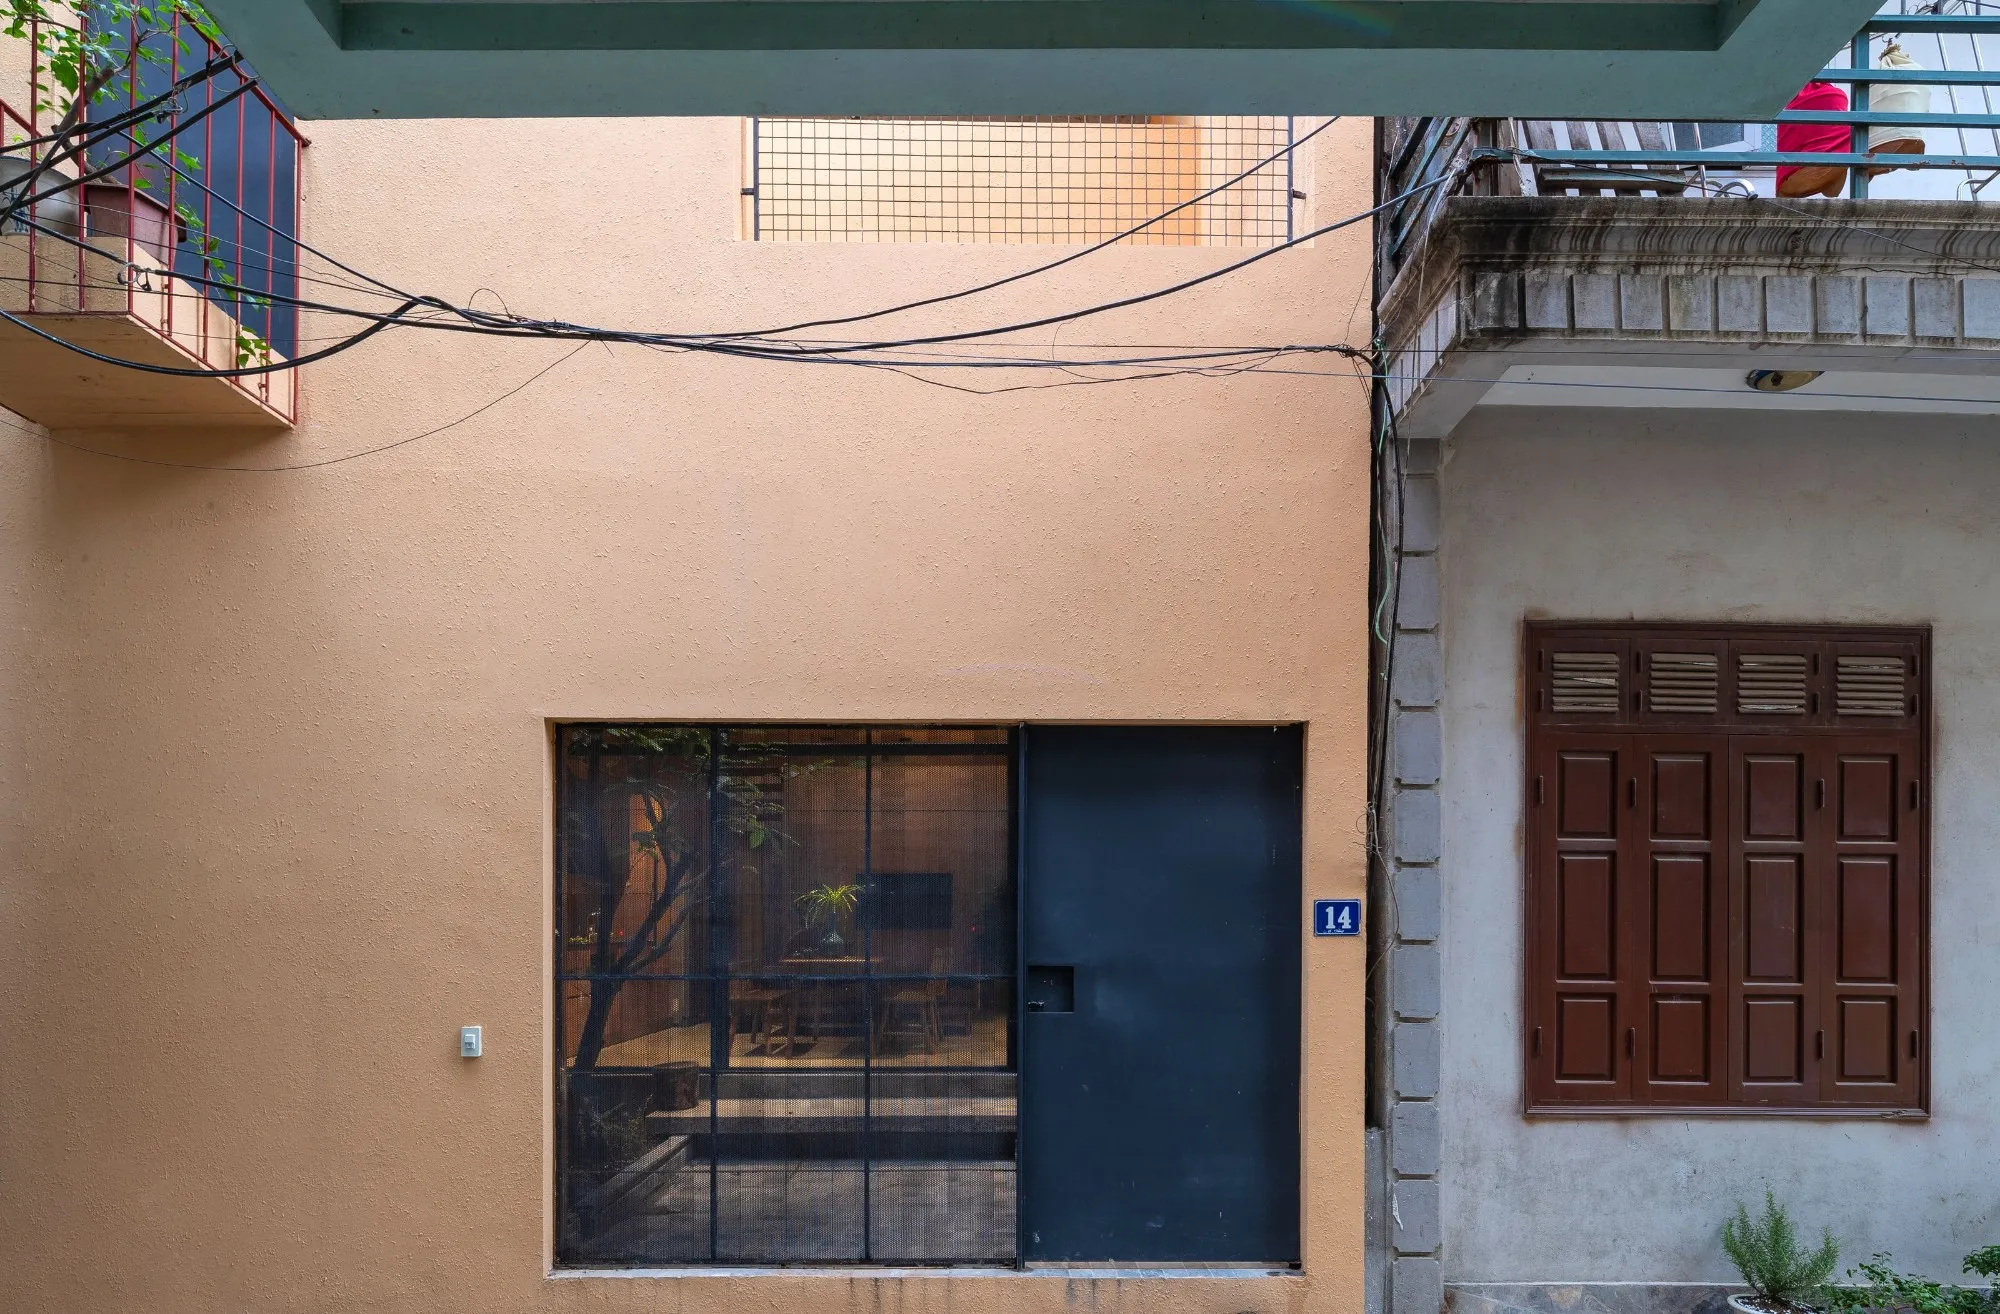
Trau Quy House
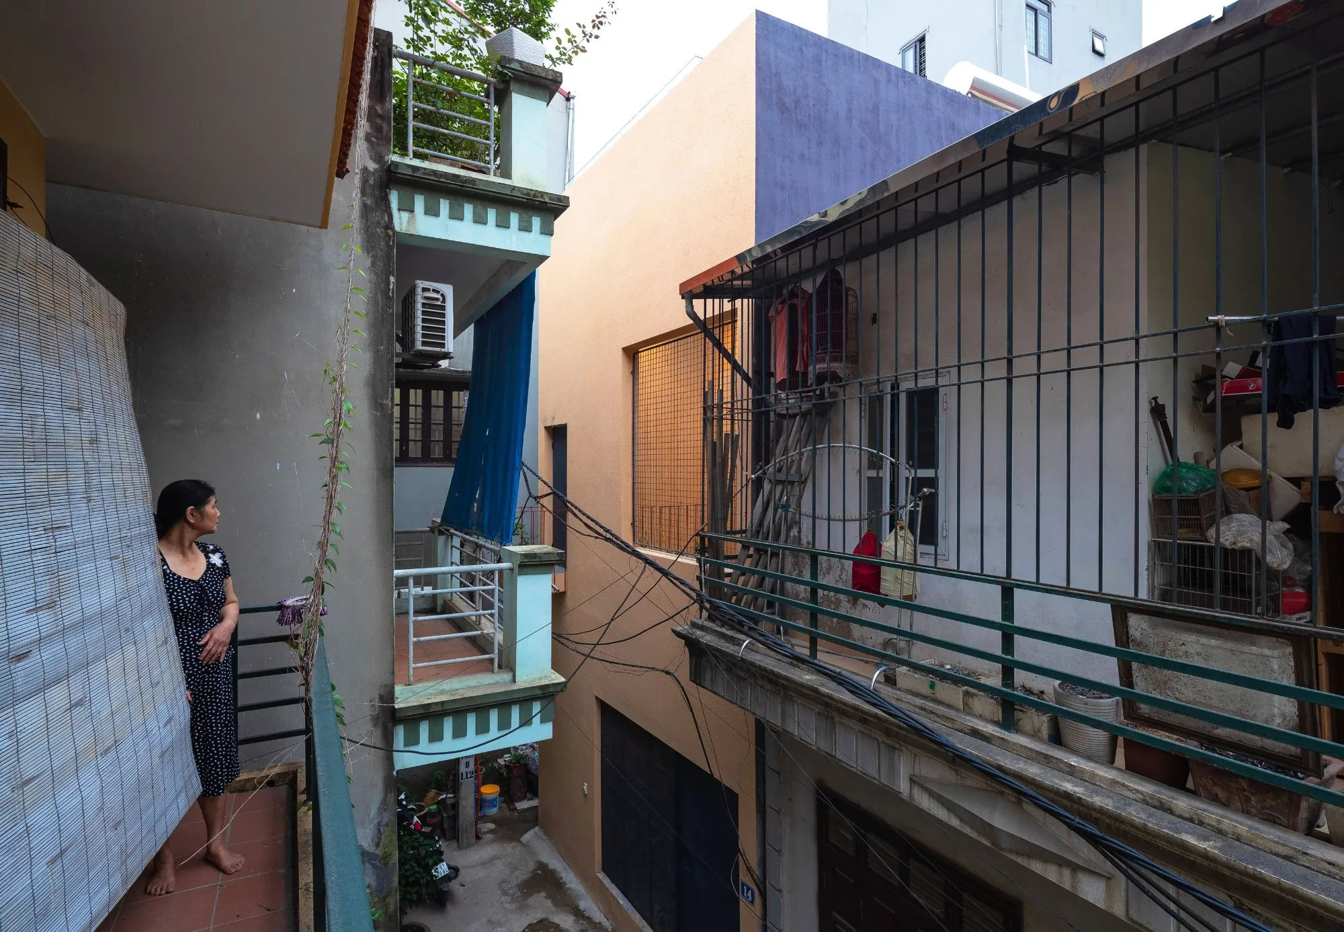
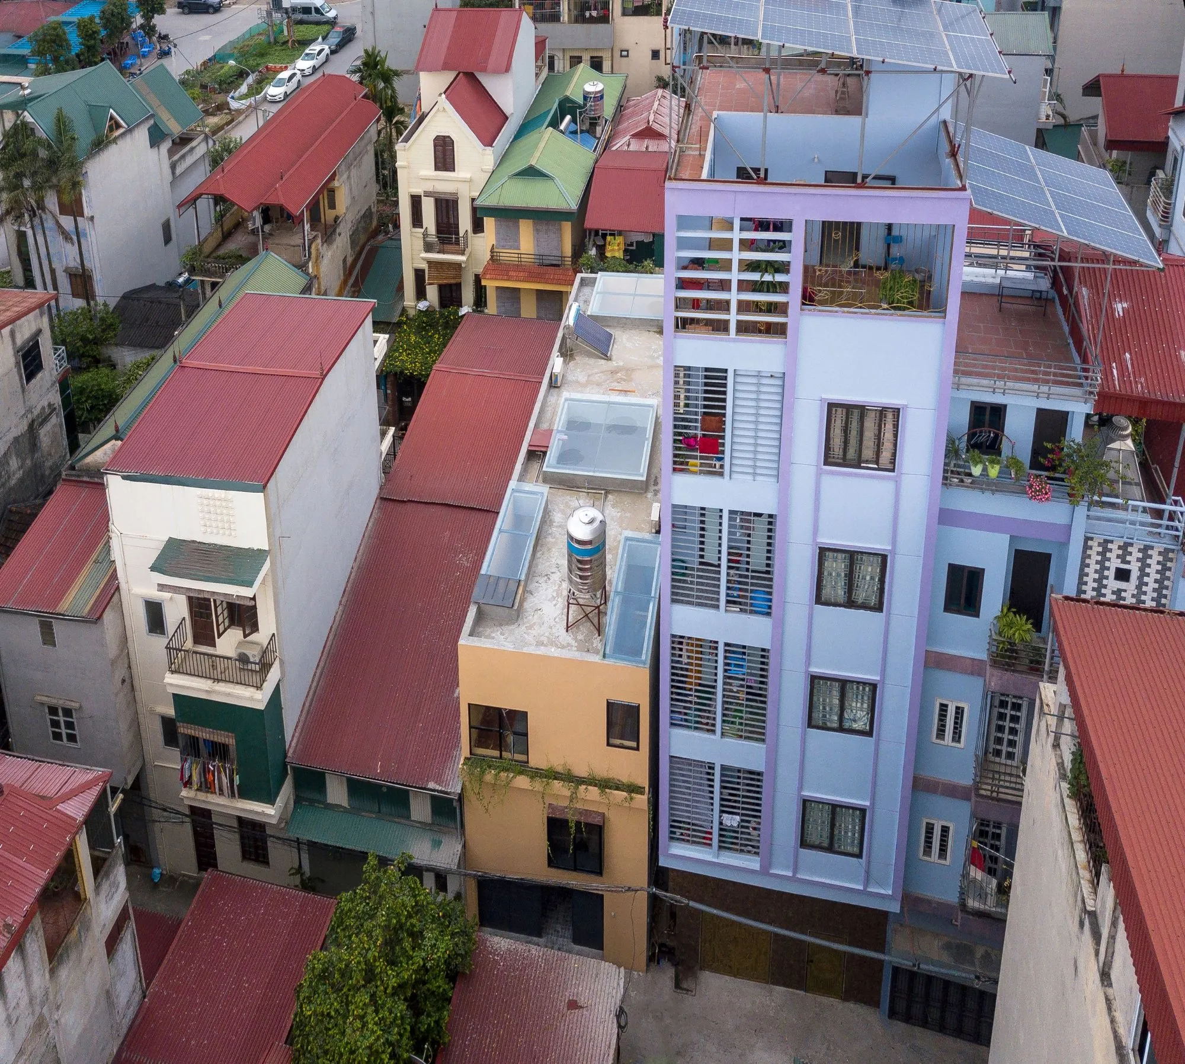
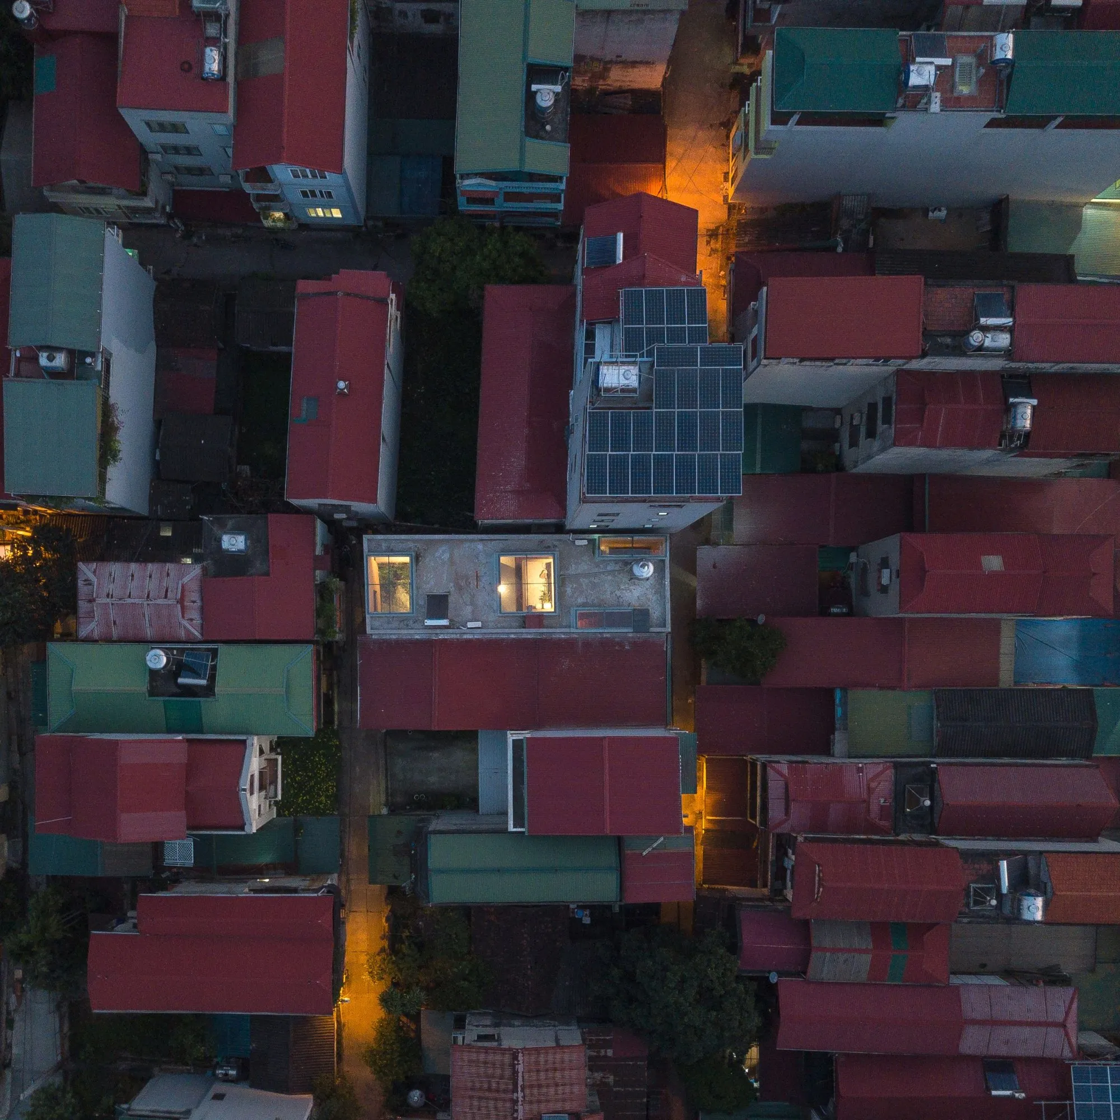
The house sits on a narrow plot deep inside a dense residential quarter, where tube houses and red tile roofs press against each other. It was designed for a middle-aged couple whose way of life is simple, a little nostalgic and turned inwards, and the brief asked for calm rather than display.
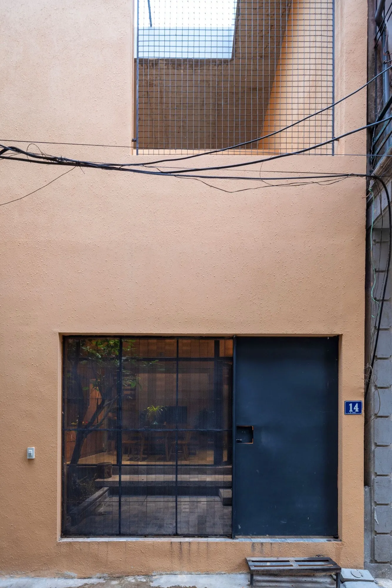
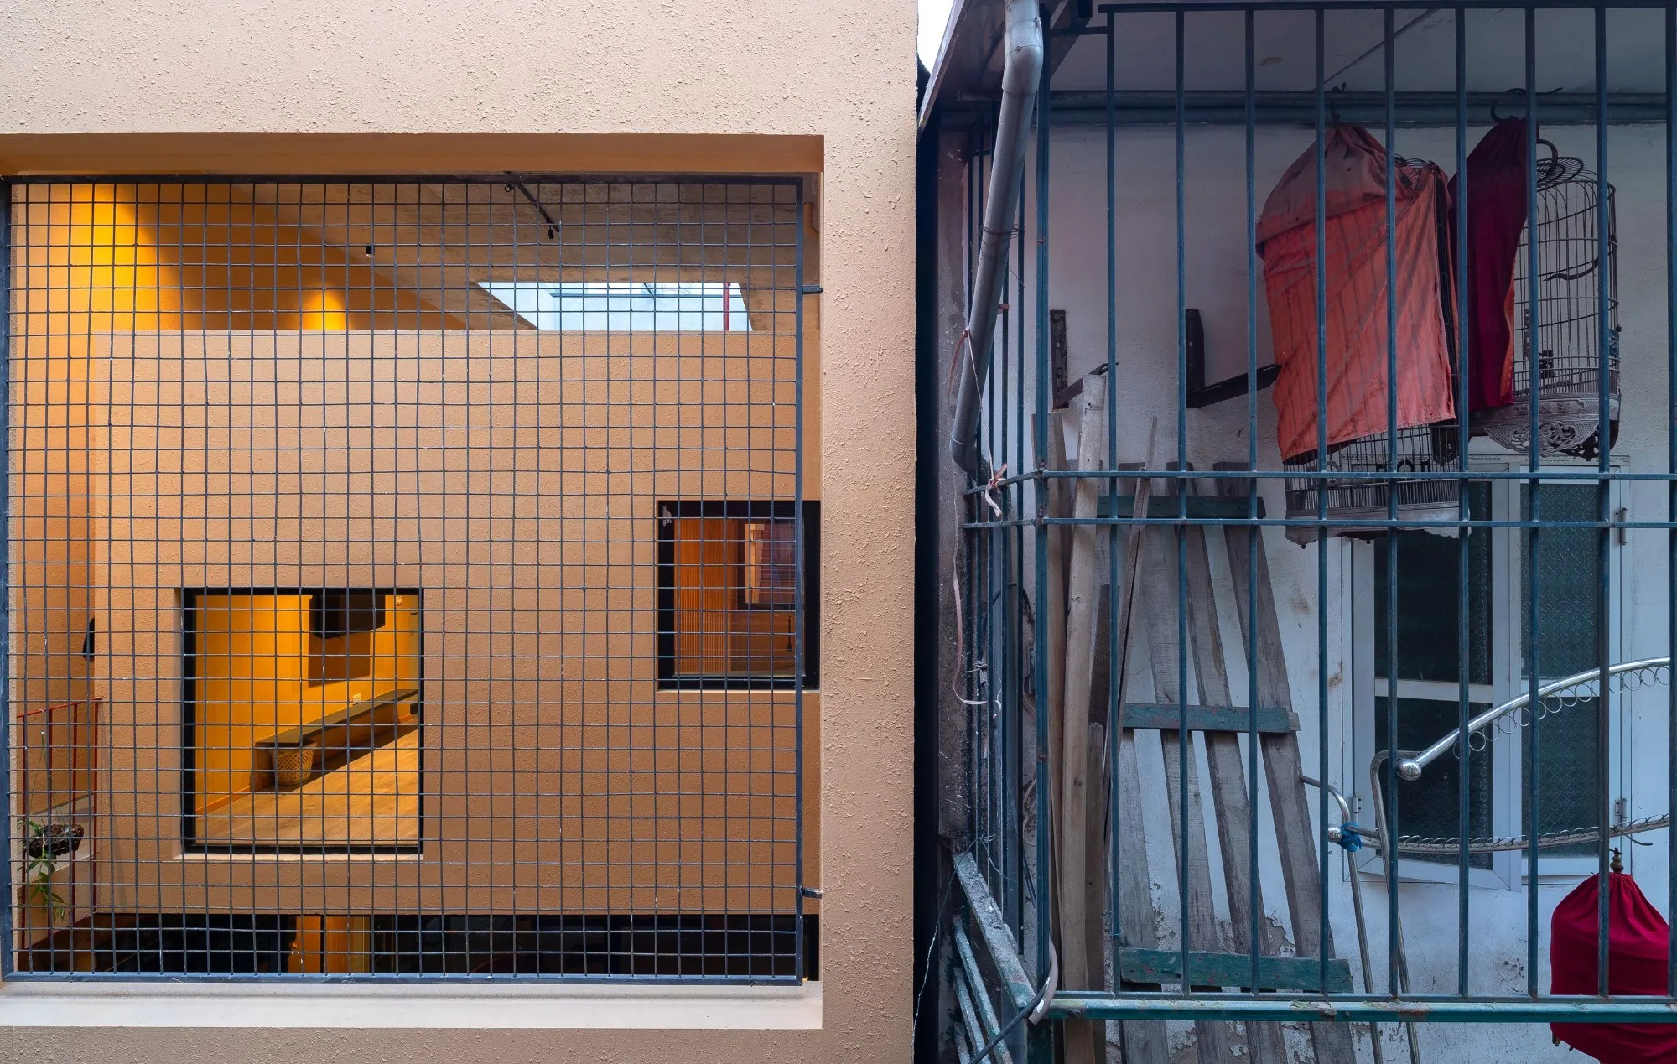
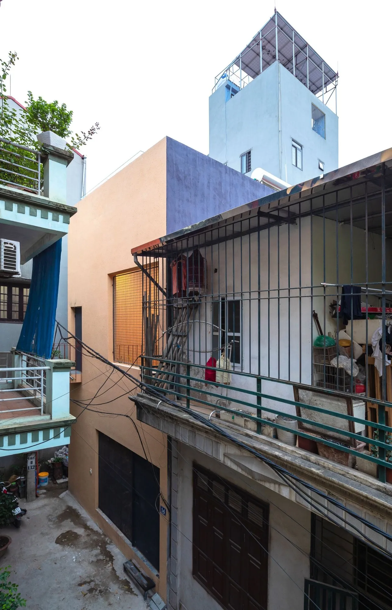
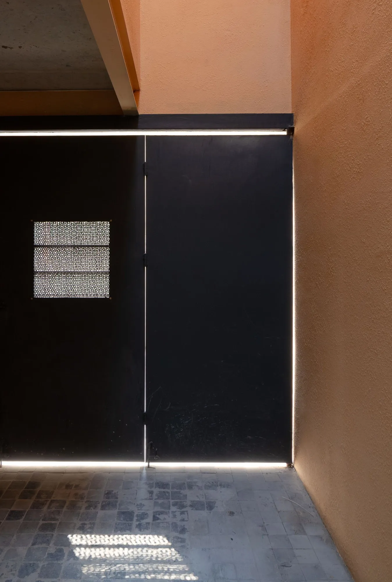
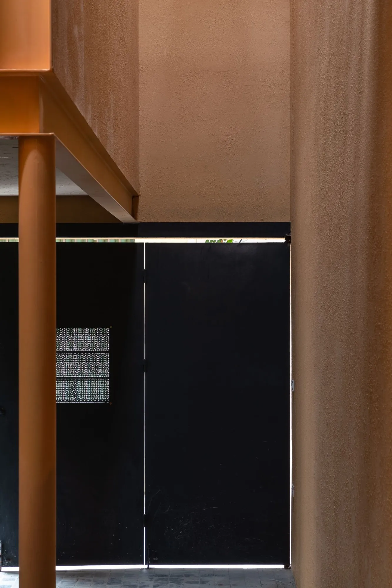
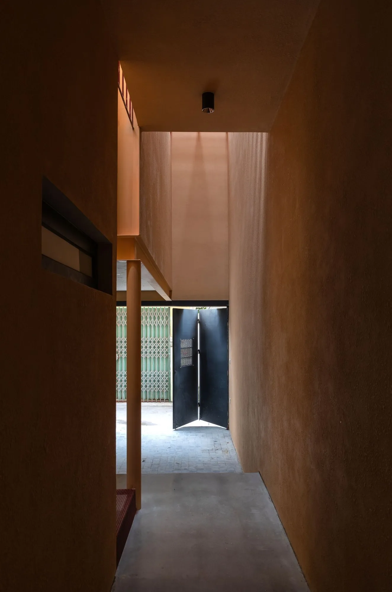
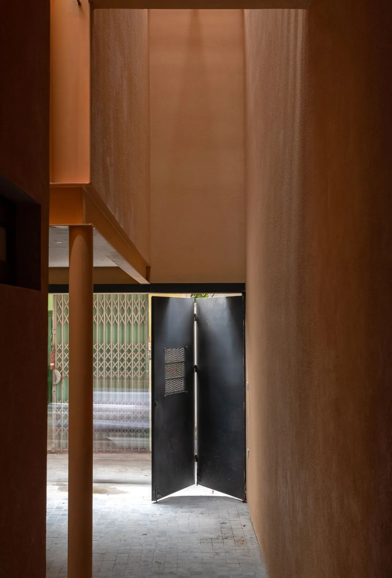
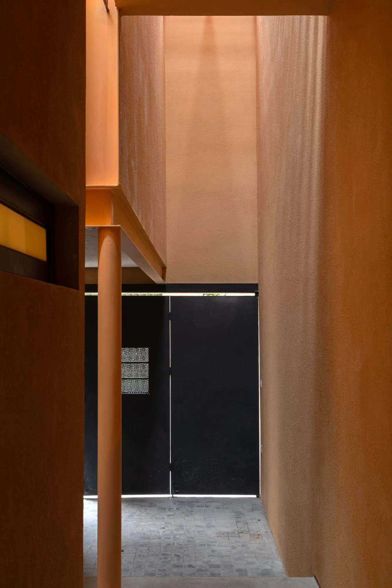
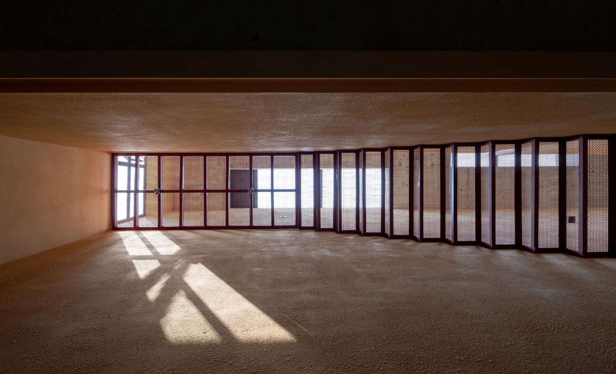
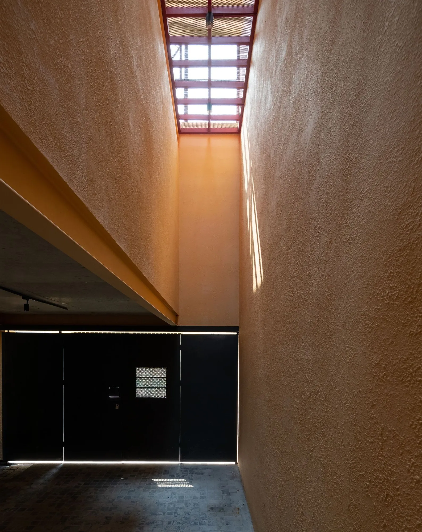
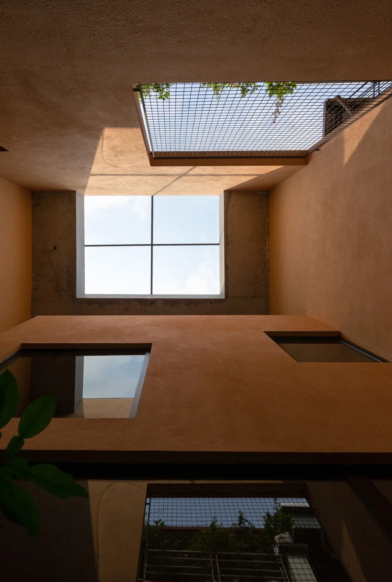
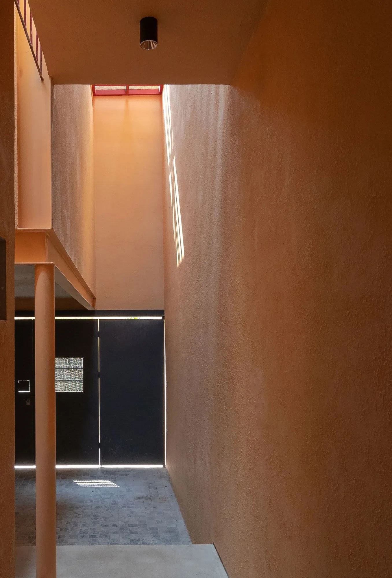
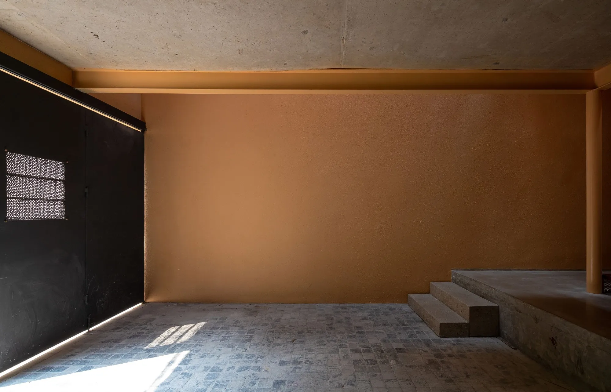
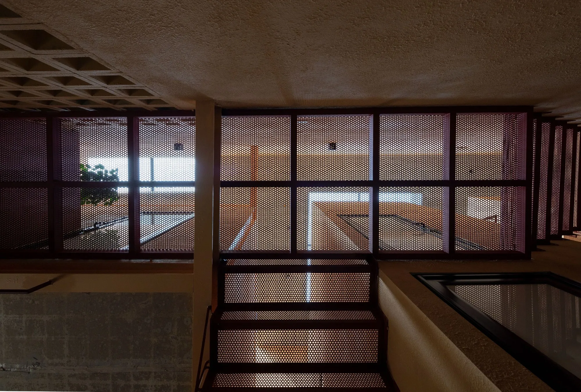
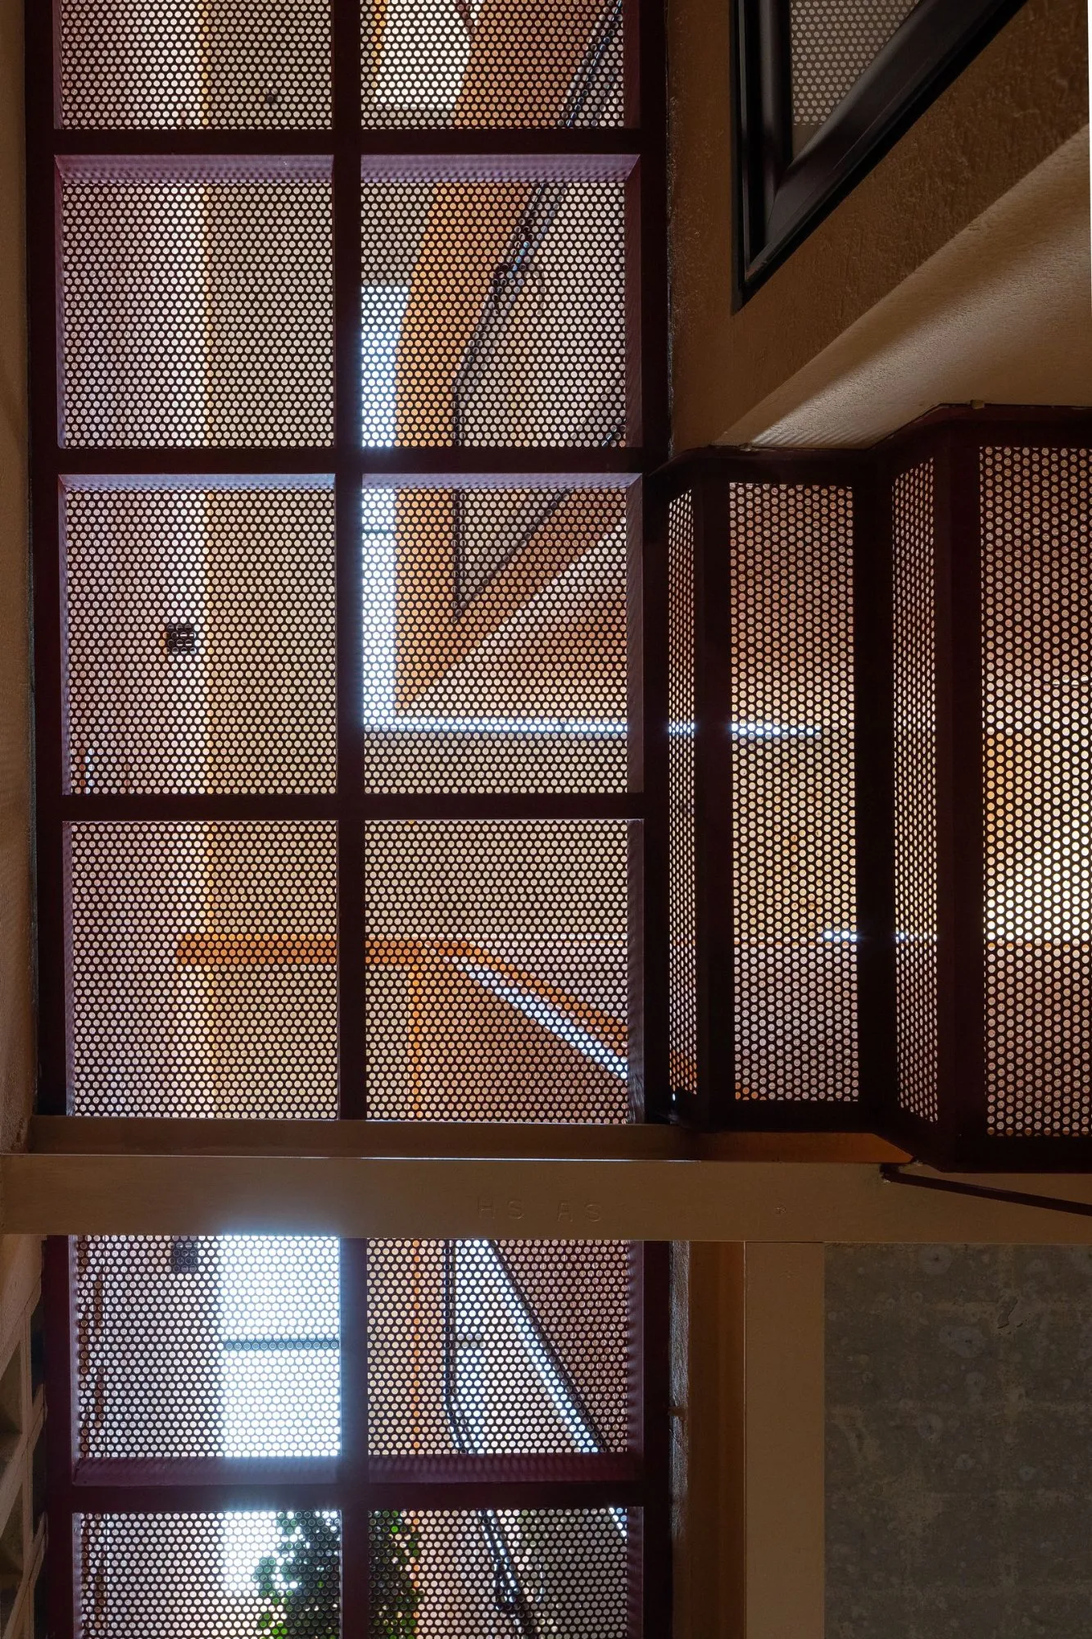
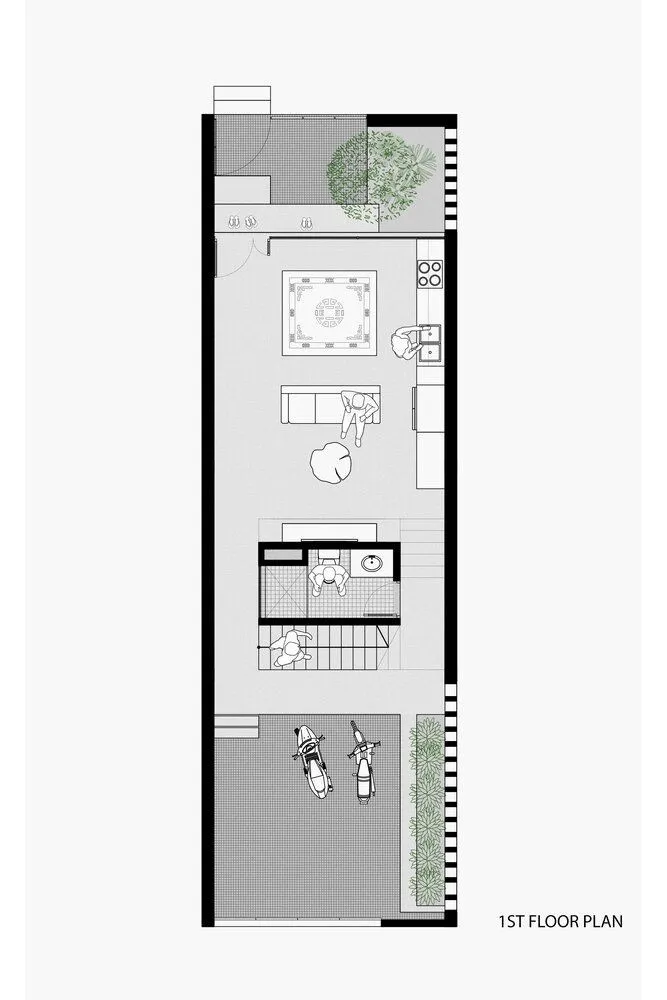
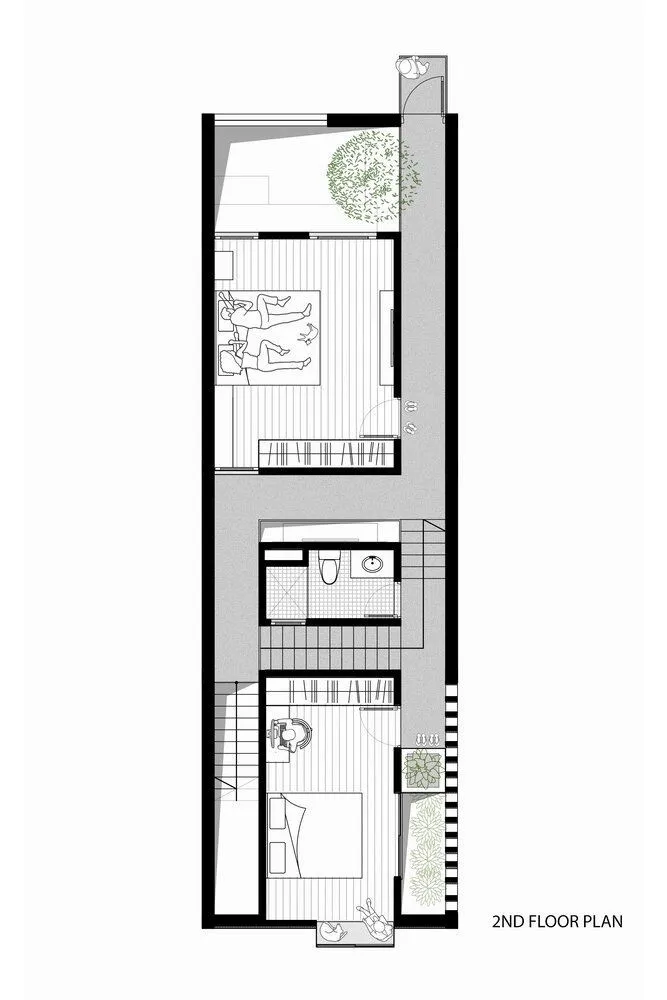
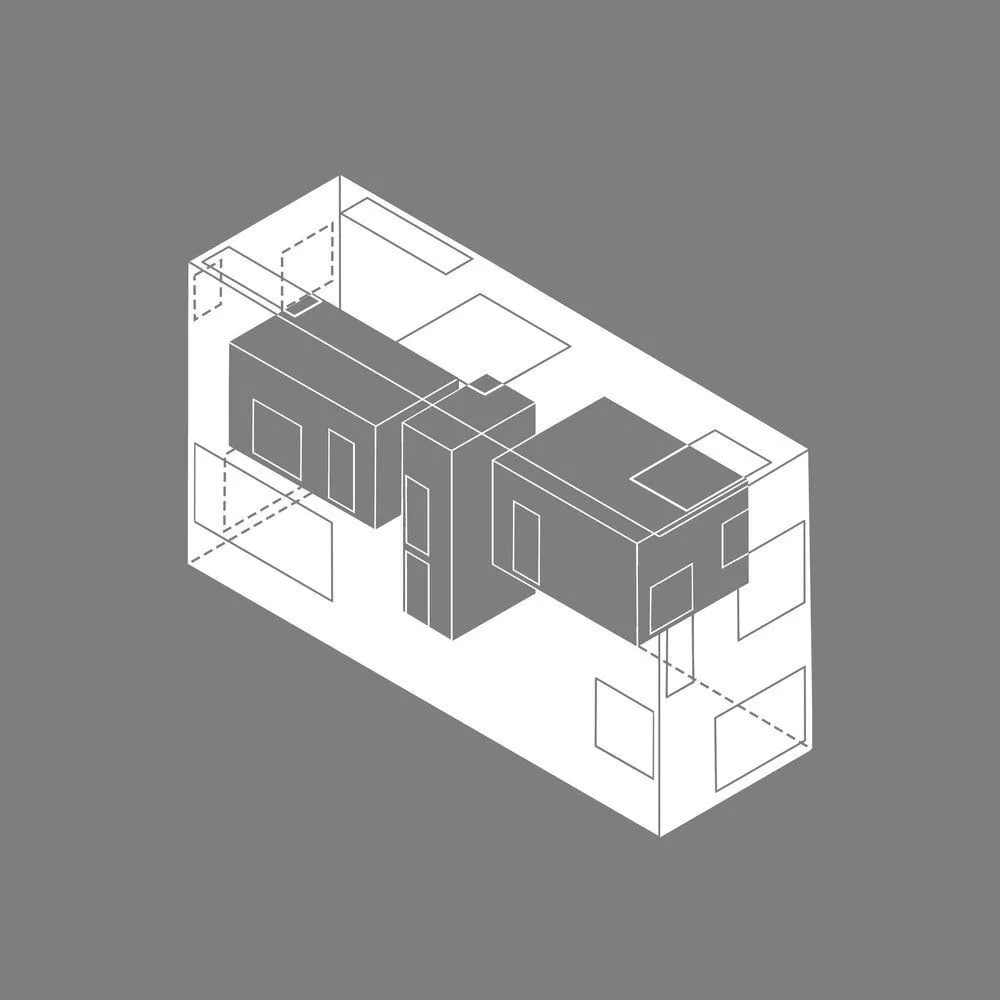
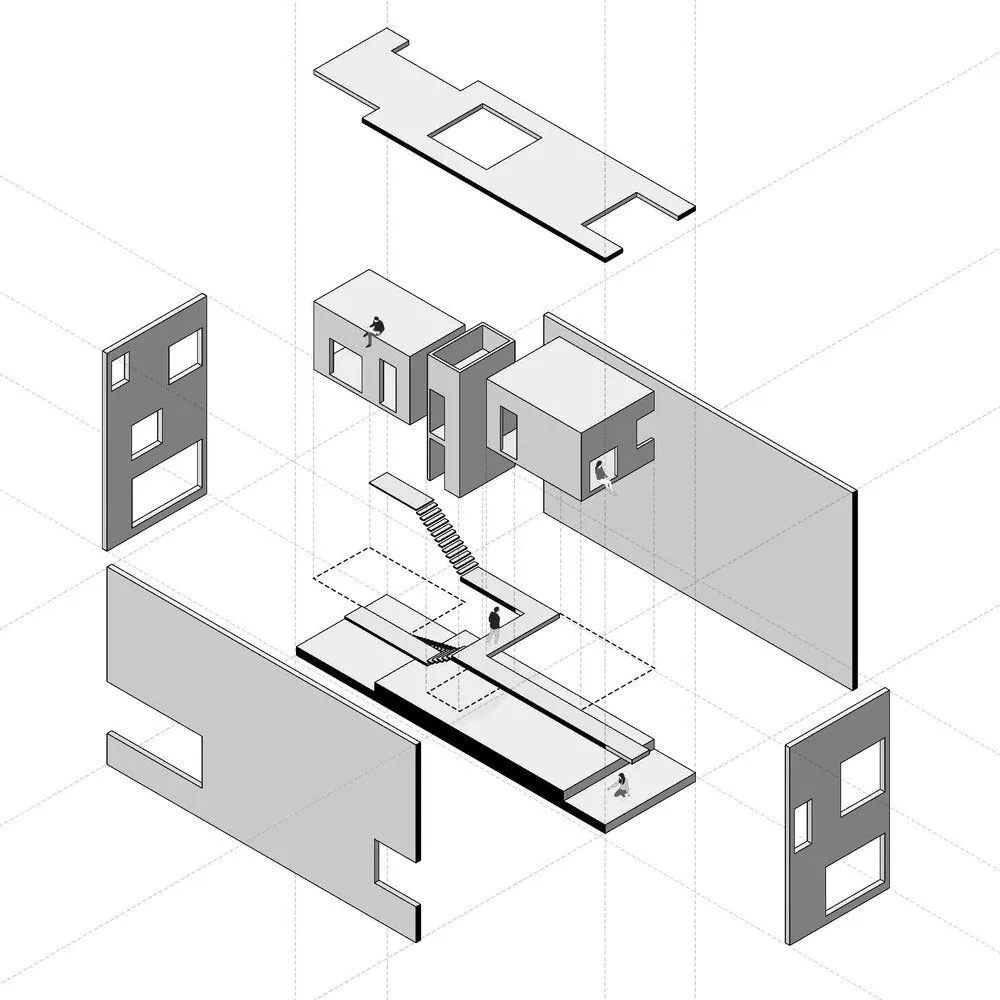
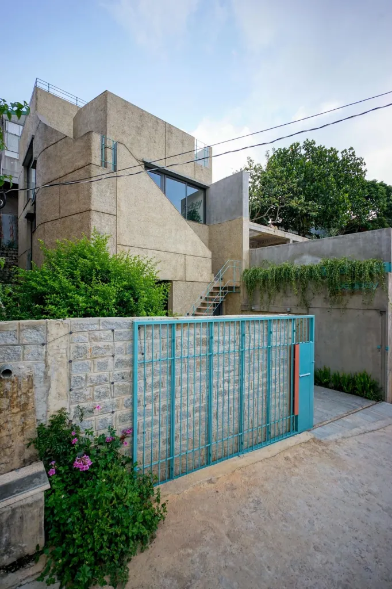
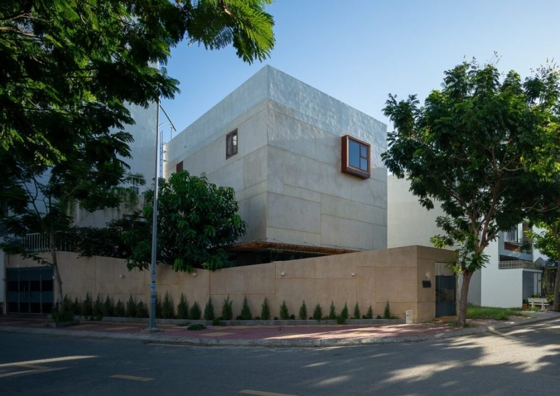
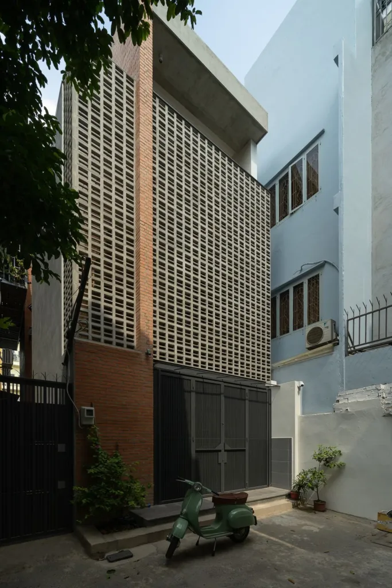
The Vietnamese design team kept the details deliberately restrained and let the arrangement of space carry the project. From the street, a plain ochre facade with a black steel door and a screen of metal mesh gives little away. Behind it, the house unfolds as a sequence of buffer zones, between street and home, between one room and the next, and between the interior and the sky.
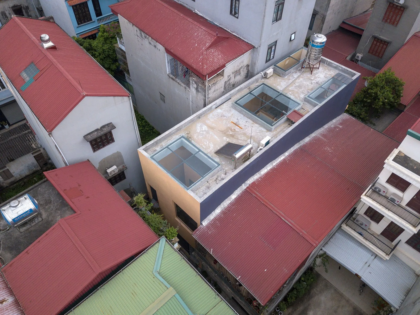
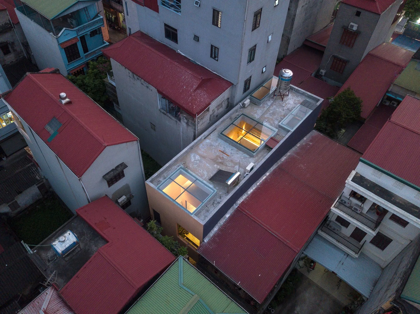
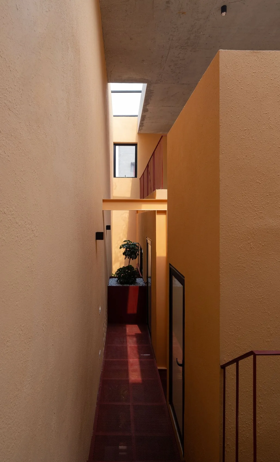
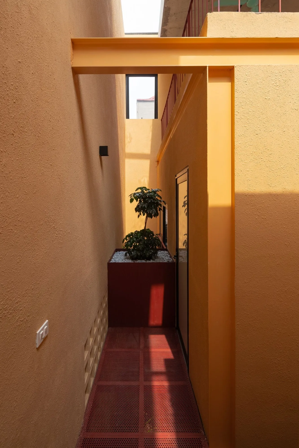
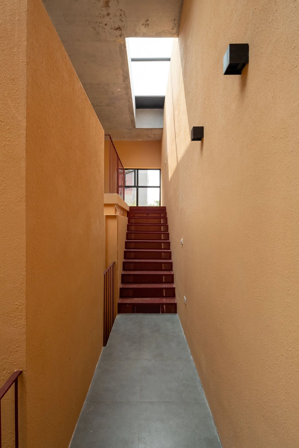
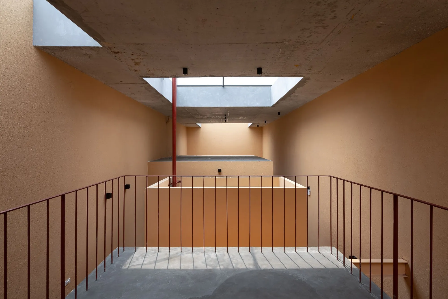
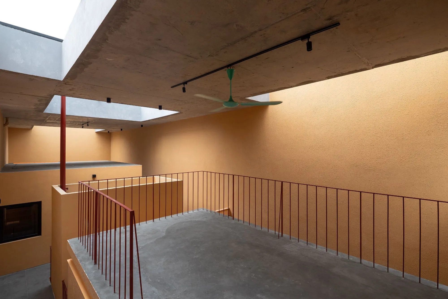
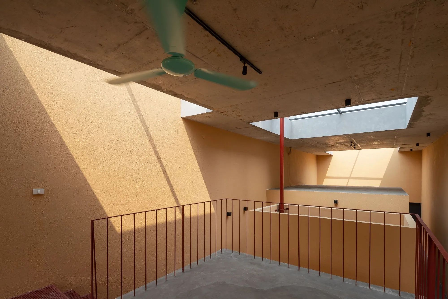
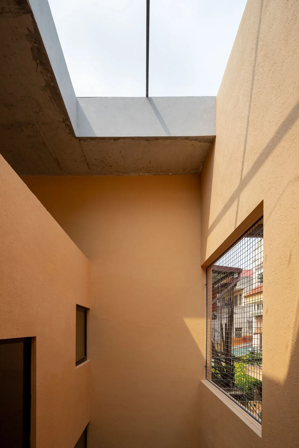
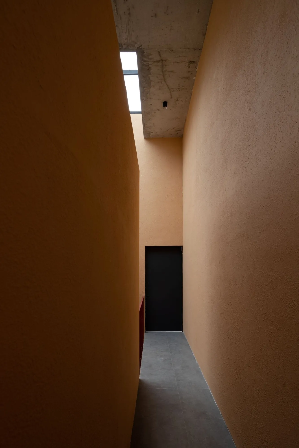
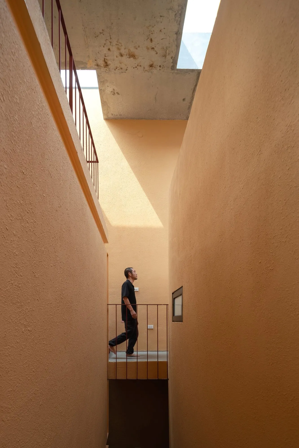
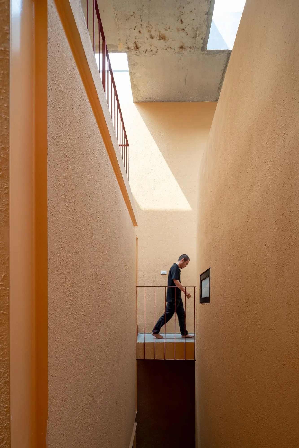
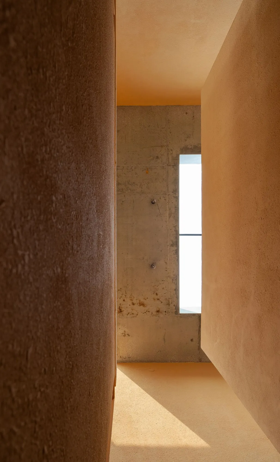
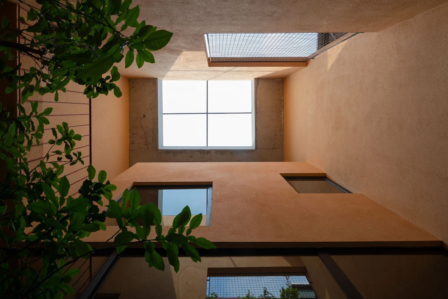
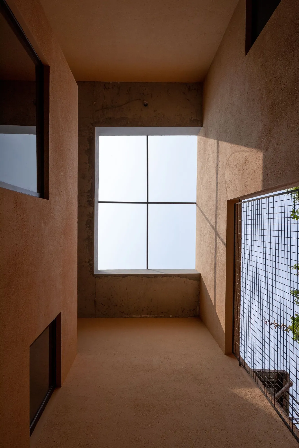
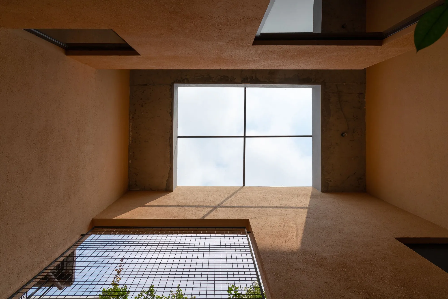
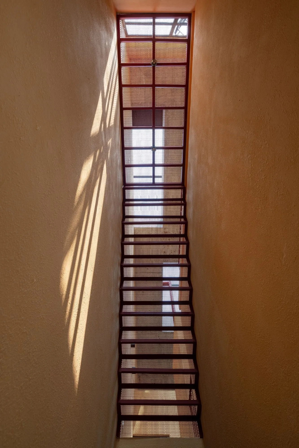
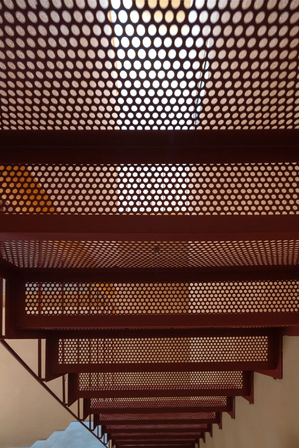
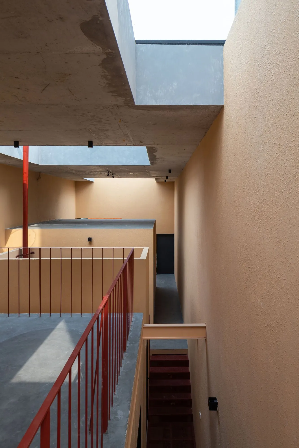
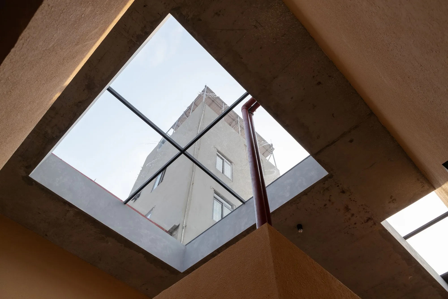
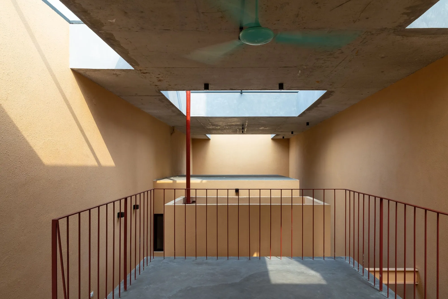
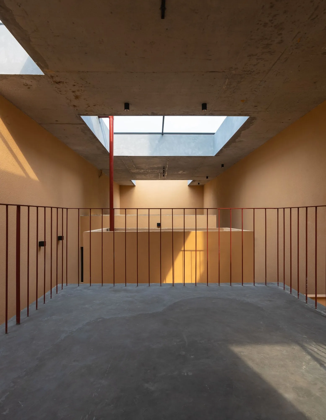
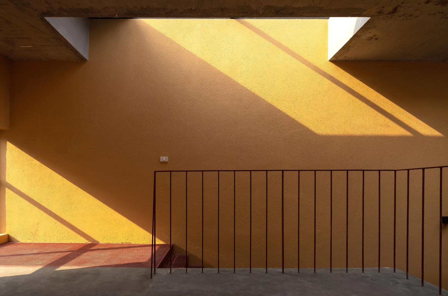
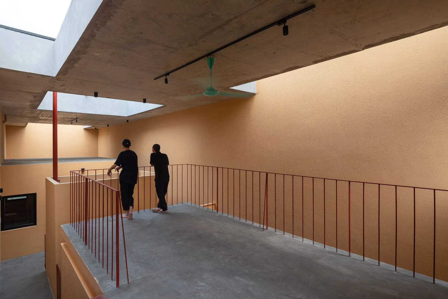
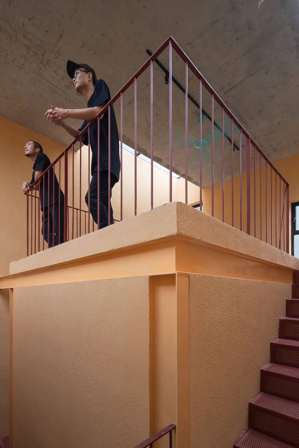
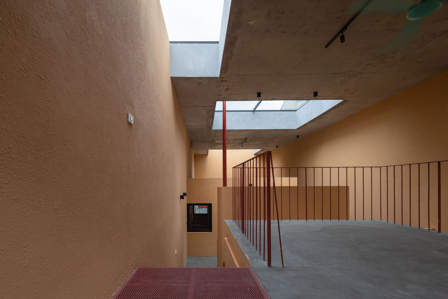
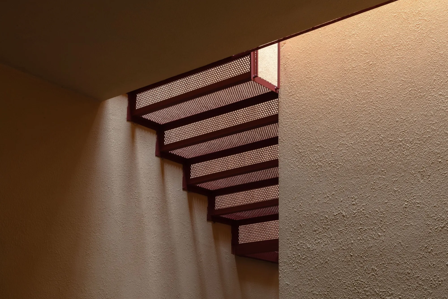
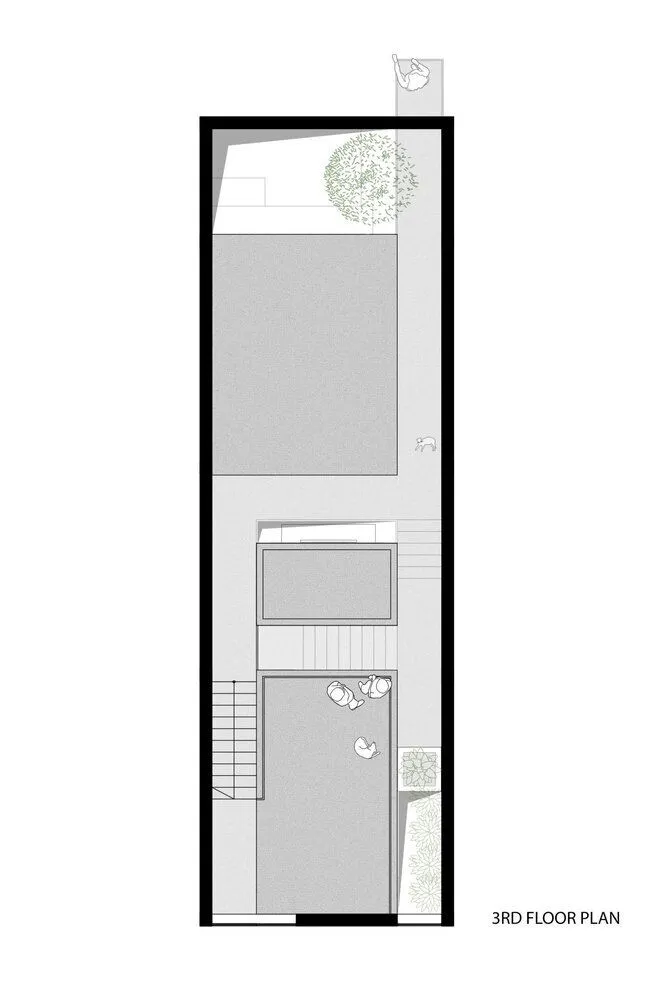
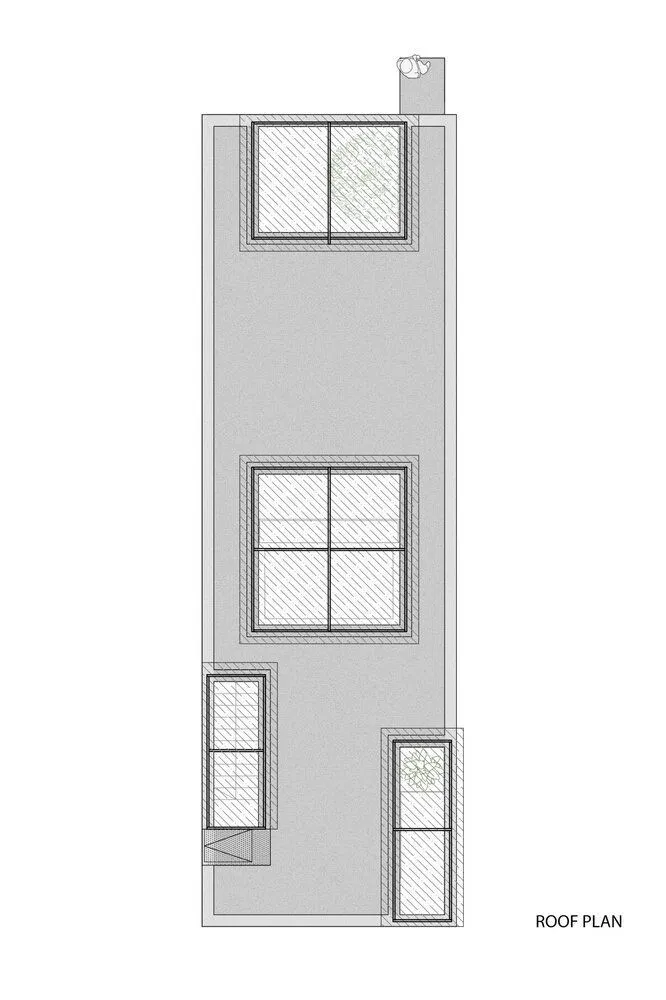
Light is the main material. Skylights cut through the roof and drop daylight down tall voids and narrow shafts, so the warm plastered walls change tone through the day. Floors shift in half levels around these voids, linked by slim red steel stairs and railings, and long sightlines run from one end of the plot to the other.
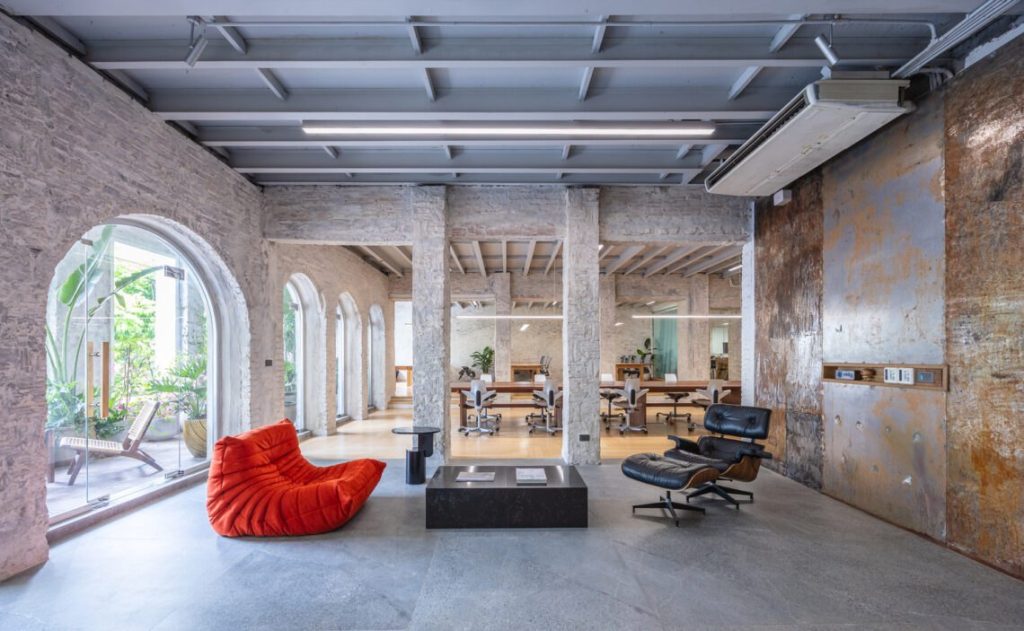
Surfaces are left plain: ochre plaster on the walls, concrete floors, steel for the stairs, railings and screens. The house was also handed over unfinished on purpose. Rooms are left open for the owners to furnish and adapt, so their own additions become part of the place over time, and the architects have a reason to come back years later and see how it has been lived in.
Project Information
- Design studio
- TOOB Studio
- Area
- 95 m²
- Time
- 2021
- Type
- Residential
- Primary materials
- Concrete, Glass, Metal mesh, Steel
Comments