Go Vap, Ho Chi Minh City, Vietnam
M House
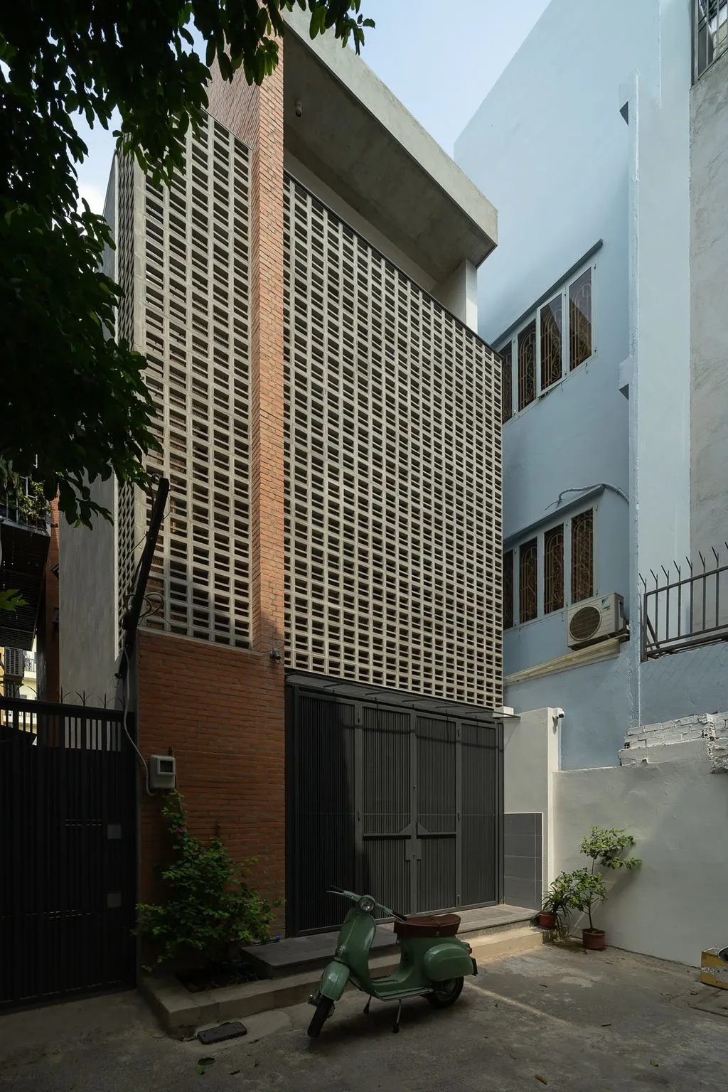
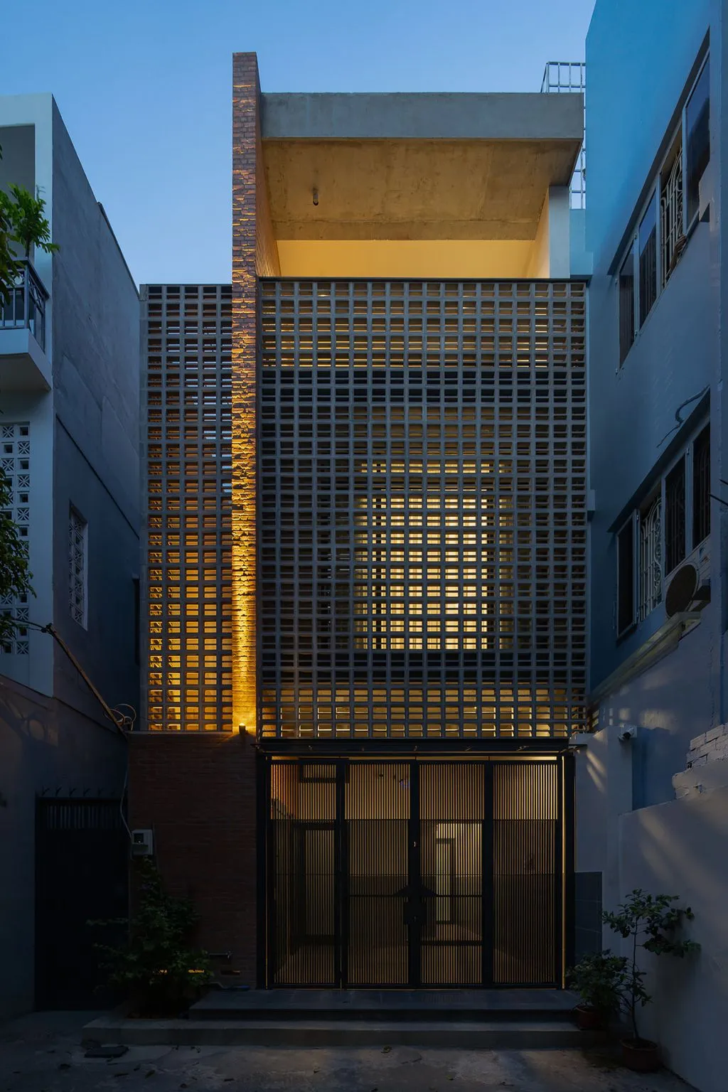
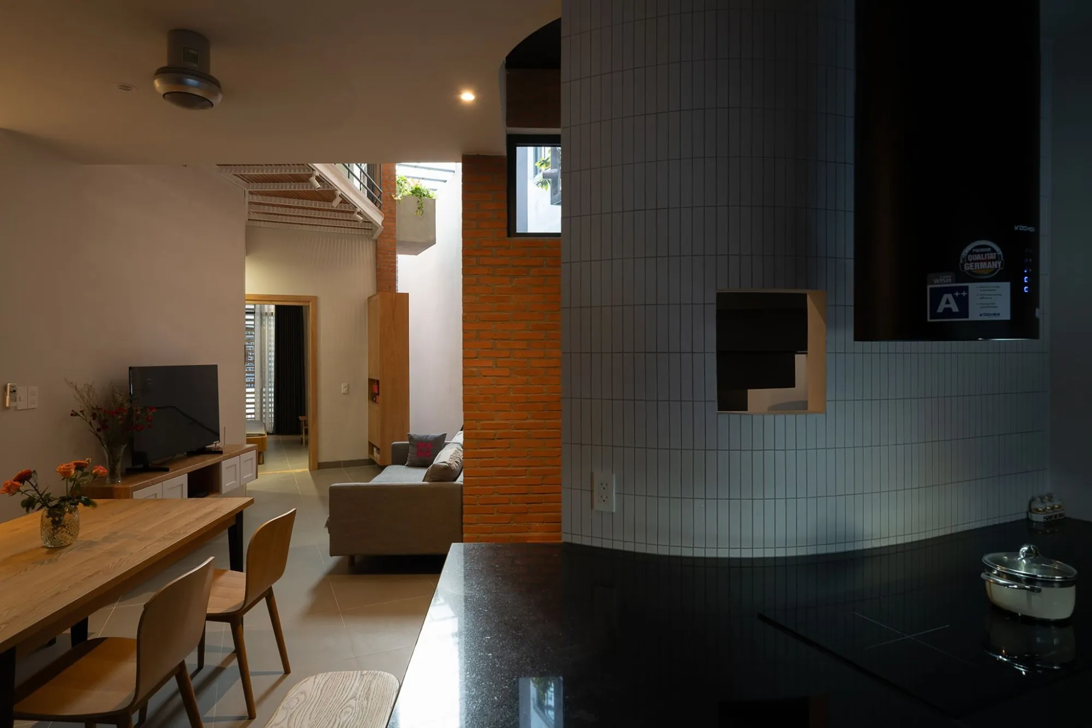
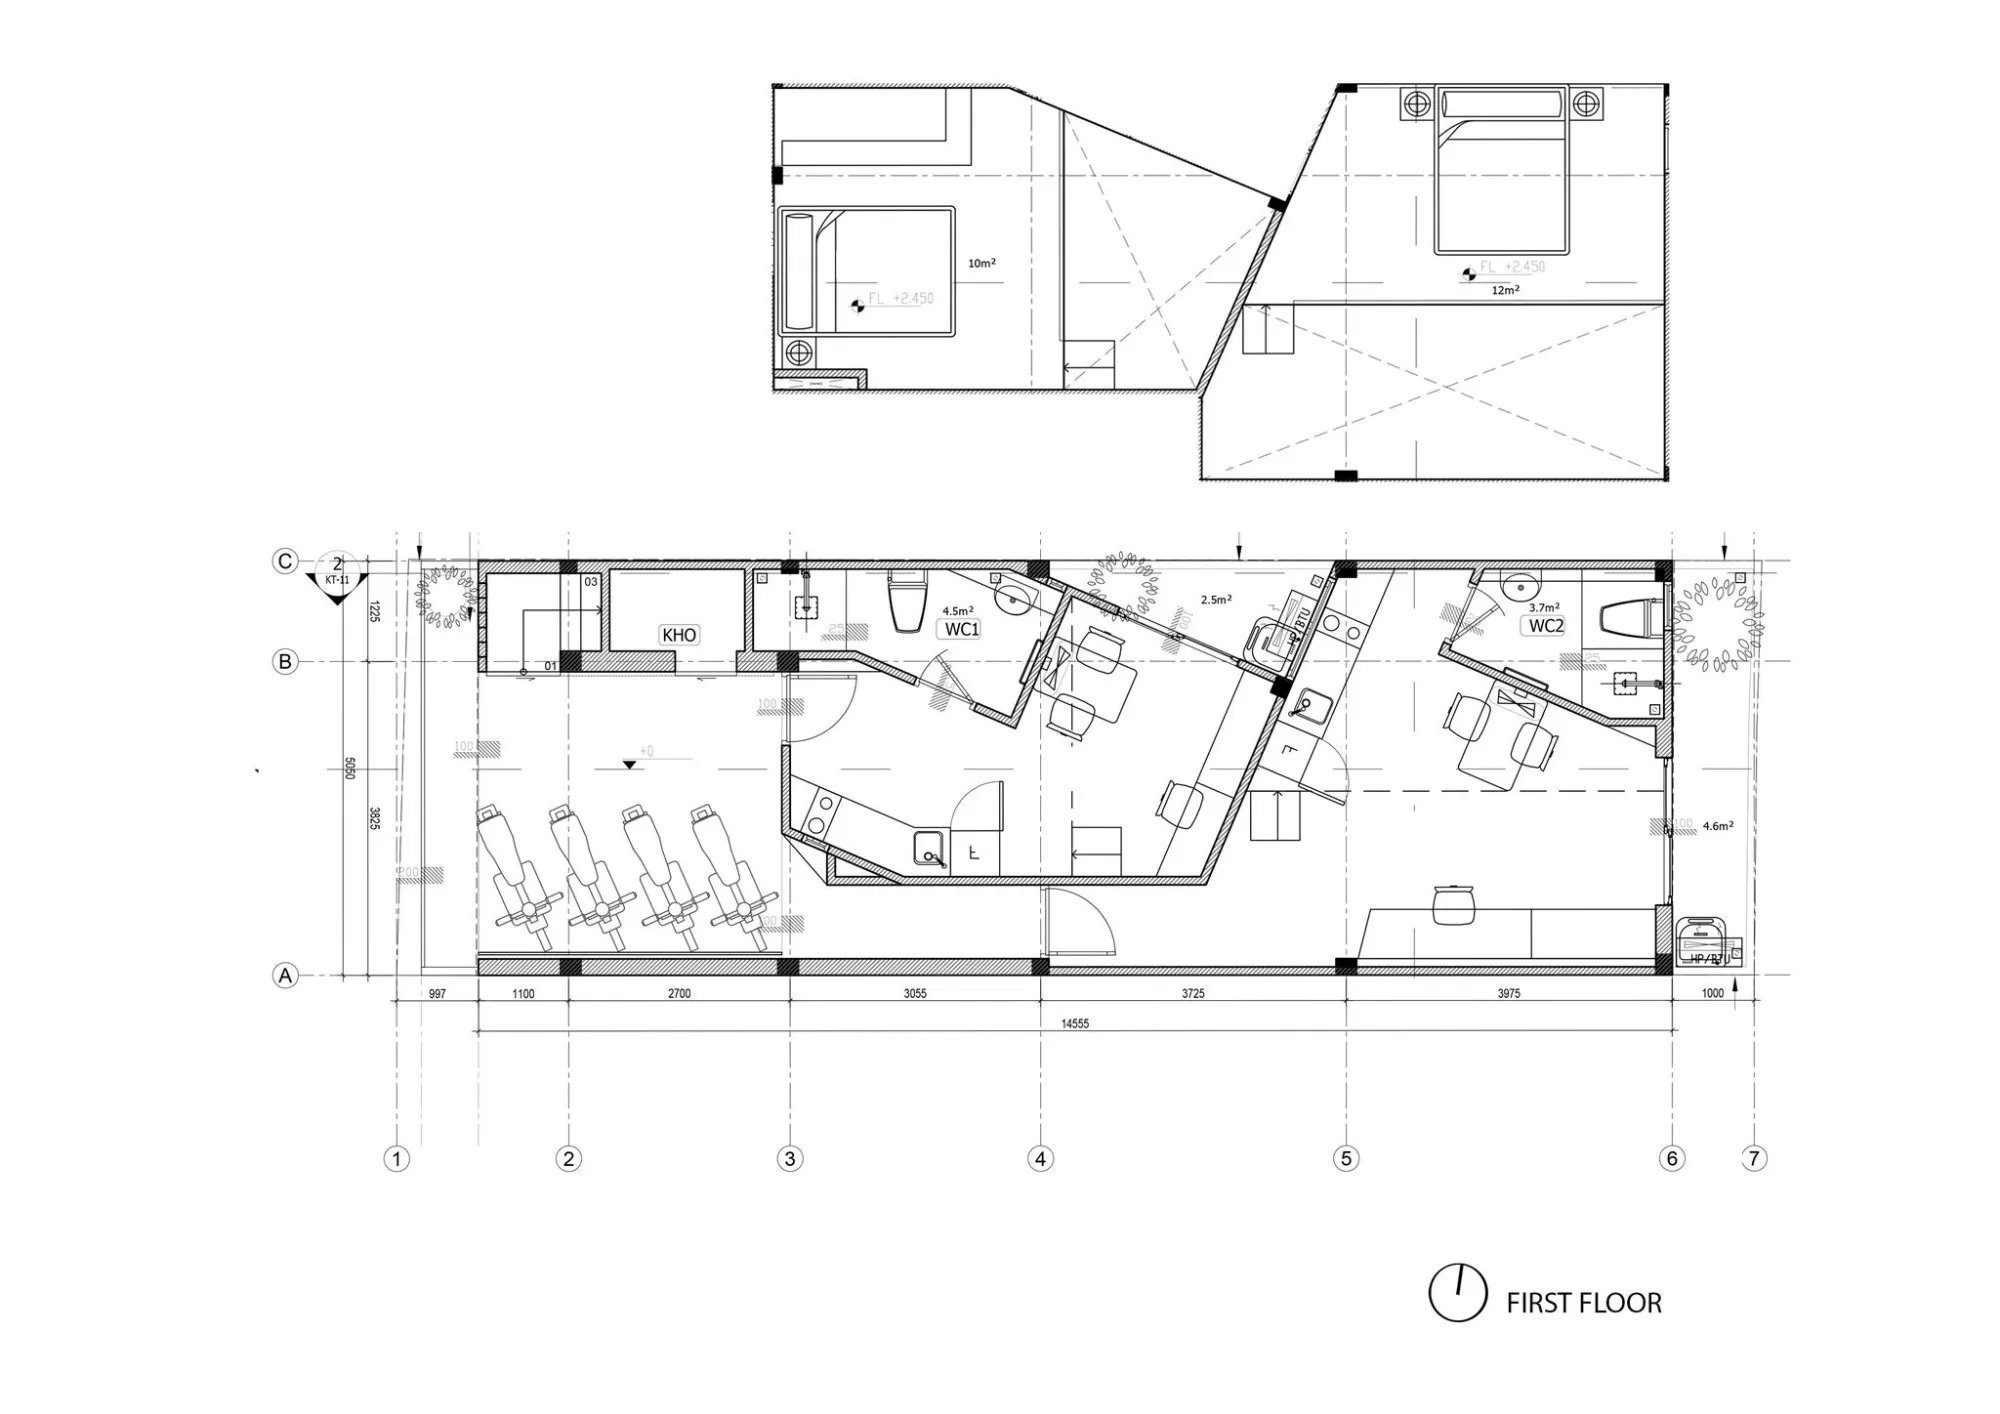
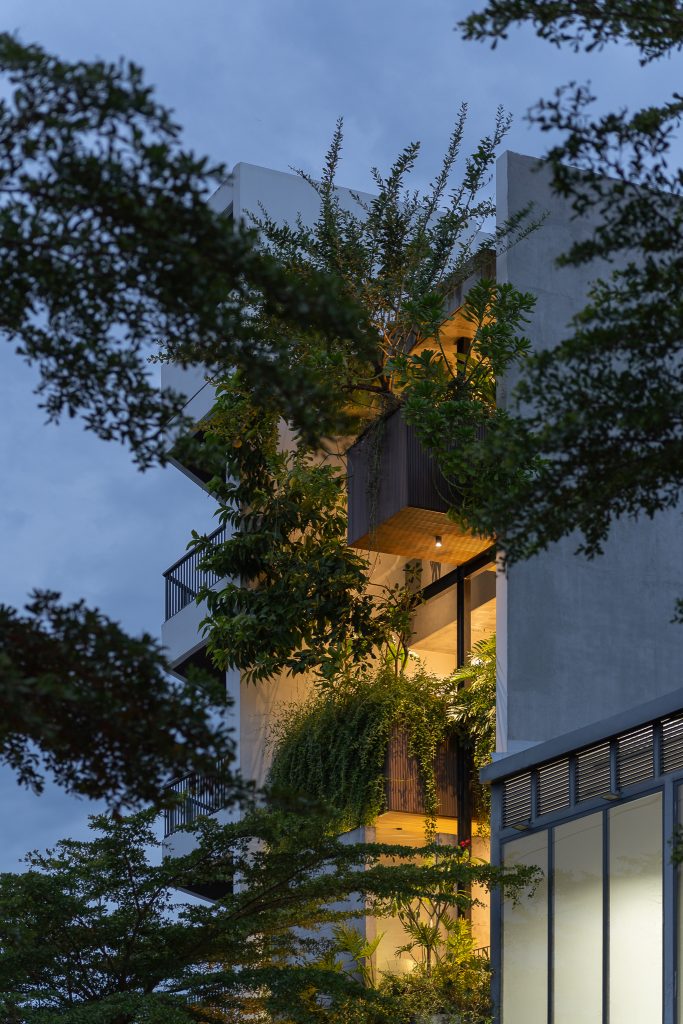
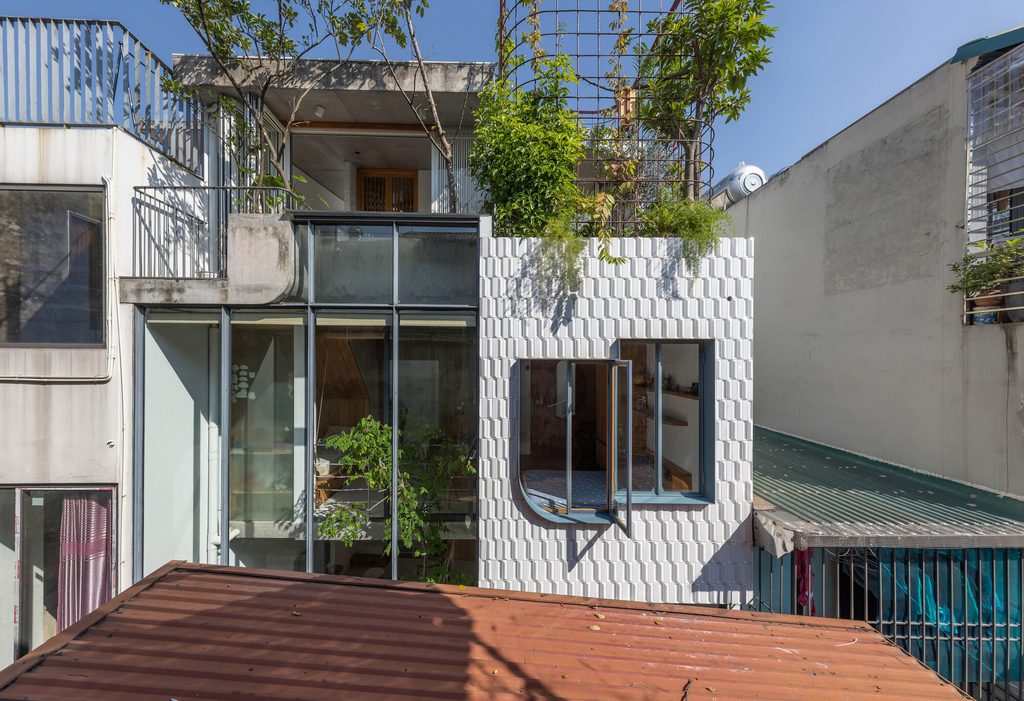
This narrow tube house, about five metres wide and fourteen deep, faces west at the end of a quiet cul-de-sac. It is home to a small family, while the whole ground floor is let out, a way of sharing space that is becoming common in a fast-moving city.
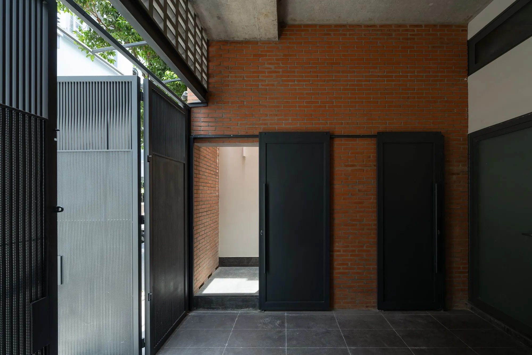
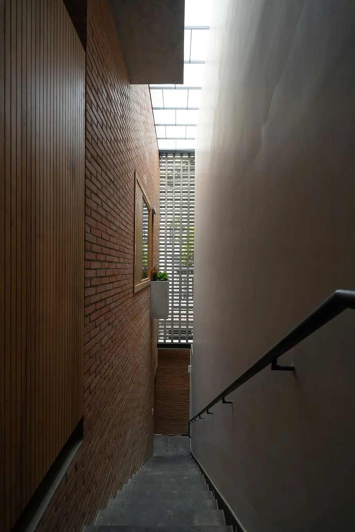
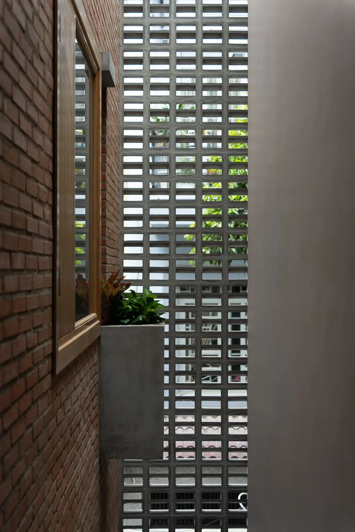
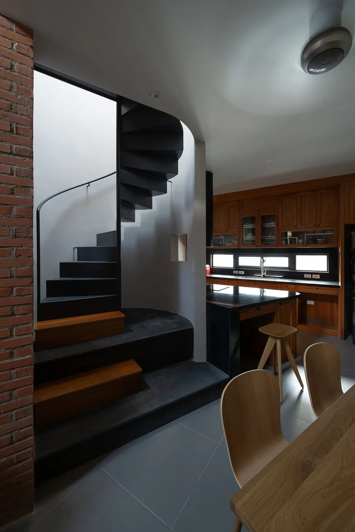
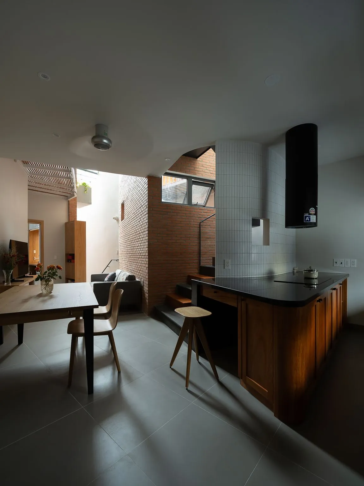
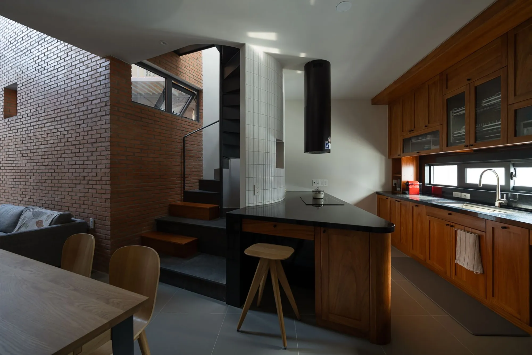
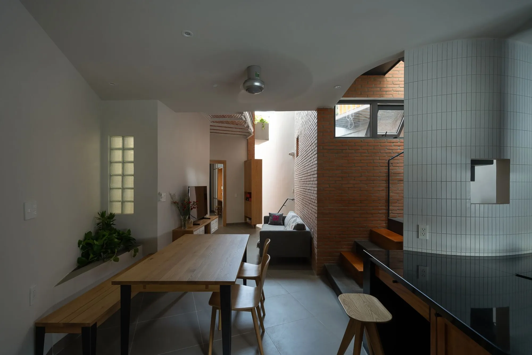
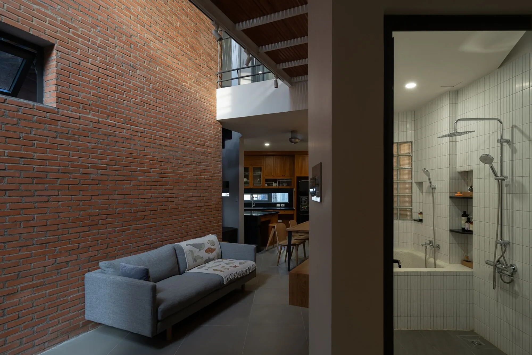
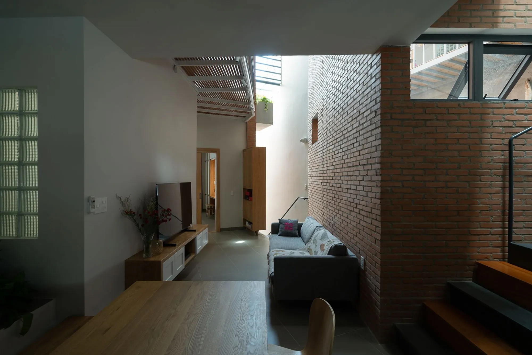
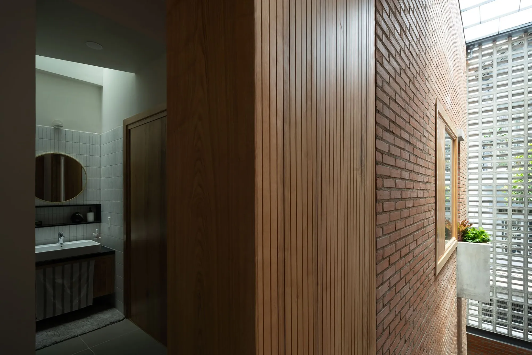
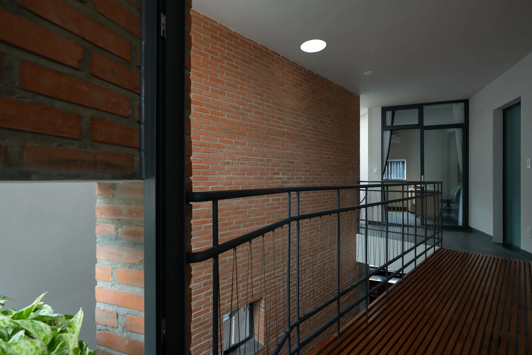
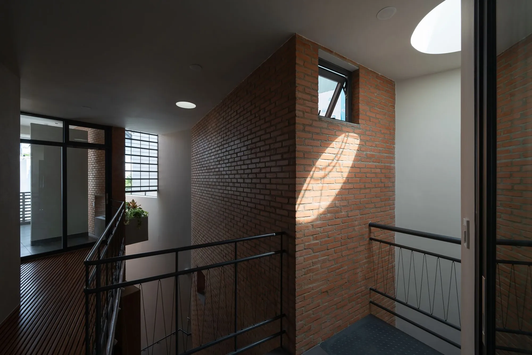
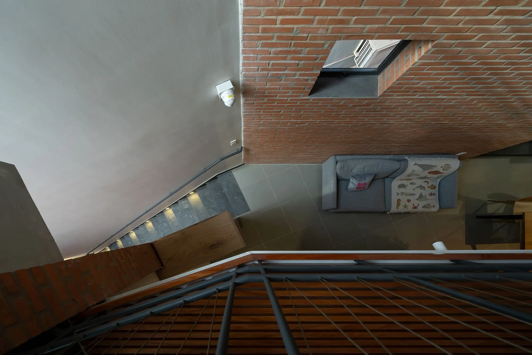
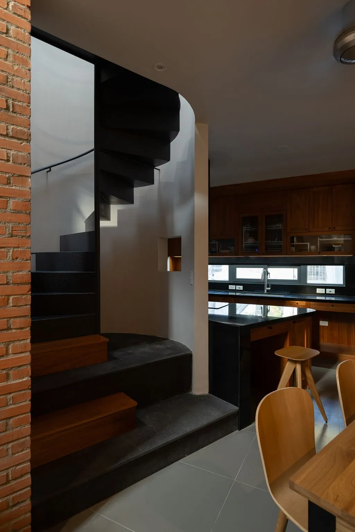
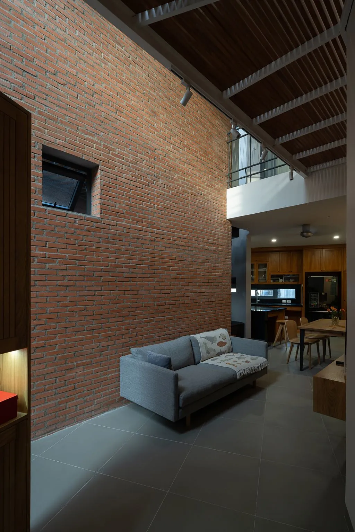
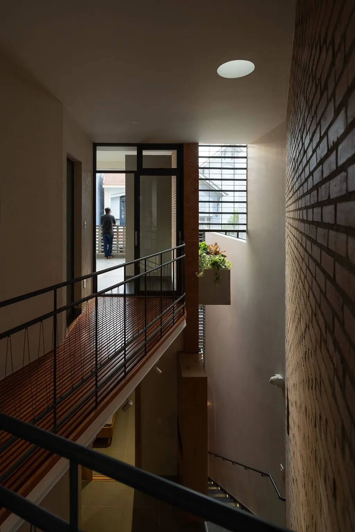
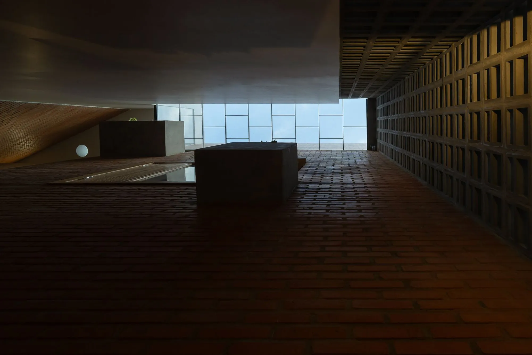
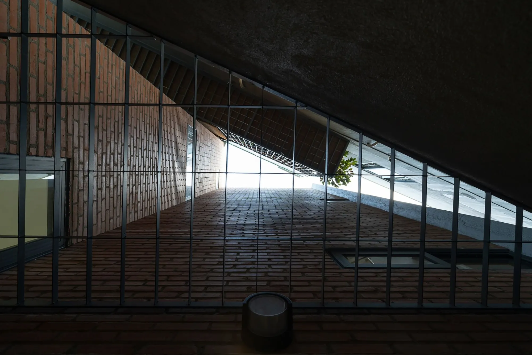
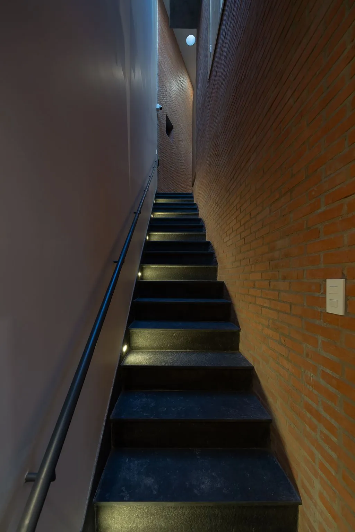
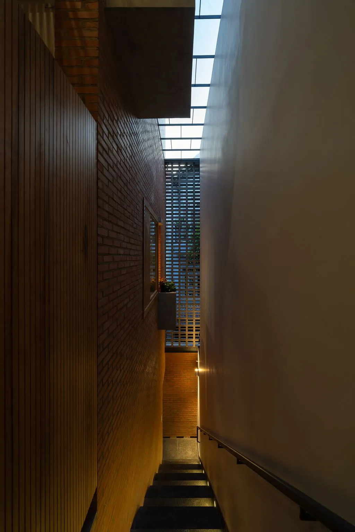
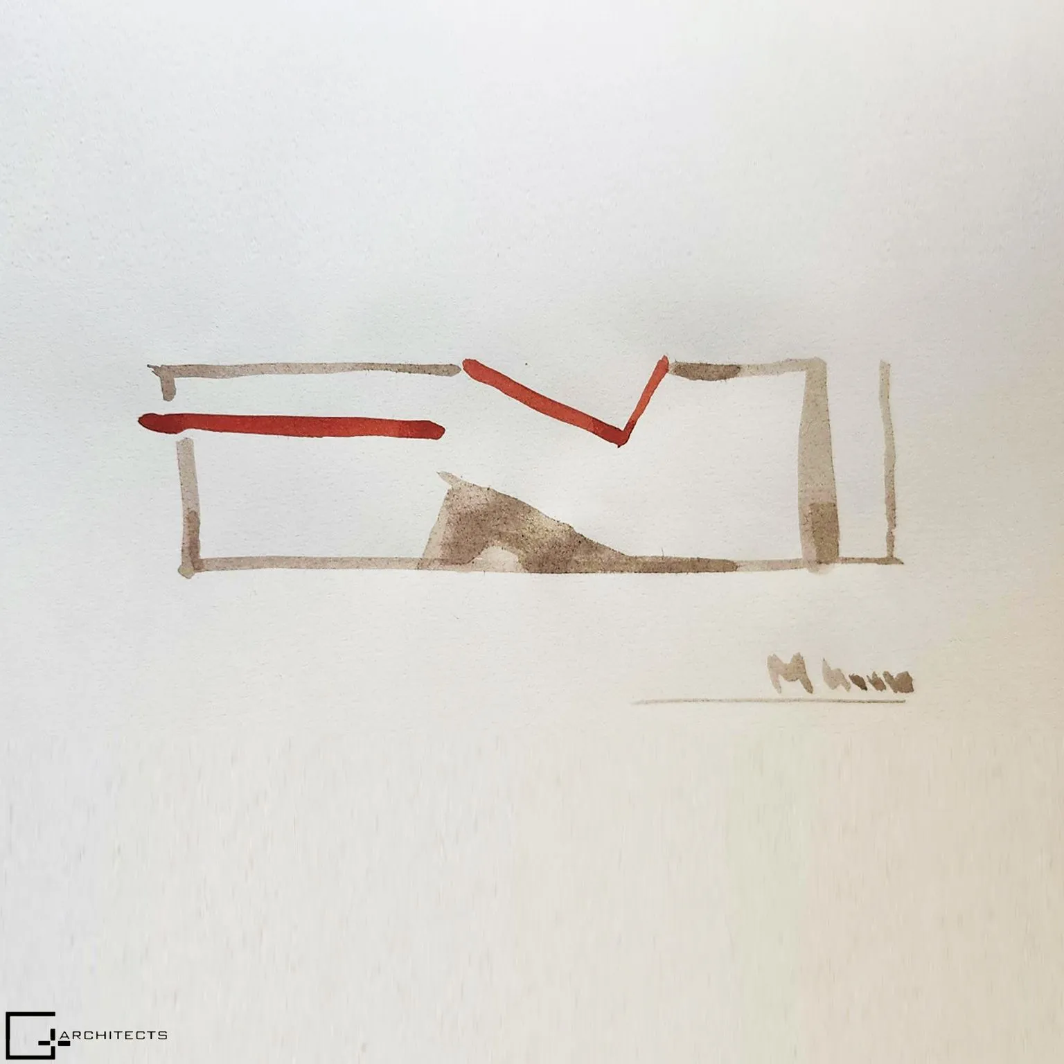
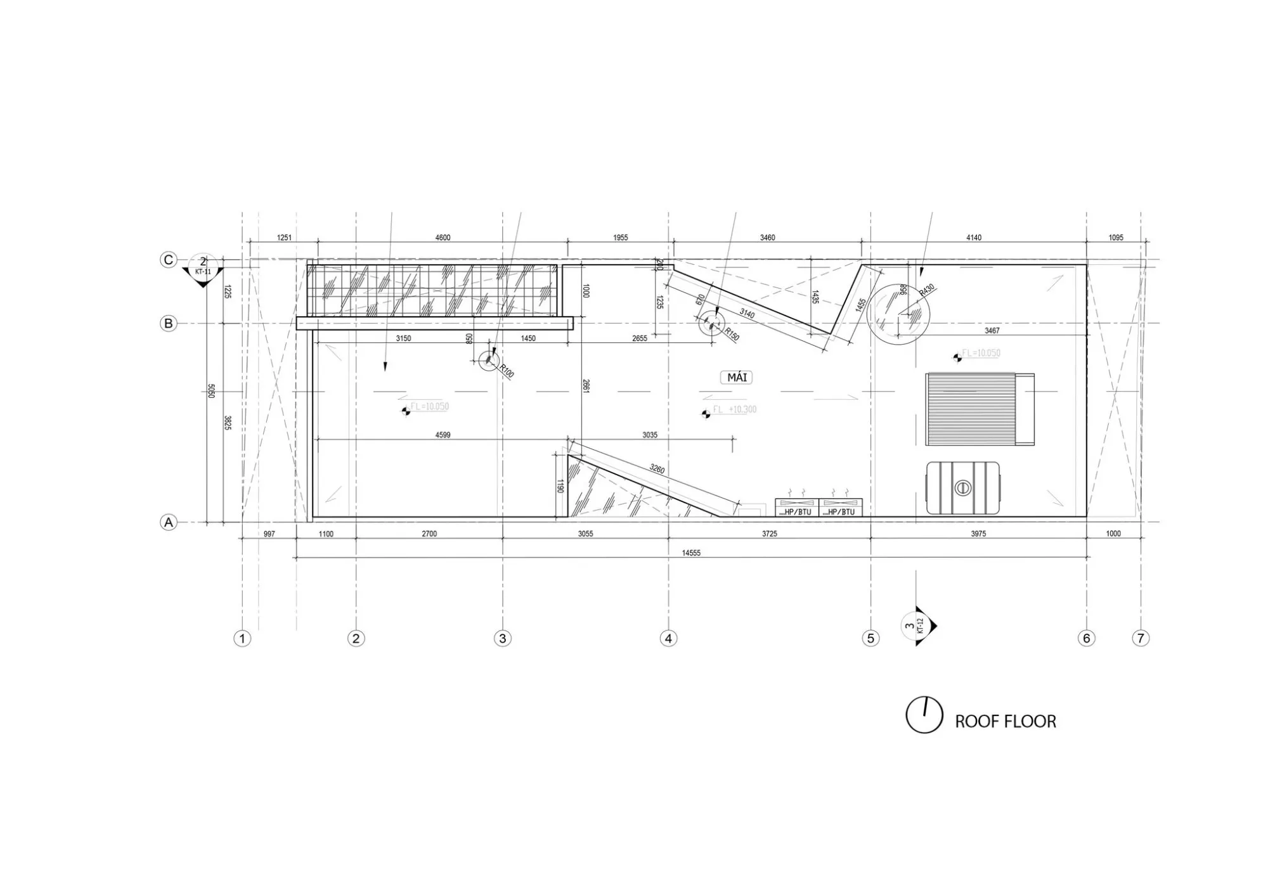
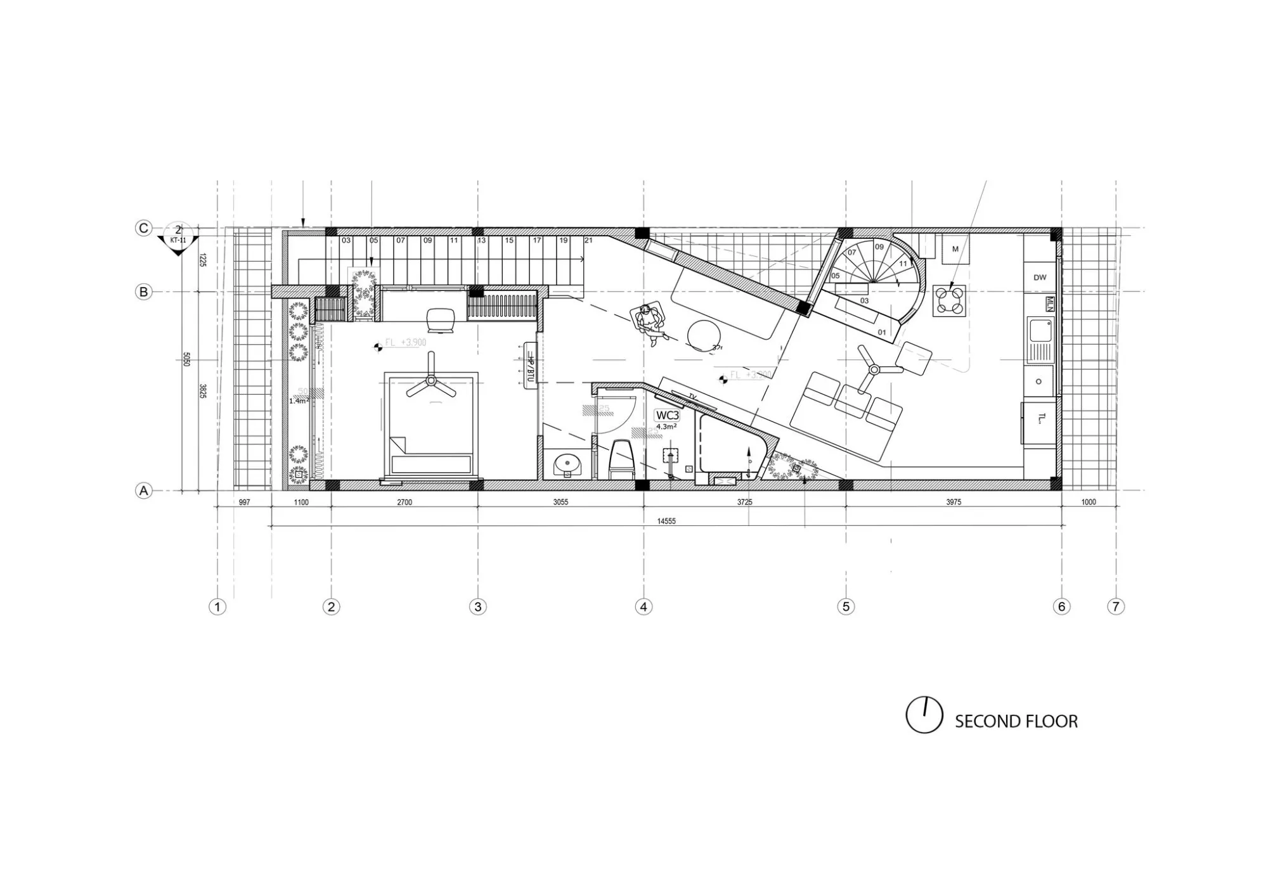
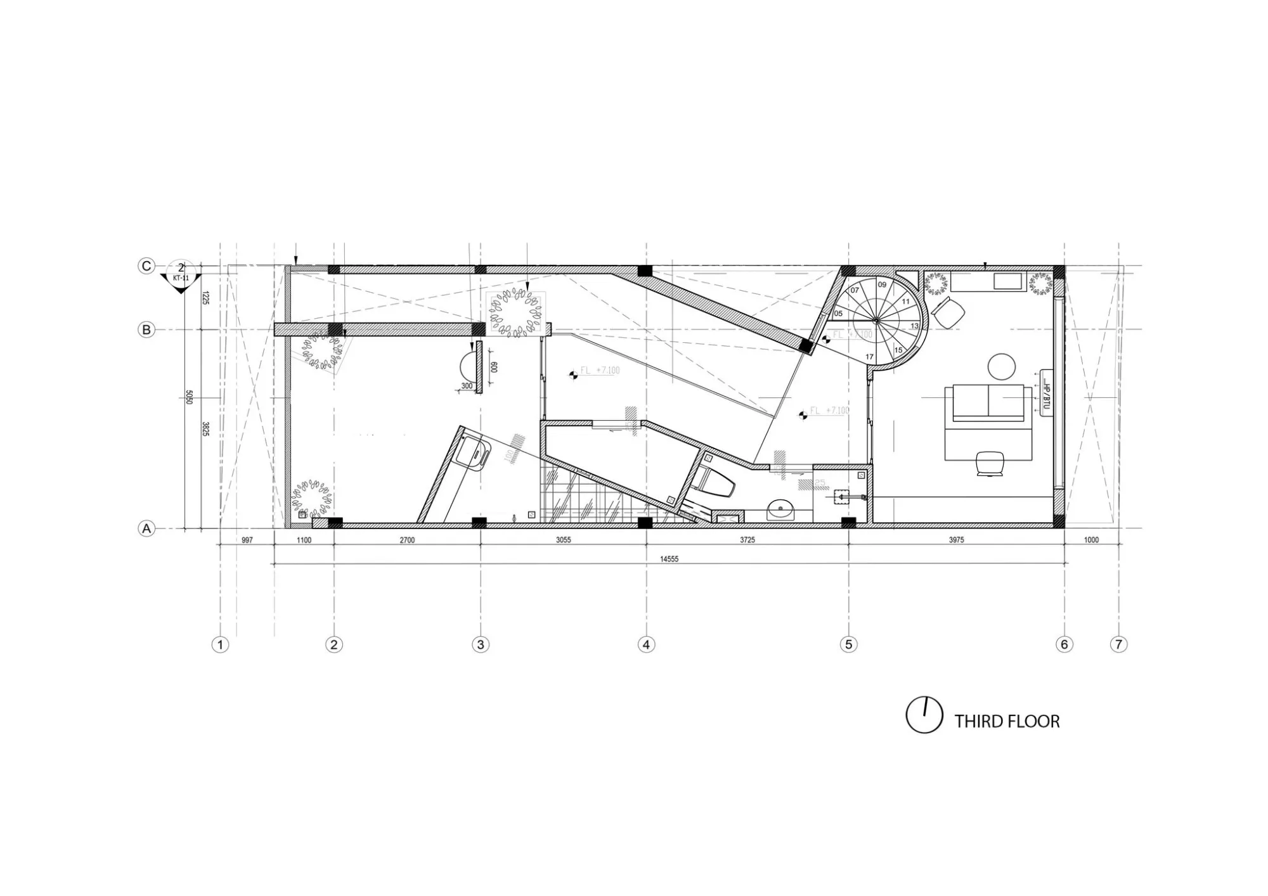
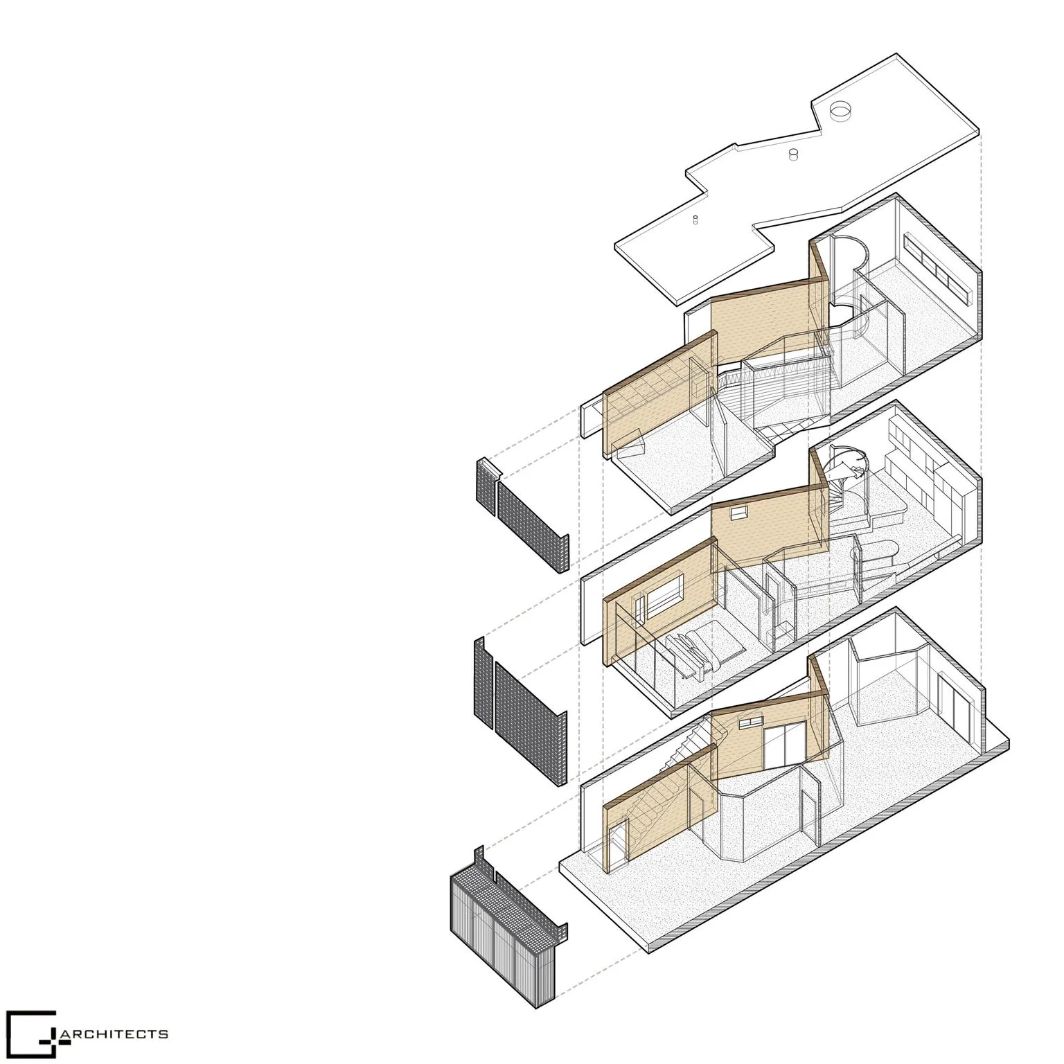
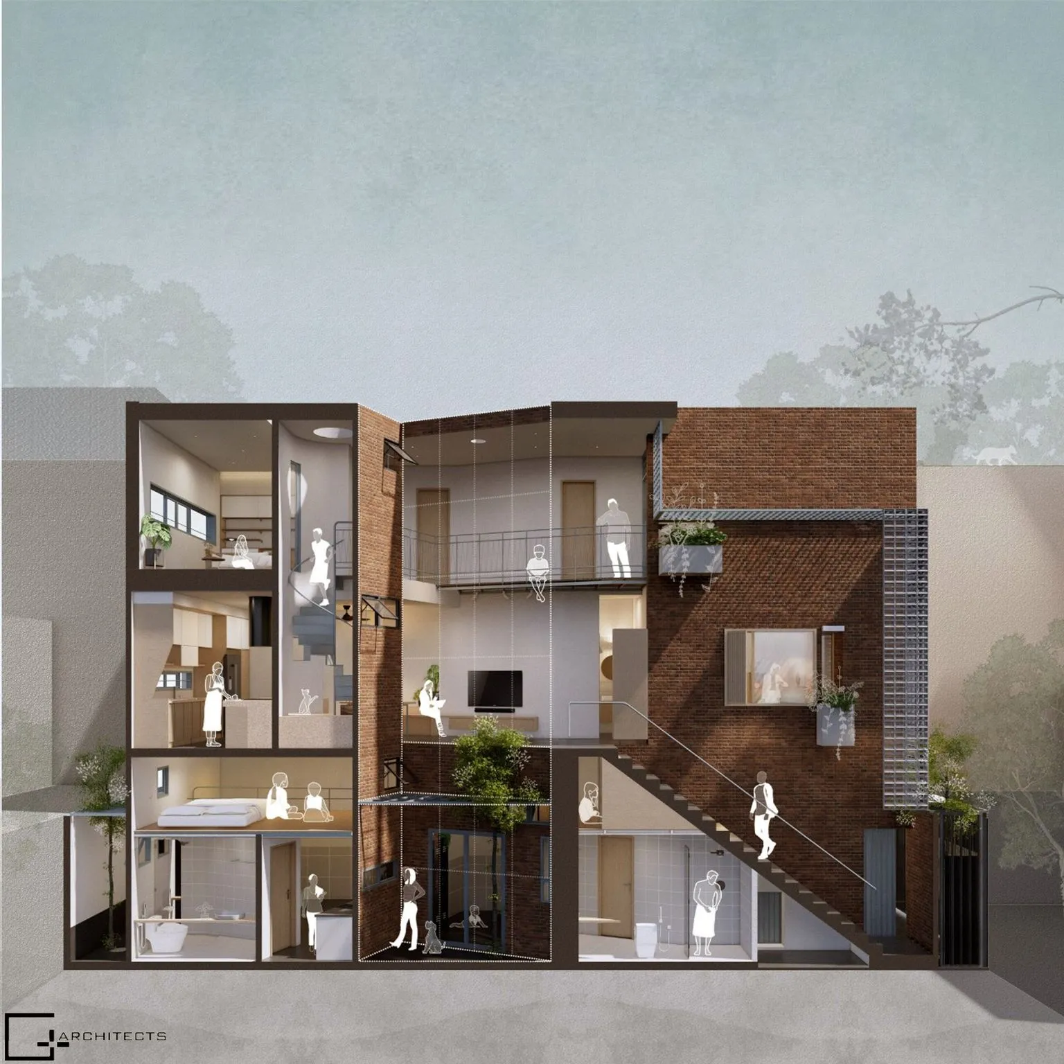
The Vietnamese design team defined the house with one continuous brick wall that runs from the ground floor to the roof. The wall guides the stair up beneath a skylight, so climbing it feels close to walking an outdoor staircase, and it draws a clear line between the house and the narrow alley beside it.
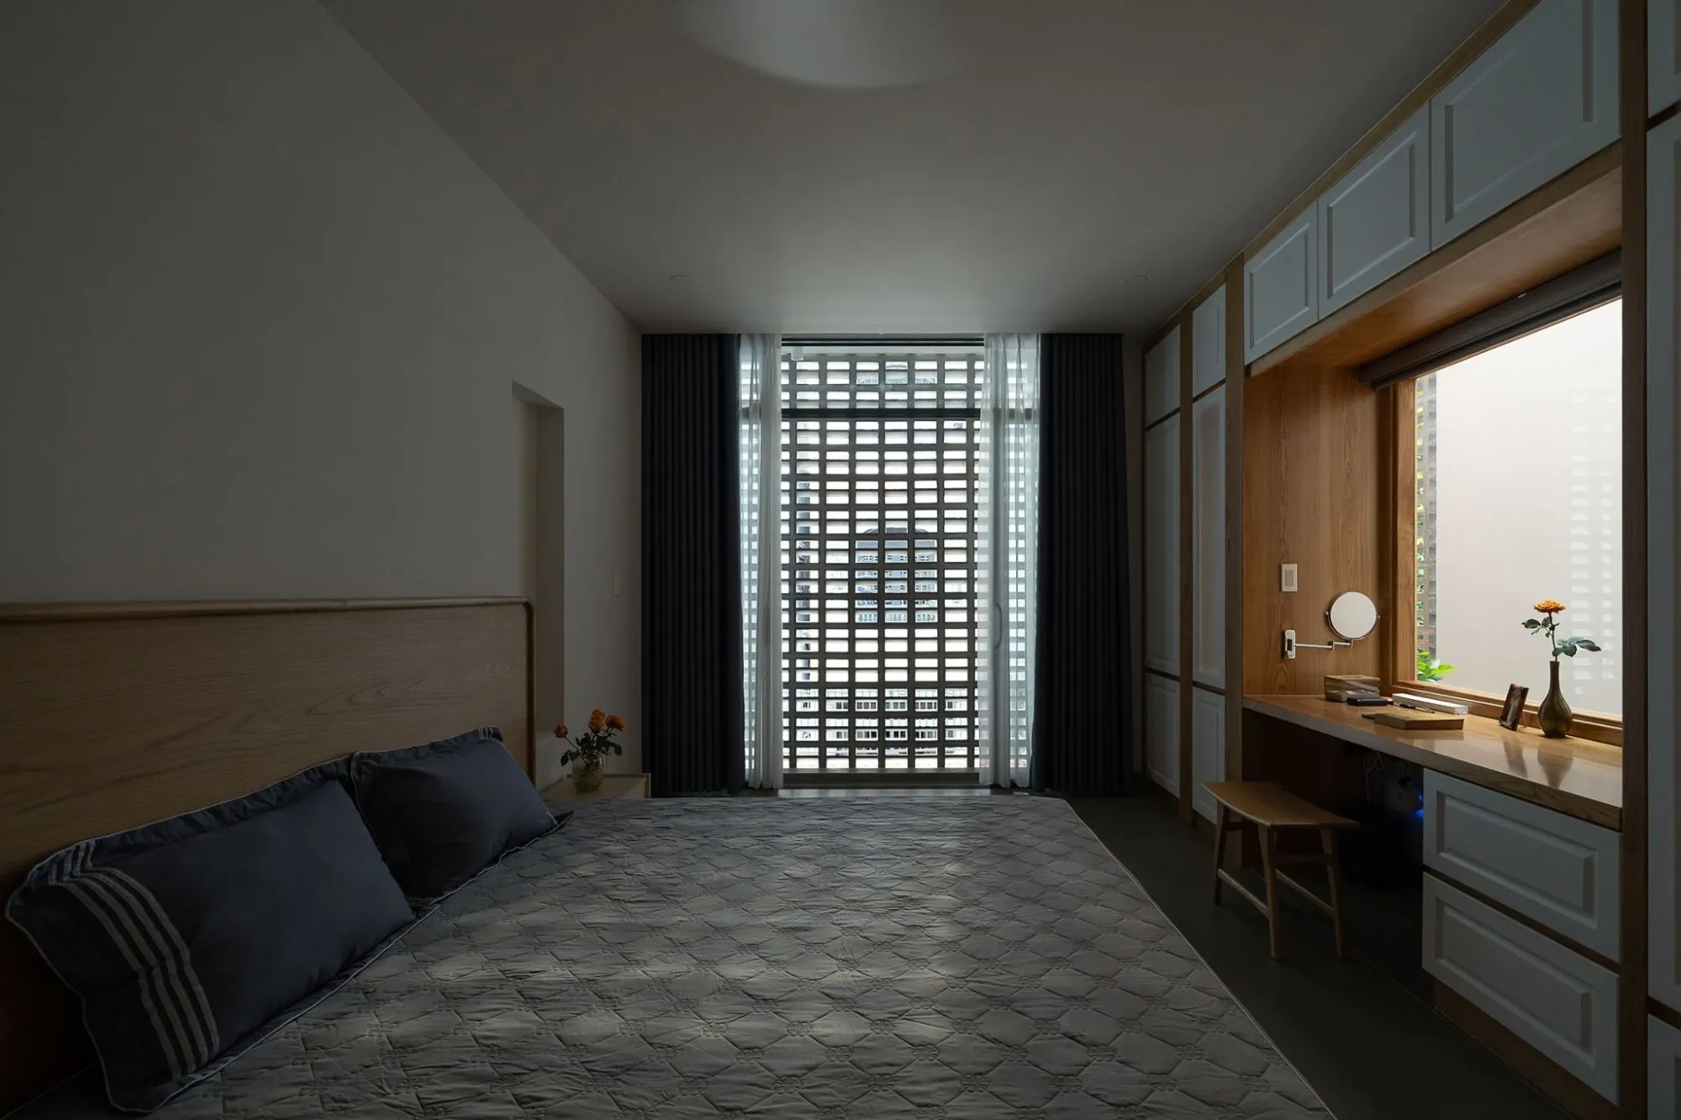
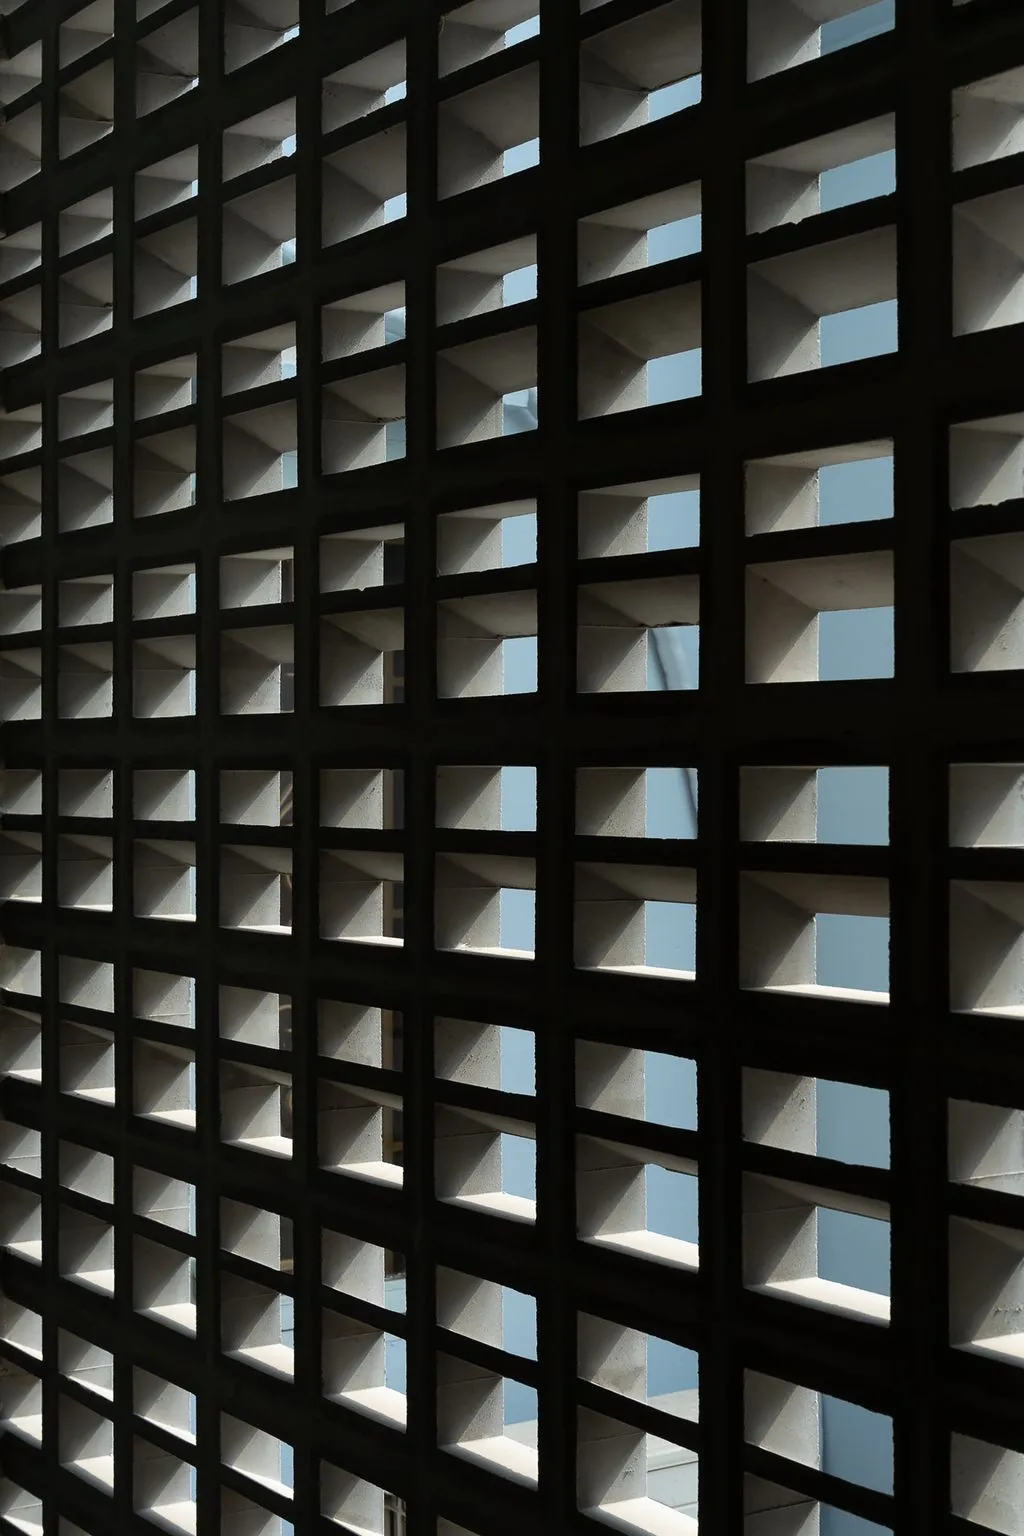
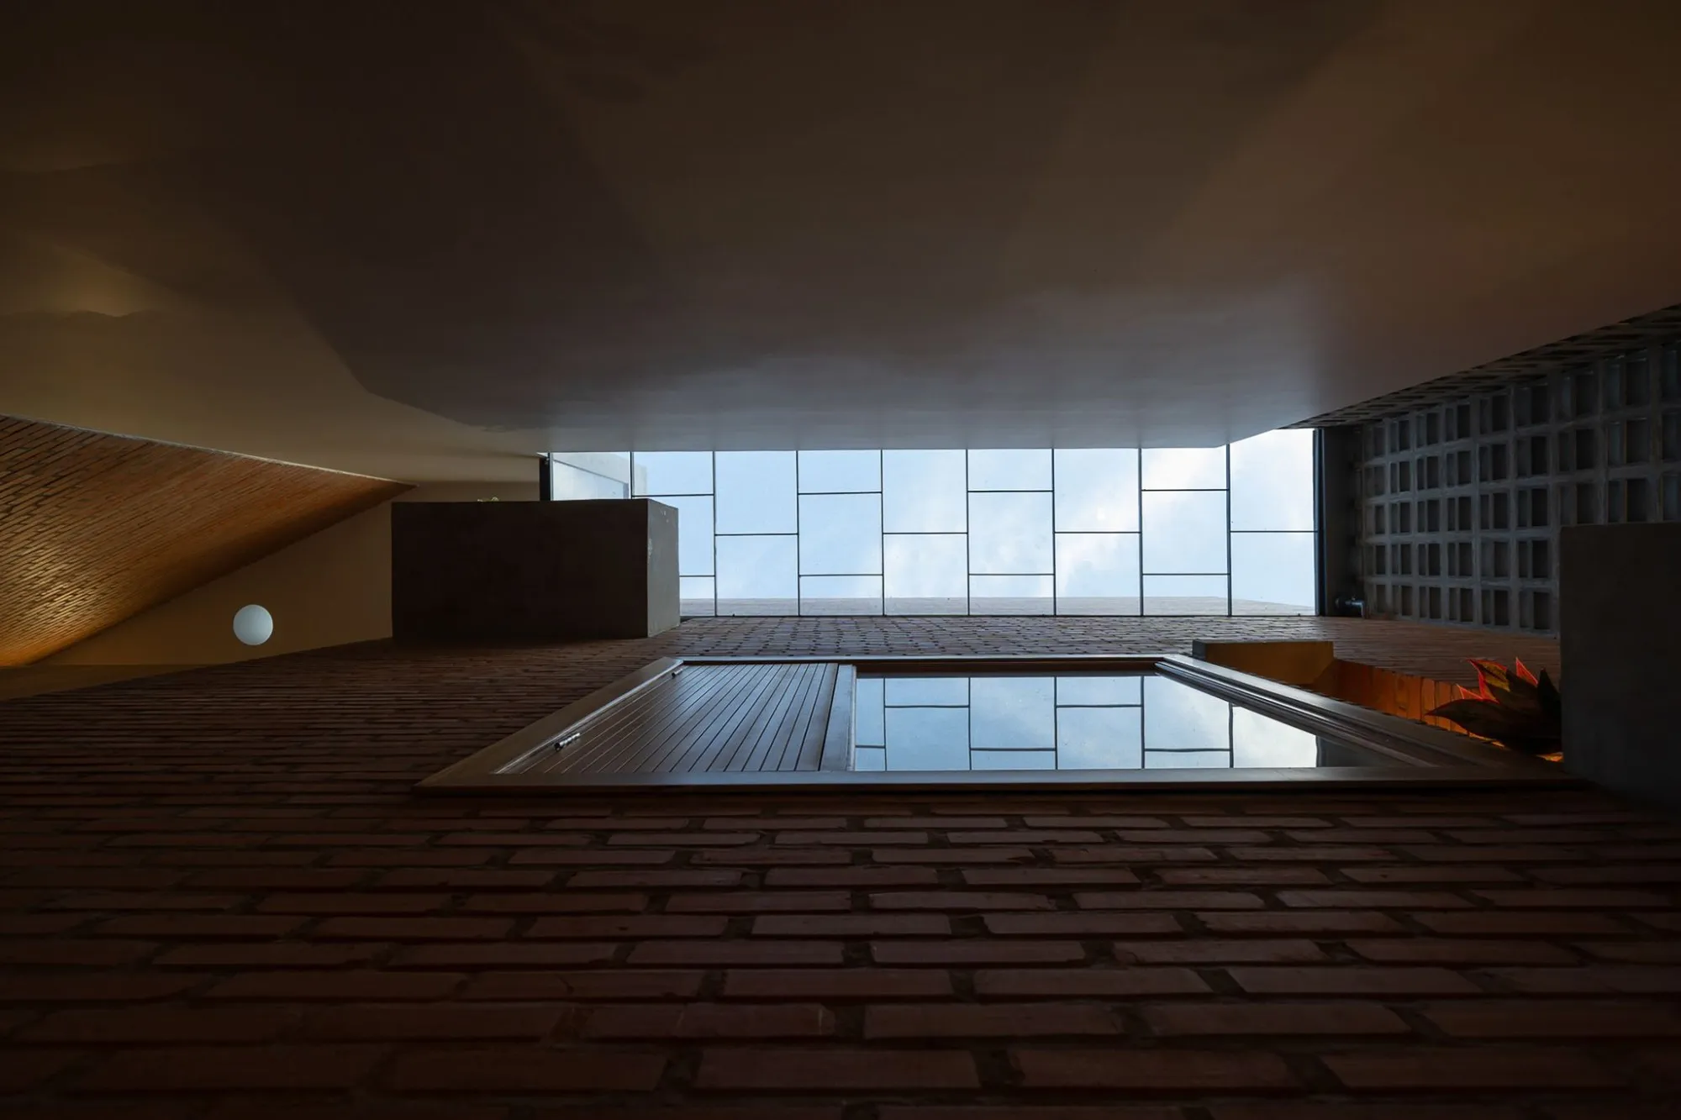
Voids are cut in proportion to the wall, forming openings and skylights that let in both direct and reflected light. Together with small apertures in the walls and roof, they keep the rooms lit by daylight that shifts through the day.
In most tube houses the stair is what divides the plan. Here the wall does that job instead. The stair, the voids and the rooms all grow out of it, a way of rethinking how a narrow plot can be lived in.
Collaborators
Lead architects: Giang Doan, Chau Huynh
Design team: Chau Huynh, Quoc Khai, Khoi Le, Minh Hieu
Project Information
- Design studio
- G+ Architects
- Area
- 70 m²
- Time
- 2024
- Type
- Residential
- Primary materials
- Brick, Concrete, Natural timber, Steel




Comments