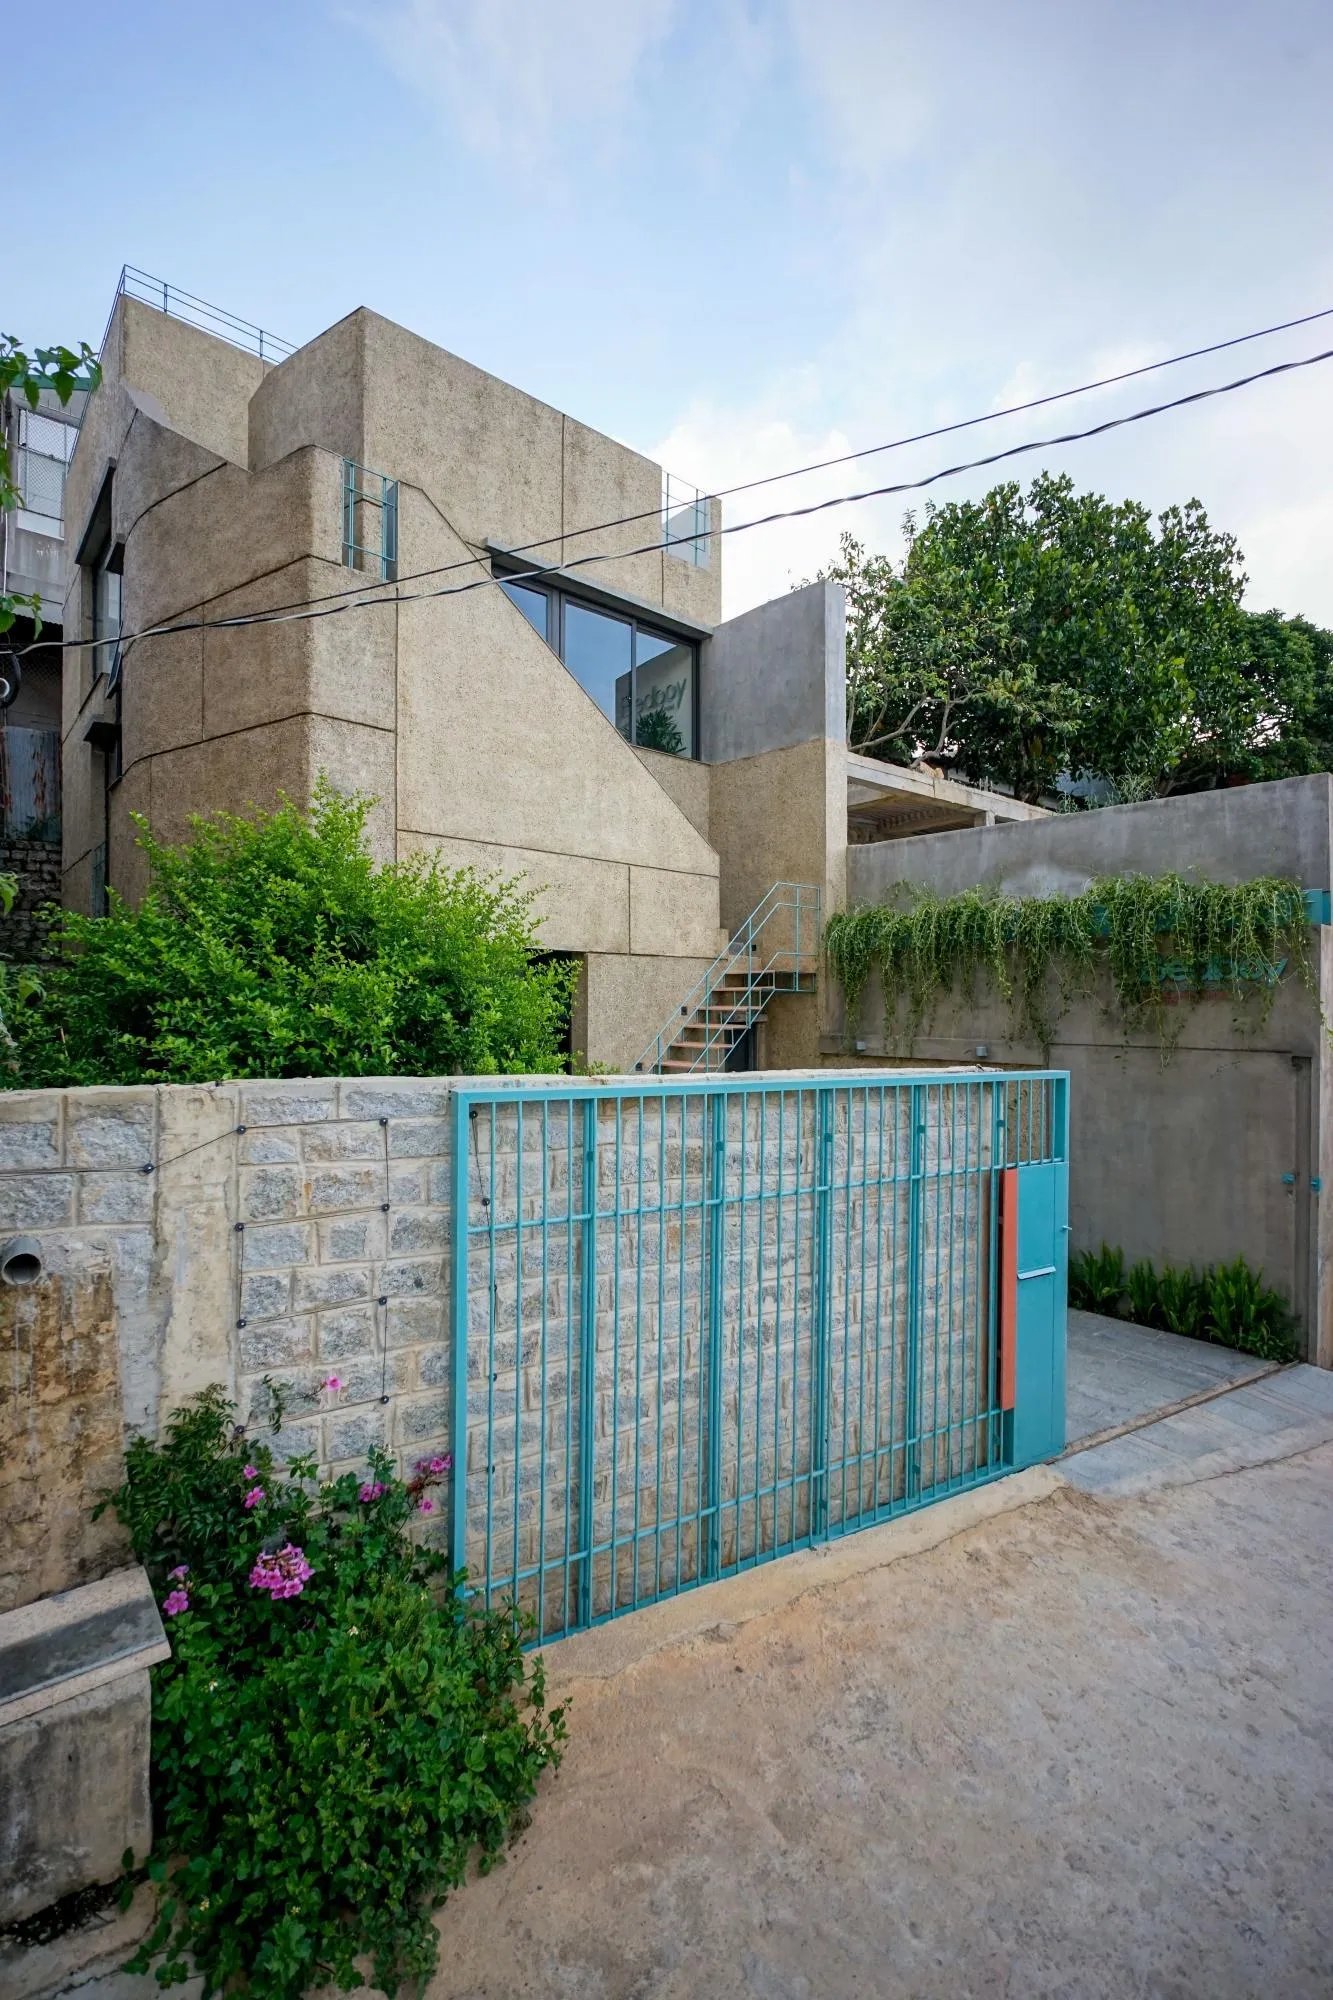
Chi’s House
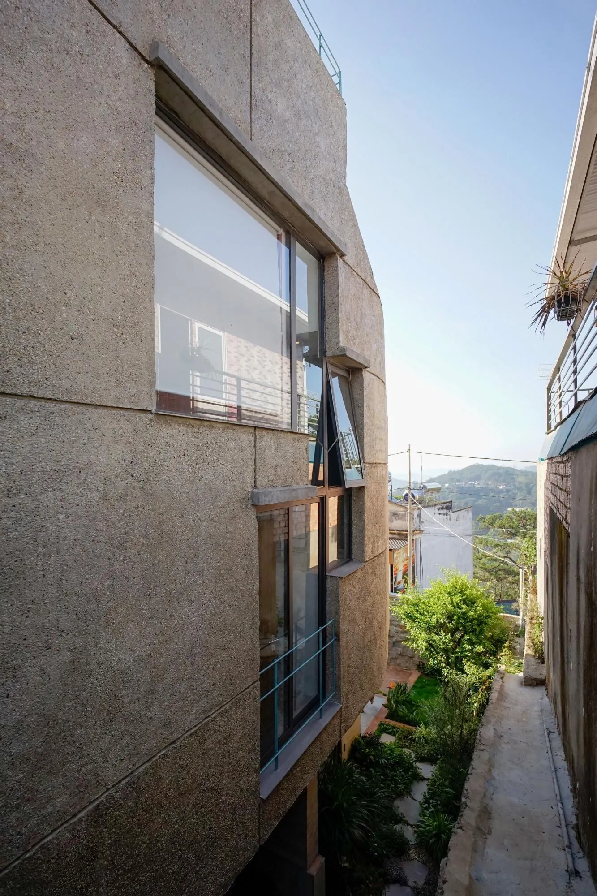
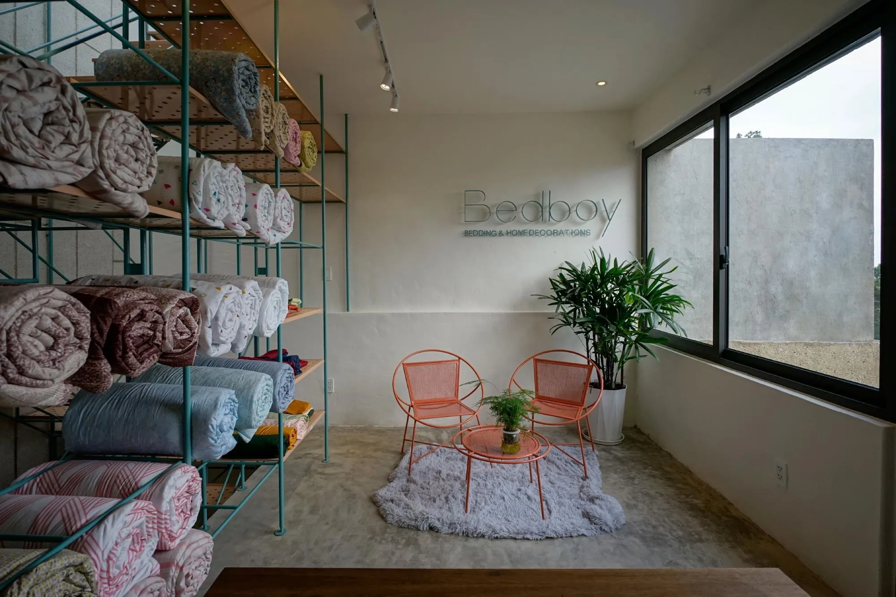
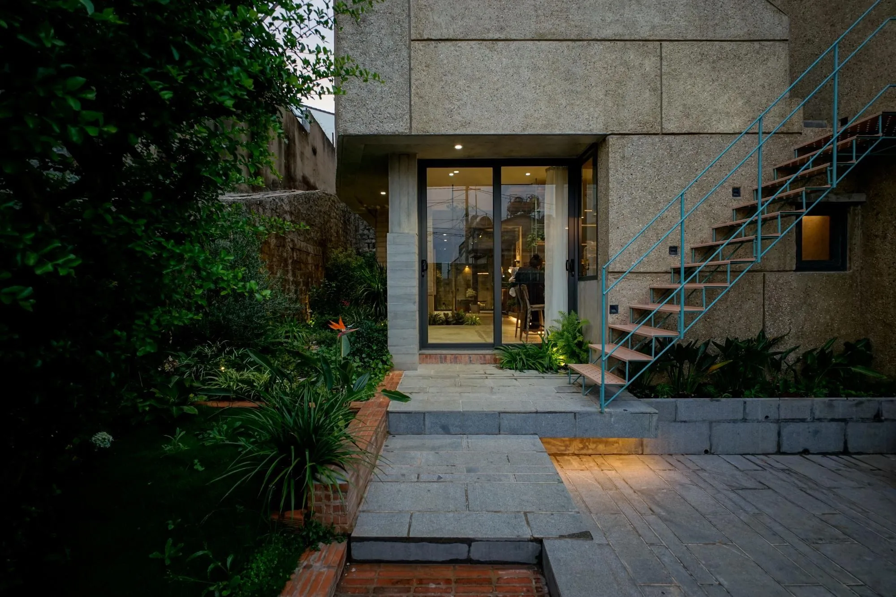
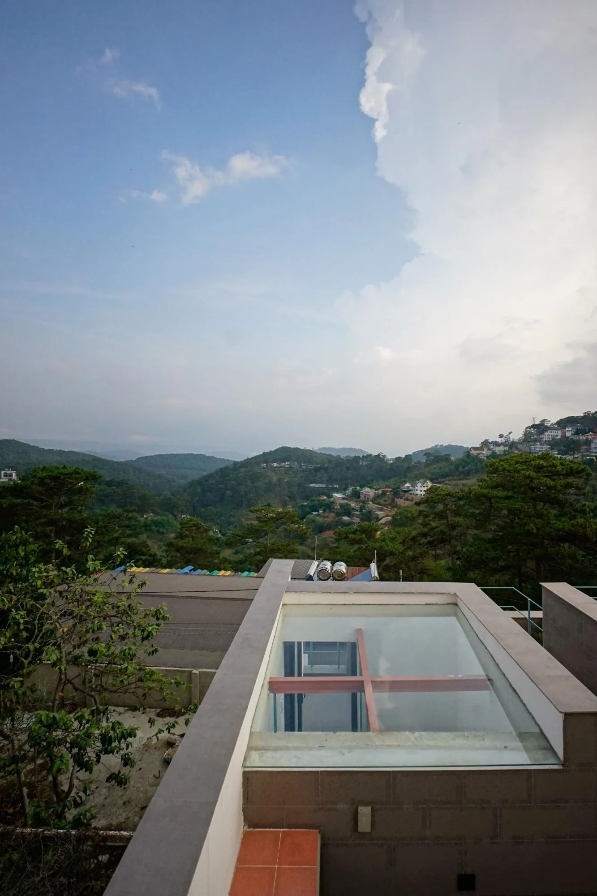
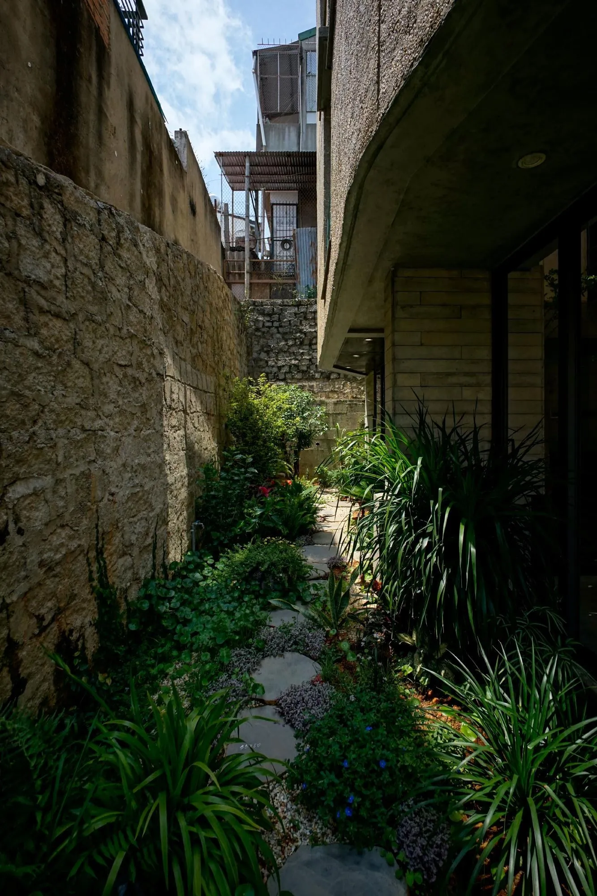
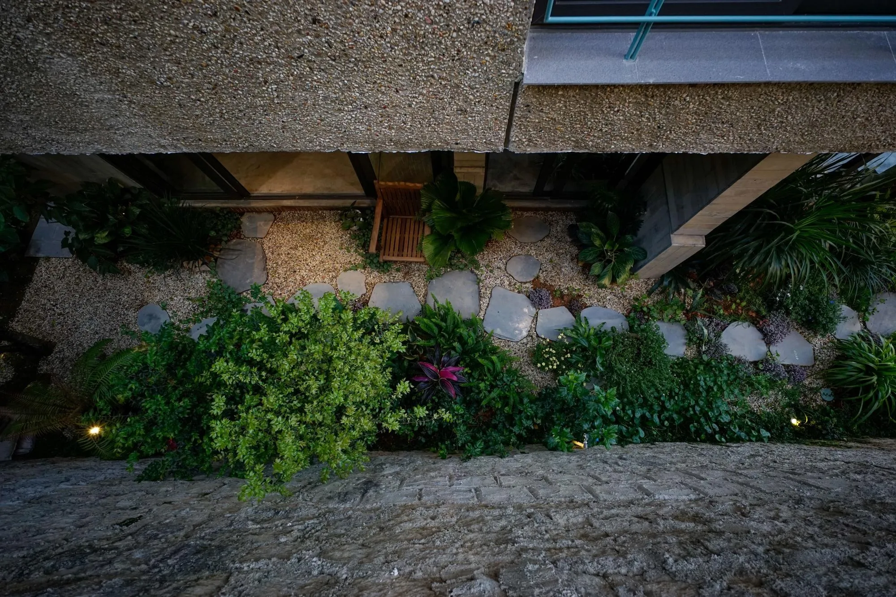
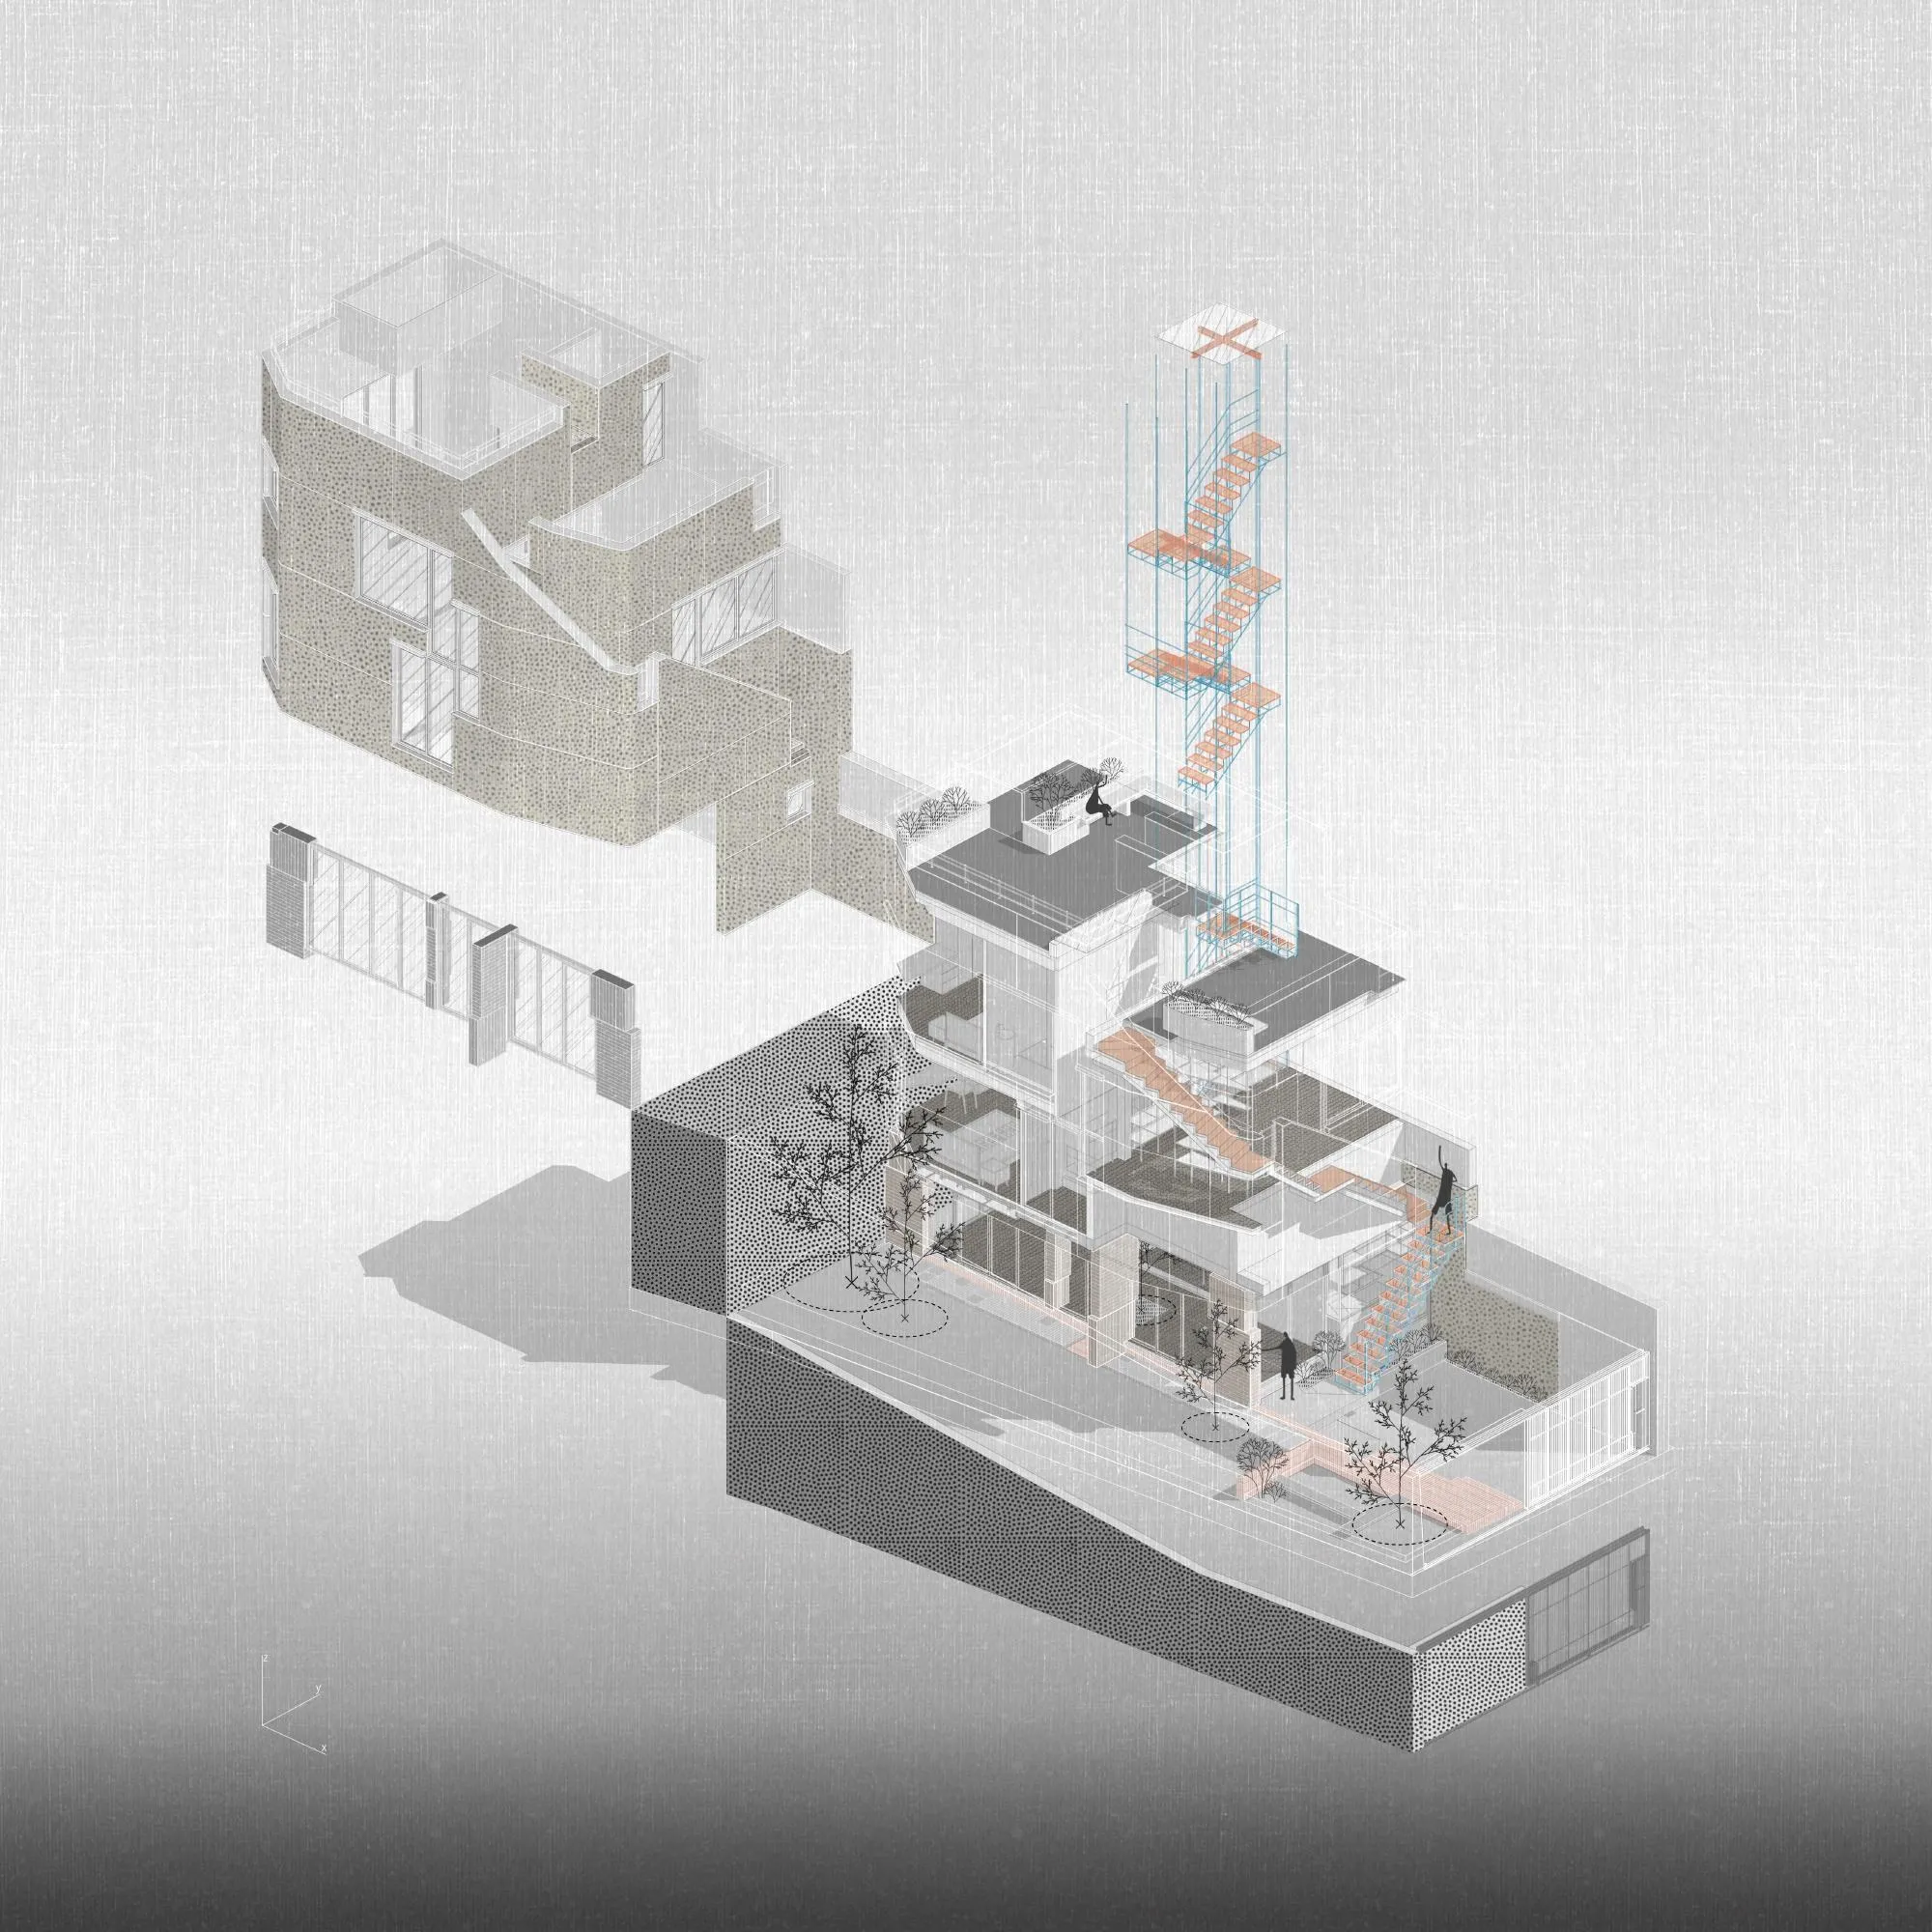
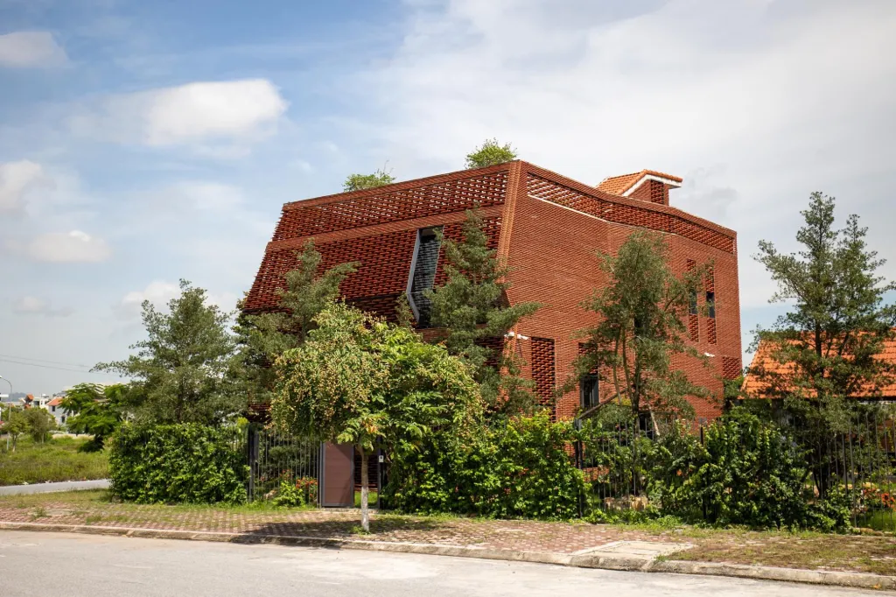
The weekend house also makes room for the owner’s small business, which shifted during the pandemic from bakery to bookshop café and finally to a bedding showroom. The plot is held by three stone retaining walls and slopes gently toward a valley. The Vietnamese design team worked with the existing ground to save levelling costs and raise the upper floors toward the view.
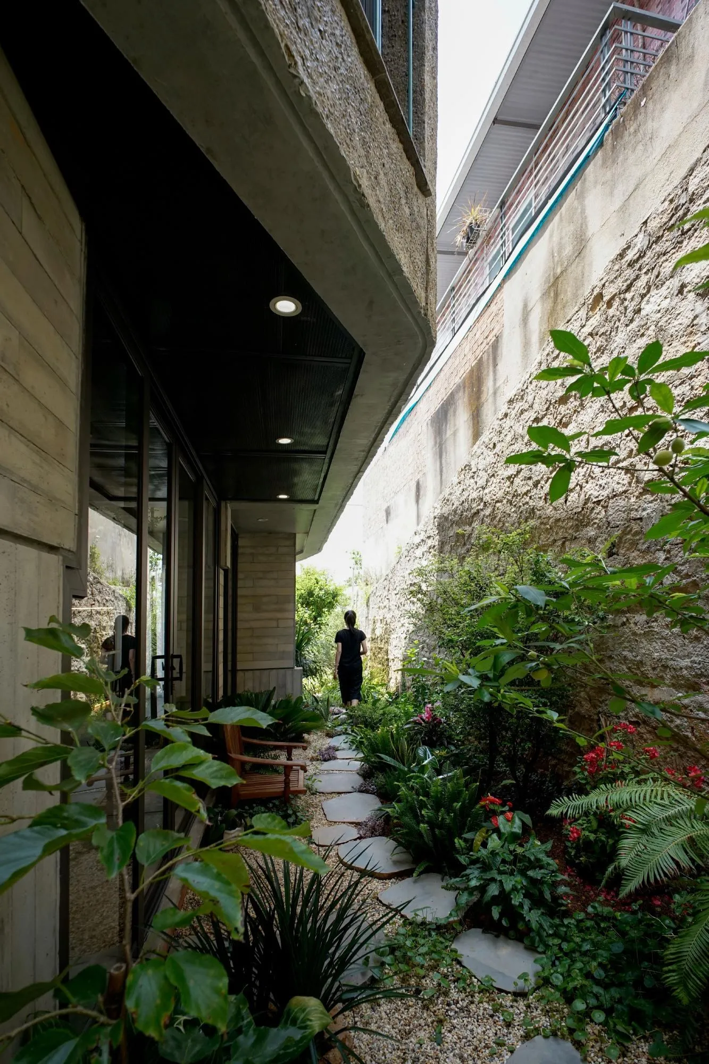
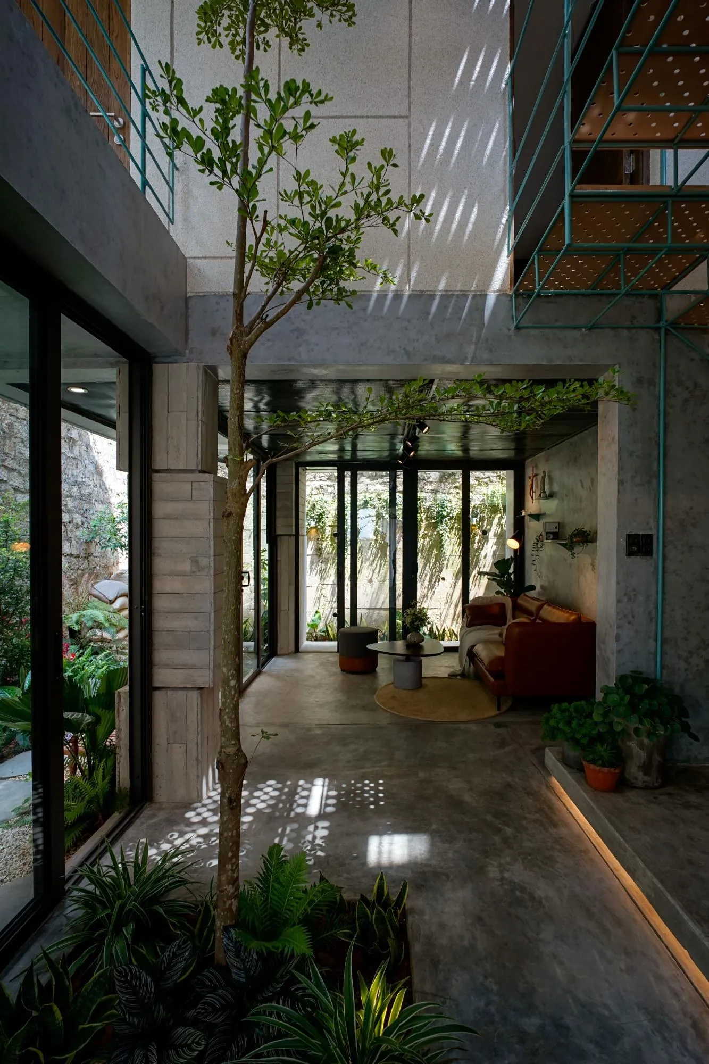
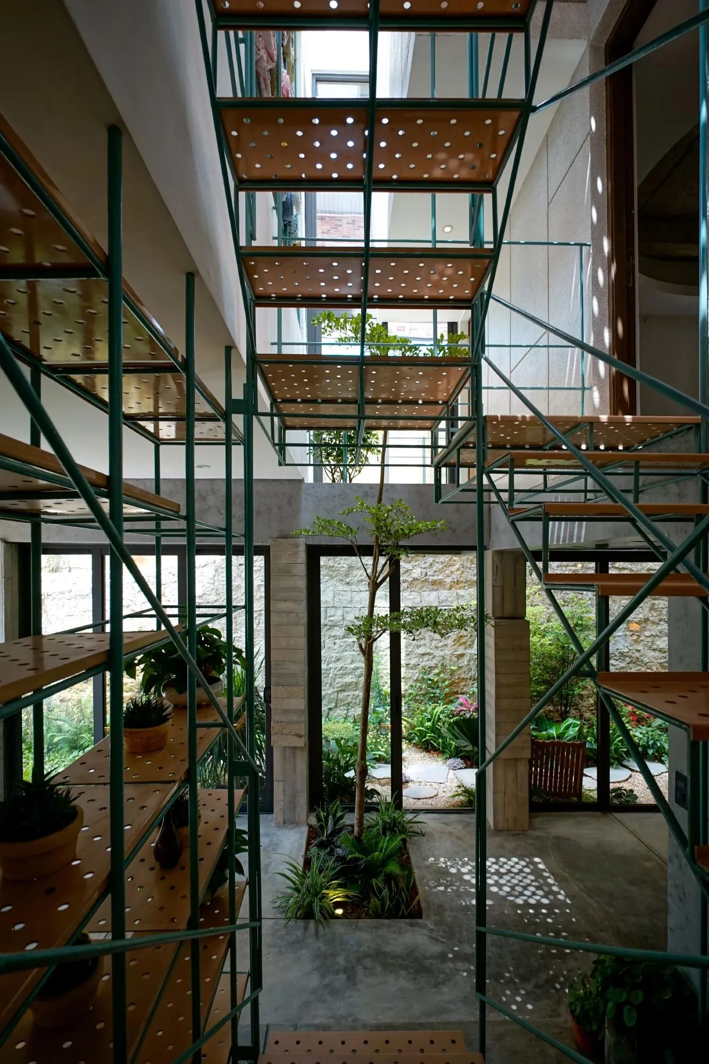
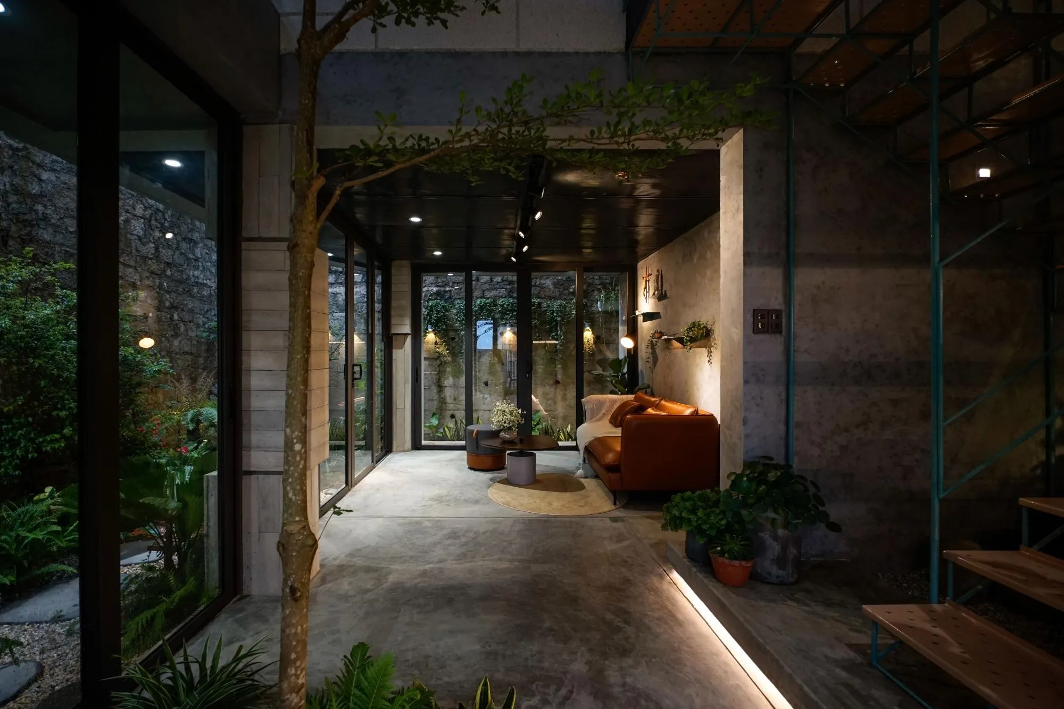
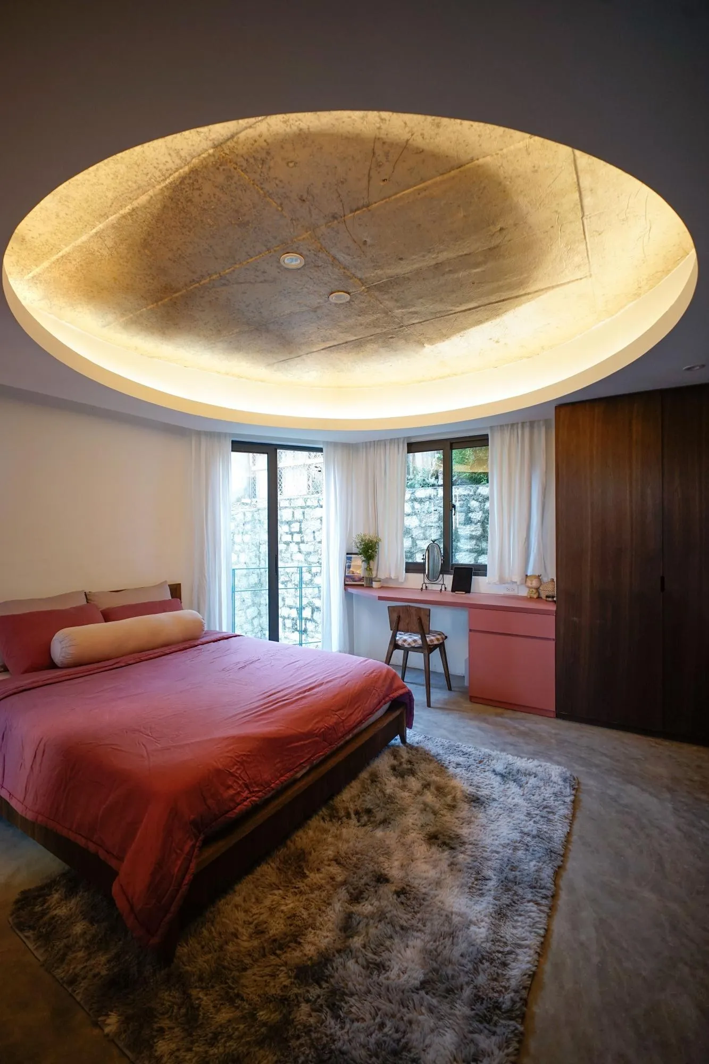
Private rooms, the owner’s suite and guest bedrooms, sit at the back, with public spaces in front. The ground floor is an open plan into which the landscape extends, with blurred edges between inside and outside.
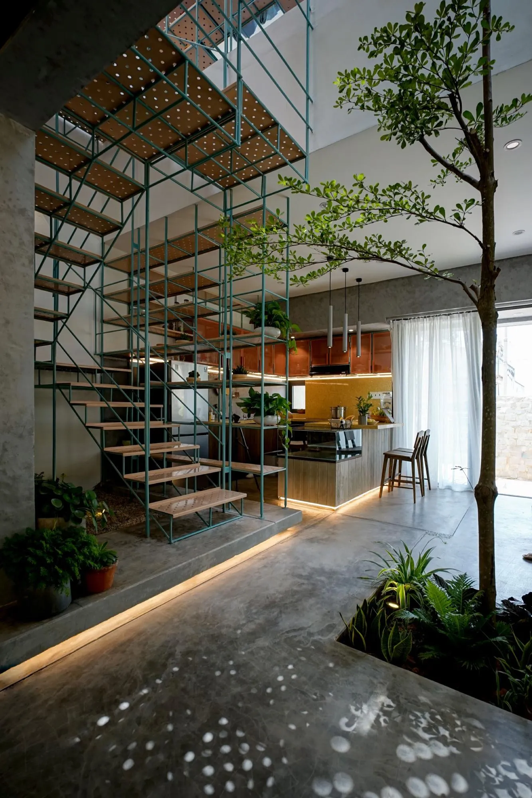
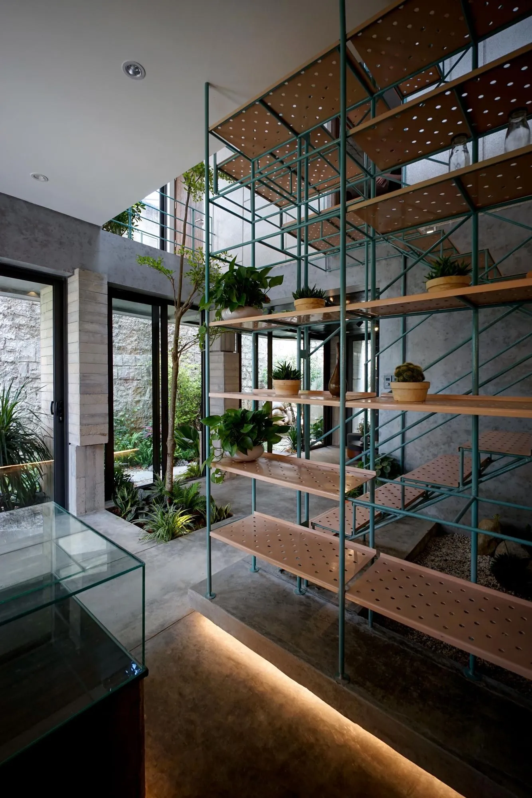
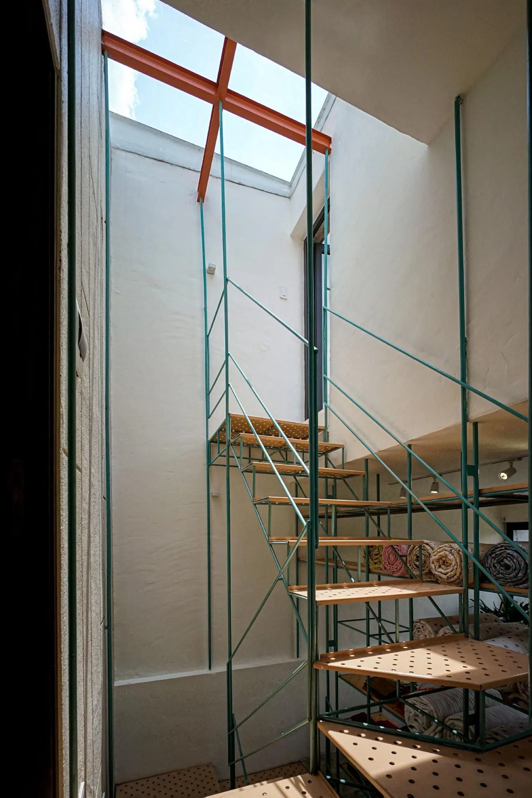
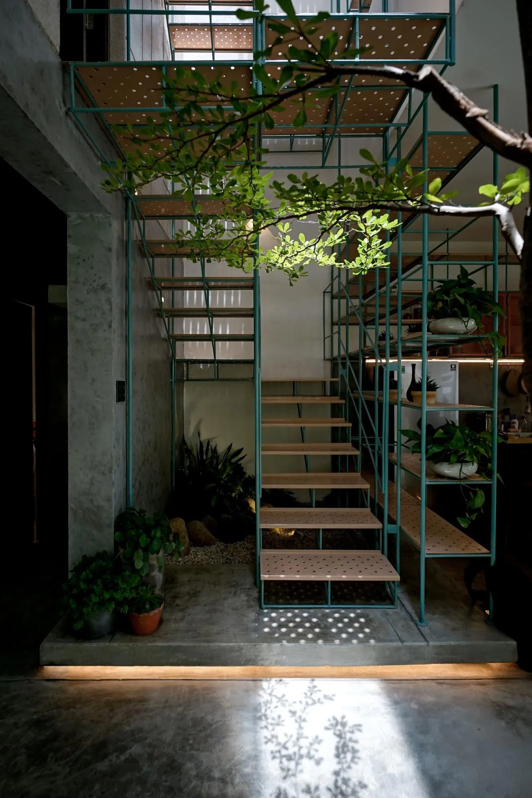
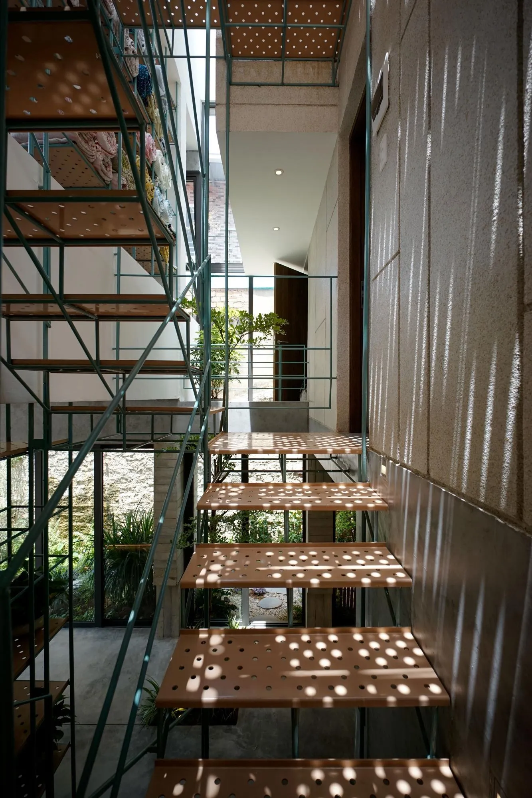
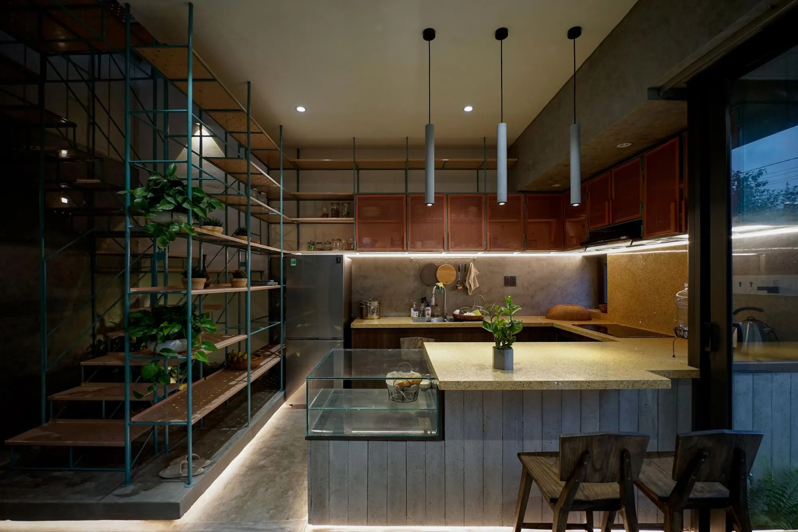
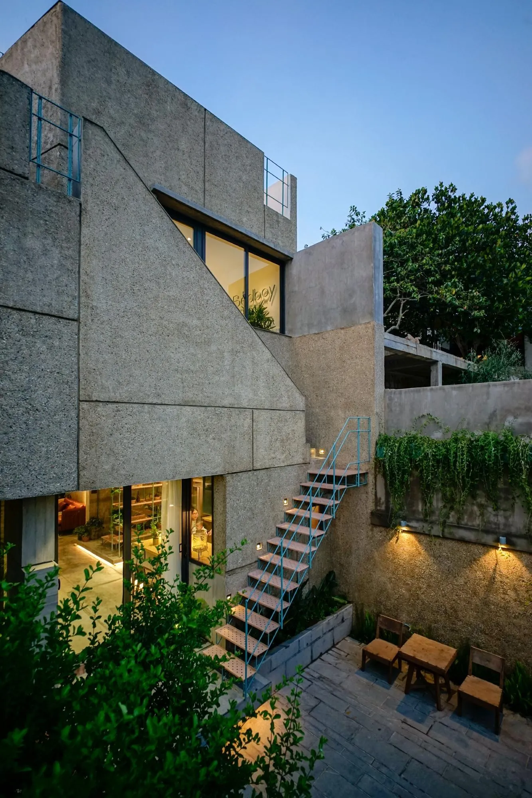
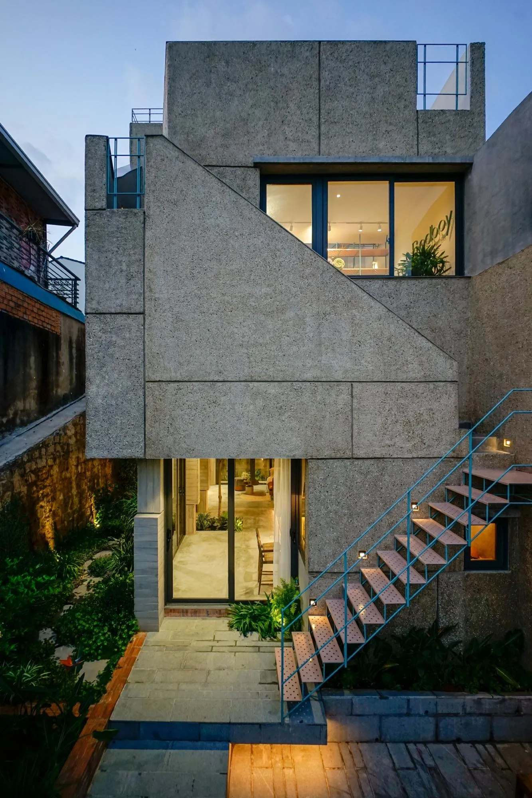
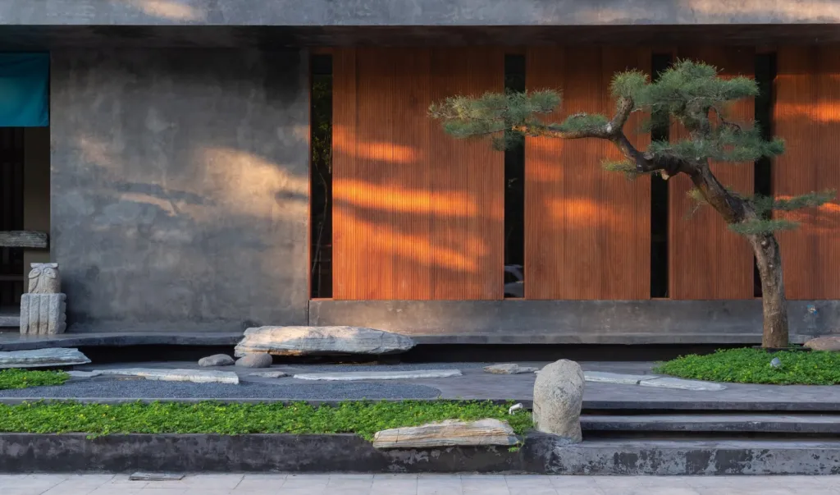
The house plays on opposites: natural and man-made, heavy and light, dark and bright, solid and void. Against heavy facades, a light steel stair with perforated treads floats at the centre under a small skylight, letting soft light down. An outside stair leads guests straight to the showroom upstairs and on to a terrace overlooking the pine forest valley.
Project Information
- Design studio
- TAD Atelier
- Time
- 2021
- Type
- Residential, Retail
- Primary materials
- Concrete, Natural stone, Steel

Comments