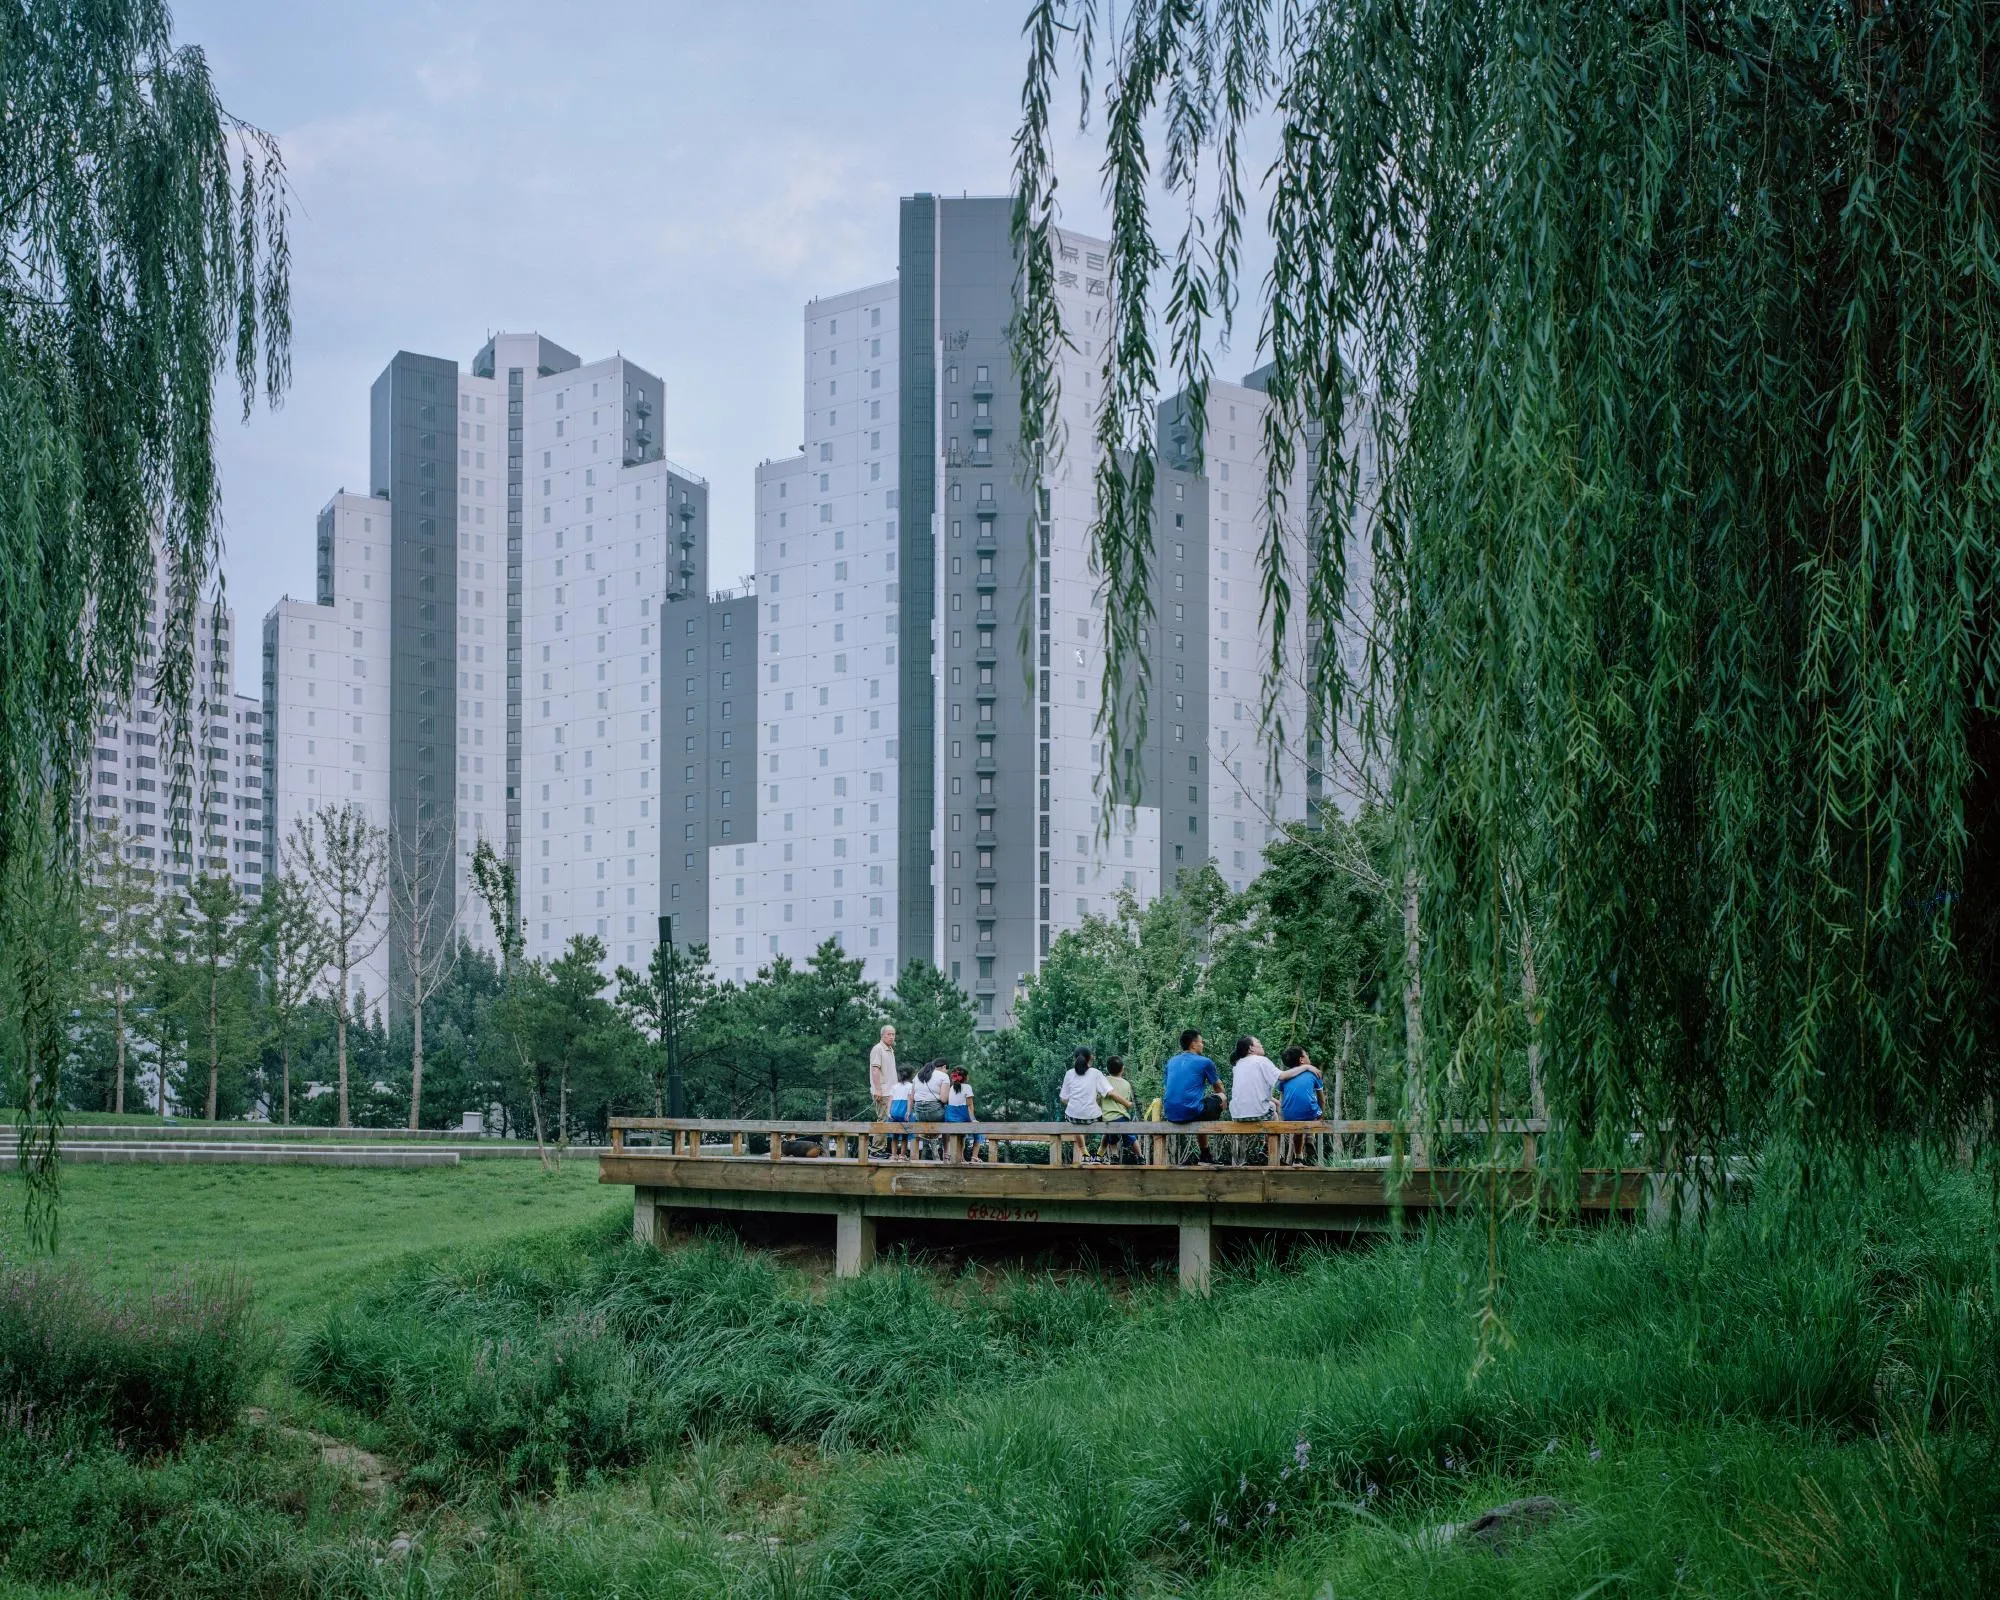
Baiziwan Social Housing
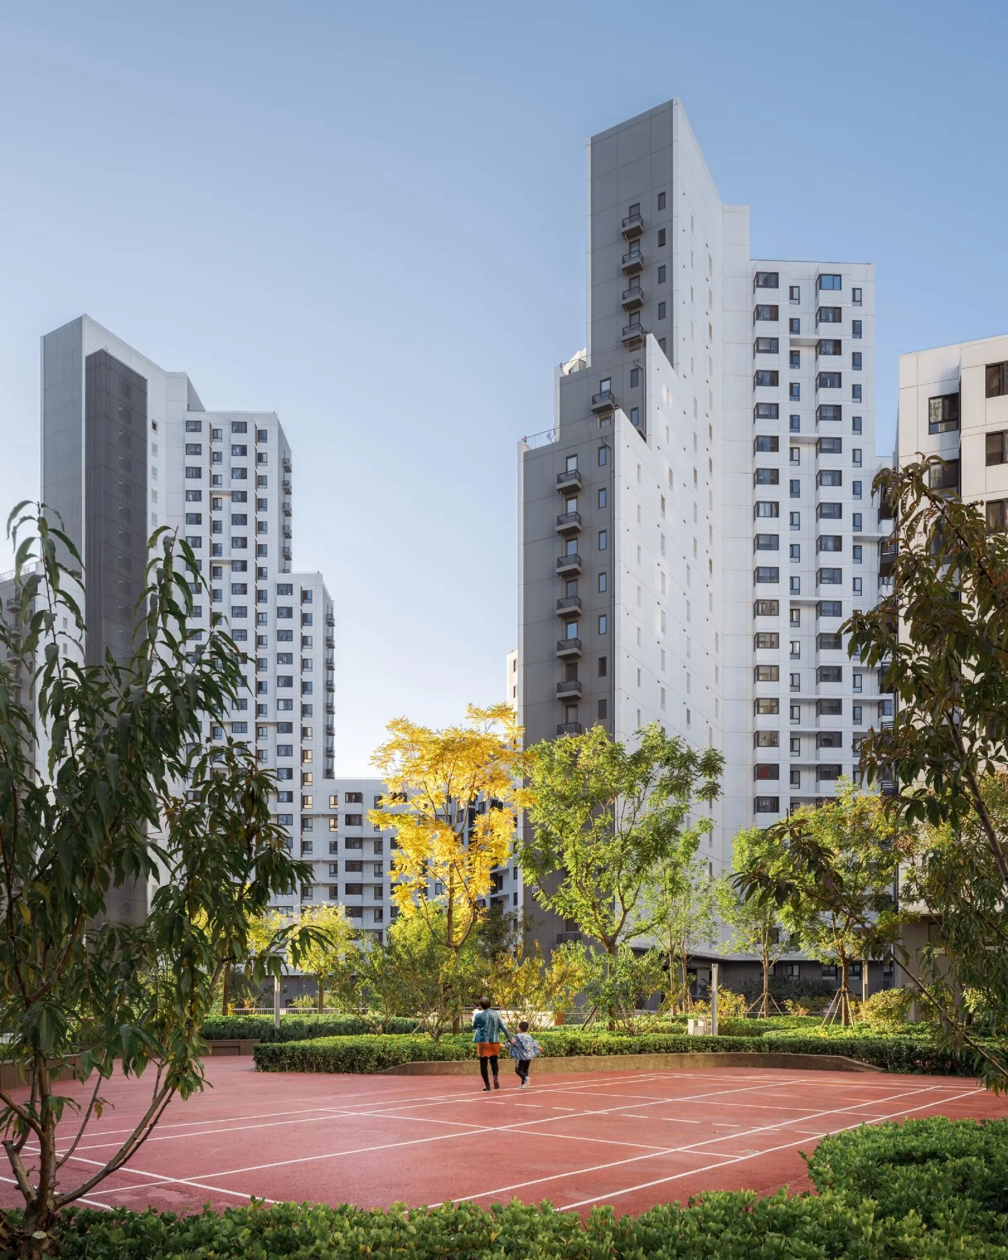
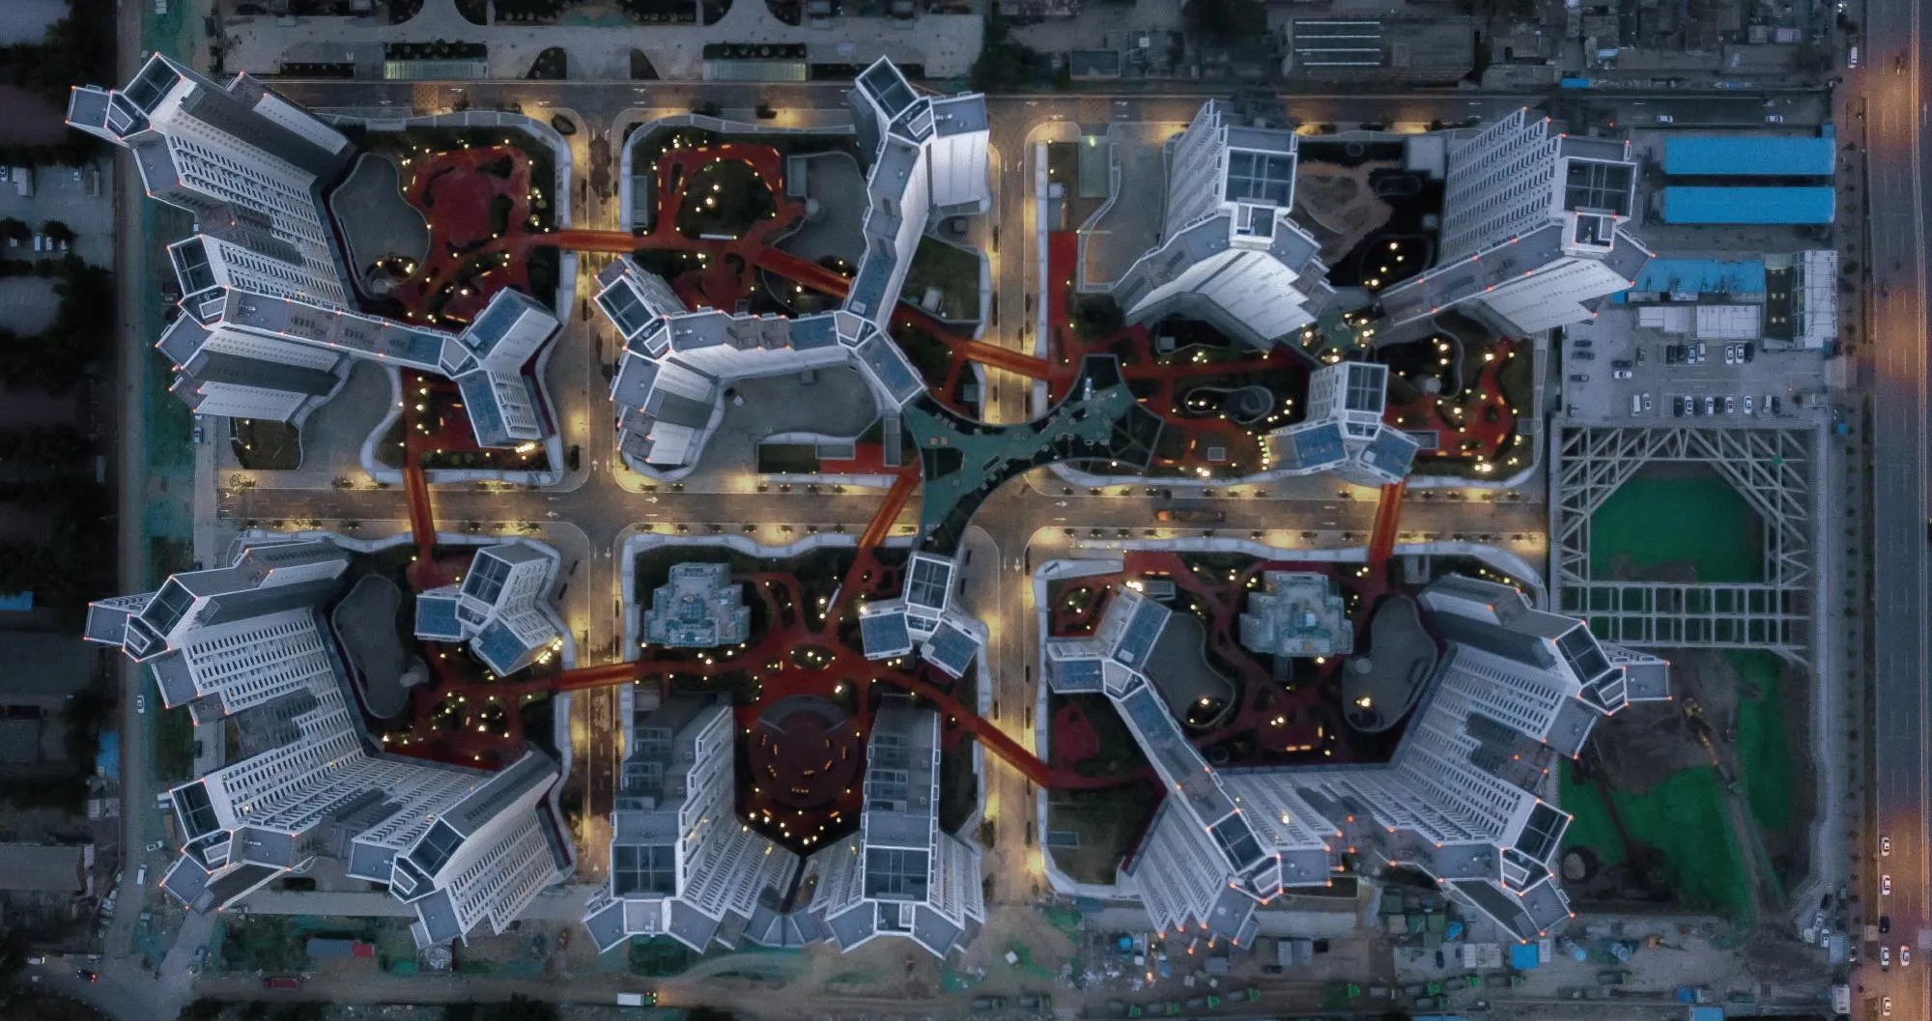
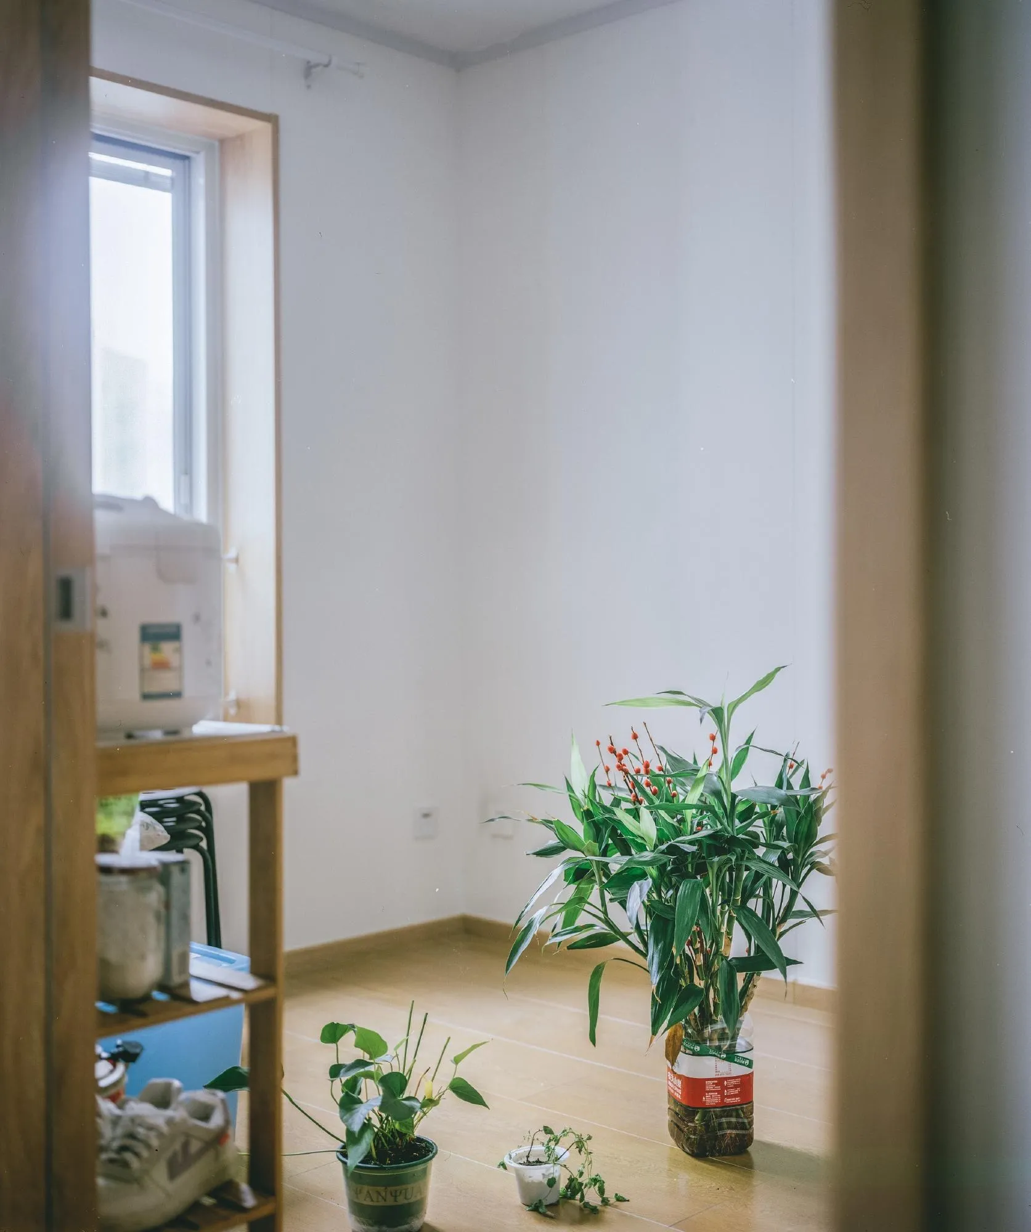
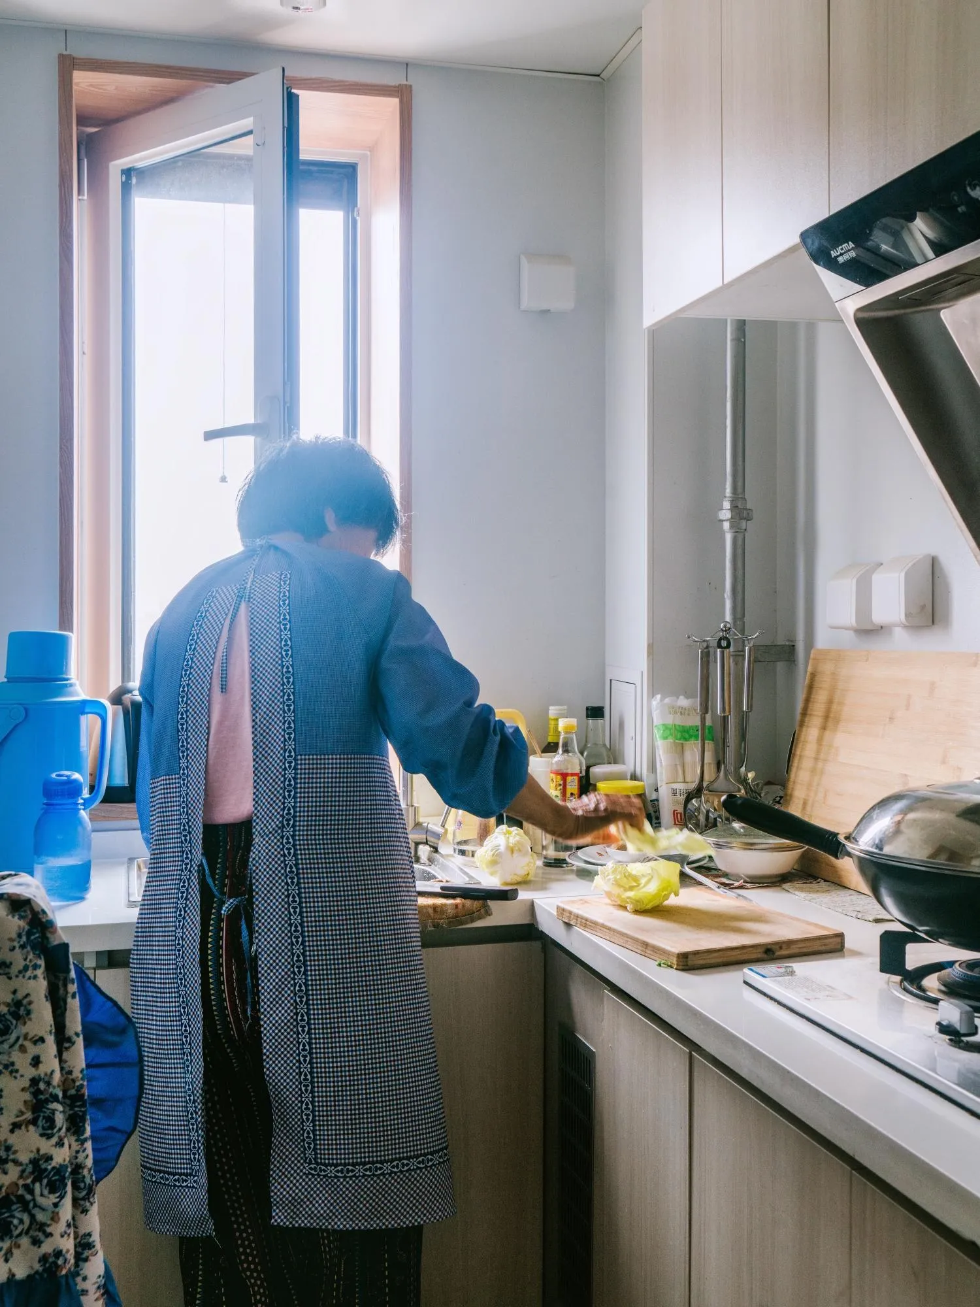
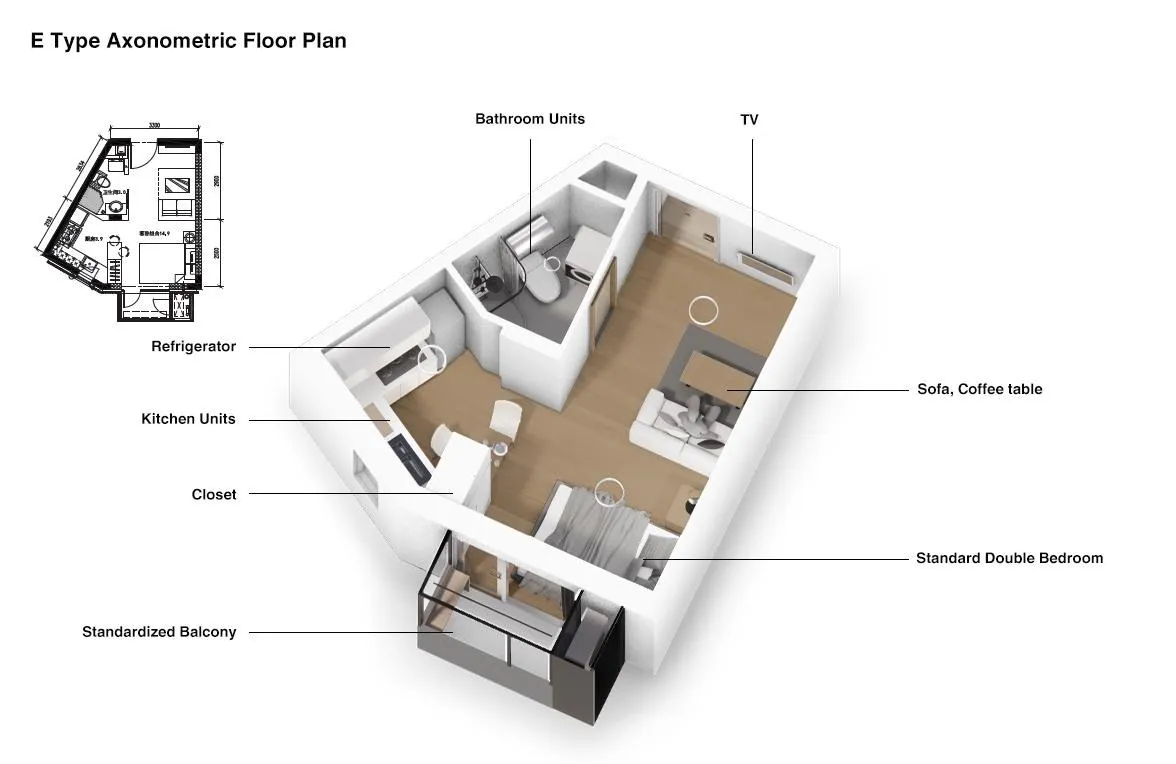
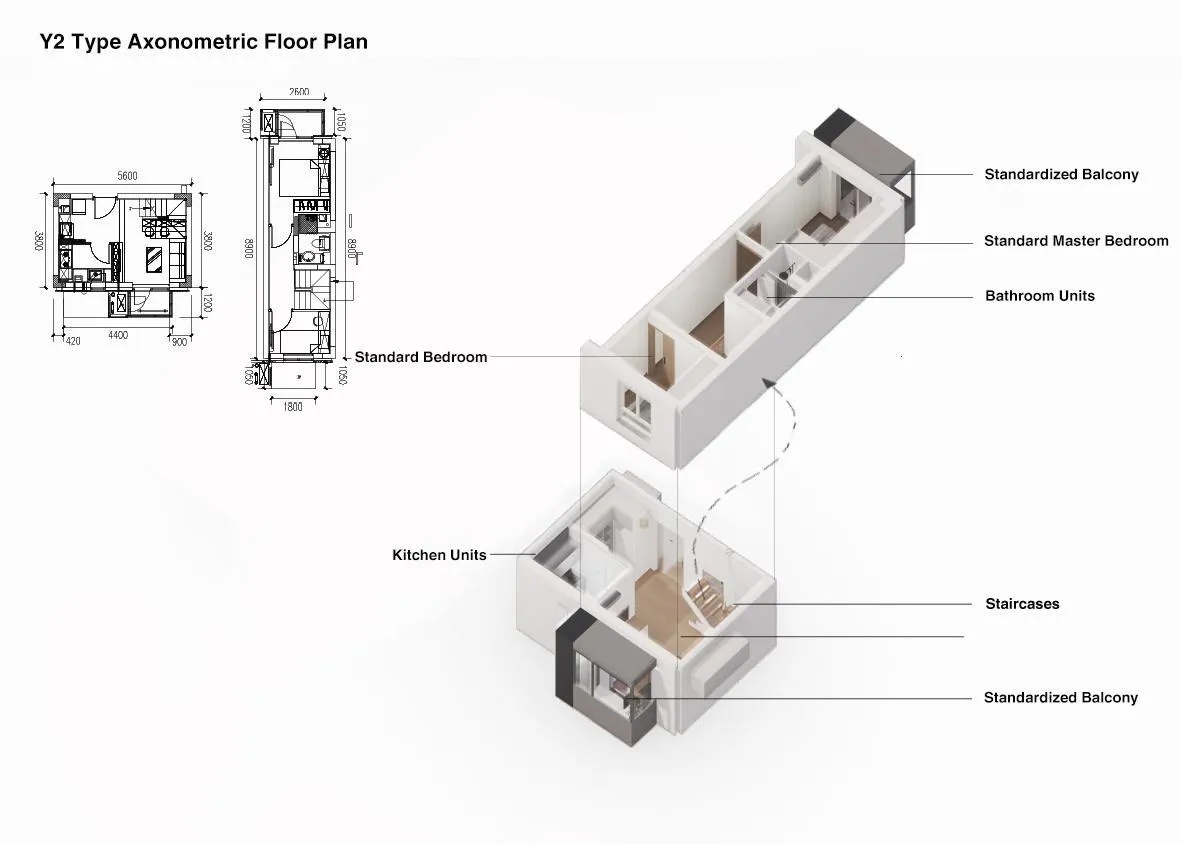
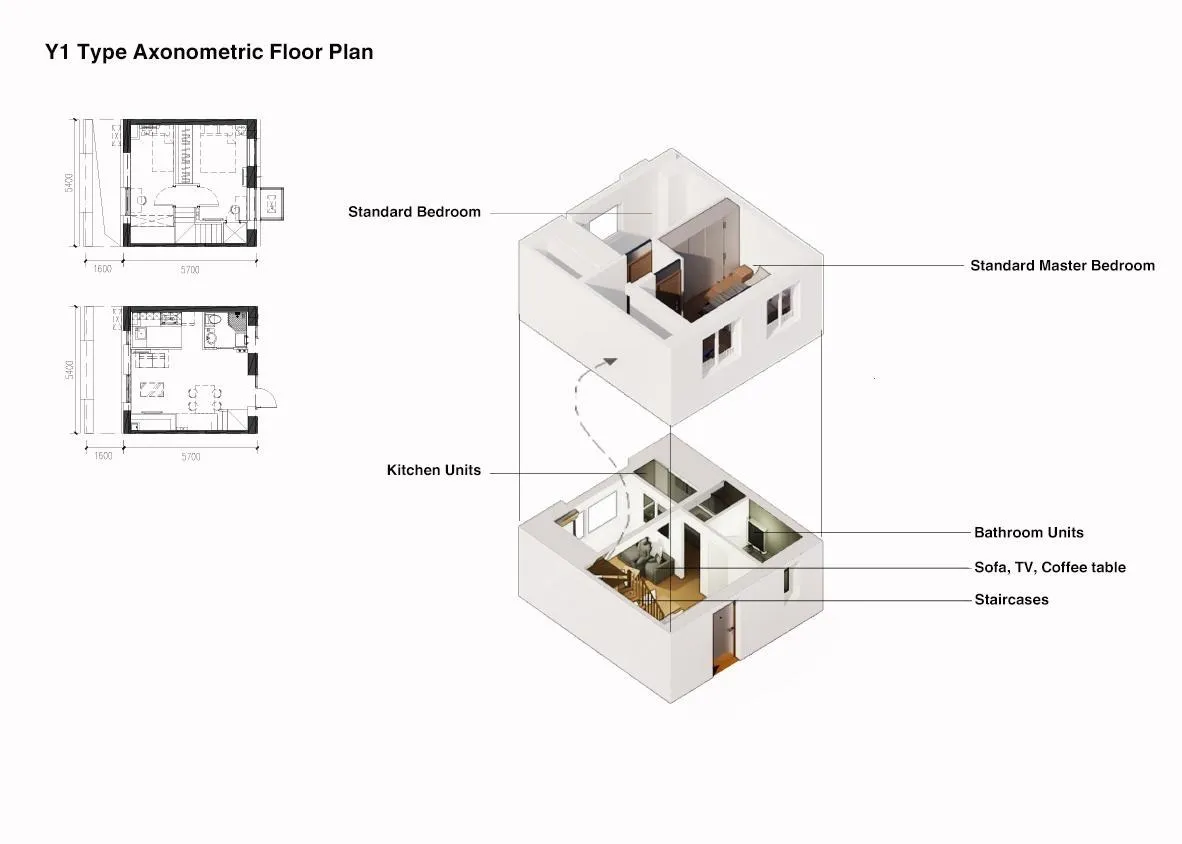
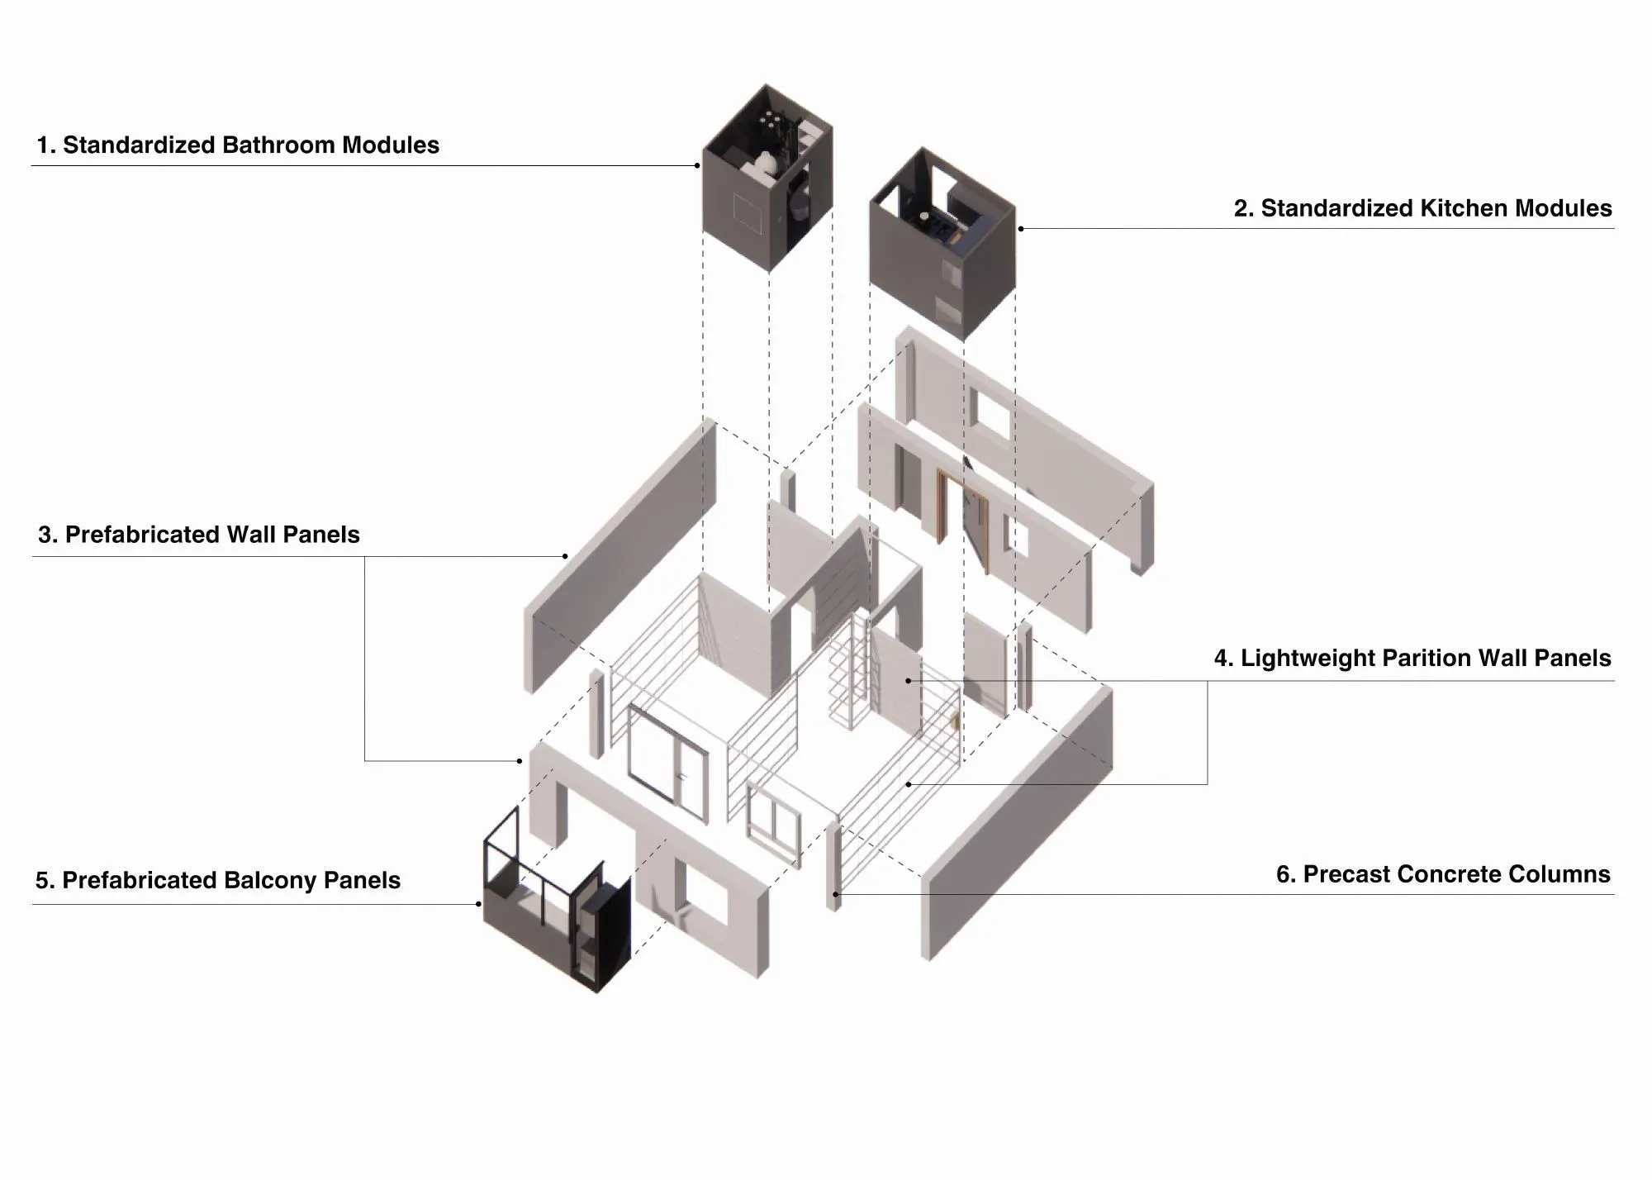
This is the first affordable housing project by the Chinese practice. Near the central business district, it covers 93,900 square metres with 473,300 square metres of floor space in twelve residential buildings for about 4,000 households, and nearly 3,000 families had moved in soon after completion. It grew out of research into social housing that the design team began in 2014.
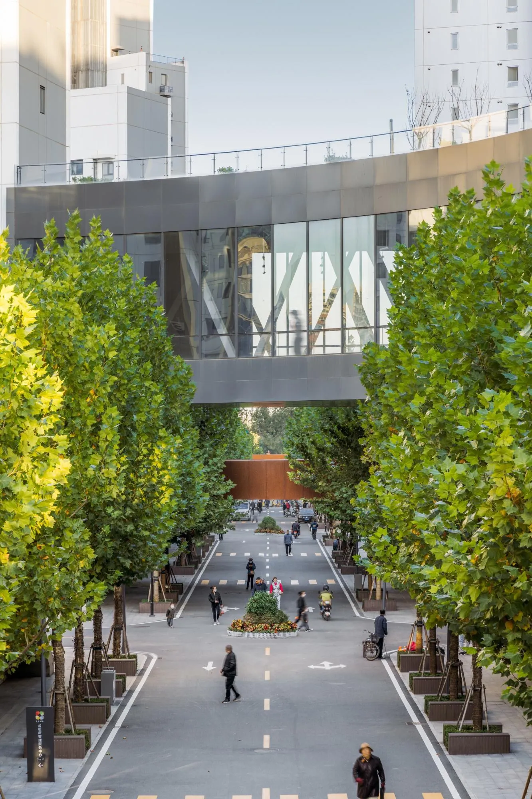
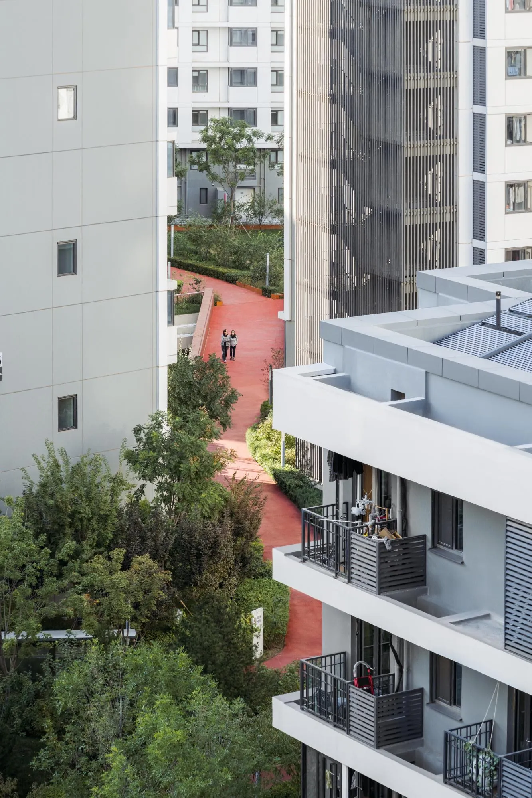
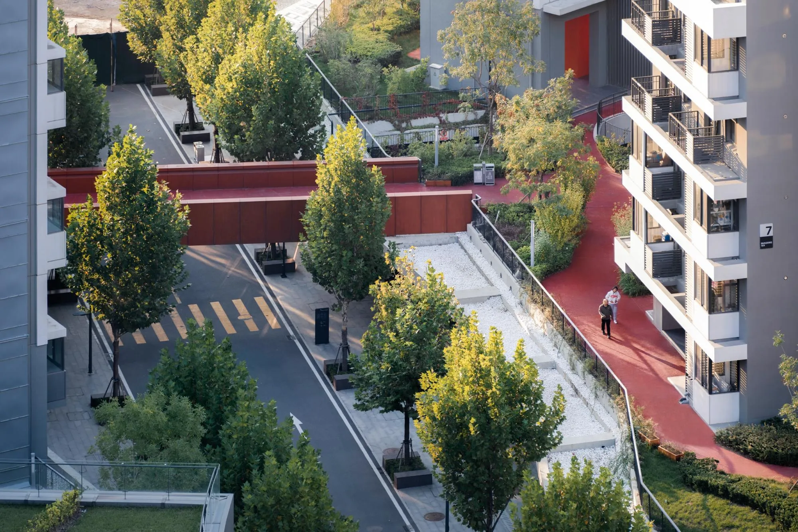
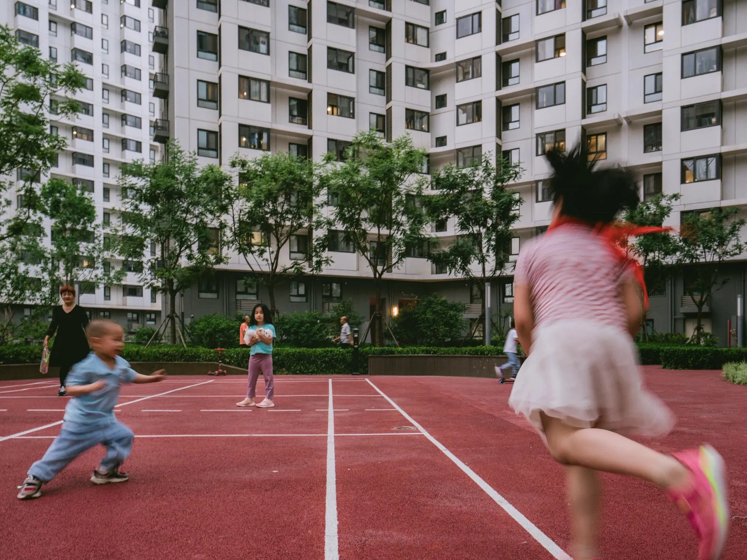
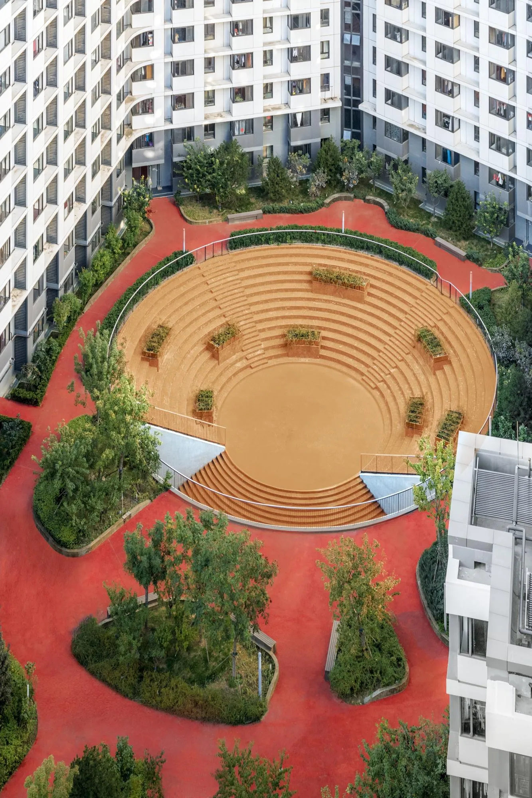
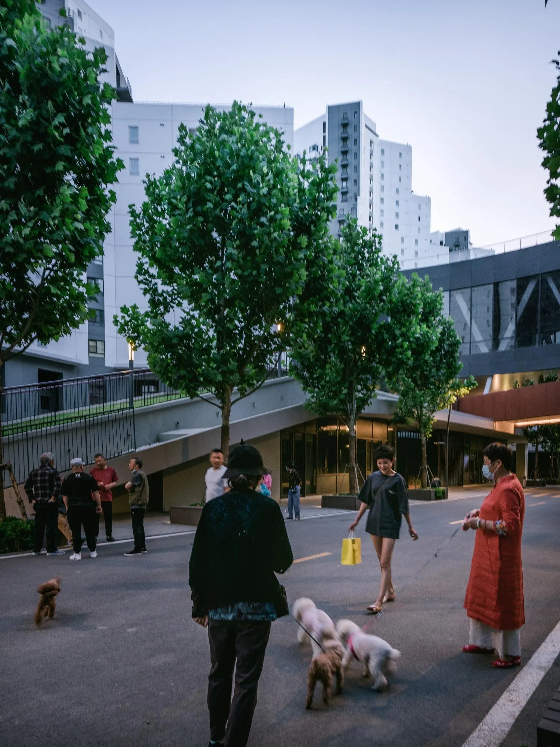
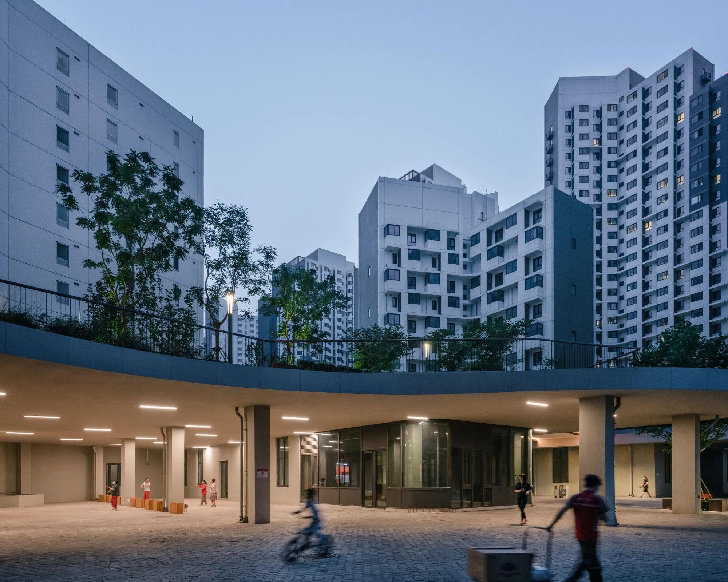
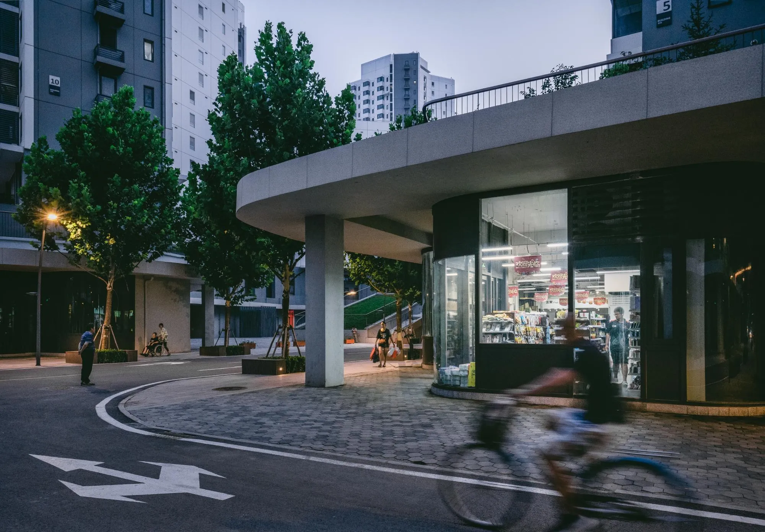
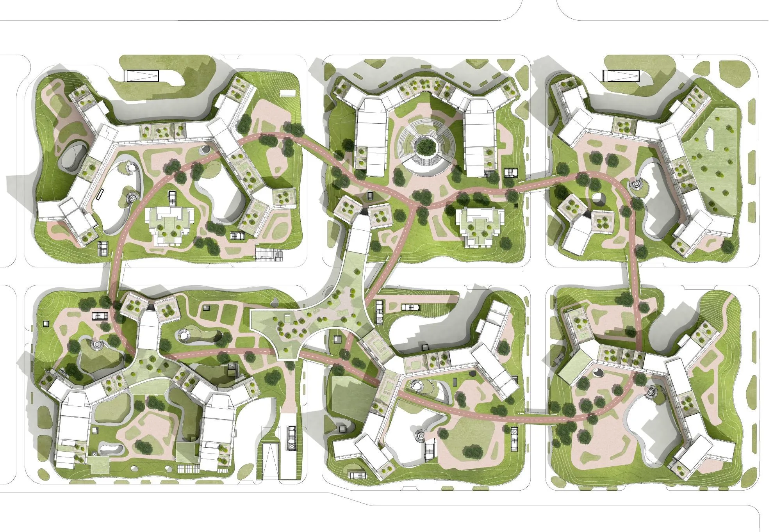
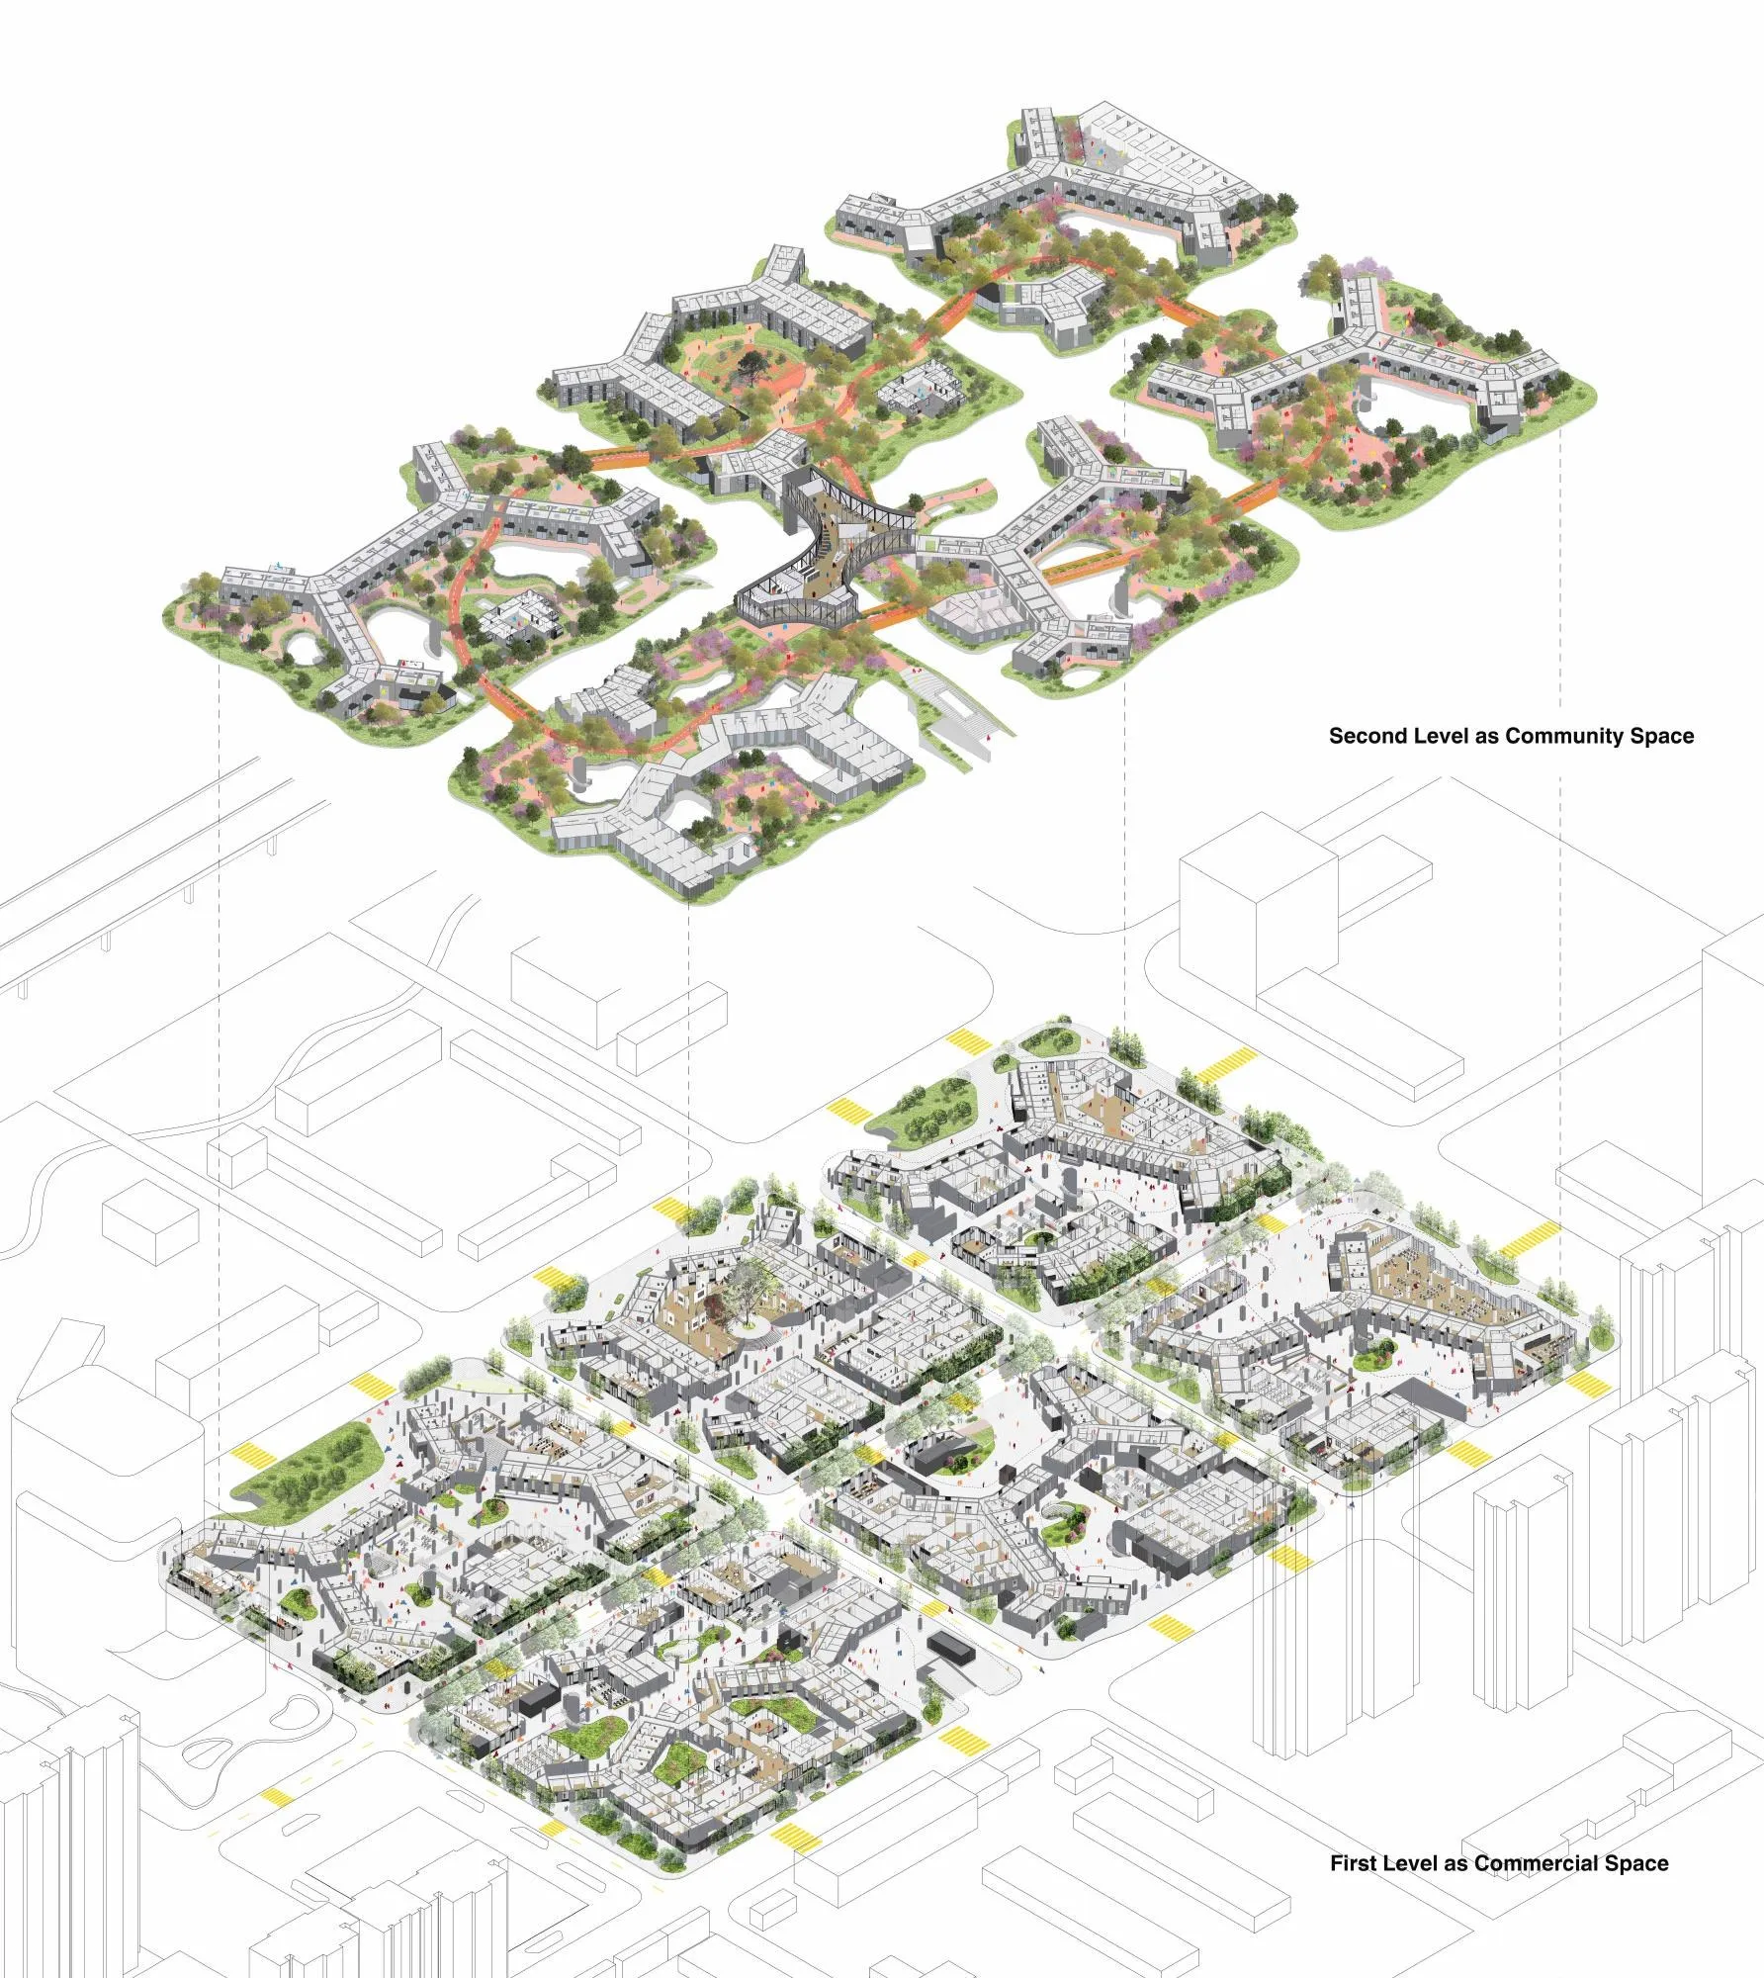
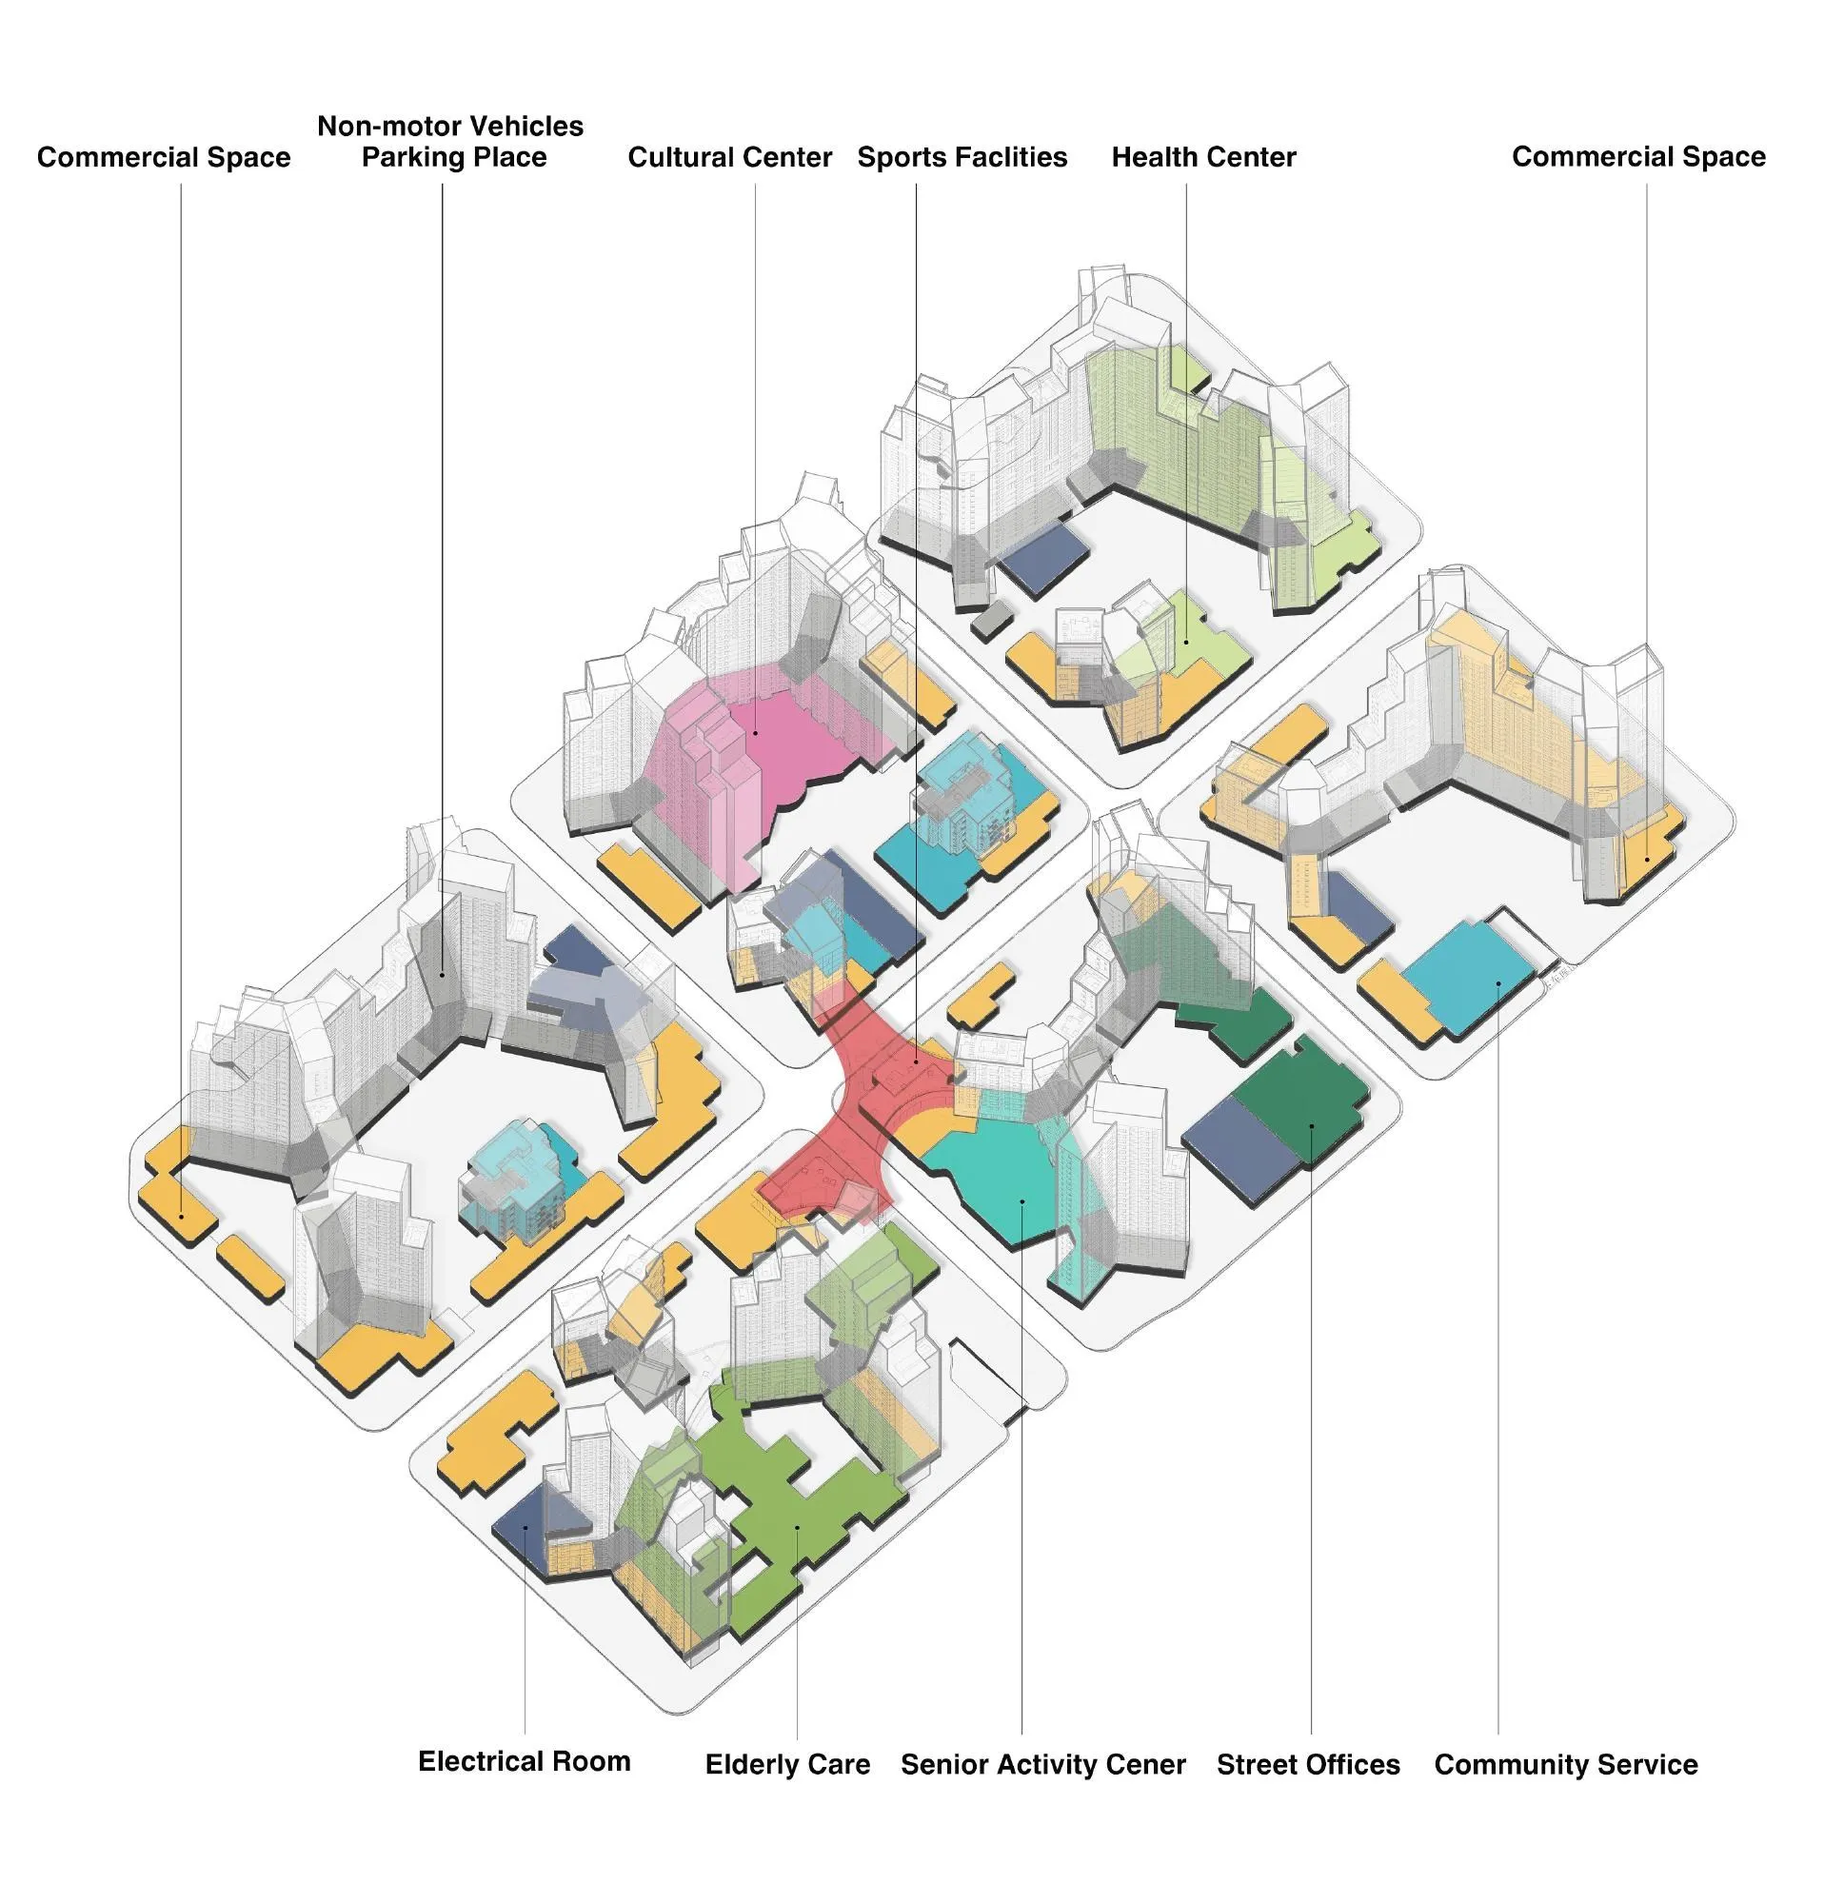
At street level, a central avenue opens the site to the city with shops, cafes, restaurants, kindergartens, pharmacies, bookshops and elderly care. Above it, a second level reserved for residents forms a floating garden that links the buildings, a shared landscape lifted above the street.
Project Information
- Design studio
- MAD Architects
- Area
- 473,300 m²
- Time
- 2021
- Type
- Residential