Split House
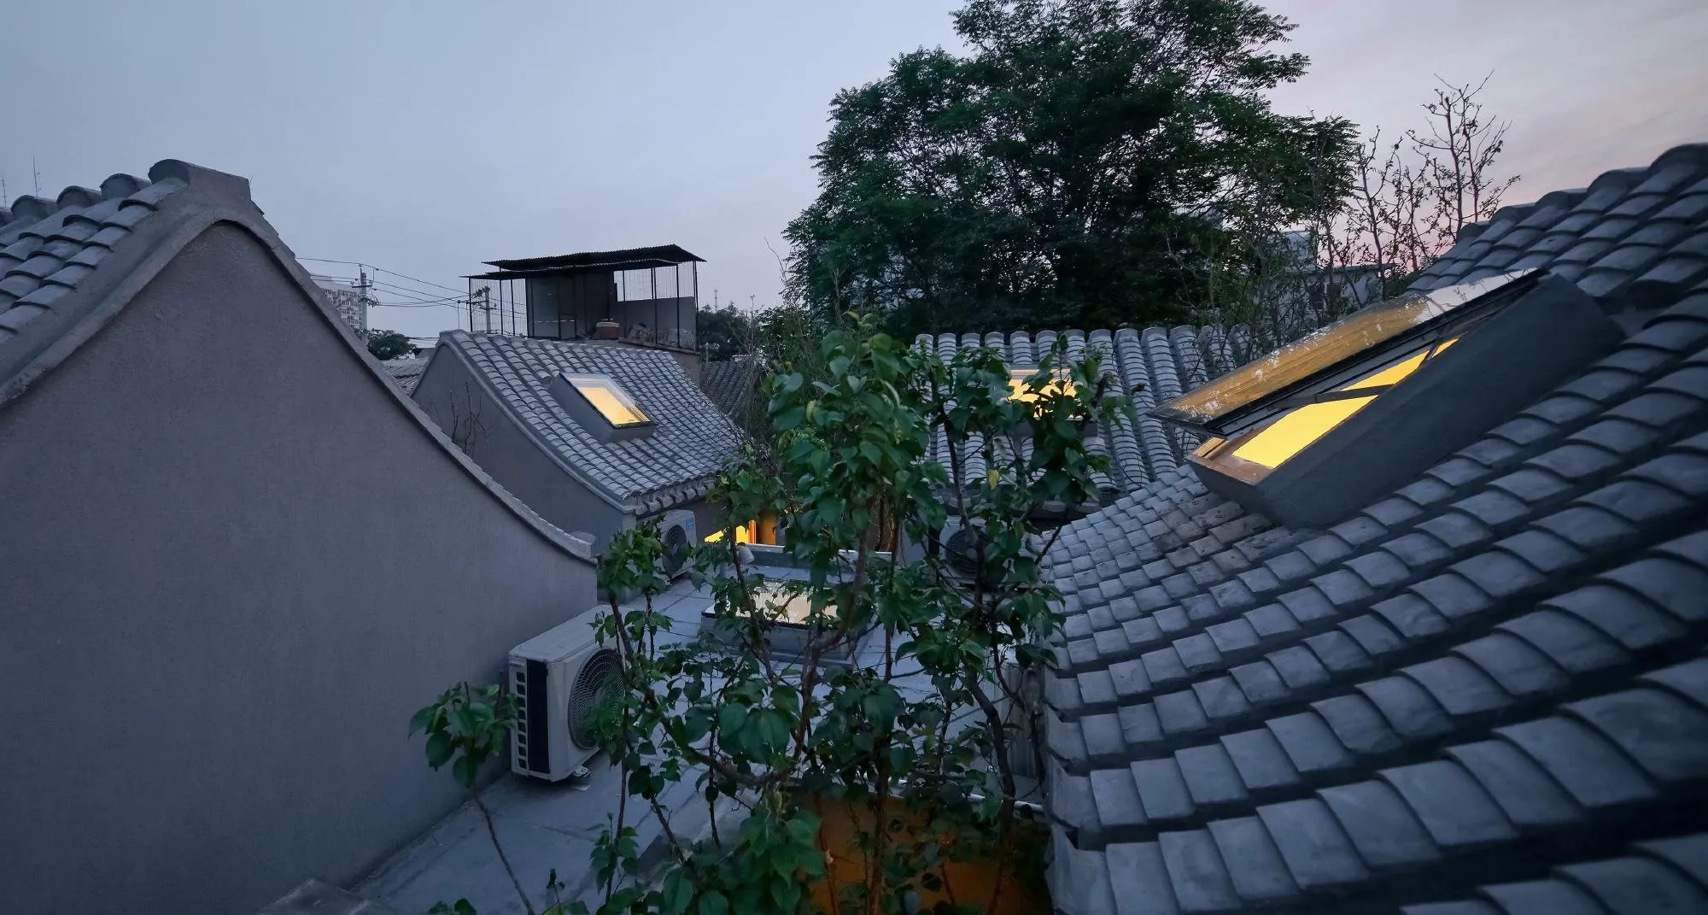
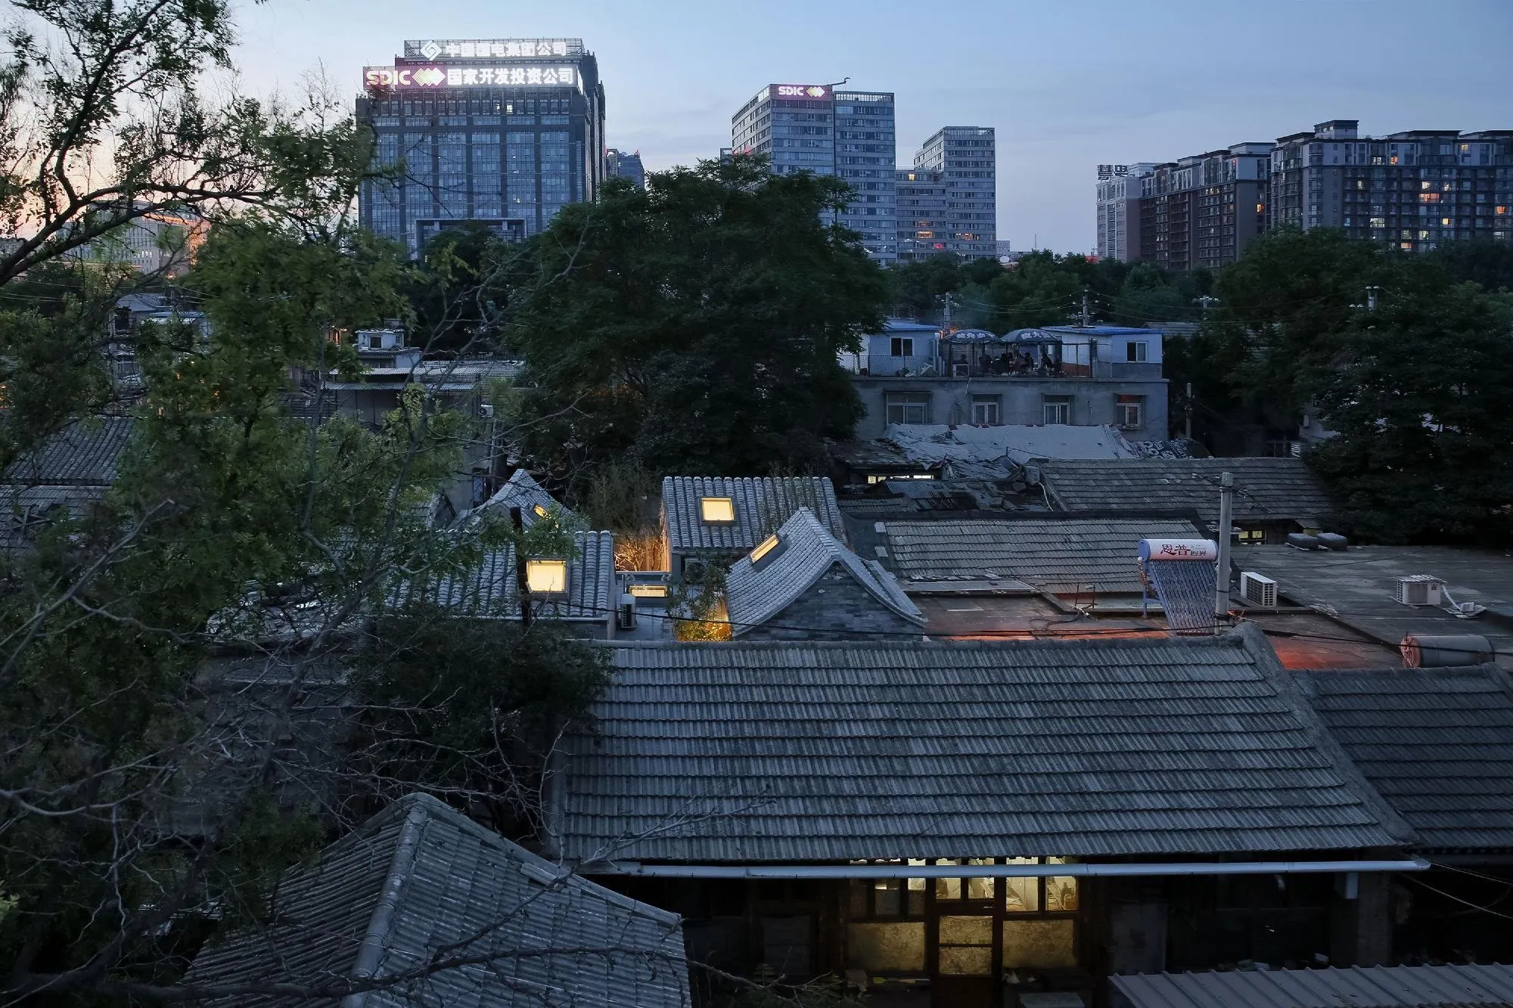
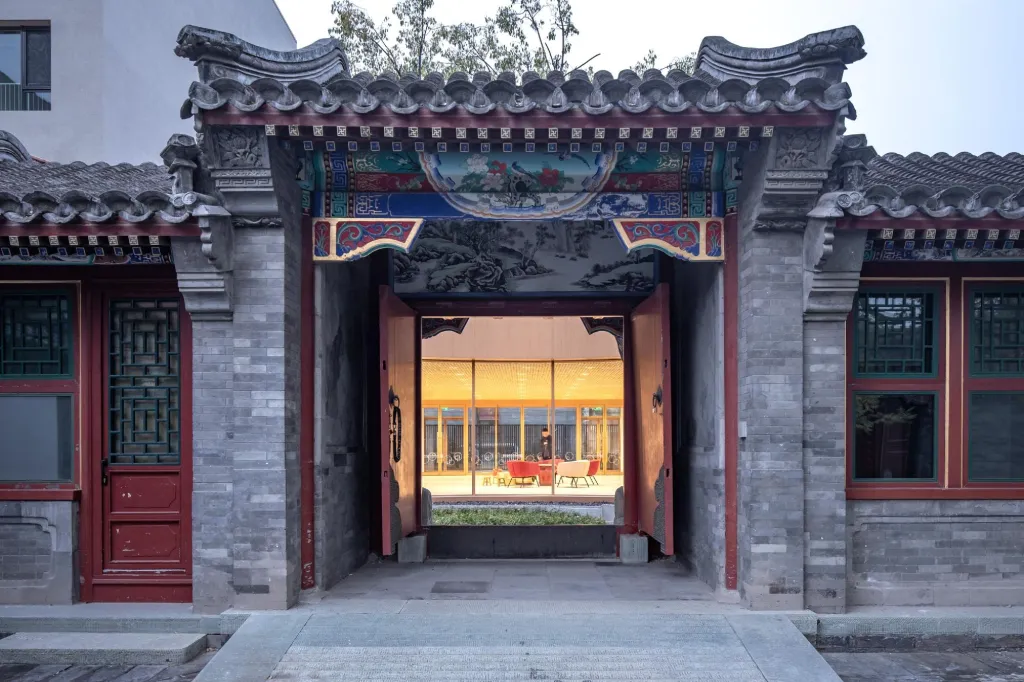
The site lies in a historic alley district near a 13th-century white pagoda temple, one of the protected areas of the old city. Single-storey courtyard houses and narrow lanes keep the historic fabric: grey tiled pitched roofs, brick walls, trees, pigeons, overhead wires, bicycles and a slow pace of life. To the south rises a dense financial district built over former alleys in the past two decades, a sharp contrast of old and new, rich and poor, vertical and horizontal.
The house launched a regeneration plan for the area. It is a rental home for four young people working nearby.
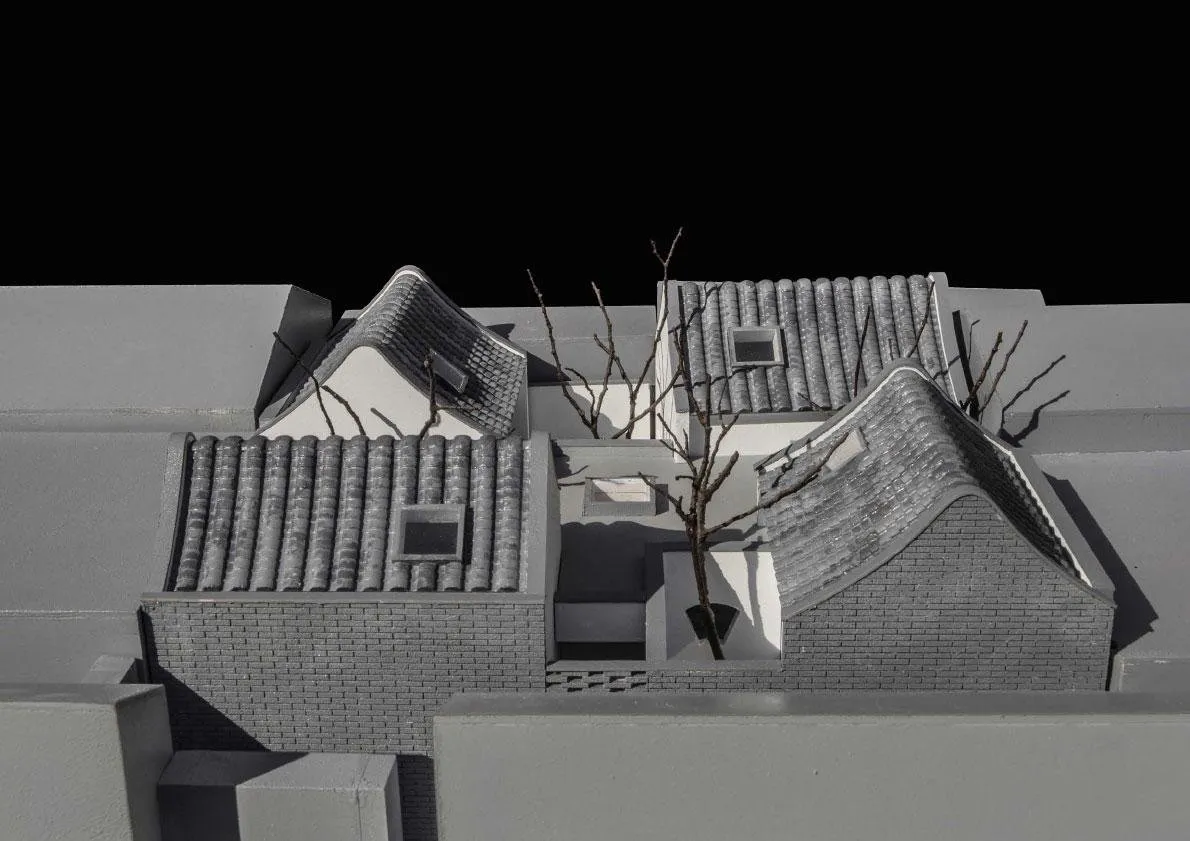
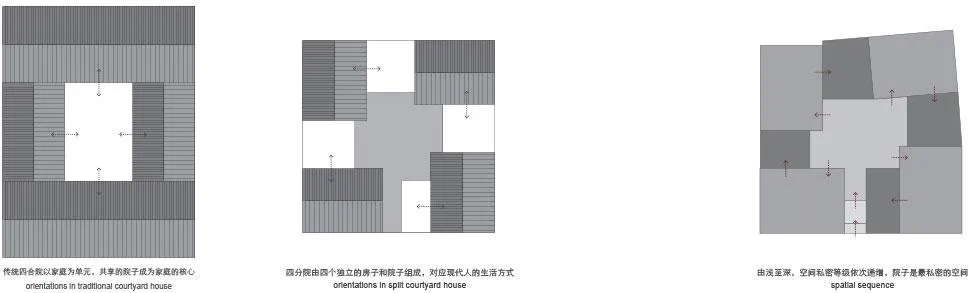
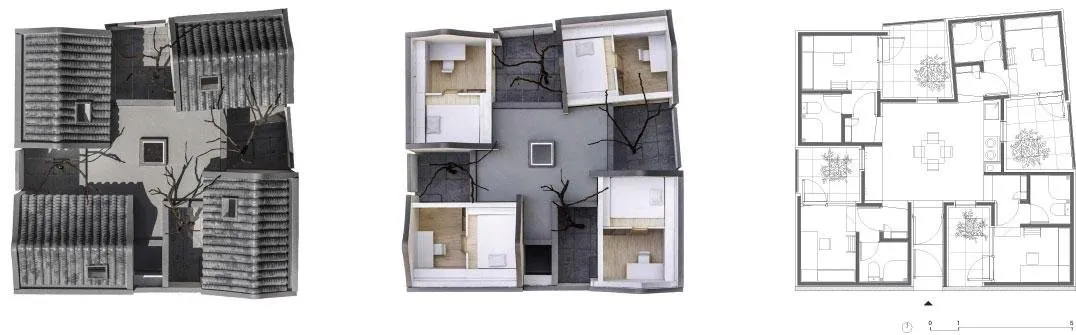
In a traditional courtyard house, all rooms face a central yard, a layout made for extended family life that no longer suits young people living alone, for whom privacy matters most. The Chinese design team divided the site into four units, each with a room and a small private yard, turned in four directions in a pinwheel. The result is a “split courtyard house”, a name that marks the shift from unity to division in social life.
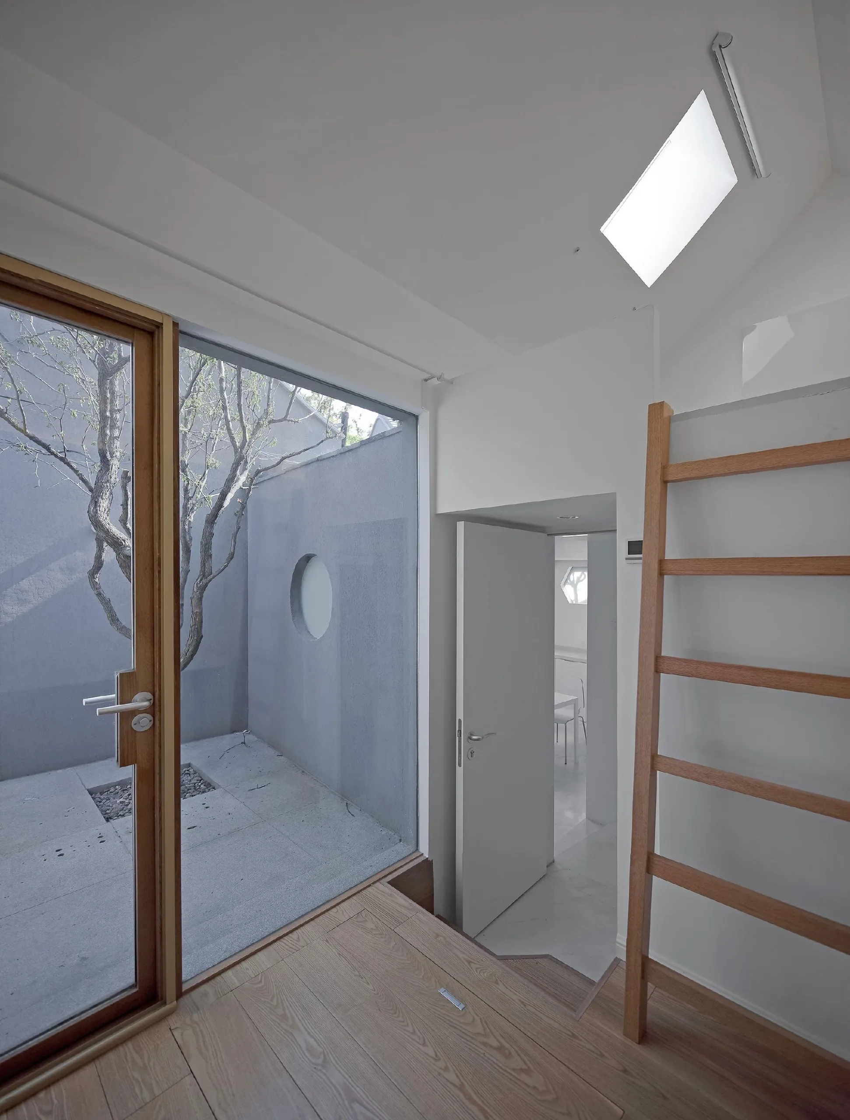
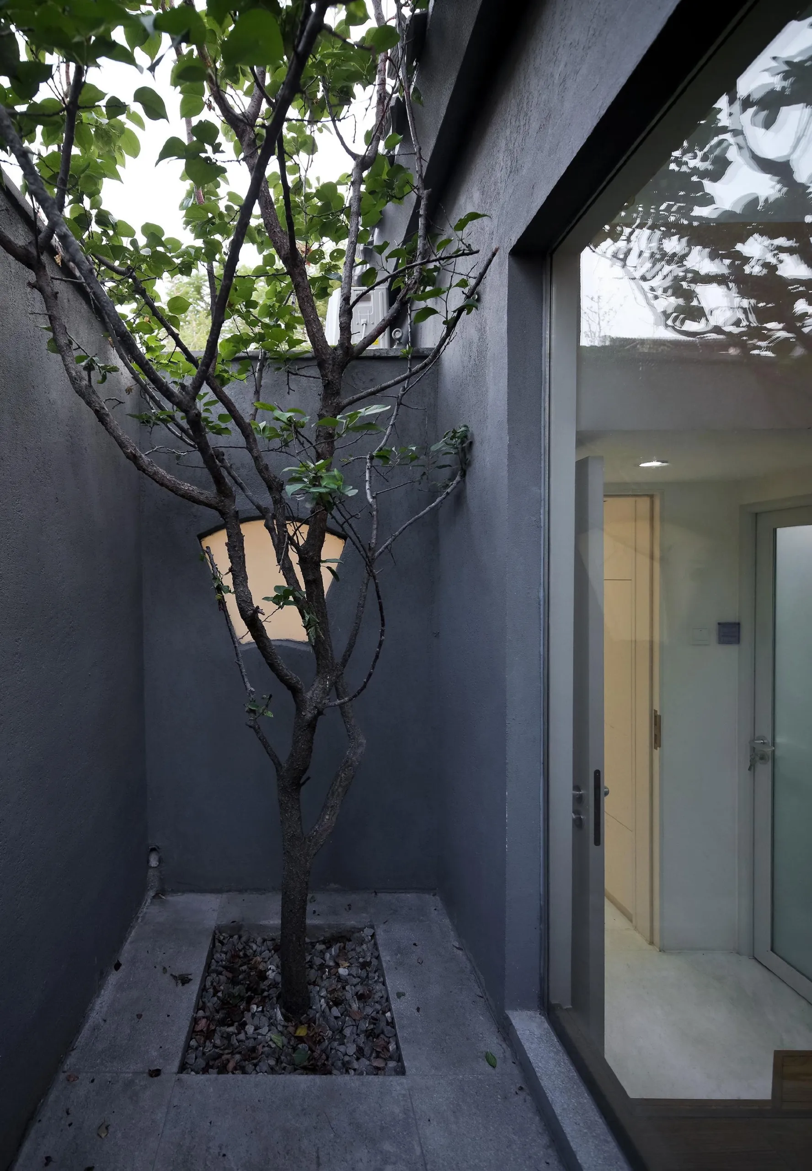
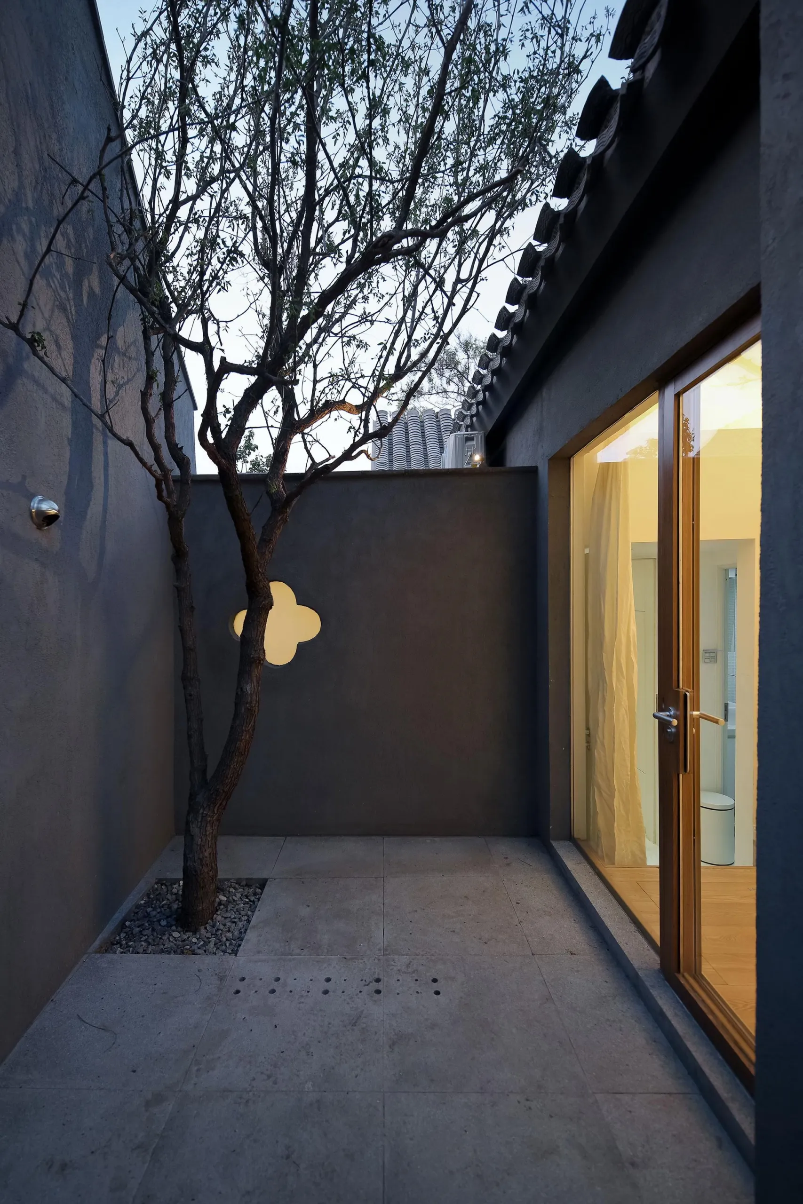
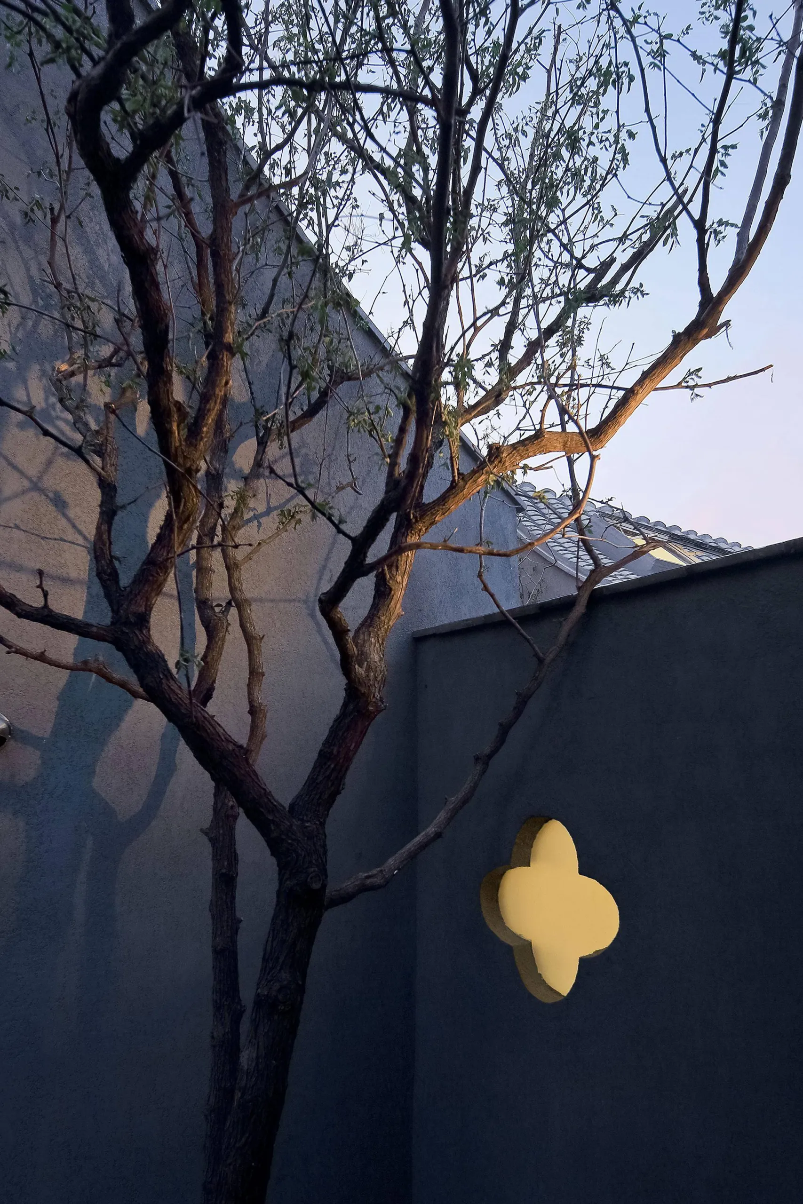
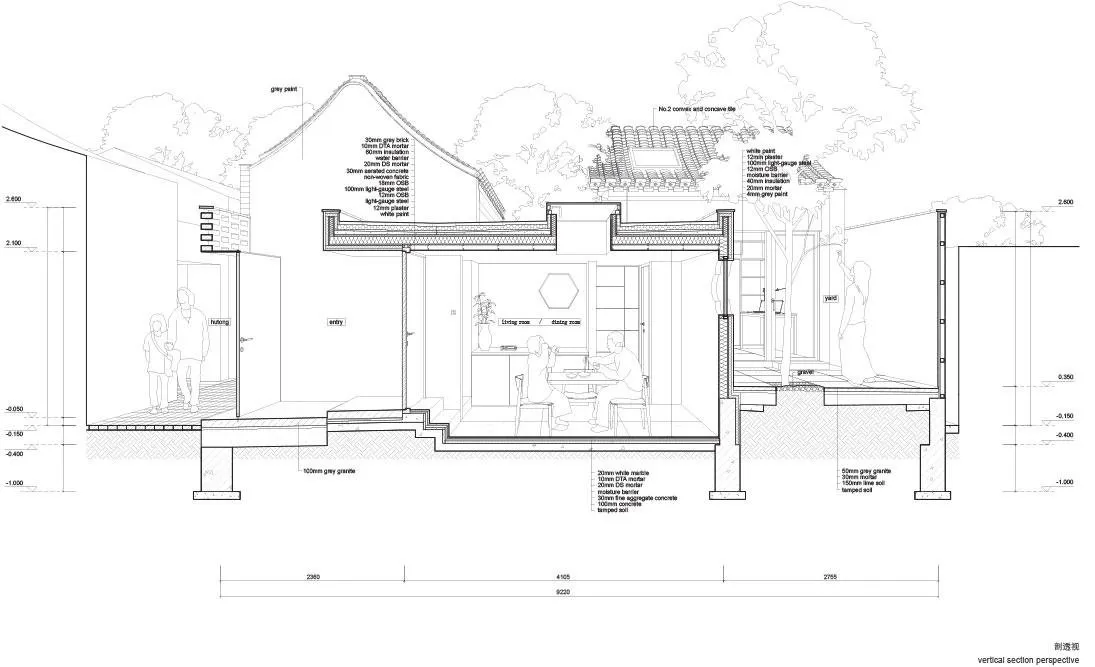
The sequence is reversed too. Traditionally one enters the yard first and the room second; here one passes through the room to reach the yard, which becomes the most private place. What stays is the yard at the heart of daily life. Each is small but carefully planted, two with apricot trees and two with date trees chosen for their scale.
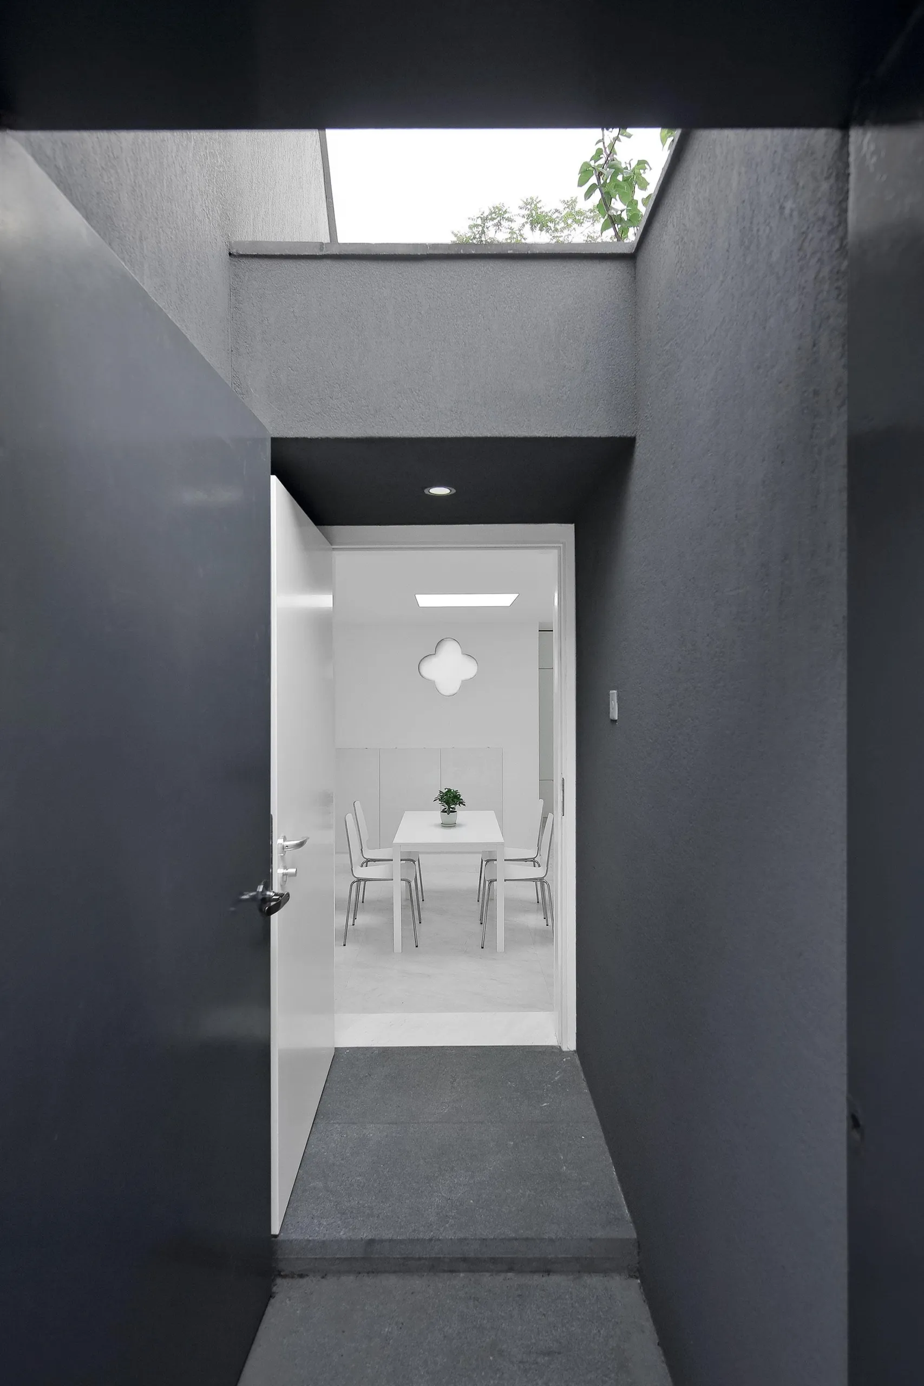
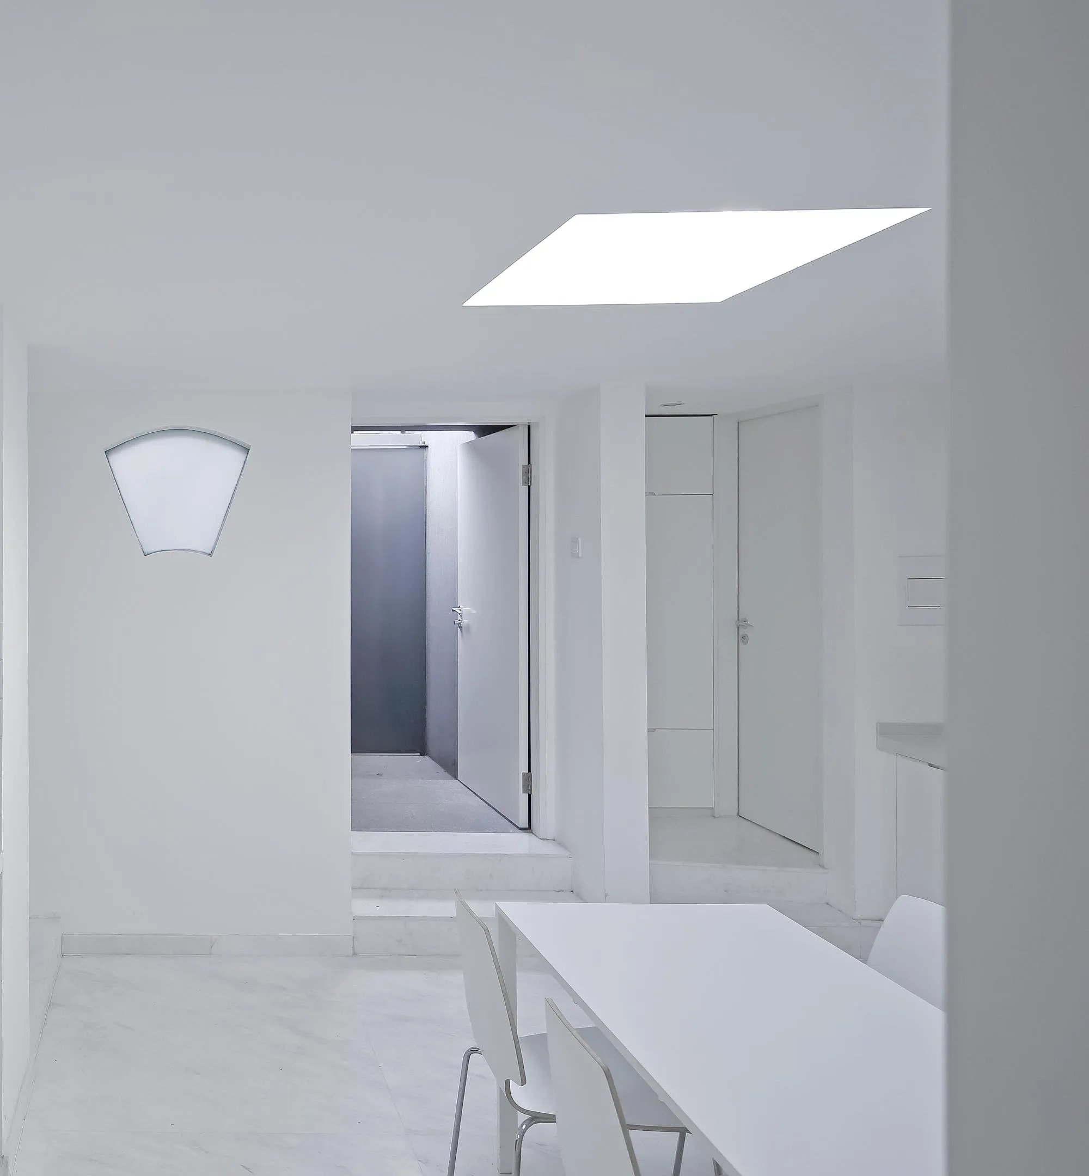
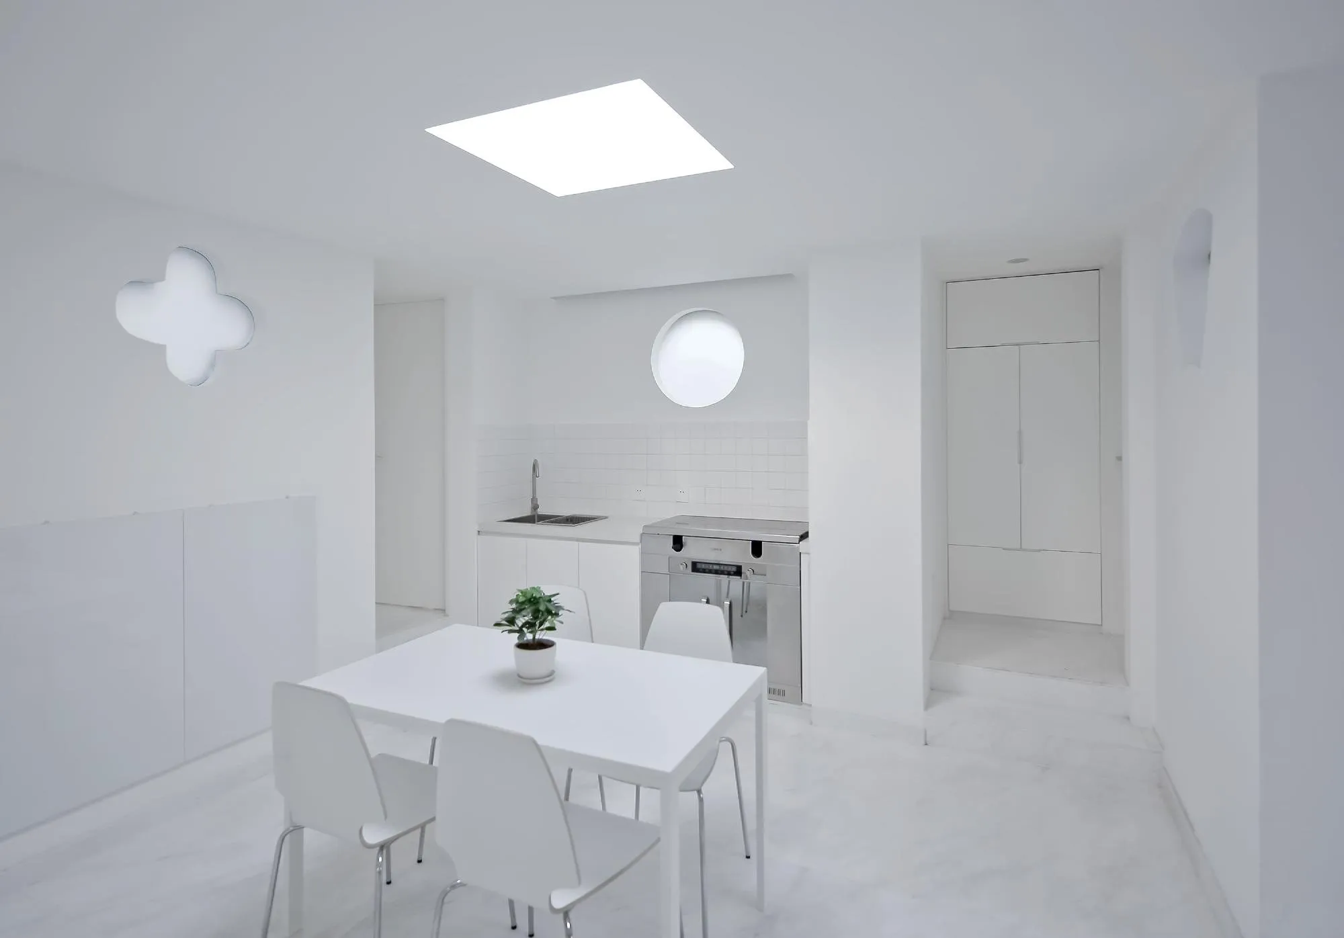
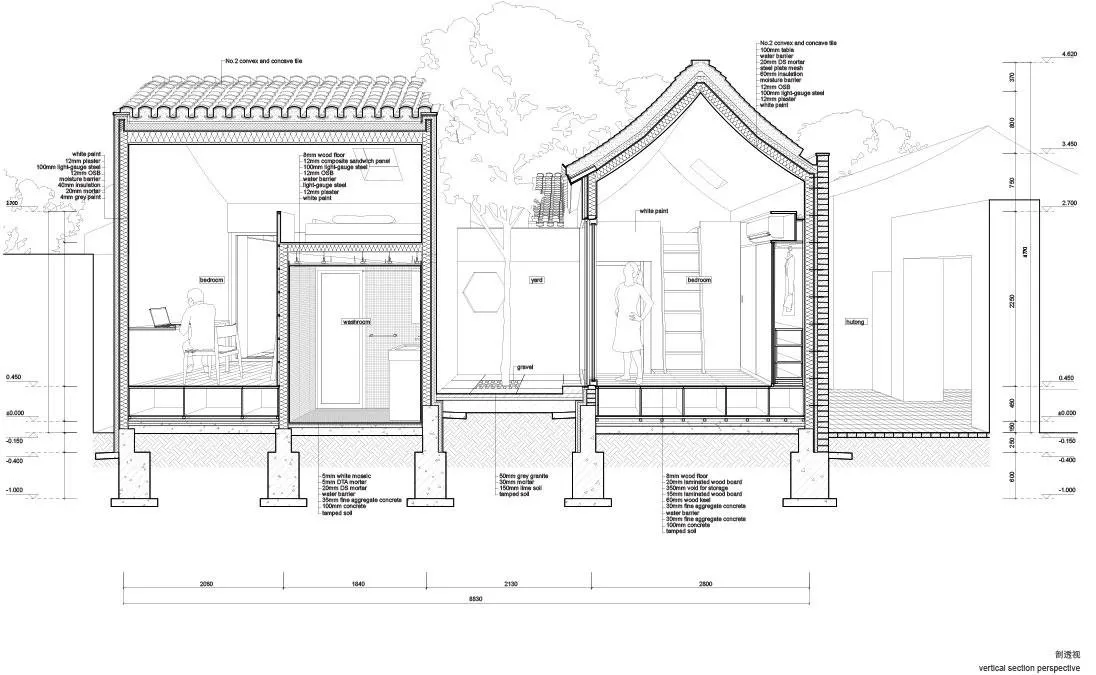
In each room the bed is lifted into the attic to free the floor for living and a bathroom. A skylight and full-height glazing to the yard bring in light and nature. The four units meet in a shared living space for meals and talk, with a window of translucent glass into each yard, each in a different traditional shape, where tree shadows play.
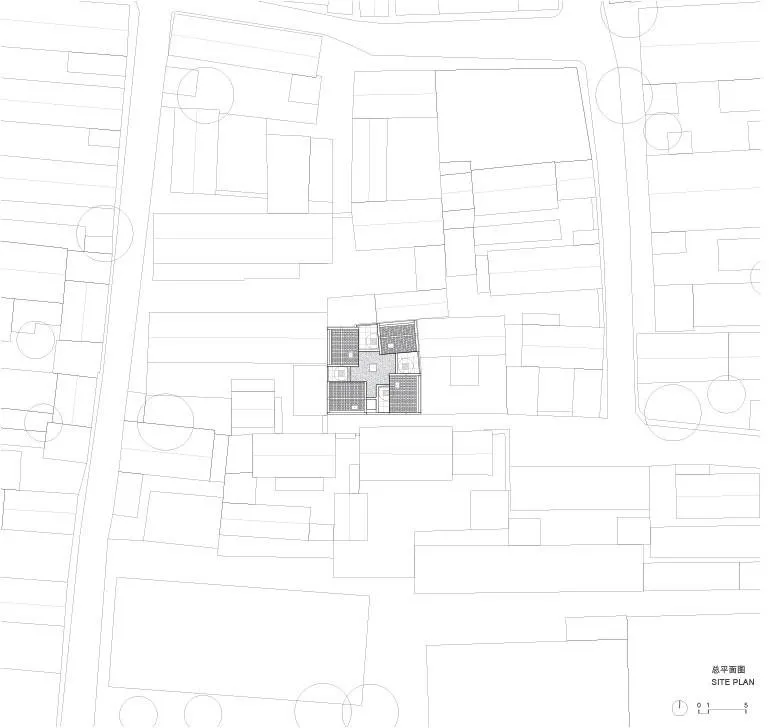
Outside, the house belongs to the alley, with a pitched roof of grey tiles and walls of grey brick or plaster. Inside, white walls and timber floors give a calm, modern setting. To cope with the tight 10 by 10 metre site, poor access and neighbours, it was built with a prefabricated lightweight wall panel system that shortened site work and kept walls thin.
Project Information
- Design studio
- Trace Architecture Office (TAO)
- Time
- 2014
- Type
- Residential
- Primary materials
- Brick, Glass, Natural timber
Comments