Qujiang Museum of Fine Arts Extension
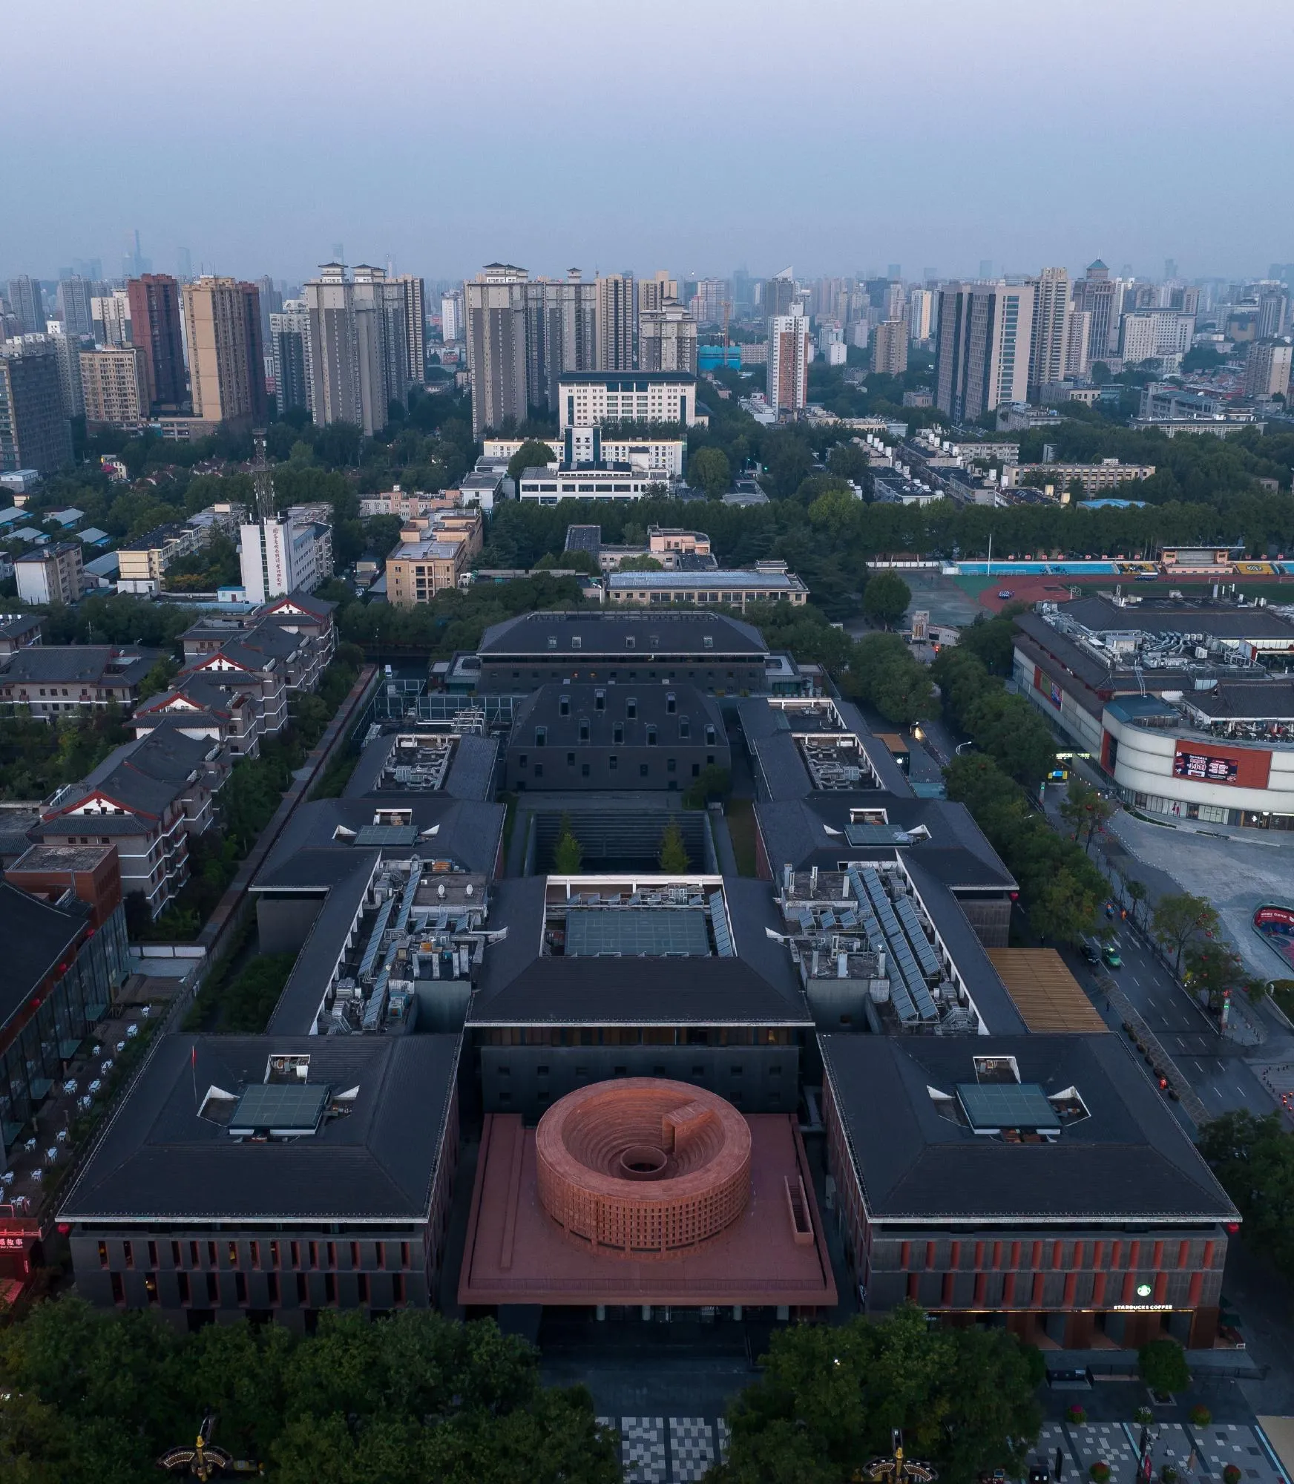
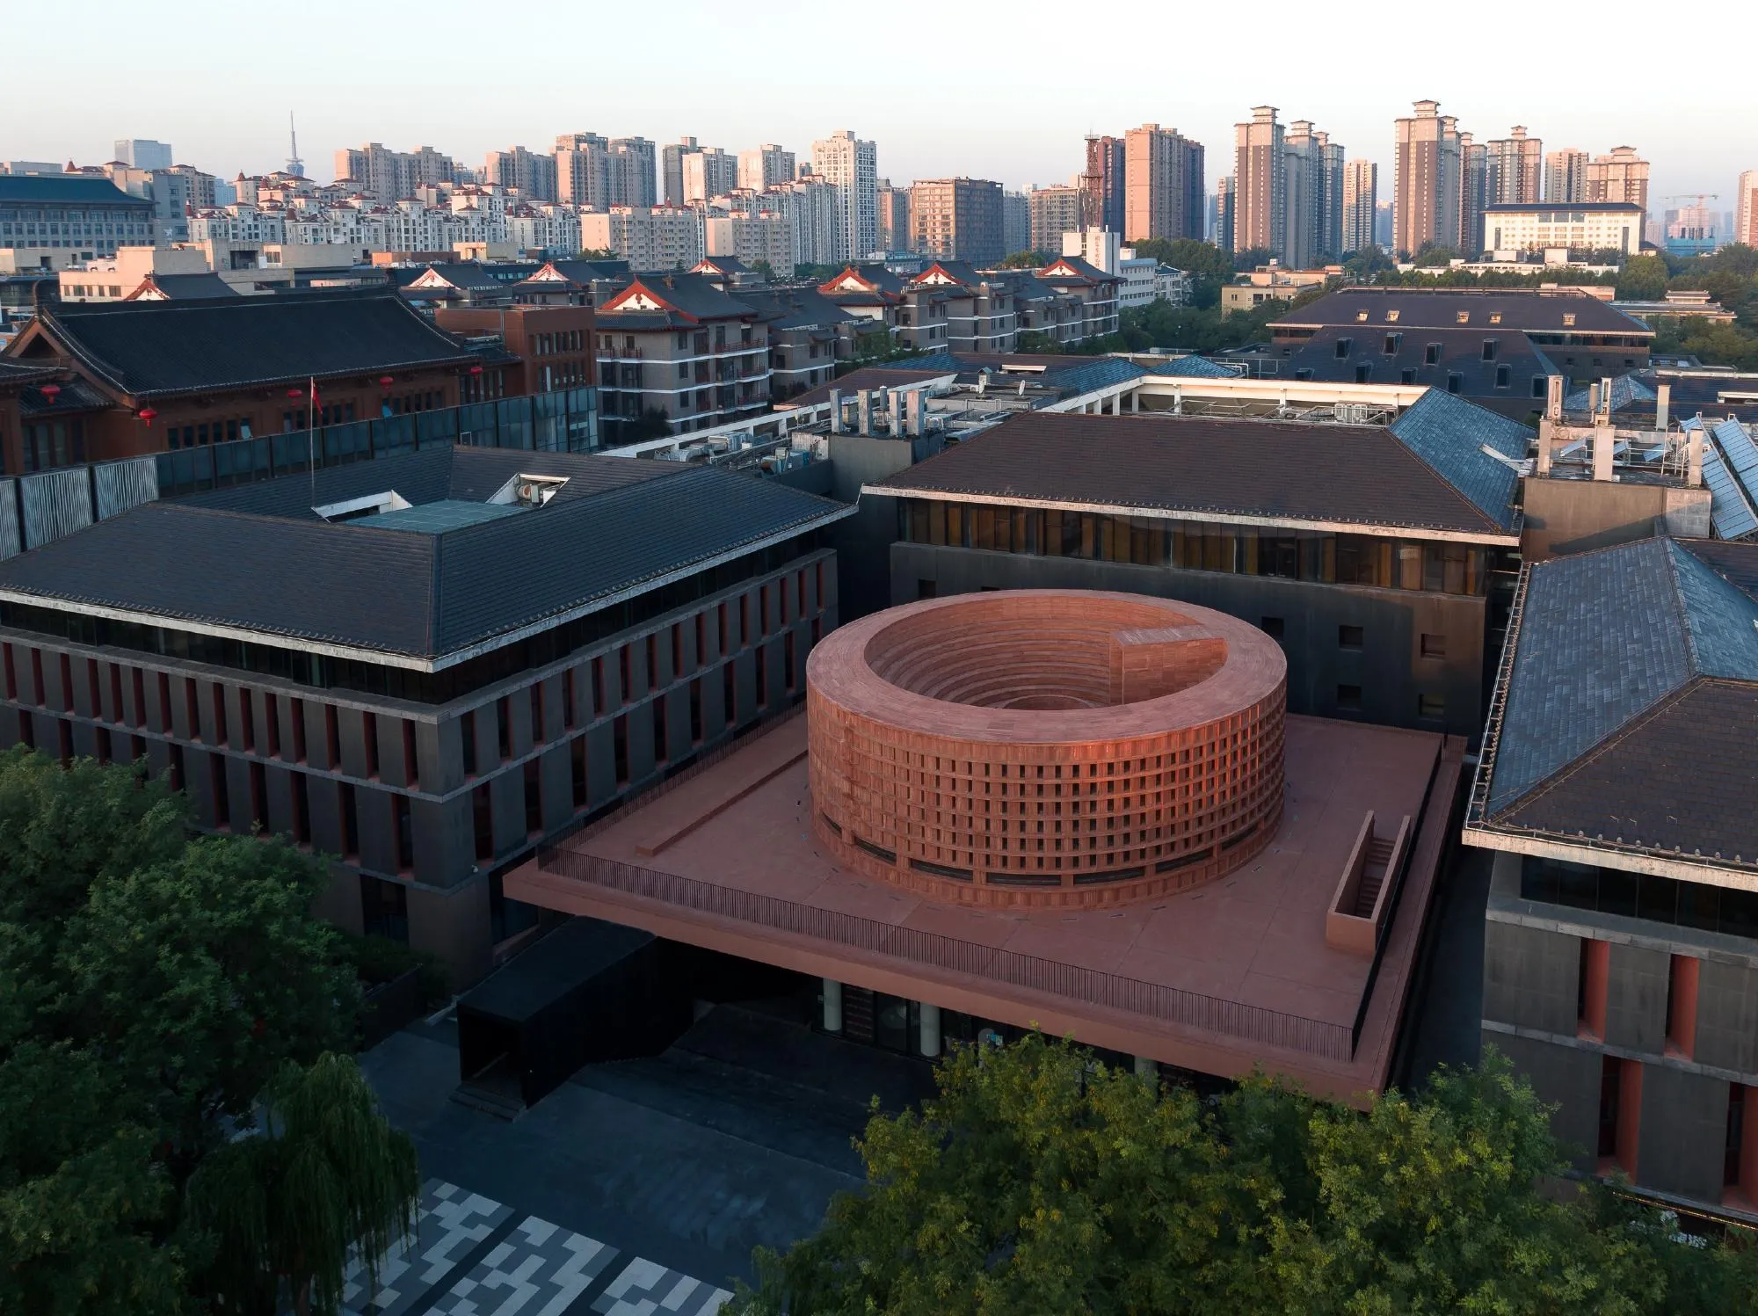
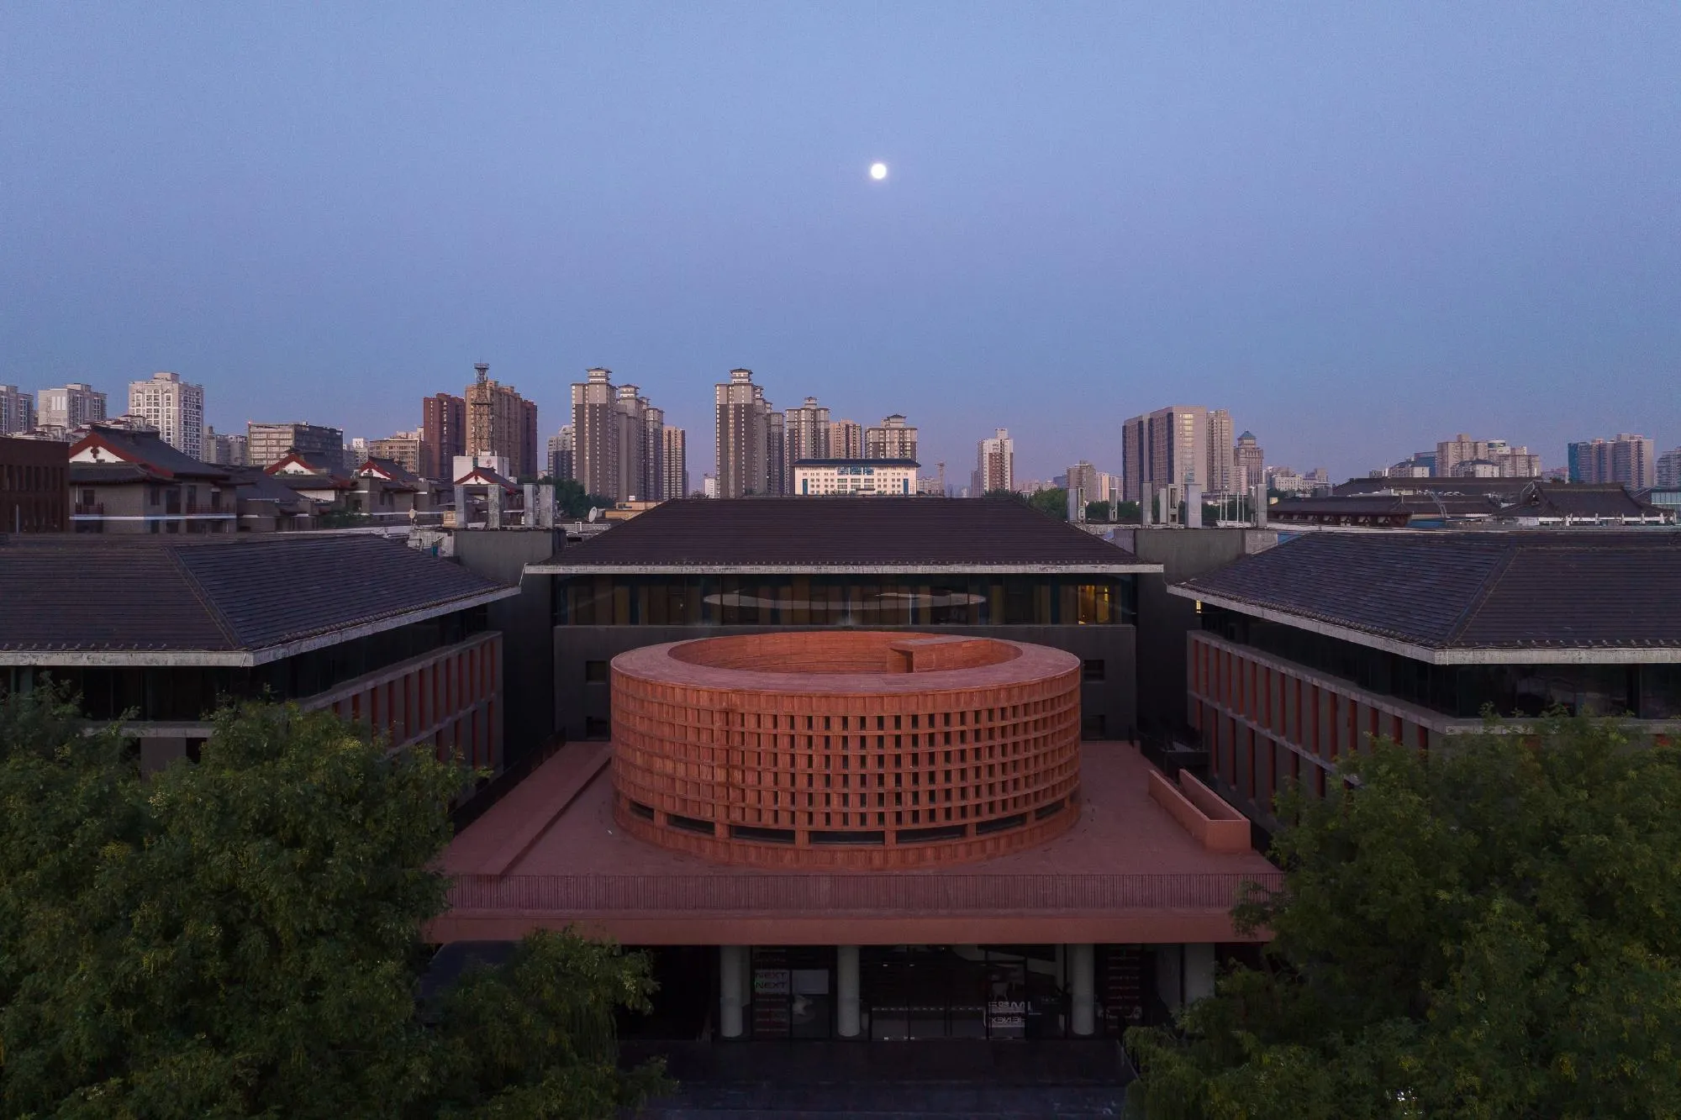
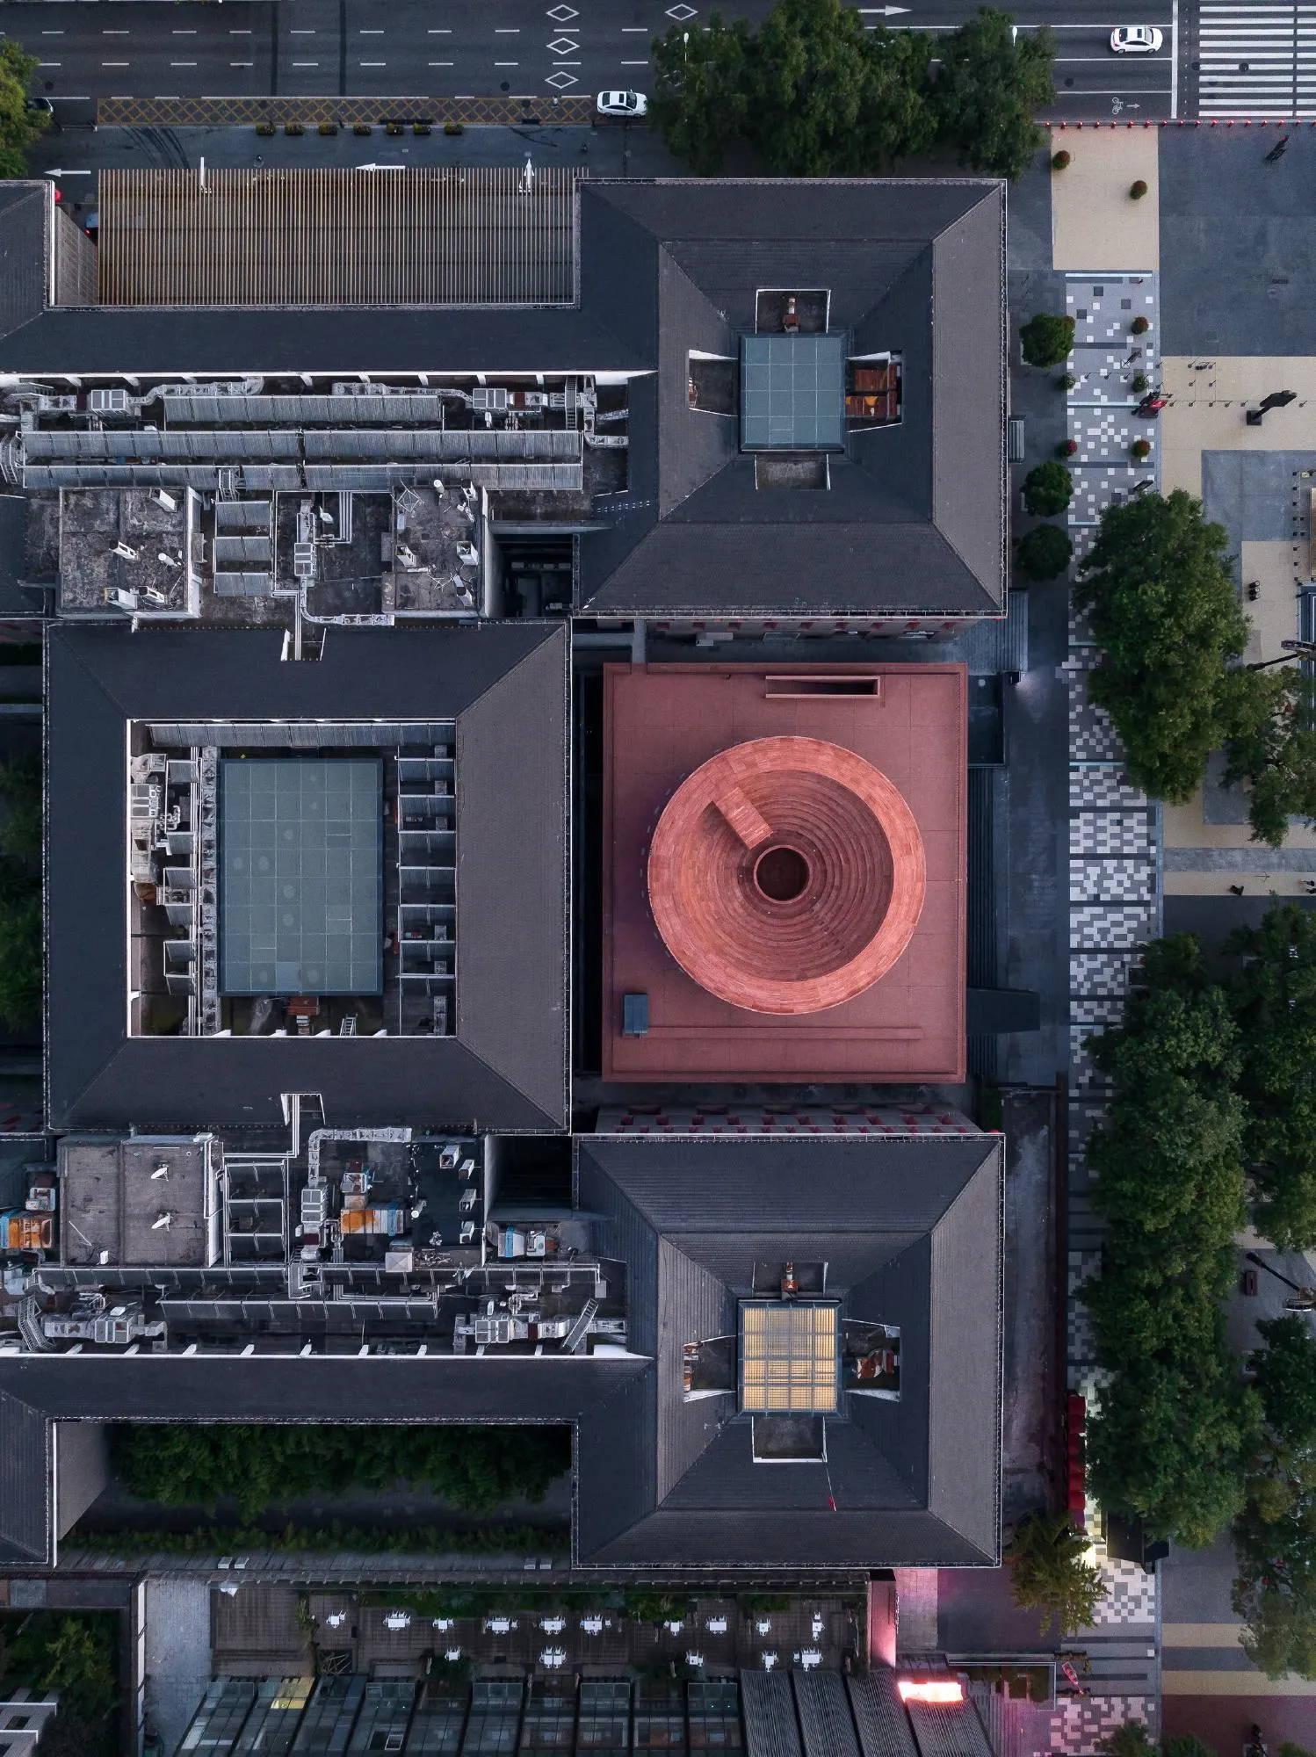
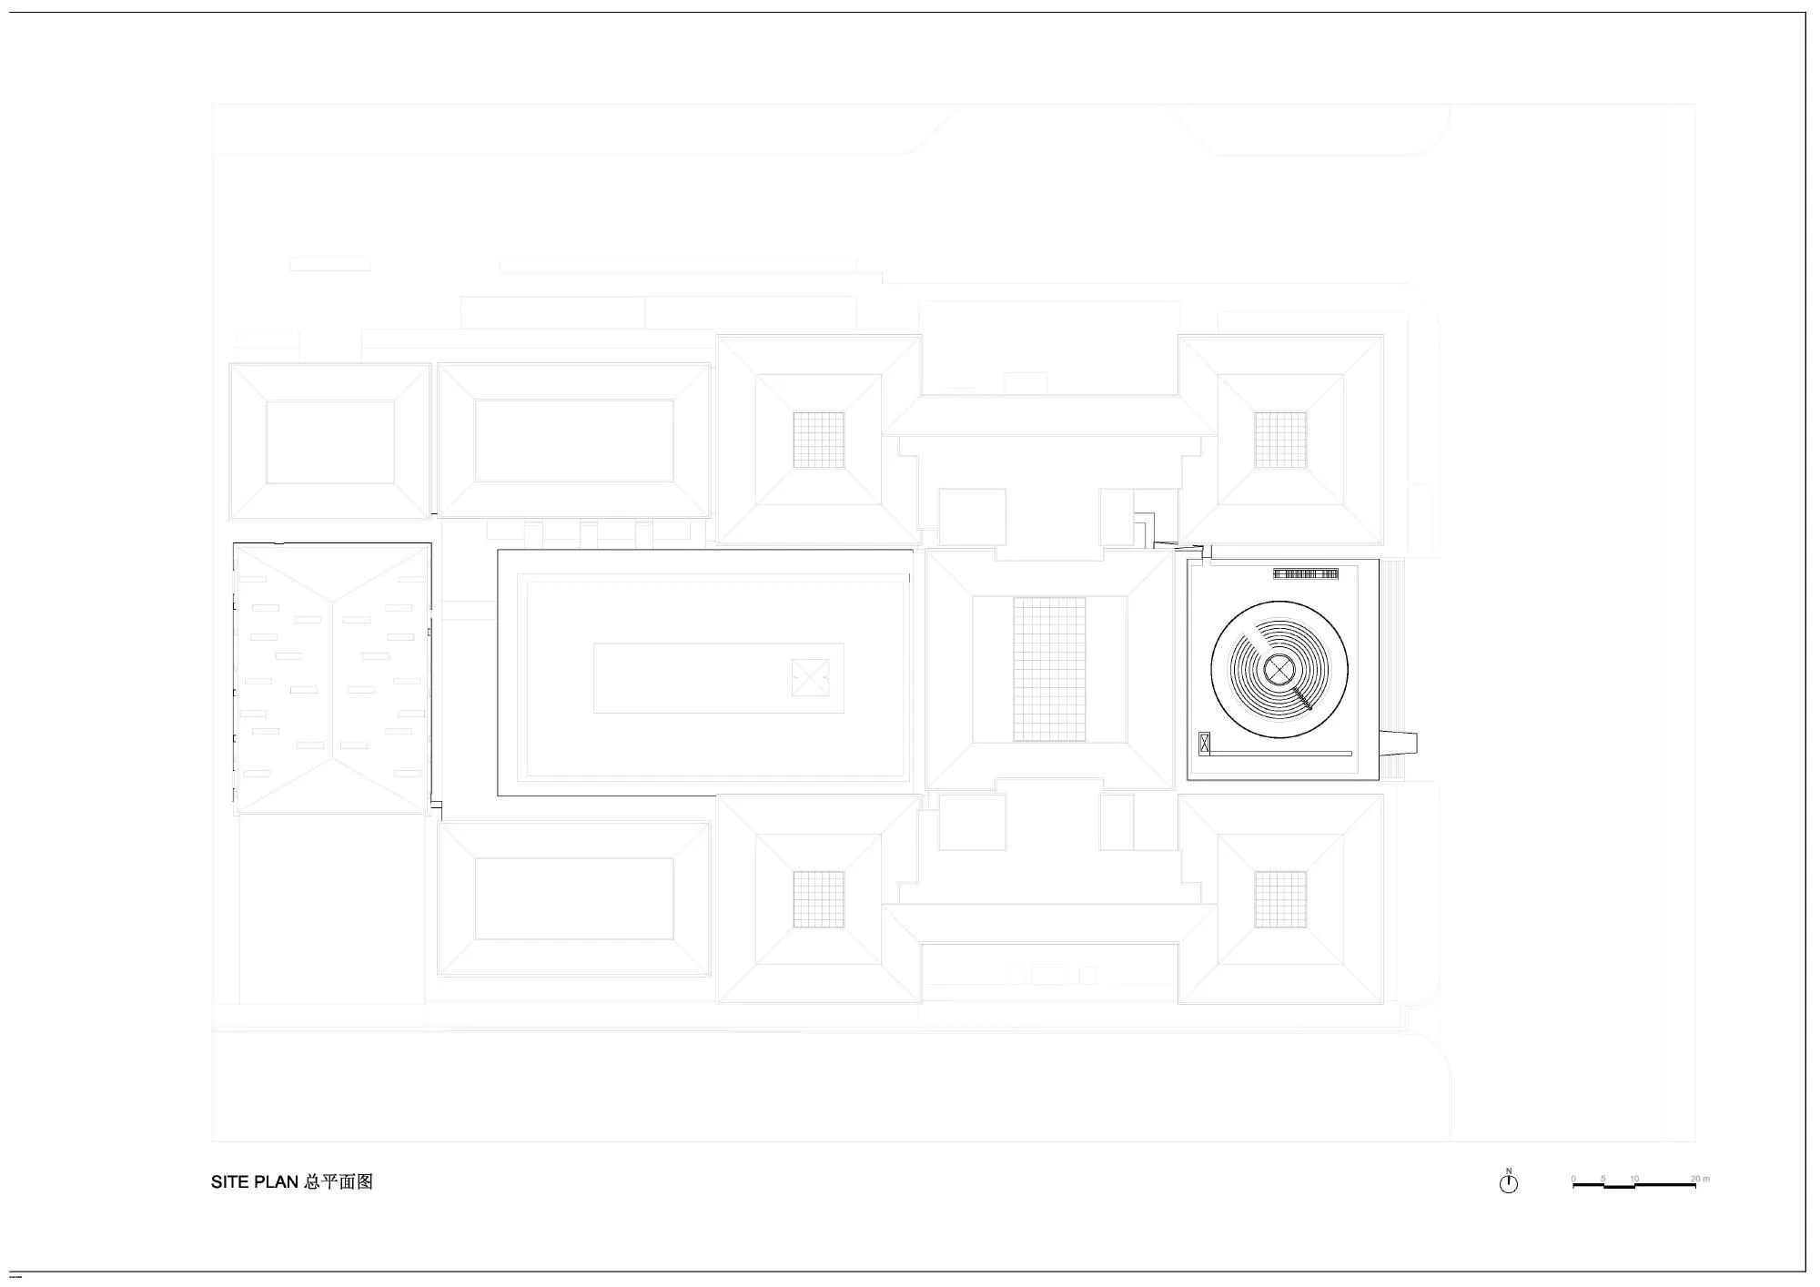
The client asked for a new landmark at the east entrance of an art museum near a famous pagoda, surrounded by existing galleries. The China-based design team proposed a monolithic urban monument that holds the expanded cultural and commercial programme while keeping the massing restrained.
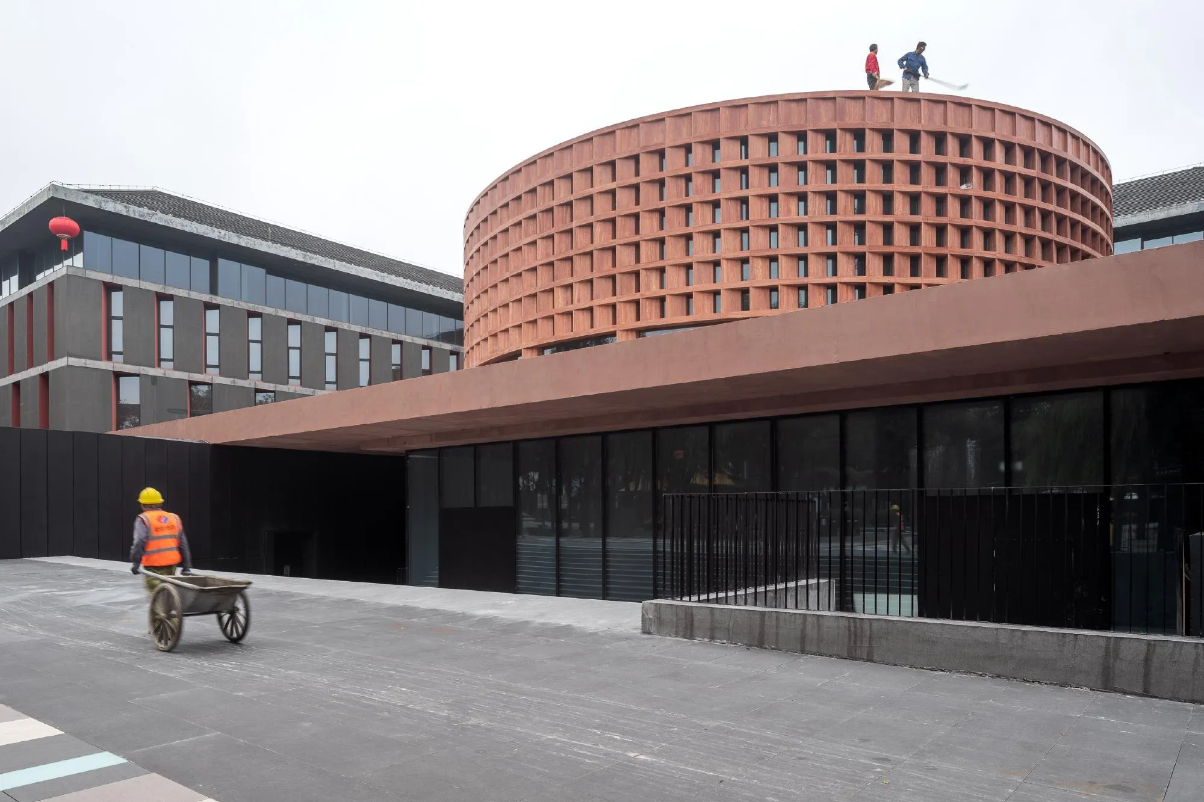
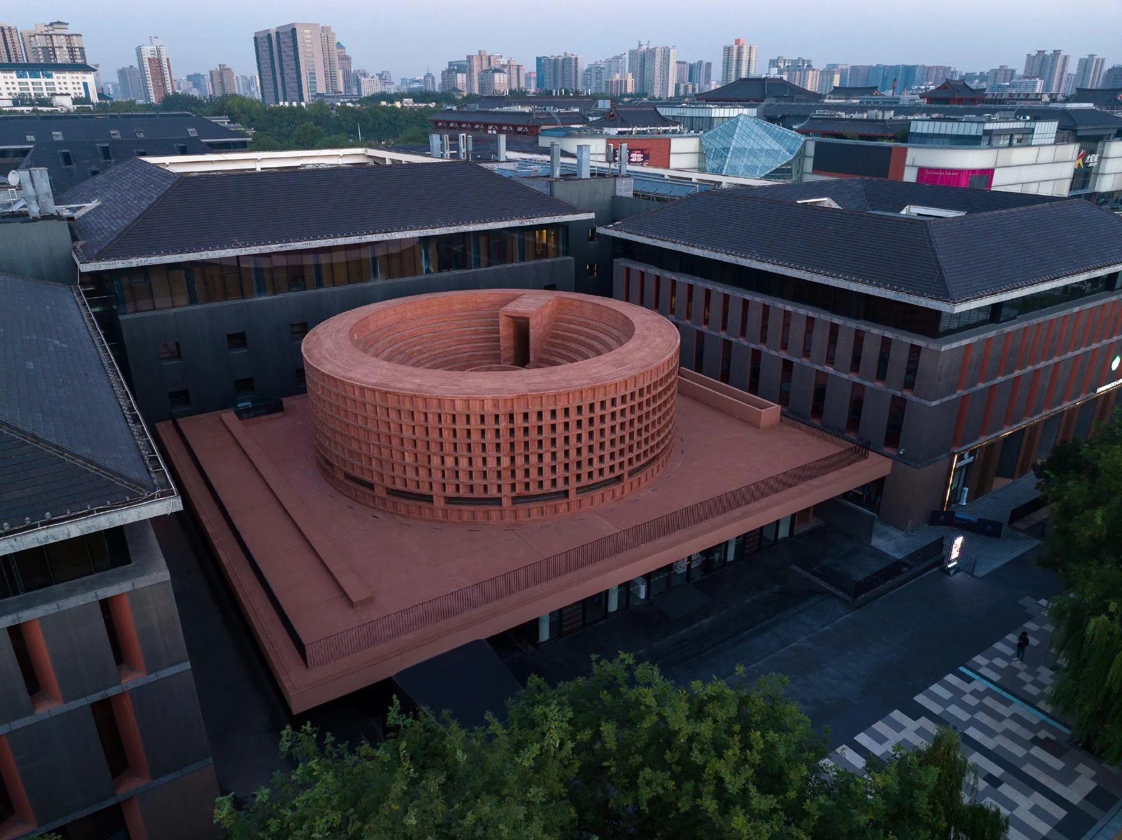
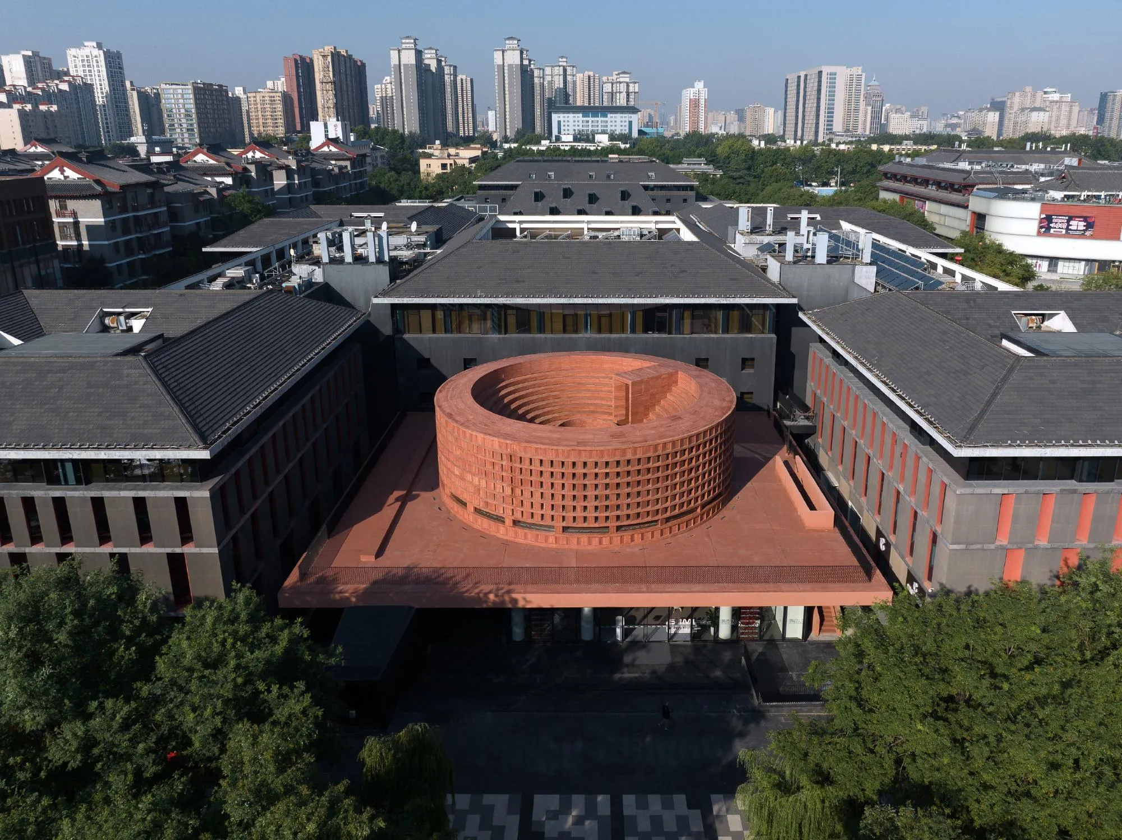
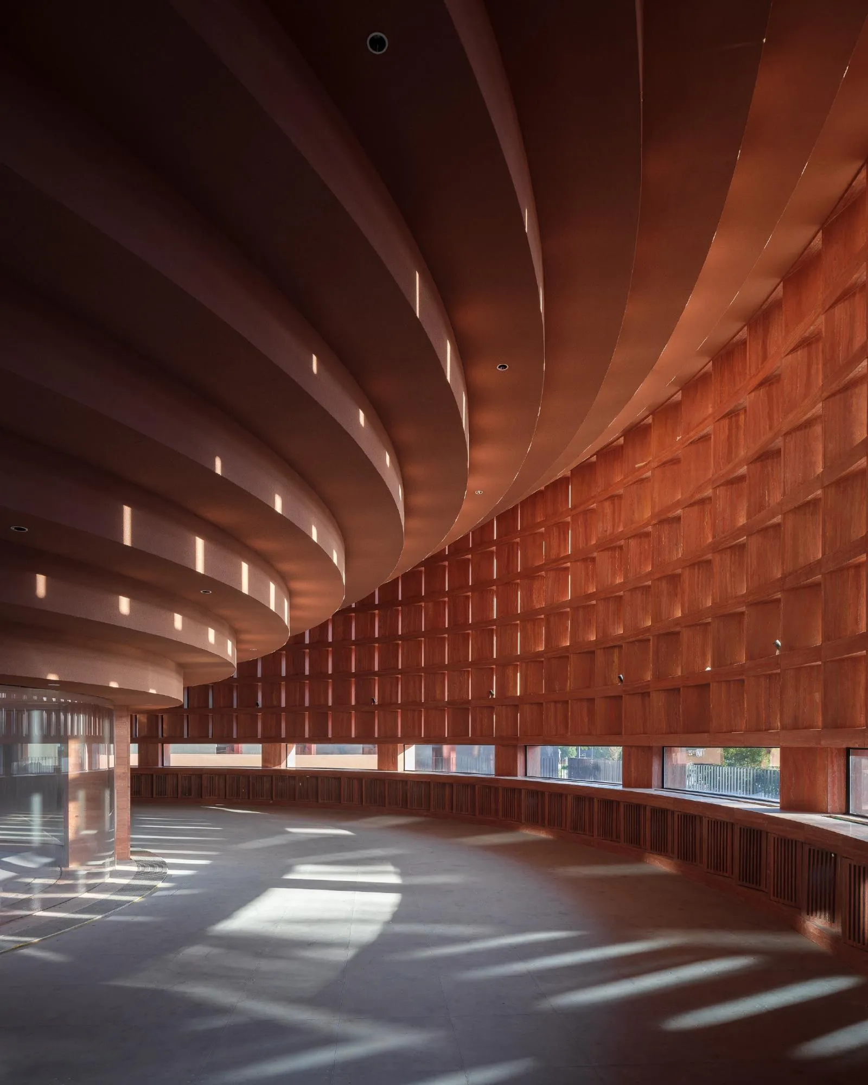
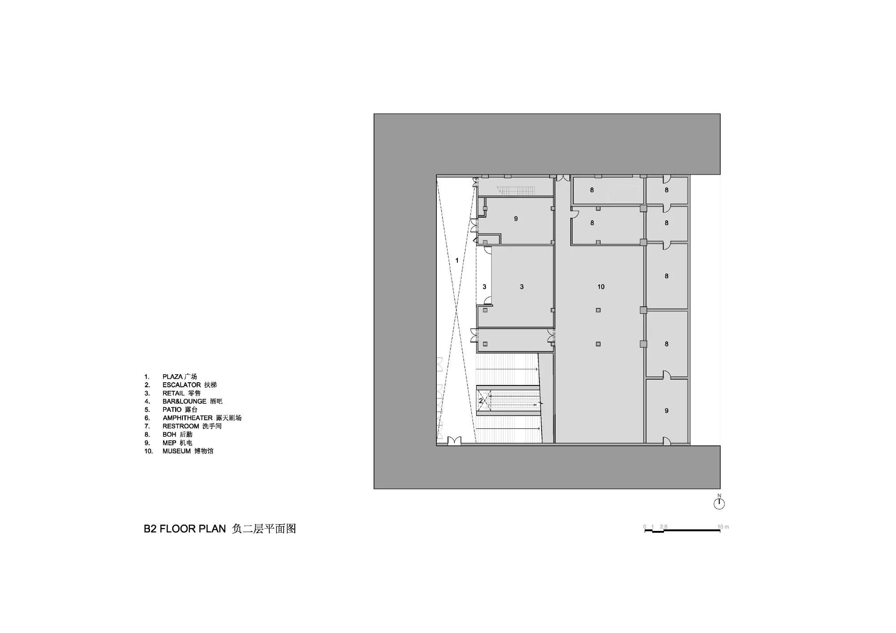
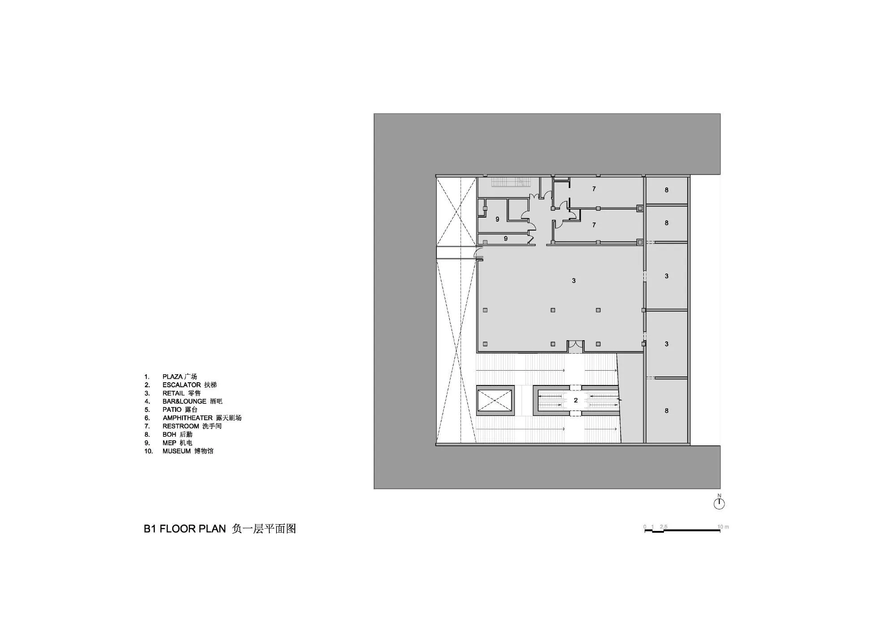
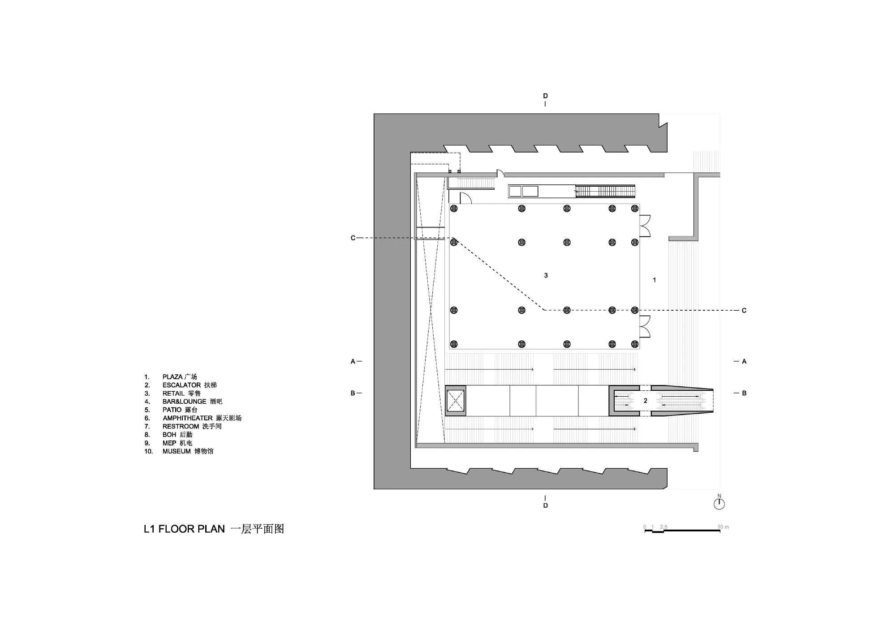
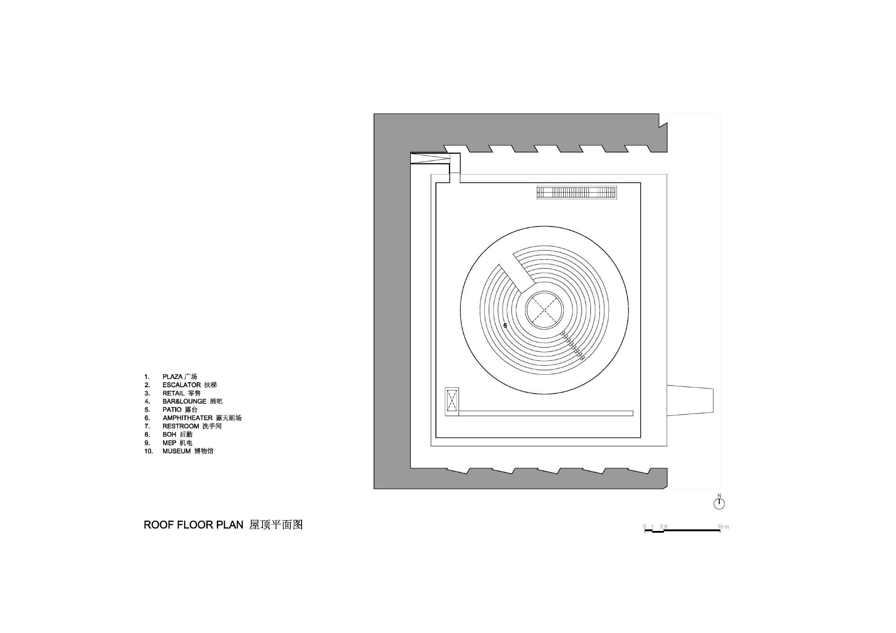
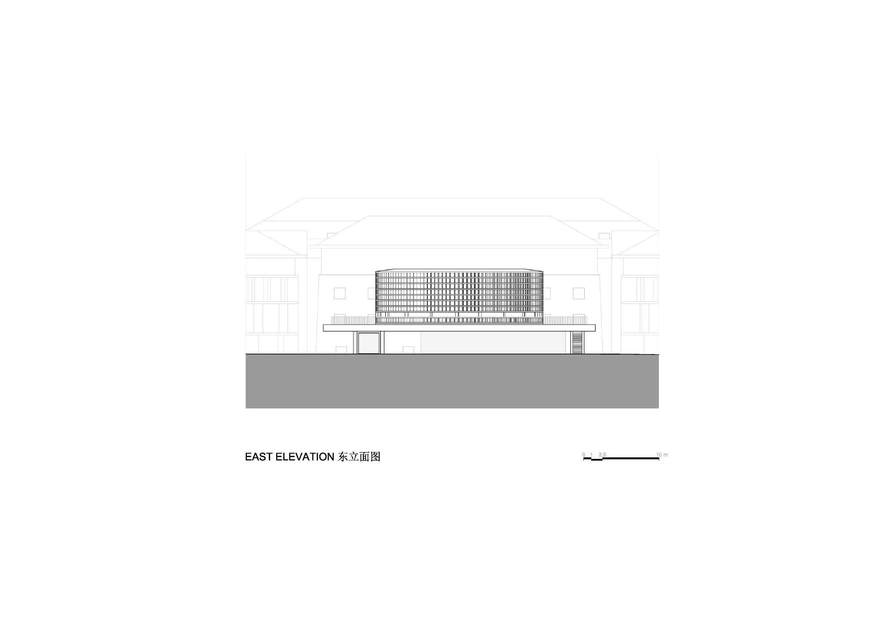
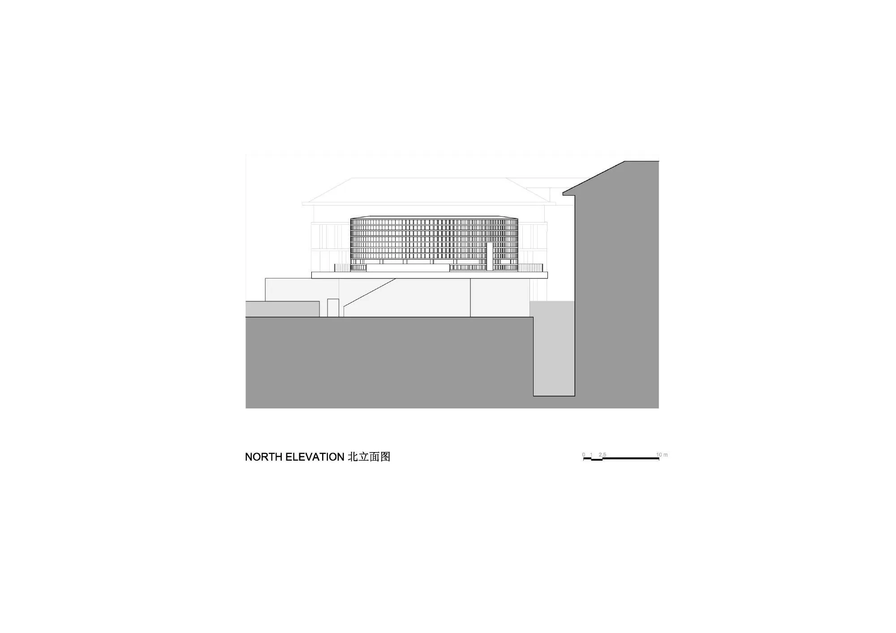
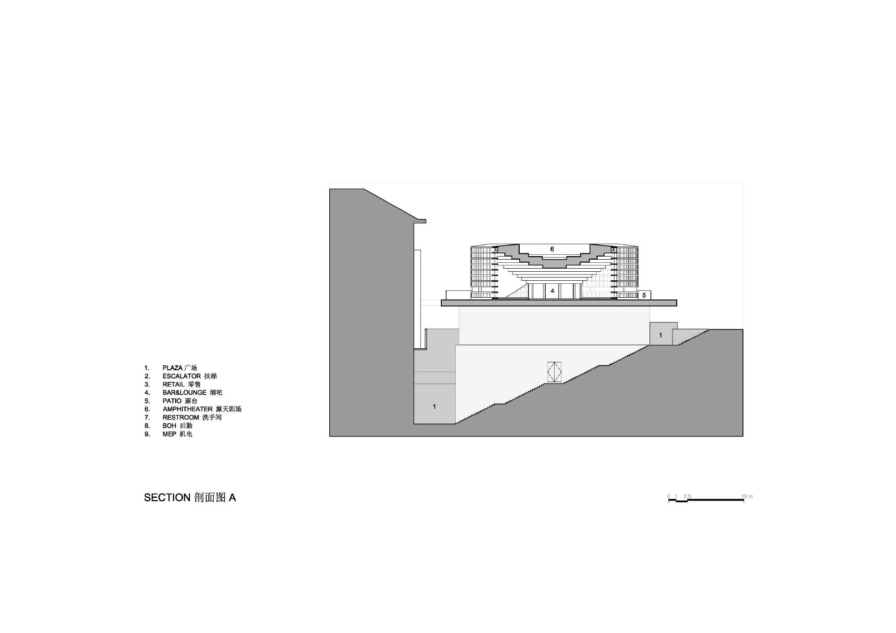
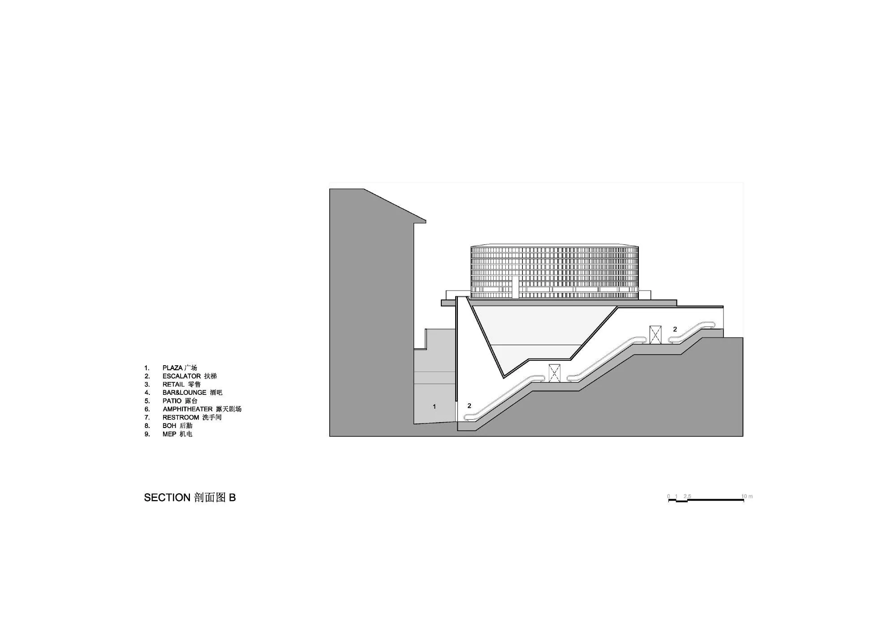
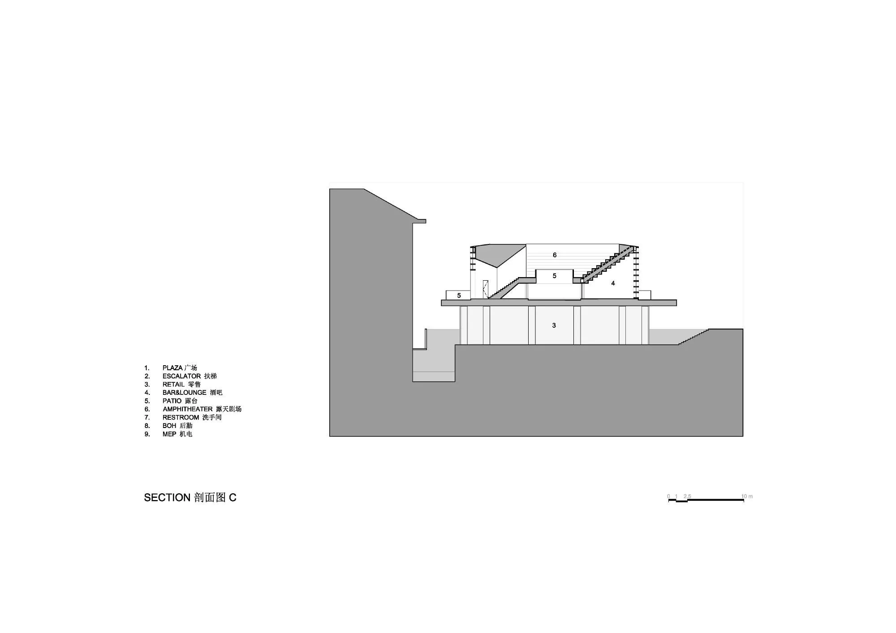
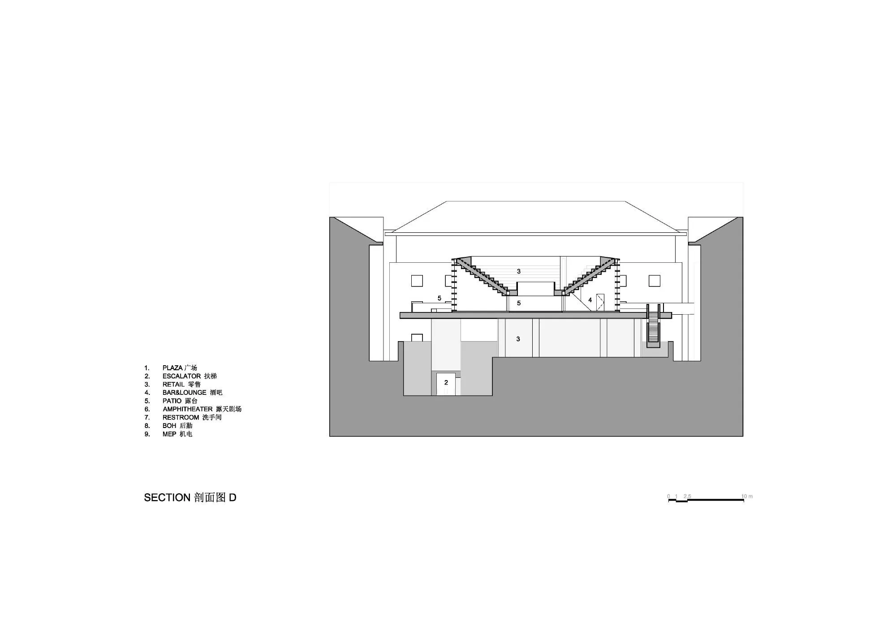
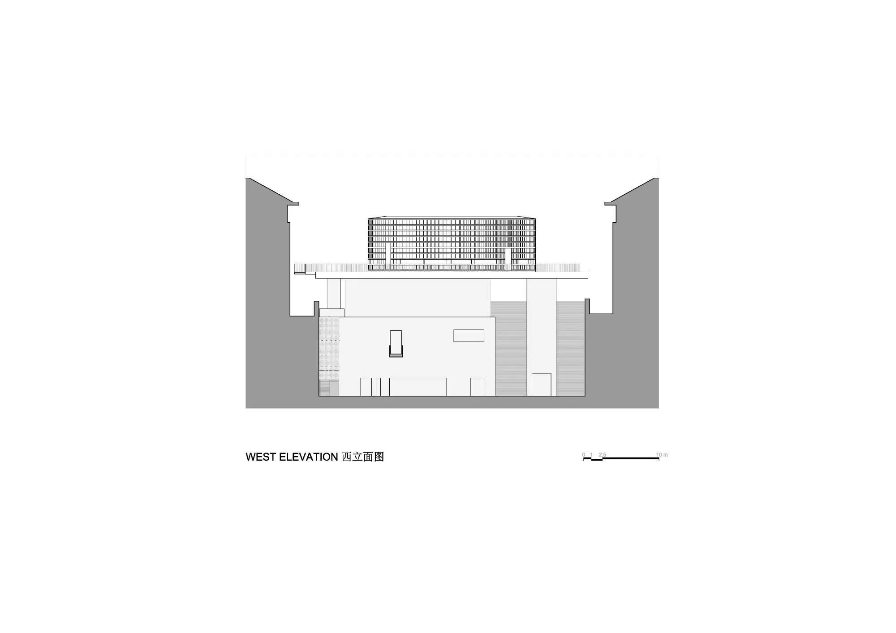
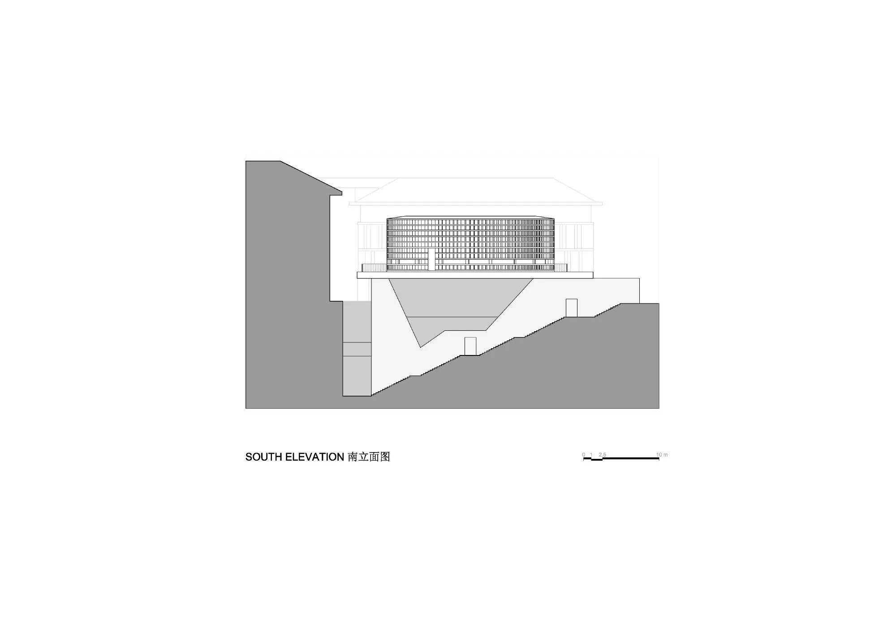
The building has four parts. A partly sunken base of cast-in-place concrete keeps the former museum spaces and restaurant and adds shops and public toilets, with the original wide steps retained down to a sunken piazza. A sculptural enclosure conceals escalators to the underground museum, capped by a triple-height light well, and a platform of stone columns and glass walls carries retail under a floating roof.
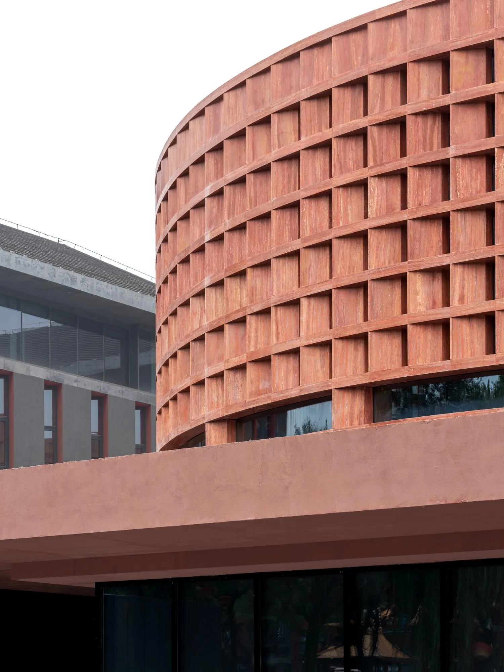
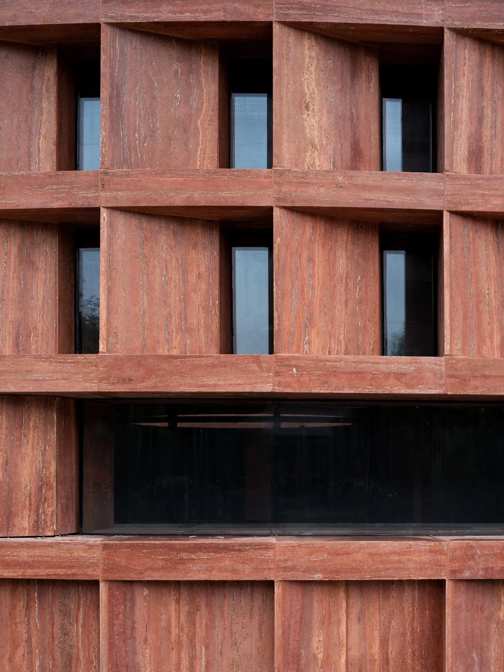
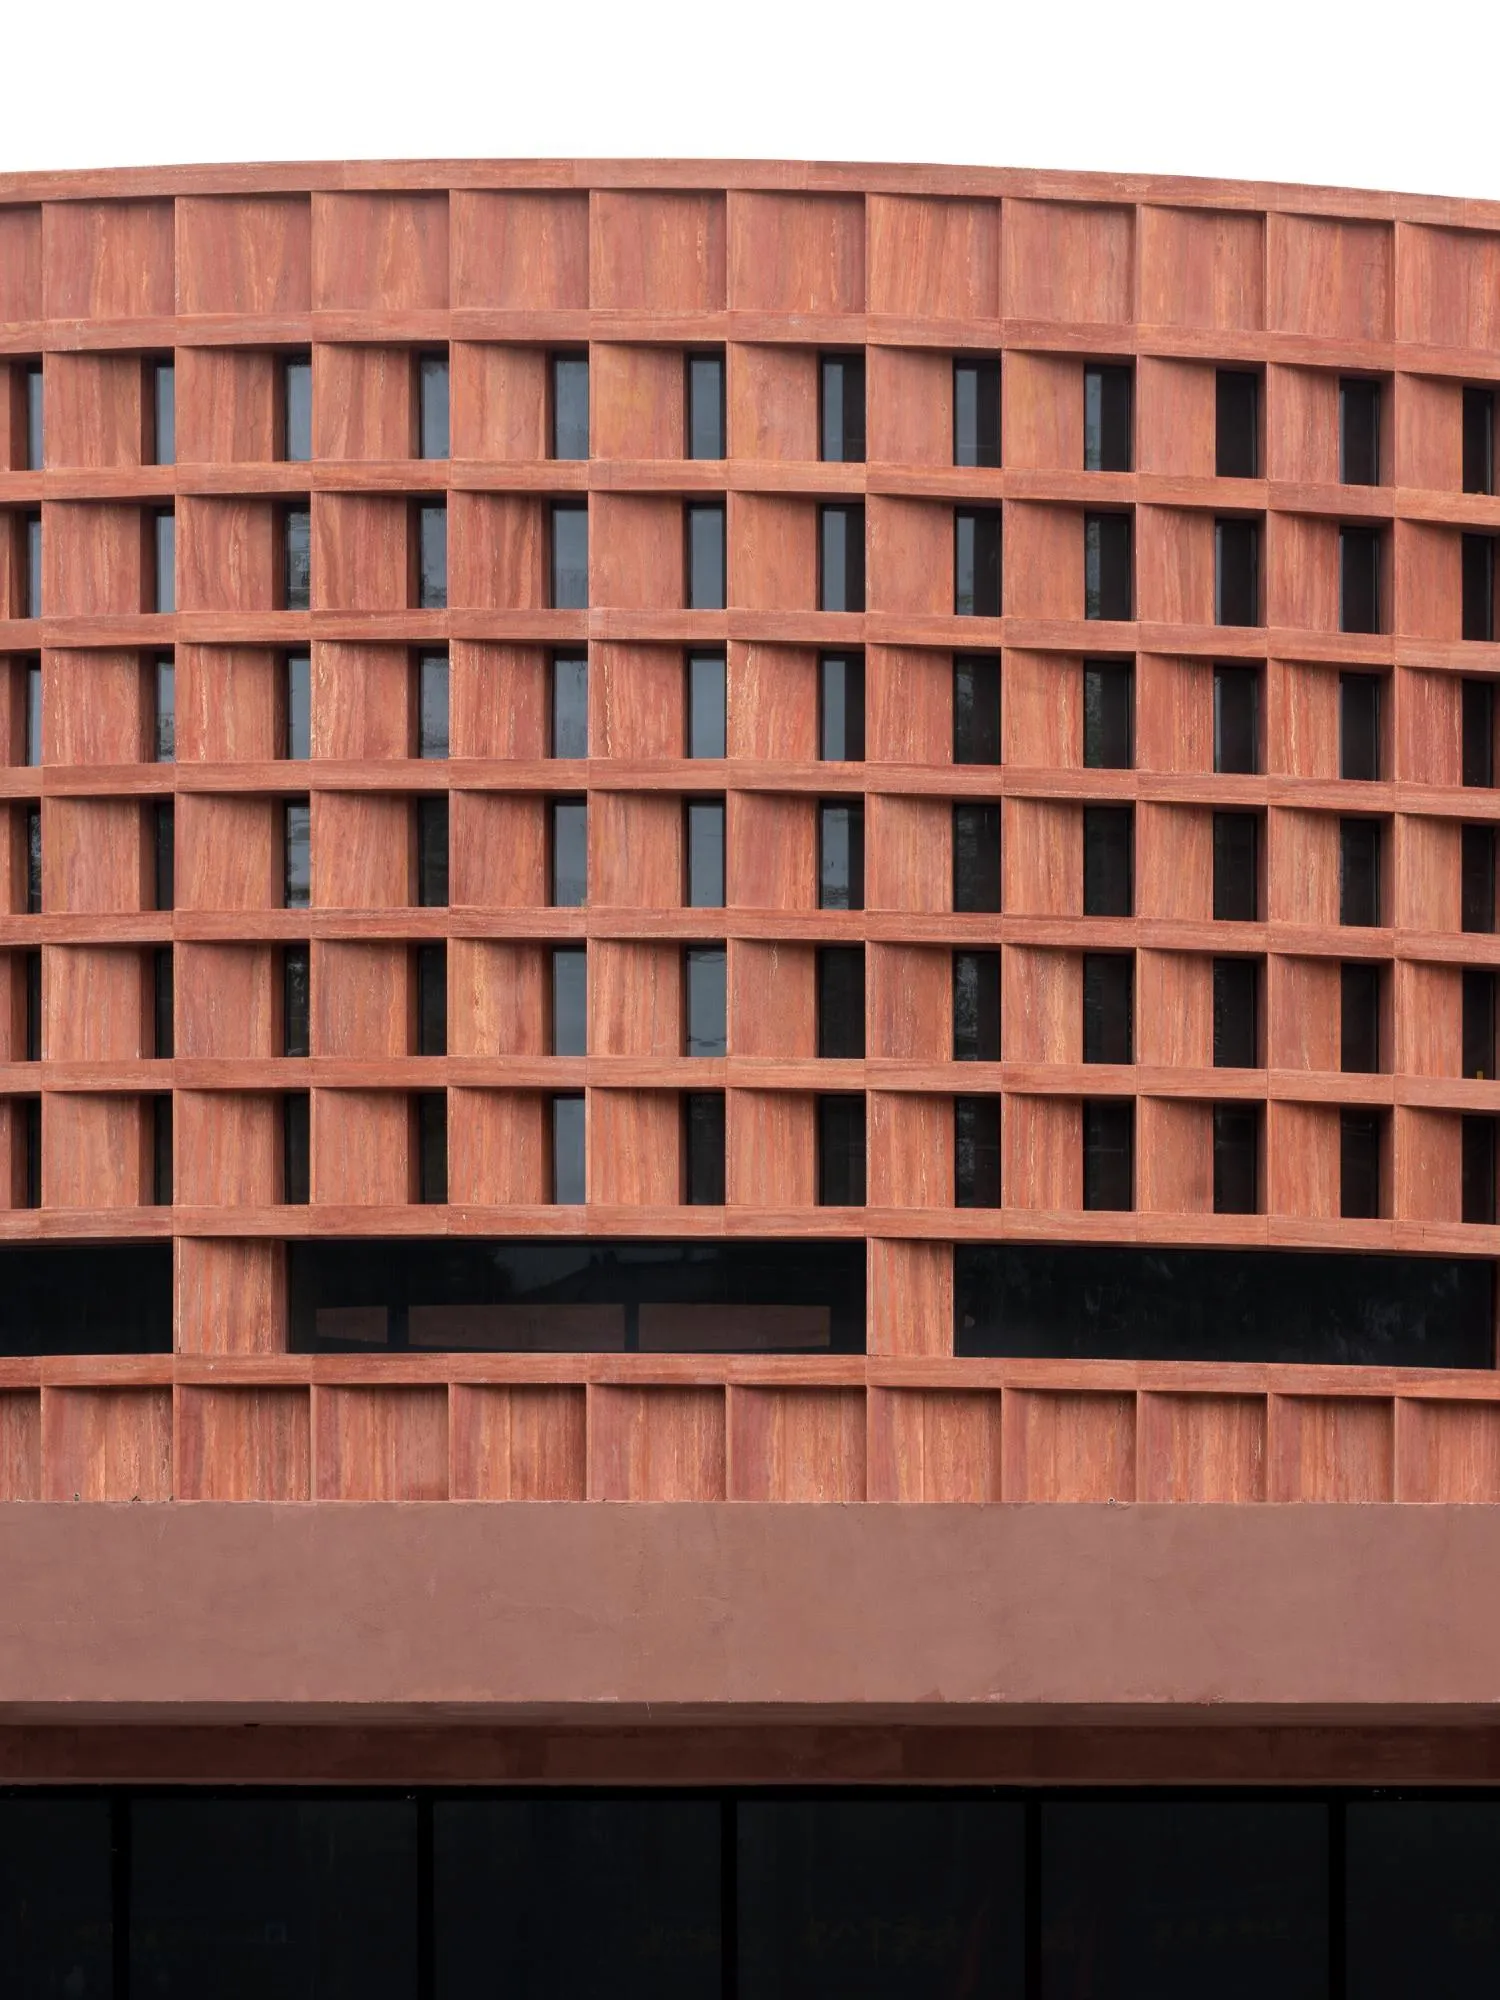
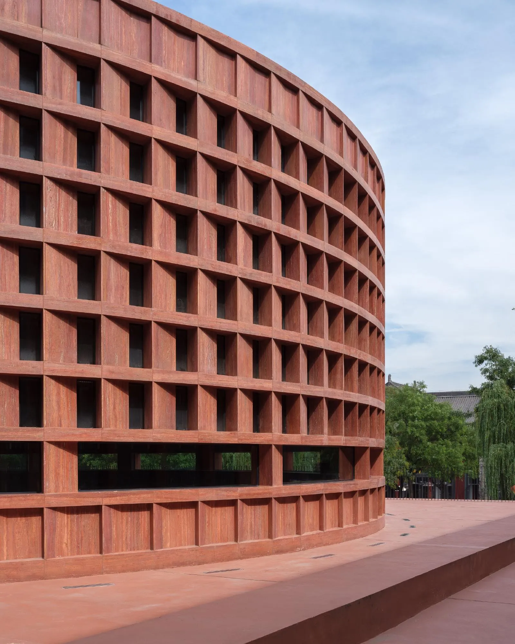
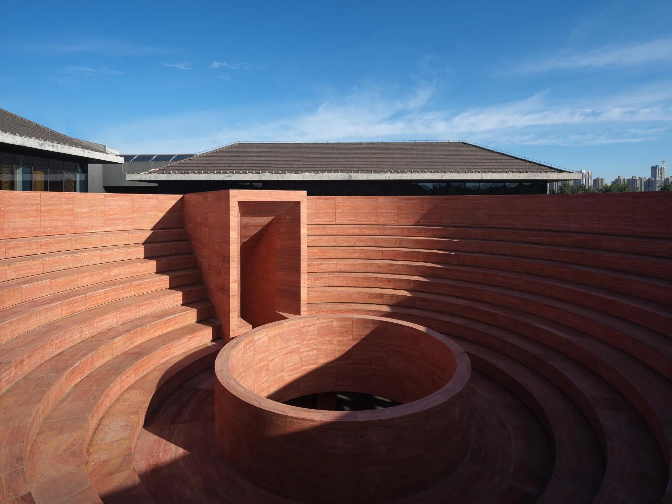
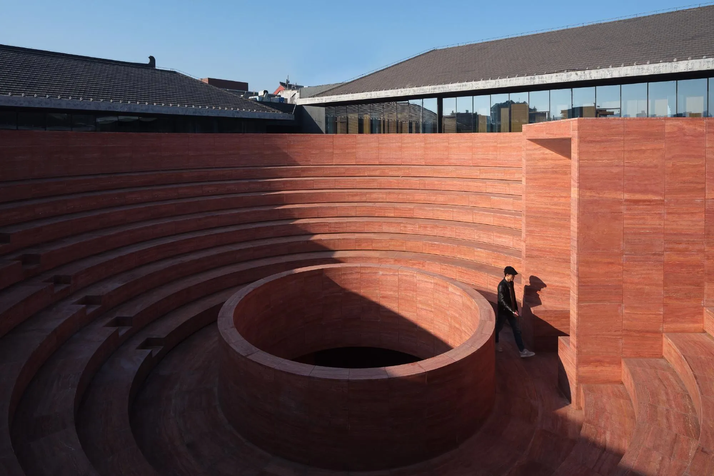
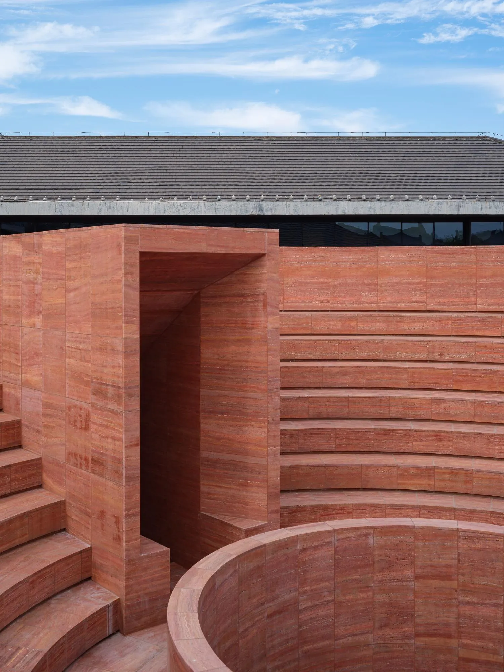
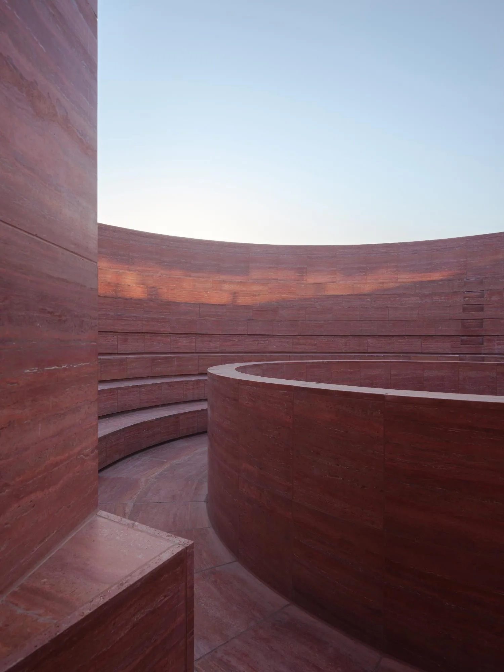
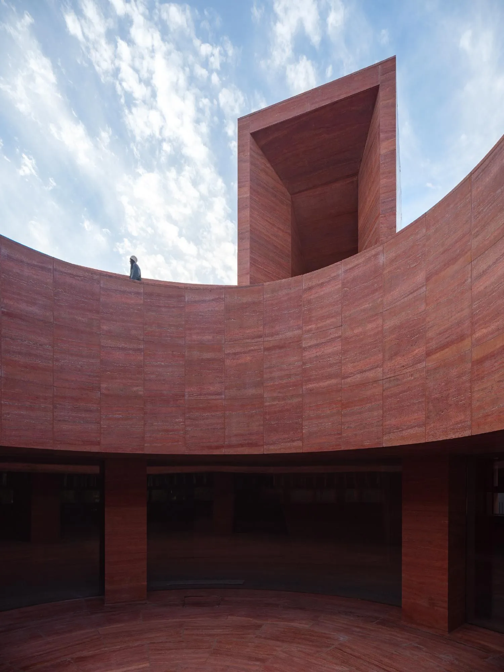
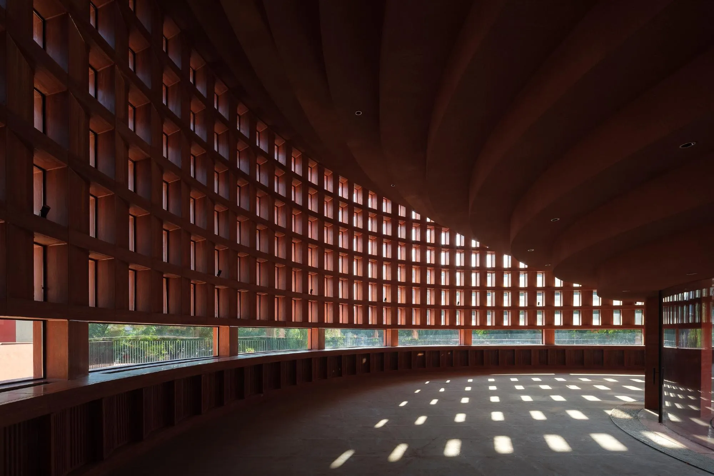
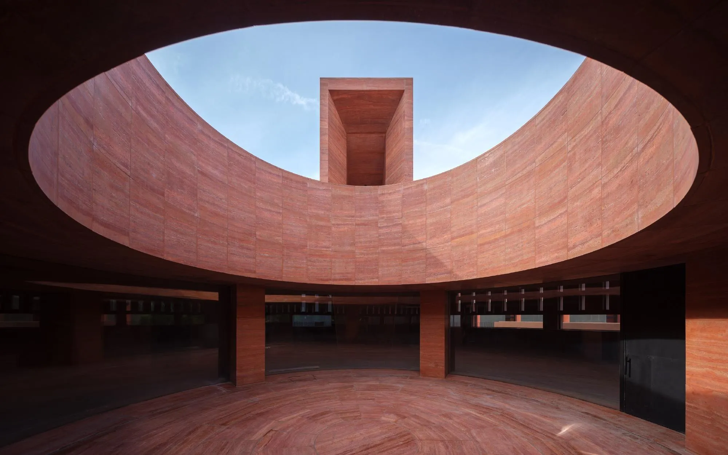
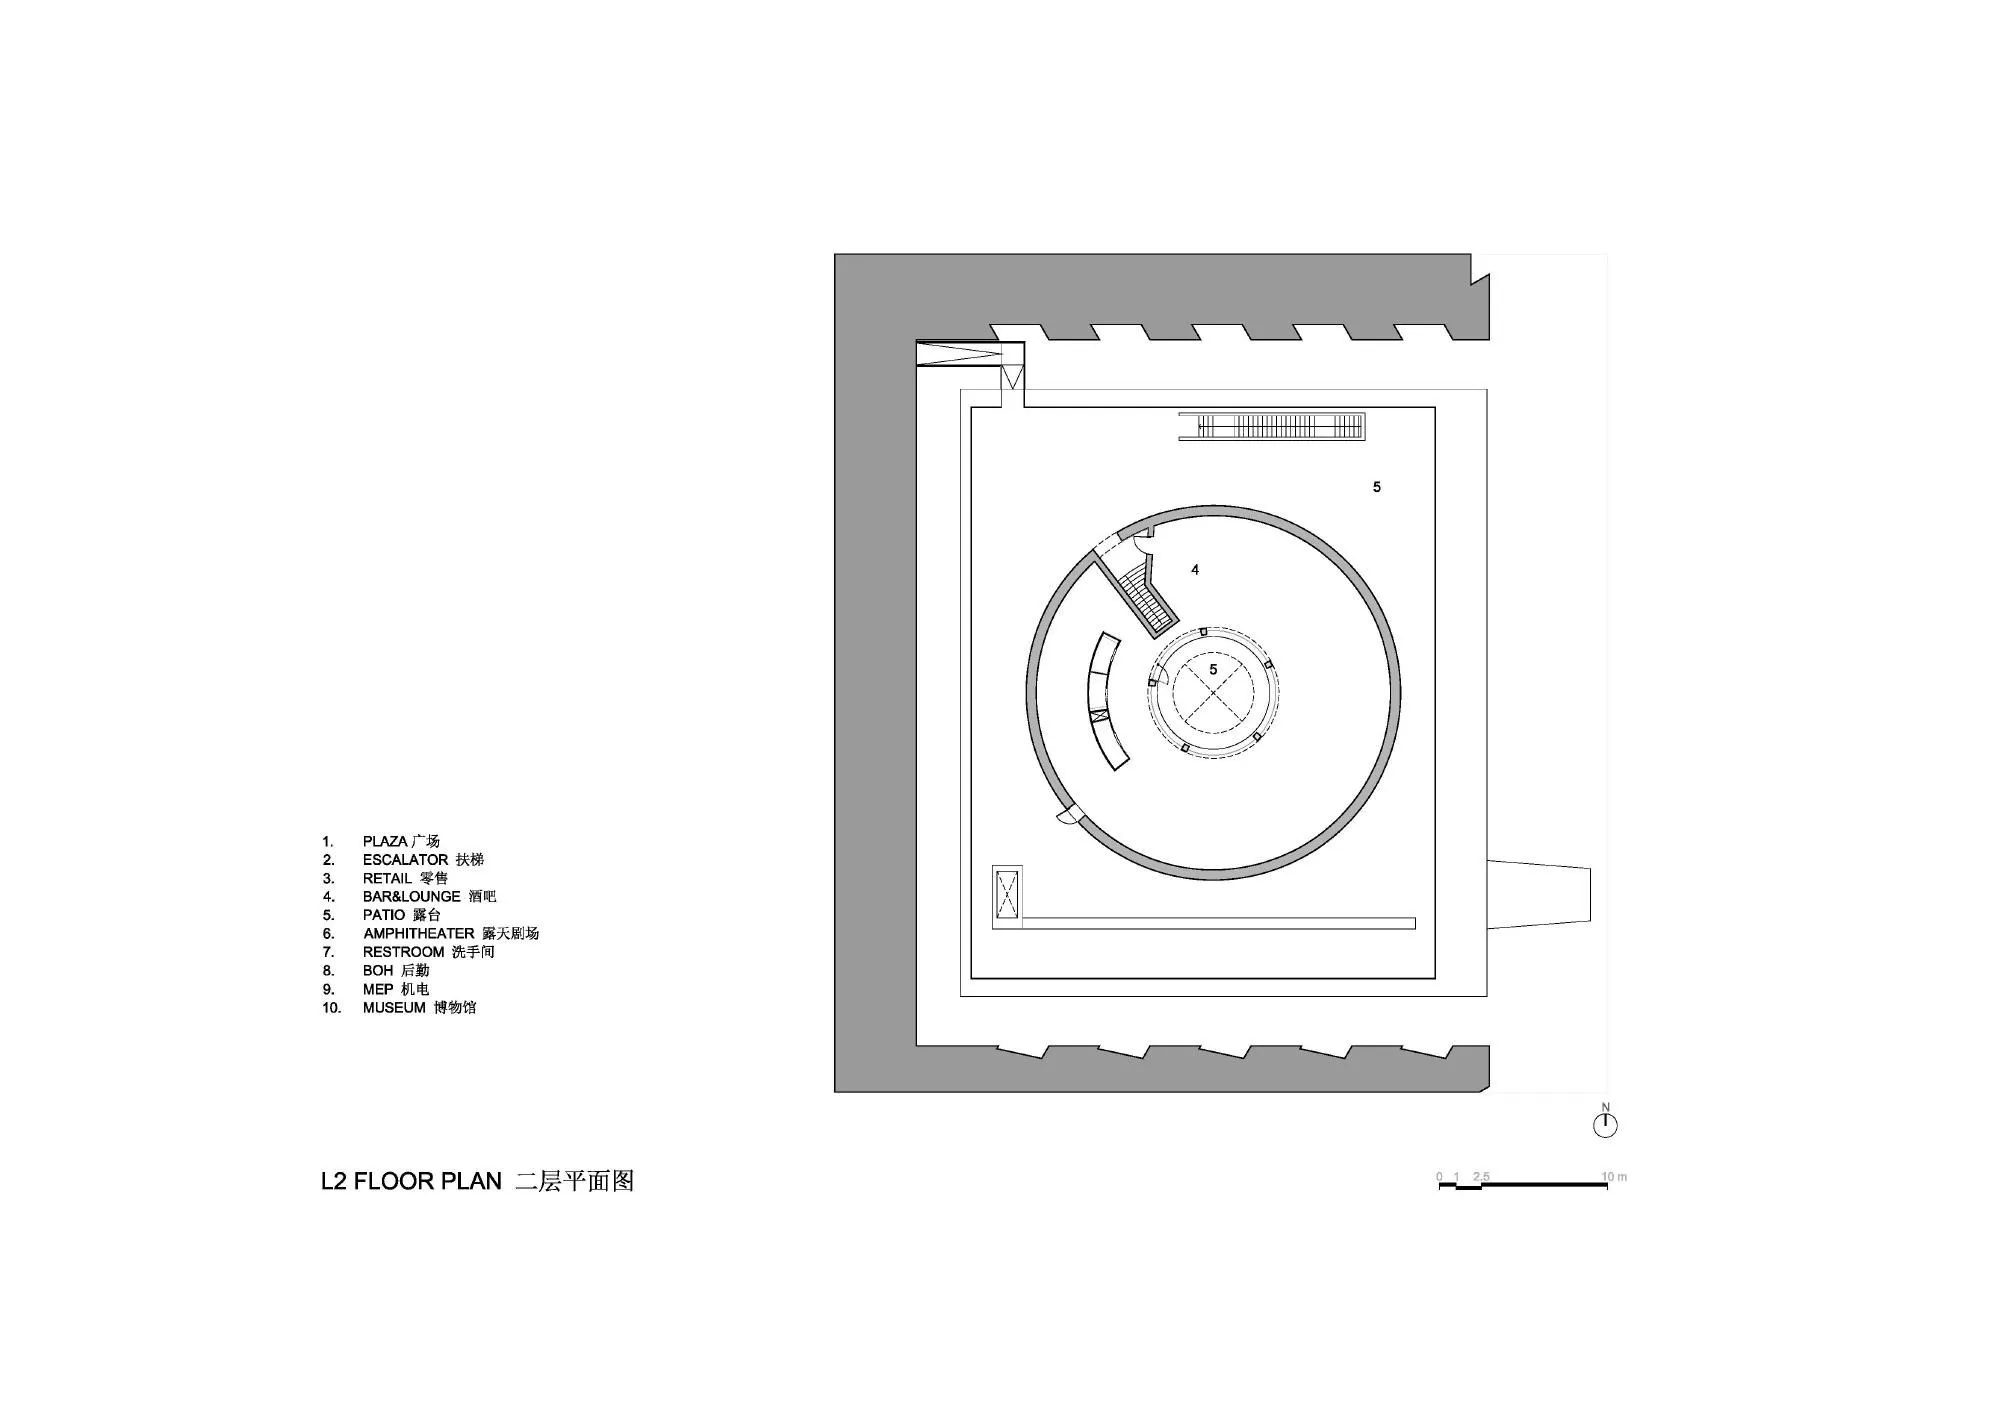
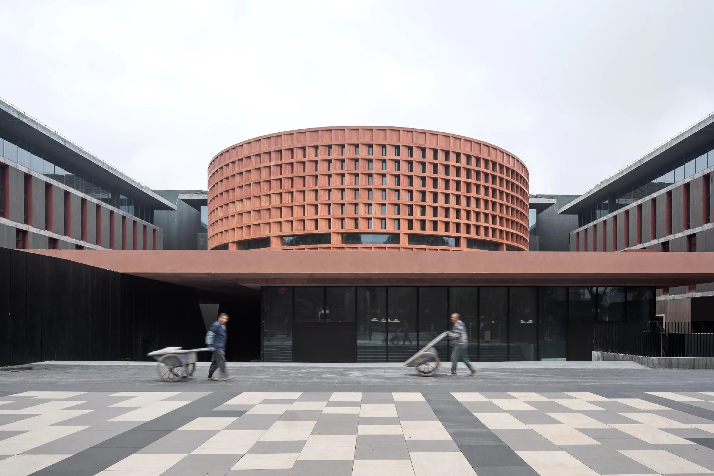
At the top stands the monument, a drum of red travertine units set in a diamond pattern with gaps that let light pass. It holds a lounge and, above, a bowl-shaped outdoor amphitheatre that opens to the public for events and serves private performances too.
Project Information
- Design studio
- Neri&Hu Design and Research Office
- Time
- 2021
- Type
- Cultural
- Primary materials
- Concrete, Glass, Natural stone