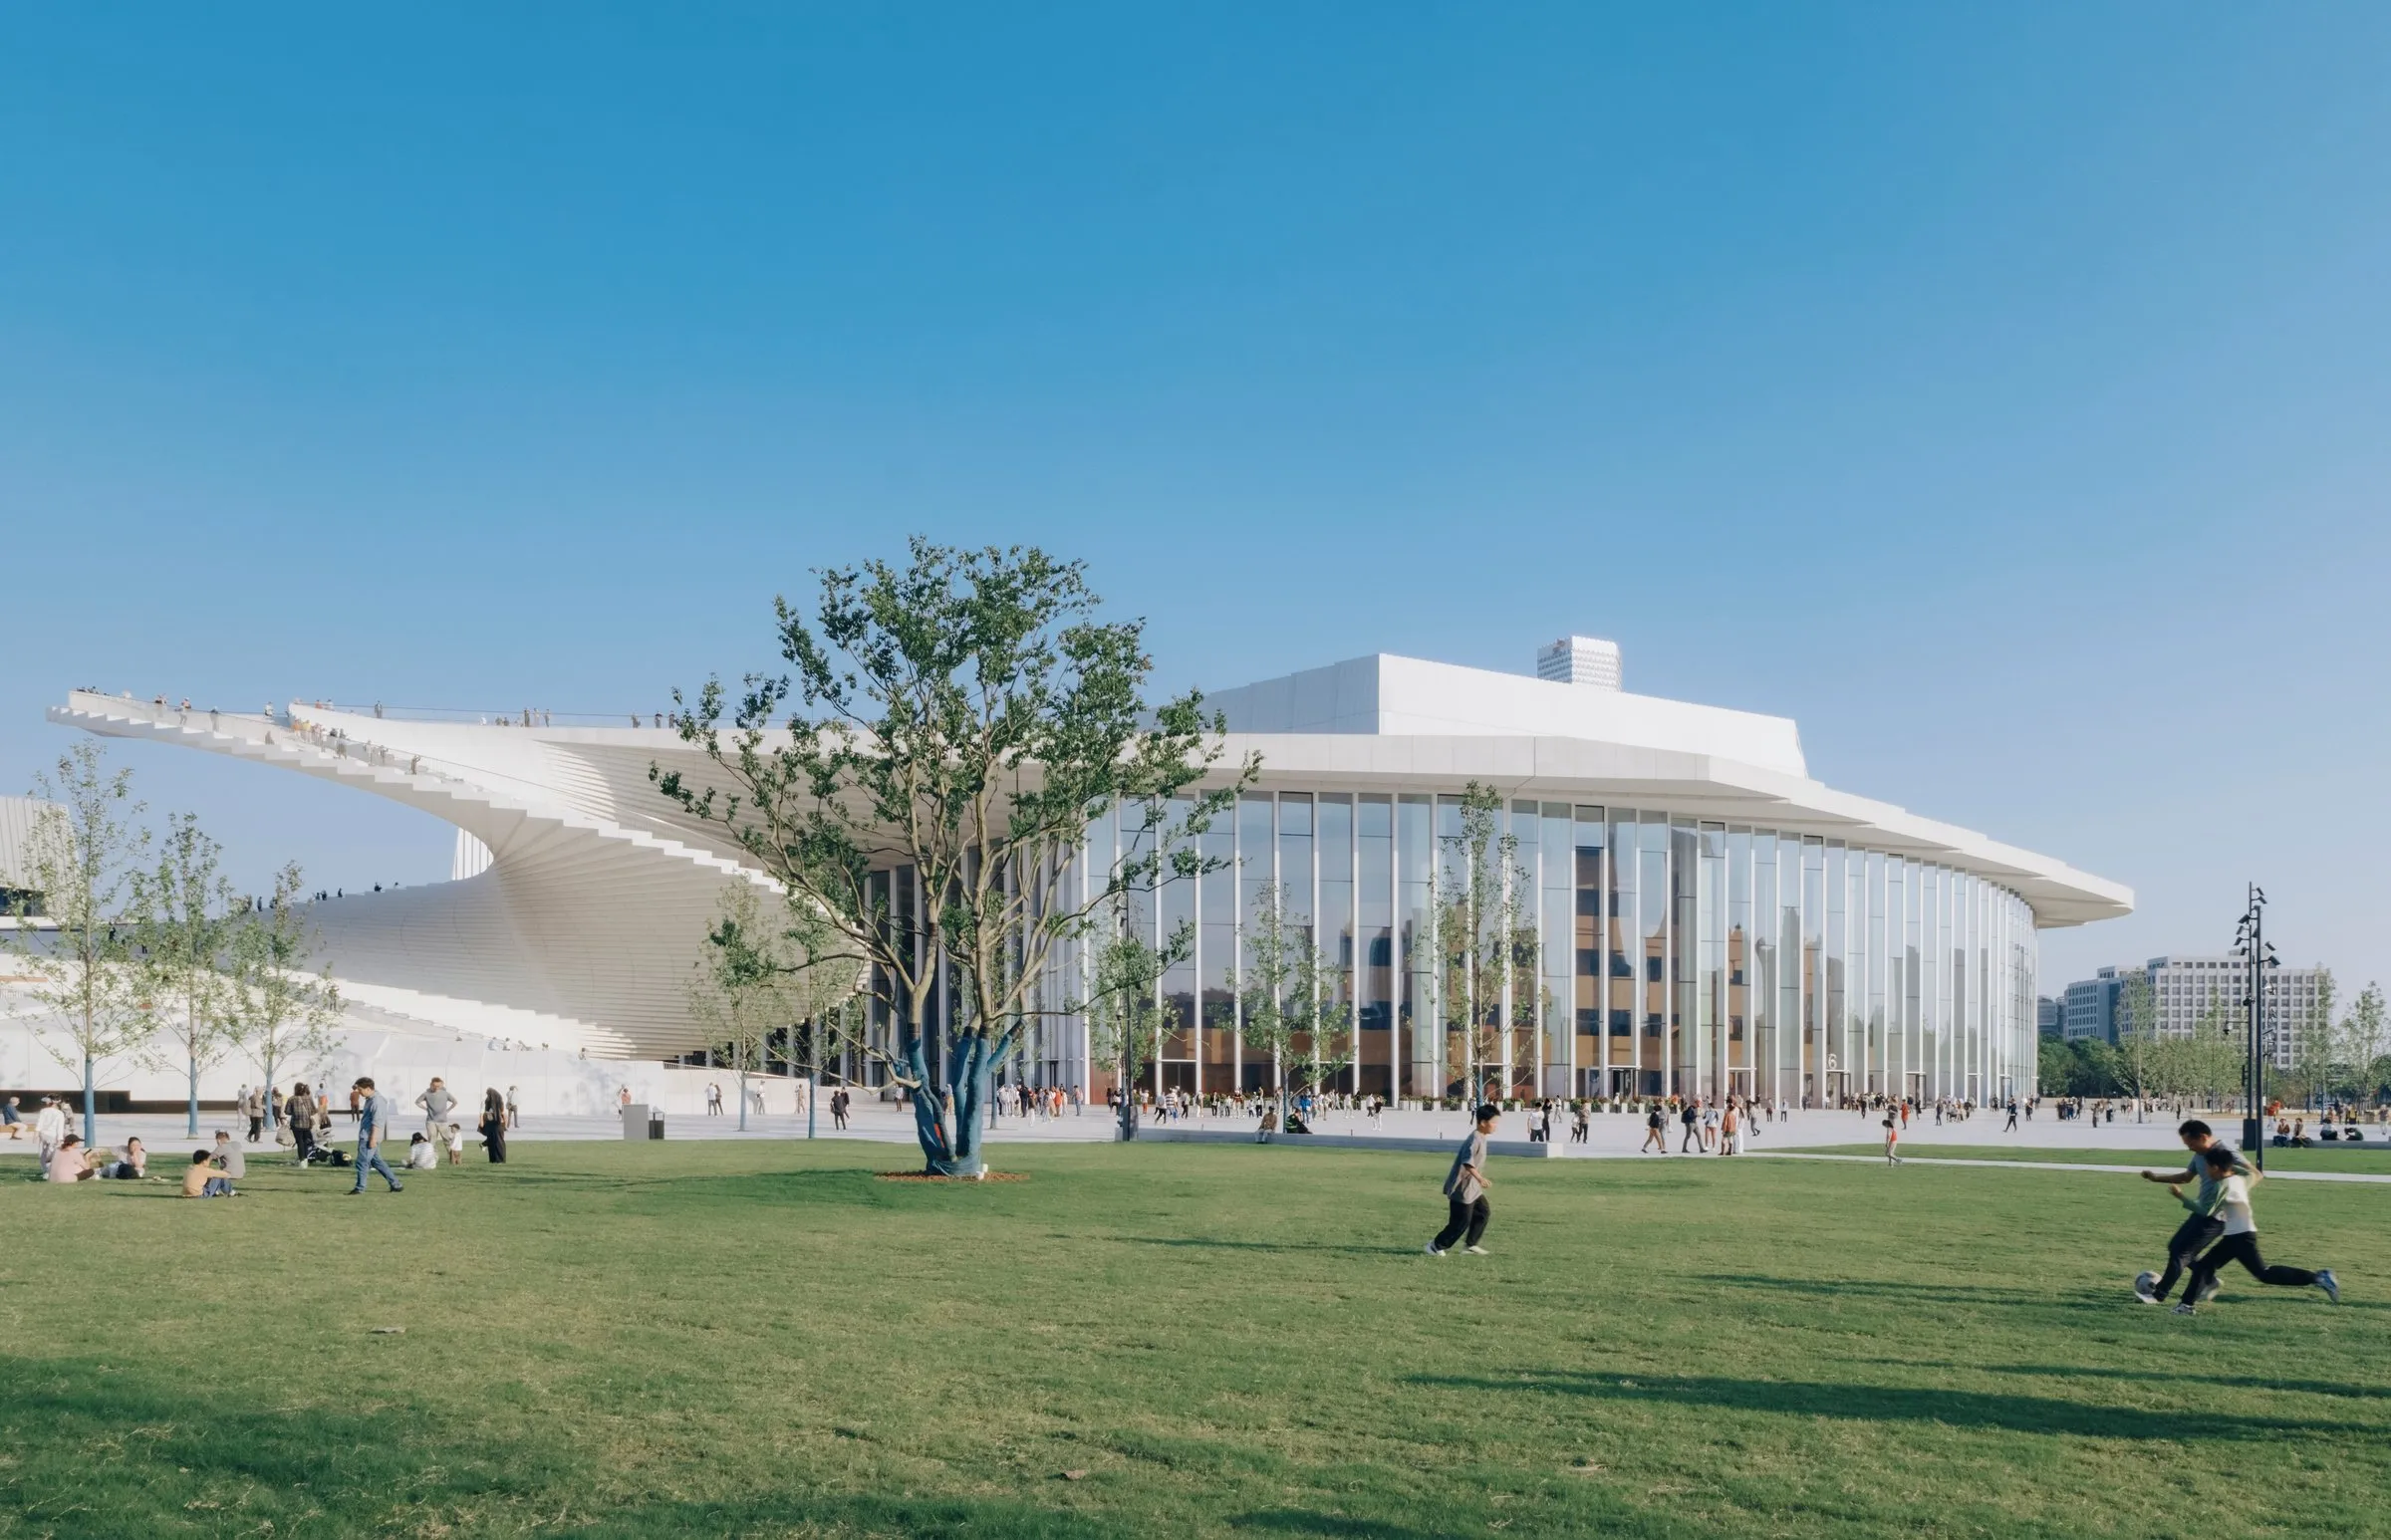
Shanghai Grand Opera House
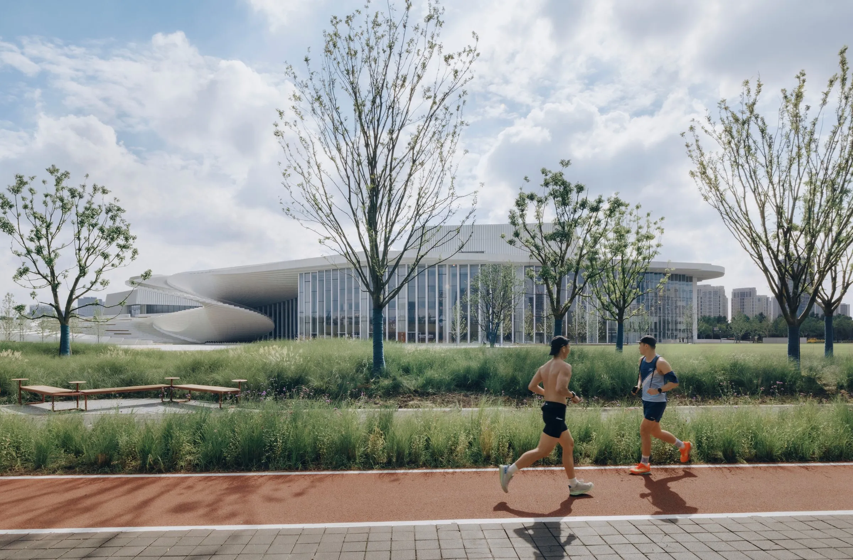
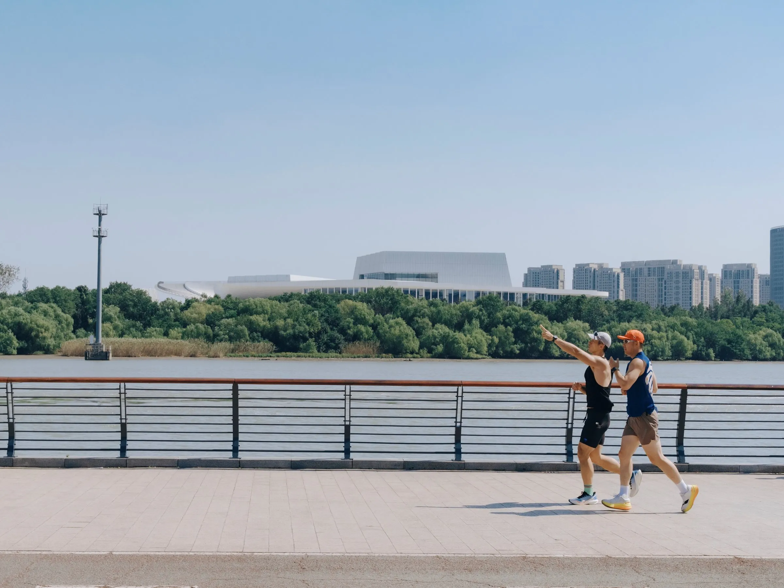
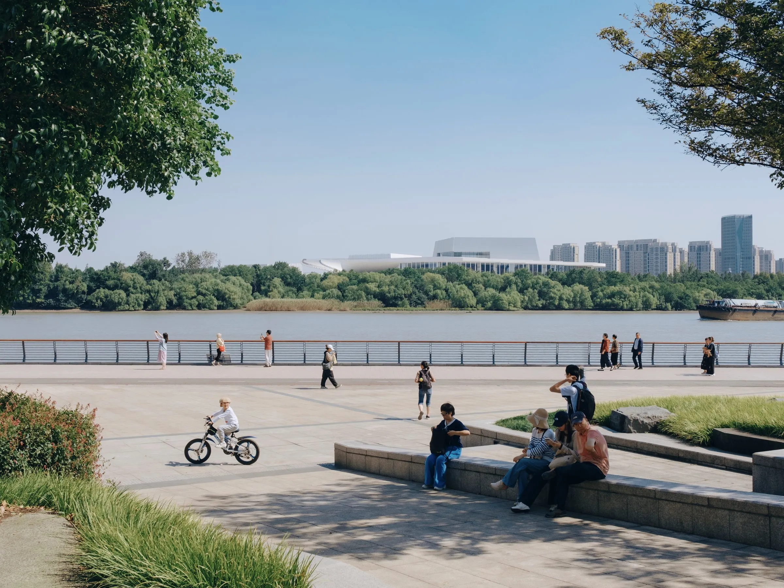
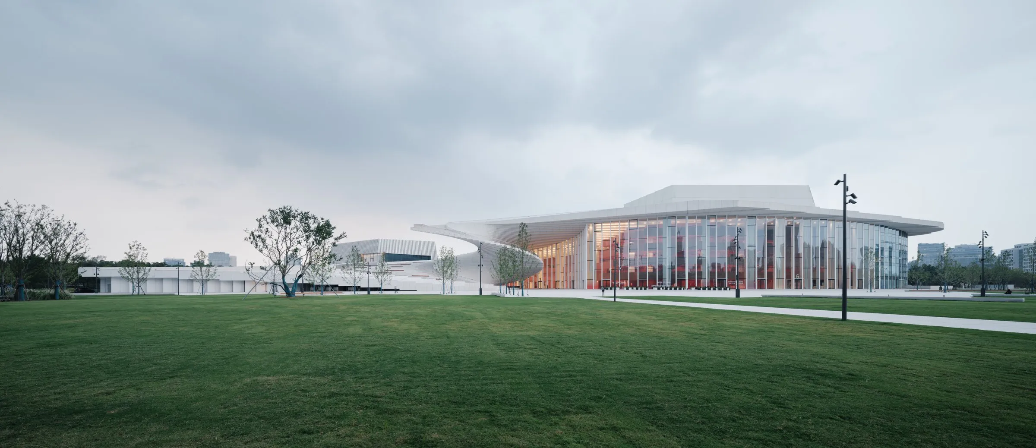
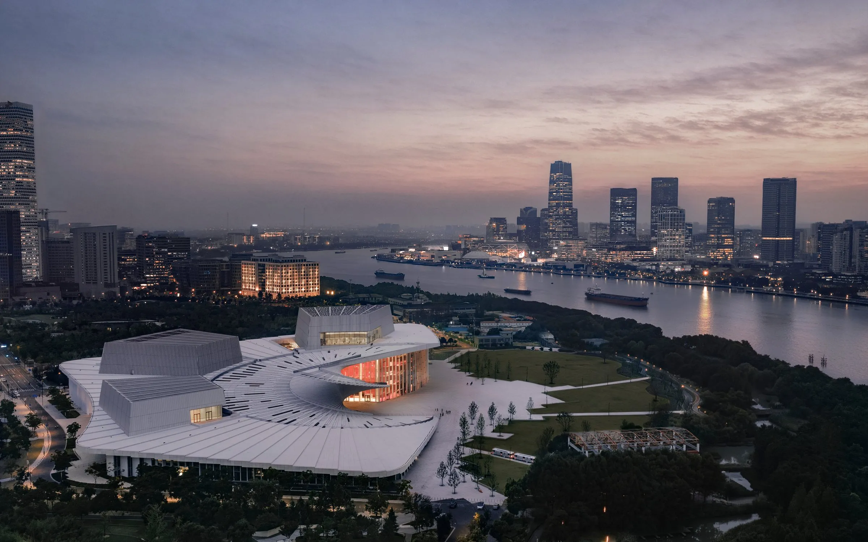
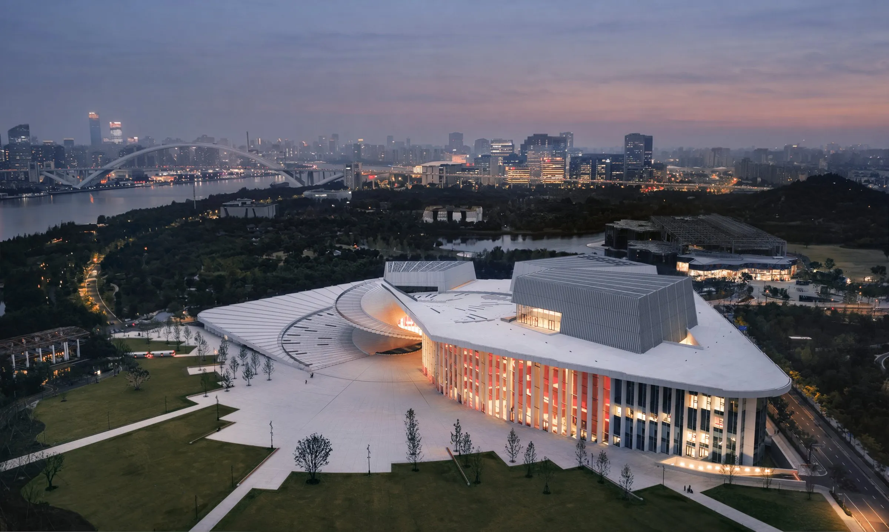
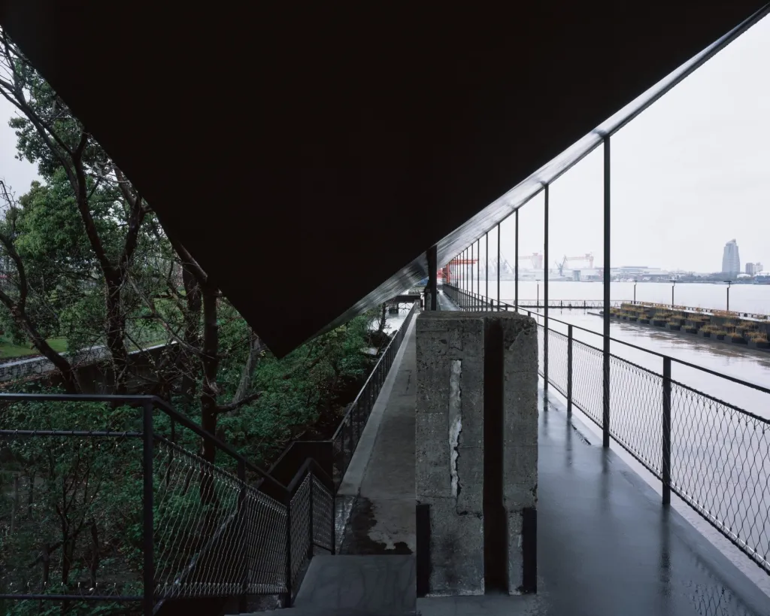
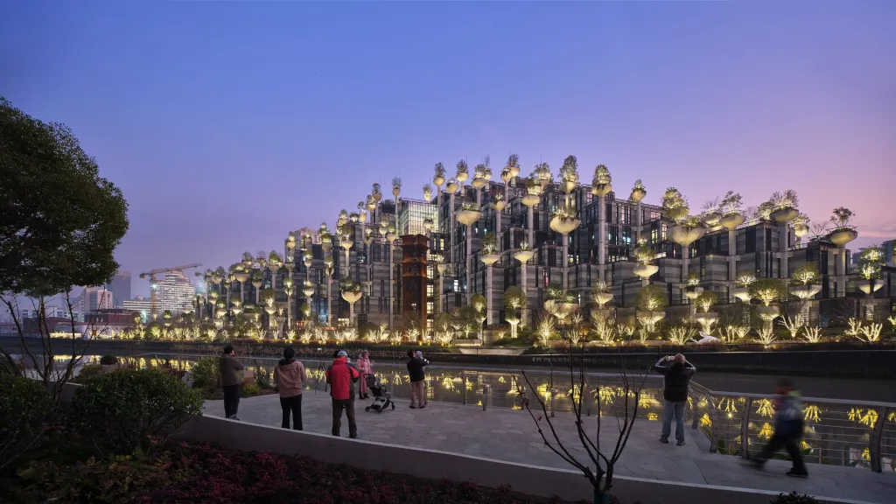
Set on the river, the opera house is both a world-class performing arts venue and an open public landscape for residents and visitors. After winning an international competition in 2016, the Norwegian design team was commissioned in 2019 with a local design institute, theatre planners and acousticians to carry the project from concept to completion.
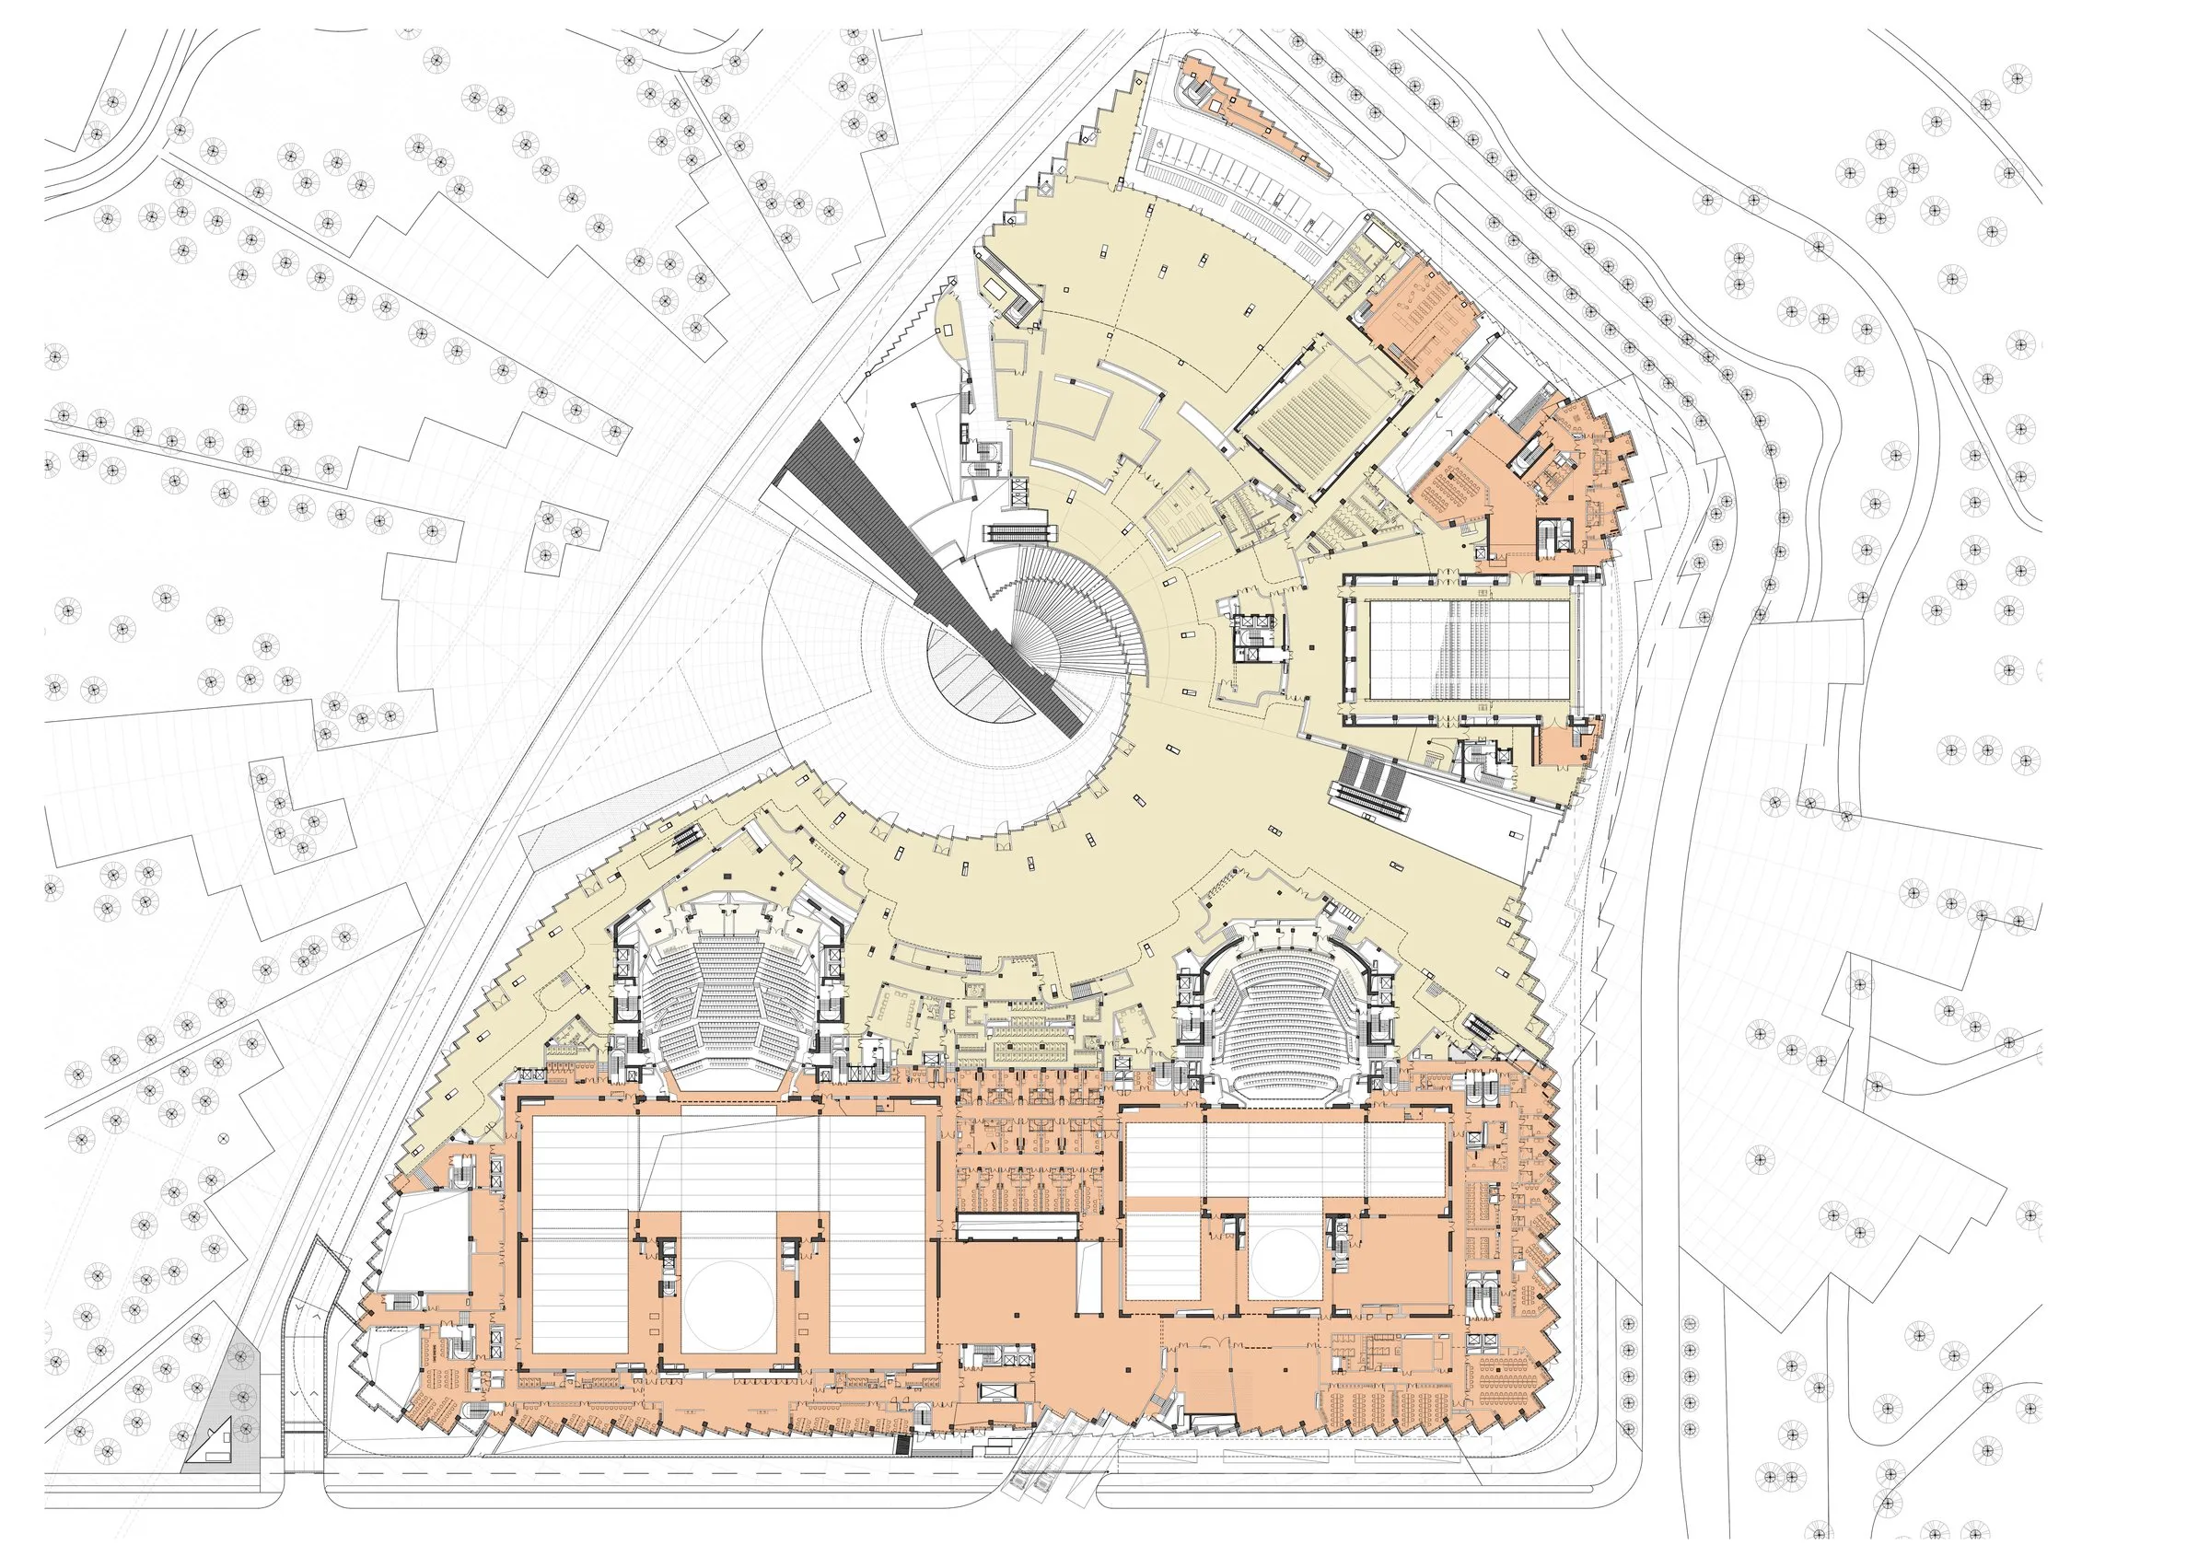
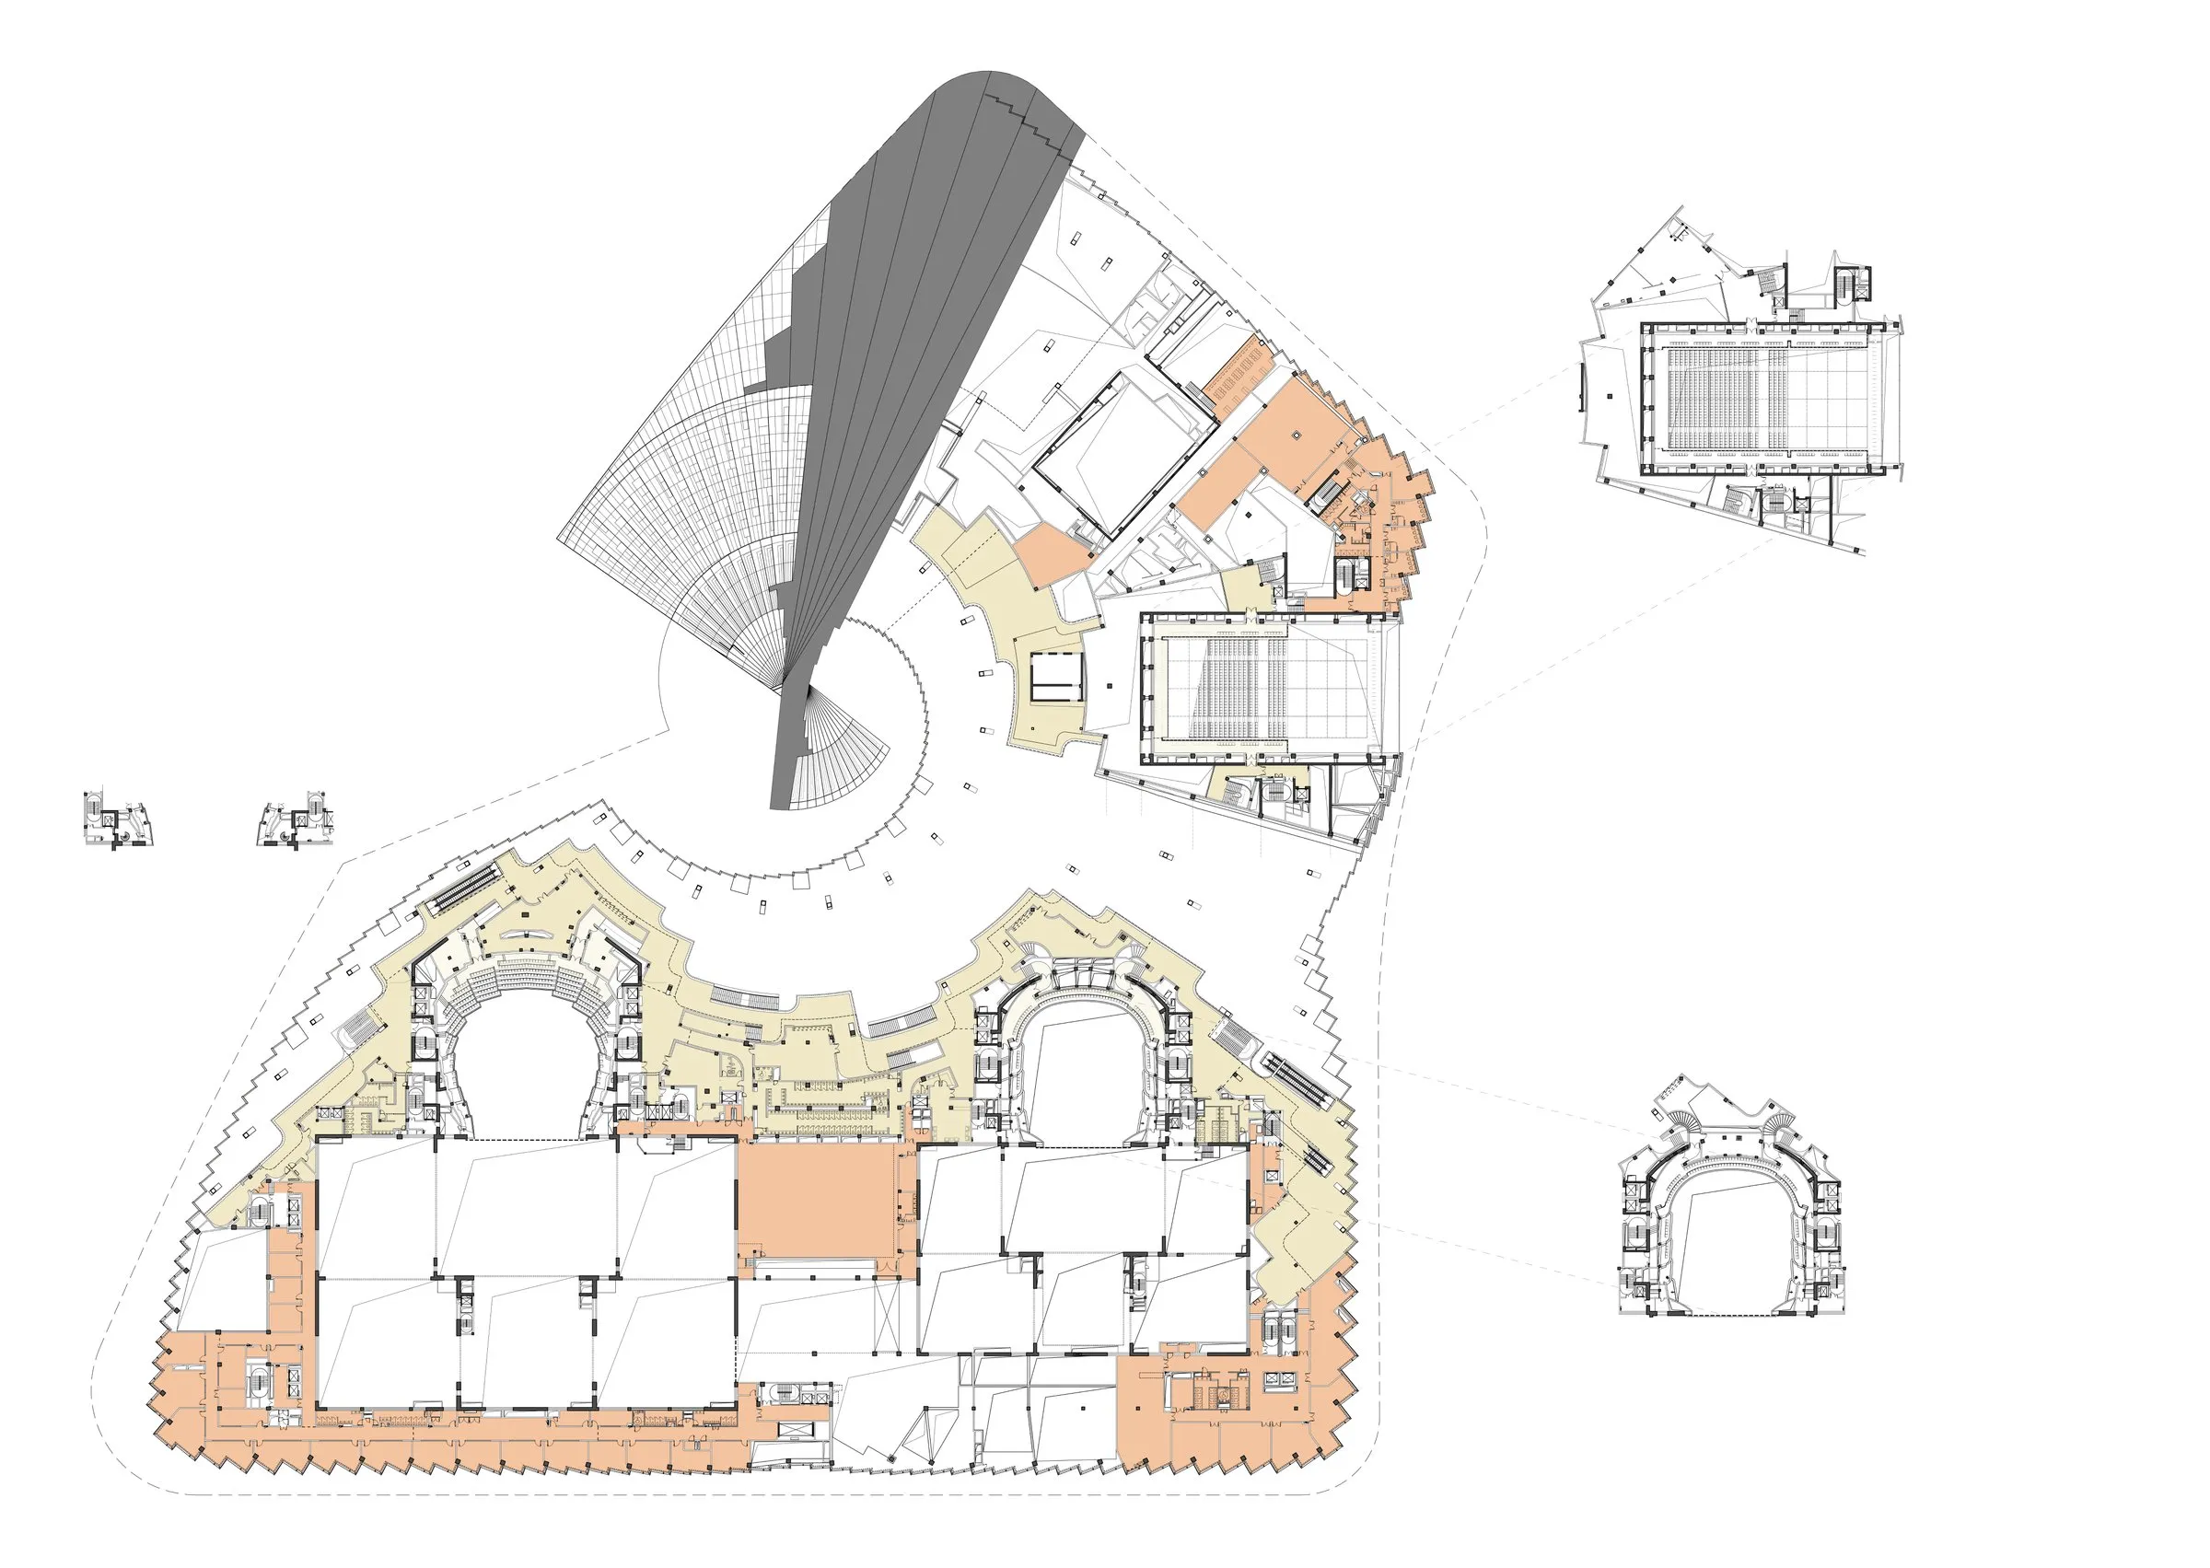
It hosts everything from traditional opera and classical music to experimental work. Three auditoriums seat 4,200 in total, and performance, rehearsal, production, education, exhibition and hospitality all share one roof.
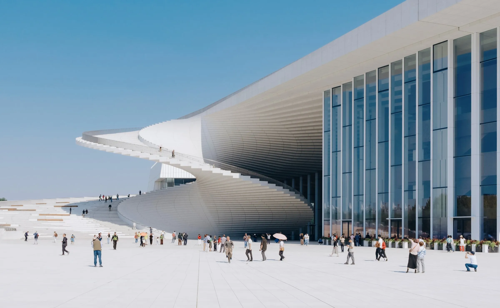
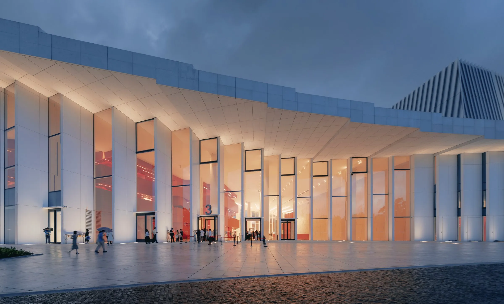
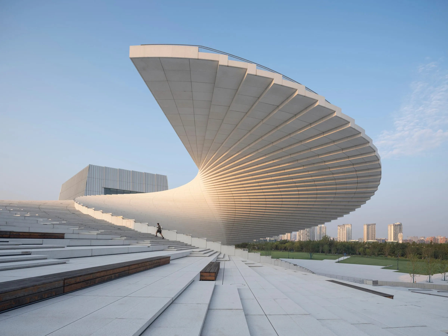
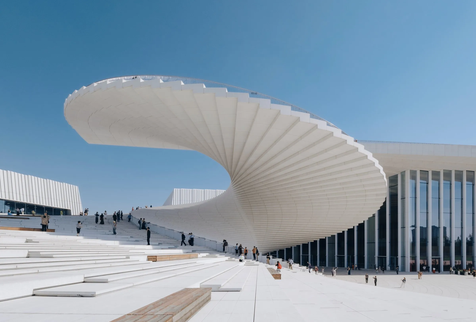
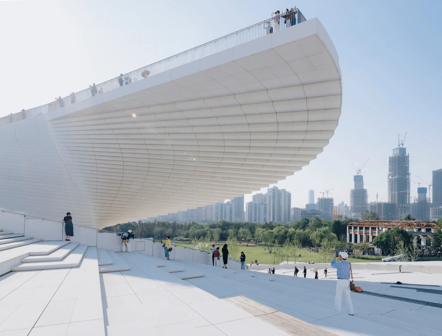
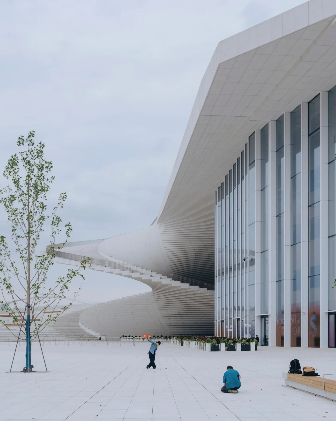
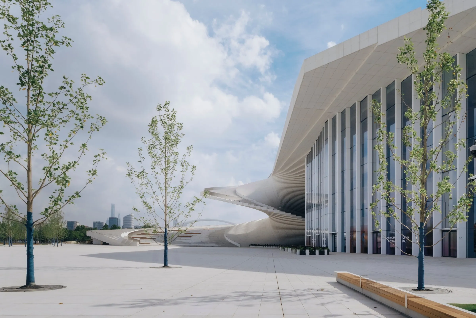
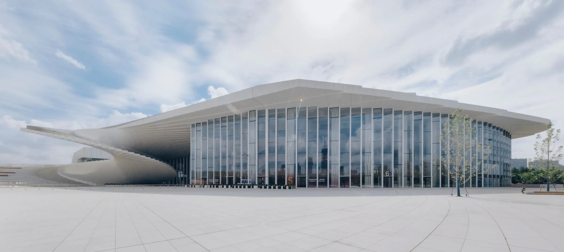
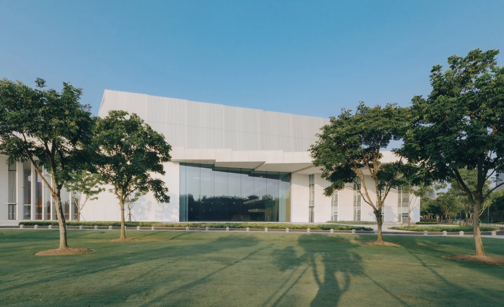
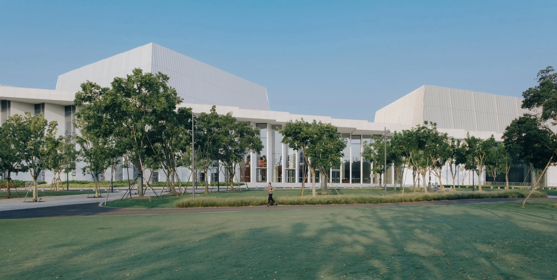
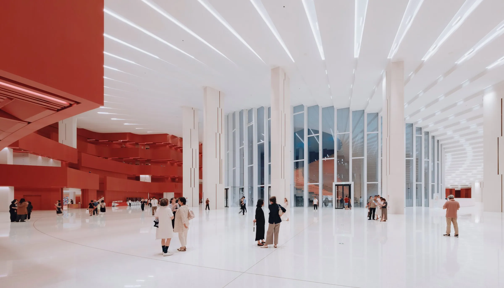
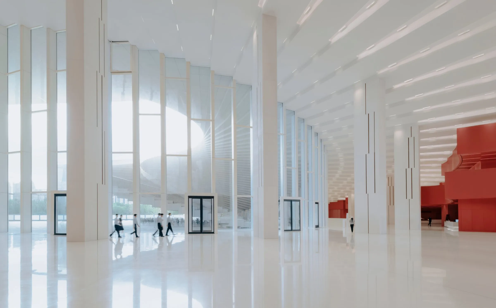
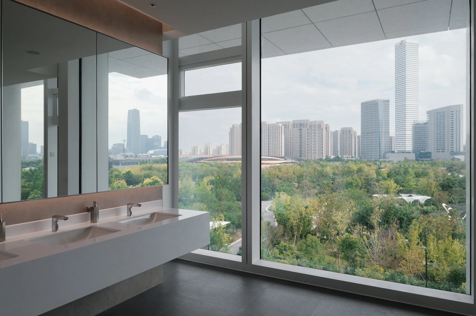
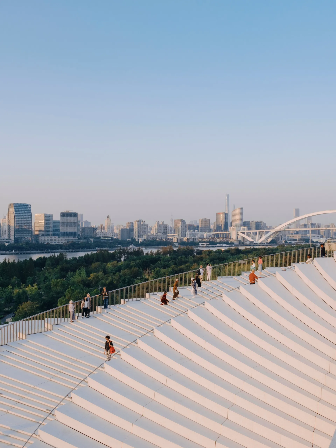
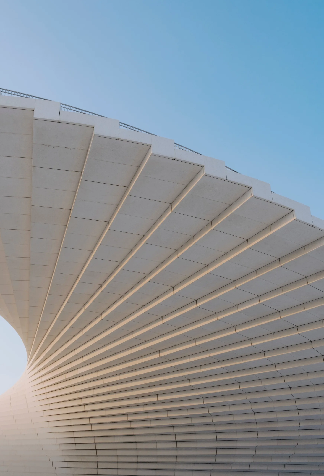
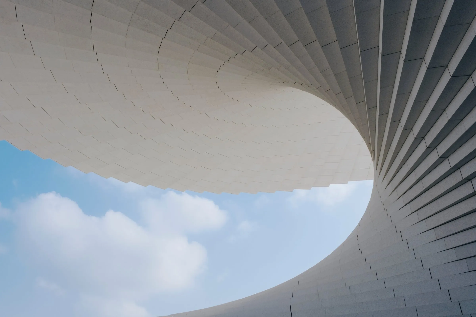
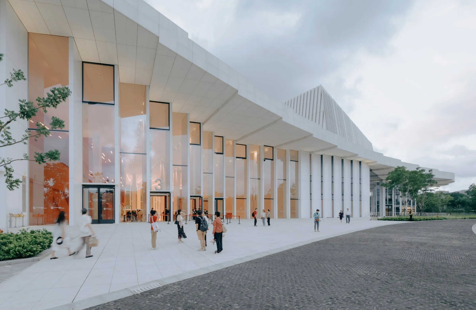
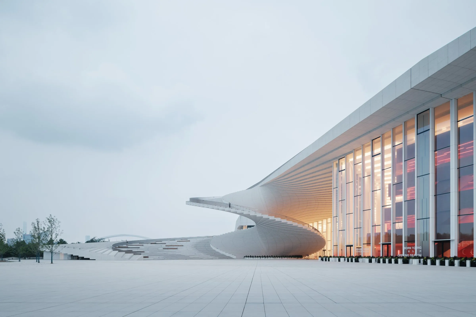
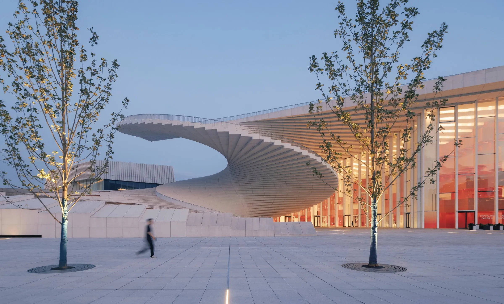
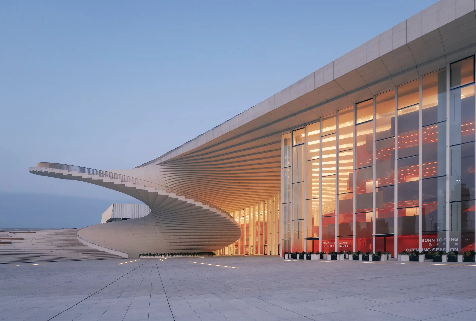
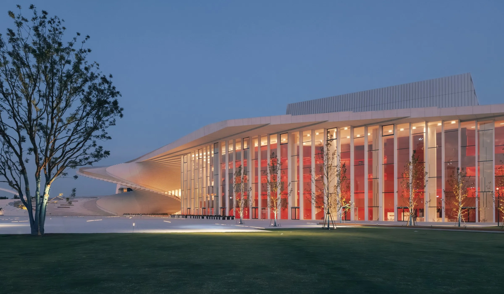
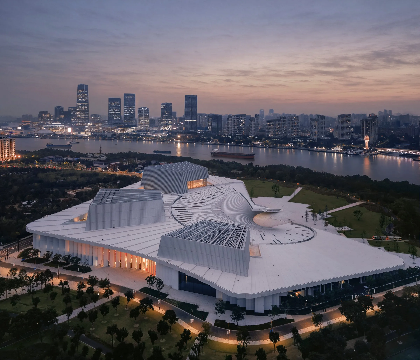
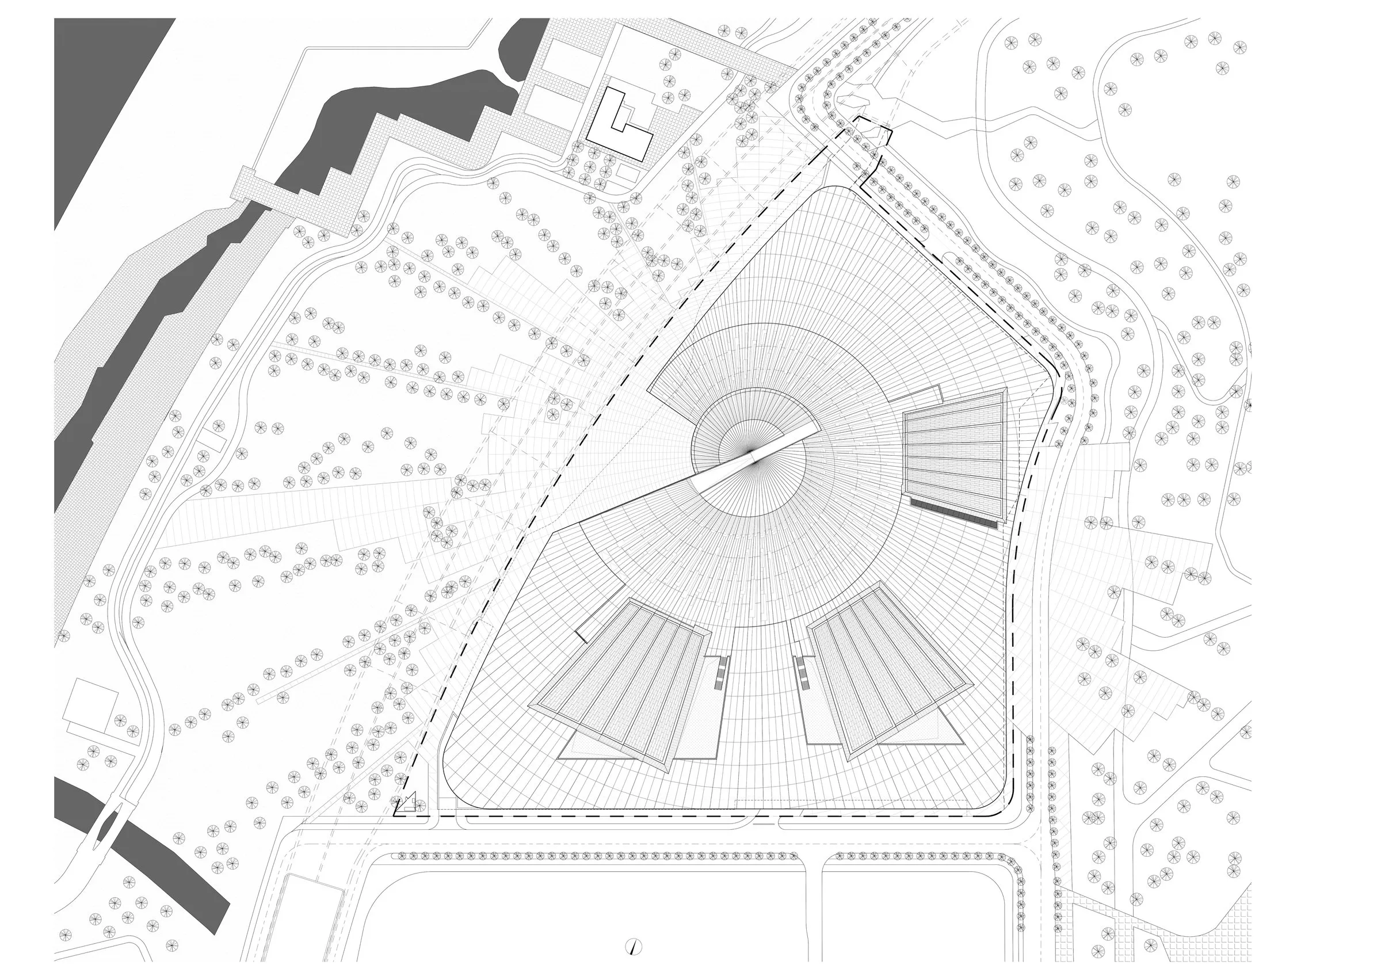
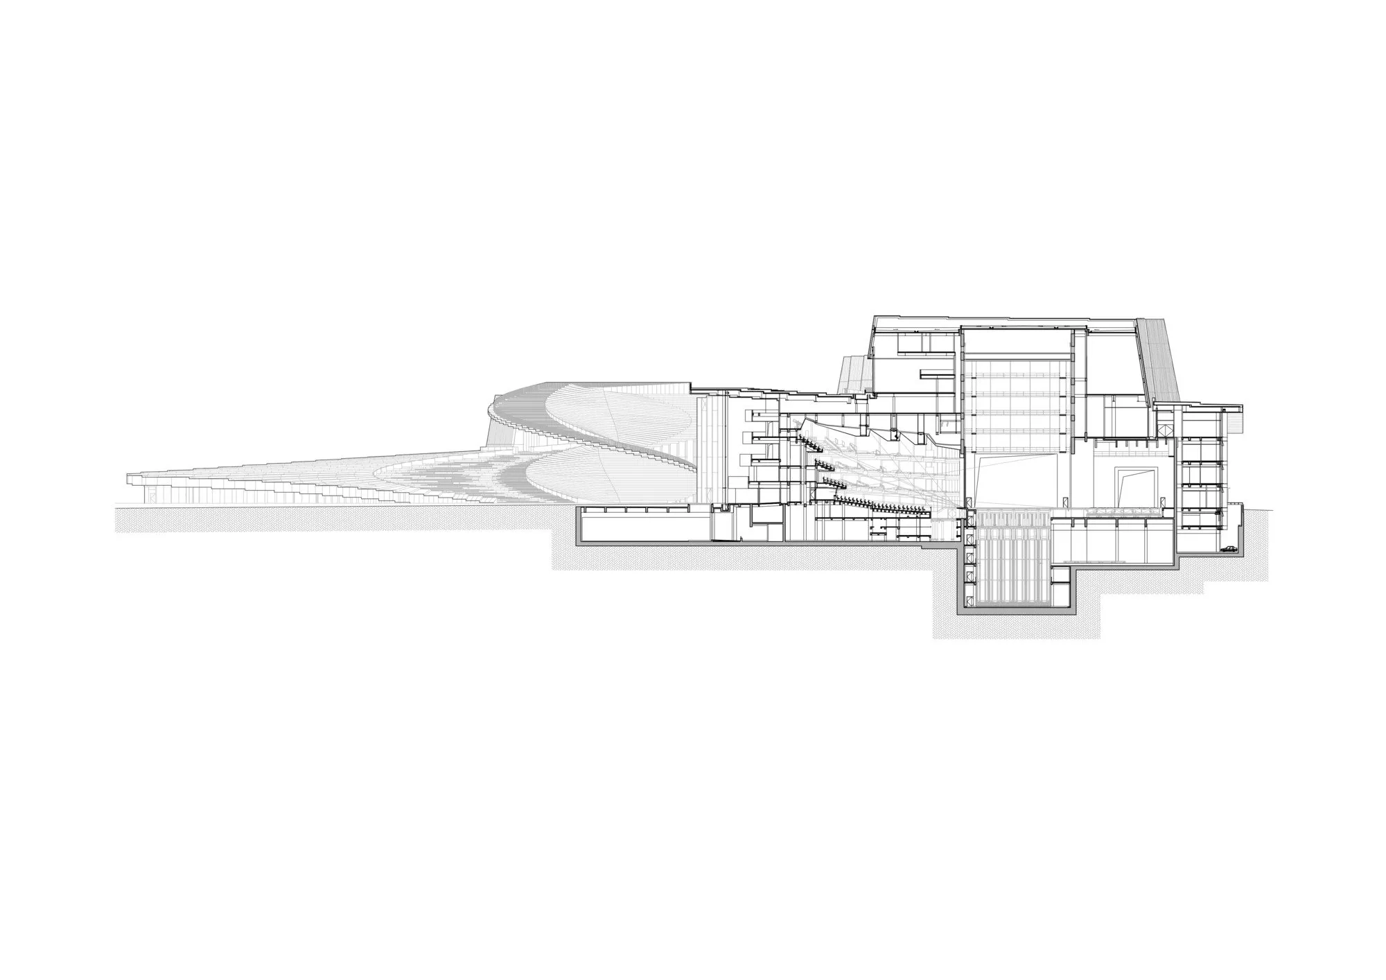
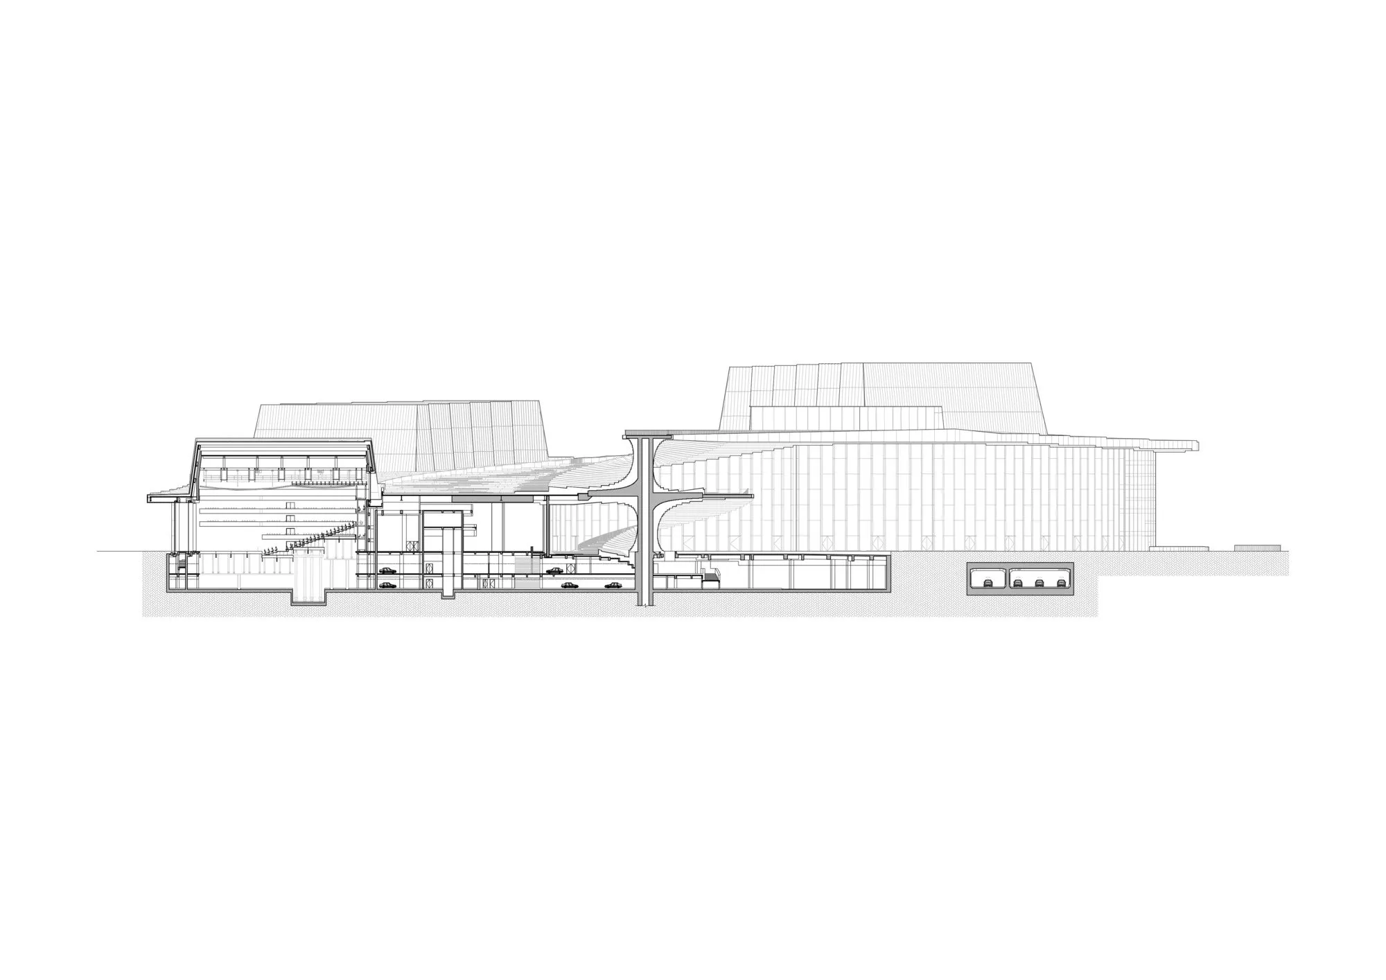
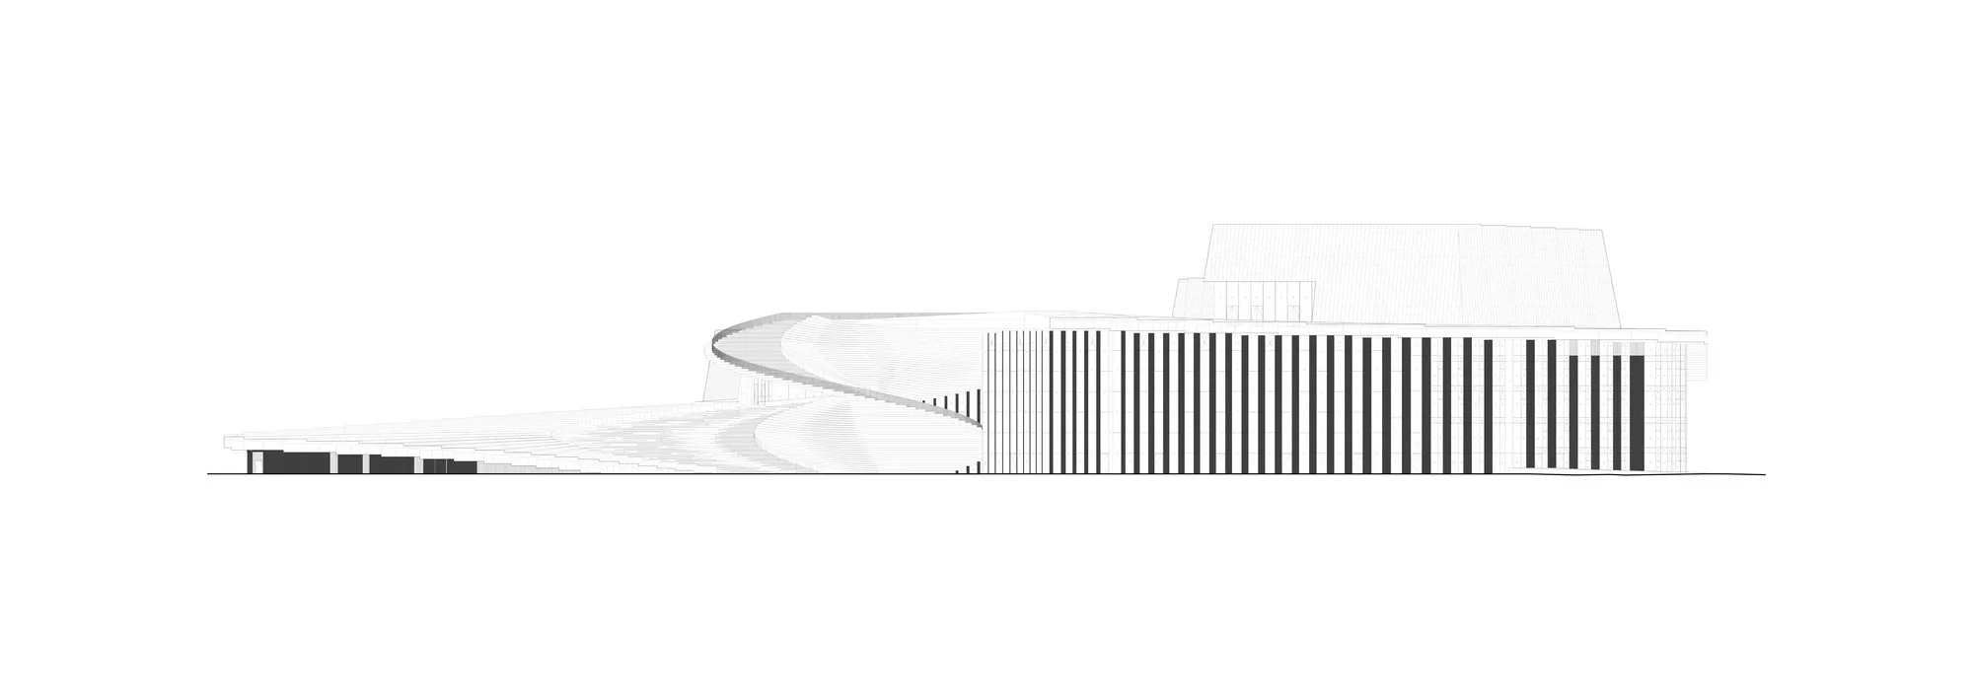
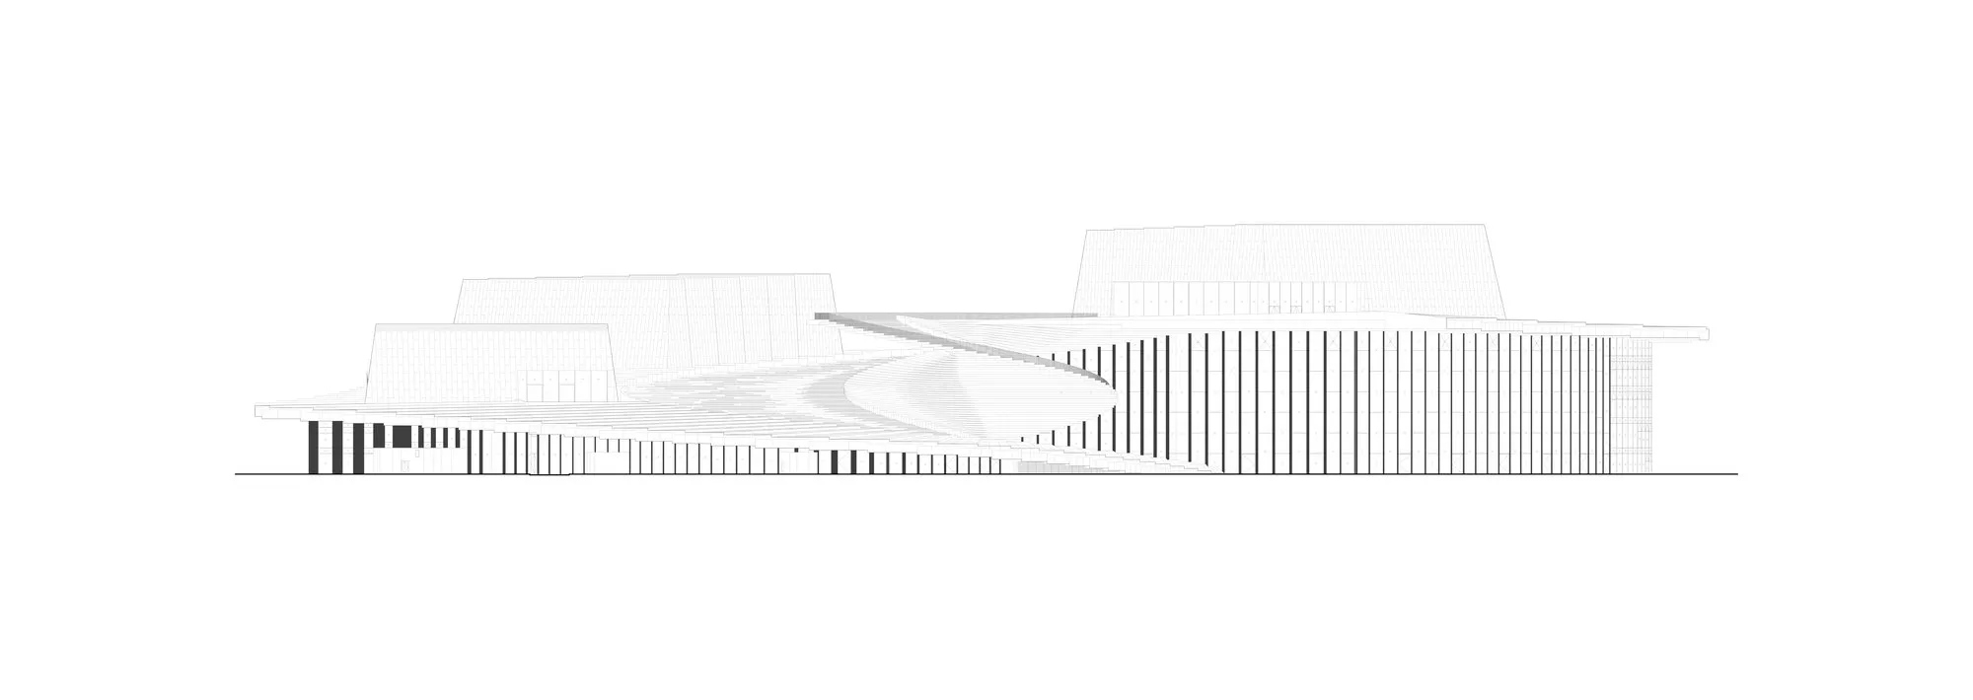
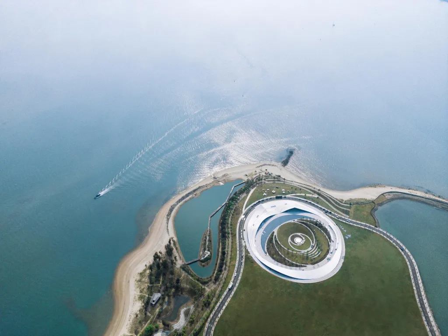
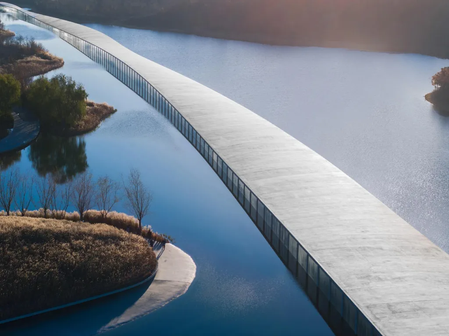
Three ideas guide the design: movement, belonging and experience. A sweeping gesture embraces the site and echoes the flow of the river and the city. It forms a single roof over restaurants, exhibition spaces, education centres and auditoriums, while keeping views open between building, city and water. Fluid thresholds let the public realm continue across and through the building, and a geometric facade knits several public levels together, balancing transparency and protection.
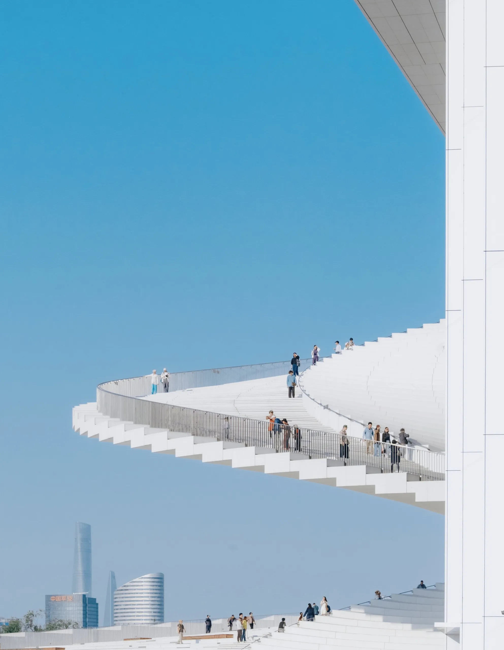
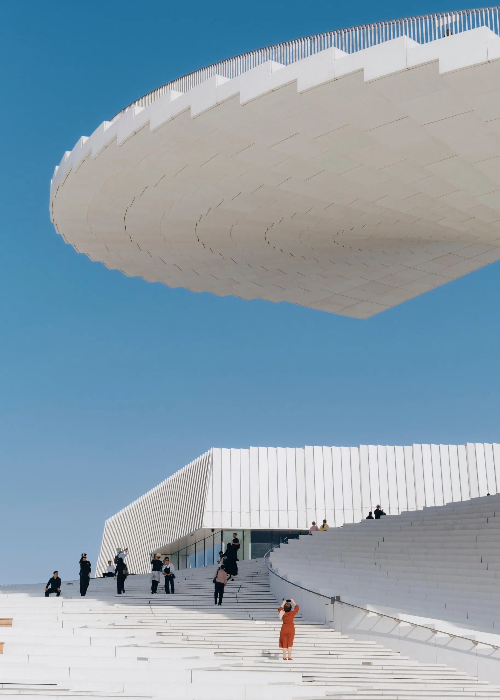
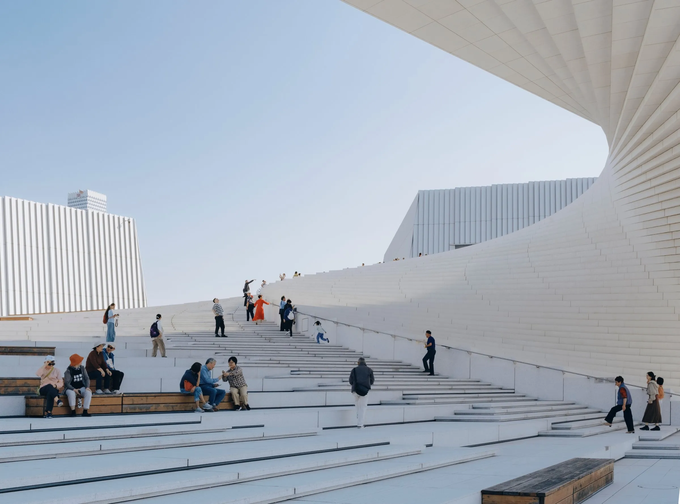
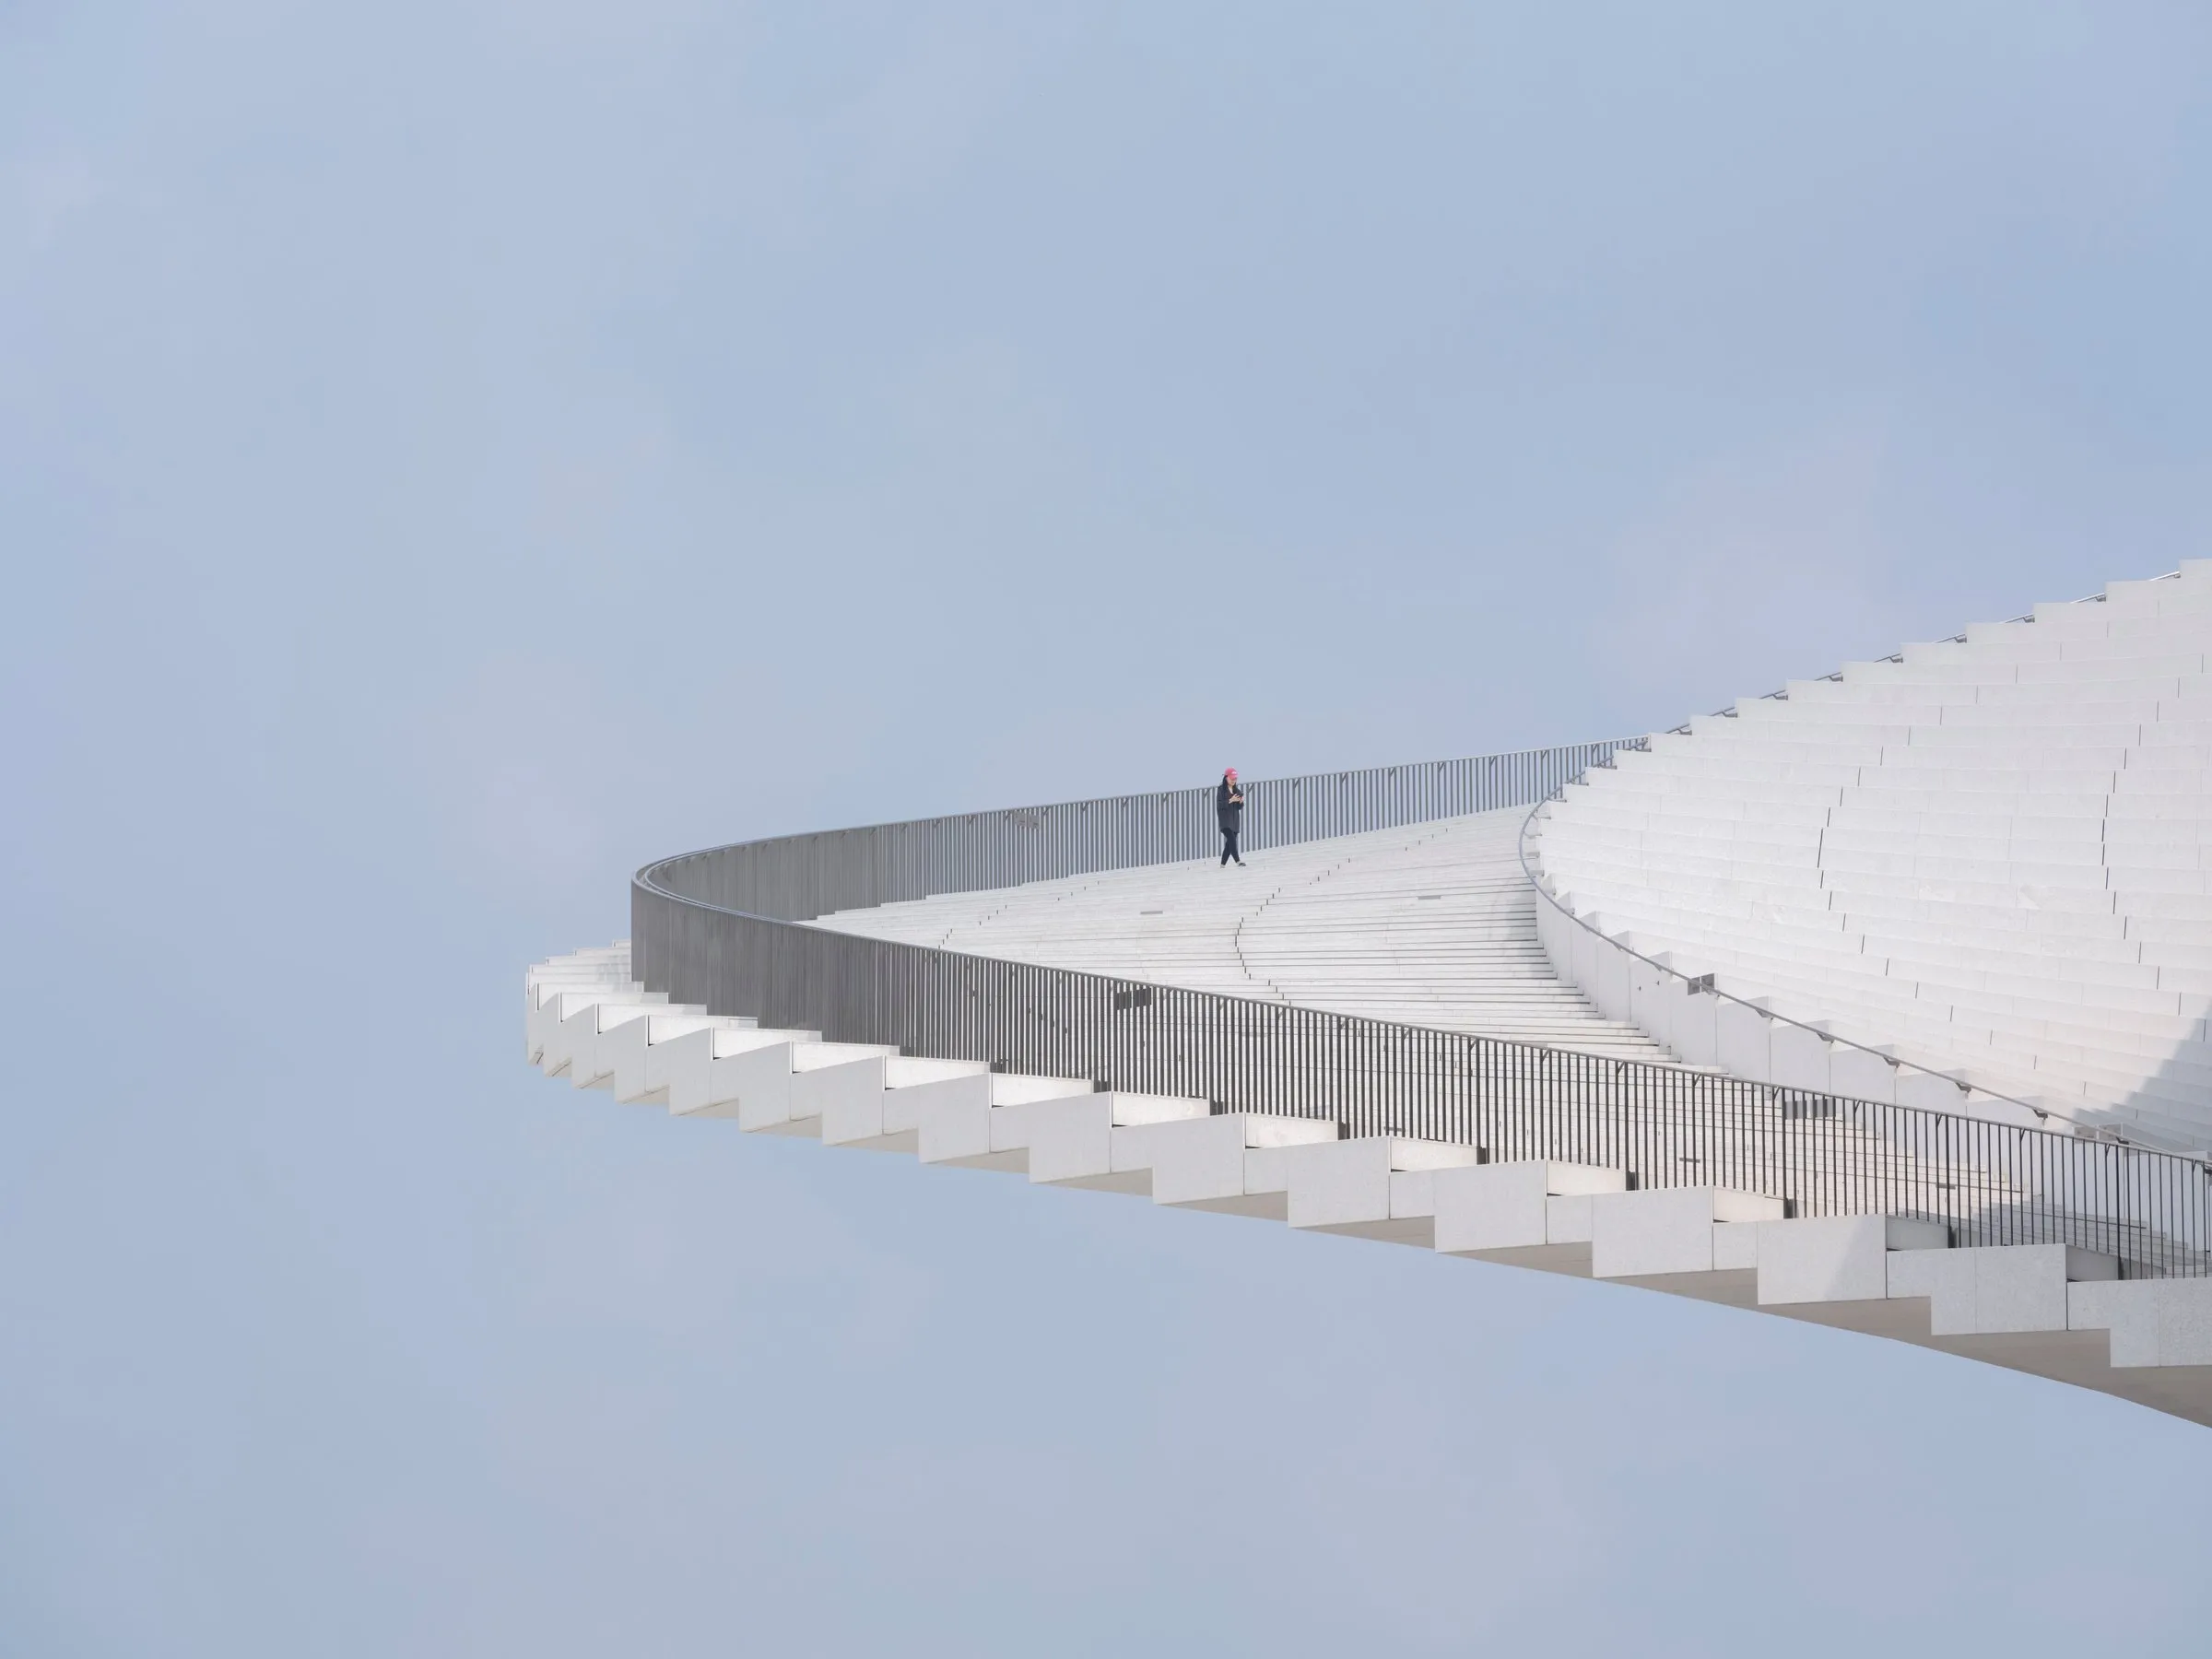
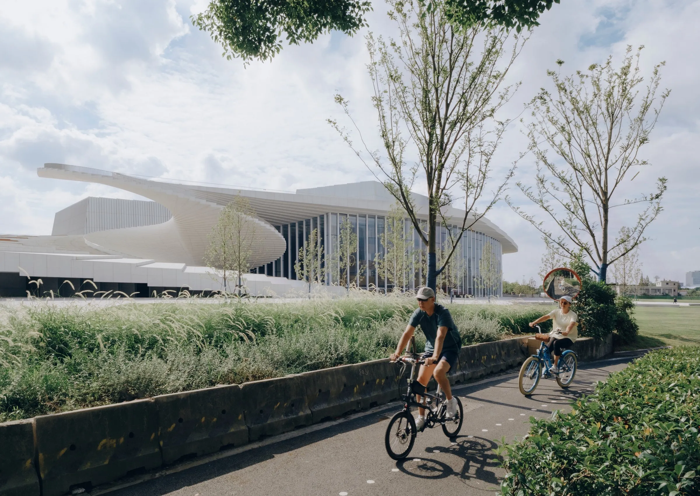
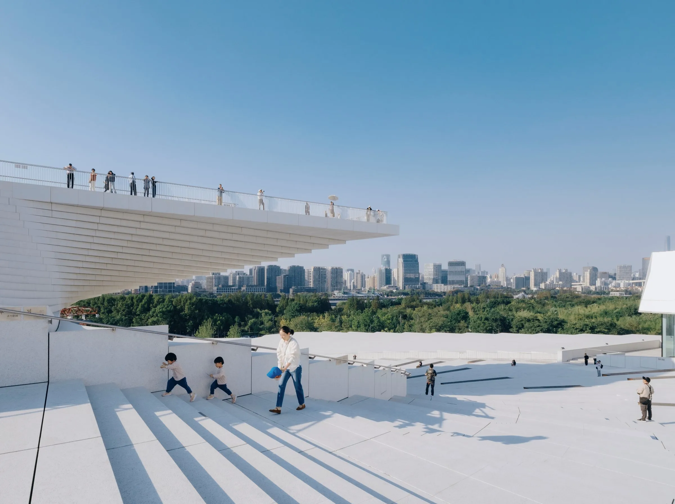
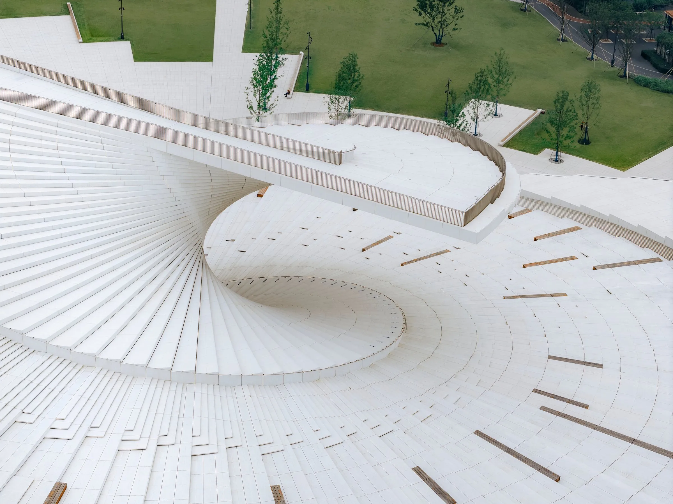
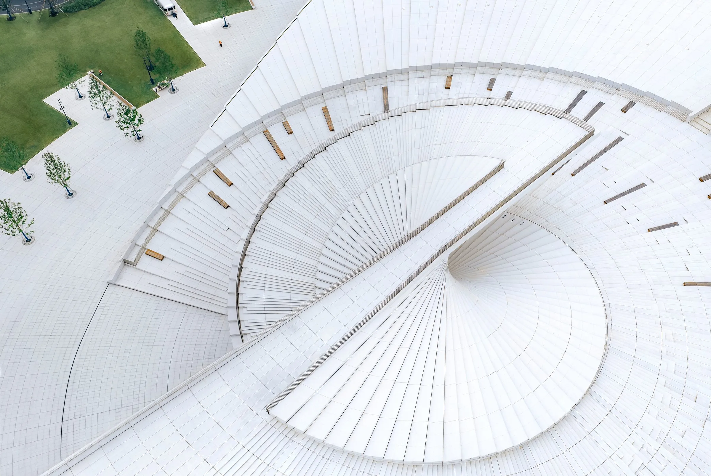
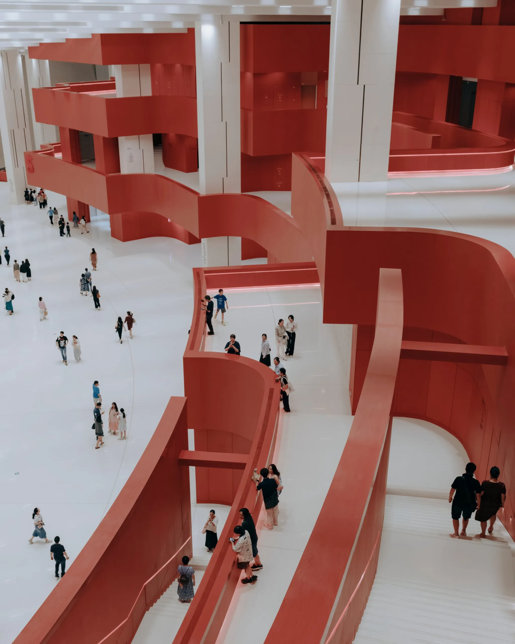
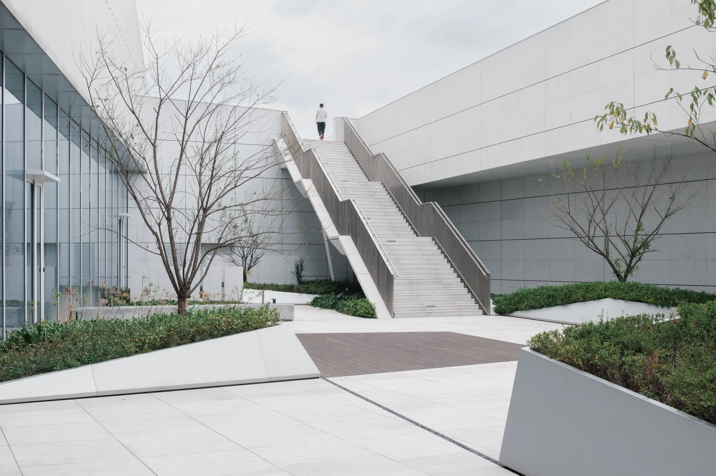
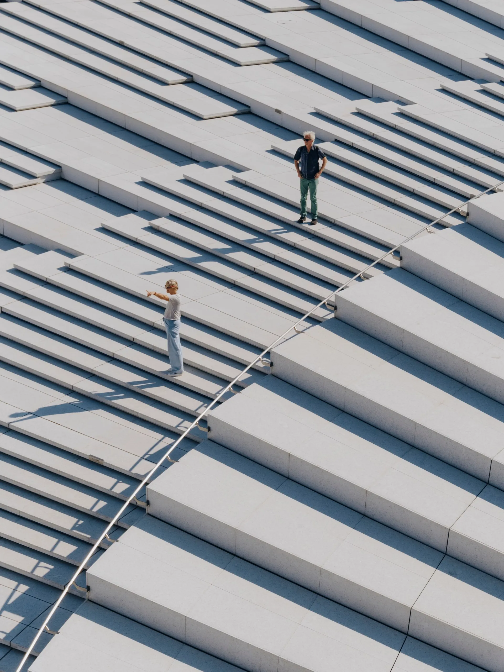
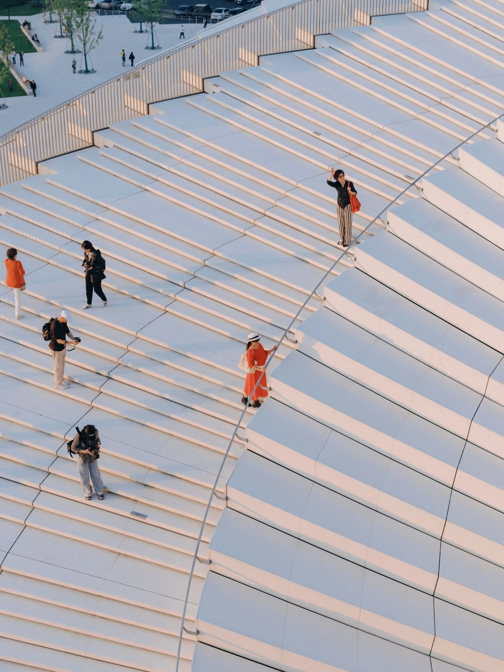
The roof becomes a stage, a viewing deck and a gathering place open all year. A spiralling stair links ground and roof, framing views of the river and skyline and turning movement into part of the public experience. Large glazing brings daylight inside, and at night lit stage towers glow above the roof.
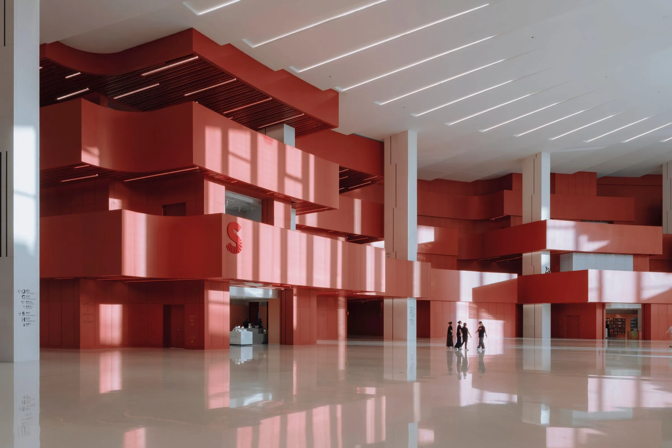
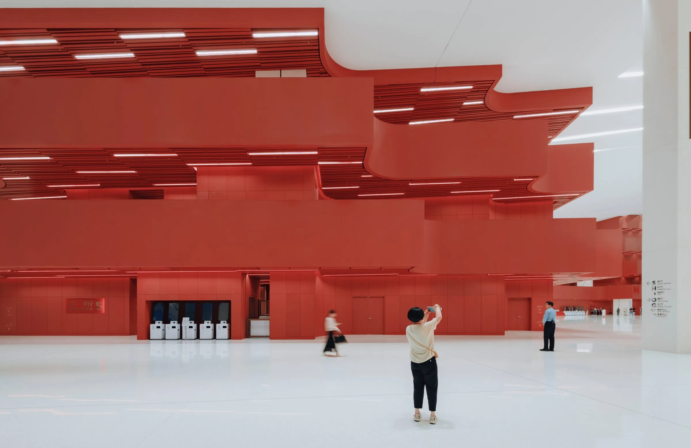
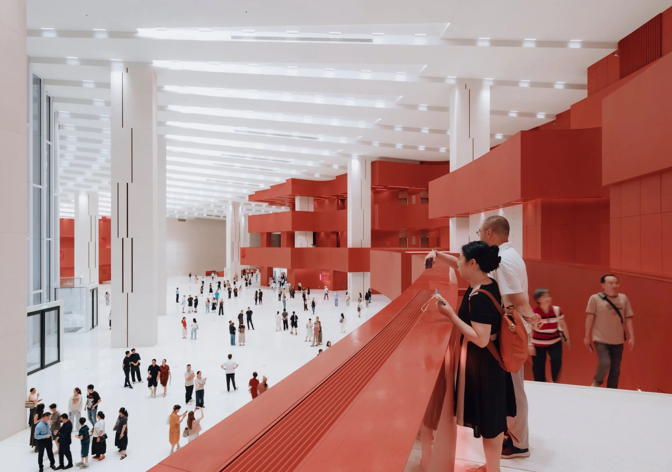
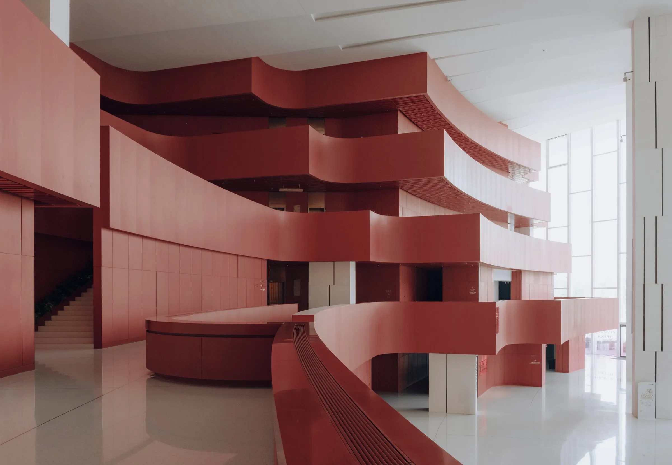
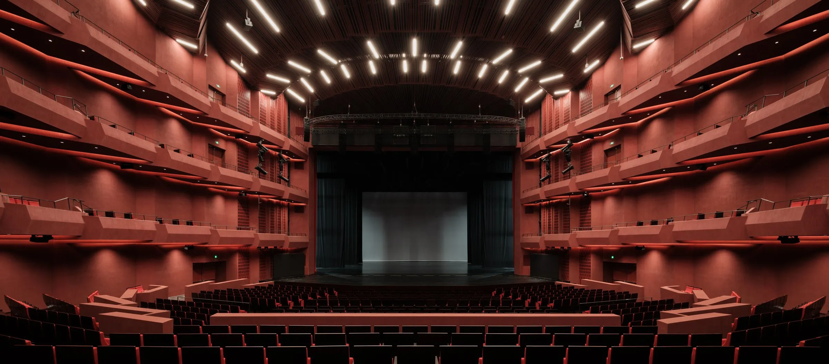
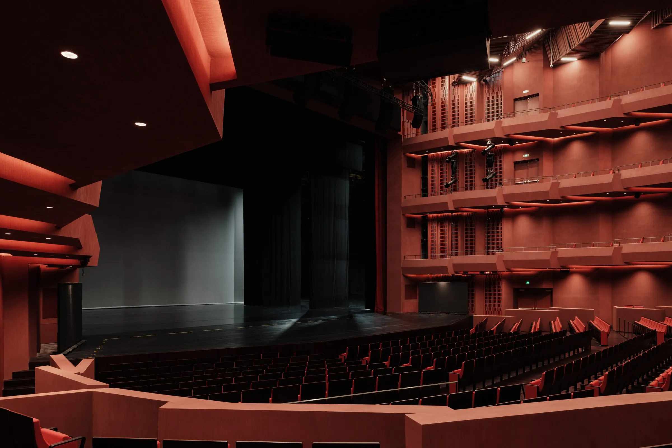
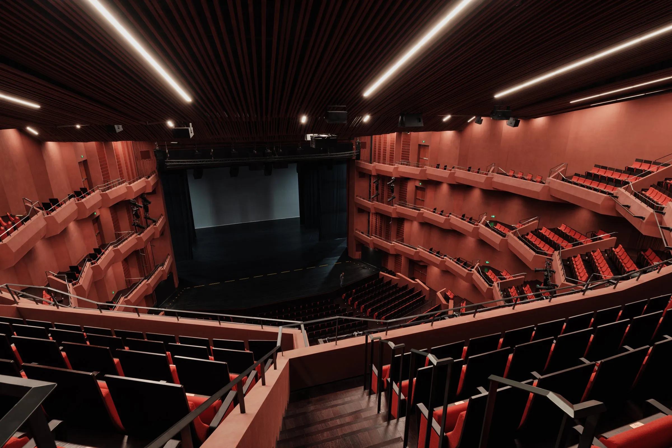
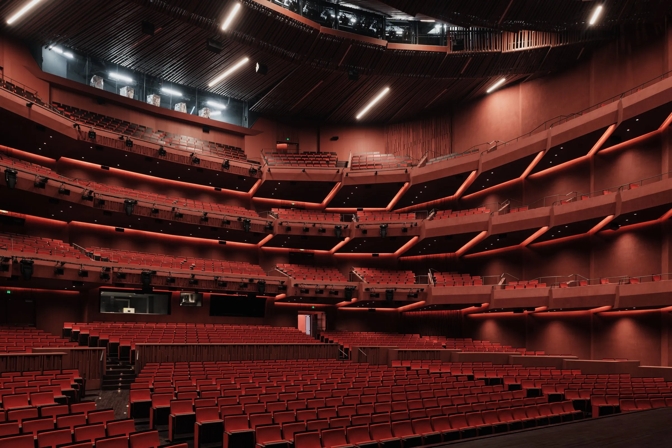
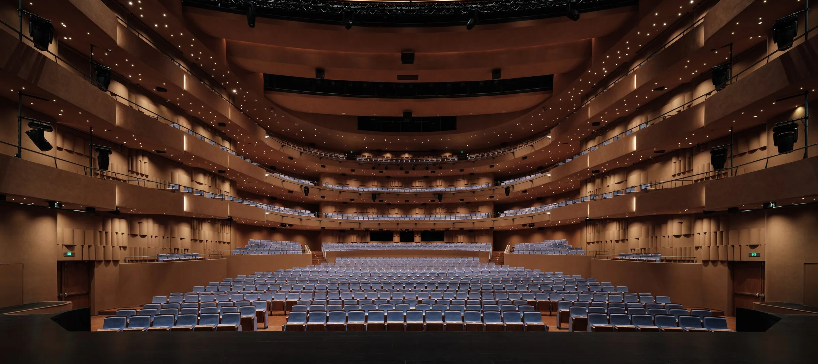
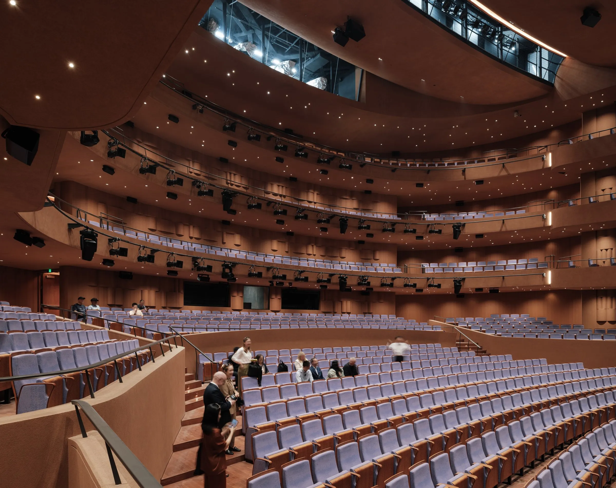
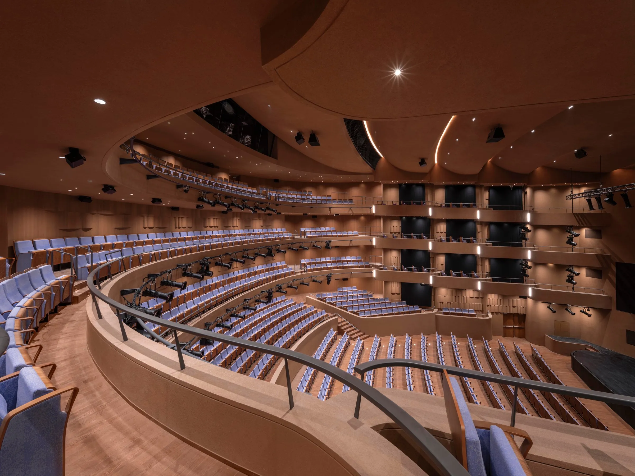
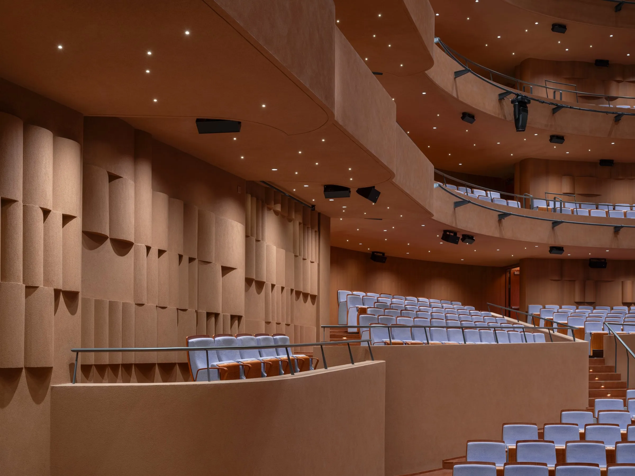
Inside, the white exterior gives way to soft materials that also serve the acoustics. The main hall reads as a volume carved from a single block, stained deep red and shaped to resonate with the human voice. Across the three halls, the palette moves from dark to light.
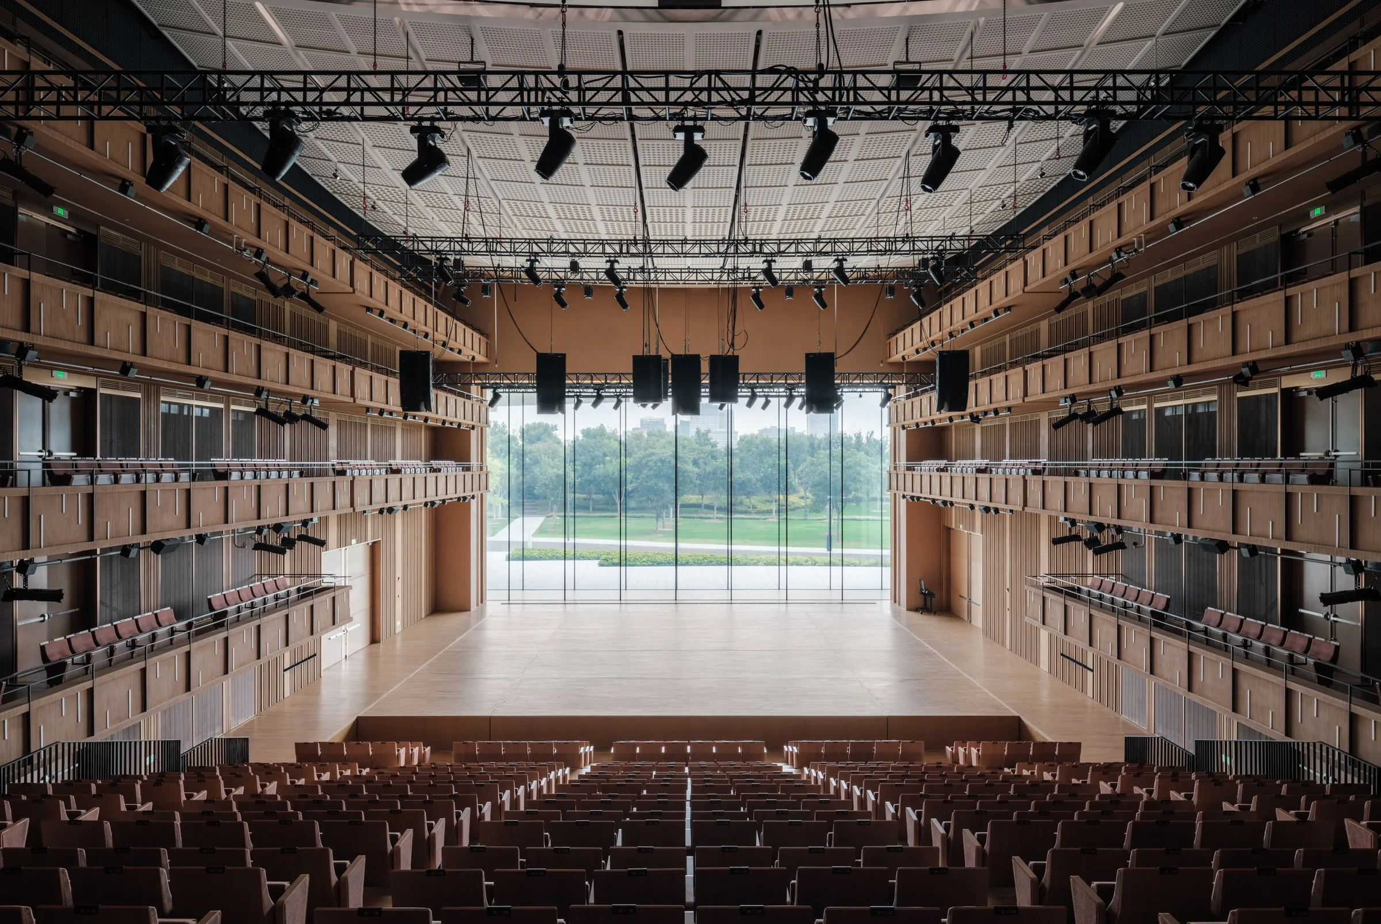
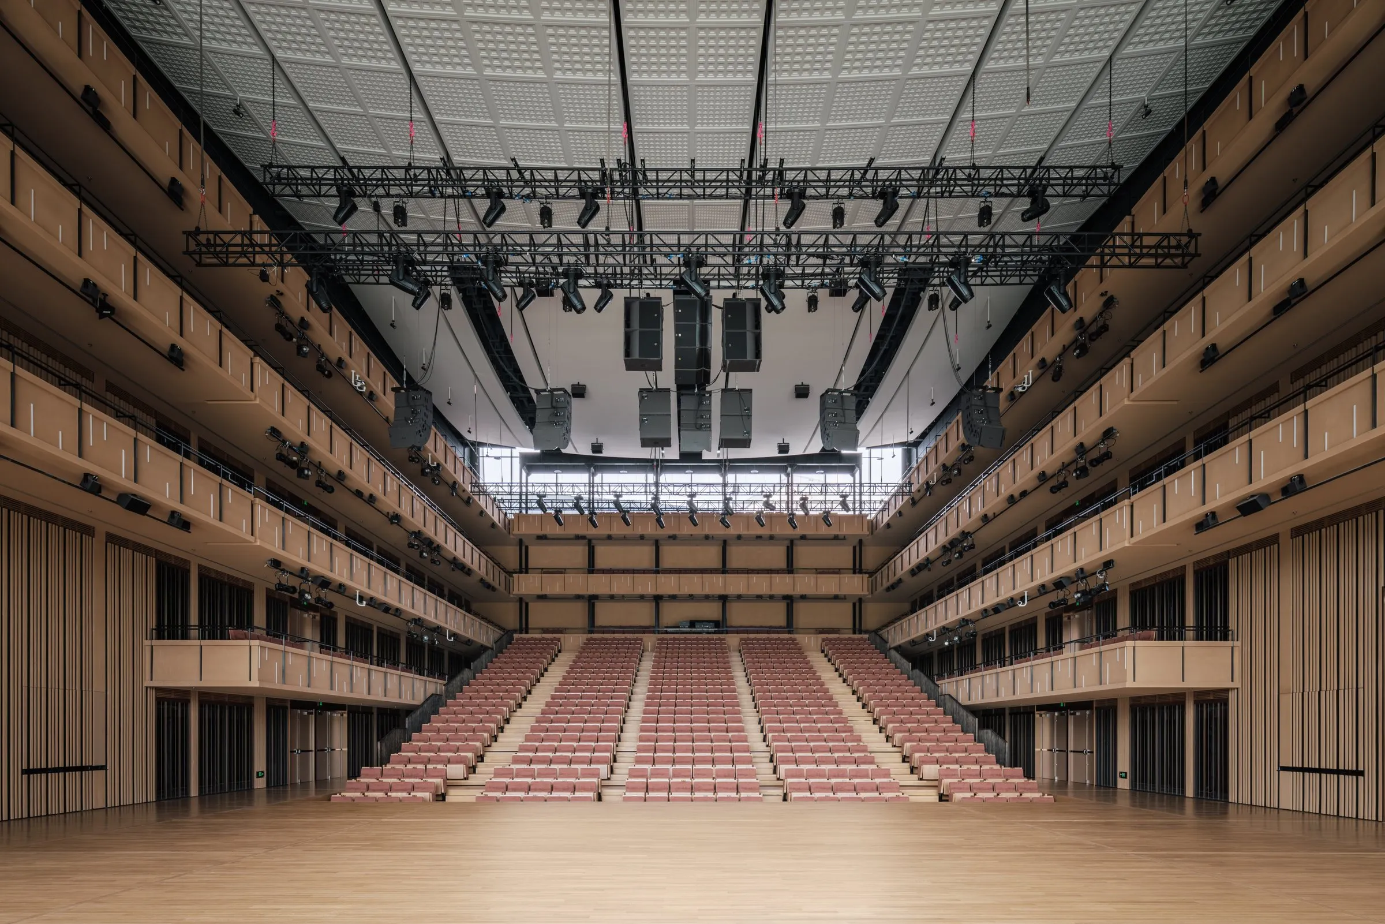
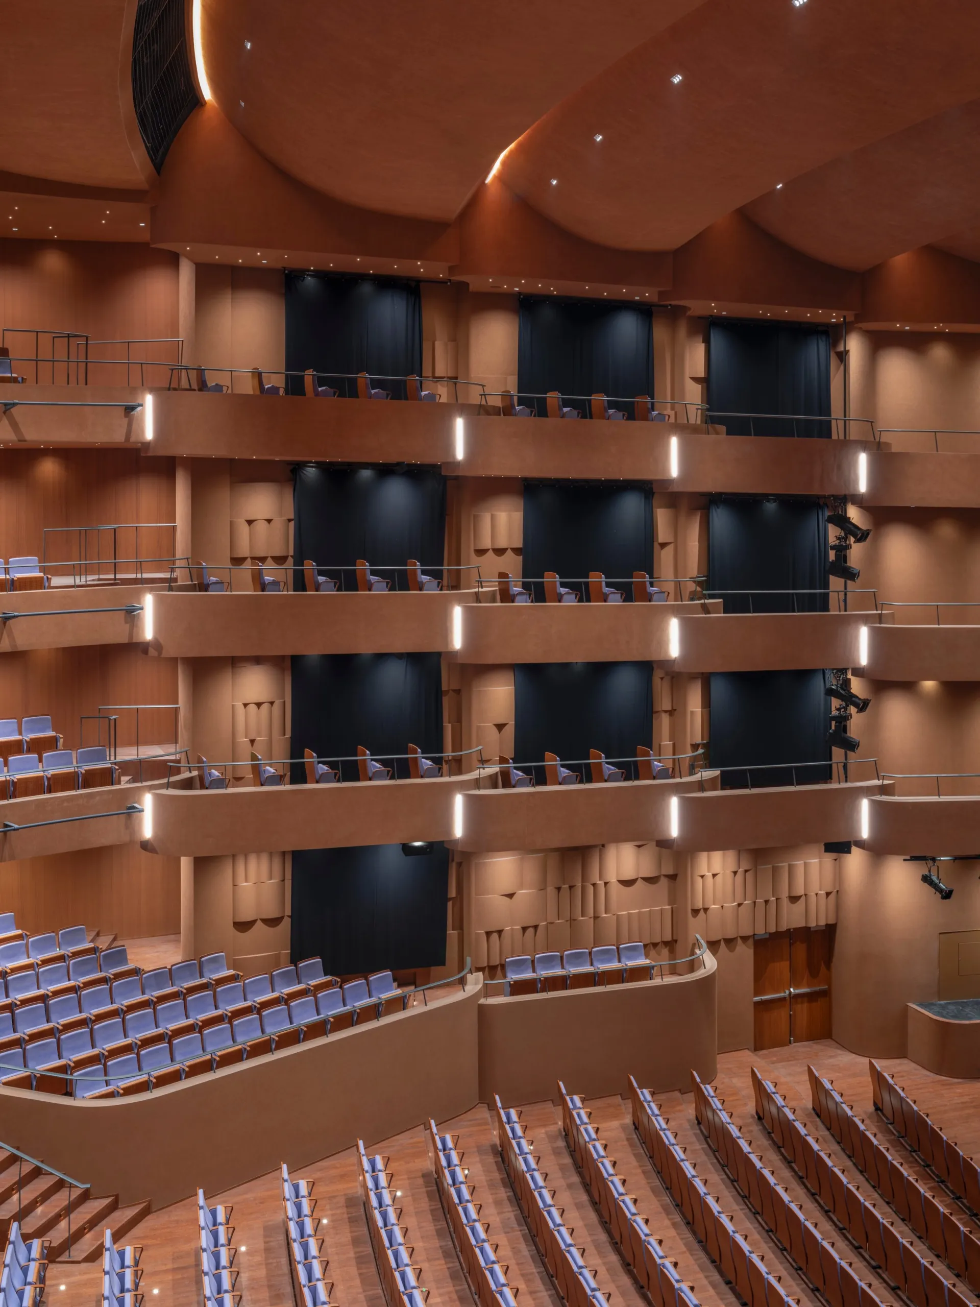
The 2,000-seat main hall rises over five levels, from stalls to three balconies, with side boxes that bring the audience close to the stage. A 1,200-seat theatre suits baroque and classical opera, operetta and theatre, while a 1,000-seat open stage hosts experimental formats with adaptable seating and views to the park and roof.
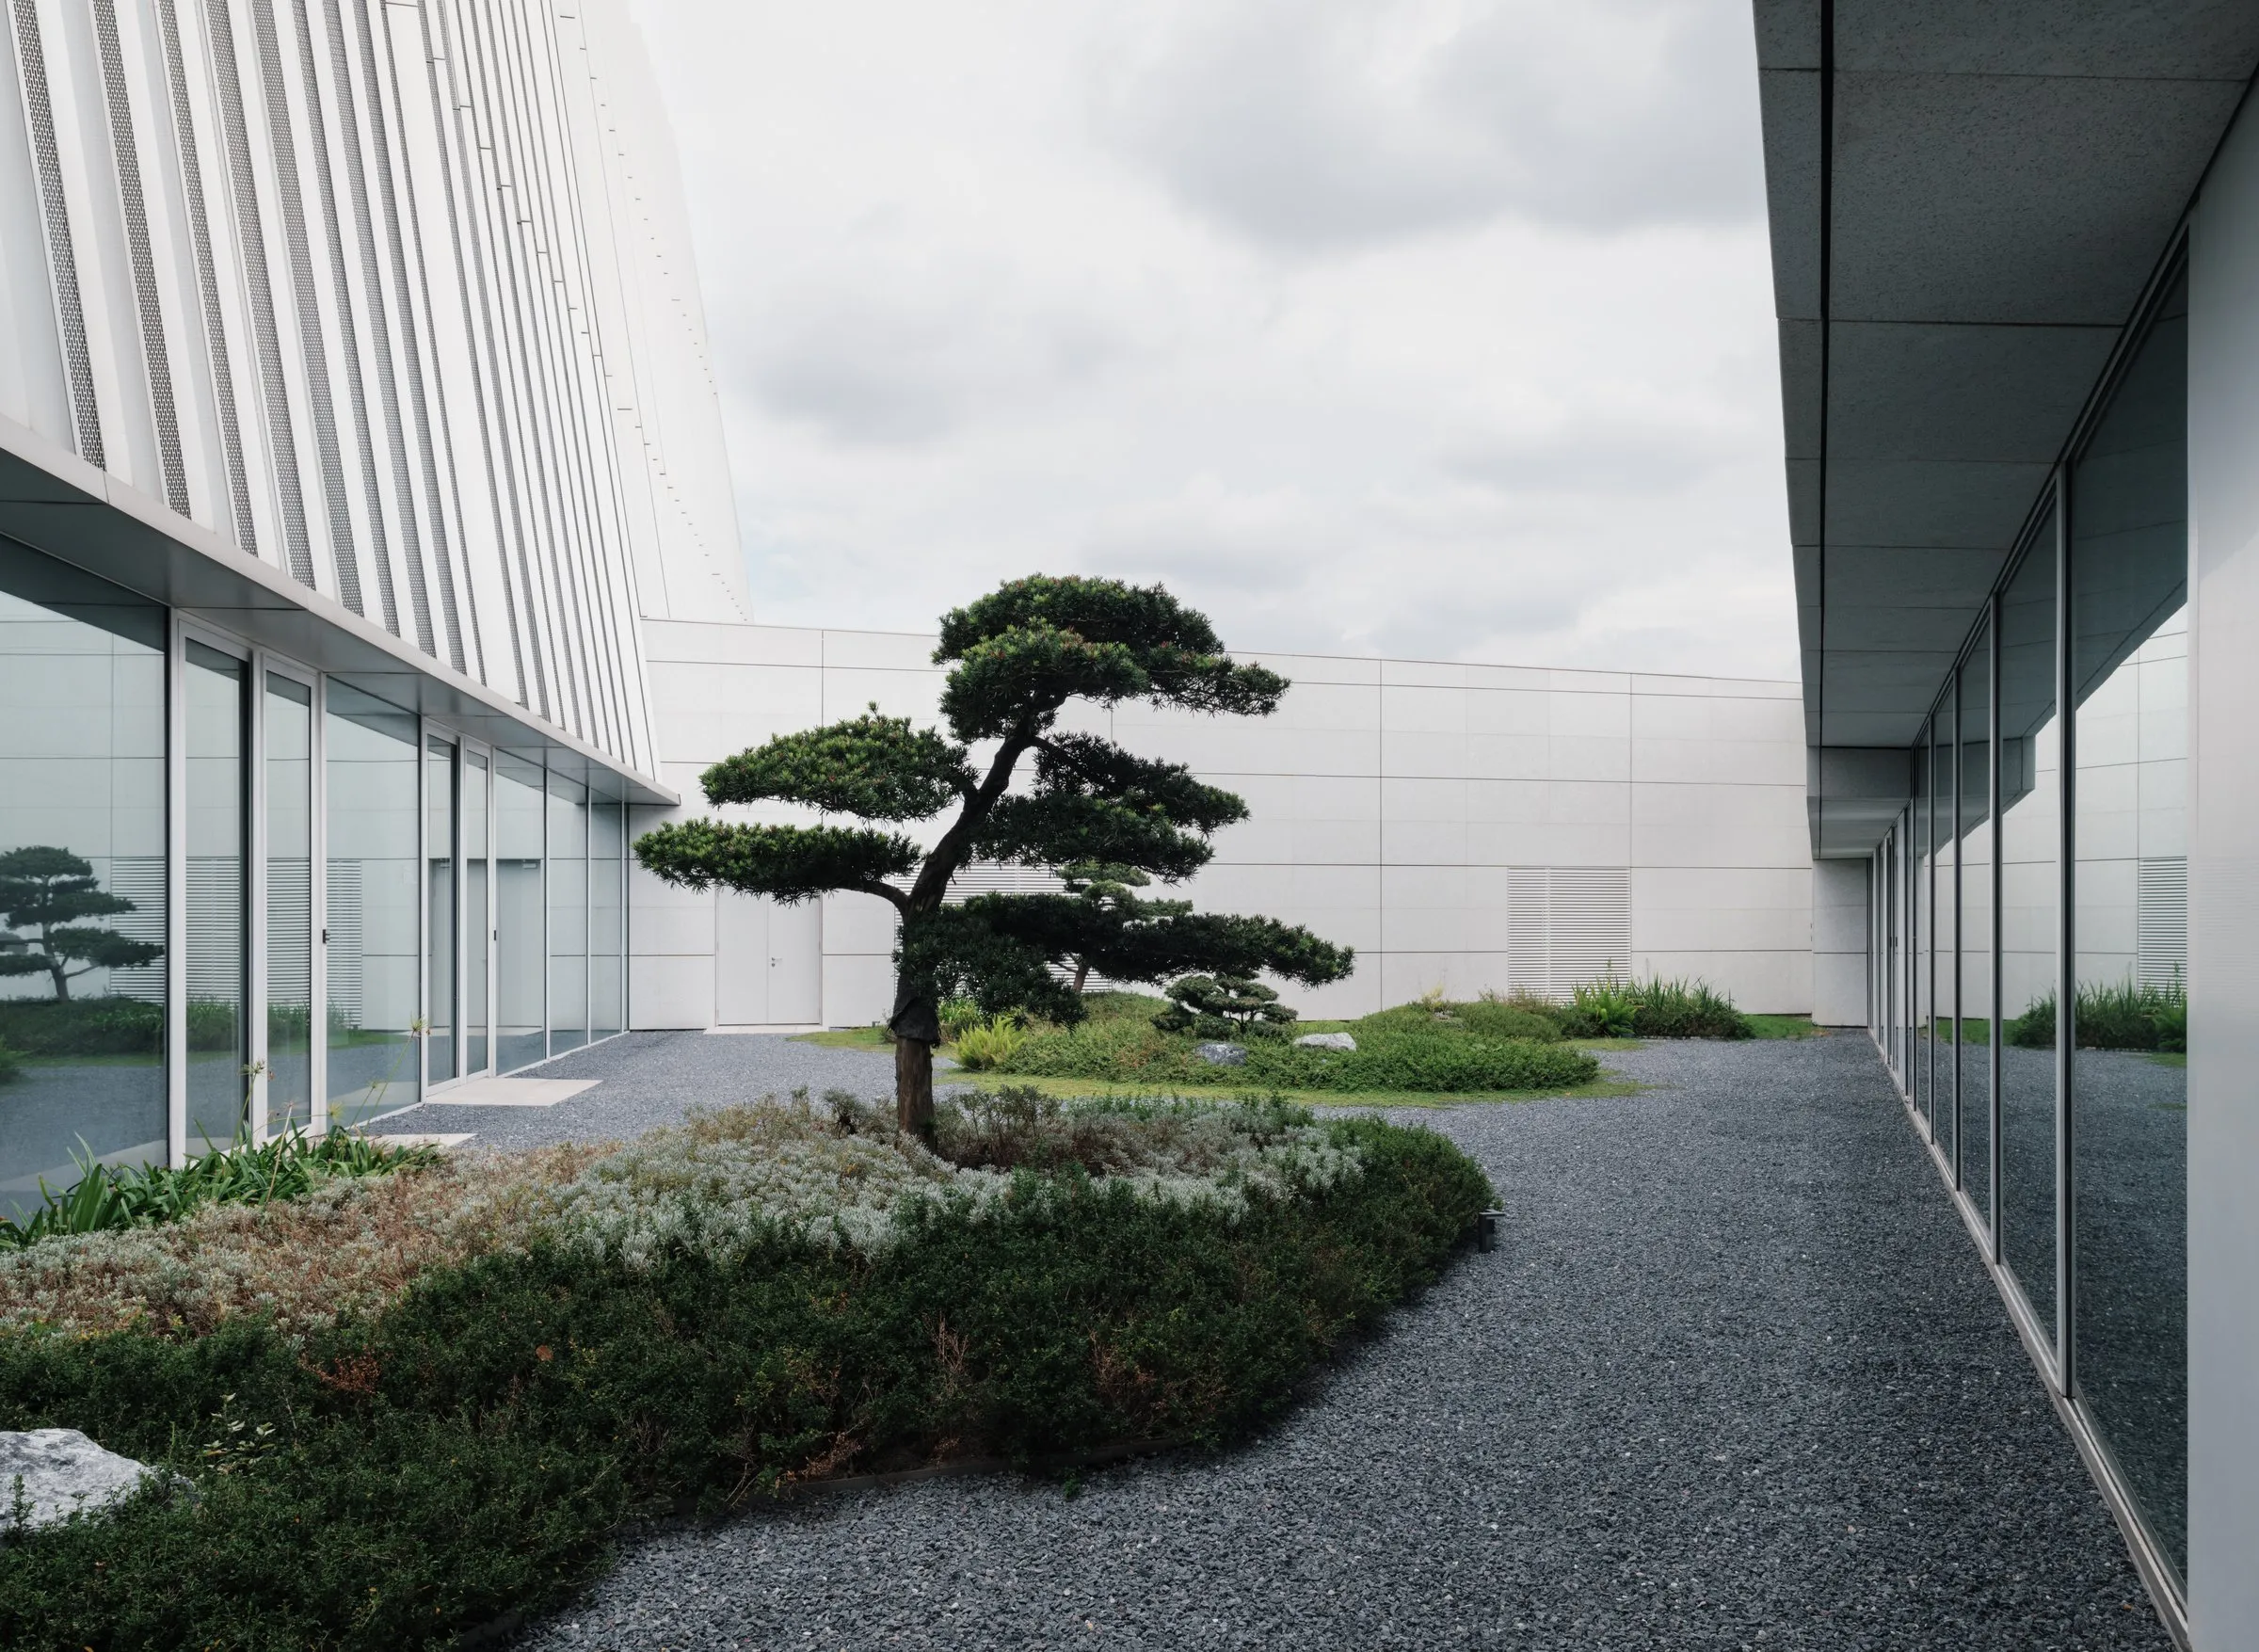
The key challenge was to make a complex performance building feel inviting. Clear circulation and legible public routes mean visitors do not need a ticket to enjoy the roof, public levels, restaurants, exhibitions and education spaces. A radial landscape ties the building to the park, city and river, helping regenerate a former expo district, while passive design, landscape and daylight reduce energy demand.
Project Information
- Design studio
- Snøhetta
- Area
- 146786
- Time
- 2026
- Type
- Cultural
- Primary materials
- Glass, Natural stone, Natural timber
Comments