The Chuan Malt Whisky Distillery
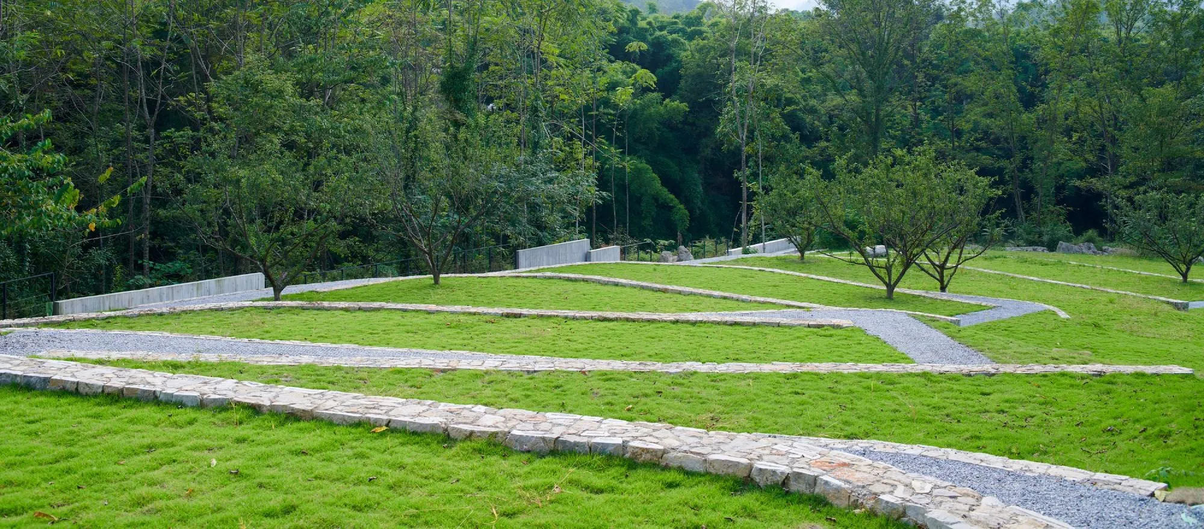
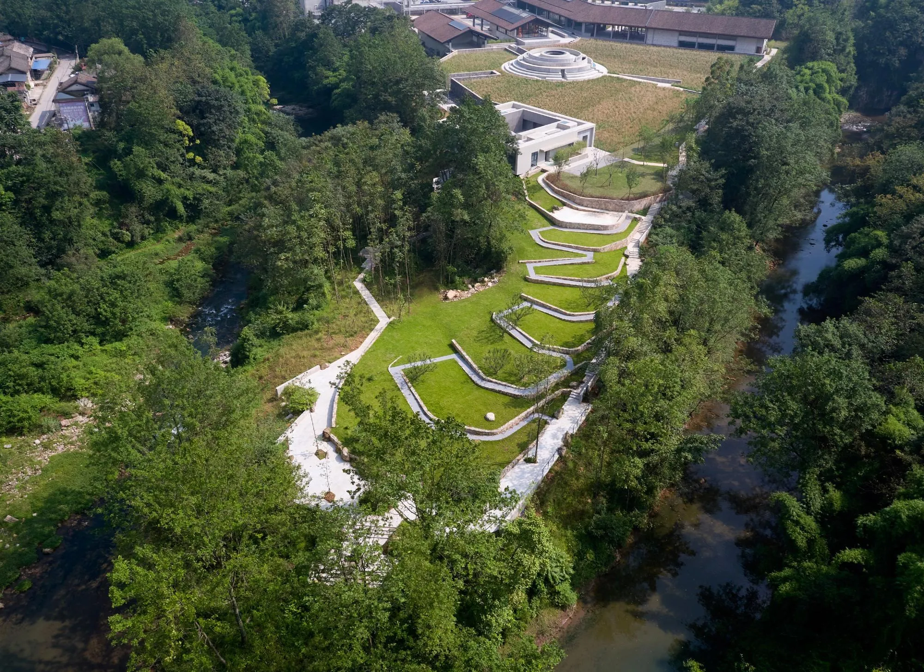
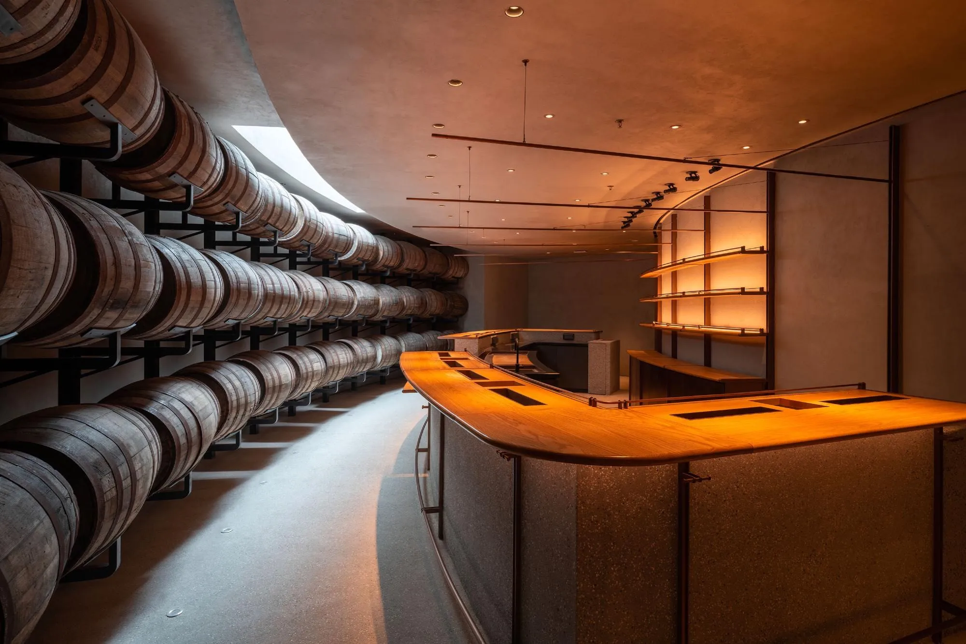
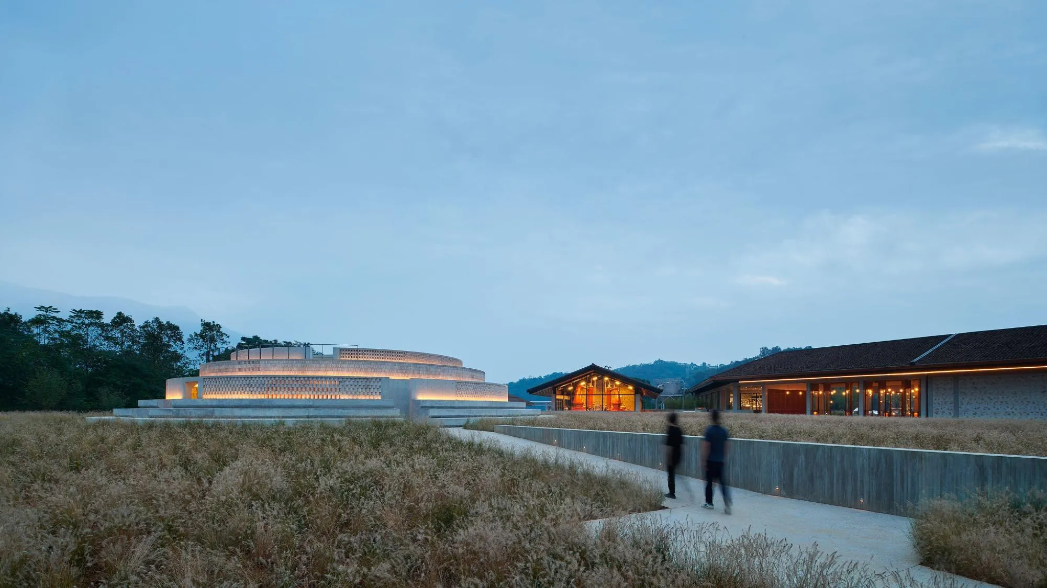
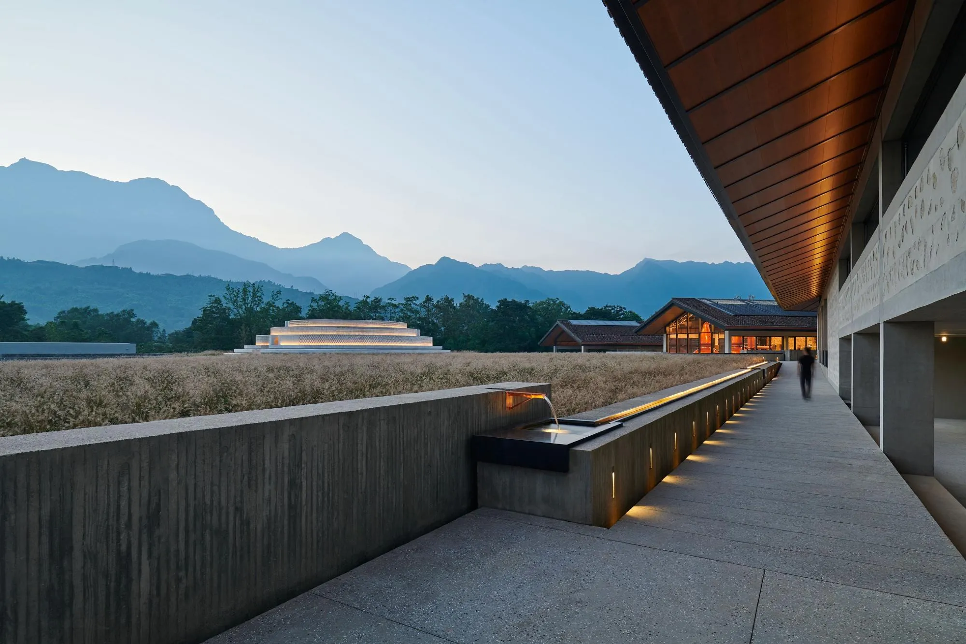
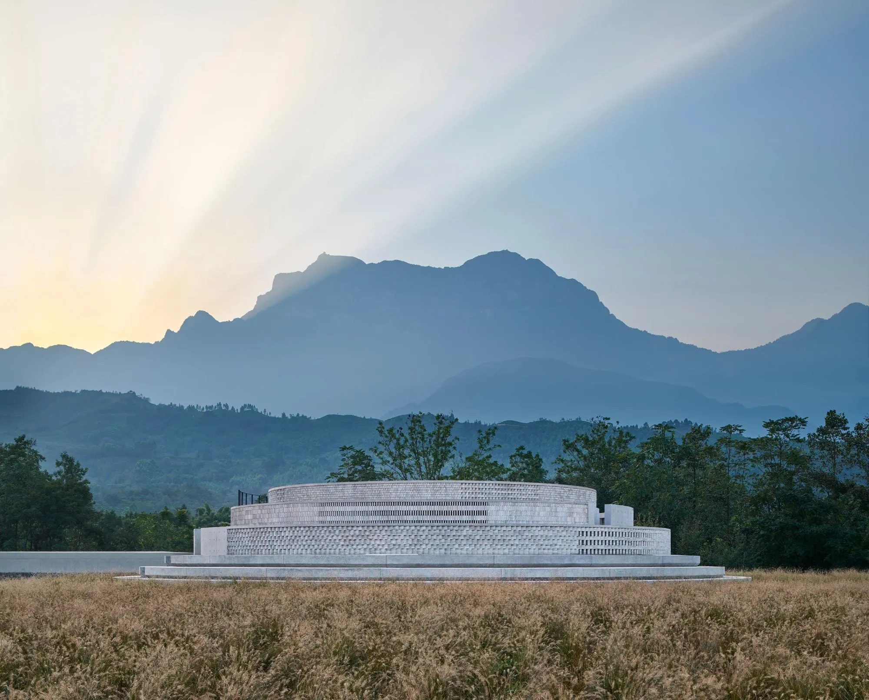
The distillery sits at the foot of a sacred mountain, on ground that was once a monastery, a battlefield and a stop on pilgrimage and trade routes, though nothing of that past remains. The China-based design team won the competition for the first whisky distillery of its owner in the country, on a site wrapped on three sides by a winding creek.
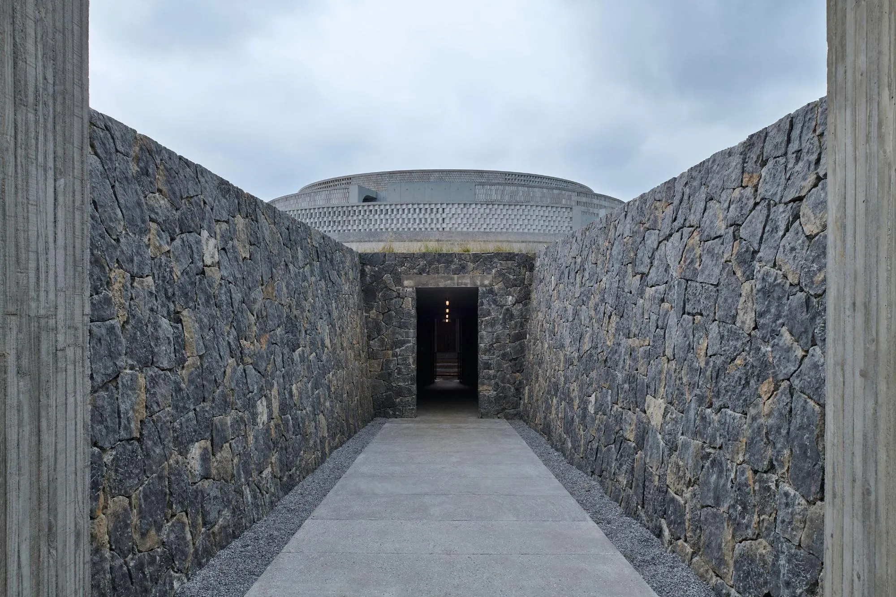
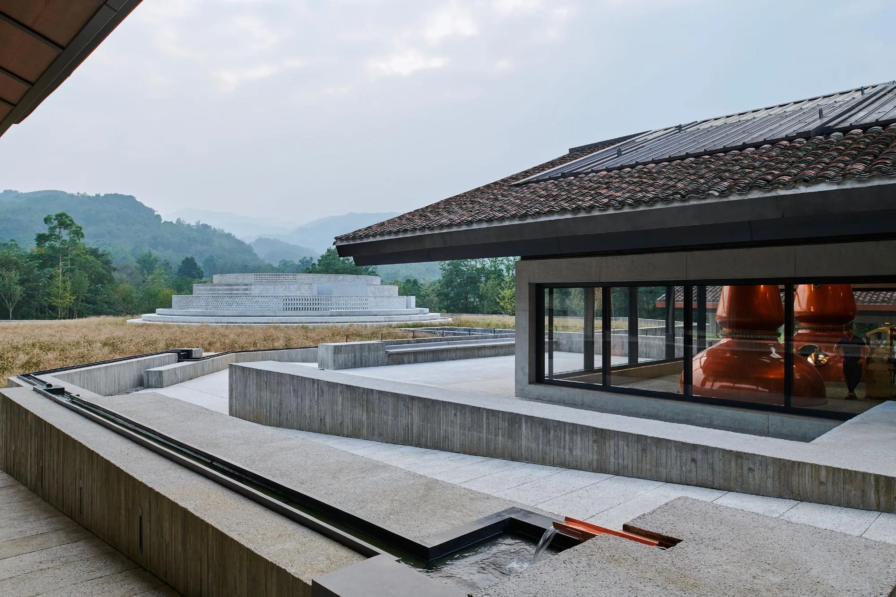
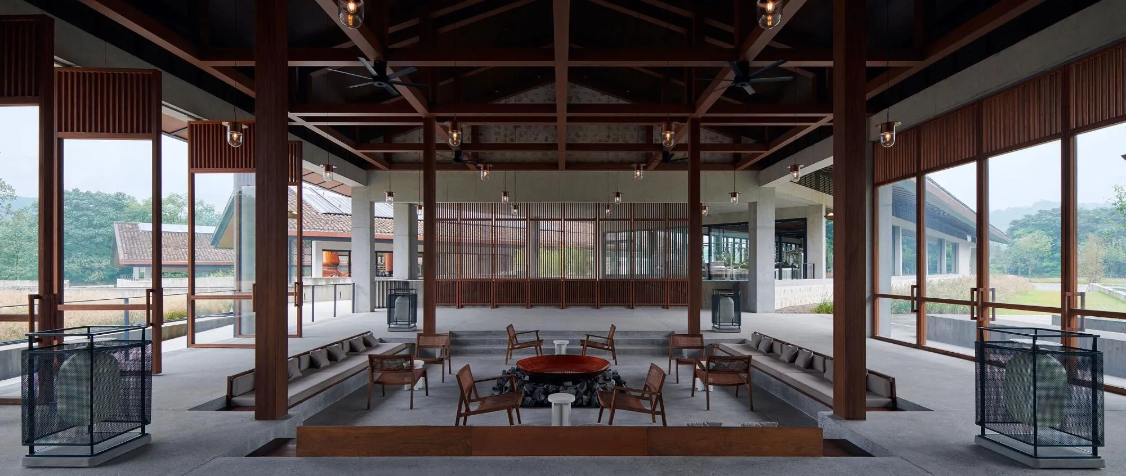
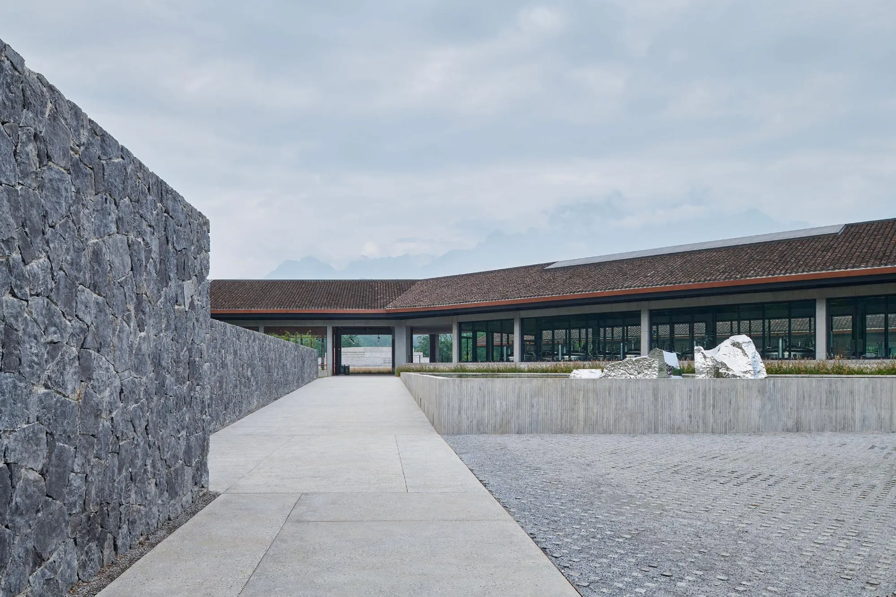
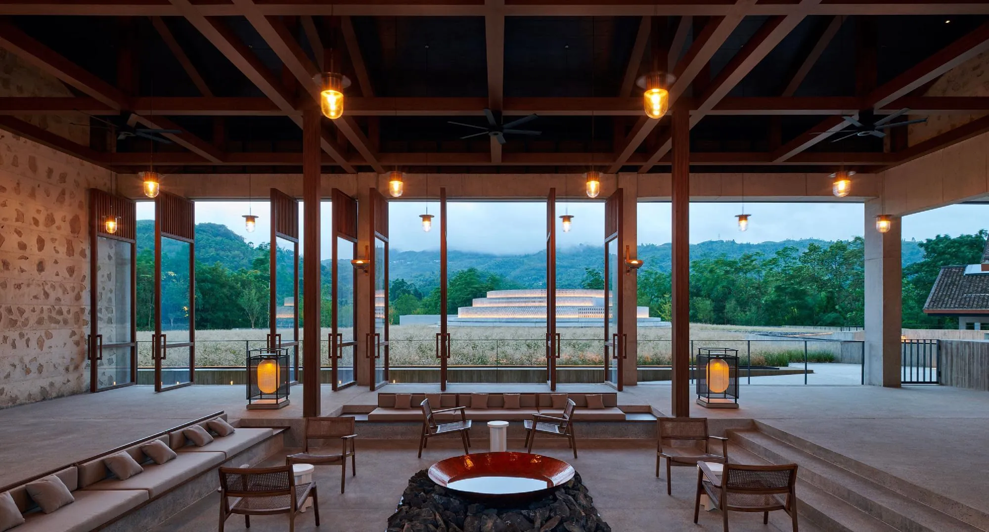
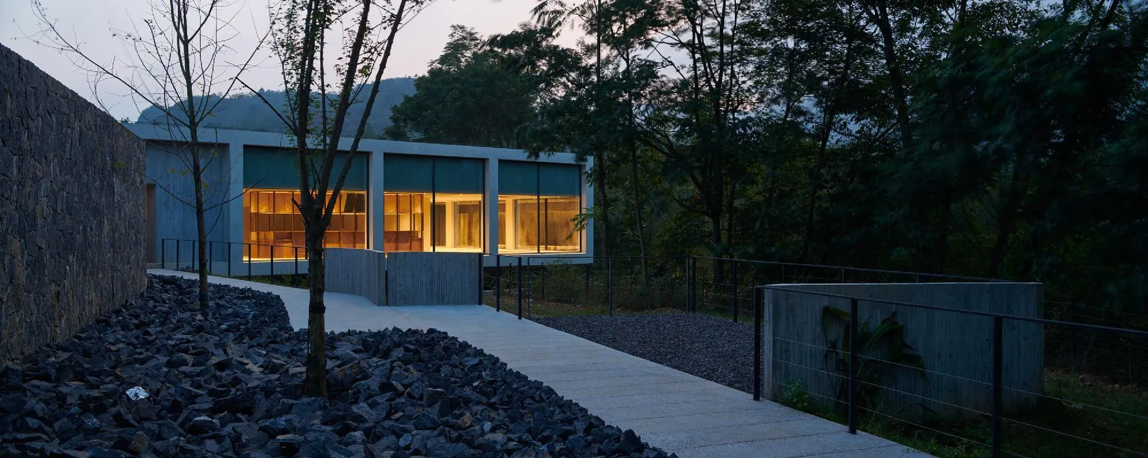
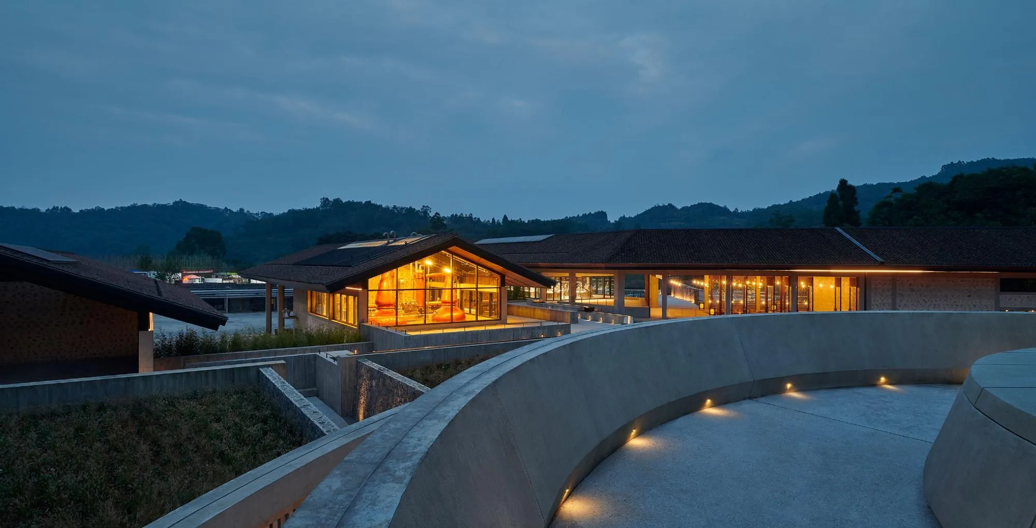
The scheme follows the idea of shan-shui, mountain and water, strength and flux. Three long parallel production buildings are tucked into the gentle slope with descending rooflines, their pitched roofs of reclaimed clay tiles resting on a concrete post-and-beam frame. The infill walls are built from boulders dug up while levelling the site.
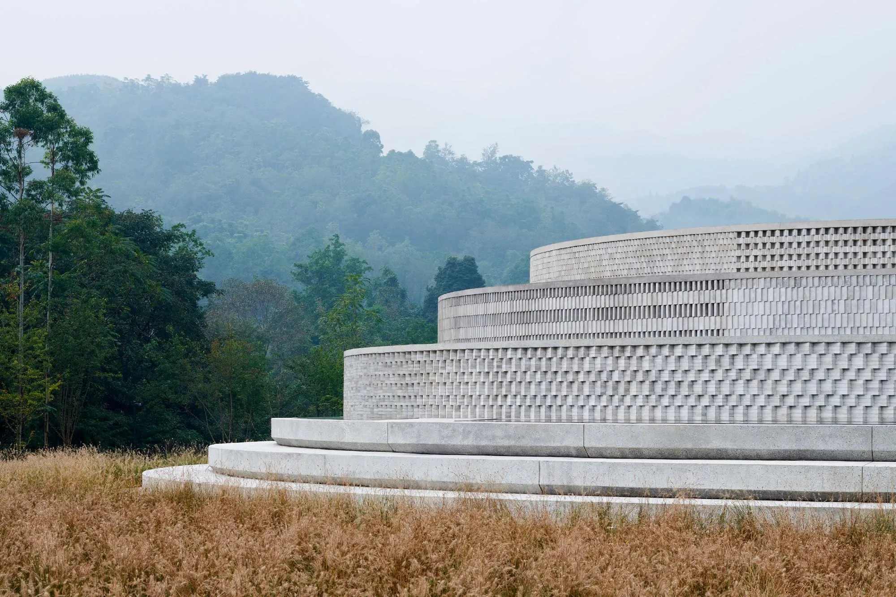
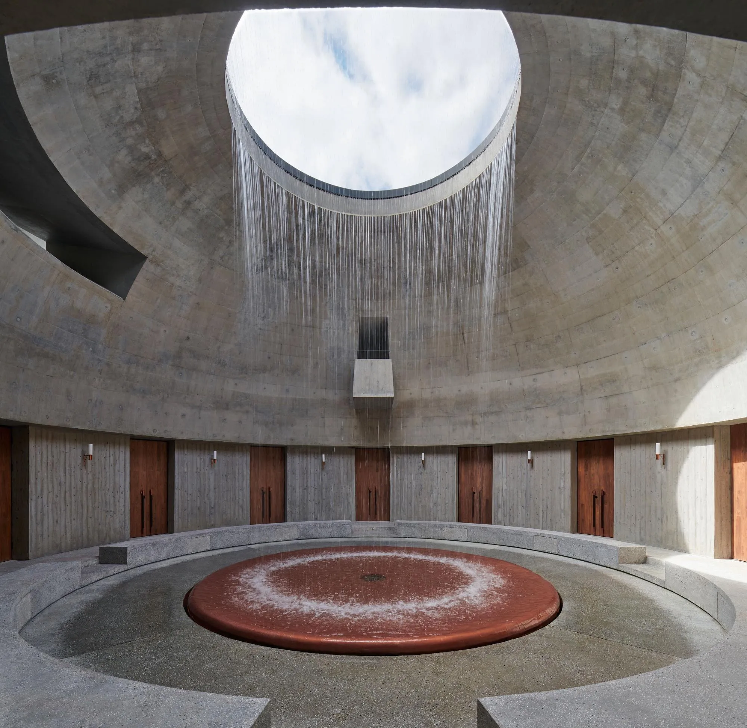
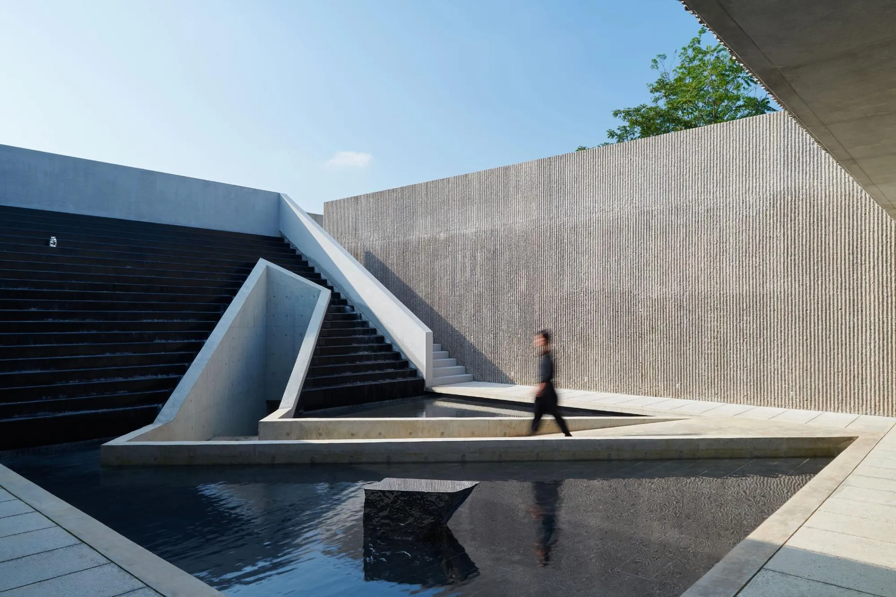
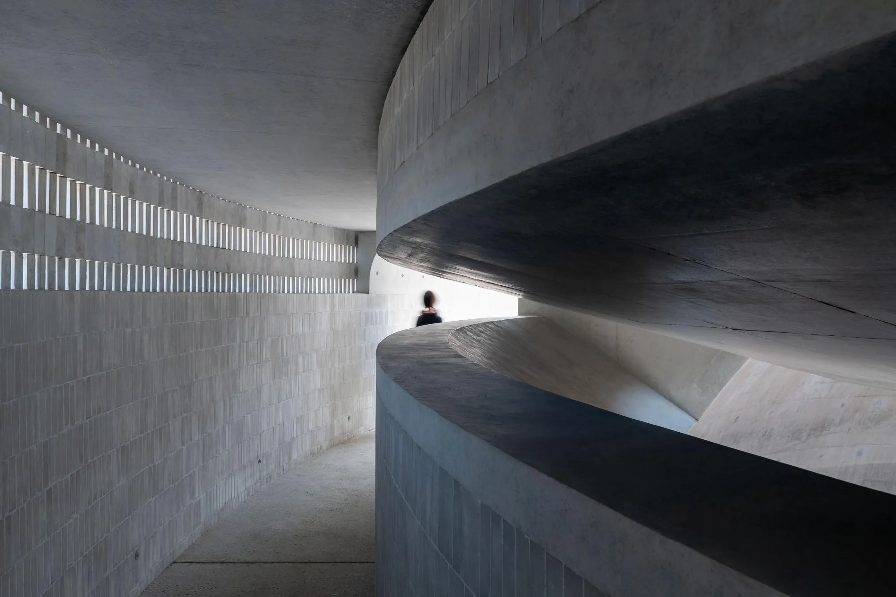
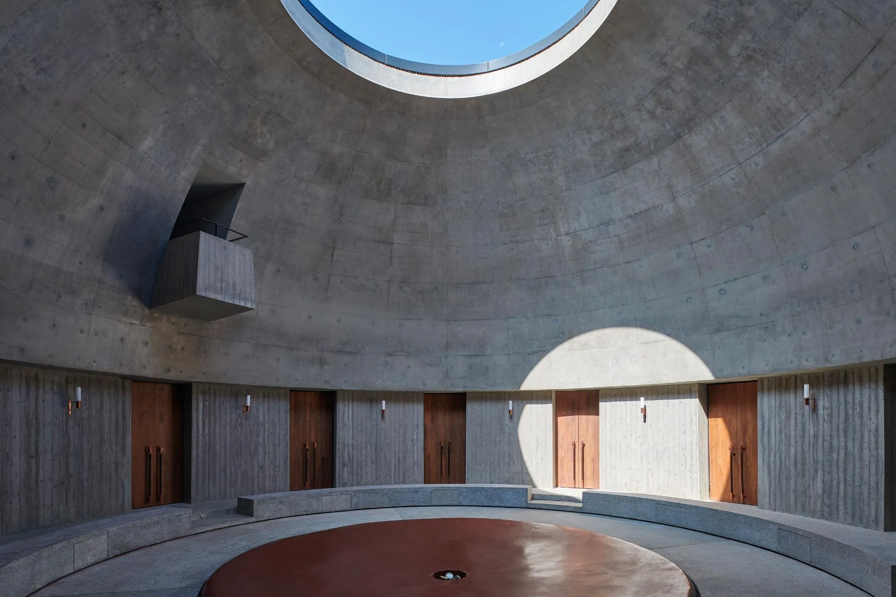
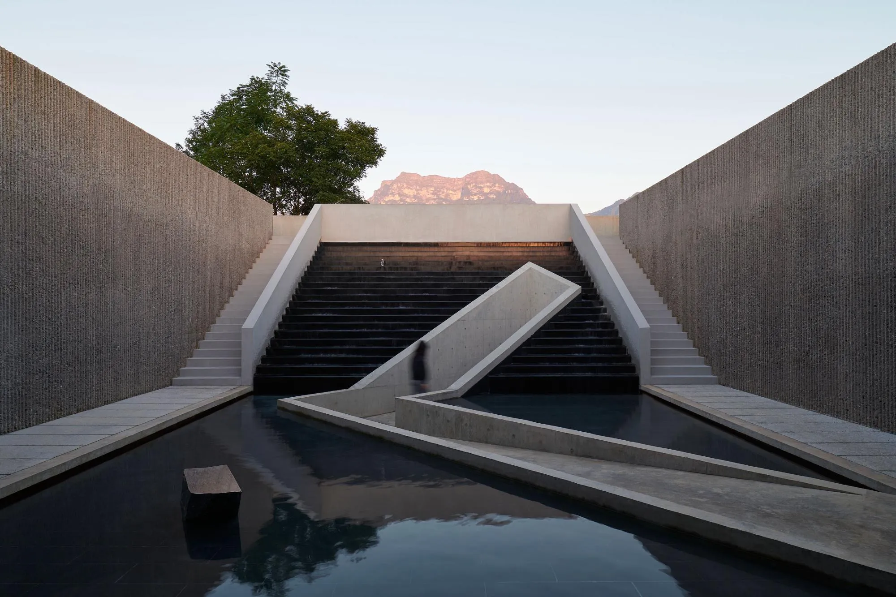
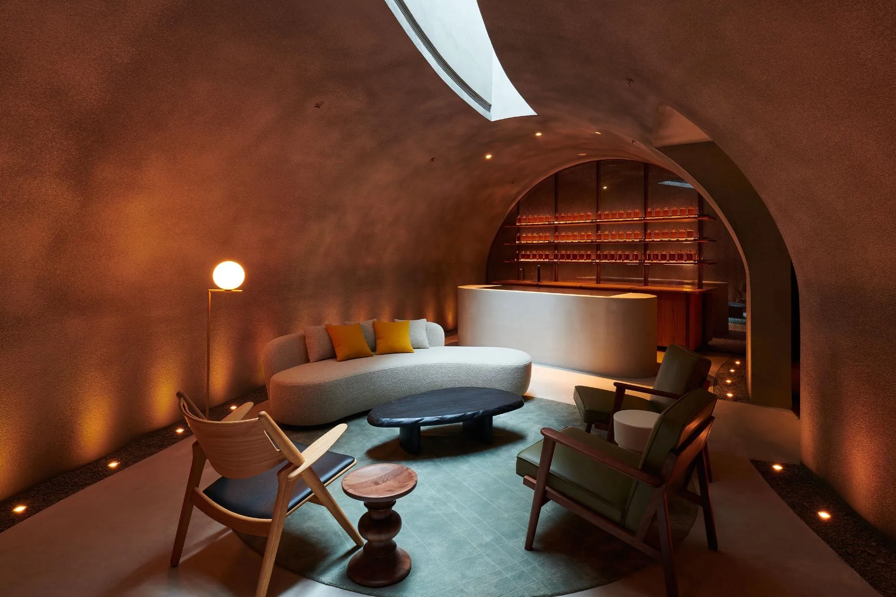
In contrast, the two visitor buildings are based on the circle and the square, heaven and earth in Chinese thought. The round tasting building is partly sunk into the ground, with five tasting rooms around a domed courtyard and a cascading water feature at its centre, its dome barely rising above the landscape.
Project Information
- Design studio
- Neri&Hu Design and Research Office
- Time
- 2021
- Type
- Cultural, Industrial
- Primary materials
- Ceramic tile, Concrete, Natural stone