
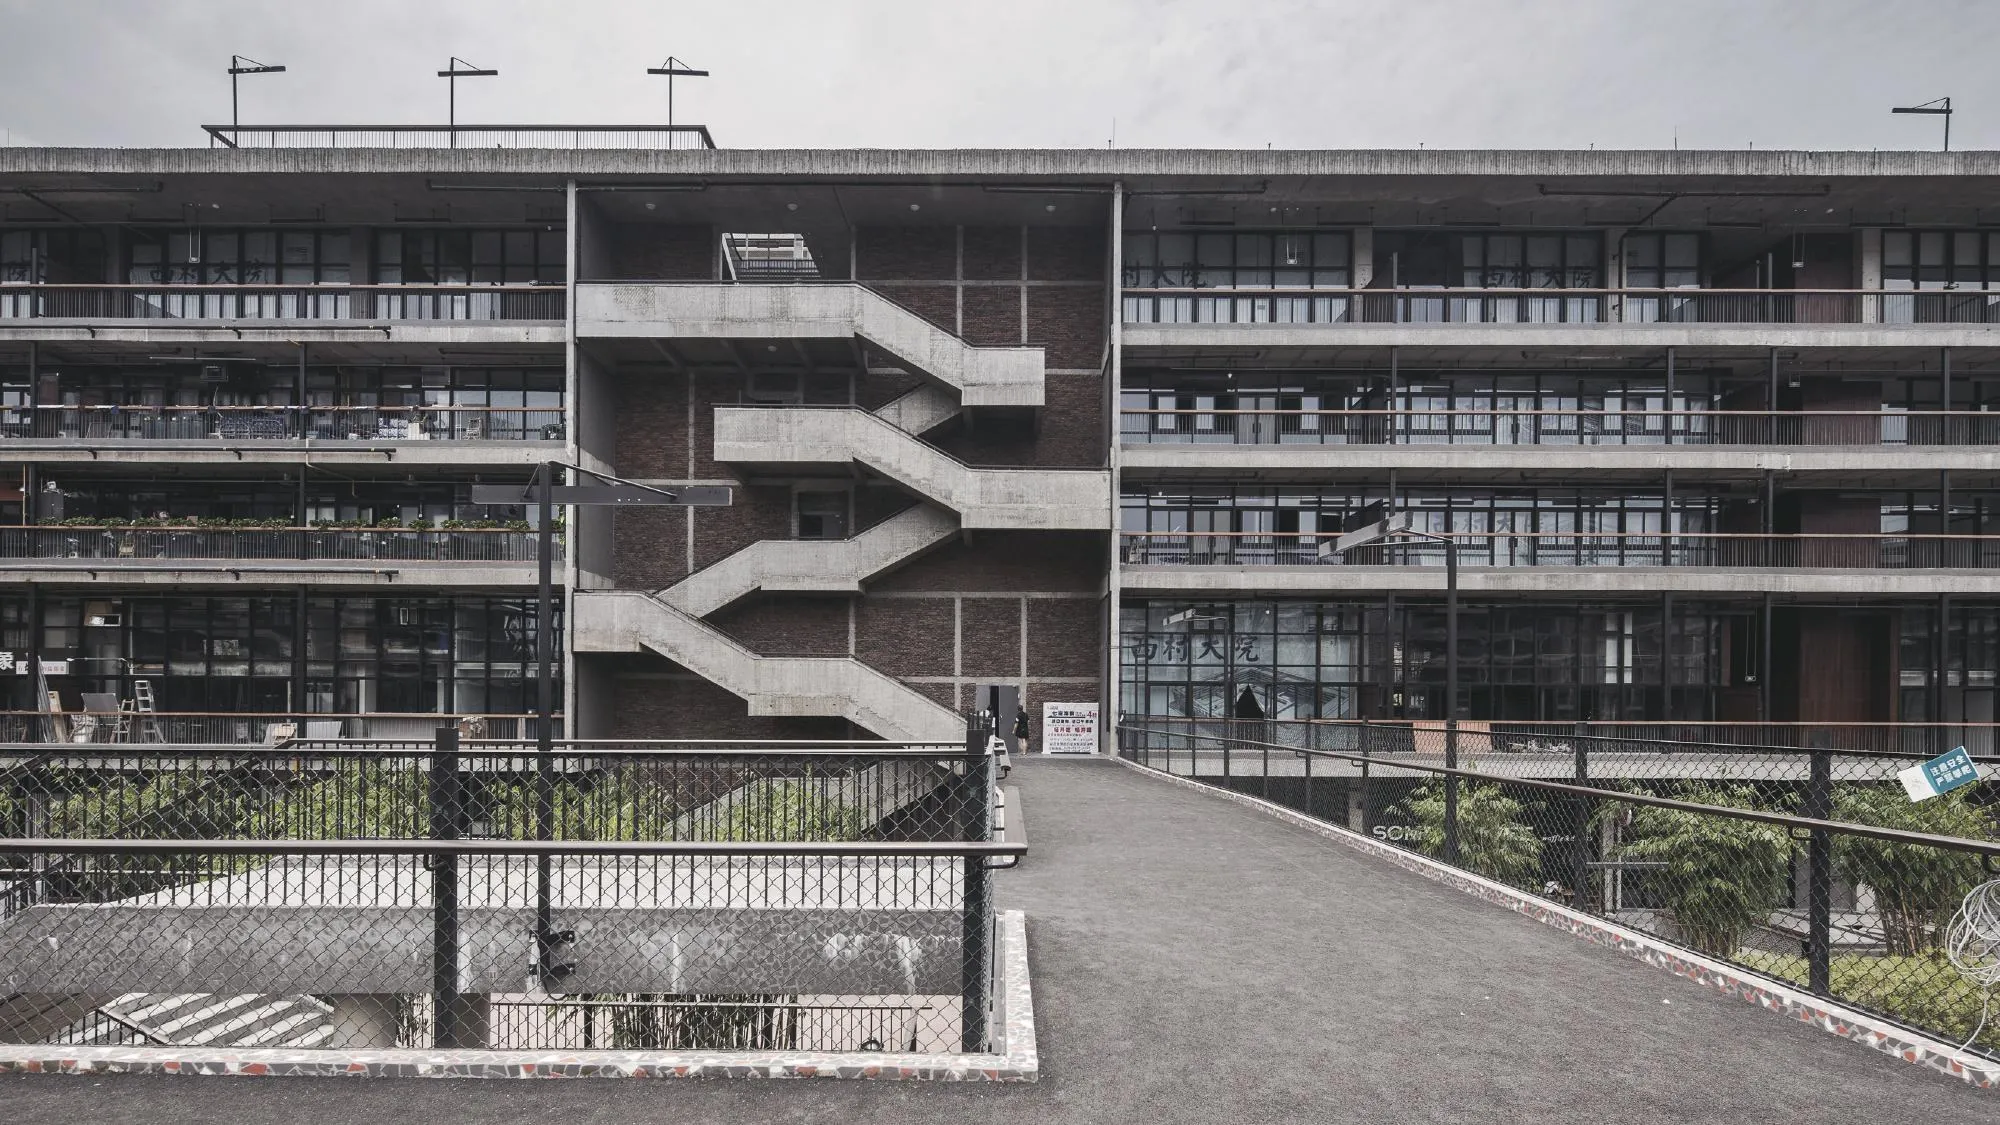
West Village Basis Yard
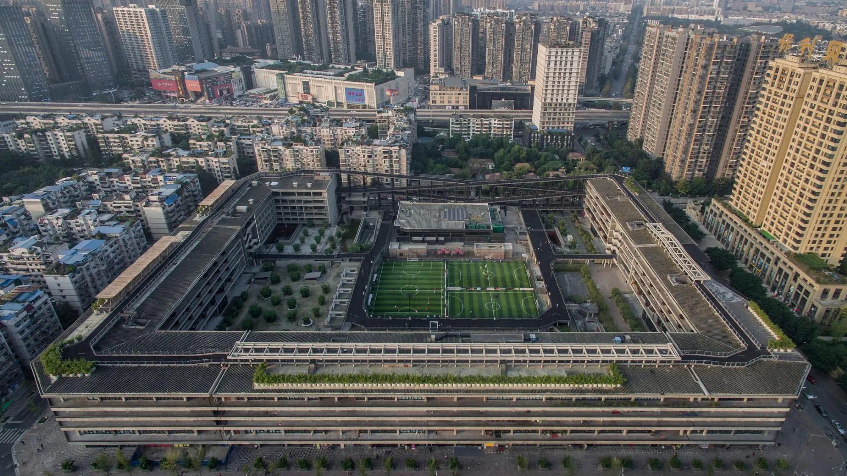
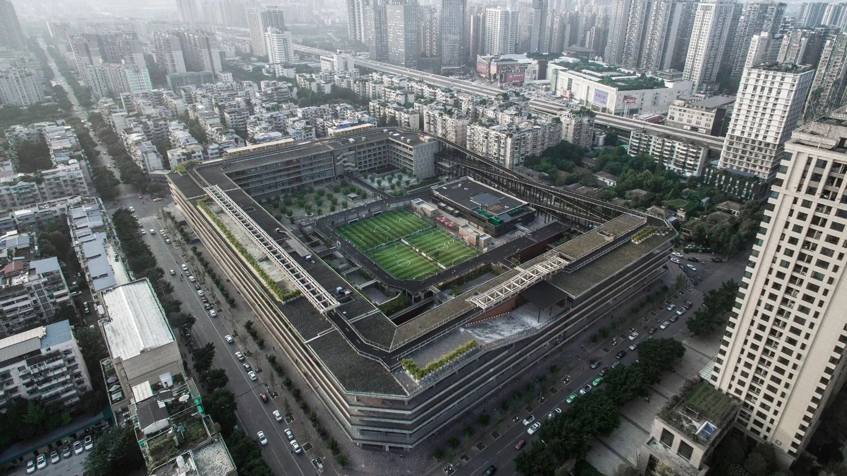
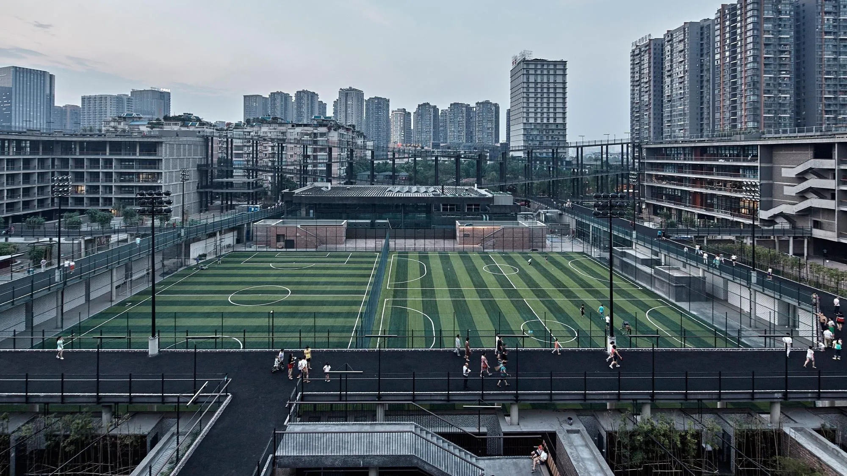
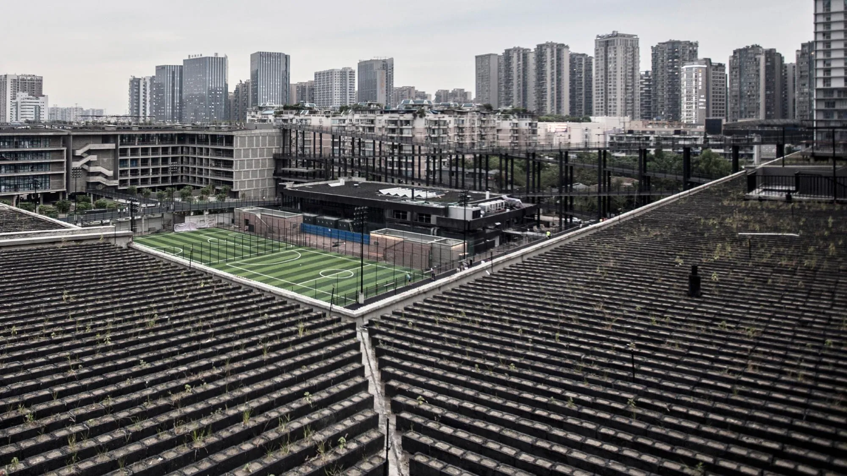
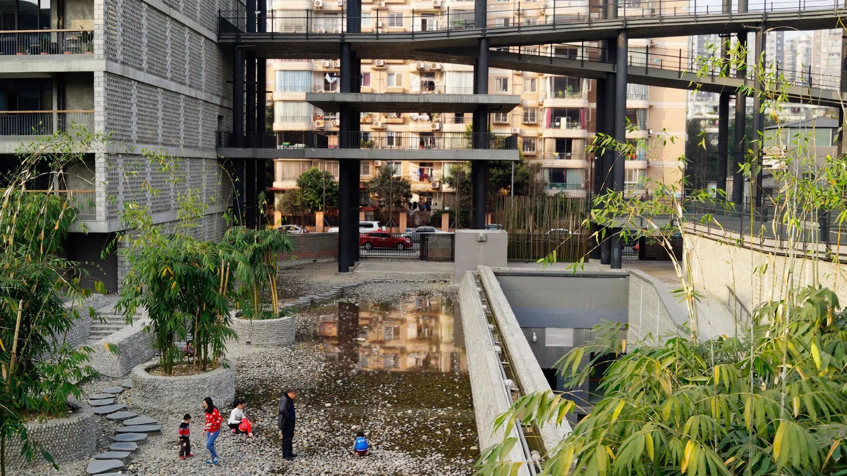
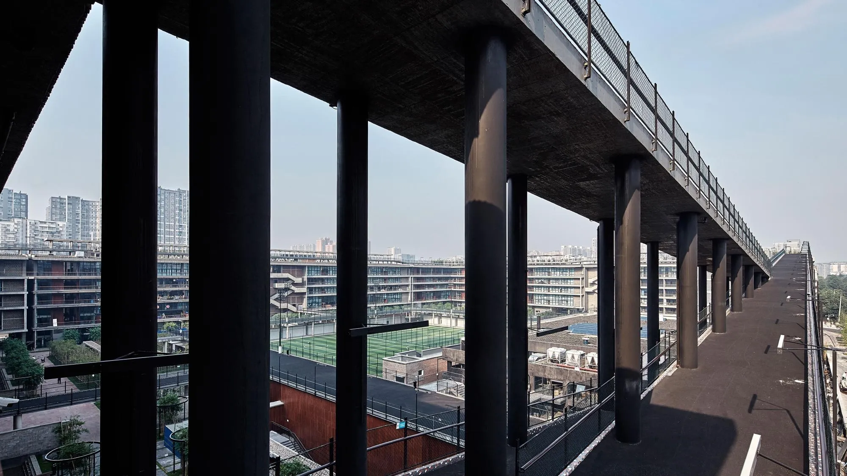
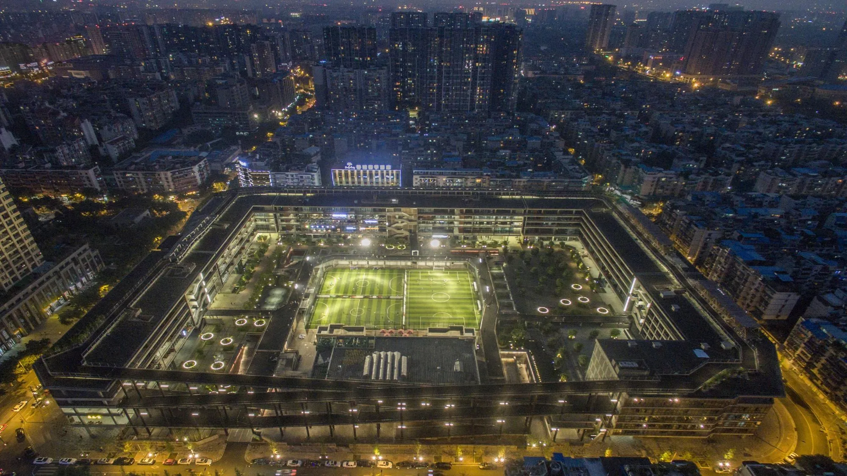
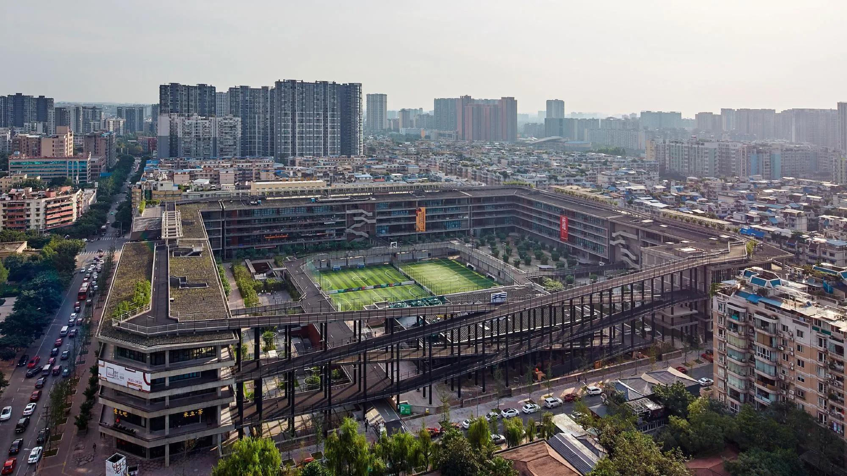
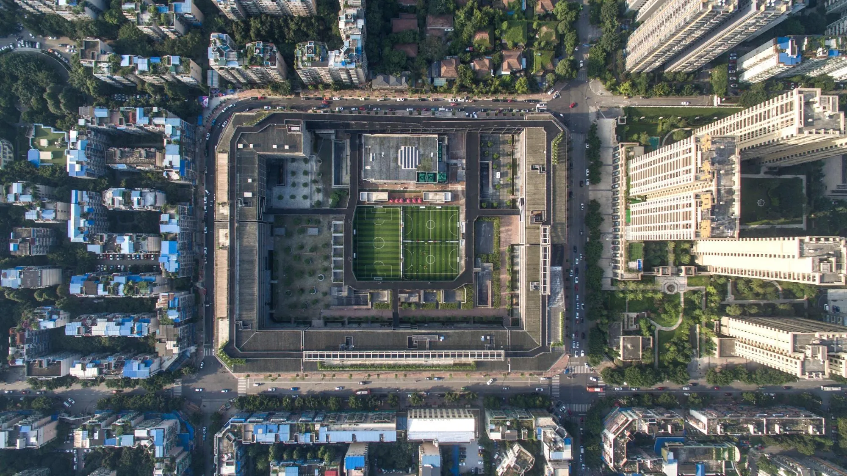
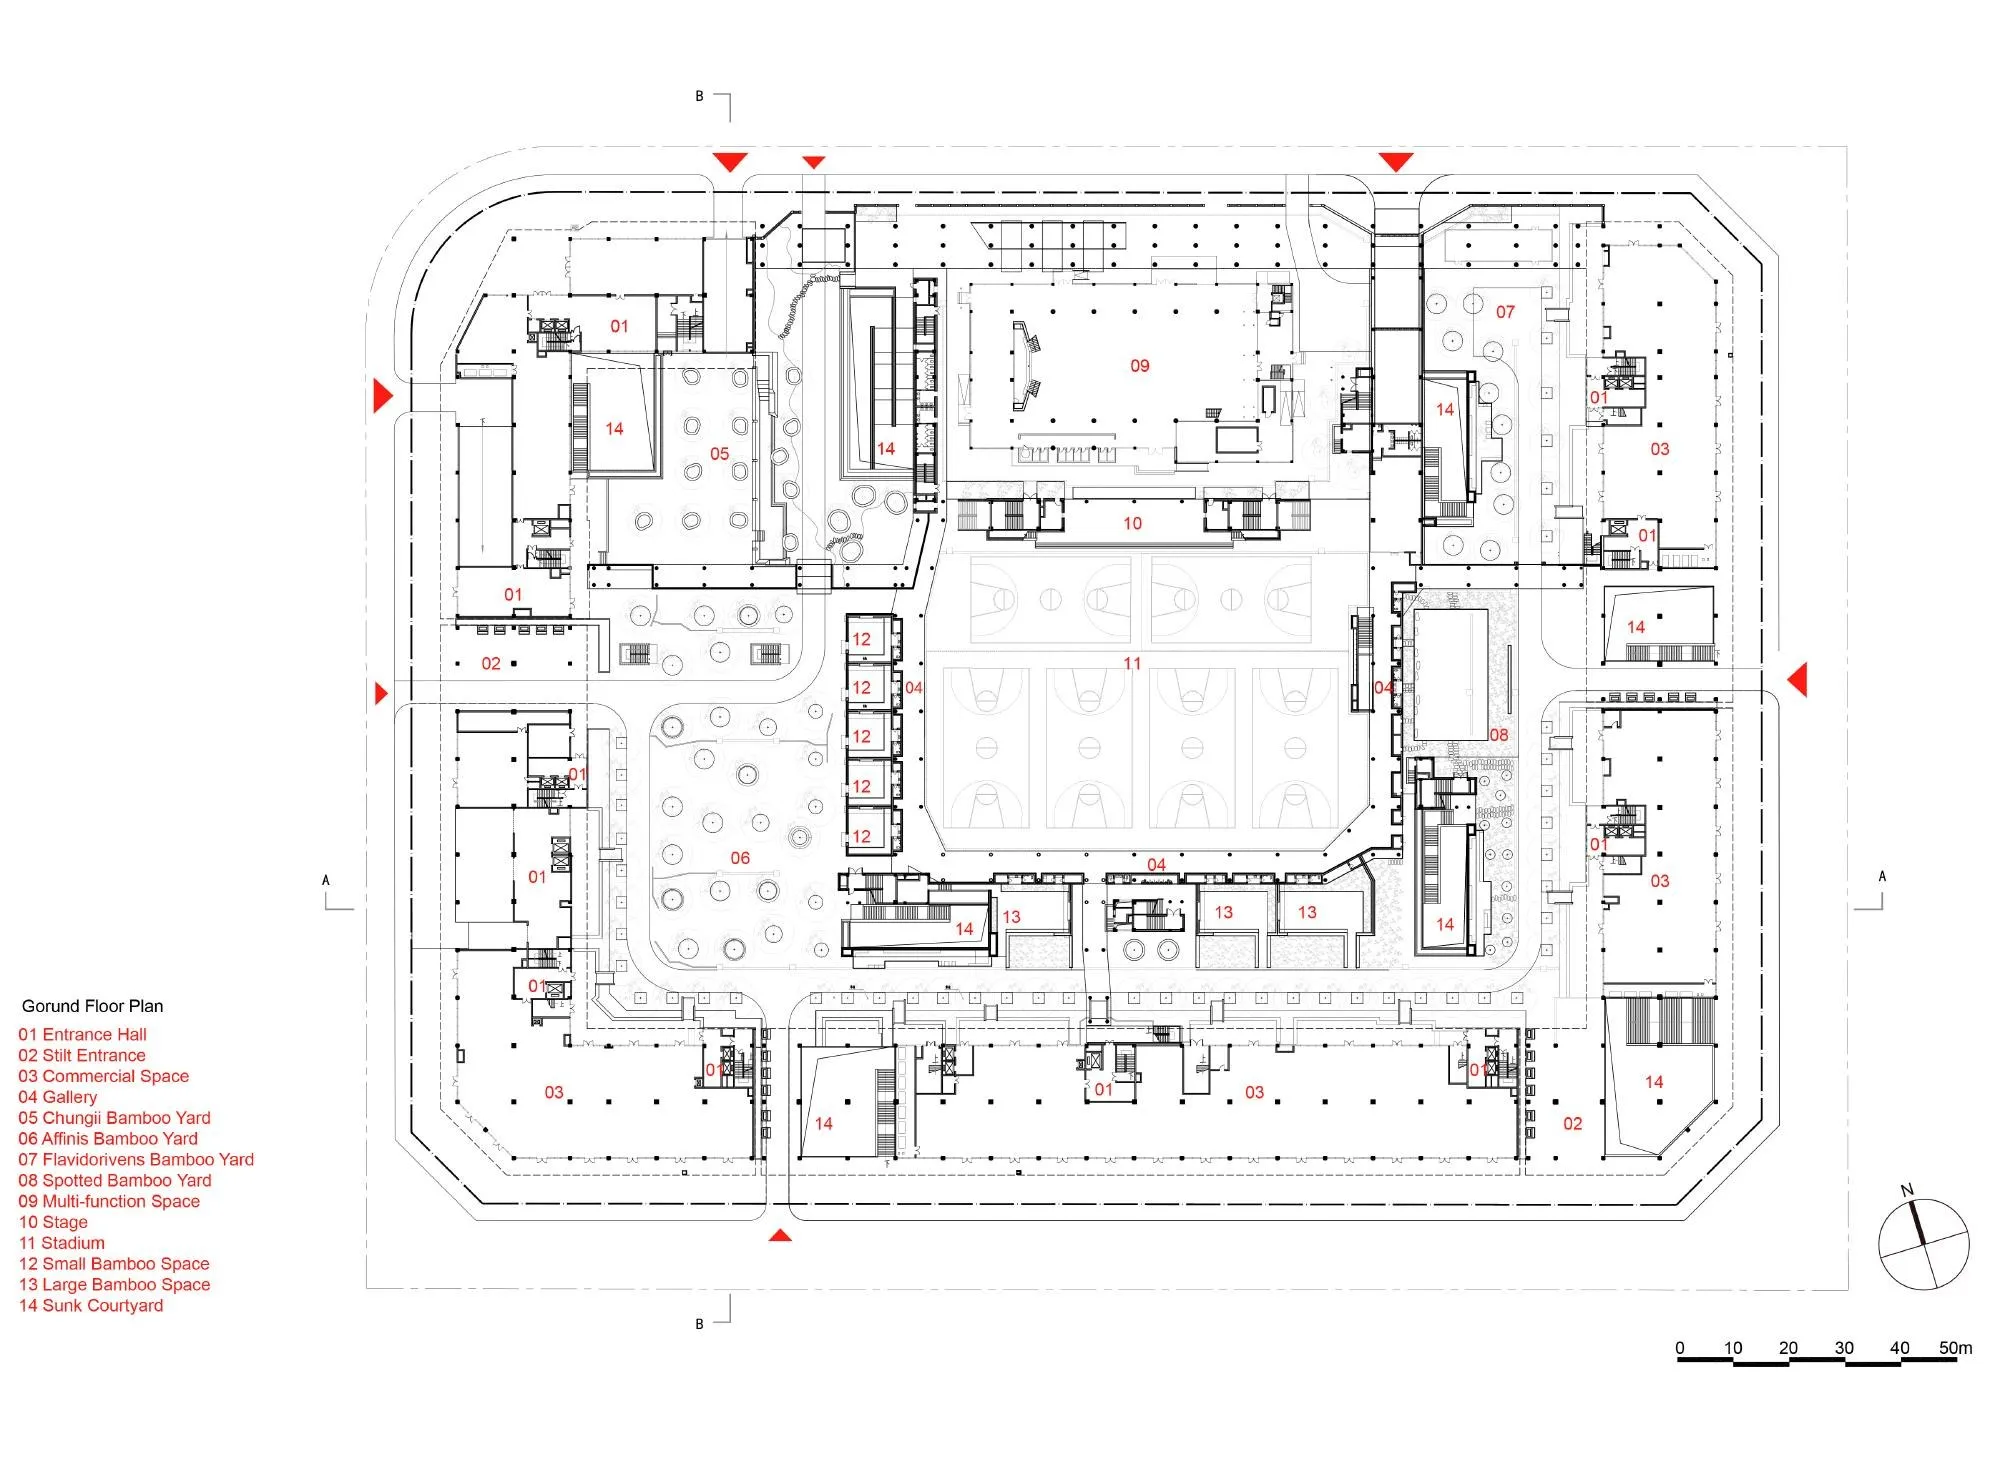
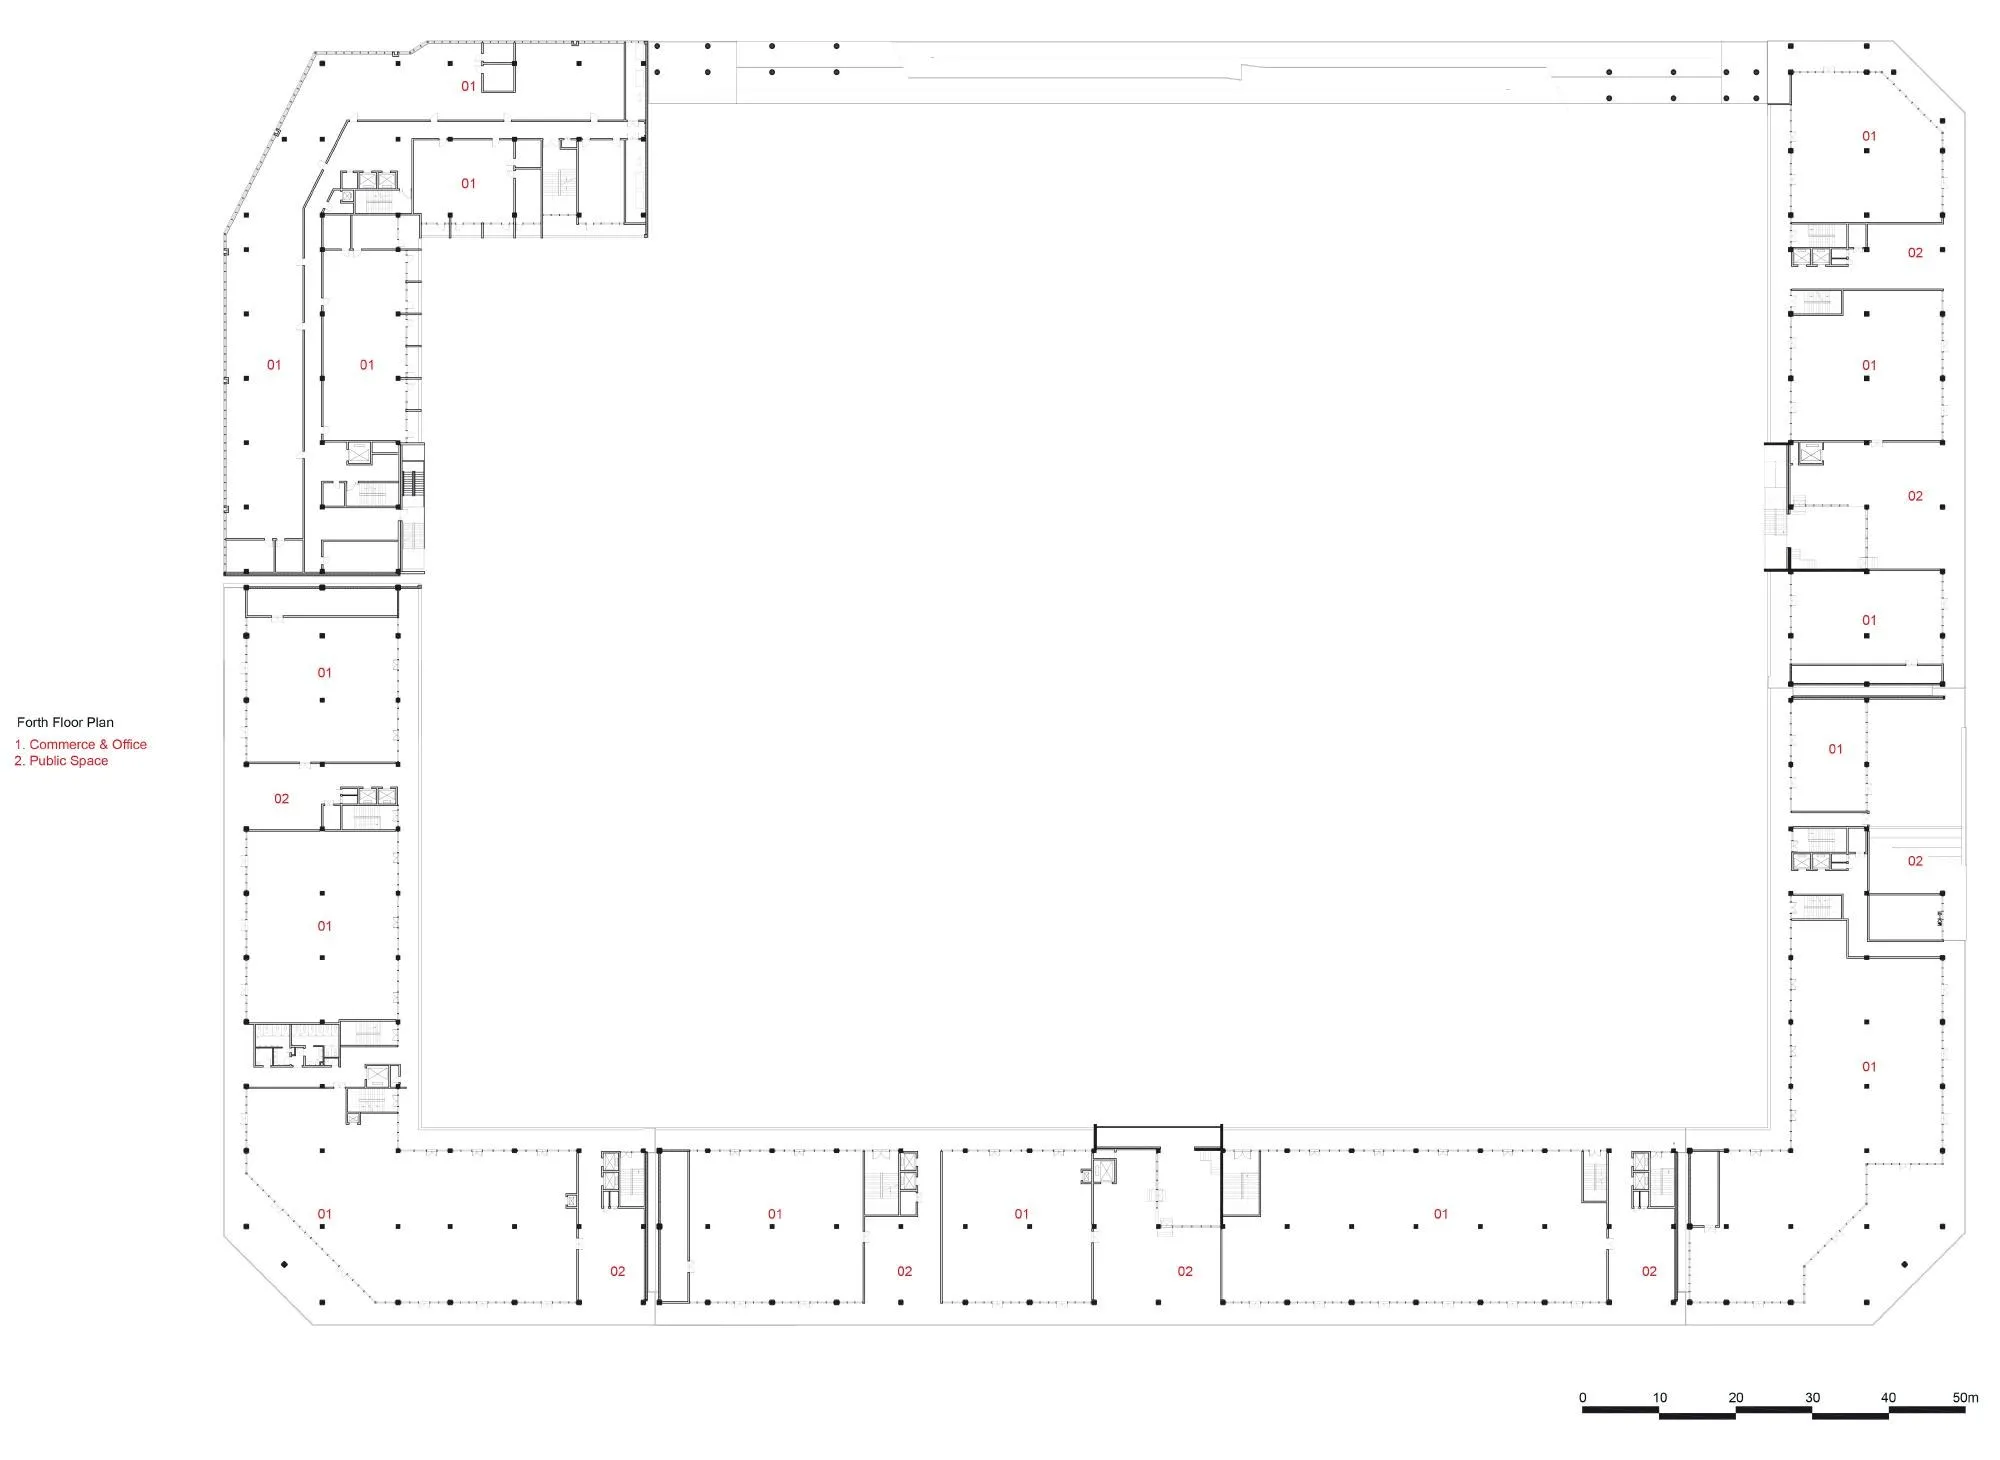
West Village is a mixed complex of cultural, sports and commercial uses that encircles an entire block in a mature residential district. The site, about 237 by 178 metres and set aside for community sport, once held a golf course and a swimming hall, which was kept and turned into a multipurpose centre.
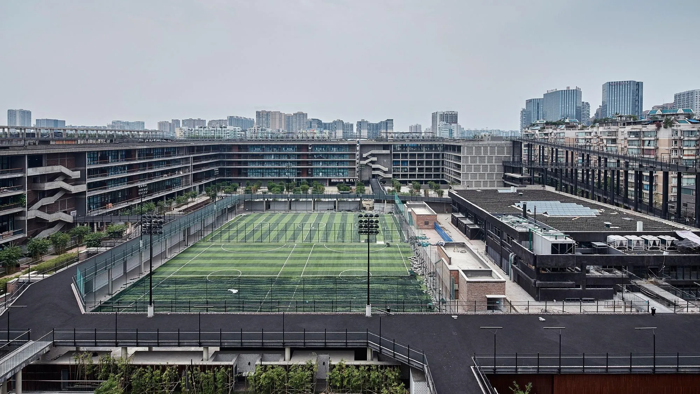
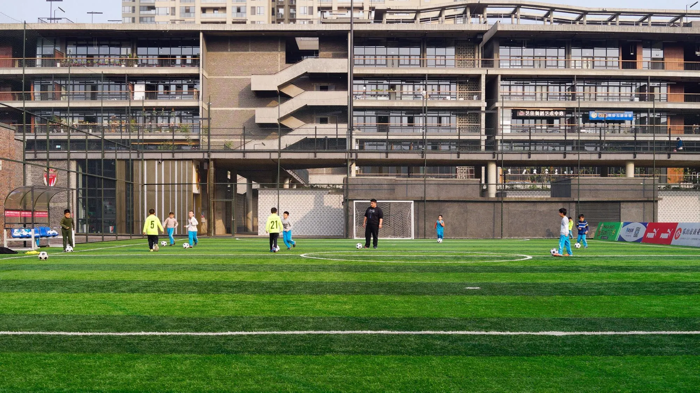
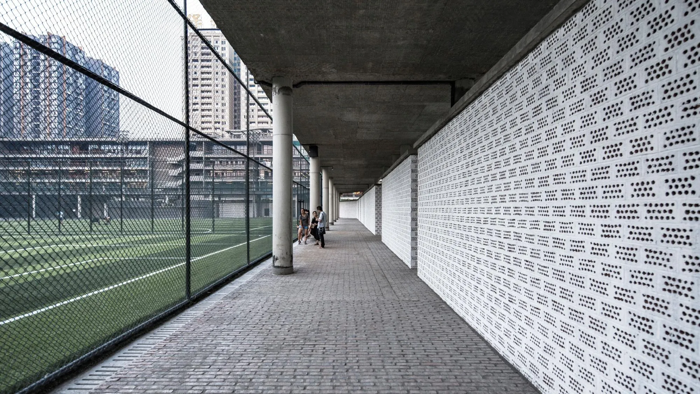
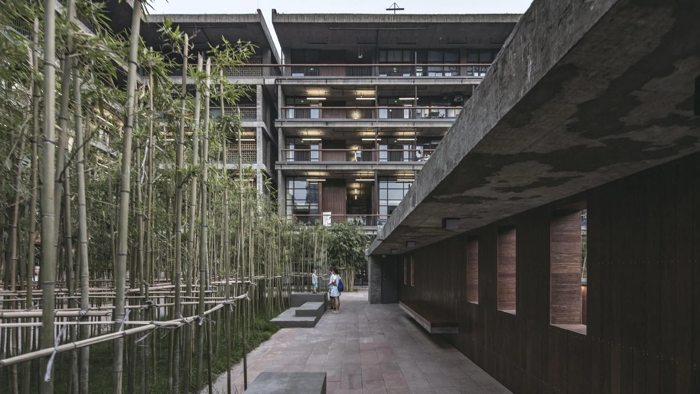
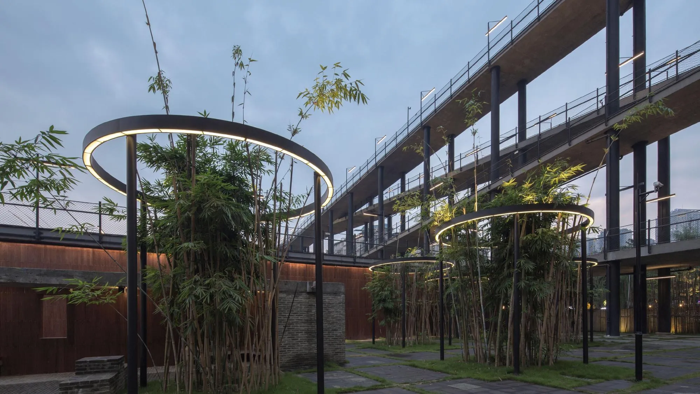
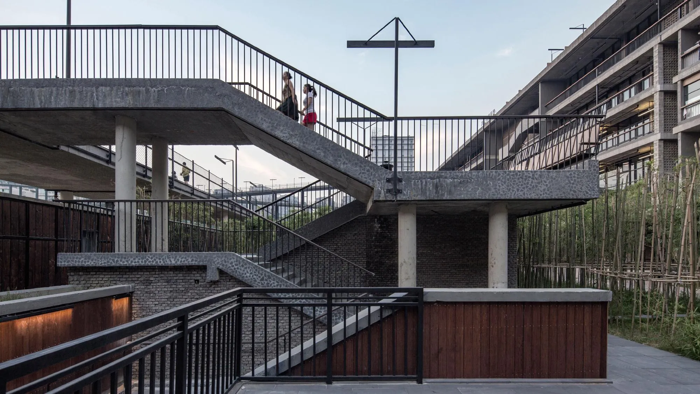
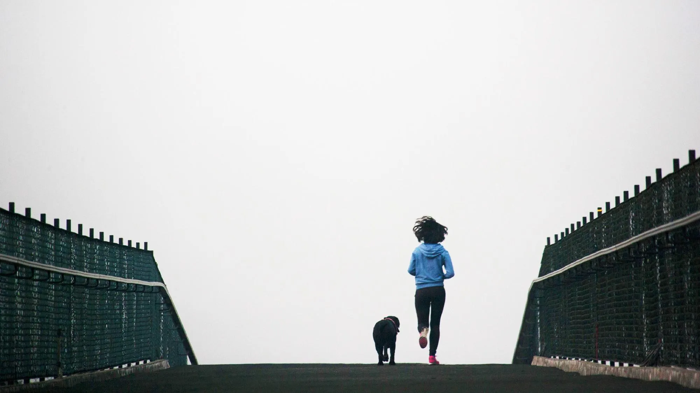
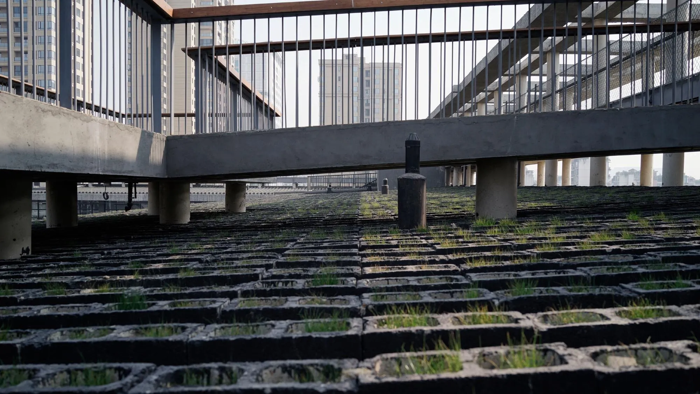
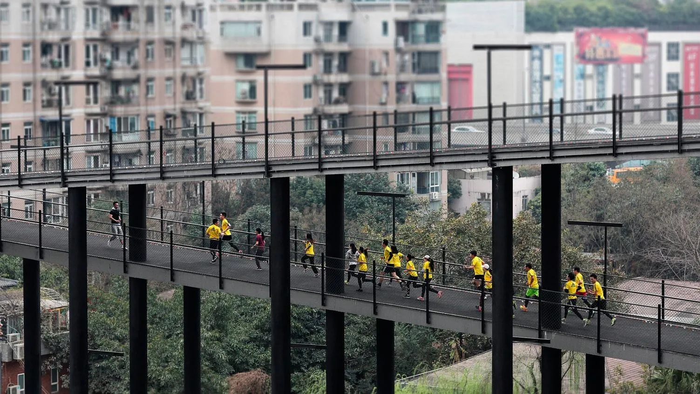
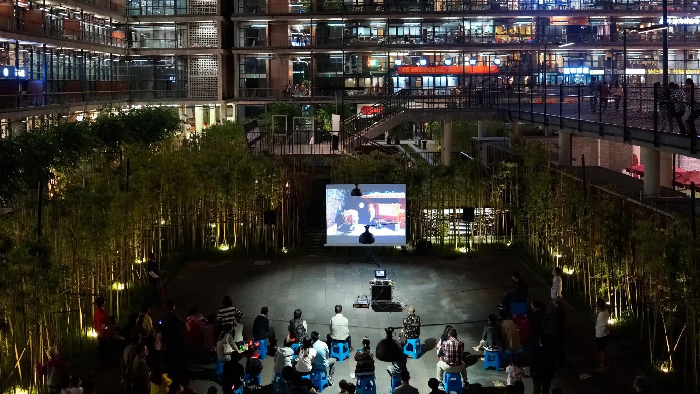
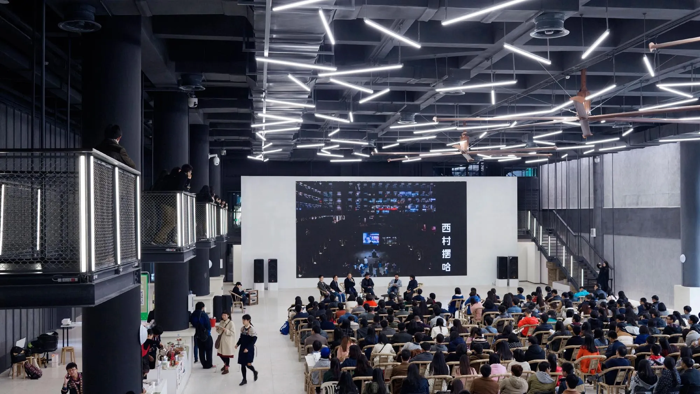
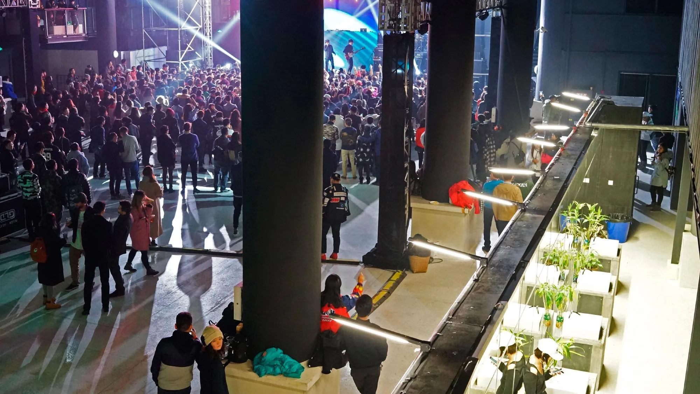
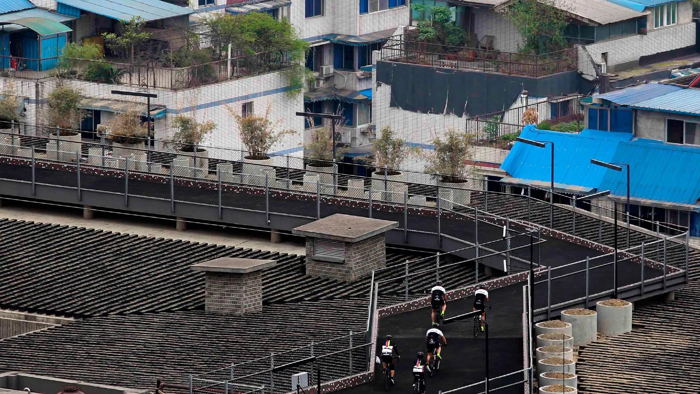
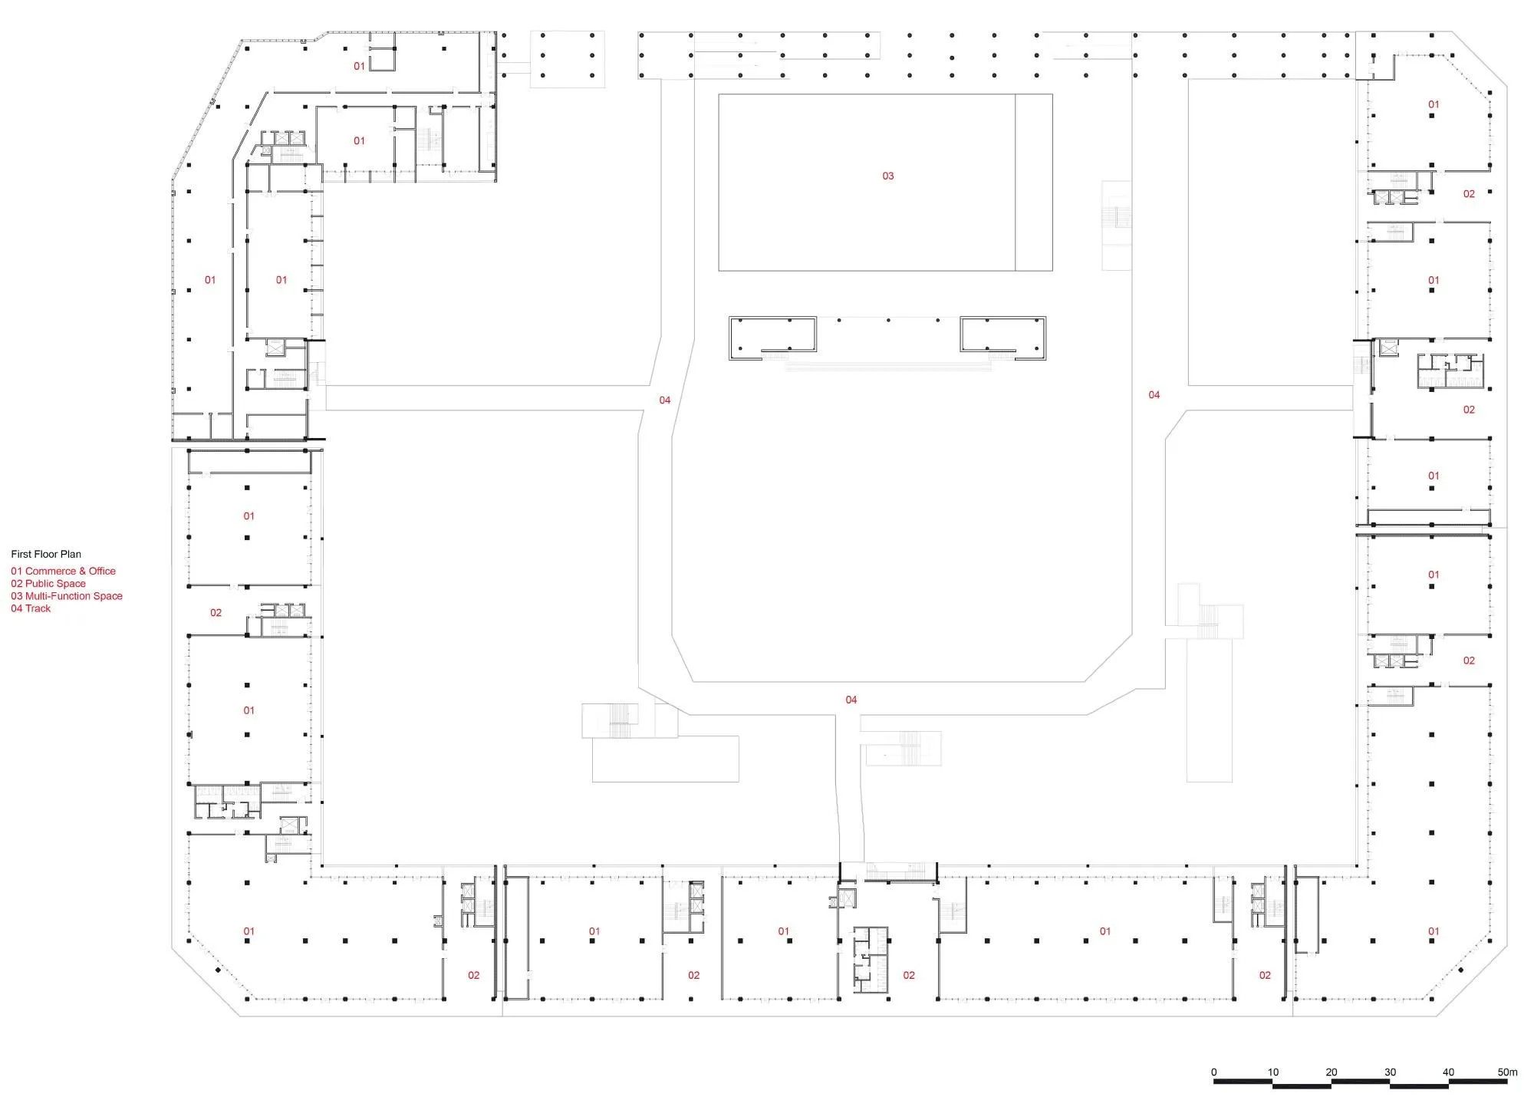
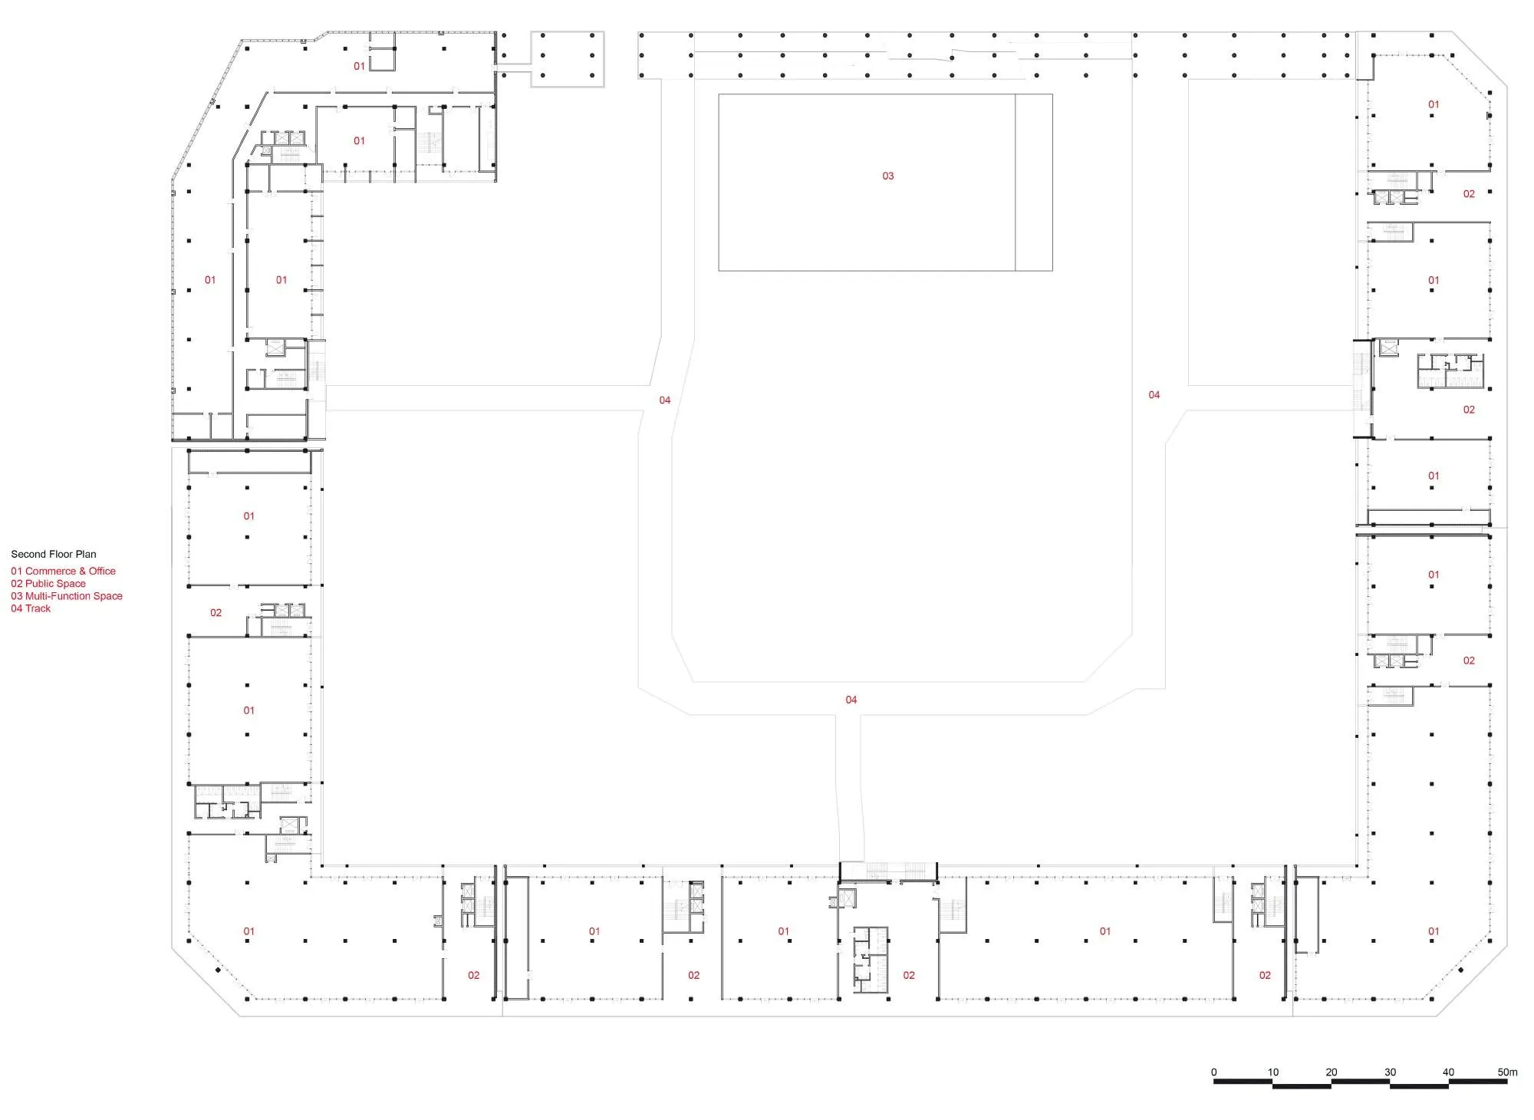
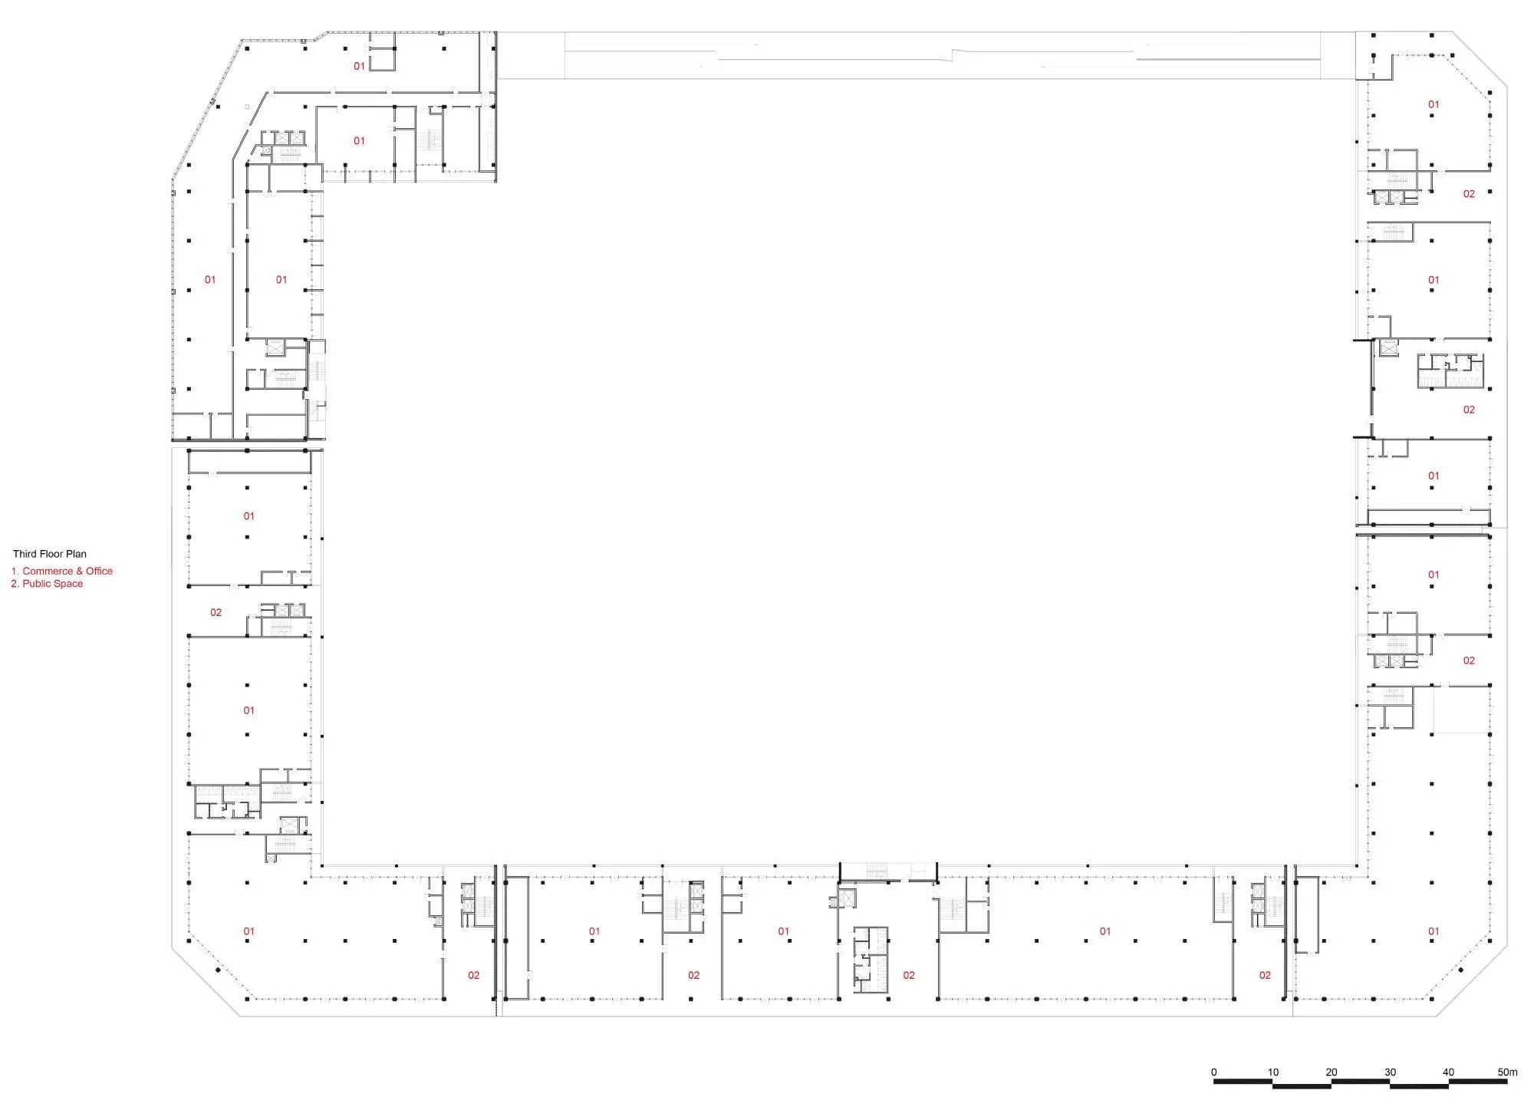
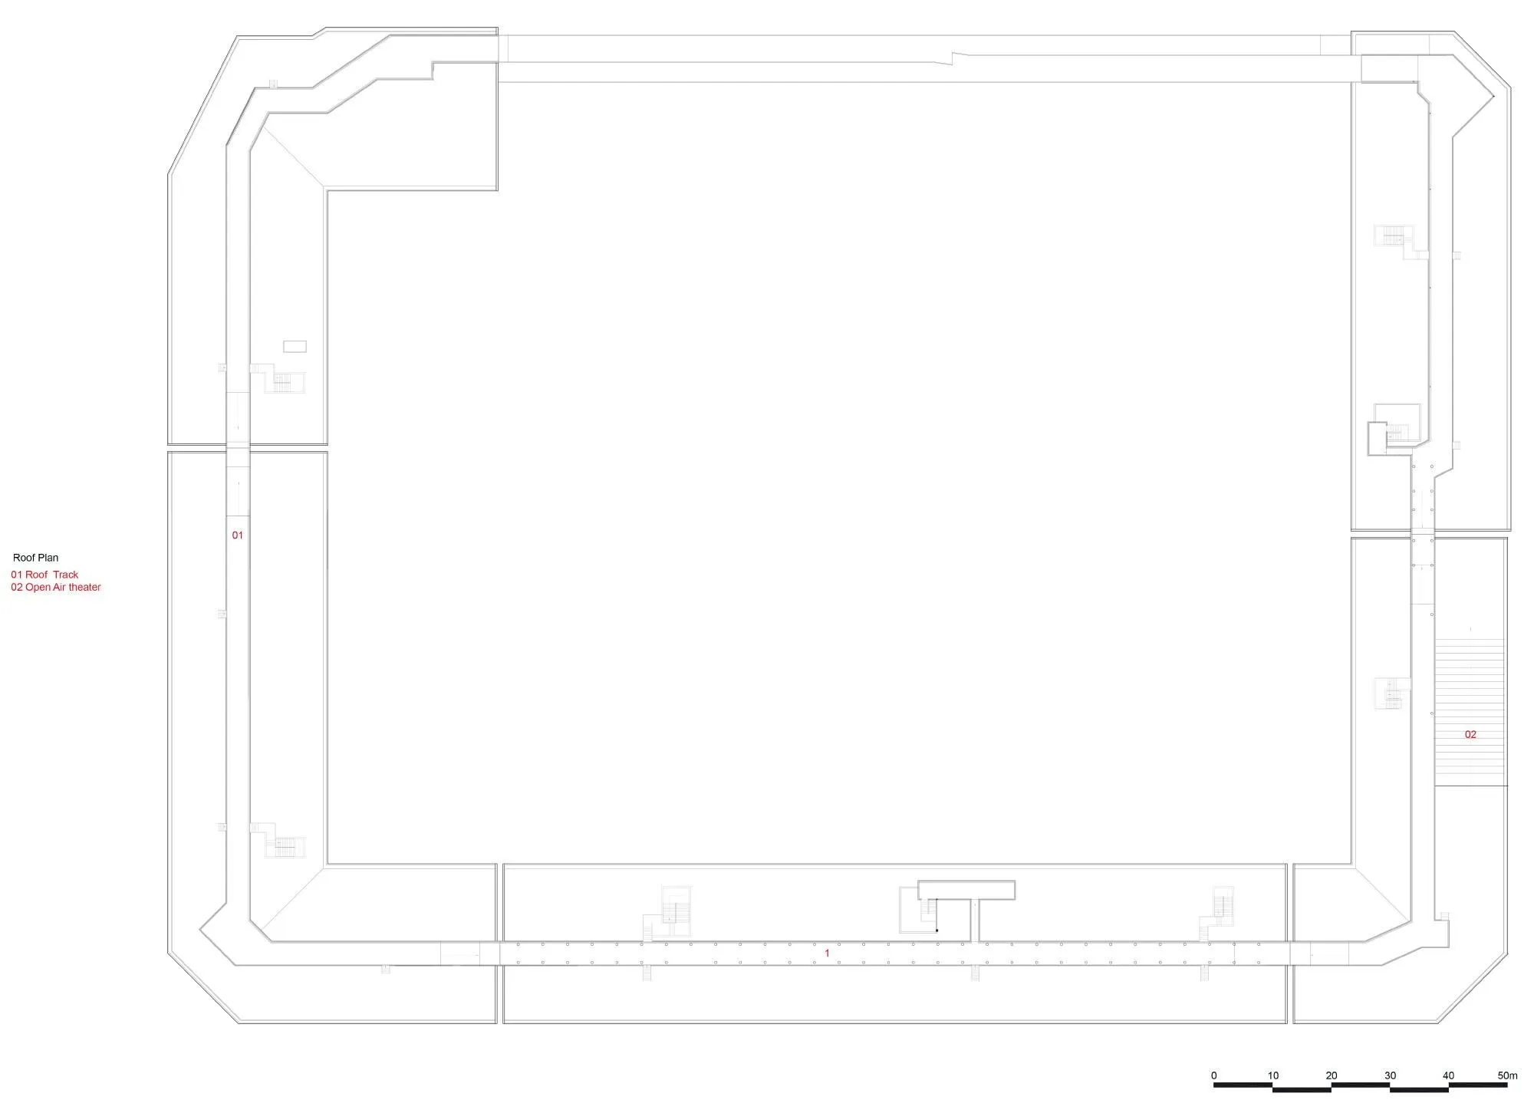
The Chinese design team built along the edge of the block, leaving a large inner courtyard for sports fields and greenery. Unlike typical inward-looking shopping centres, this green basin holds varied public life and continues a local way of living, self-sufficient yet open. A walkway winds through the building from basement to roof, for pedestrians and cyclists out for leisure and exercise.
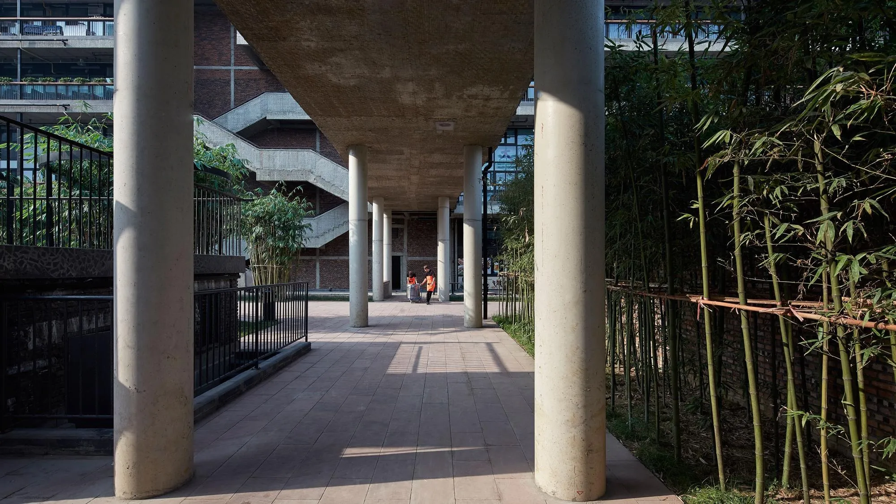
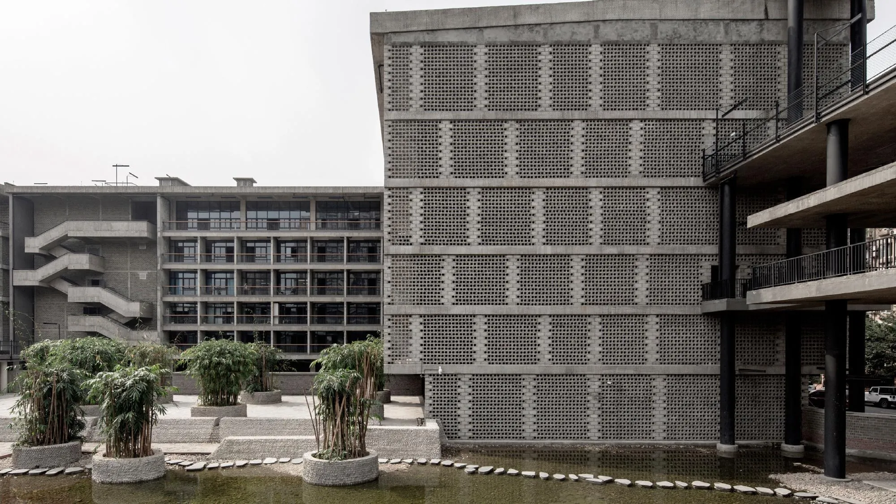
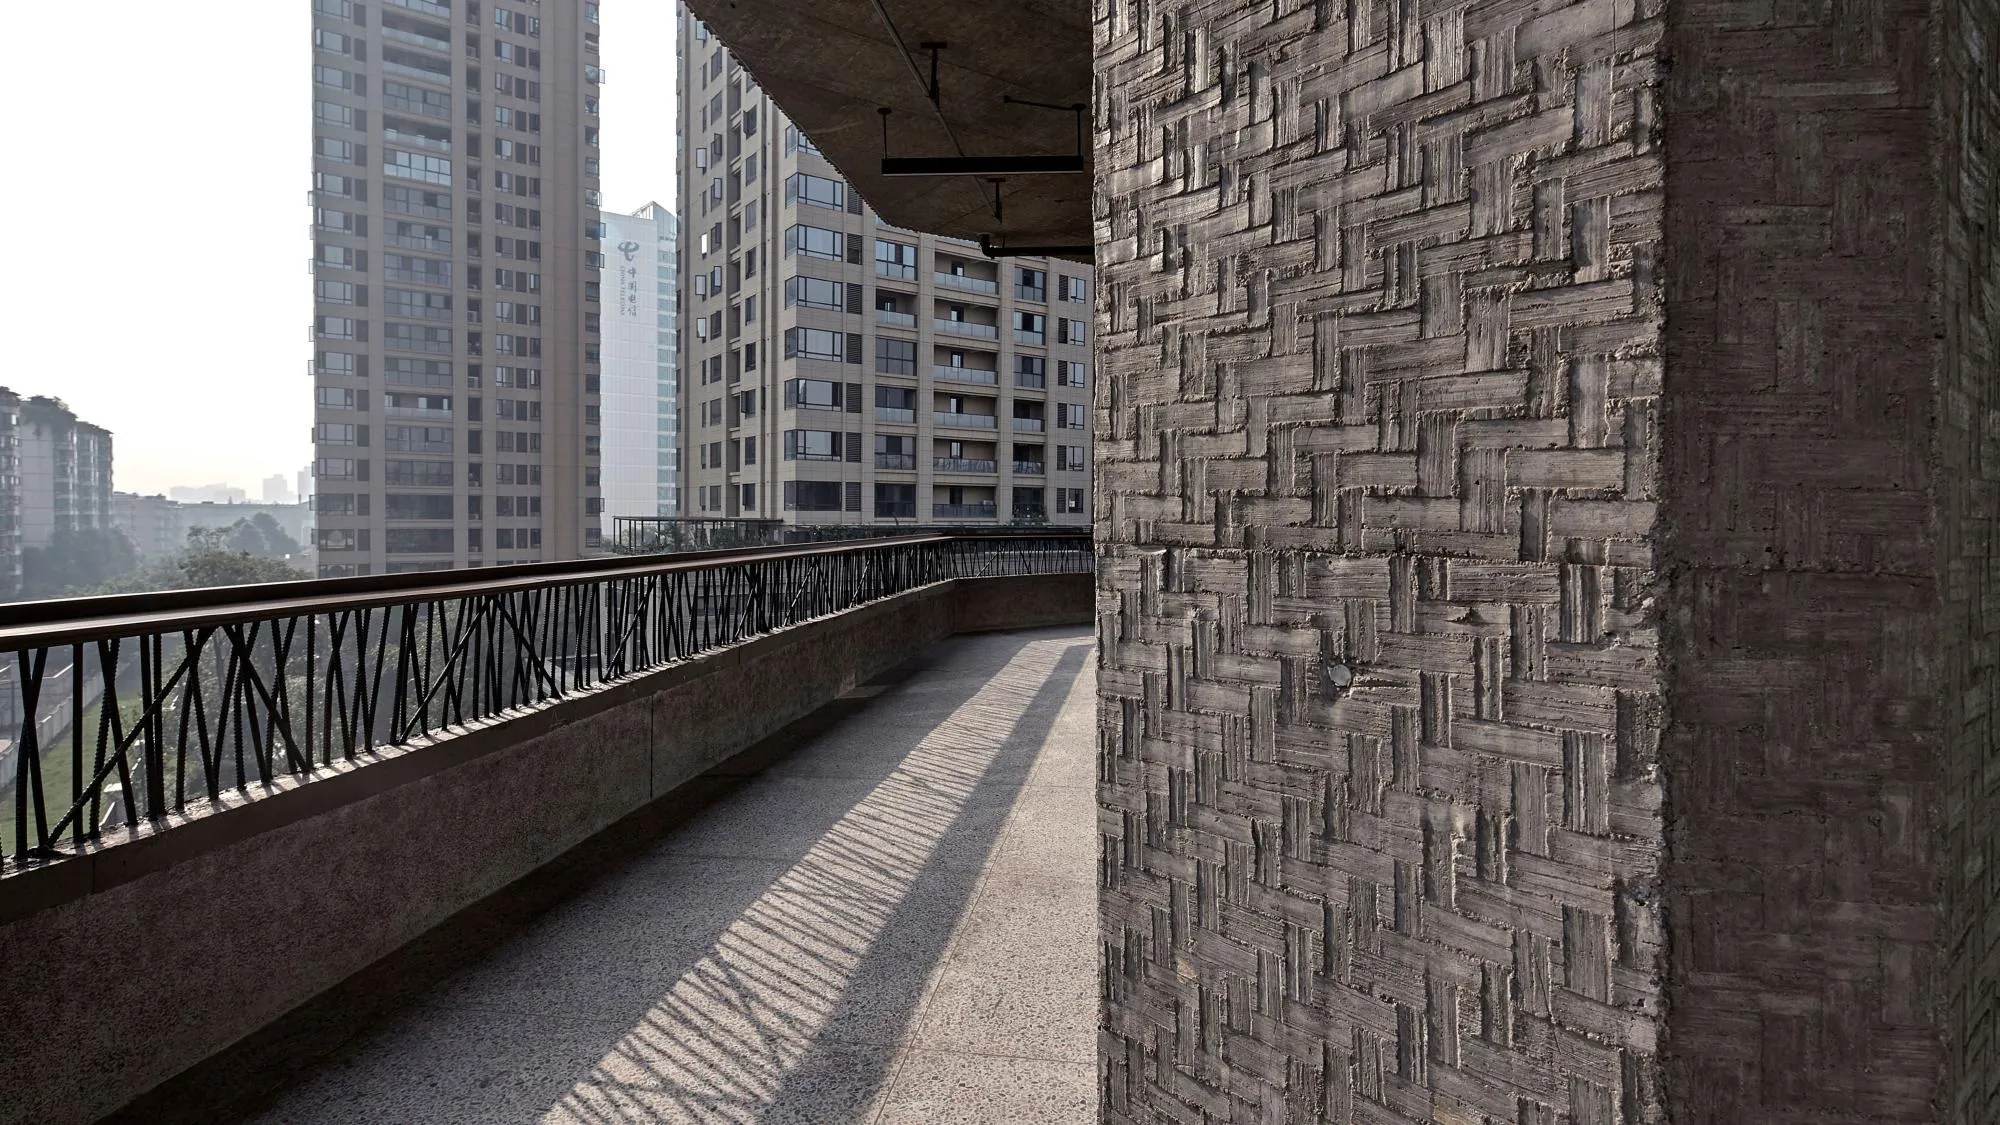
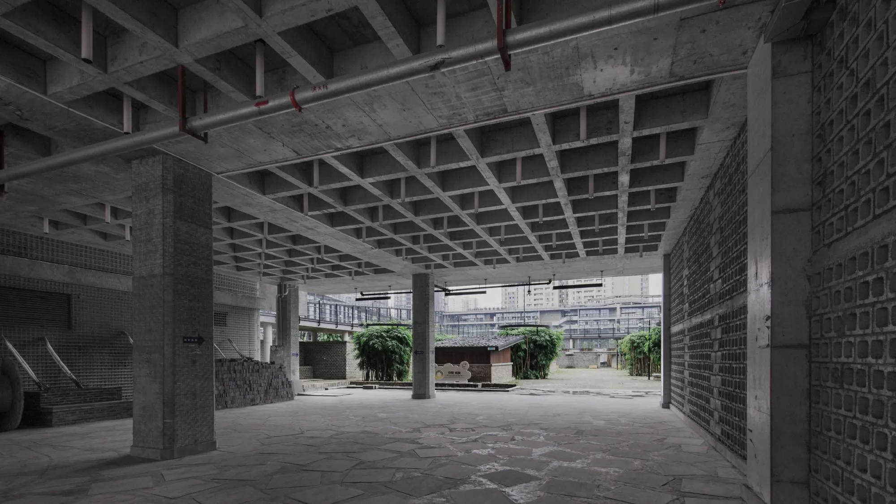
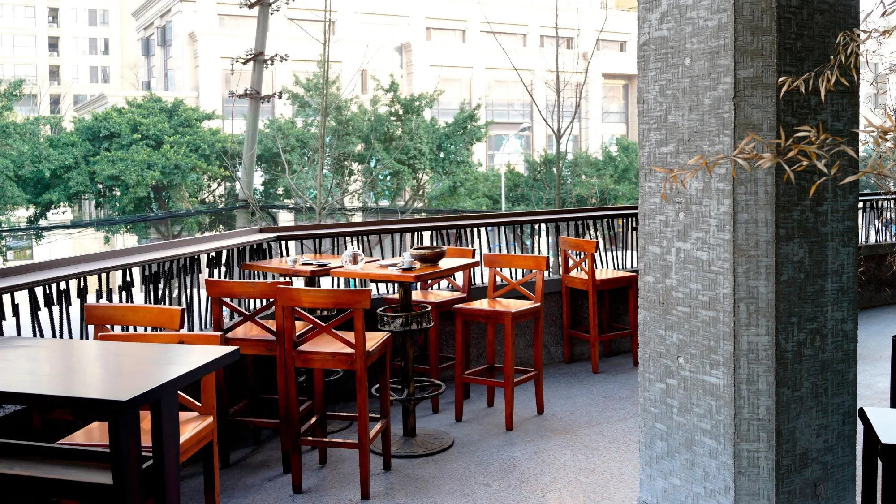
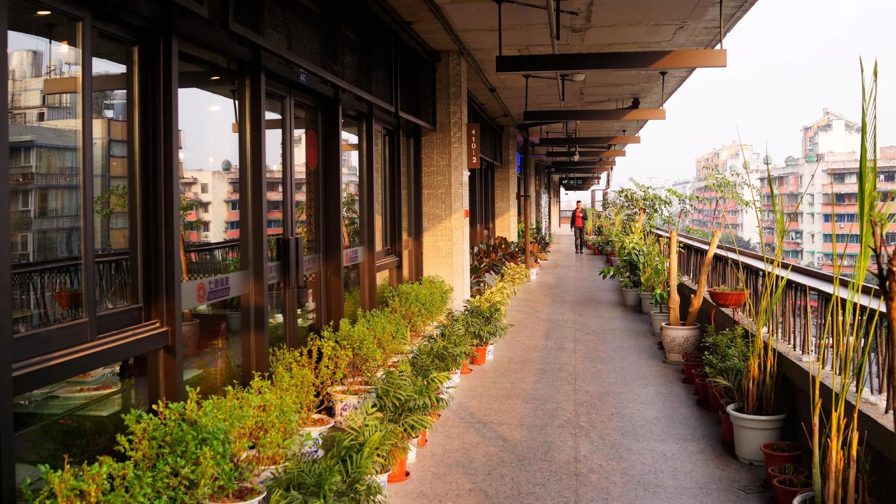
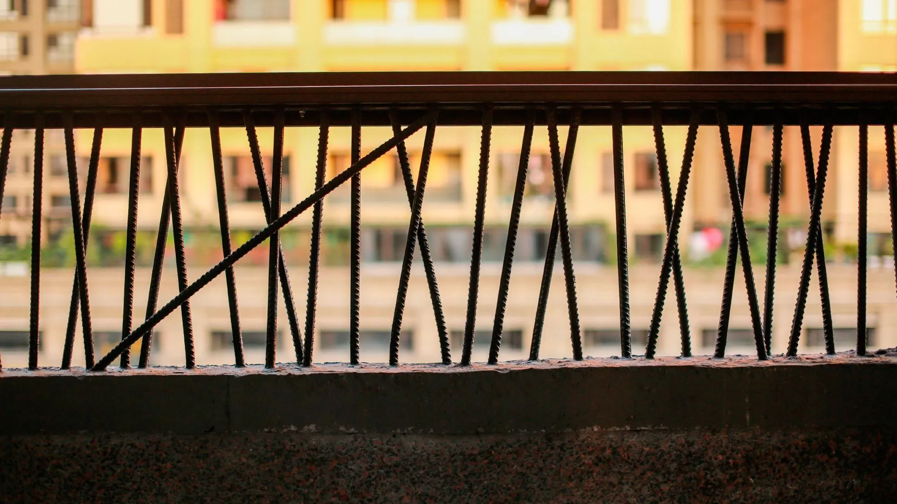
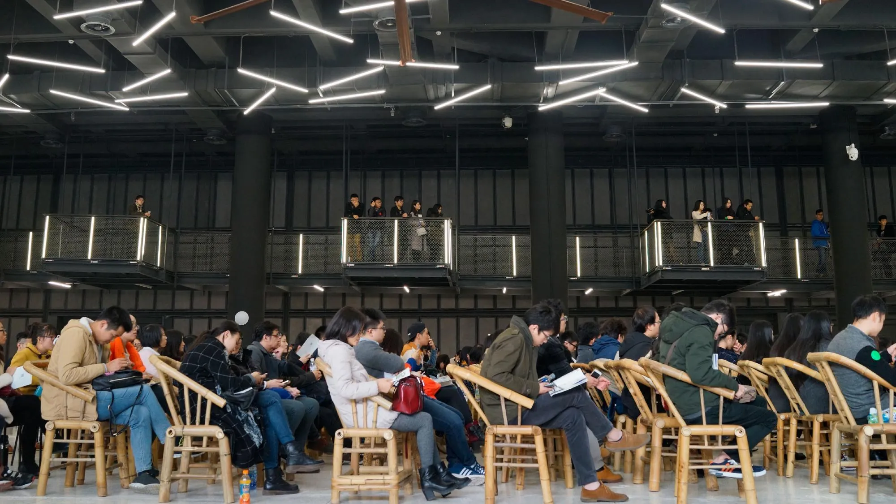
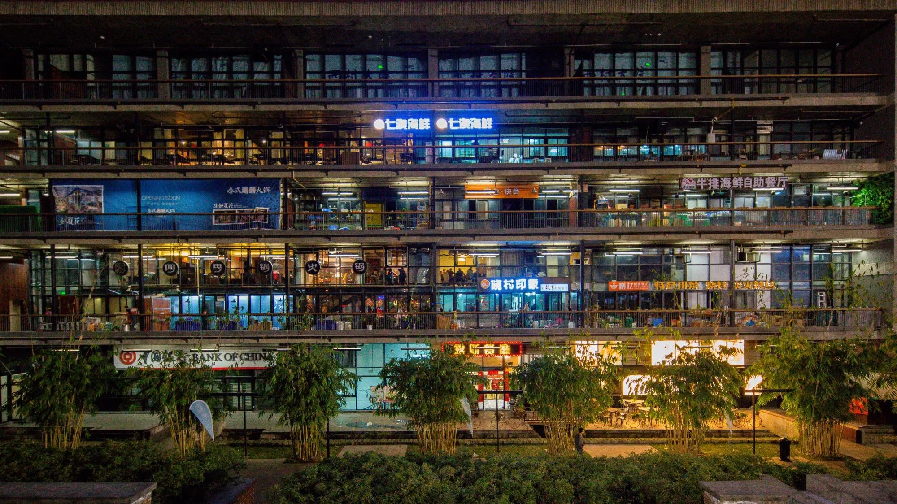
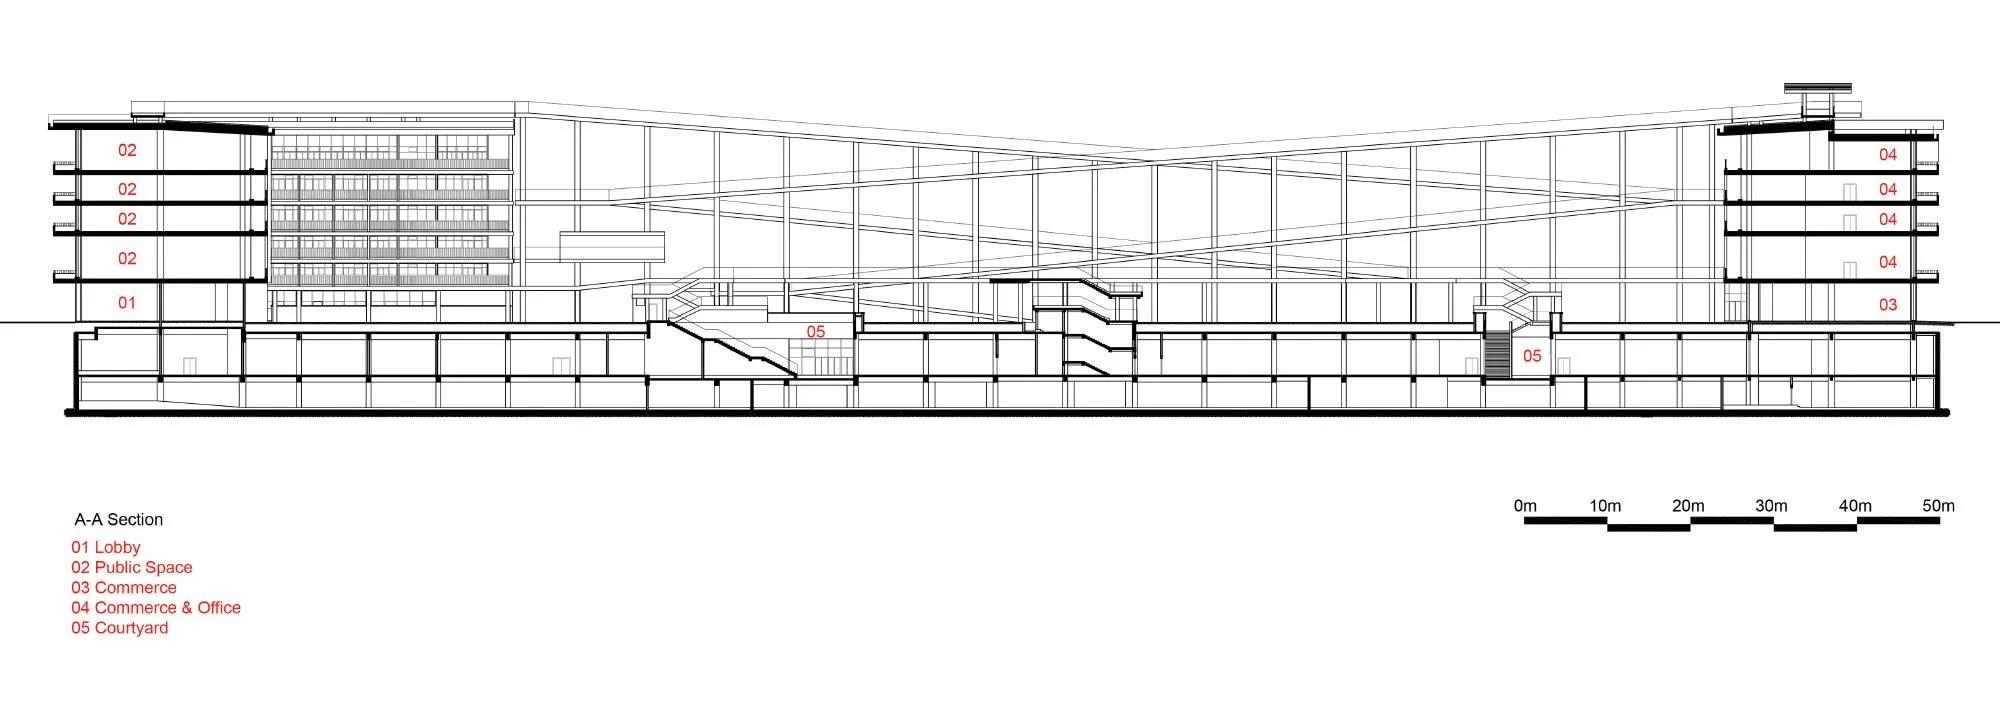
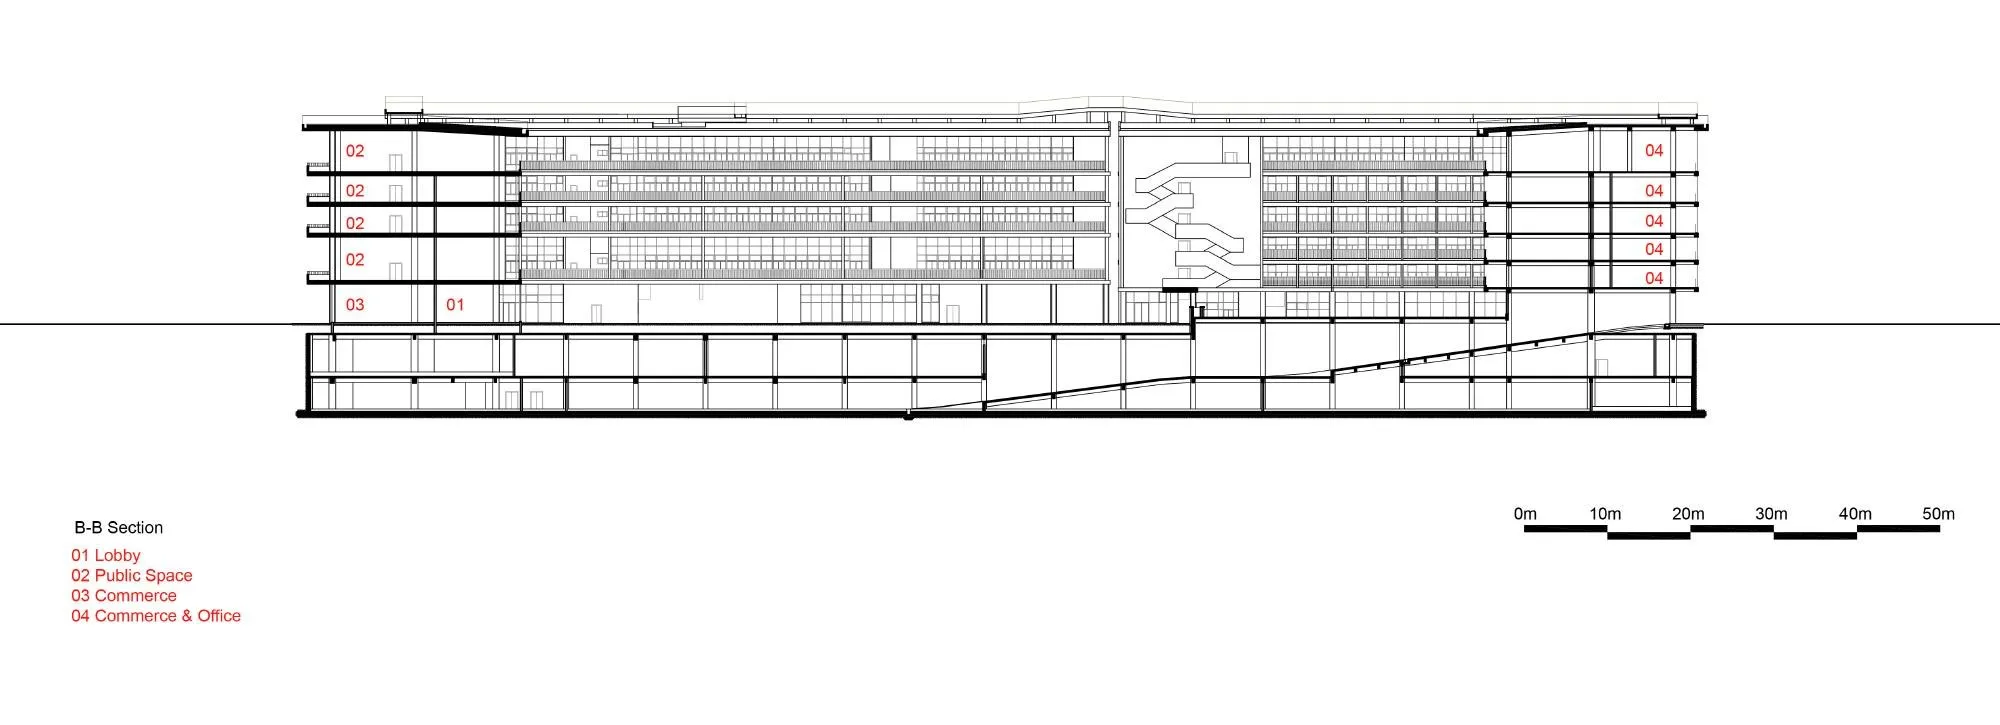
The aim was the most basic framework, honest about its structure and materials, with essential functions and structures giving the building its form. Street fronts have continuous verandas so every shop faces the street, while the courtyard side has continuous balconies that share the view inward, much like the tiers of an arena. Wide balcony rails of reconsolidated bamboo work as desks for reading or working.
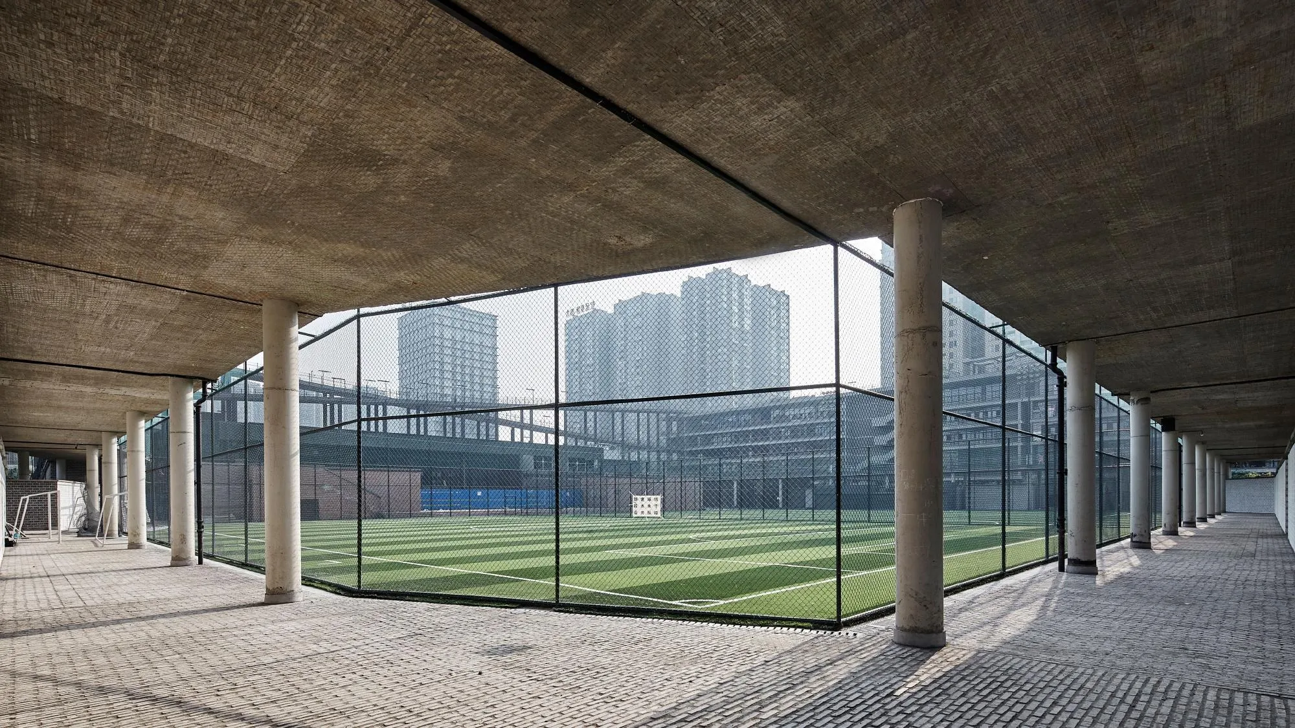
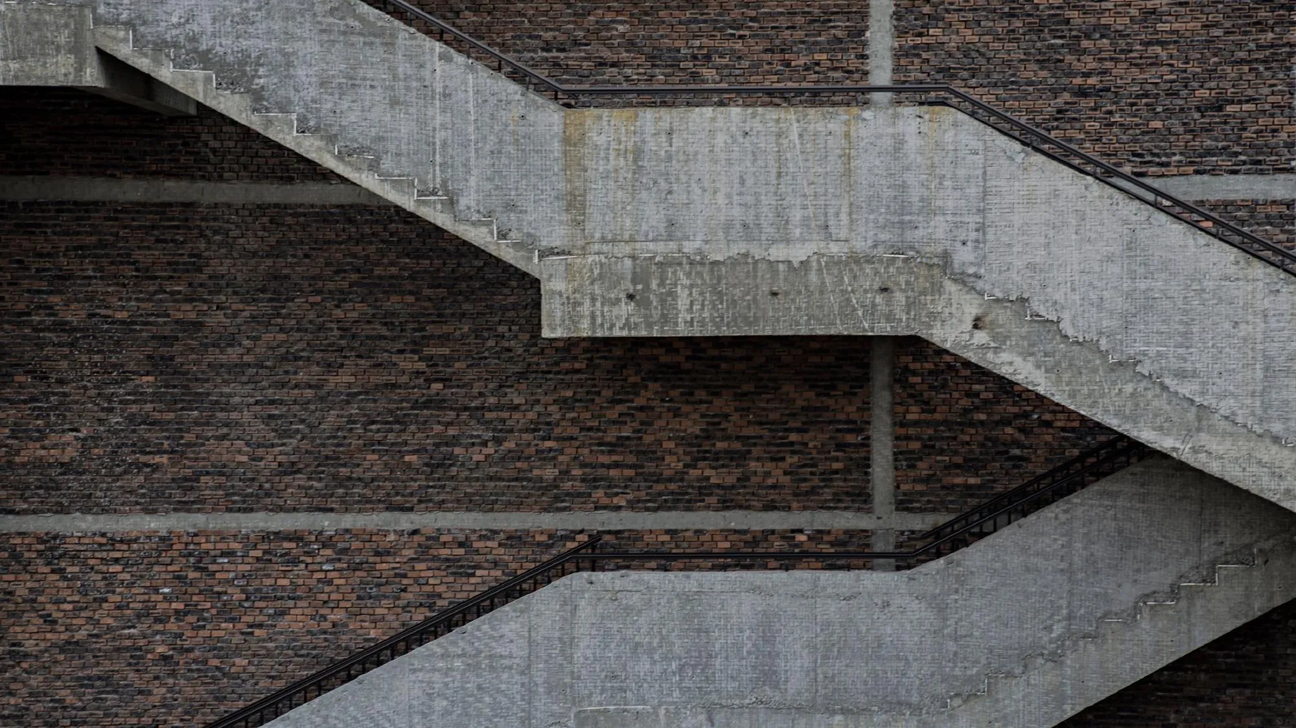
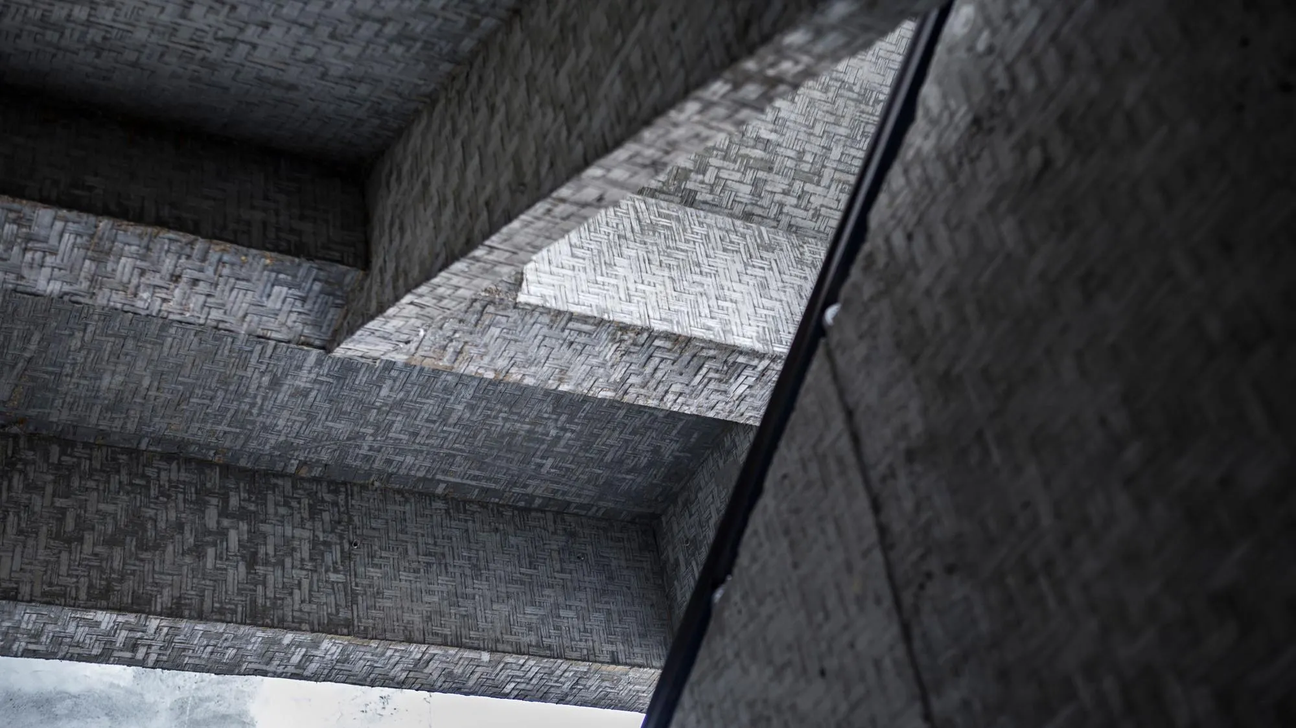
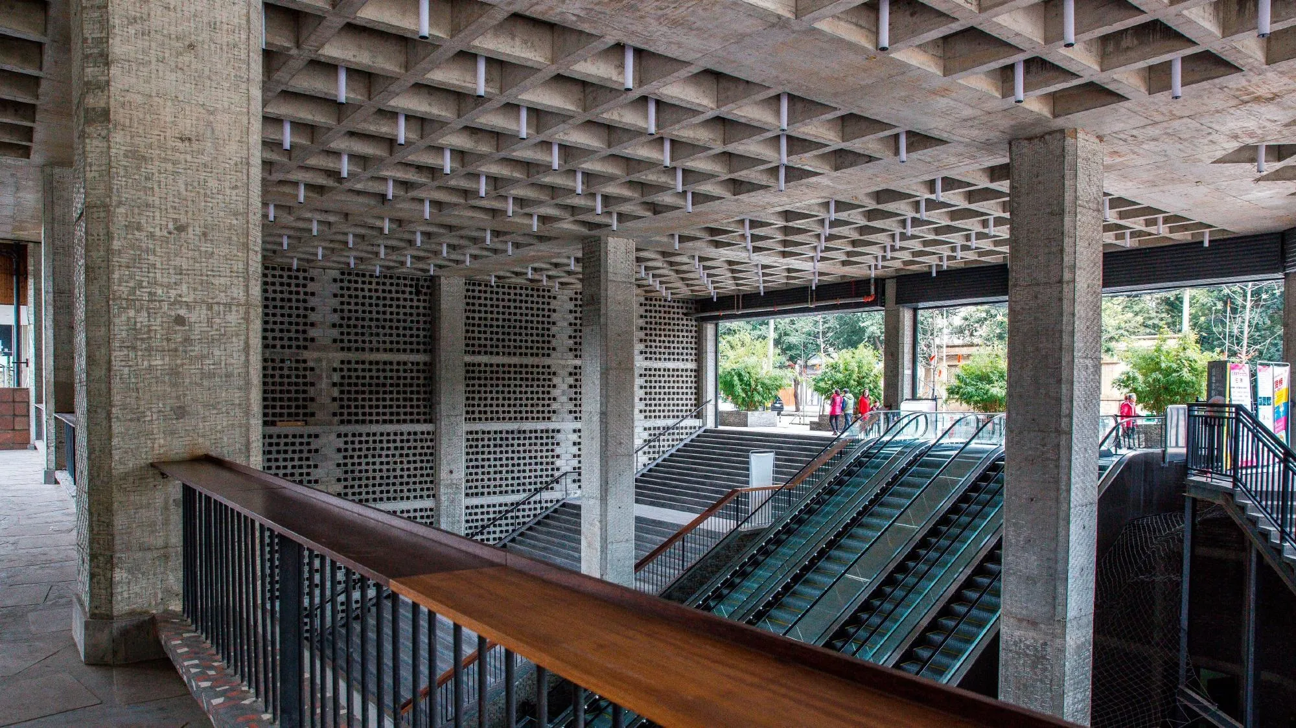
Honeycomb hollow-ribbed concrete floors give open spaces with generous ceiling heights. Concrete cast against locally handmade bamboo formwork carries a texture that recalls the local vegetation. Construction joints are widened into a narrow slot of sky that also hides services and helps ventilation.
Project Information
- Design studio
- Jiakun Architects
- Time
- 2014
- Type
- Mixed Use
- Primary materials
- Bamboo, Concrete, Reclaimed materials











Comments