Jingzhou City Wall Archaeological Site Exhibition Pavilion
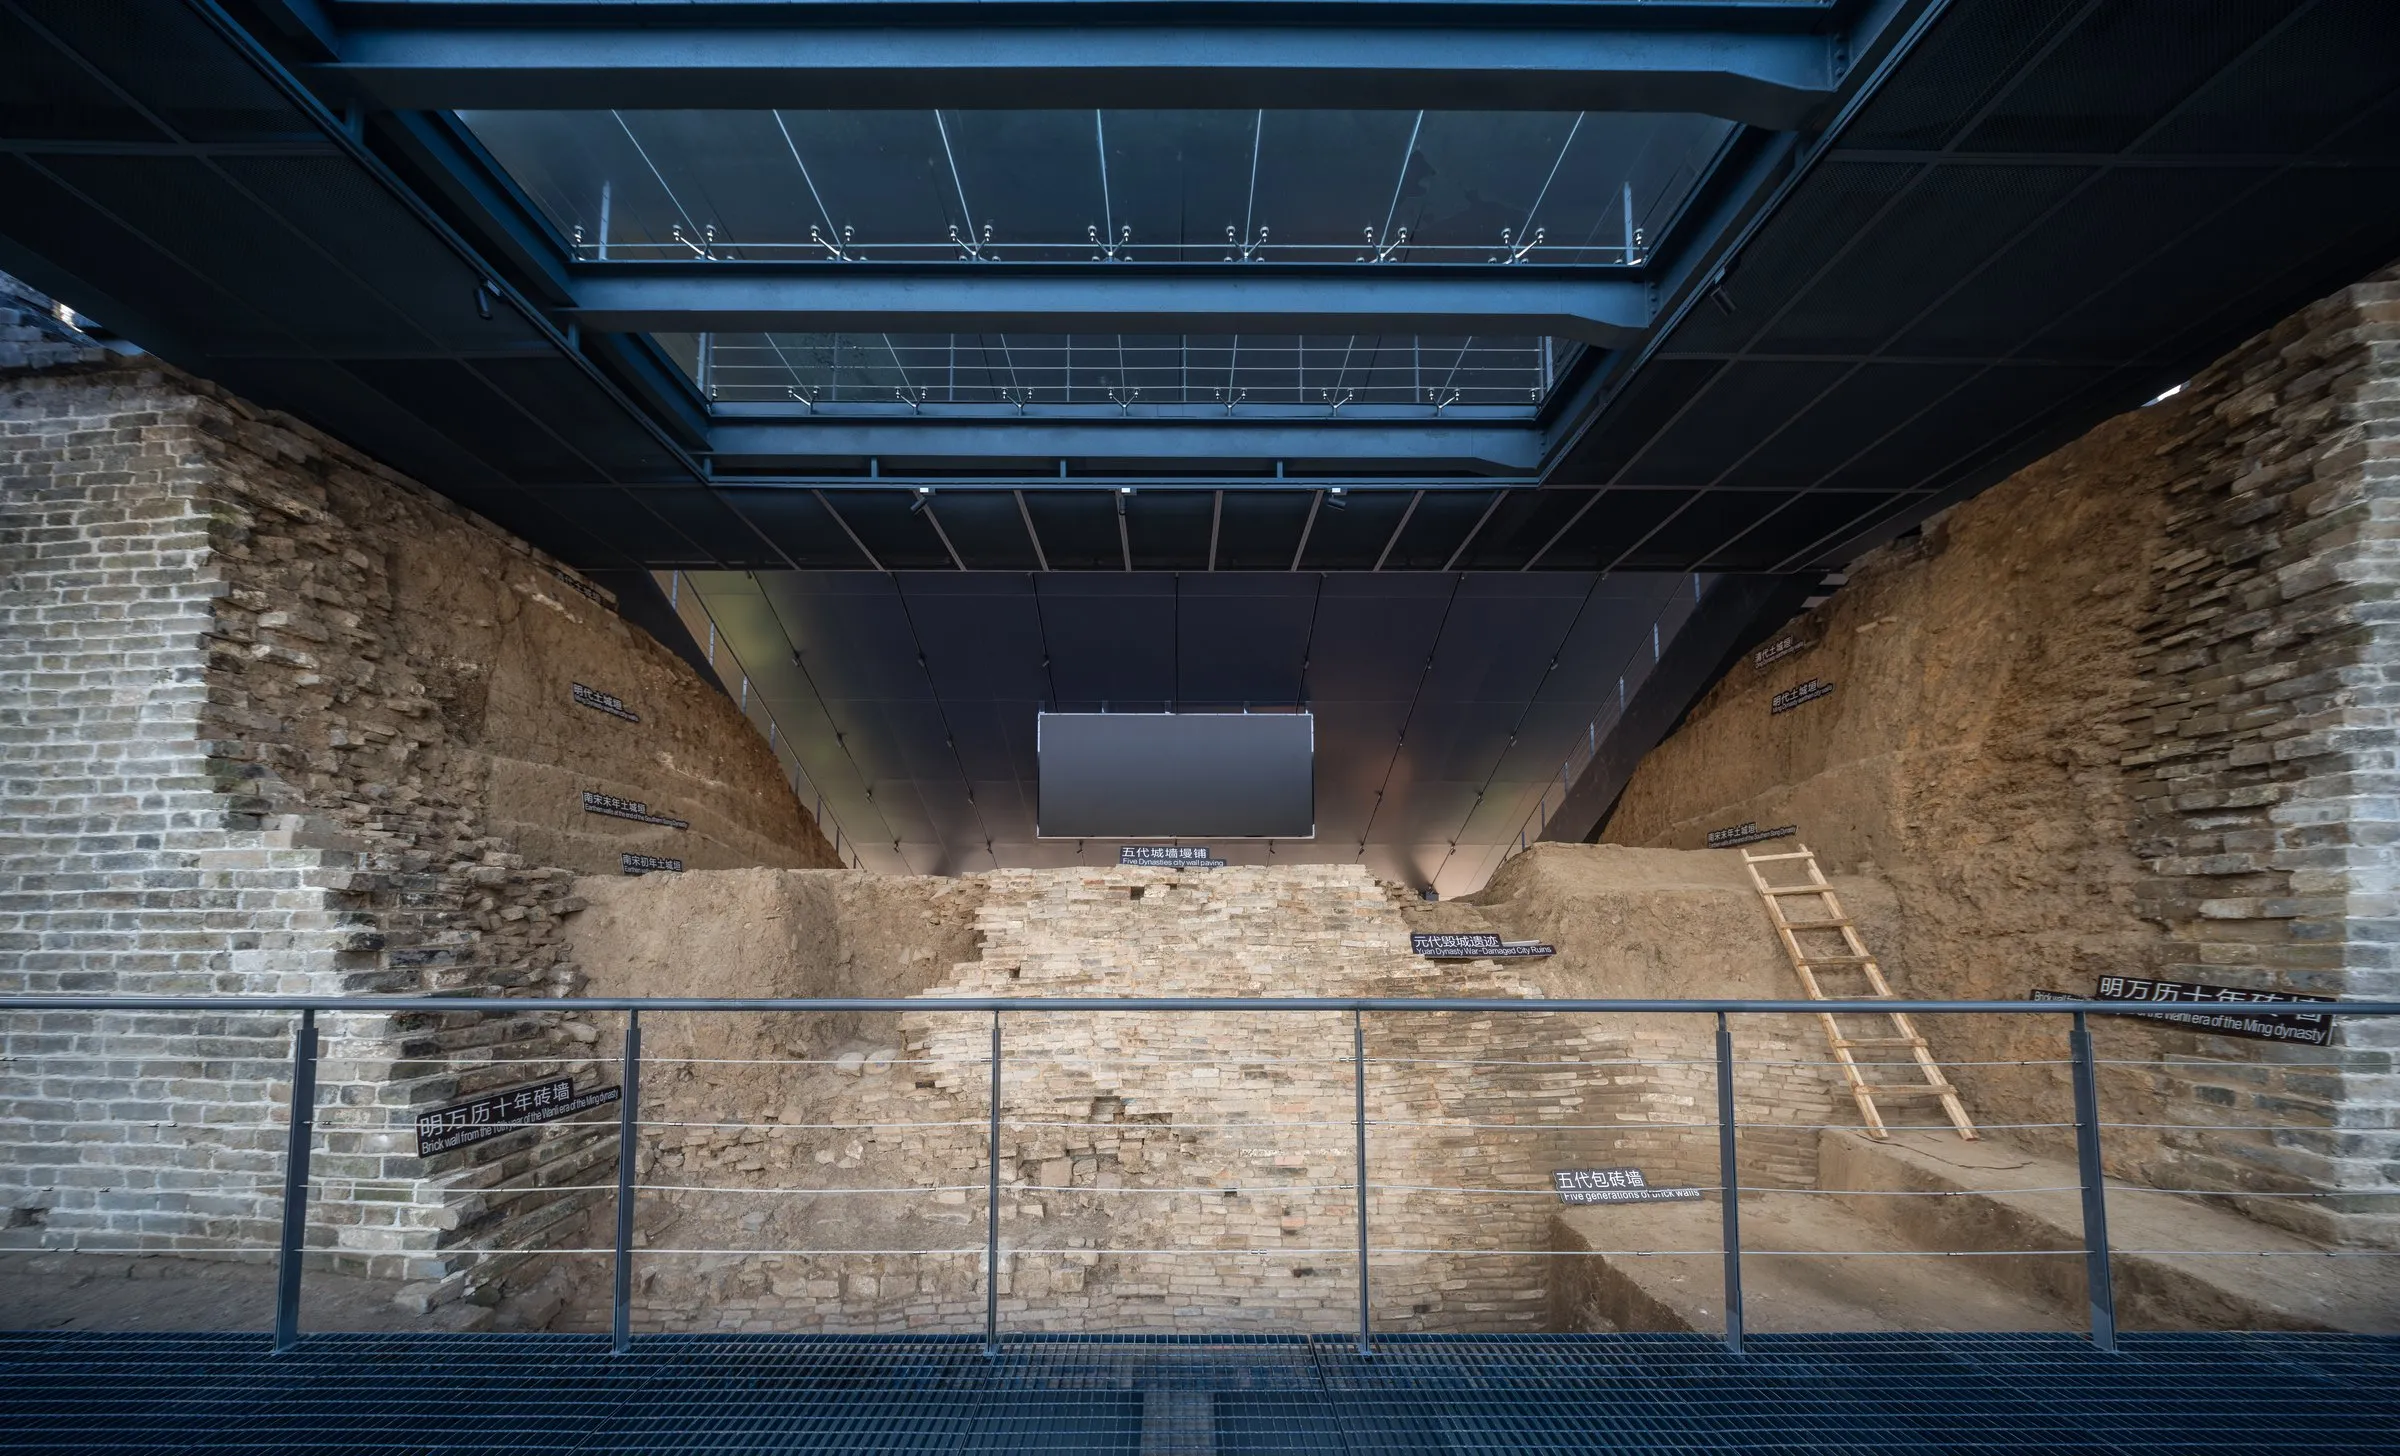
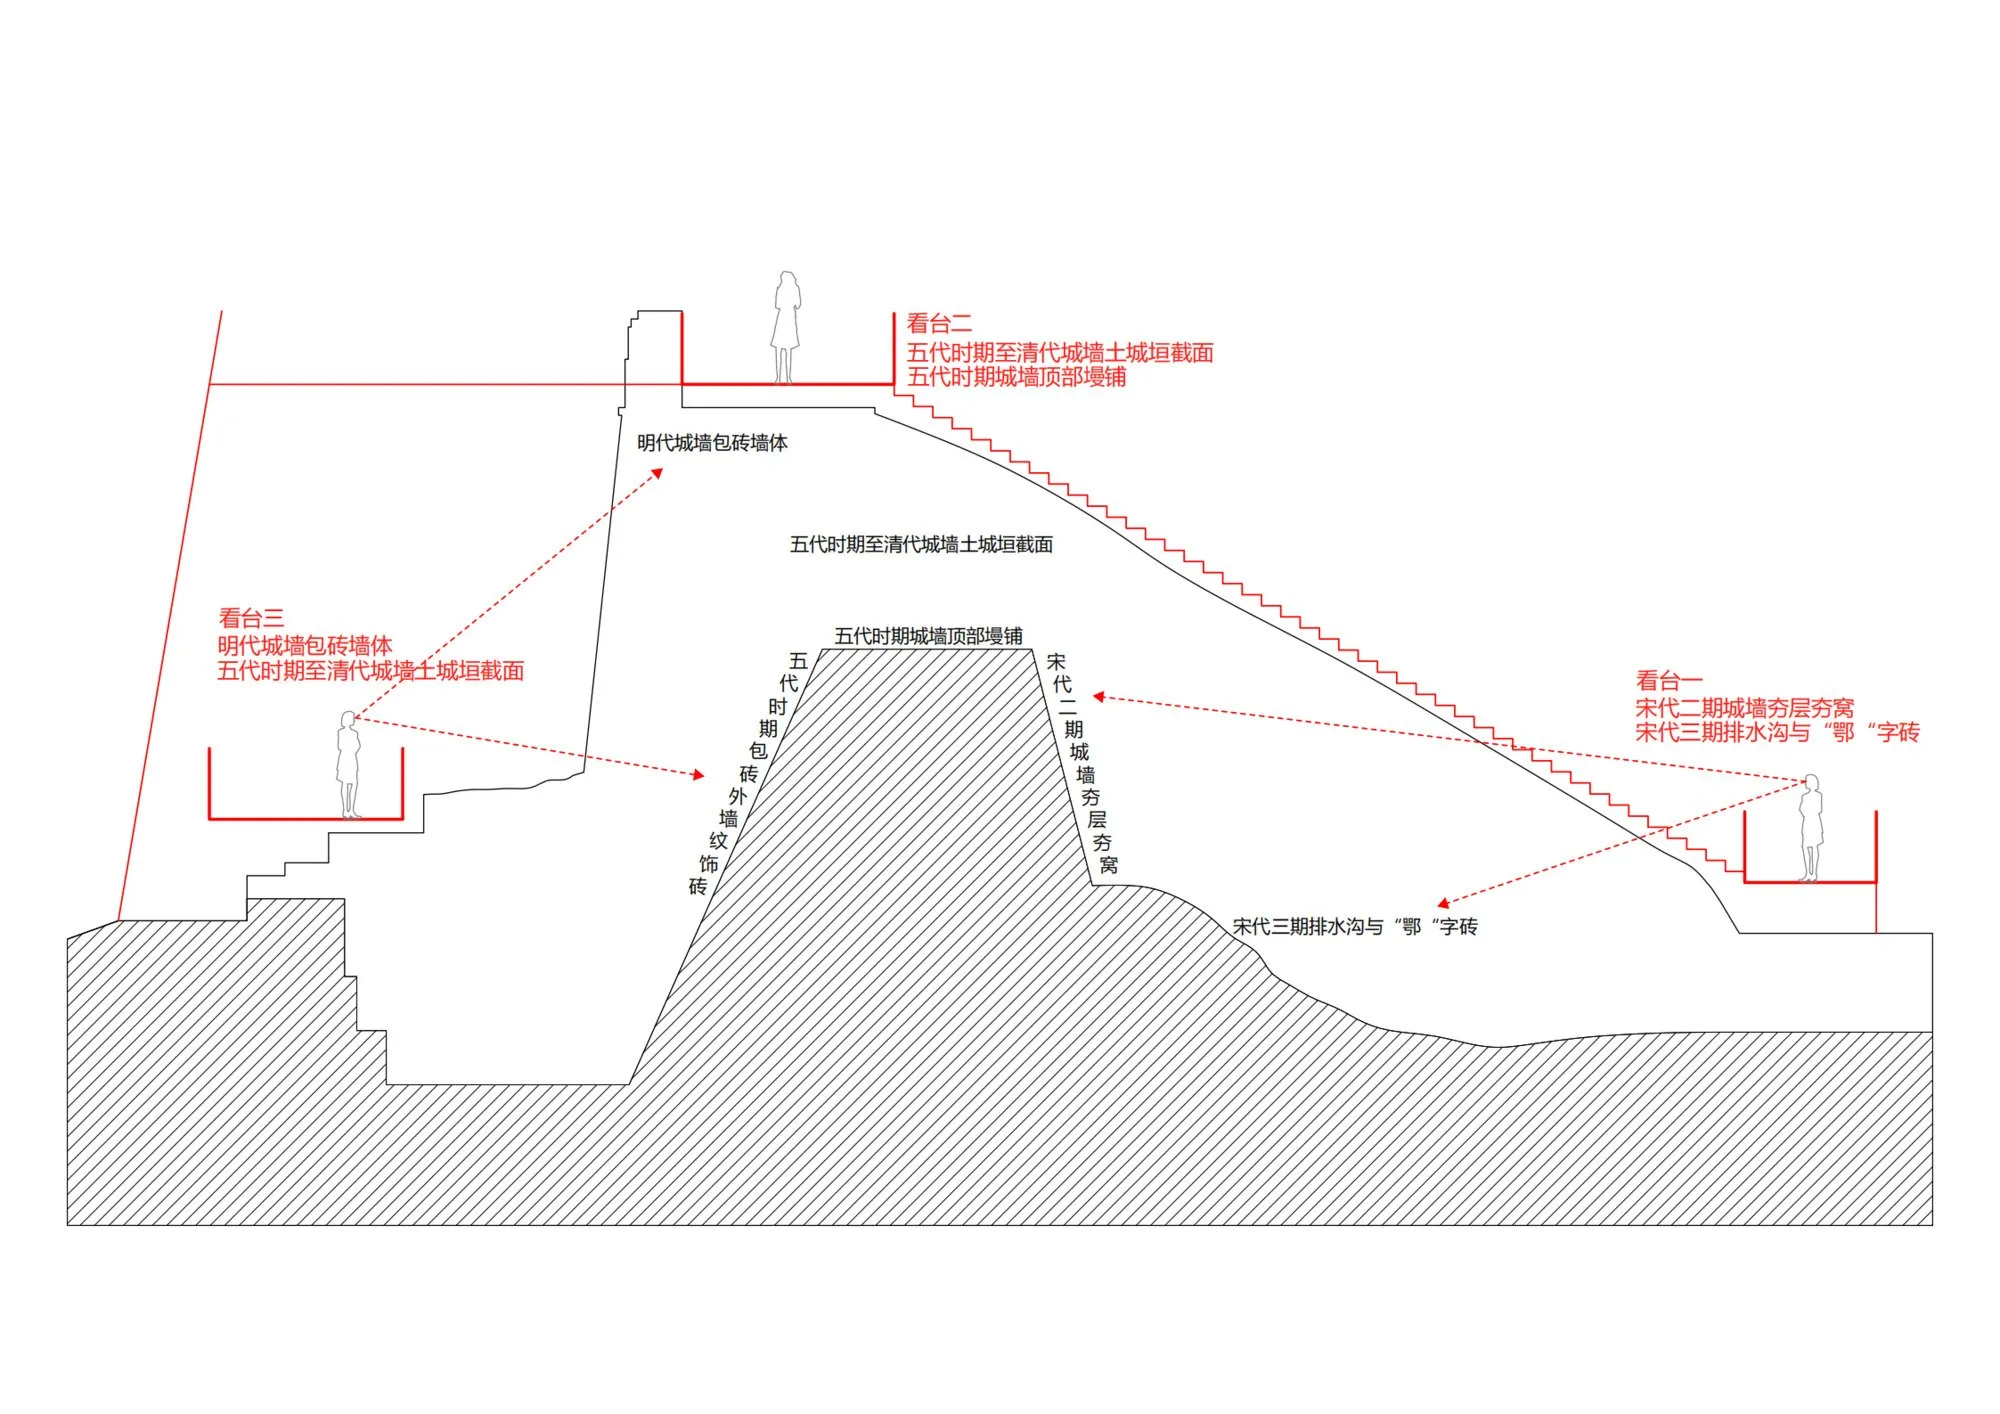
The project grew from an archaeological breakthrough at one bastion of an ancient city wall. Listed for emergency repair in 2016 because of settlement and cracking, the section revealed during repair a layered structure of walls built upon walls, from the Five Dynasties through the Song, Ming and Qing periods, leading to a full excavation. The finds traced the brick wall back to the Five Dynasties and raised a new question: how to show such remains in a living way, as part of everyday public life.
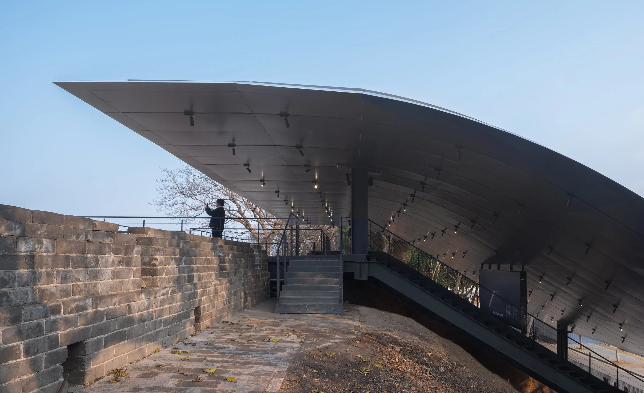
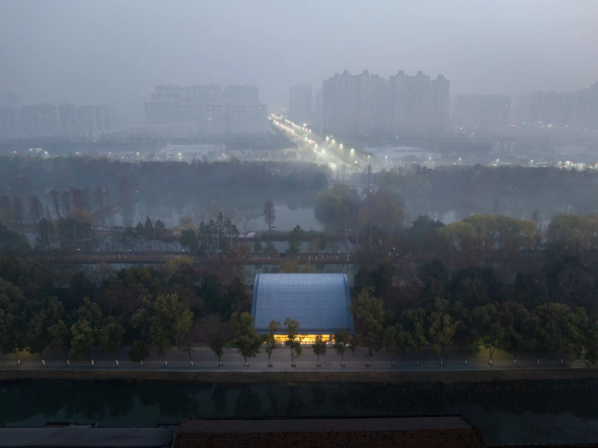
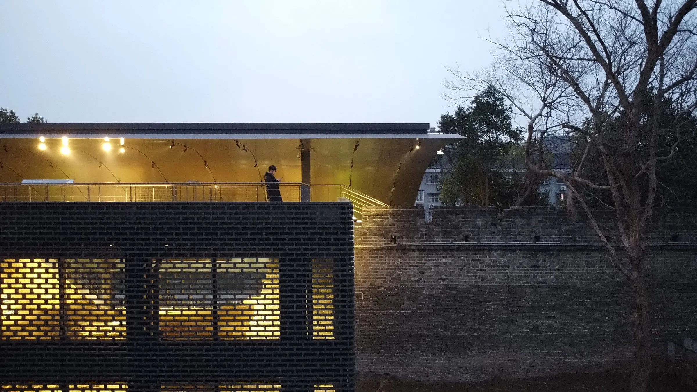
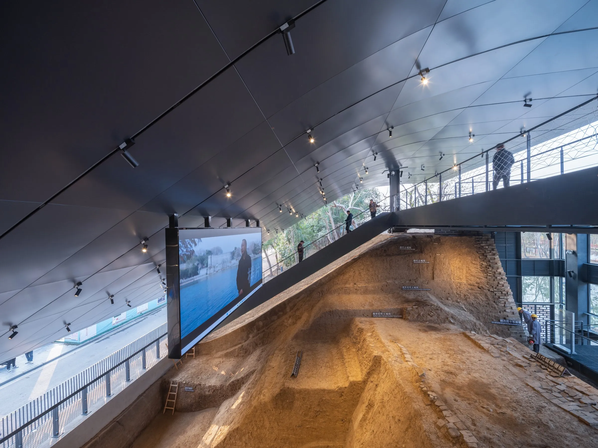
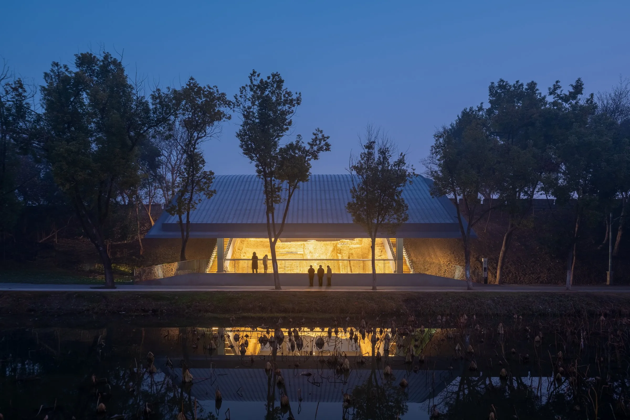
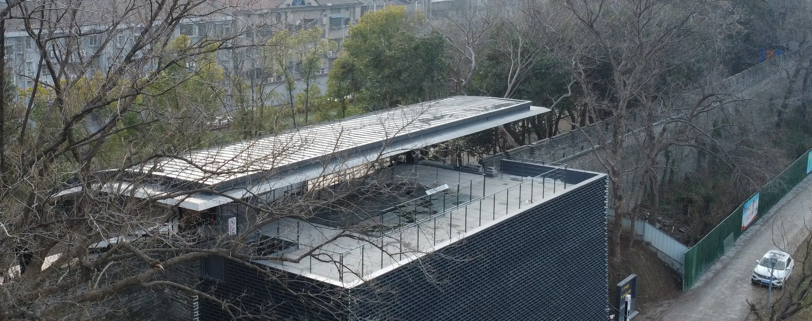
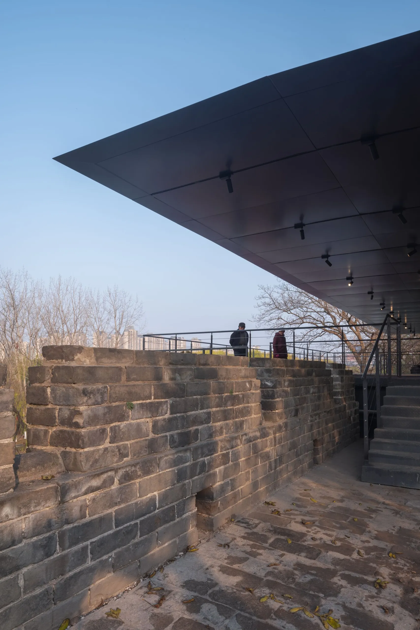
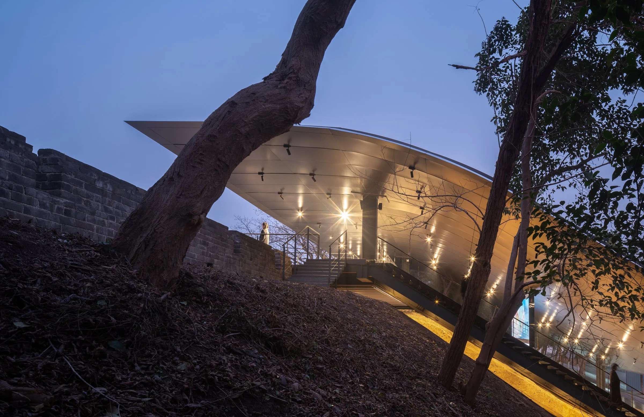
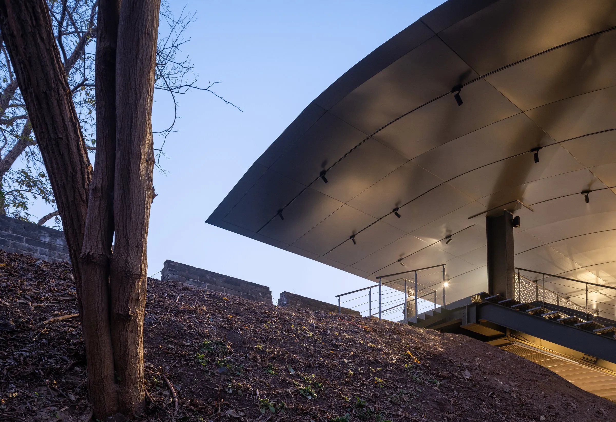
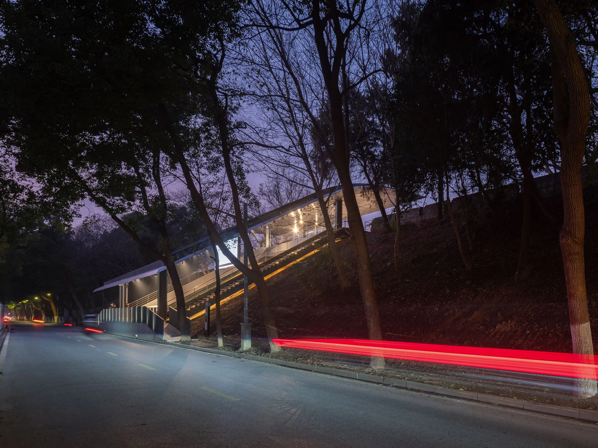
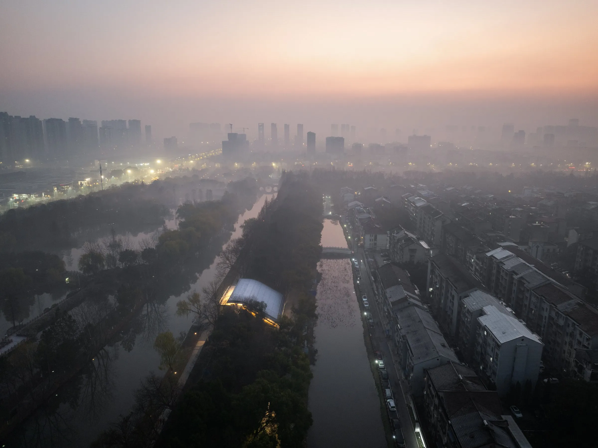
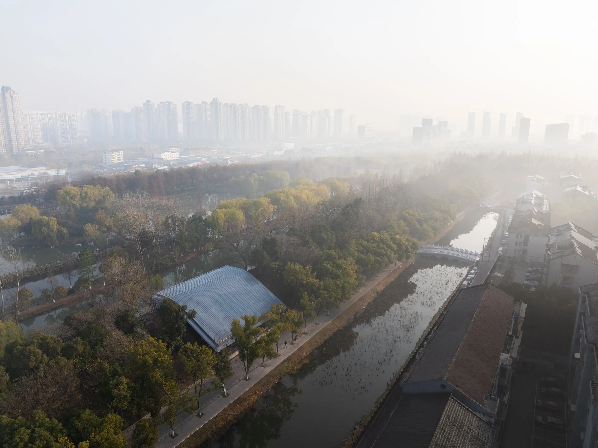
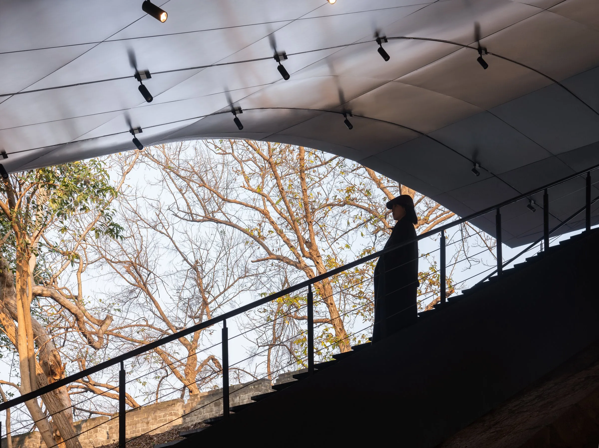
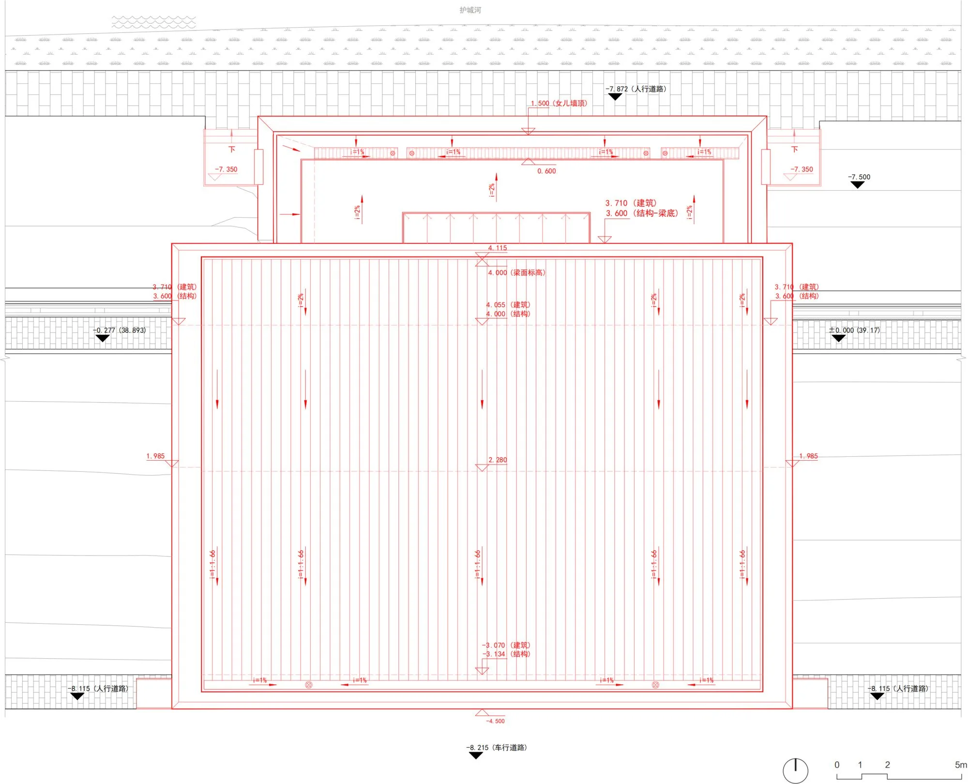
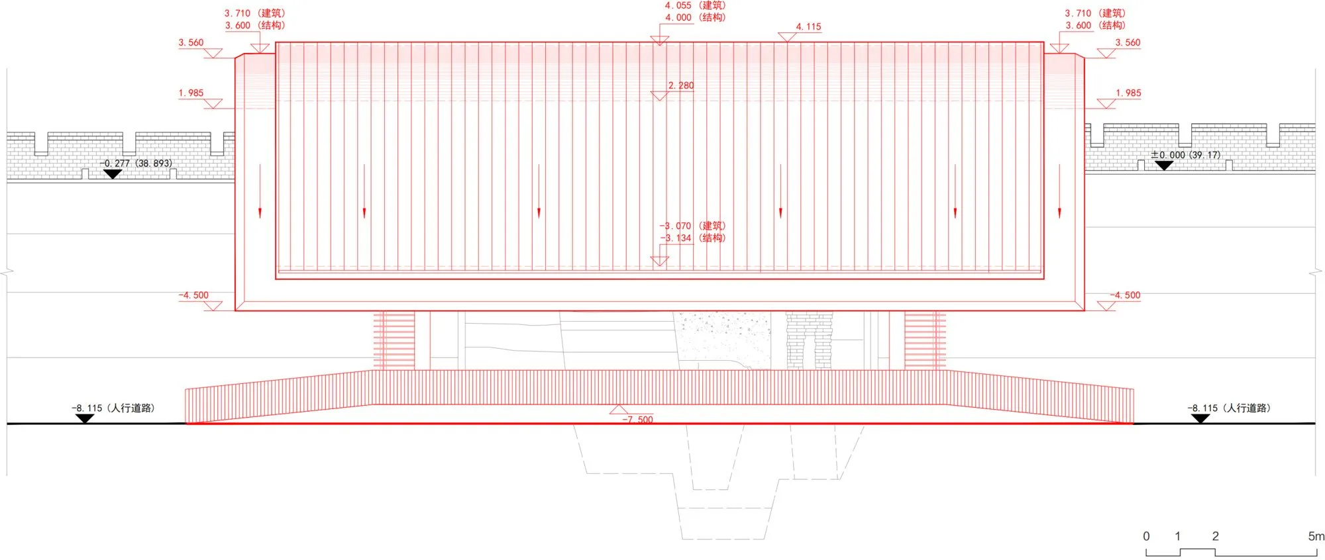
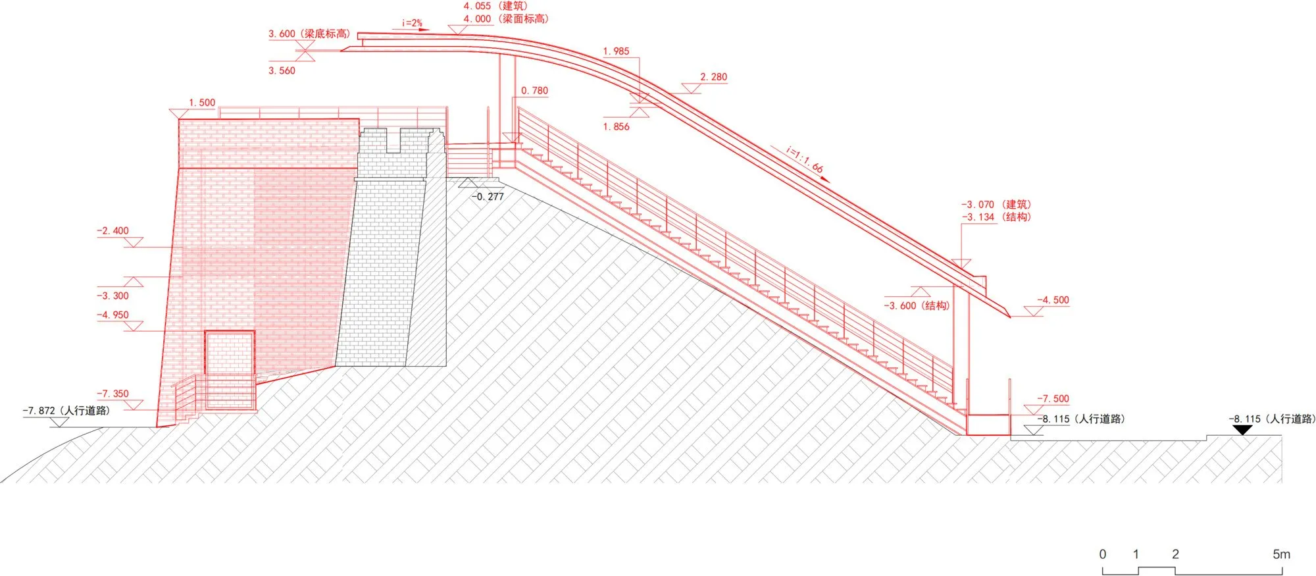
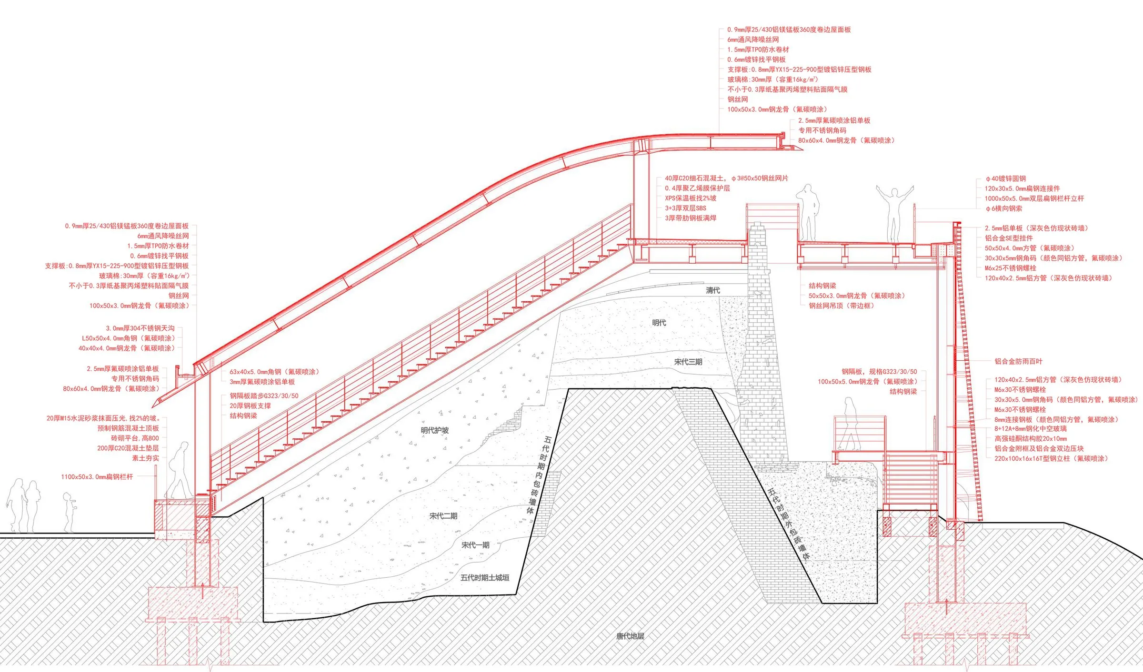
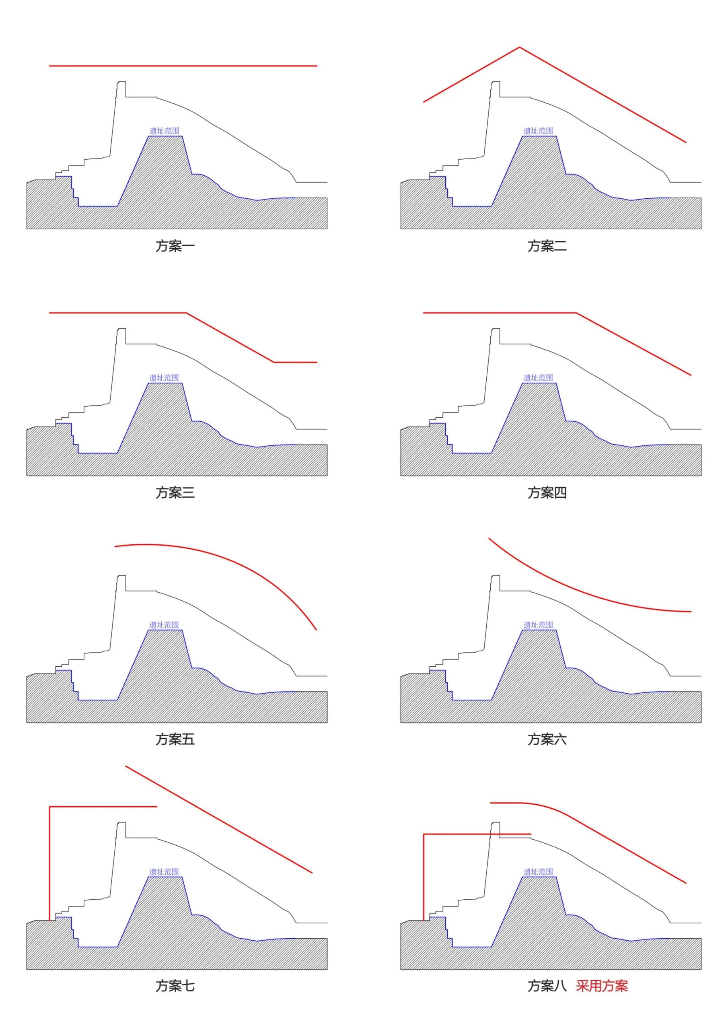
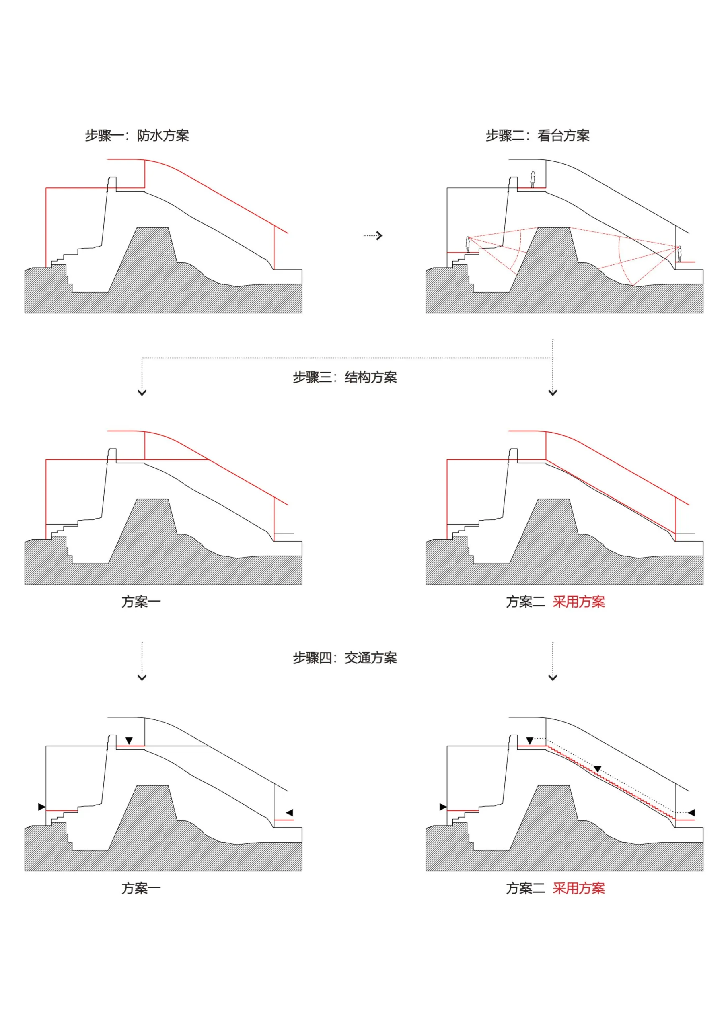
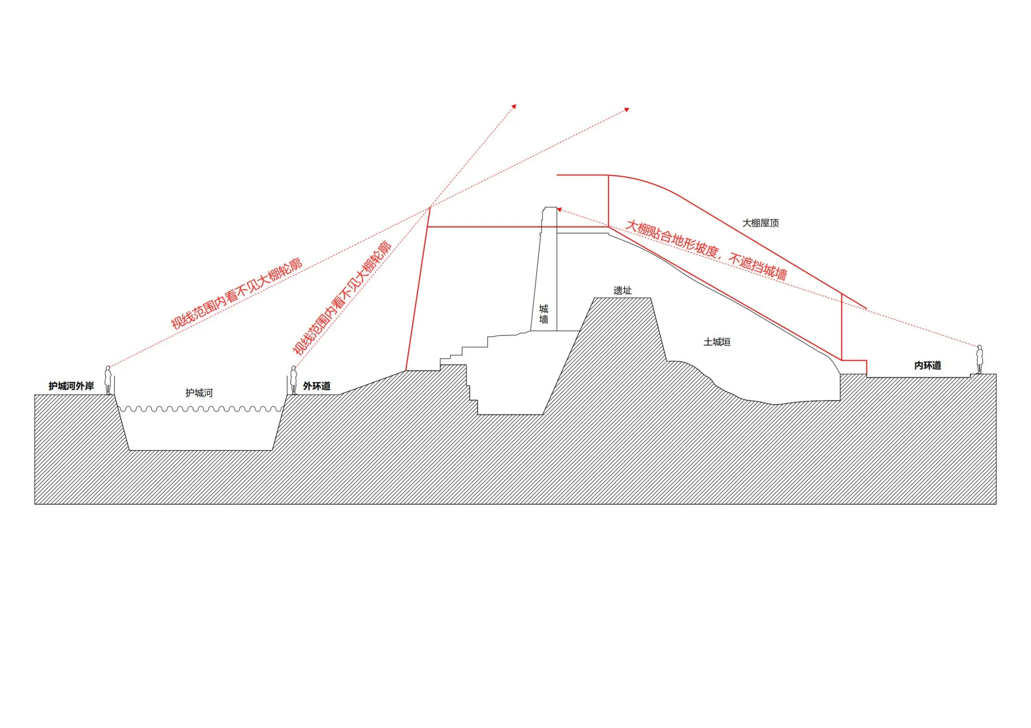
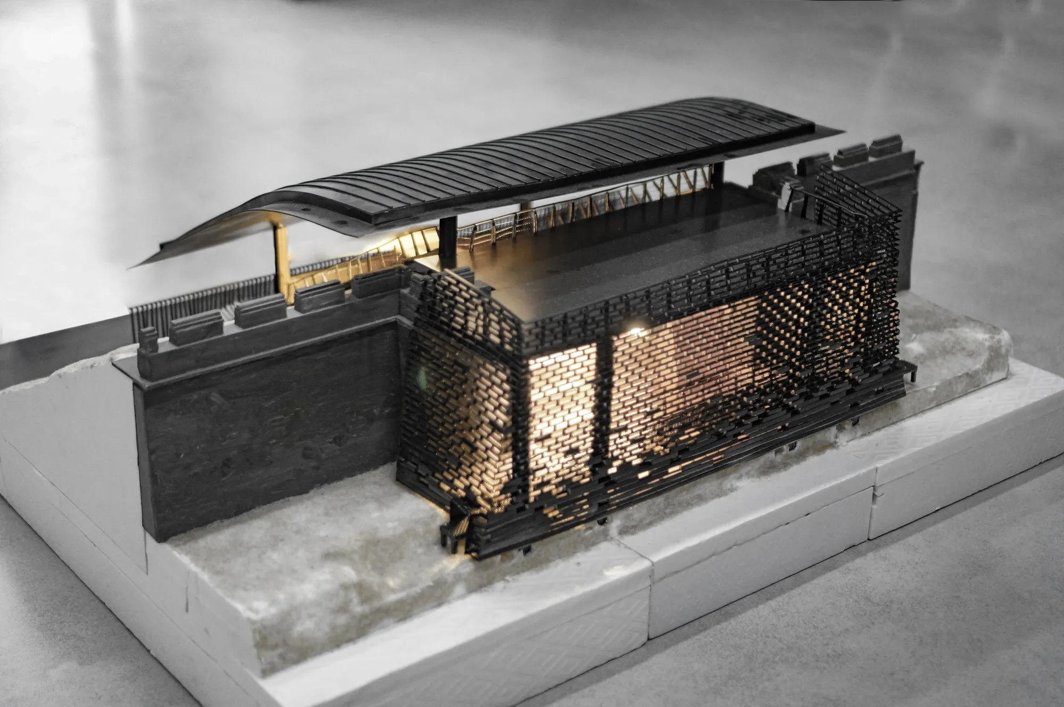
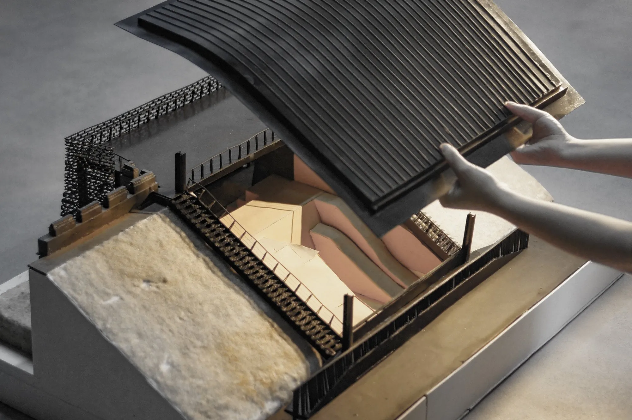
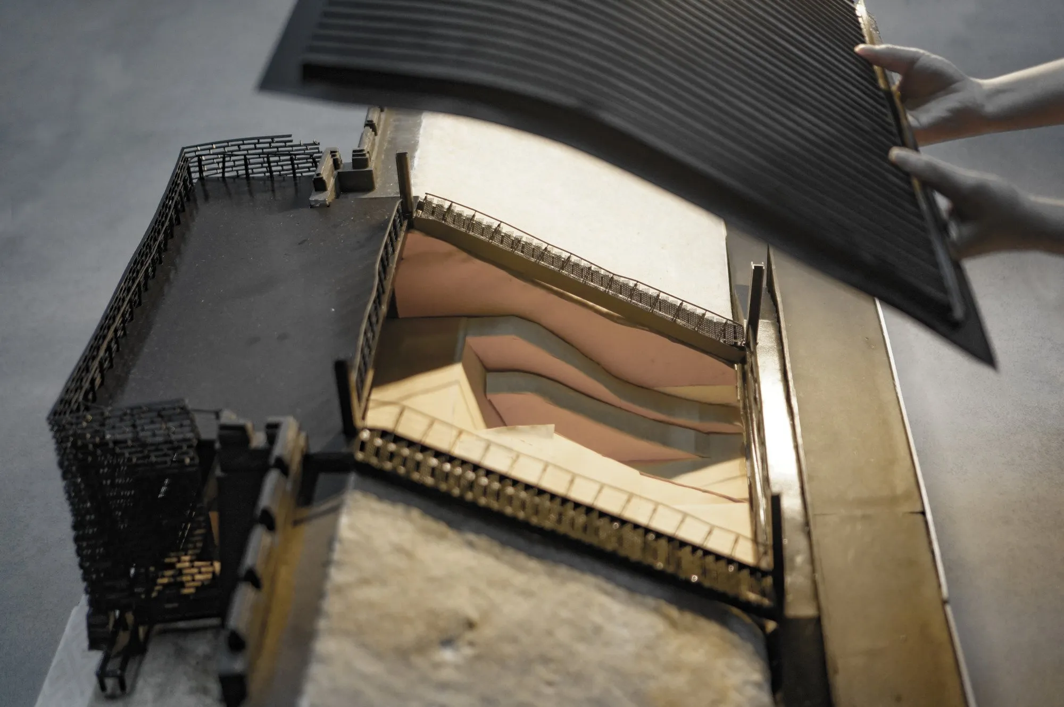
The first task was to shelter the remains from wind and rain without a bulky roof that would spoil the silhouette of the old city. The Chinese design team split the canopy in two: the southern part follows the slope of the inner earth rampart, the northern part the line and taper of the surviving outer bastion. Rather than a mass descending from above, the canopy seems to rise gently from the terrain.
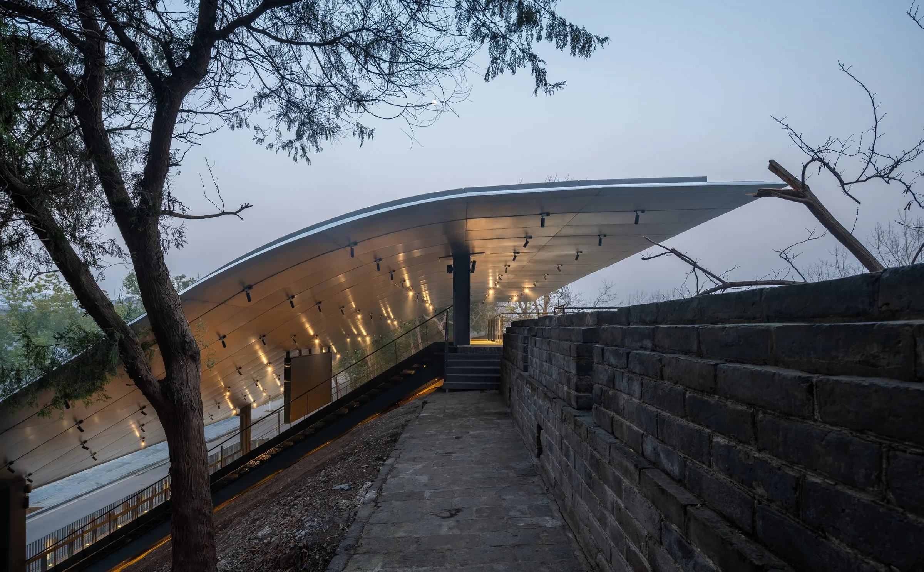
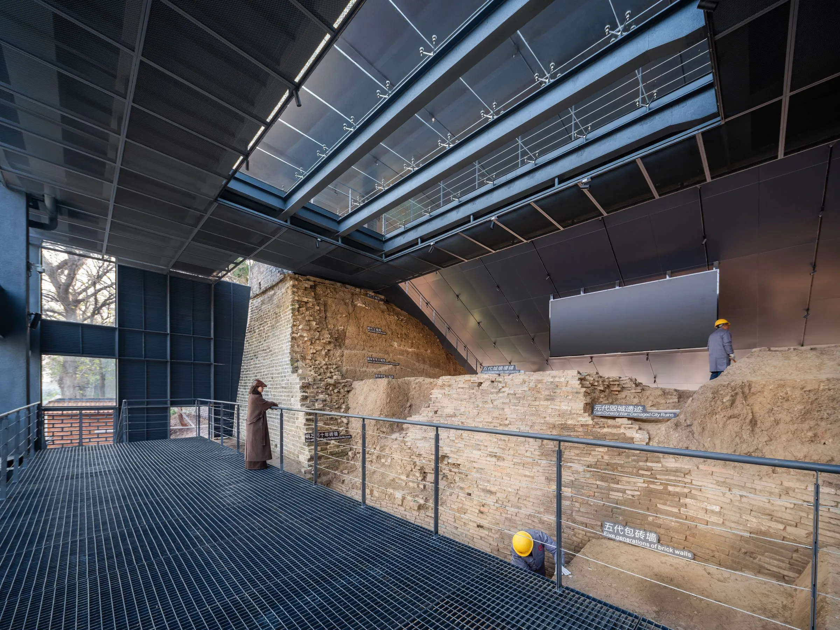
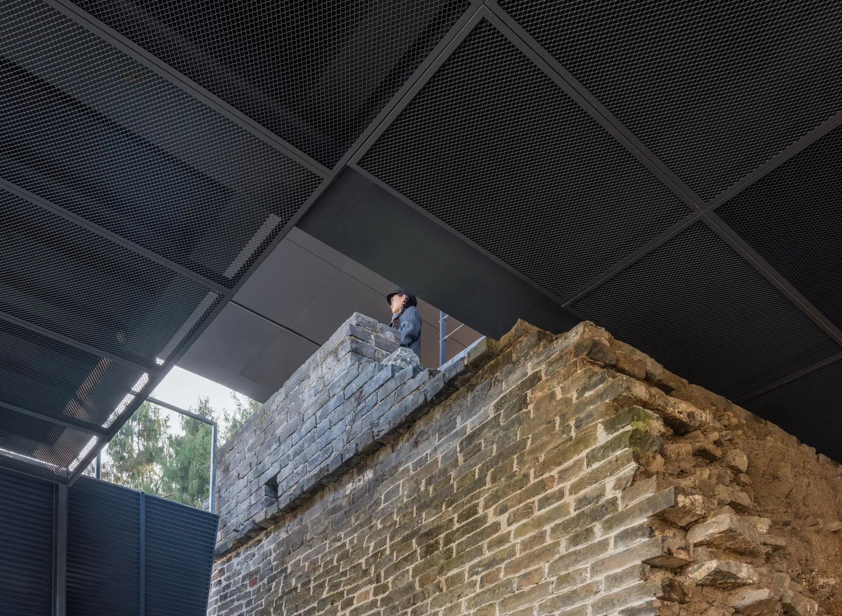
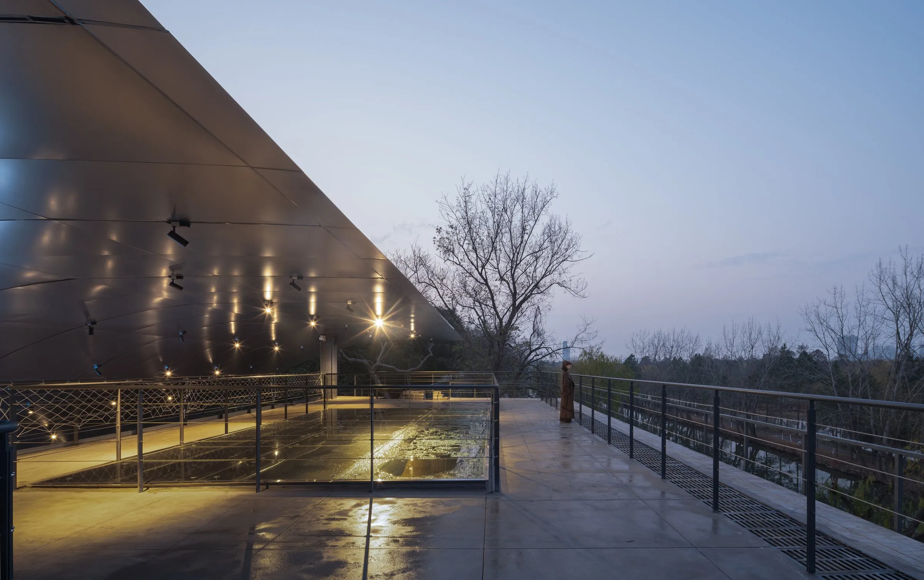
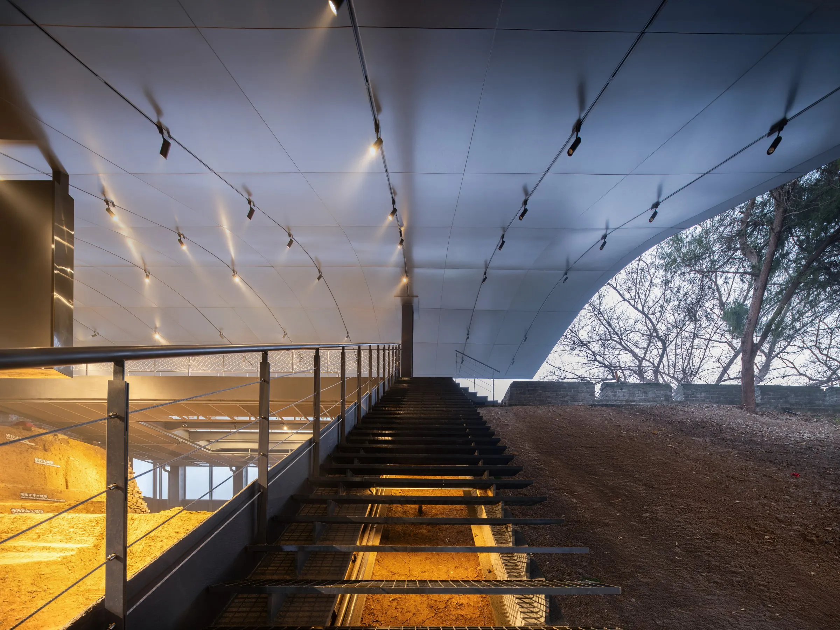
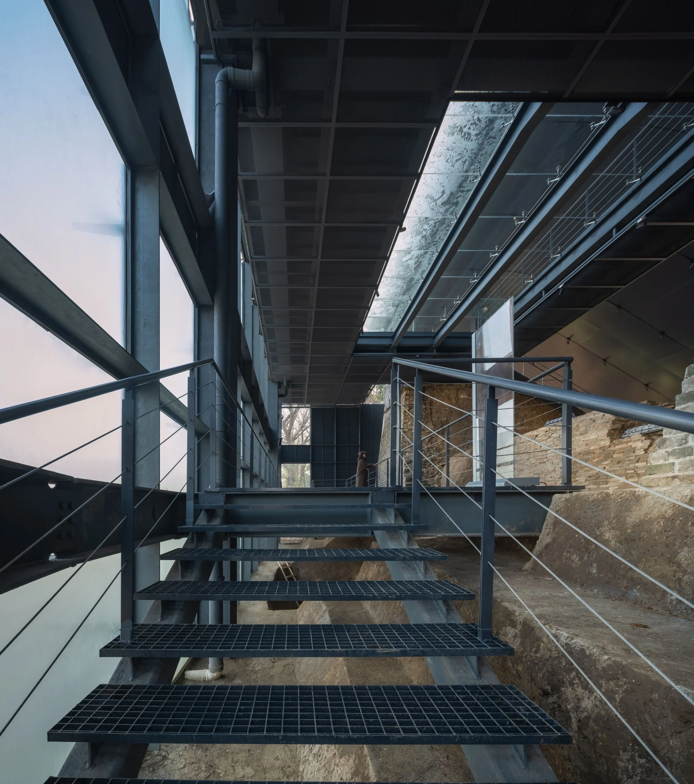
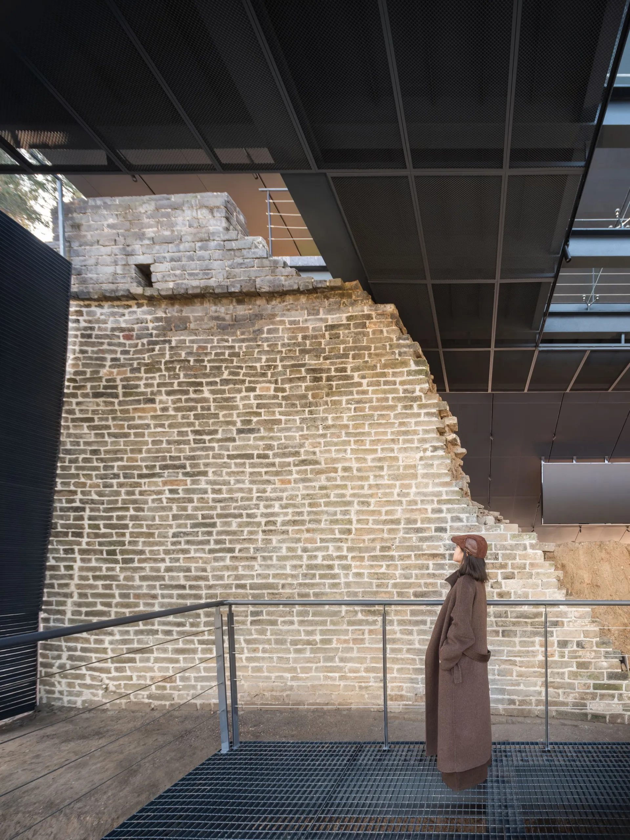
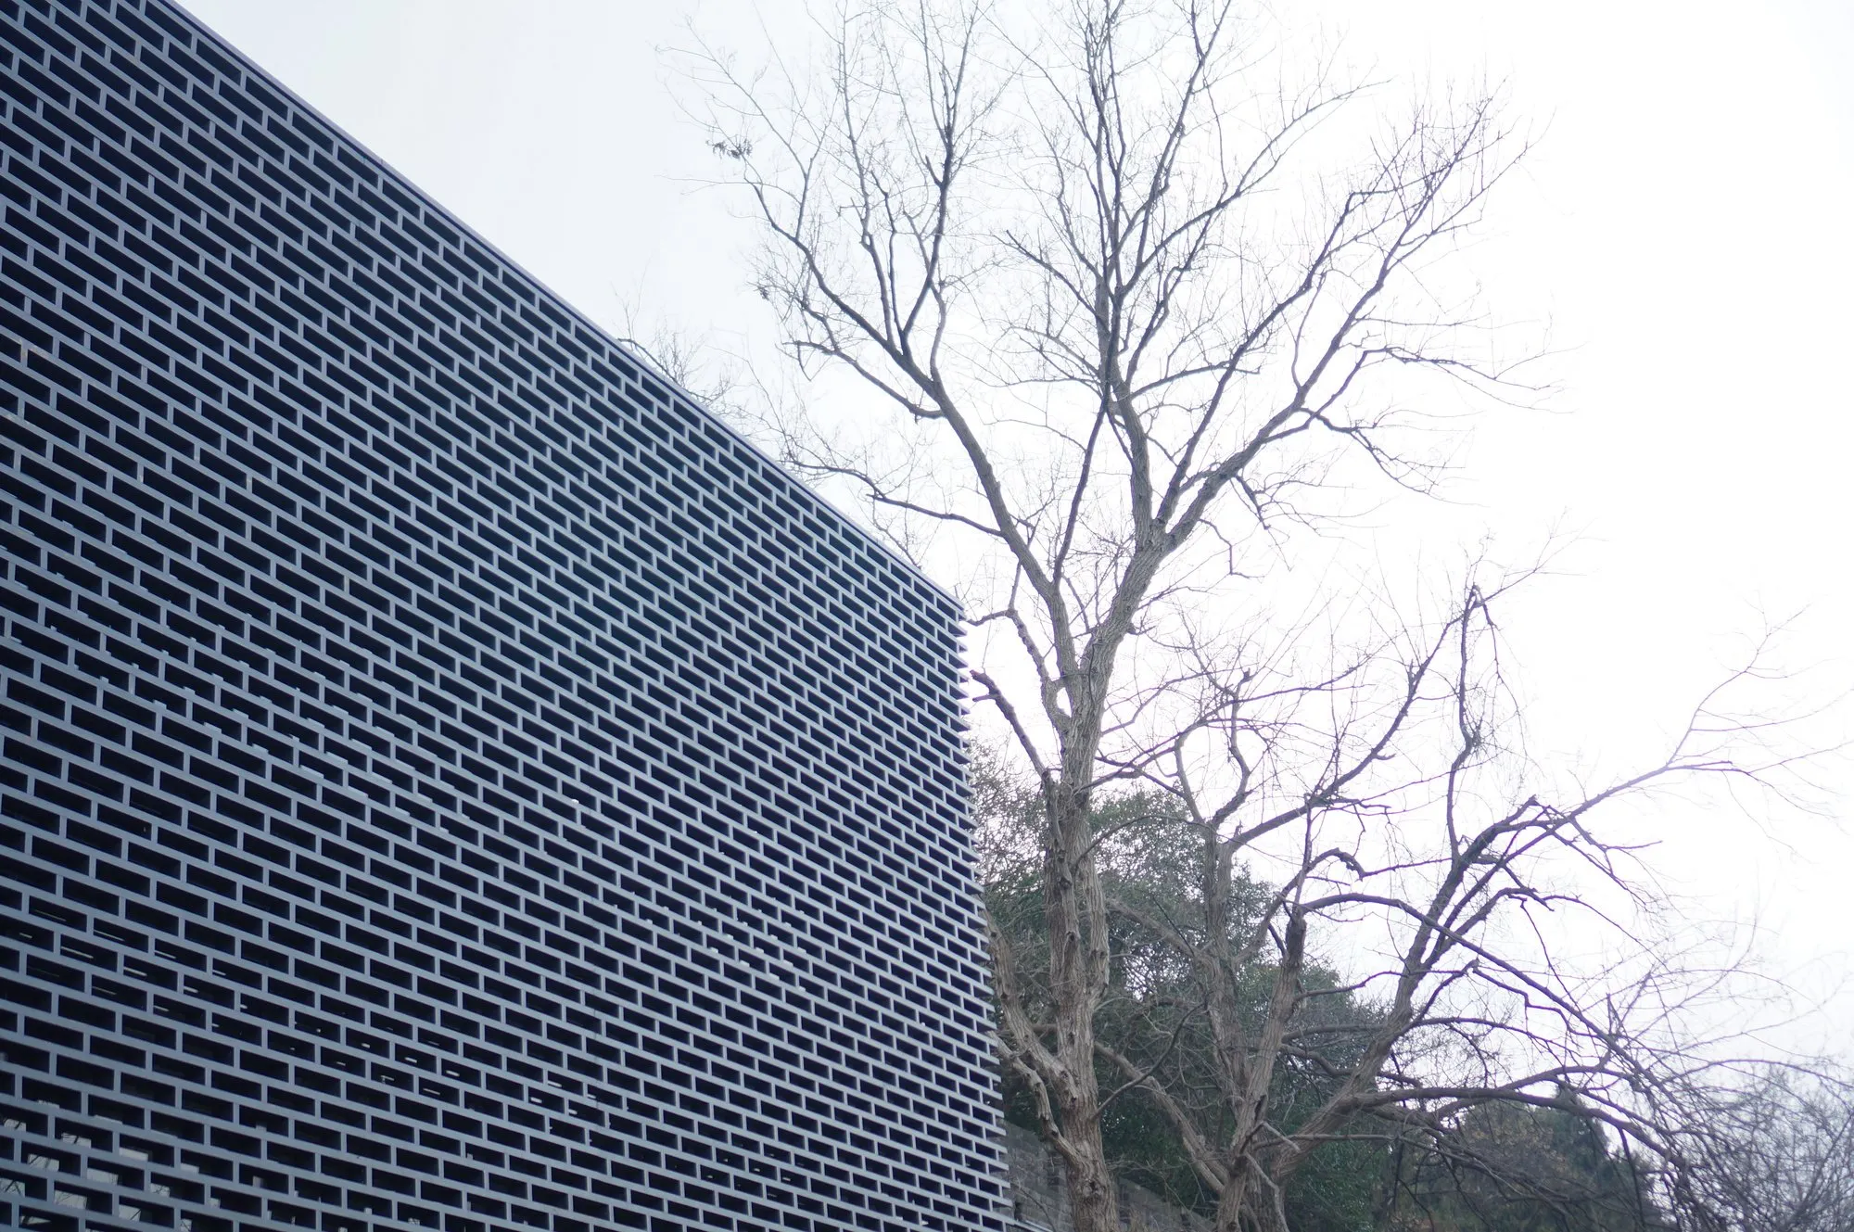
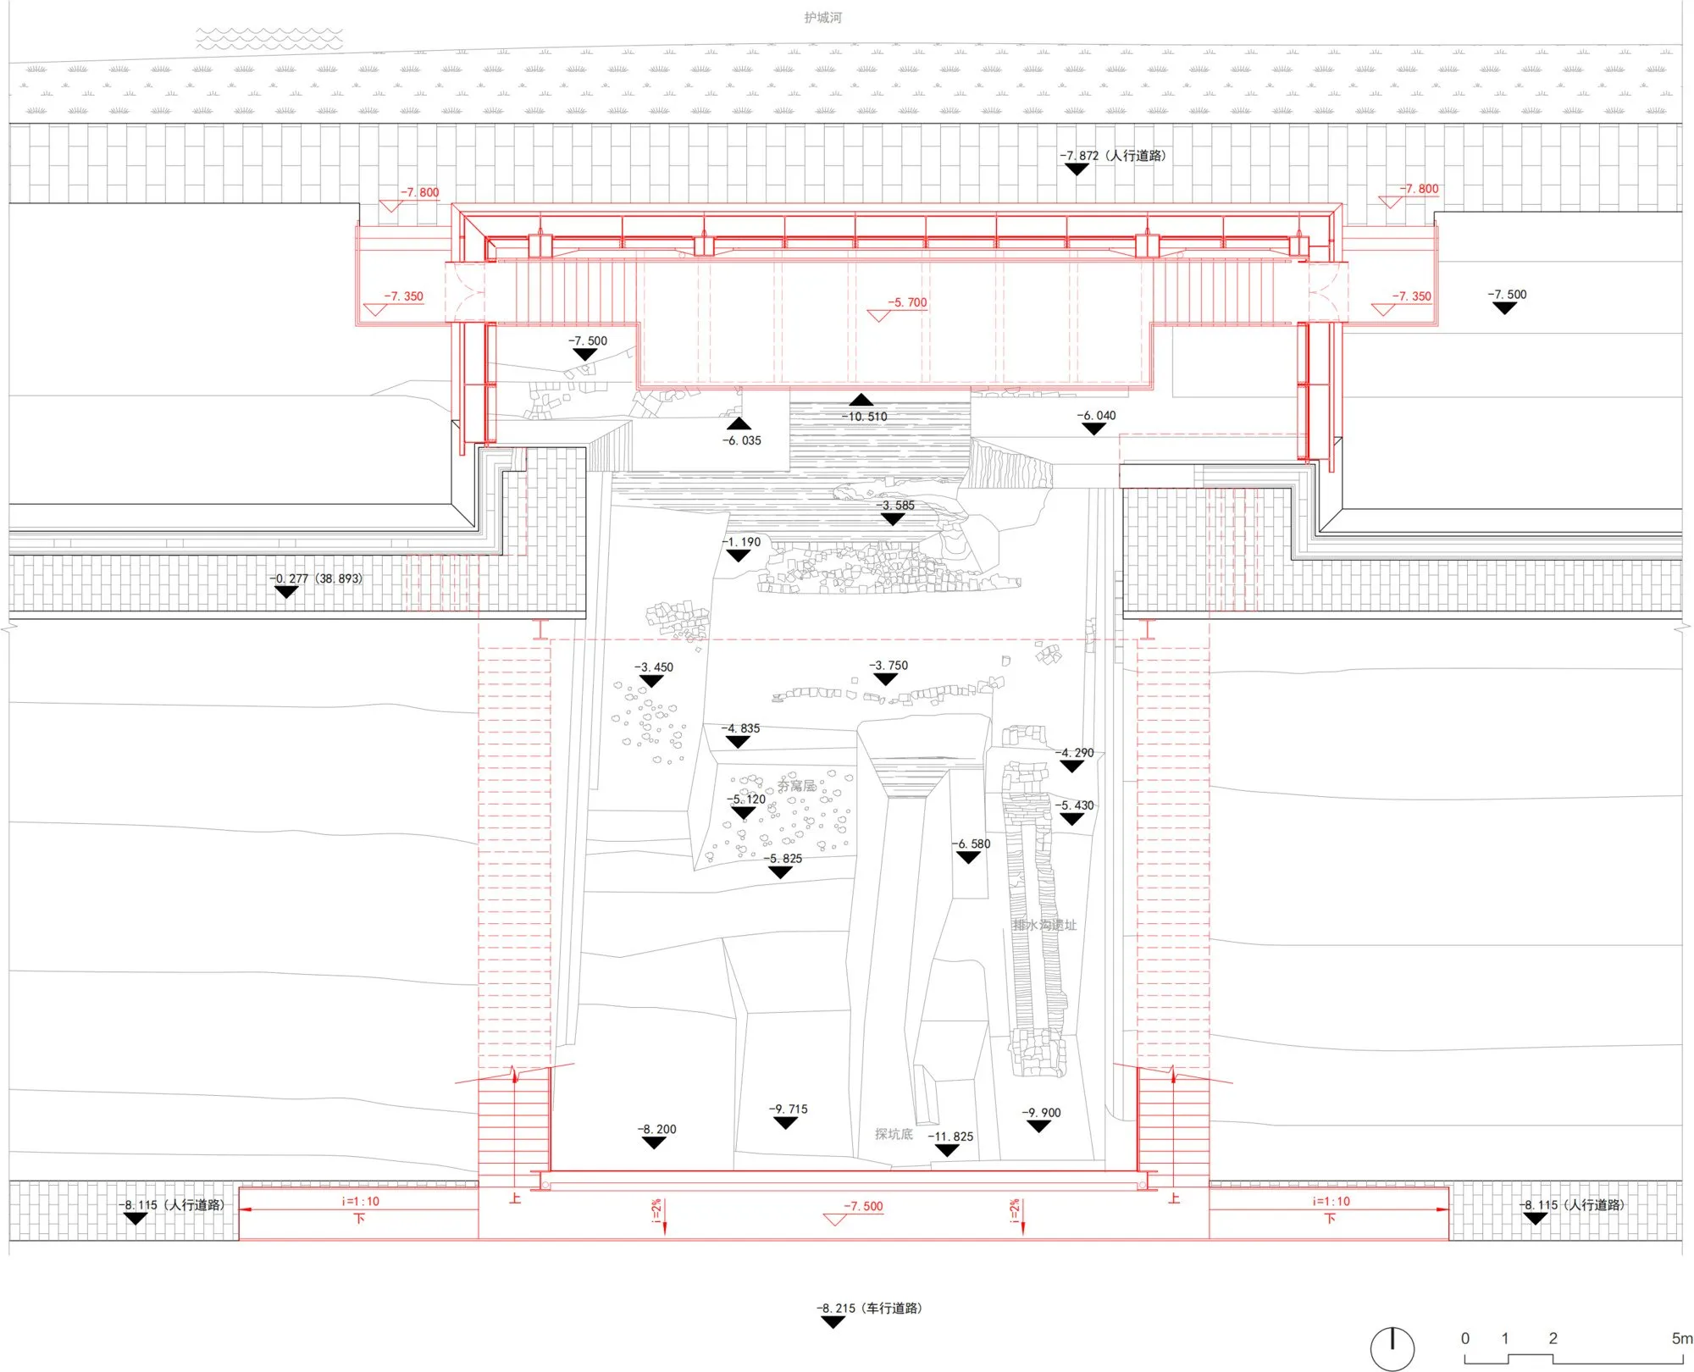
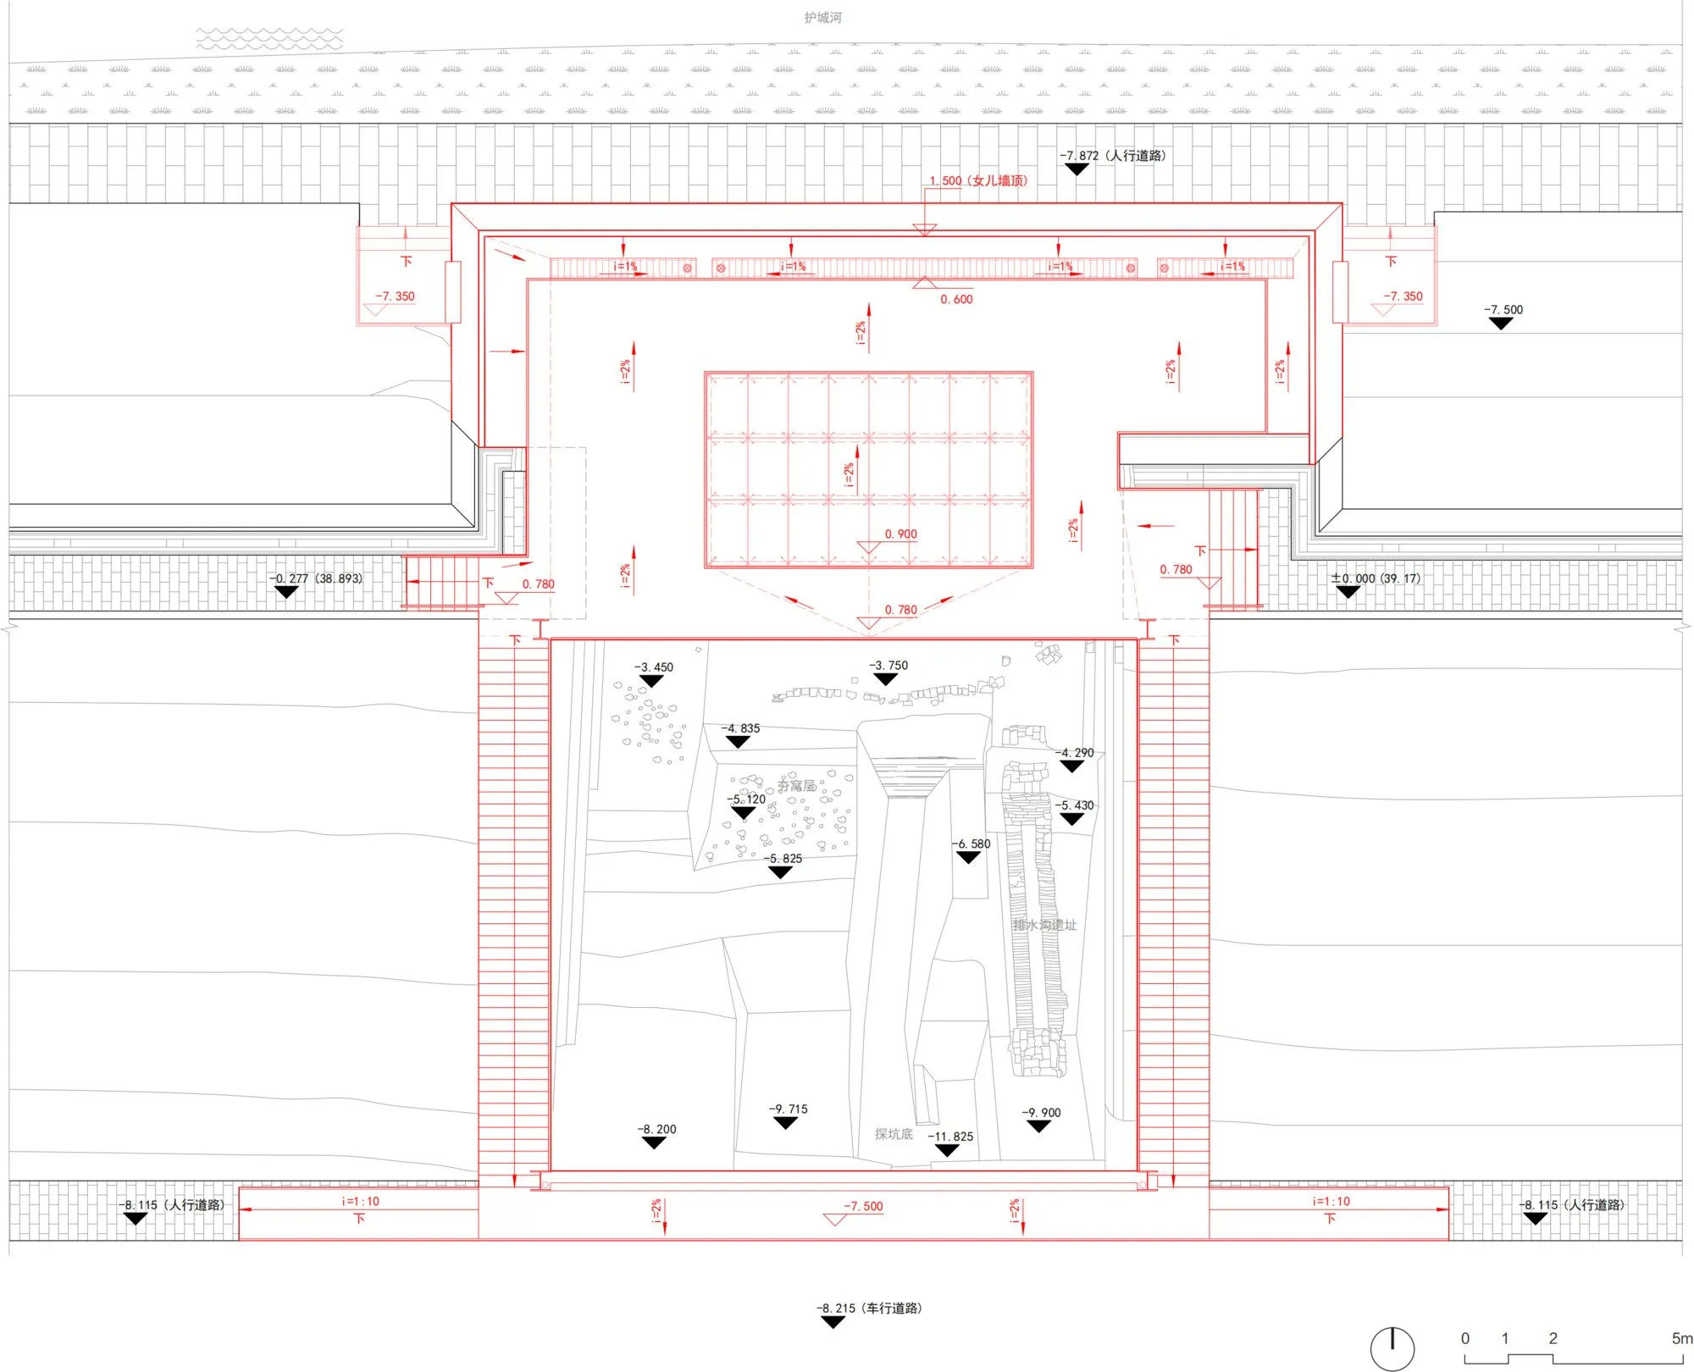
All new steel keeps a clear distance from the historic wall, spanning lightly over the site, with foundations largely reusing the points of the old temporary shelter to minimise disturbance. The eaves vary in section: from the street they read as a blade-thin line against the skyline, while from inside they show a clean curved soffit sheltering relics and visitors.
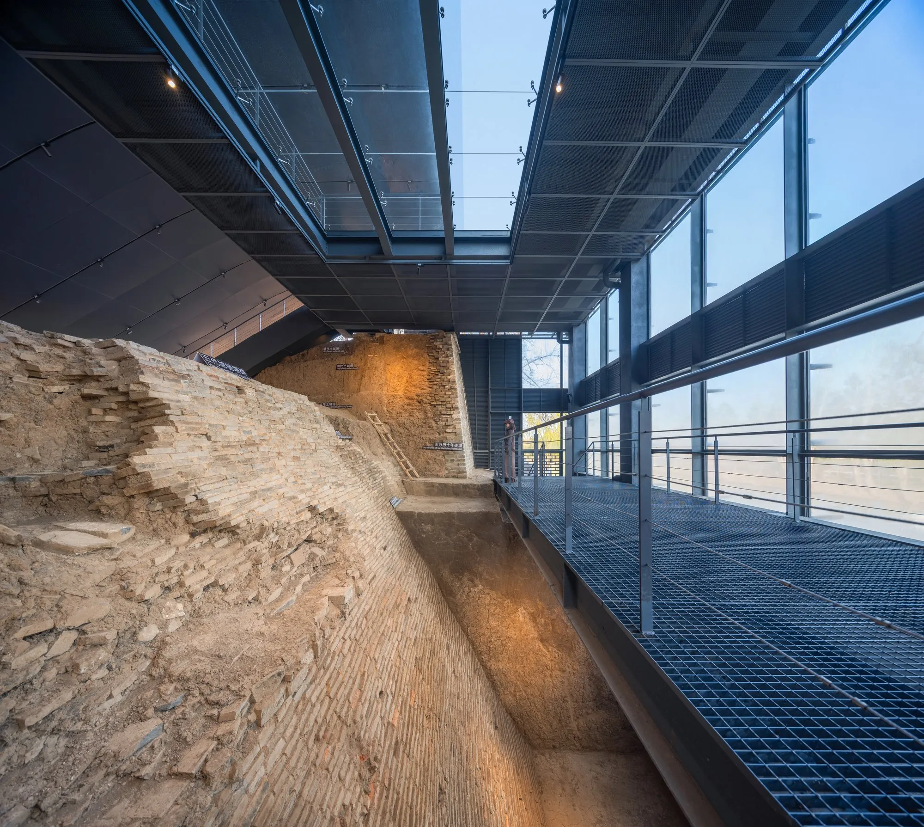
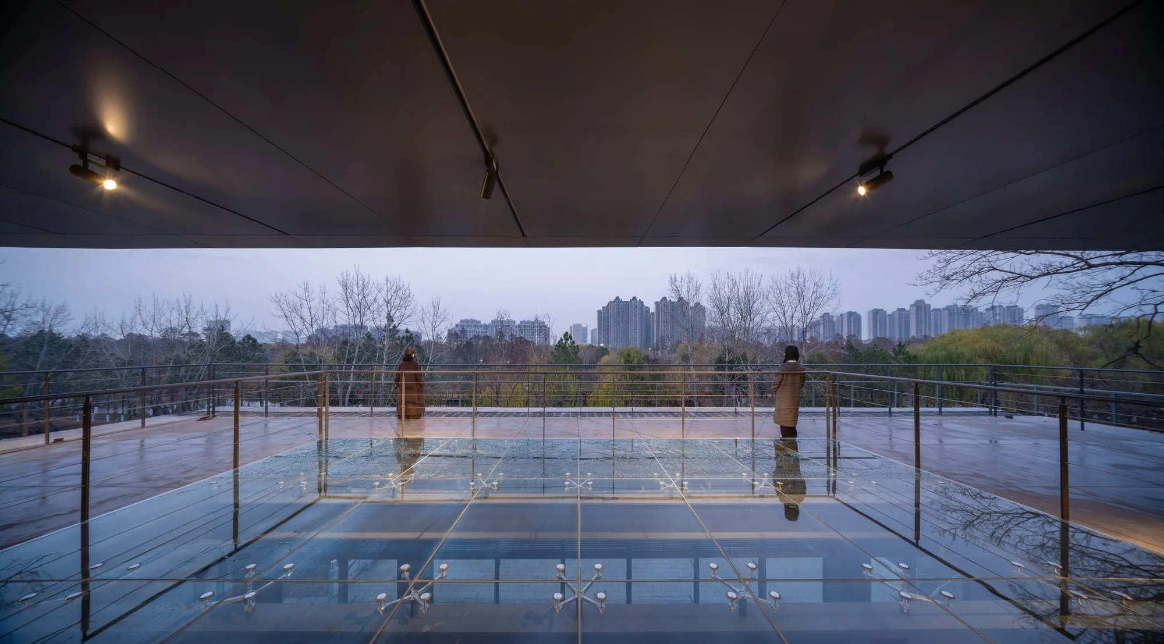
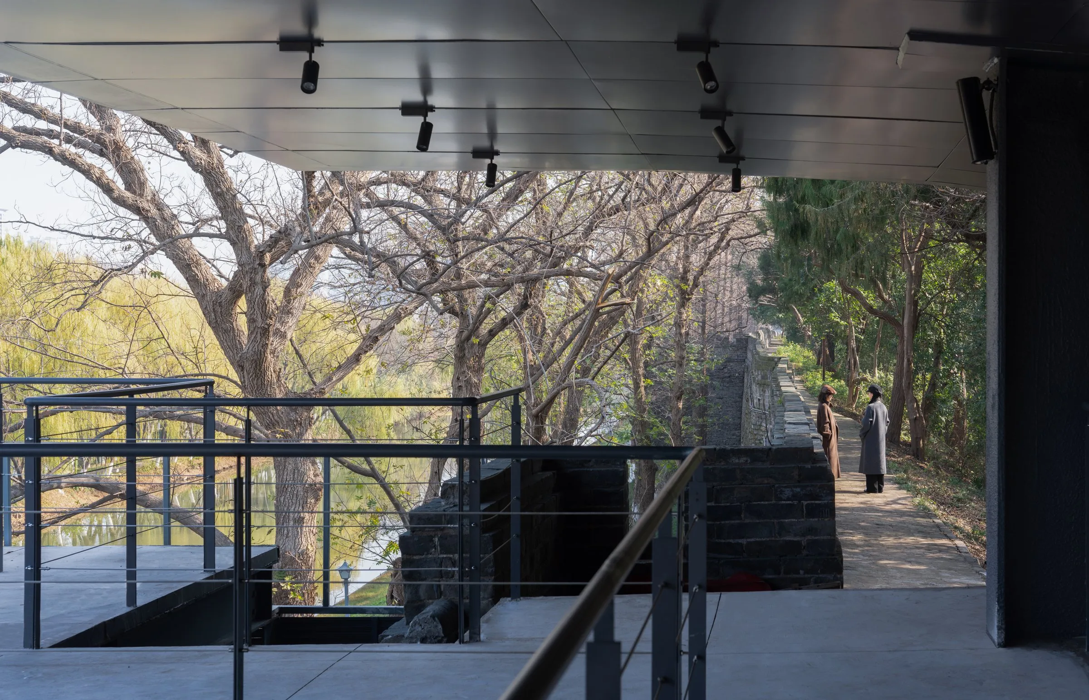
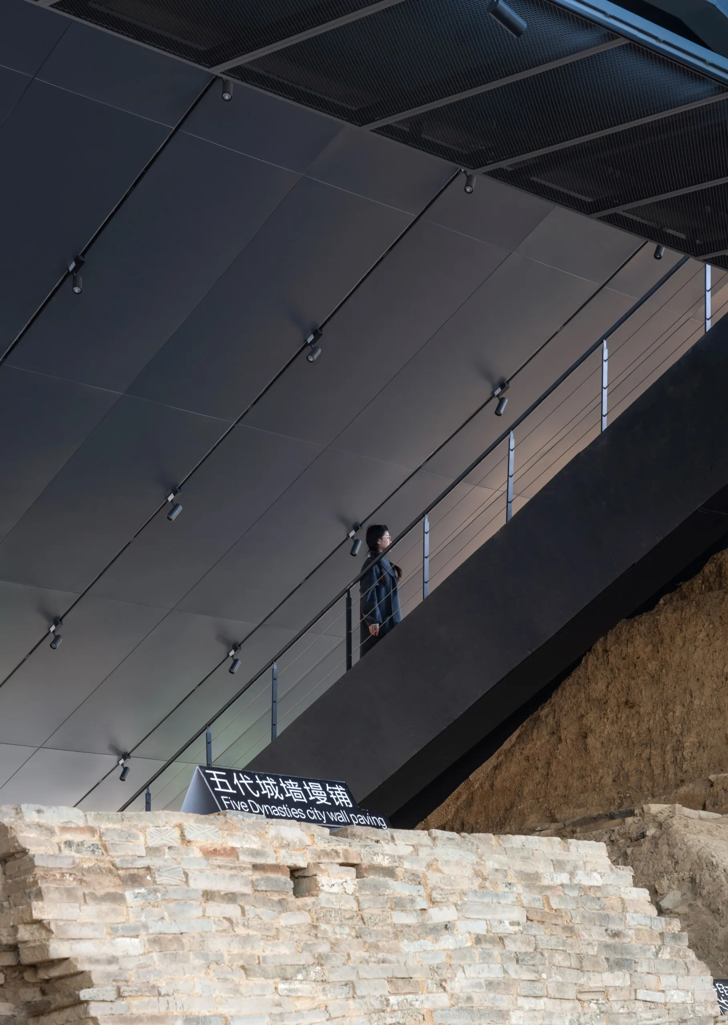
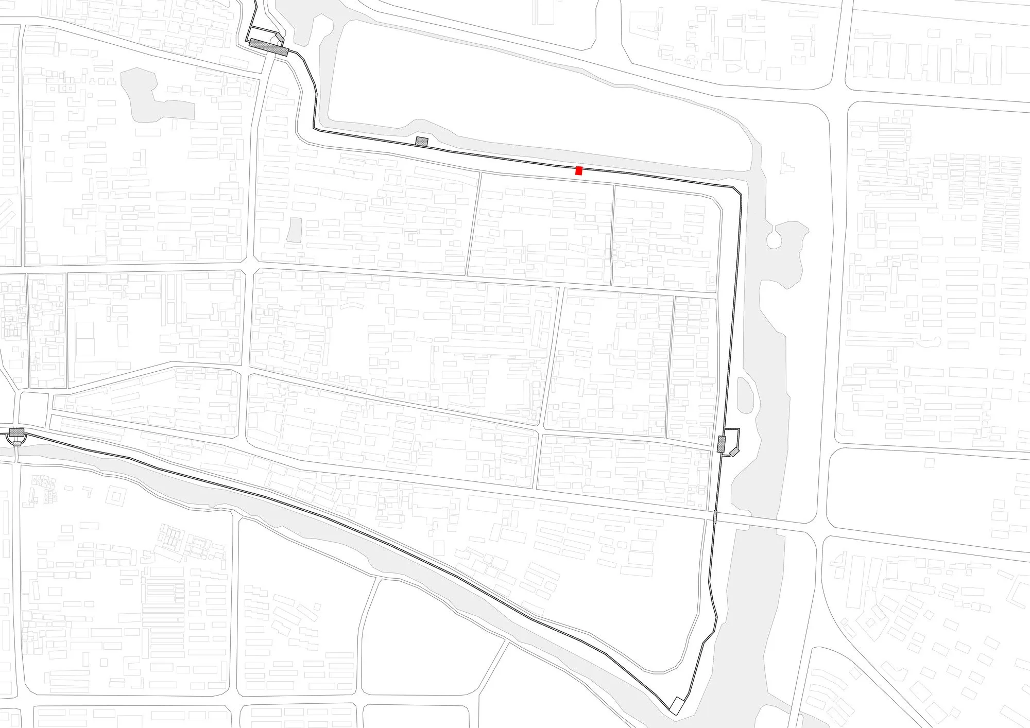
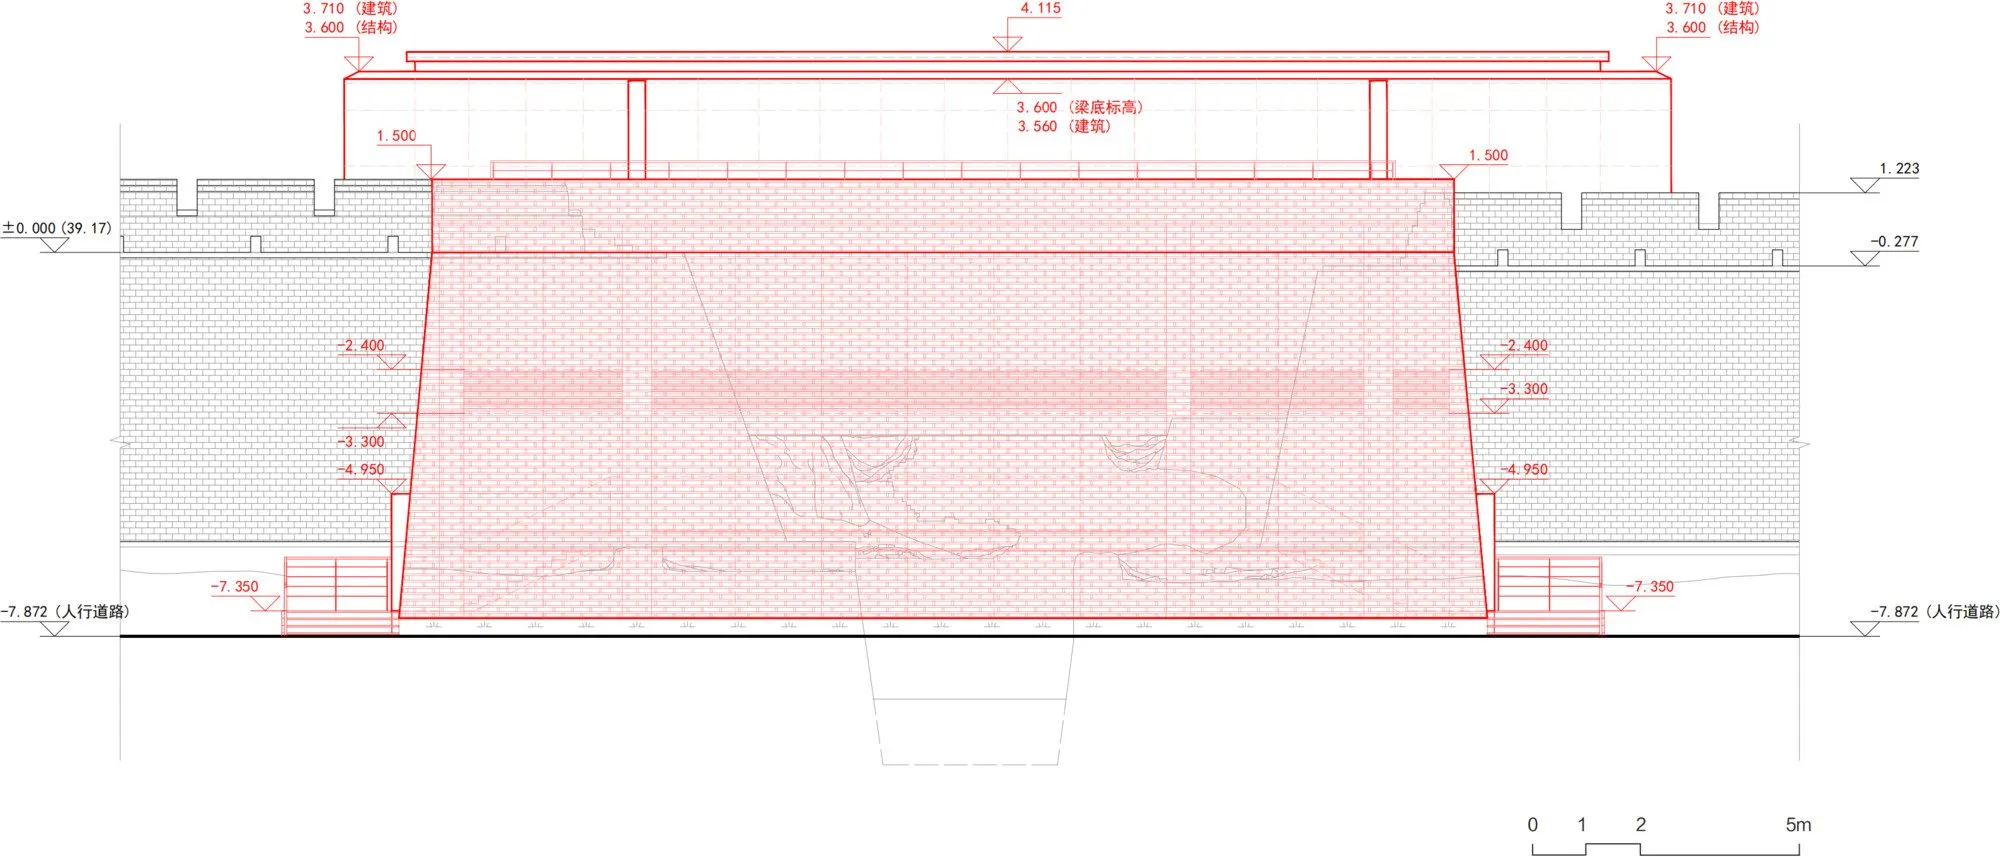
Two axes of time meet here: the vertical layers from the Five Dynasties to the Qing, and the horizontal line of one of the most complete city walls in the country, continuous for more than 11 kilometres. On top, the project restores the broken wall-top route and its views. Below, a light perforated platform cantilevers along the excavation face, letting visitors read soil layers and masonry almost as archaeologists would. Paths are cut to the minimum structural size and finished in dark matte metal, so attention stays on the section beneath.
This thousand-year cross-section sits right beside a busy street on the southern edge of the old city. The pavilion has no enclosing walls, tickets or turnstiles, only ramps and steps that join the pavement. People can walk the wall top, enter from the street or slip in from the north to study rammed earth and brick up close. It is not a destination that demands a visit but an everyday stop, passed on the way to market or school, where heritage quietly returns to daily life.
Project Information
- Design studio
- Qing Studio
- Area
- 330
- Time
- 2026
- Type
- Cultural, Renovation


Comments