Design Republic Design Commune
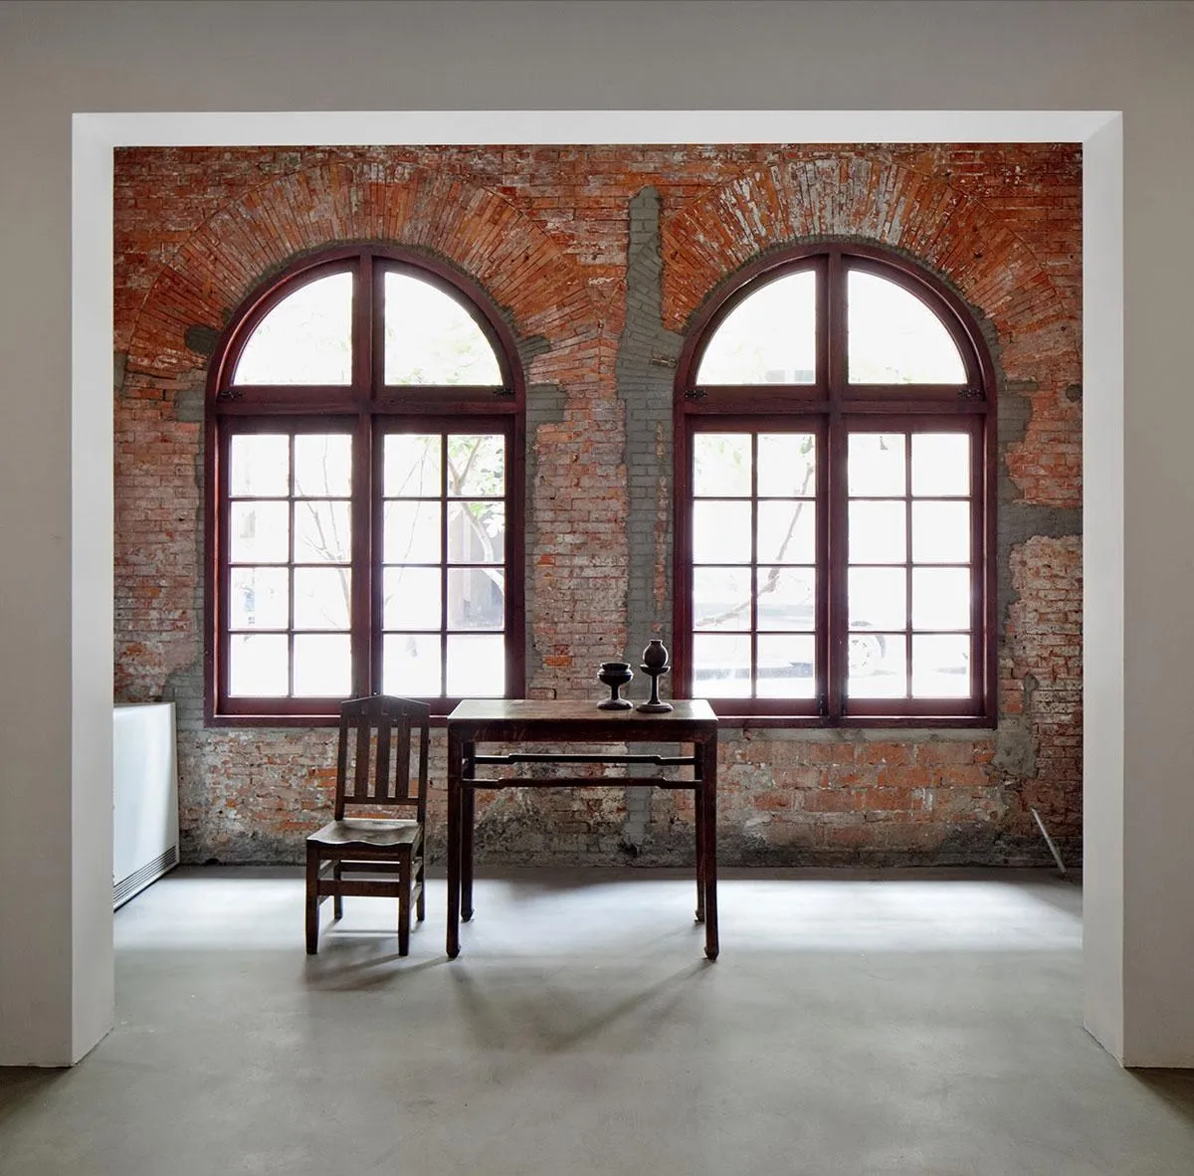
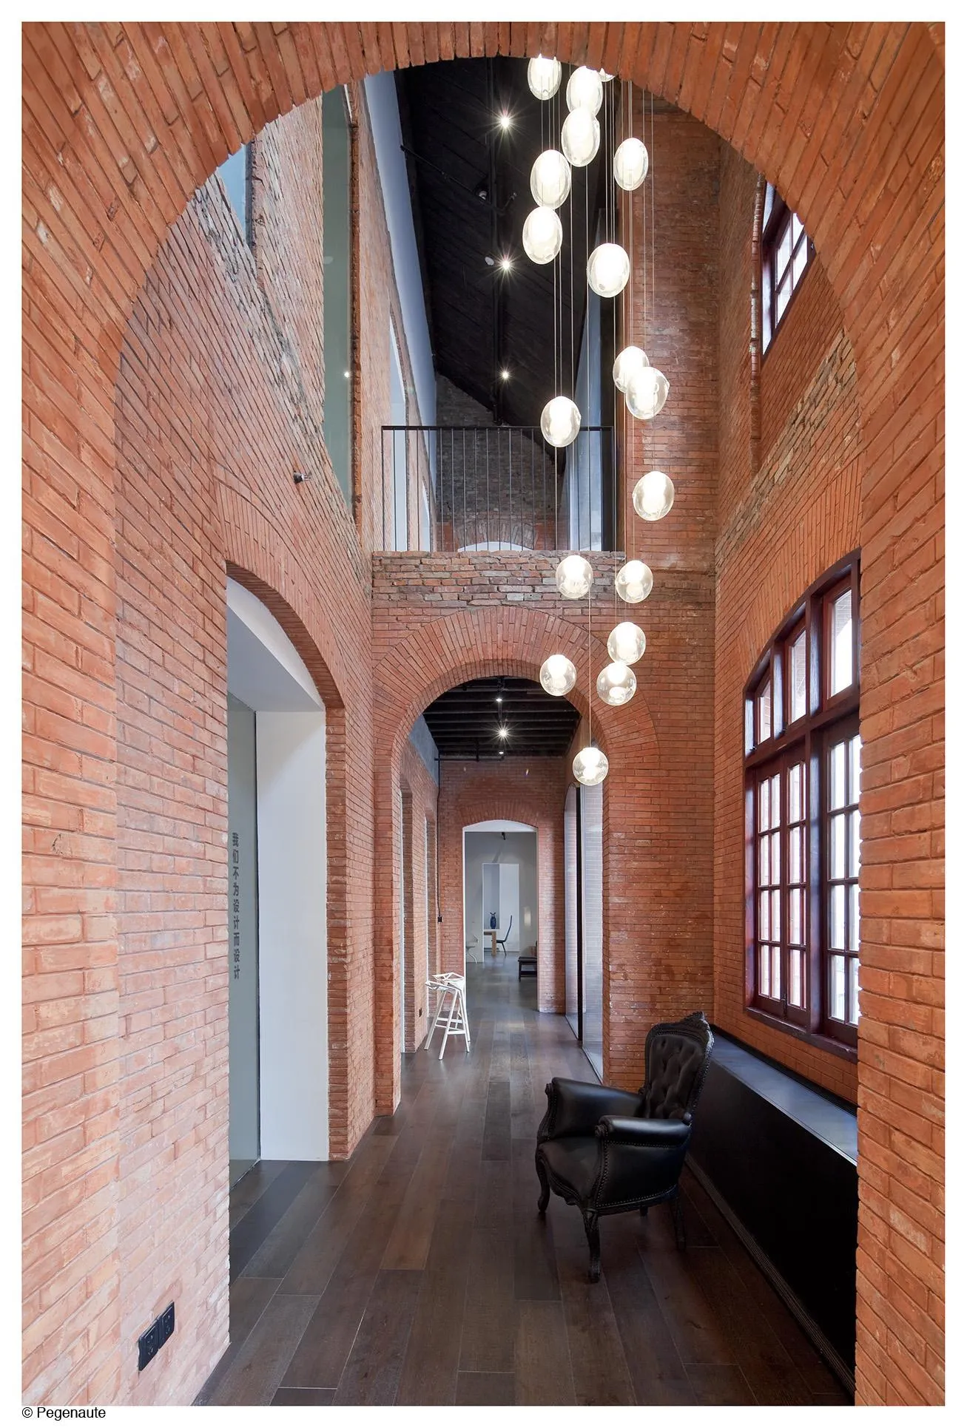
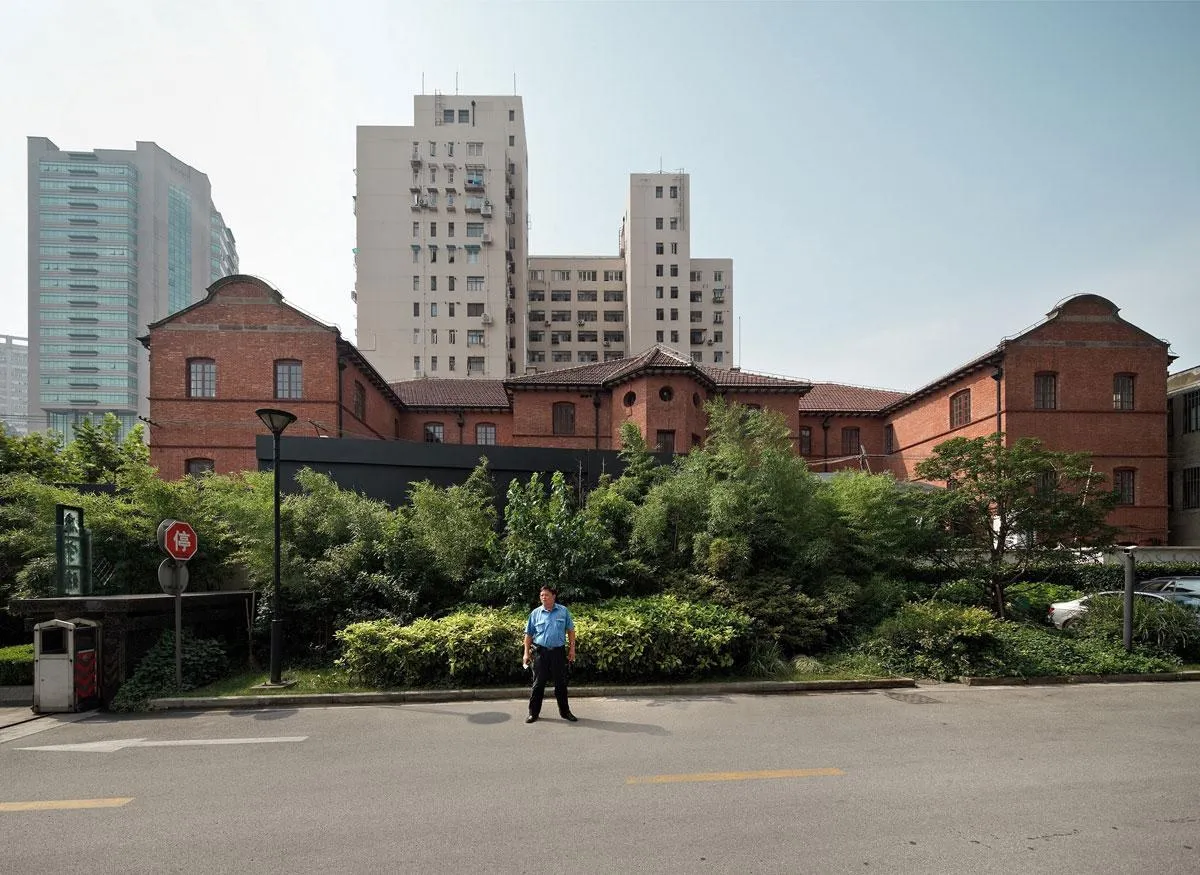
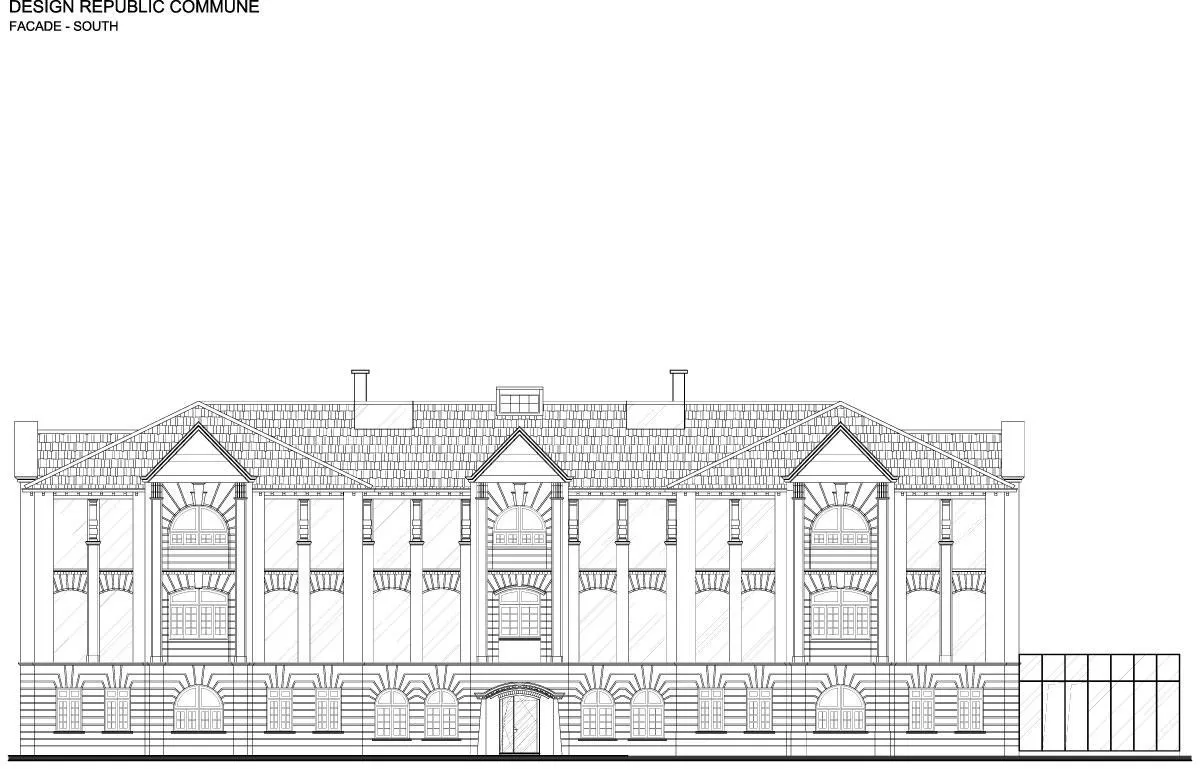
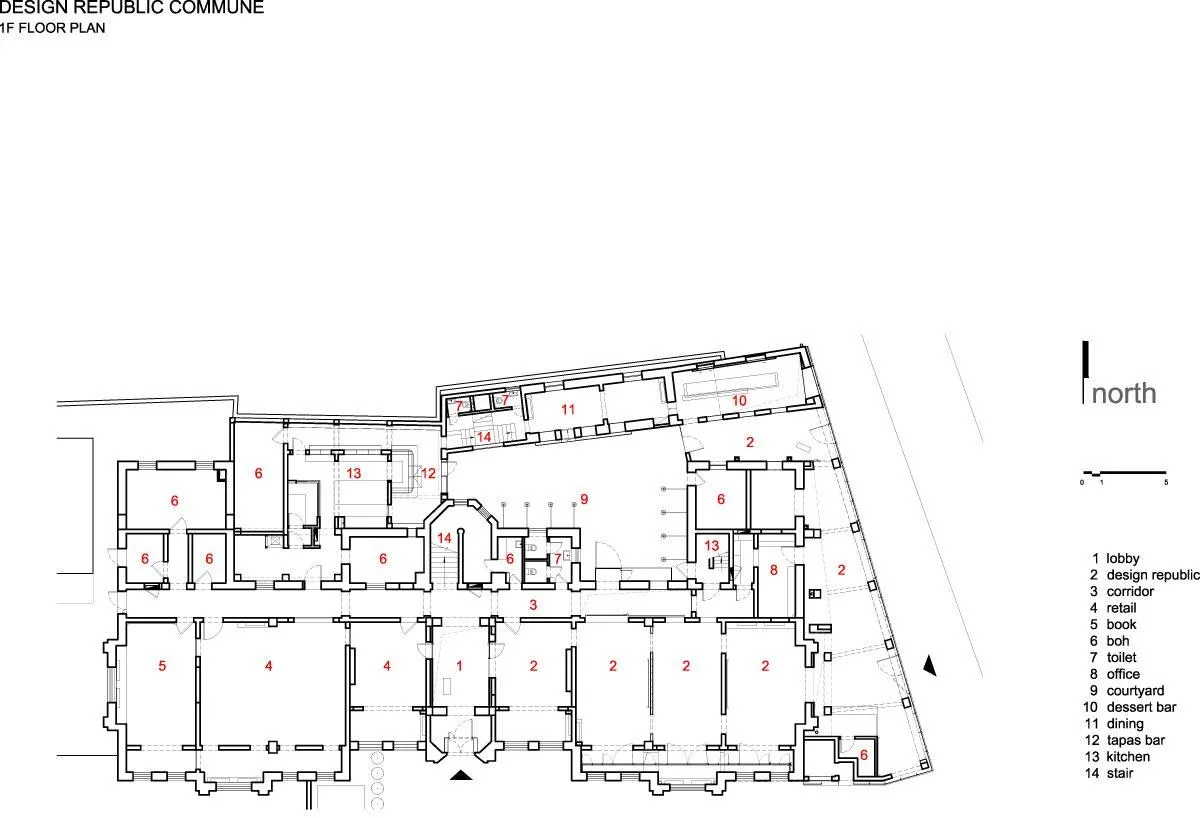
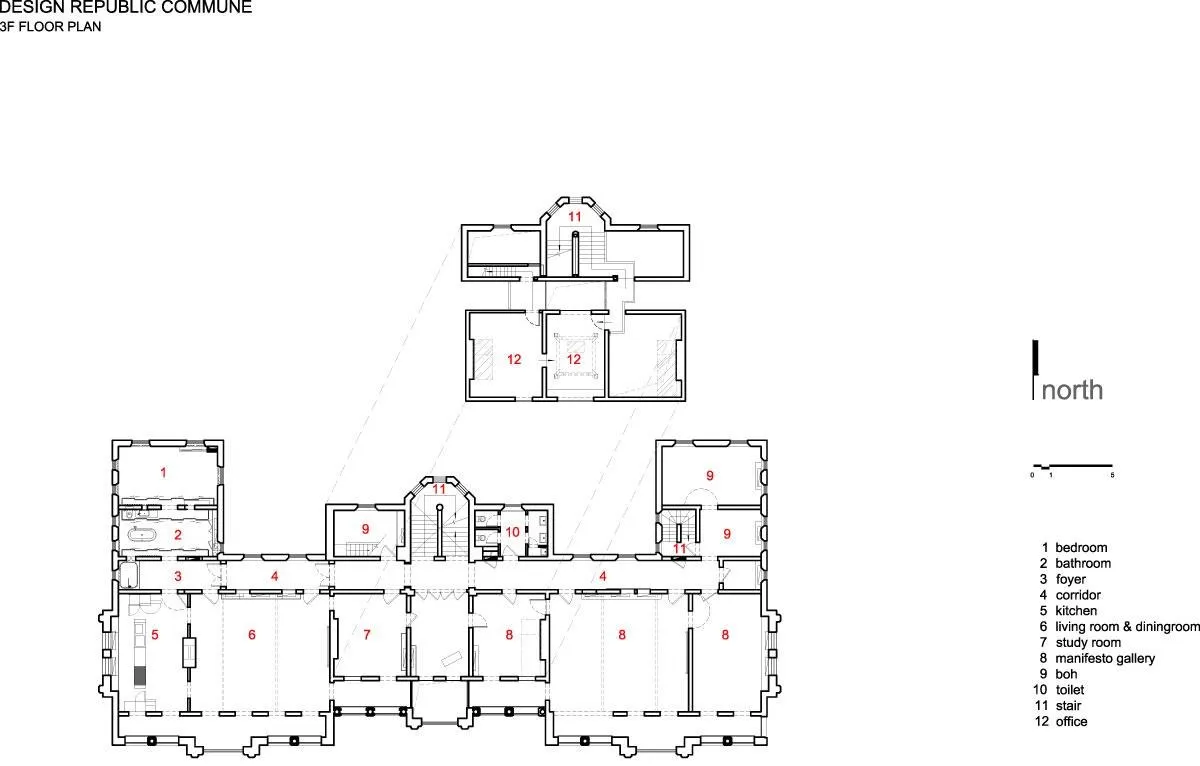
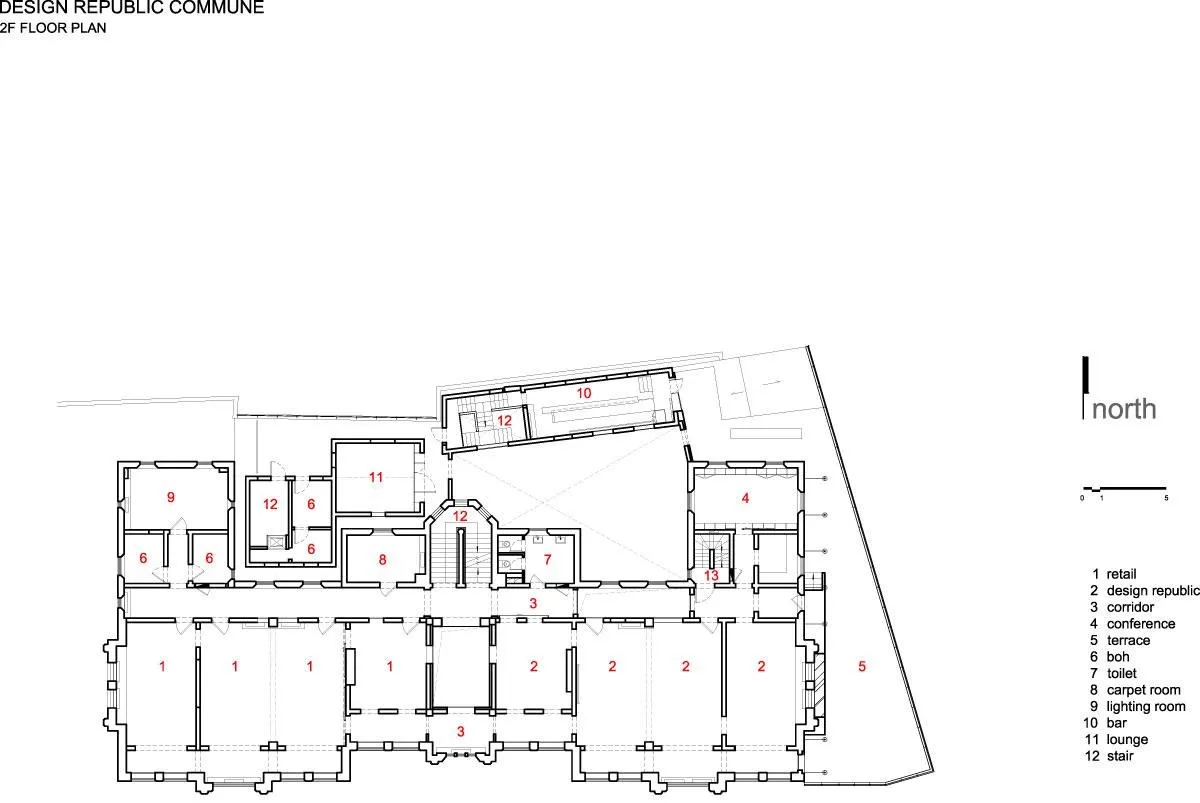
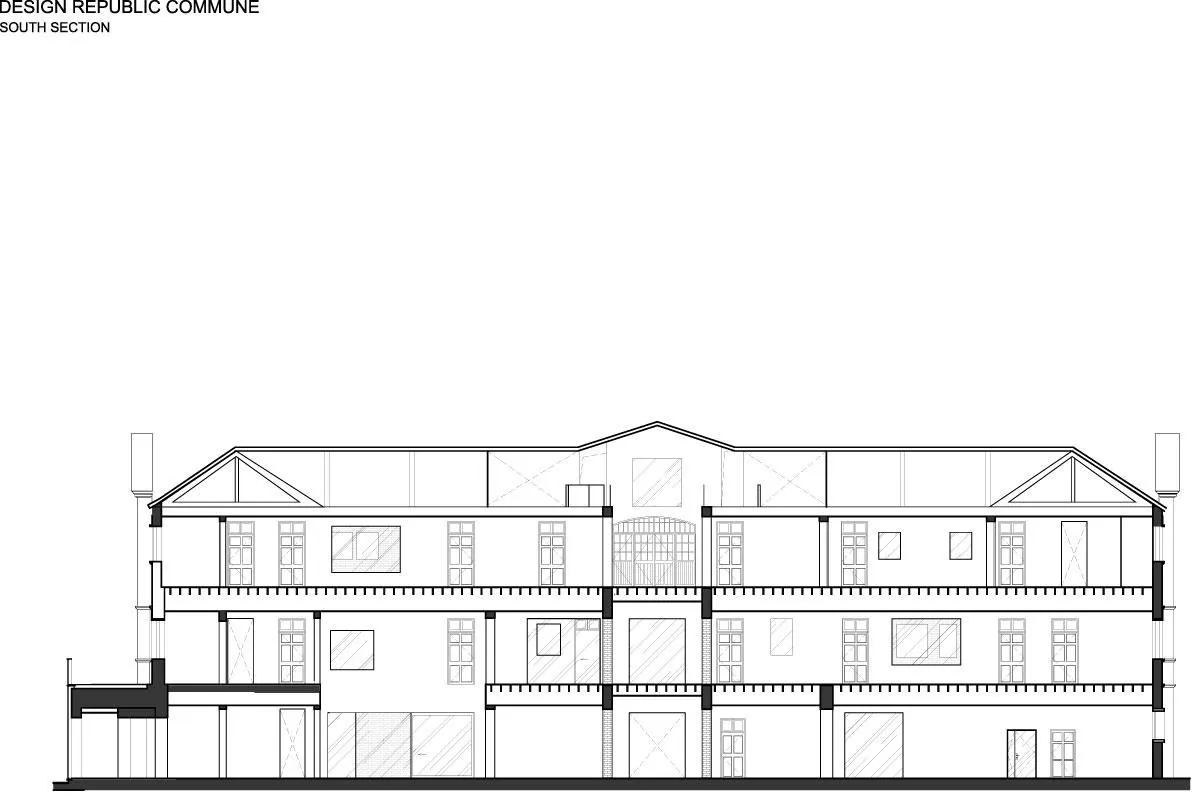
A police headquarters built in the 1910s, left nearly abandoned, was turned into a design hub with a furniture flagship store, smaller shops for books, fashion, lighting and flowers, a gallery, an event space, a café, a restaurant and a single apartment. The China-based design team treated the renovation as surgery: decaying timber and plaster were removed, the red brickwork restored, and new parts grafted on where the structure needed rebuilding.
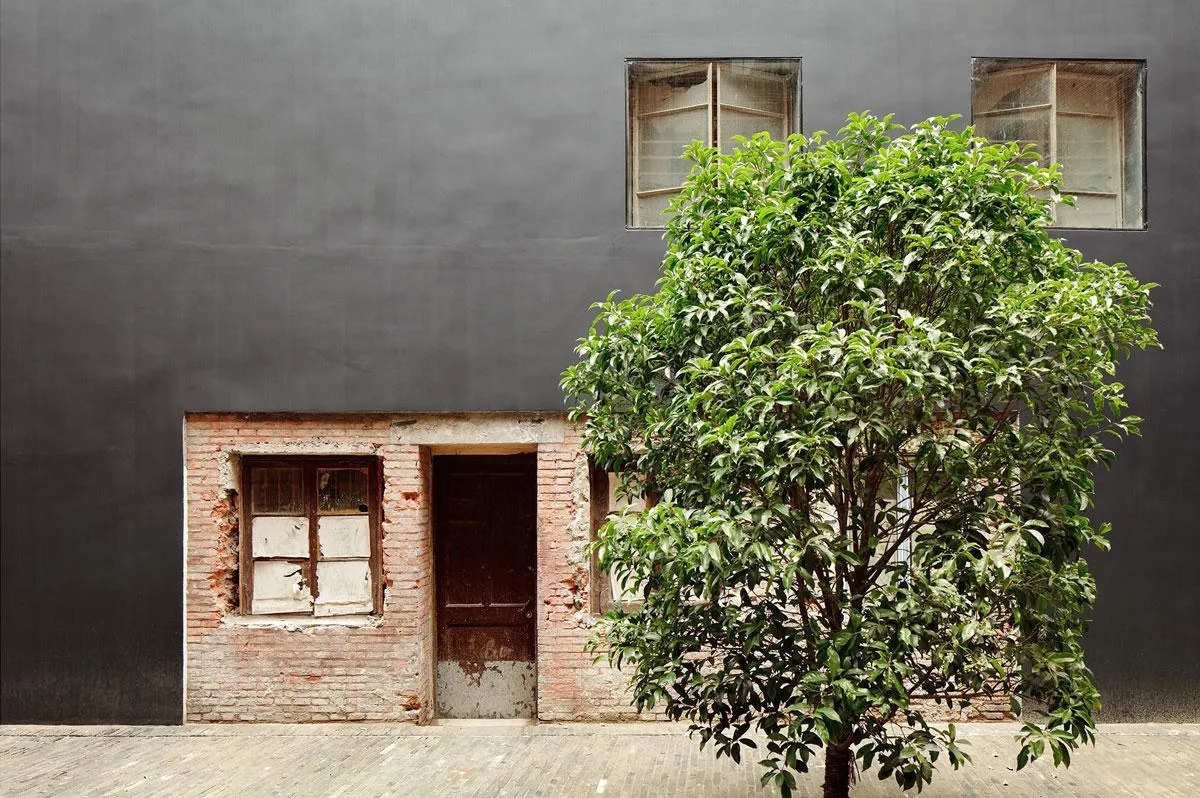
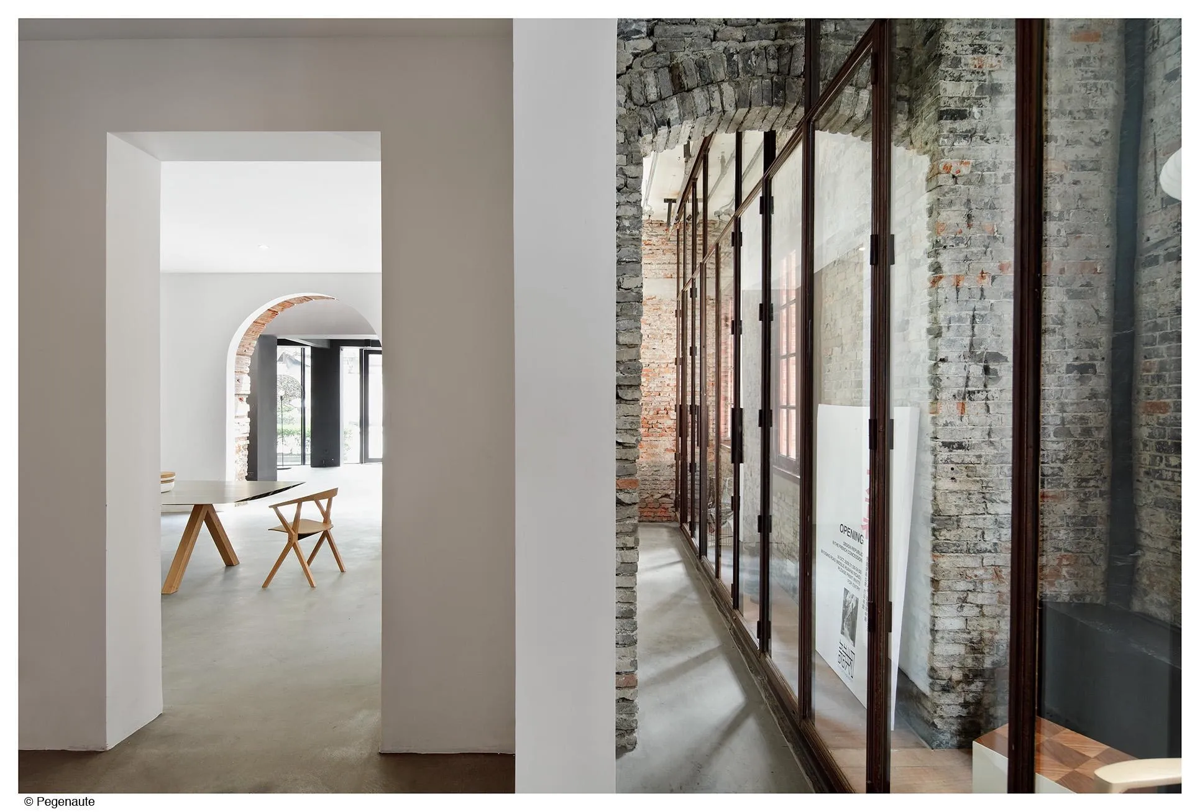
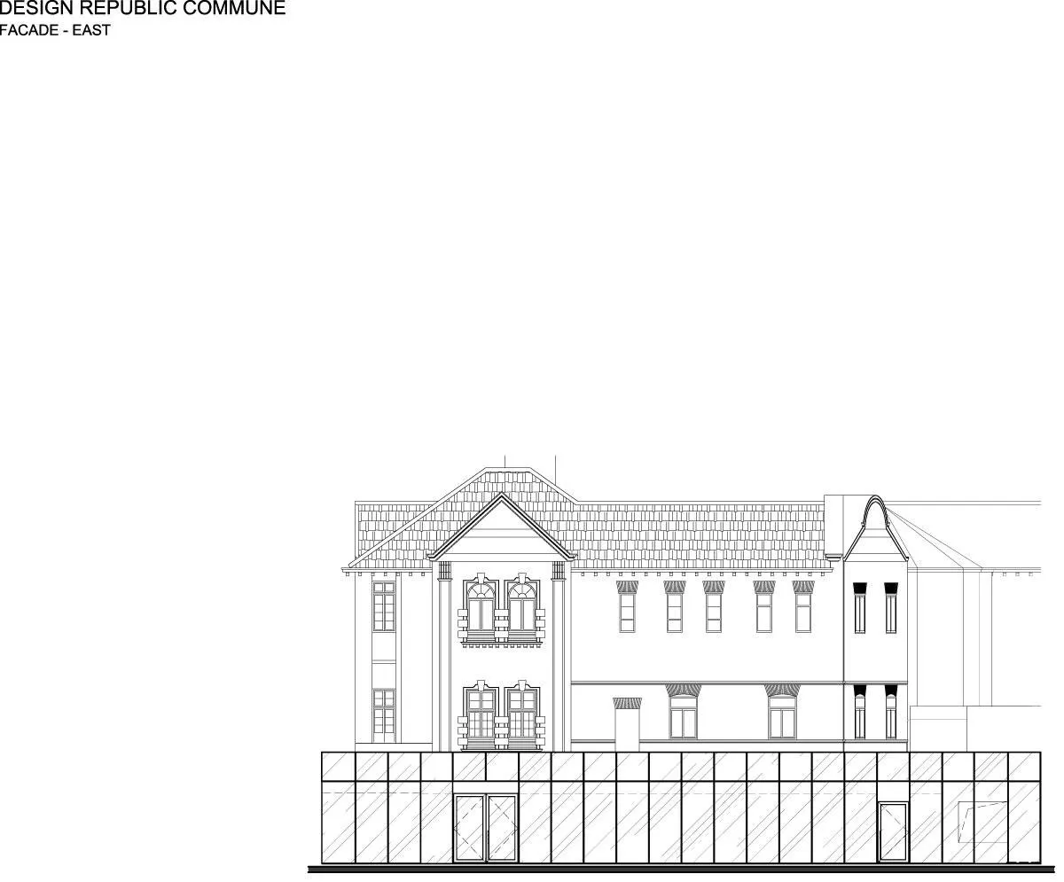
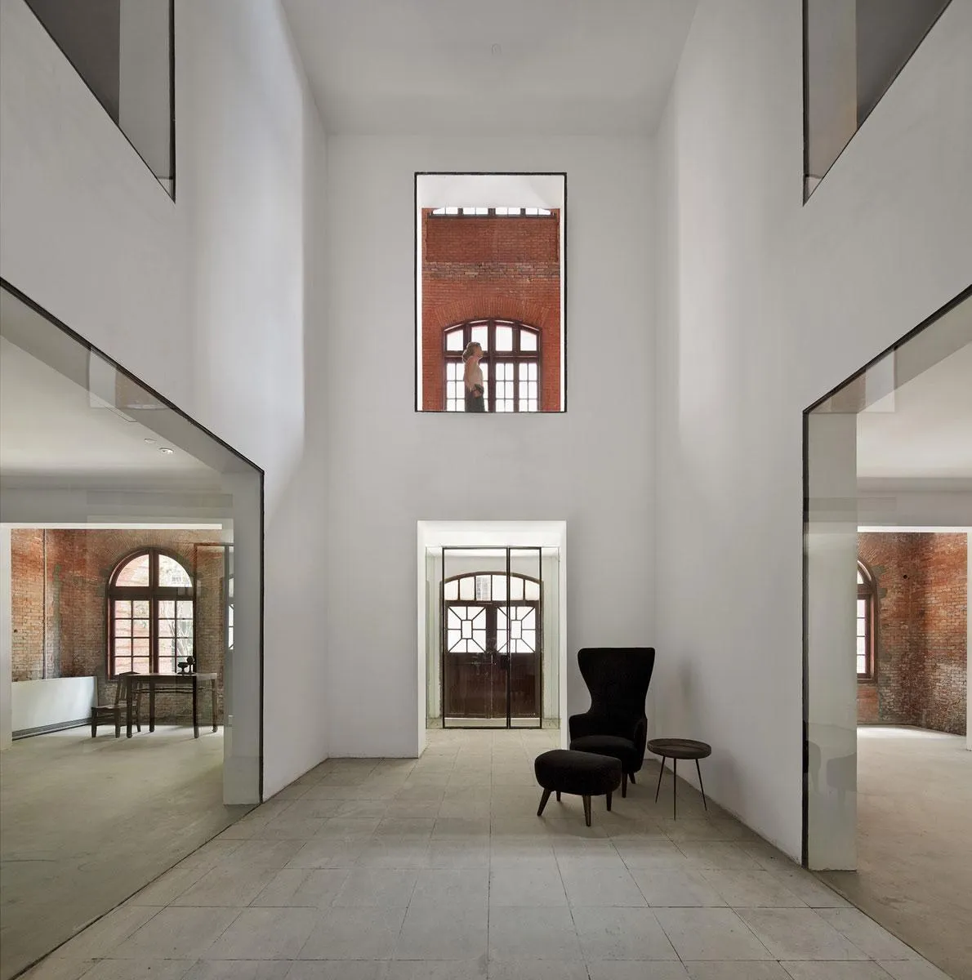
Run-down shops along the street were replaced by a glazed insertion at the base, so that passers-by see the old brick and rough concrete behind the glass. Inside, some floor plates, walls and ceilings were cut away to open new views through the colonial plan and suit its new uses.
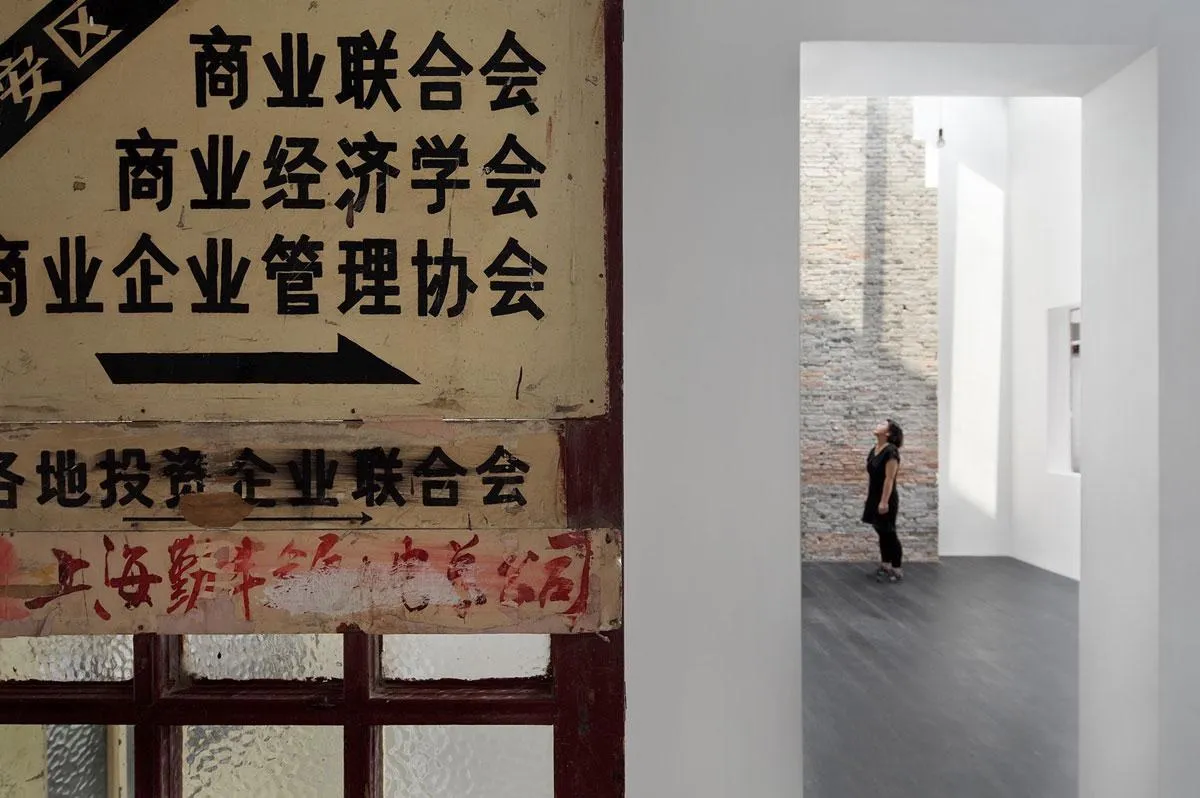
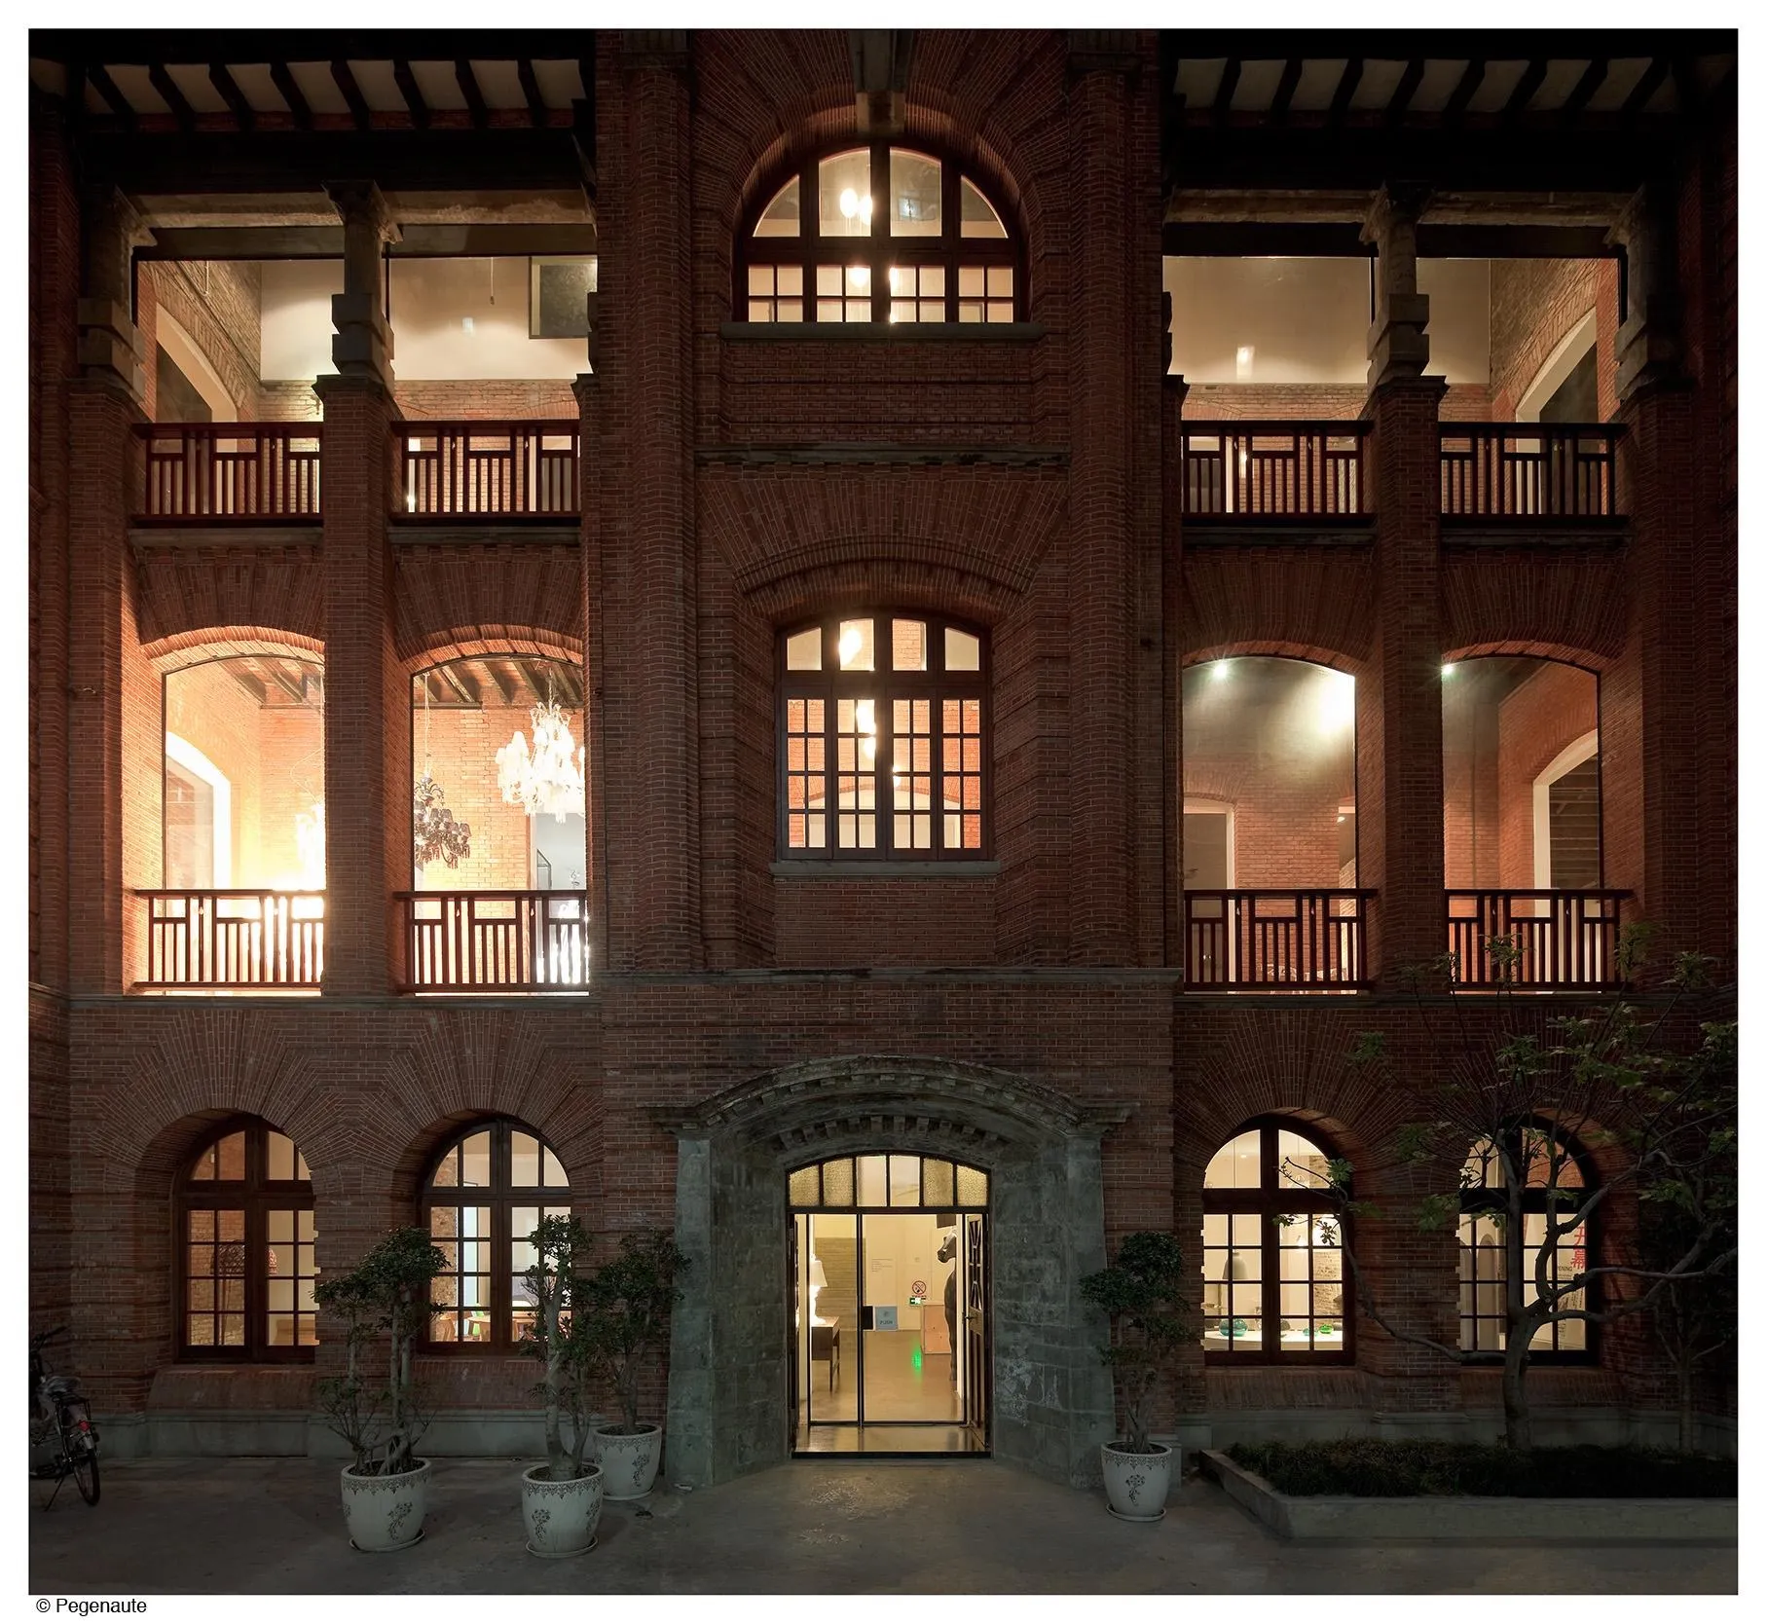
The exterior was kept largely intact under heritage rules, while the interior was transformed. Stark white rooms sit against untouched brick walls and, in places, timber laths left exposed beneath crumbling plaster, with each junction of old and new detailed with care. The building covers about 2,400 square metres.
Project Information
- Design studio
- Neri&Hu Design and Research Office
- Time
- 2012
- Type
- Mixed Use, Renovation, Retail