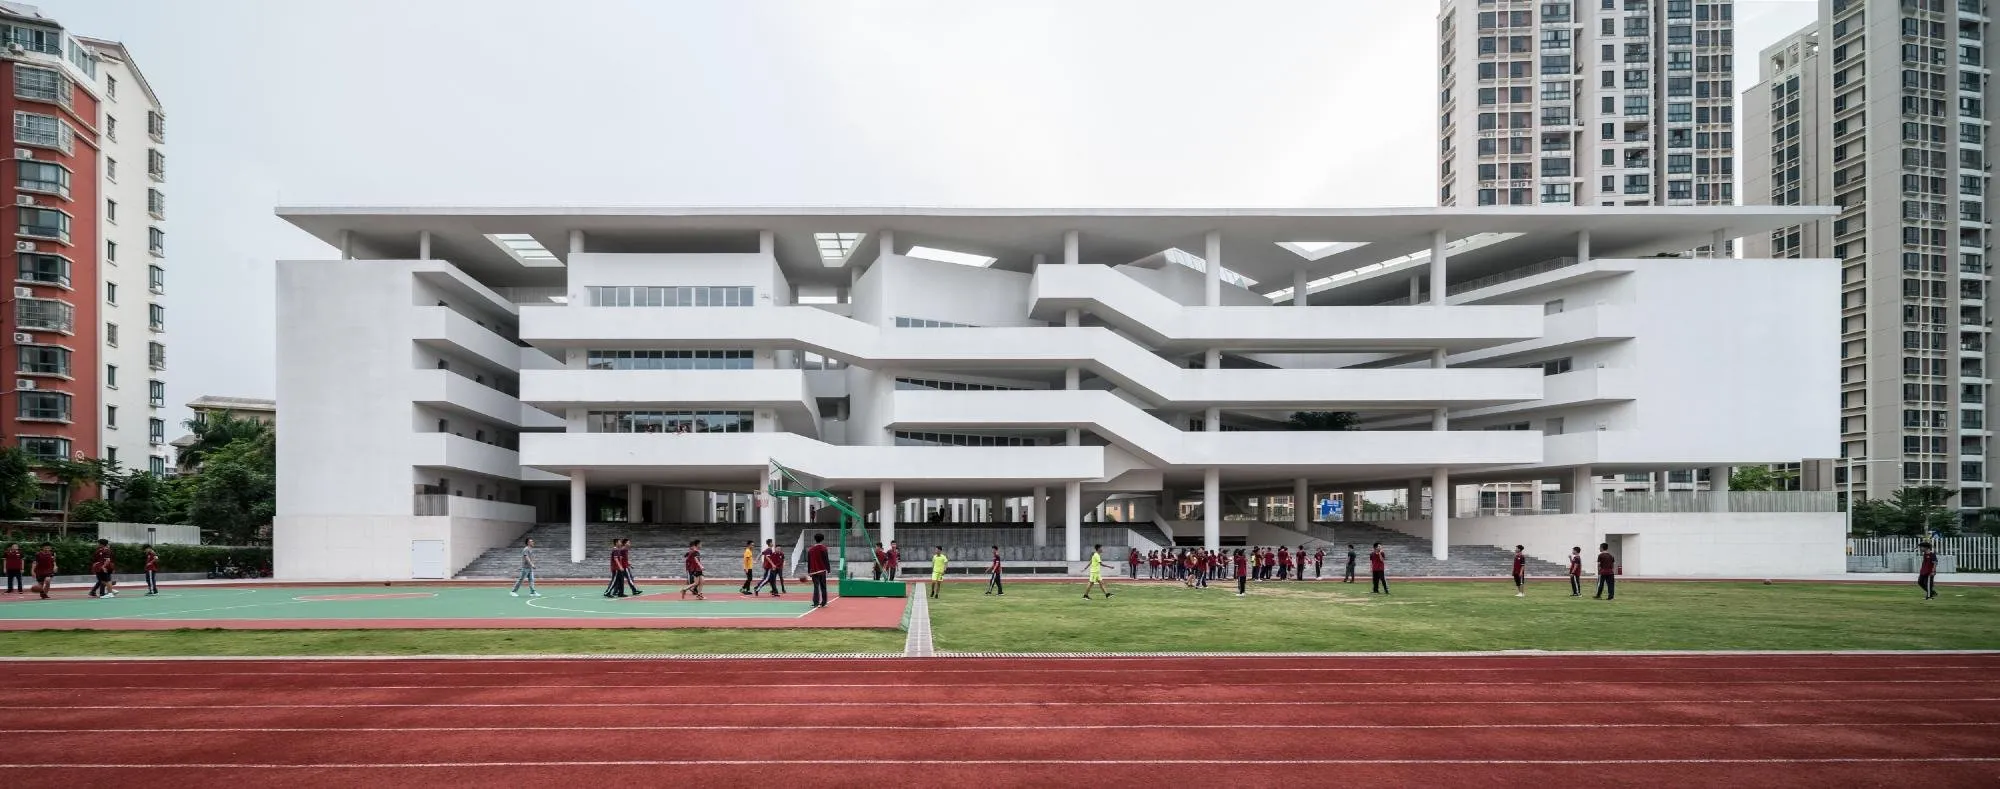
Huandao Middle School
The school serves more than 1,200 students in 24 classes, with classrooms, specialist rooms, dormitories and a dining hall. The Chinese design team set out to create a place that encourages creativity and exchange rather than exam-driven learning.
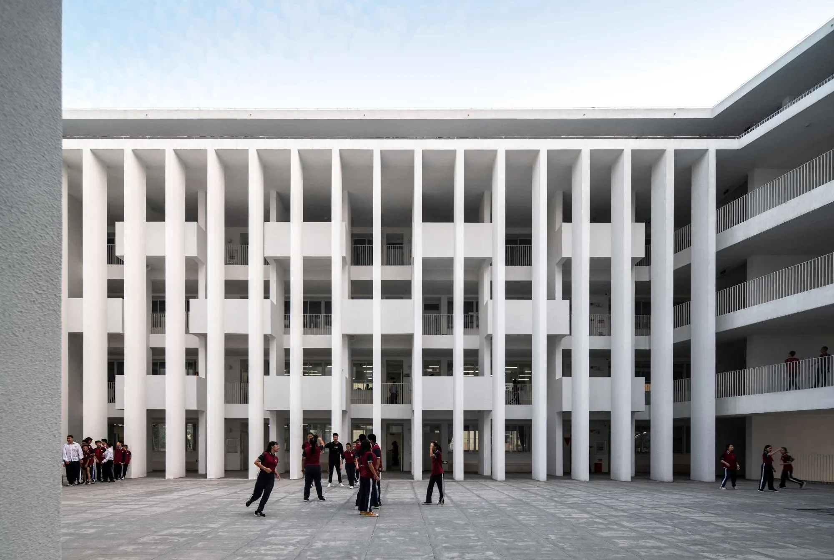
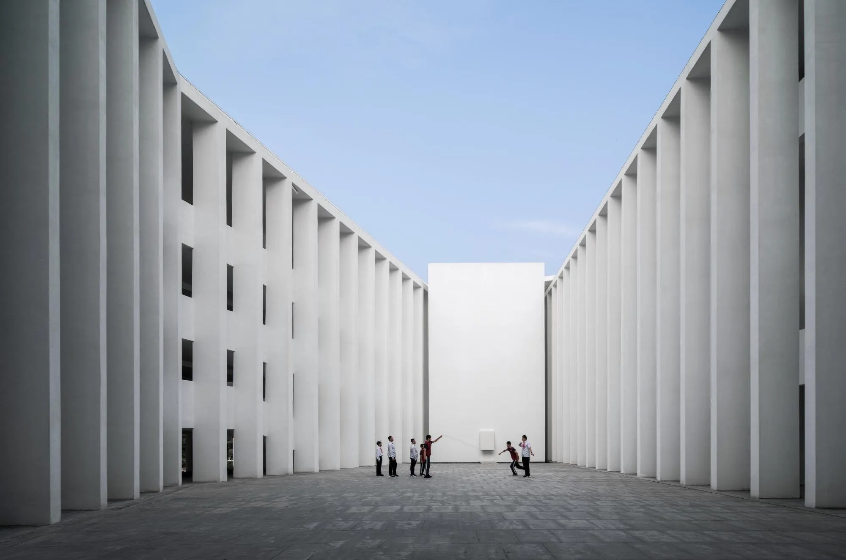
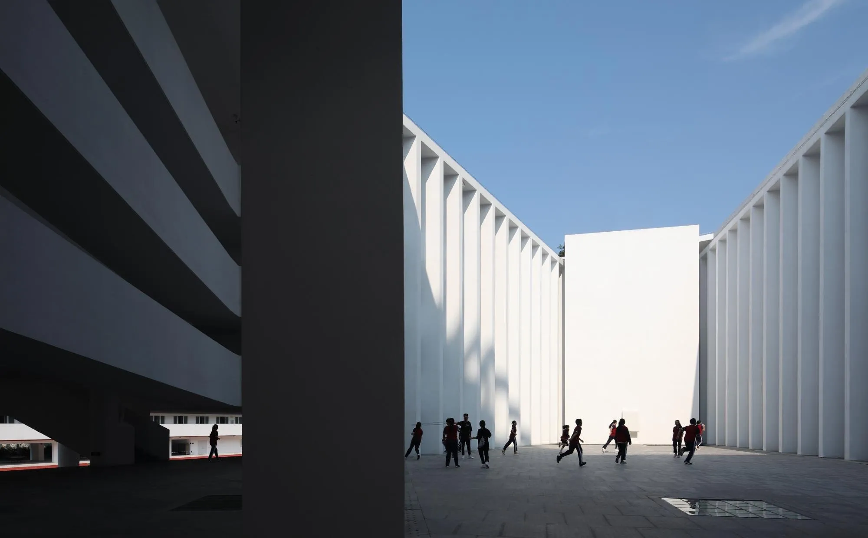
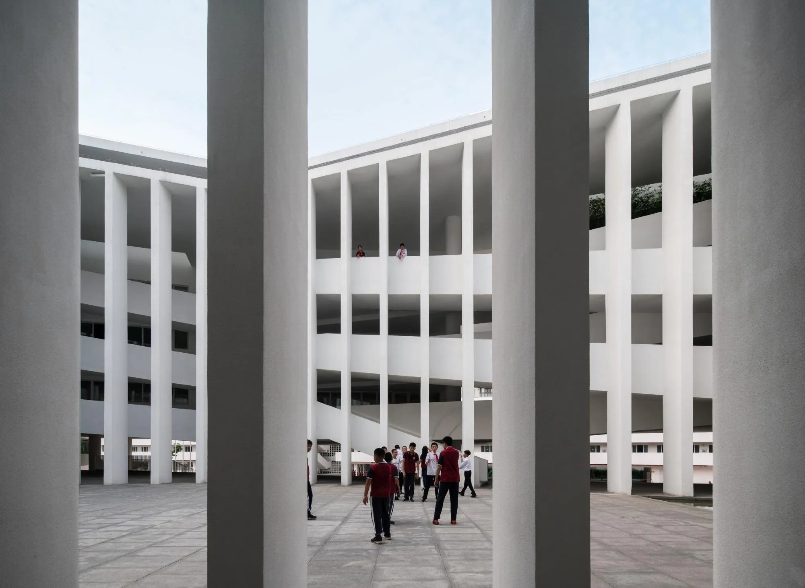
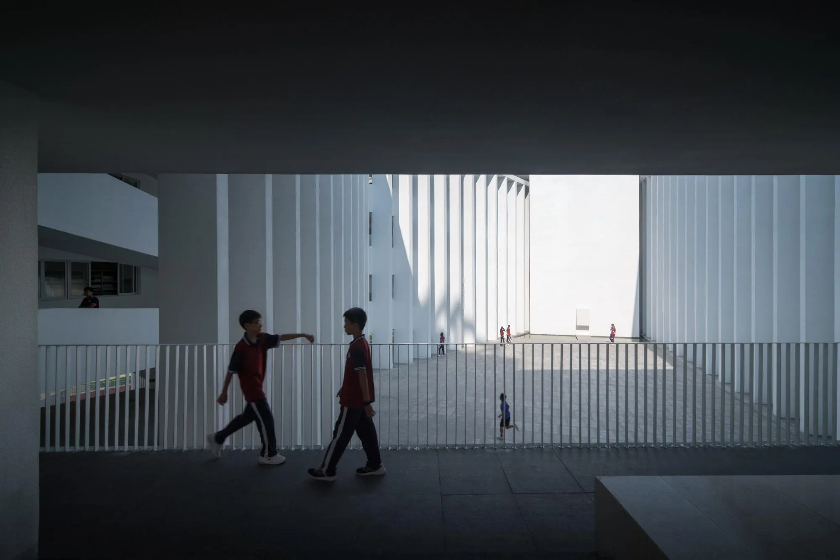
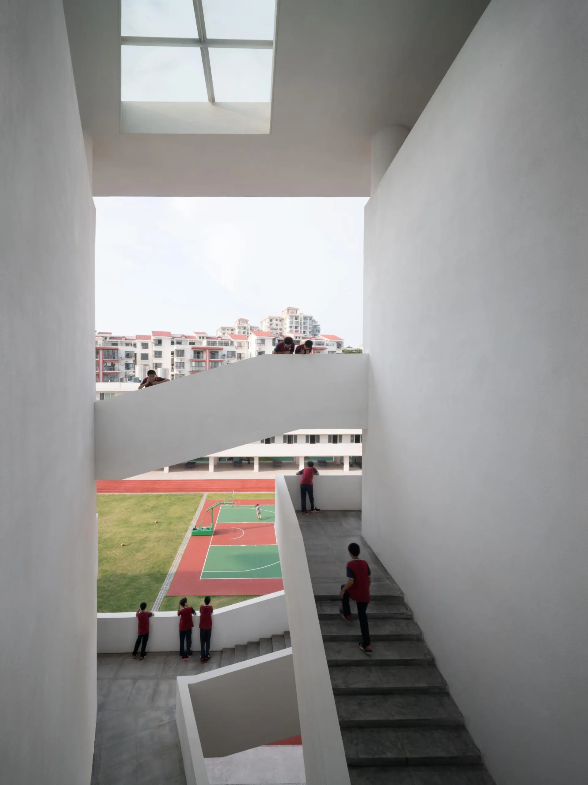
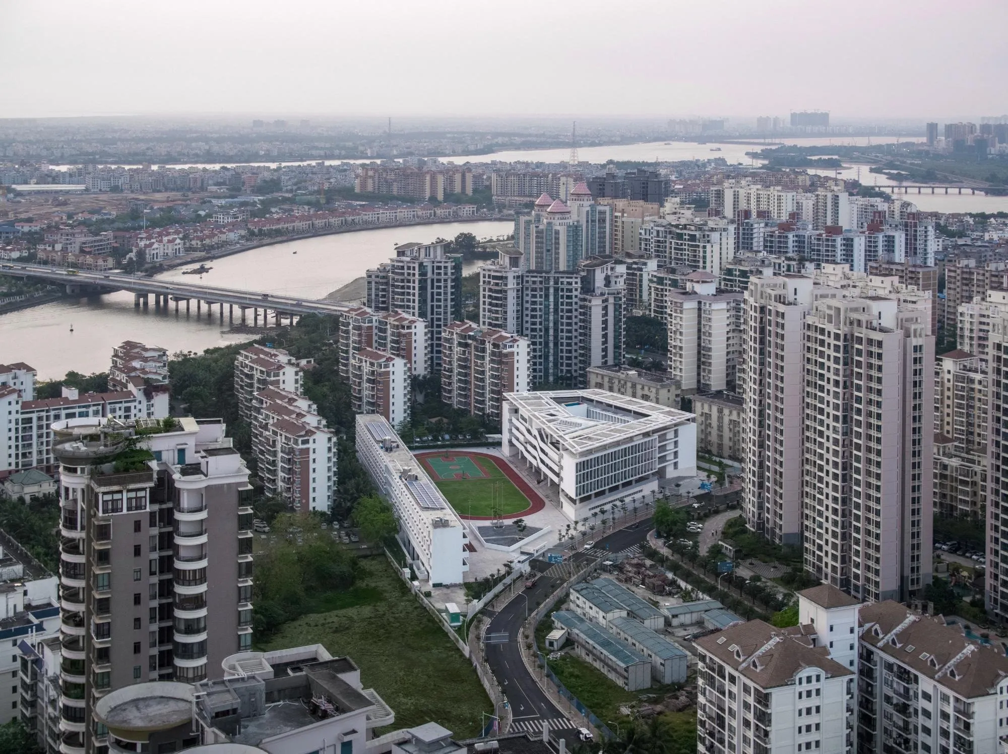
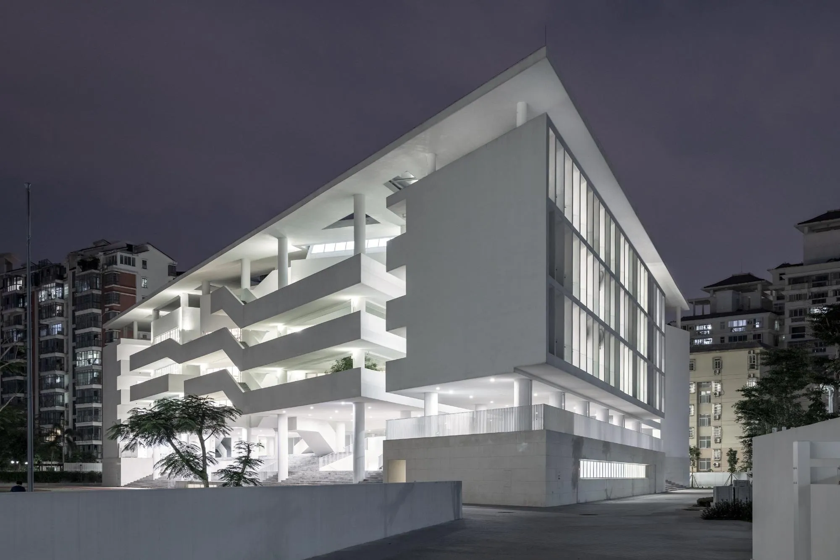
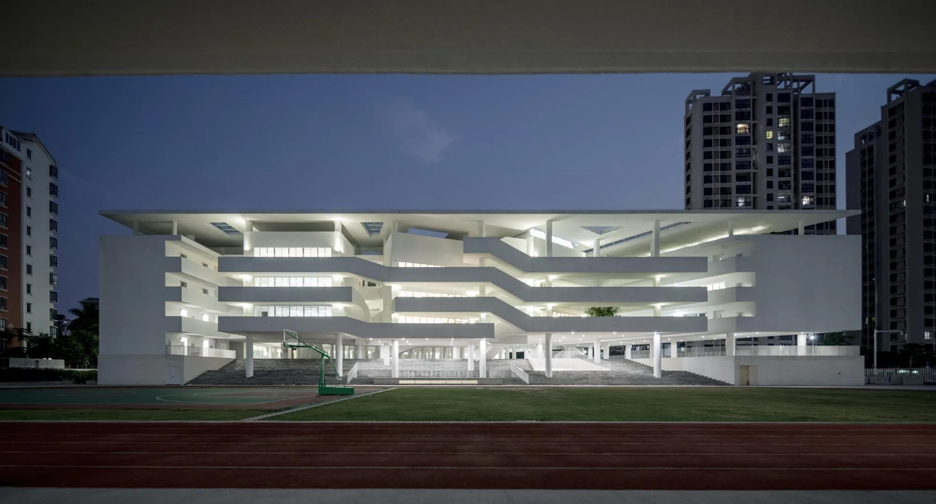
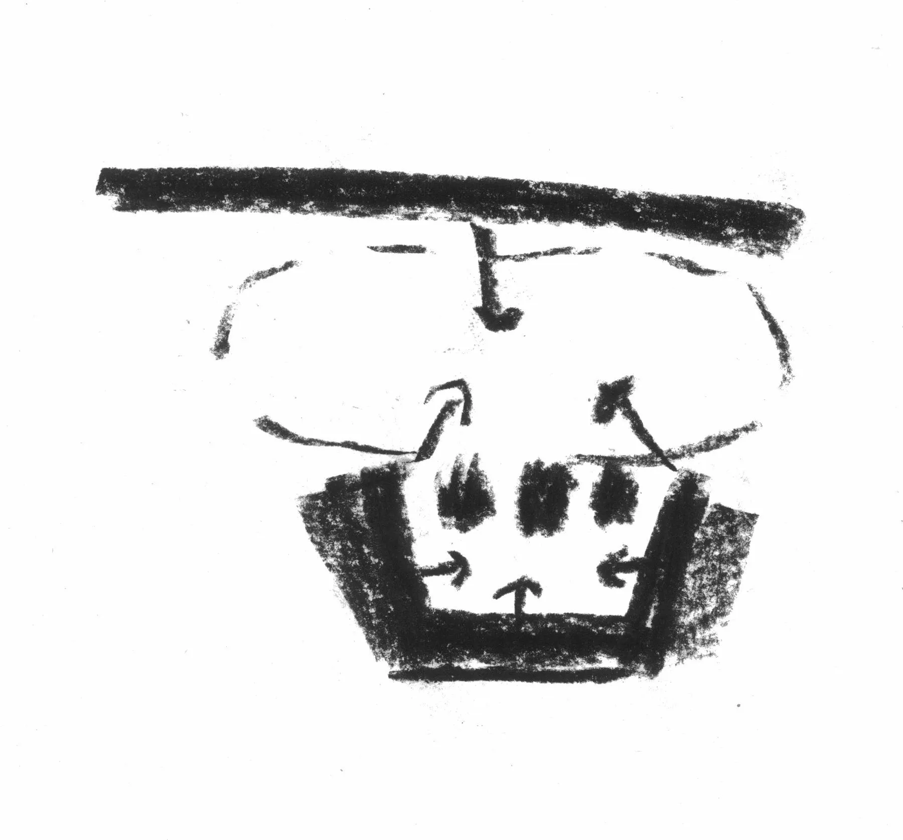
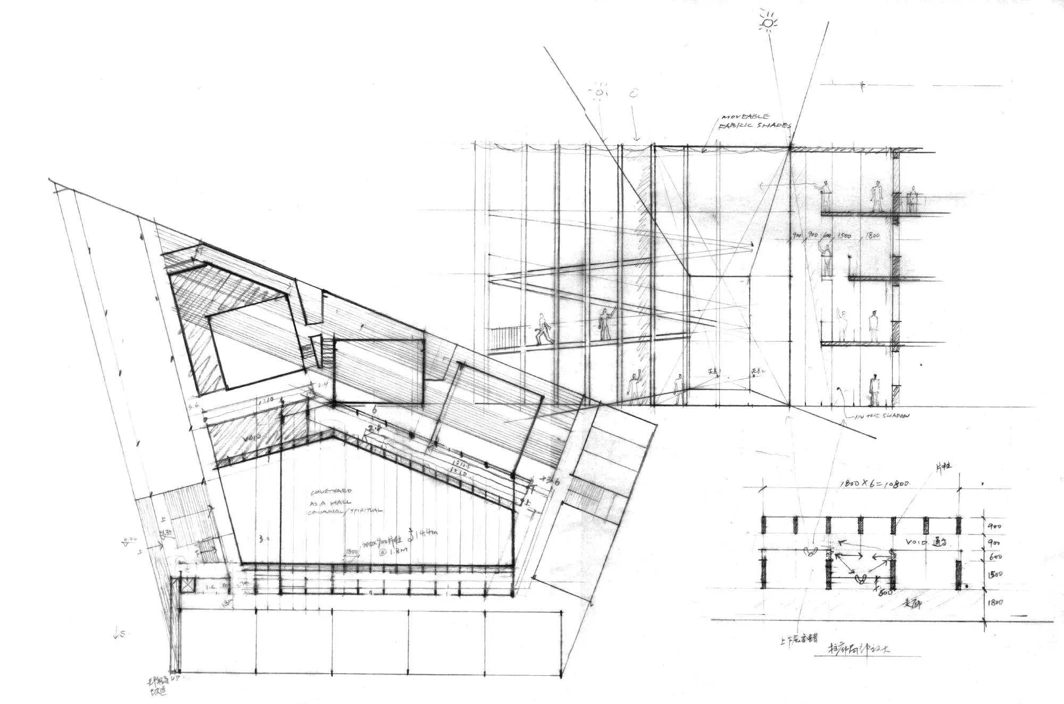
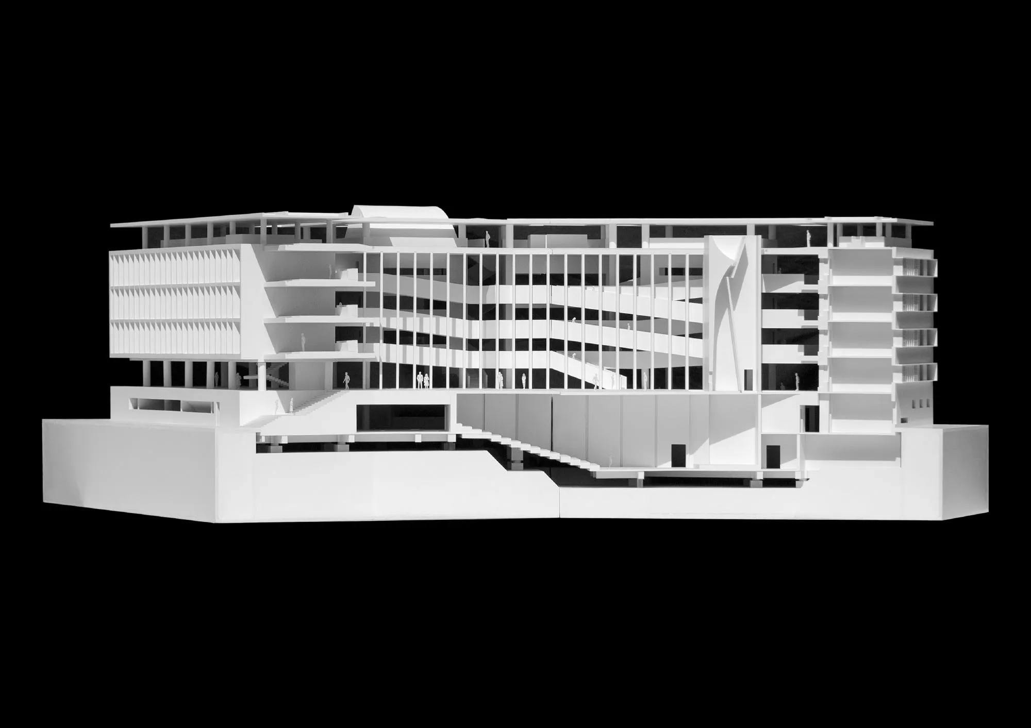
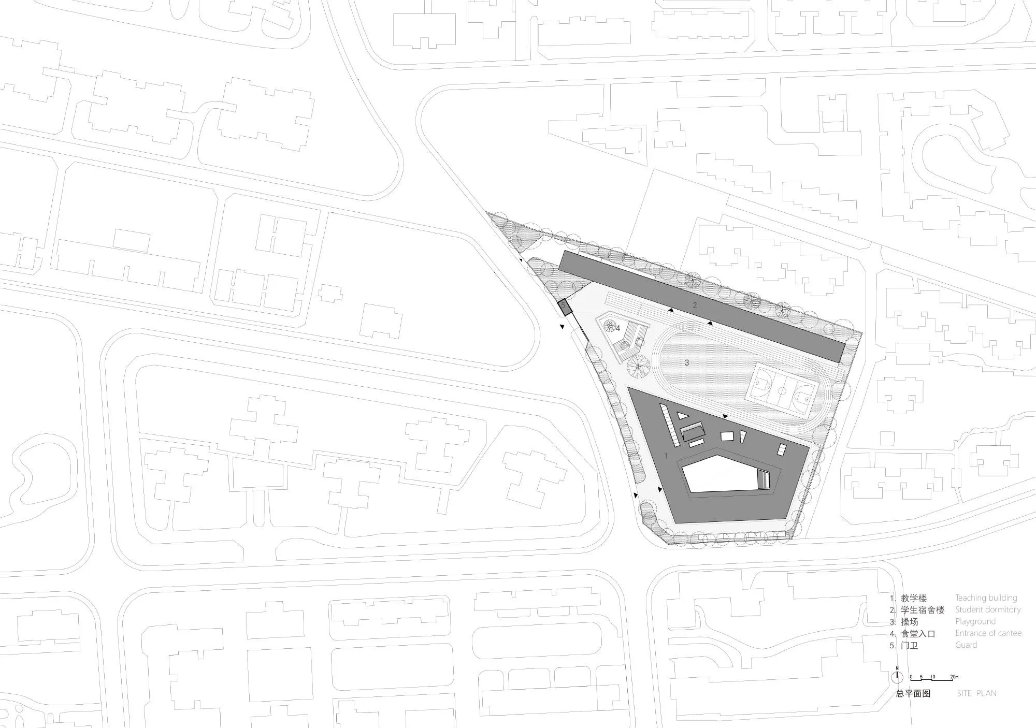
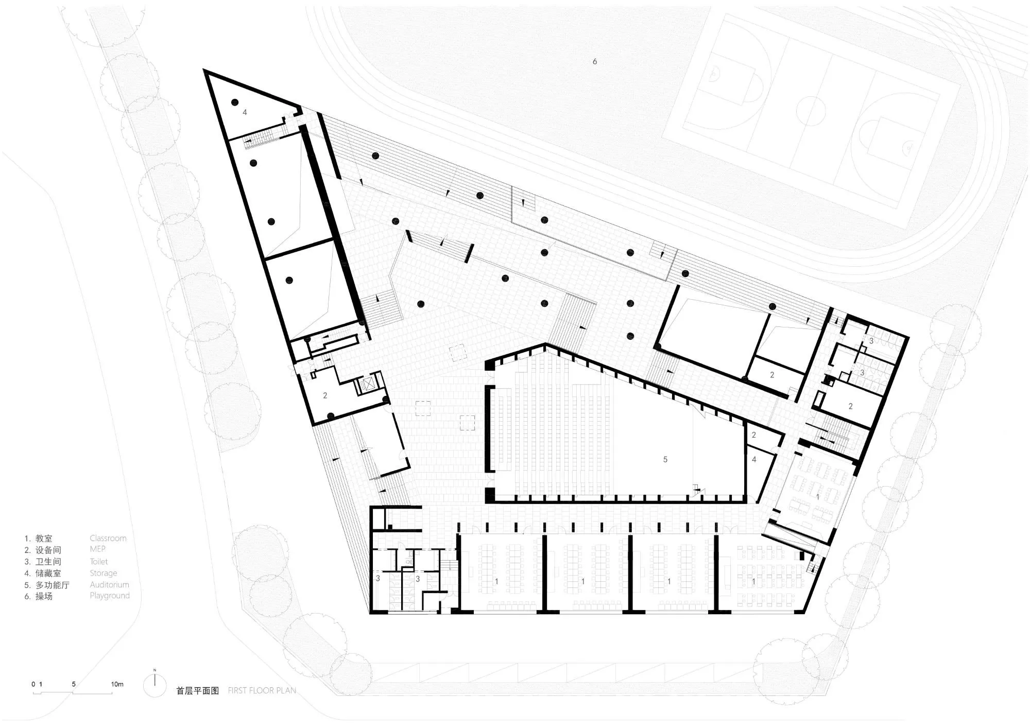
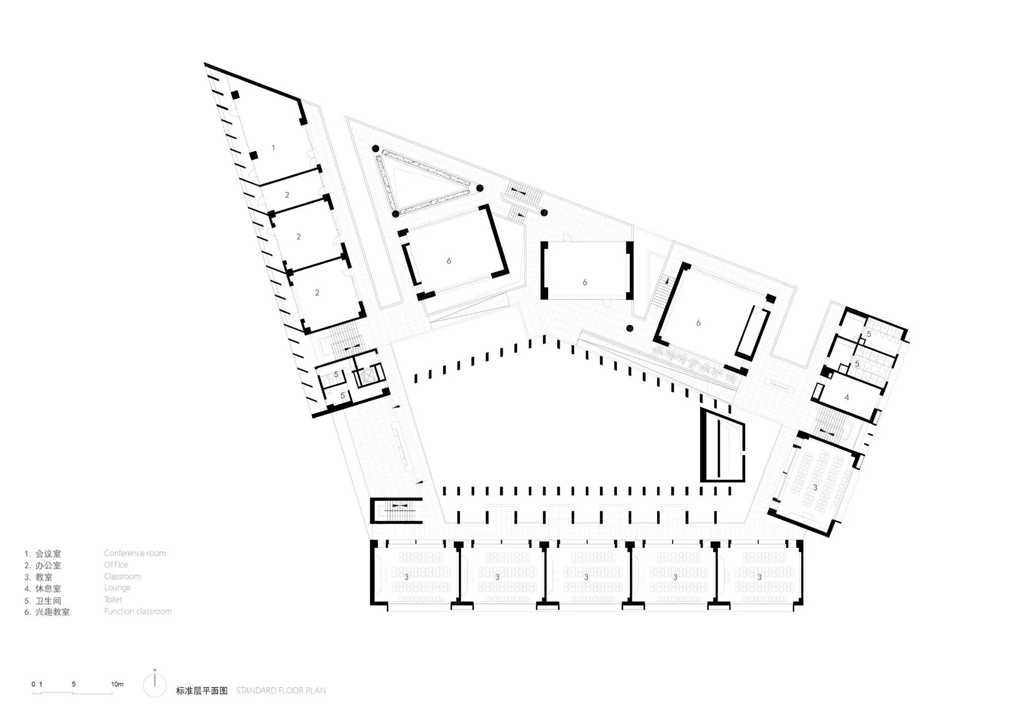
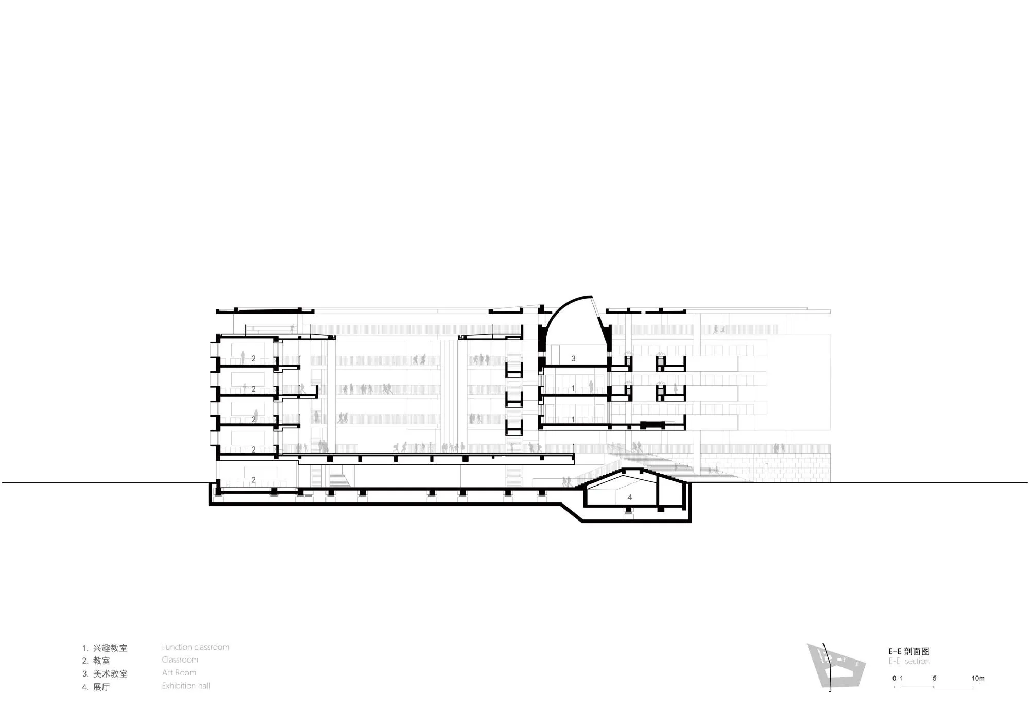
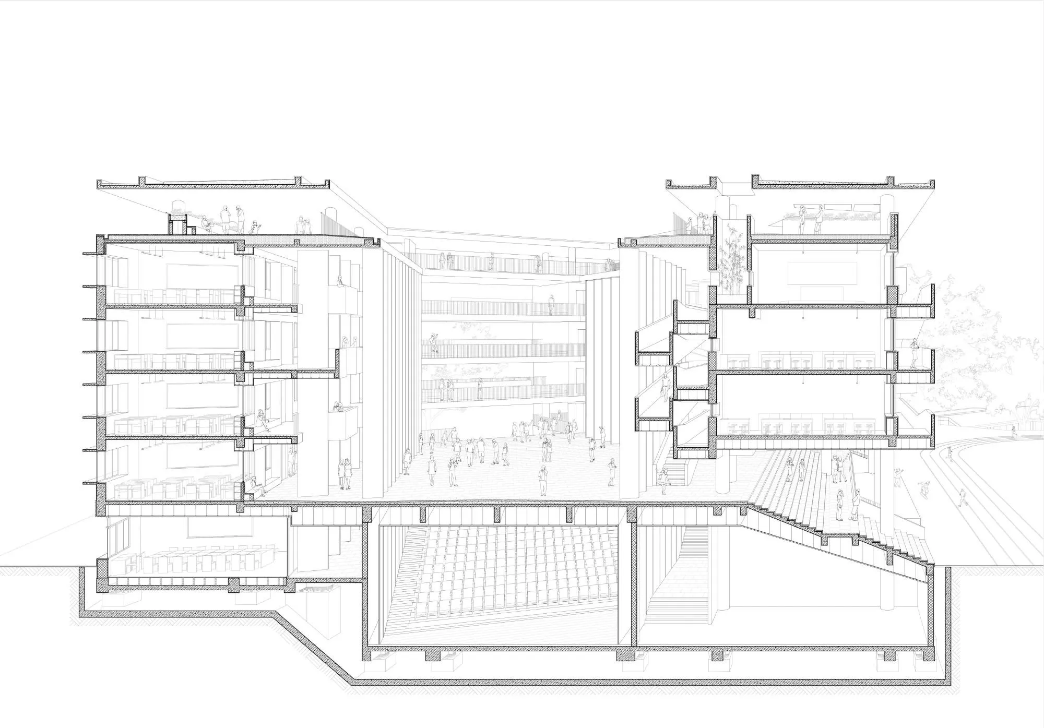
The site is in the city centre, hemmed in by high-rise housing, so the layout turns inward. The playground sits in the middle, with the teaching block to the south and the dormitory to the north. Within the teaching block, a large and a small courtyard emerge from the interplay of volumes, adding layers and views.
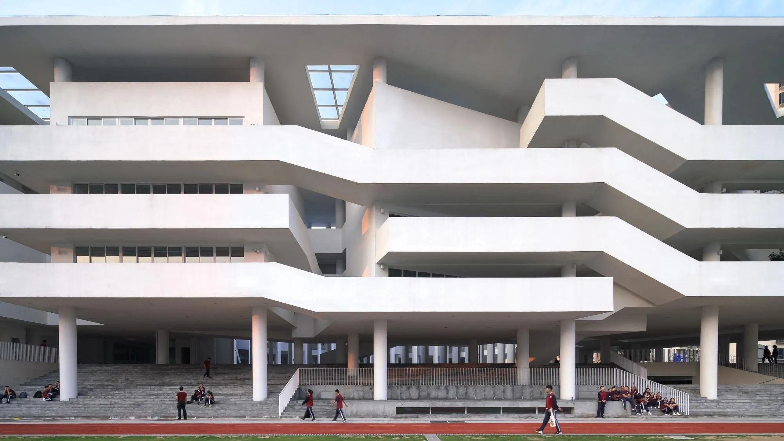
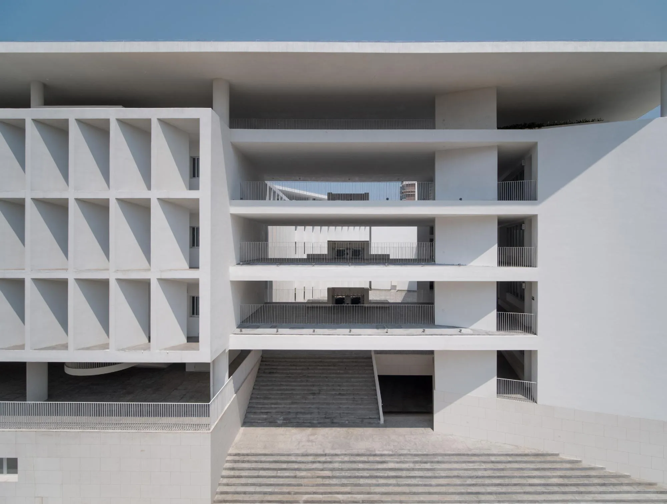
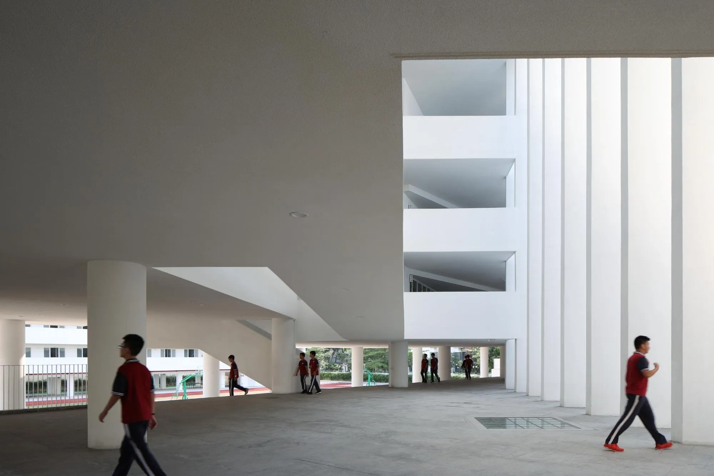
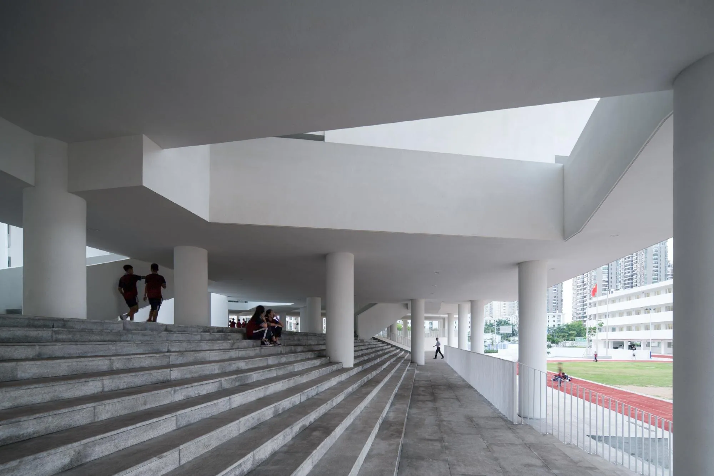
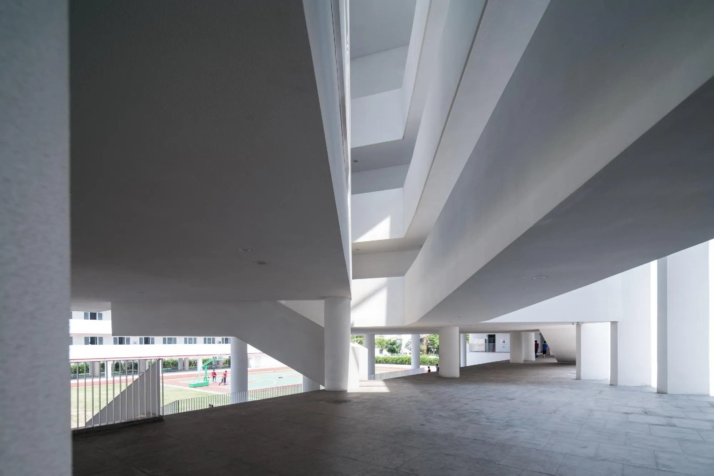
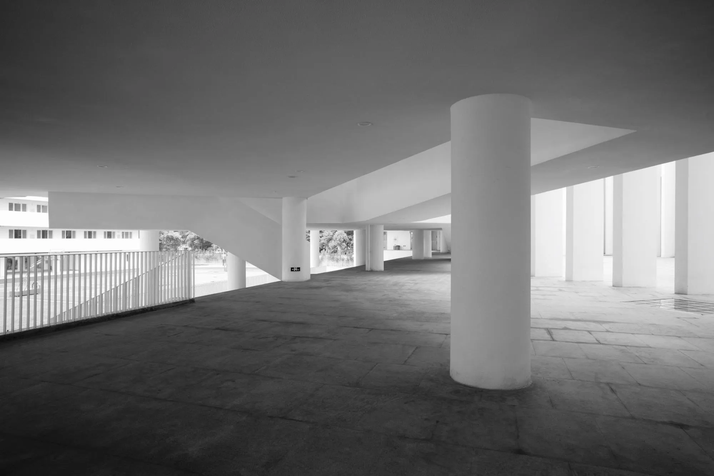
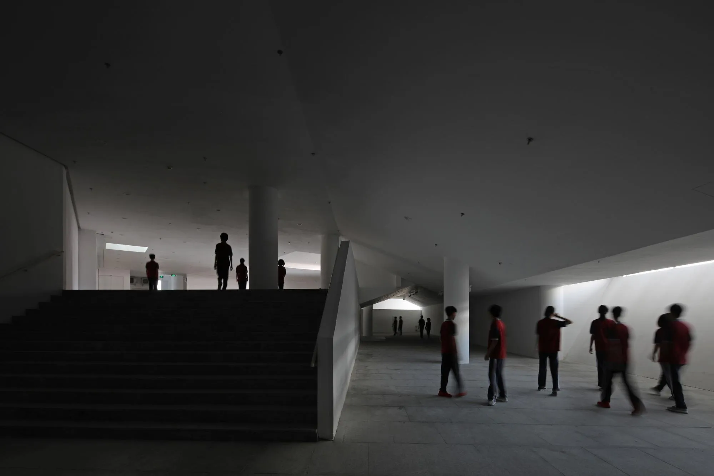
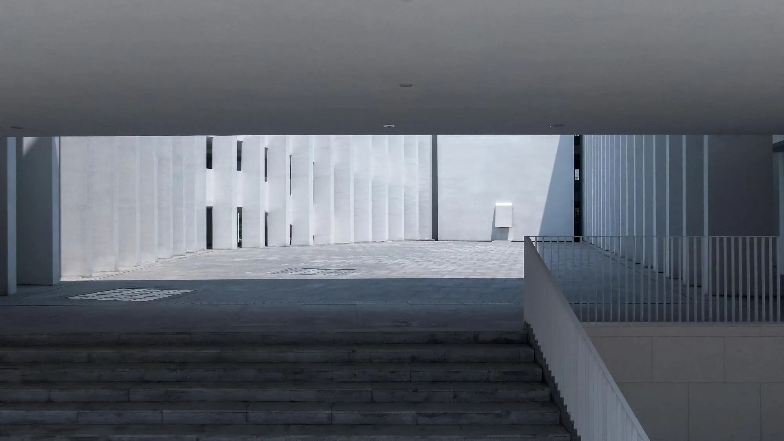
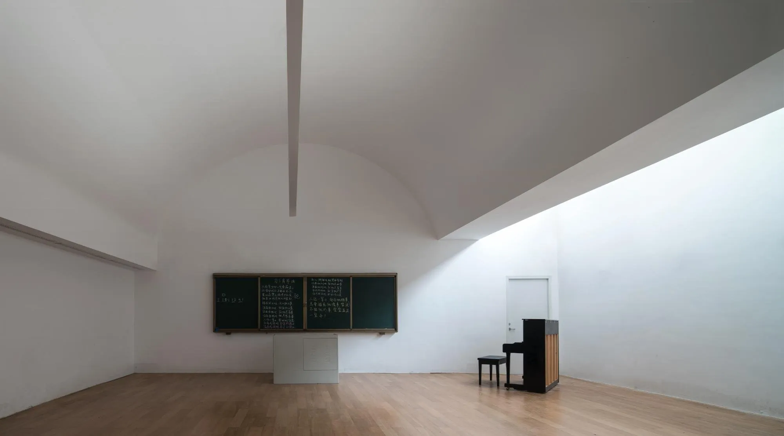
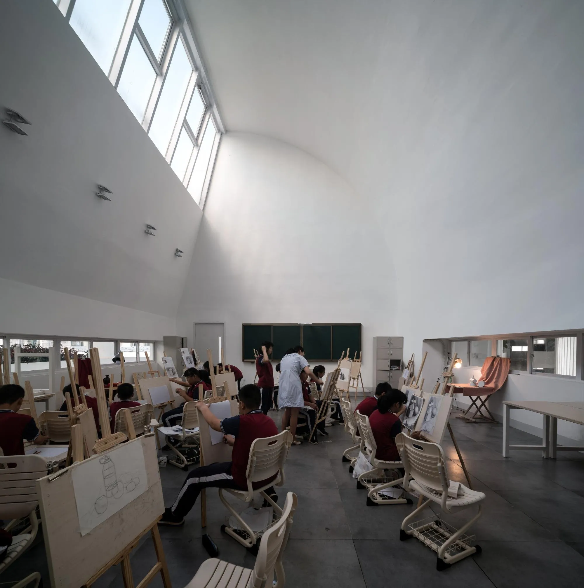
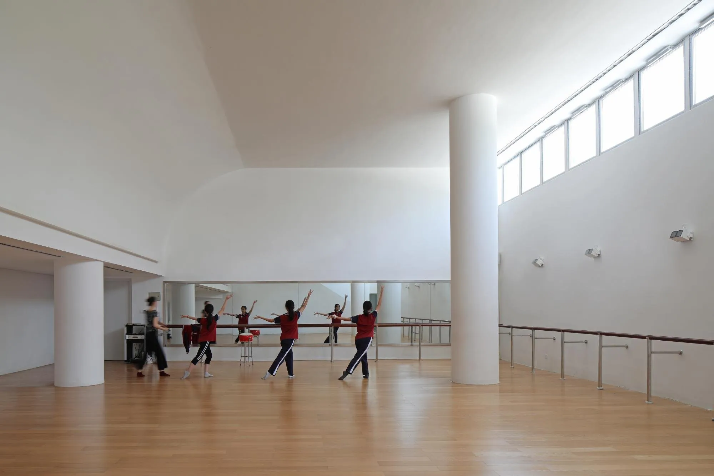
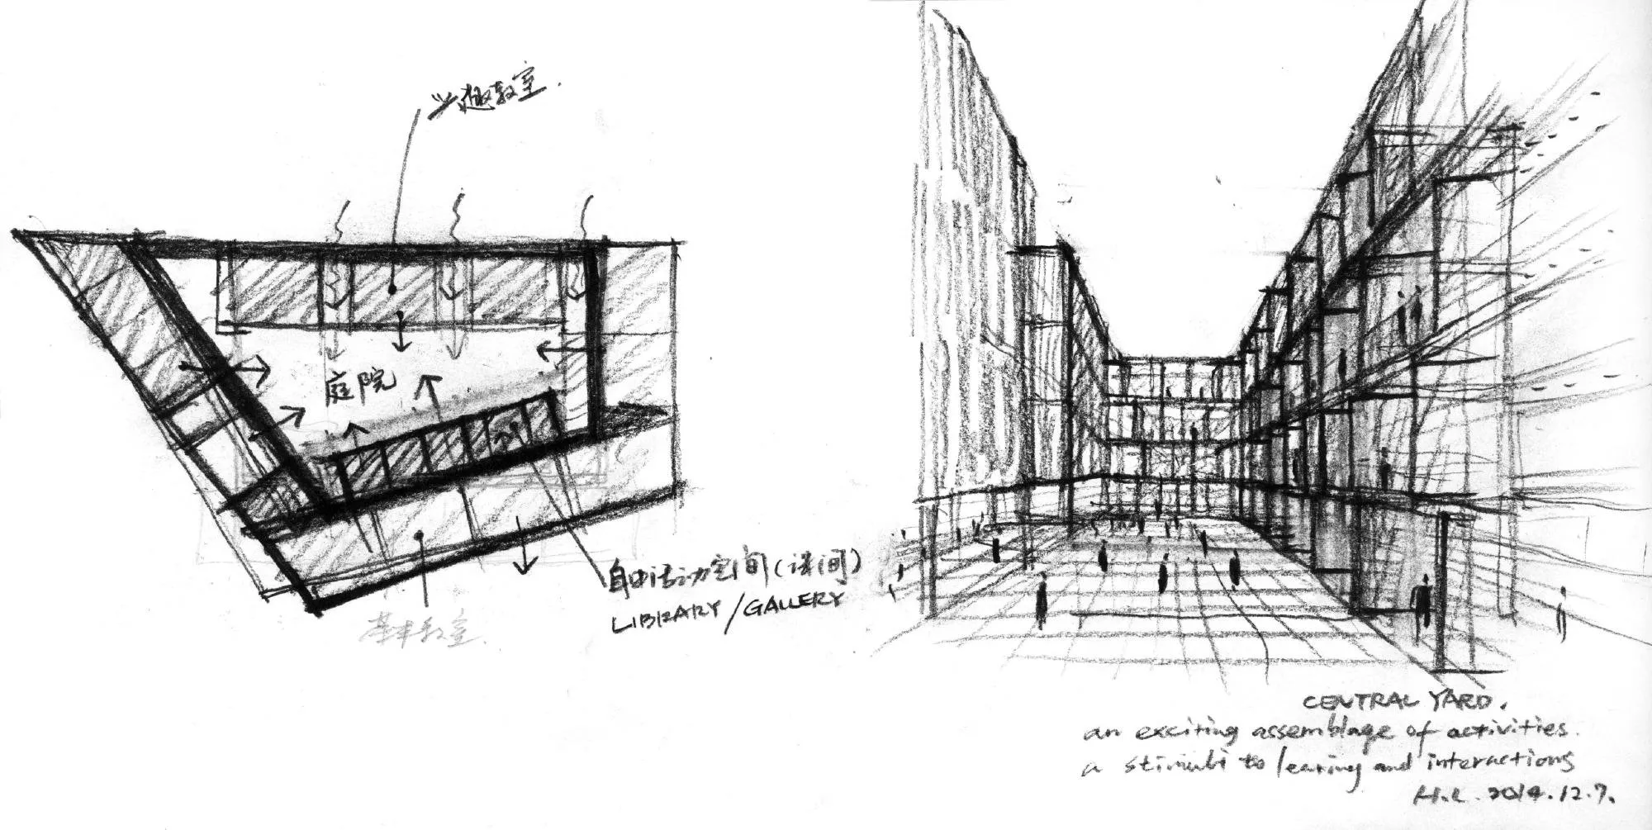
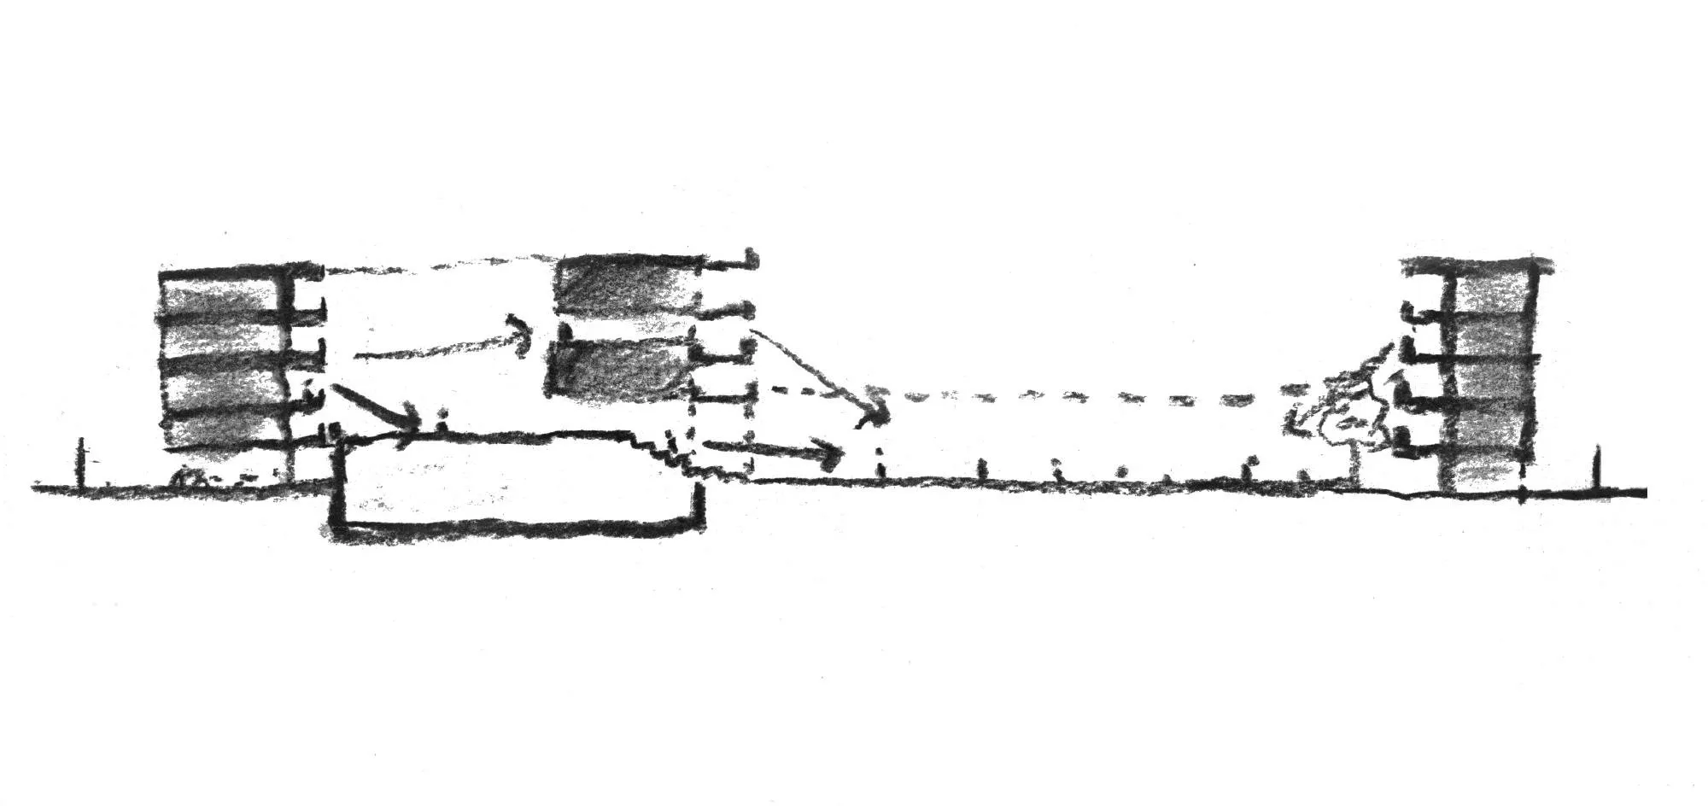
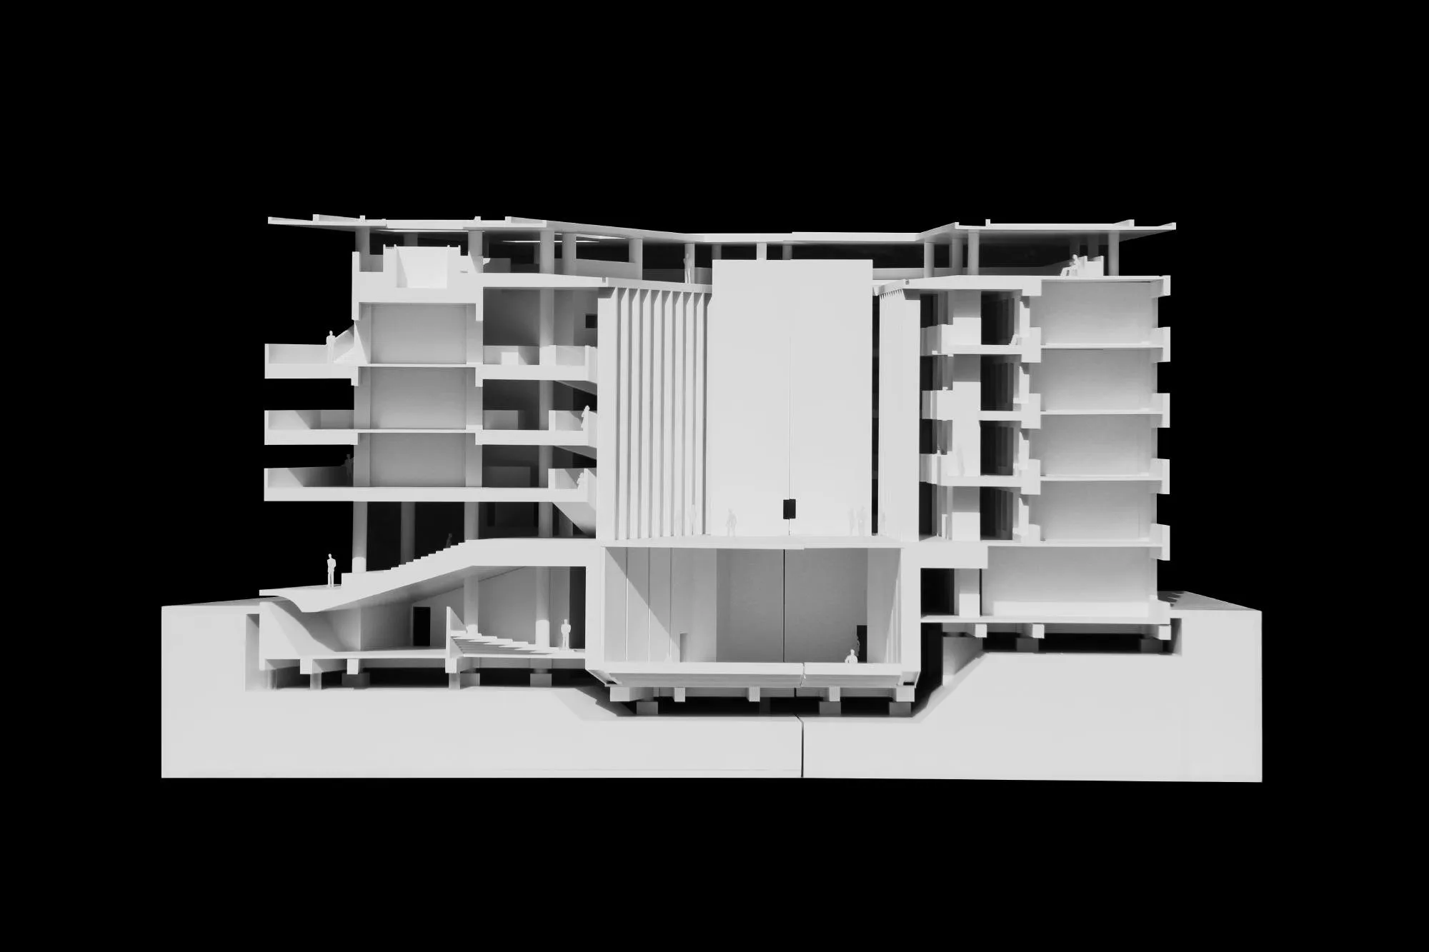
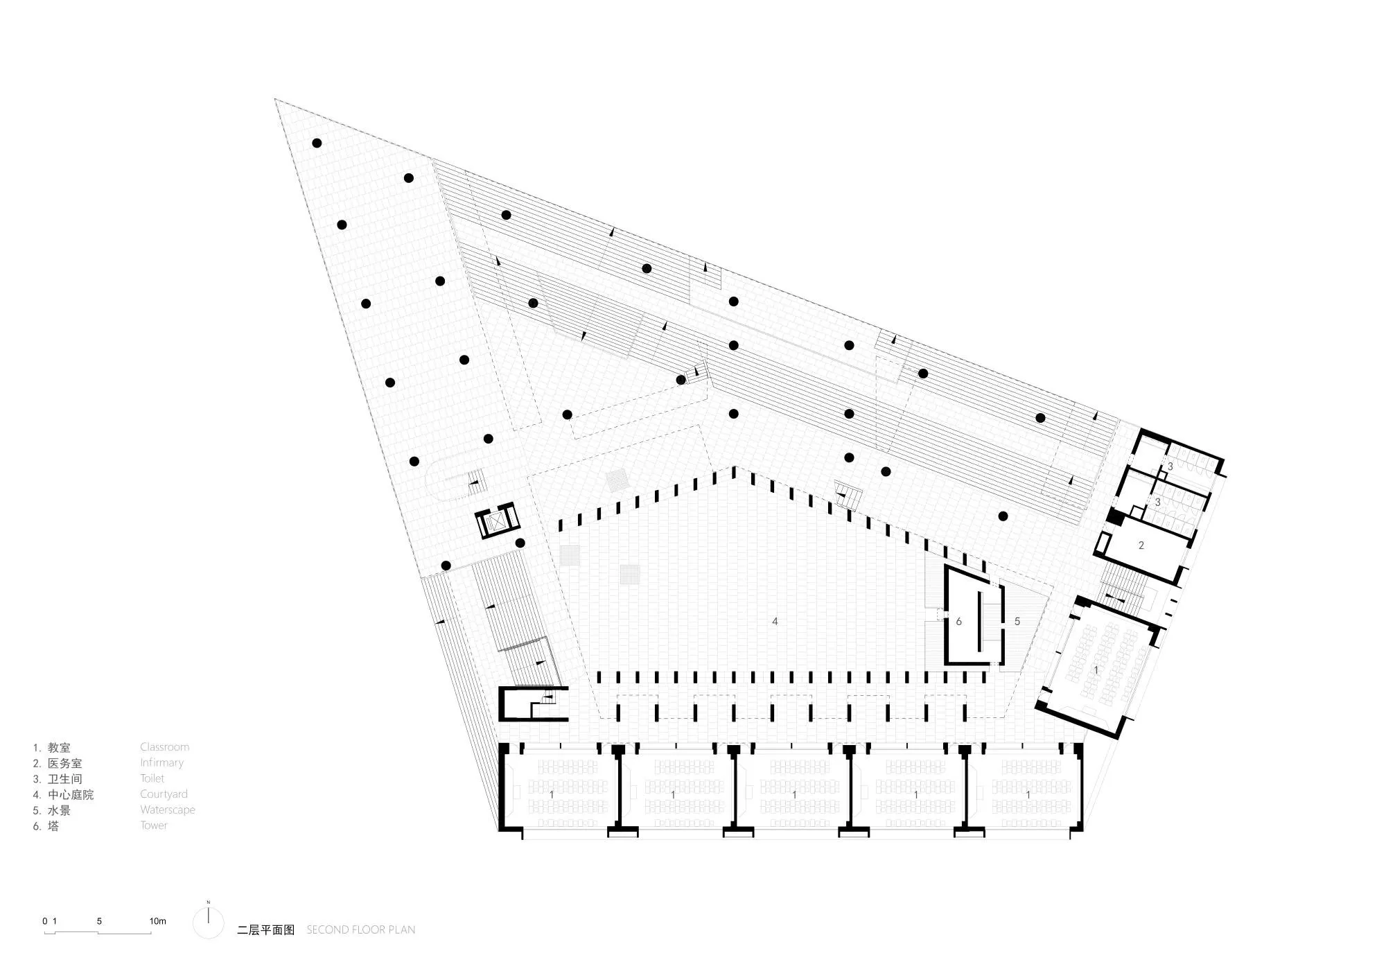
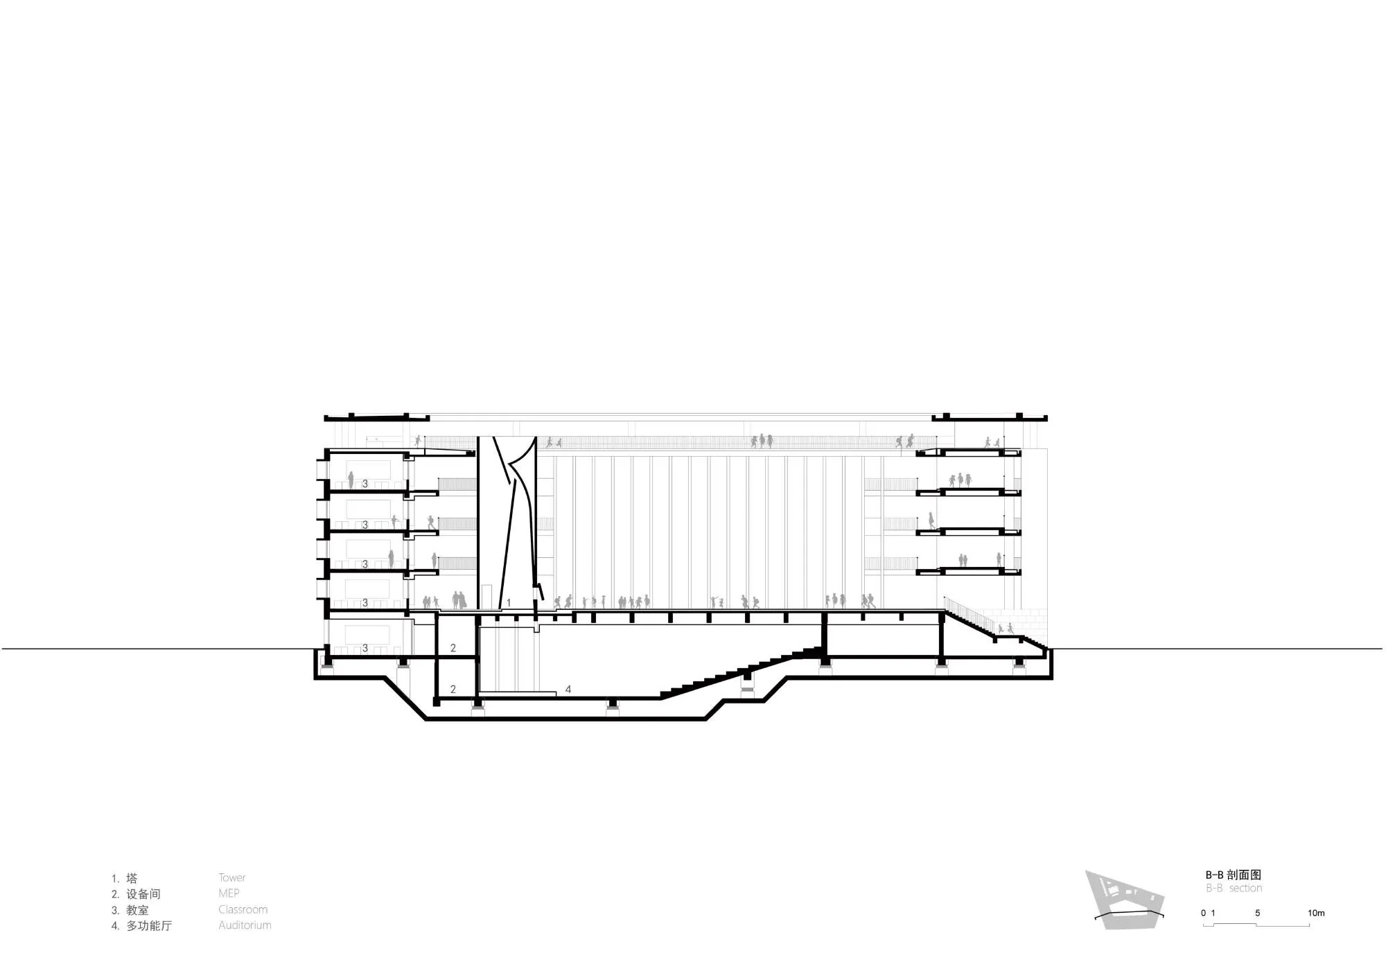
Both buildings stand on pilotis to free the ground floor. The main courtyard is lifted to the second floor and joined to the playground by a grand stair that is also a place to sit and a grandstand. Standard classrooms face outward along the east and south, while specialist rooms are inward-facing, independent volumes: the art room under a curved roof for even light, music and dance rooms under arched roofs for better acoustics.
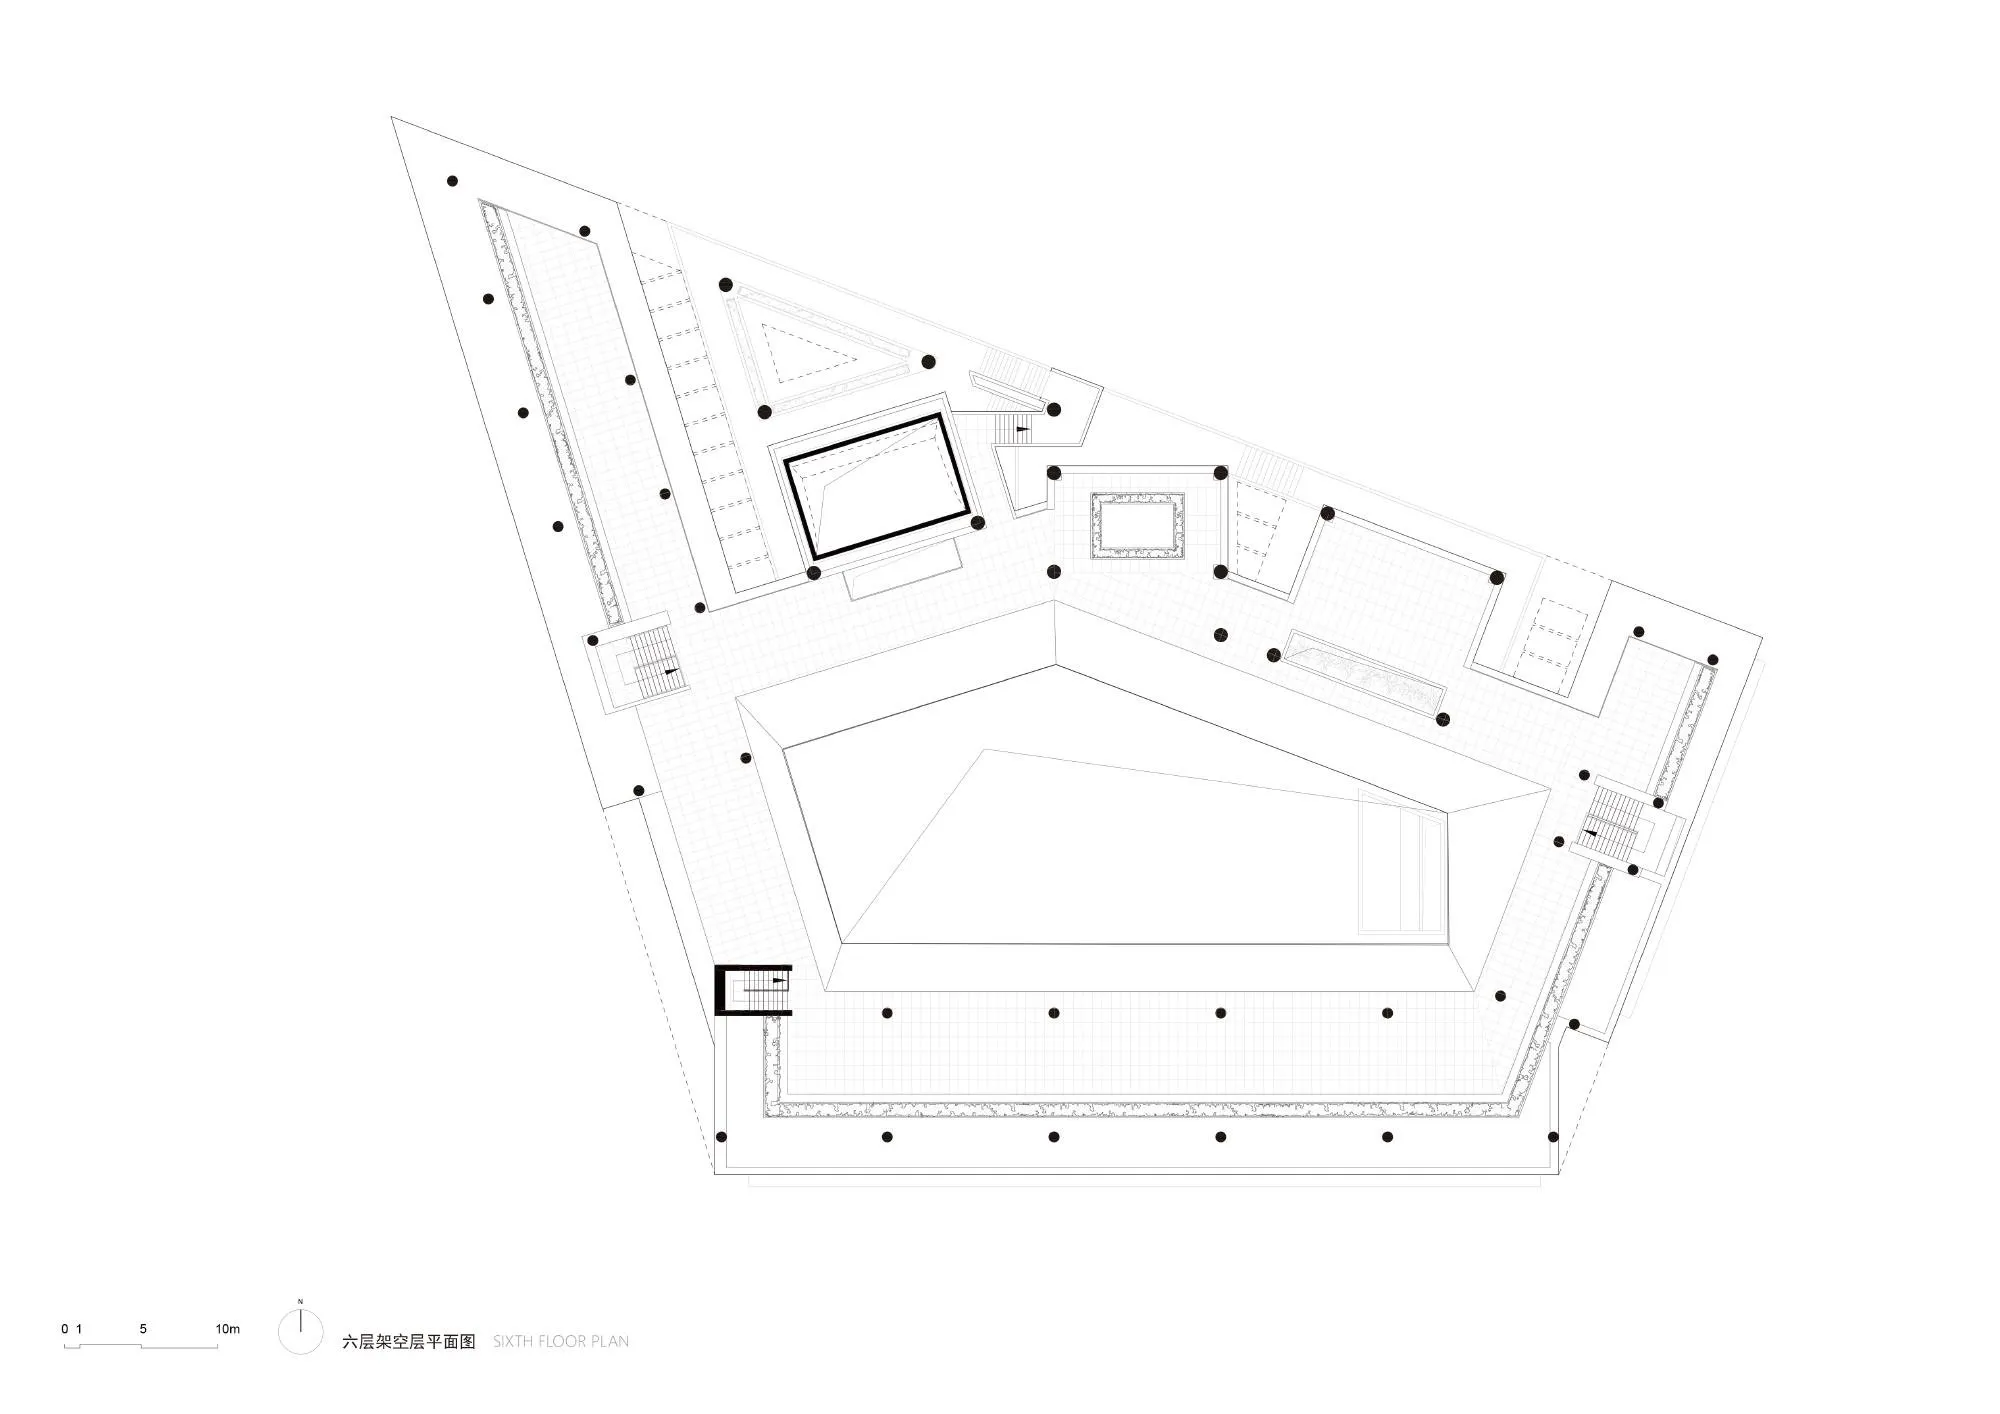
The design answers the tropical climate. The open ground floor gives shade and shelter from wind and rain, colonnades help air move, and roof terraces add play space while reducing heat gain.
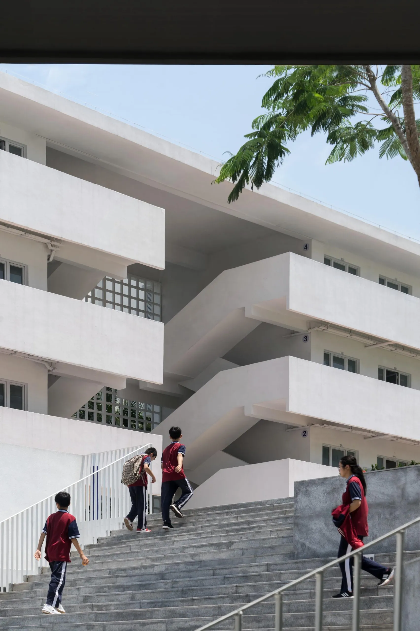
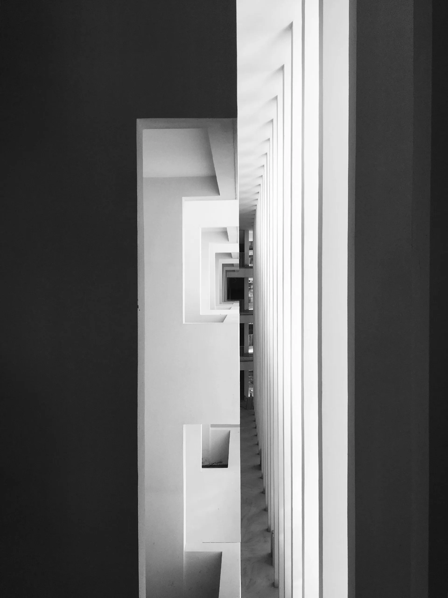
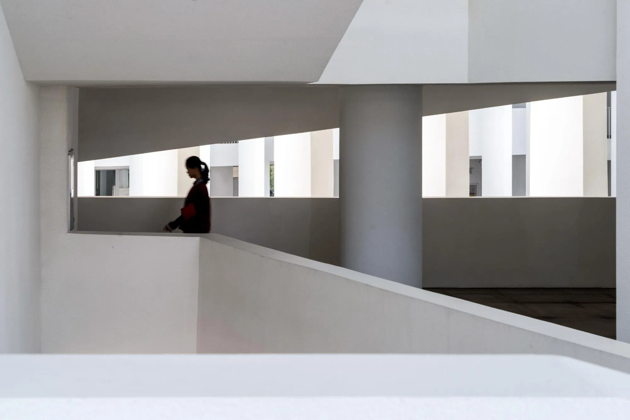
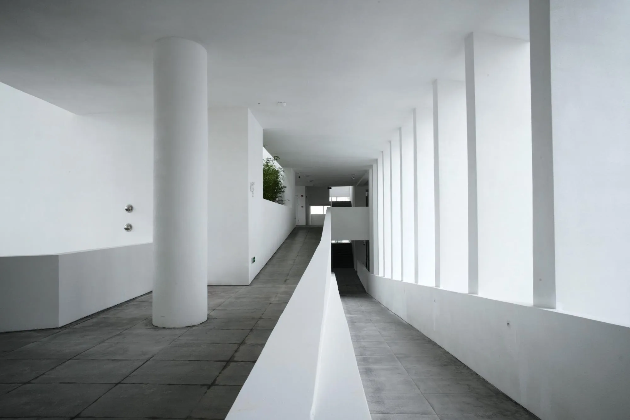
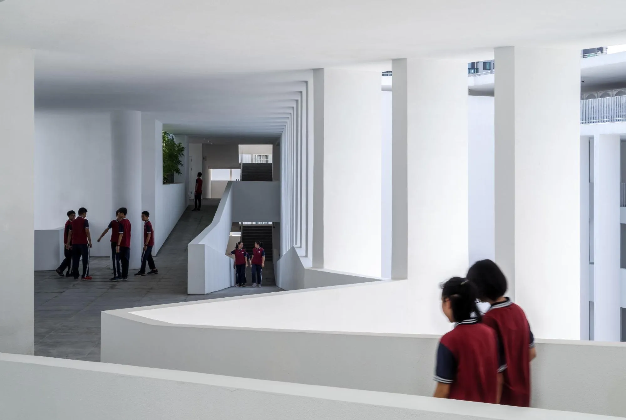
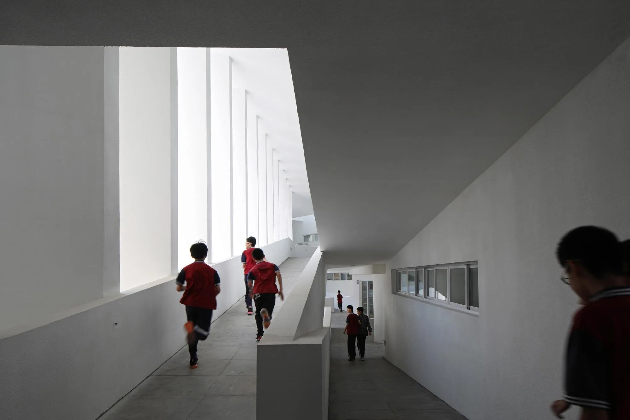
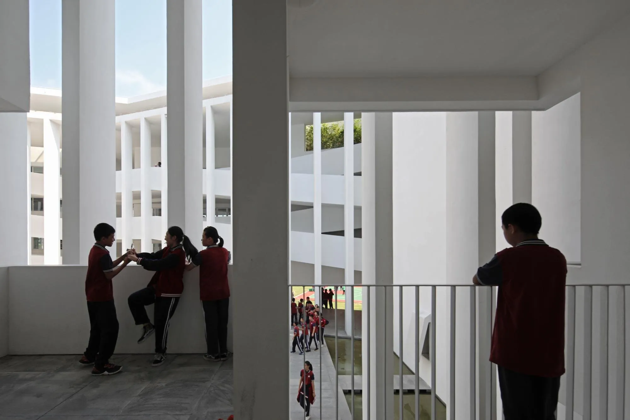
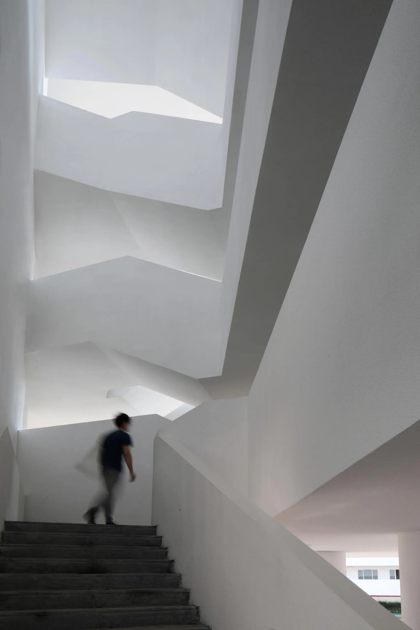
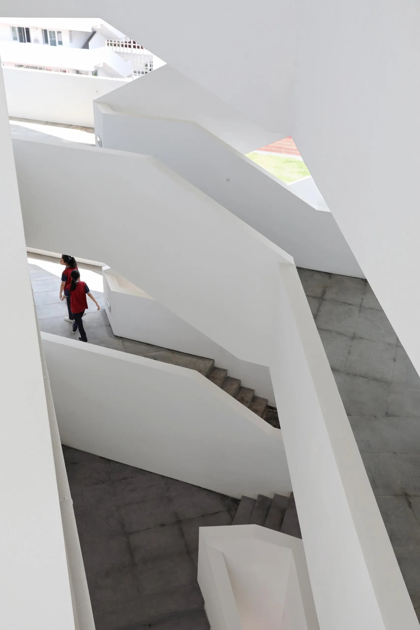
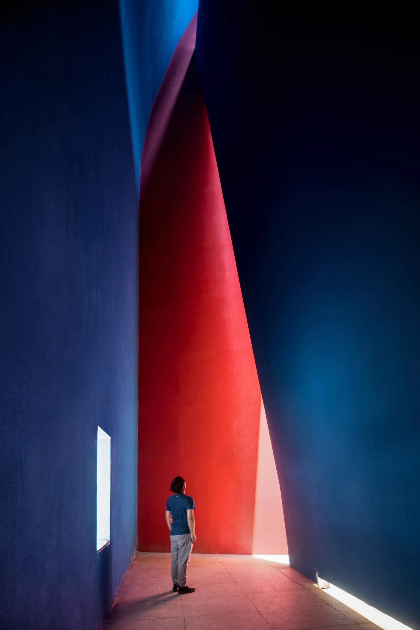
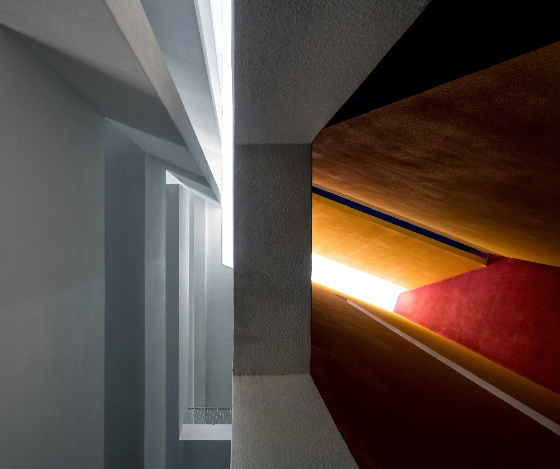
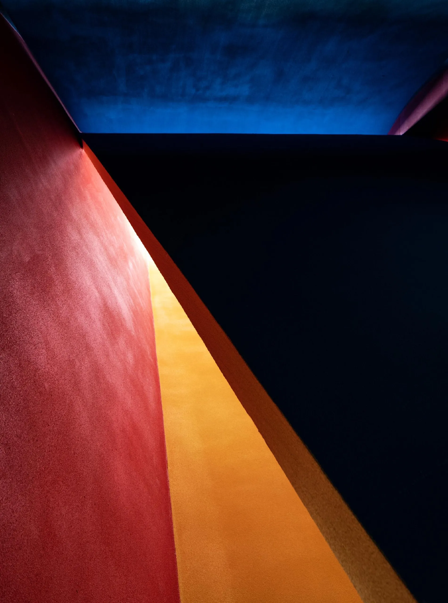
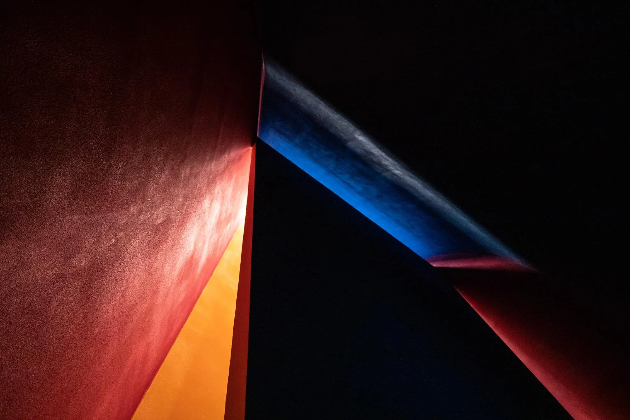
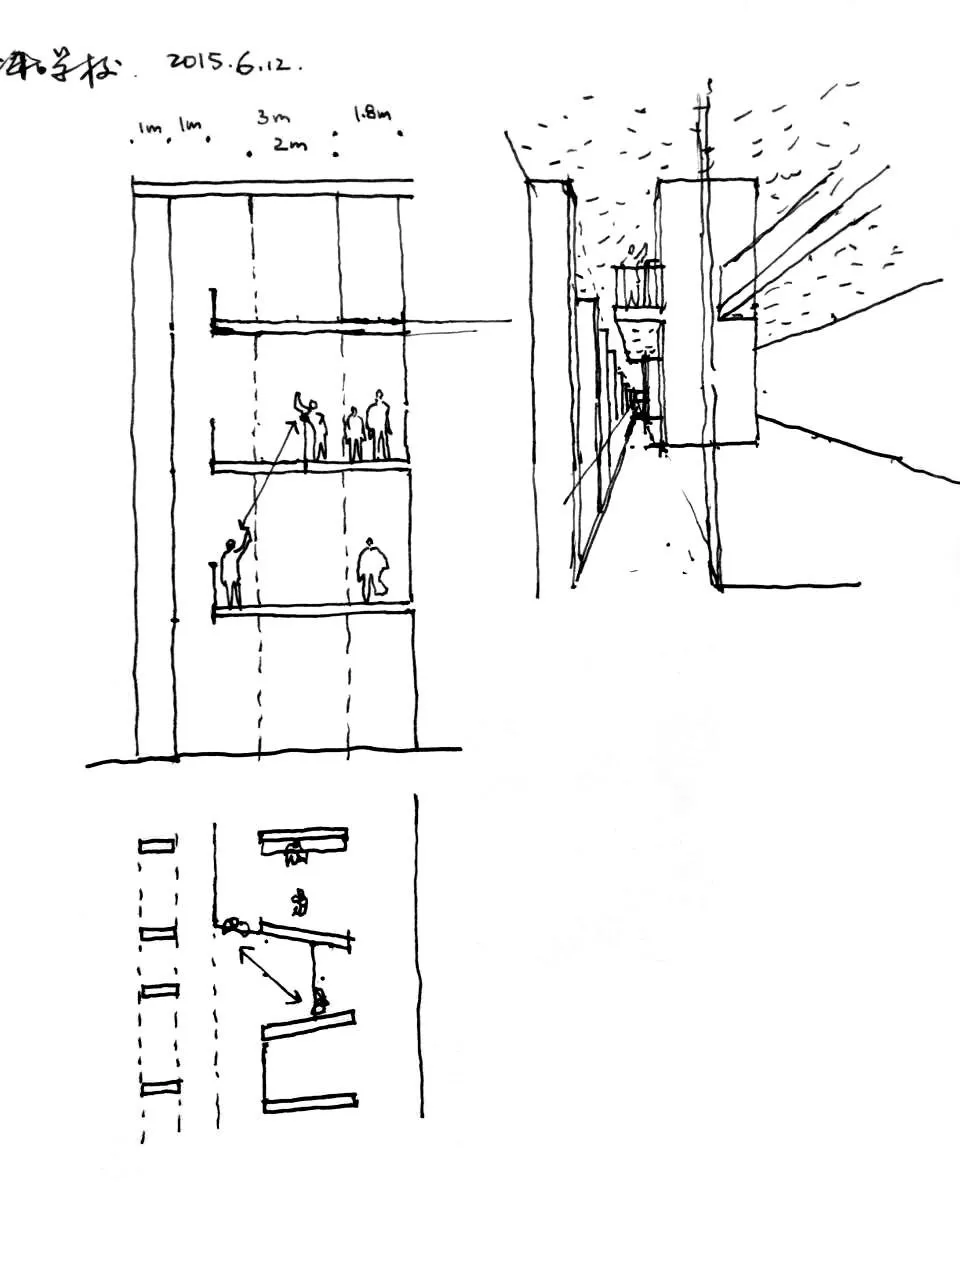
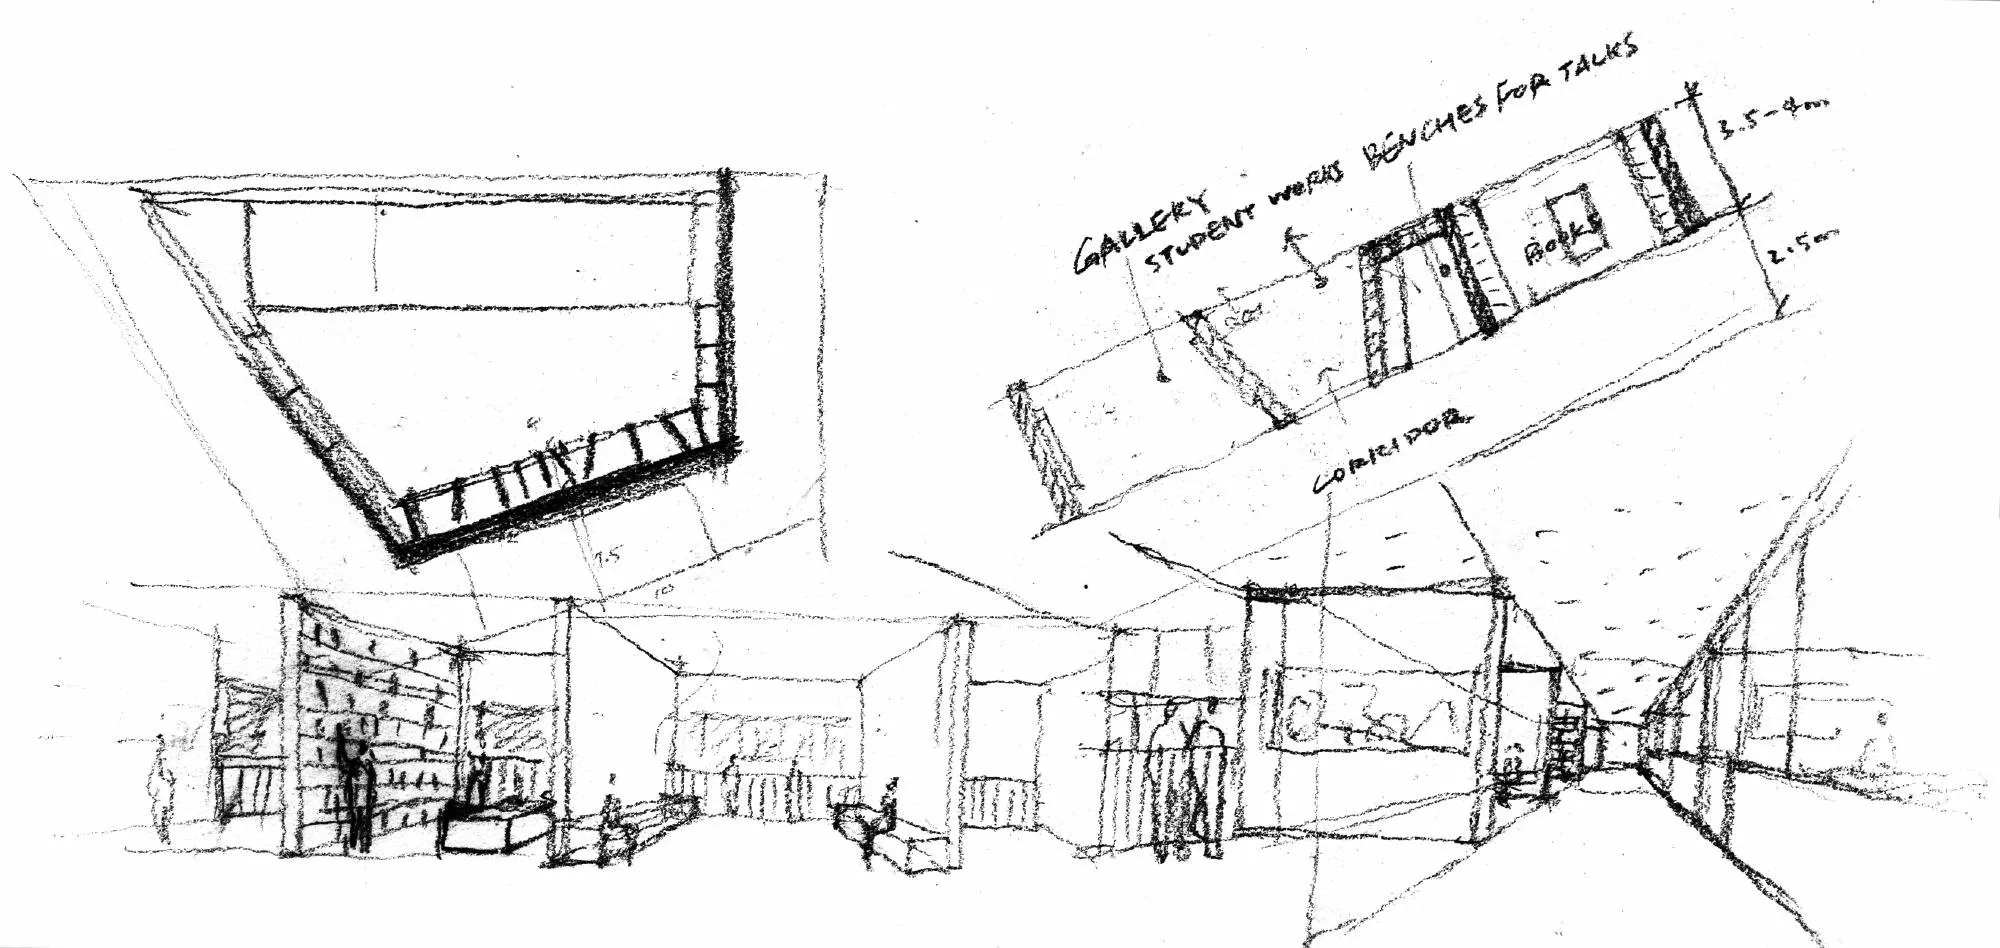
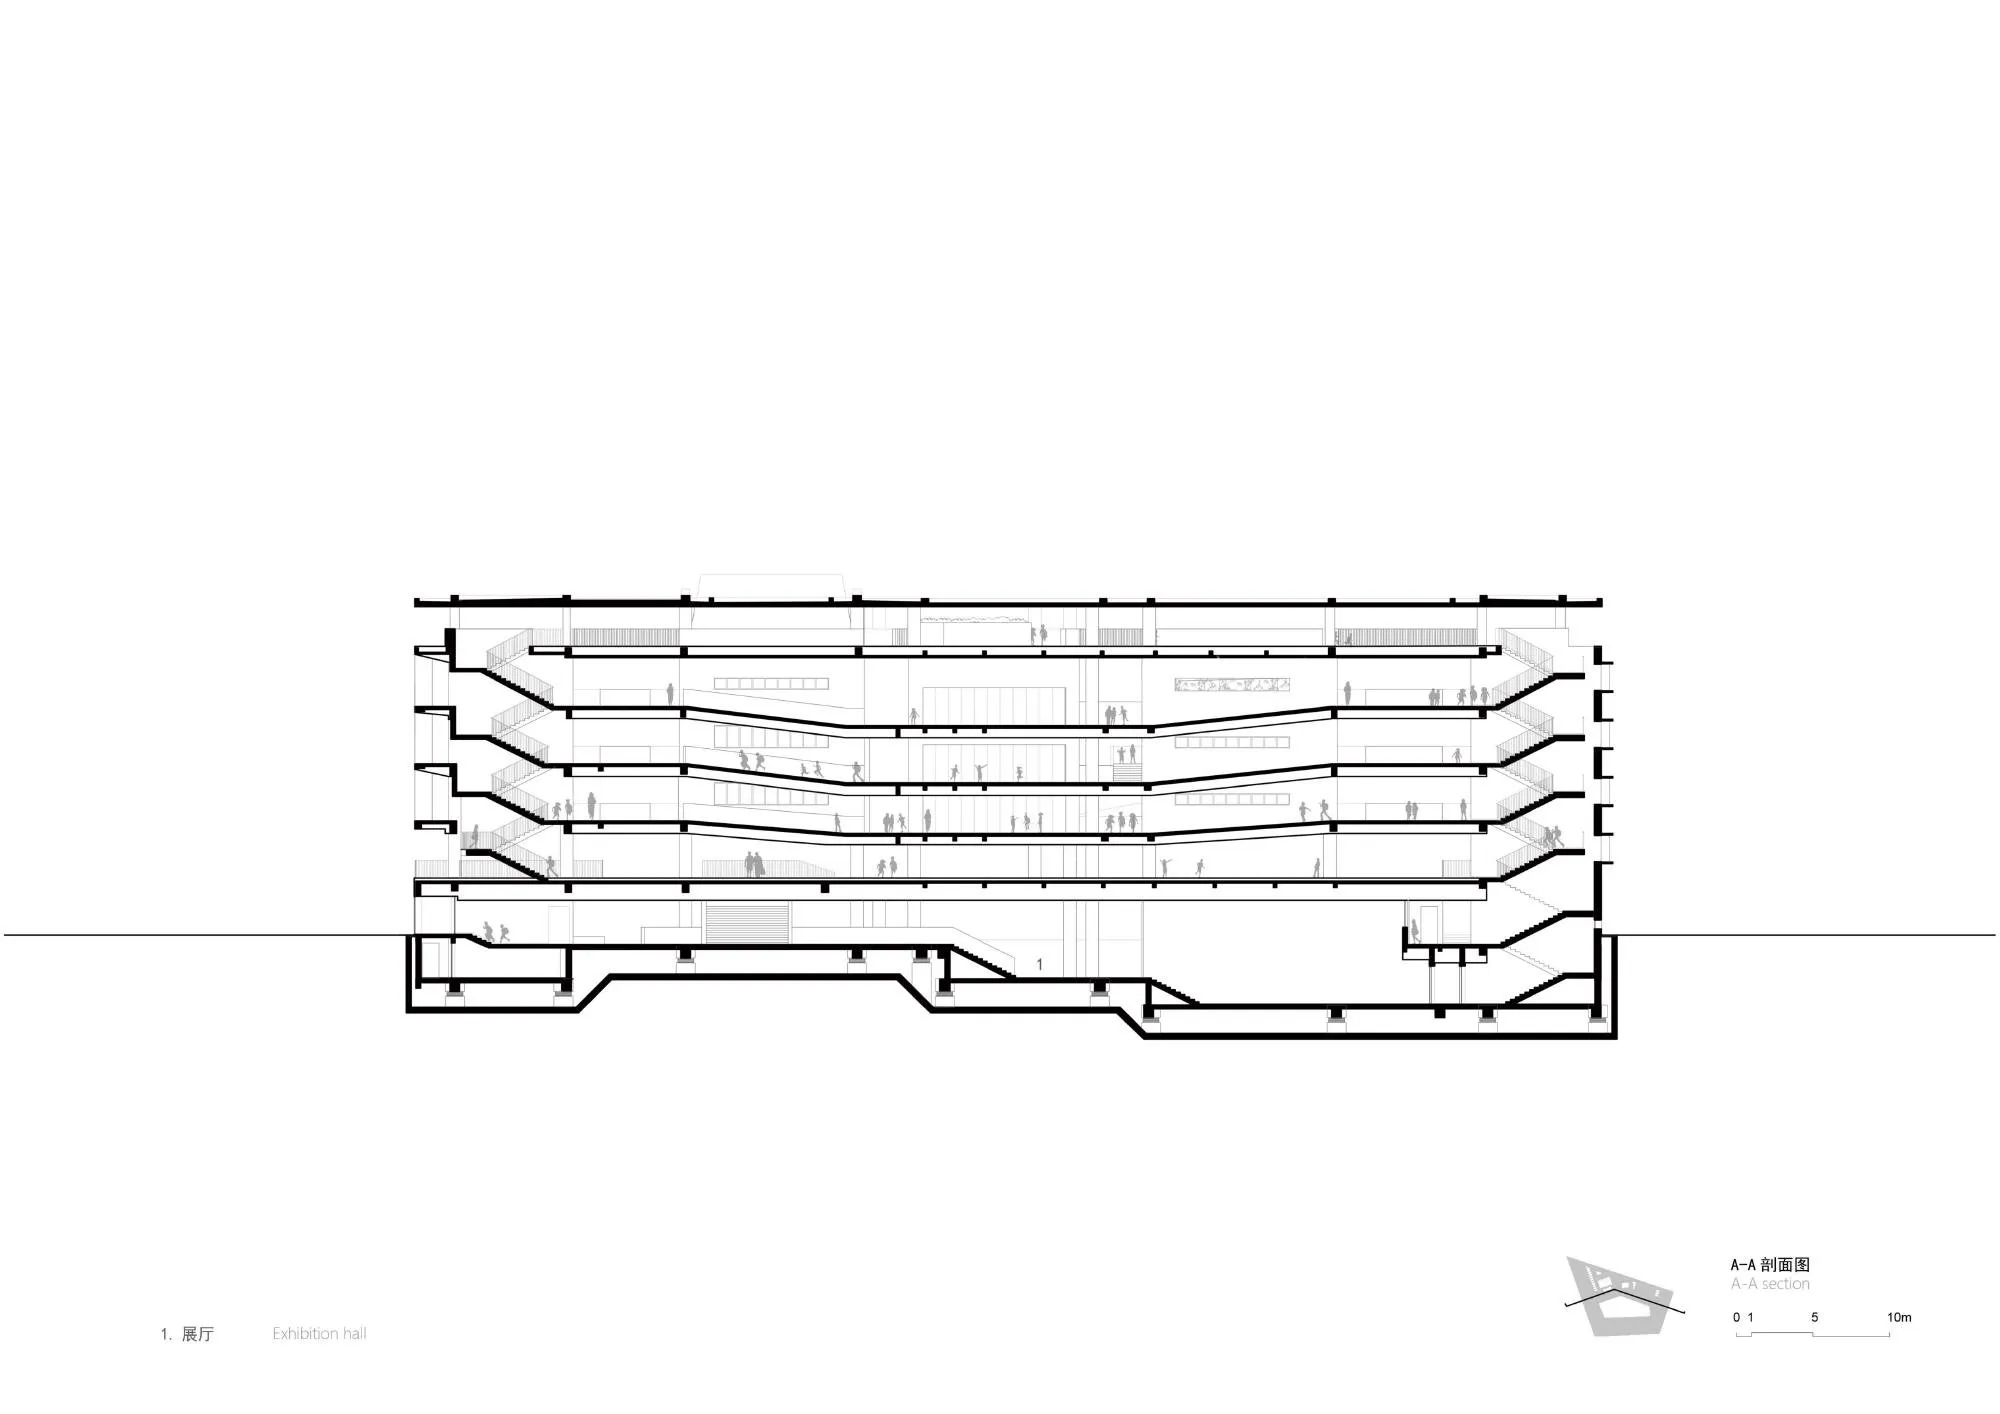
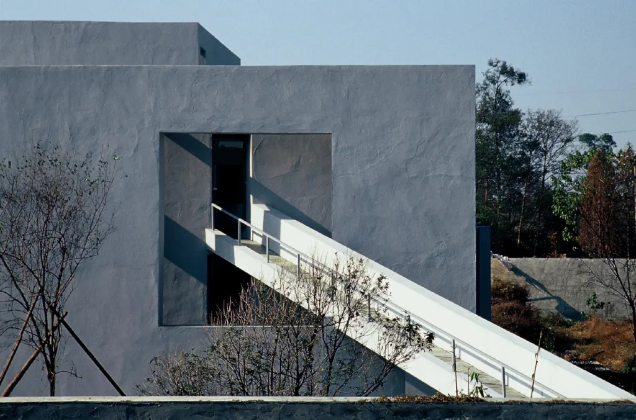
Students learn in undefined public spaces as much as in classrooms, so the school is treated as a small city. The courtyard hosts group activity; widened corridors become interlocking semi-open balconies; zigzag ramps and stairs double as places to meet. At the east end of the courtyard, a tower with a plain white exterior holds a vertical space of saturated colour and changing light.
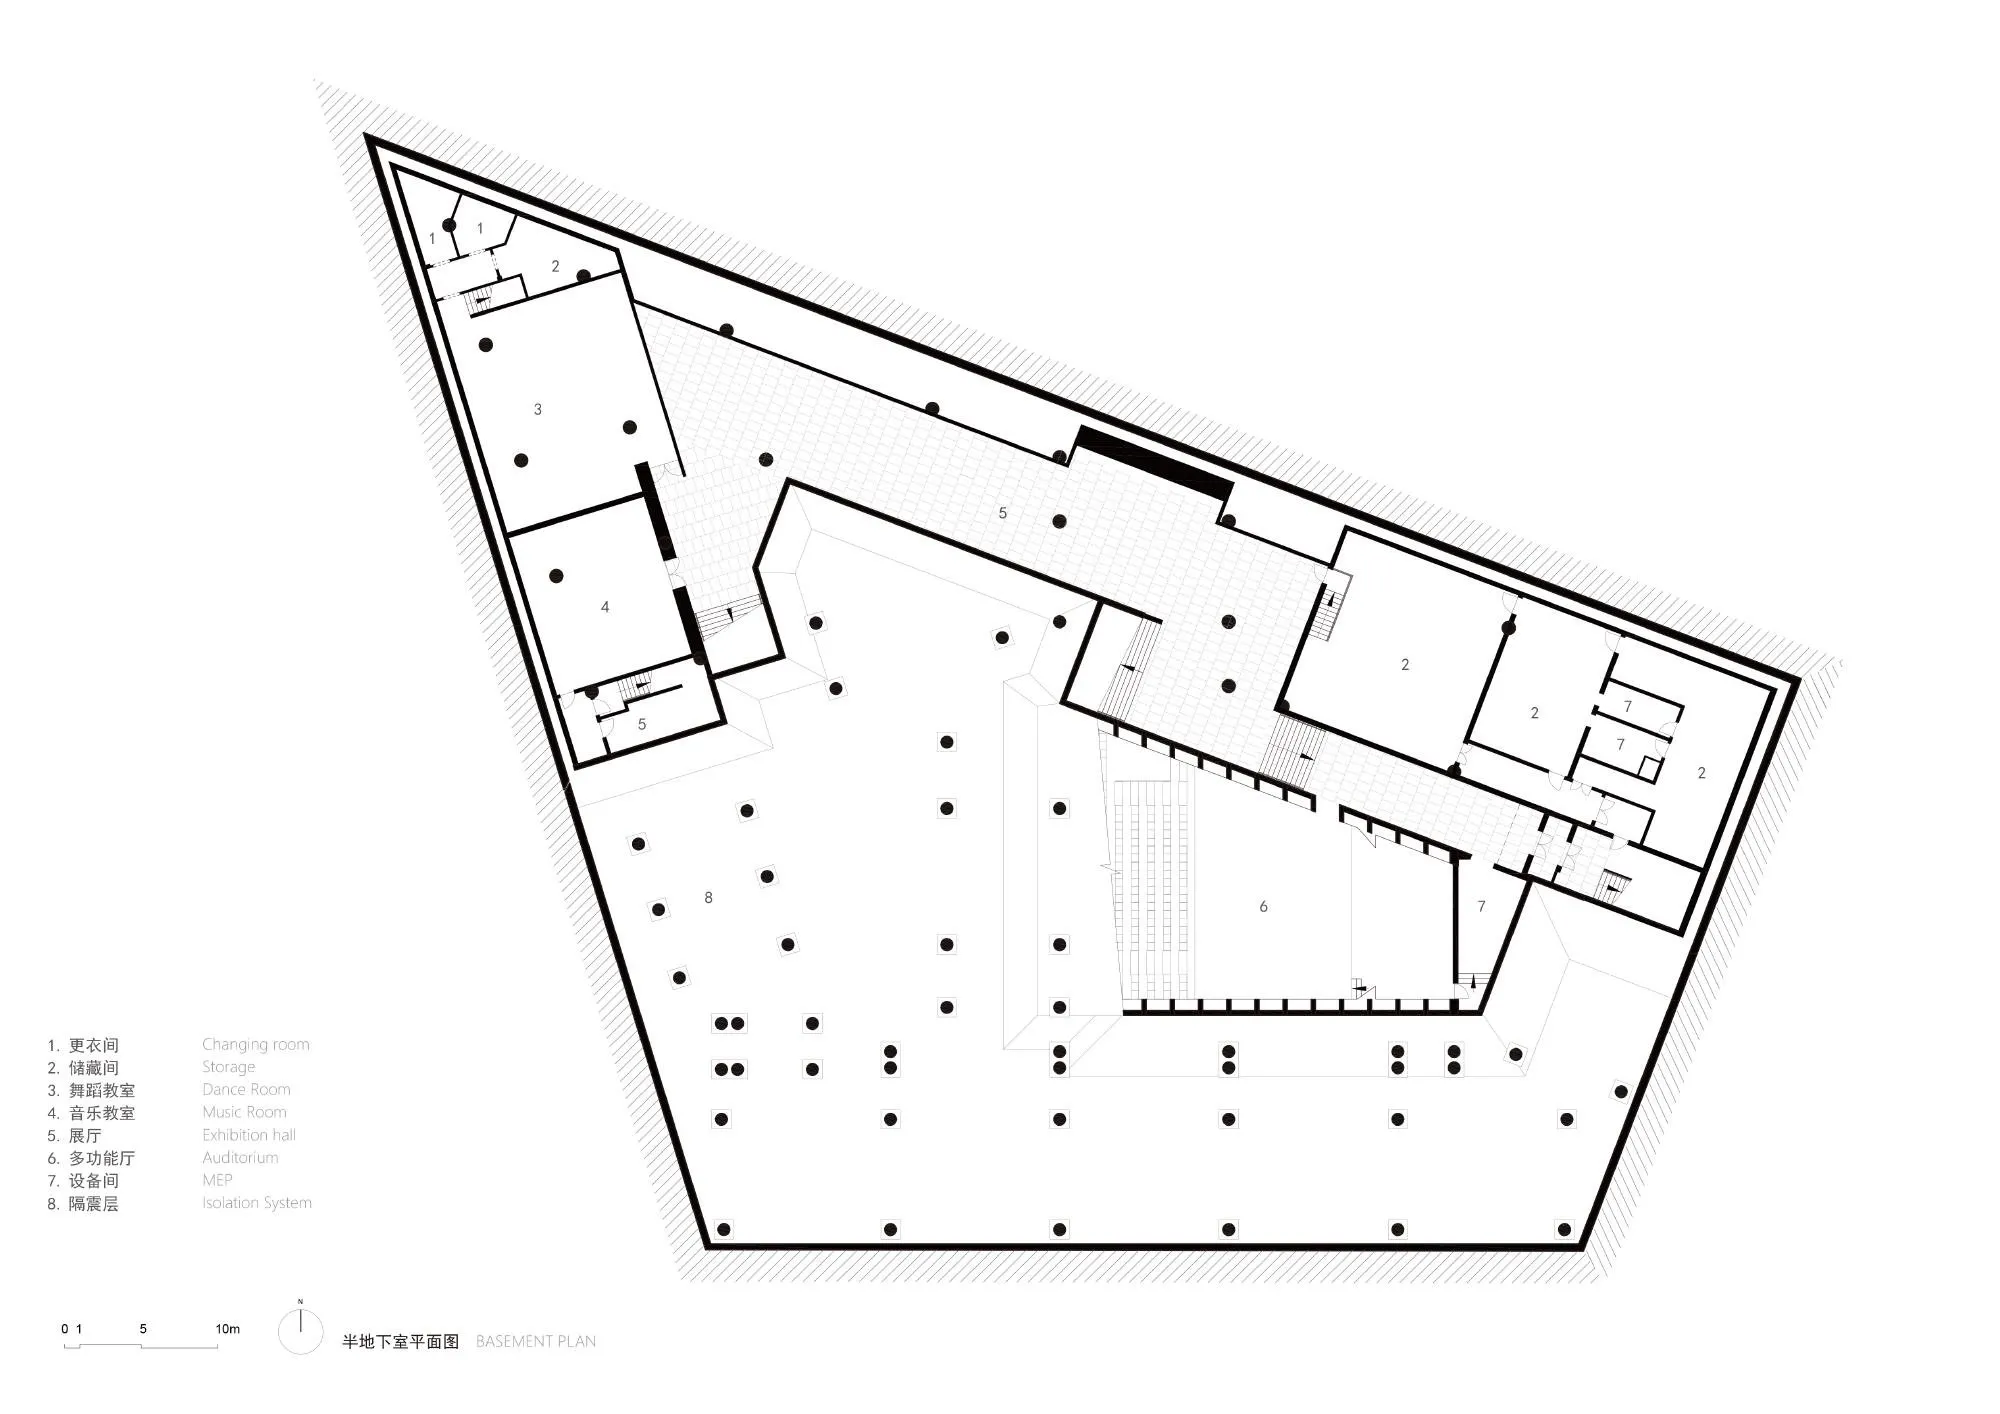
Because of local seismic conditions, the teaching block sits on base isolators between building and foundation, which absorb ground movement and improve its performance in earthquakes.
Project Information
- Design studio
- Trace Architecture Office (TAO)
- Time
- 2018
- Type
- Educational
- Primary materials
- Concrete
Comments