Tate Modern
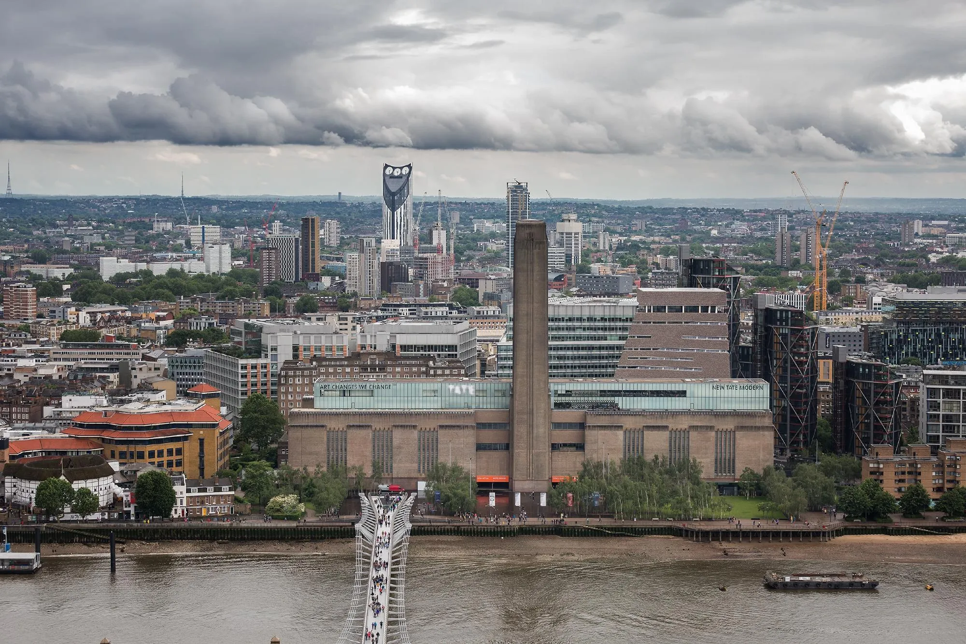
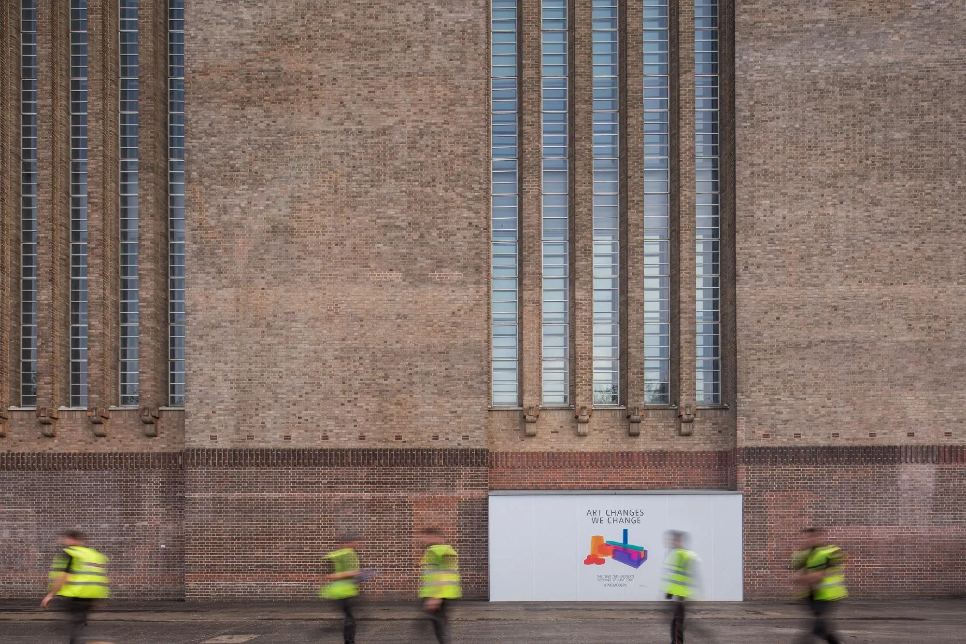
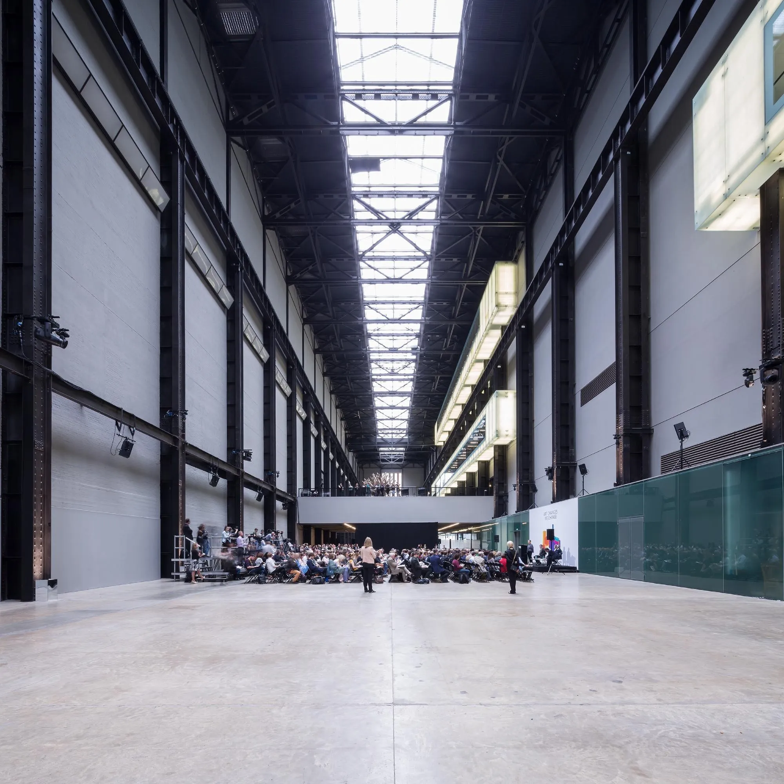
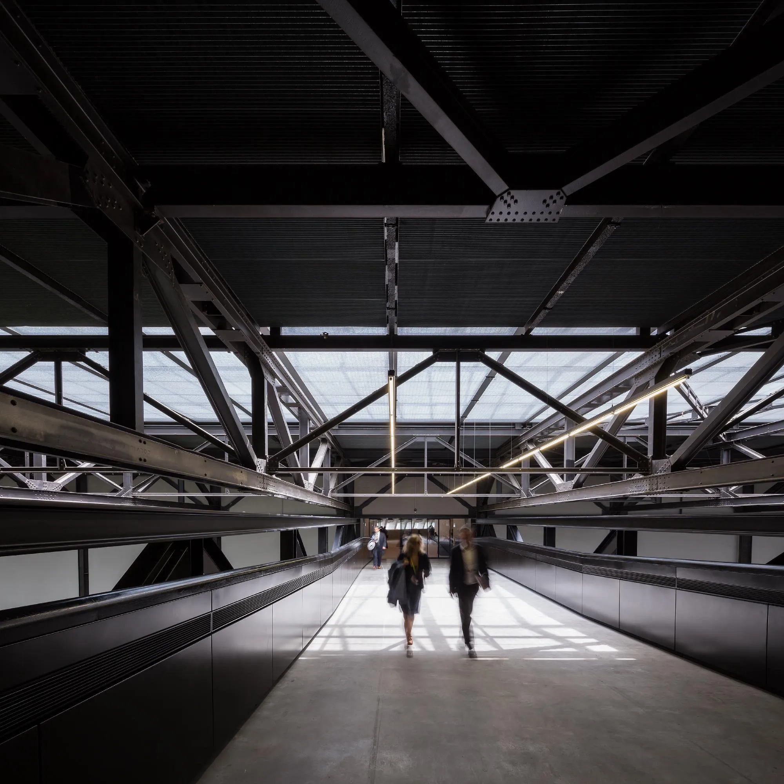
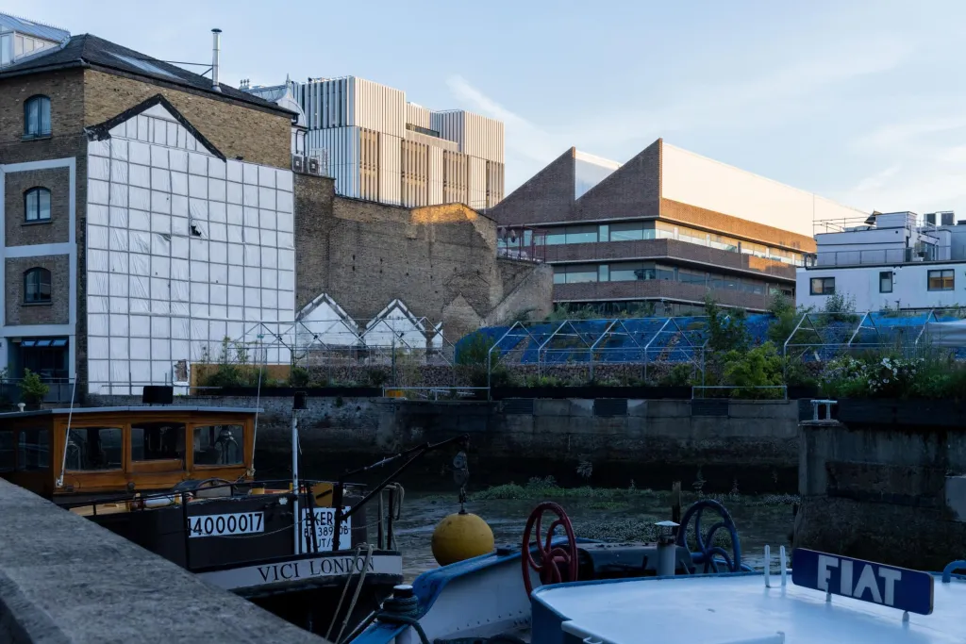
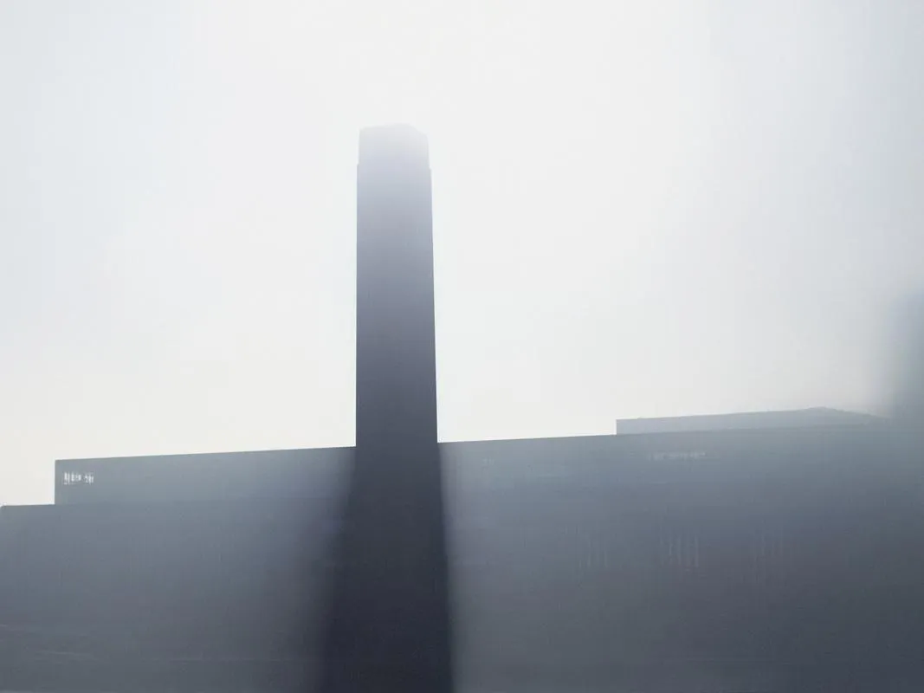
The museum occupies a decommissioned riverside power station. The design team’s strategy was to accept the physical power of the massive, mountain-like brick building and even heighten it rather than break it or diminish it, treating the result as a hybrid of tradition, Art Deco and super modernism, a building for everyone.
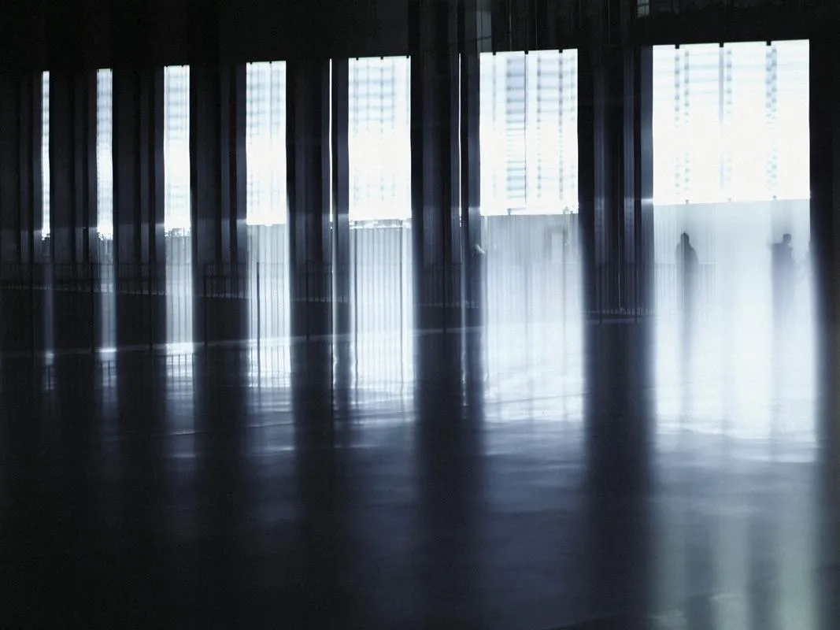
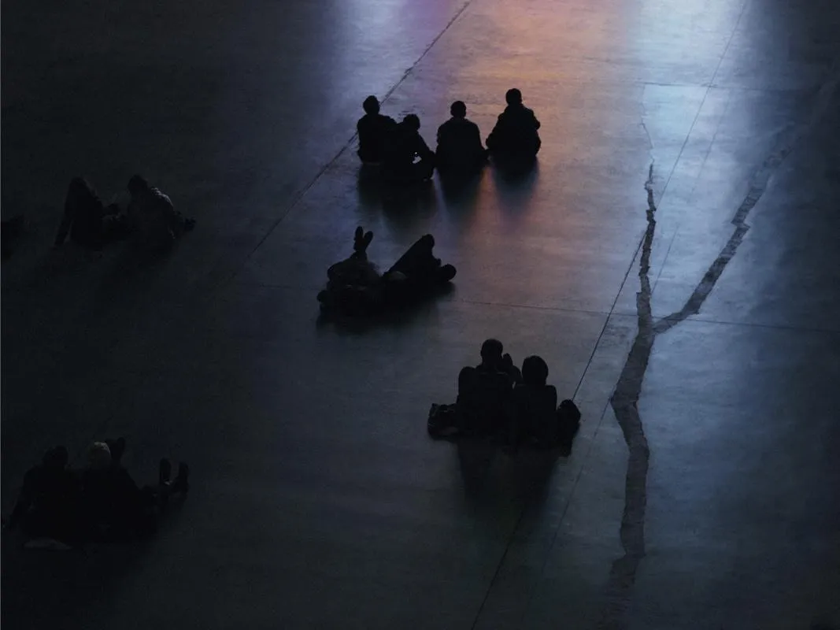
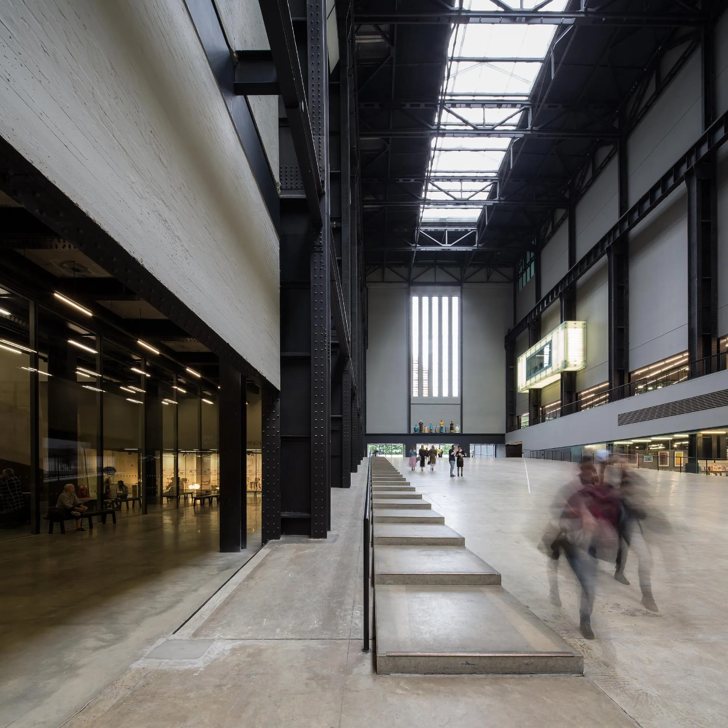
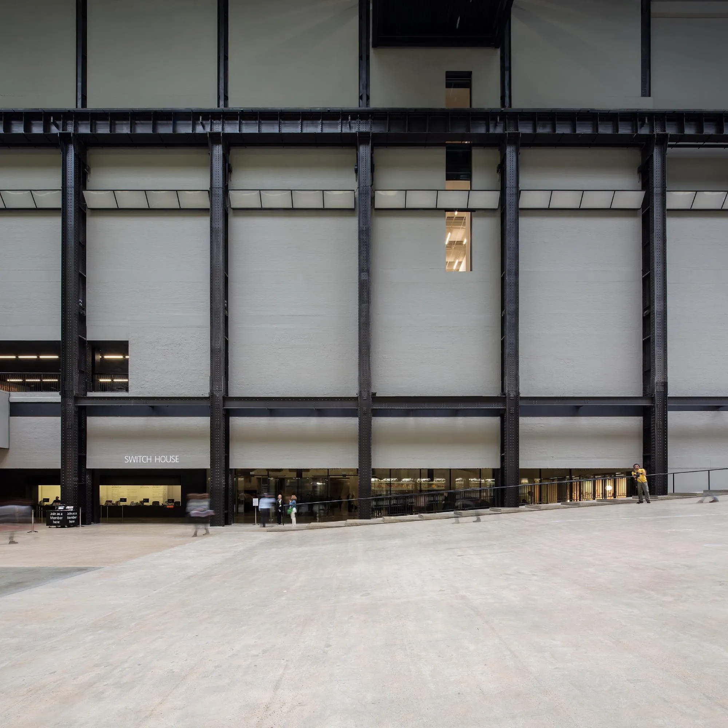
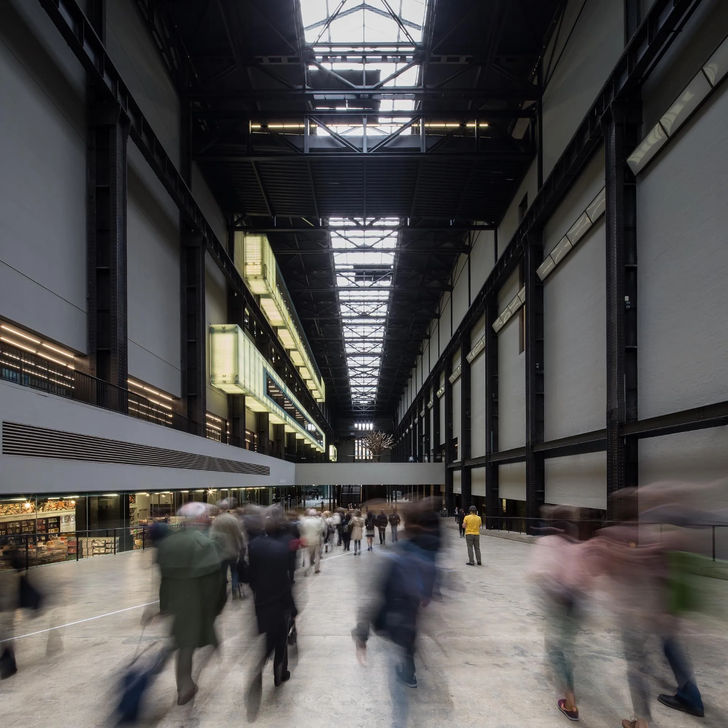
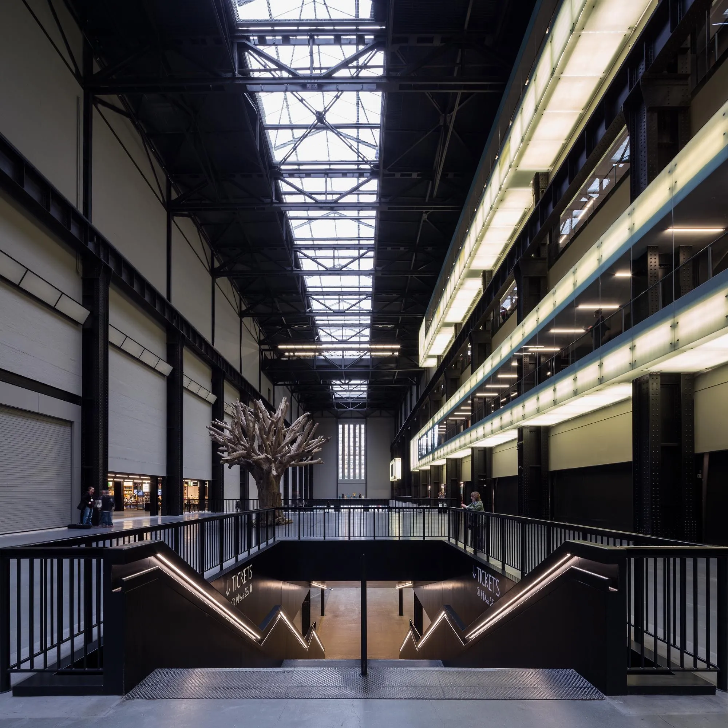
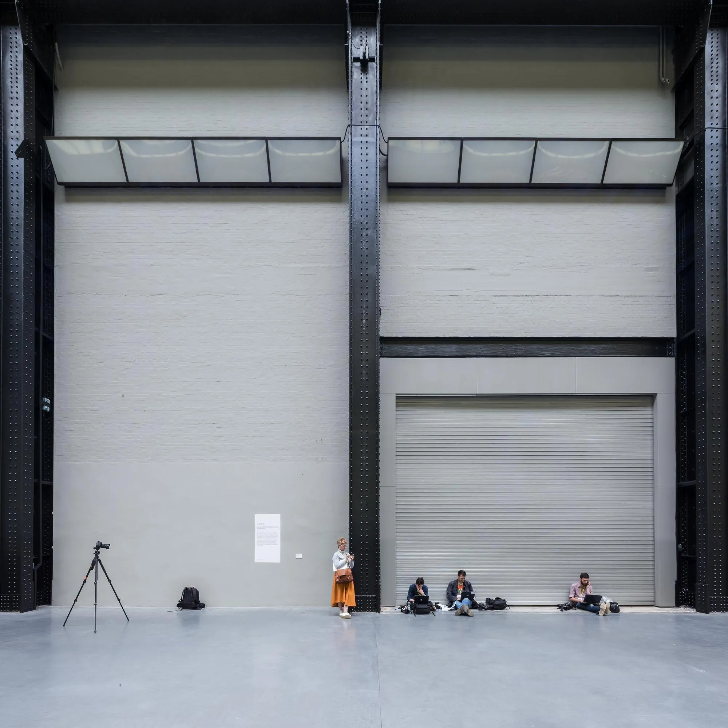
A ramp, one of several new topographies, leads visitors down to the floor of the vast turbine hall, below the water level of the river. Removing most of the old flooring lets visitors feel the extraordinary scale of the hall, and a remaining platform survives as a remnant of it.
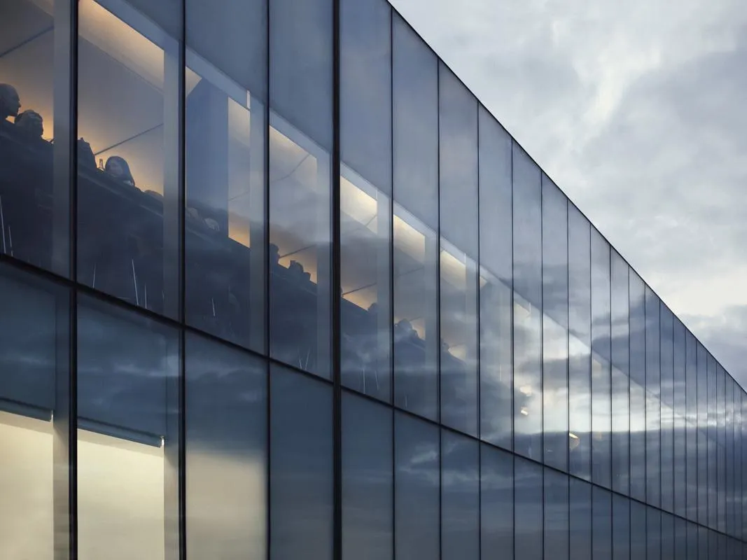
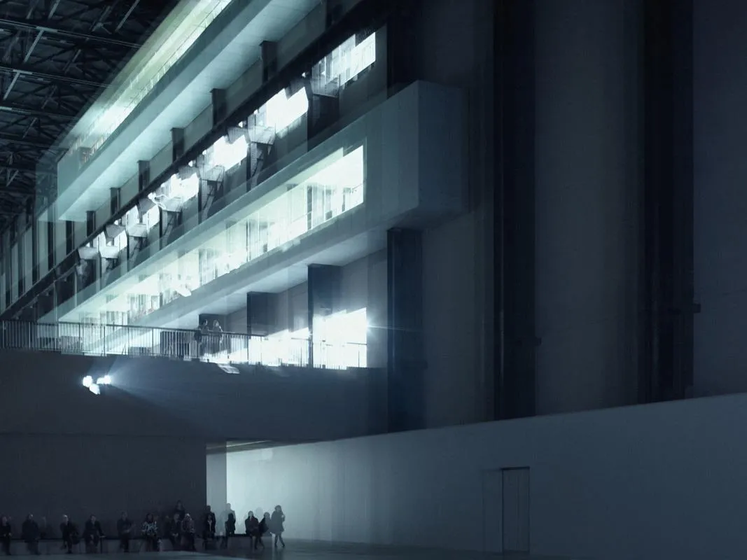
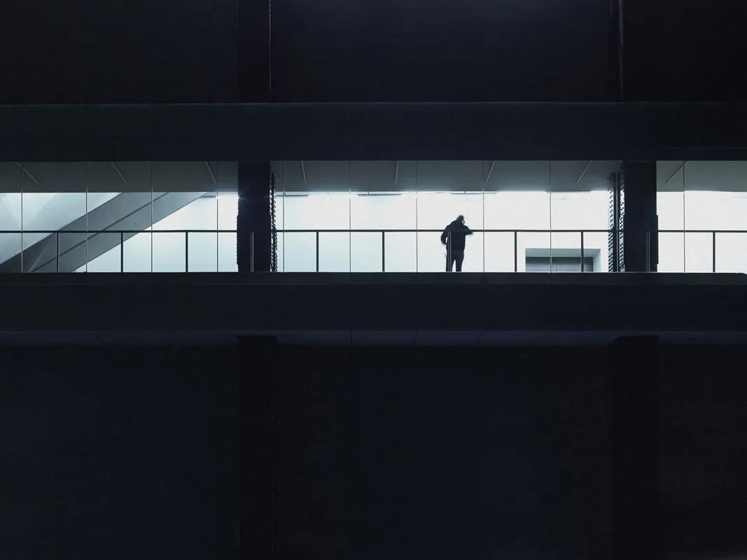
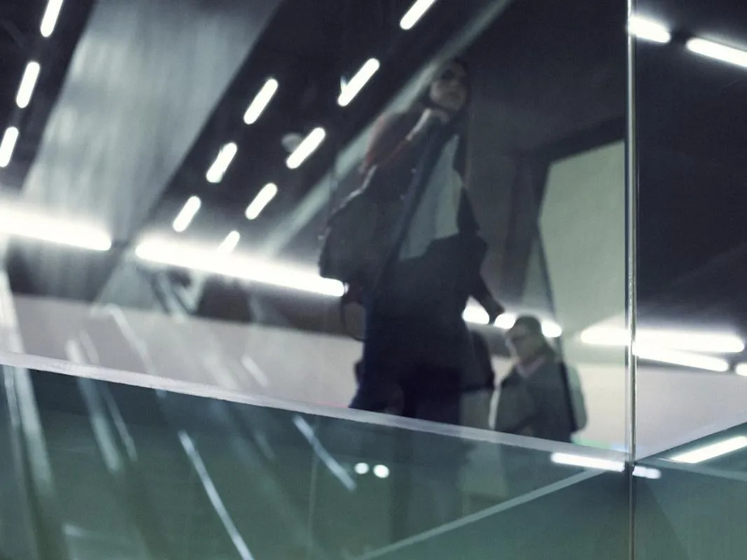
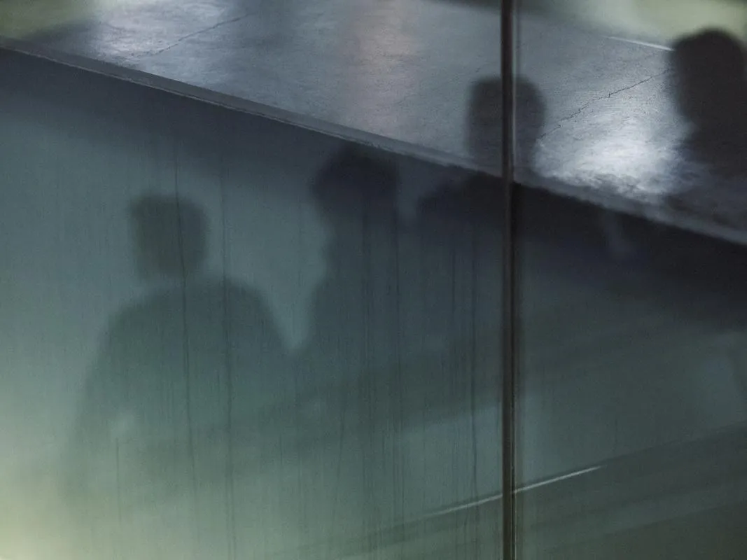
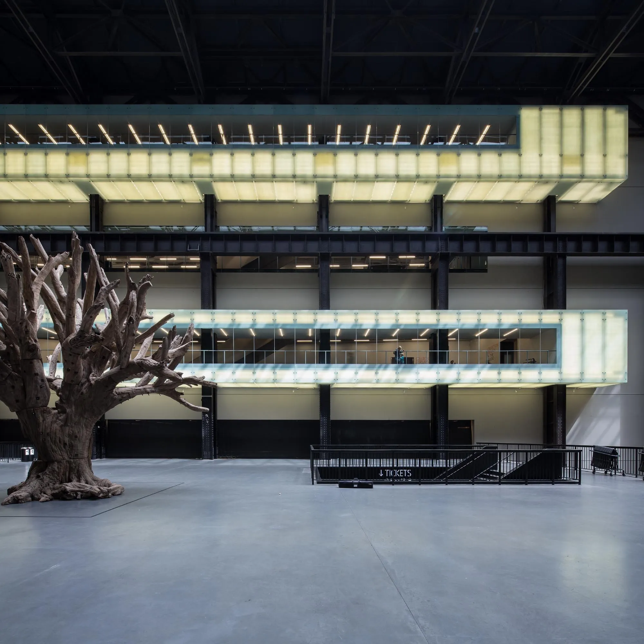
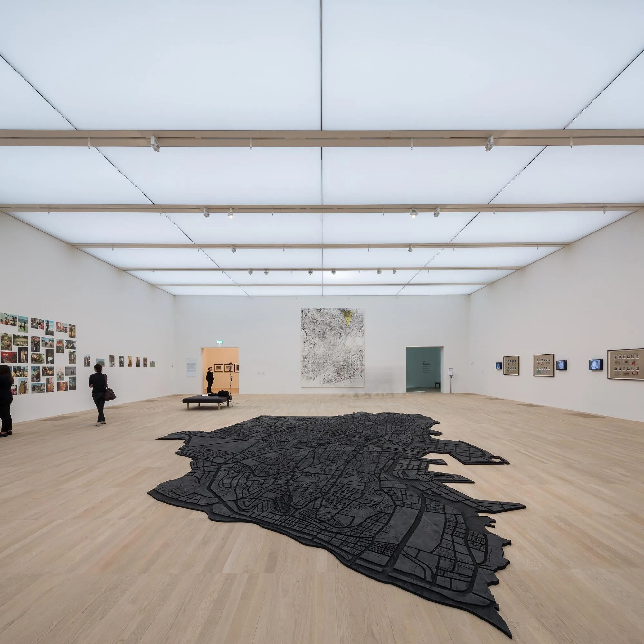
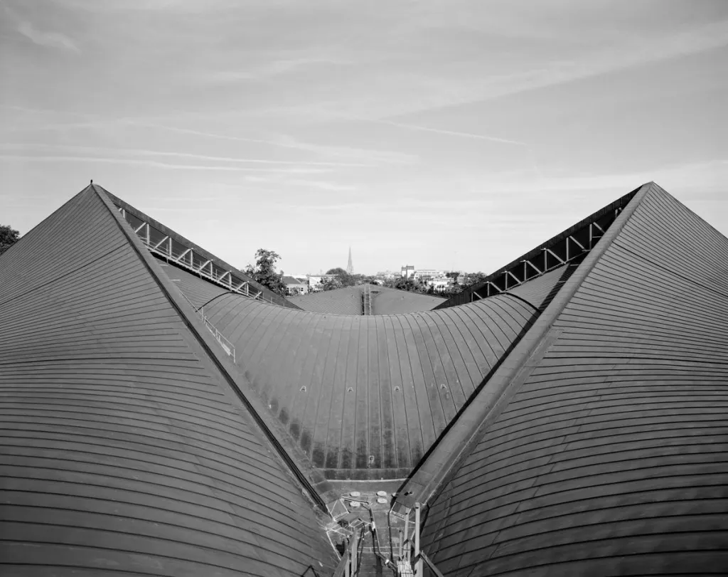
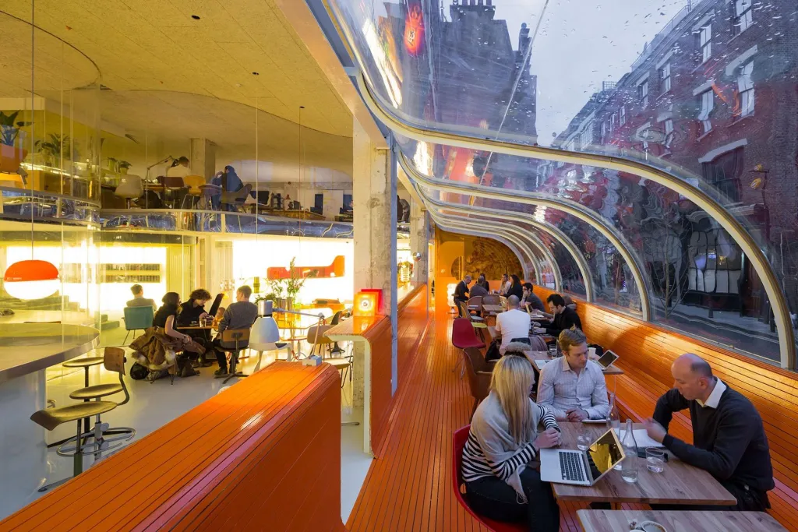
On one side of the hall the museum reveals its structure at a glance, with entrance, shop, cafe, education spaces, auditorium, concourses and galleries, lit by bay windows that project into the hall. A two-storey glass box, a beam of light, runs along the roof, and at the north entrance a sloping ceiling stretches between the brick tower and the turbine hall, with the glazed escalator shaft acting as a body of light.
Project Information
- Design studio
- Herzog & de Meuron
- Time
- 2000
- Type
- Cultural, Renovation