
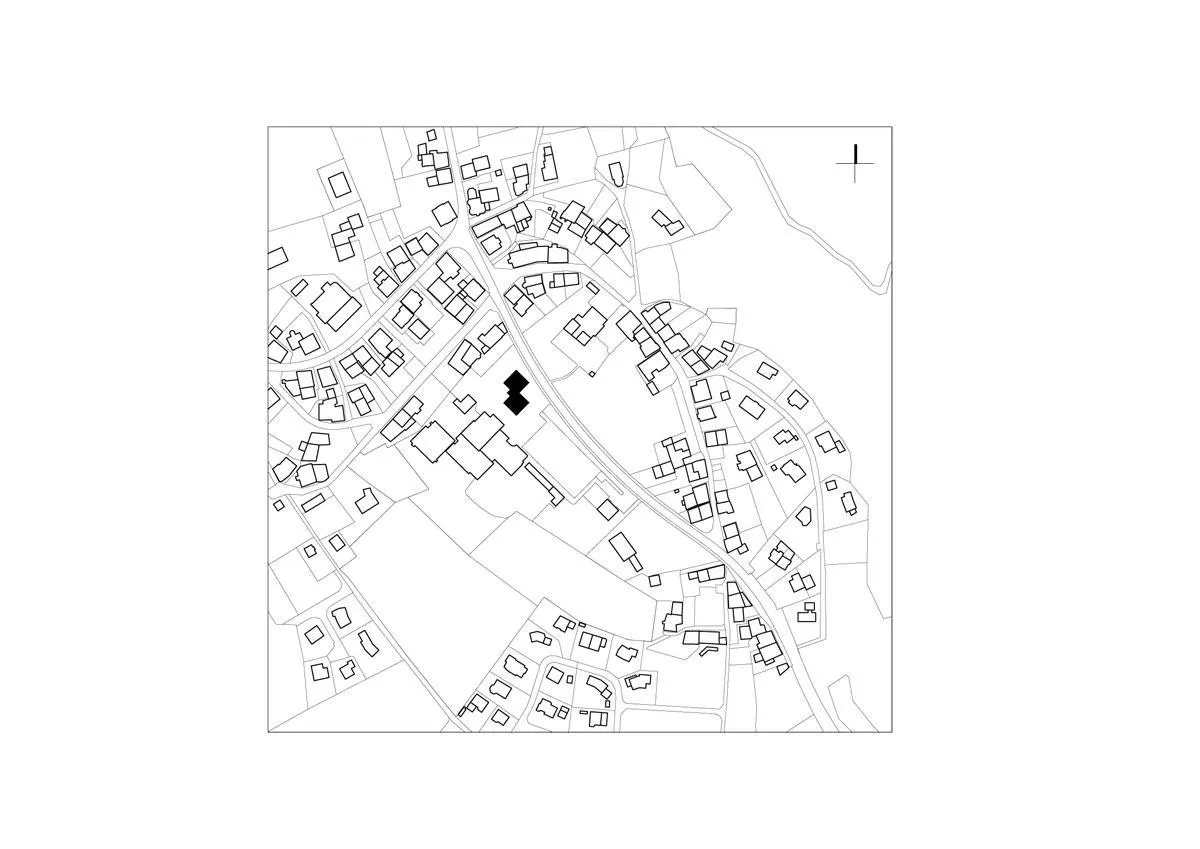
Zernez, Graubünden, Switzerland
Swiss National Park Visitor Centre
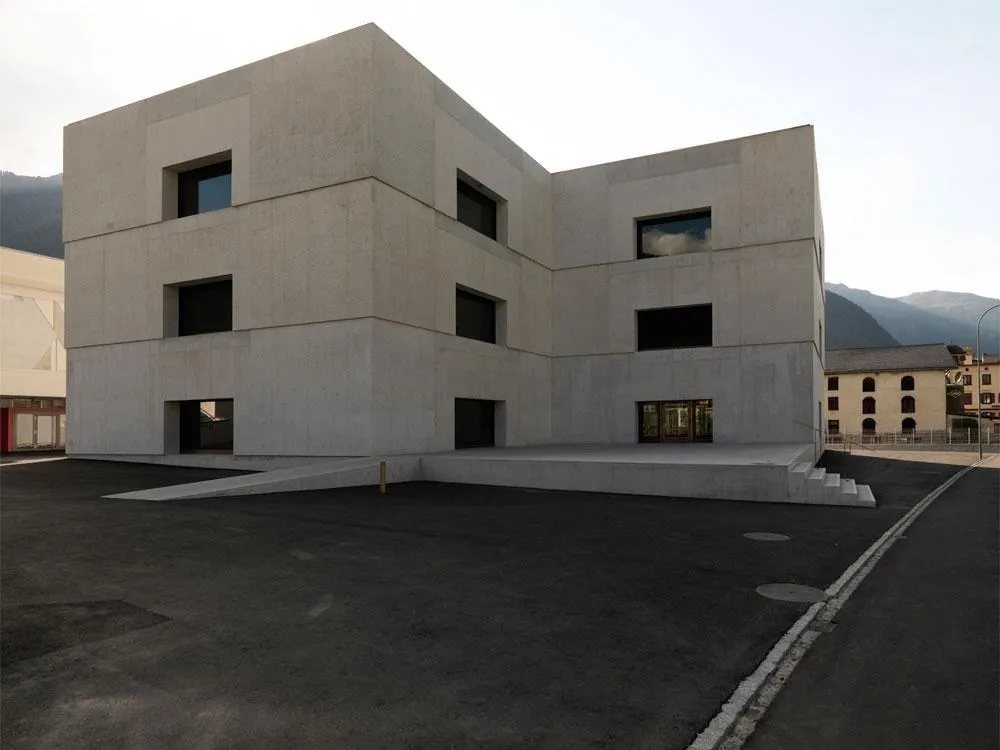
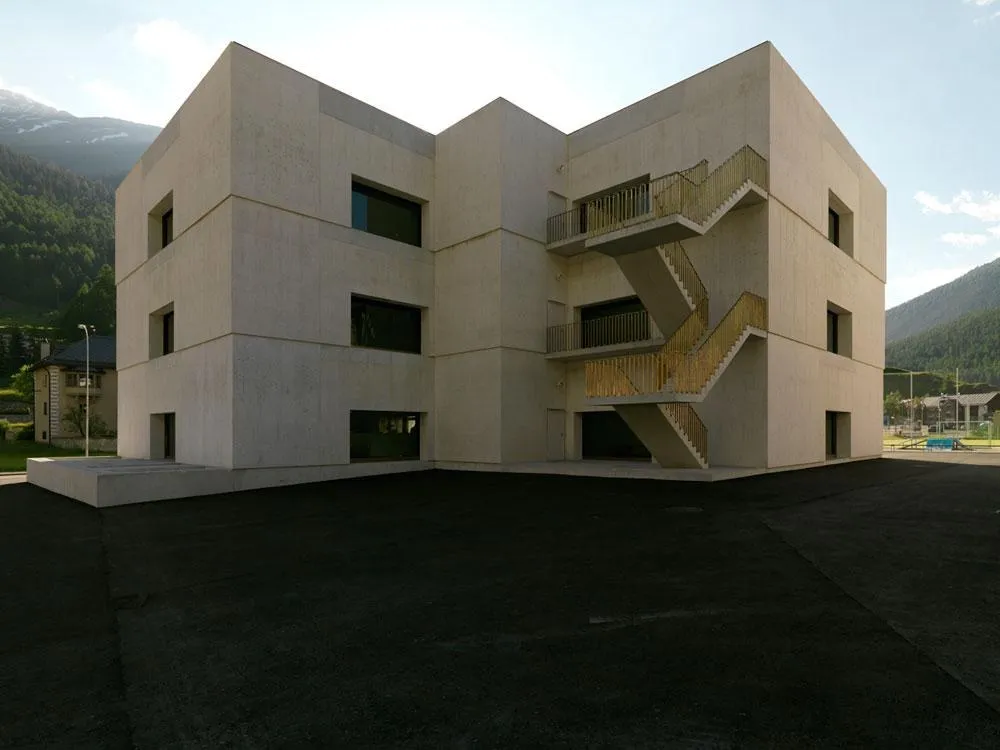
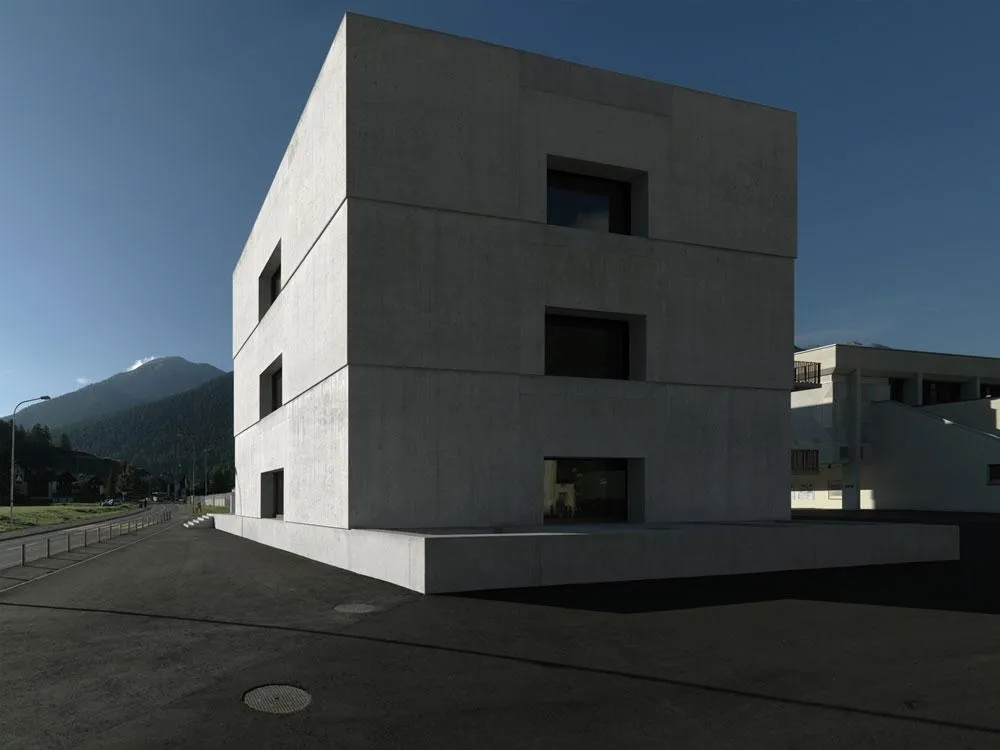
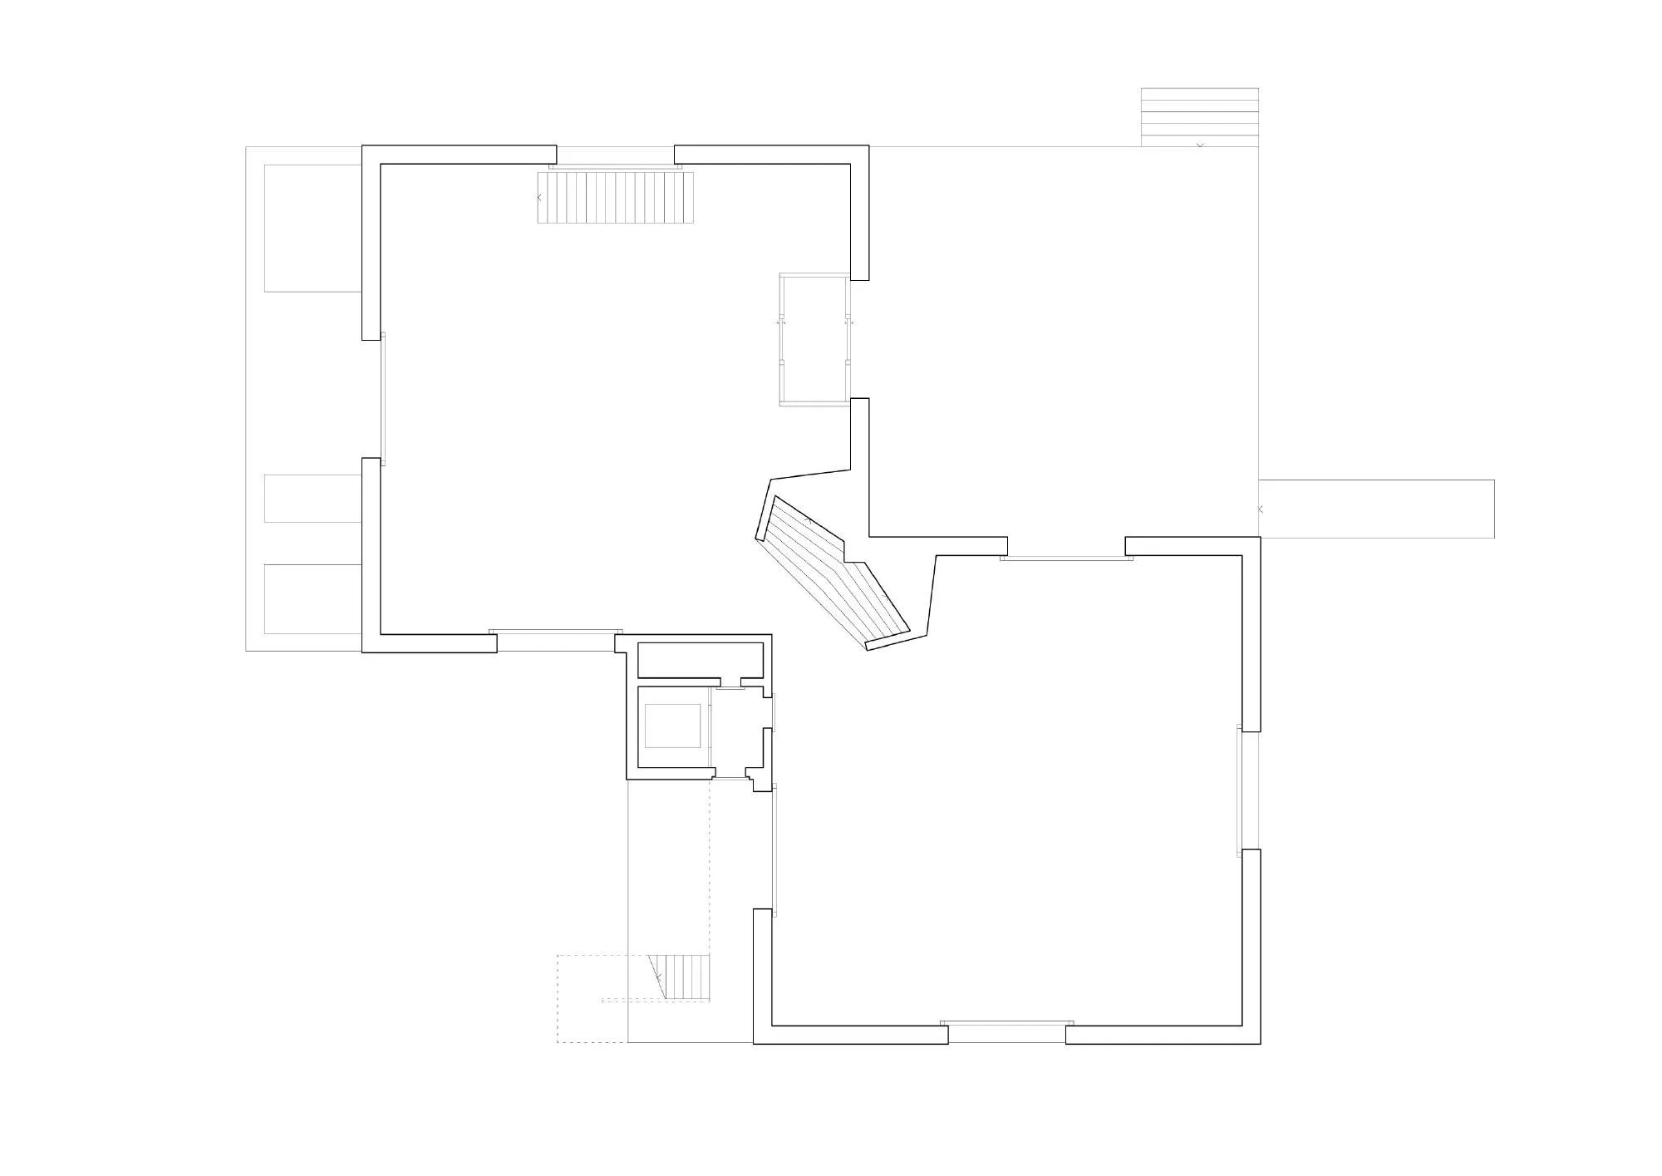
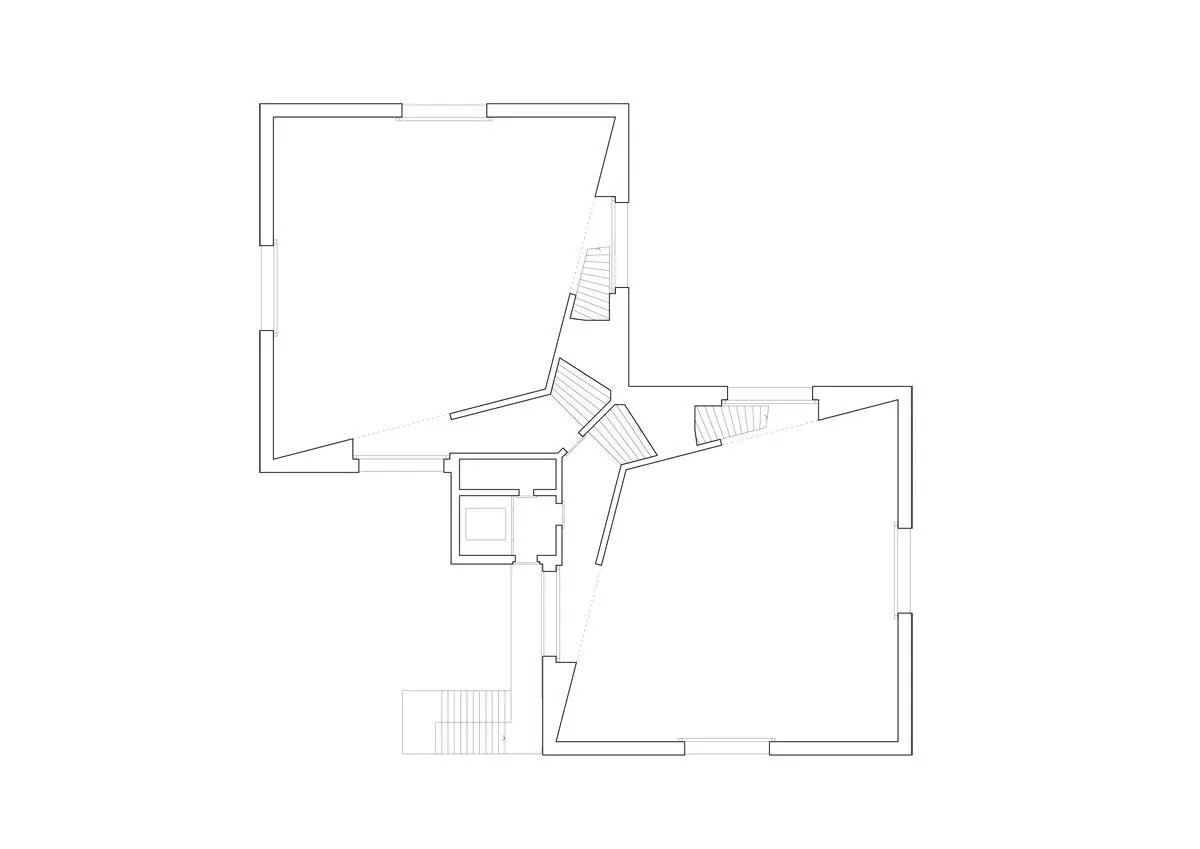
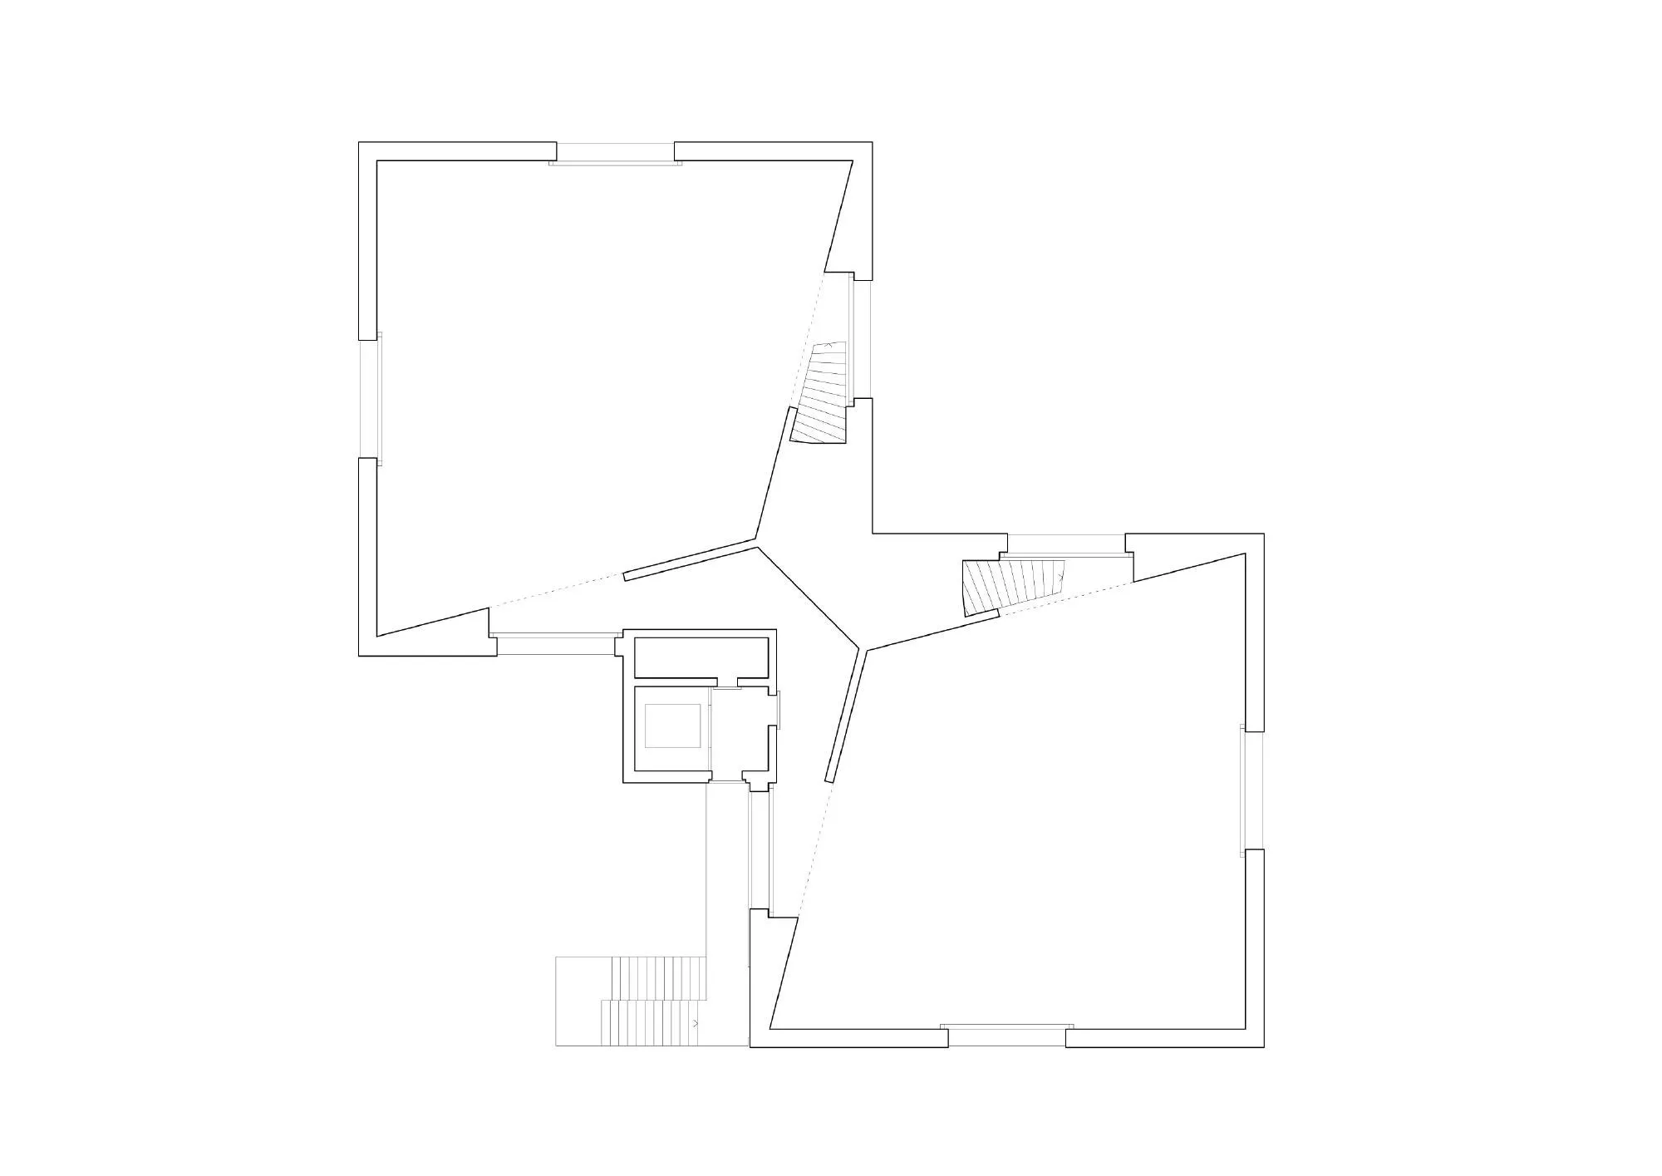
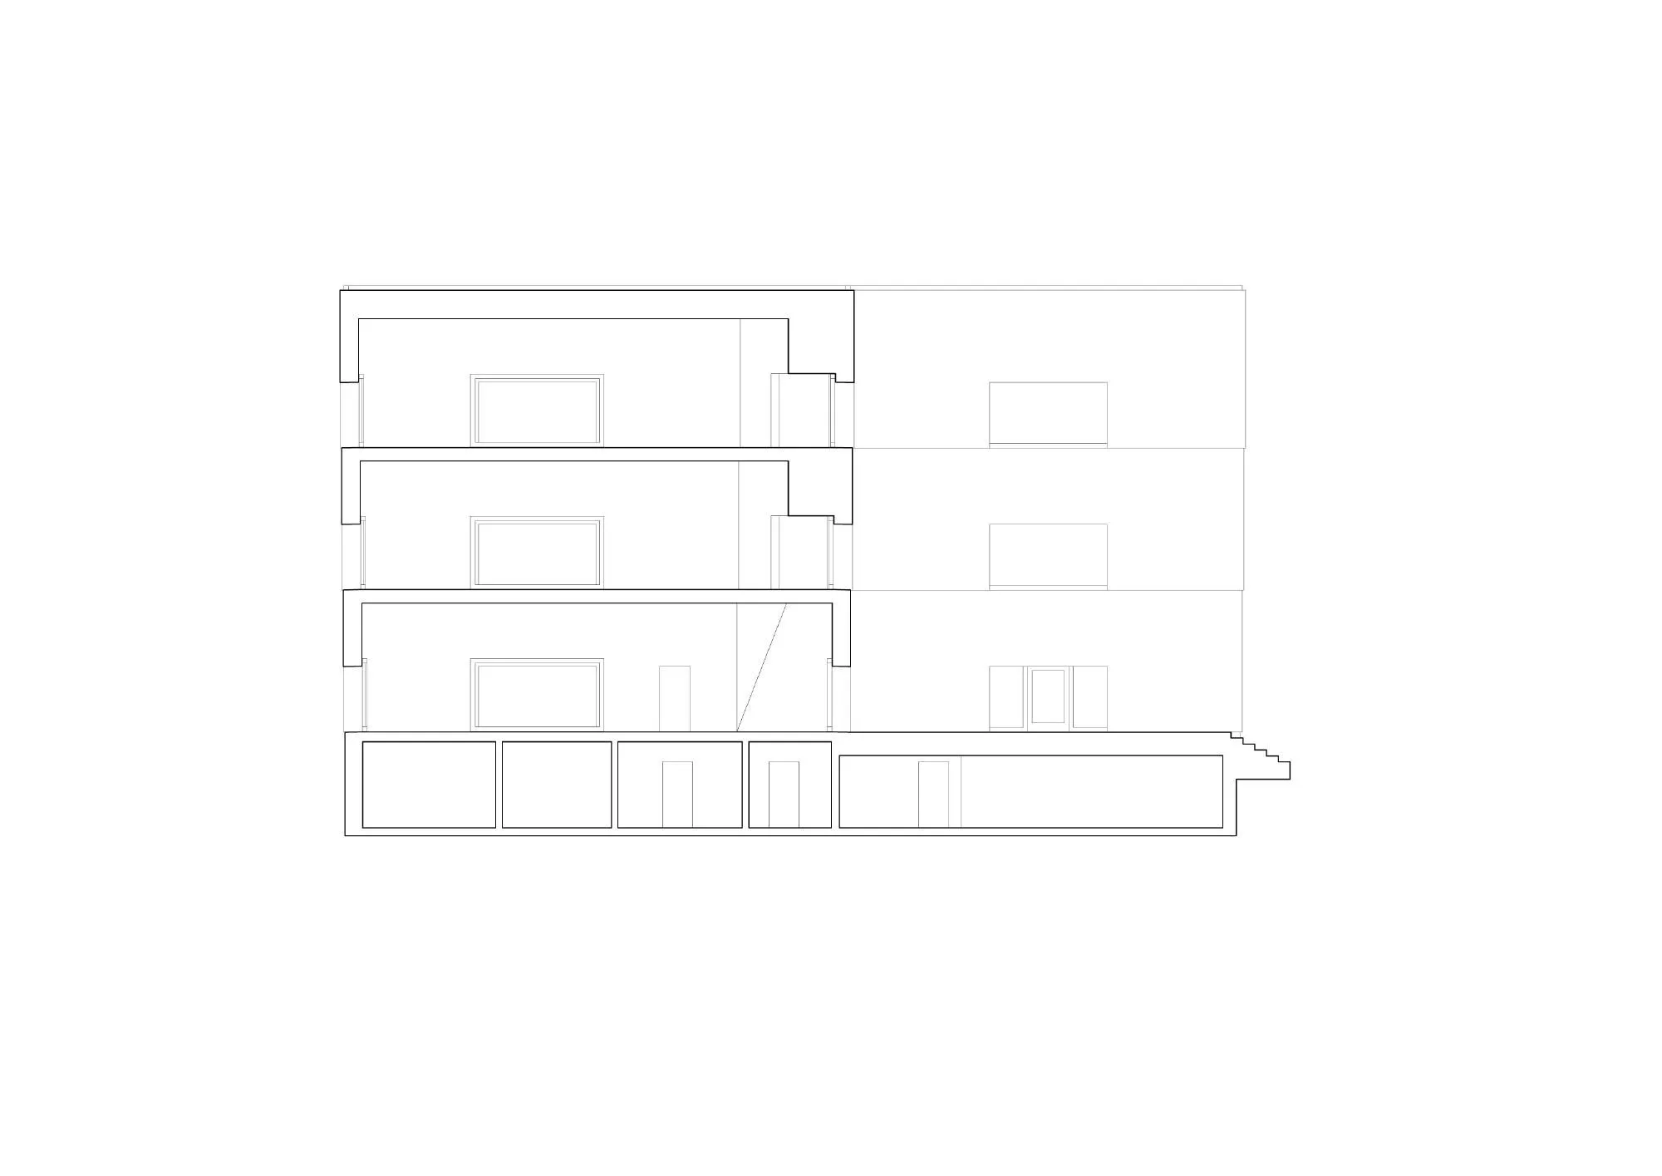
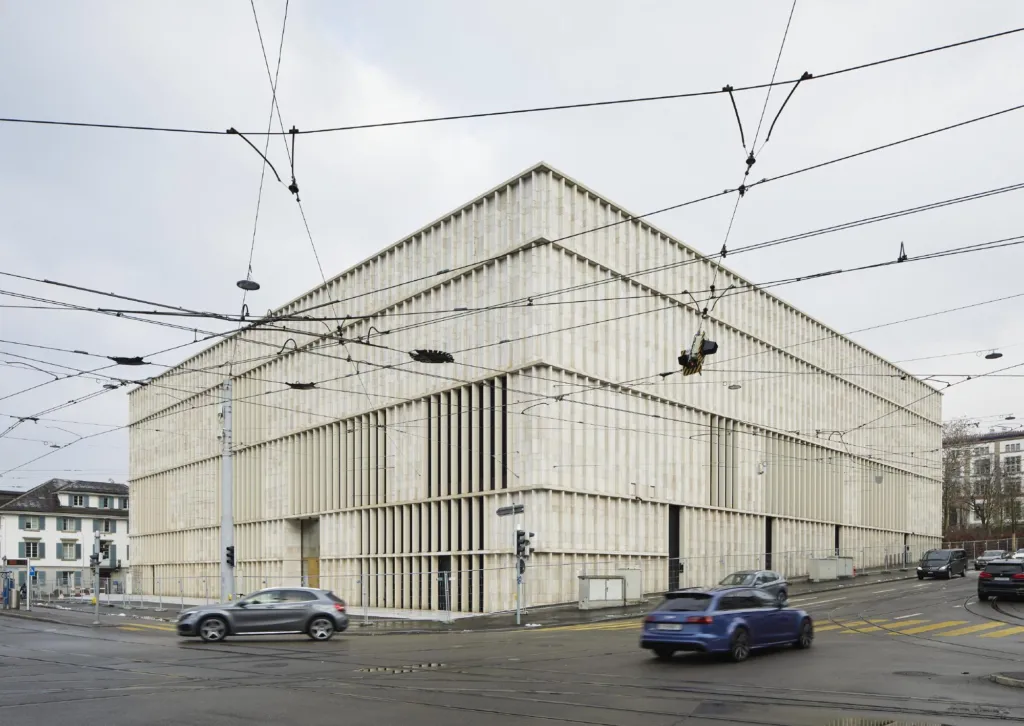
A sequence of equally sized exhibition rooms defines the organisation and volume of the building. The basic arrangement of two intersecting cubes gives it a formal logic and a pure, universal appearance, with a multi-axial symmetry based on strict geometric rules.
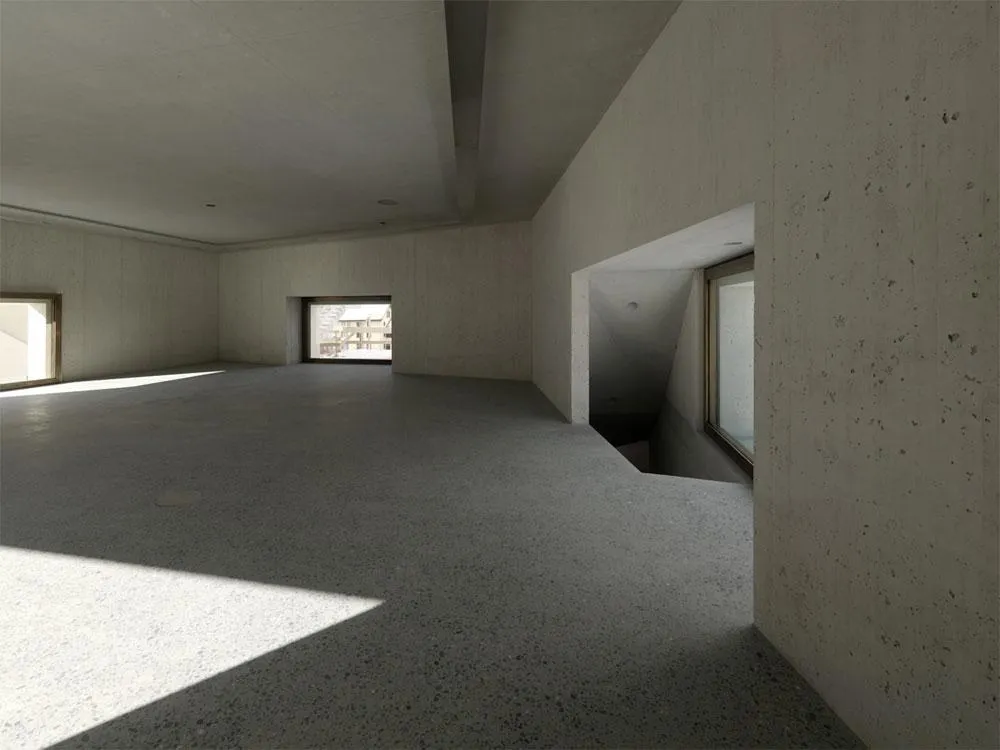
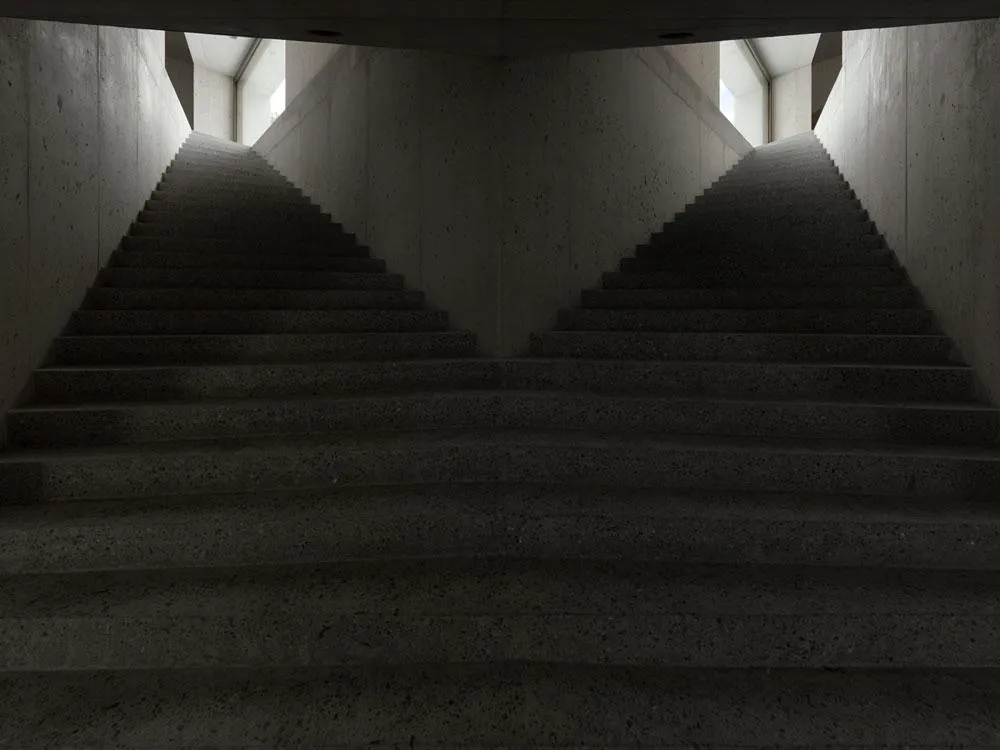
Outside it looks regular and ordered, but the interior is hard to decipher. Visitors pass through several identical central rooms with views in every direction, linked by a concealed system of walkways and stairs, and the circuit ends in the foyer on the same stair where it began. The exterior both reveals and masks the interior.
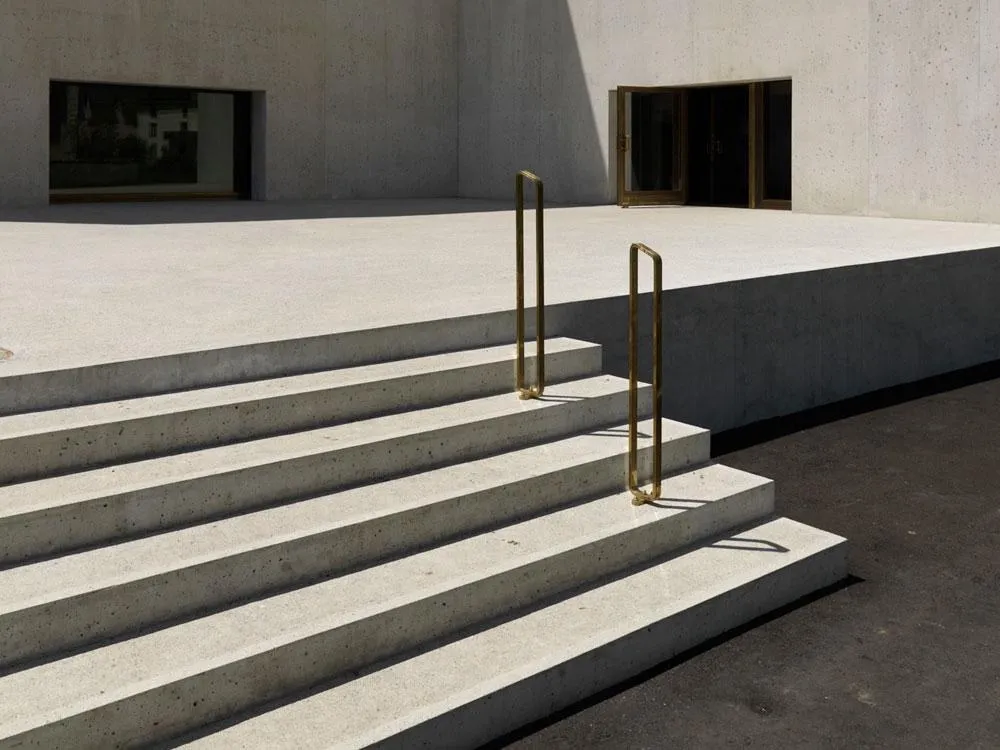
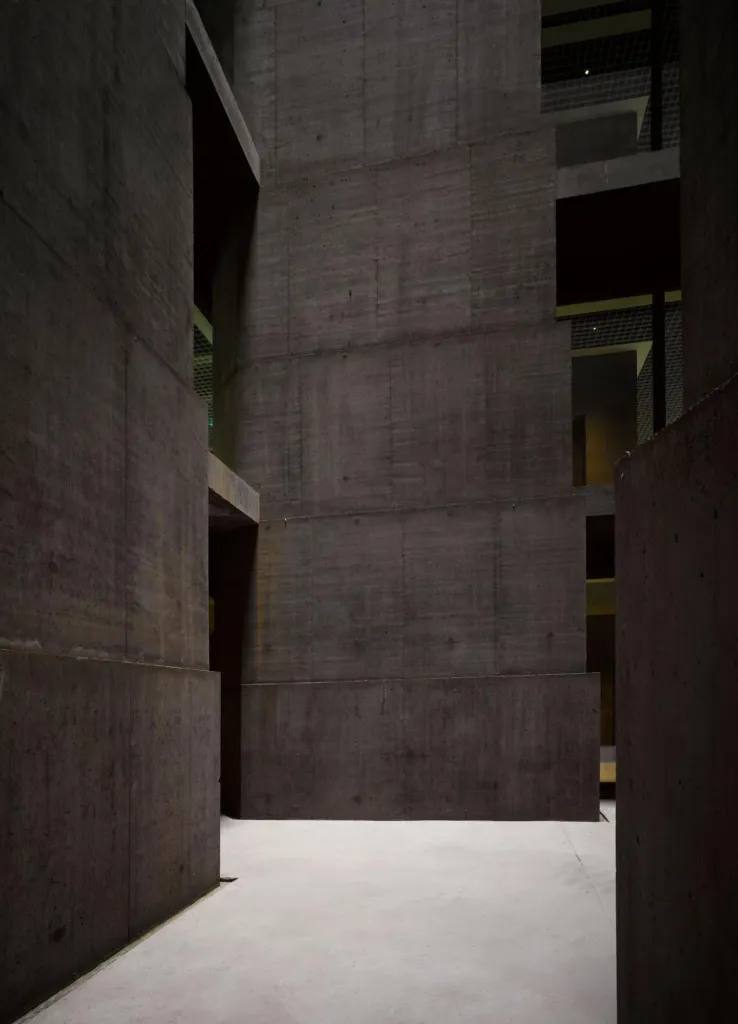
The Swiss design team designed the room sizes, materials and layout to suit general use and future exhibitions. The building is made of a single material, white in-situ concrete, so that every element forms one indivisible organism.
Project Information
- Design studio
- Valerio Olgiati
- Time
- 2008
- Type
- Cultural
- Primary materials
- Concrete










Comments