
Suspended House
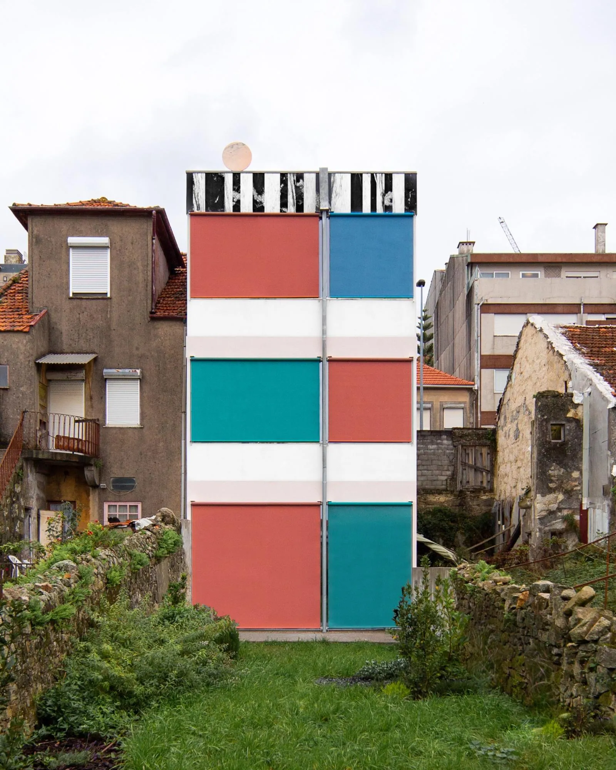
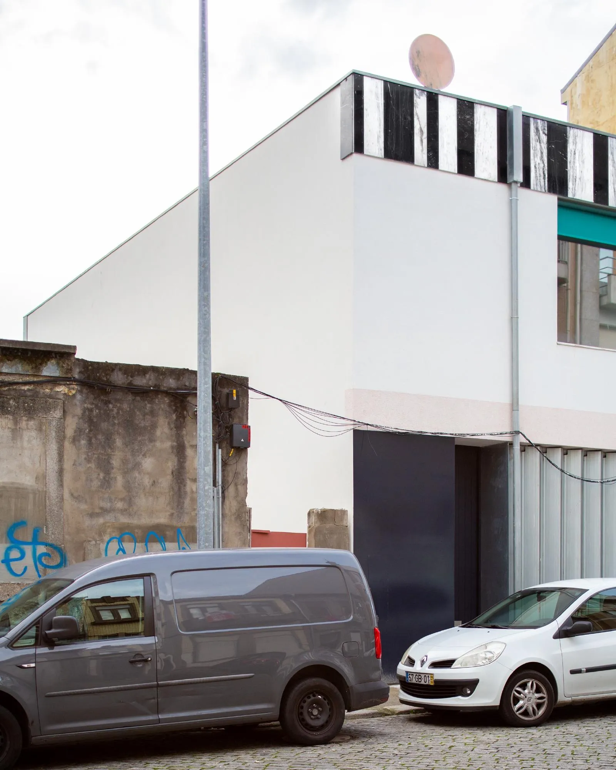
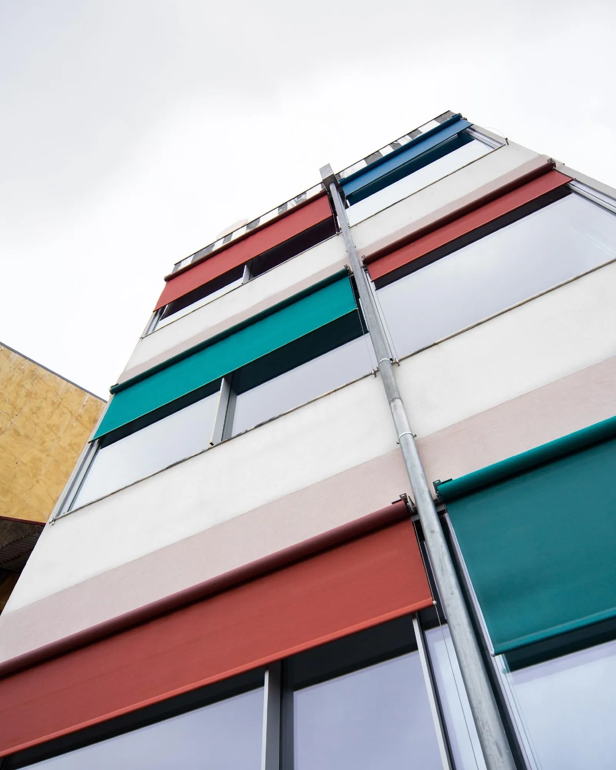
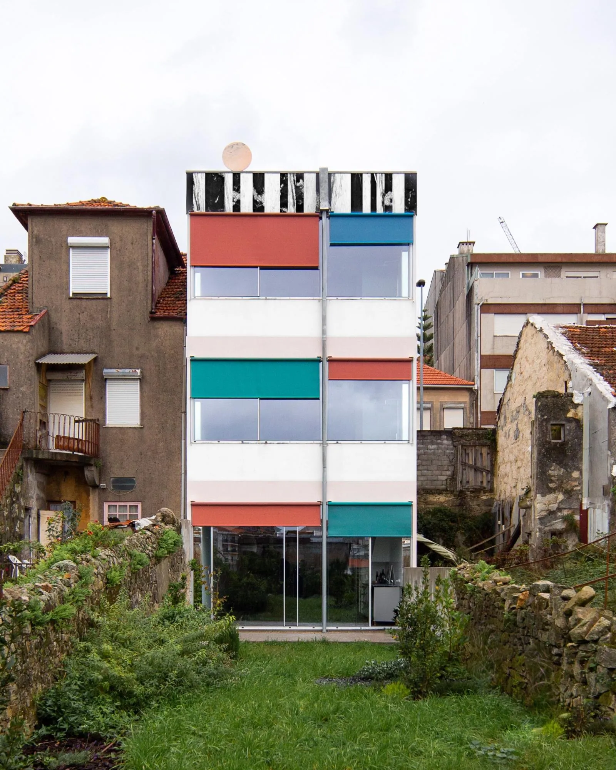
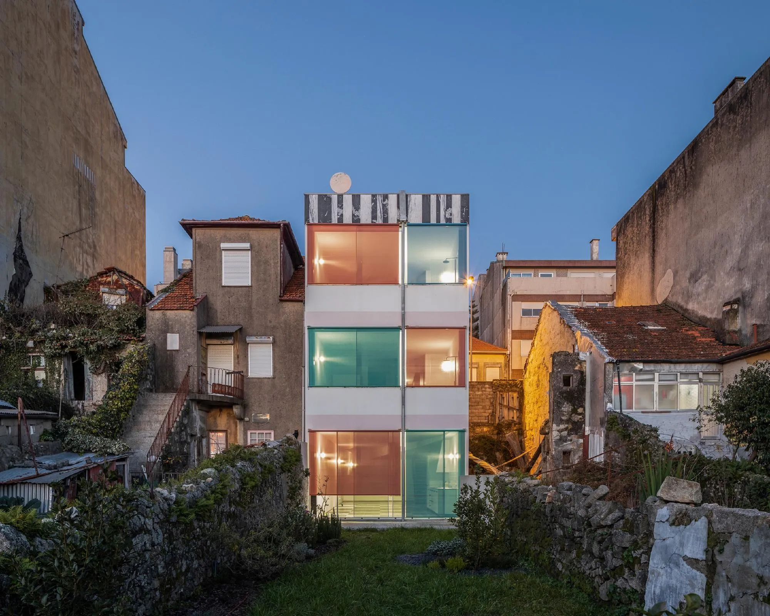
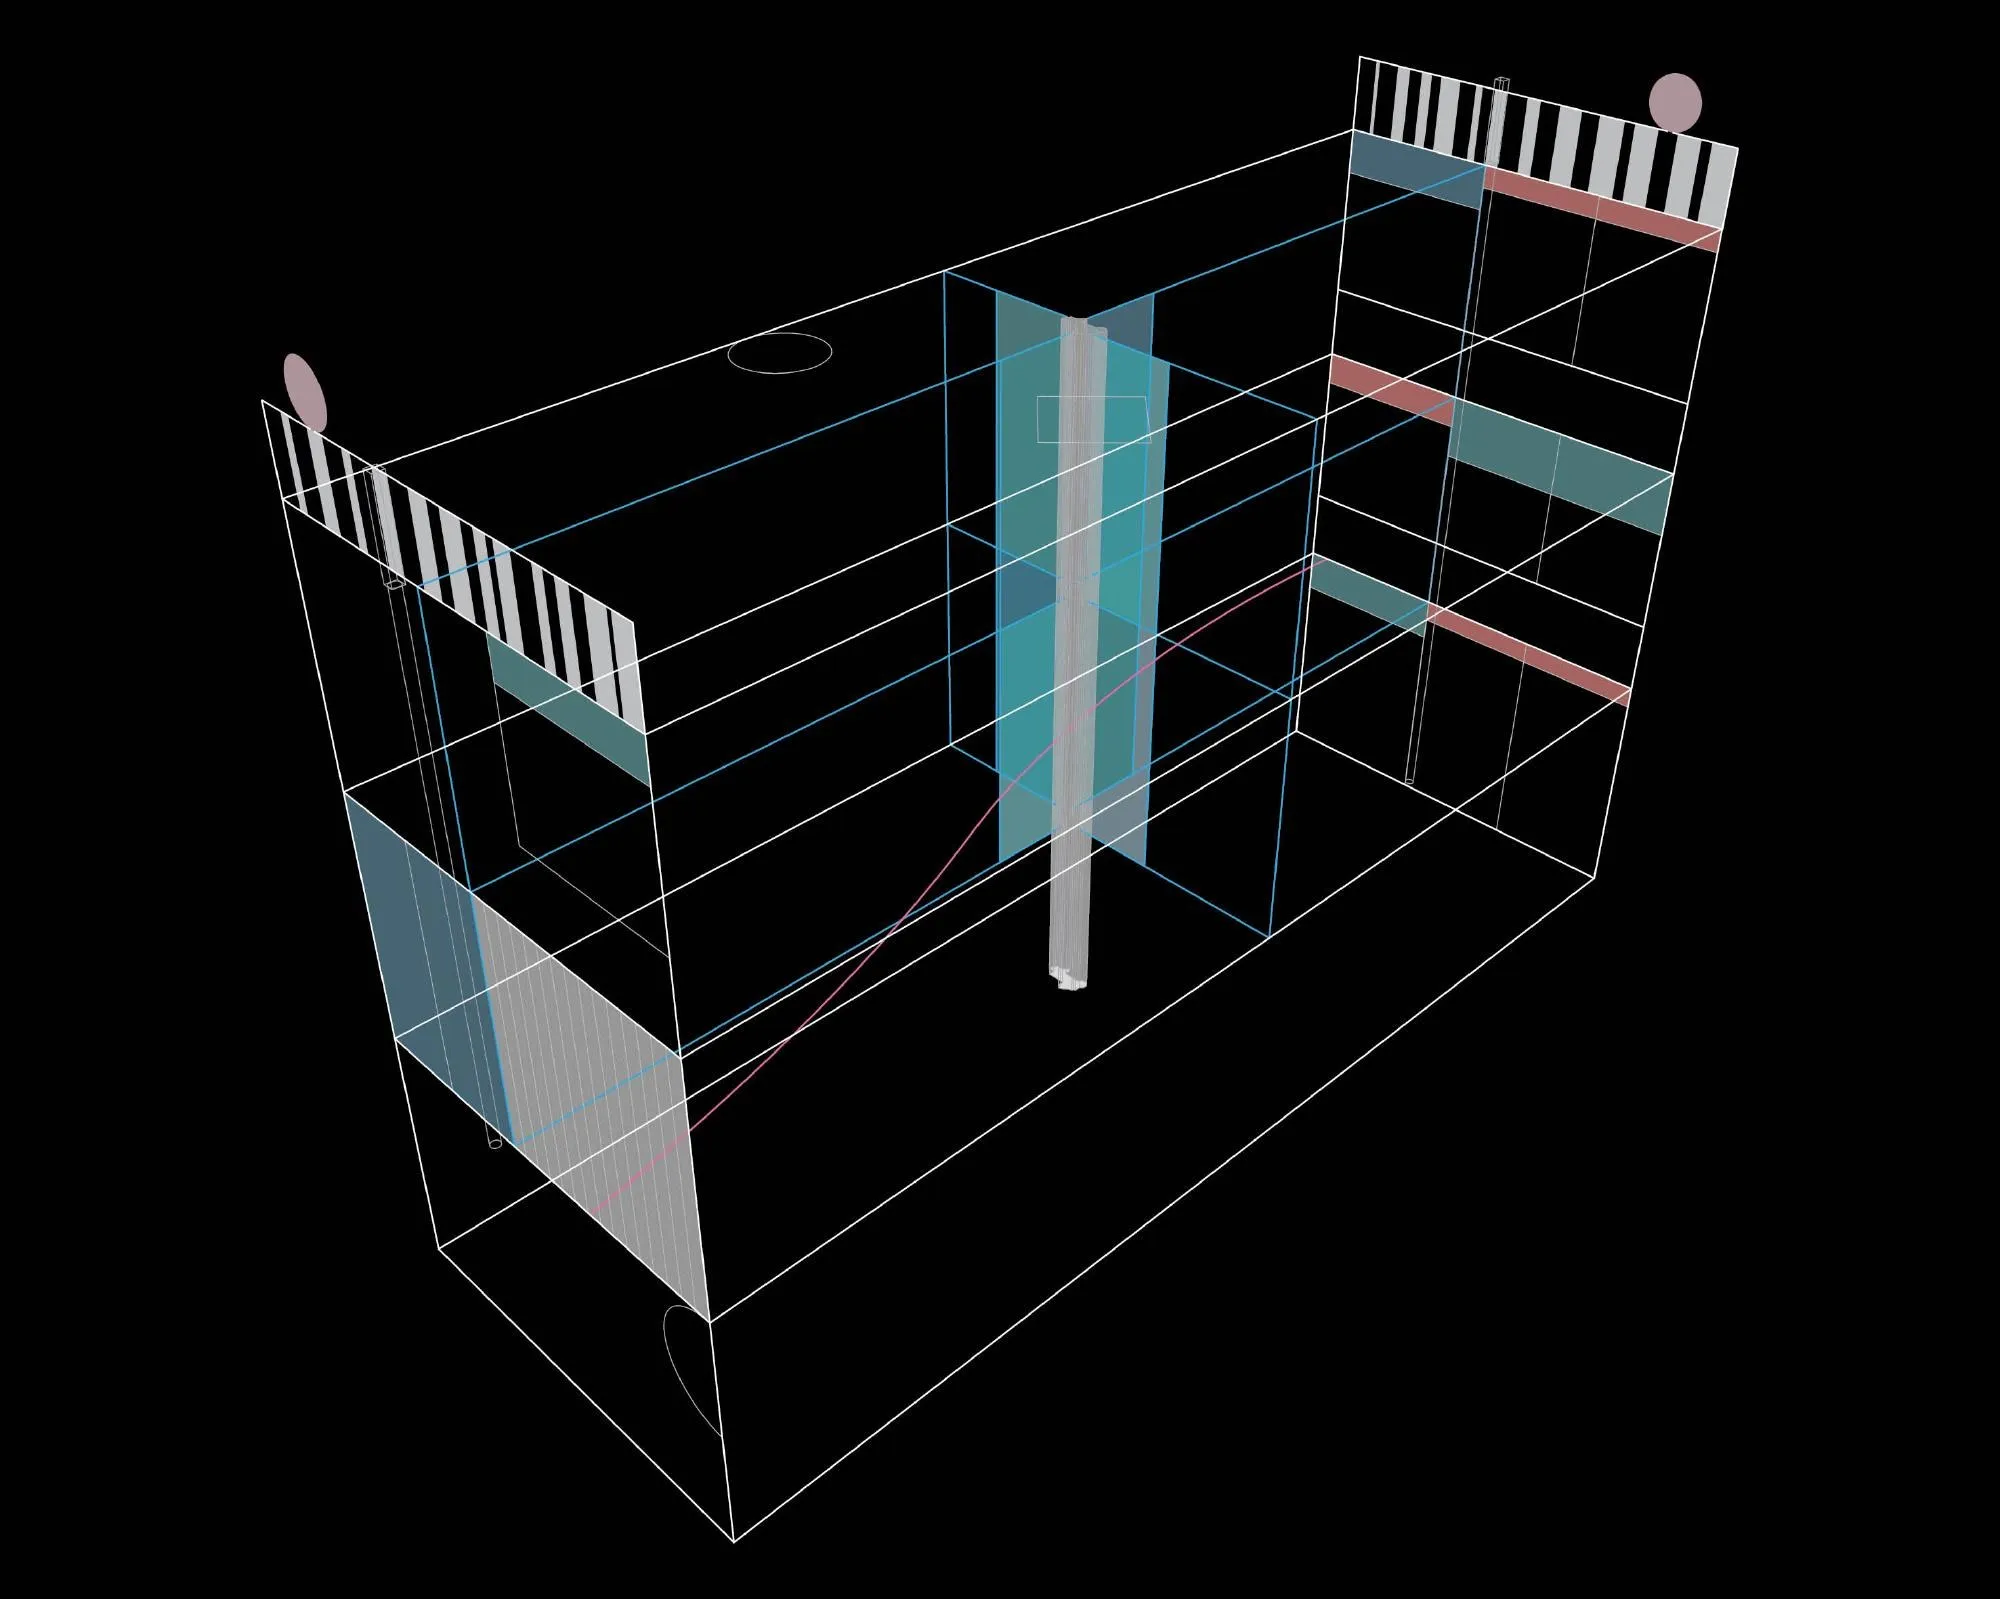
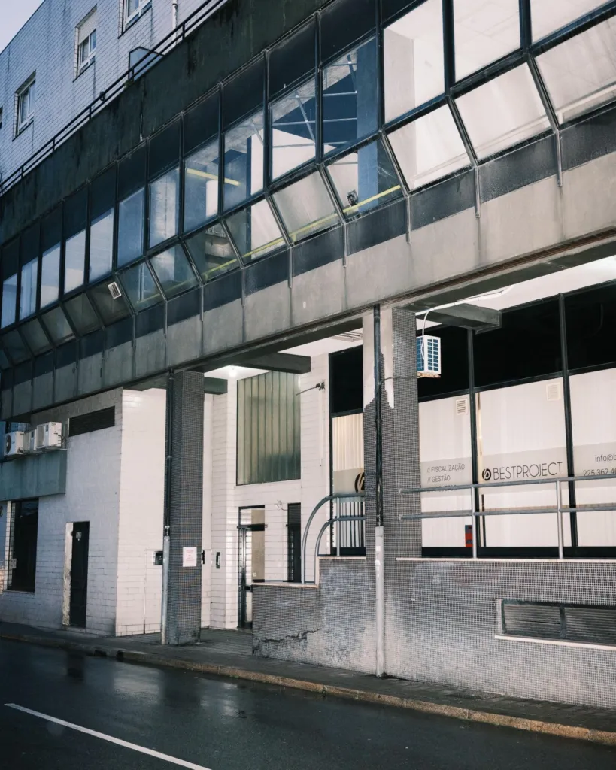
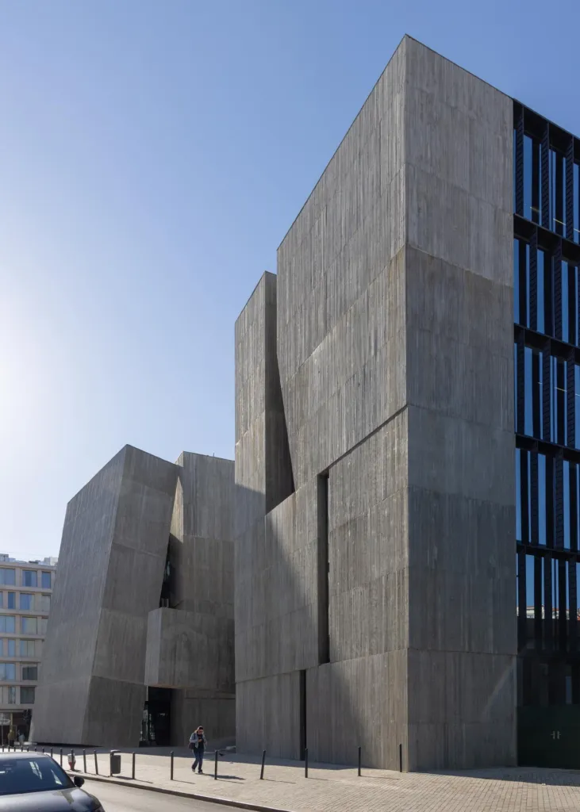
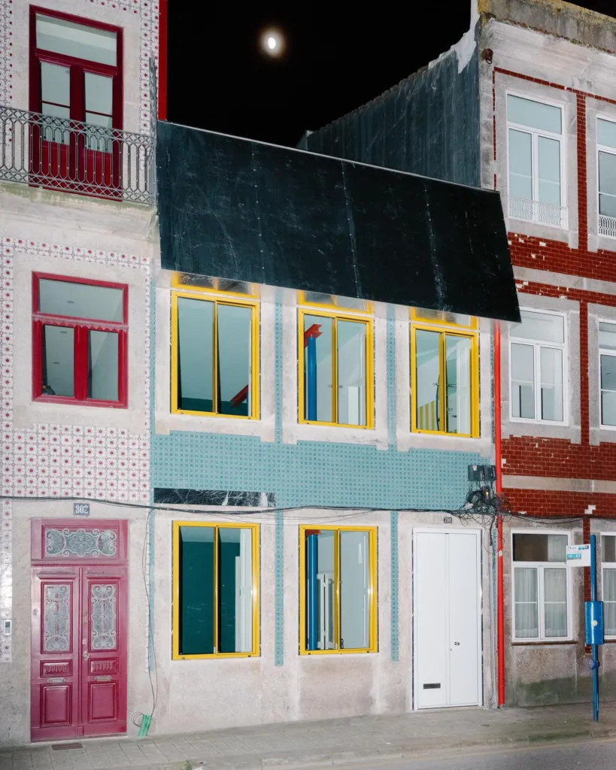
On a road linking the city centre to its suburbs, where single houses are being demolished daily for larger housing, designing a new individual house is delicate. The façades mix both building types in a fragile ambiguity: a rational order following the plans, overlaid with seemingly unruly elements such as rows of windows, marble pediments, arbitrary drainpipes and pink marble discs.
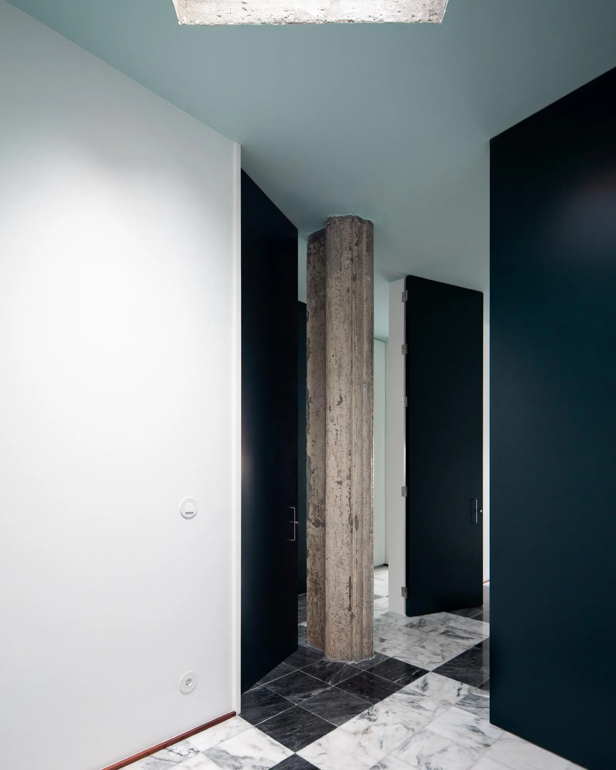
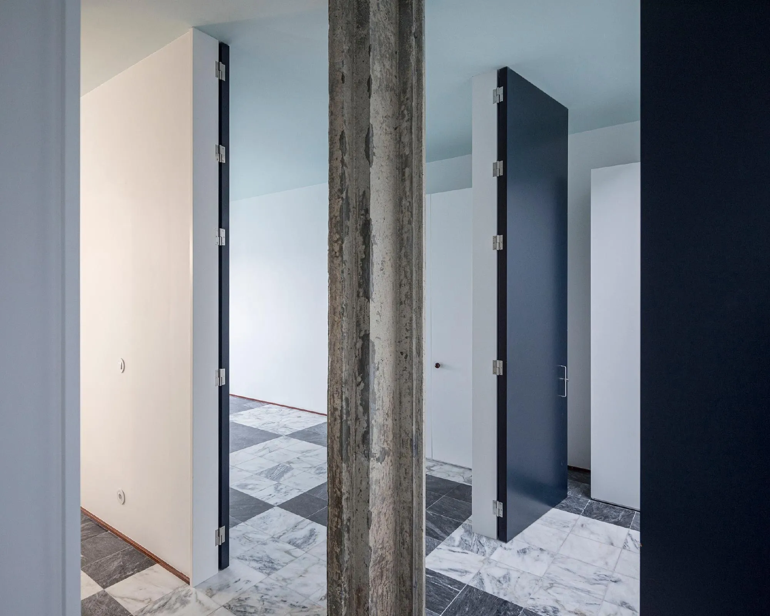
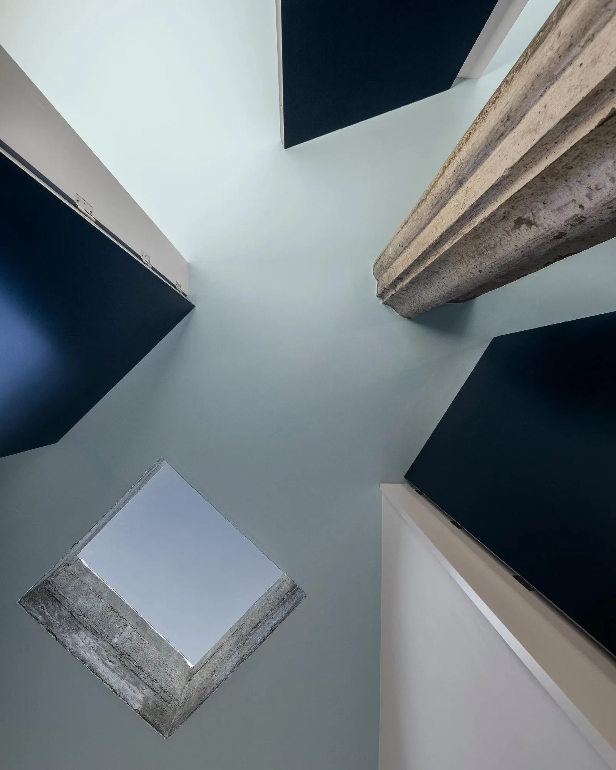
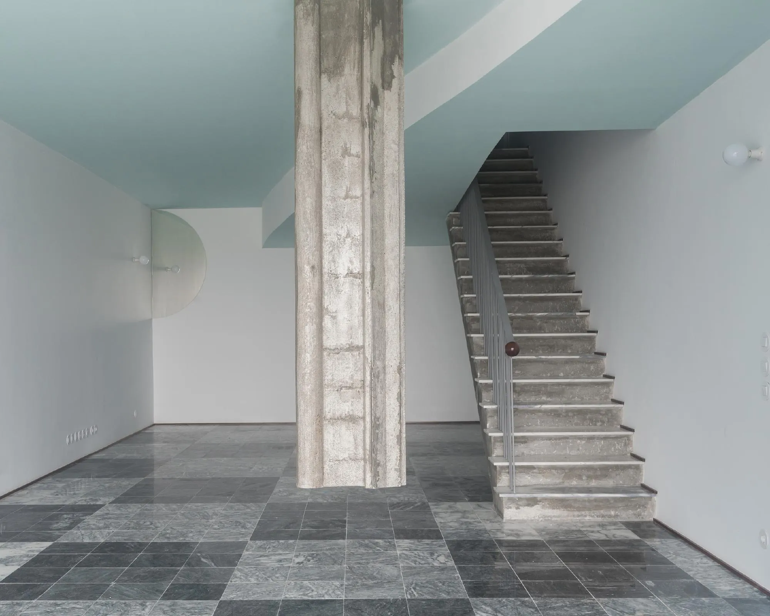
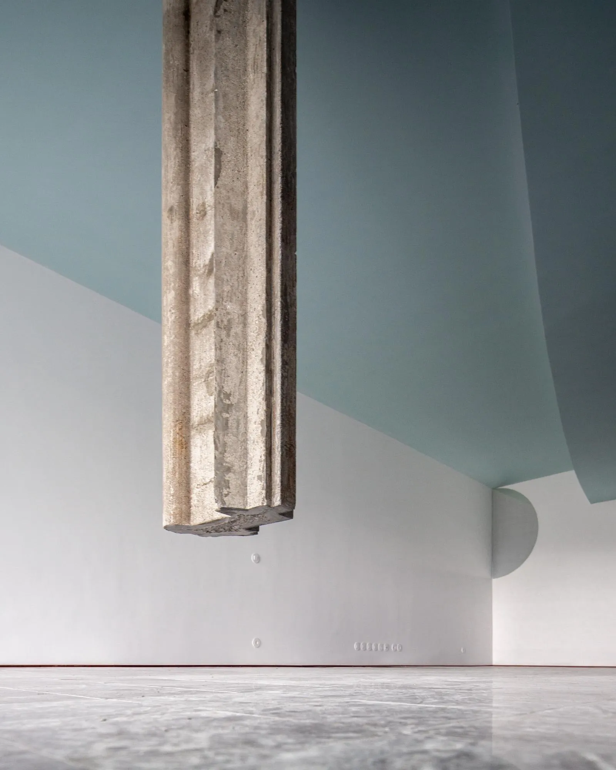
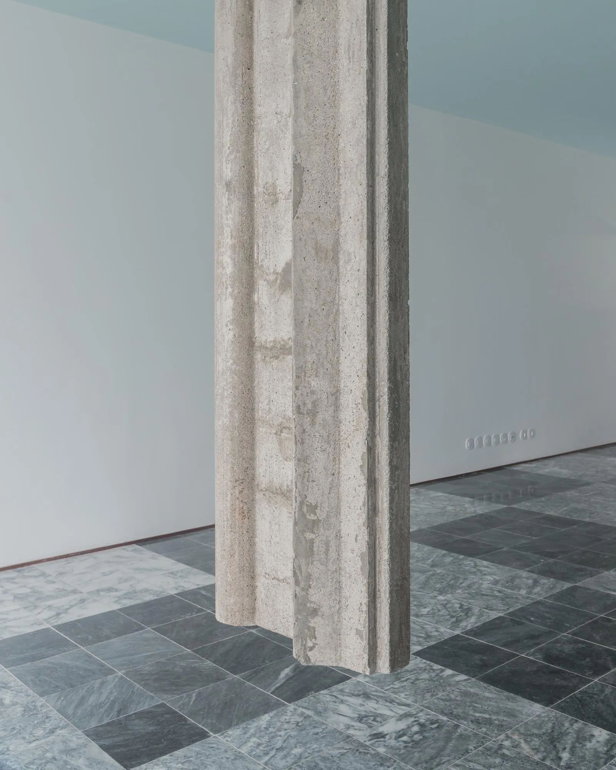
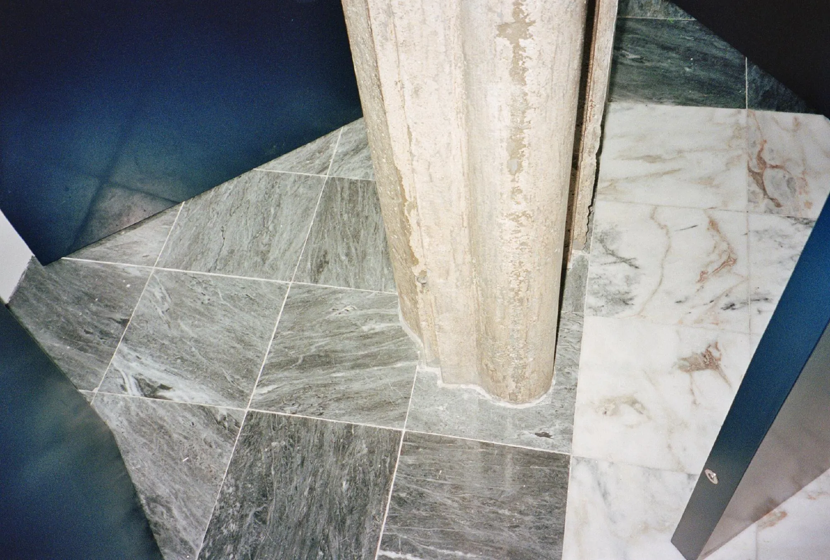
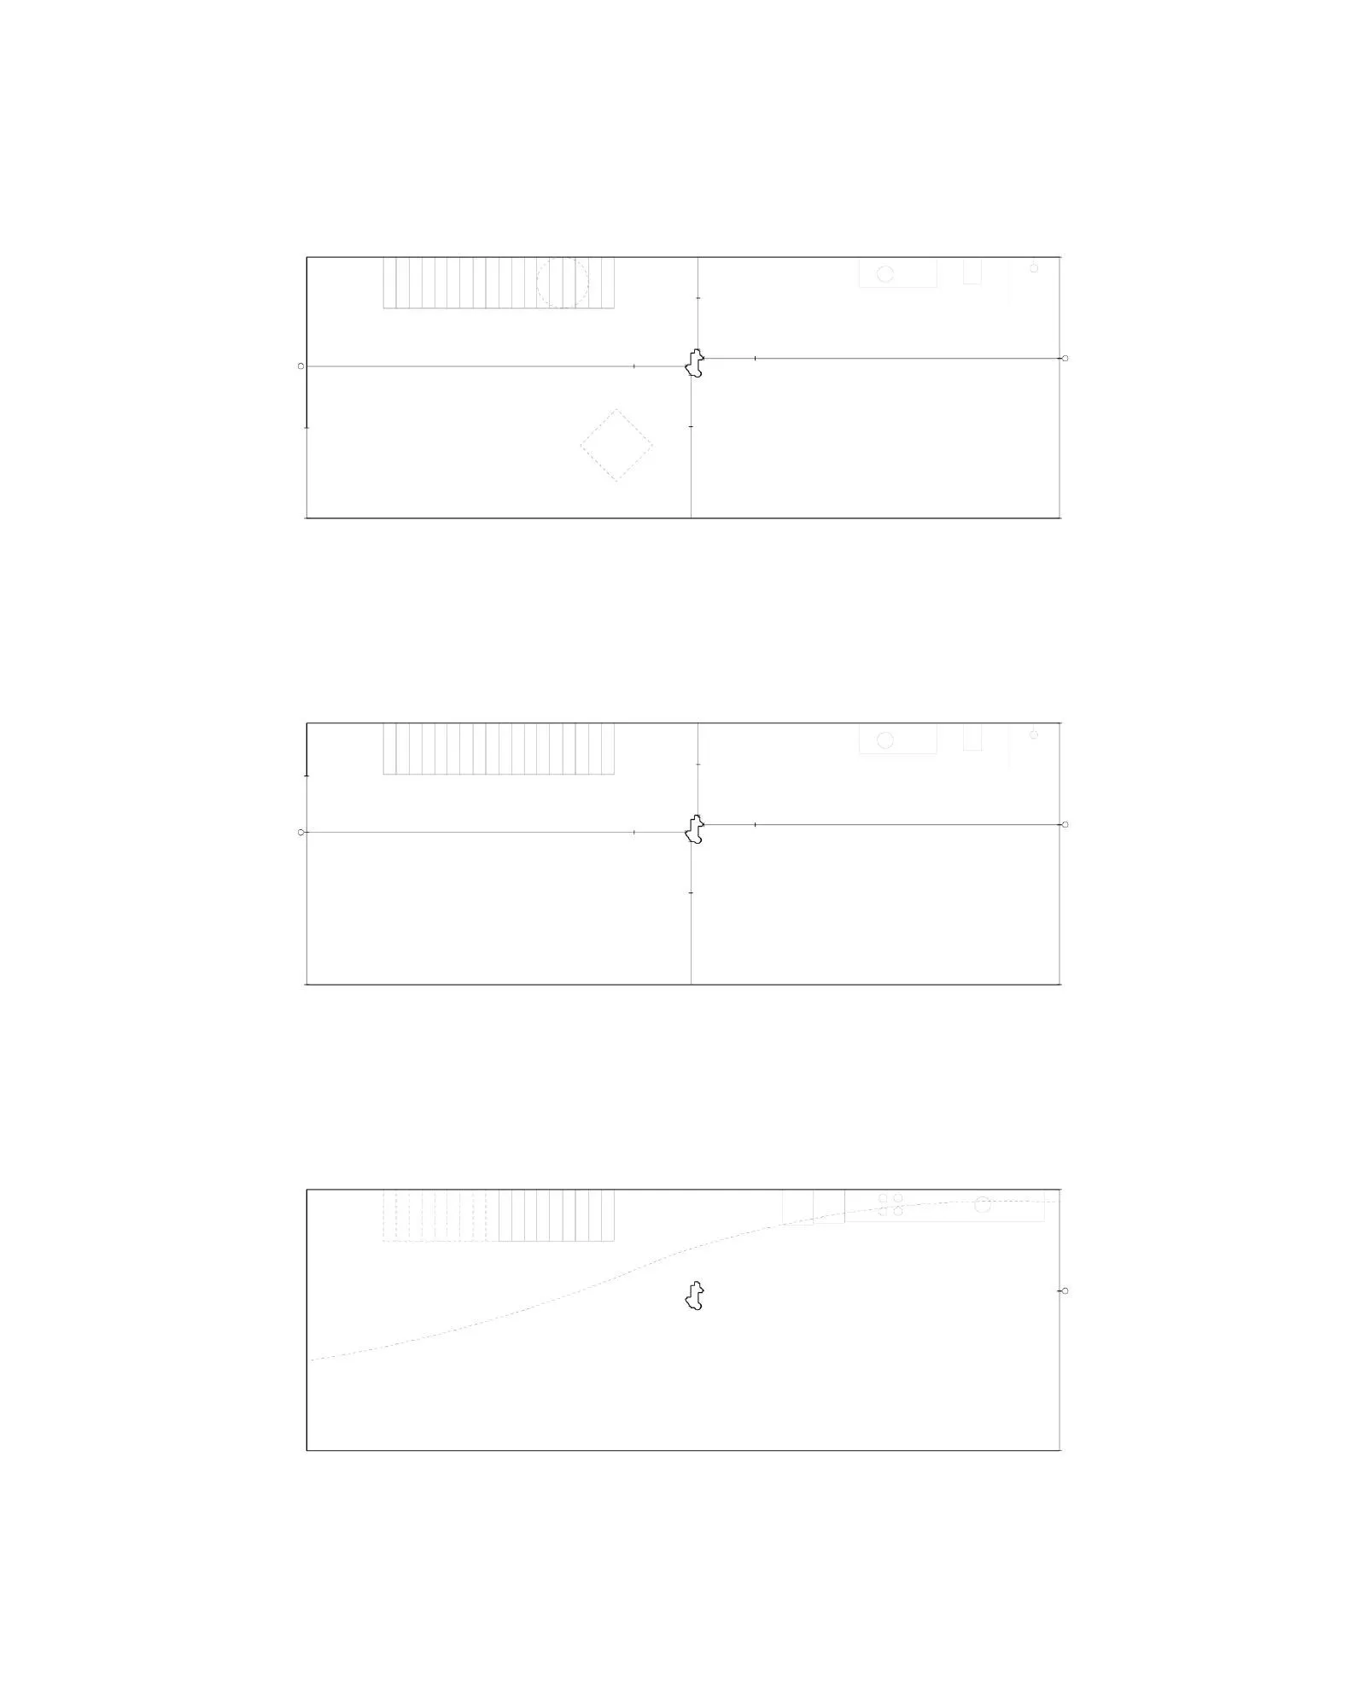
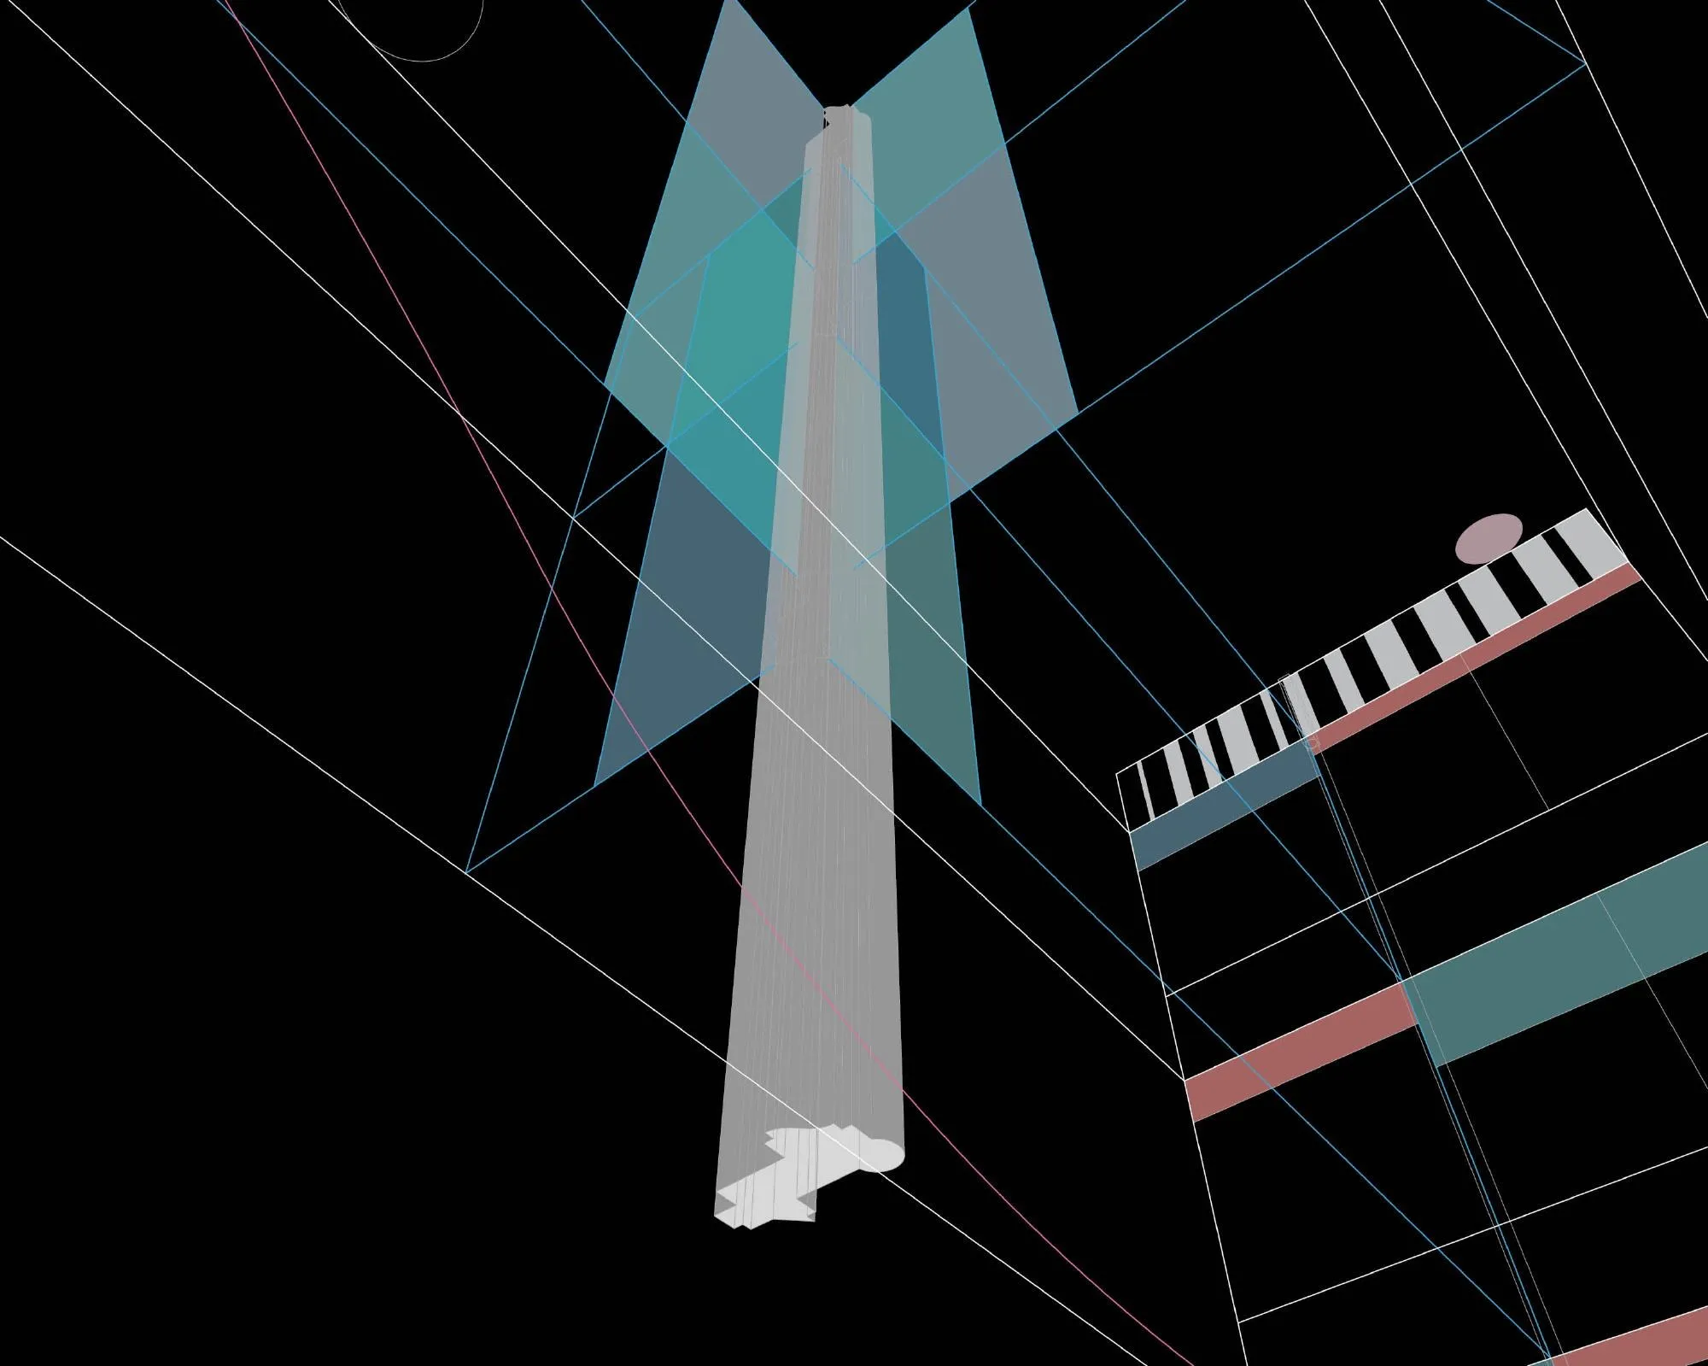
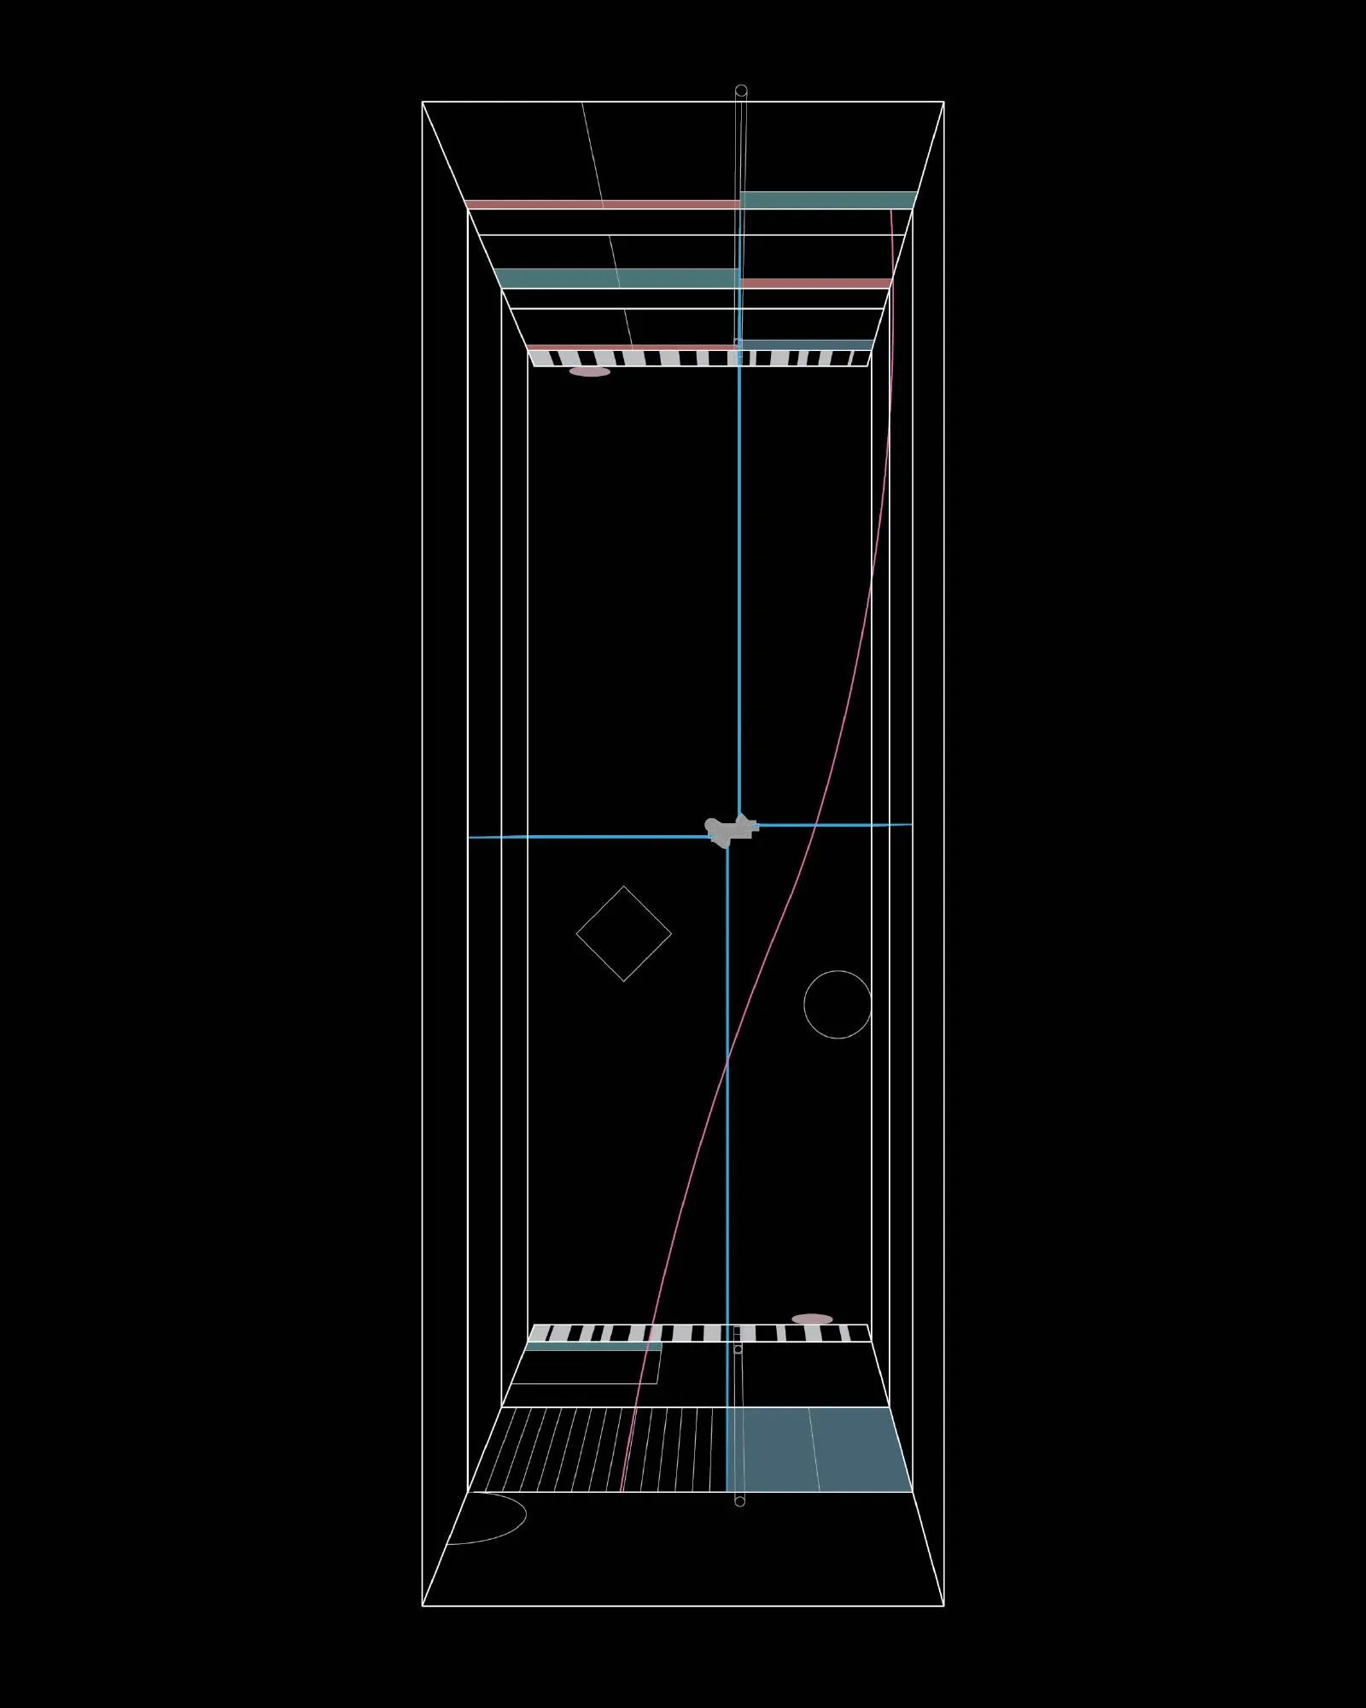
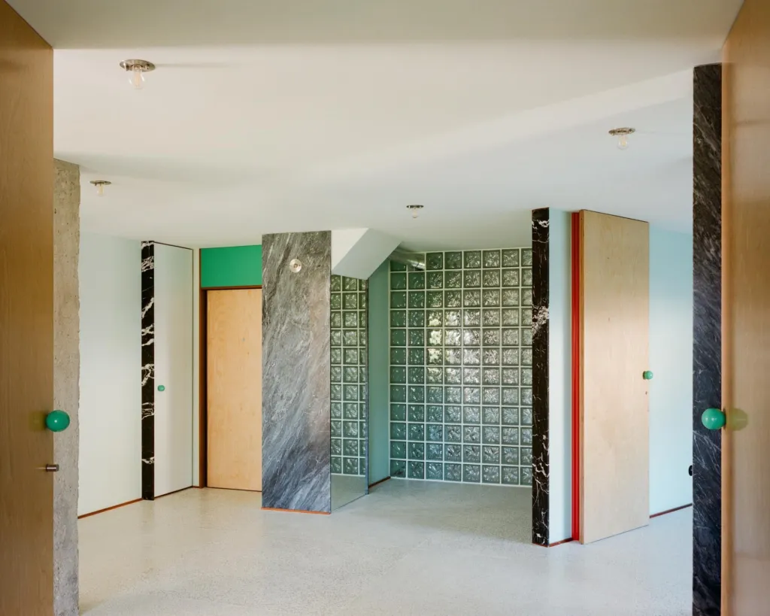
Inside, an off-centre column acts as a hinge, dividing each of the three levels into four equal quadrants, with the street entrance on the middle floor. The Portuguese design team let fixed and flexible uses occupy these quadrants evenly, making the house a static frame for the changing life within it.
Project Information
- Design studio
- fala
- Time
- 2020
- Type
- Residential
- Primary materials
- Concrete, Natural stone








Comments