St. Jakob Tower
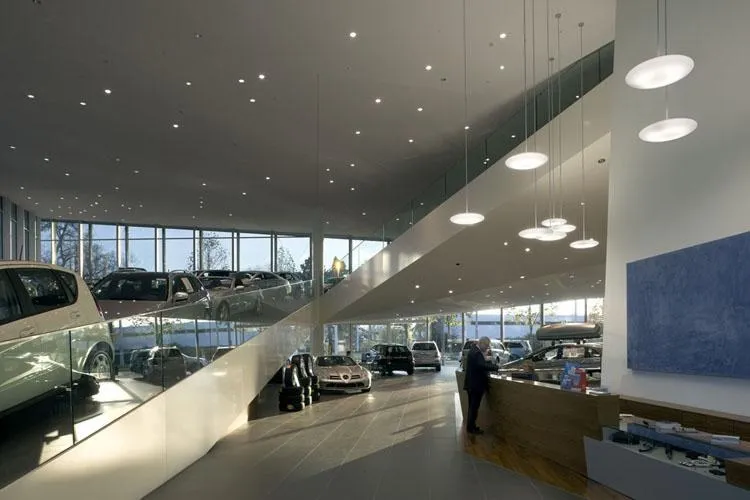
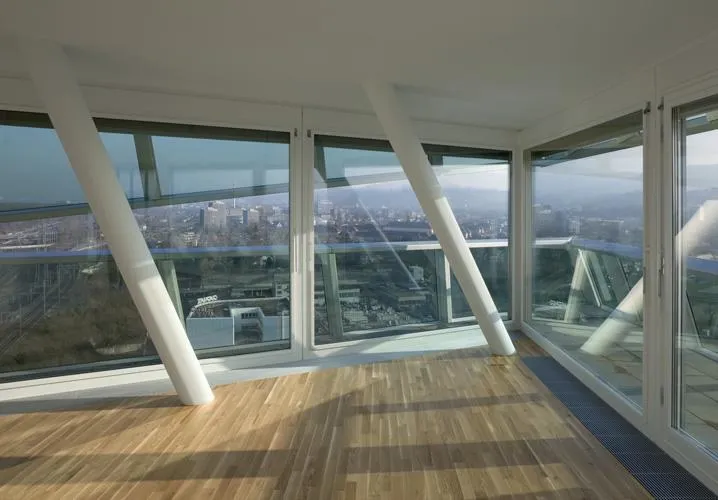
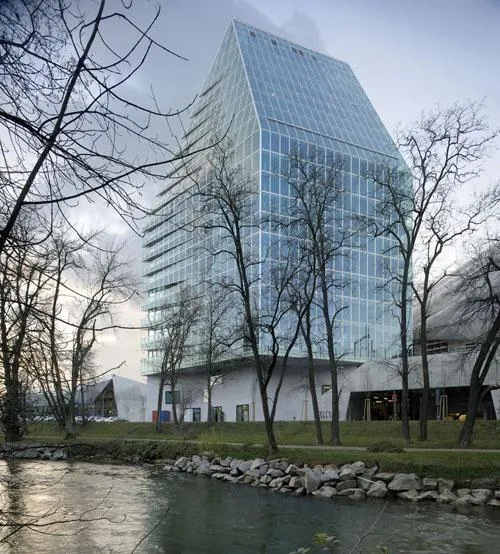
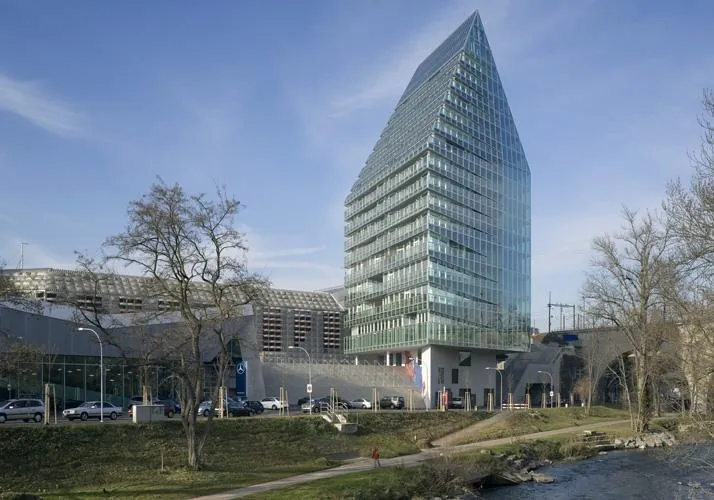
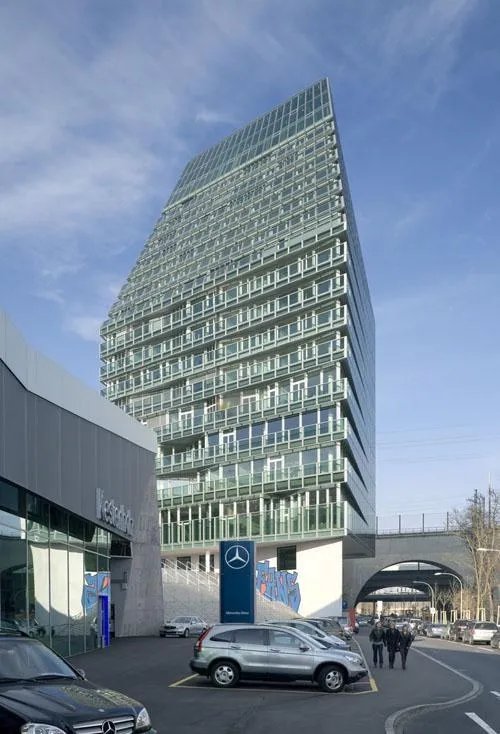
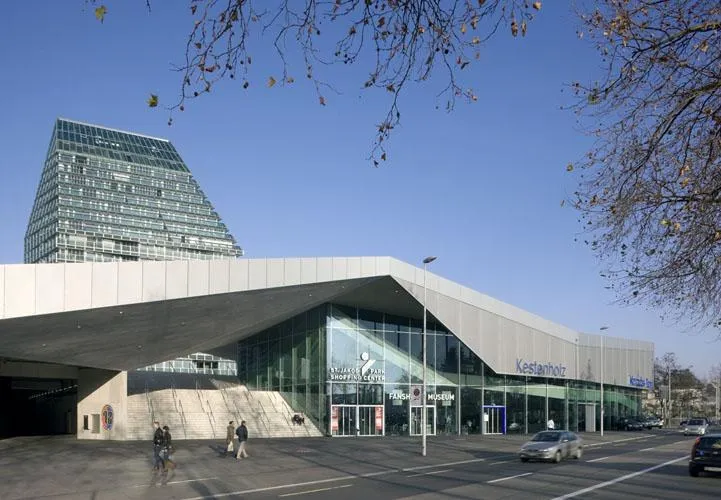
This tower stands beside the city football stadium and shopping centre, completing the complex with offices and apartments above a low base.
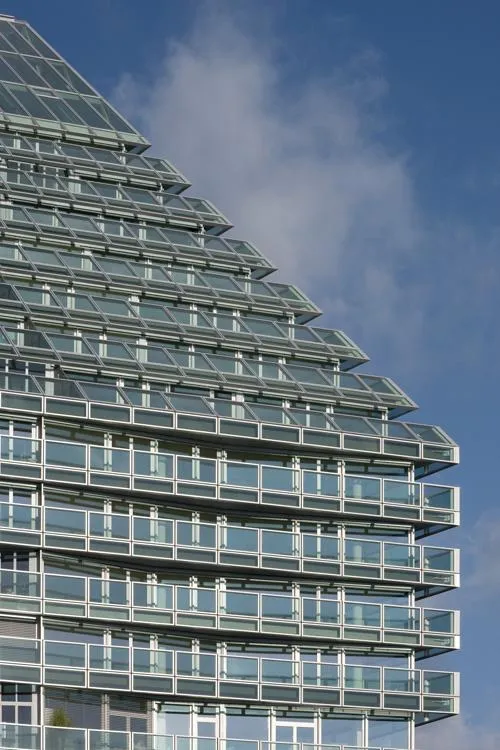
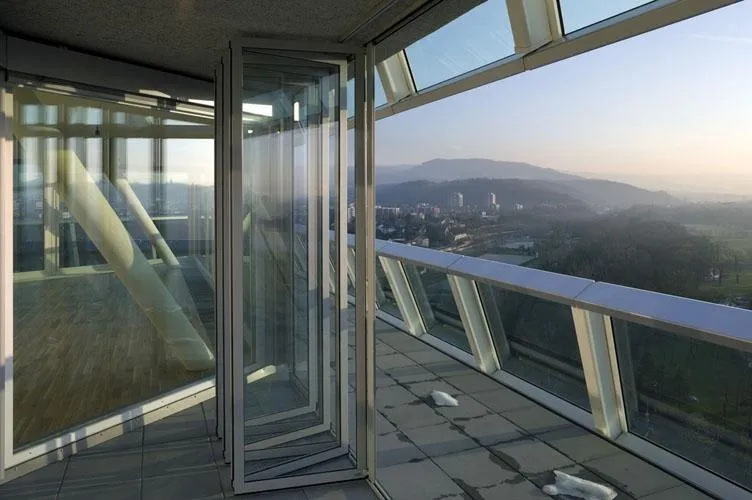
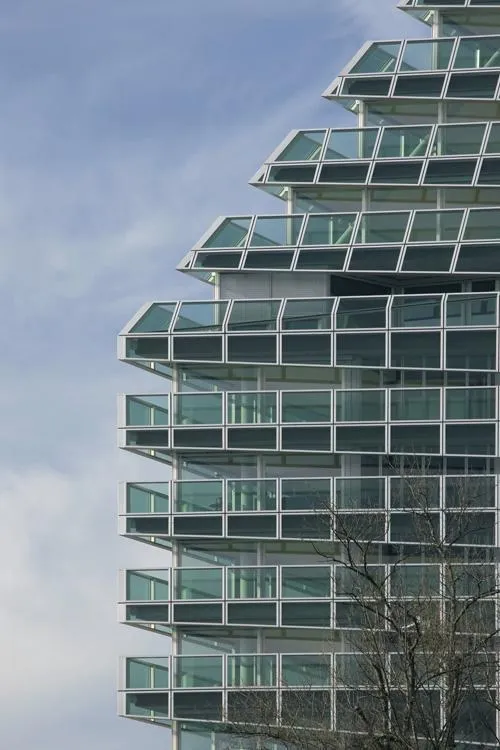
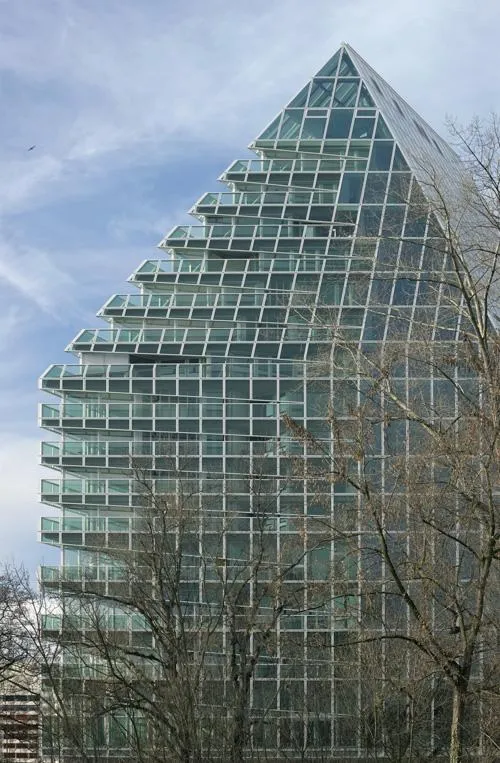
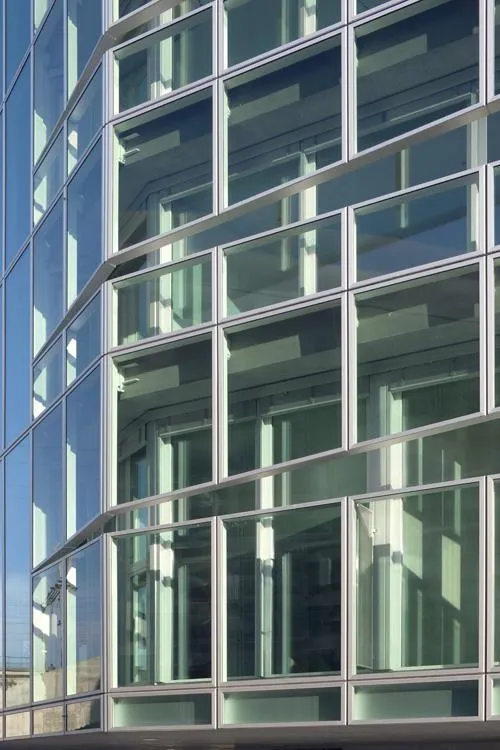
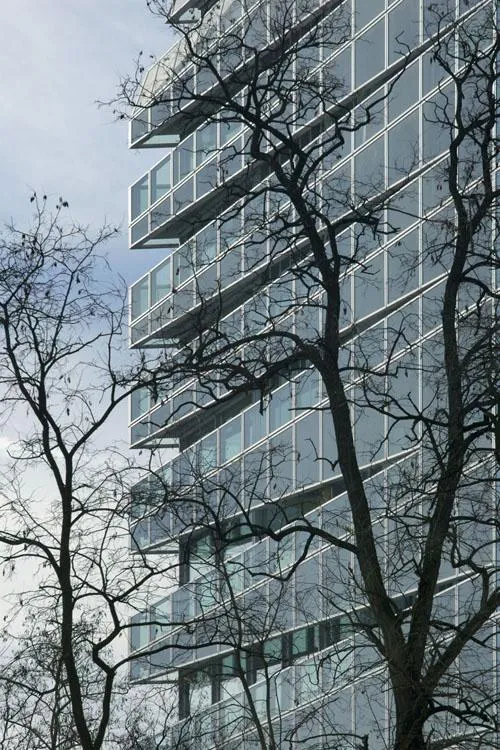
The tower is cut on its upper faces into sloping planes, so its silhouette changes as one moves around it. Its glass facade is layered with vertical fins that catch the light, and the base opens into a broad, low hall linking the tower to the stadium forecourt.
Project Information
- Design studio
- Herzog & de Meuron
- Time
- 2008
- Type
- Mixed Use