
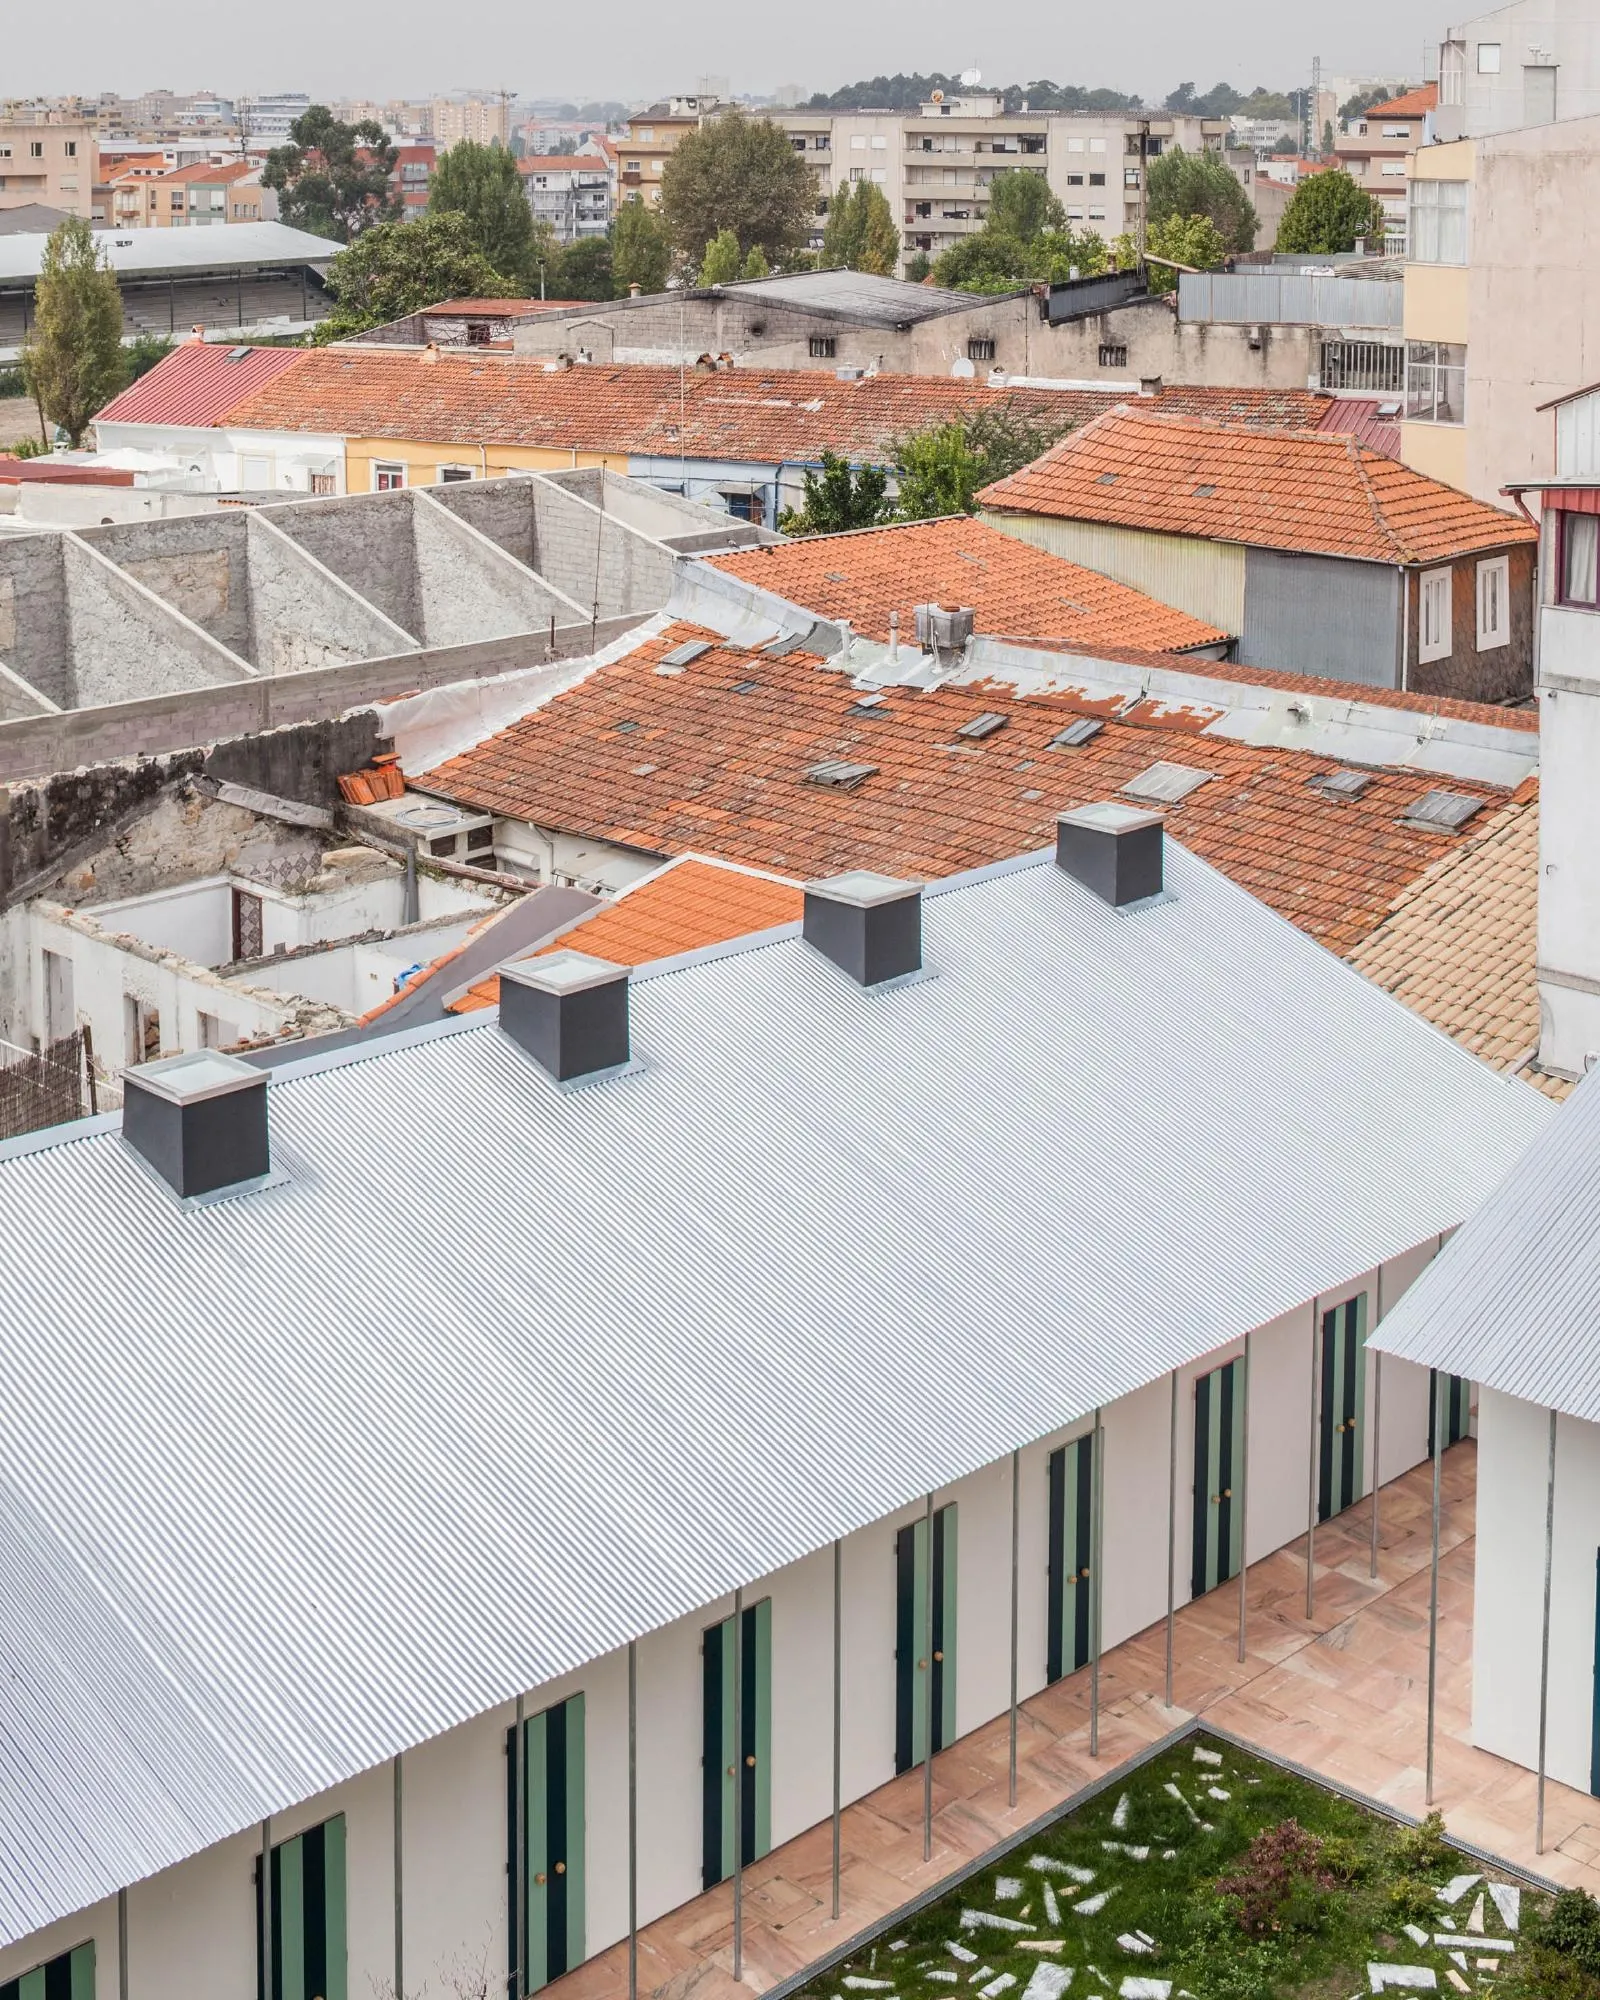
Six Houses and a Garden
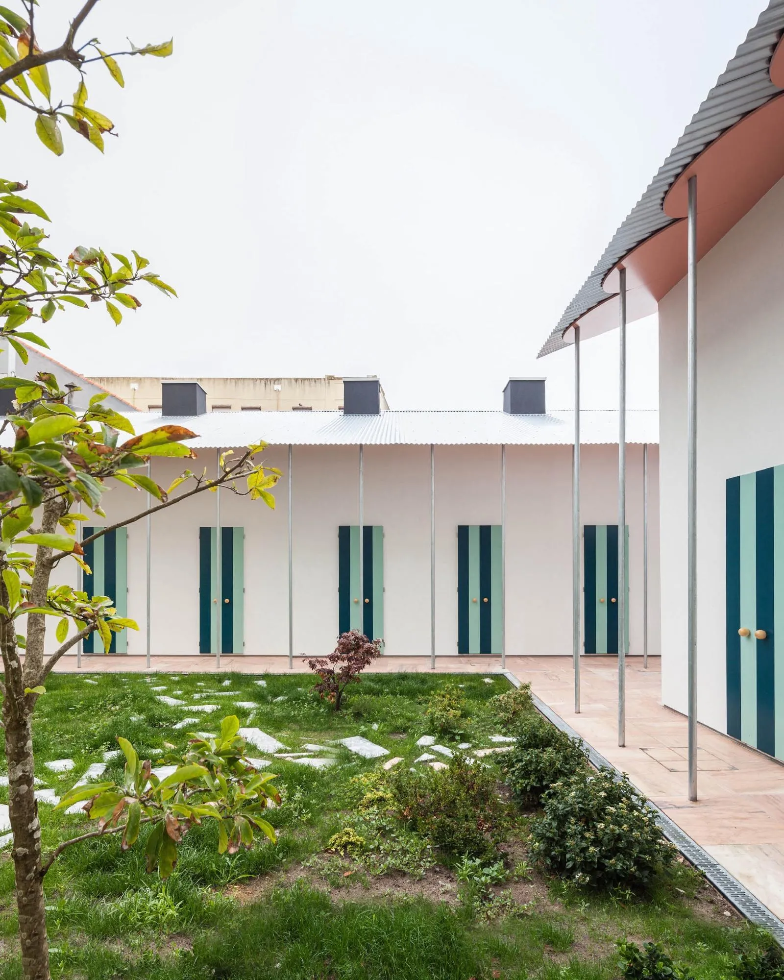
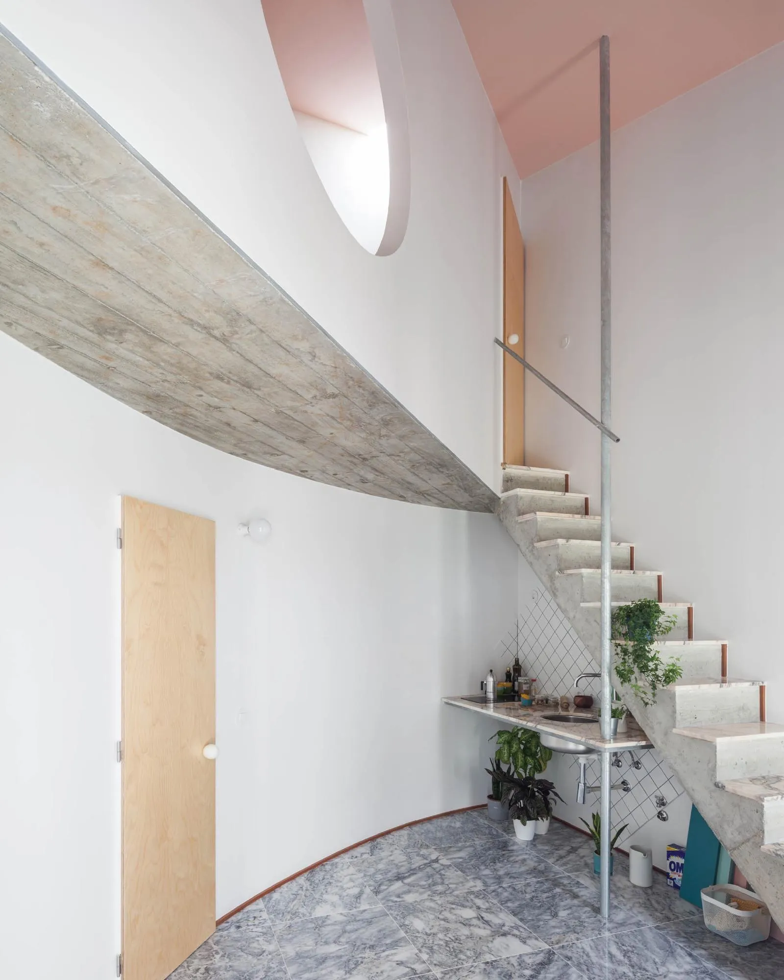
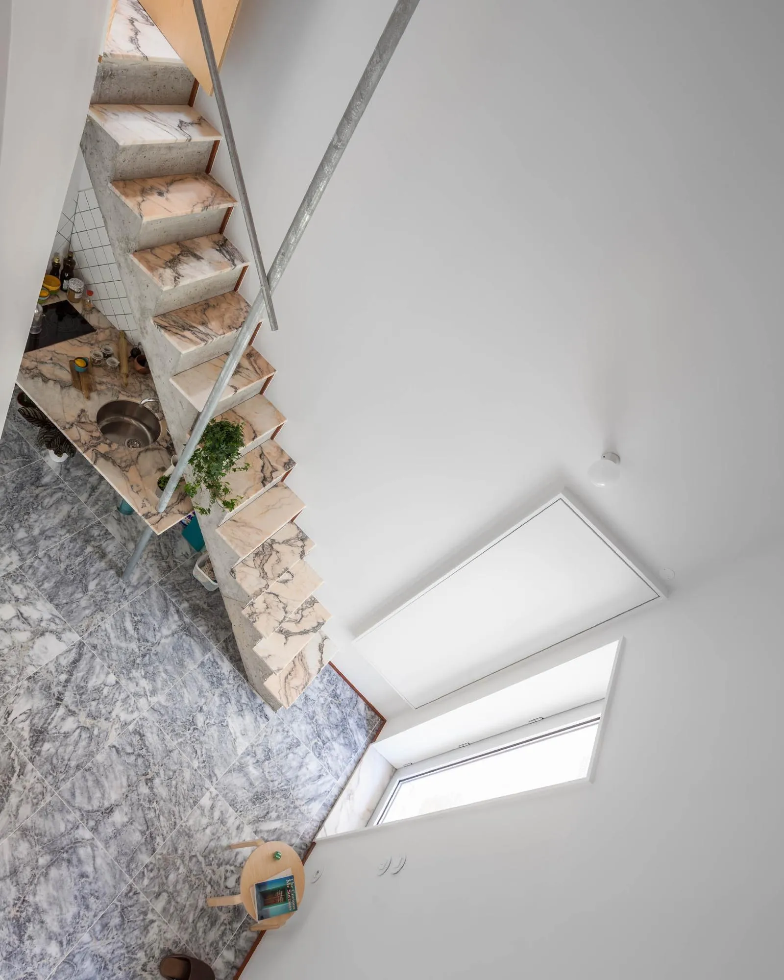
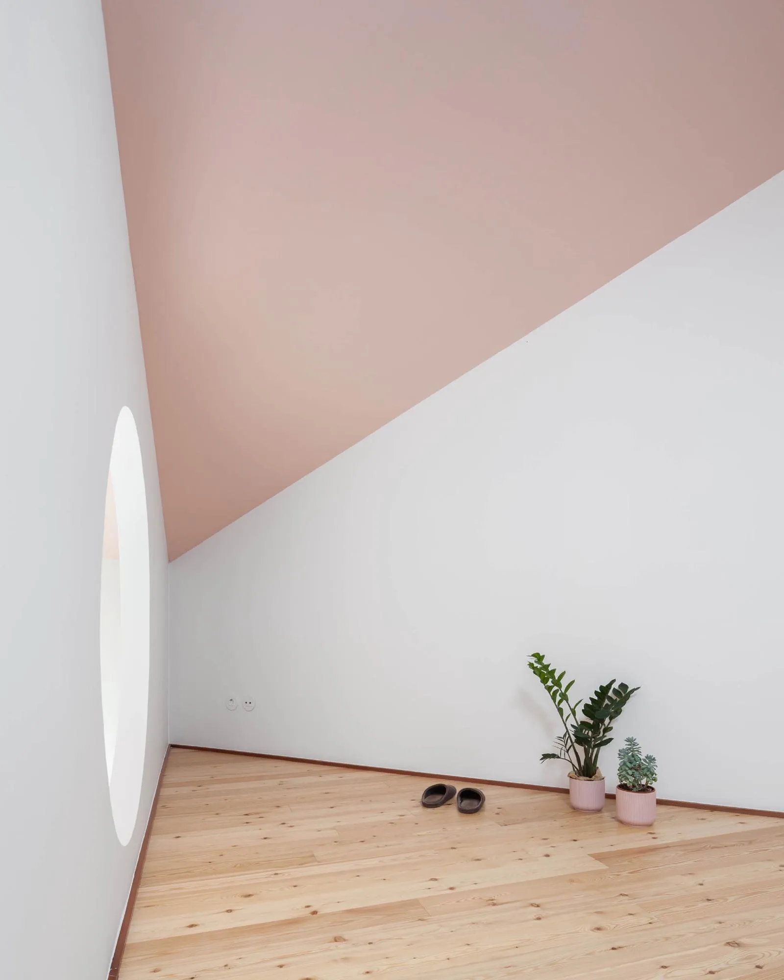
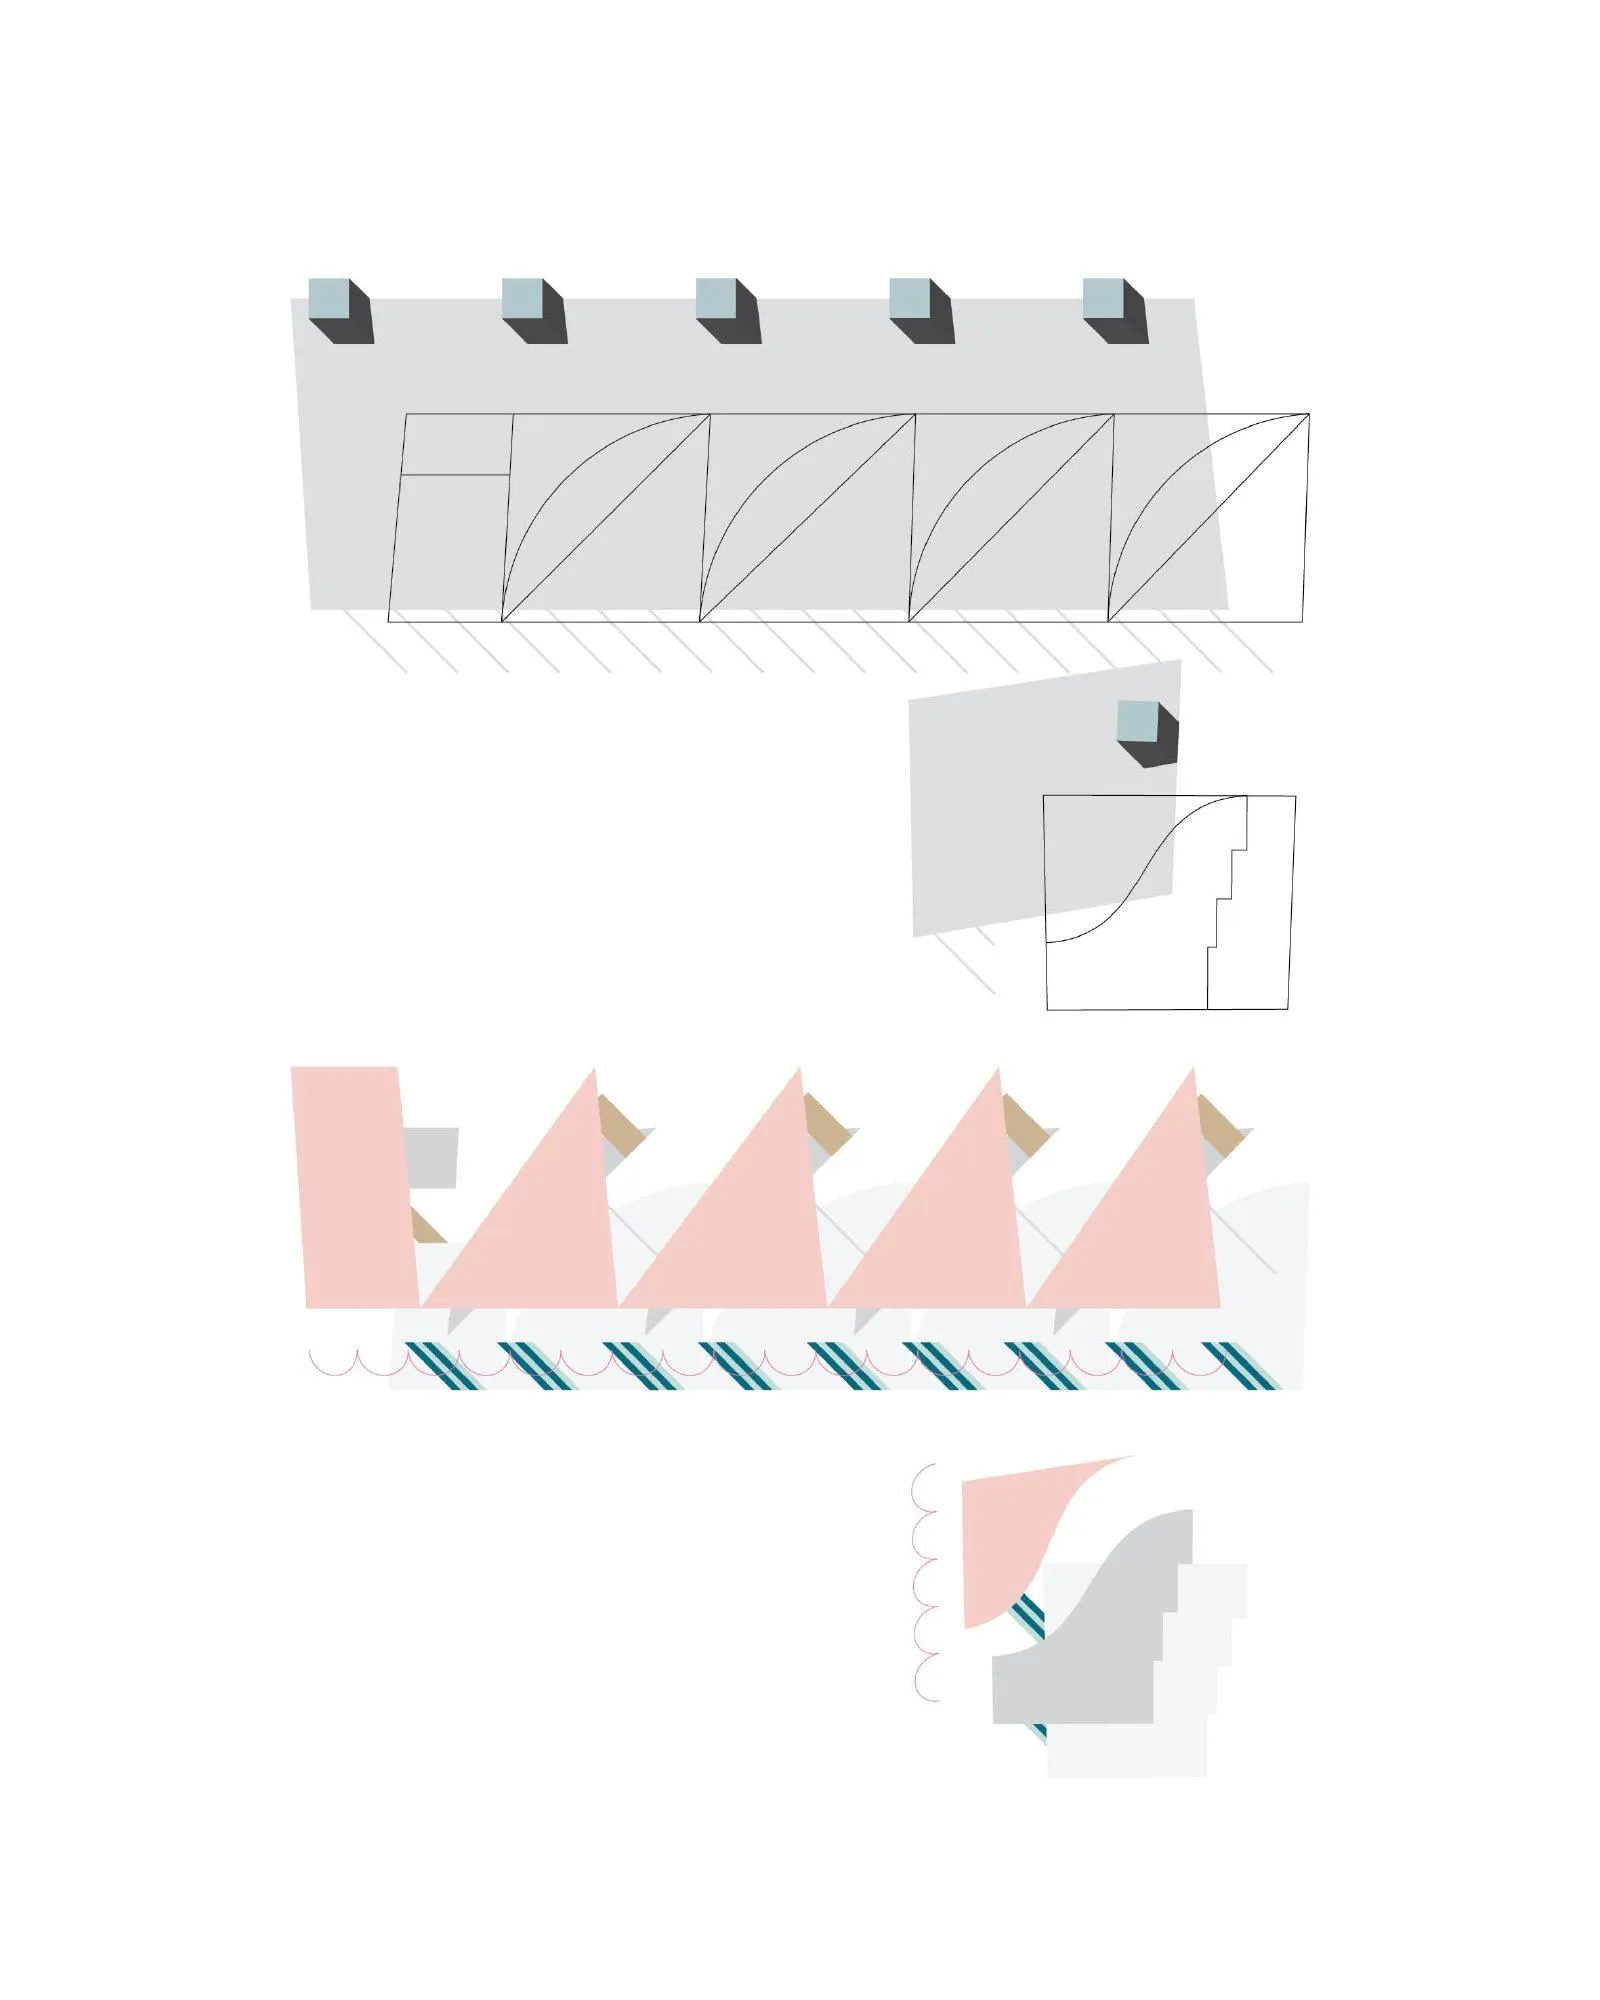
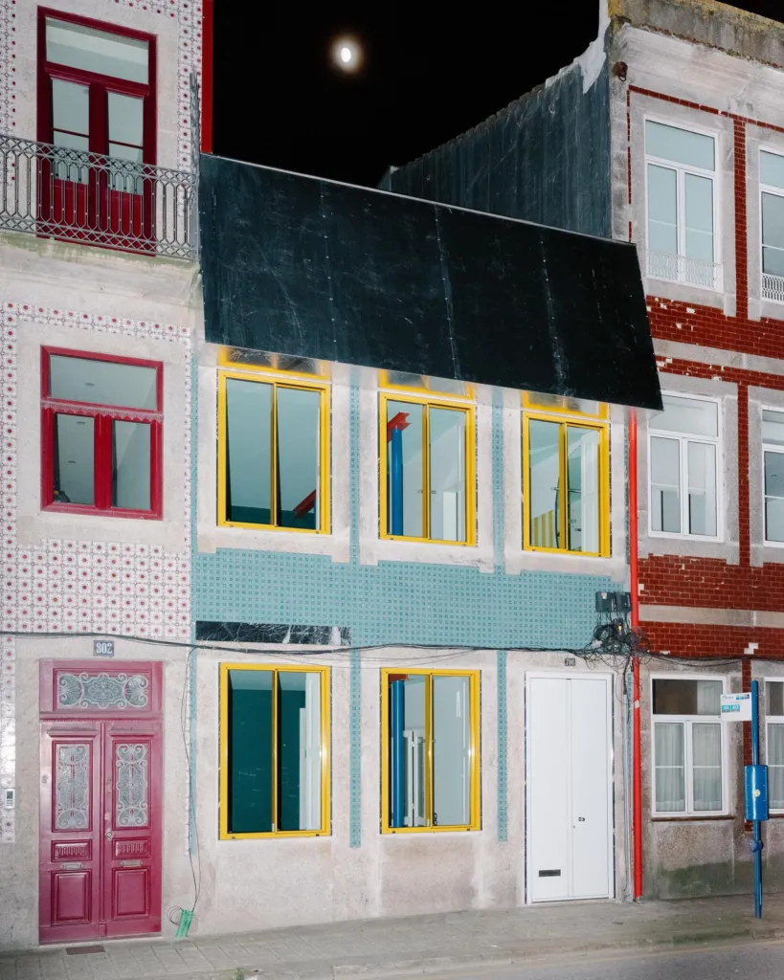
Two buildings of similar appearance, one very long and one very short, hold six houses, four identical and two exceptional, around a shared garden hidden inside a city block. The Portuguese design team combined orthogonal, diagonal and curved lines in each interior, with thin metal poles adding vertical tension and round openings linking uneven rooms.
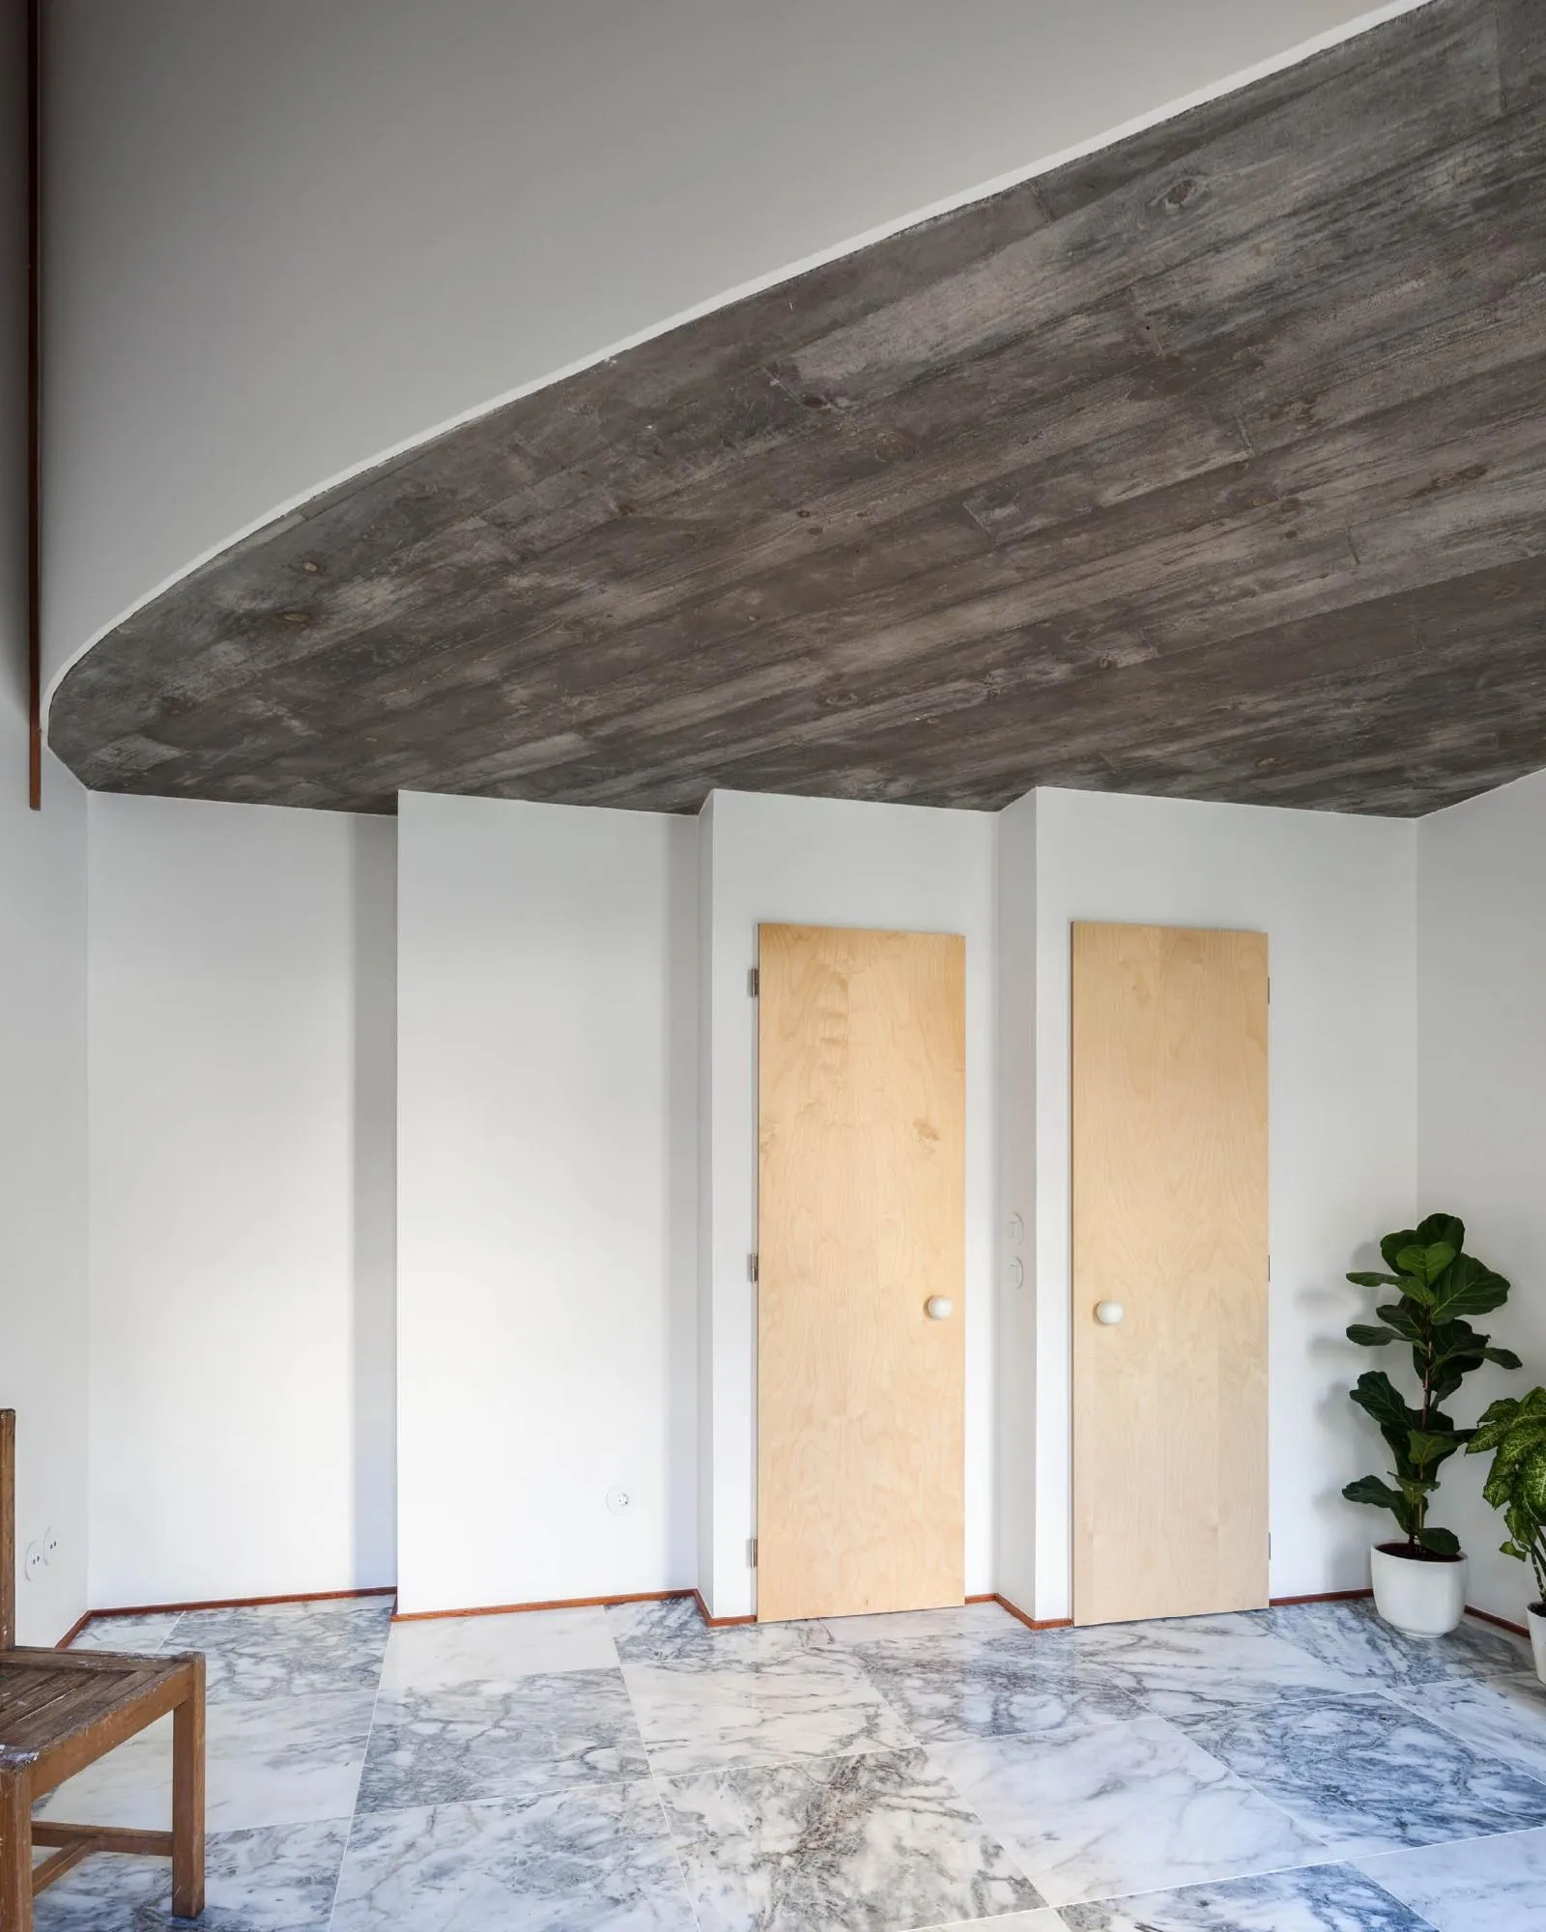
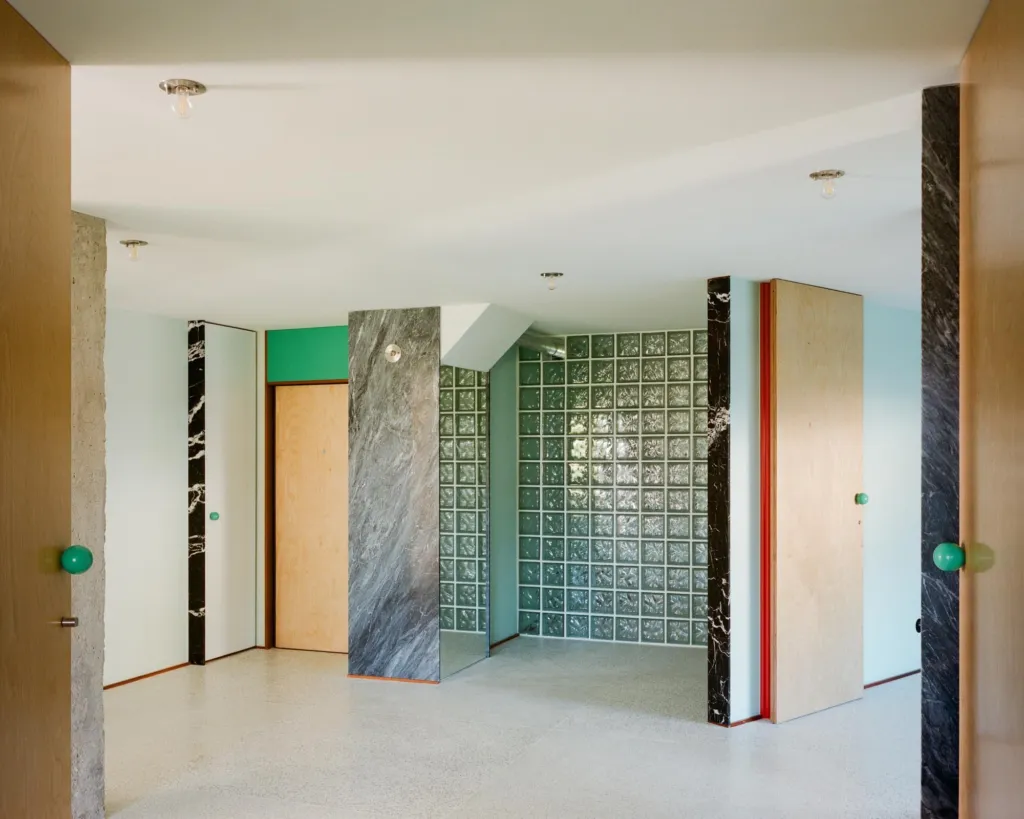
White walls, raw concrete slabs, polished blue marble floors and pink tilted ceilings, with wooden doors and pink marble details, follow this complexity. Outside, the houses form a continuous colonnade around the collective garden.
Project Information
- Design studio
- fala
- Time
- 2019
- Type
- Residential
- Primary materials
- Concrete, Natural stone








Comments