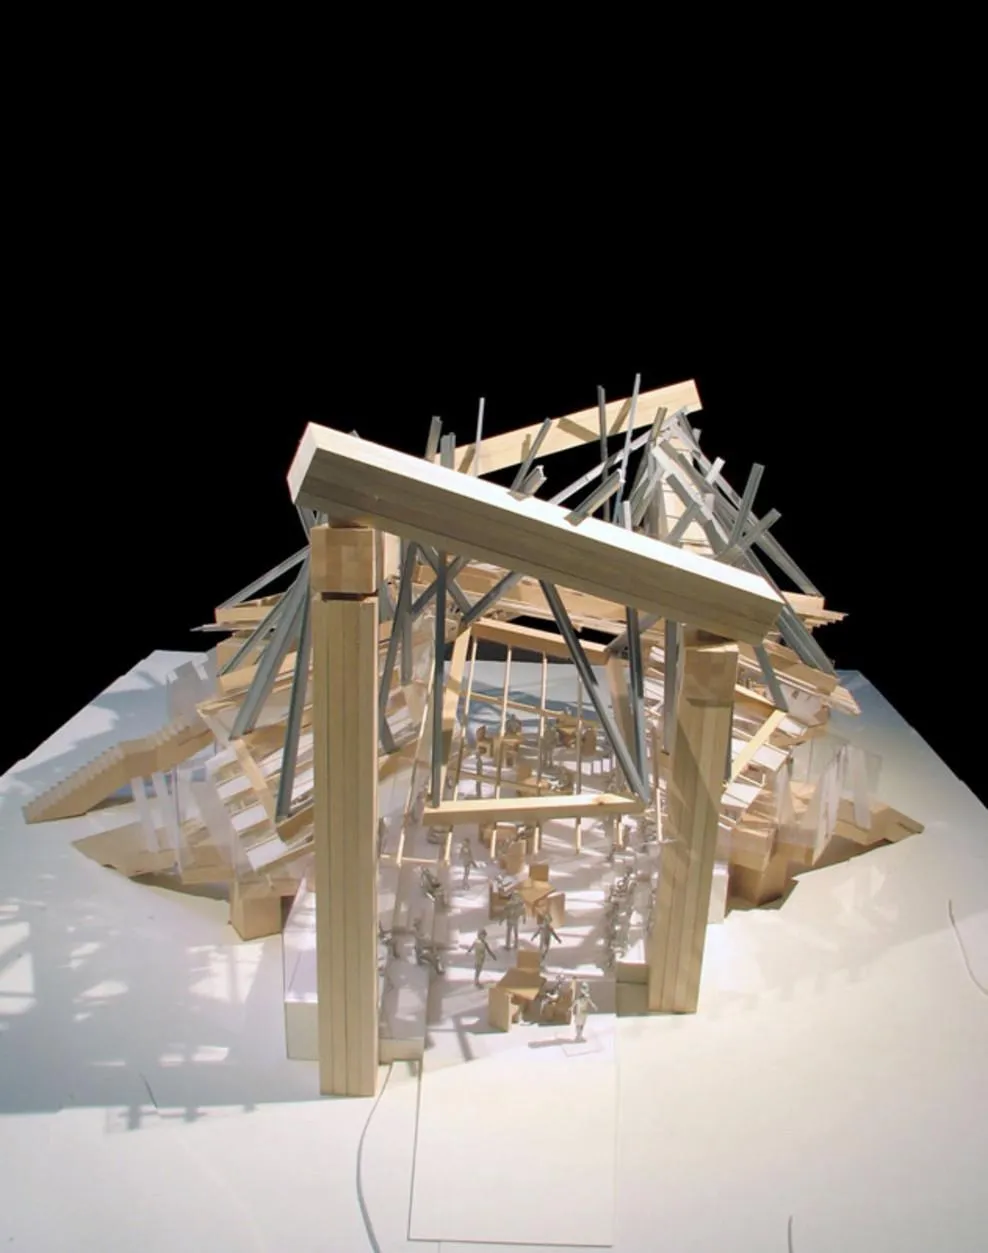
Serpentine Gallery Pavilion 2008
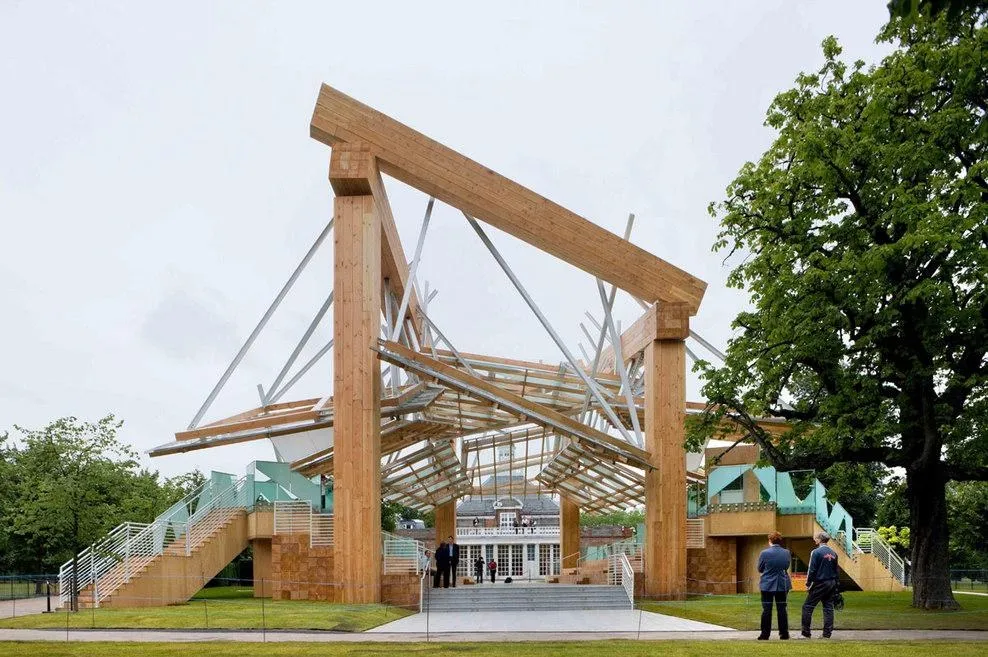
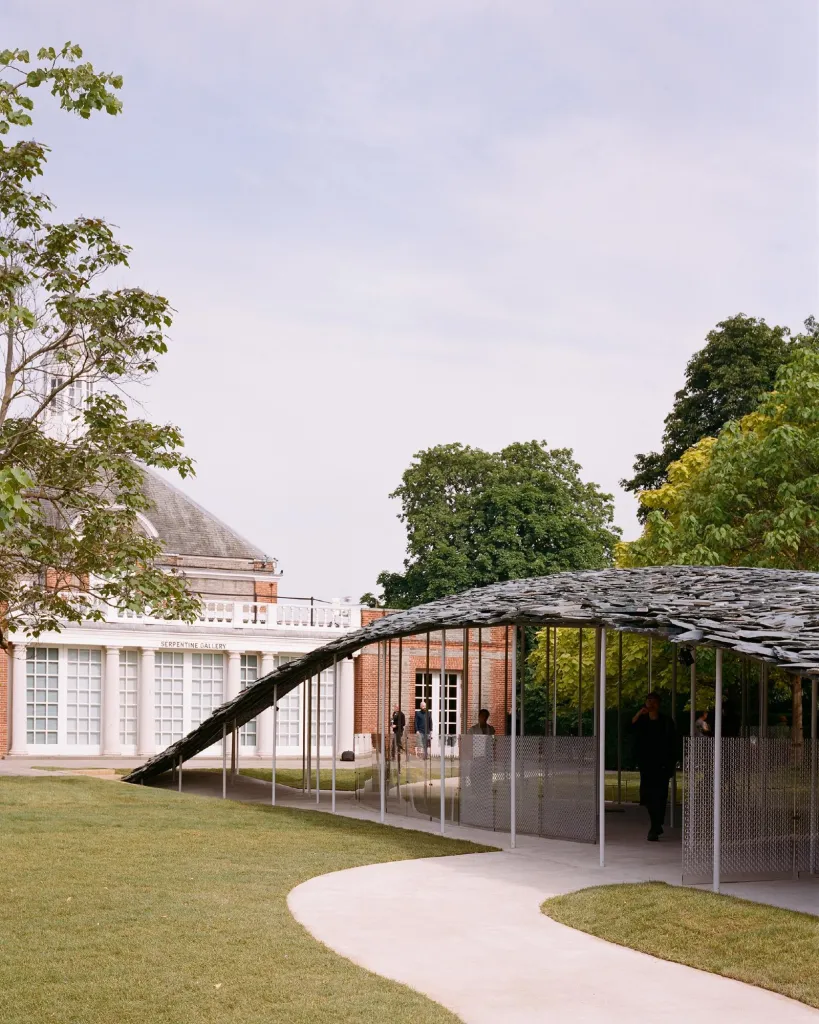
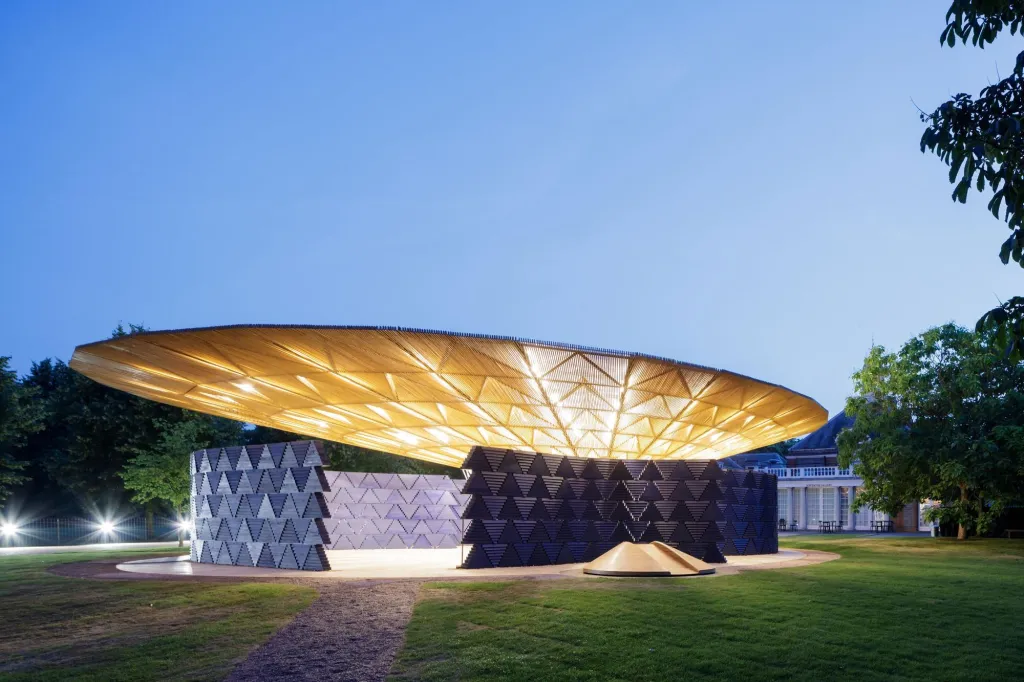
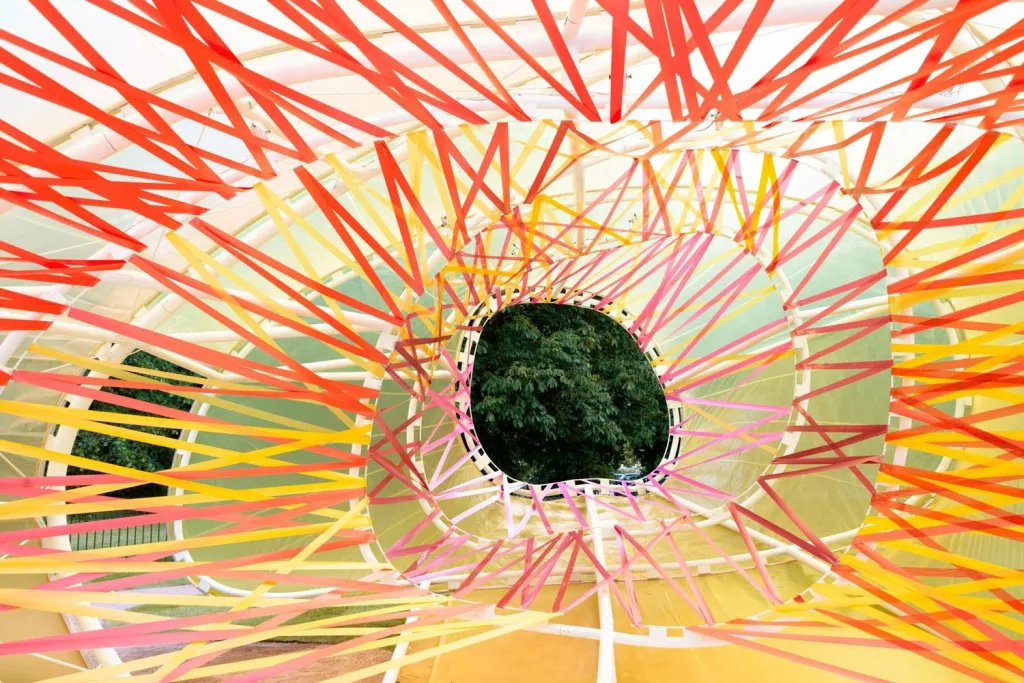
Open from July to October 2008, this summer pavilion was the architect’s first built work in the city.
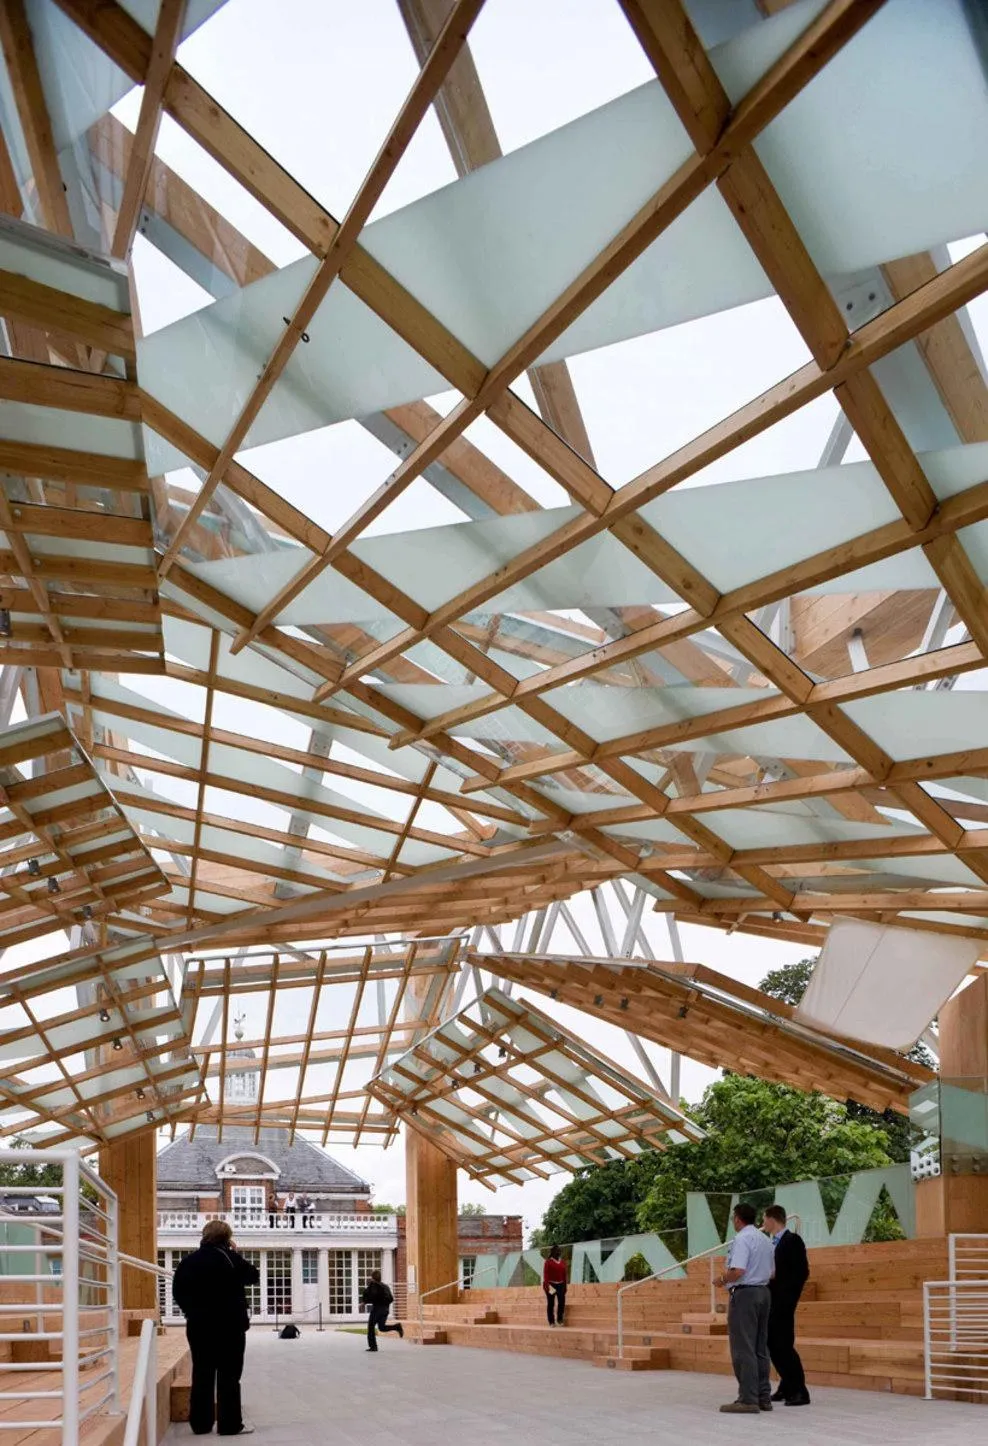
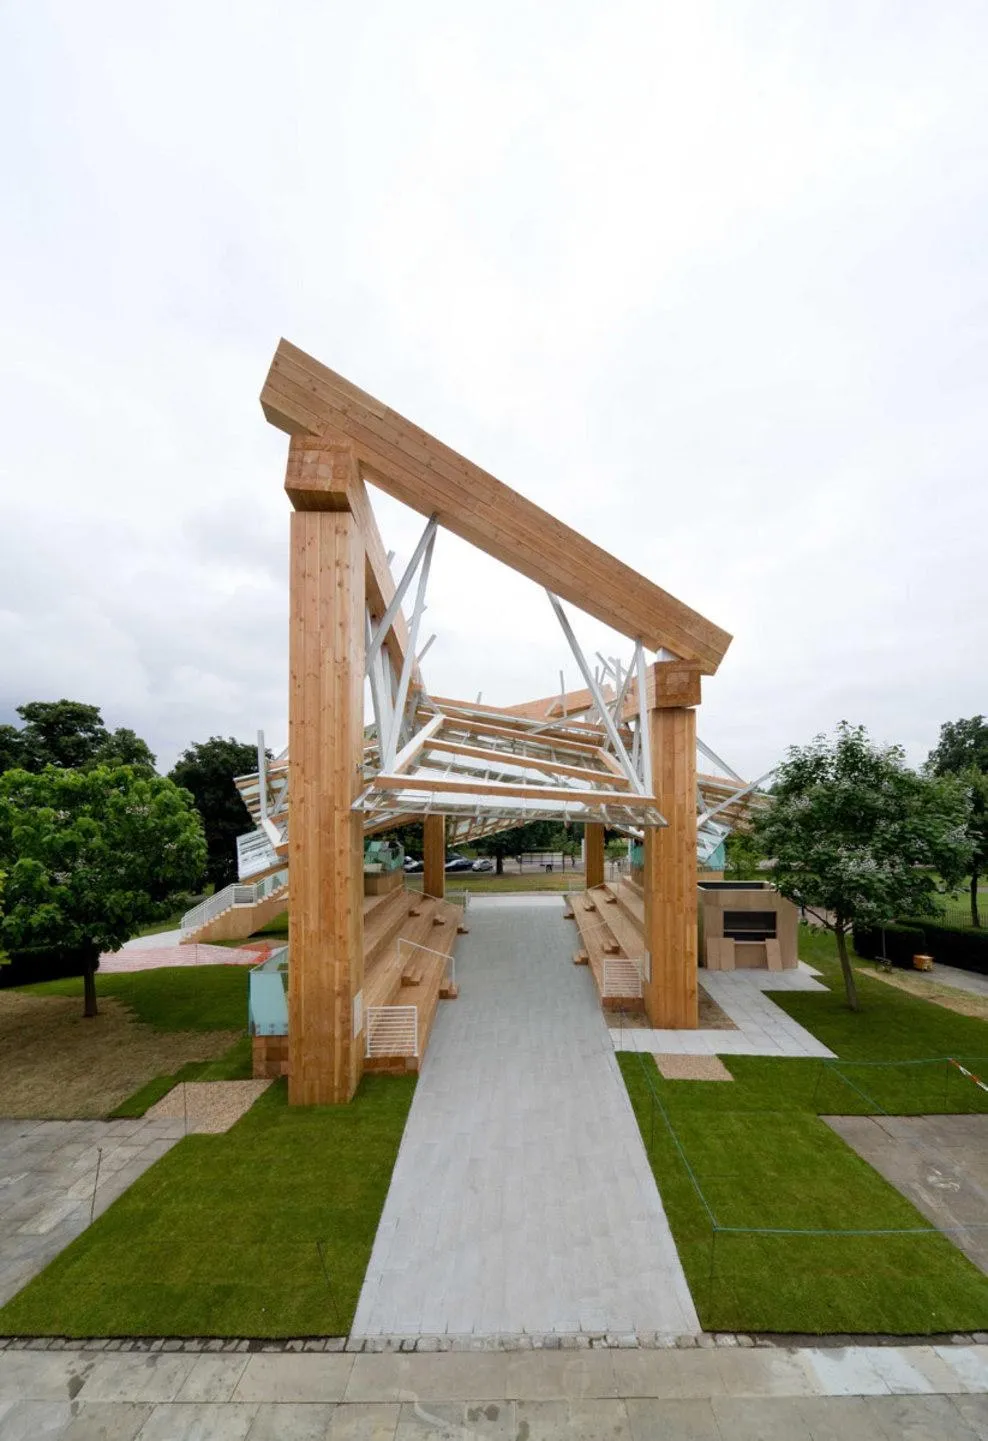
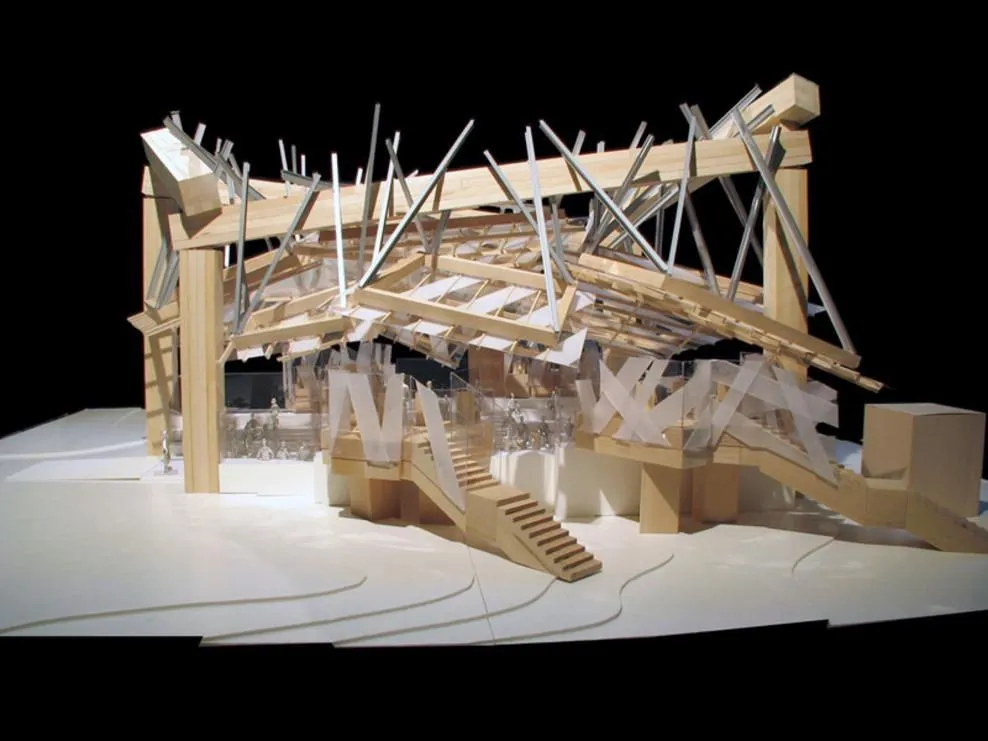
Designed and engineered with Arup, the structure is made of large timber planks and many glass planes that soar and swoop at different angles. The architect conceived it as a timber street running from the park to the existing gallery, with glass canopies hung from the wooden frame to shelter the interior from wind and rain and to give shade on sunny days.
Project Information
- Design studio
- Frank Gehry
- Time
- 2008
- Type
- Pavilion
- Primary materials
- Glass, Natural timber