Schindler City
The 32,400 square metre headquarters for an elevator maker forms part of a new campus of offices, showroom, factories, warehouses and research in an industrial district outside the city. The China-based design team worked against the isolation and vastness of such sites by building in landscape and public spaces at a human scale.
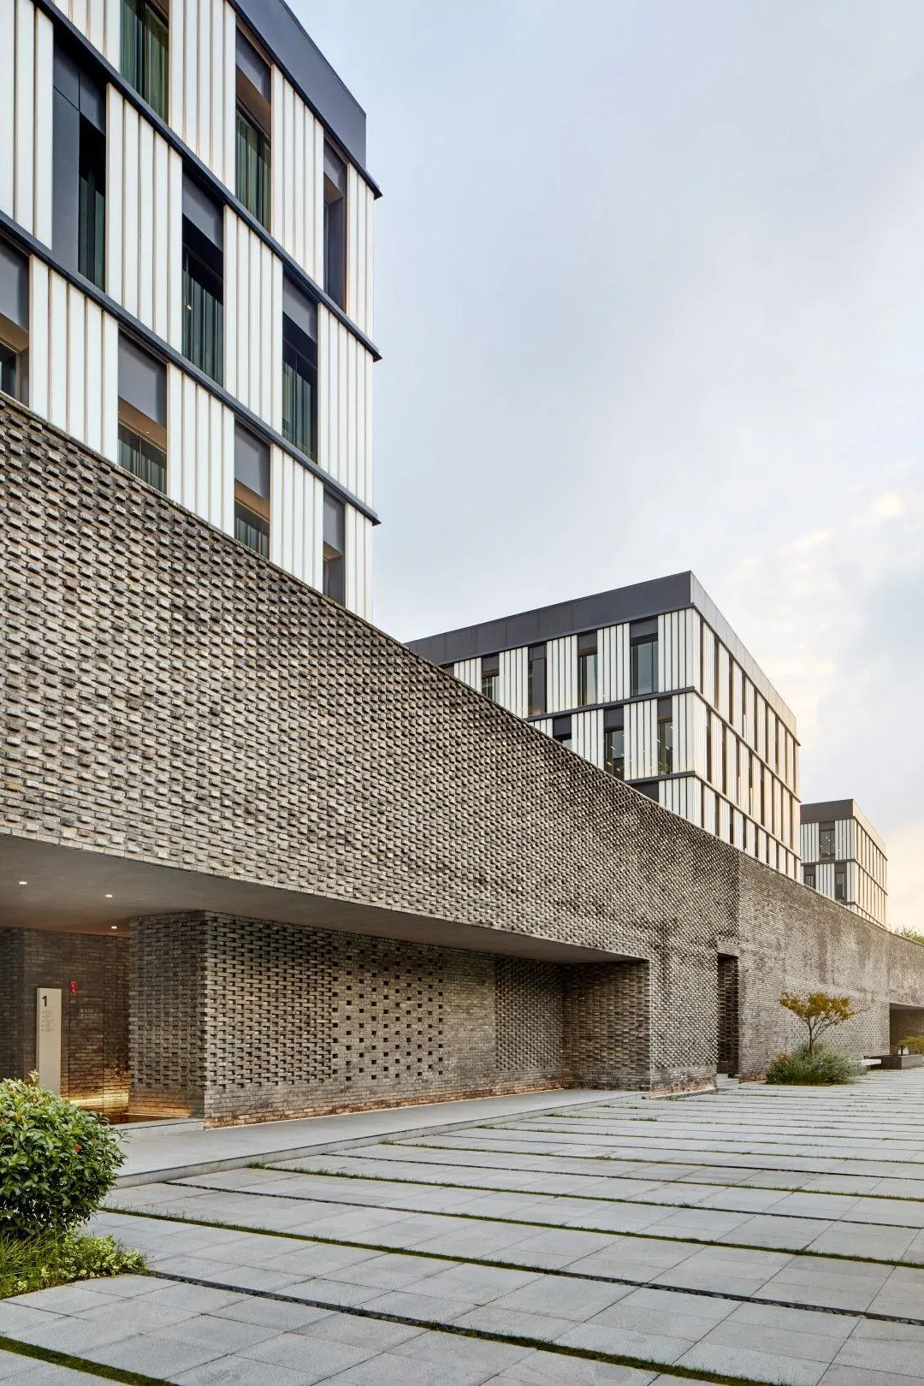
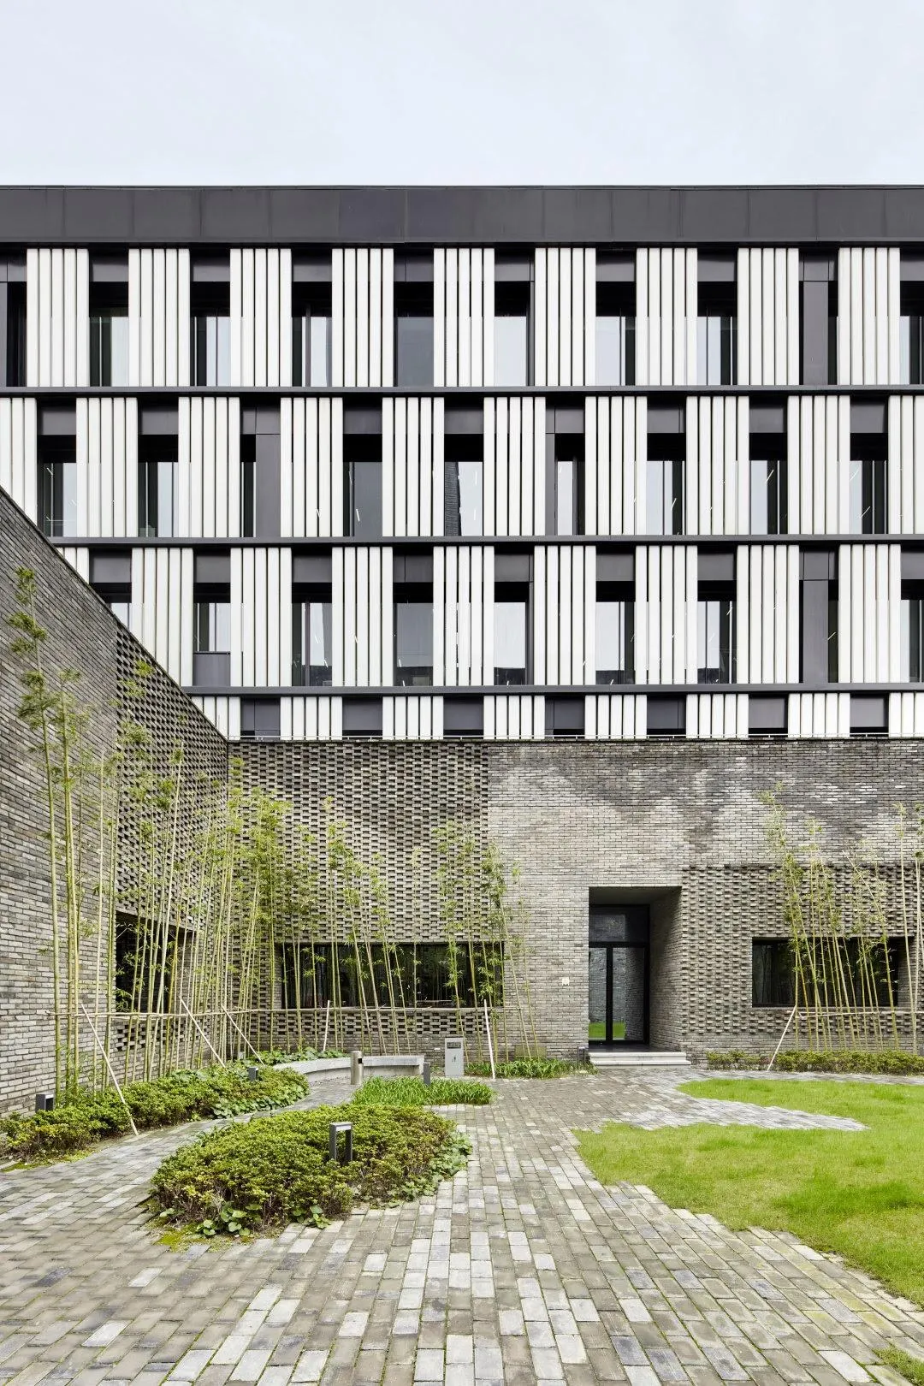
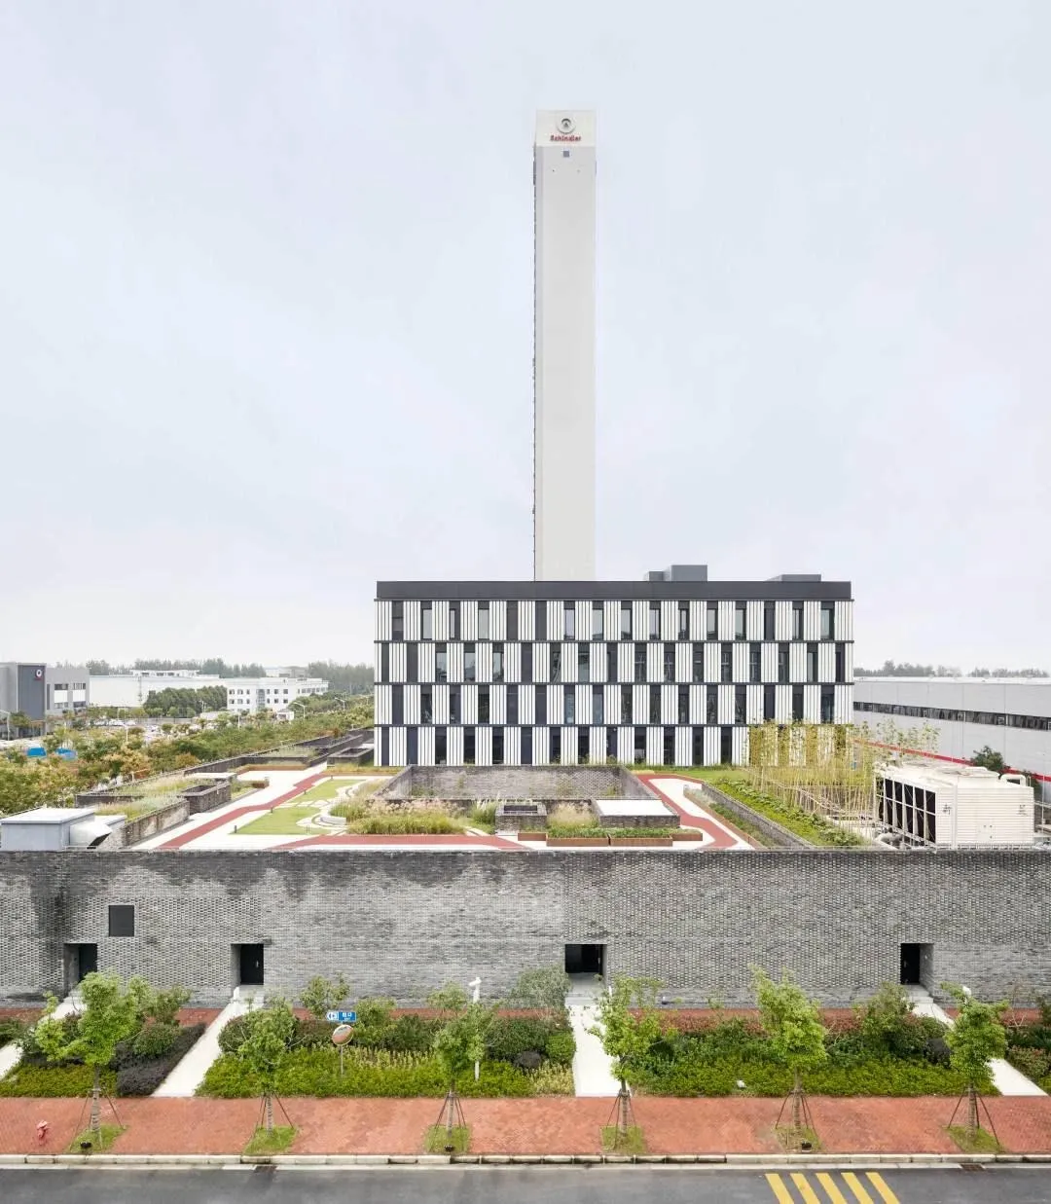
A continuous podium at ground level carries floating glass boxes above. The podium absorbs gardens and paths that would usually lie between separate blocks, linking a 600-seat canteen, a 200-seat auditorium, lounges, cafés, over 7,000 square metres of usable gardens and a 300 metre passage fitted with the company’s own moving walks.
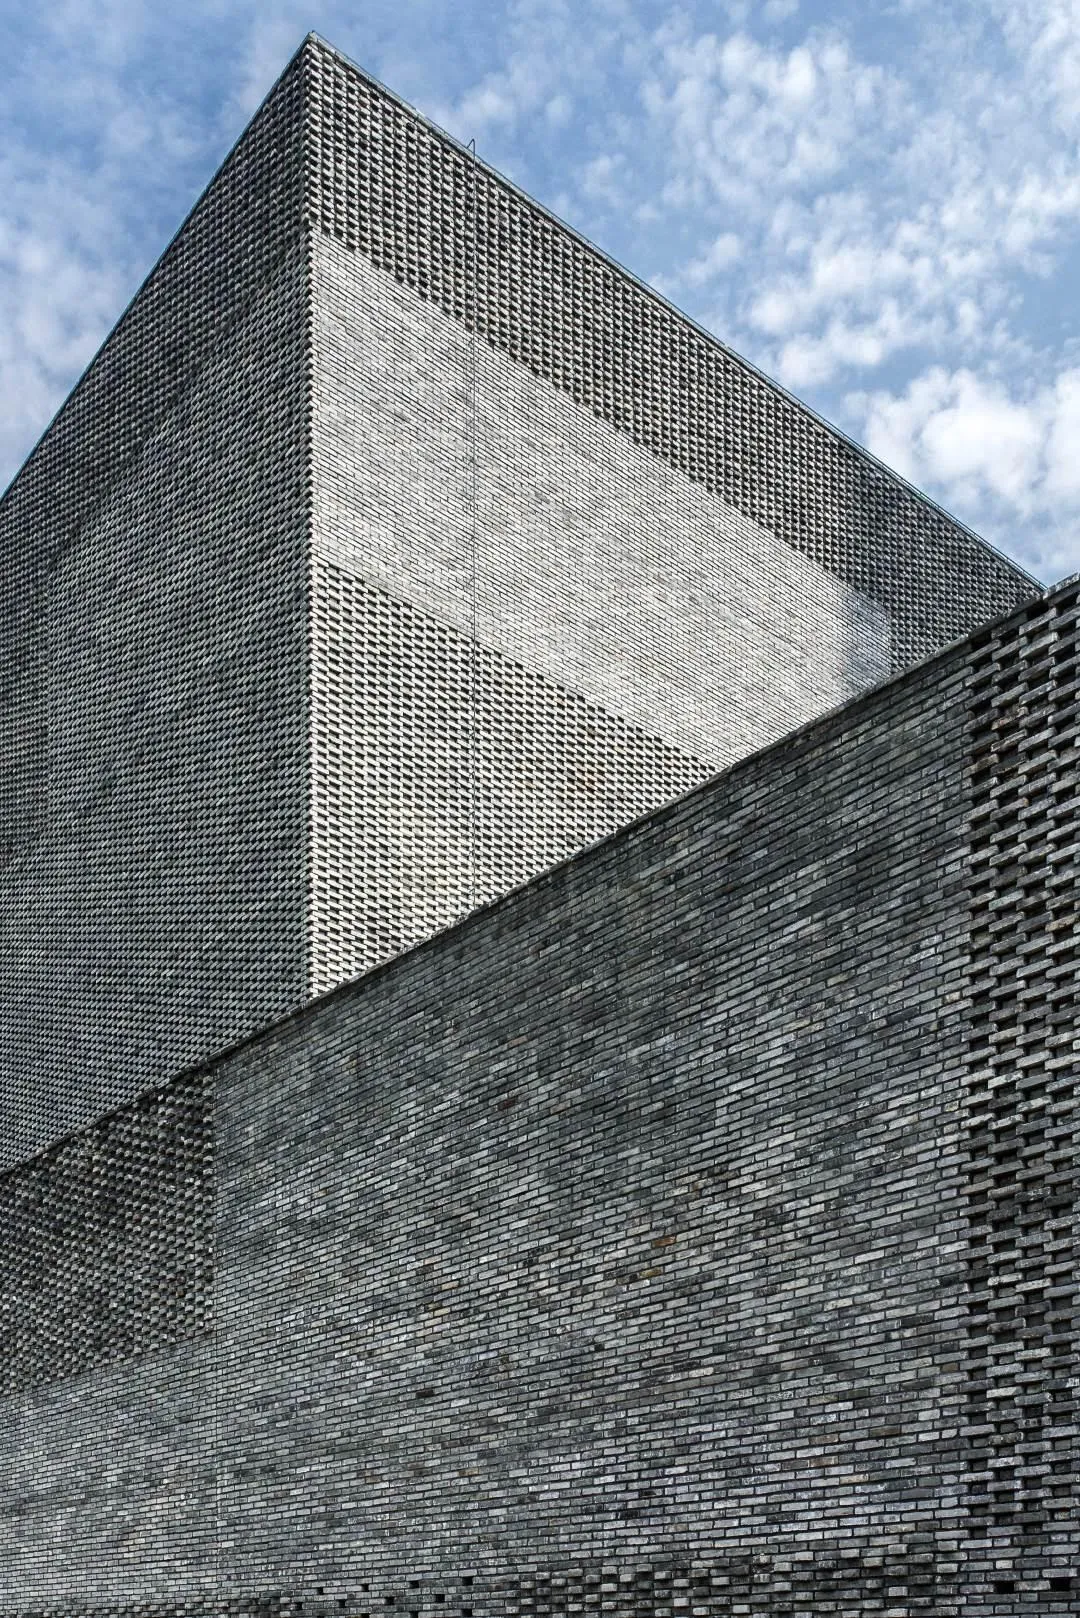
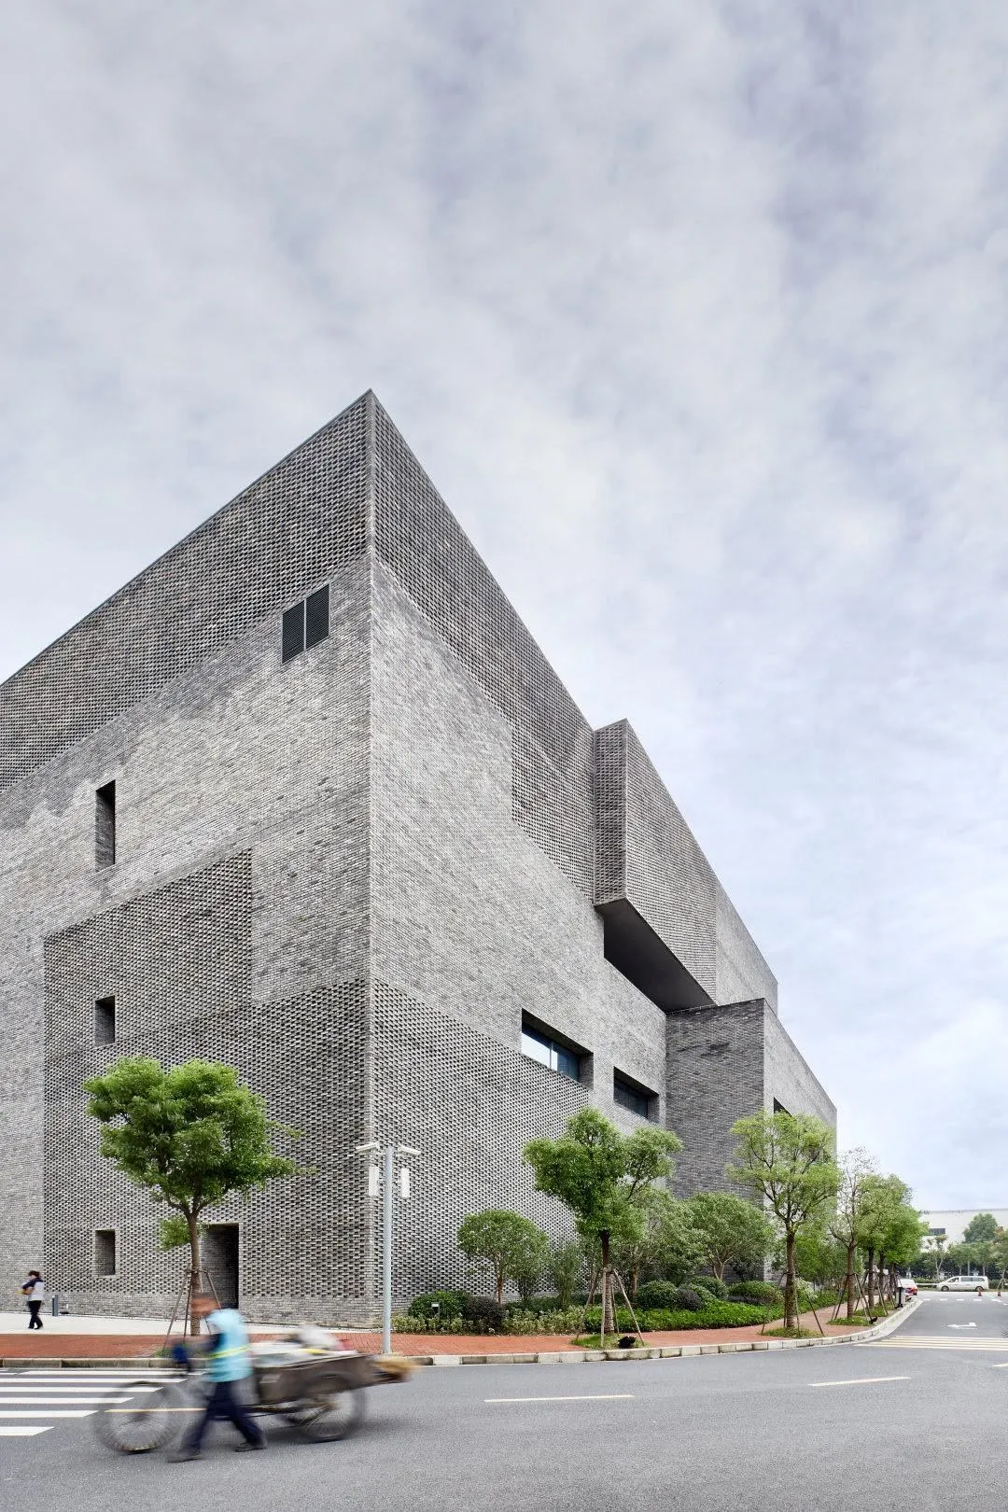
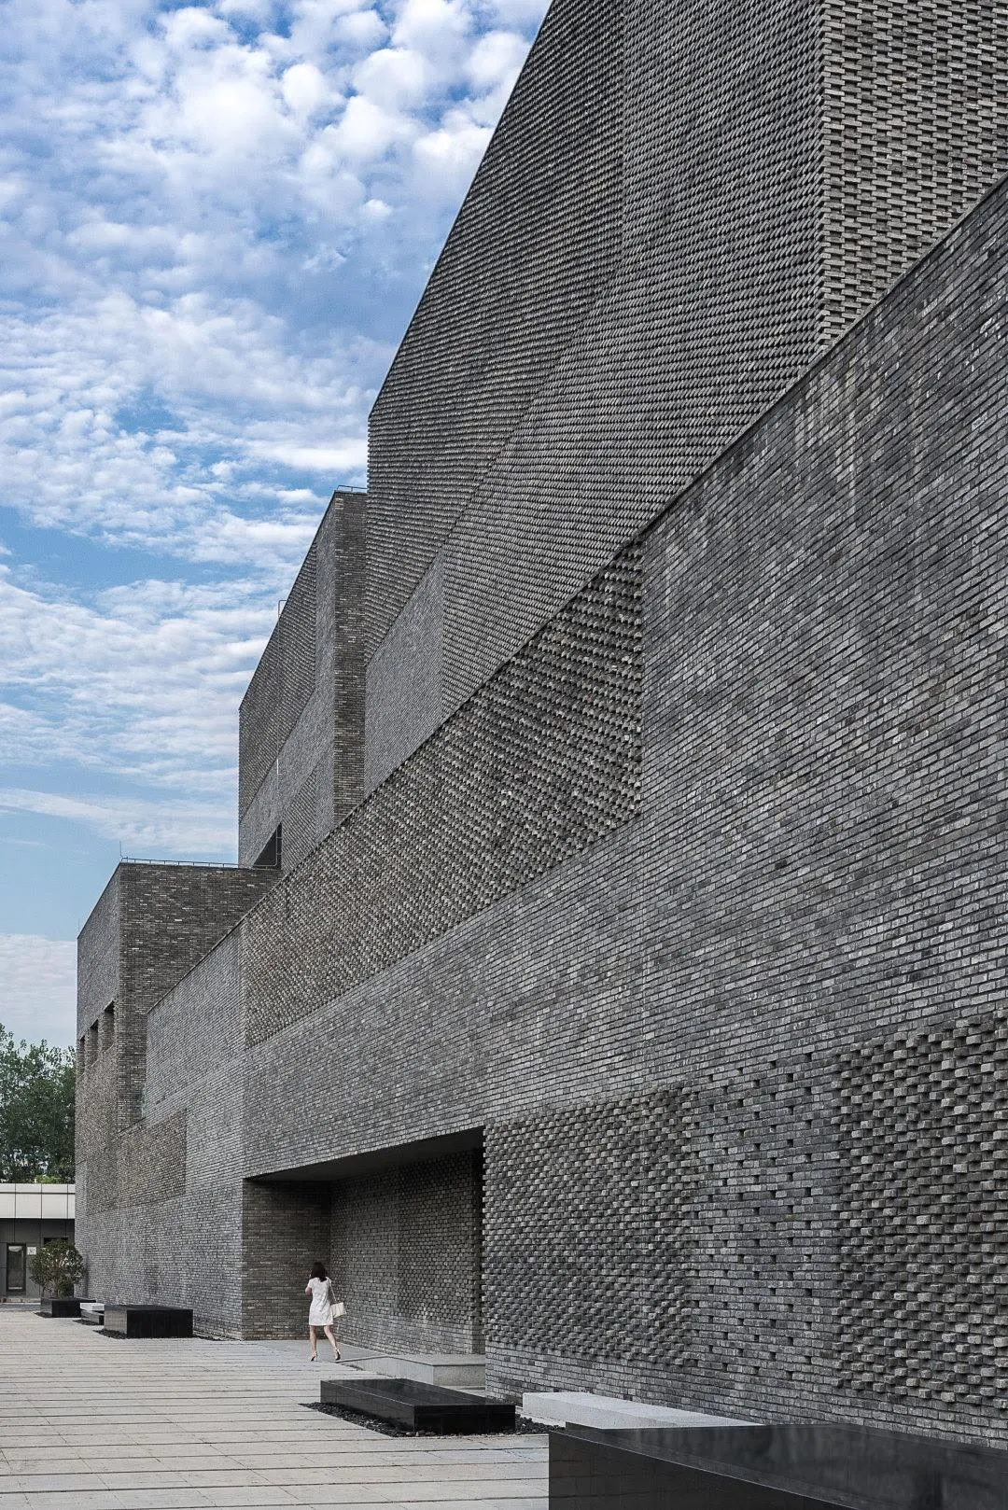
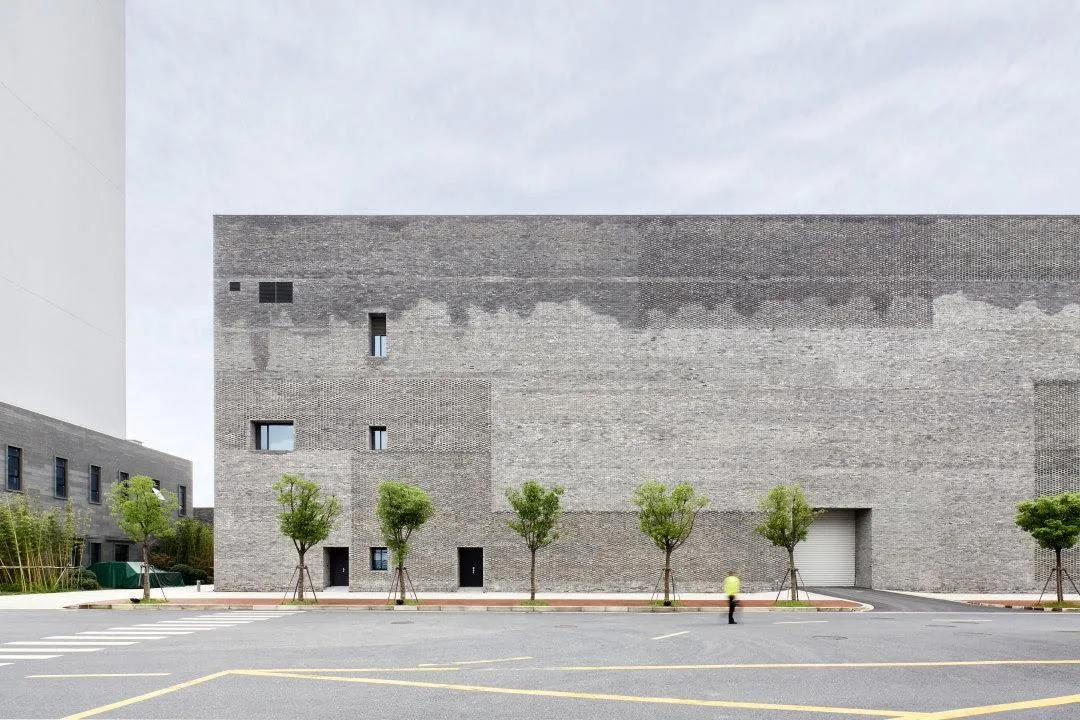
At one end the podium rises into a fortress-like research building of shifting volumes. At the other, three glass boxes hold offices for 800 people on four levels, each with a multi-storey atrium. The podium is clad in grey brick, common across the region, while the boxes use translucent channel glass with white-framed window slots.
Project Information
- Design studio
- Neri&Hu Design and Research Office
- Time
- 2016
- Type
- Industrial, Office