
Casa Magarola
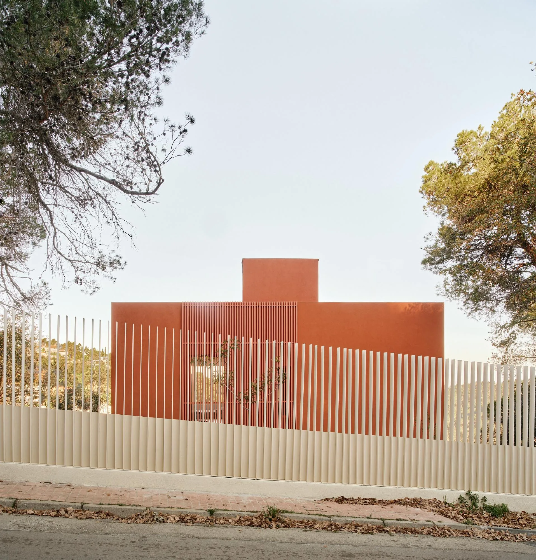
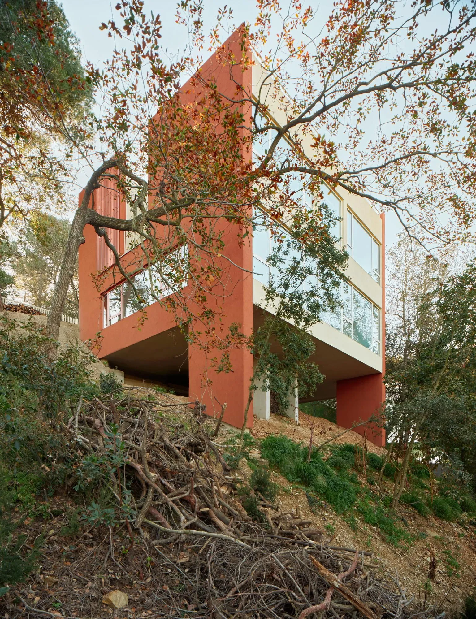
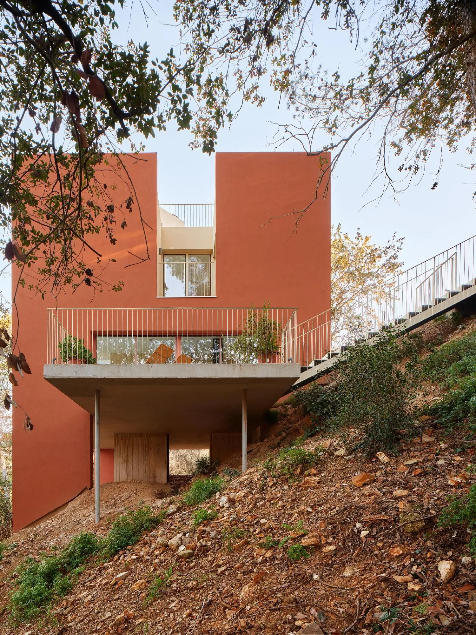
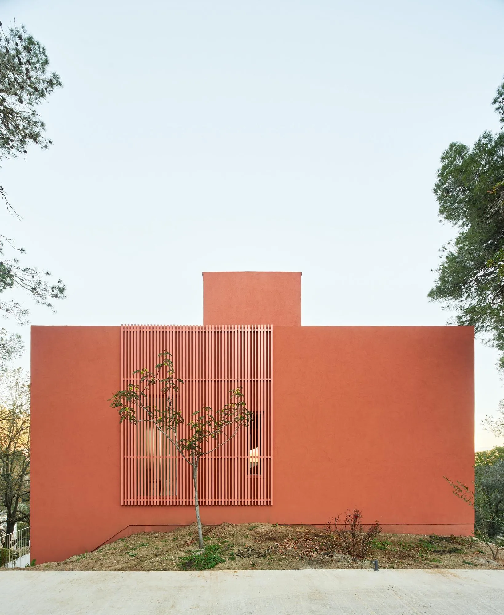
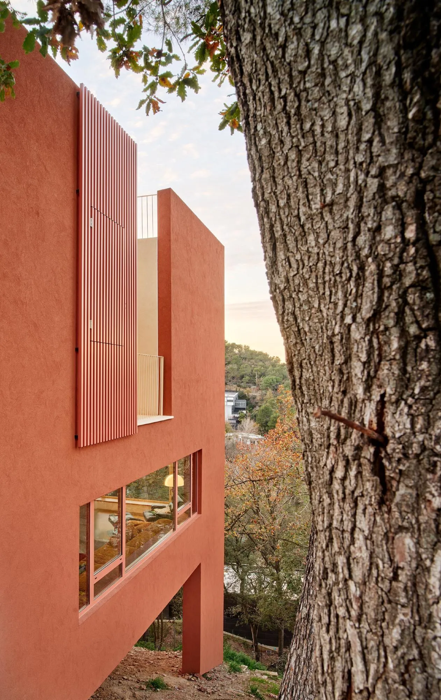
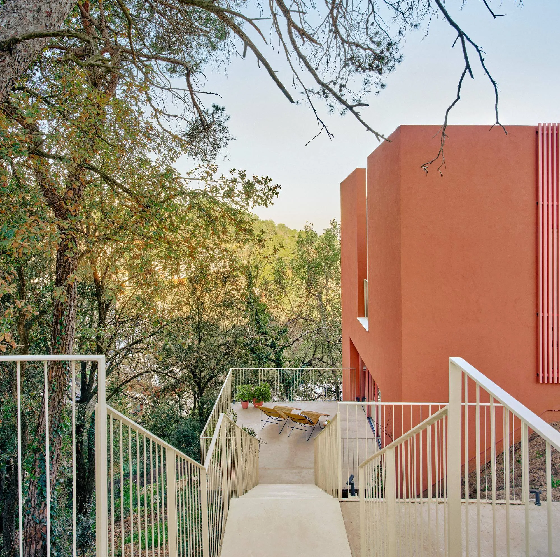
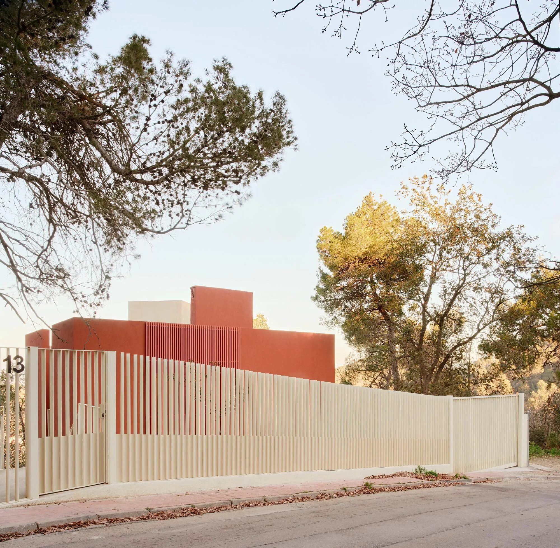
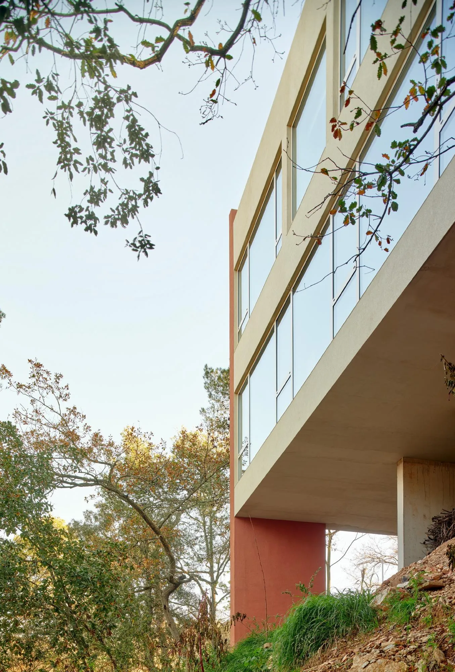
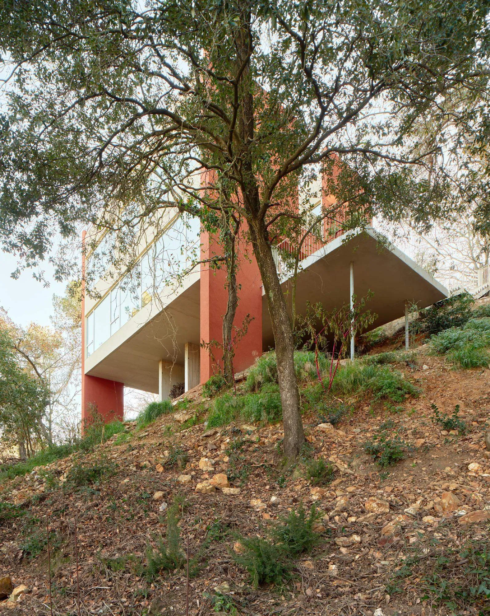
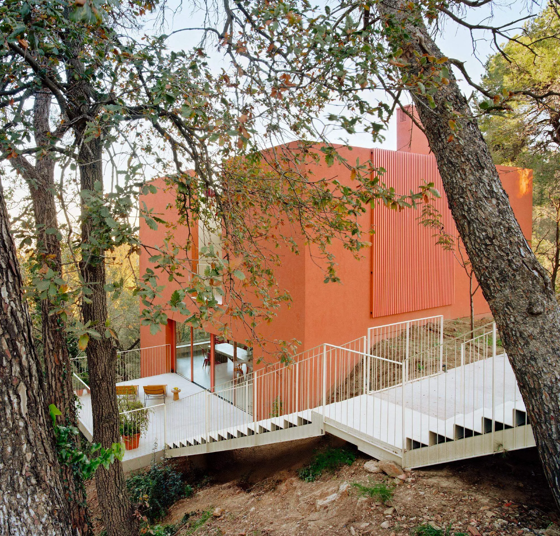
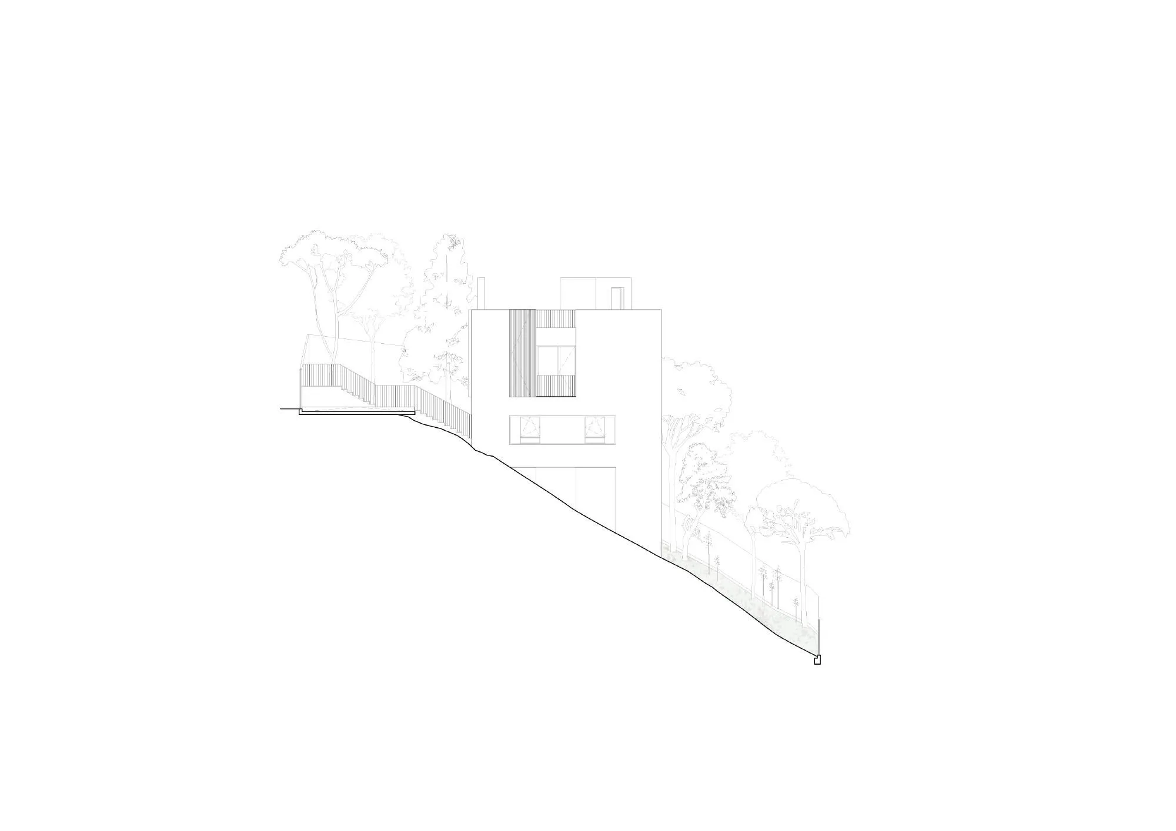
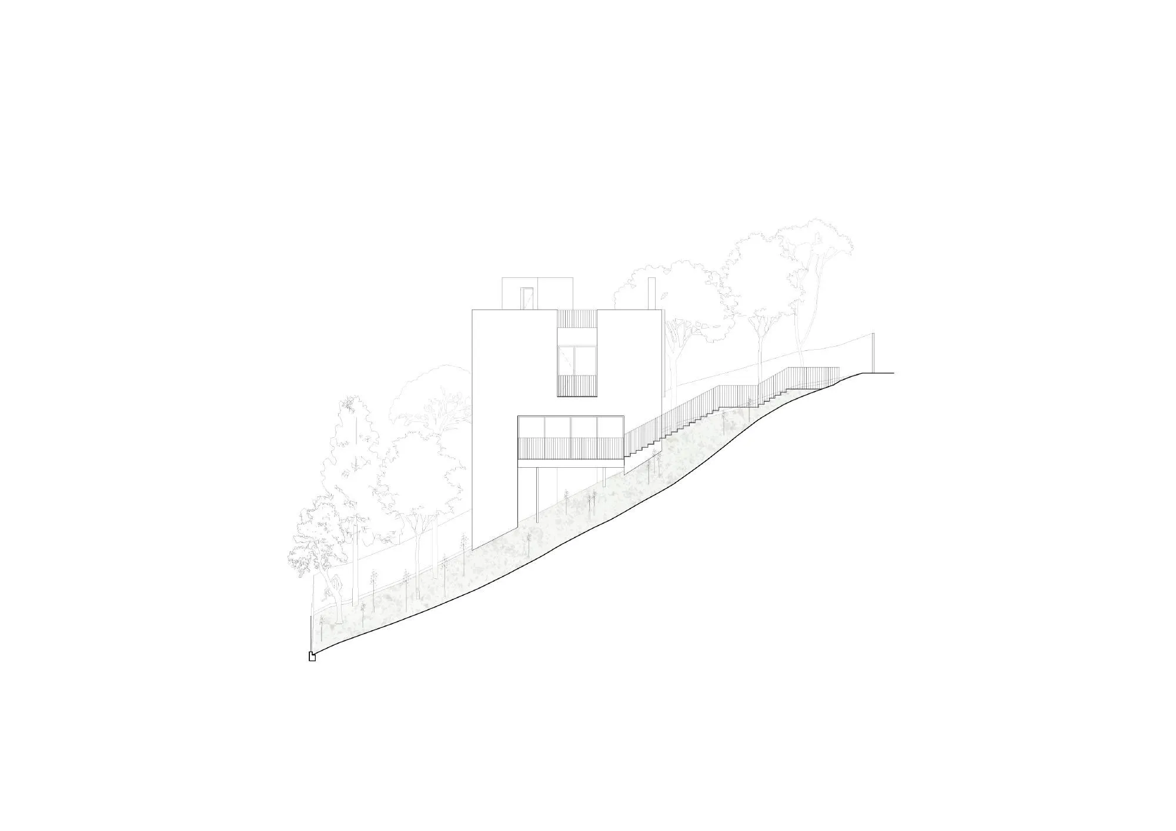
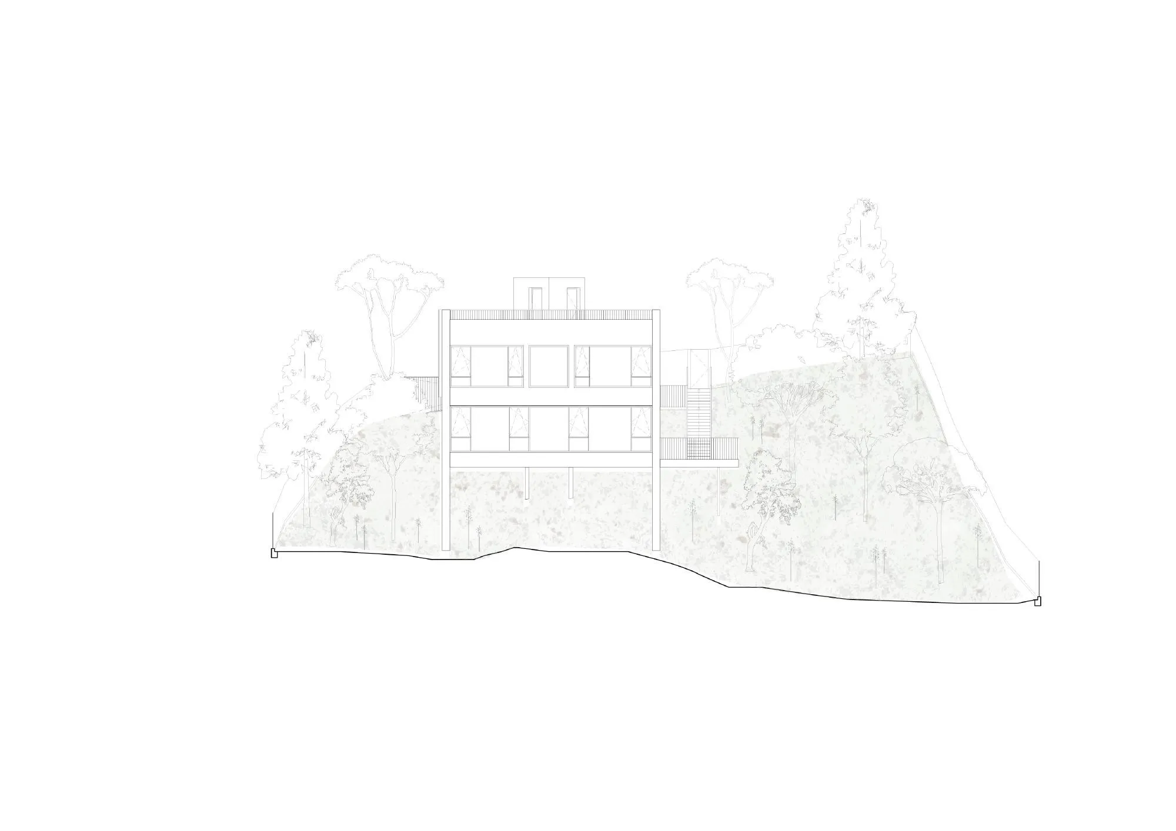
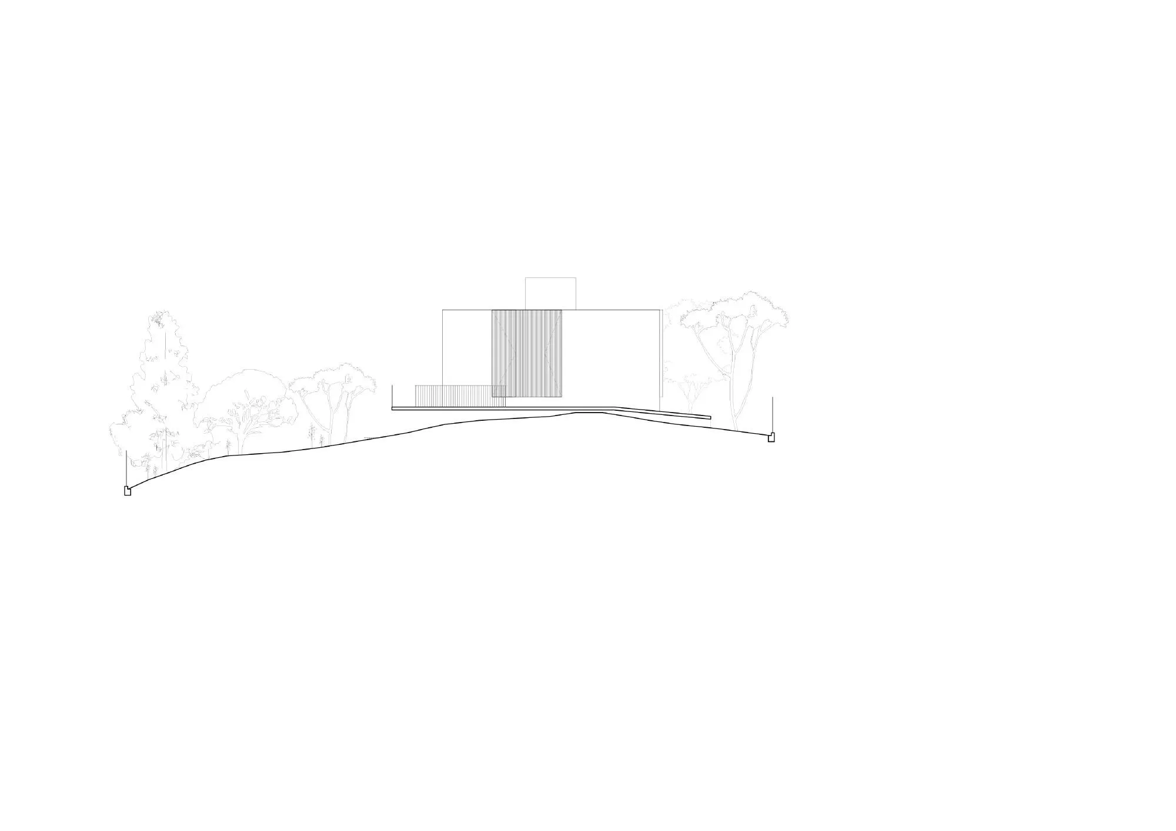
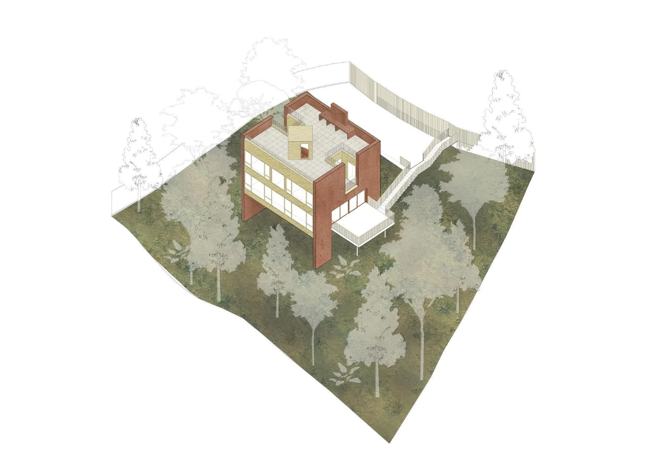
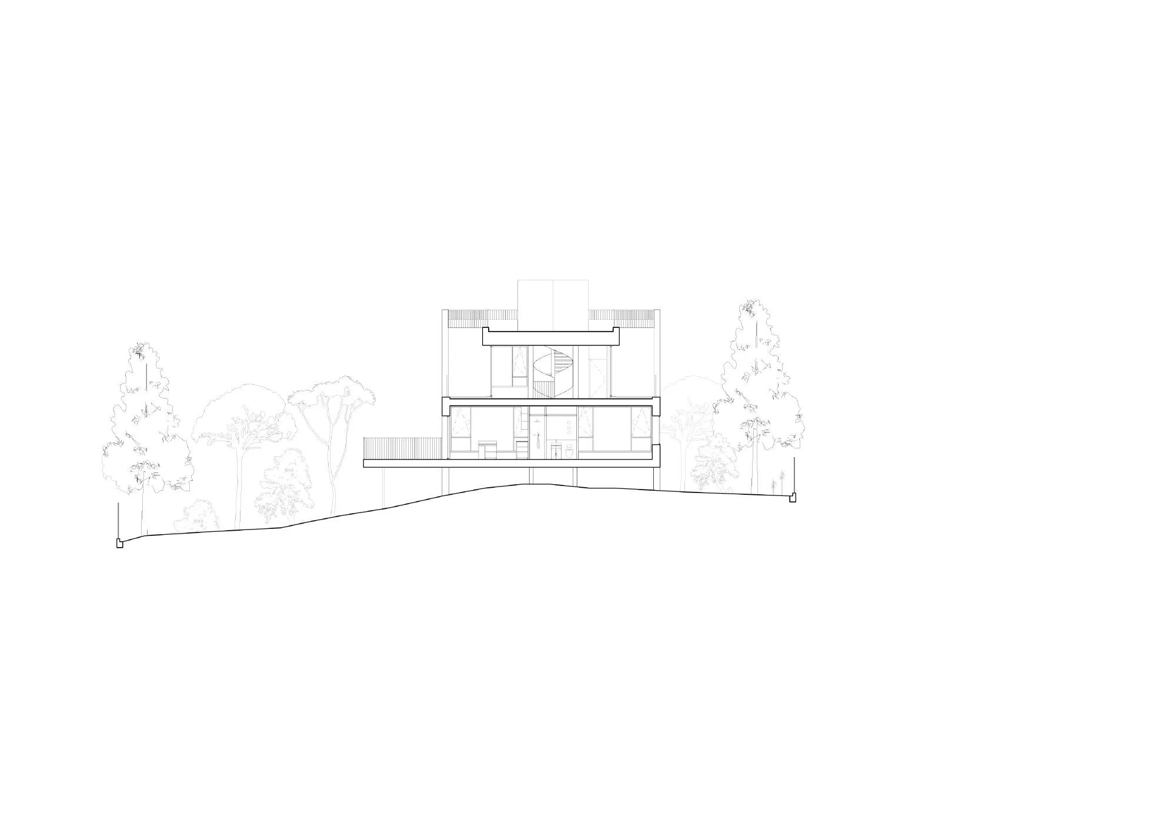
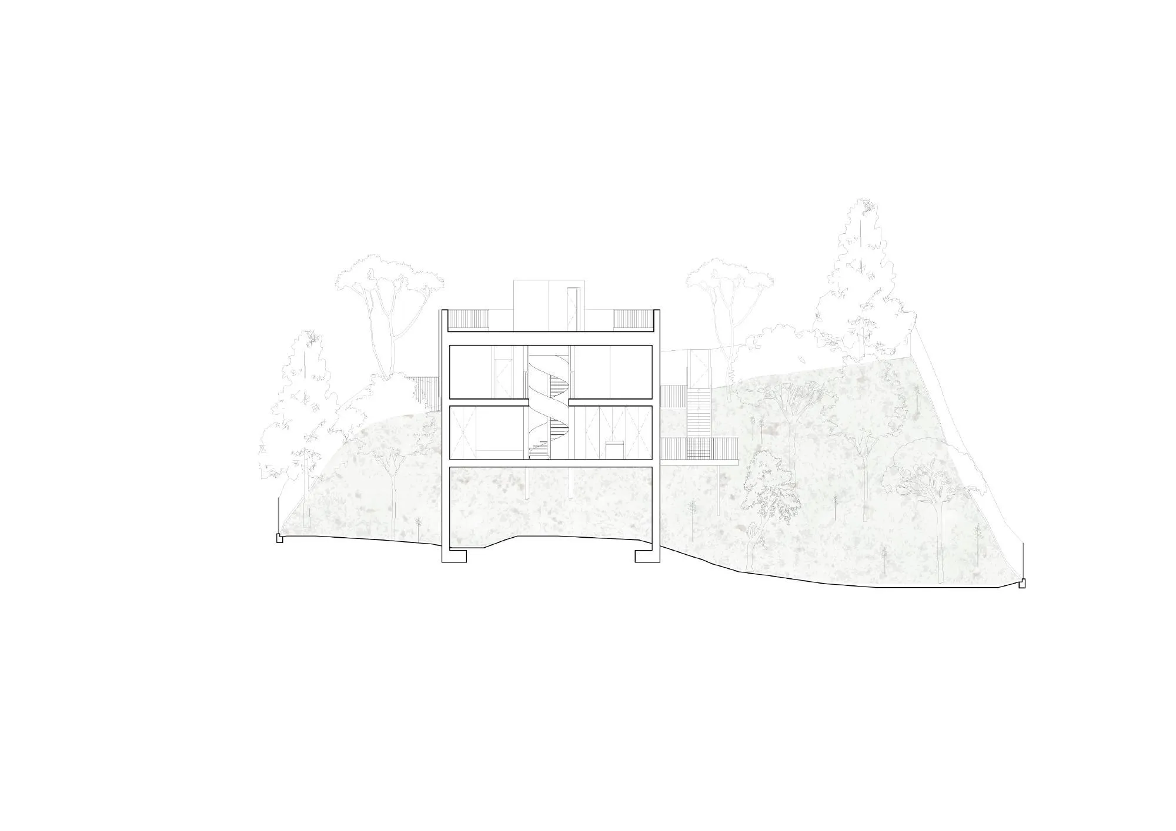
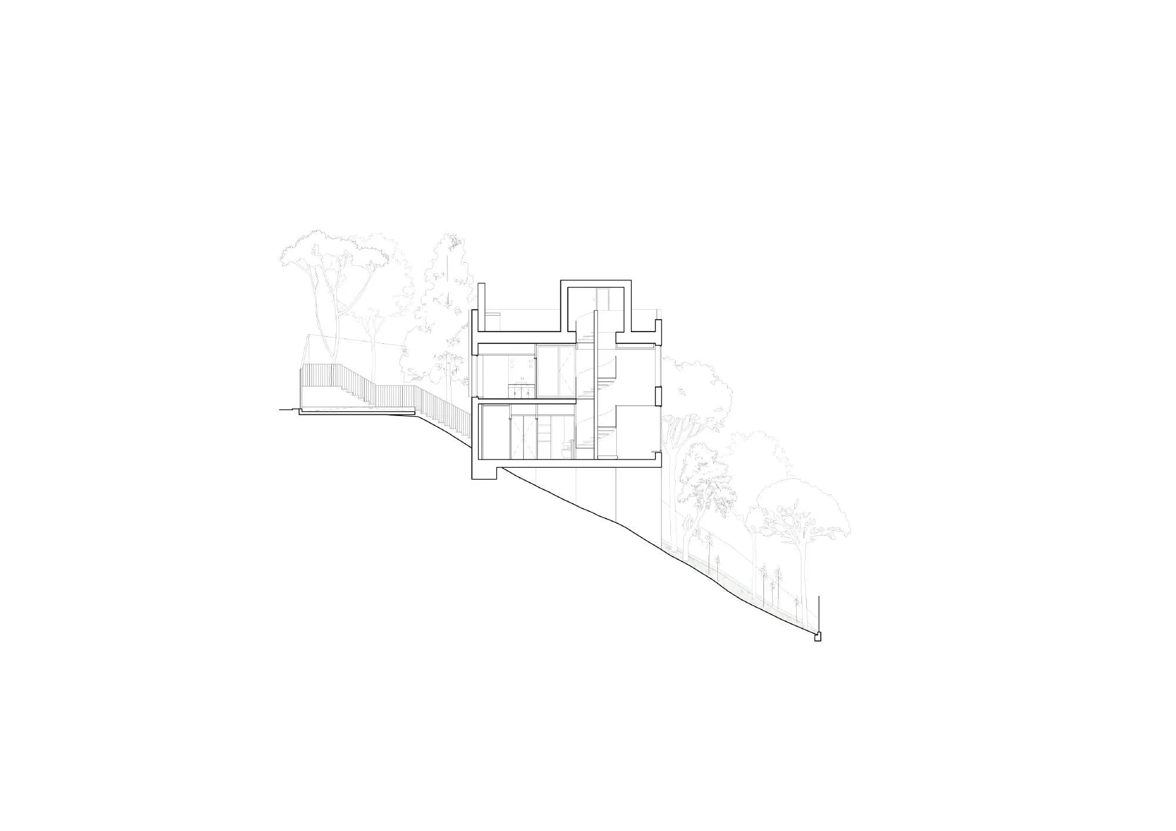
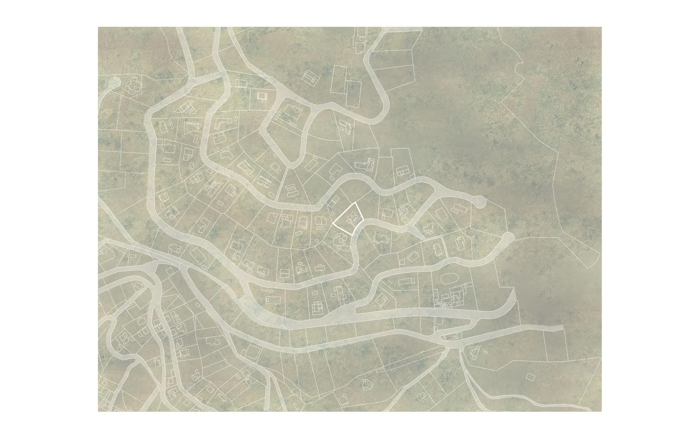
On a slope of almost 100 percent, the house rises without major excavation into the slate, barely touching the ground on a few concrete screens that act as structure. From the upper road the Spanish design team gave it a regular, closed volume, and as the land falls away the screens become legs that reach the facade walls and central core.
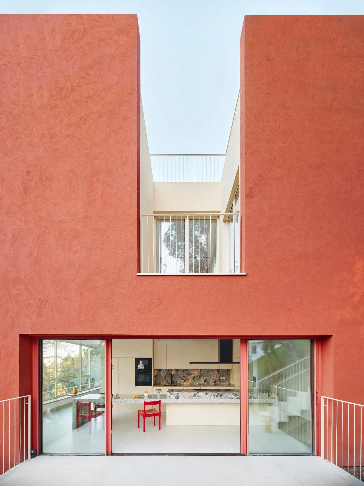
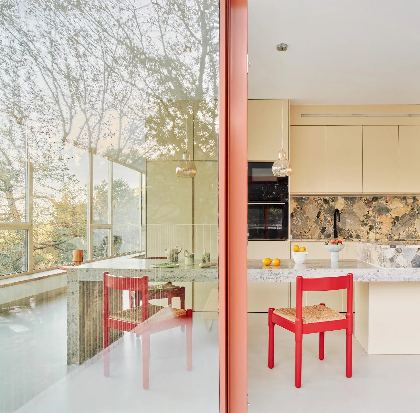
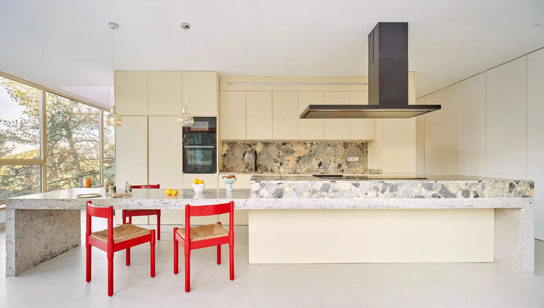
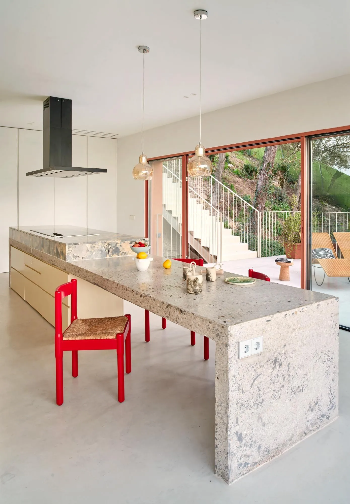
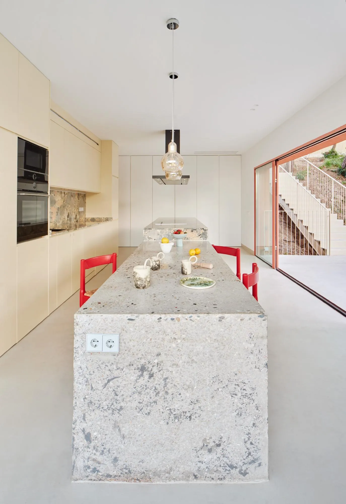
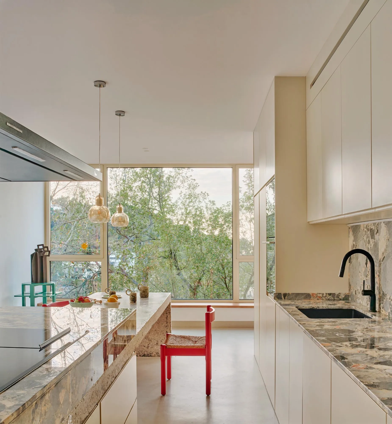
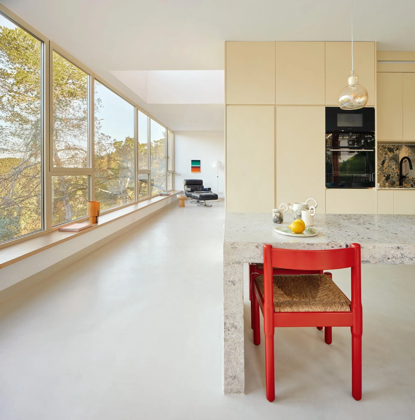
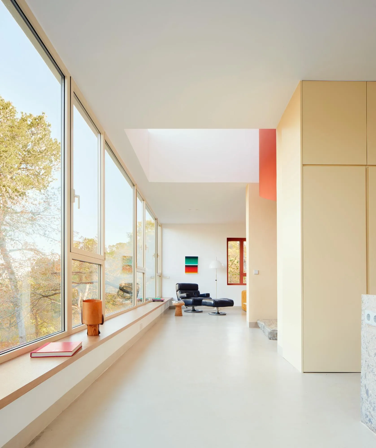
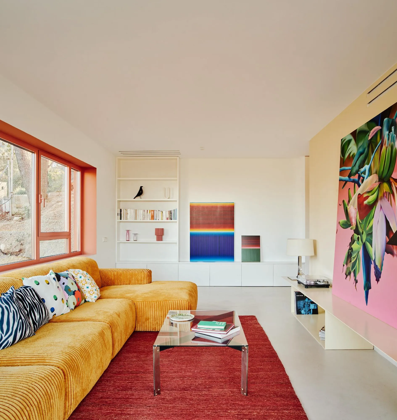
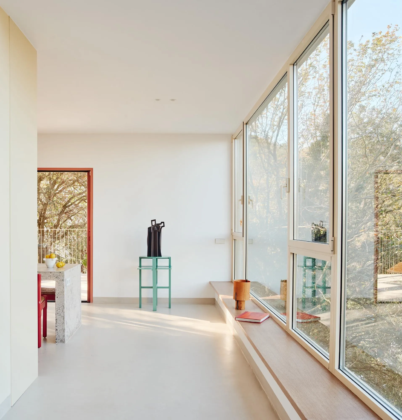
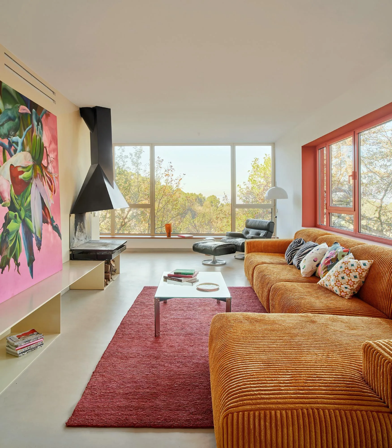
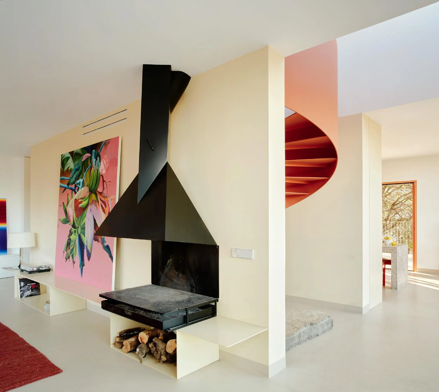
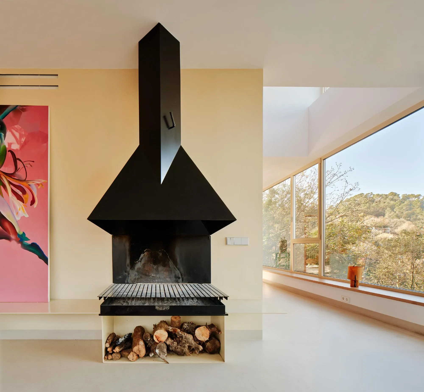
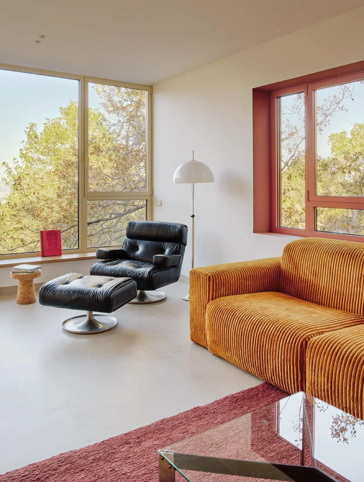
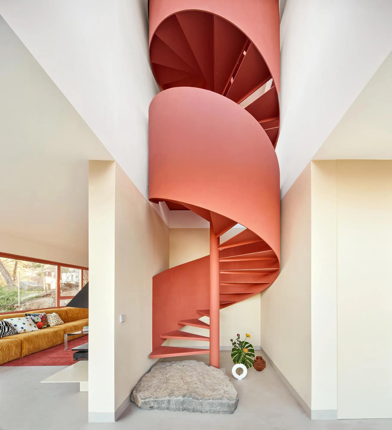
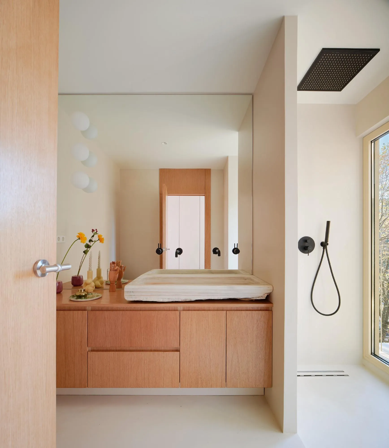
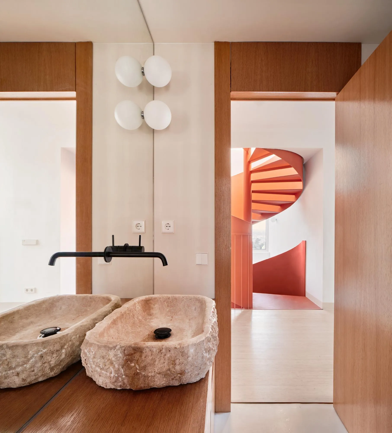
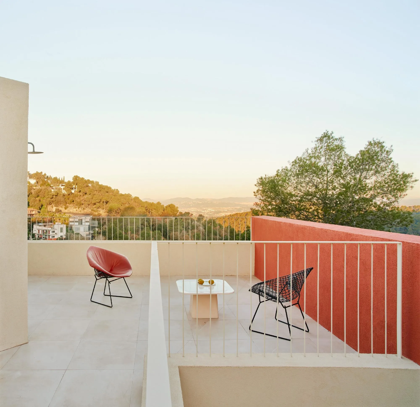
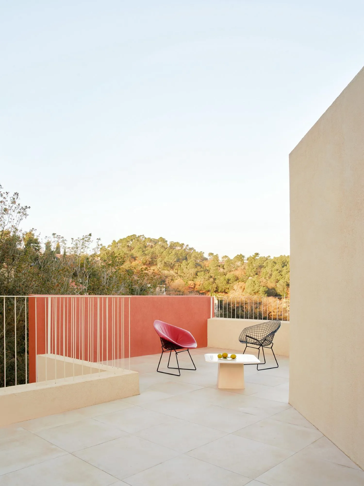
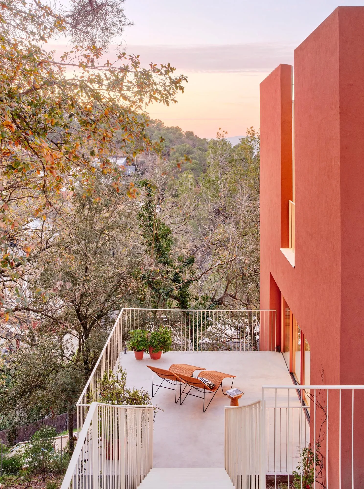
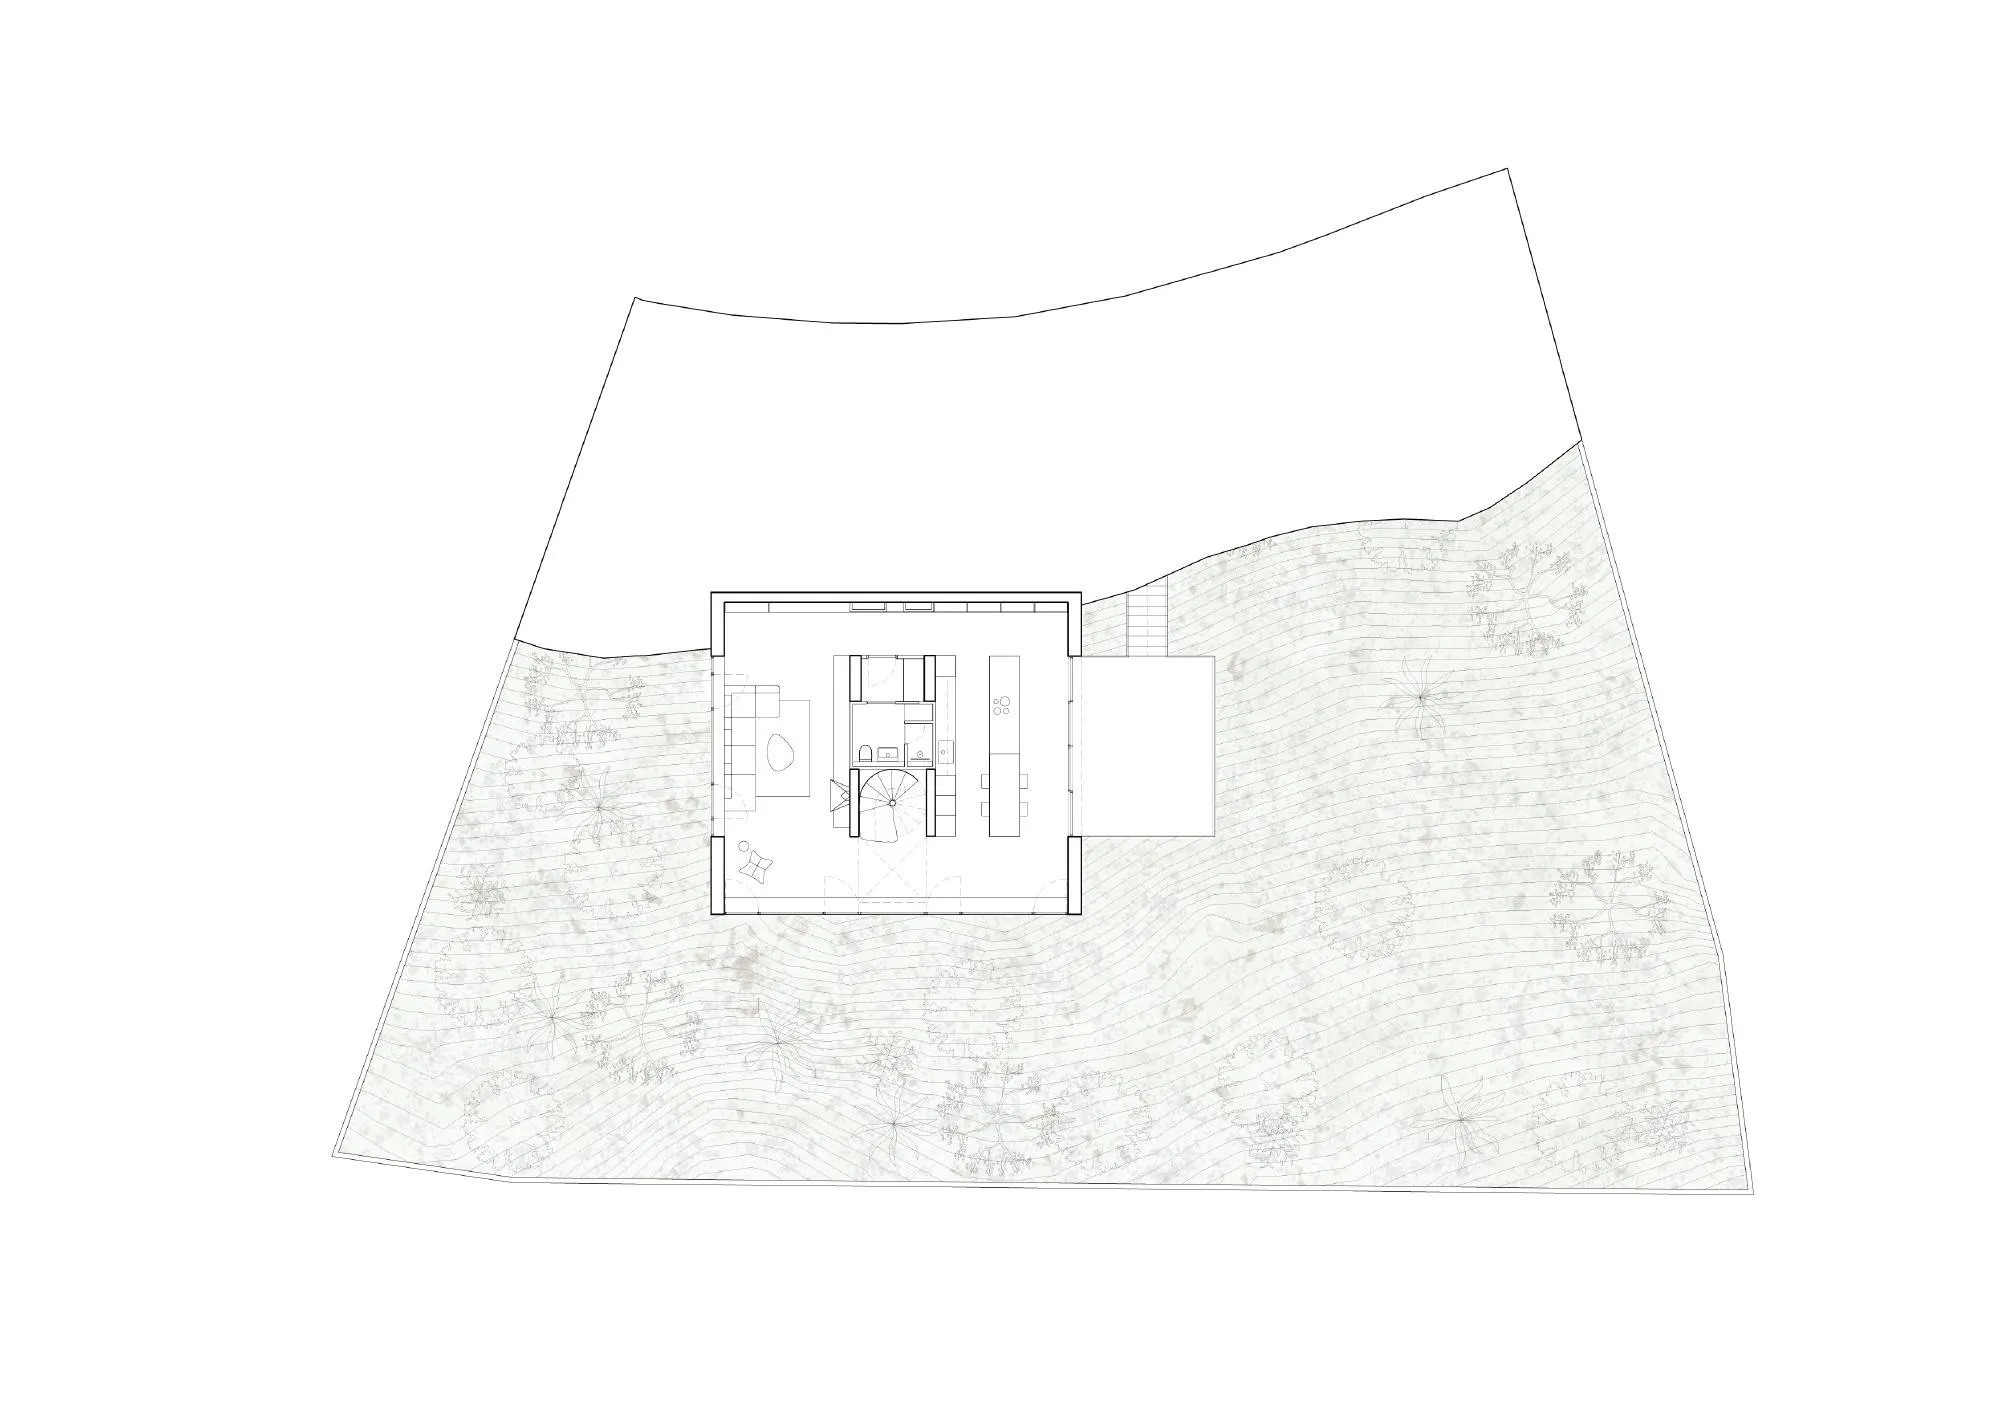
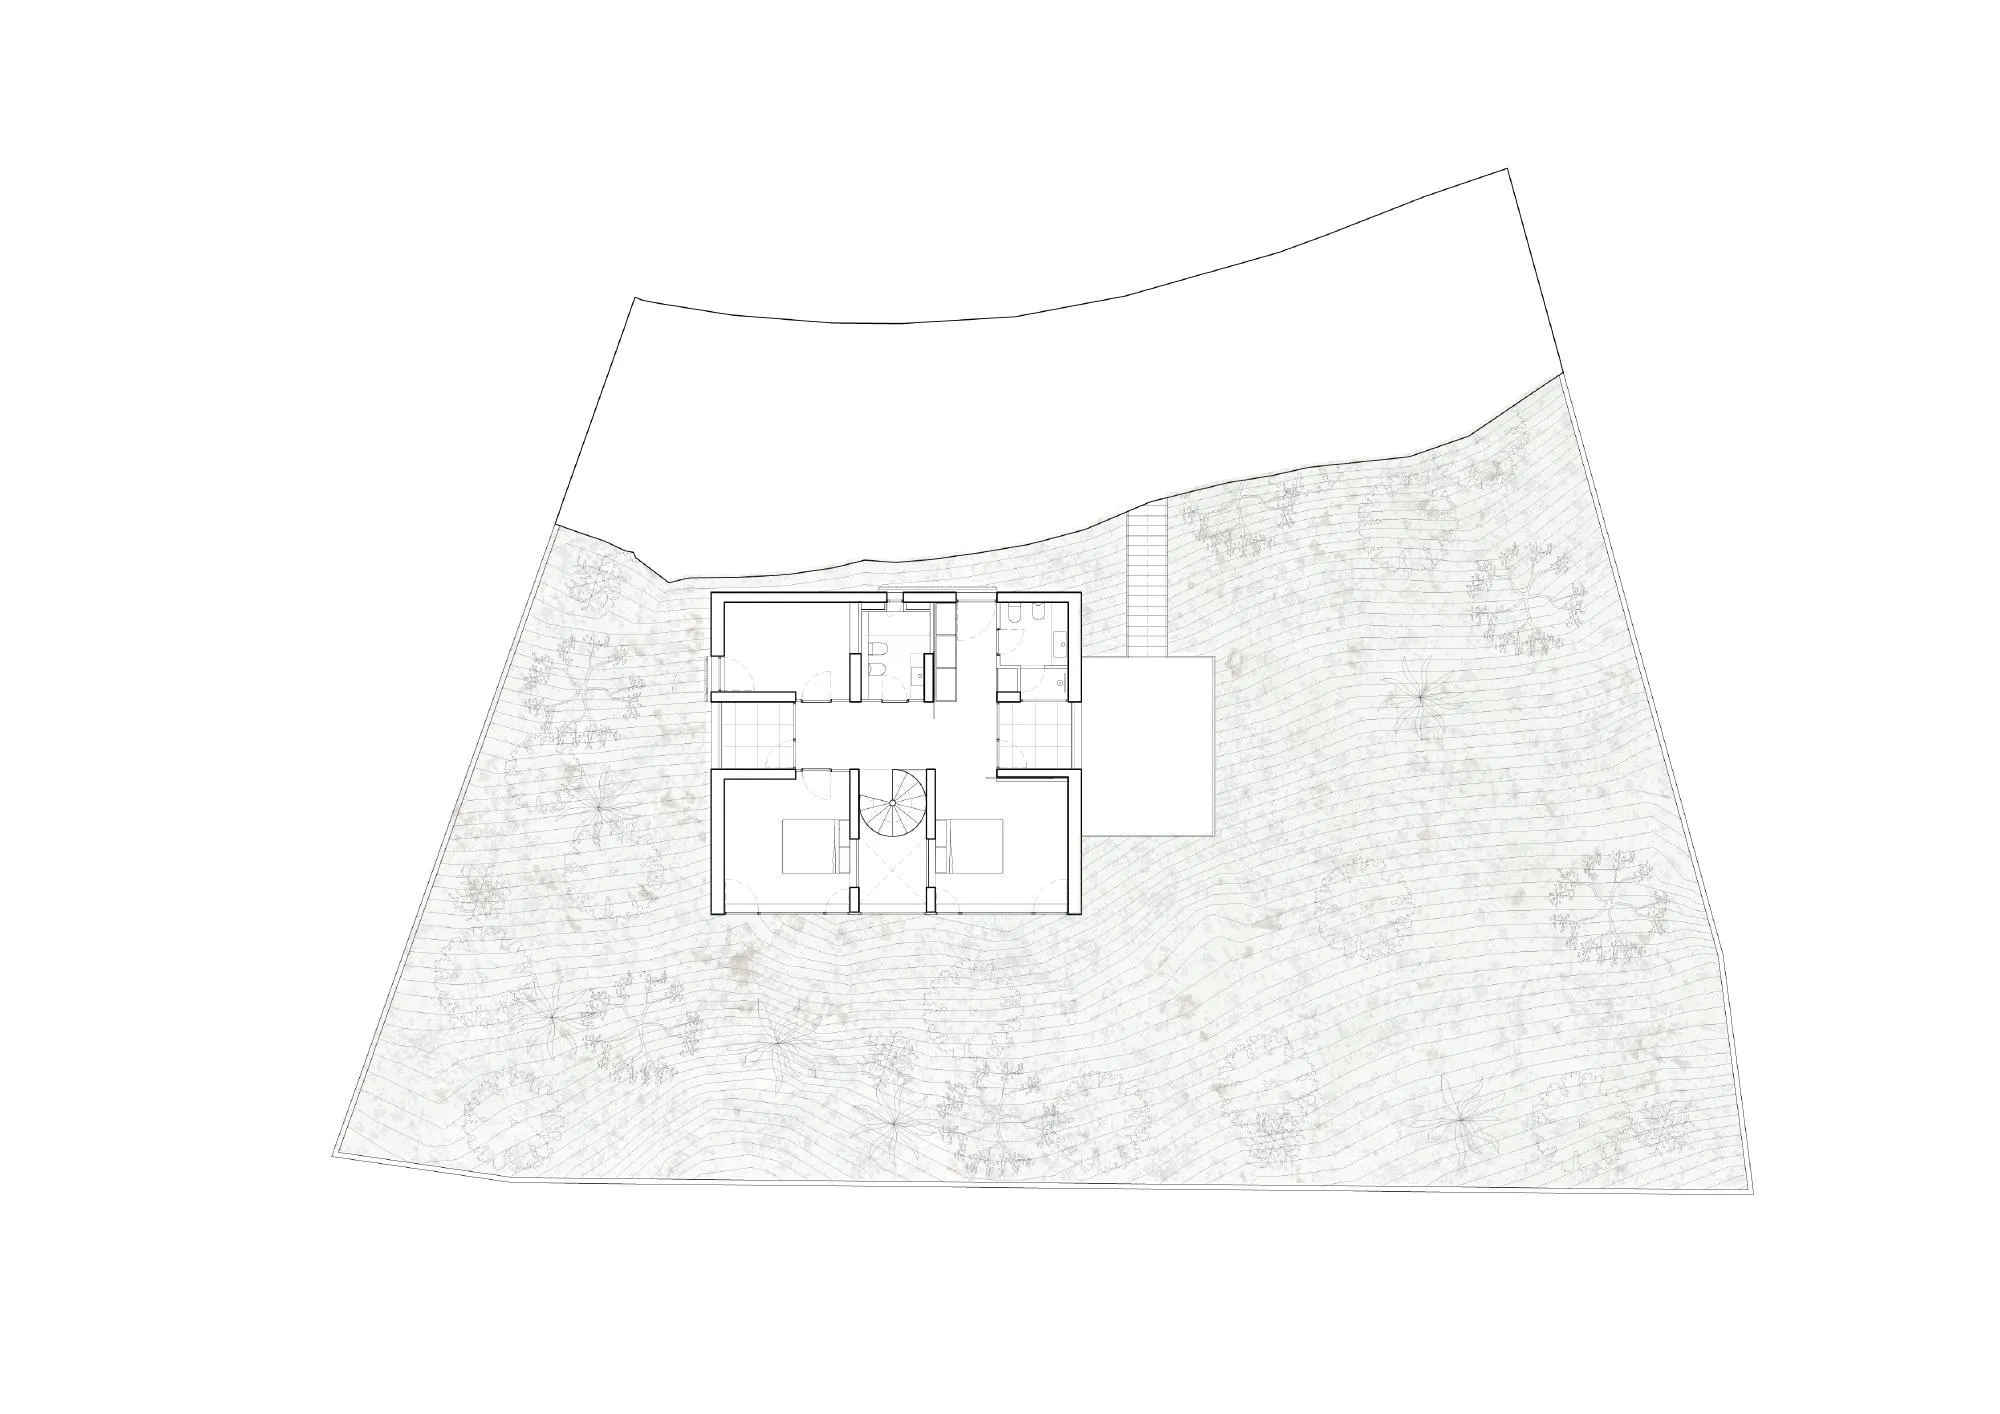
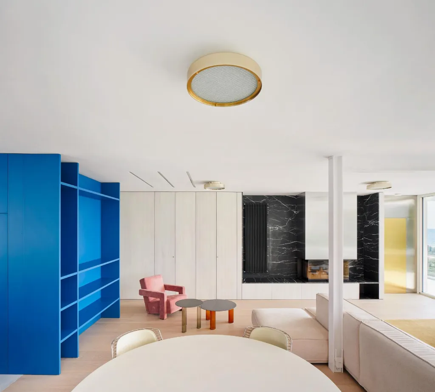
A cantilevered stair leads from the street and parking down to the main level, where a large terrace extends from the kitchen and dining room through four big sliding windows. A central block of stair, bathroom and pantry frees the perimeter for a continuous kitchen, living room and viewing space with a long built-in bench along the glazing. Arrival happens on the cantilevered slab, where a dining table of in-situ concrete and ceppo di Gré stone welcomes guests.
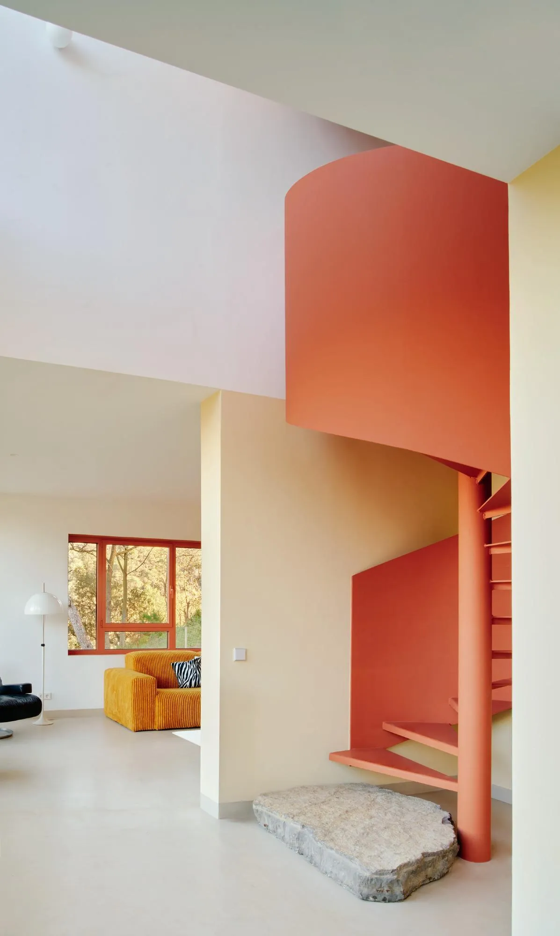
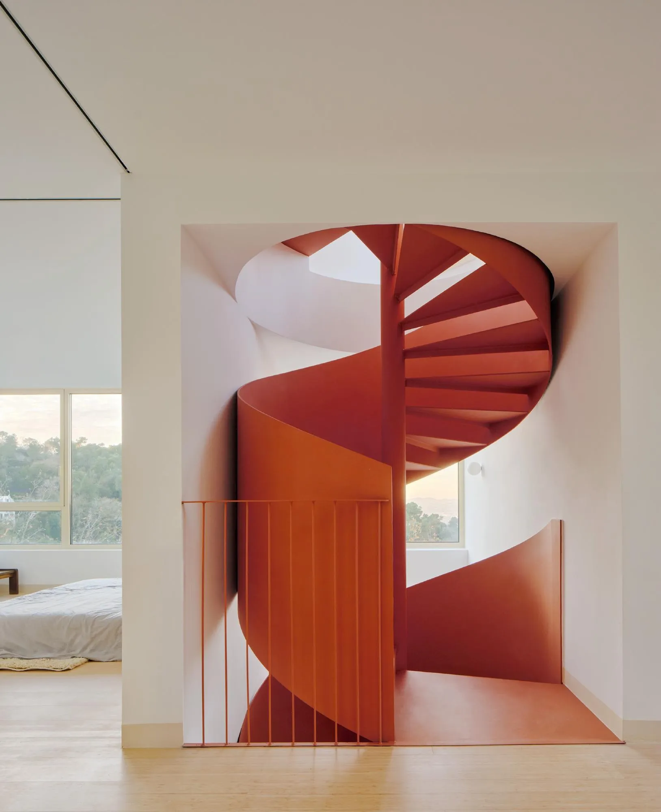
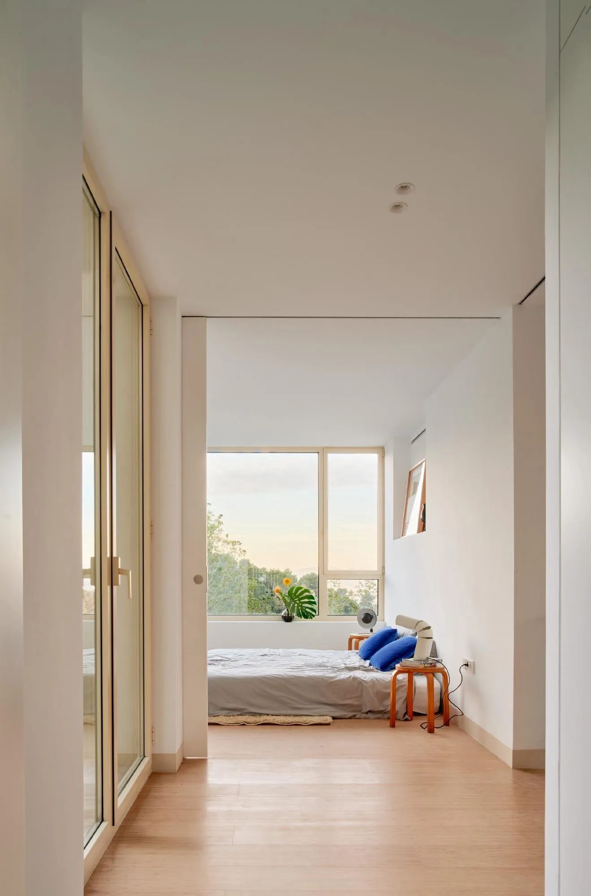
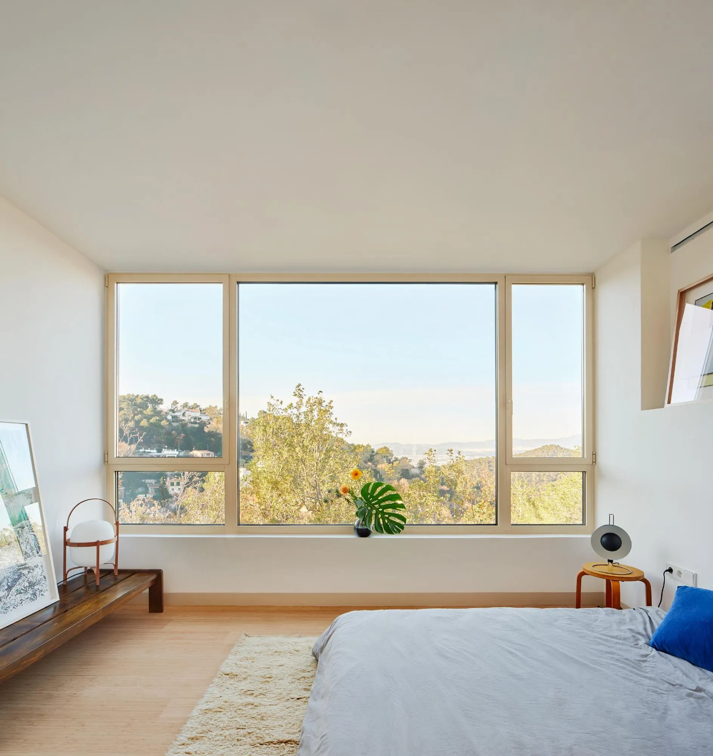
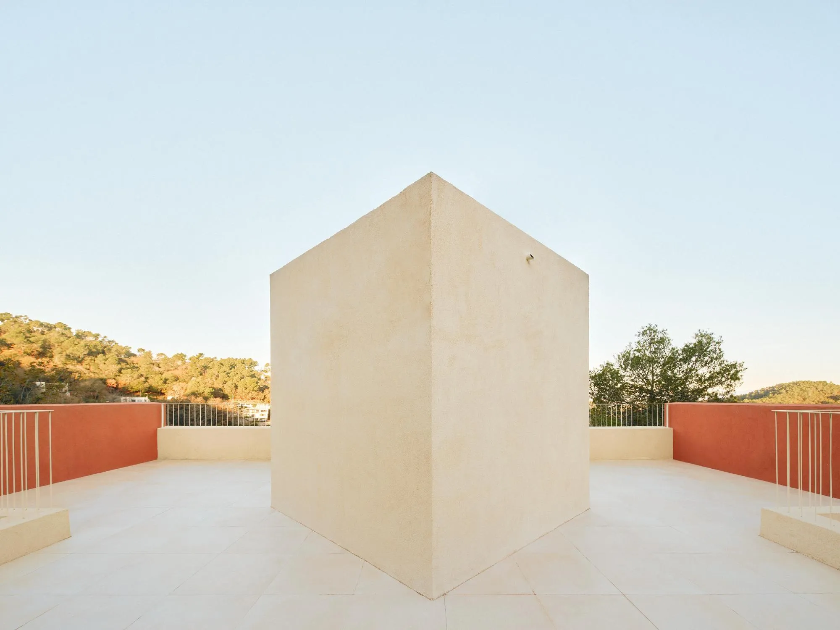
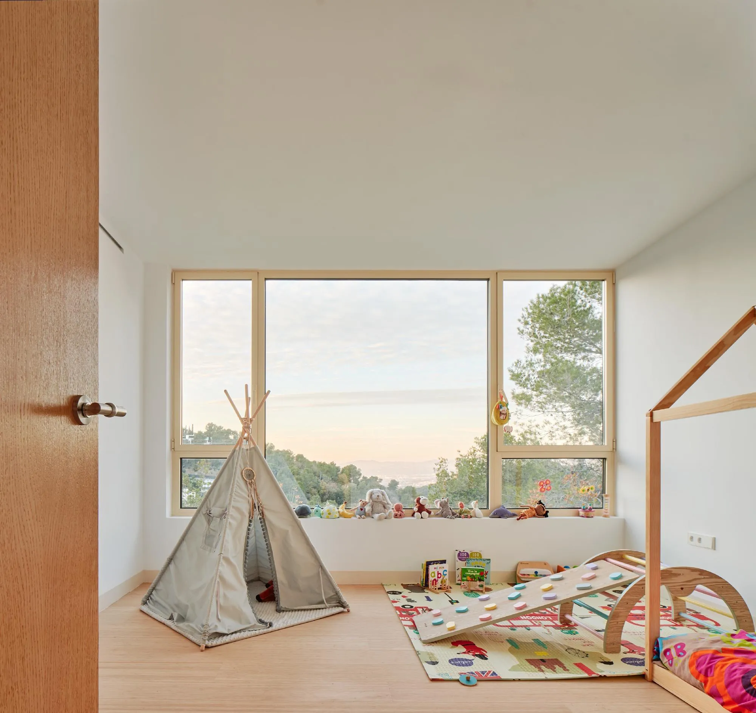
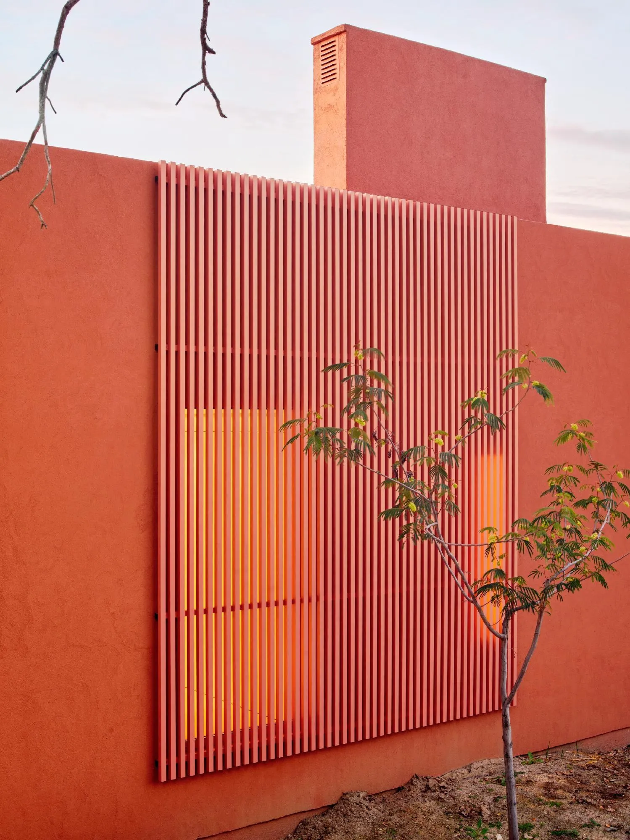
The stair passes through a round opening and emerges on the roof inside a square turret turned 45 degrees. Upstairs, a central space links two small balconies and three bedrooms. Plan and elevations follow the golden ratio, and the three facades toward the road and neighbours have only a few restrained openings.
Project Information
- Design studio
- Raúl Sánchez Architects
- Time
- 2024
- Type
- Residential
- Primary materials
- Concrete, Natural stone











Comments