La Casa del Pirata
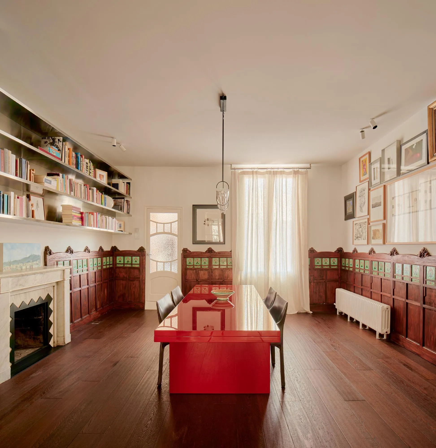
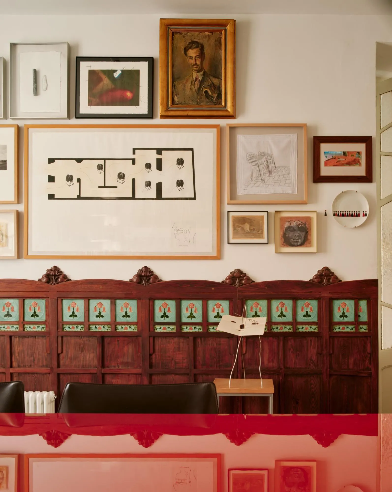
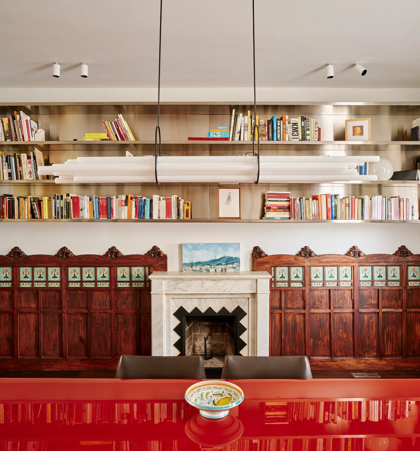
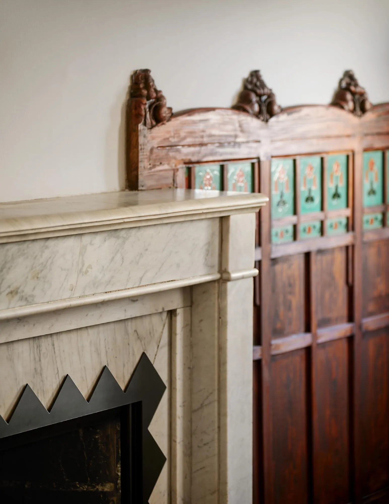
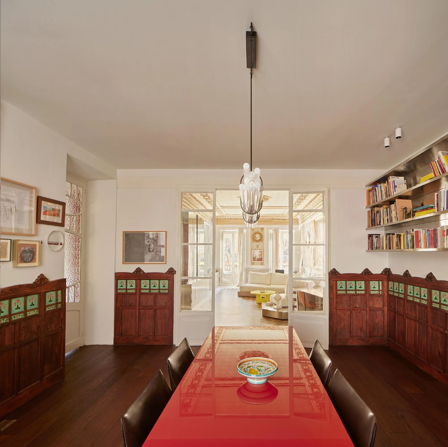
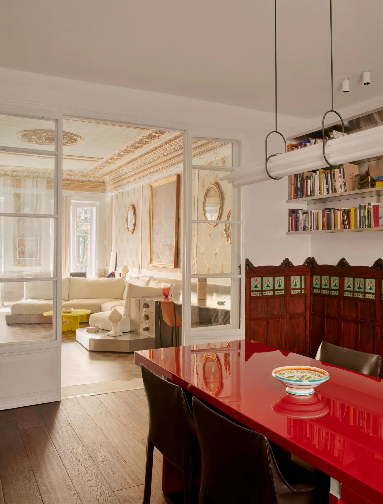
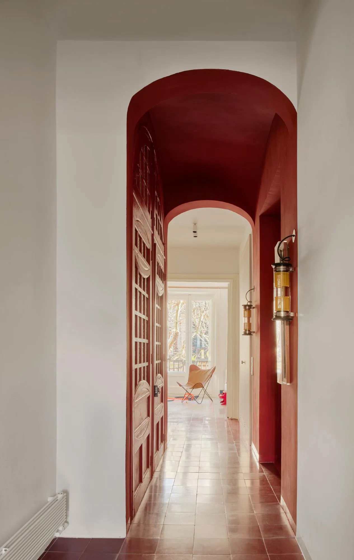
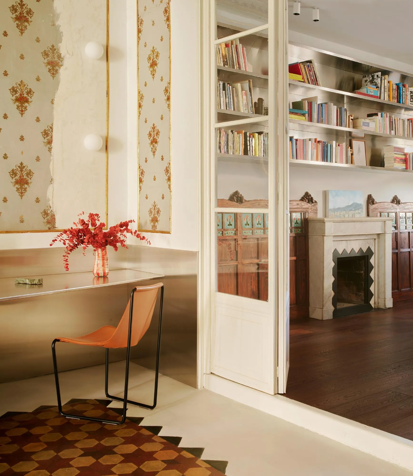
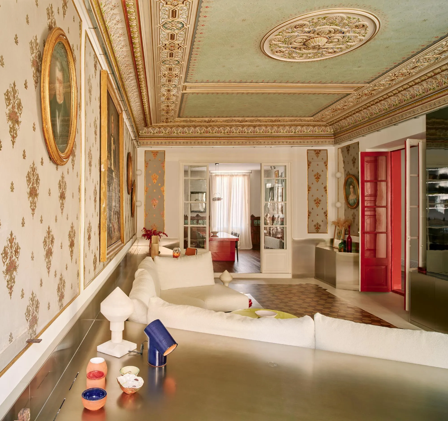
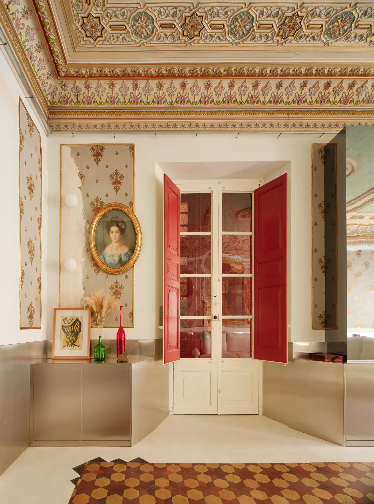
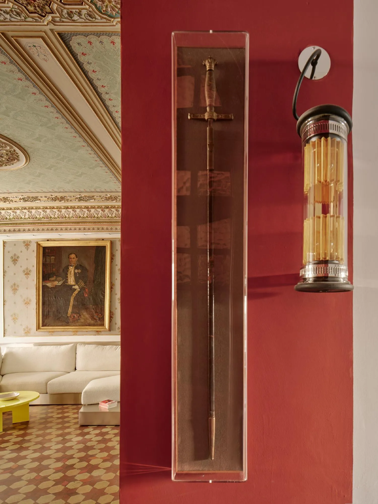
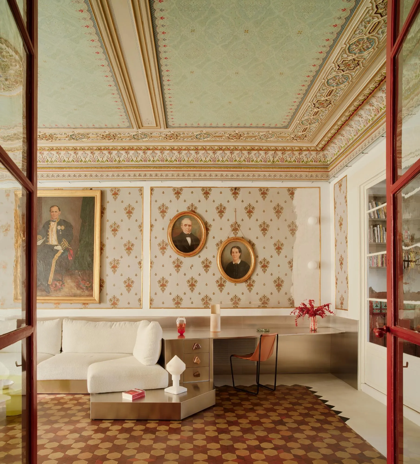
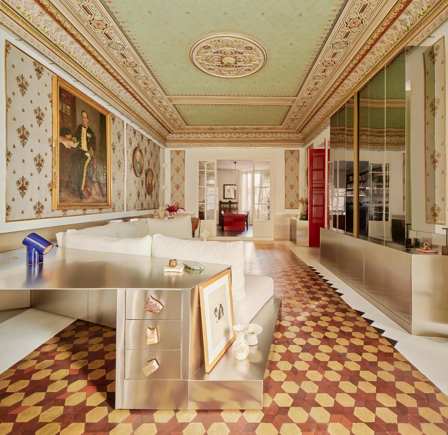
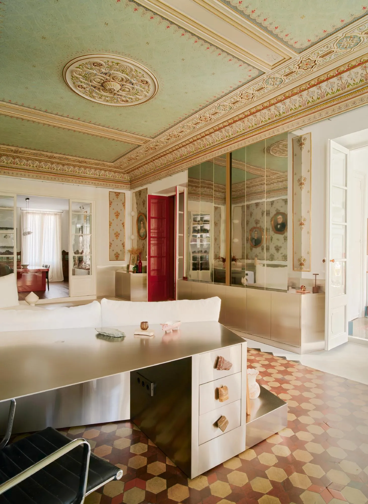
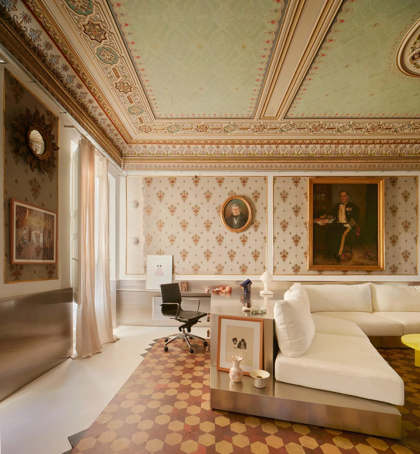
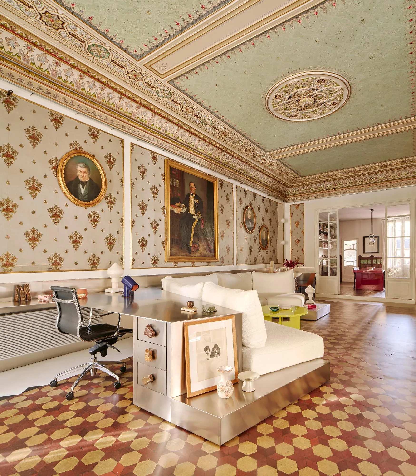
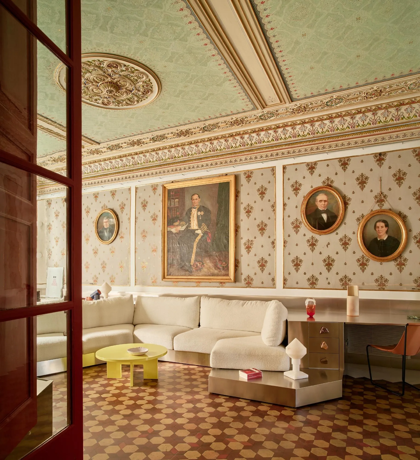
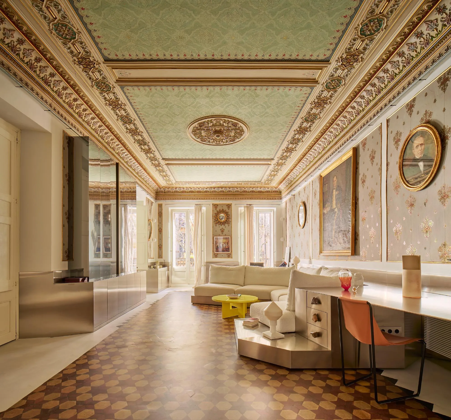
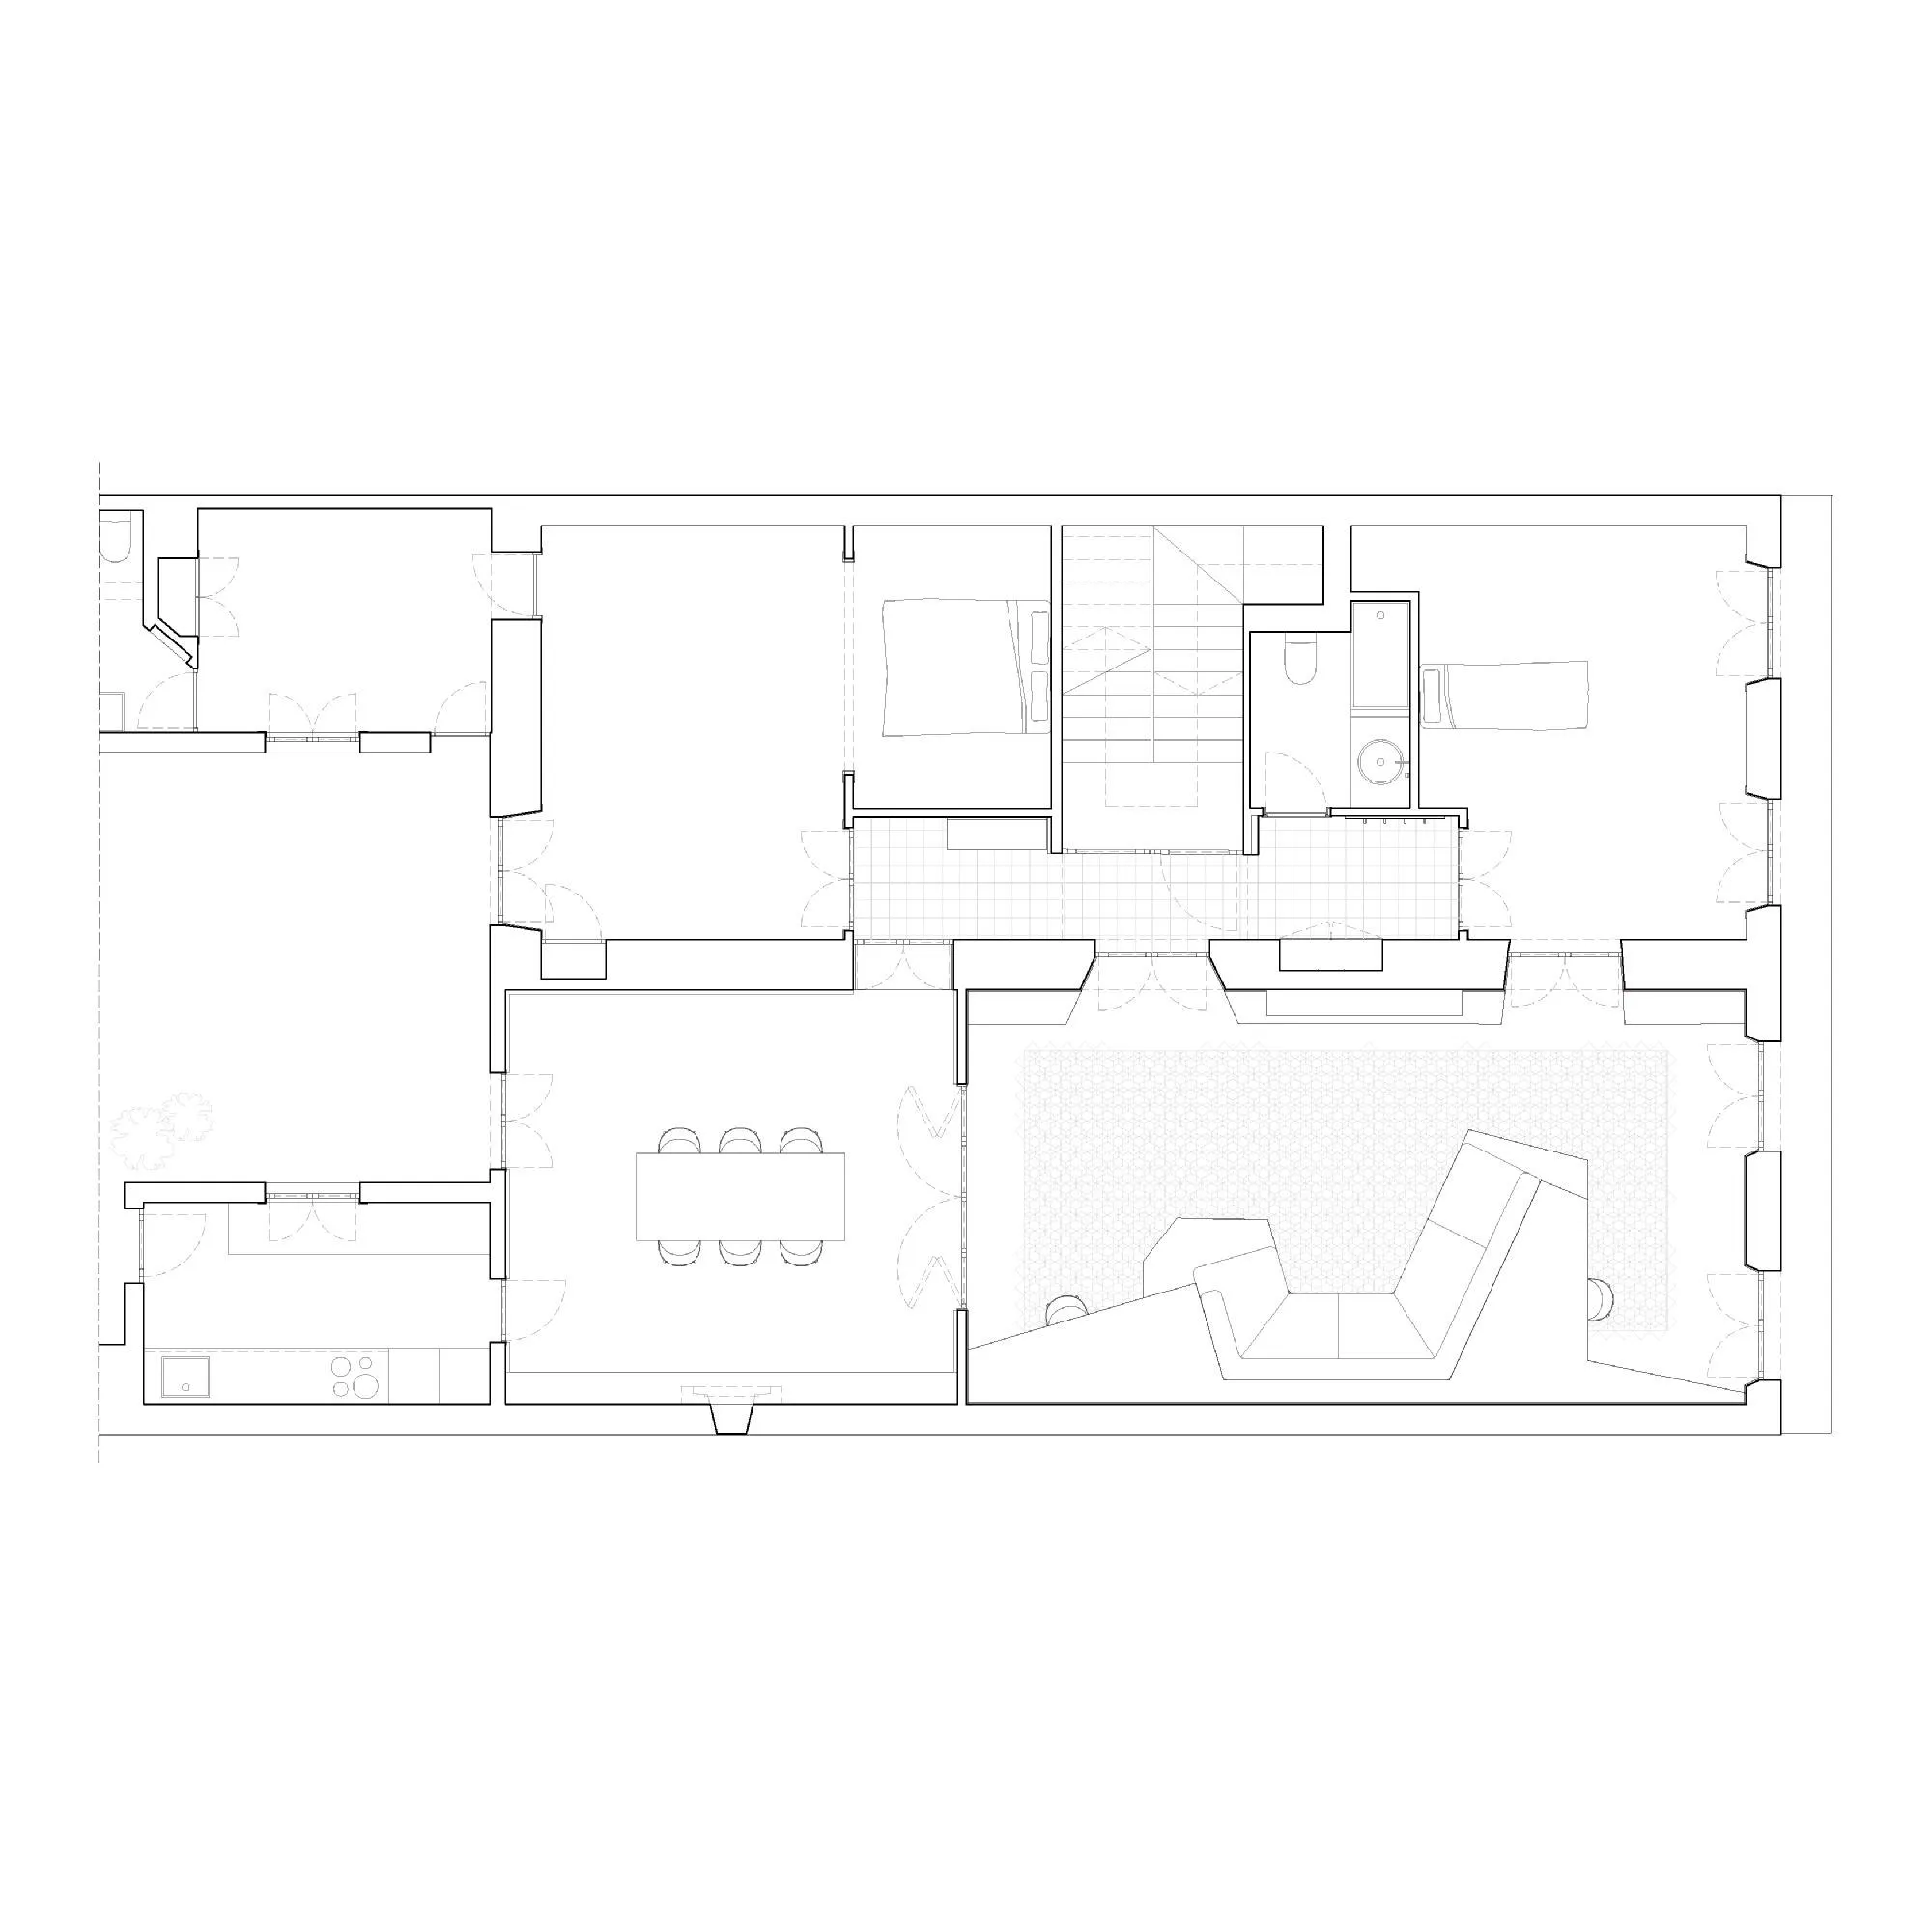
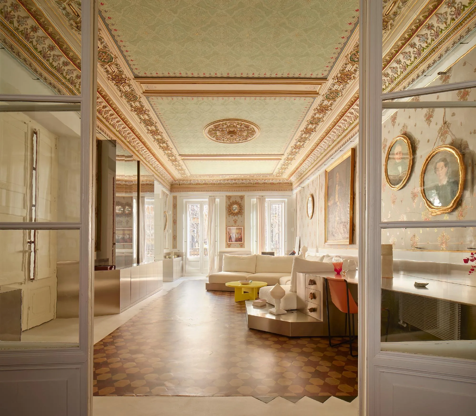
A former corsair returned home in 1865 rich from a career at sea, joined two houses on the main promenade and had Italian artists decorate them like the palaces he knew abroad. Generations later his descendant and his wife, who both work from home, asked the Spanish design team to renovate the three rooms that kept their original features: the entrance hall, the dining room and the listed pirate’s room.
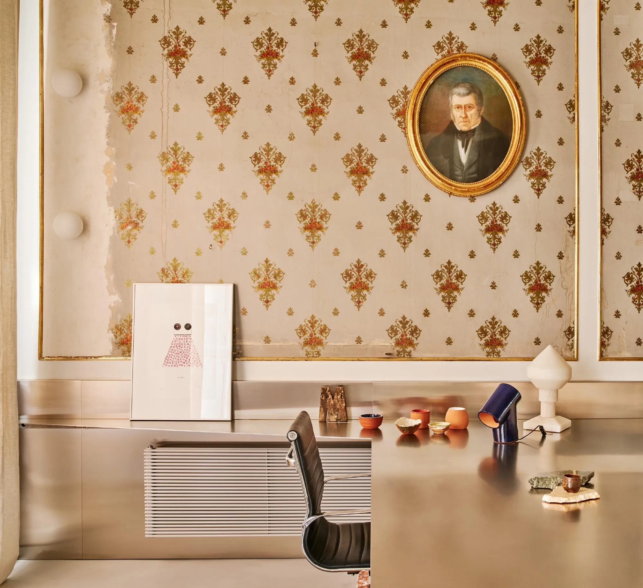
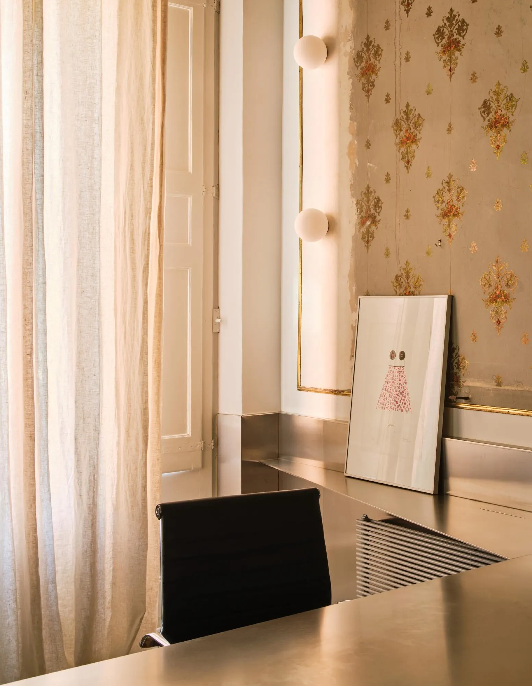
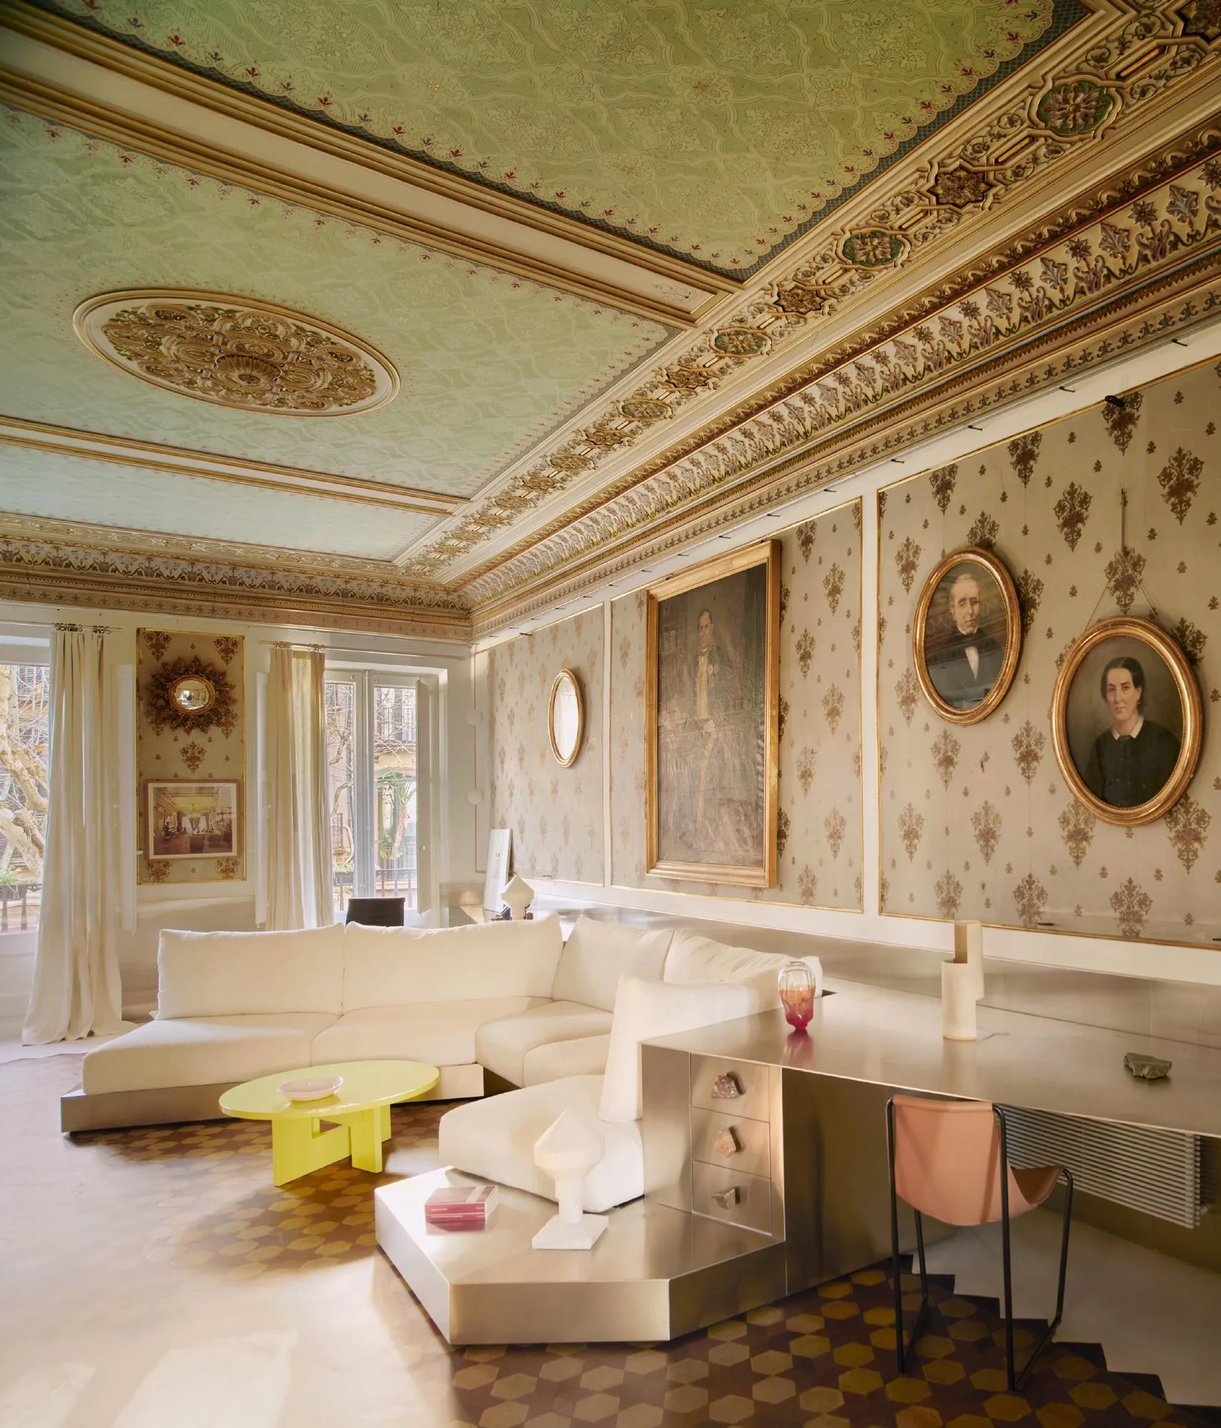
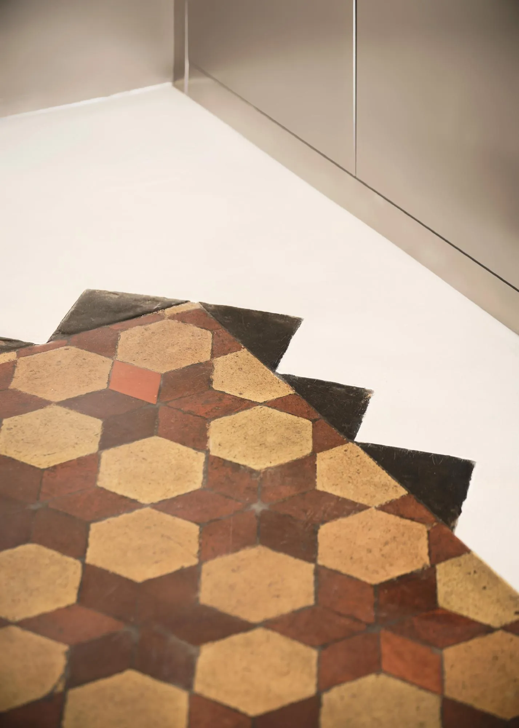
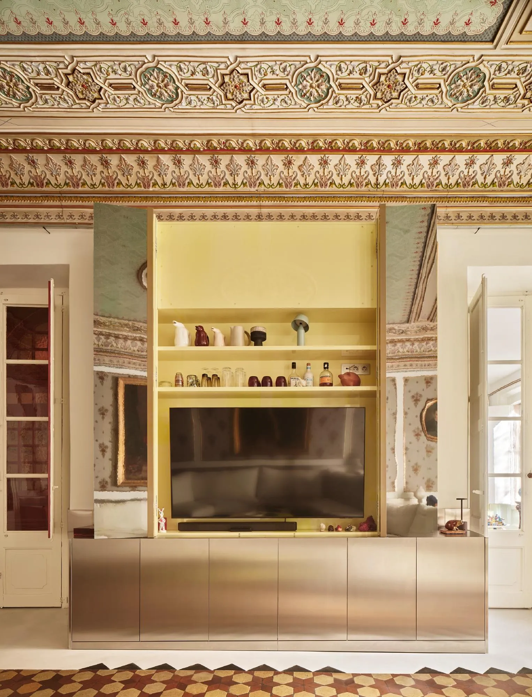
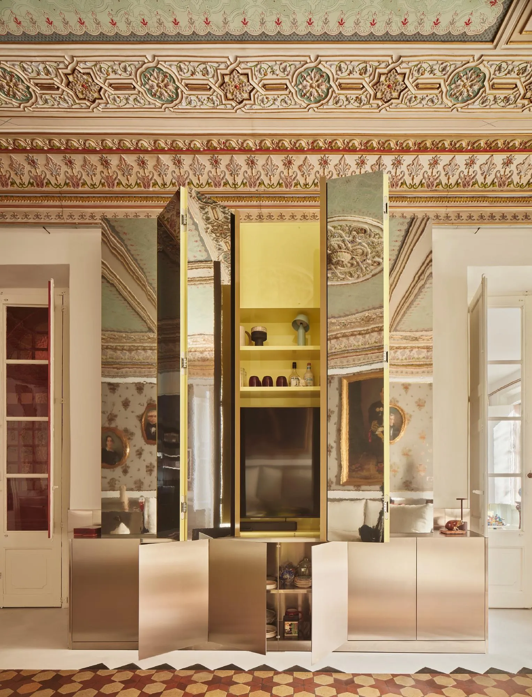
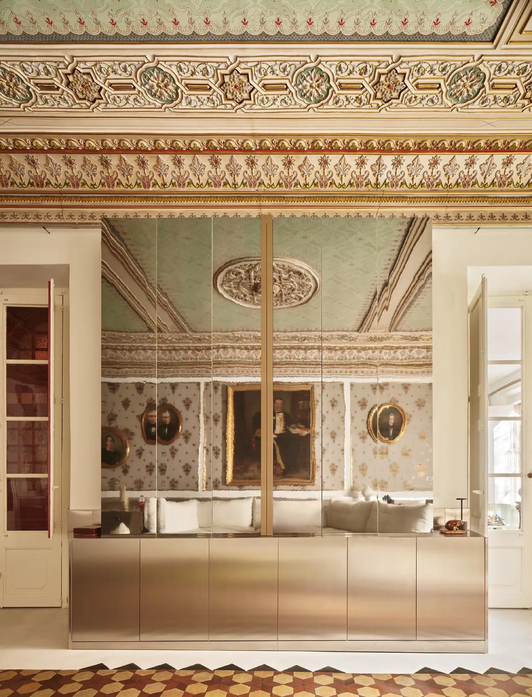
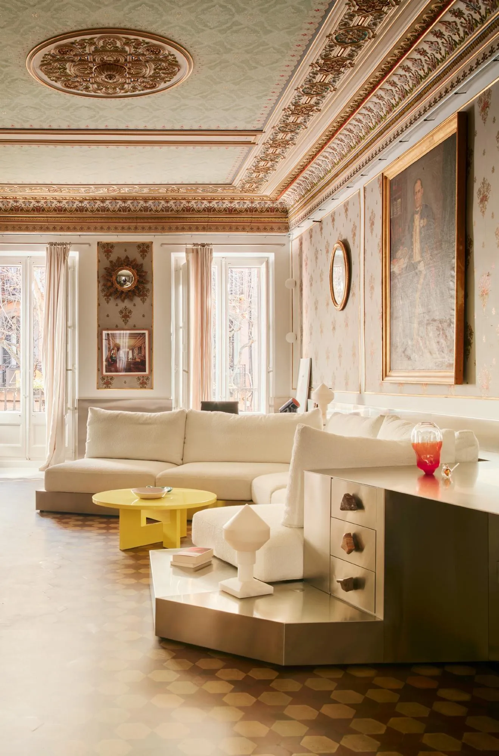
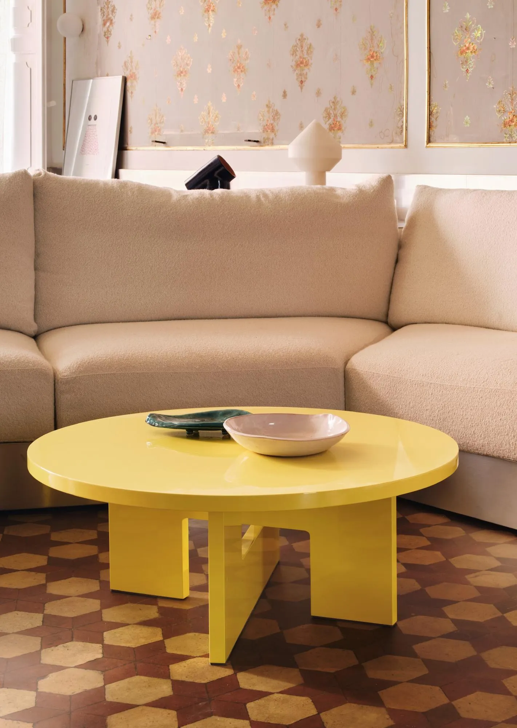
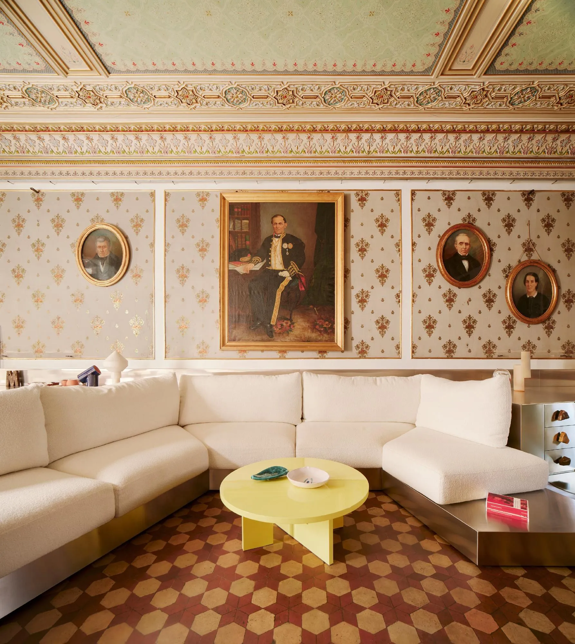
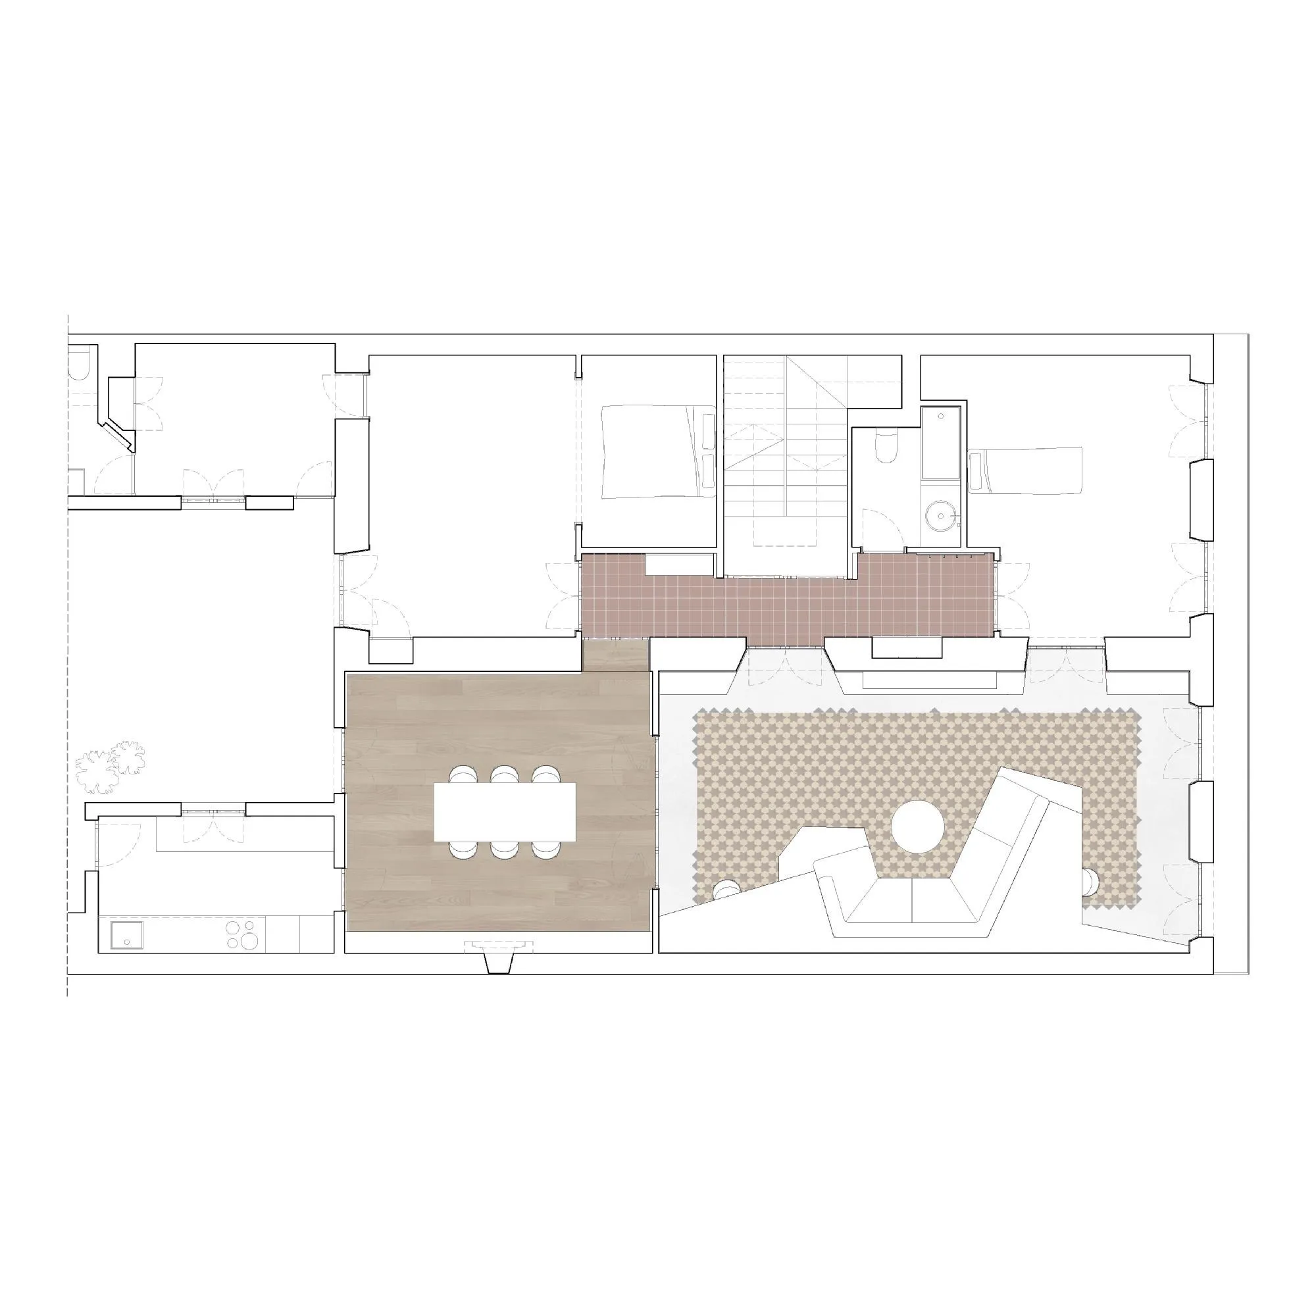
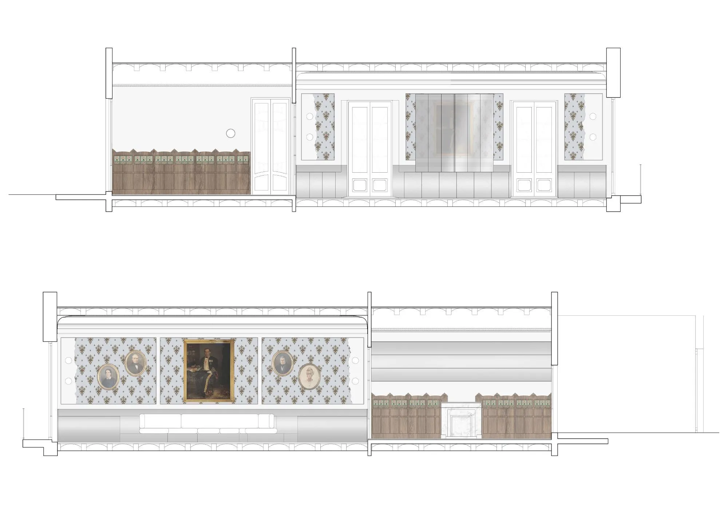
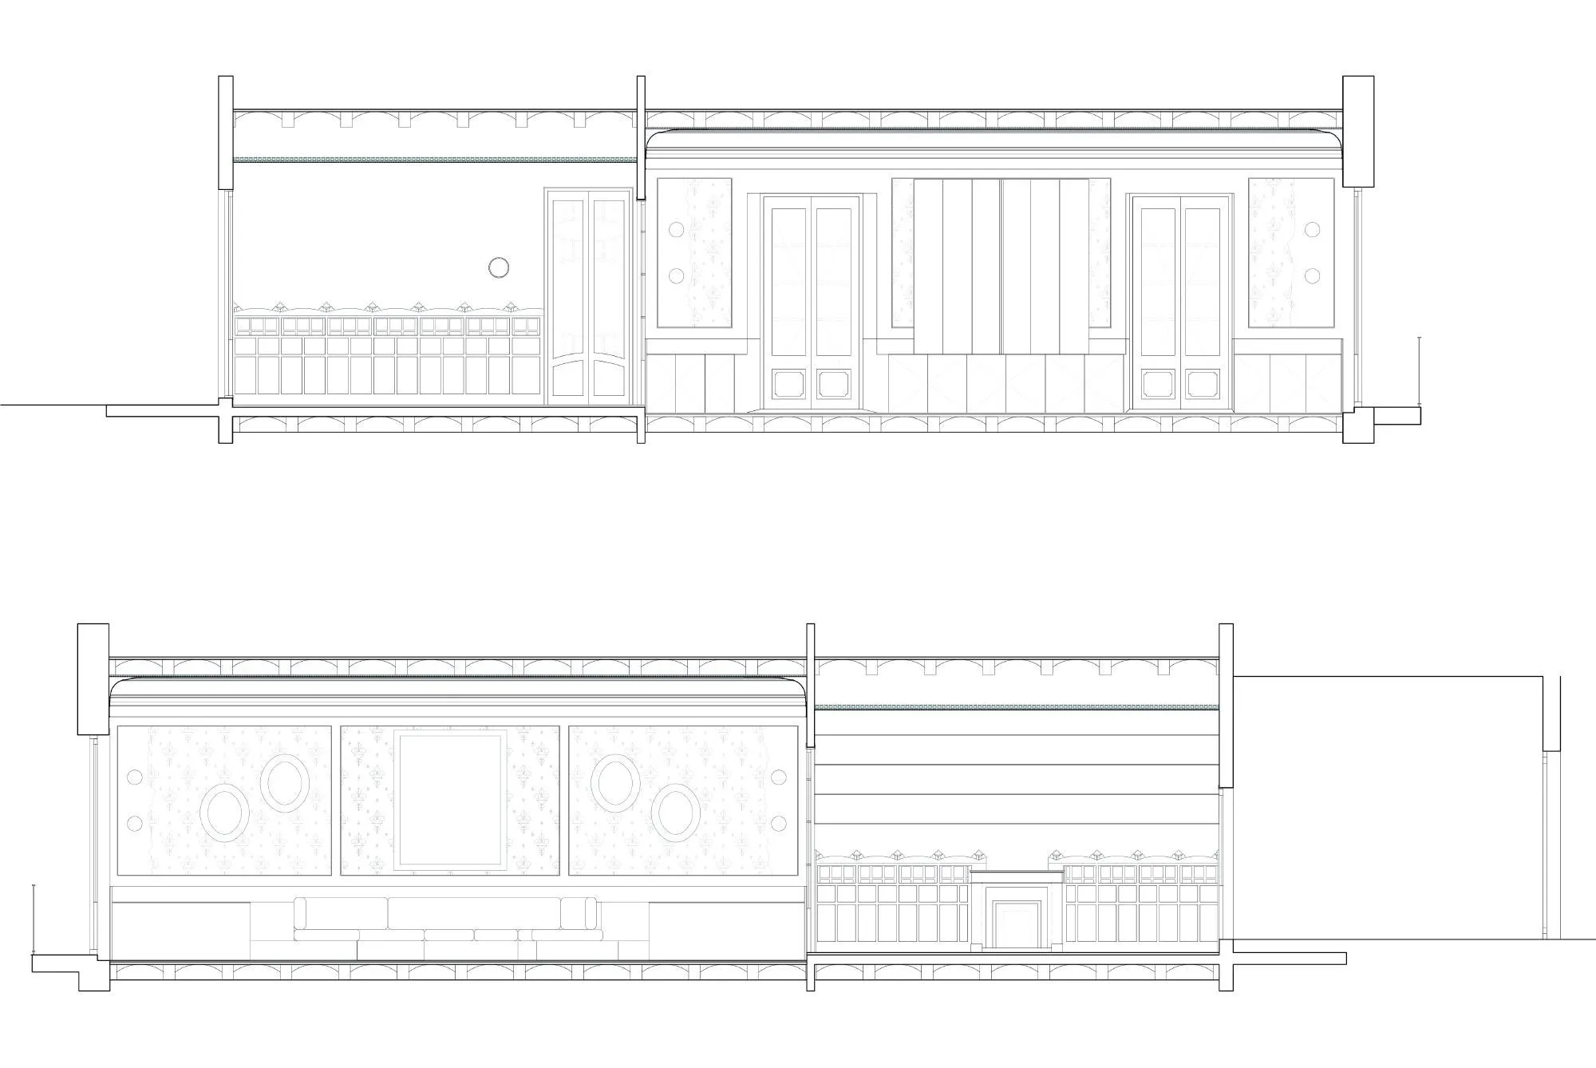
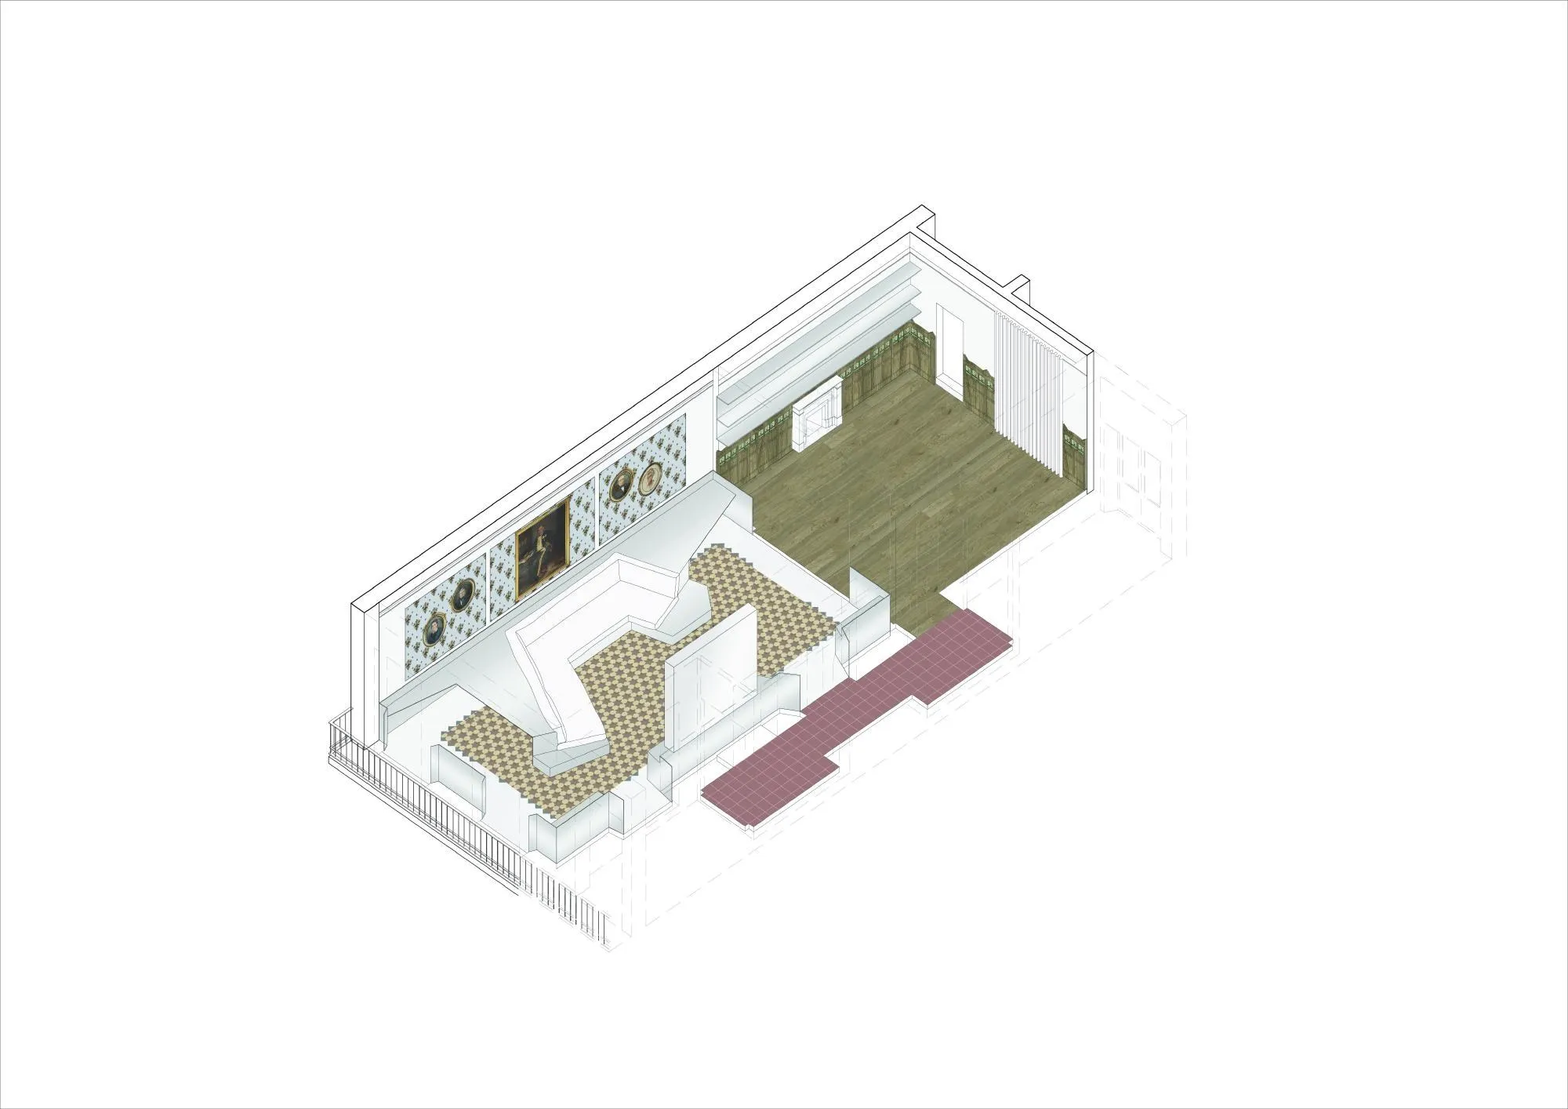
A continuous plinth of stainless steel runs around the pirate’s room, holding desks, a sofa and storage so it can serve as living room and workspace. Above it the original wallpapers stay in place, family paintings return to the walls and the painted ceiling is freed of cables. The original terracotta floor was recovered and consolidated with resin, while later tiles at the edges were removed to pass services behind the plinth.
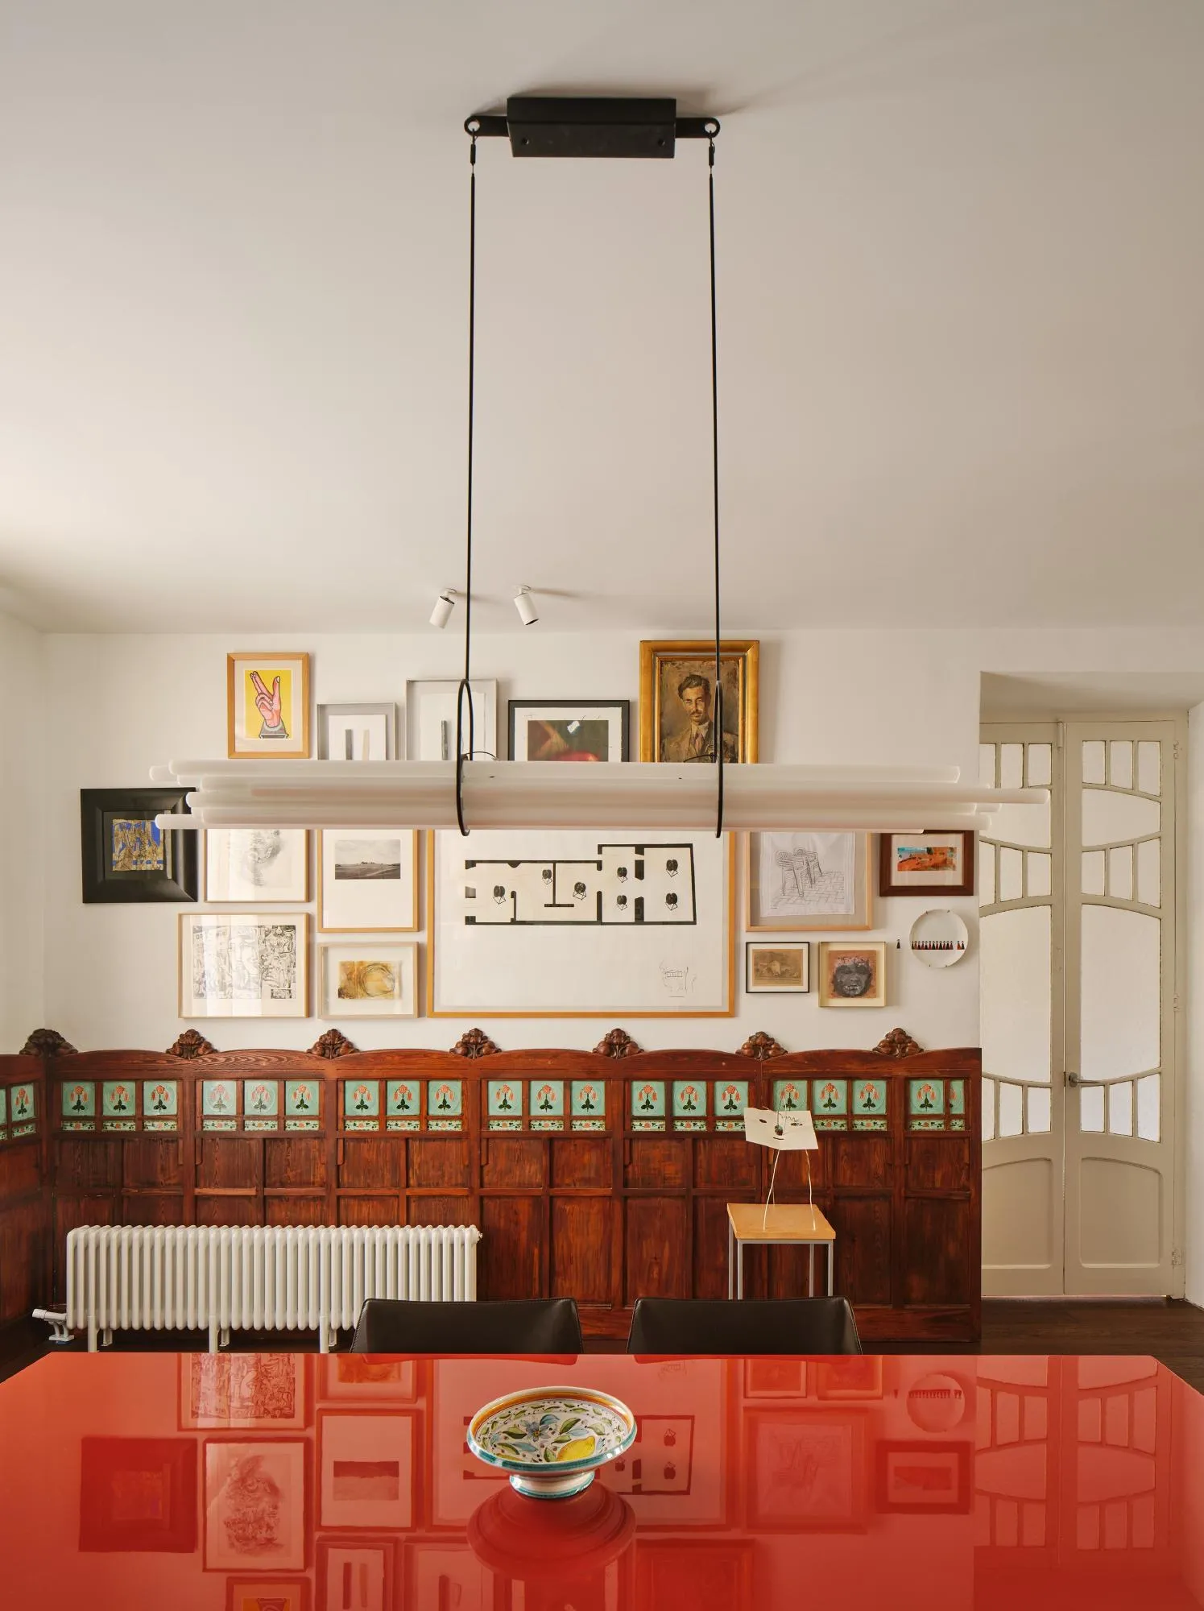
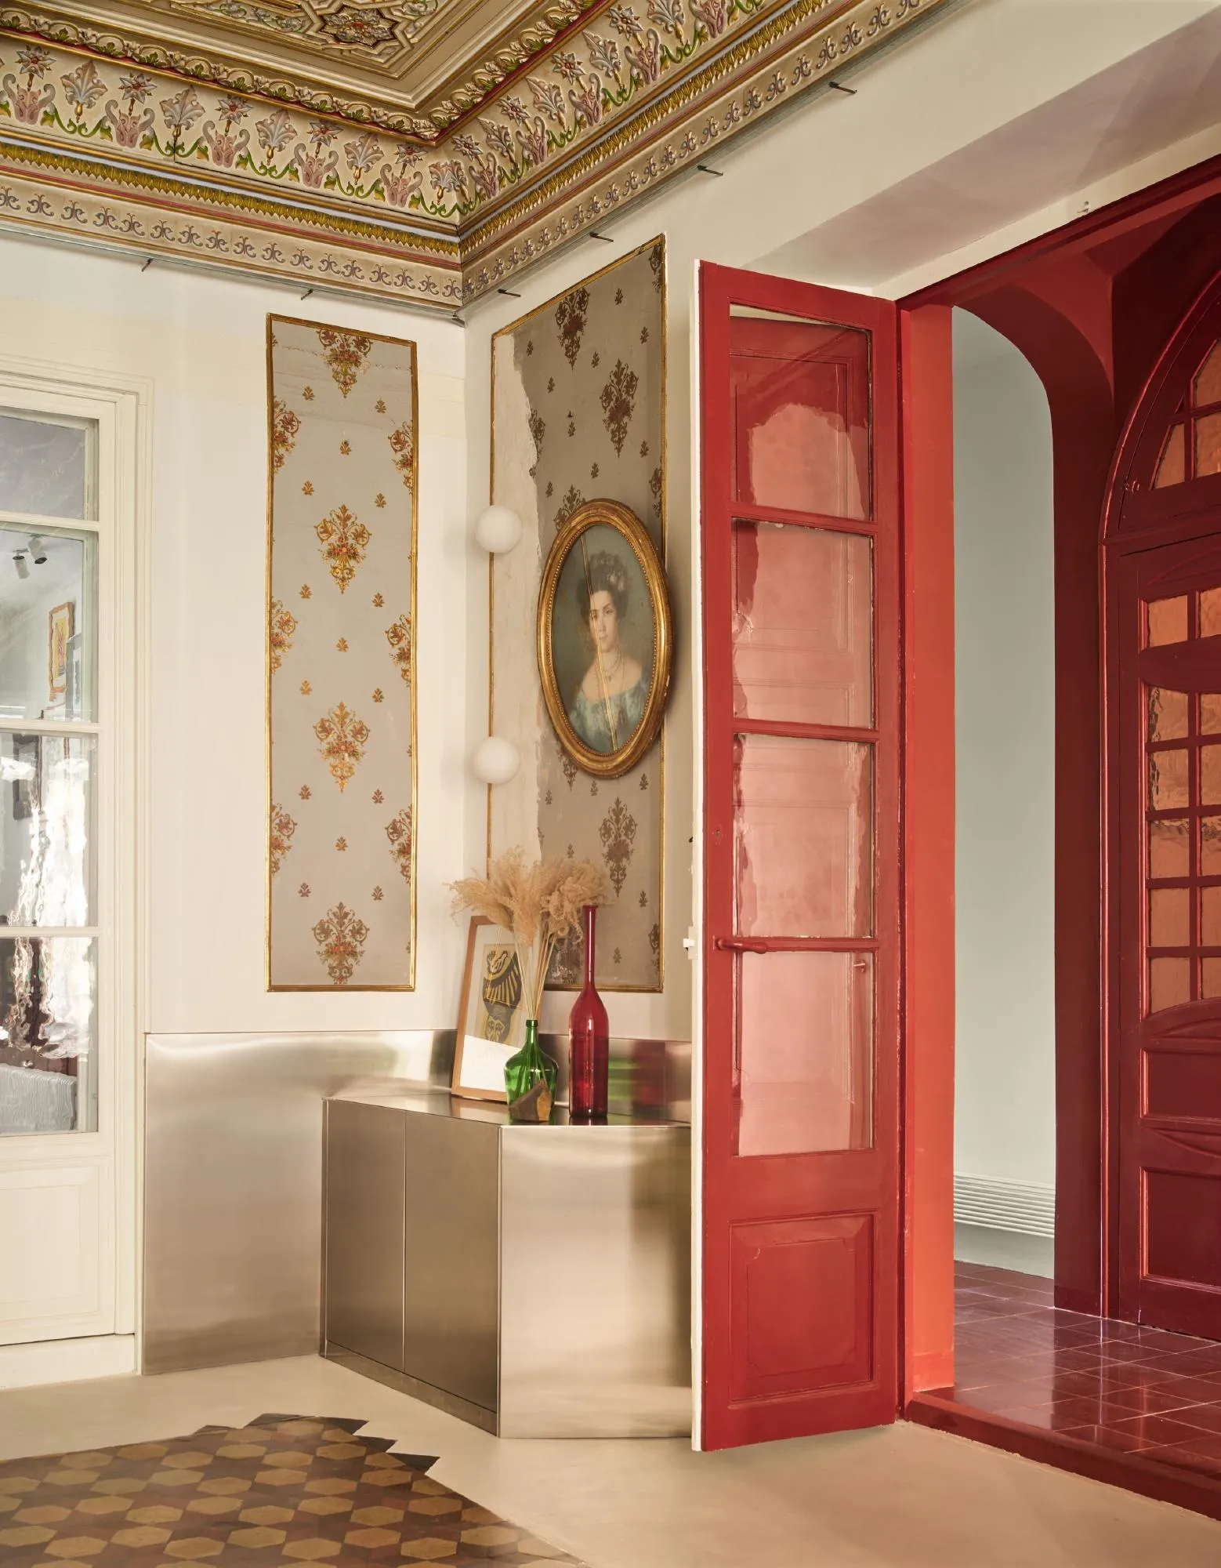
The steel frame is finished with a flexible micro-mortar that can follow the movements of the old structure. The dining room is kept for meals alone, and the entrance hall gains a clear role in the sequence, restoring some of the grandeur the house had lost.
Project Information
- Design studio
- Raúl Sánchez Architects
- Time
- 2025
- Type
- Renovation, Residential
- Primary materials
- Ceramic tile, Steel