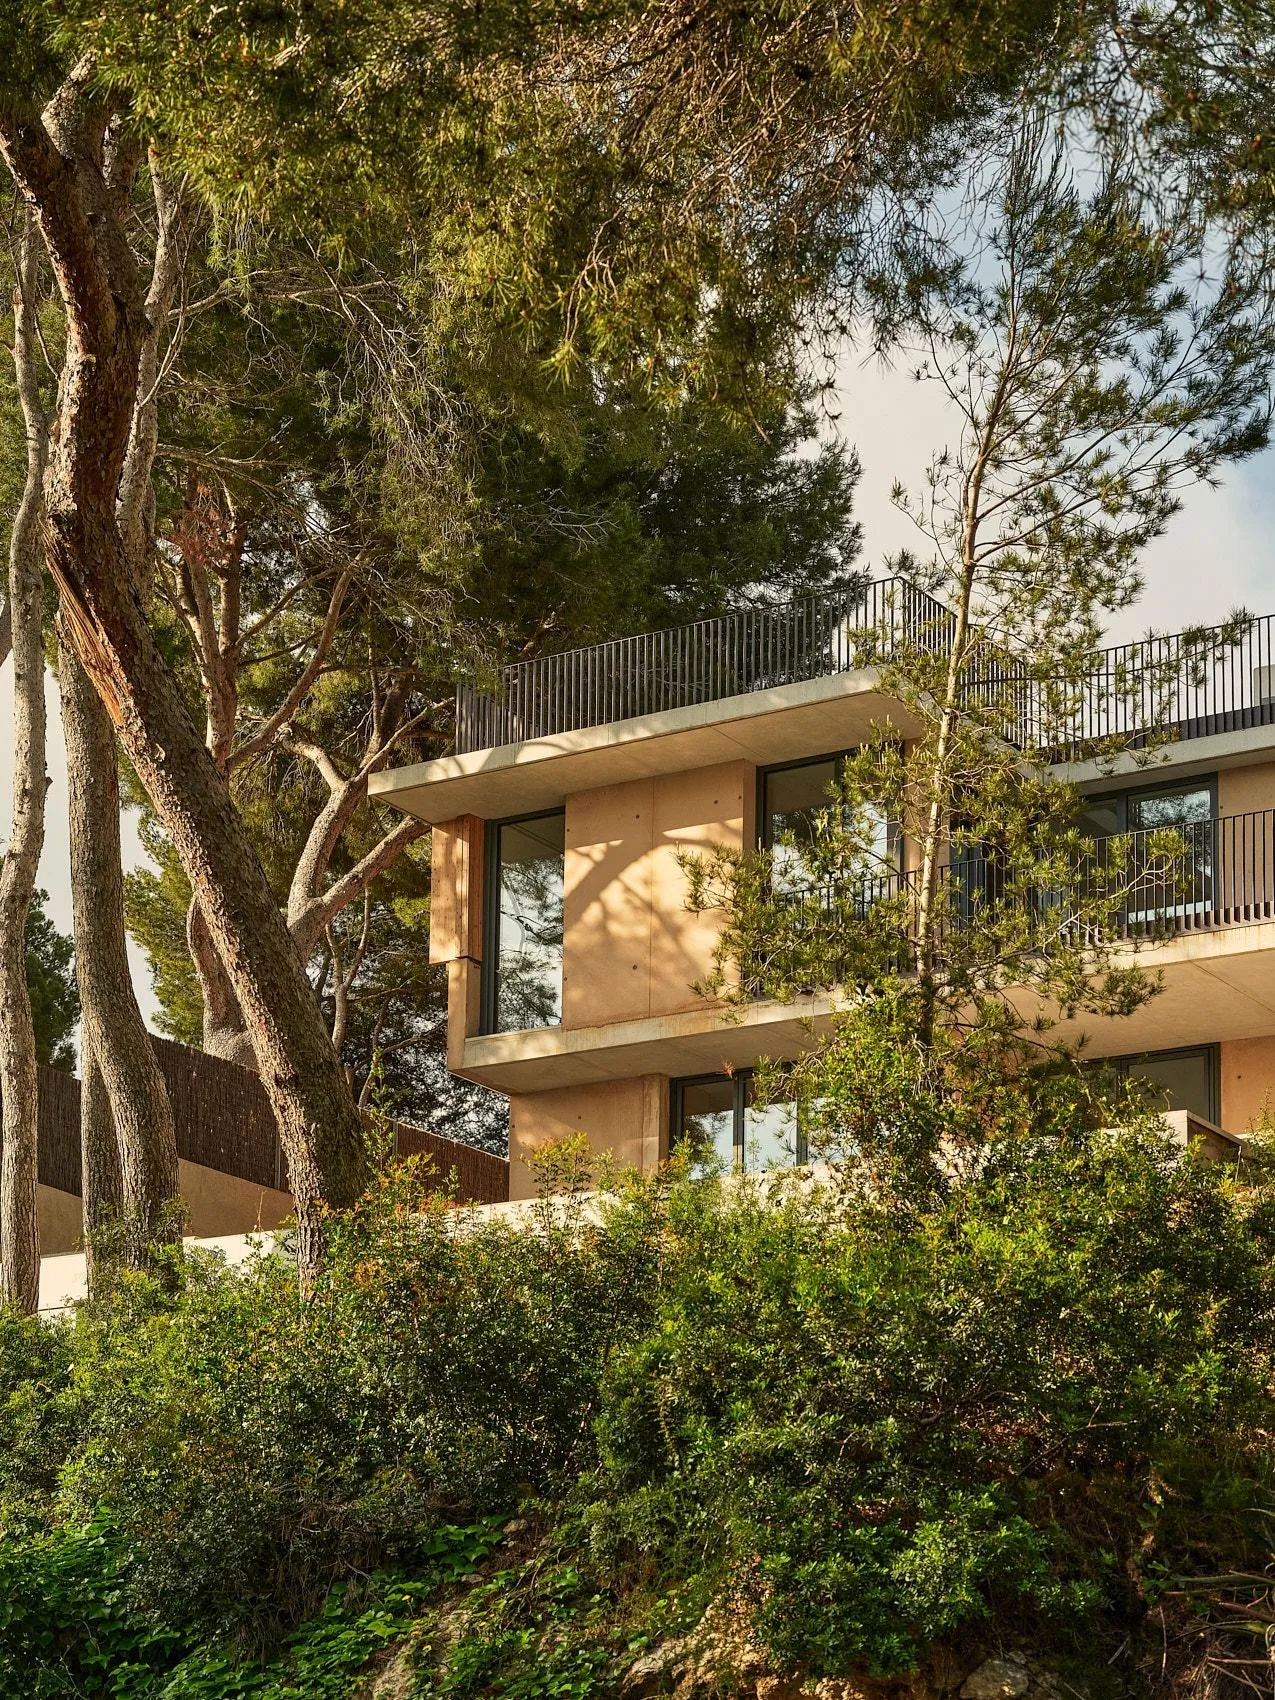
House at Cala Tamarit
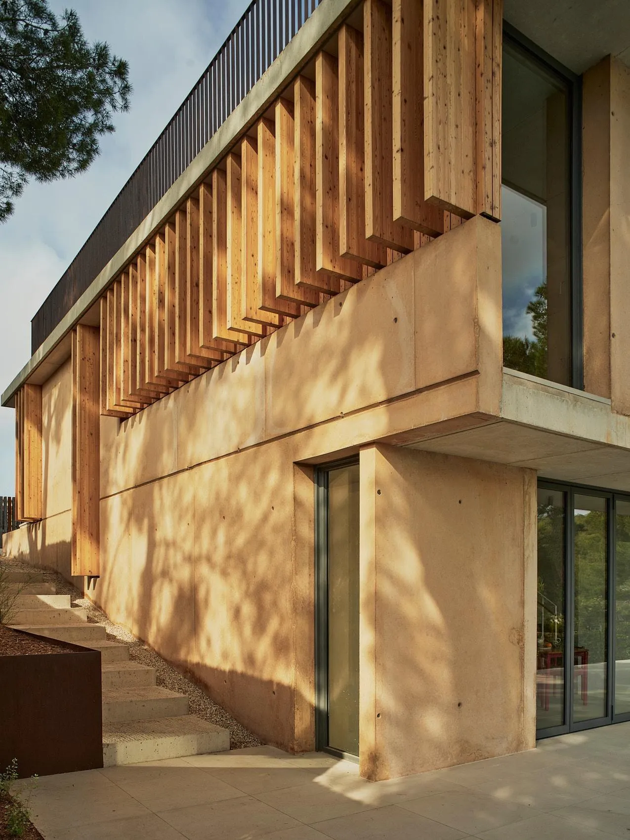
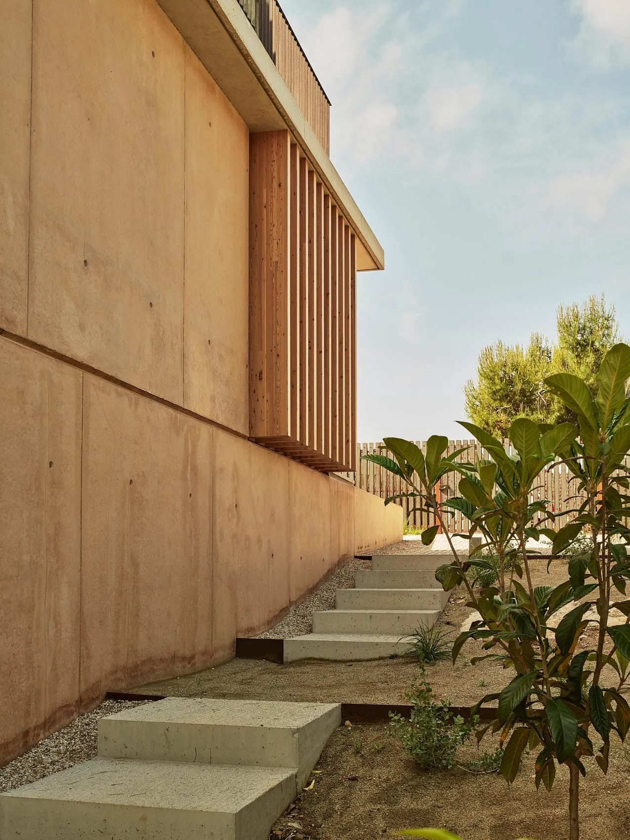
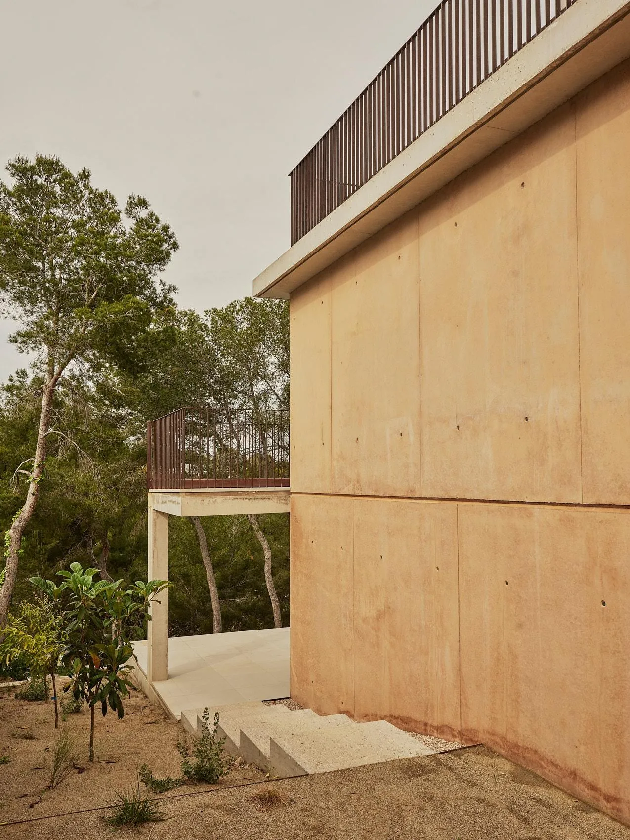
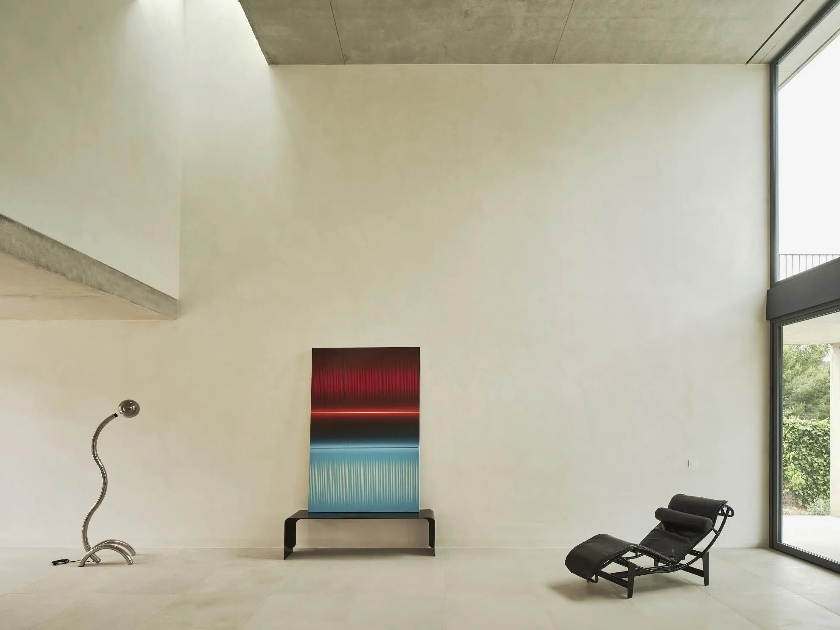
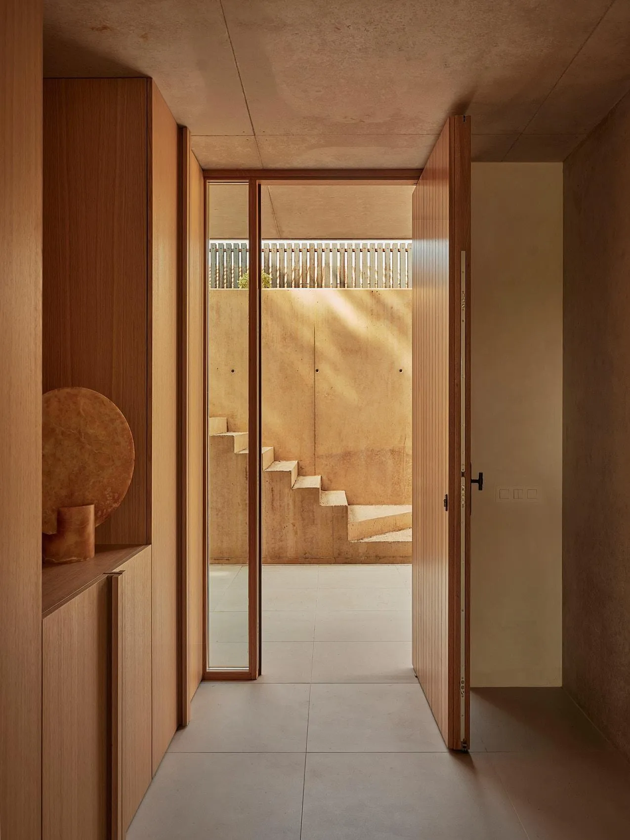
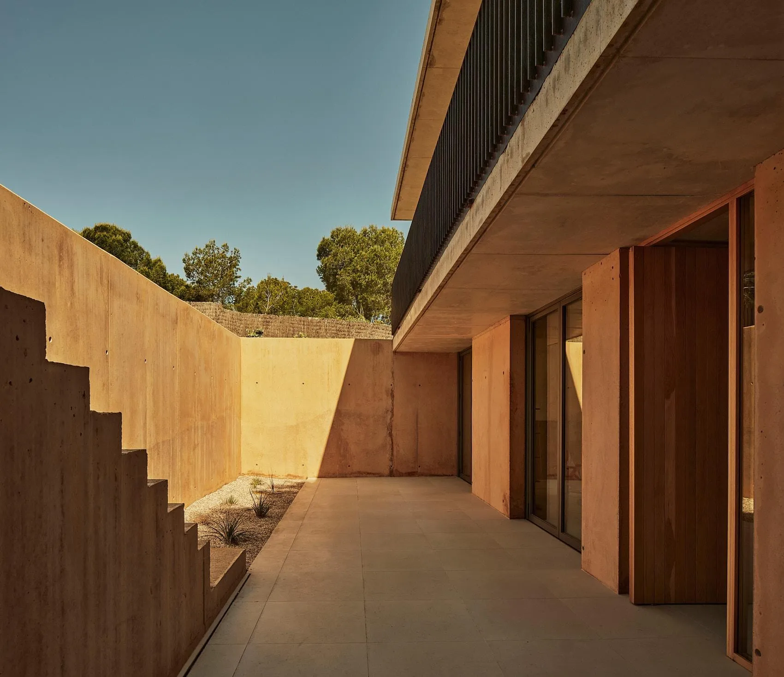
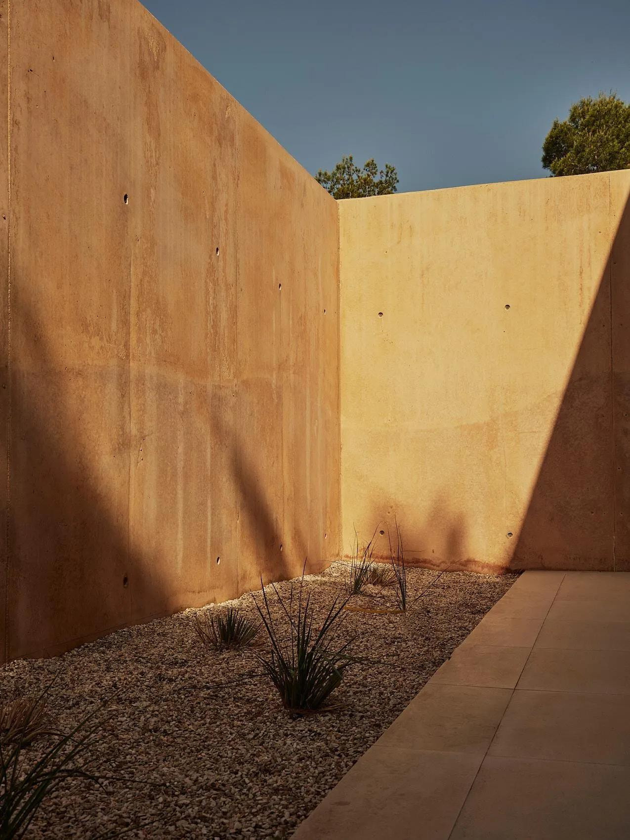
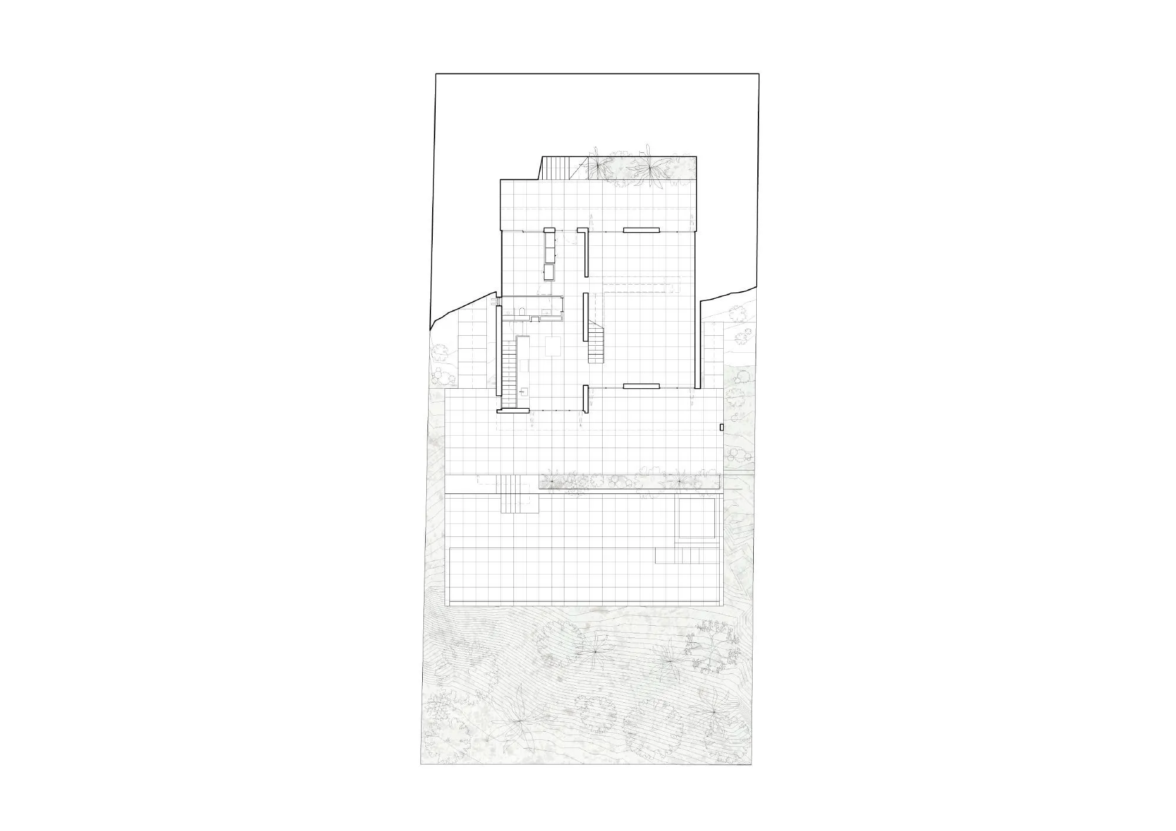
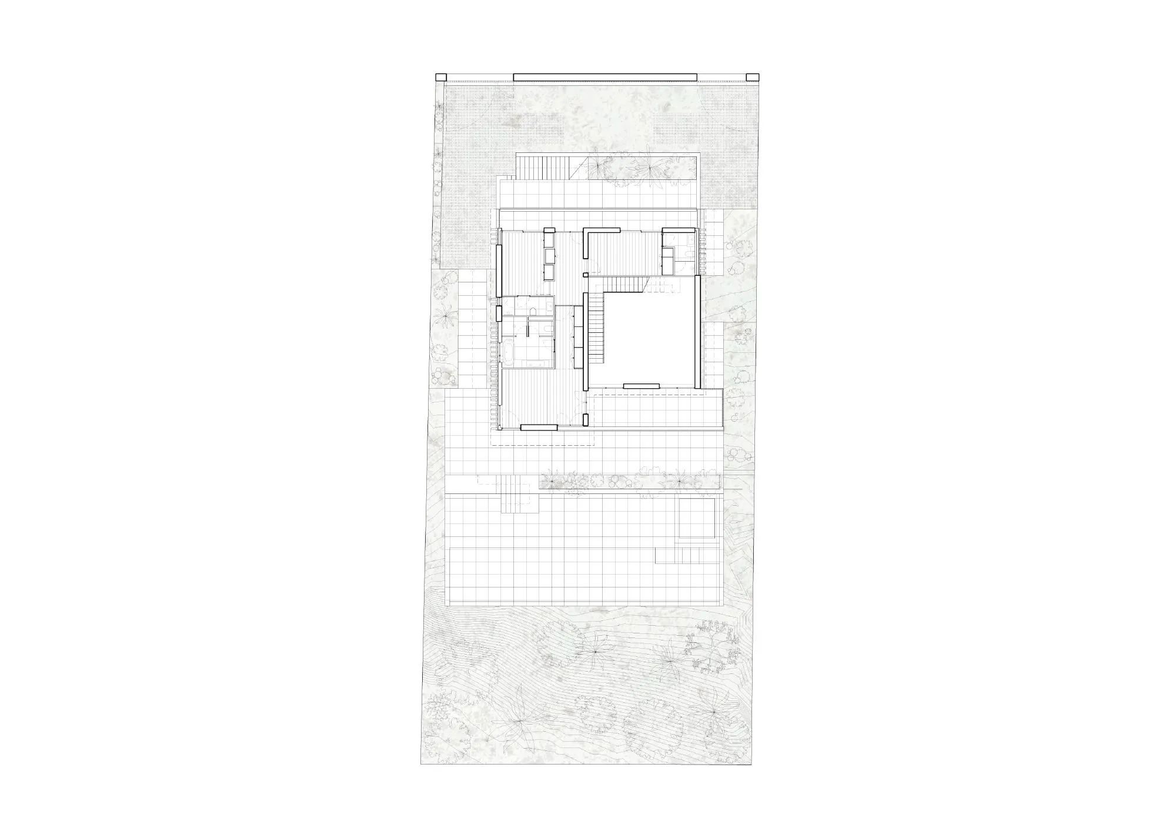
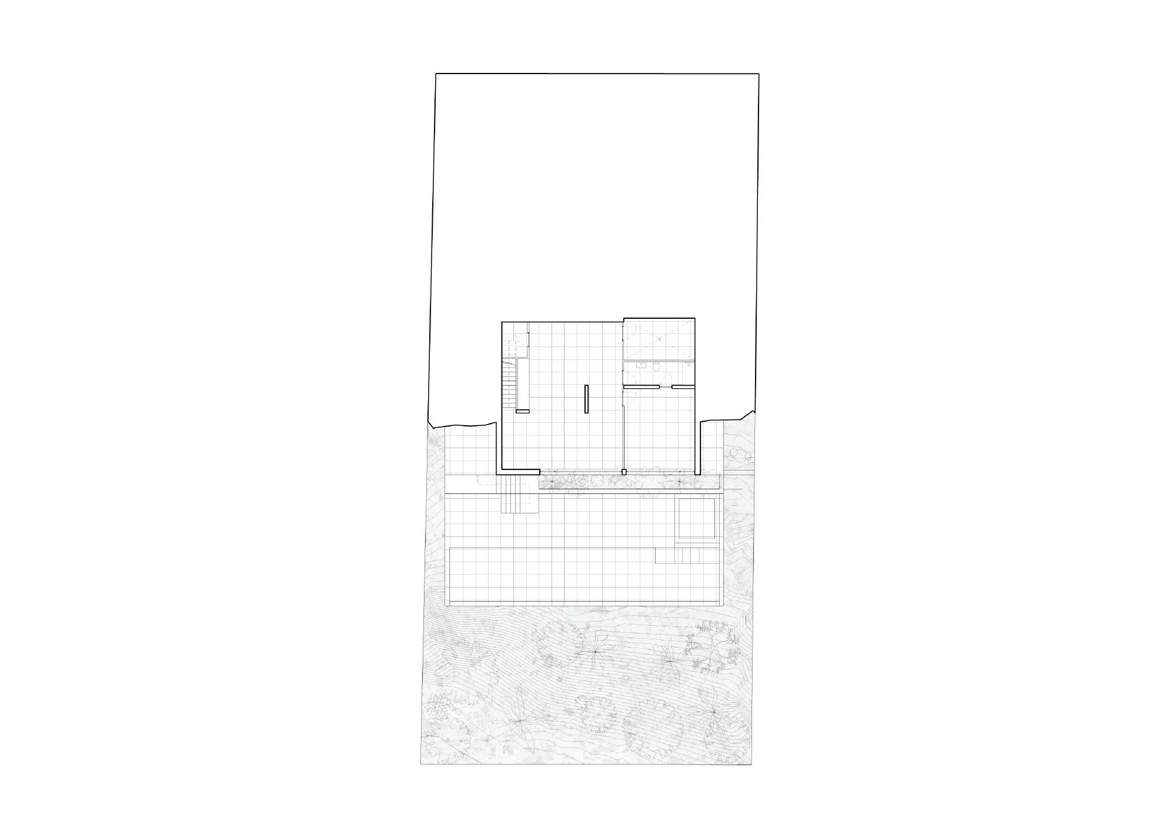
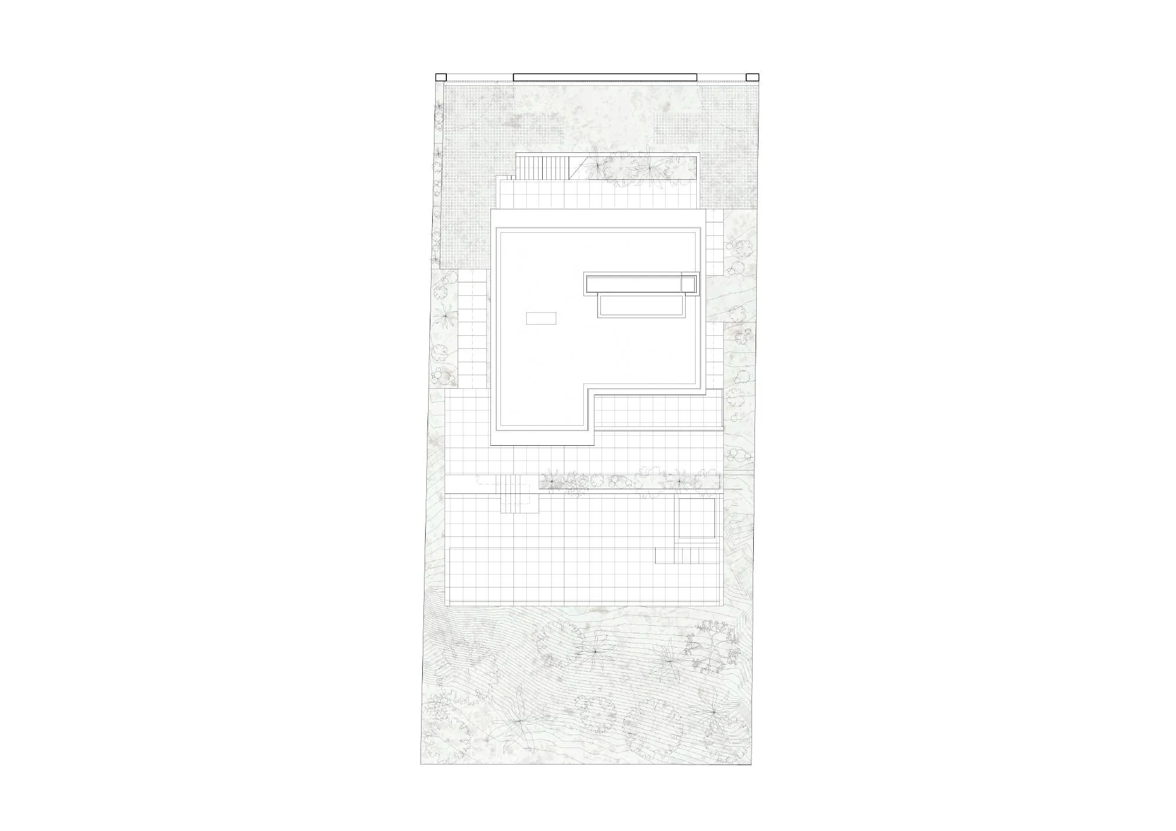
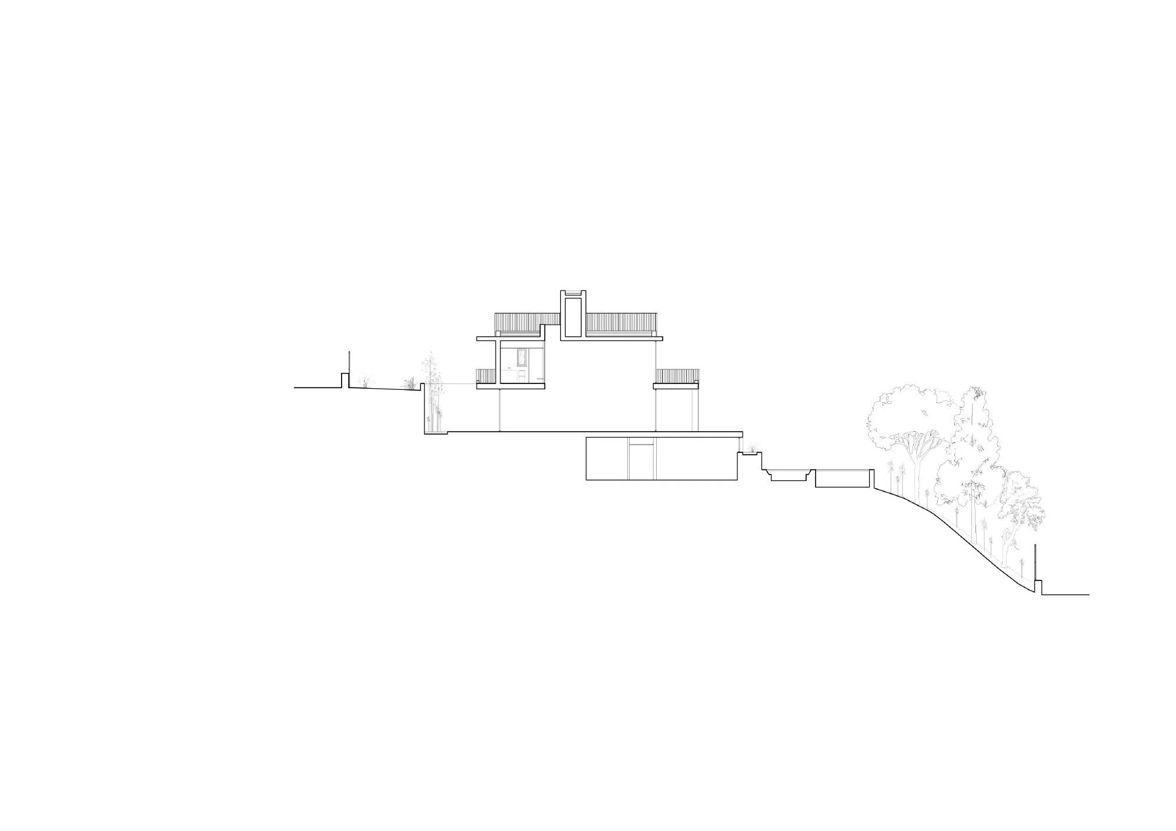
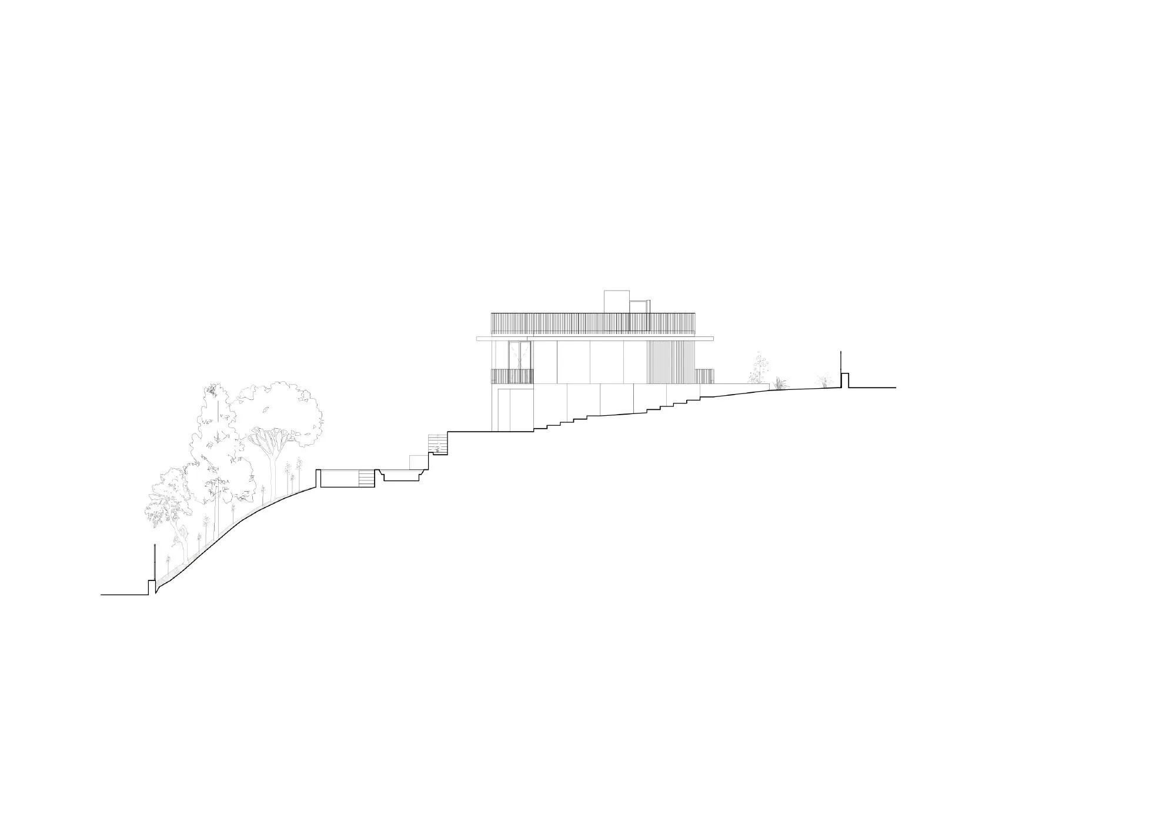
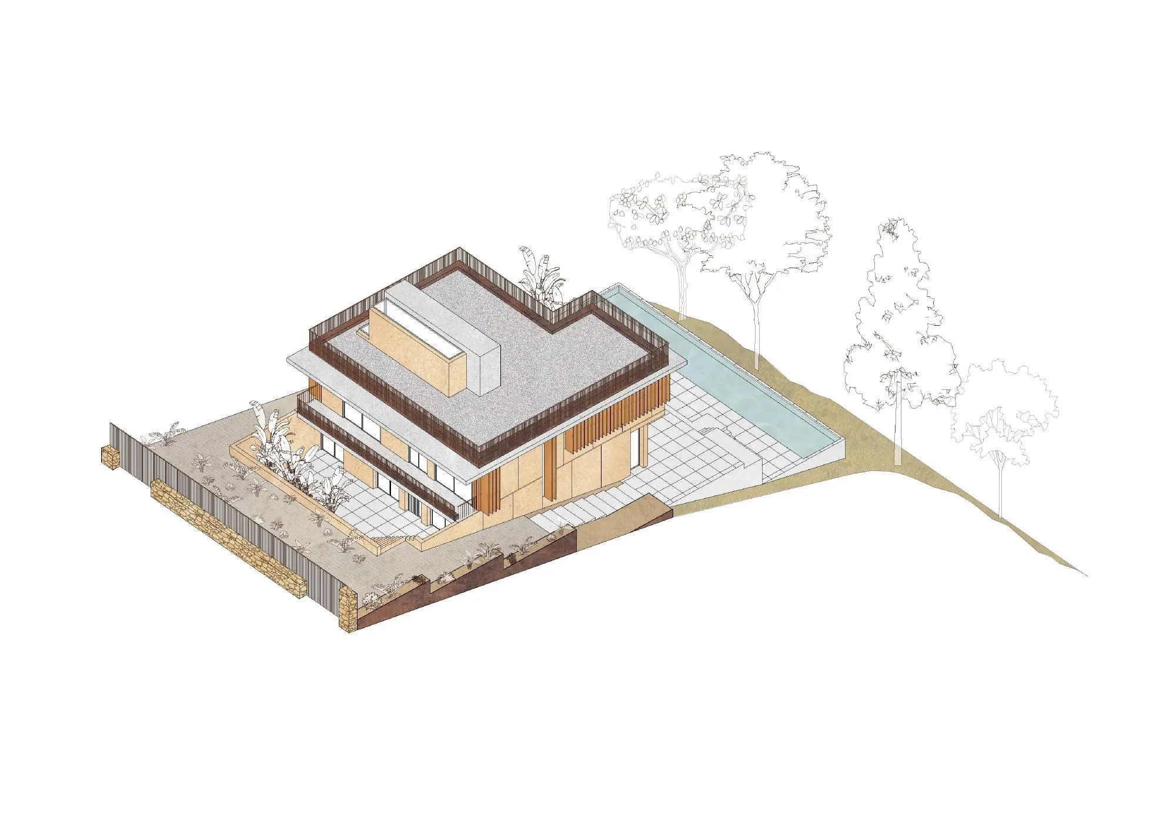
The owners, a couple who work entirely online, asked for “a solid, heavy house”: mass over lightness, a physical experience in place of the immaterial. The Spanish design team built it between two walls of tinted reinforced concrete, rendered beige as local rules require, which fold inward at the front to form a sunken entrance courtyard reached by a stair.
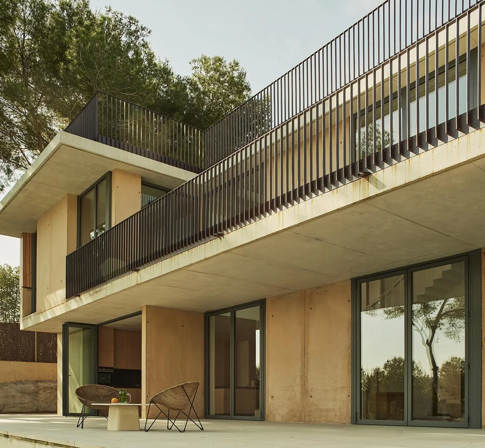
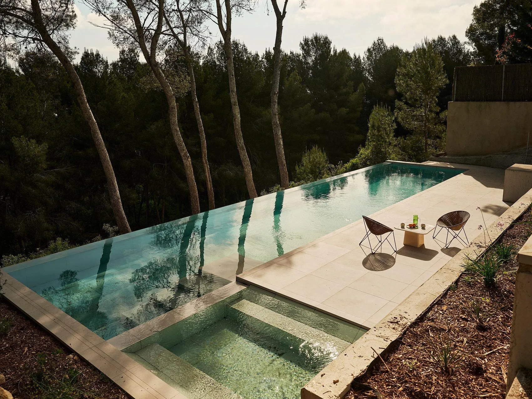
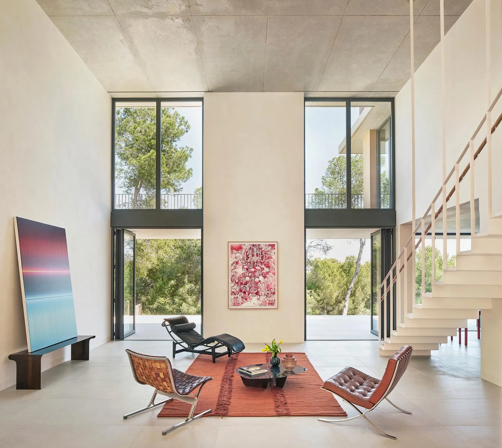
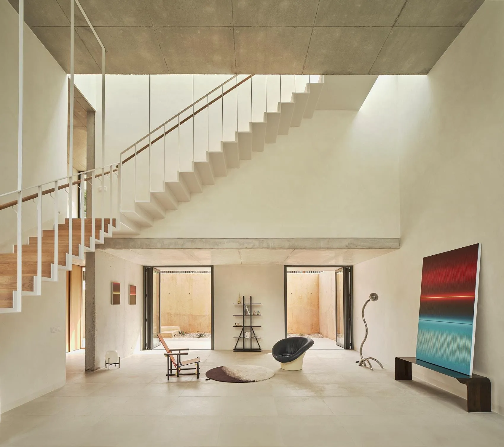
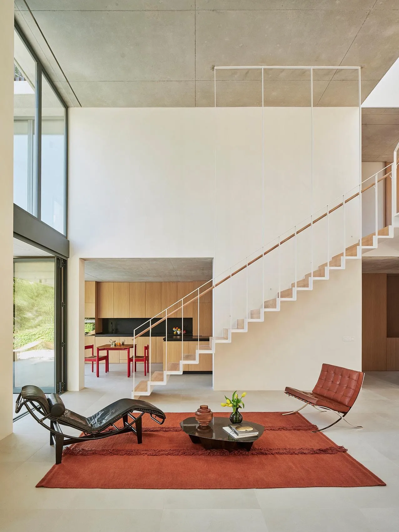
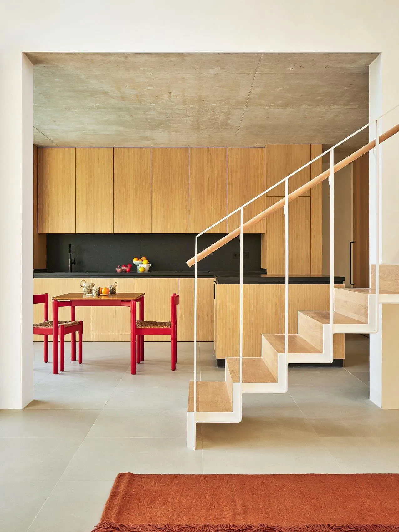
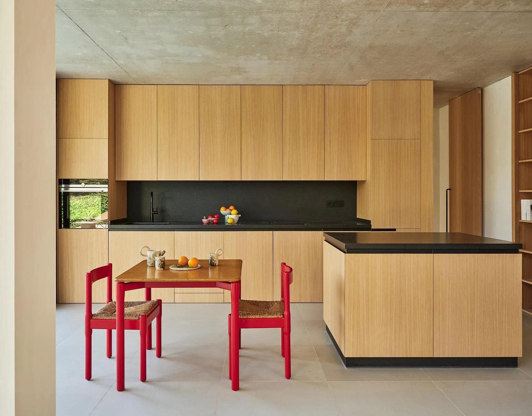
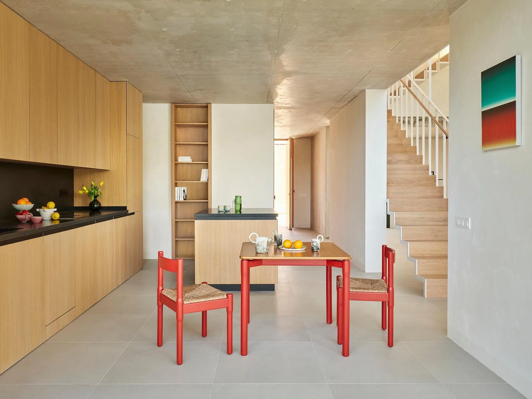
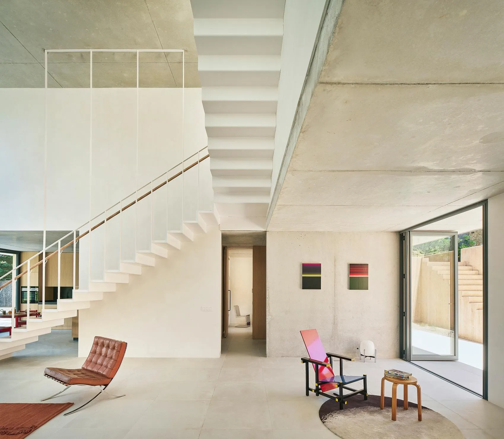
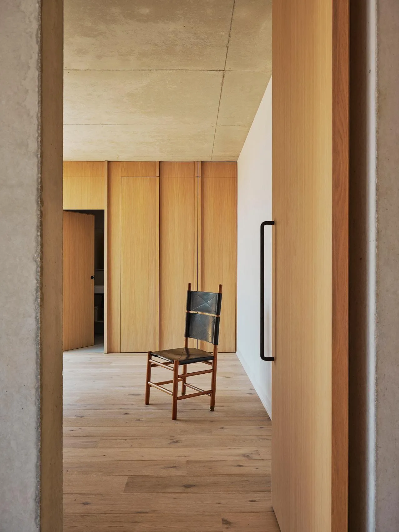
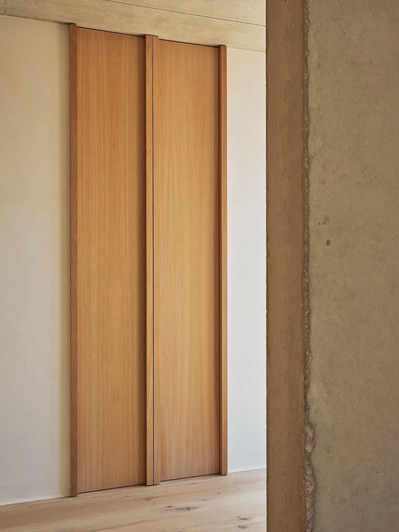
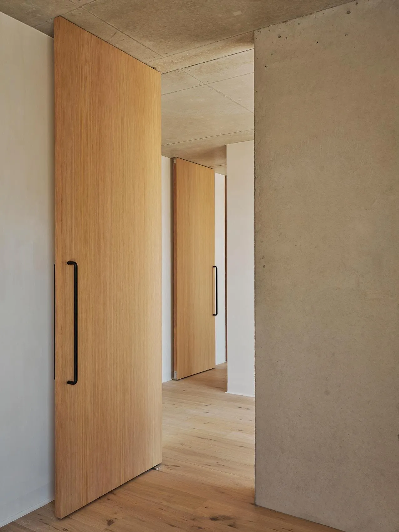
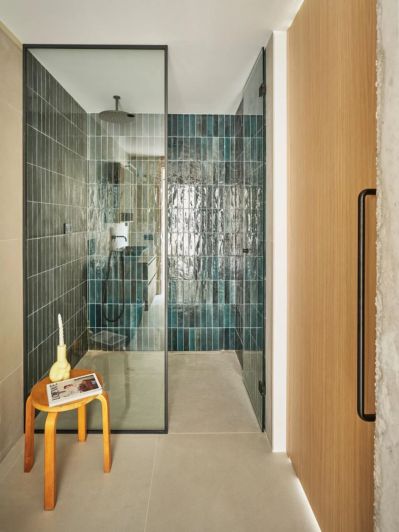
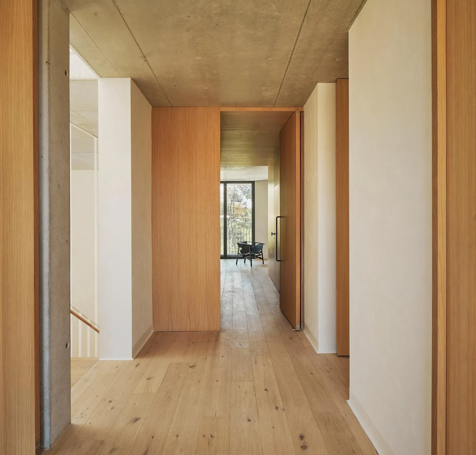
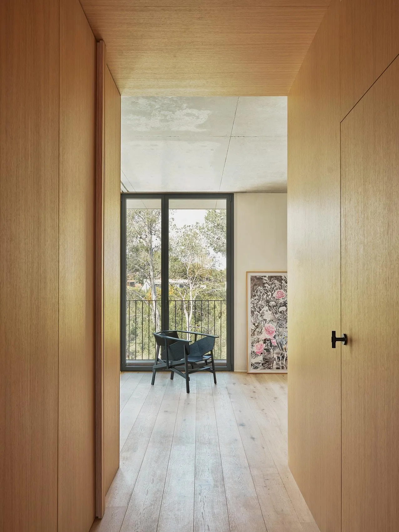
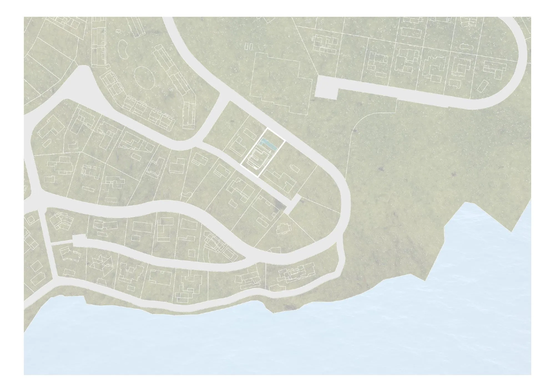
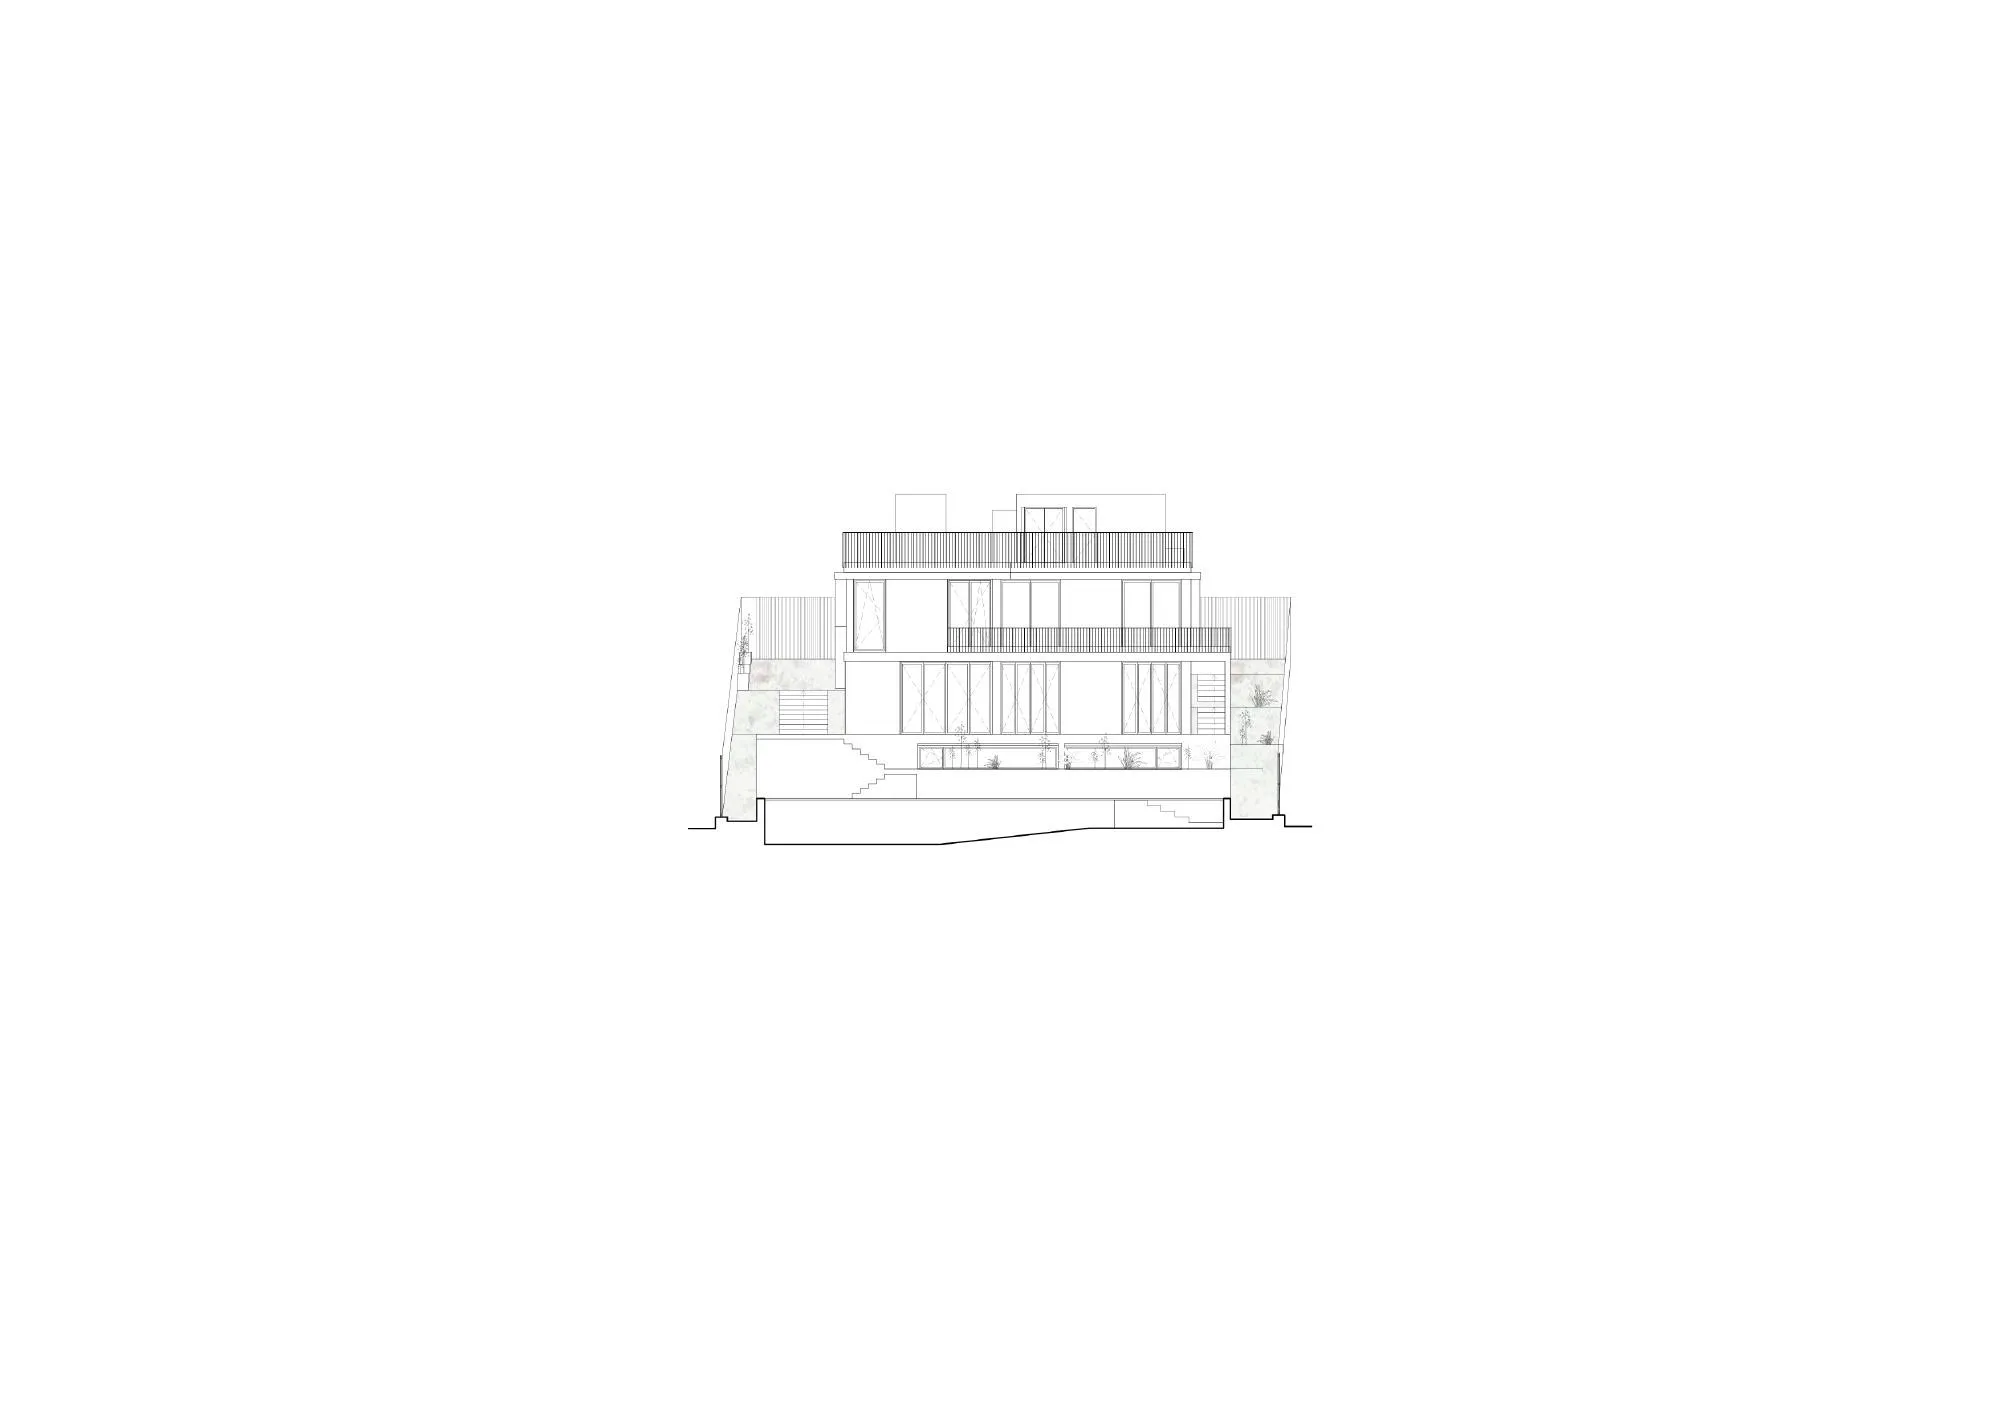
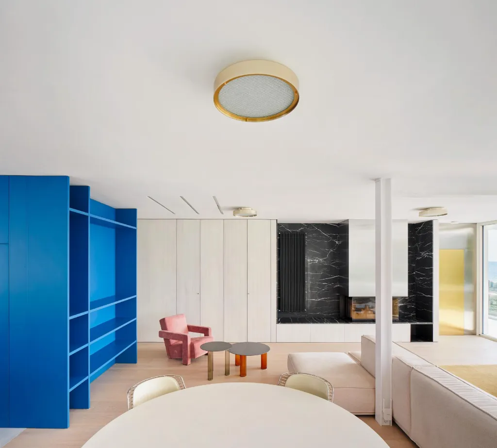
Inside, rooms are the spaces left between solid blocks that hold storage, bathrooms and the kitchen. The blocks are staggered, so there are no corridors and several routes lead to each place. The kitchen opens to the pines, and the double-height living room and kitchen share a large terrace from which a path drops to the pool at the edge of a ravine. Three bedrooms with bathrooms sit upstairs, and a playroom, extra bedroom and storage below.
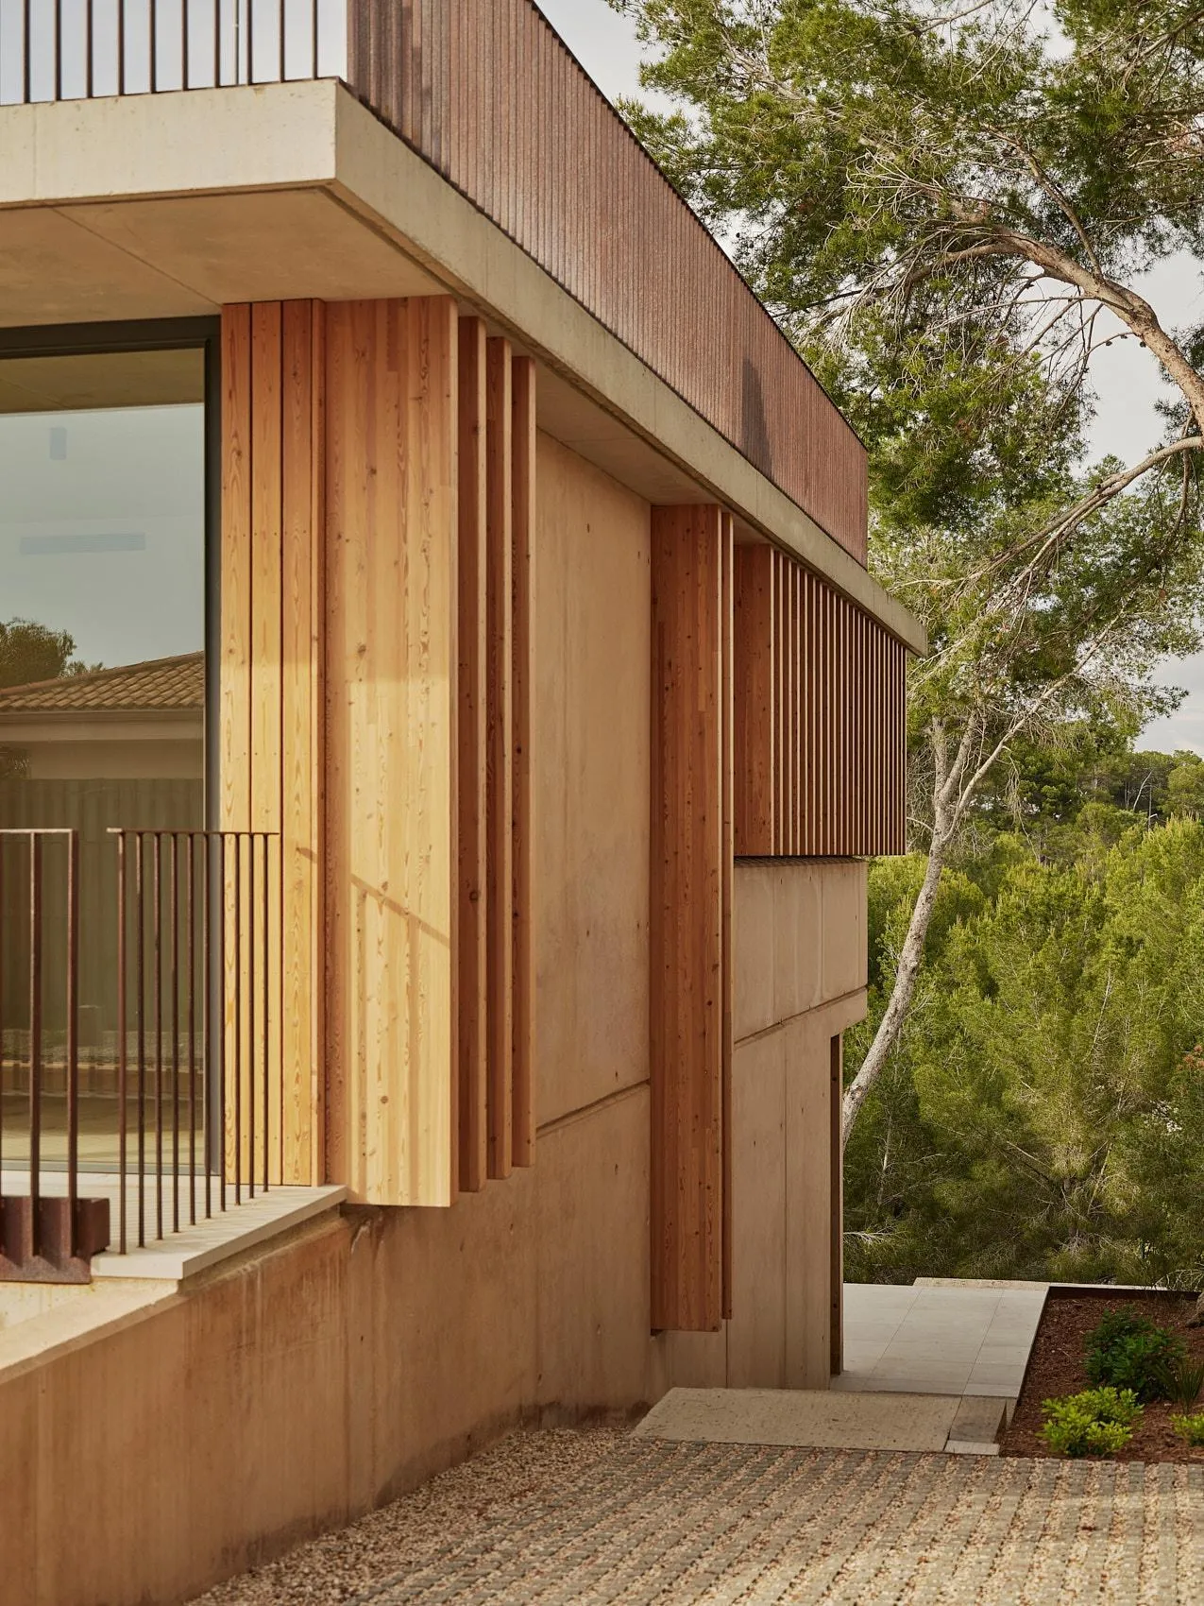
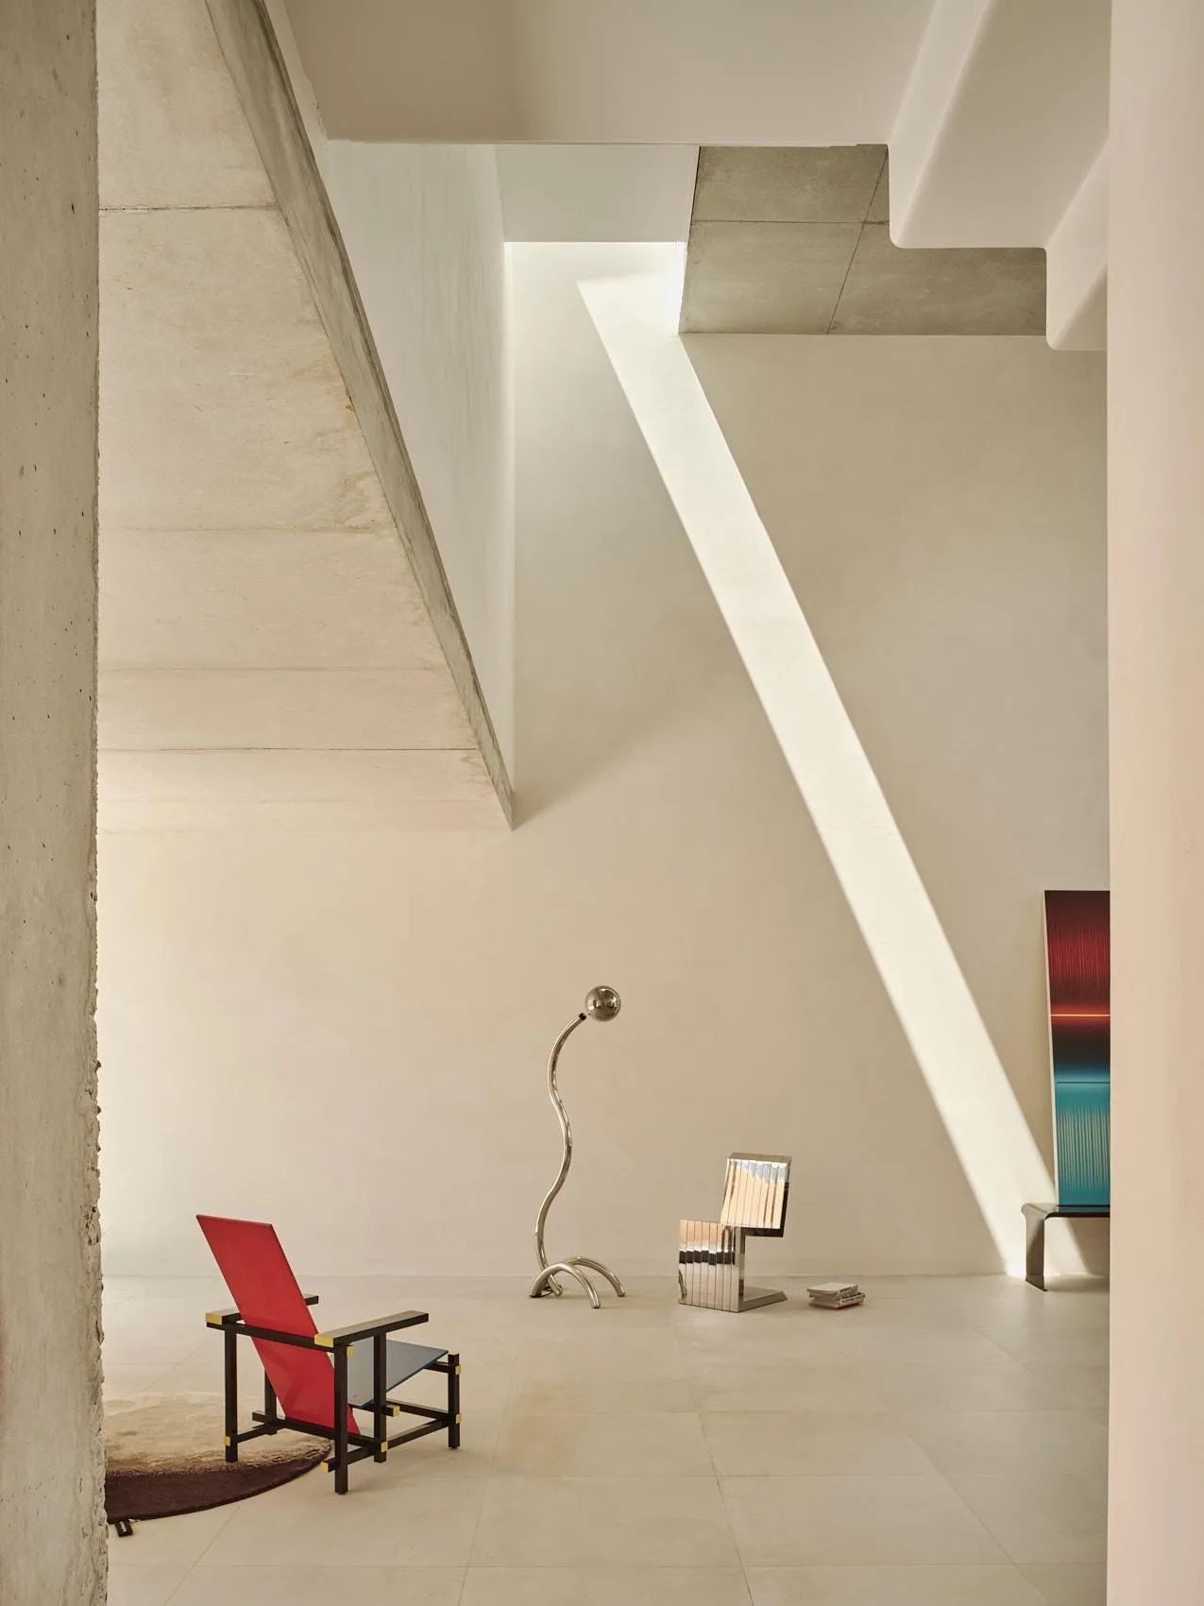
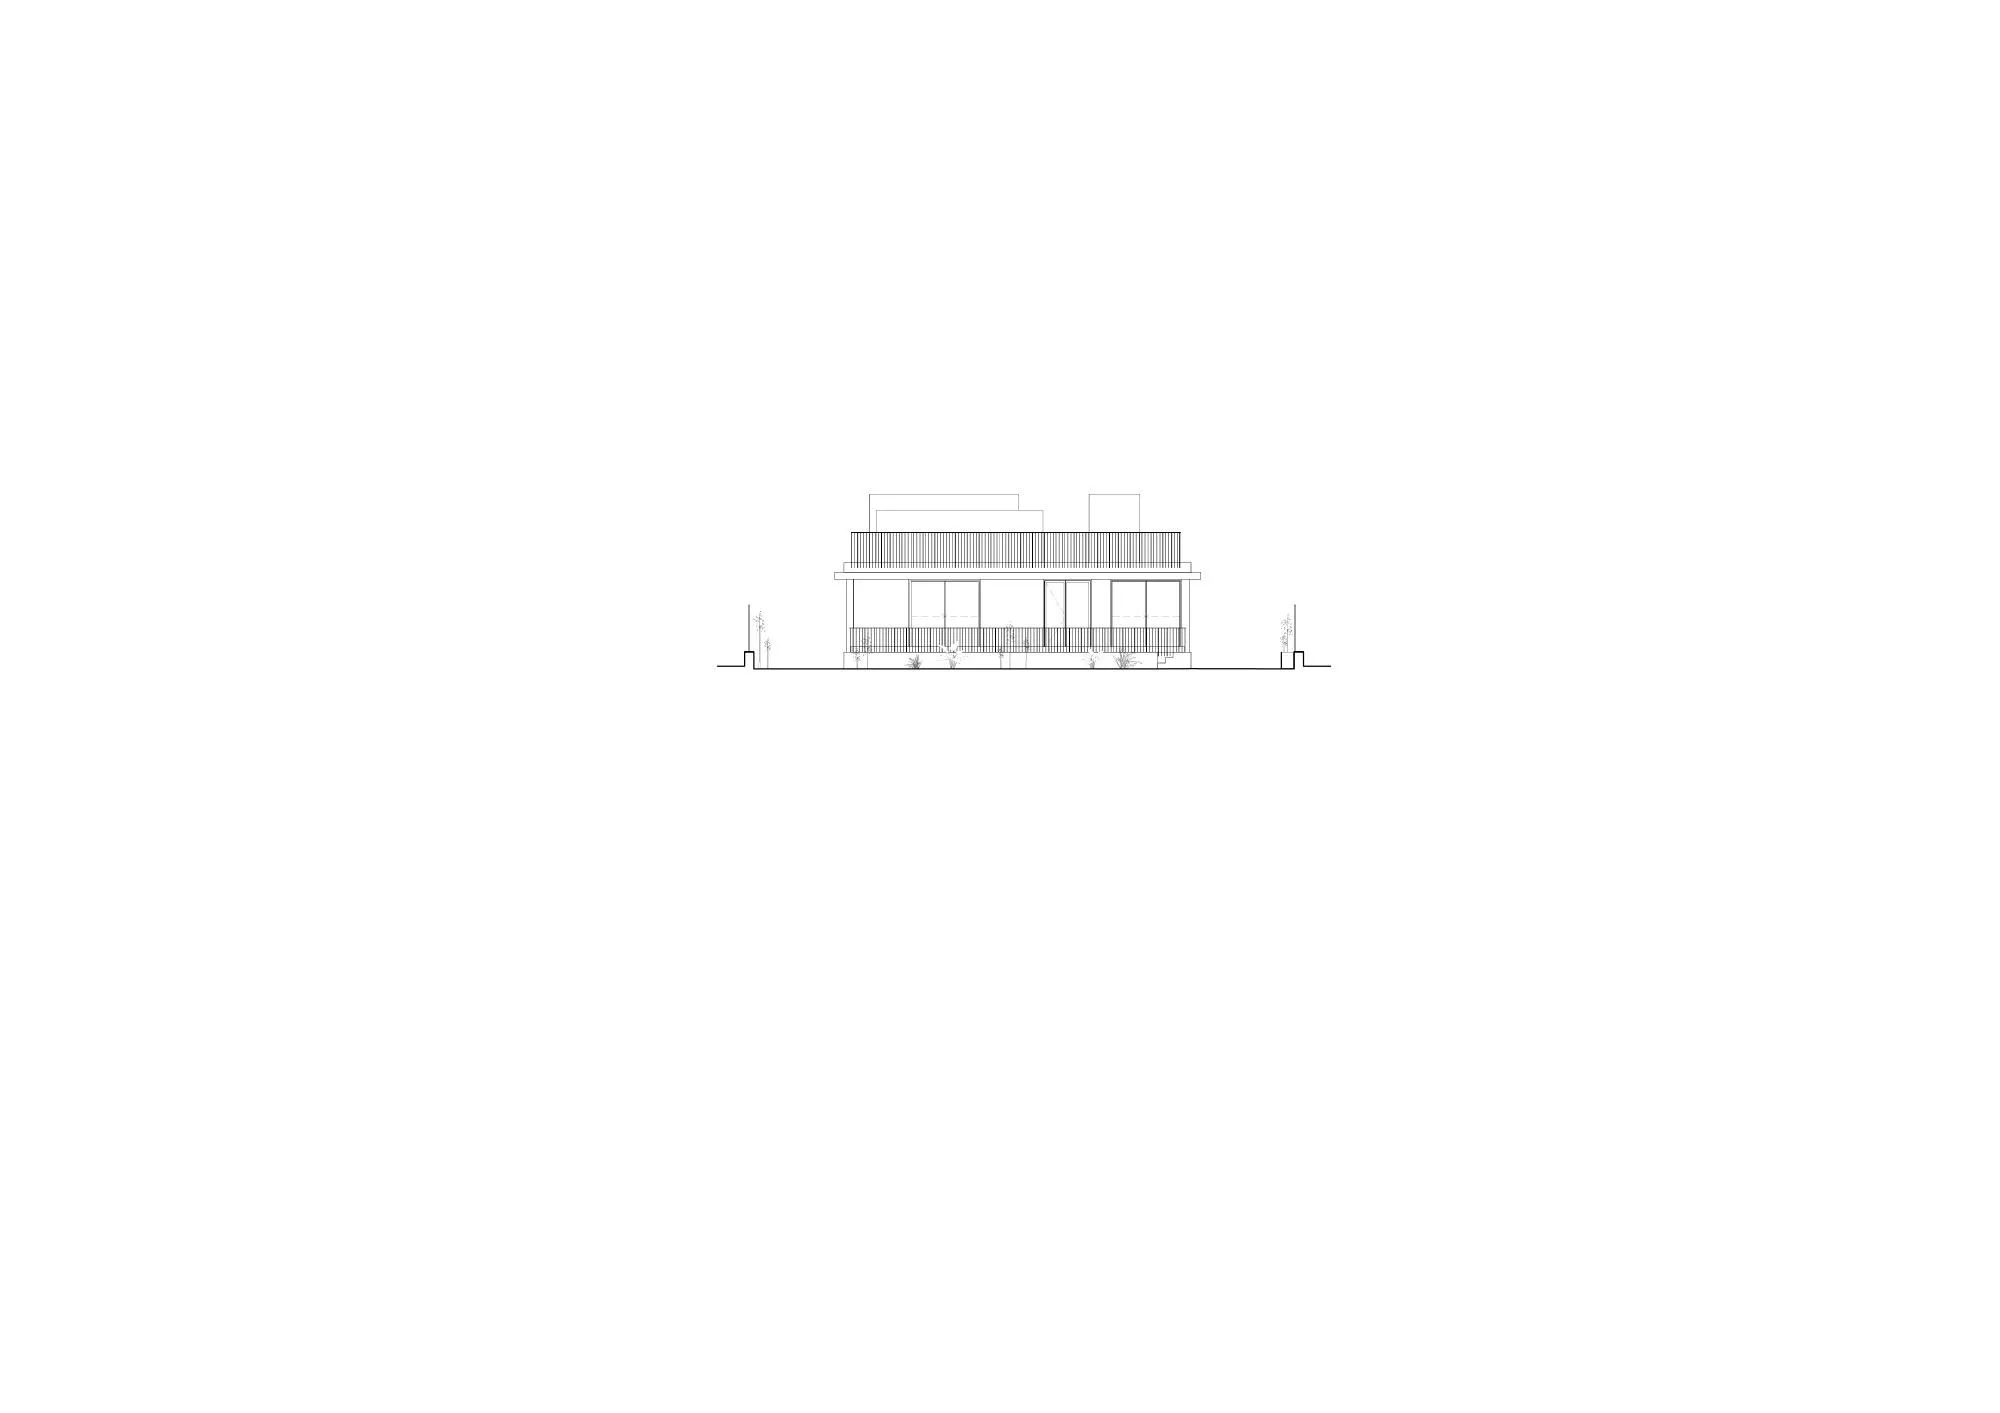
The weight of the concrete is quietly undermined: balconies cantilever without visible support, upper planes rest on voids, and a stair seems to slice through the slabs. The house is at once enclosed and open, dark and bright, rough and smooth.
Project Information
- Design studio
- Raúl Sánchez Architects
- Time
- 2025
- Type
- Residential
- Primary materials
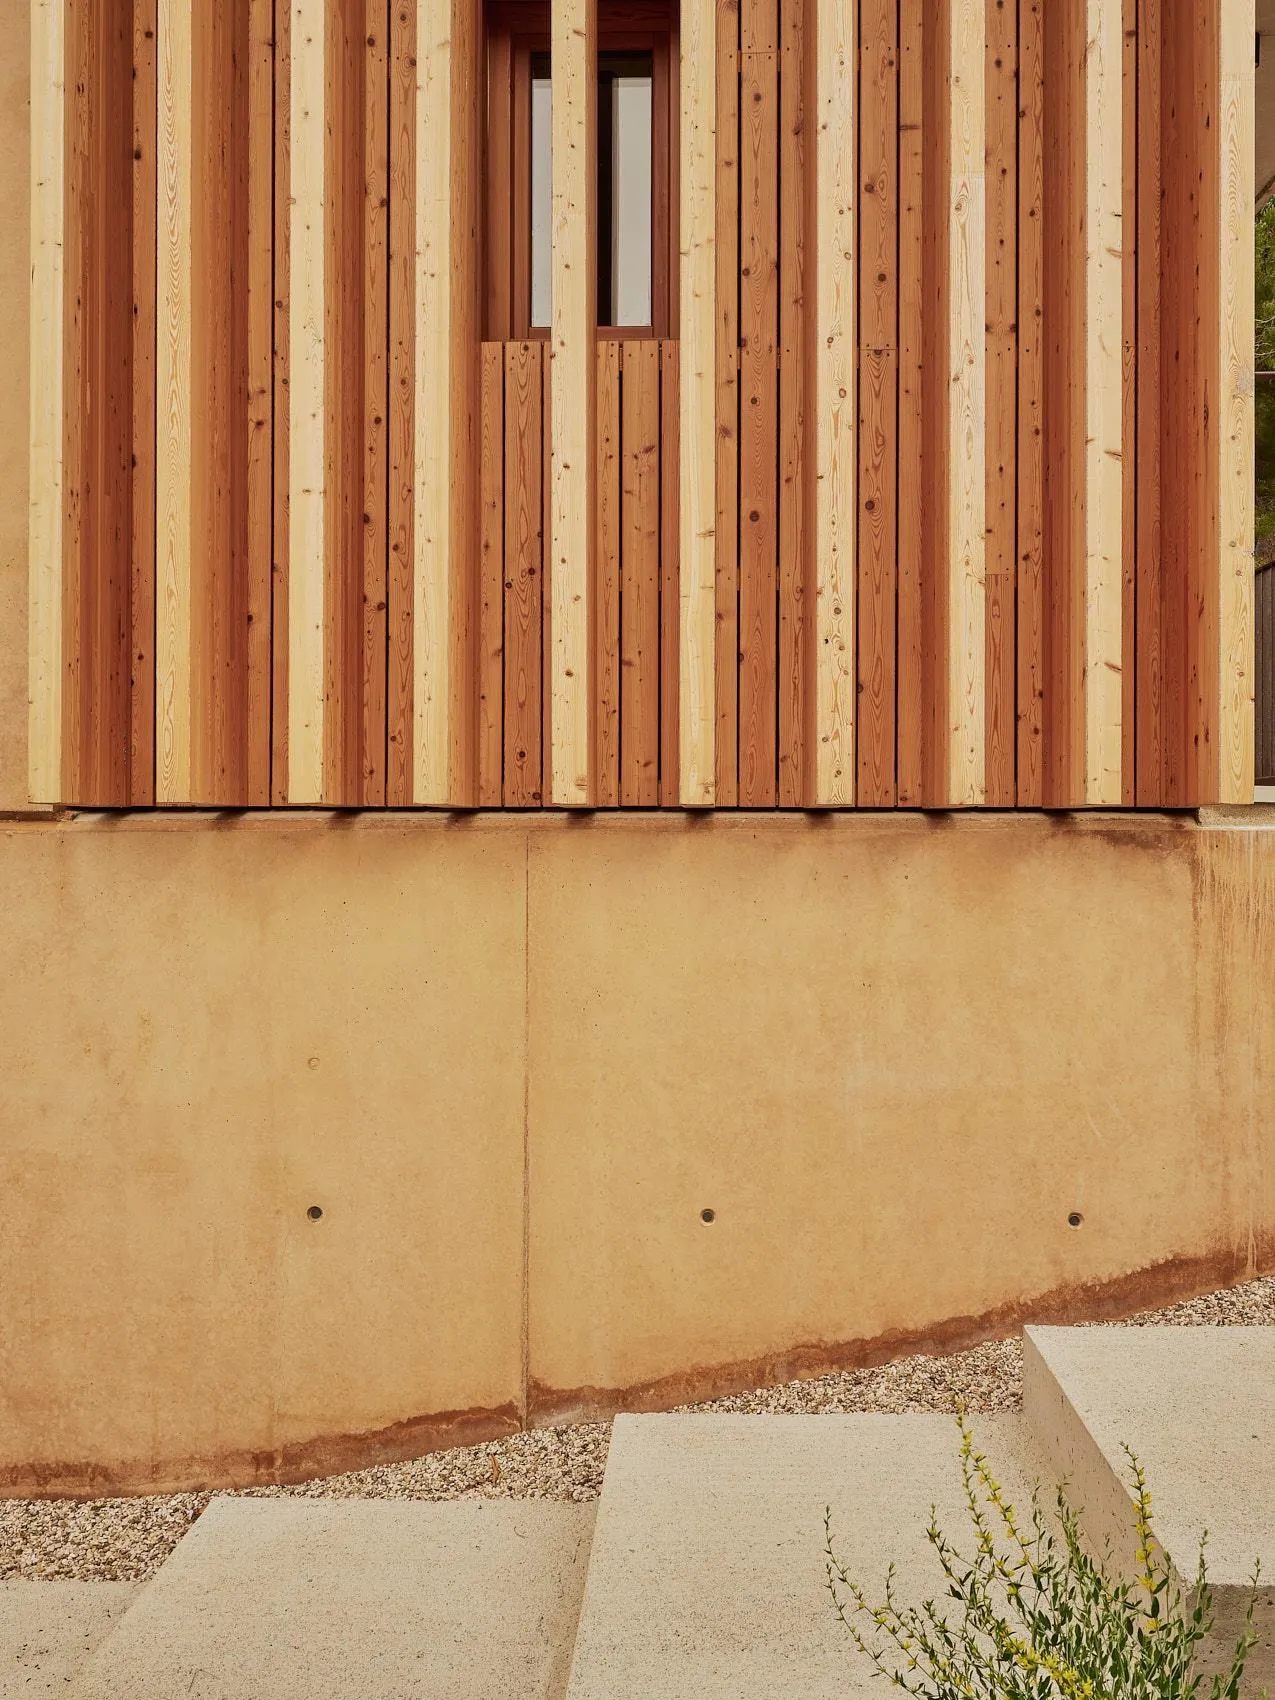
- Concrete, Natural timber