
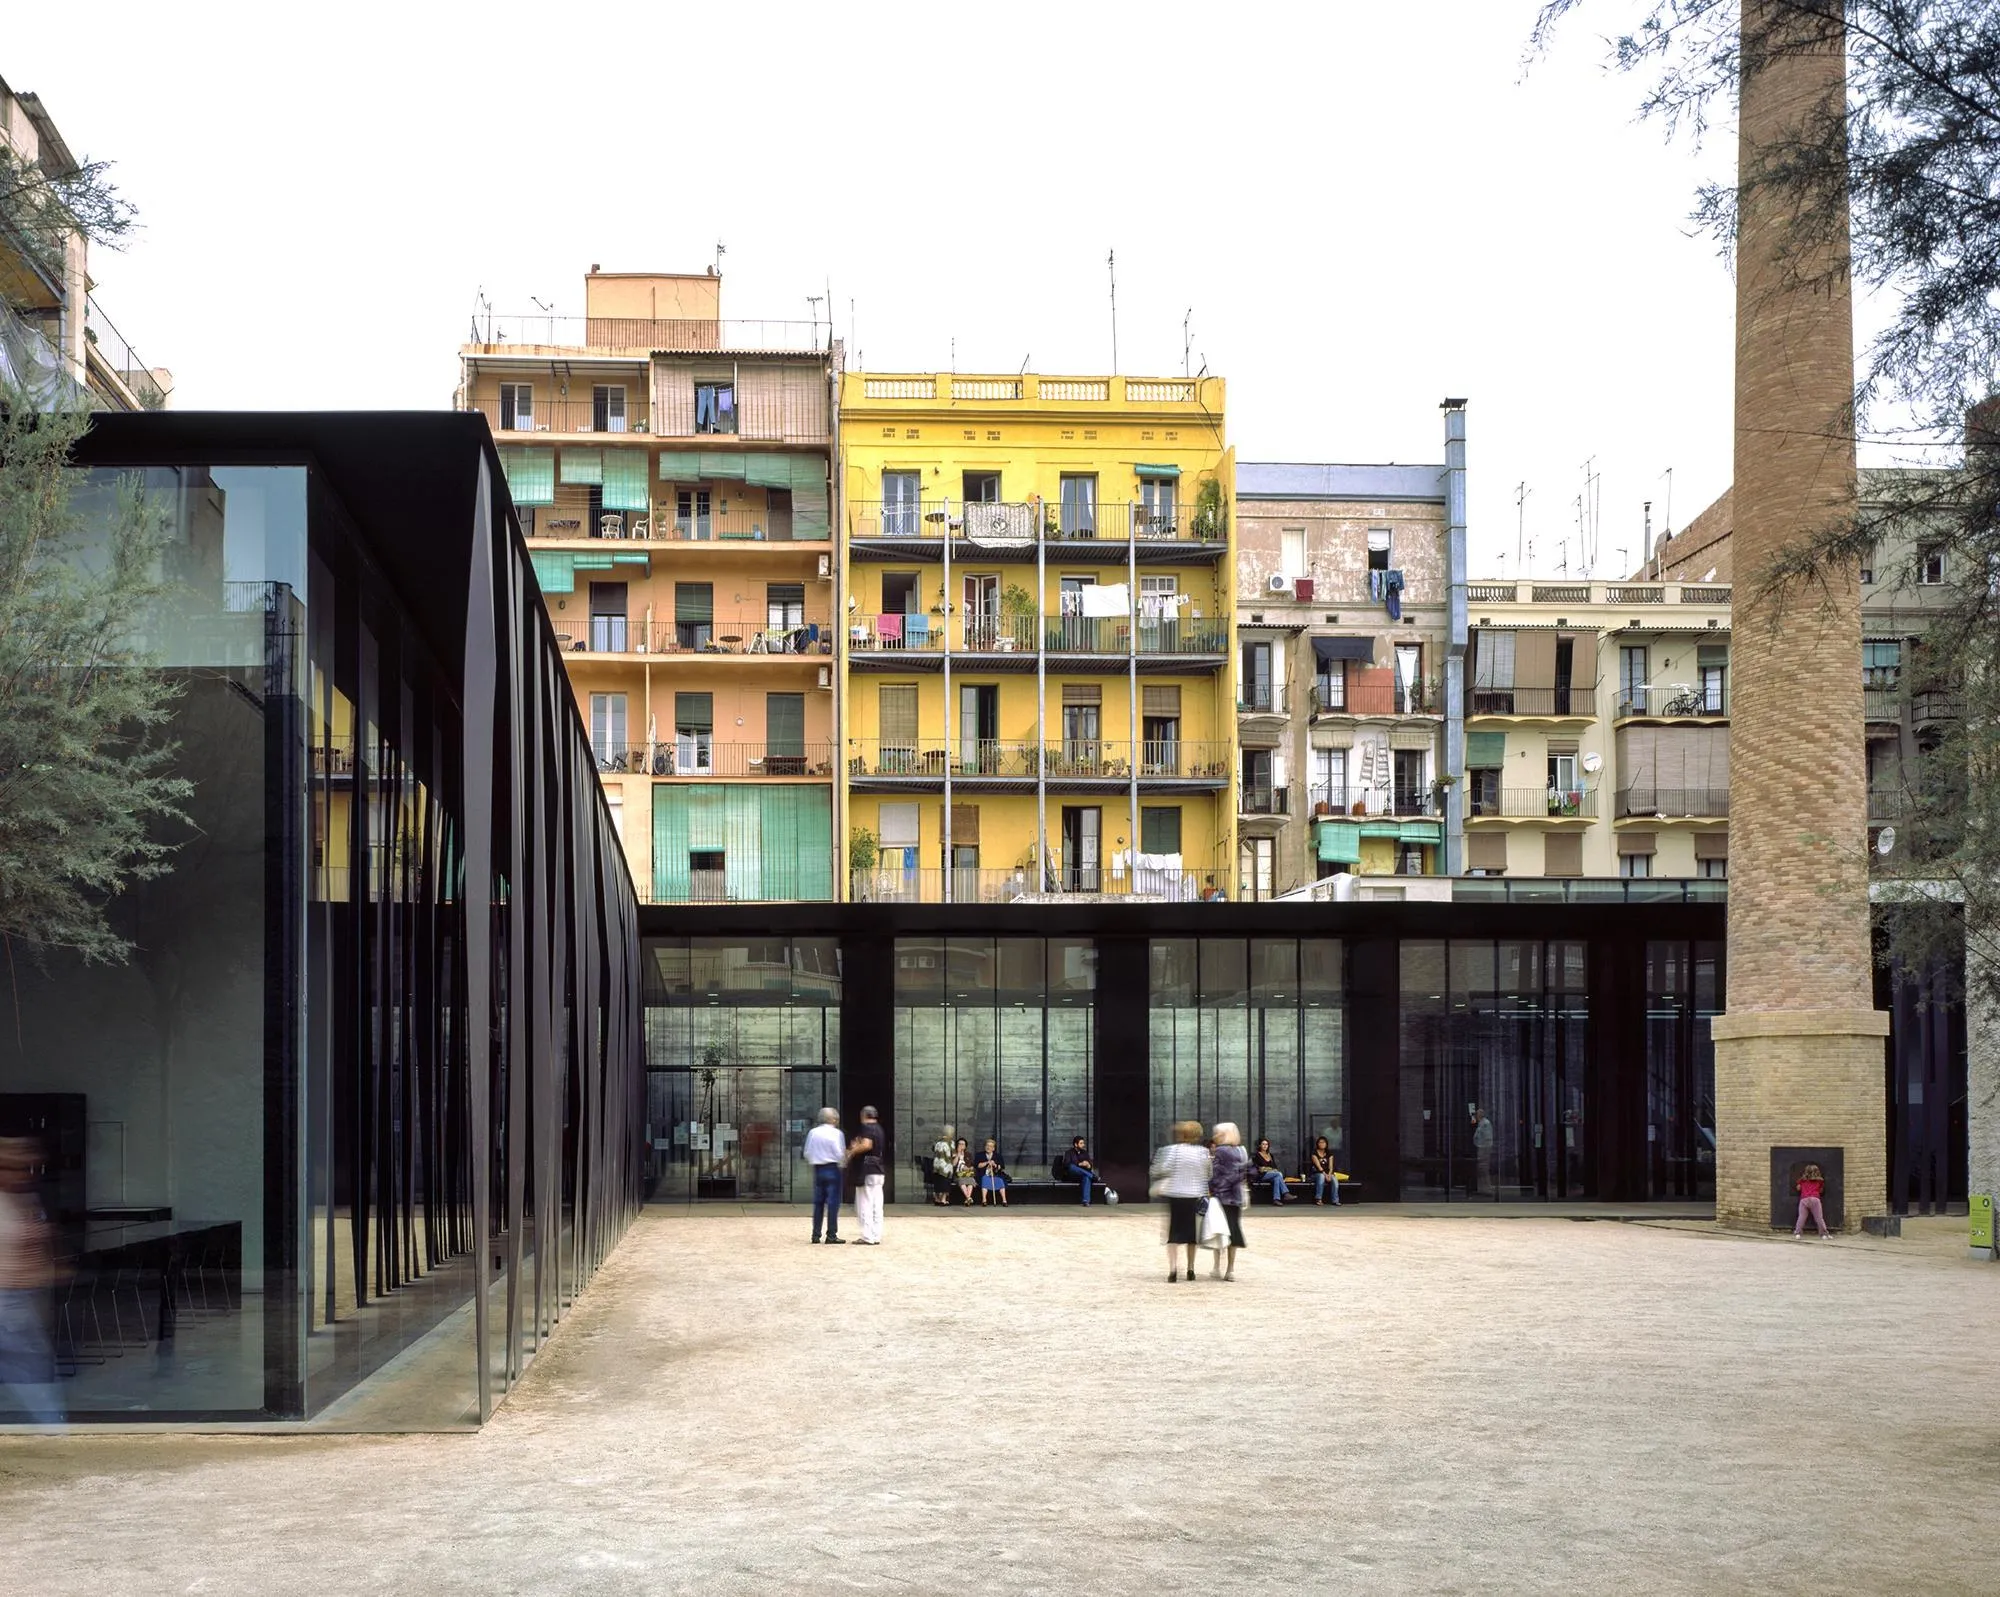
Sant Antoni Joan Oliver Library
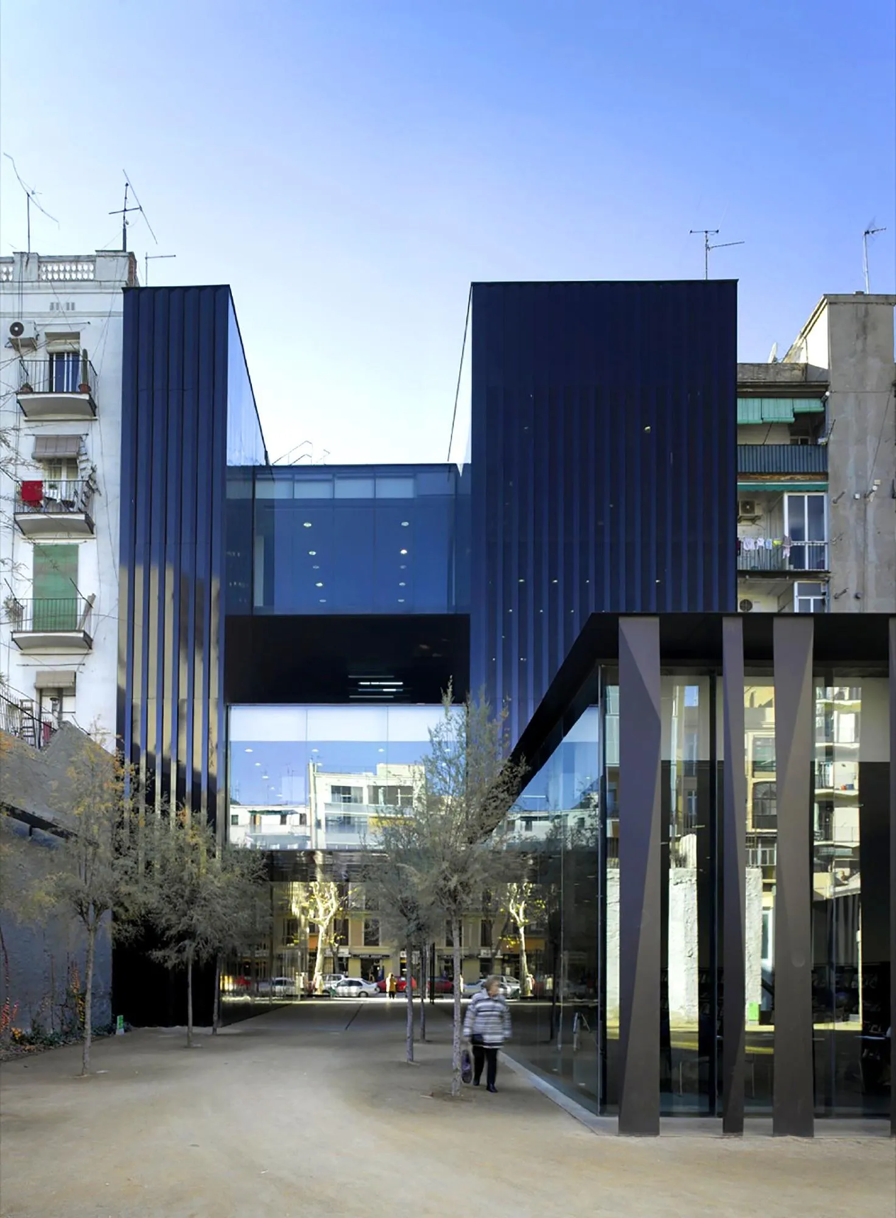
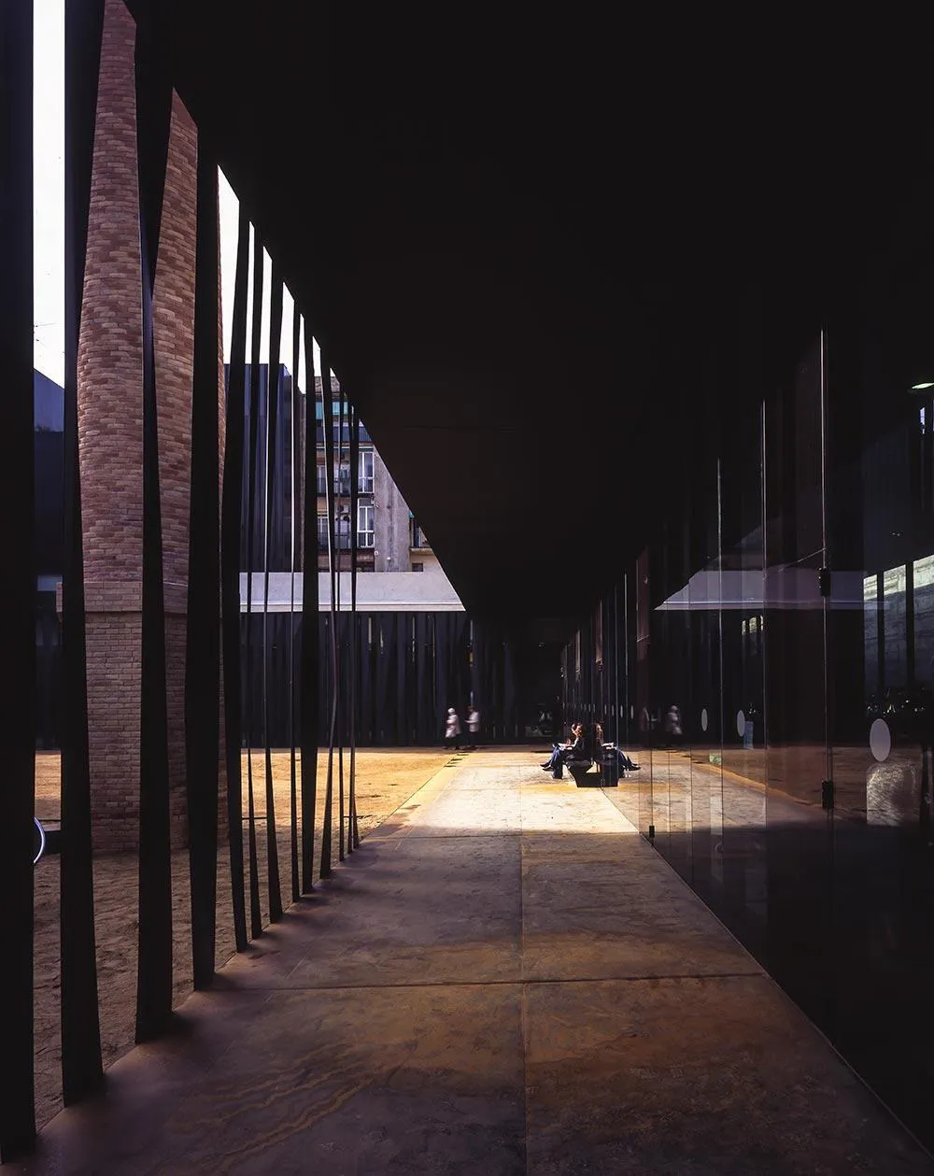
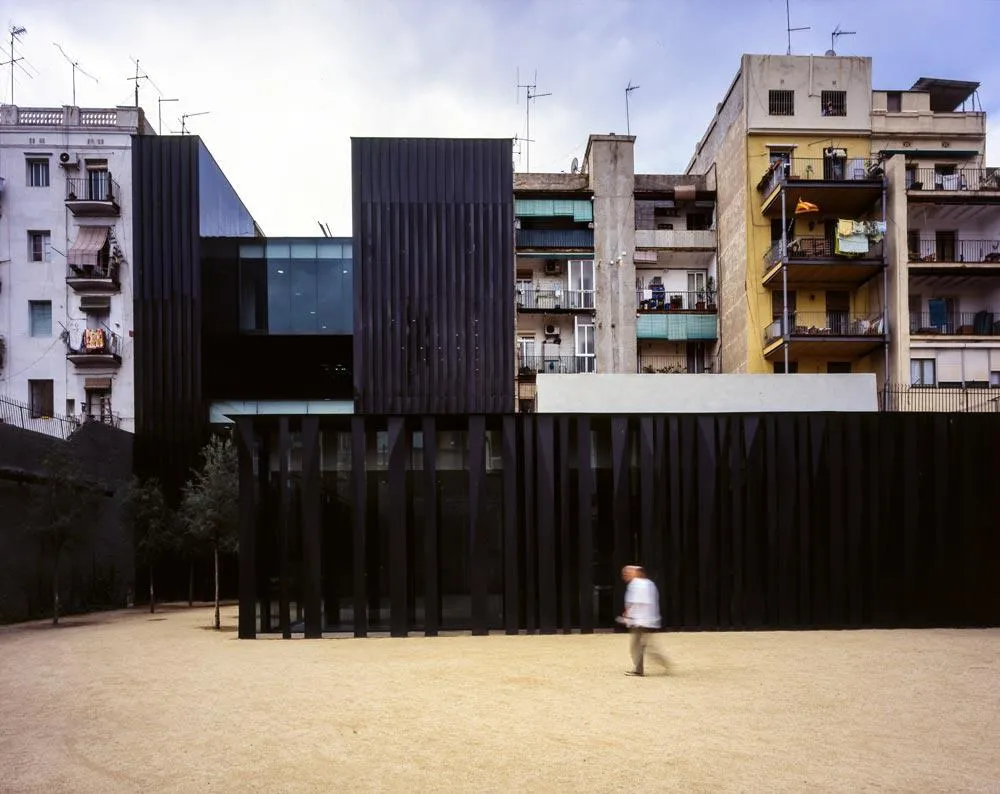
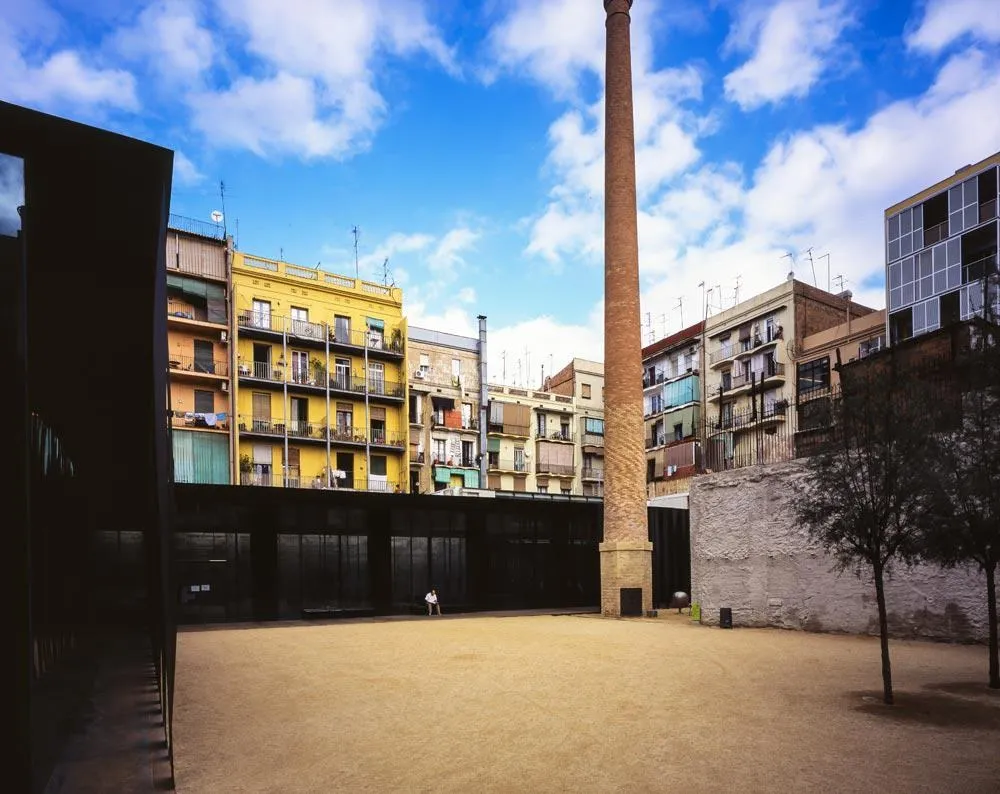
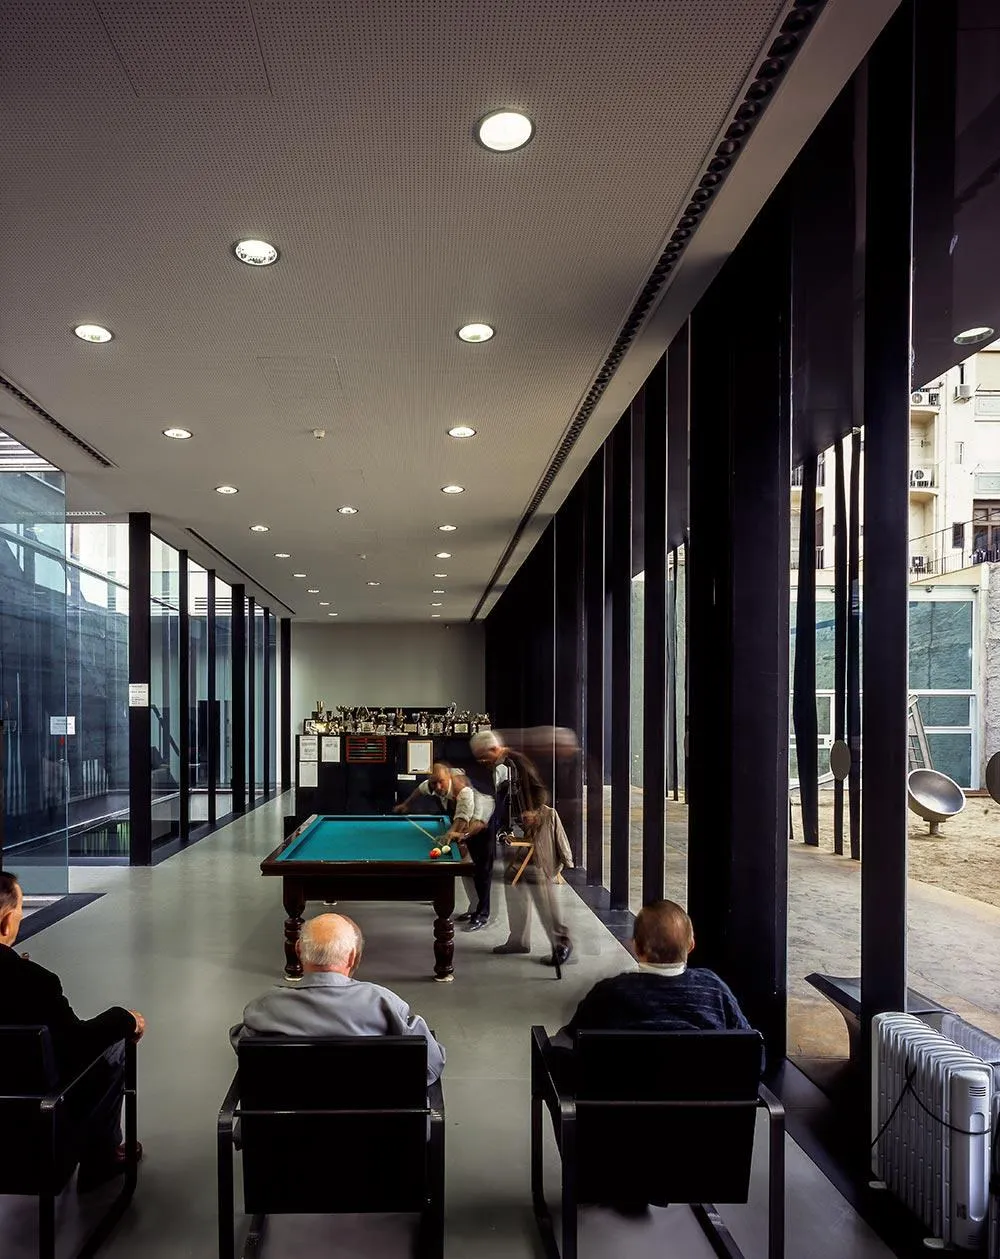
The project brings together a public library, a centre for older people and a garden in the interior of a dense urban block. The Spanish design team used the building to open the block to the street, creating a passage that leads from the pavement into a courtyard once closed off from the city.
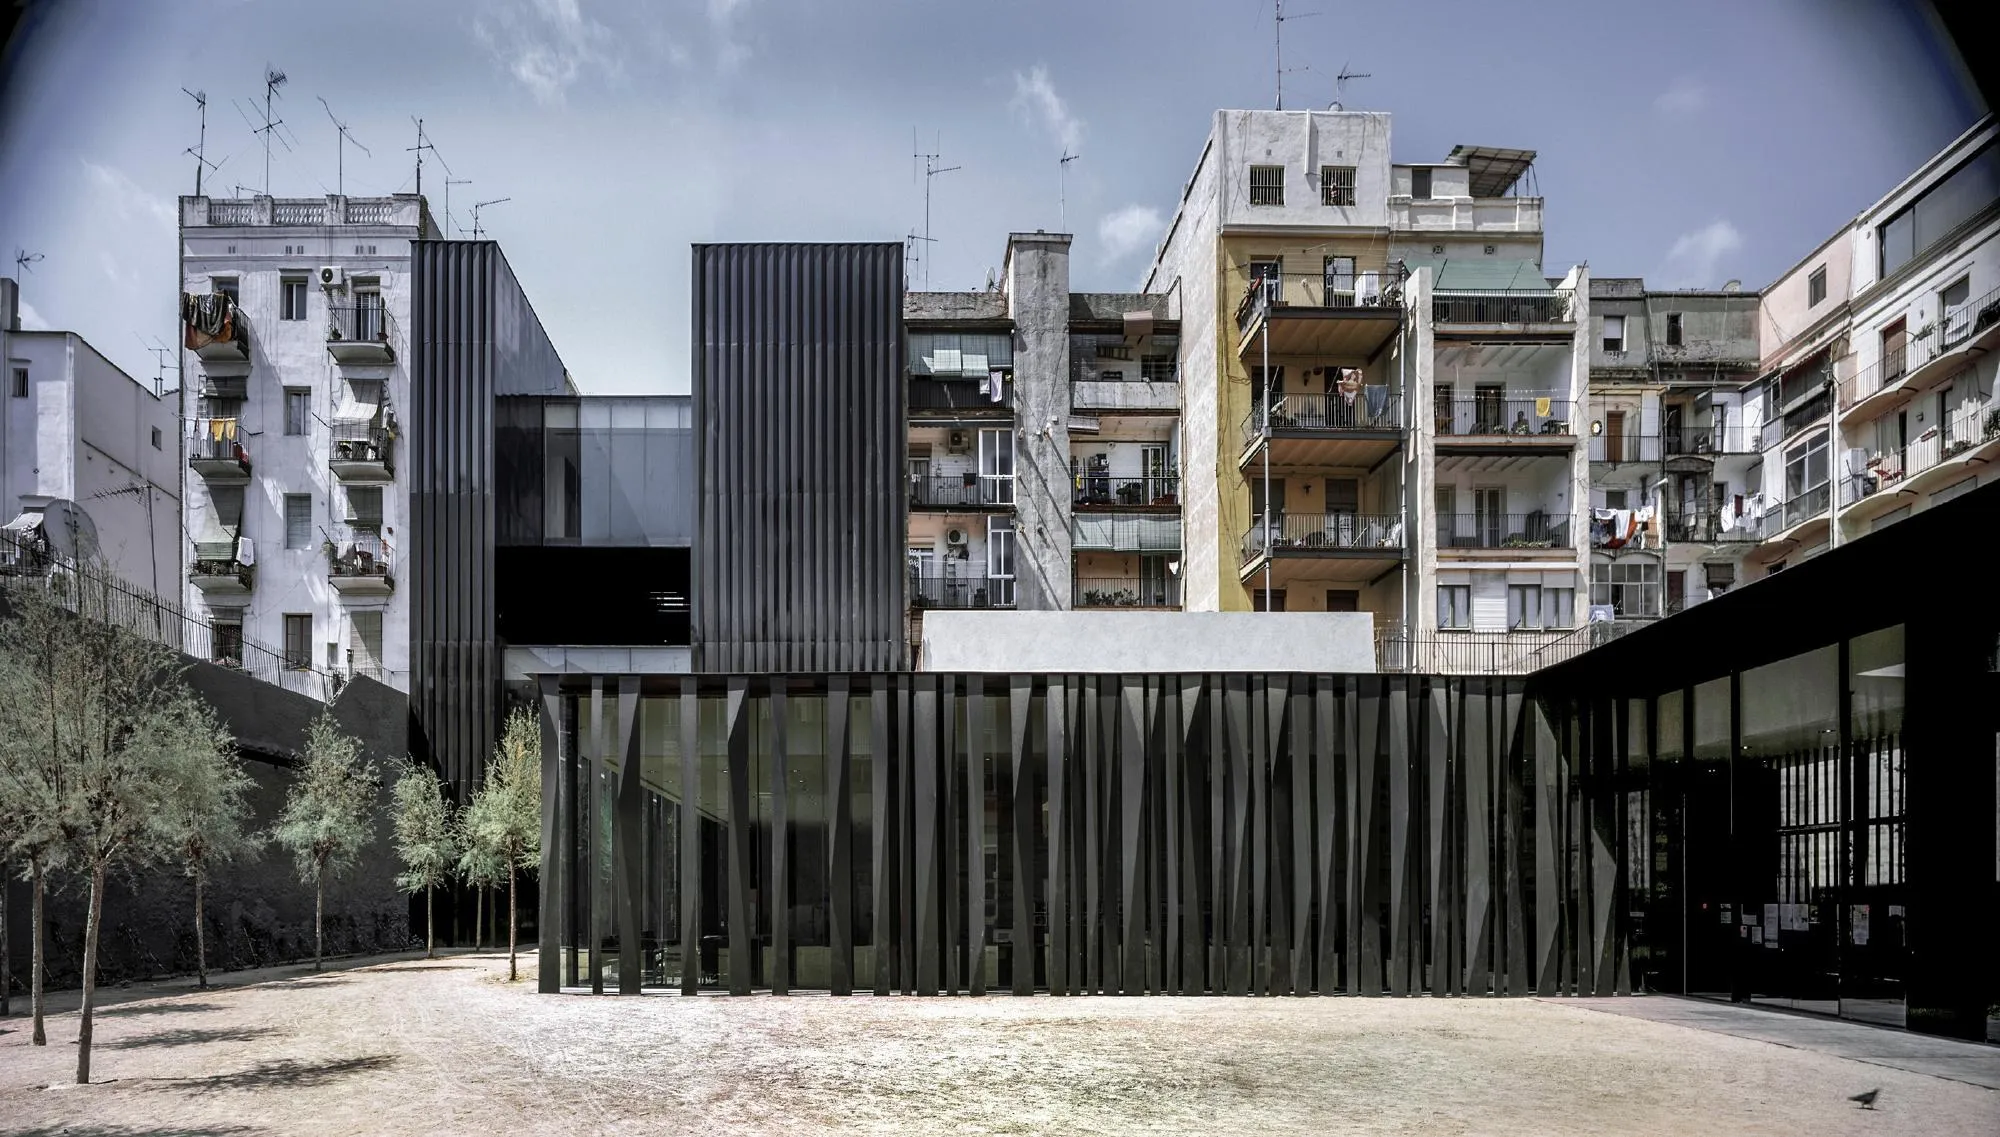
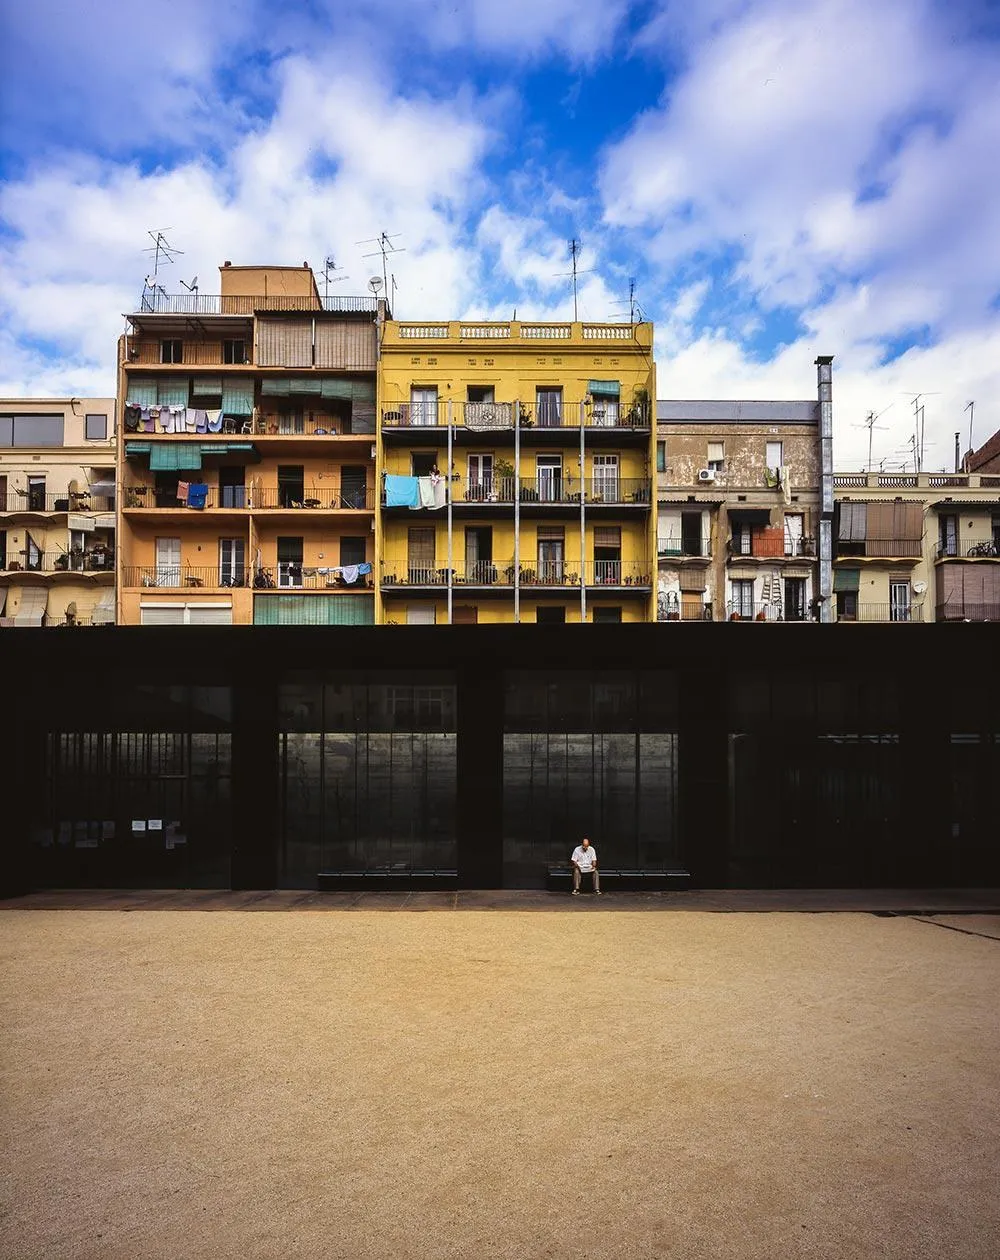
The library is a dark, compact volume of steel and glass that bridges the entrance. Beneath it, a tall gateway draws people in, and an old brick chimney left from the site’s industrial past stands in the garden as a landmark.
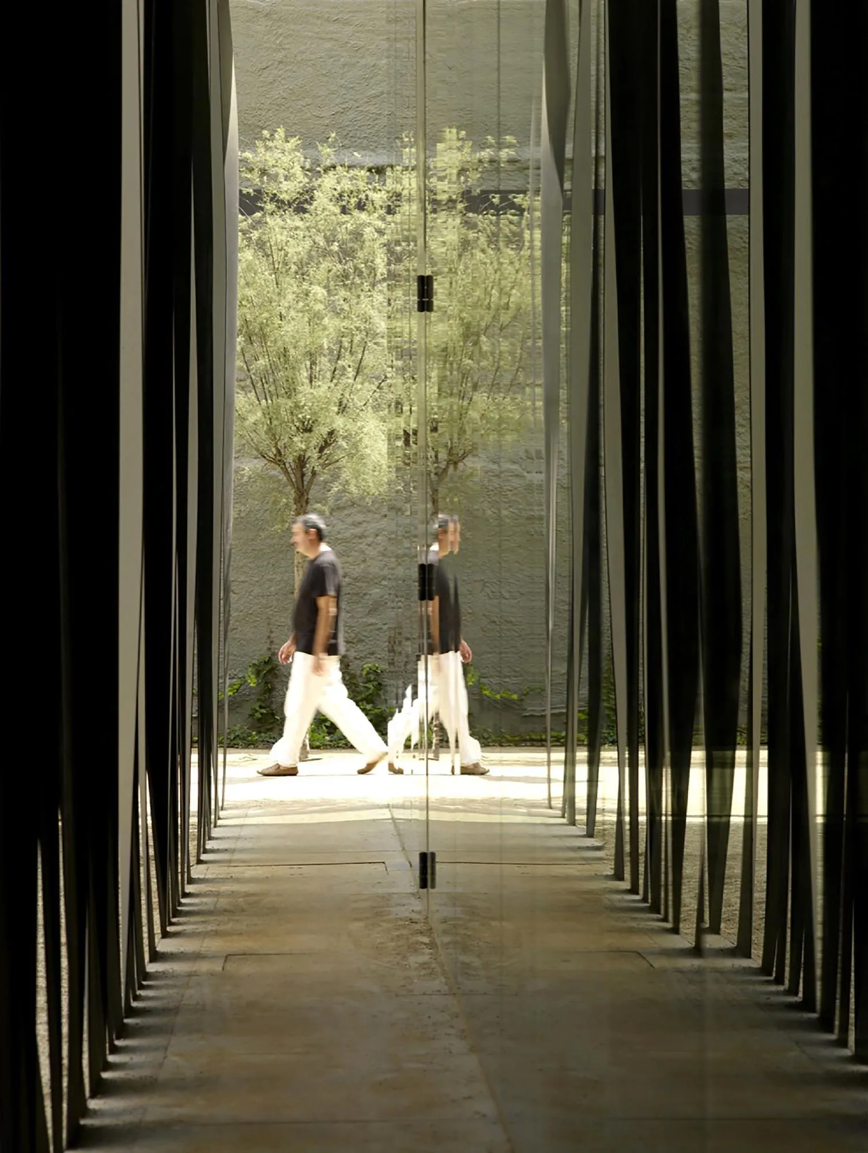
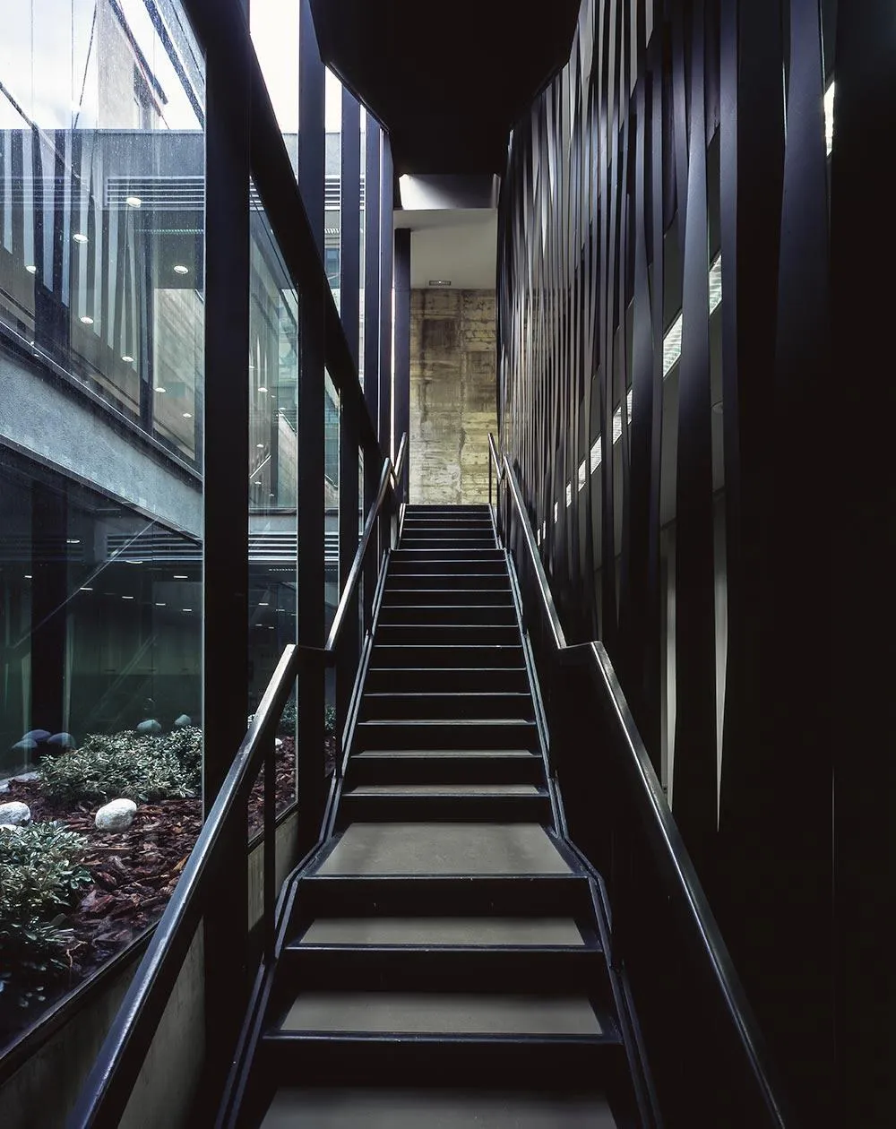
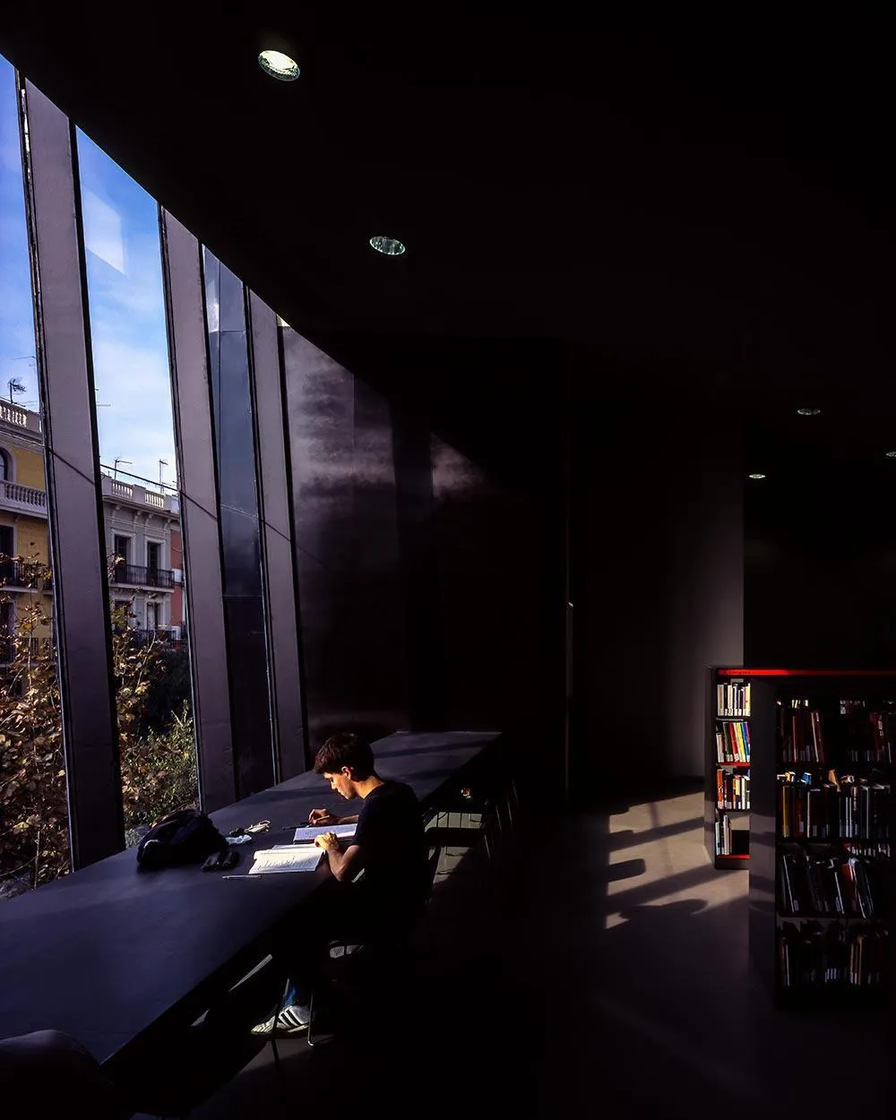
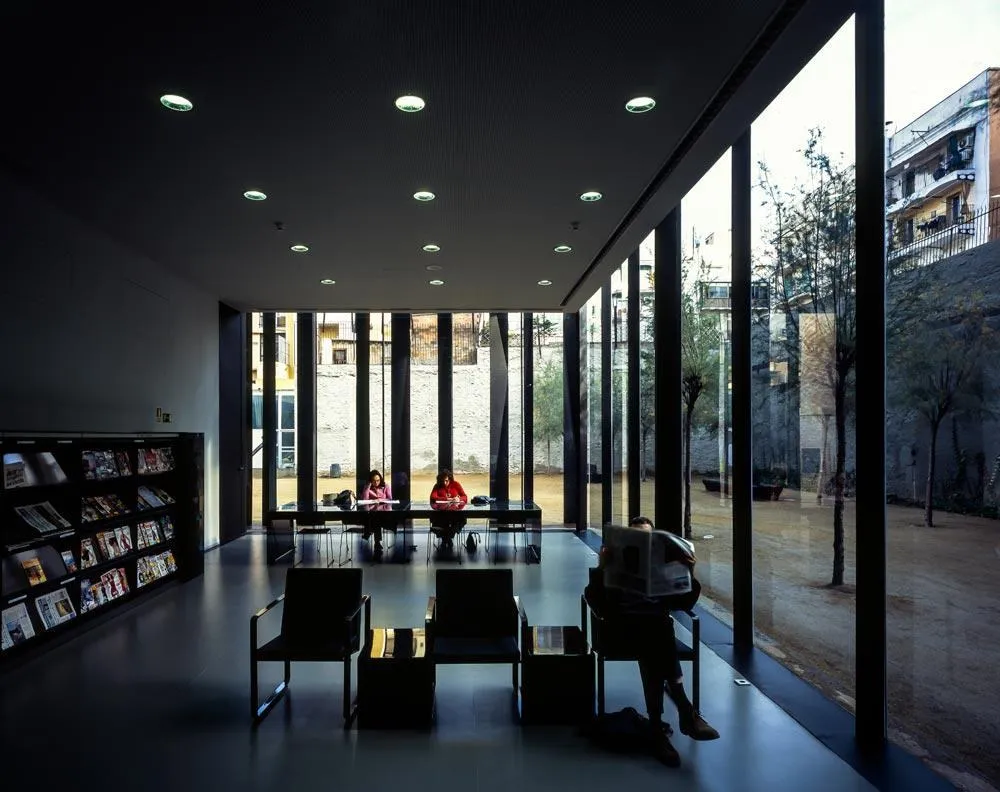
Inside, reading rooms open onto the courtyard through full-height glazing, and a narrow stair climbs between dark walls lit from above. The garden behind becomes a shared outdoor room for the neighbourhood, framed by the façades of the surrounding apartment buildings.
Project Information
- Design studio
- RCR Arquitectes
- Time
- 2007












Comments