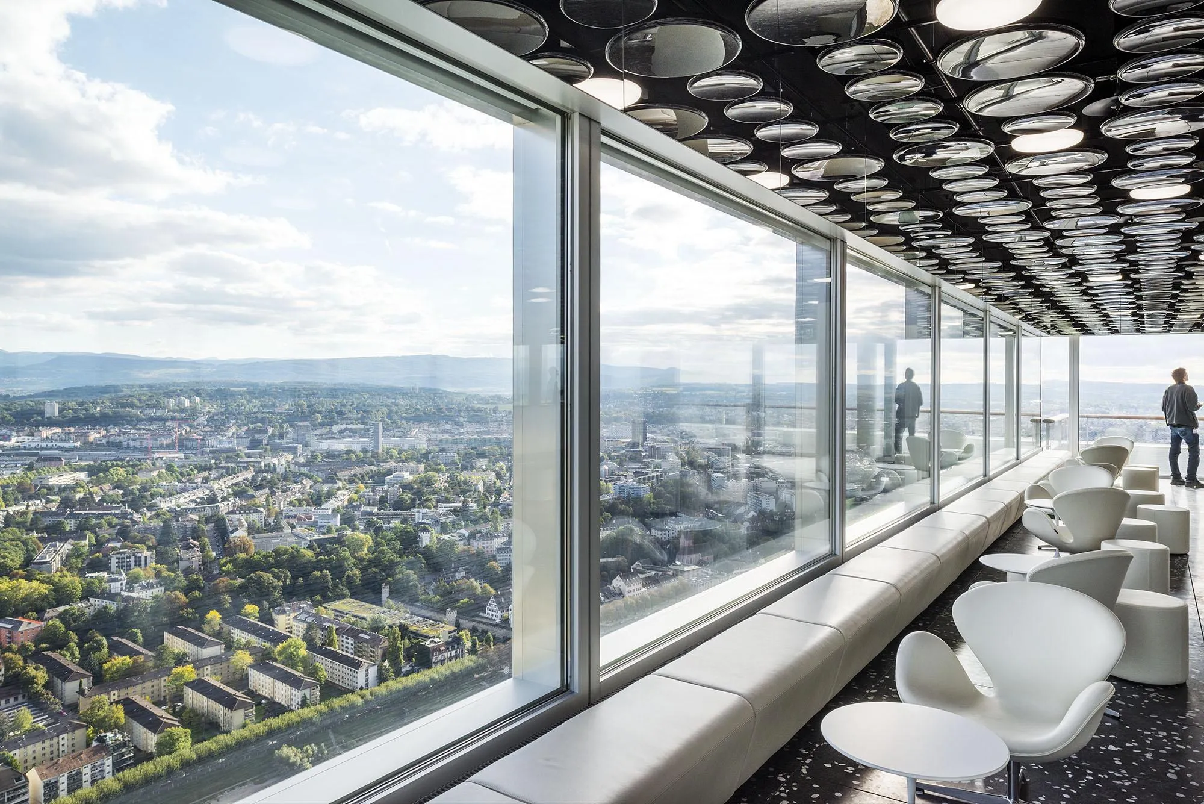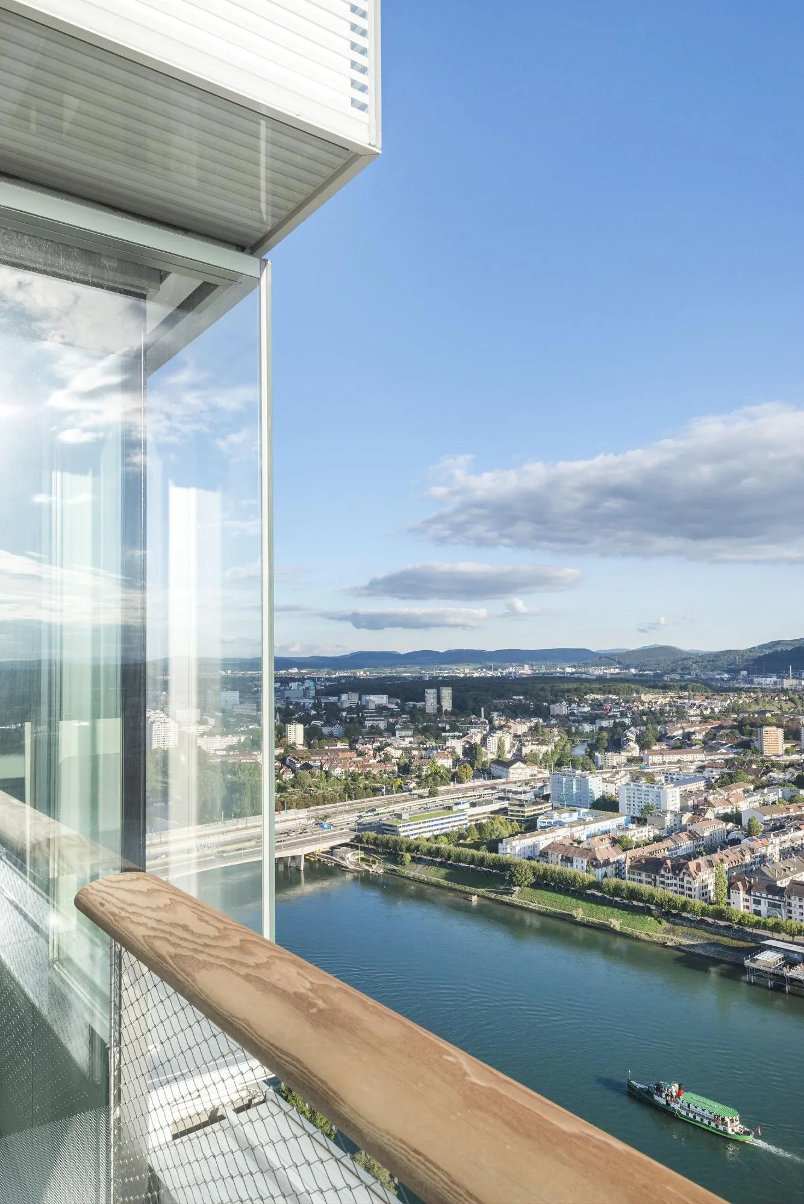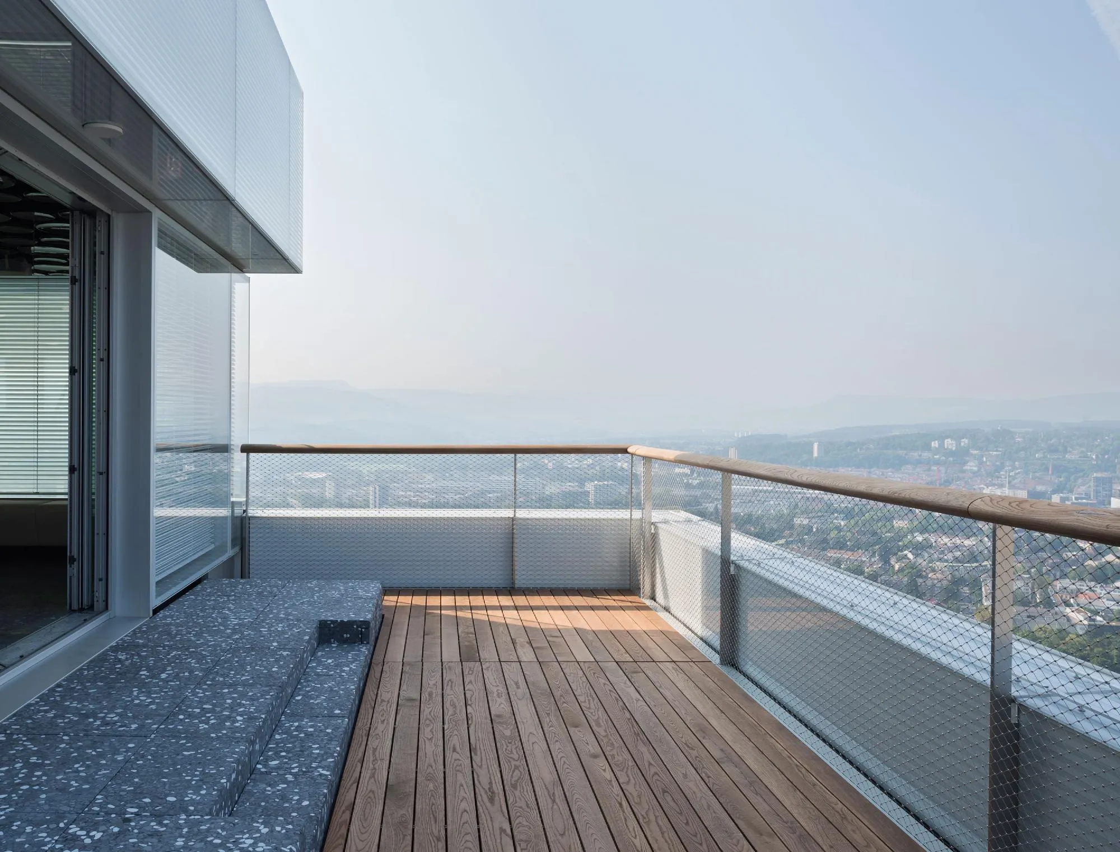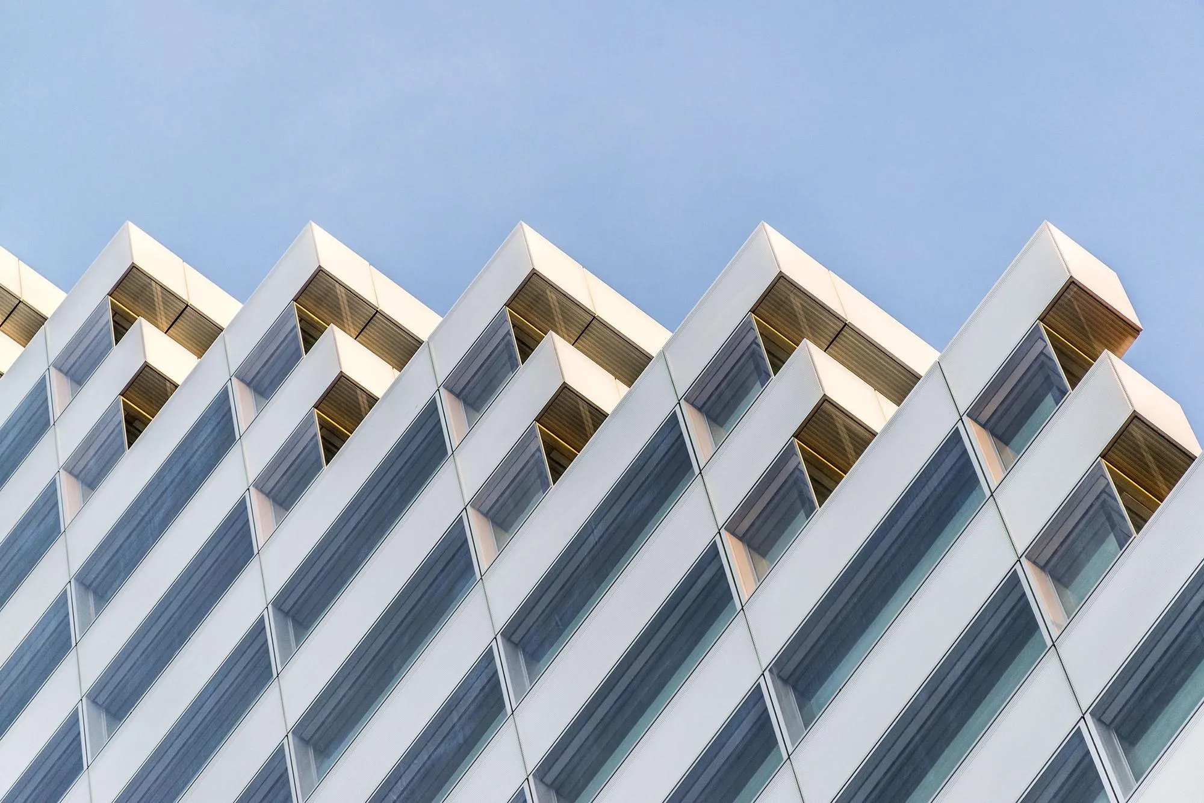
Roche Building 1
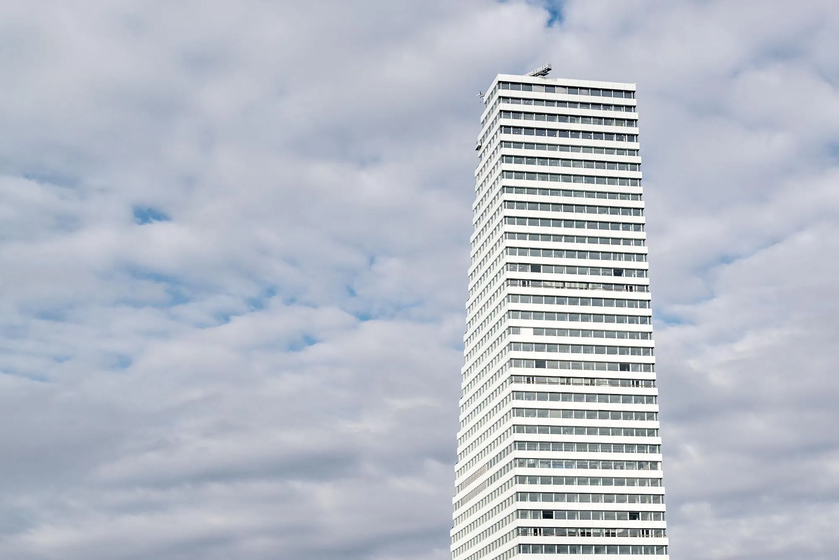
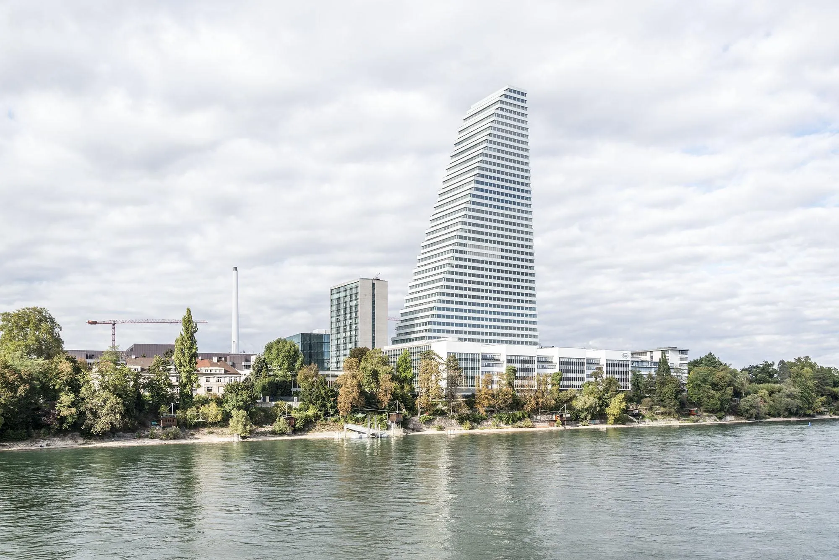
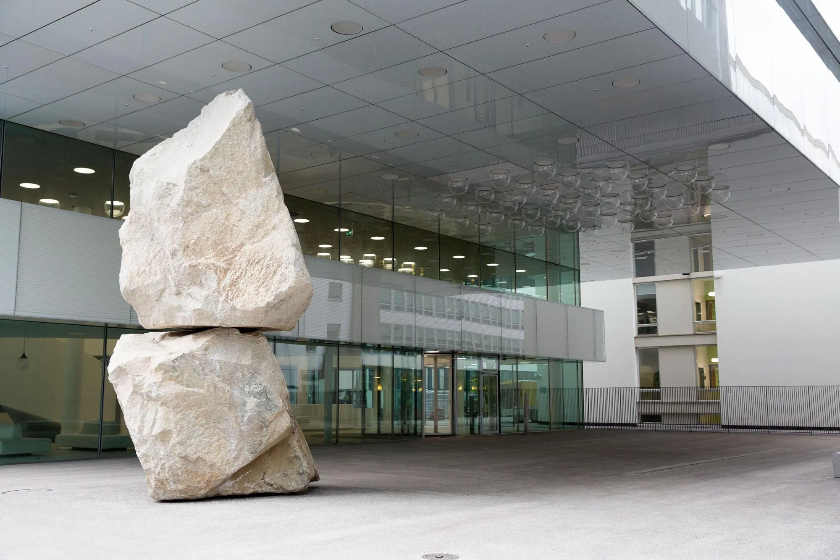
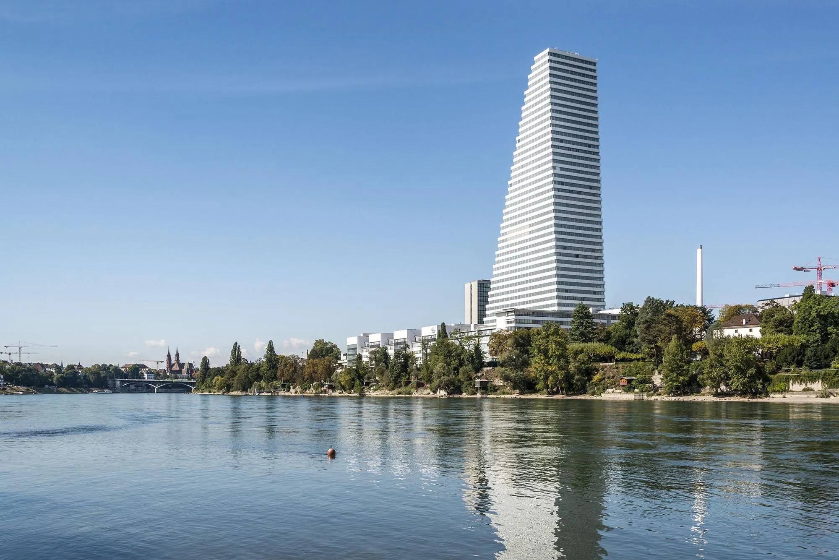
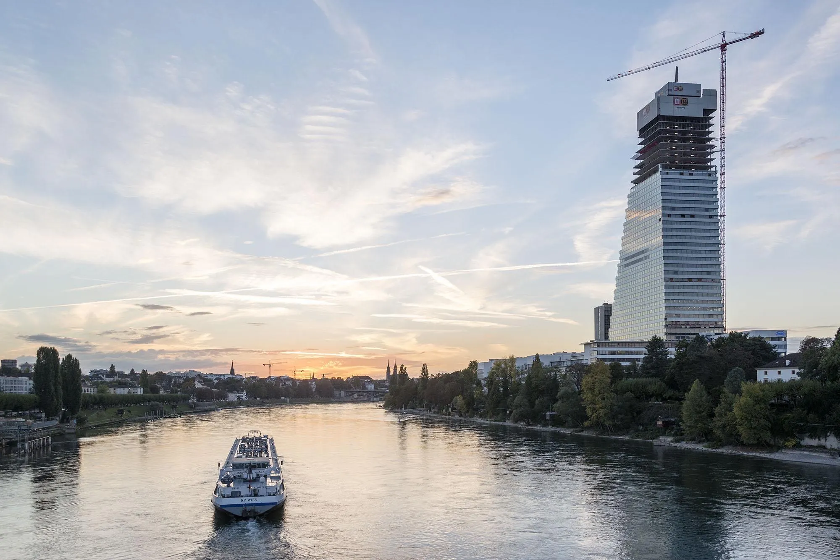
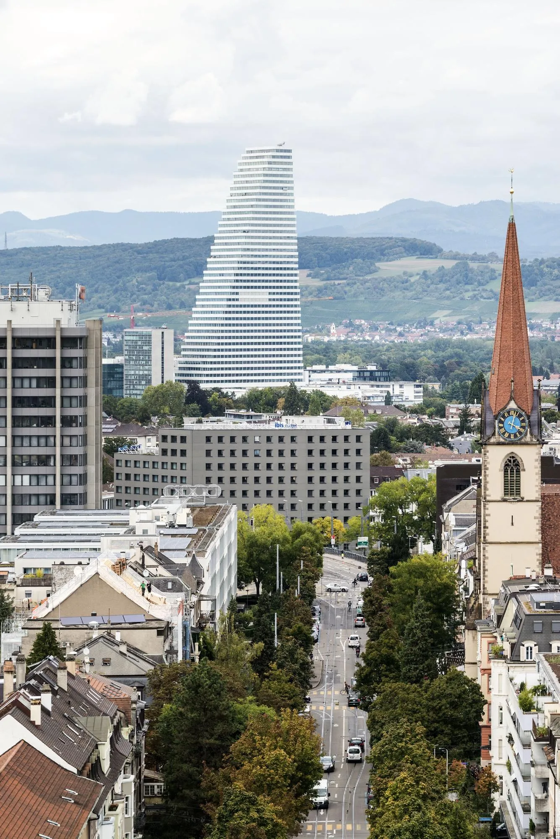
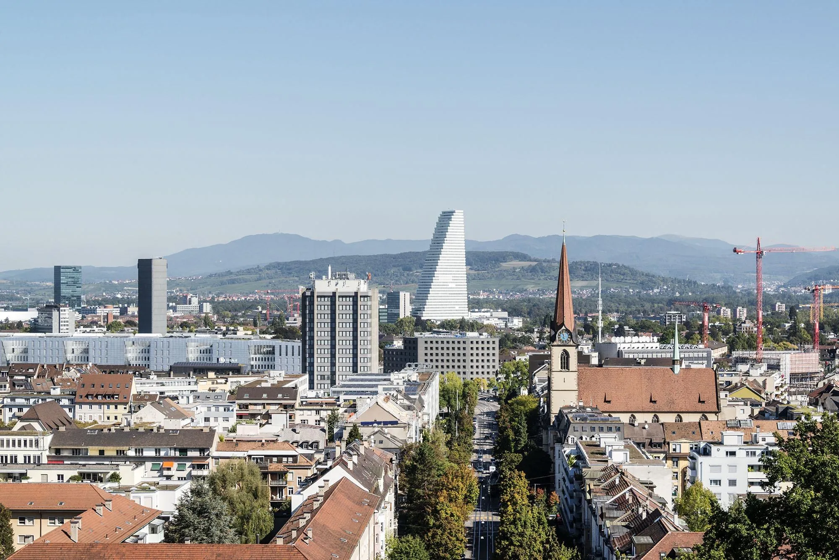
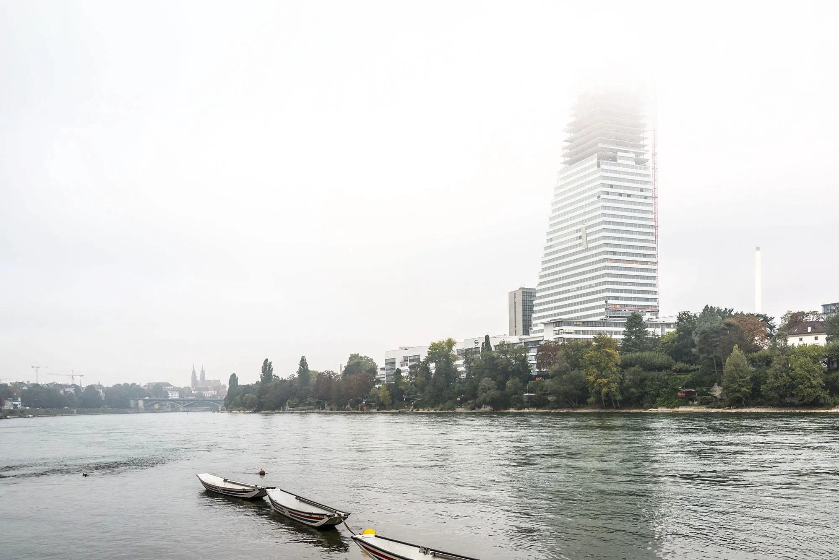
This 178 metre tower is the tallest and most distinctive building on the company’s campus, a step in a development plan that grew from the original industrial complex. It stands in the southern part of the grounds, where a 2006 plan placed the global headquarters, with research and development to the north.
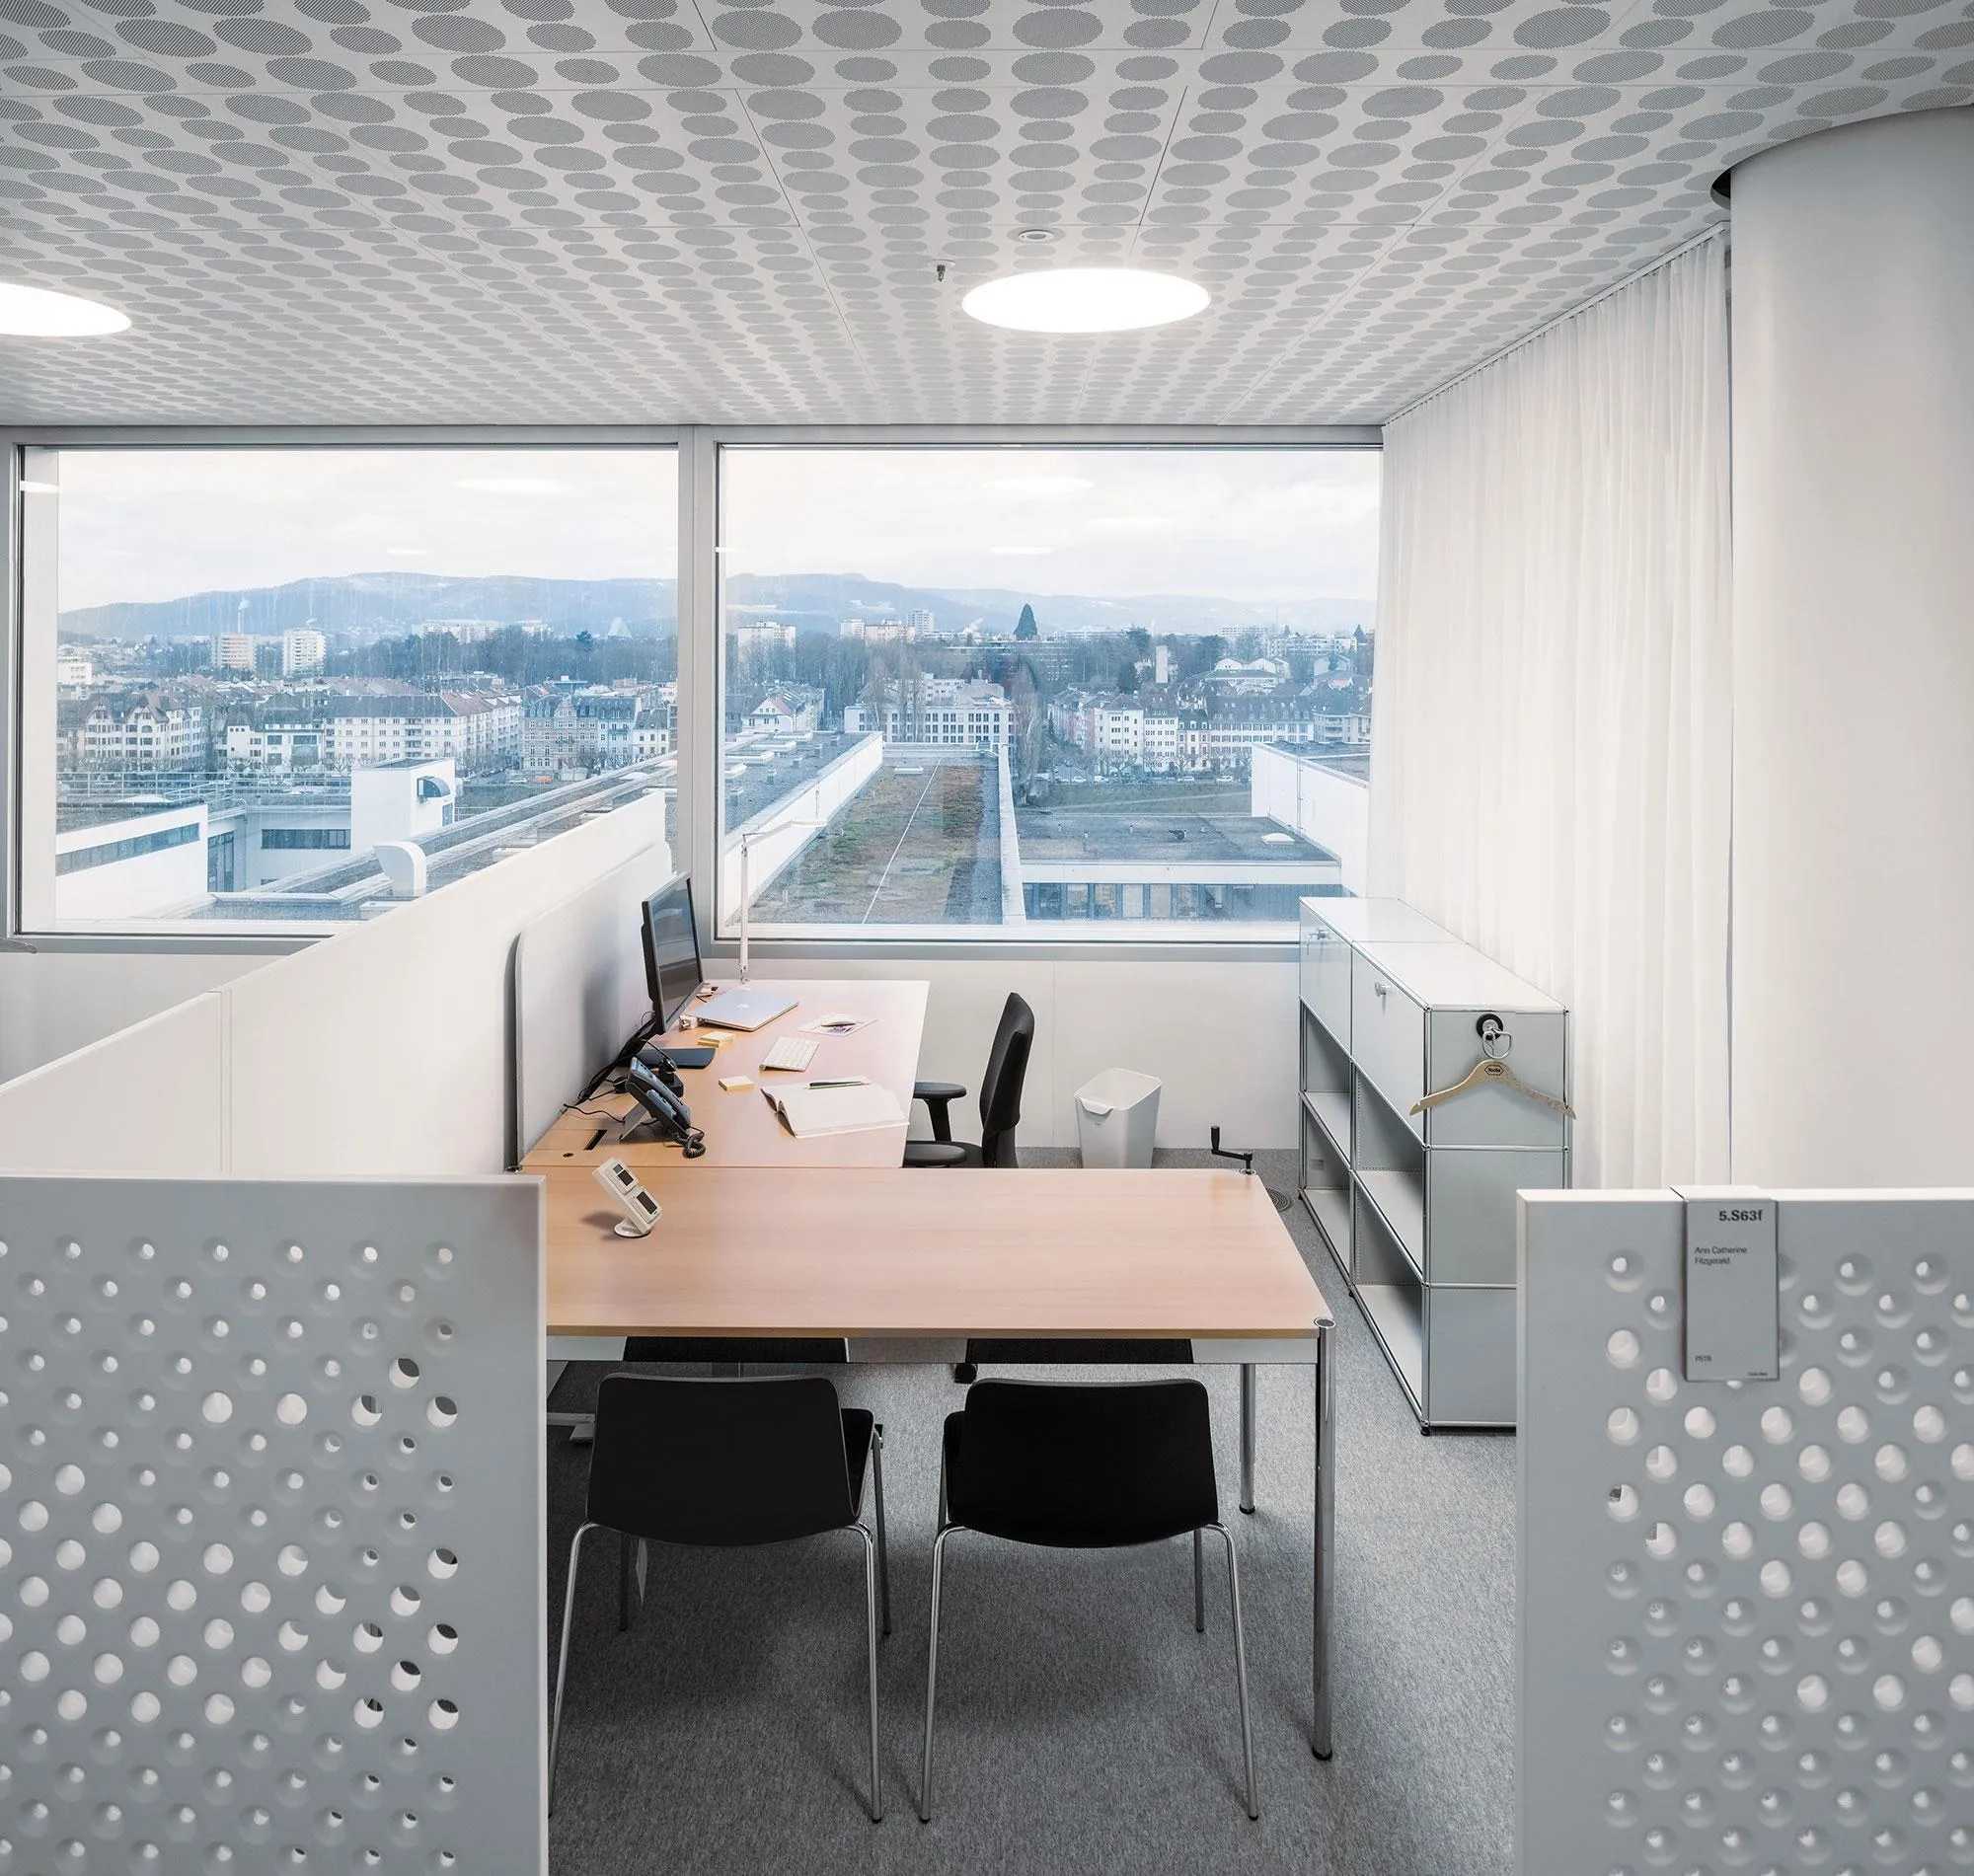
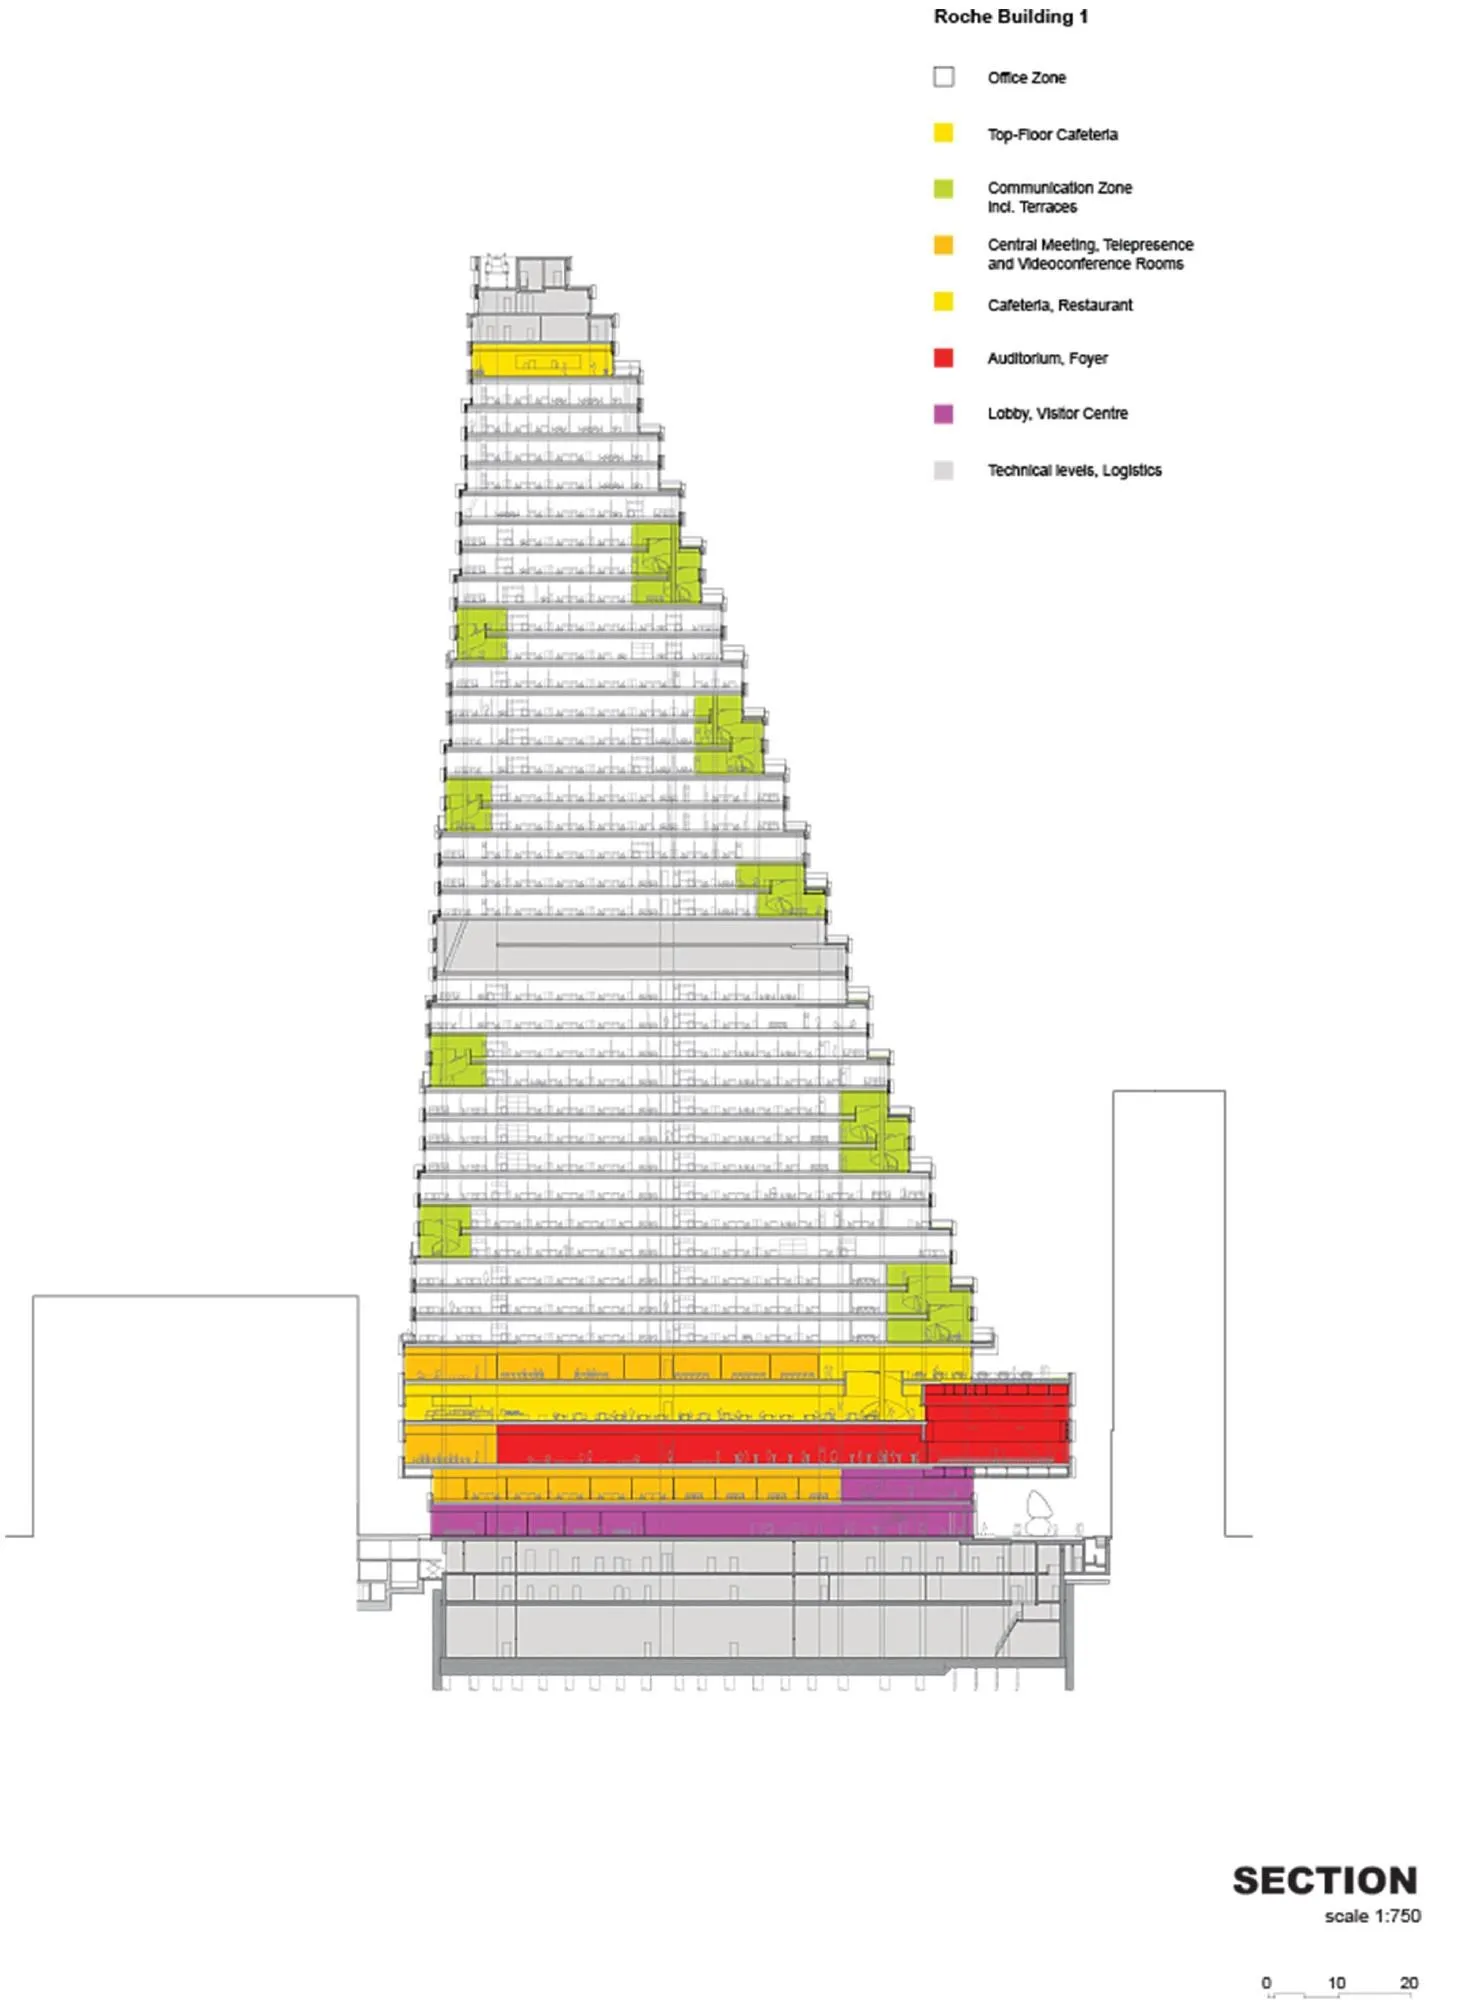
The main aim was a high-rise type that makes visible and supports internal organisation and communication. The tower brings together some 2,000 workplaces from departments previously scattered across the city, and its inner structure was designed first around the movement and communication patterns of its users.
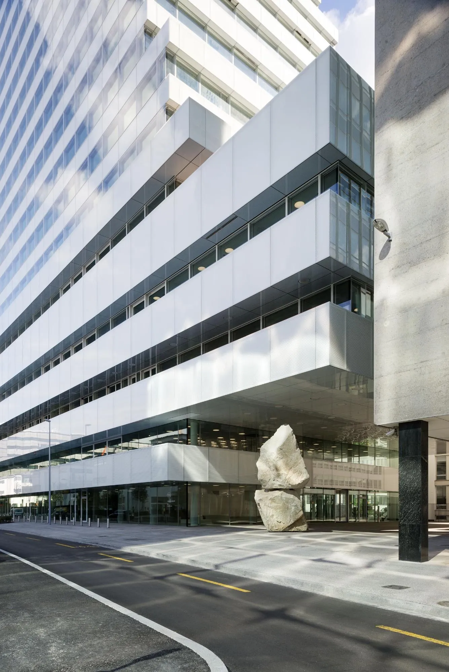
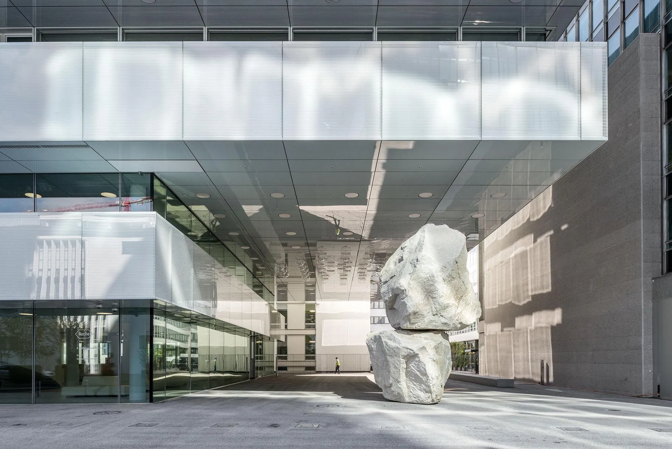
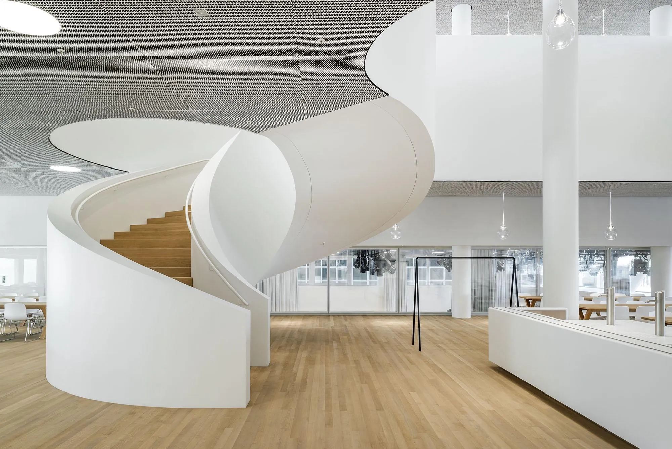
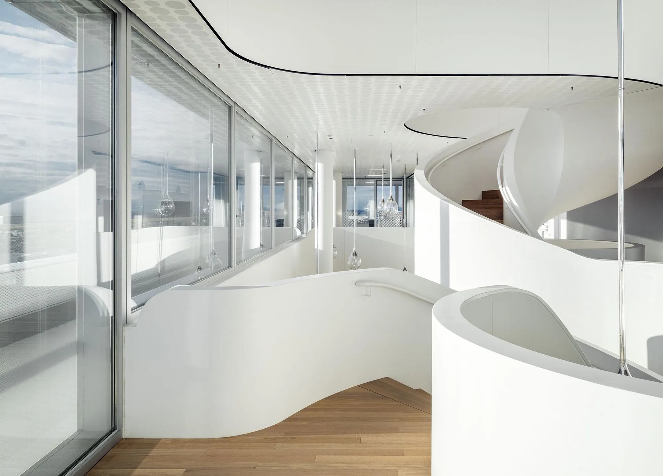
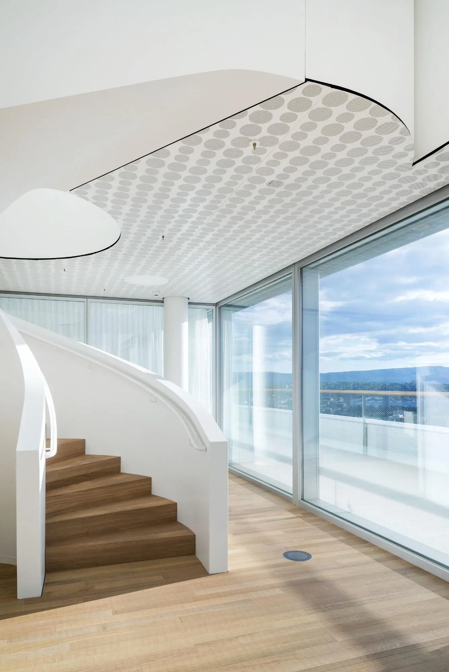
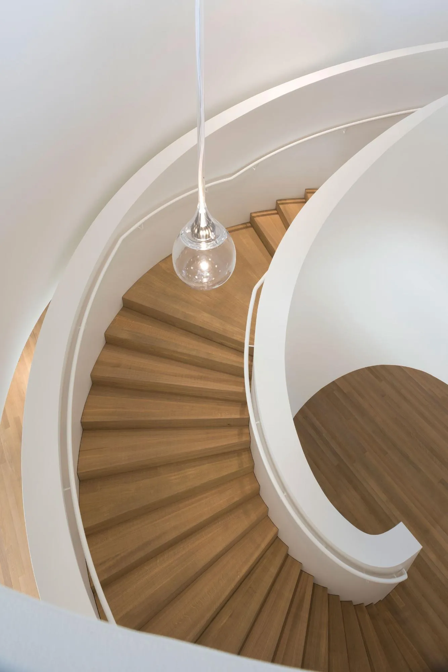
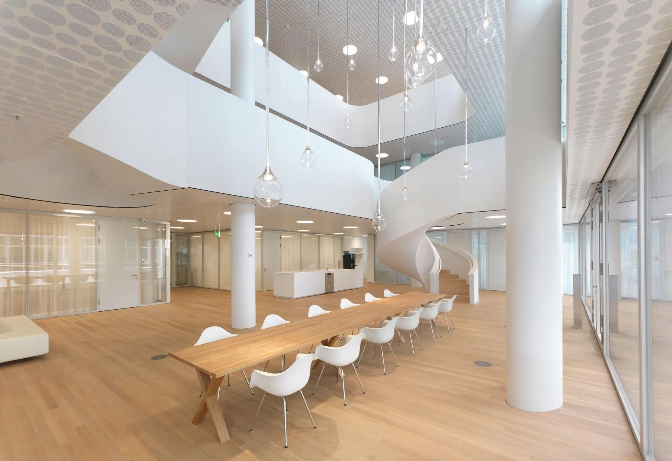
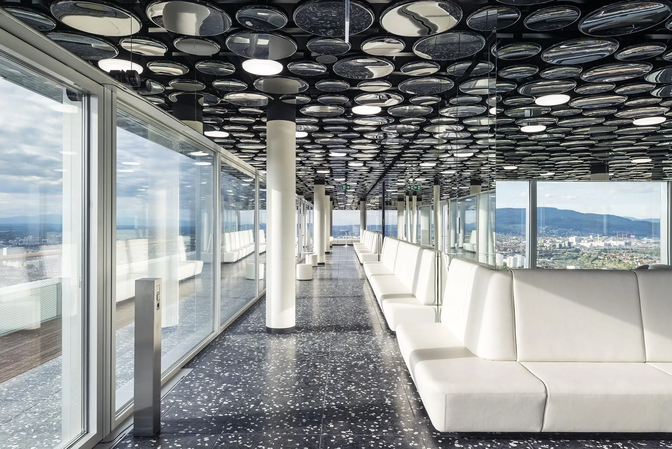
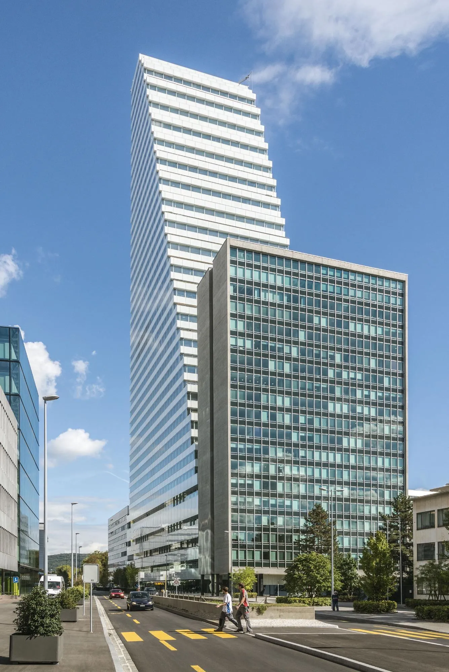
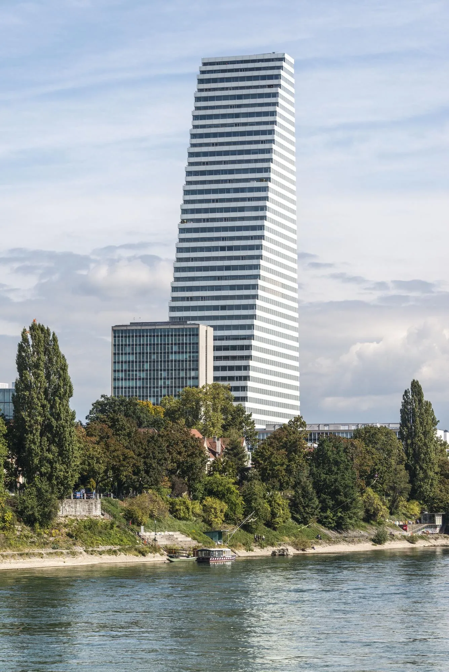
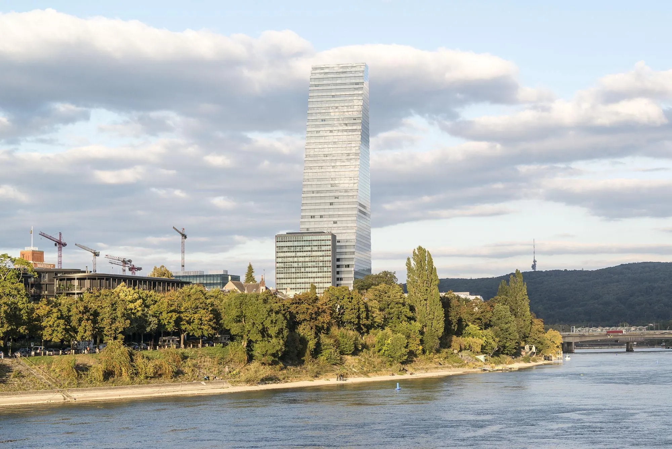
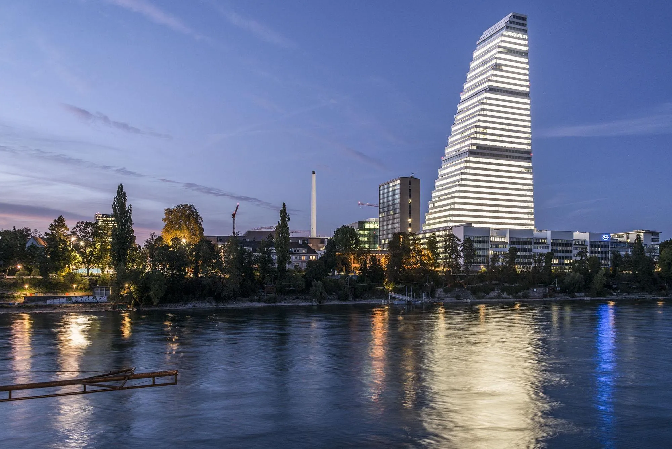
Outside, the tower follows the architectural language of the company’s earlier buildings, stepping back in horizontal bands as it rises. Inside, white spiral stairs connect the floors in groups, and terraces on the setbacks open onto views over the river and the city. For the design team, a compact tower is also a position on uncontrolled development in the country.
Project Information
- Design studio
- Herzog & de Meuron
- Time
- 2015
- Type
- Office