Rachel’s Burger
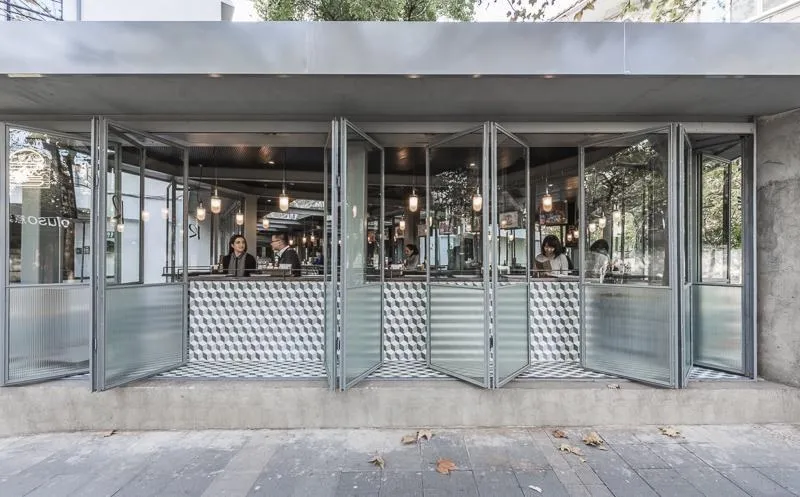
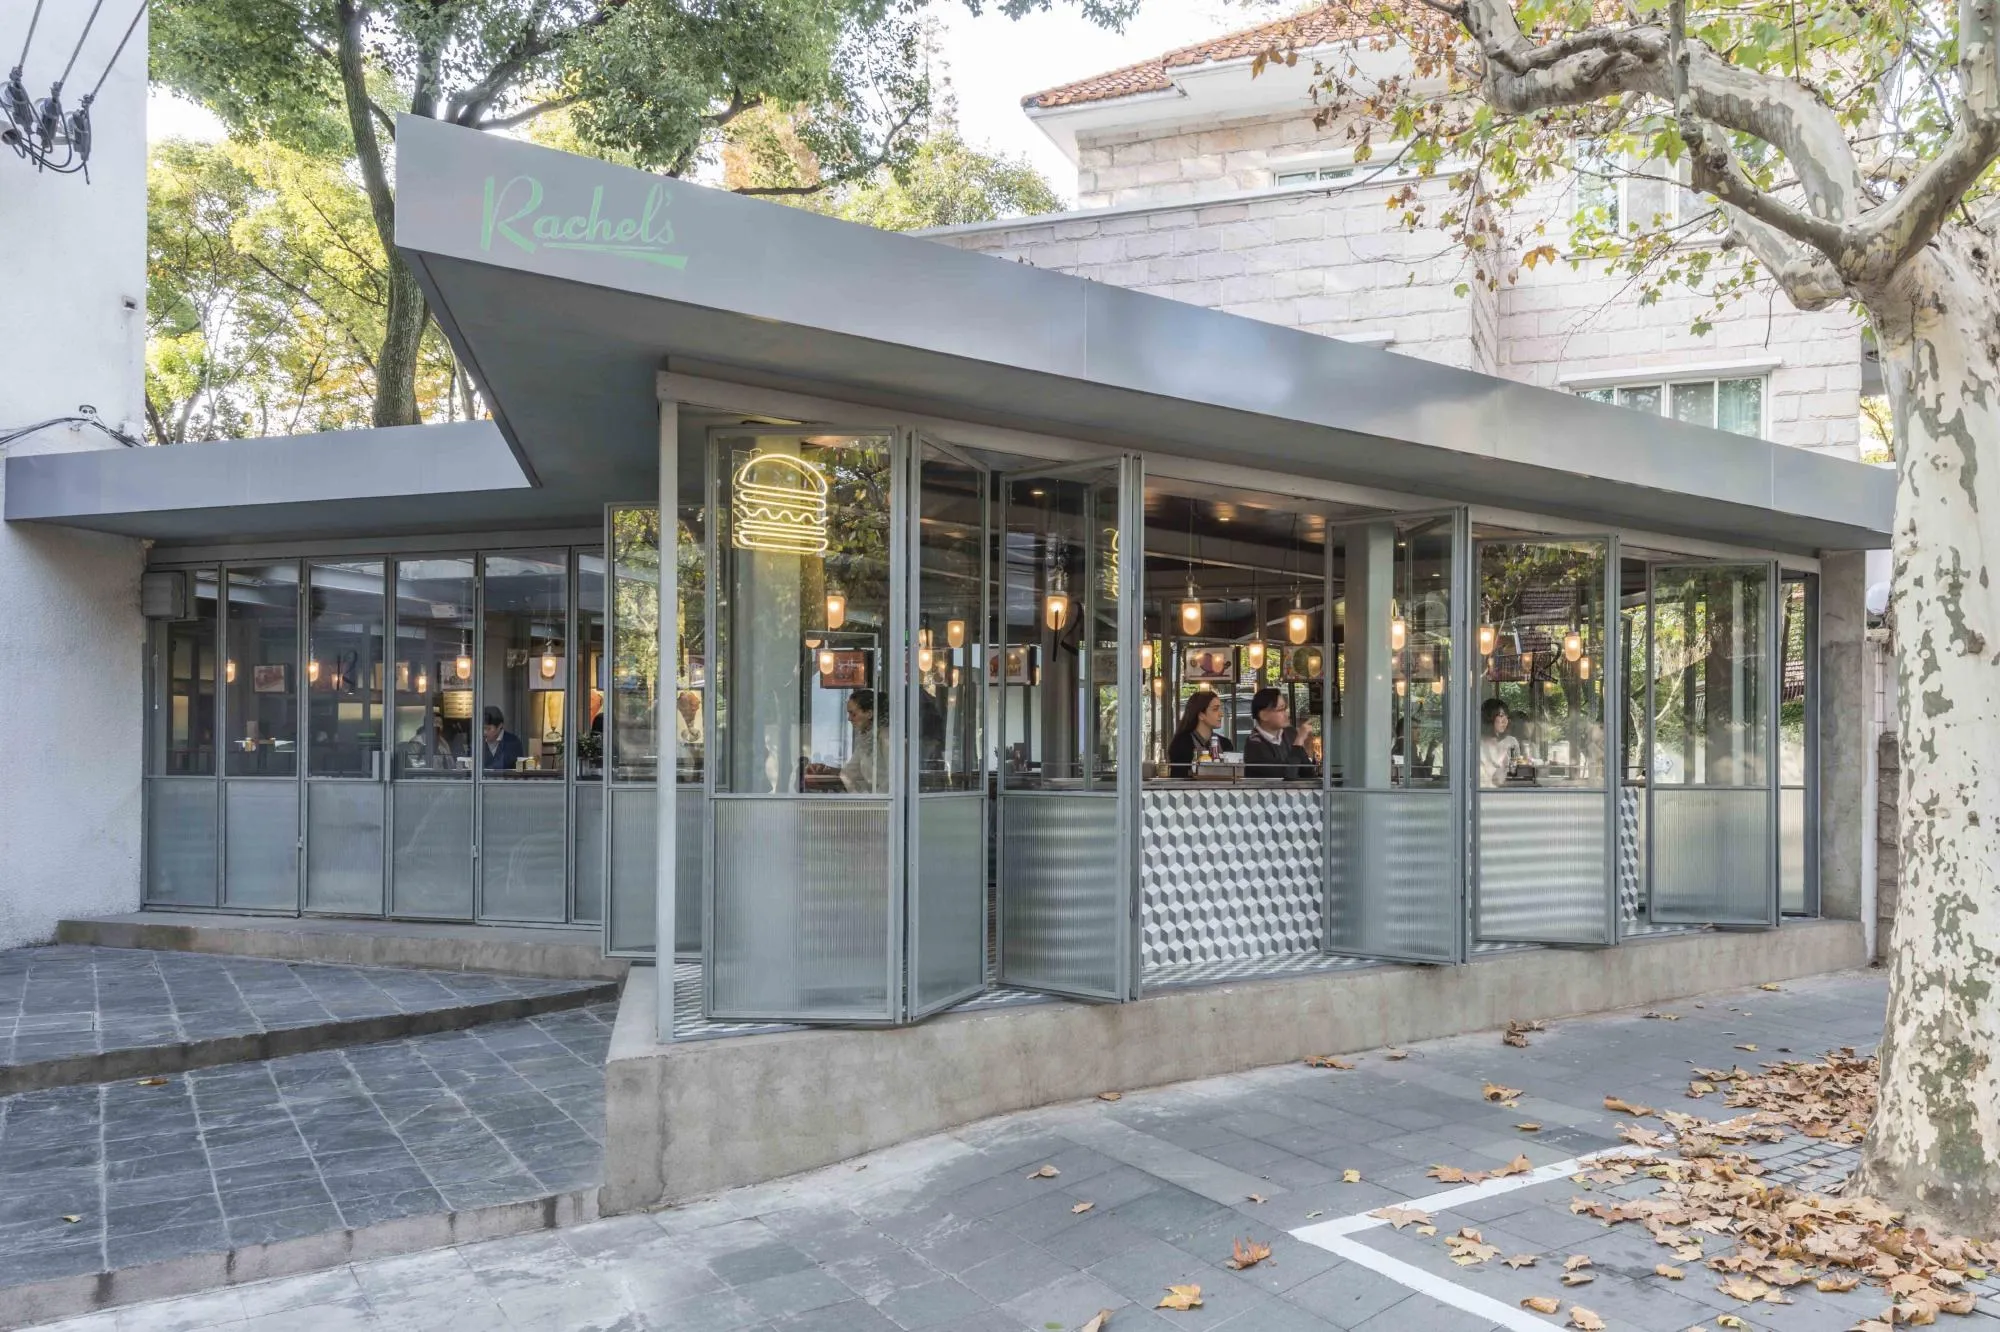
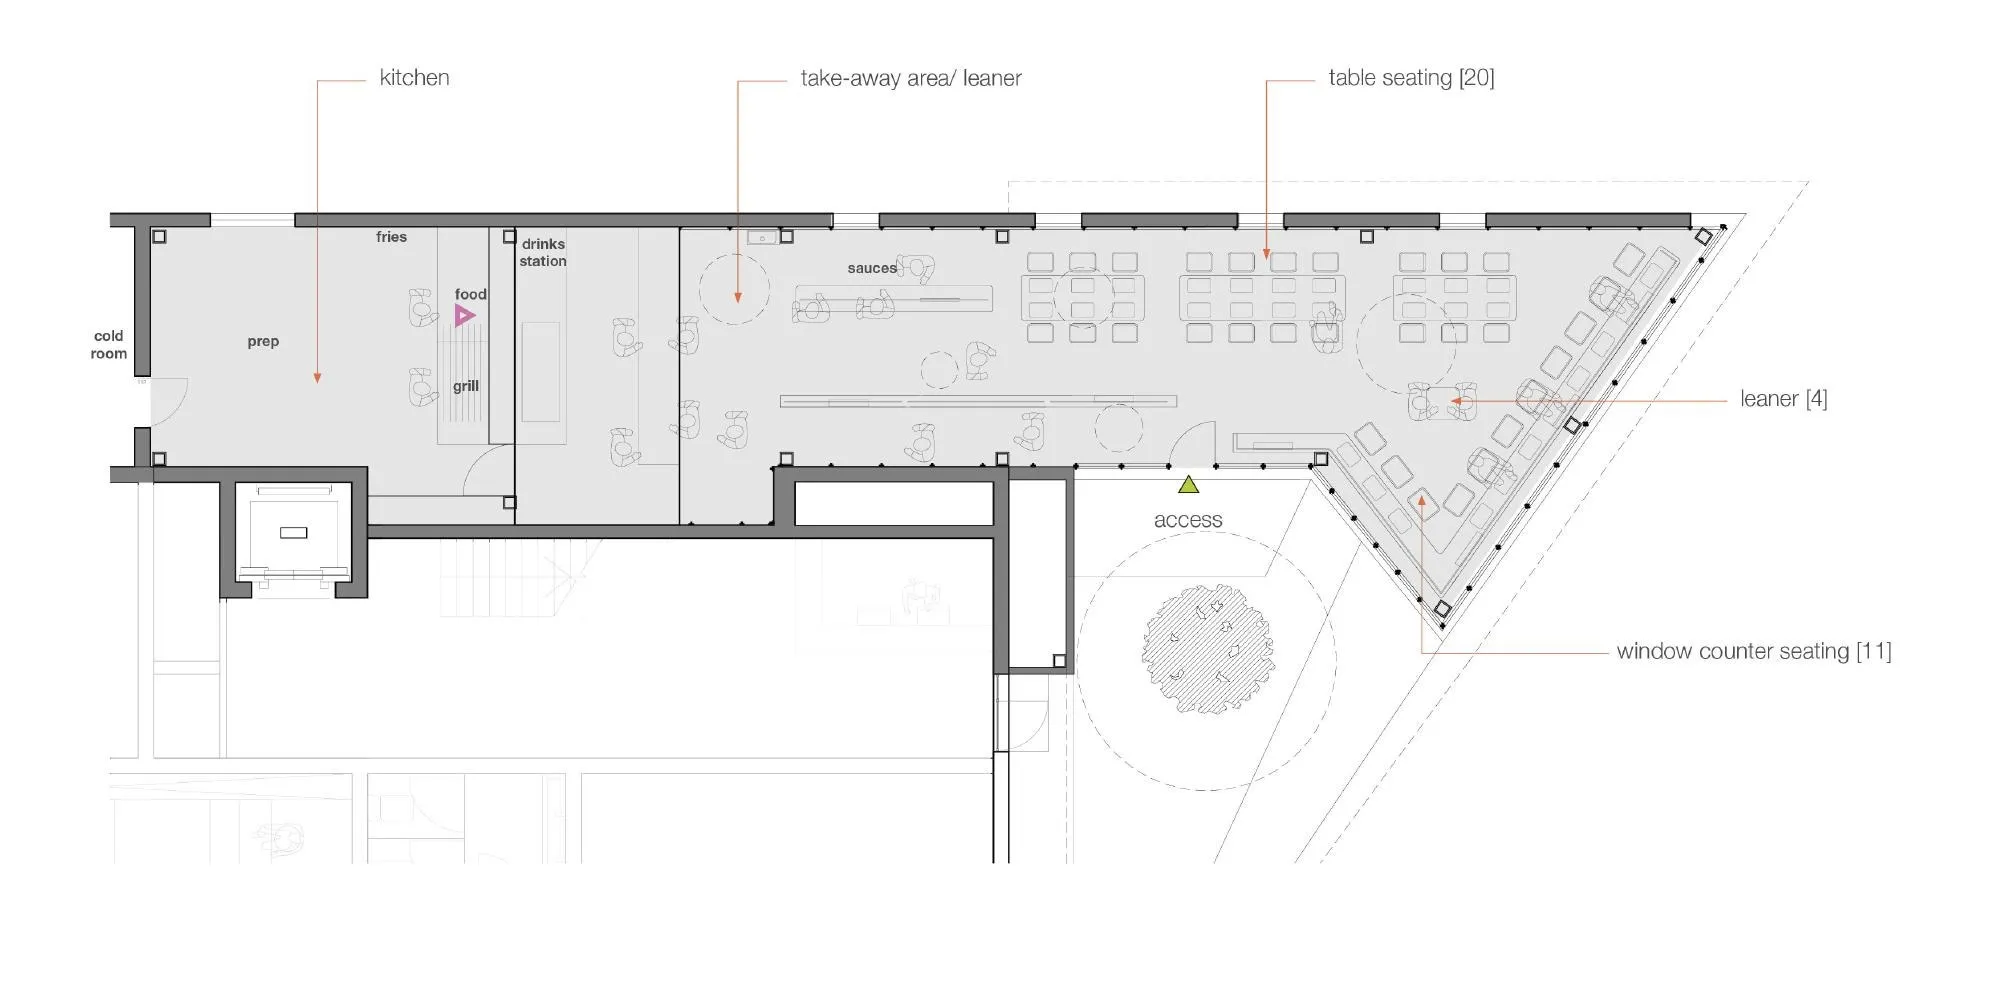
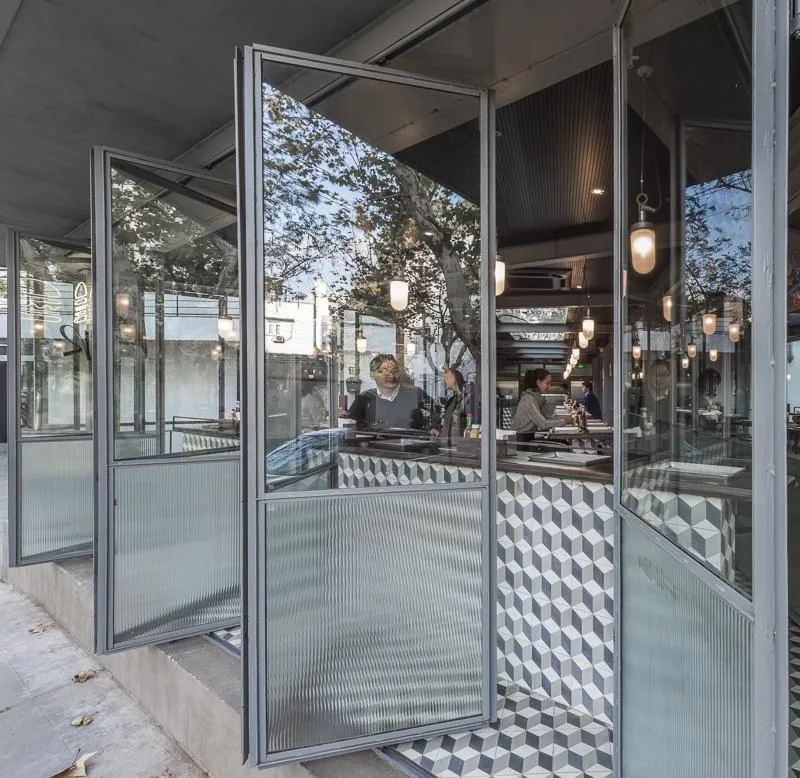
Taking its cue from the drive-up burger joints of the 1950s, the restaurant was conceived as a porous space where inside and outside run together. The China-based design team made its outer walls fully openable.
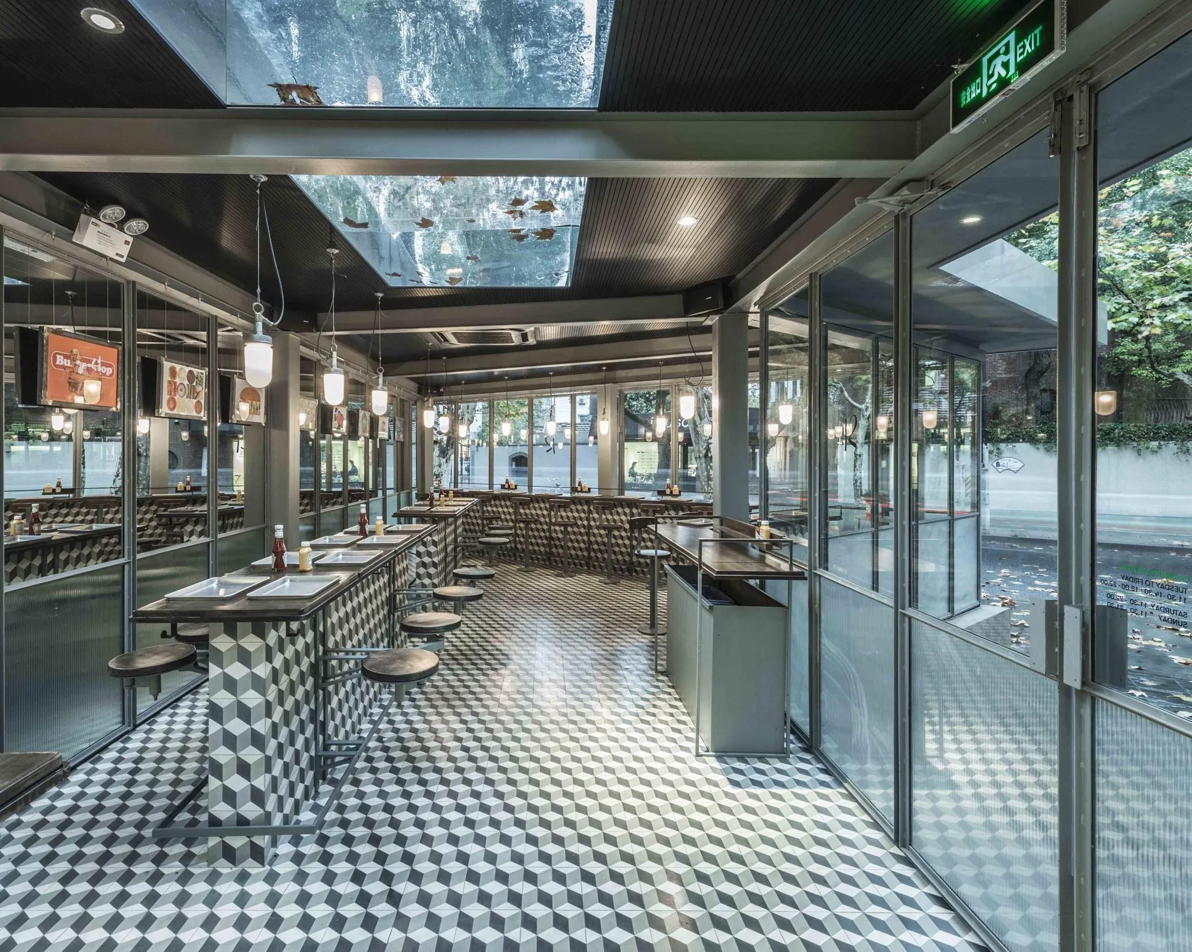
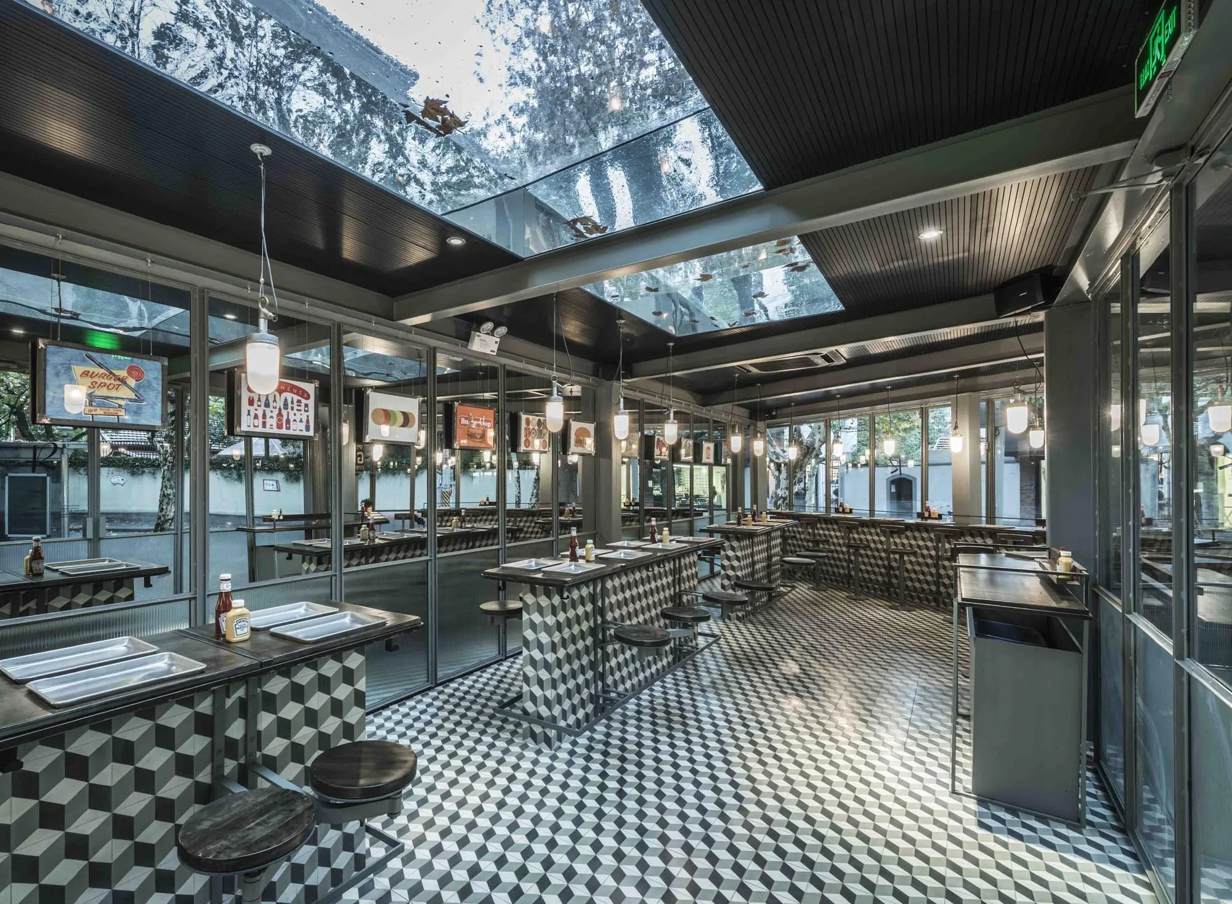
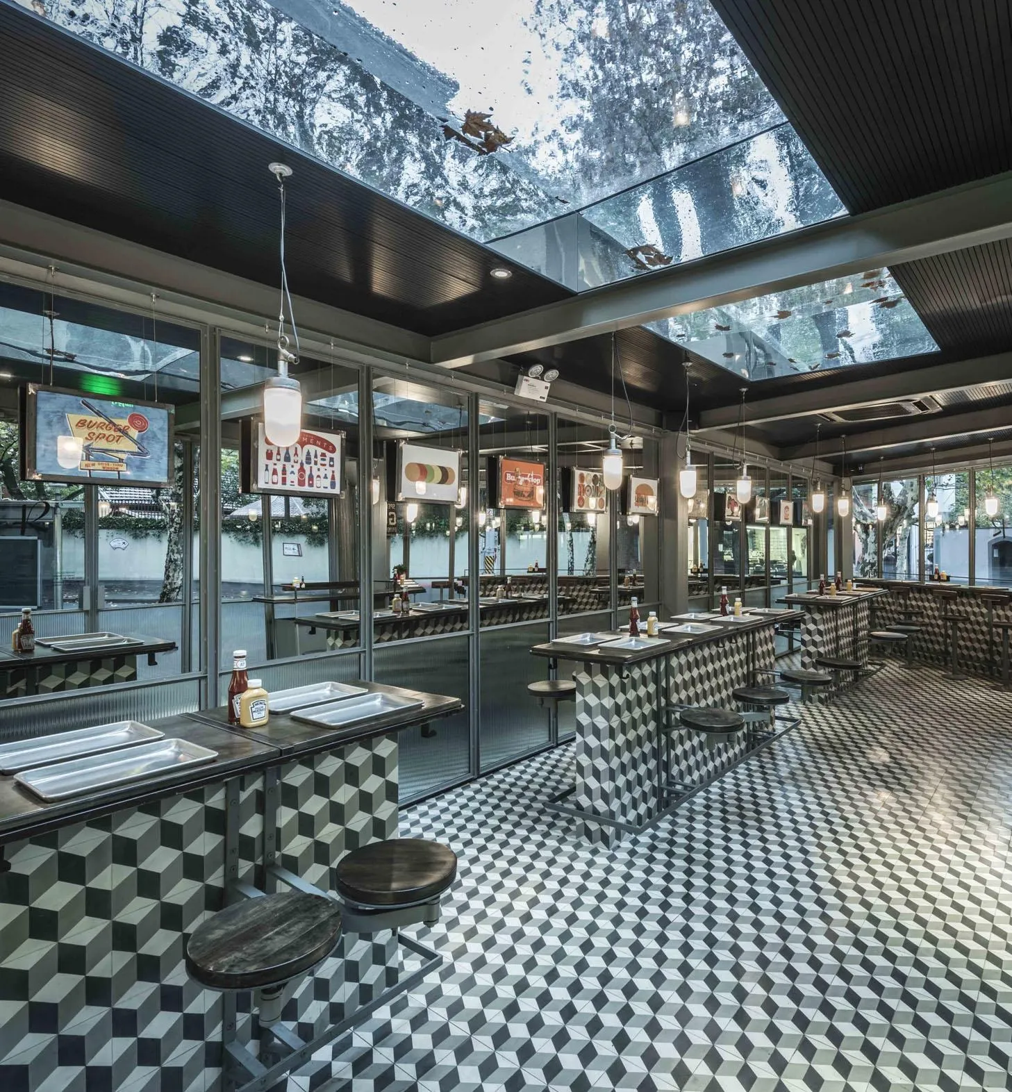
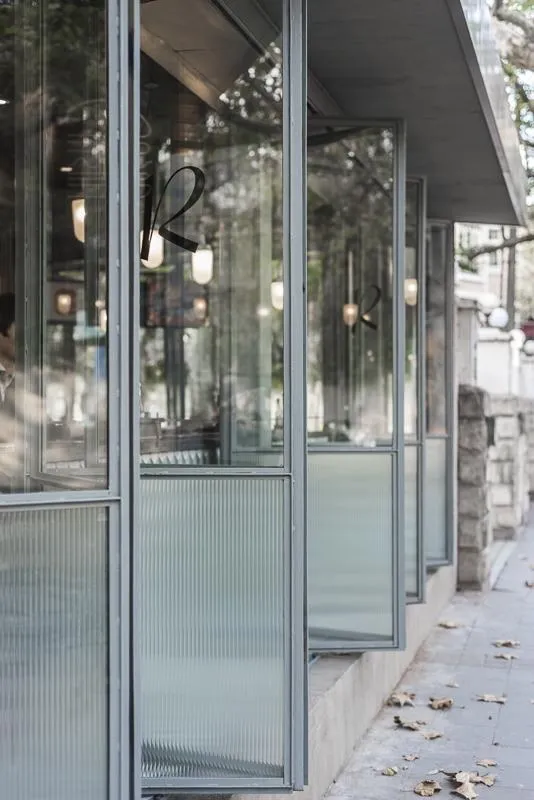
When closed, clear and textured glass and mirror extend the room visually and bring light, views and the street deep inside.
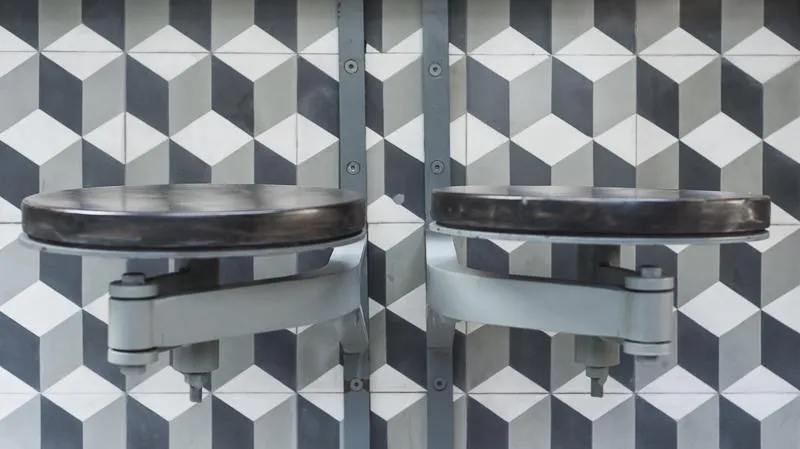
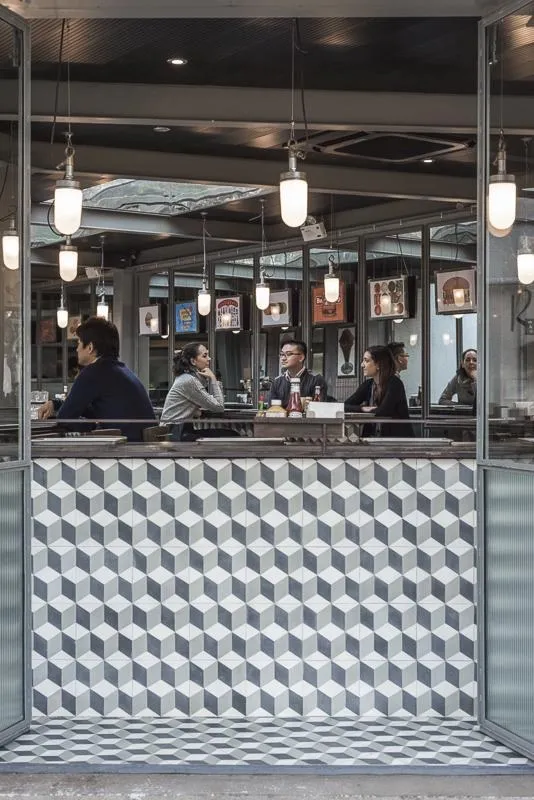
Horizontal planes dominate. The roof seems to float above the space, while the floor rises and falls to form tables and seats, combining communal tables with pivoting benches for single diners or groups.
Project Information
- Design studio
- Neri&Hu Design and Research Office
- Time
- 2015
- Type
- Hospitality
- Primary materials
- Glass, Mirror, Natural timber