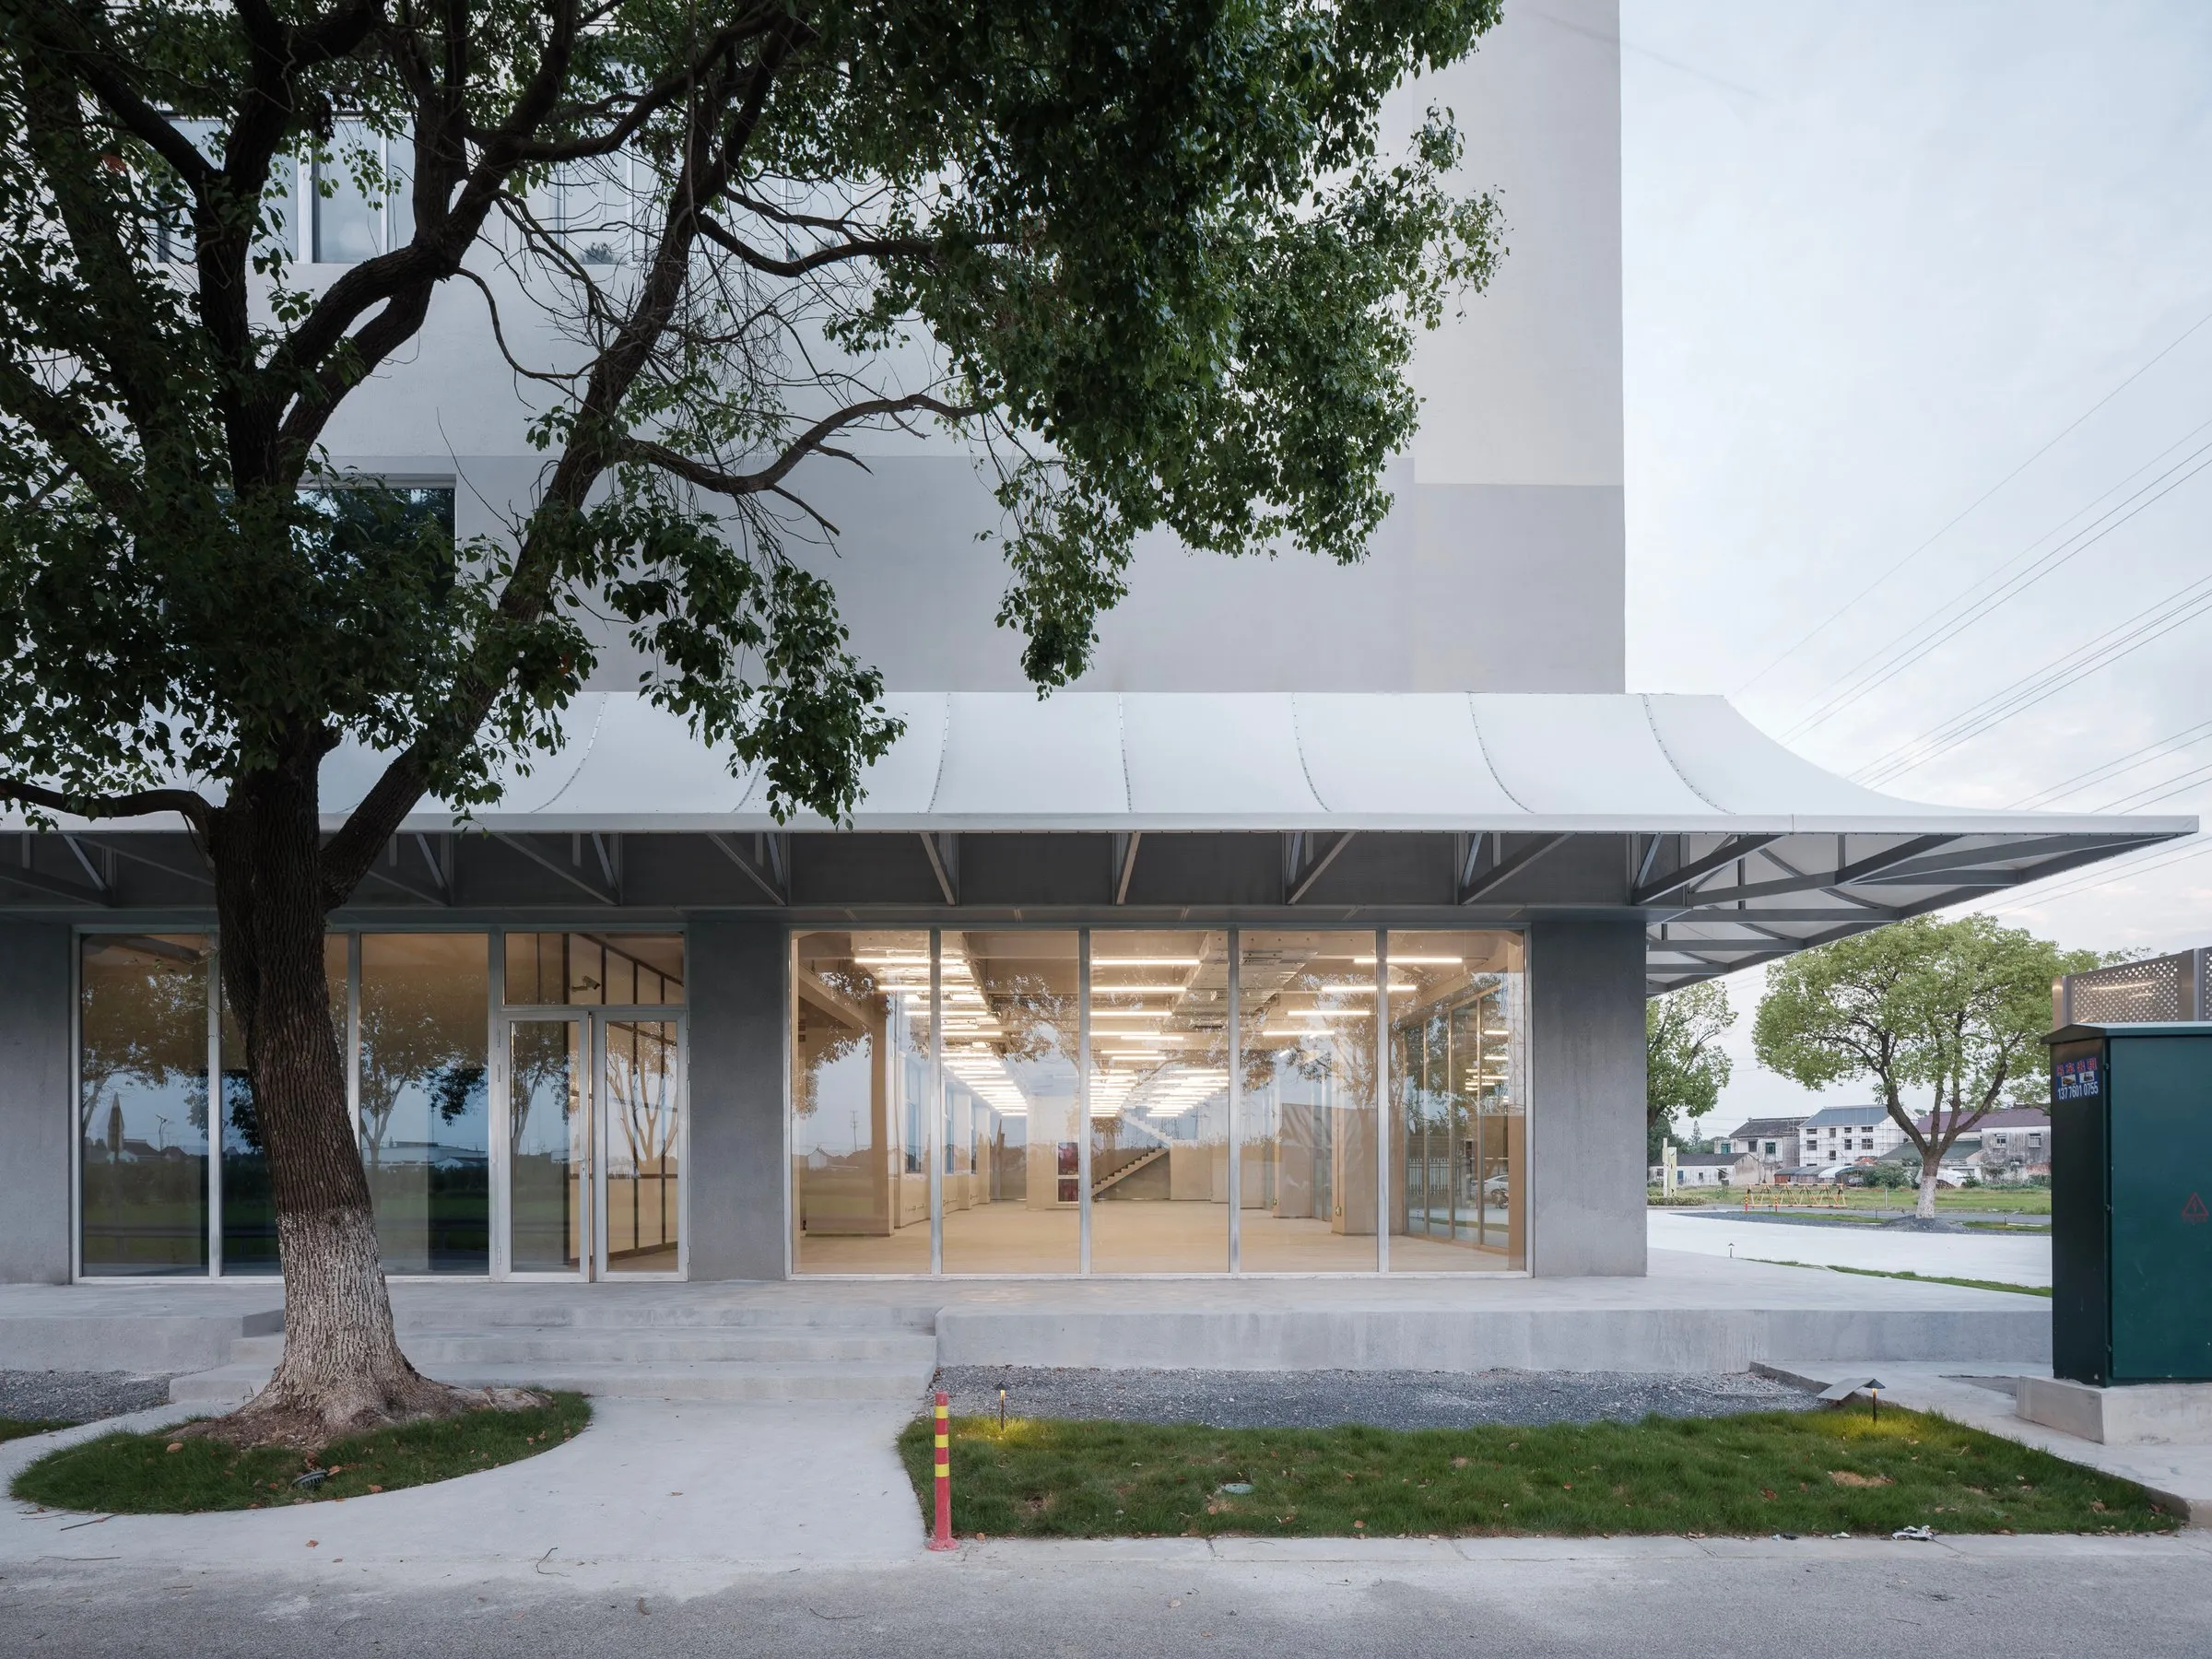
Qingdeng Village Art Museum
The project starts from the quiet loss of public life in the countryside. Places under old banyan trees and ancestral halls that once held conversations, weddings and funerals are fading as rural society changes, while many administrative buildings stand empty after offices were merged. The Chinese design team asked whether administrative space could be given back as living space.
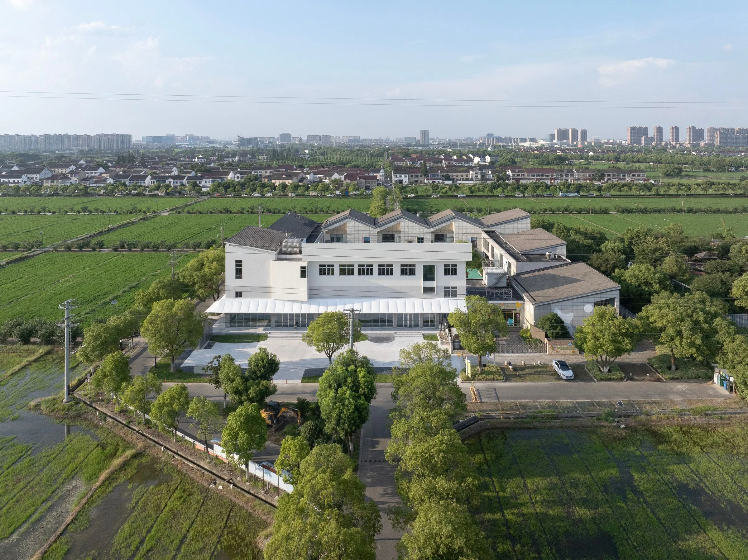
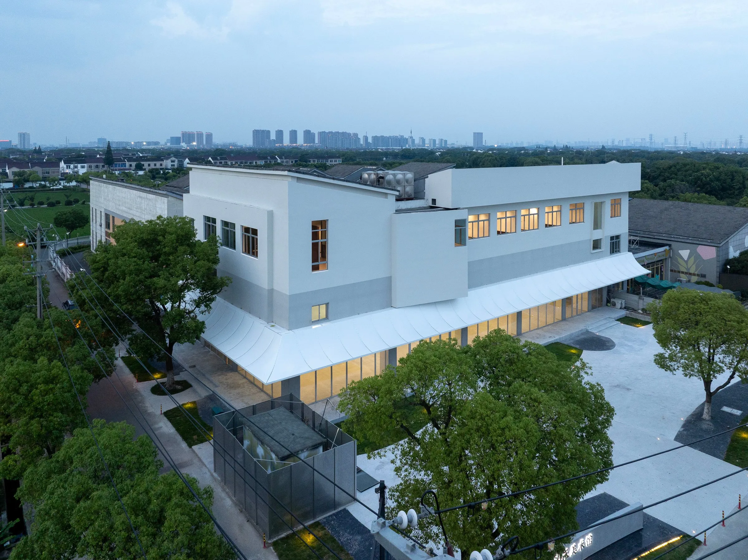
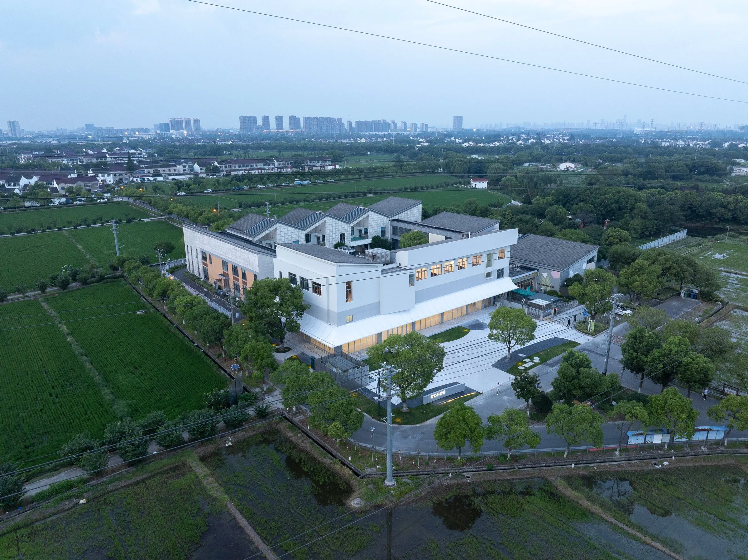
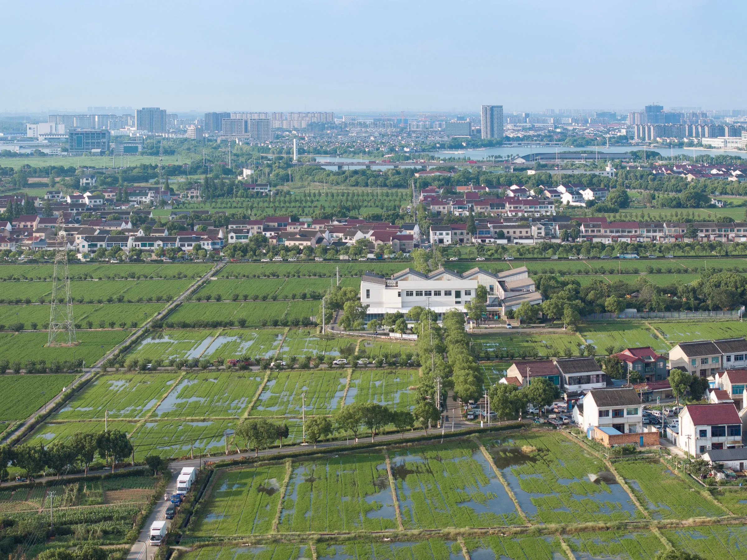
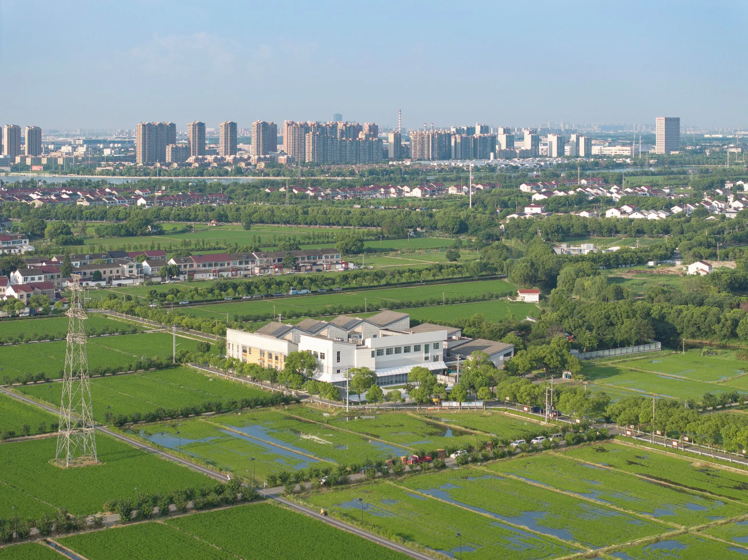
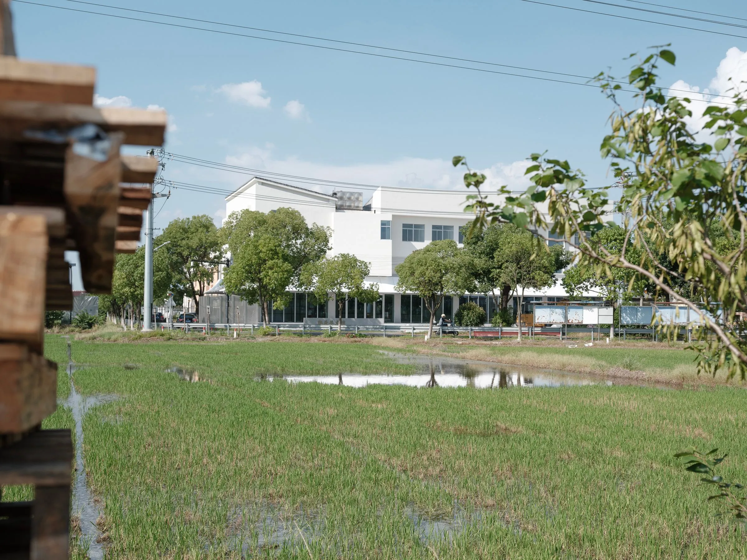
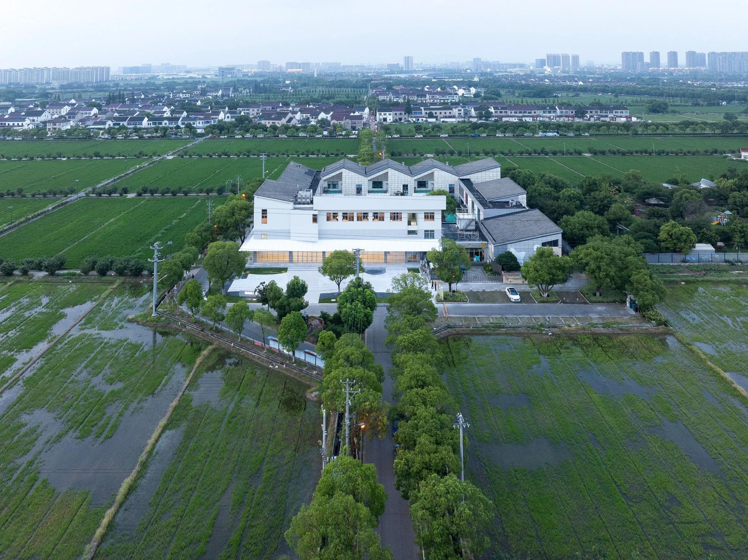
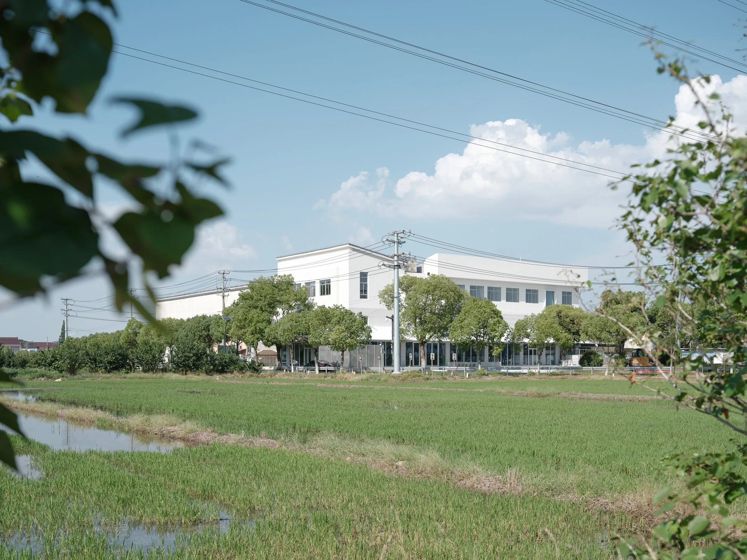
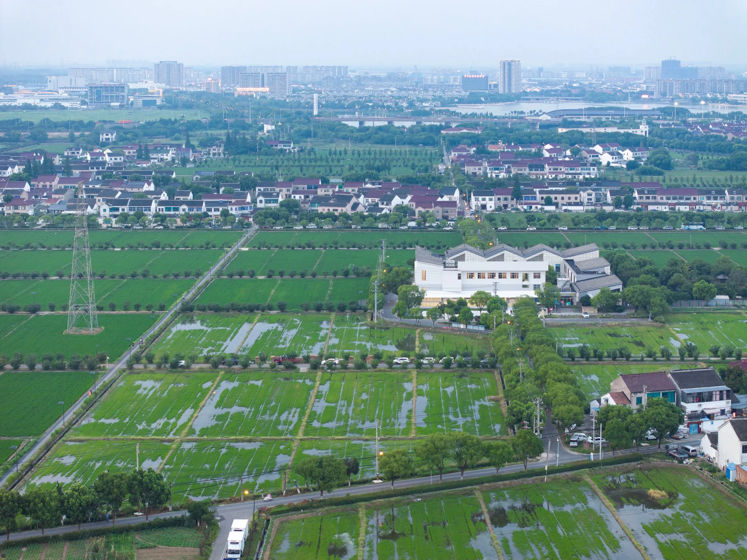
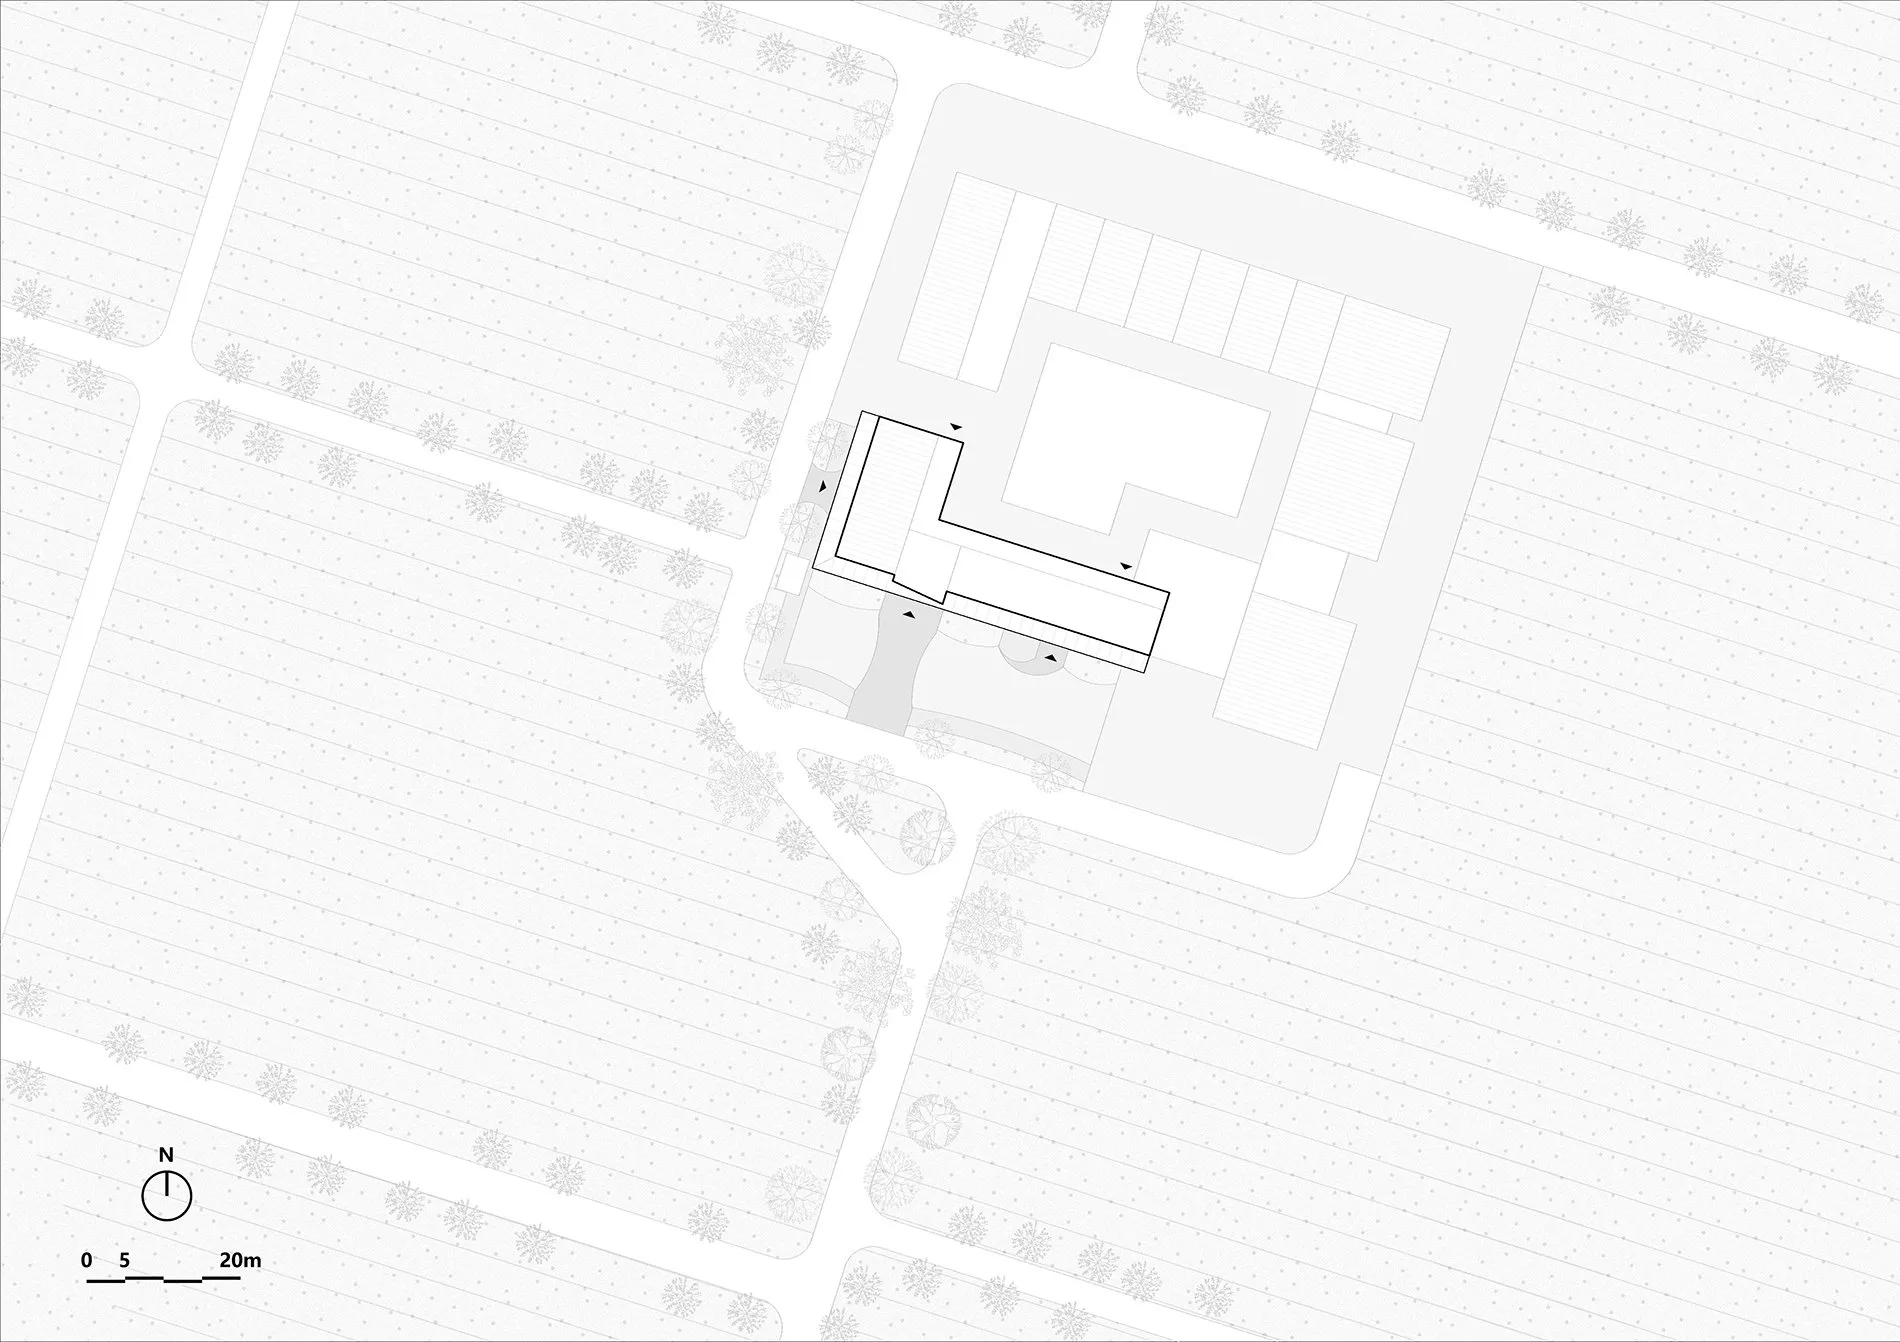
The village sits in an agricultural and tourism zone surrounded by farmland. Its former committee office, a three-storey square building of about 1,200 m², fell out of use when village administration was consolidated. The renovation did not seek spectacle but addressed a real condition: with depopulation alongside a surplus of public buildings, can a building that has lost its purpose be revived for daily life?
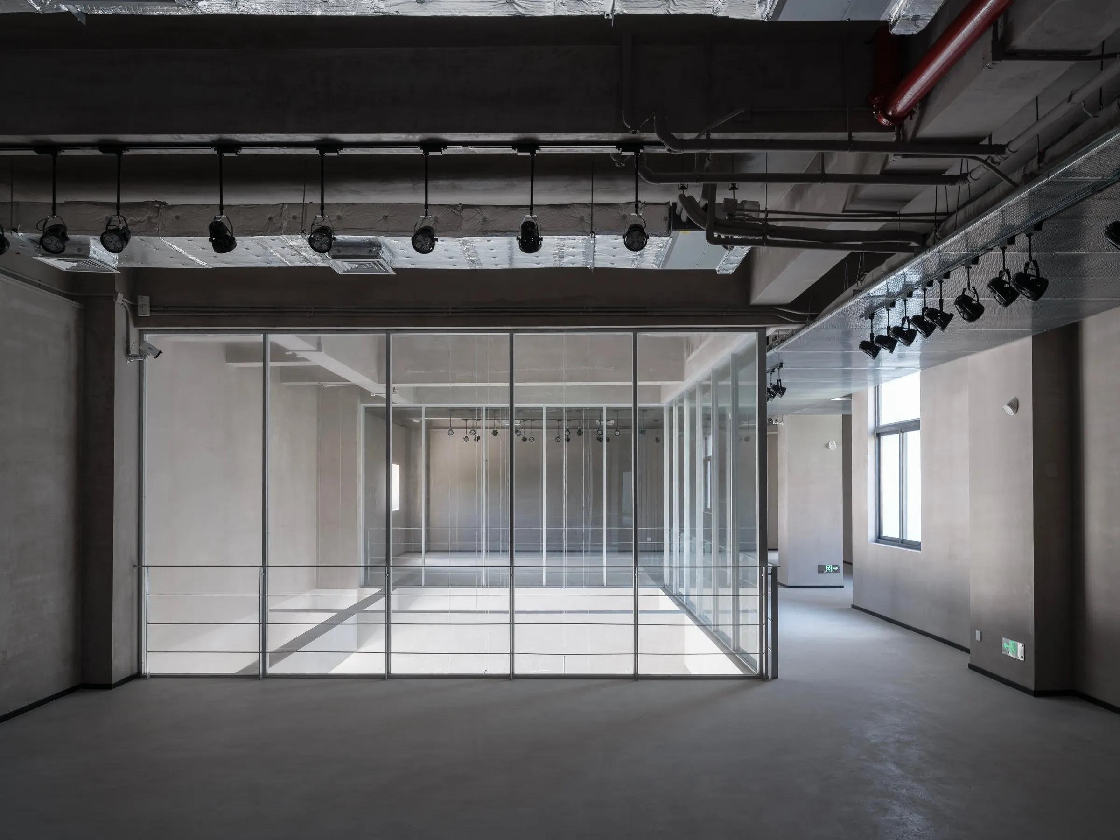
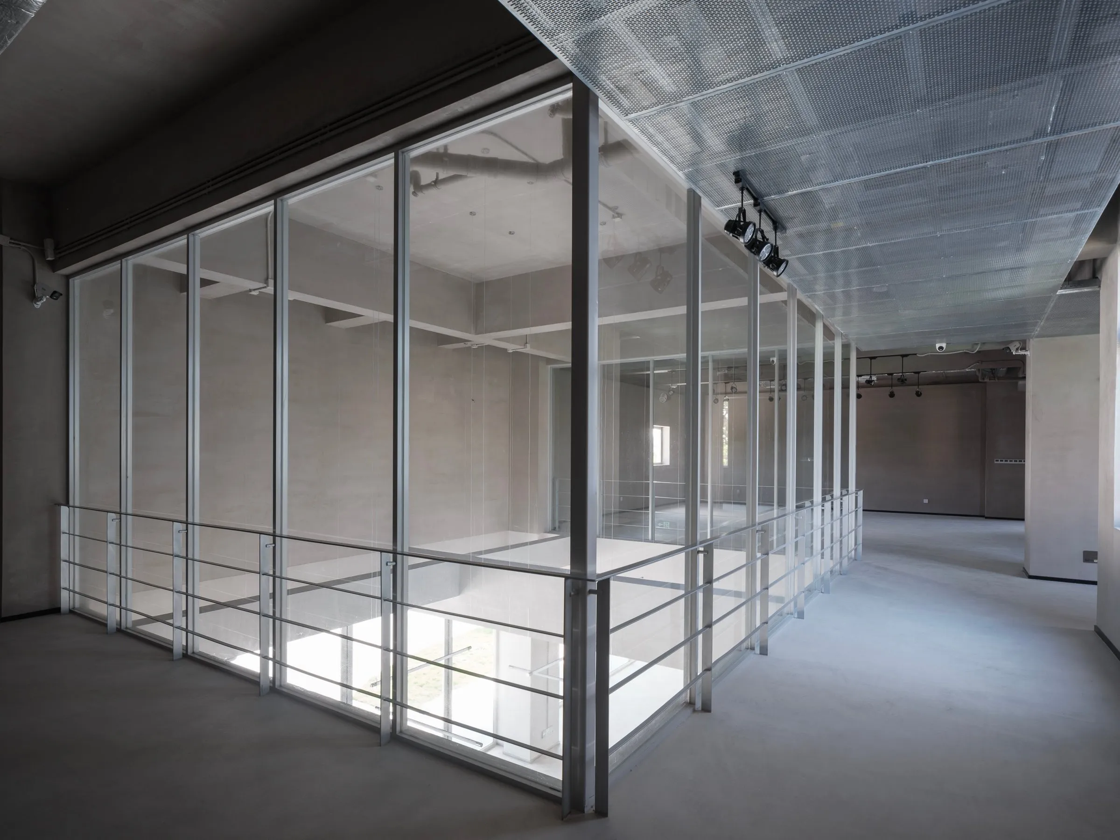
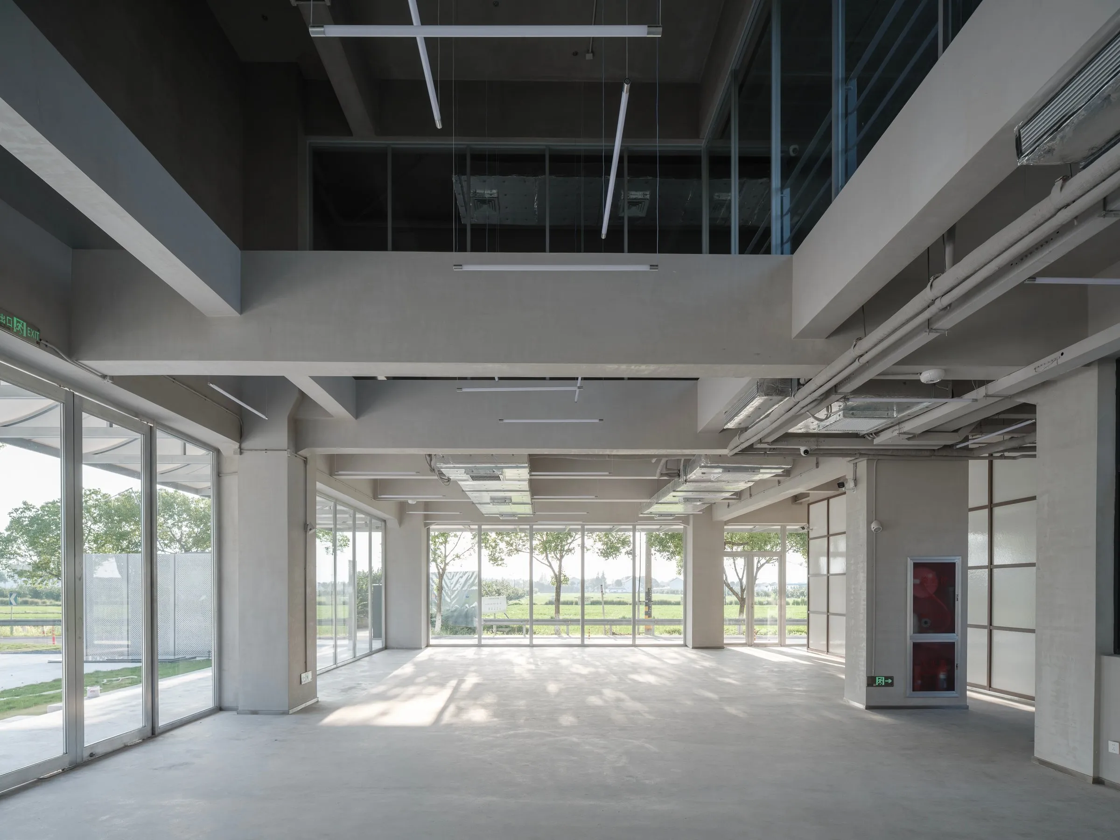
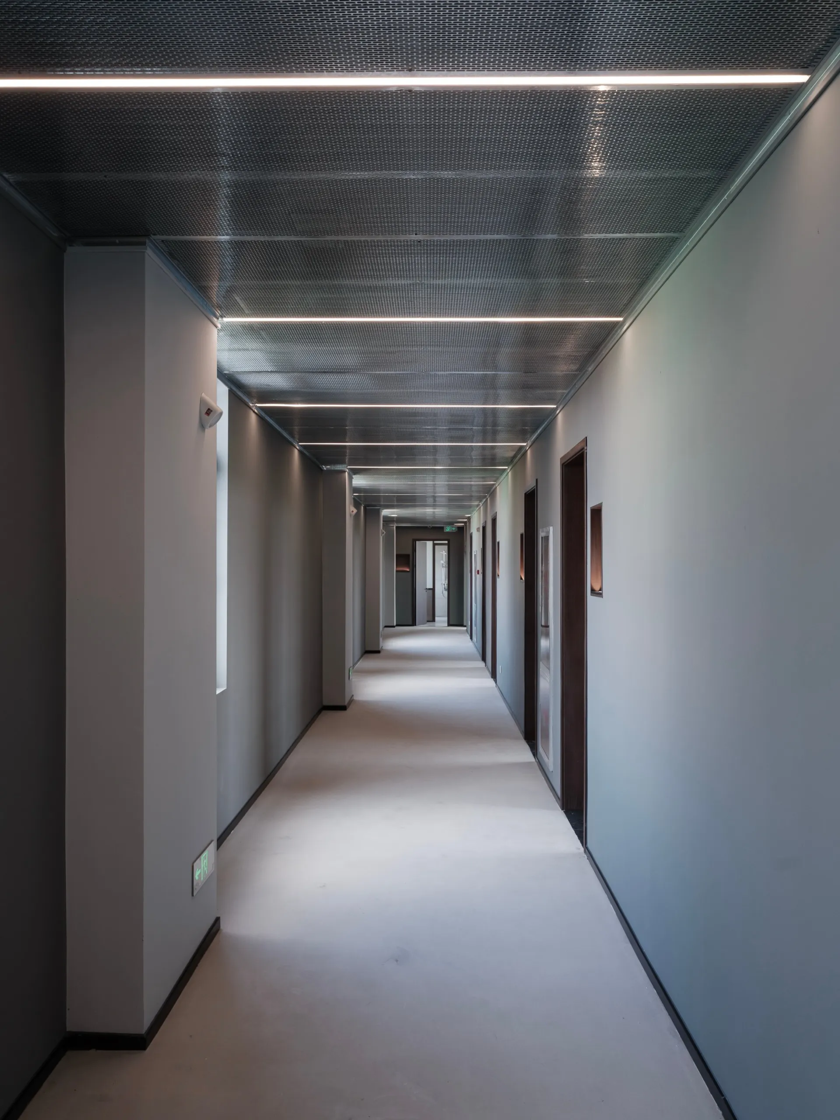
The main challenge was the modest 3.6-metre floor height, fine for offices but tight for a museum. Instead of digging down or building up, the team stripped out all ceilings and partitions, exposing the frame and slab soffits, and left services visibly routed across the ceilings. This “honest incompleteness” frees the limited height and gives the space a frank, unfinished quality. Weak concrete was reinforced locally rather than replaced.
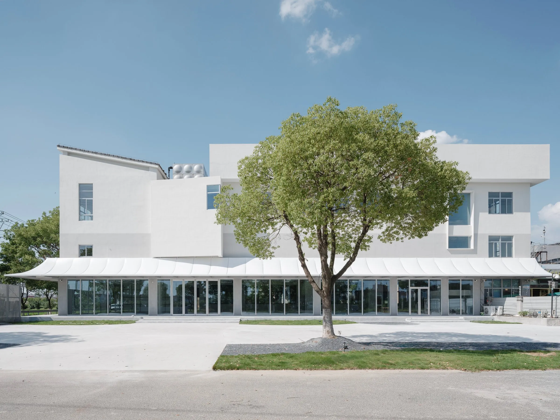
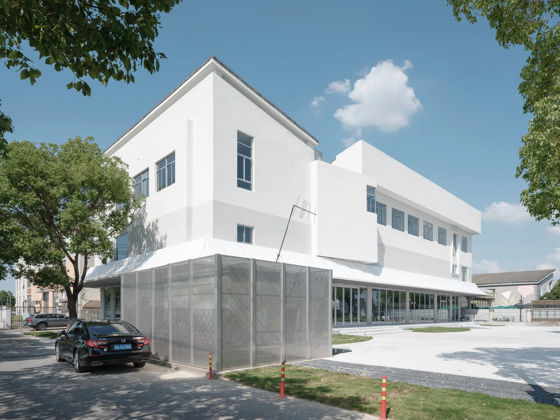
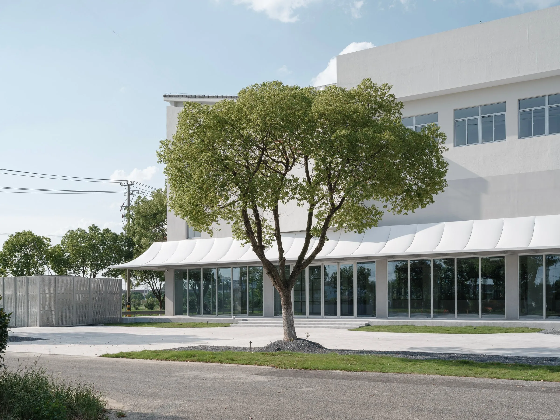
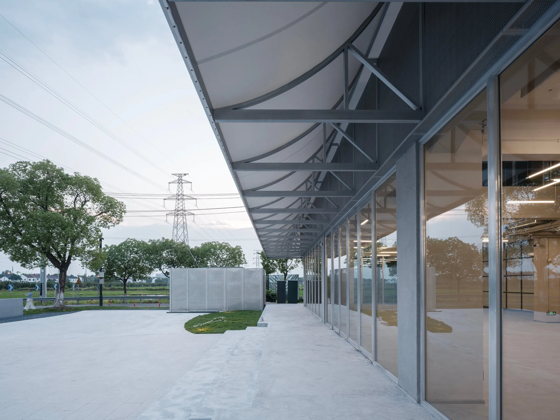
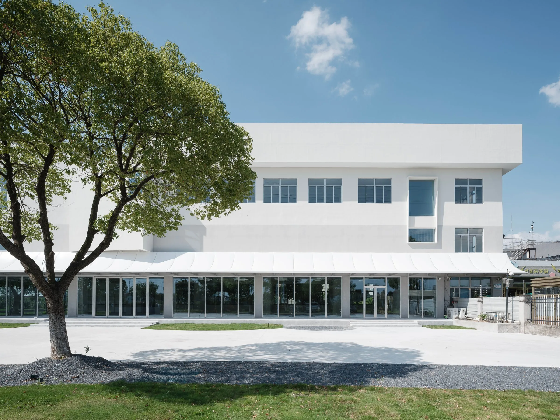
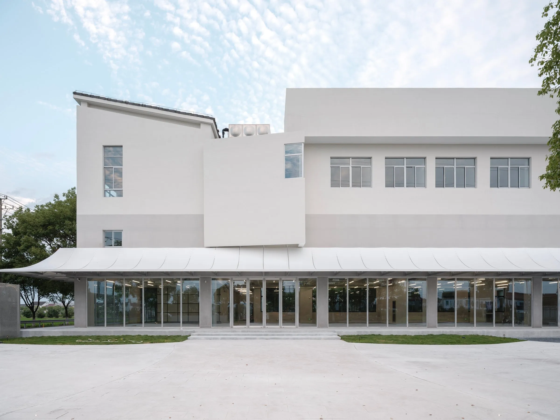
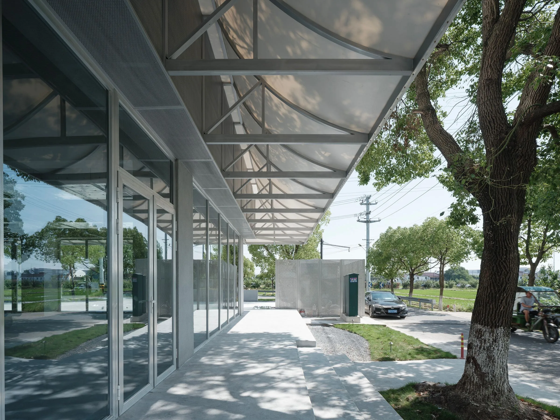
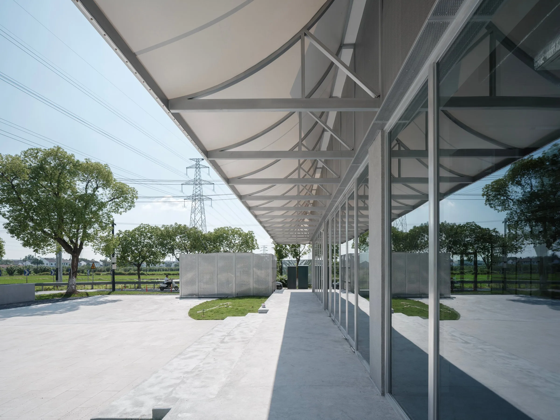
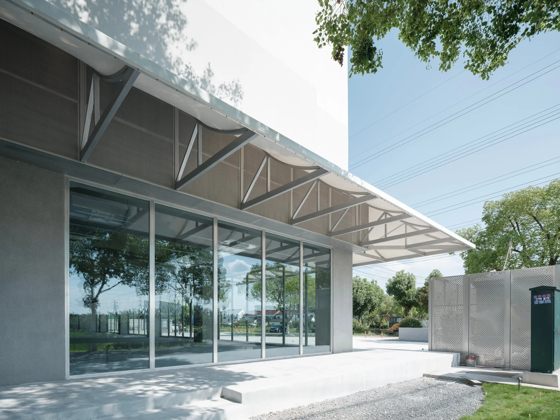
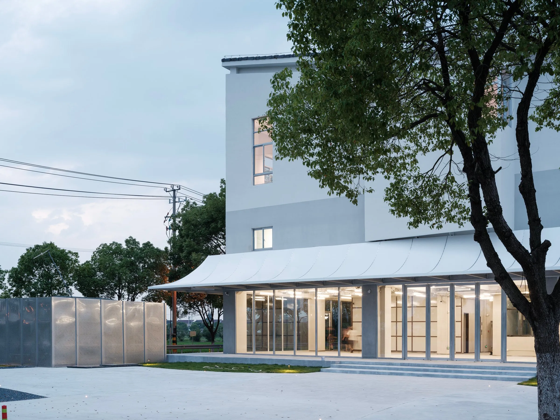
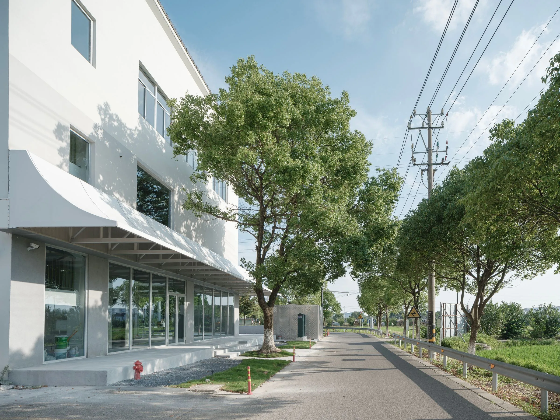
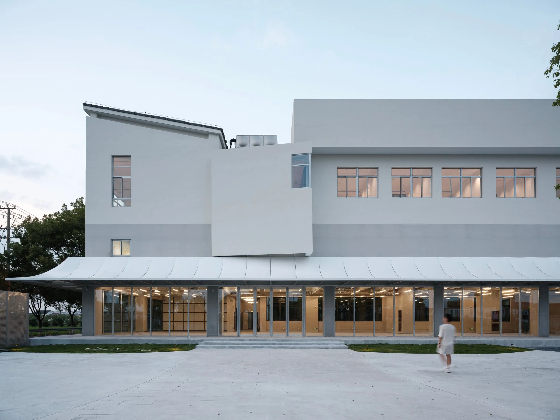
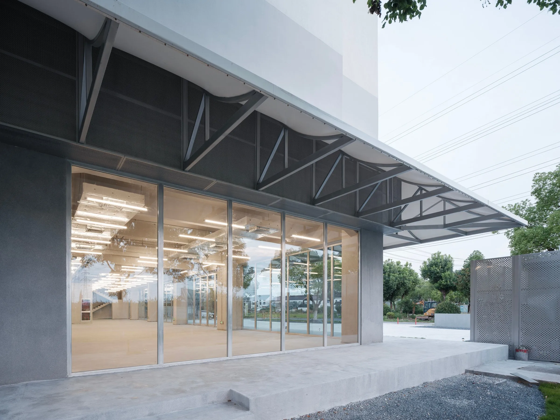
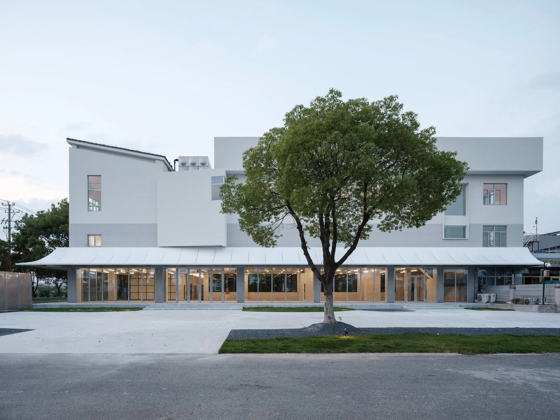
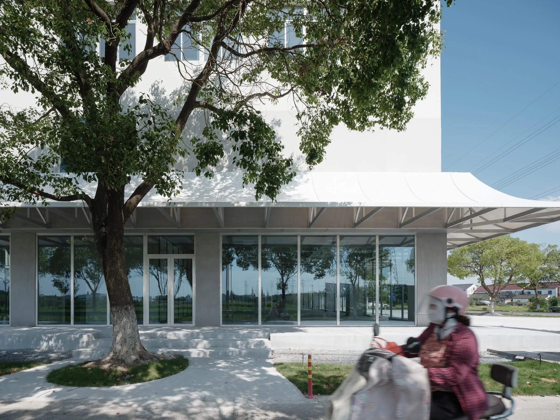
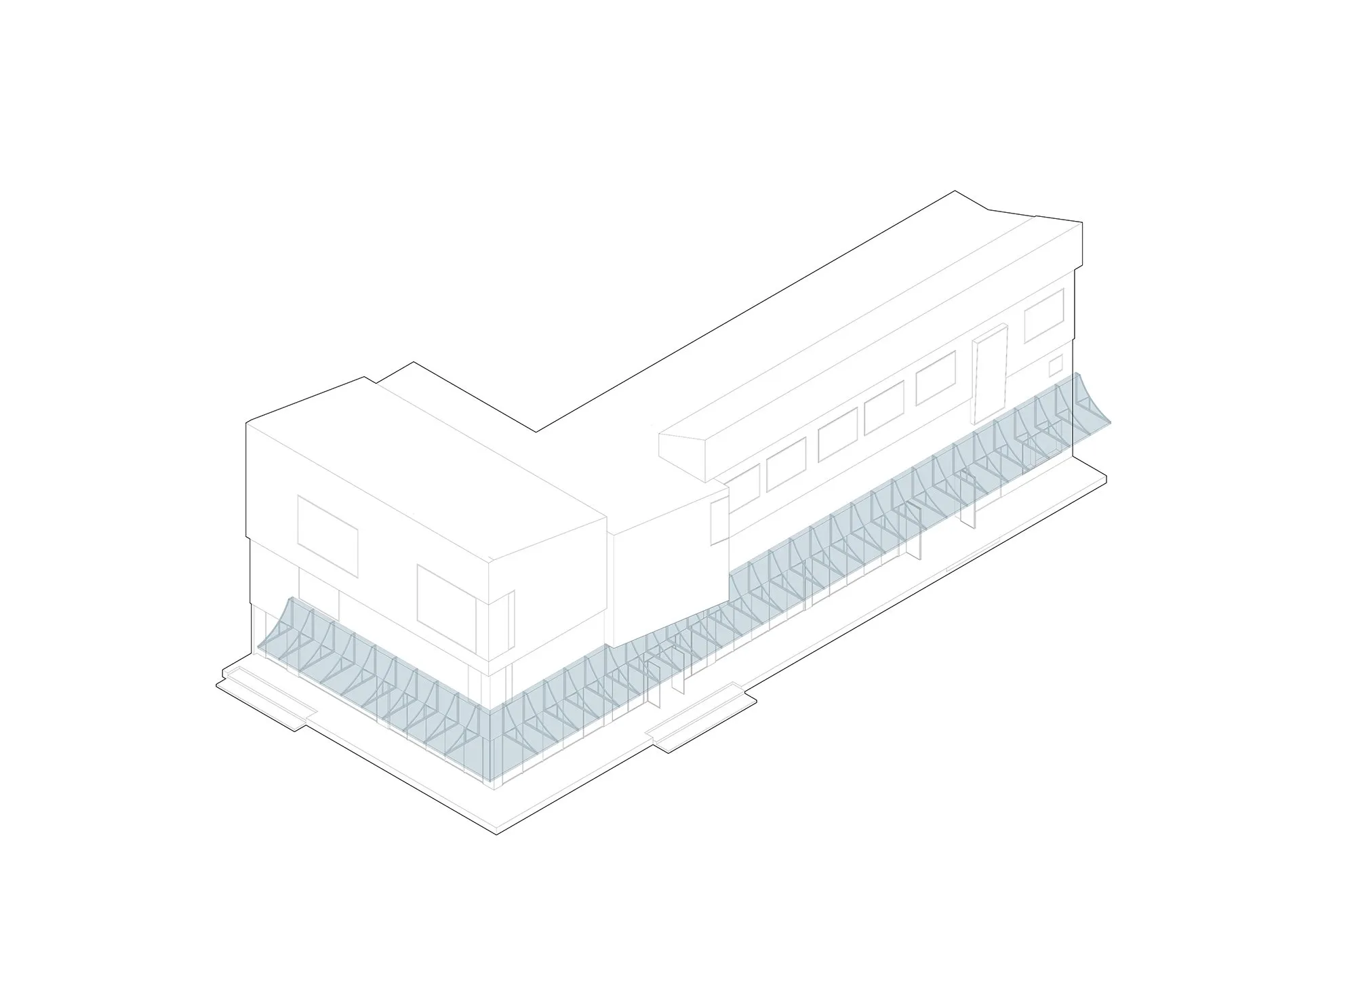
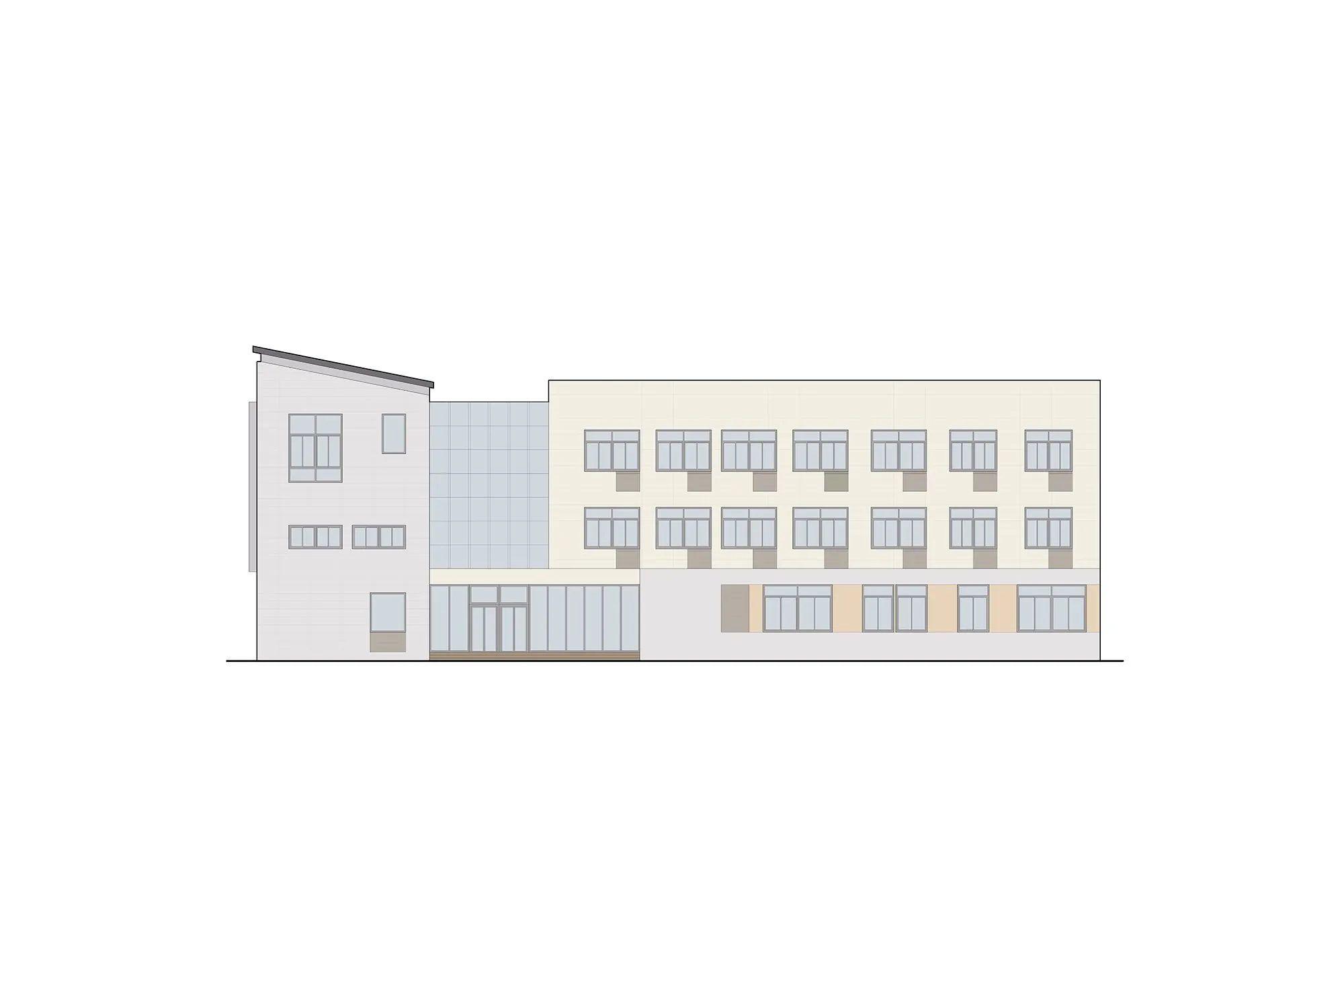
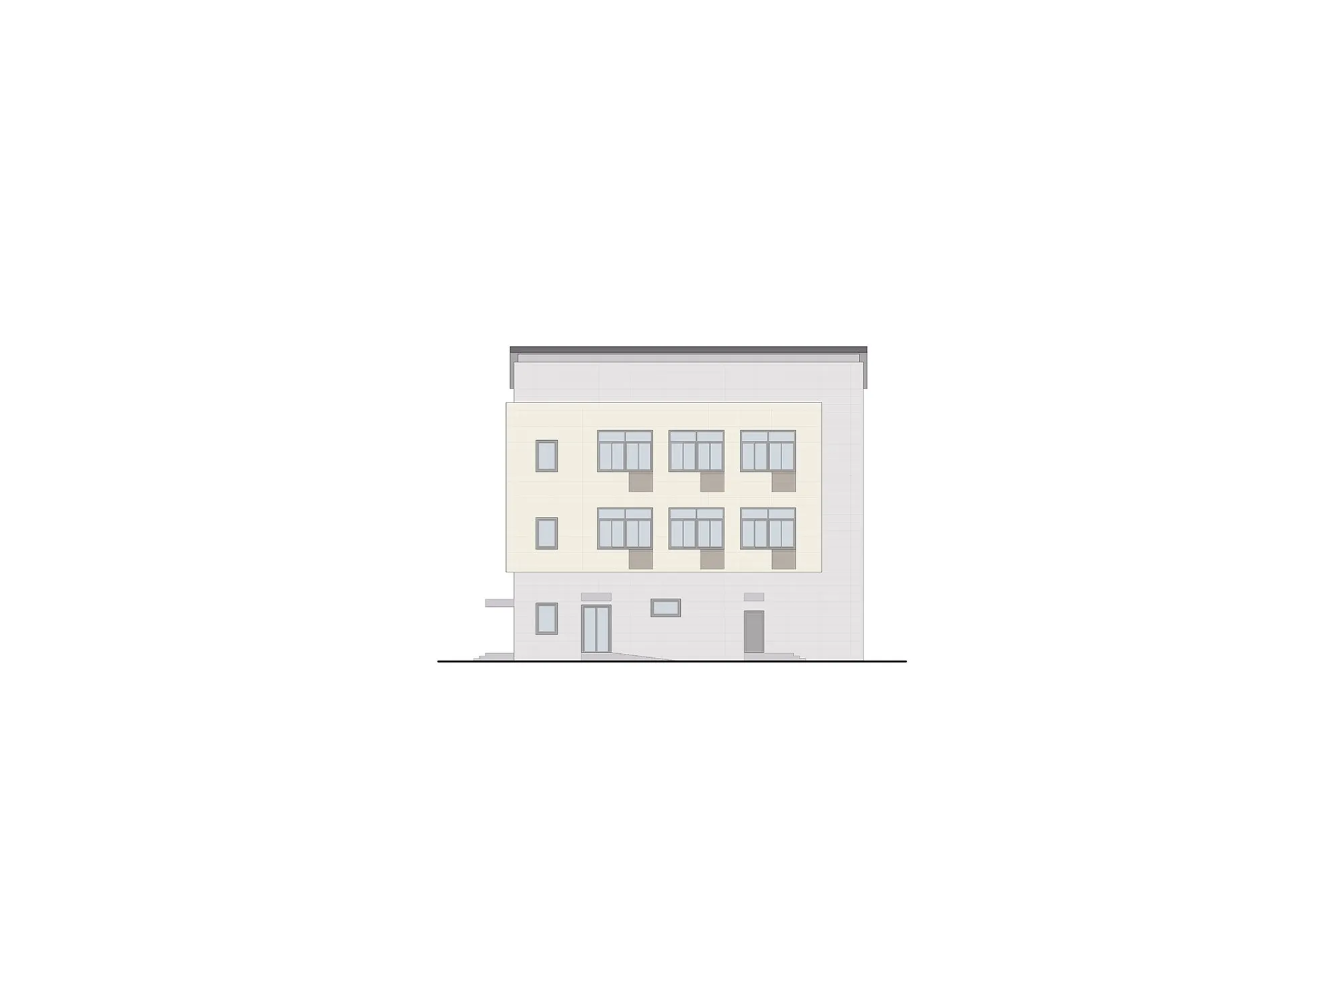
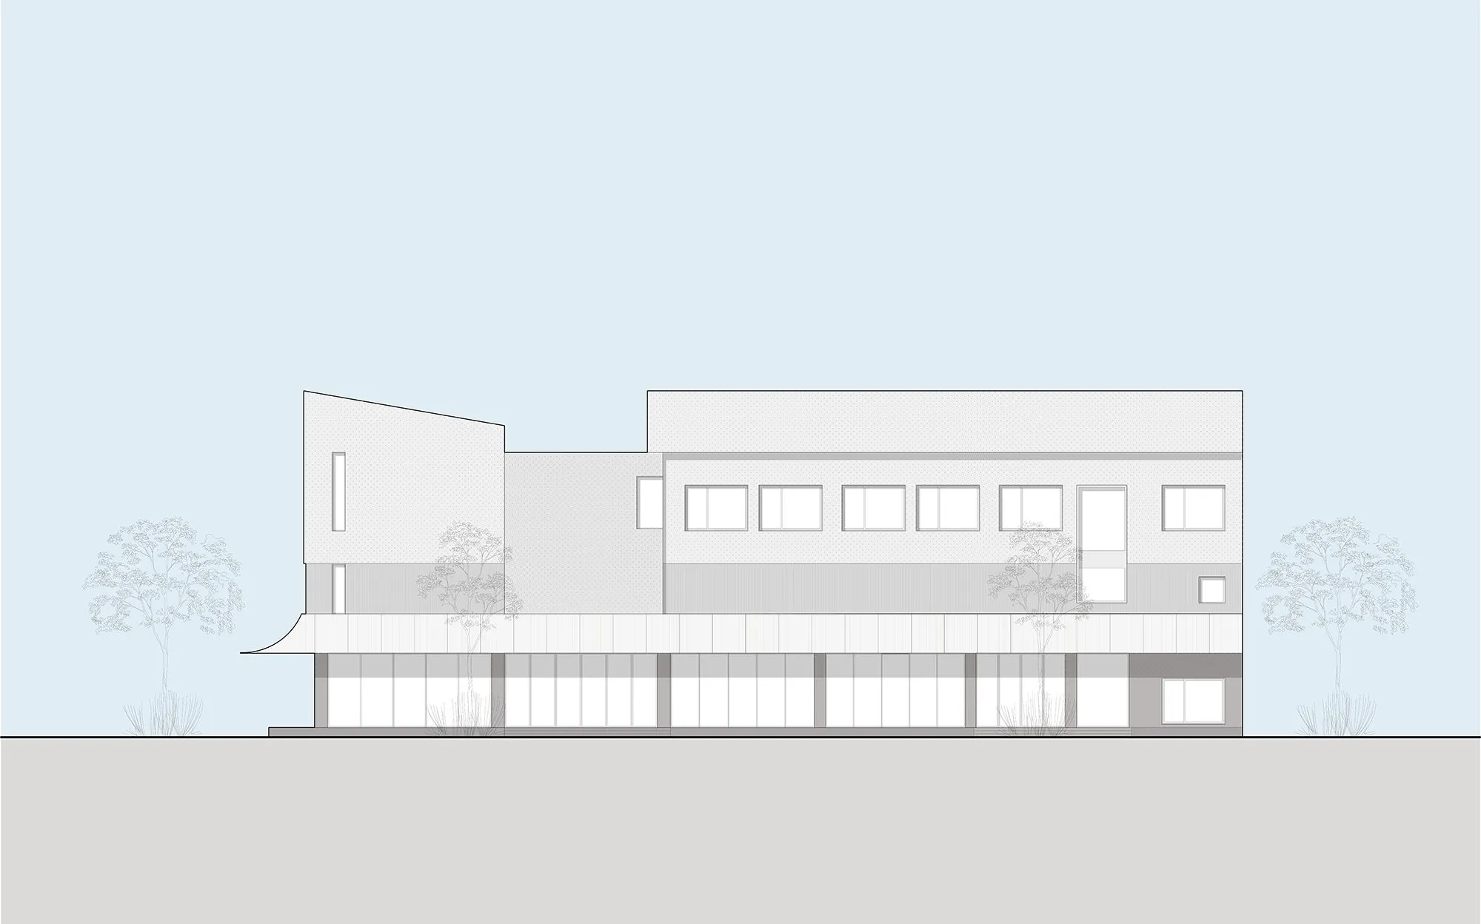
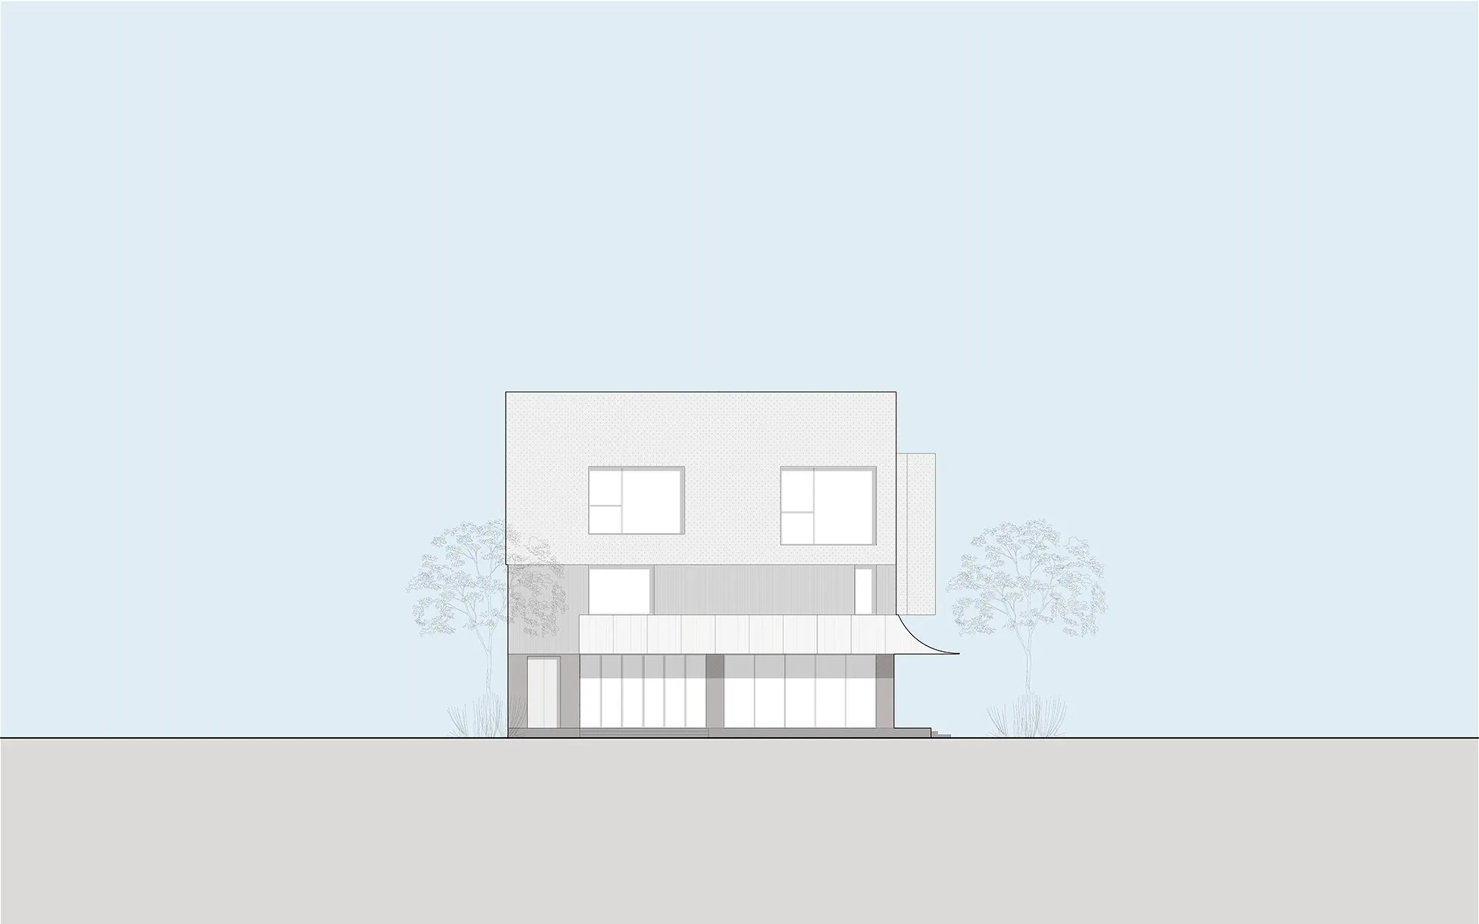
The facade is set by two white volumes of different textures, smooth paint and granular render, that shift tone with the light over the rice fields through the seasons. The white recalls the lime-washed walls of the region’s water towns while offering a neutral ground for exhibitions. A sculptural white box projects above the entrance where an old blue glass curtain wall once stood, and the ground floor is clad in grey washed terrazzo that anchors the building to the earth.
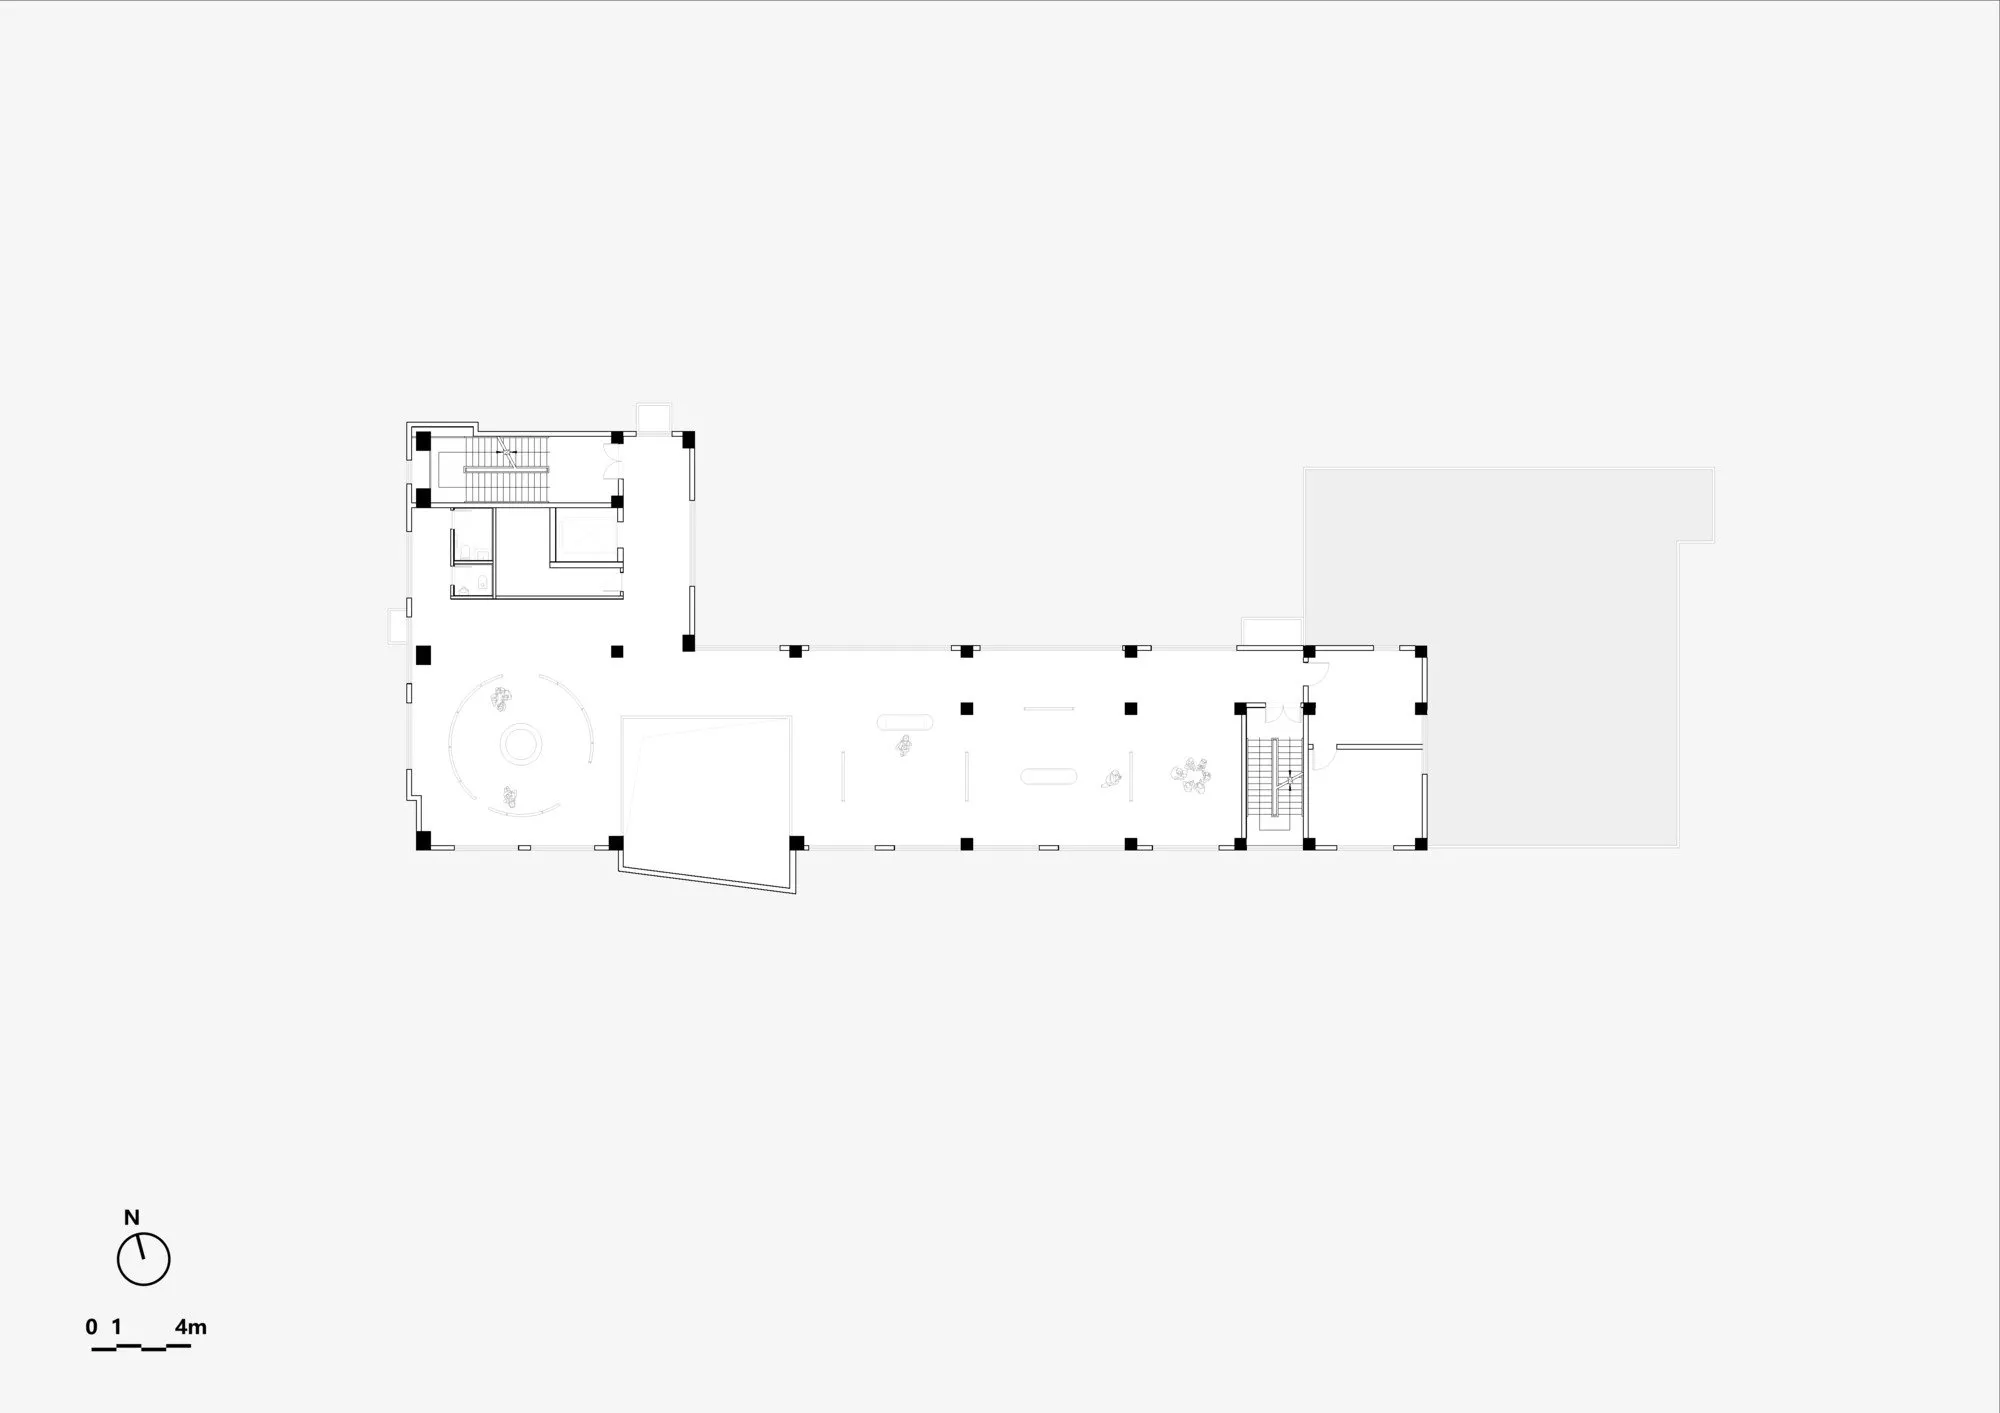
Inside, a cut through the slab links the ground-floor lobby with the gallery above, extending sightlines and creating a mutual gaze between the café and the art: those below glimpse exhibitions overhead, while visitors upstairs look down on village life.
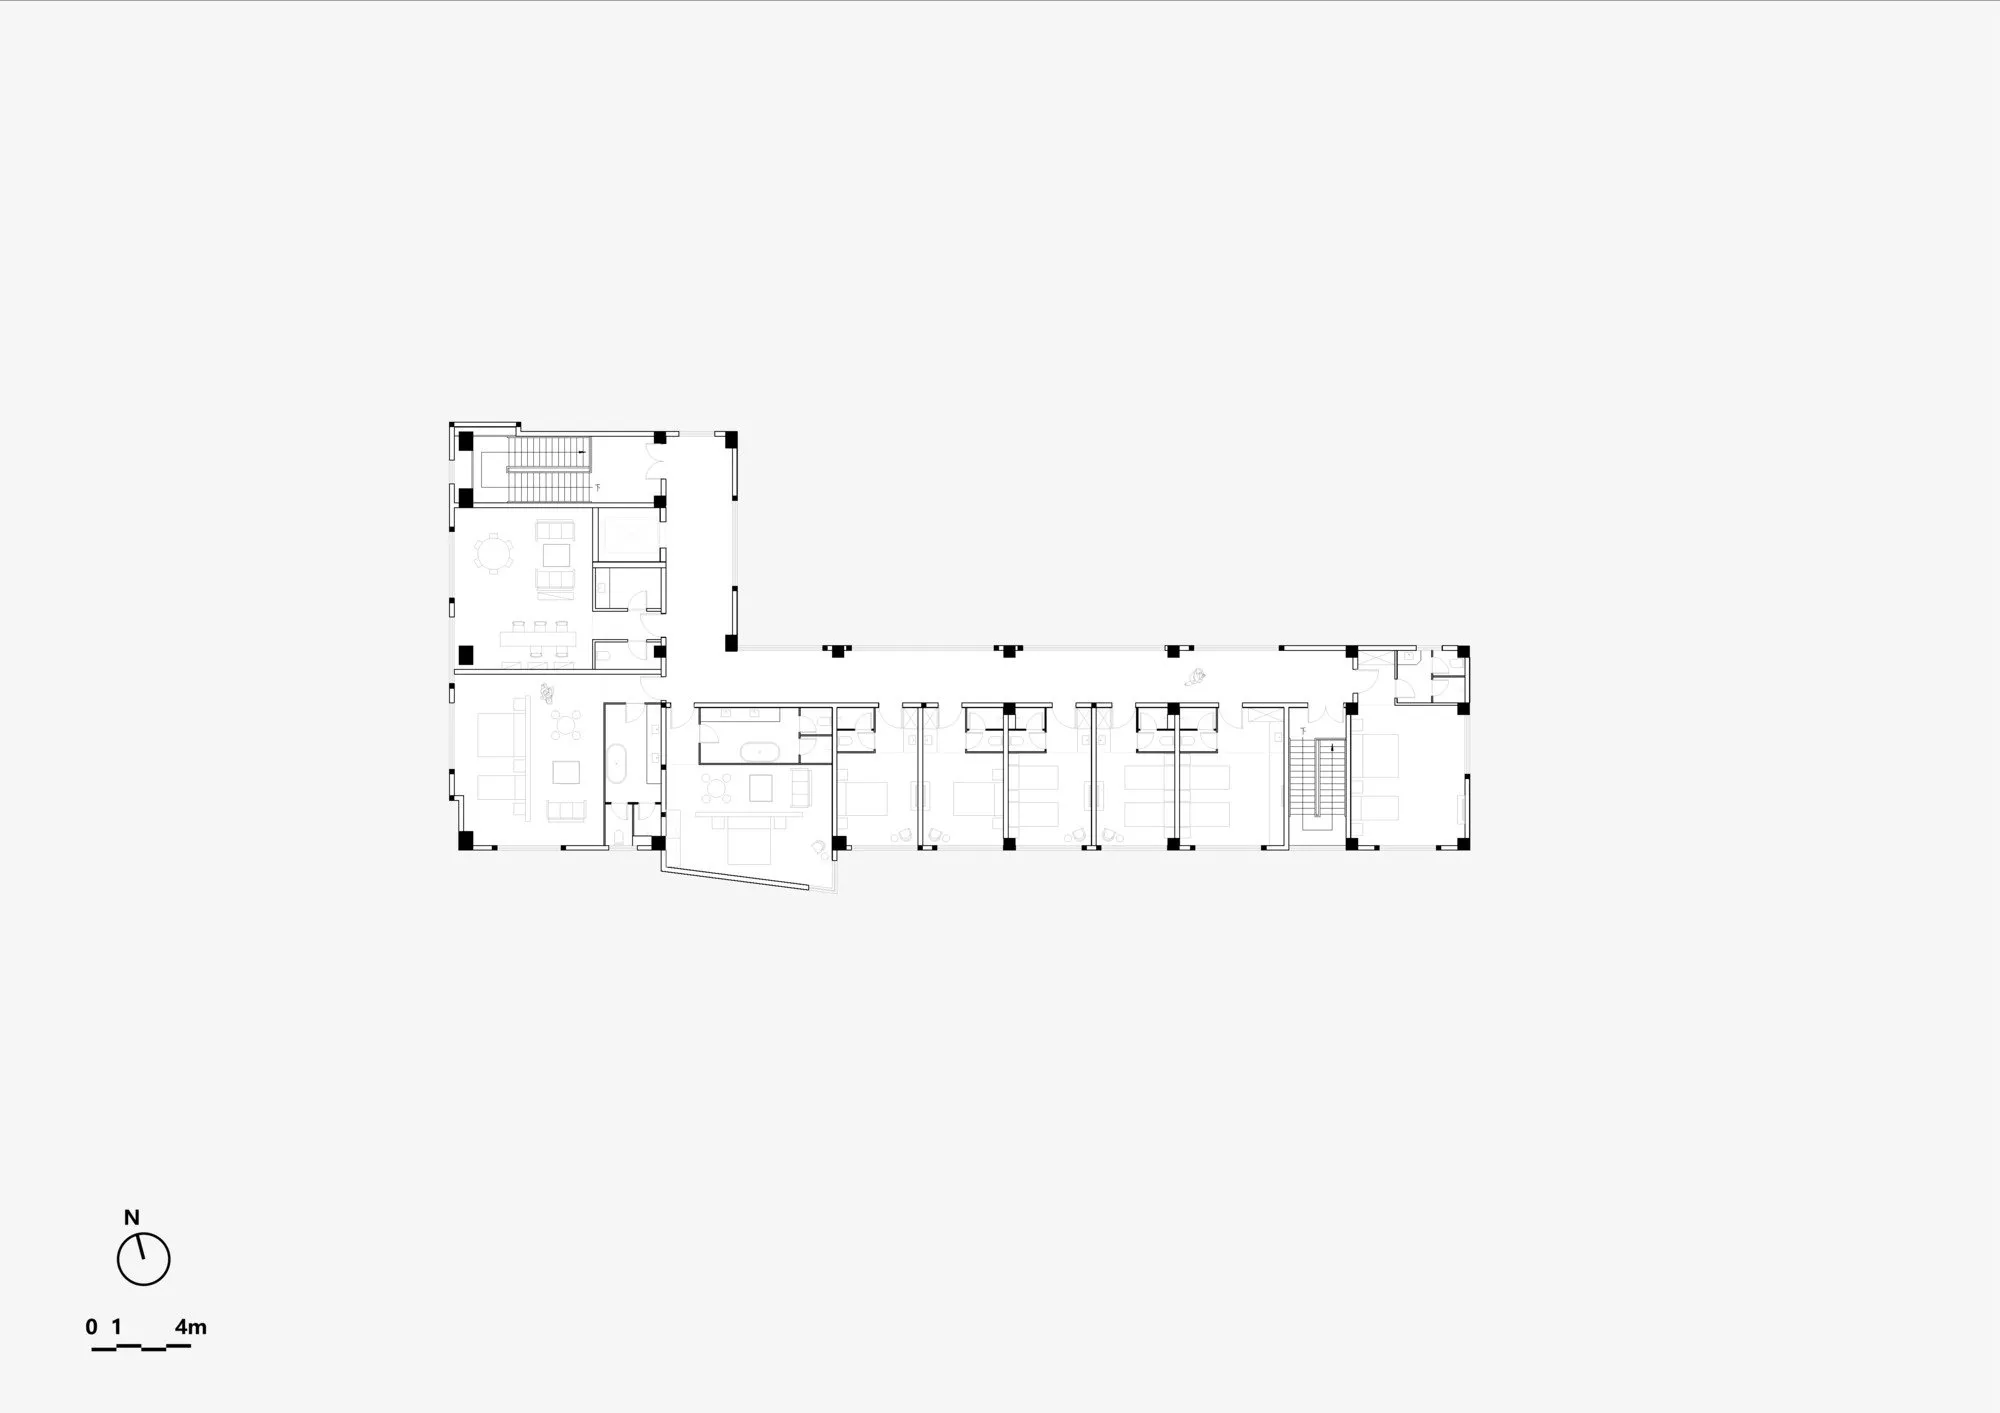
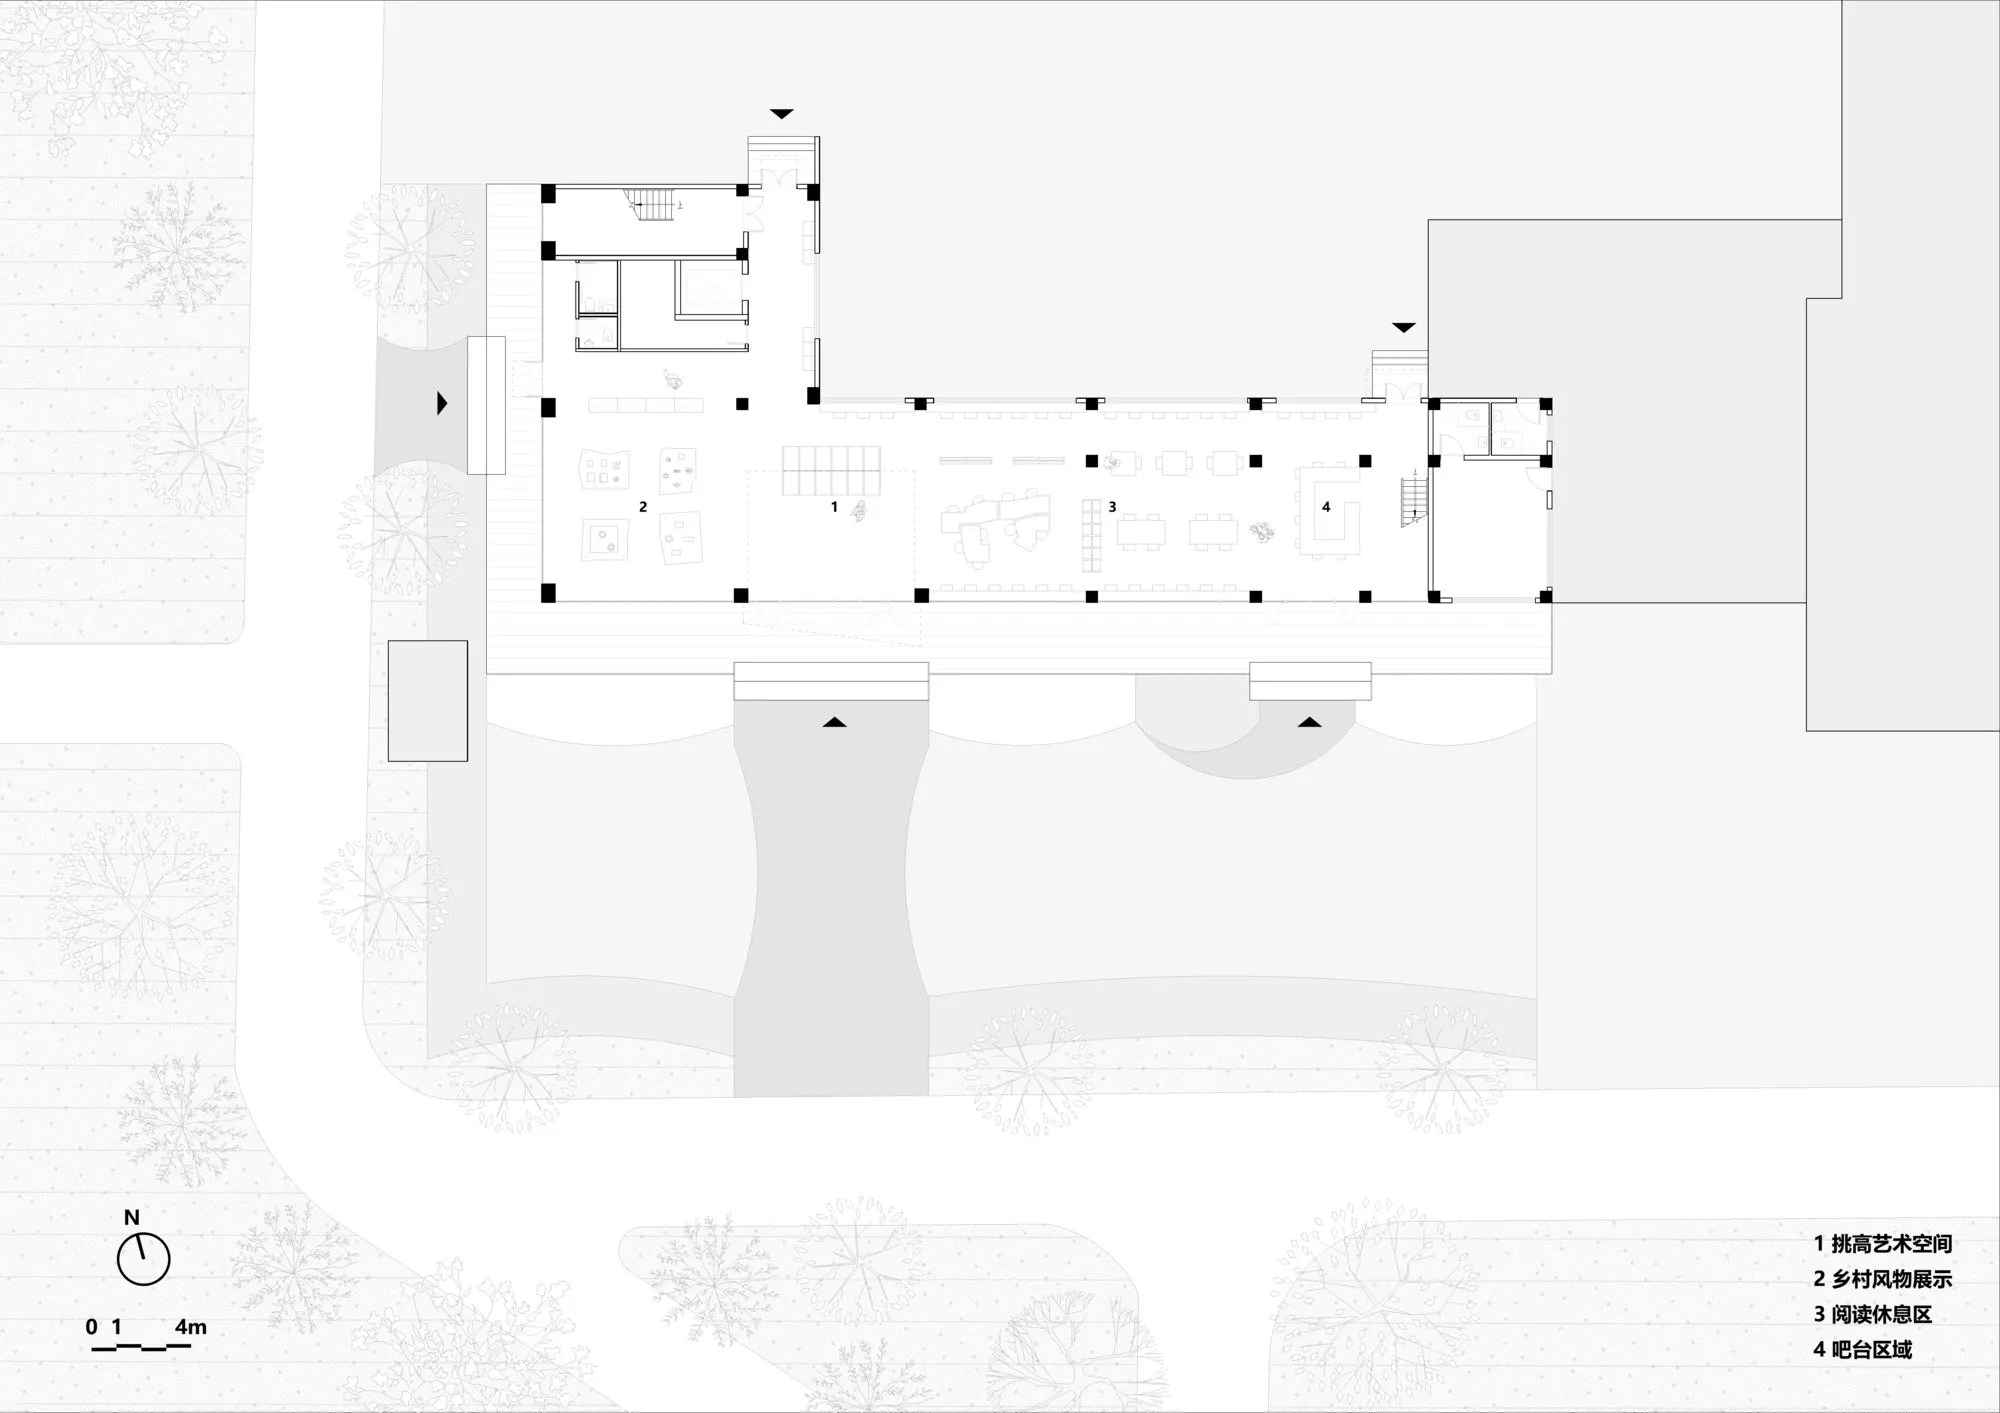
The ground floor holds a bookshop, café, rural service station and display of farm produce, open to villagers and visitors. The second floor is gallery space for rural art education, and the third holds artist studios and guest rooms. Once a space of administration, the building now rejoins the everyday rhythm of the fields.
Project Information
- Design studio
- atelier anonymous
- Area
- 1200
- Time
- 2026
- Type
- Cultural, Renovation
- Primary materials
- Concrete
Comments