New Science and Technology Museum of Henan Province
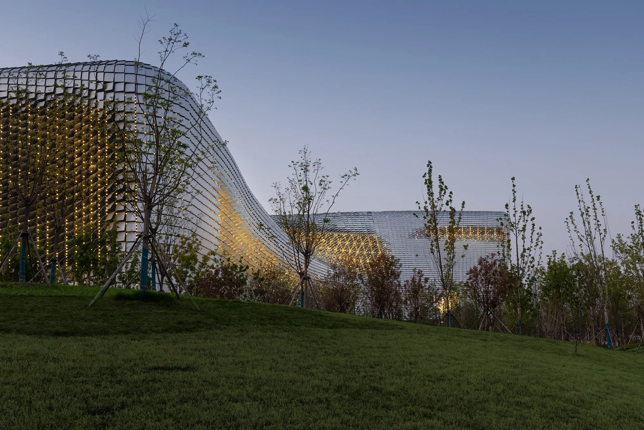
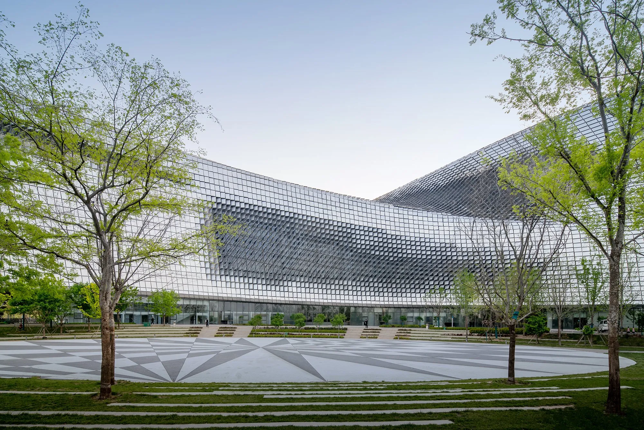
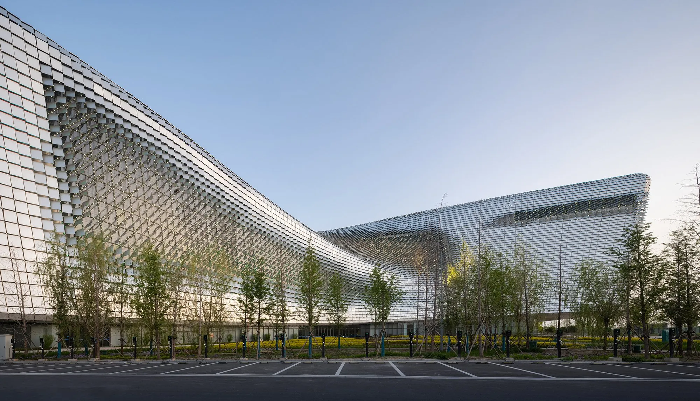
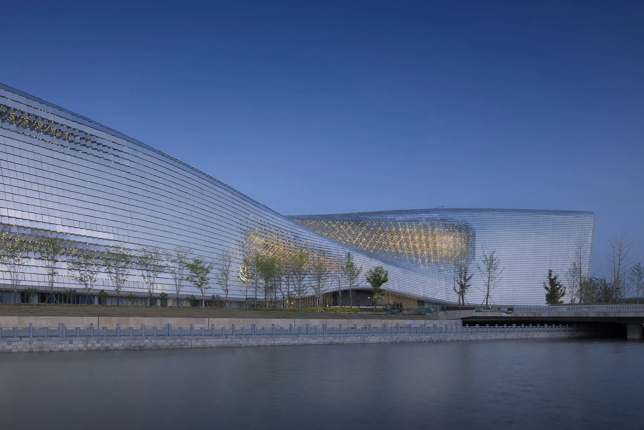
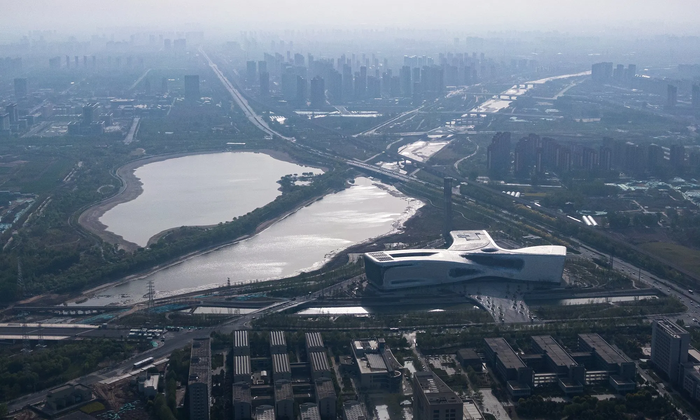
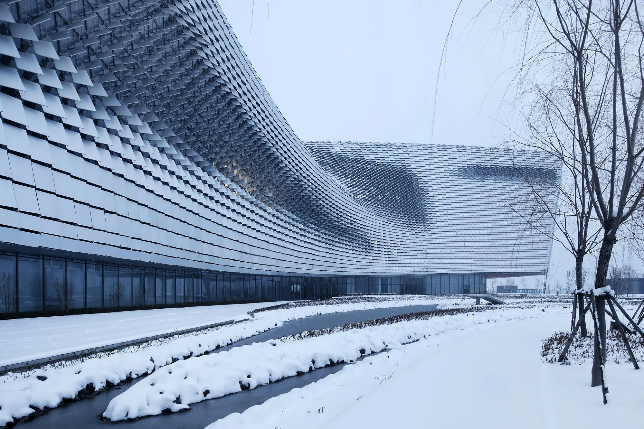
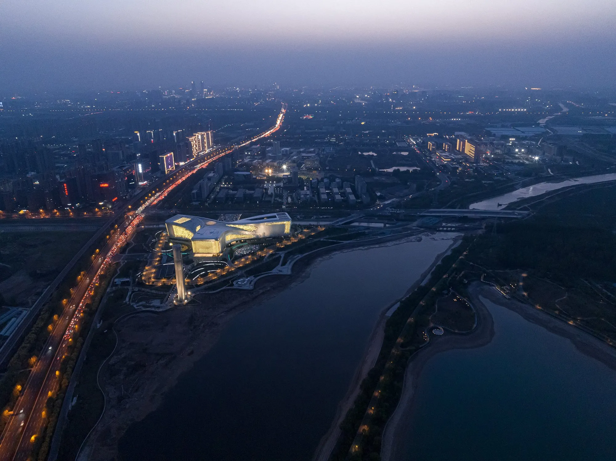
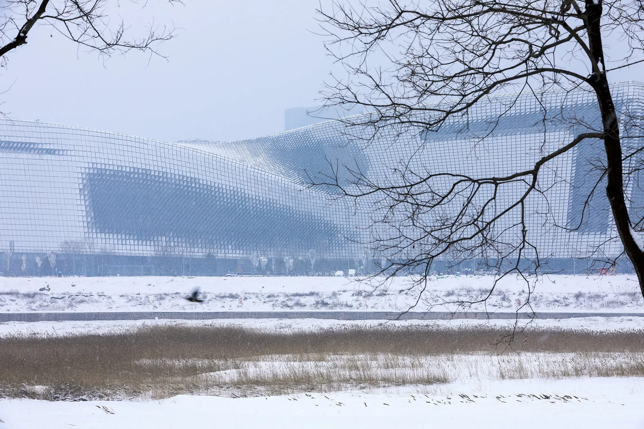
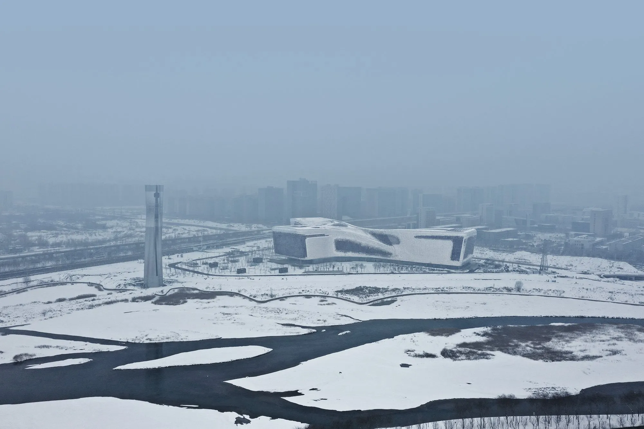
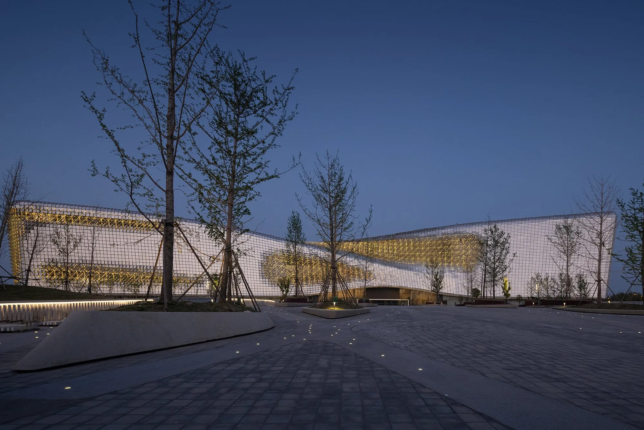
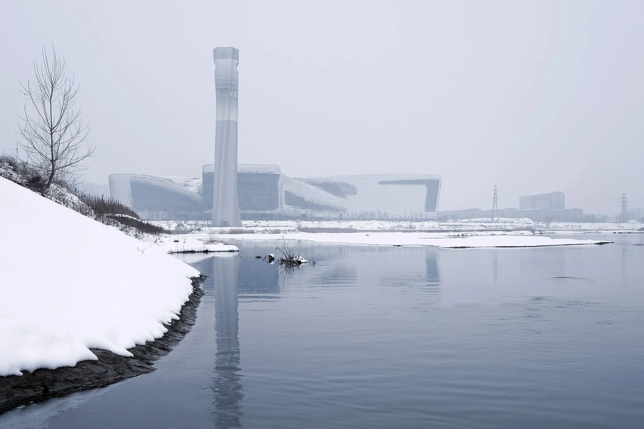
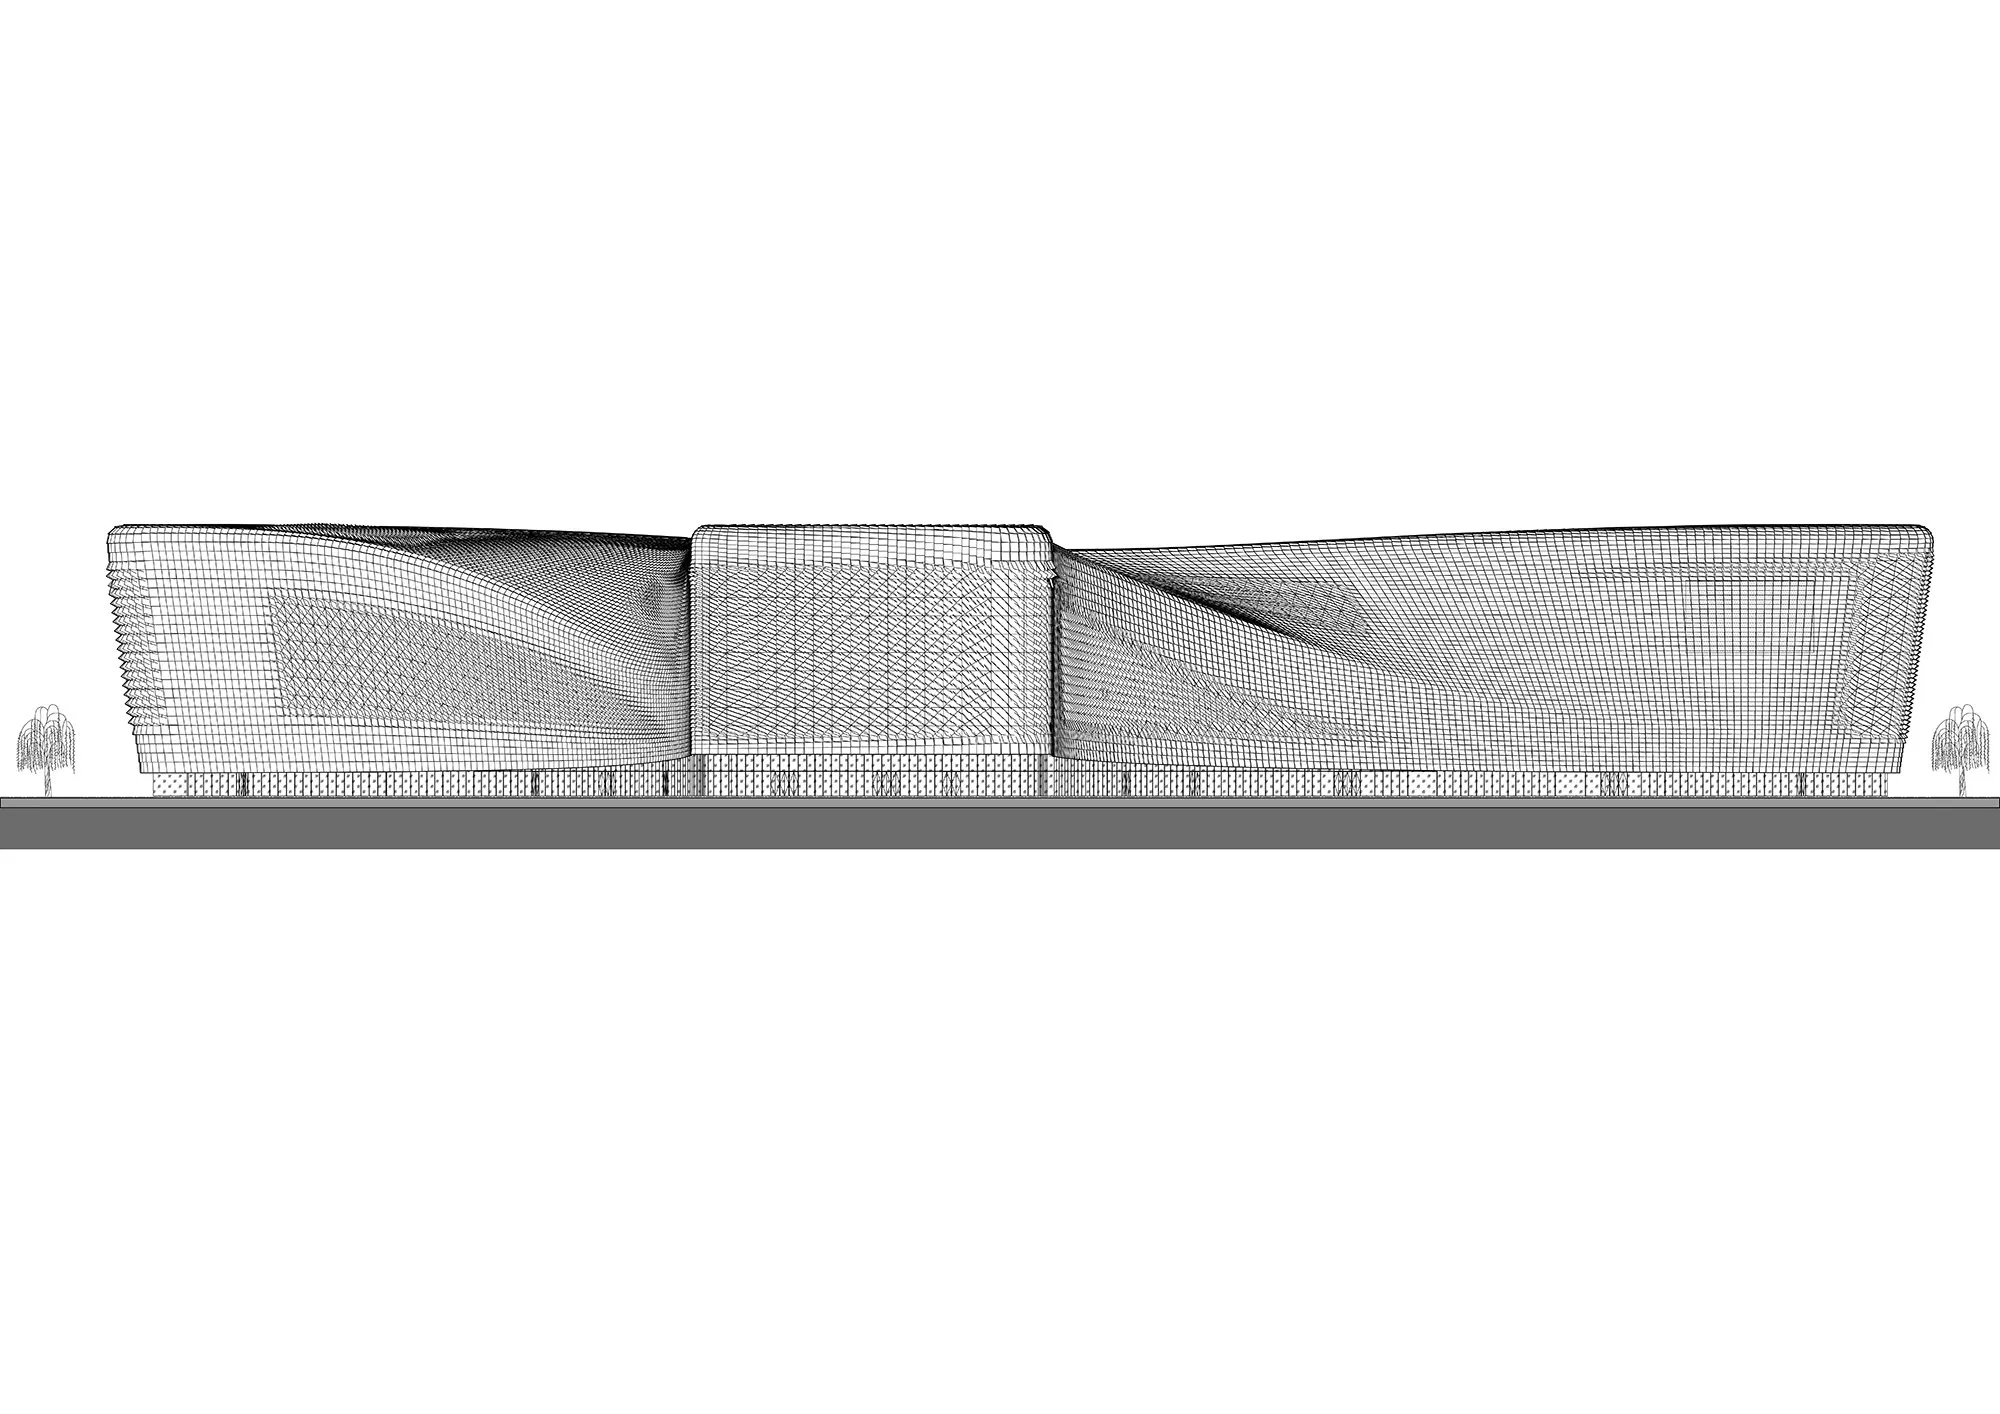
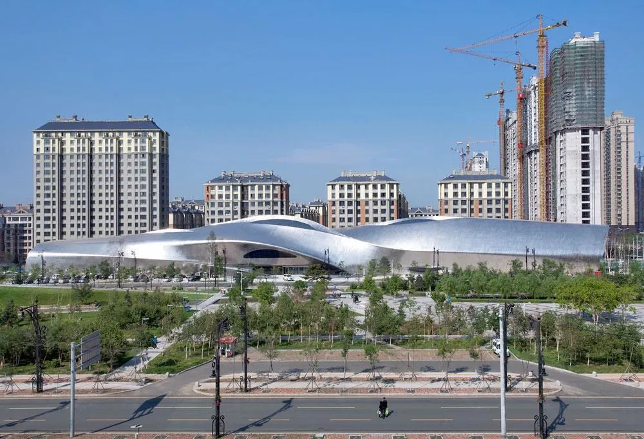
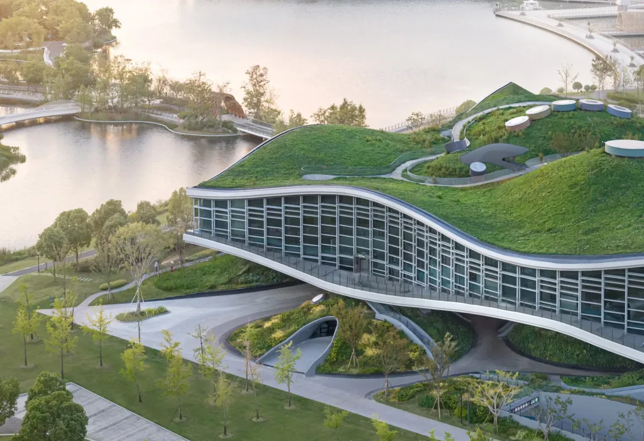
The museum brings a science museum, a nature museum and an astronomy museum together under one roof. It is the largest public investment in its province and one of the biggest science museums in the country. Its sweeping outline is meant to recall the meeting of two great rivers in the region, or a bird spreading its wings.
The Chinese design team conceived it as a prototype of environmentally intelligent construction, using wind flows and composite spatial forms to control the indoor climate with less material and energy. The building has received the highest rating of the national green building label.
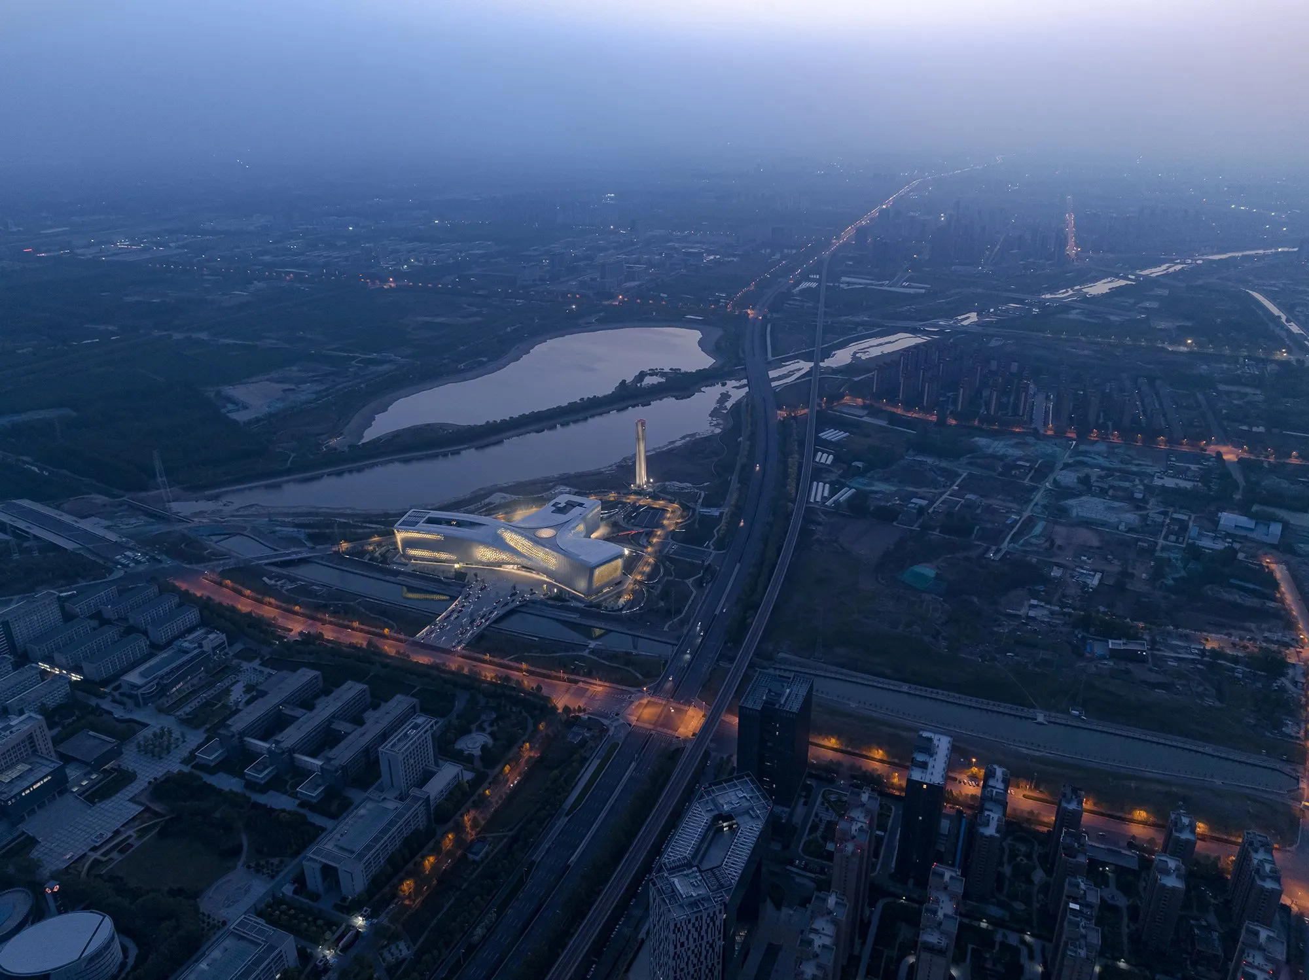
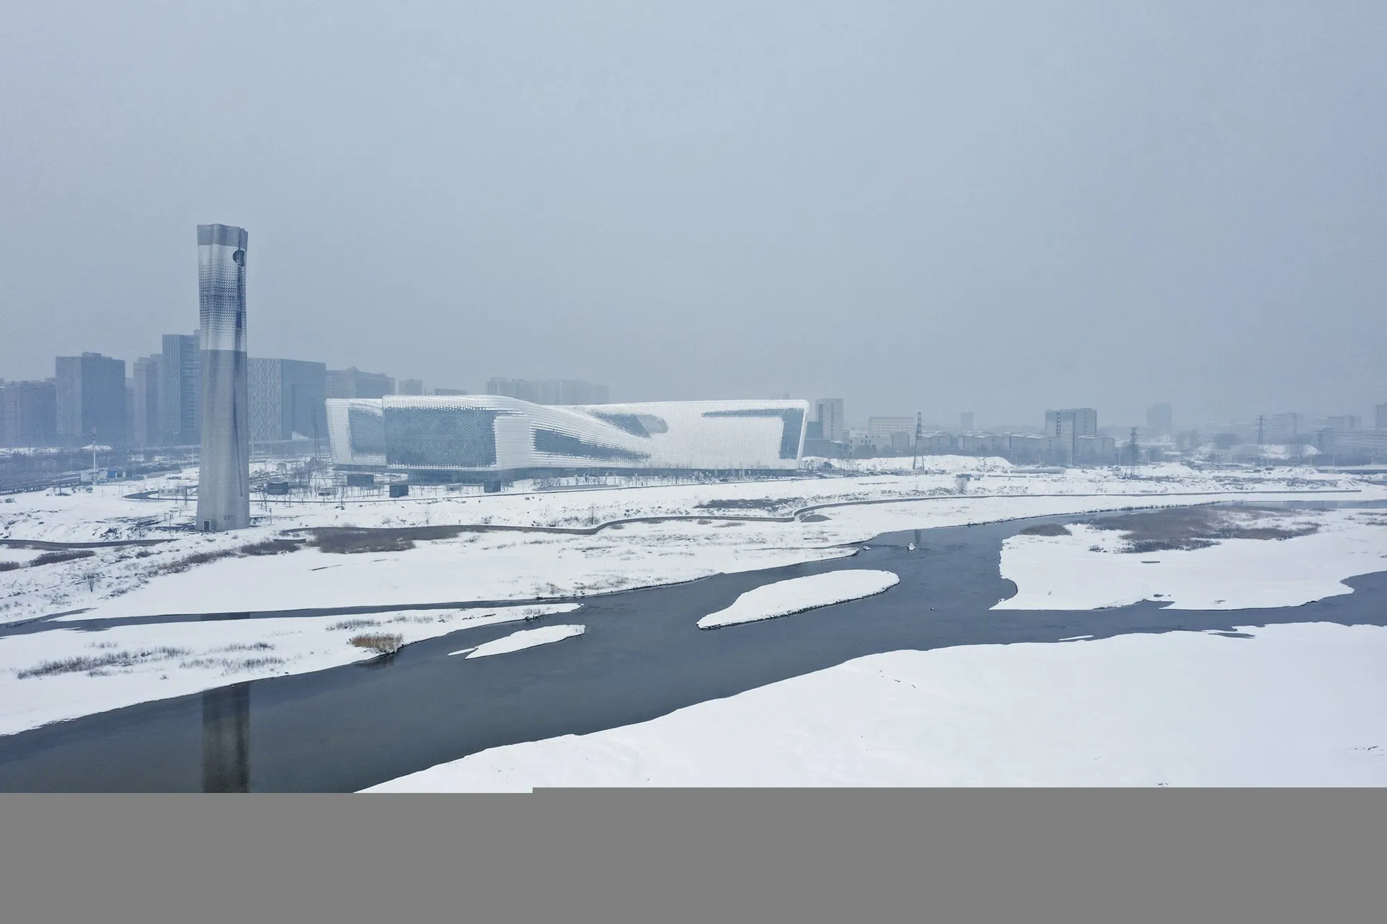
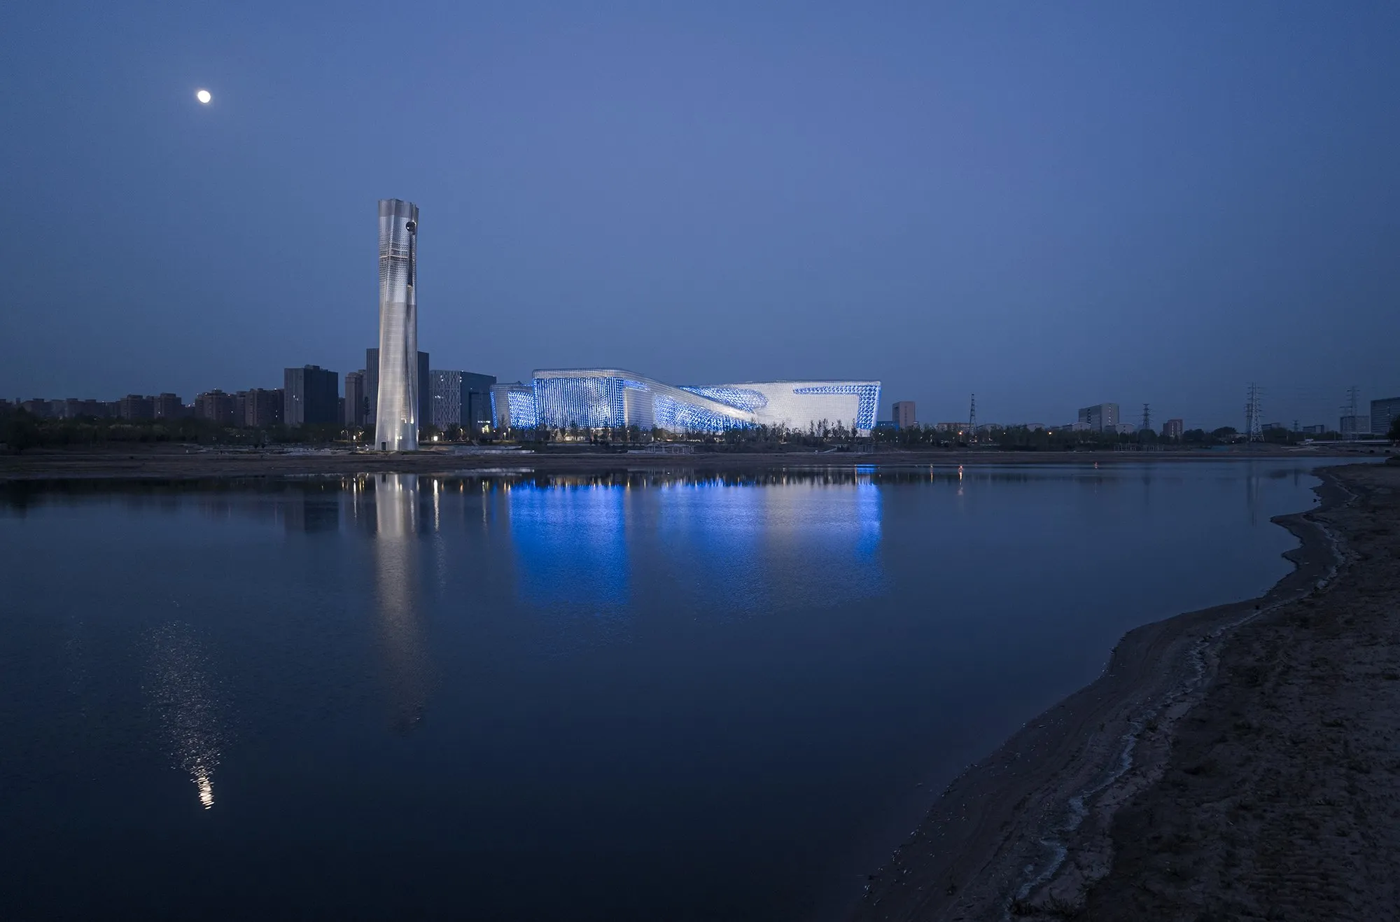
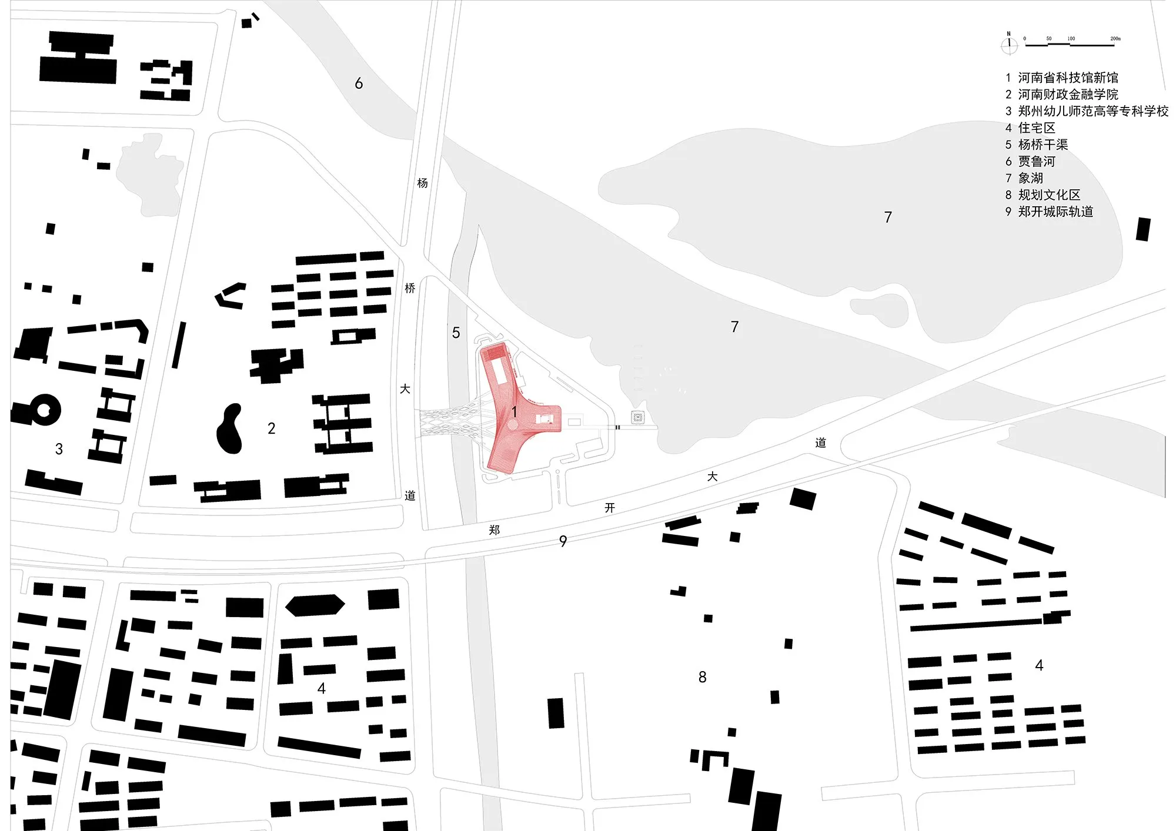
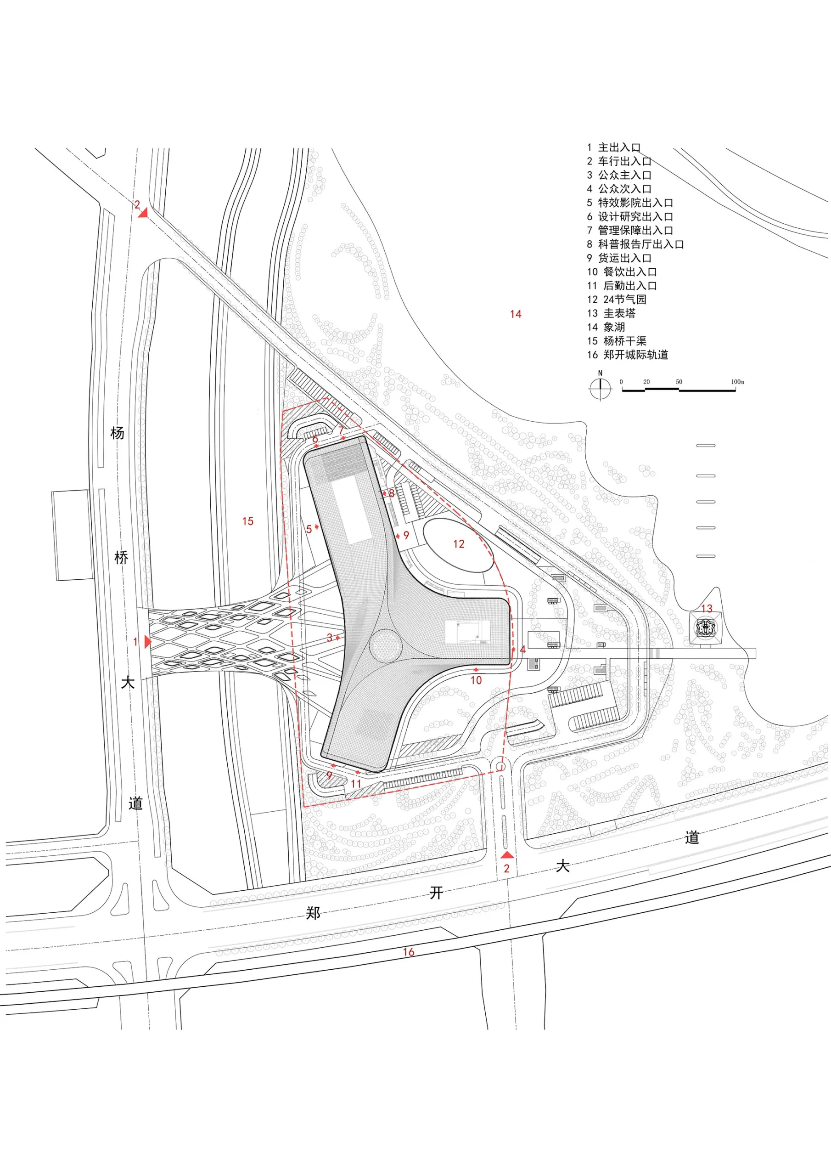
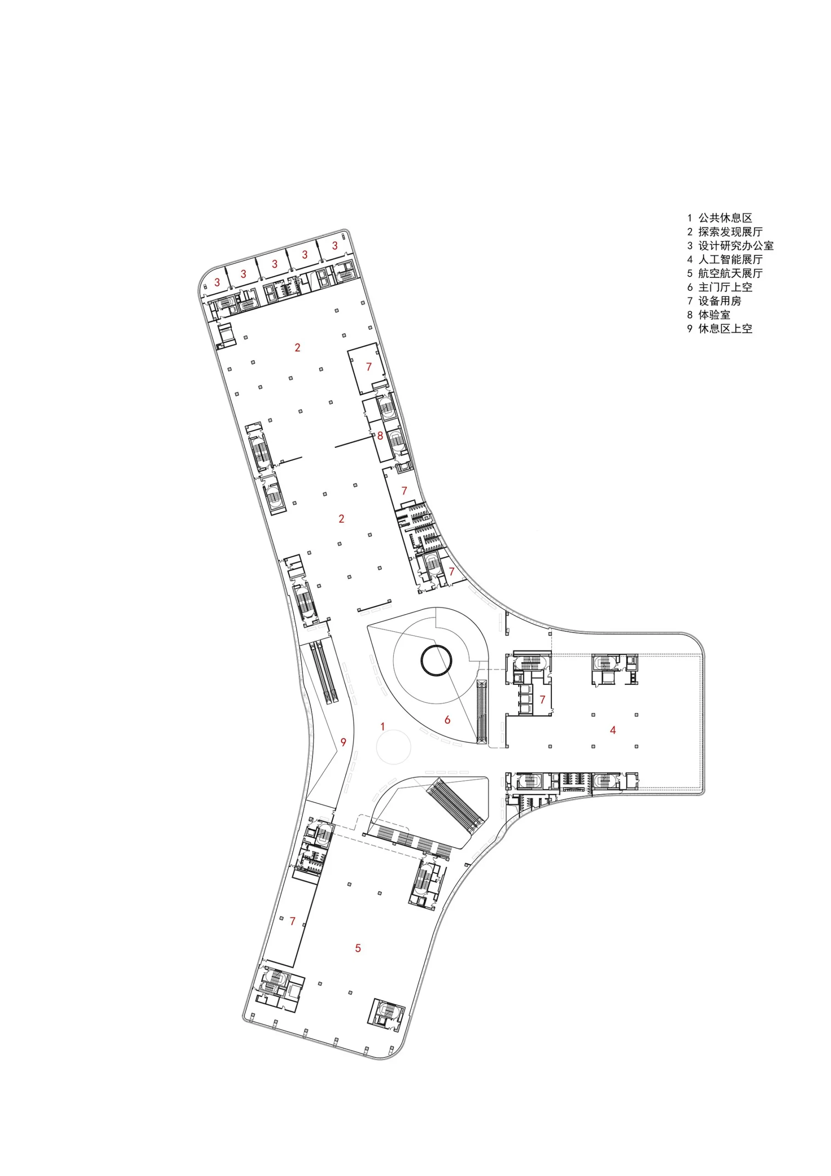
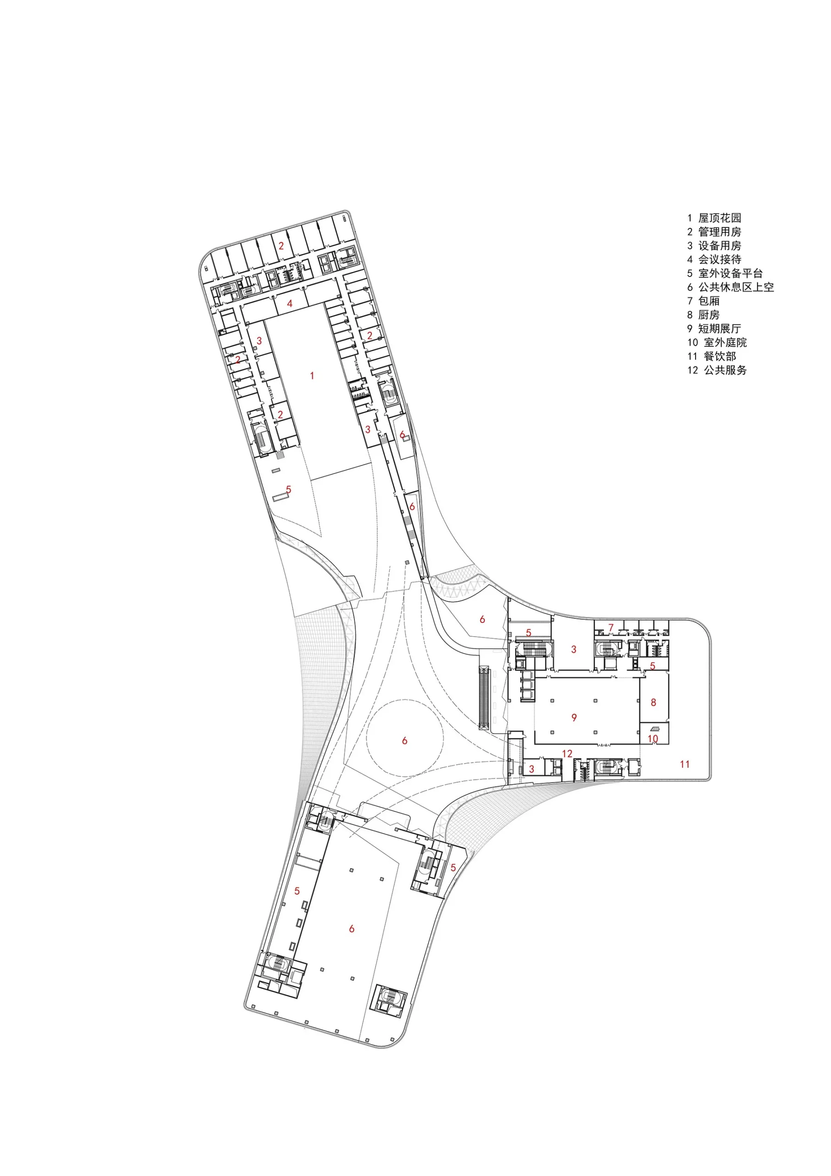
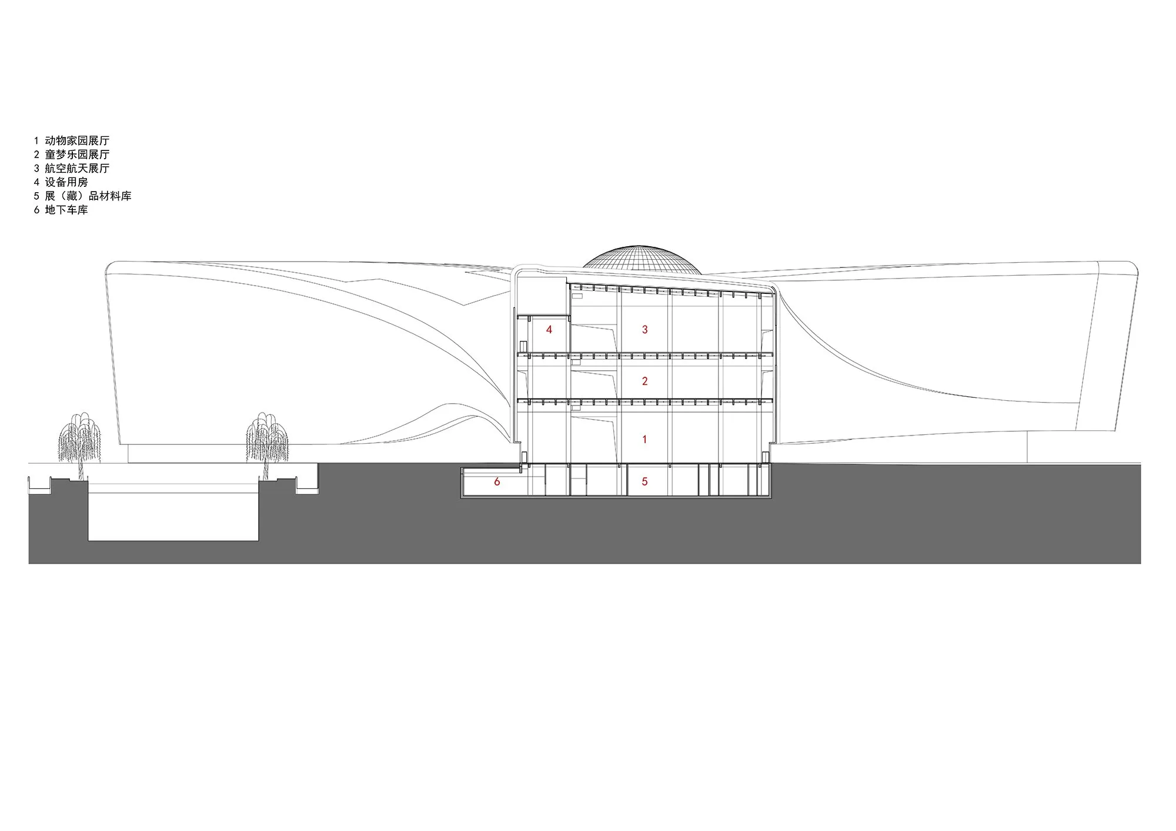
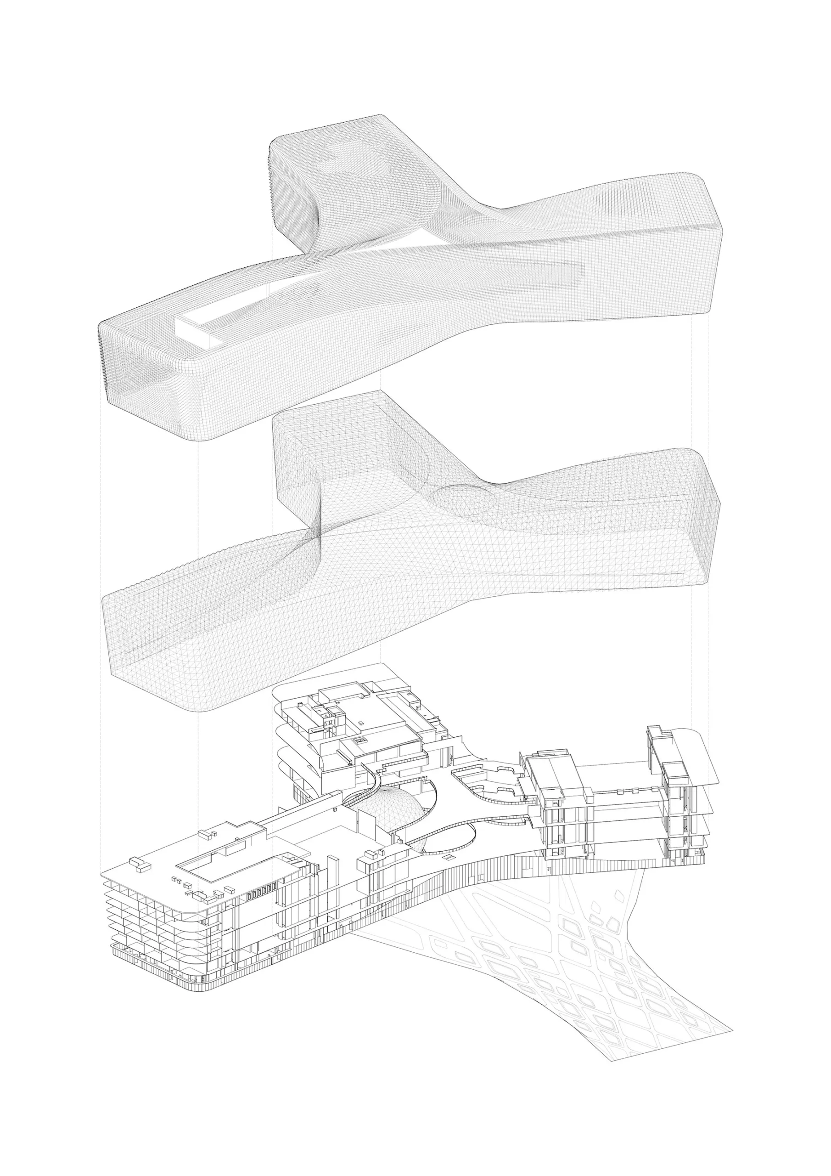
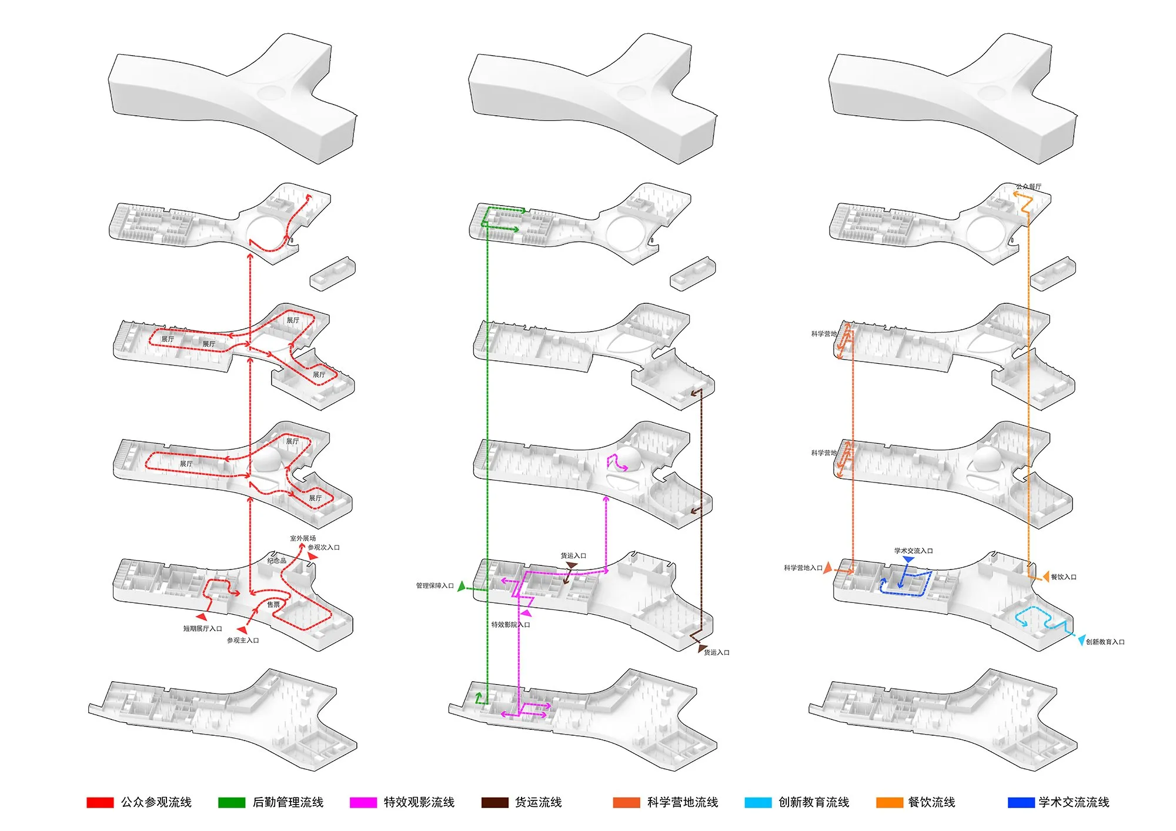
On a complex triangular site, a three-pronged fractal plan aligns with the prevailing winds. A three-metre raised plinth protects against flooding, and the museum is merged with a park that links it to a nearby observation tower, forming plazas, outdoor exhibition grounds and waterfront spaces that blur inside and outside.
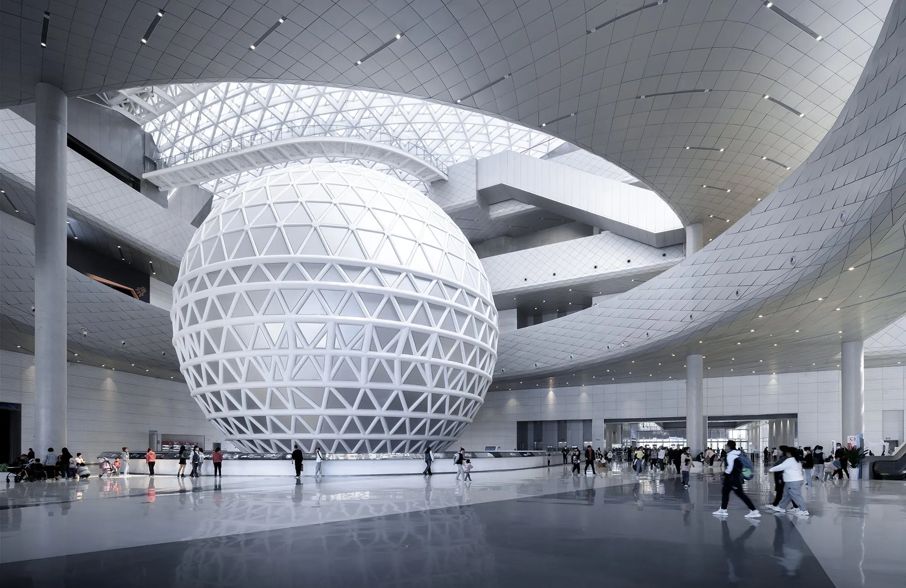
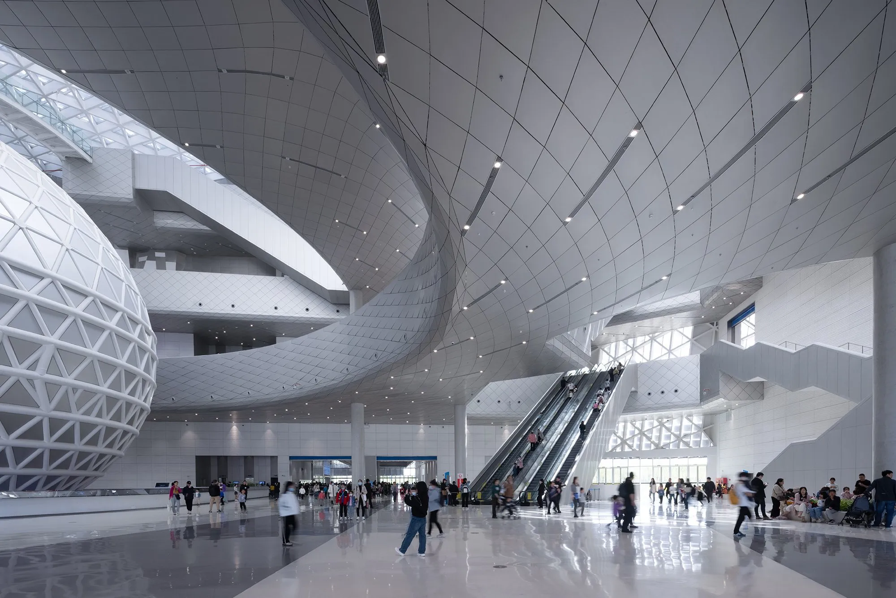
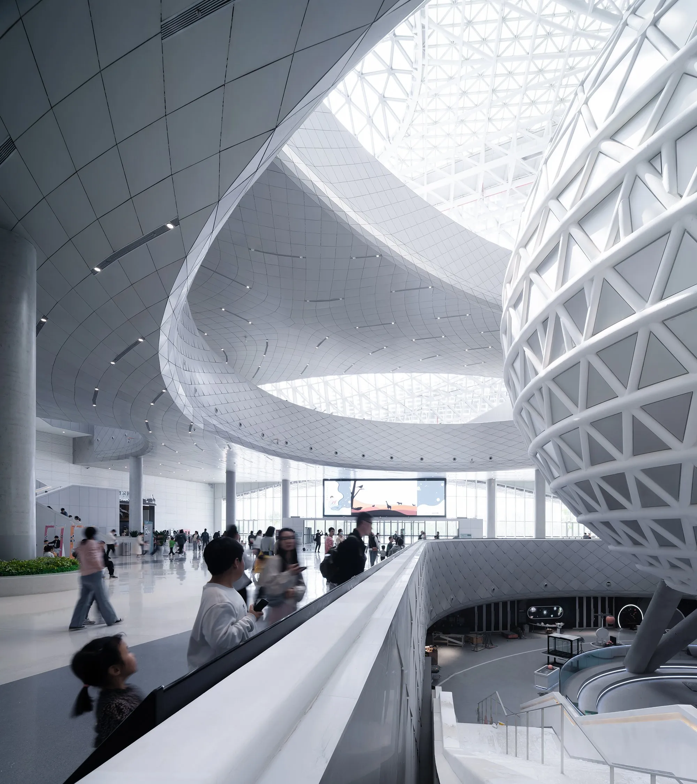
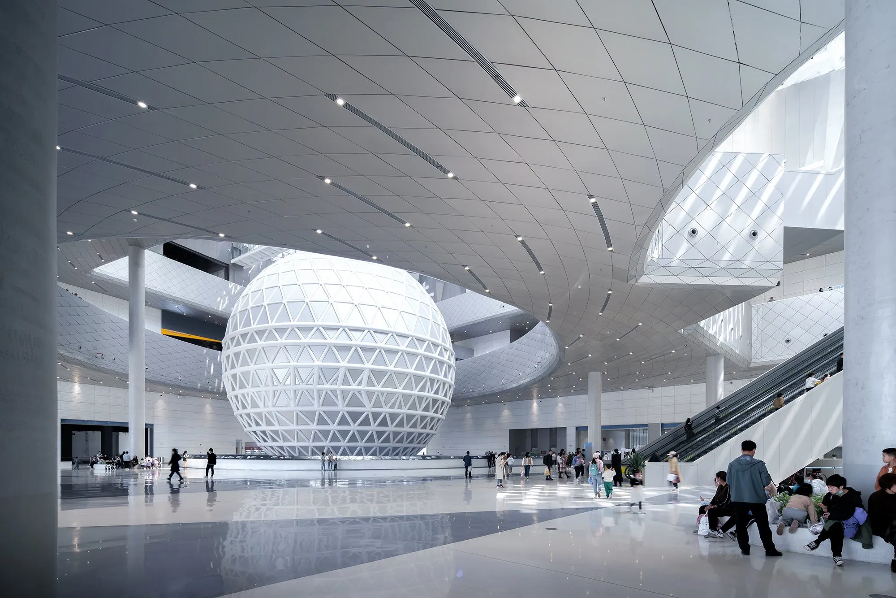
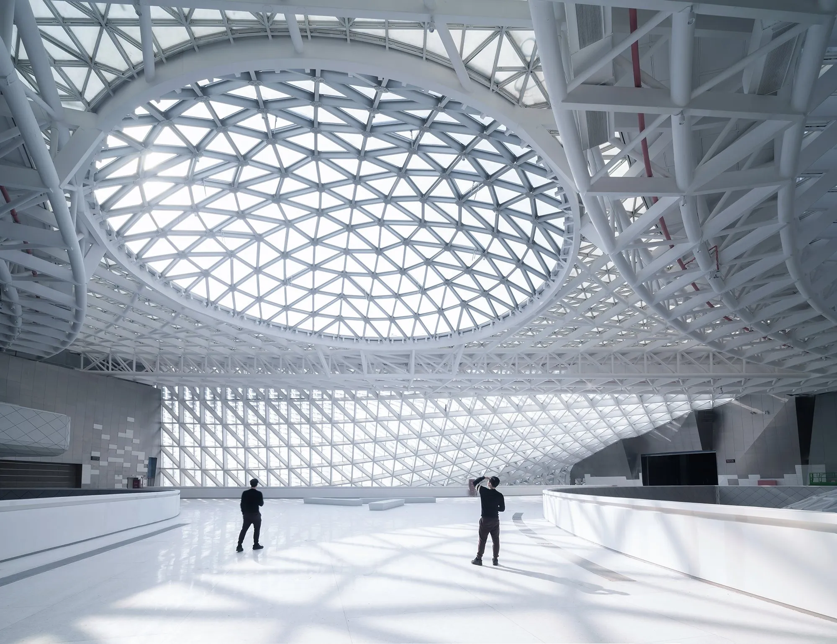
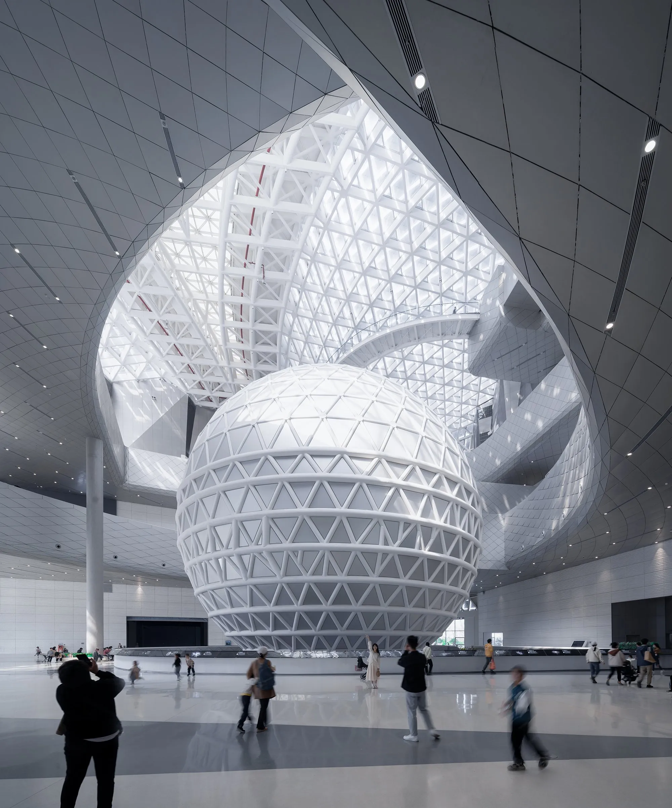
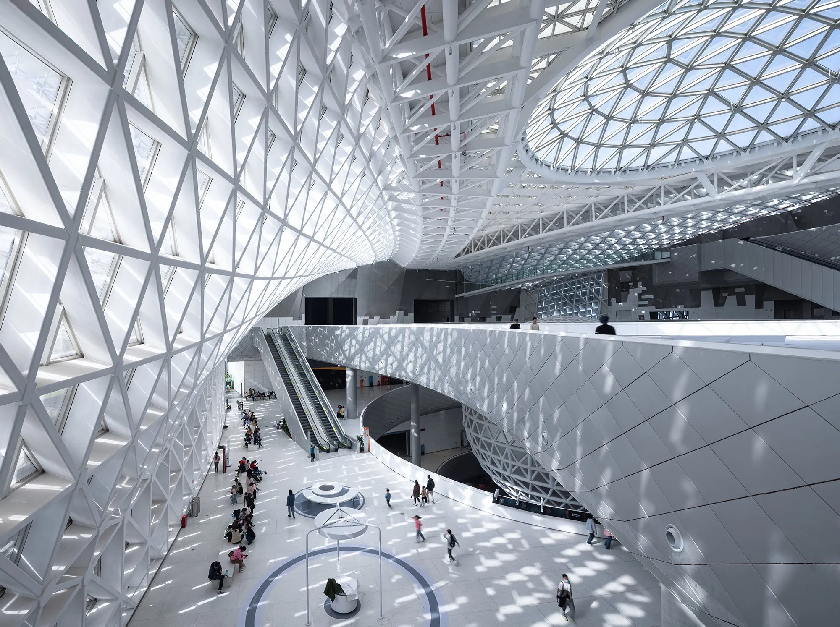
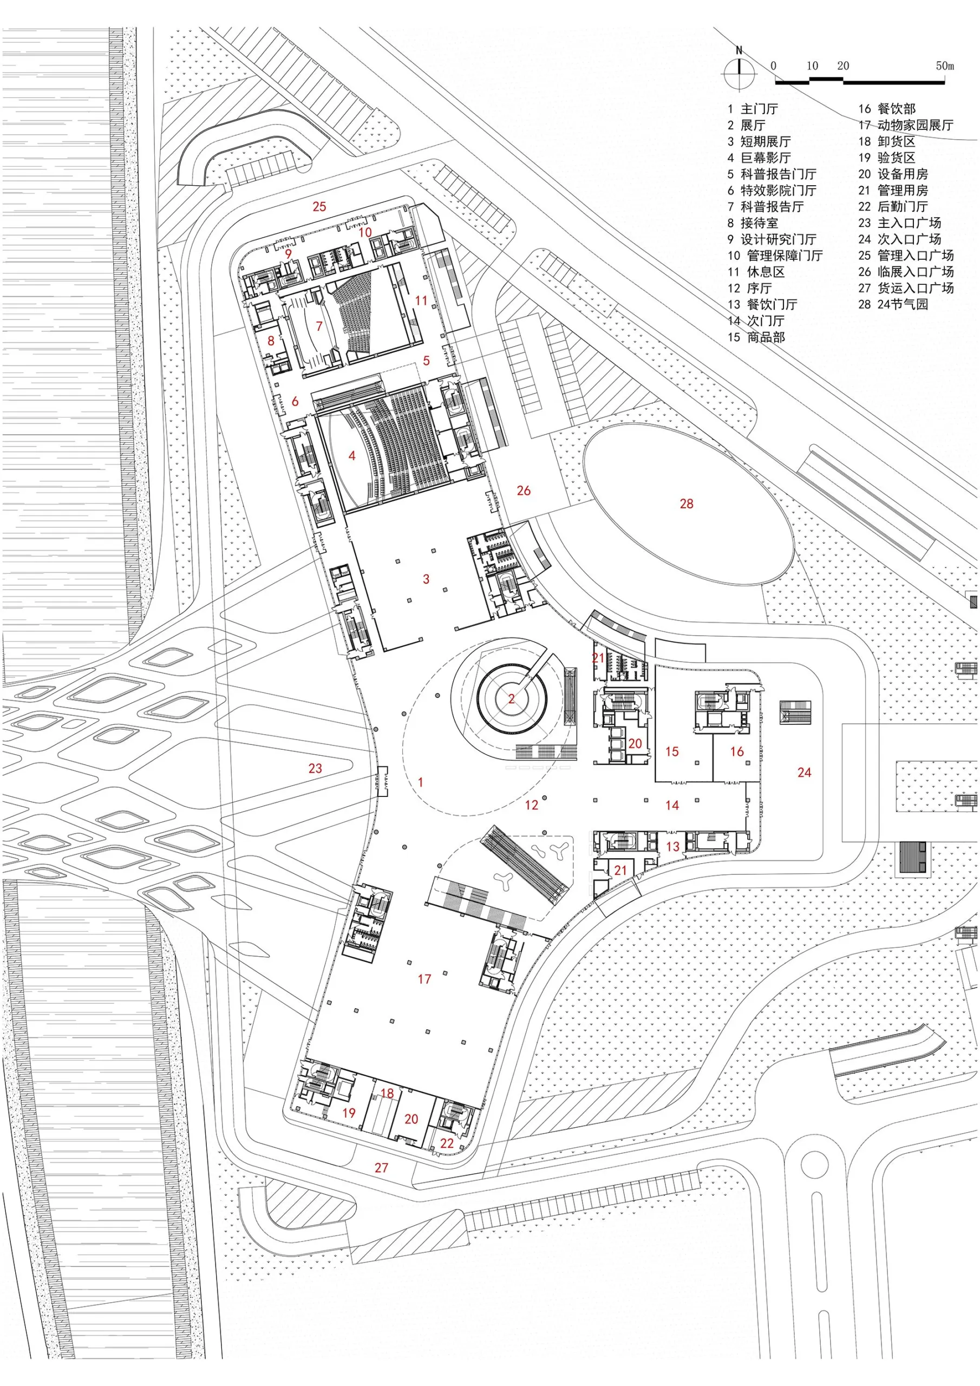
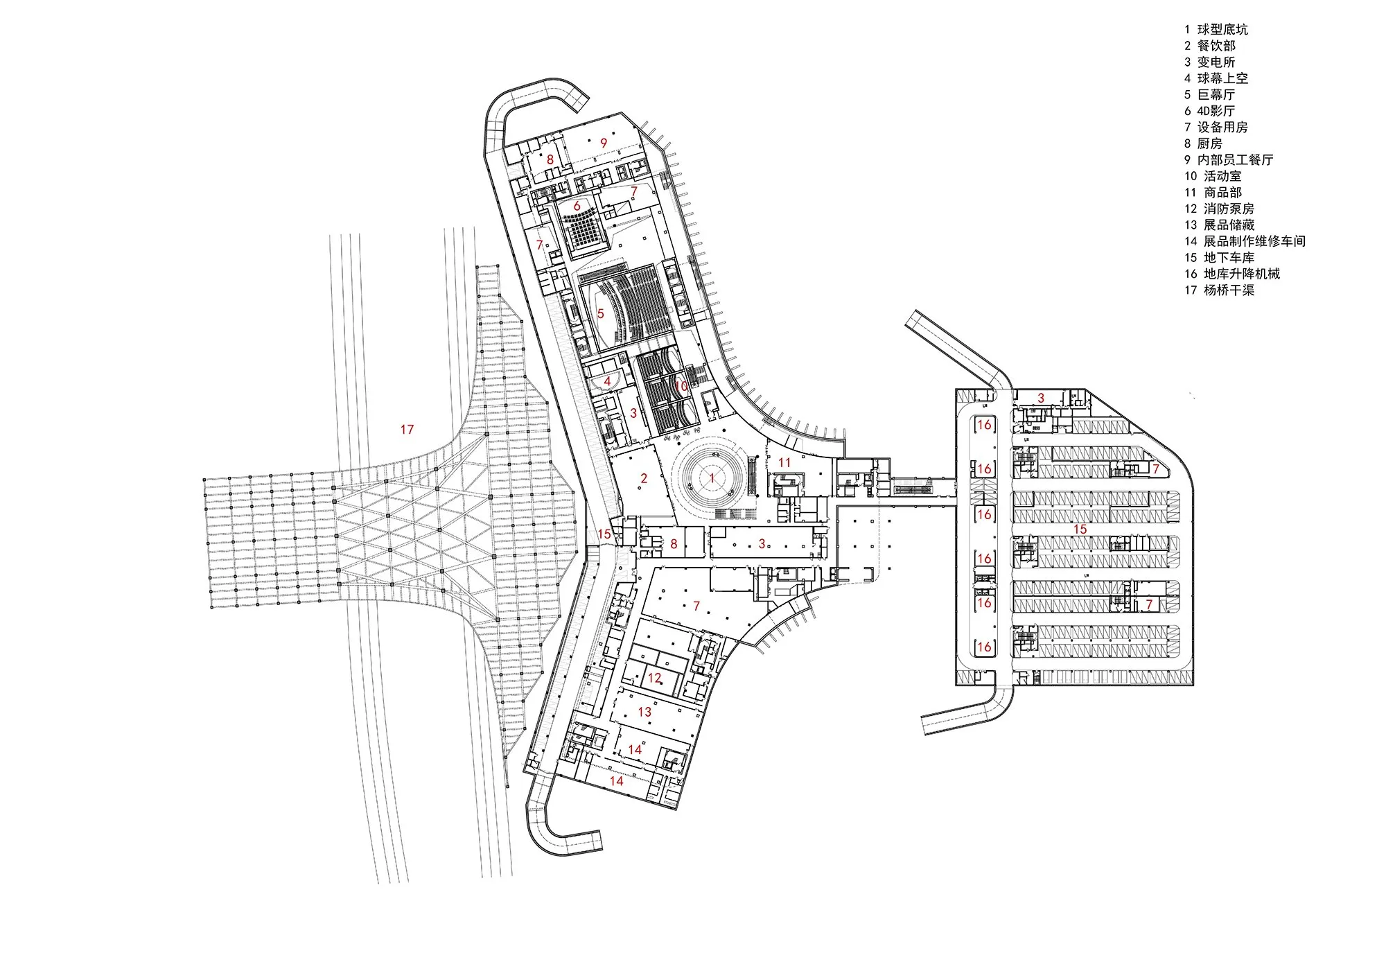
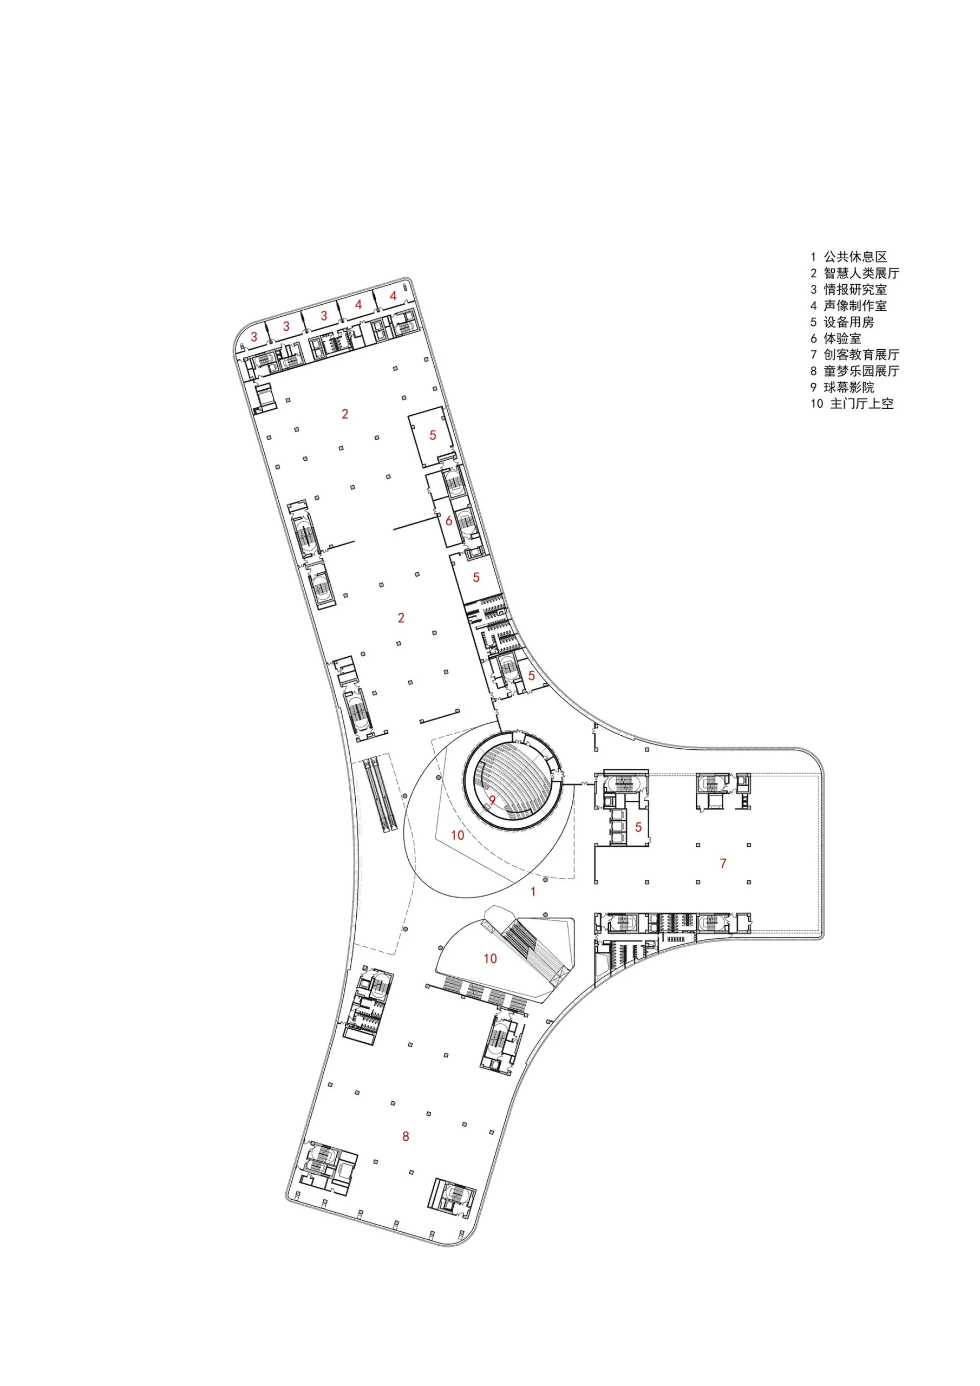
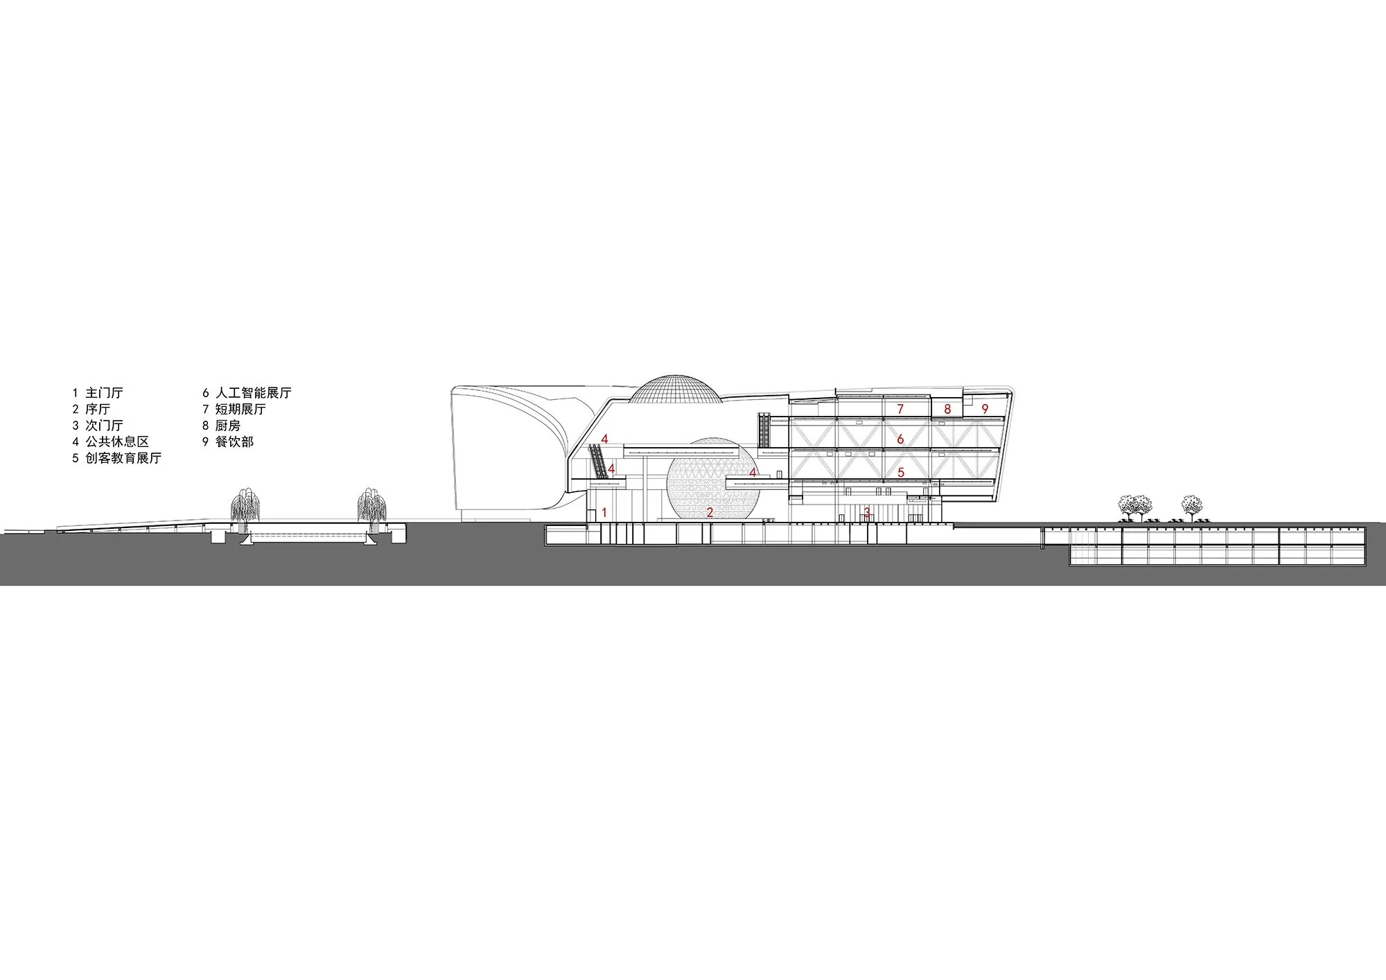
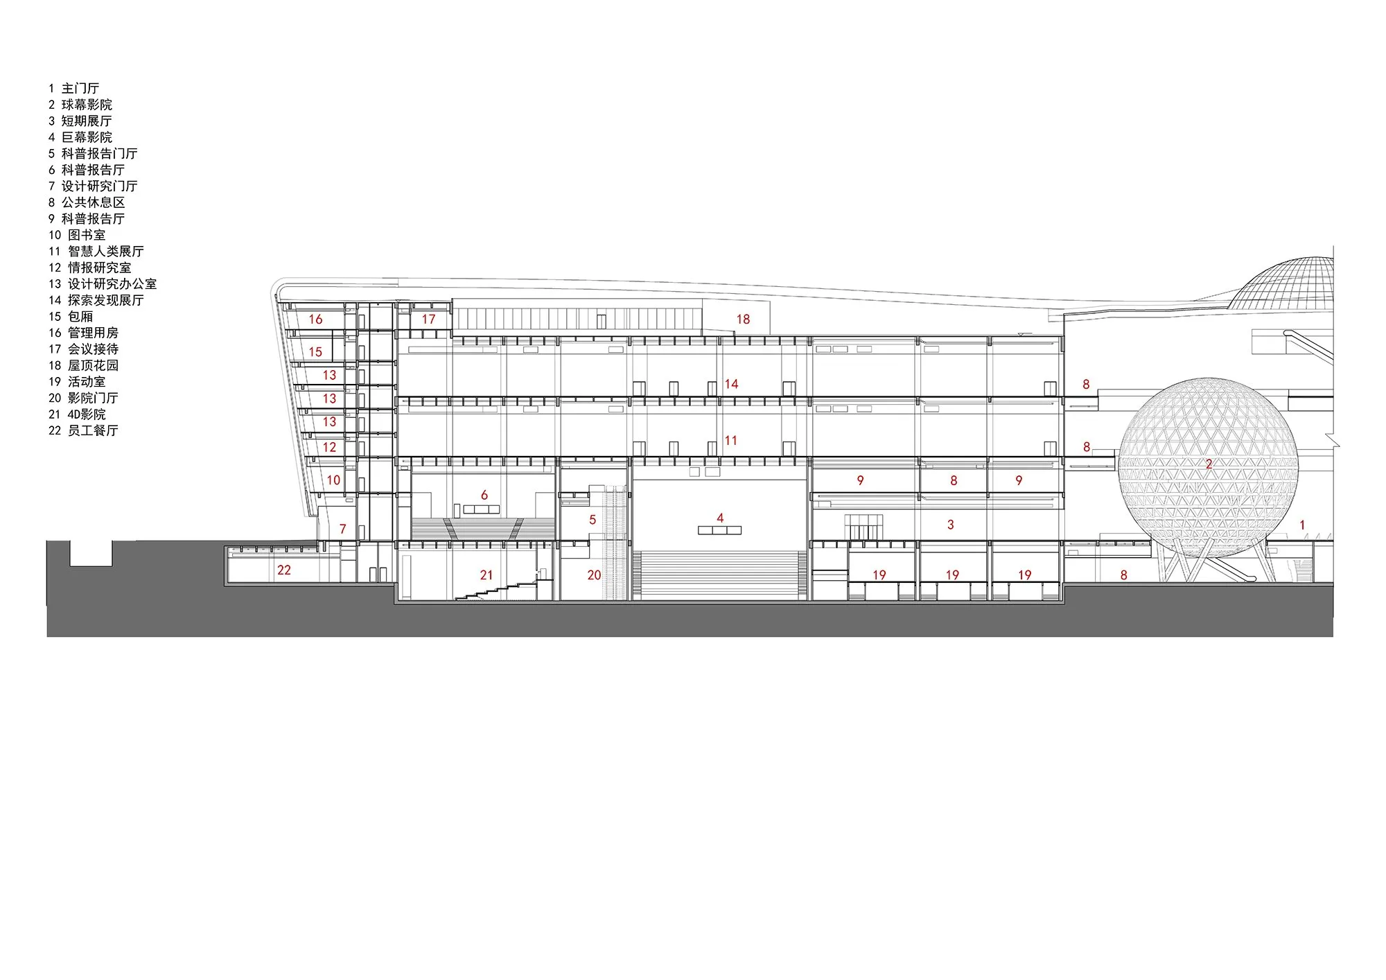
At its centre is a 3,000 square metre atrium, crossed by three-storey long-span steel truss skybridges and interlocking public platforms that create an orbit-like system of movement. The spherical cinema, the largest indoor full-dome theatre in the country, is the focal point of this space. Nearly twenty large exhibition halls on nature, astronomy and intelligence radiate from the atrium along the three wings.
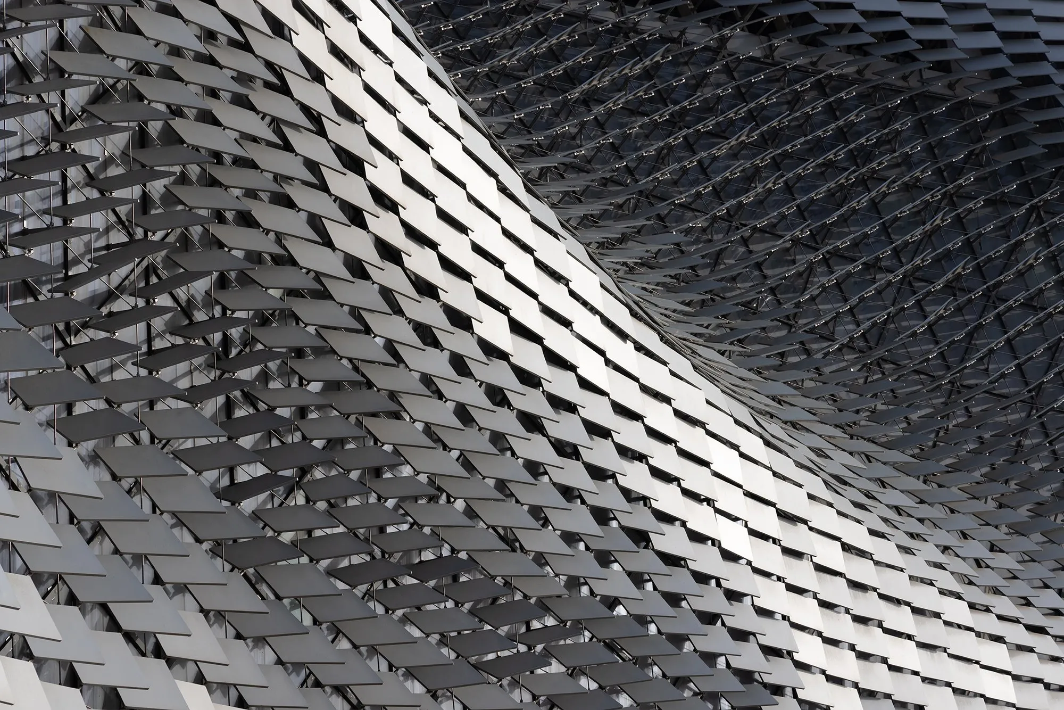
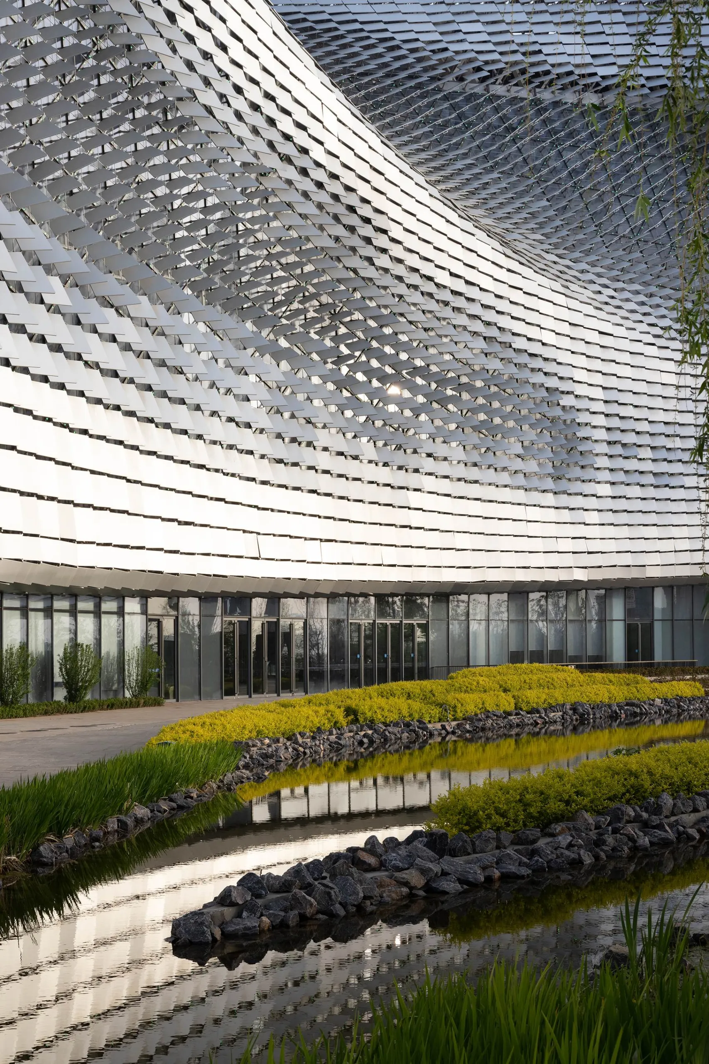
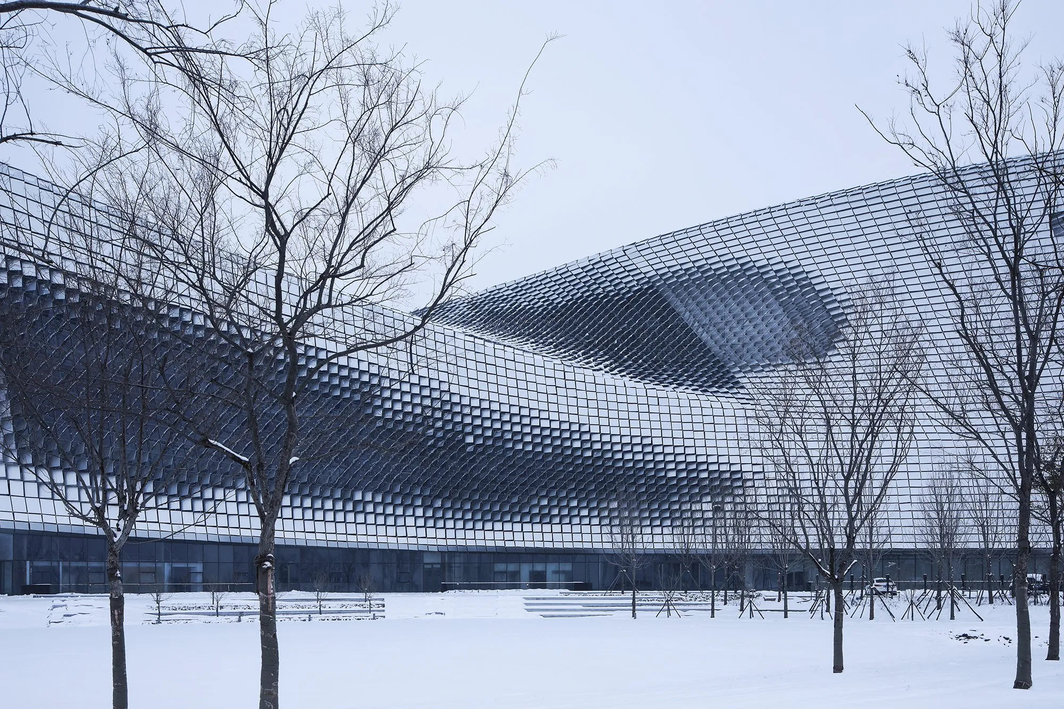
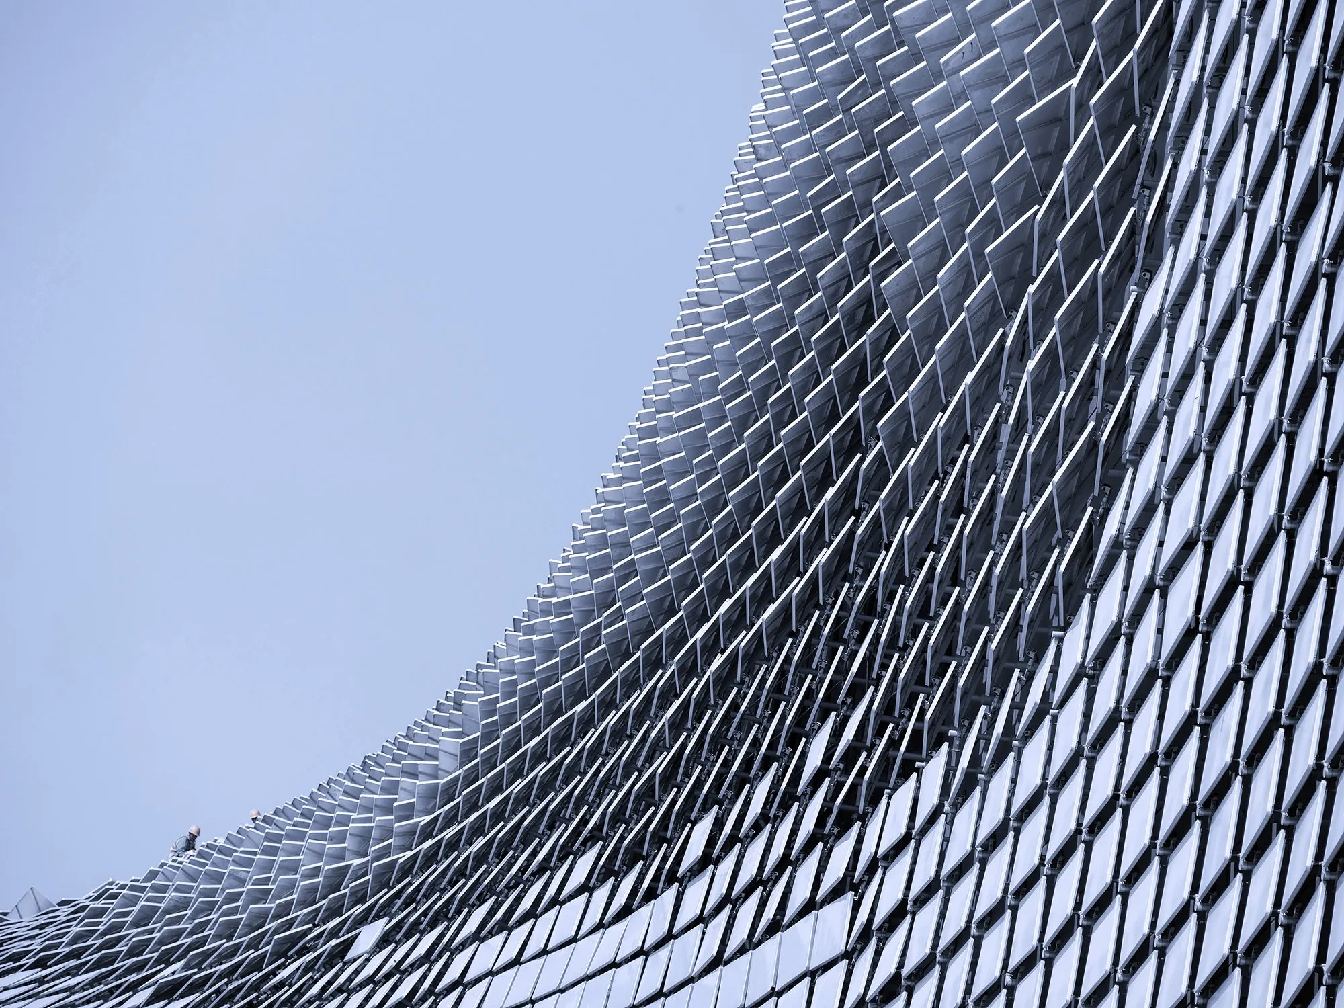
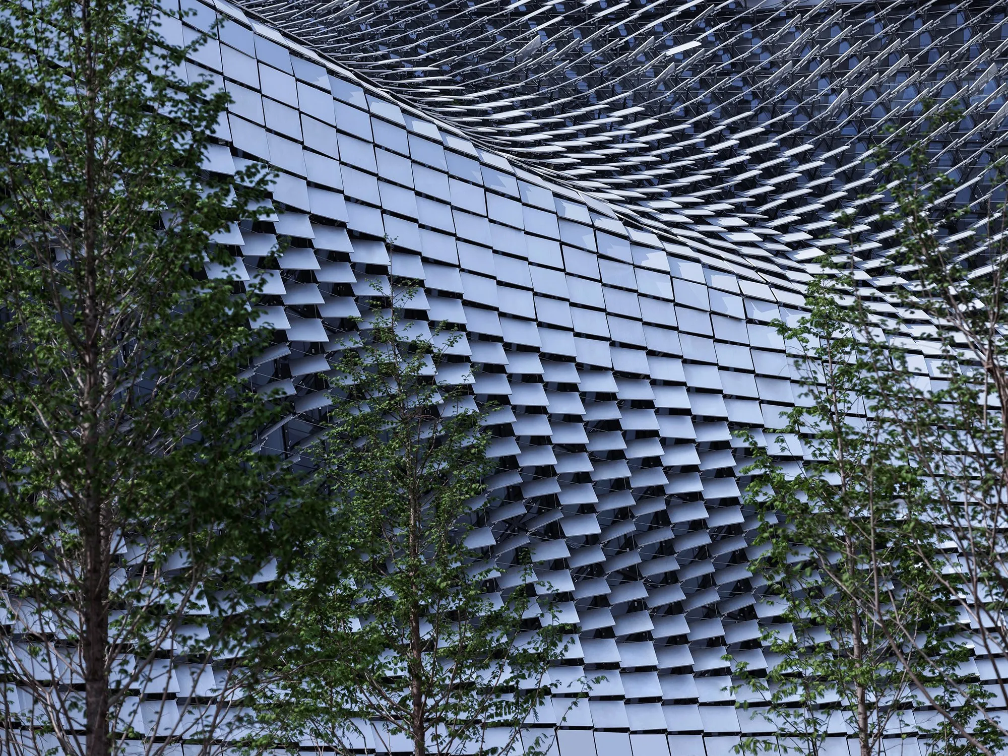
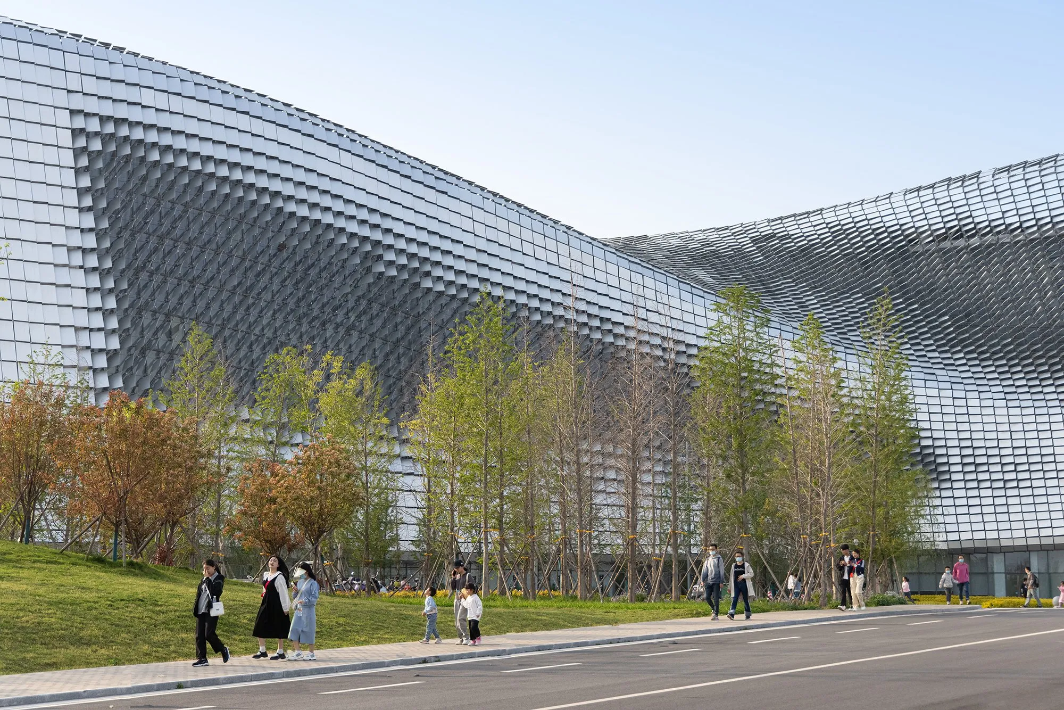
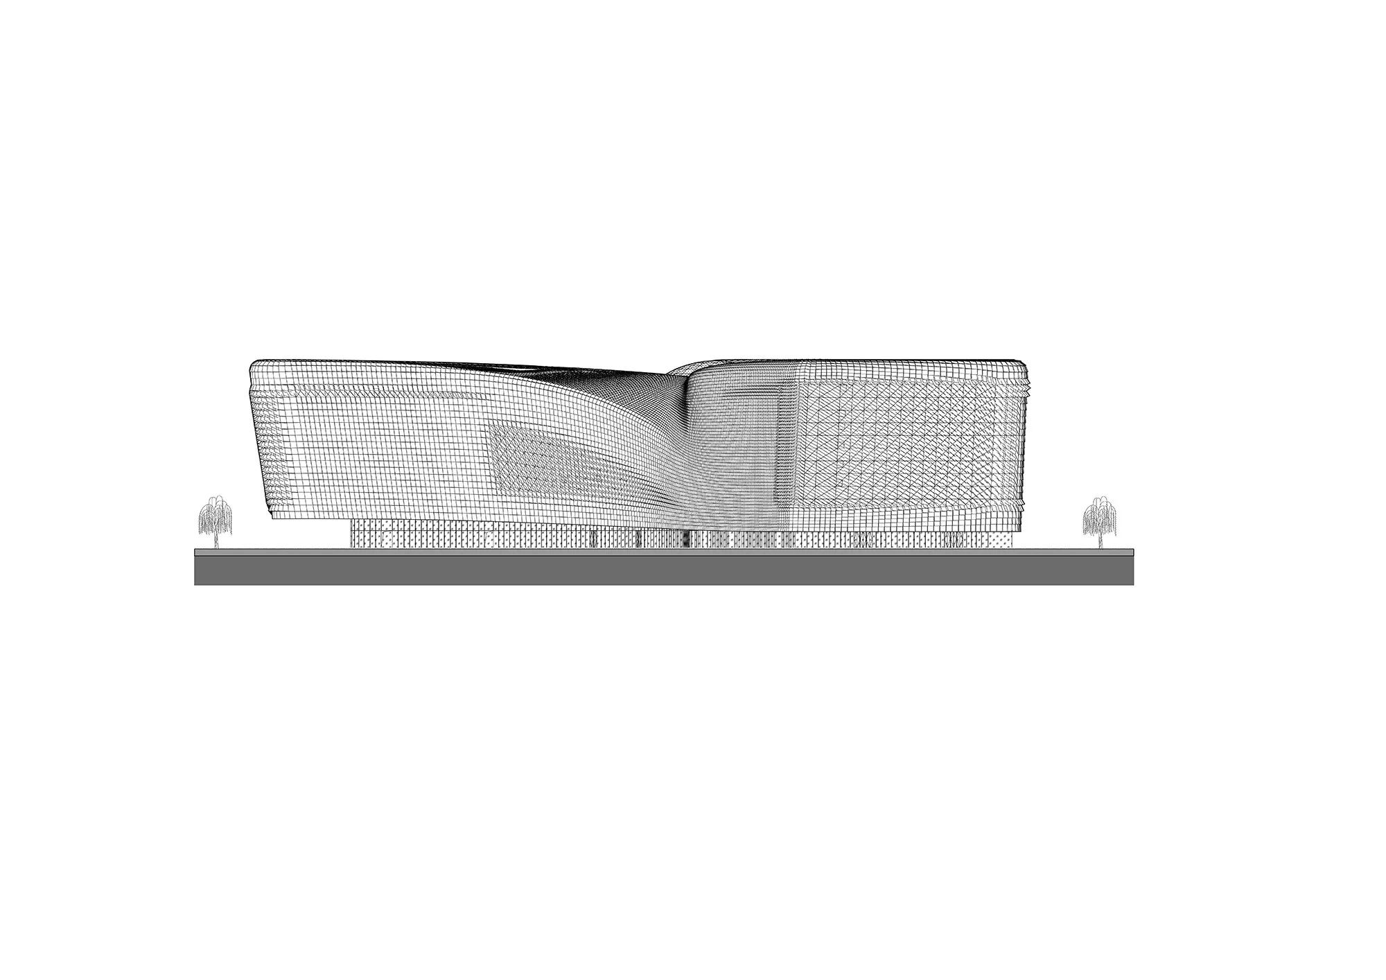
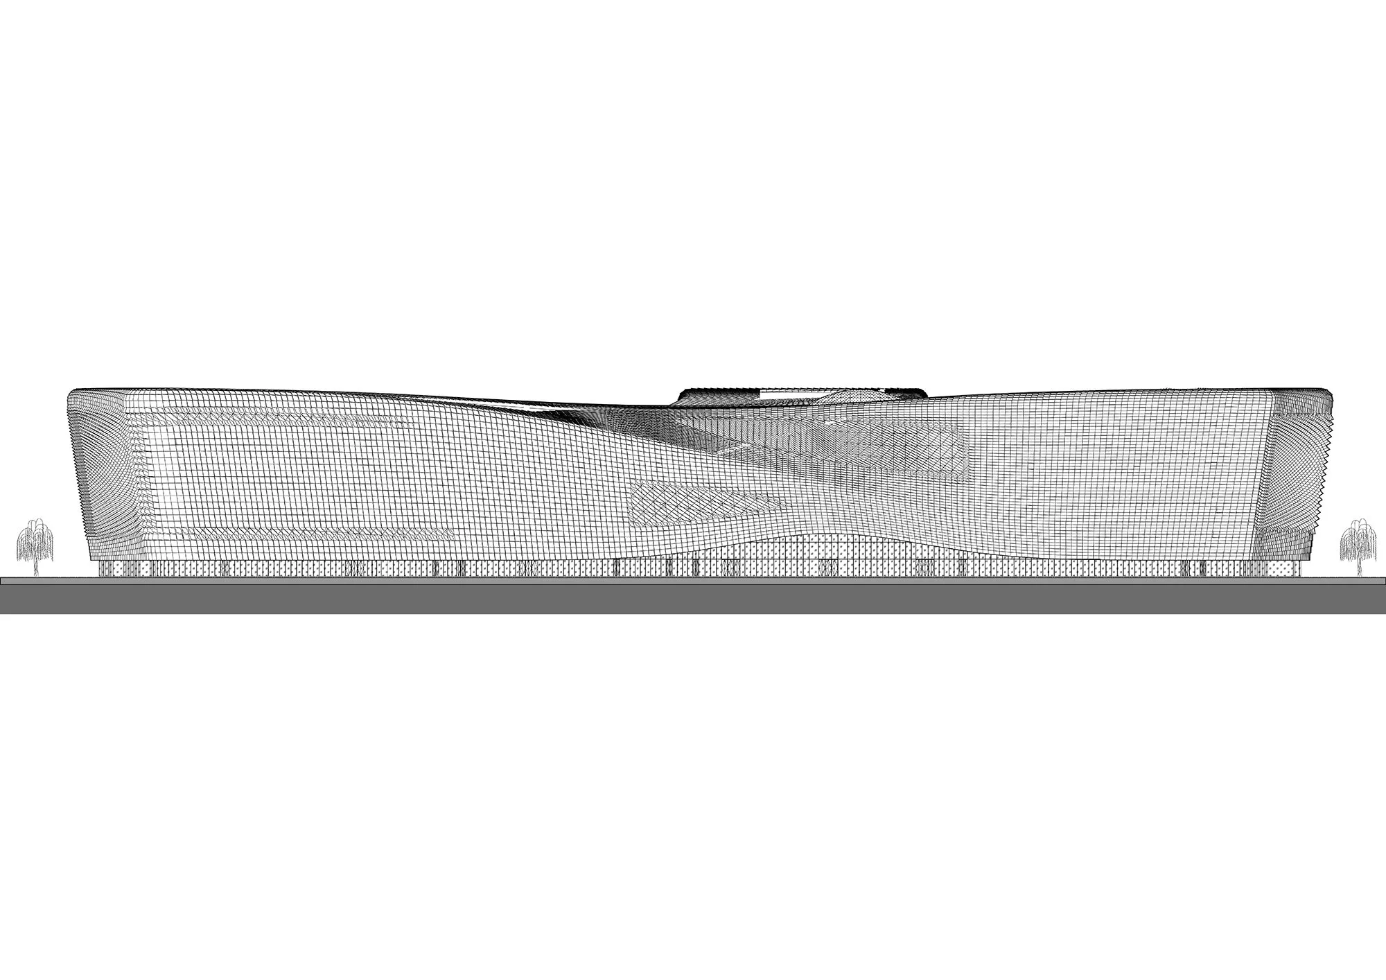
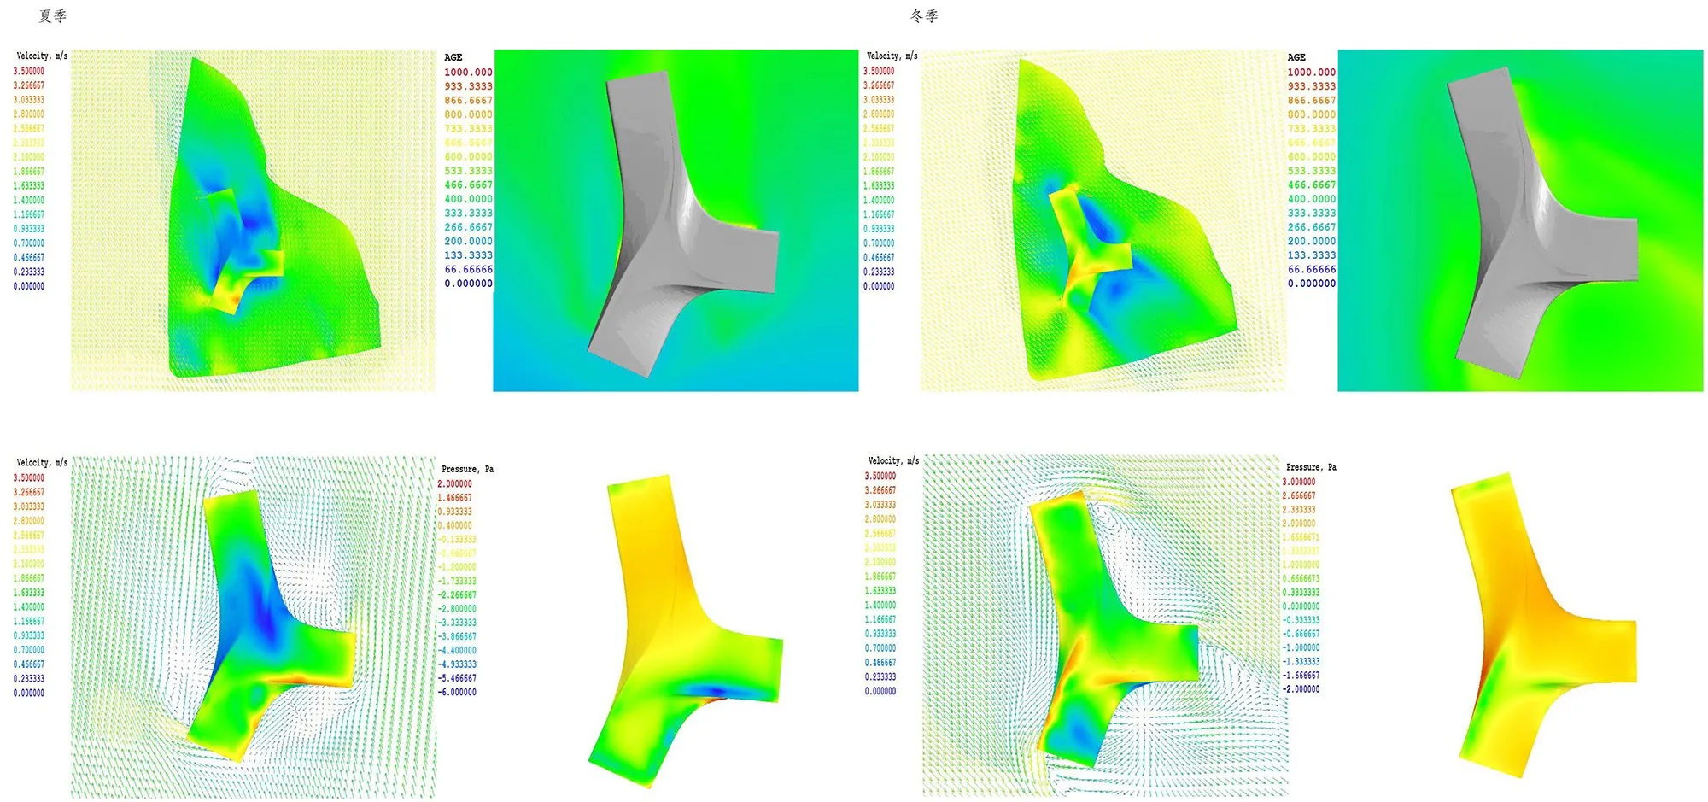
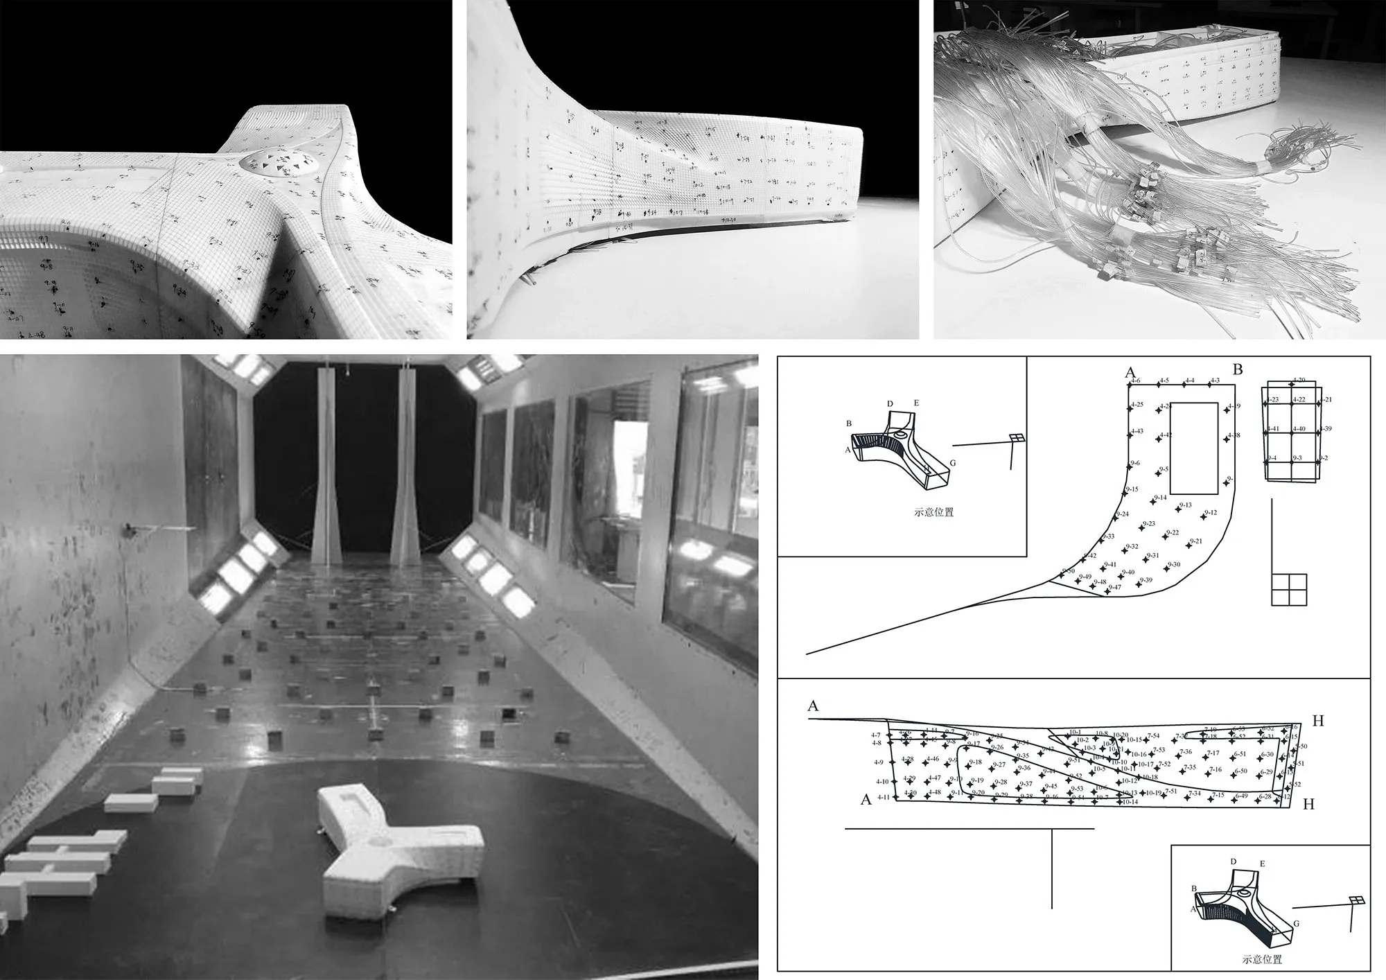
Form follows flow. Parametric simulation and wind tunnel tests refined the shape and facade. The large three-dimensional massing improves ventilation and lowers energy use, while the atrium works as a thermal chimney and adjustable aluminium panels regulate natural airflow and give the facade its rhythm.
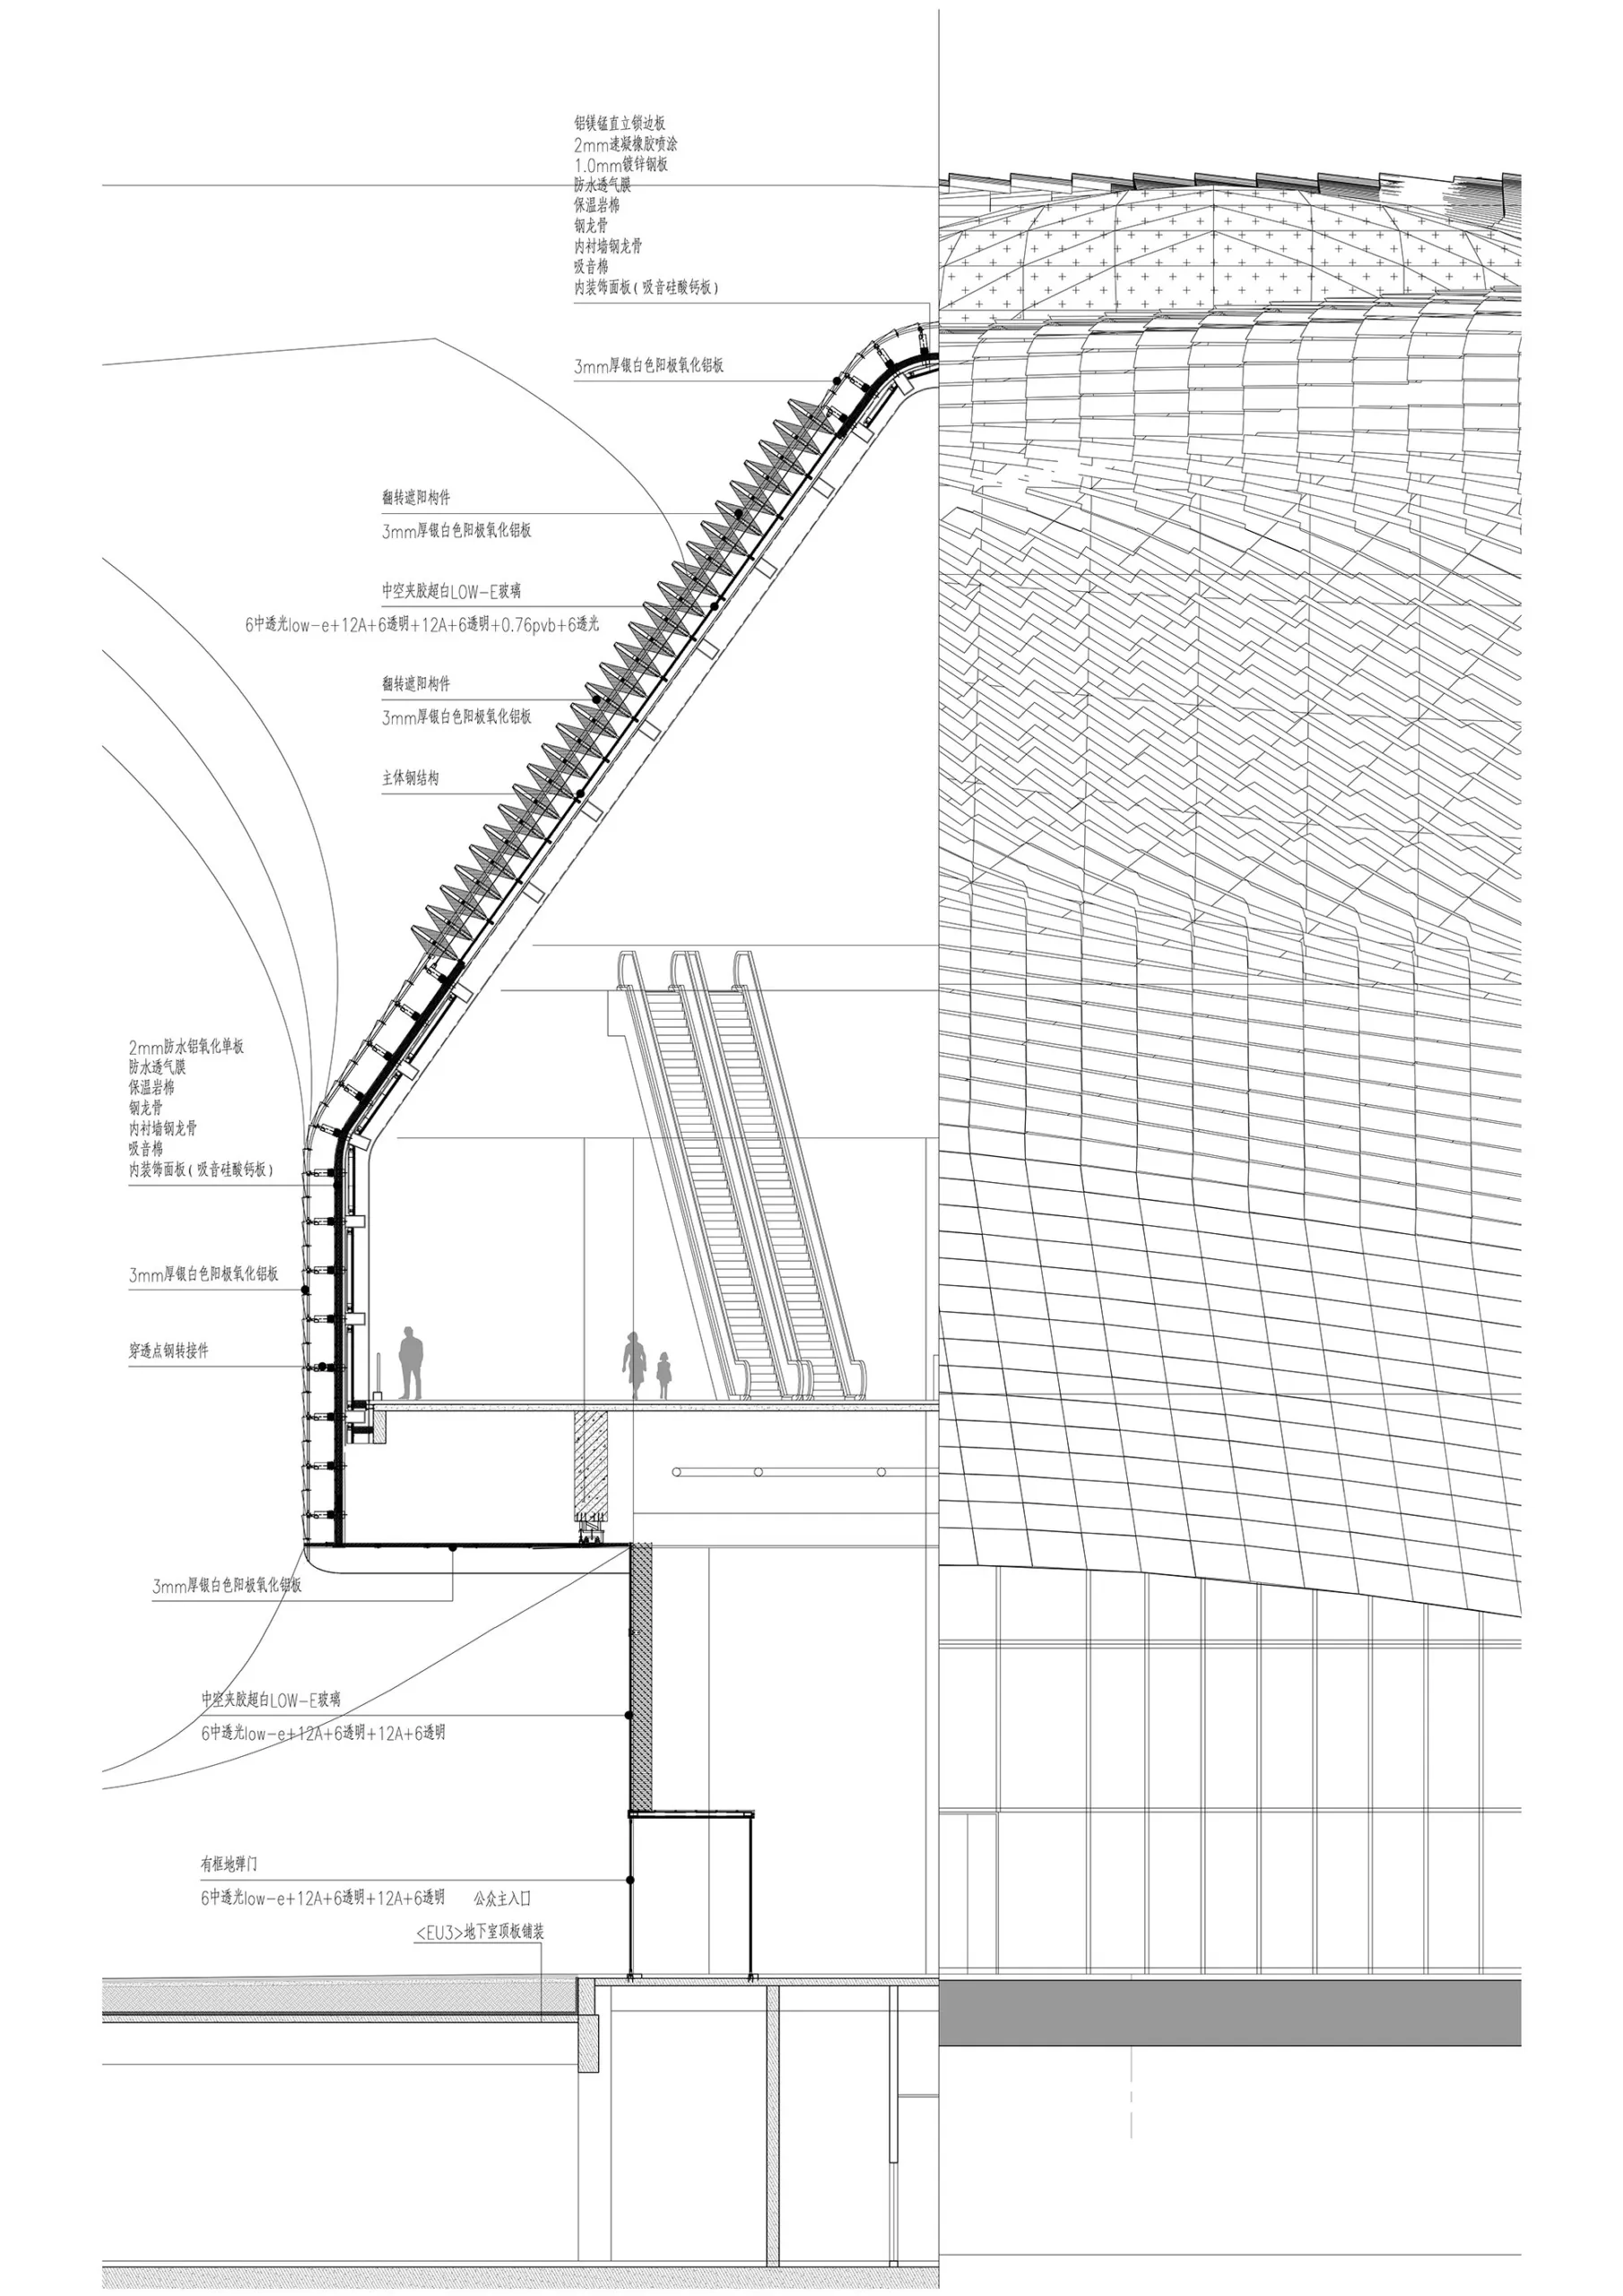
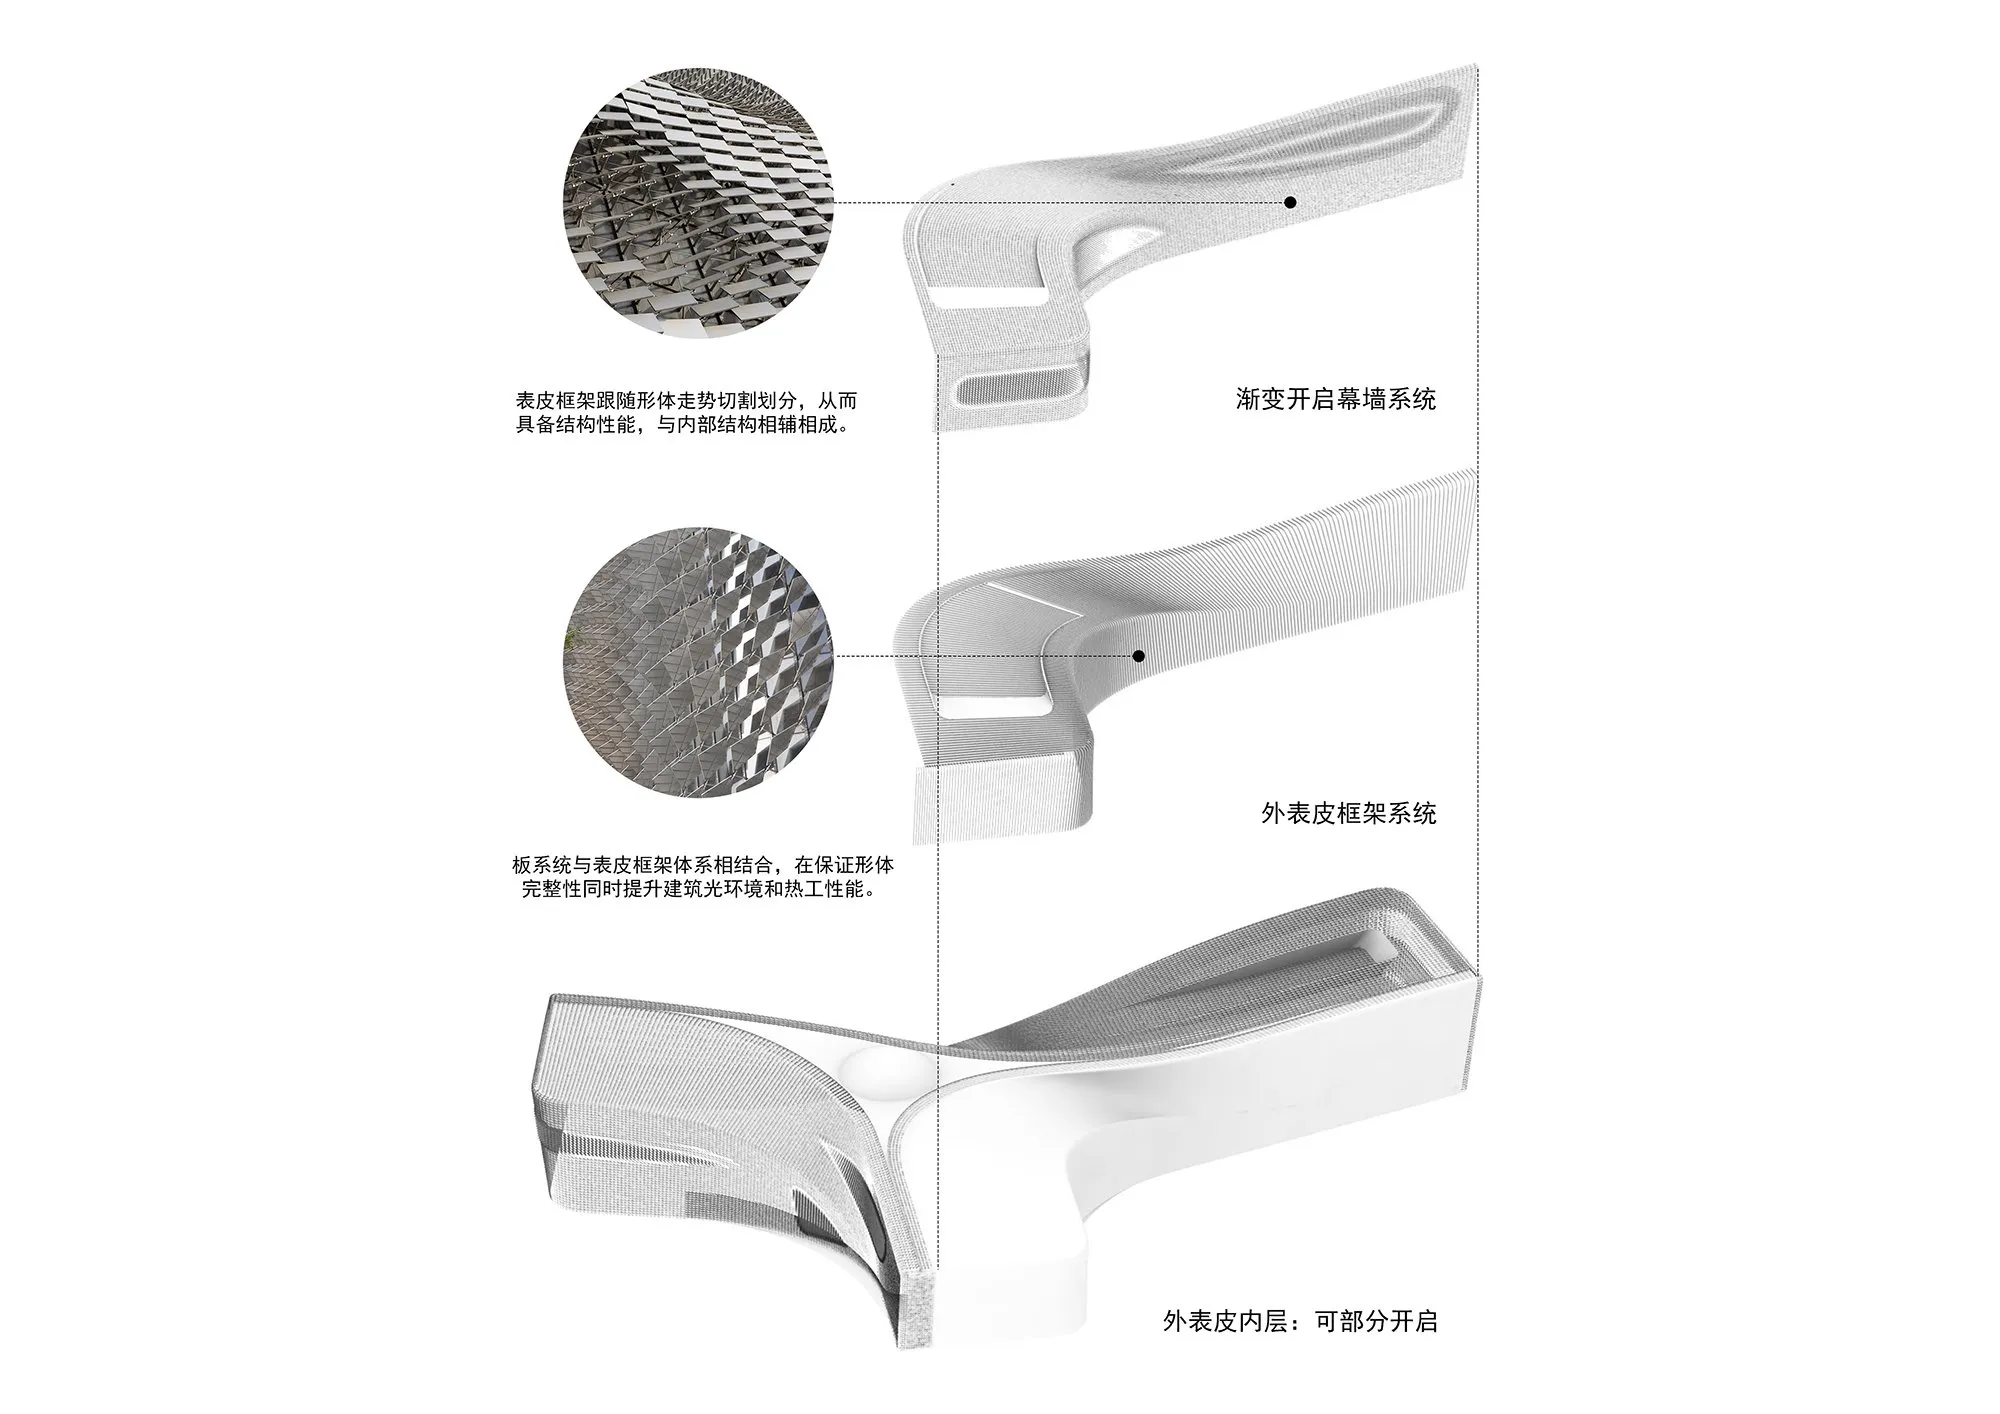
BIM and 3D scanning guided construction of the large spaces and complex curtain walls. A parametrically generated double-layer aluminium skin forms a fish-scale freeform surface, and a steel frame with 80 metre truss bridges resolves the twisting structure. In its first year the museum welcomed nearly 6.5 million visitors.
Project Information
- Design studio
- TJAD Atelier L+
- Area
- 129365 m²
- Time
- 2024
- Type
- Cultural
Comments