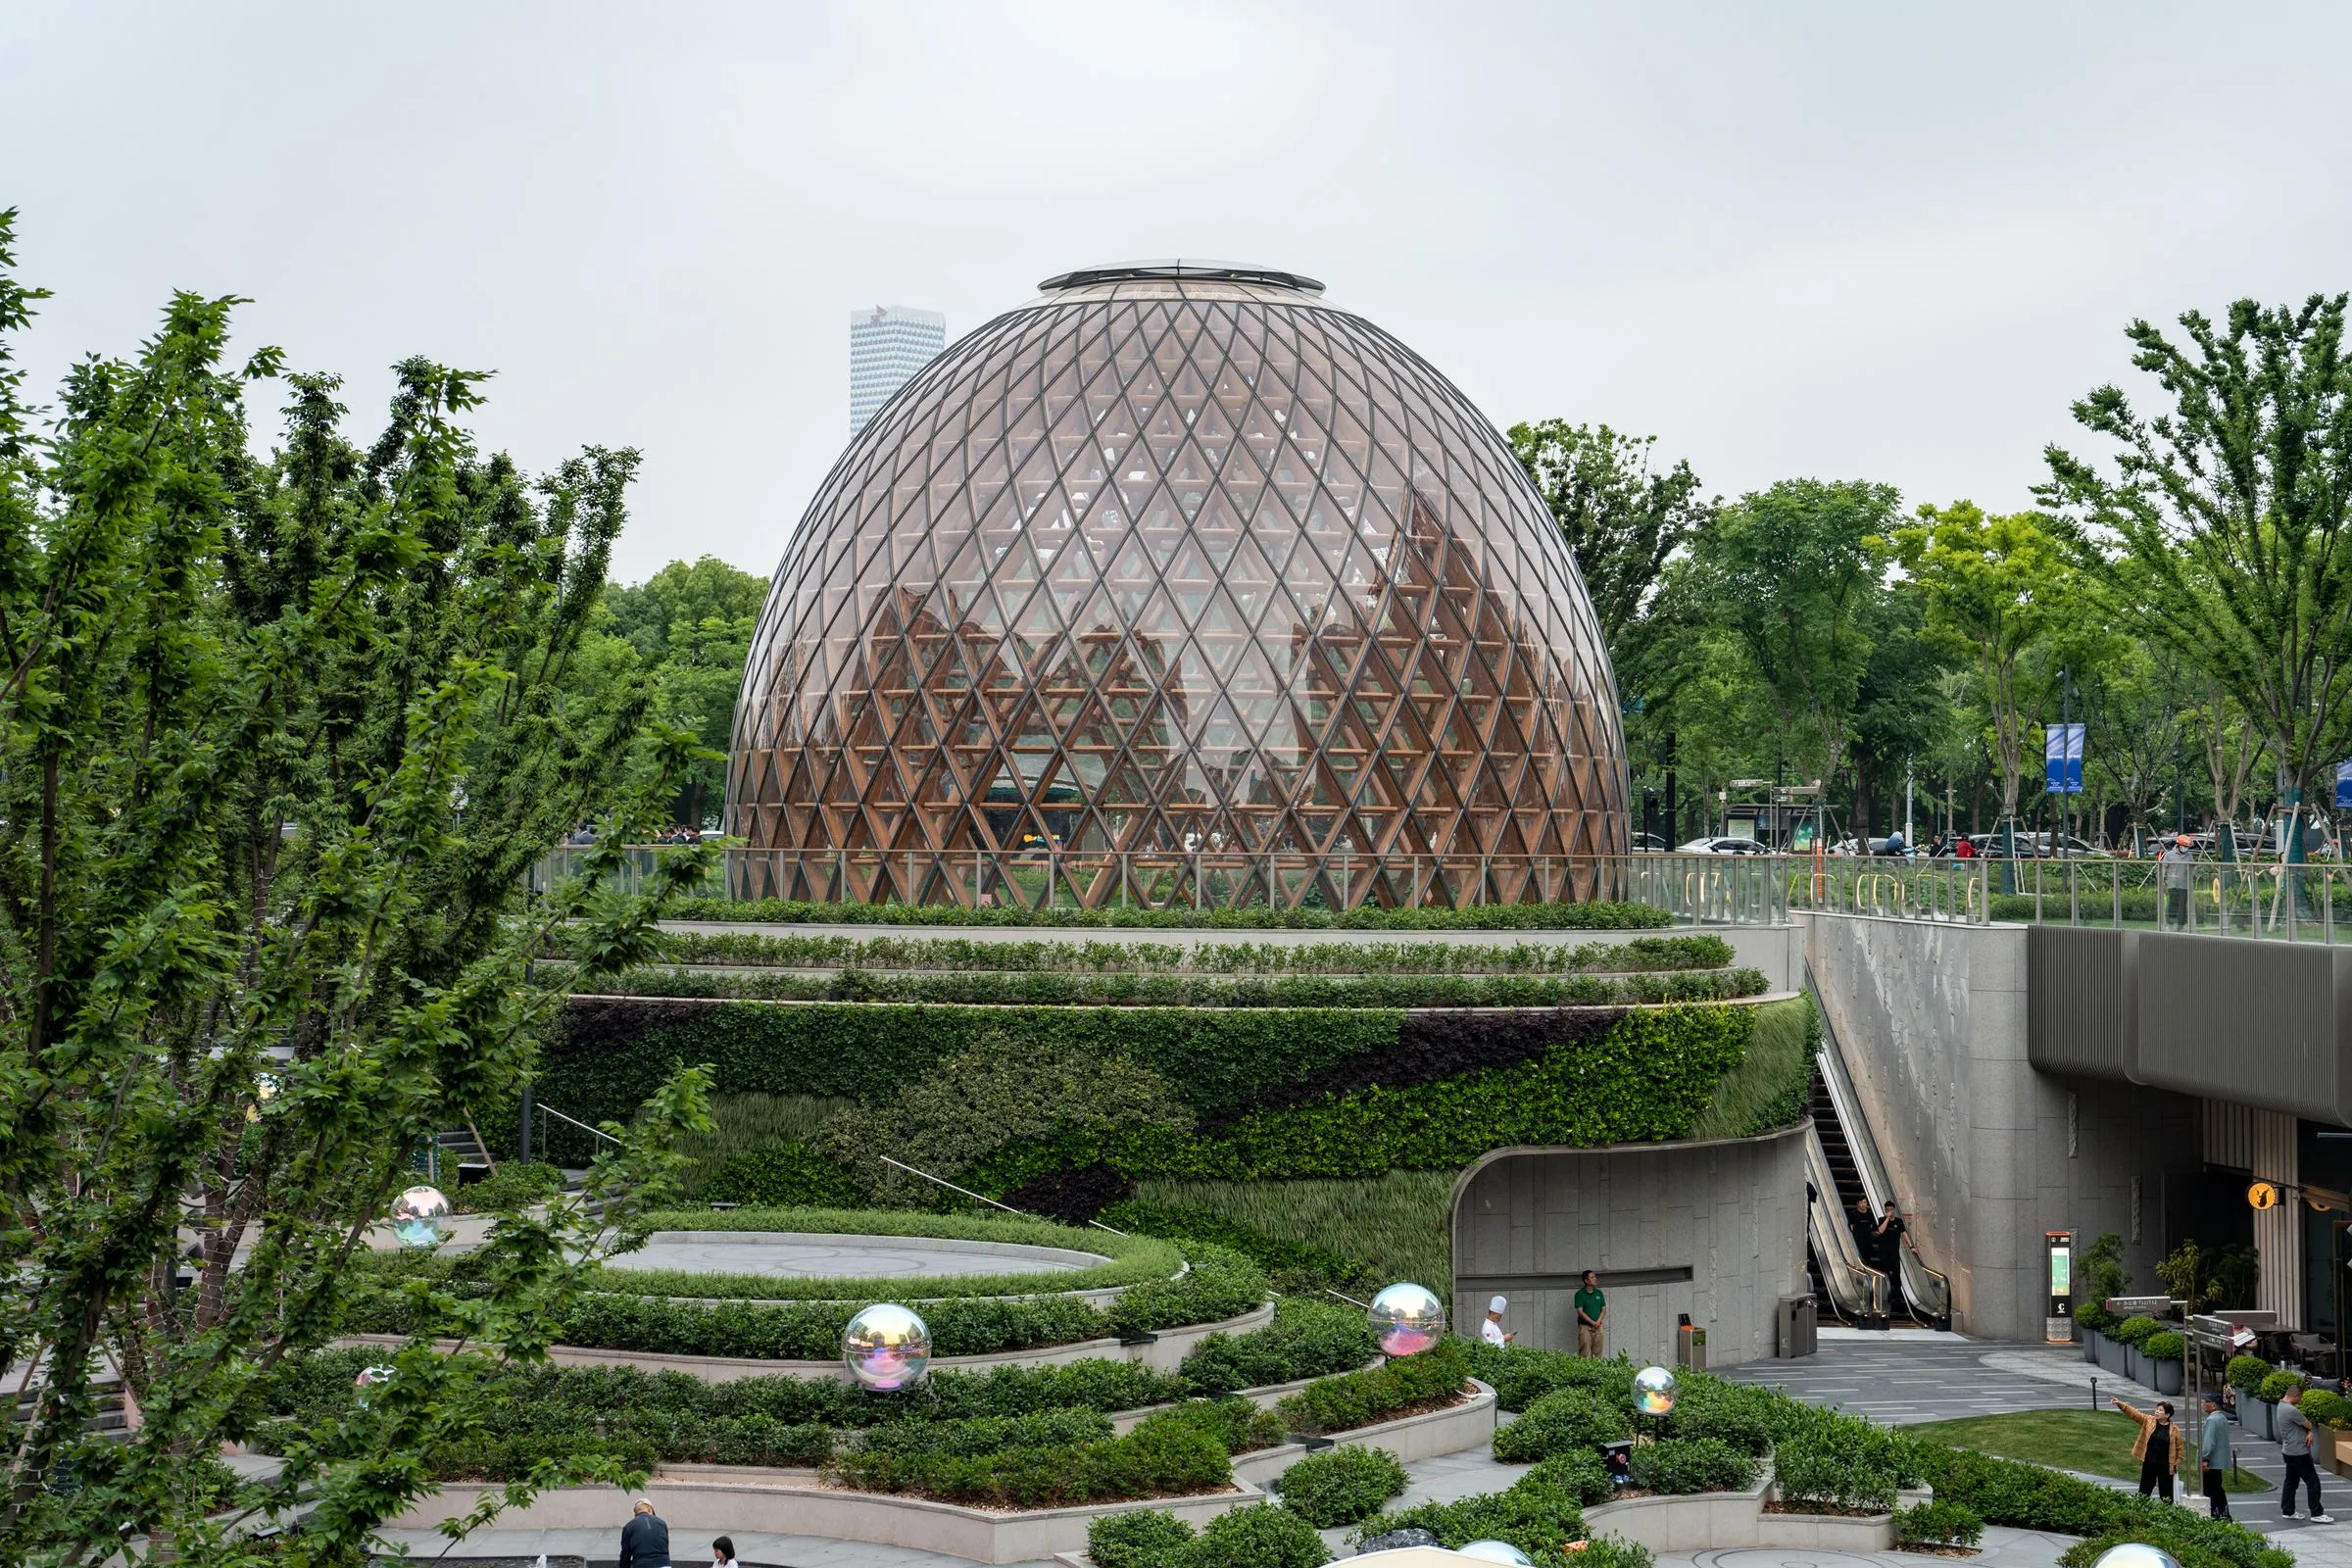
THE SEED Pavilion
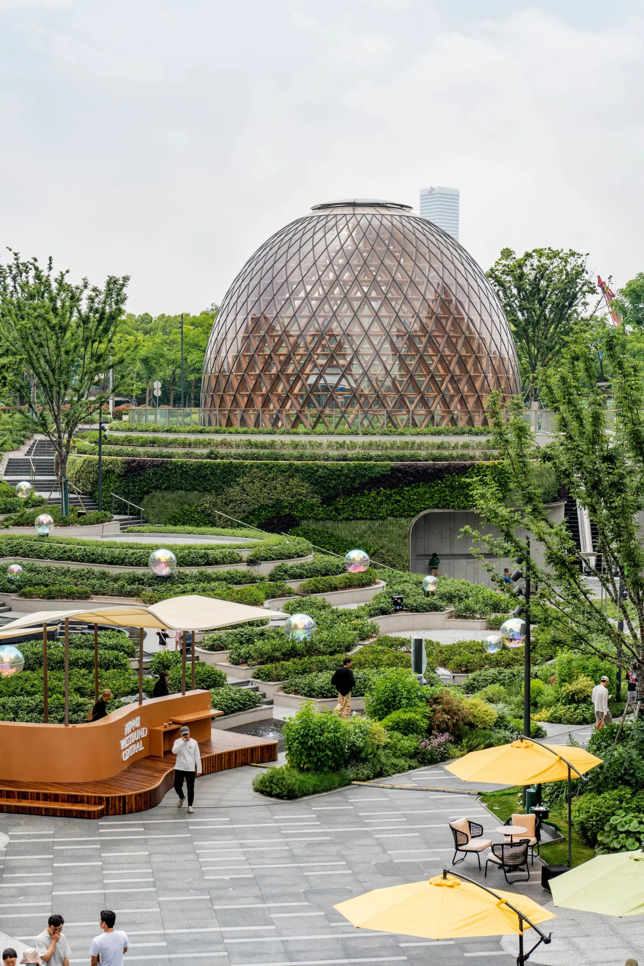
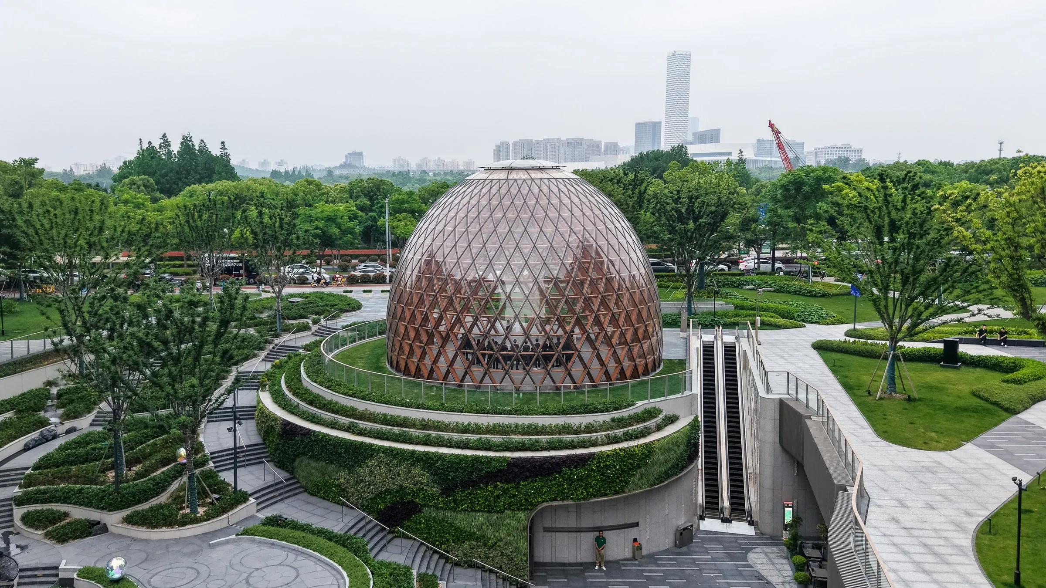
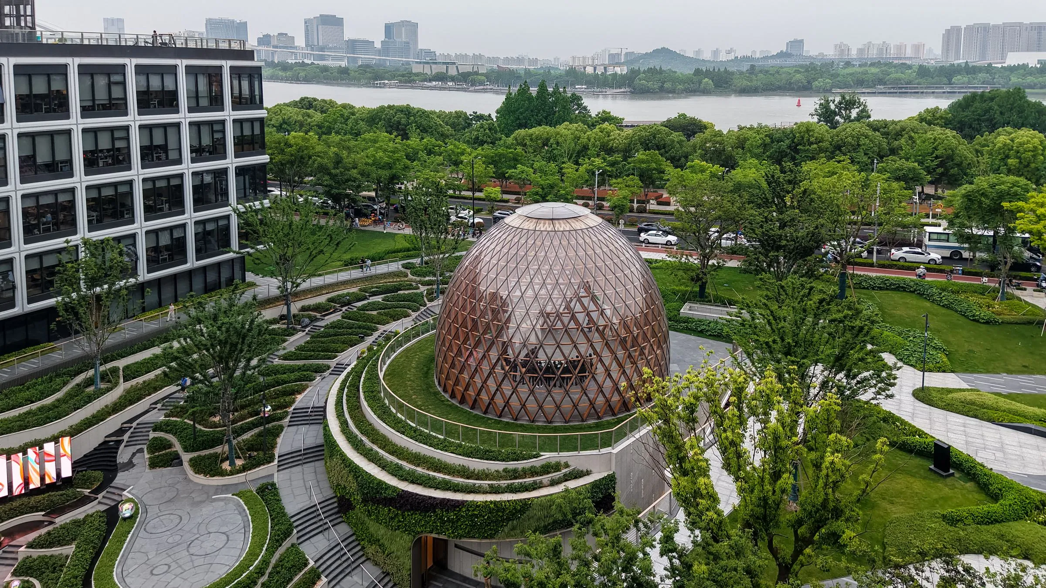
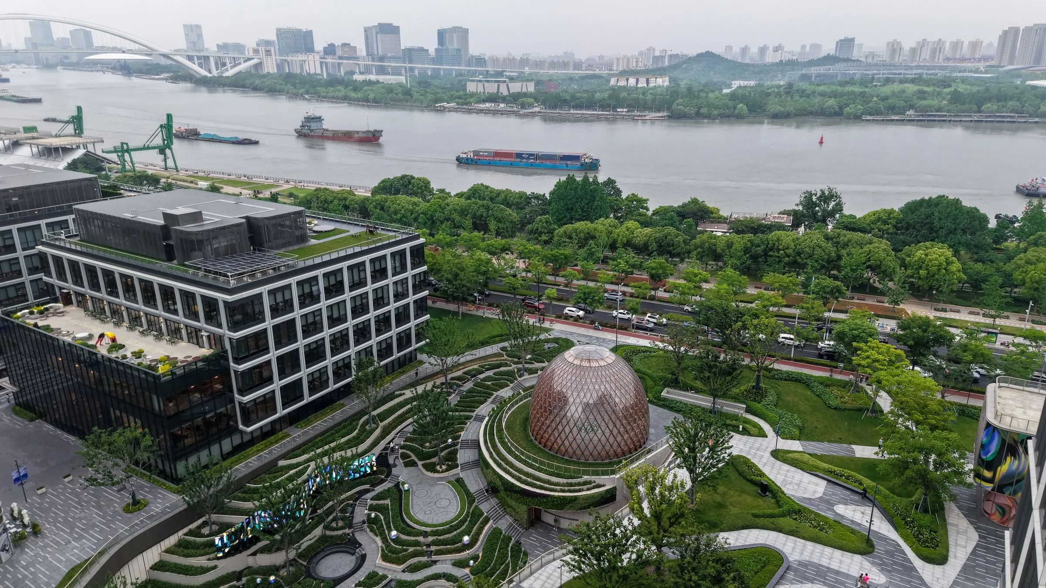
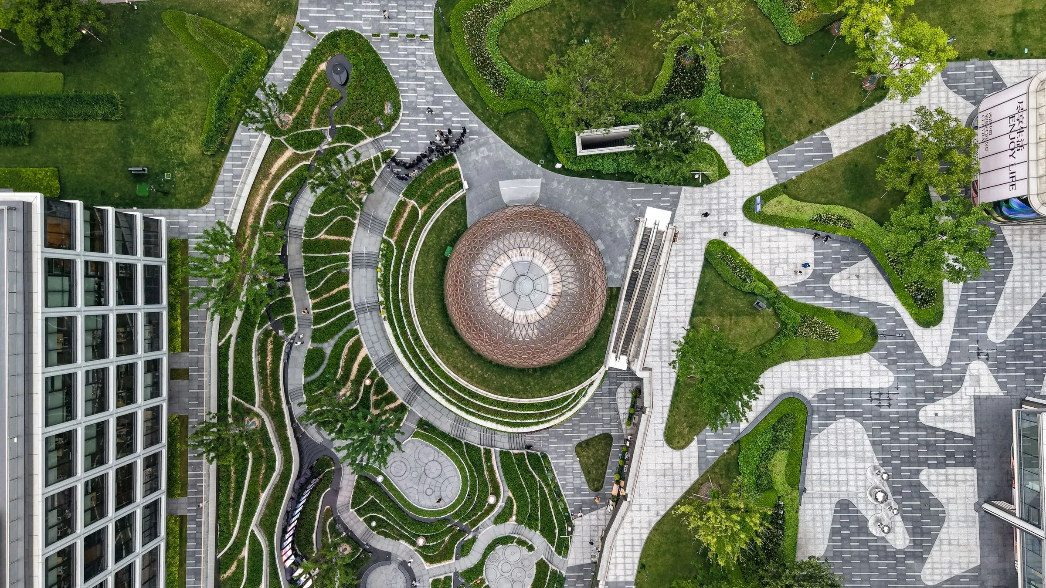
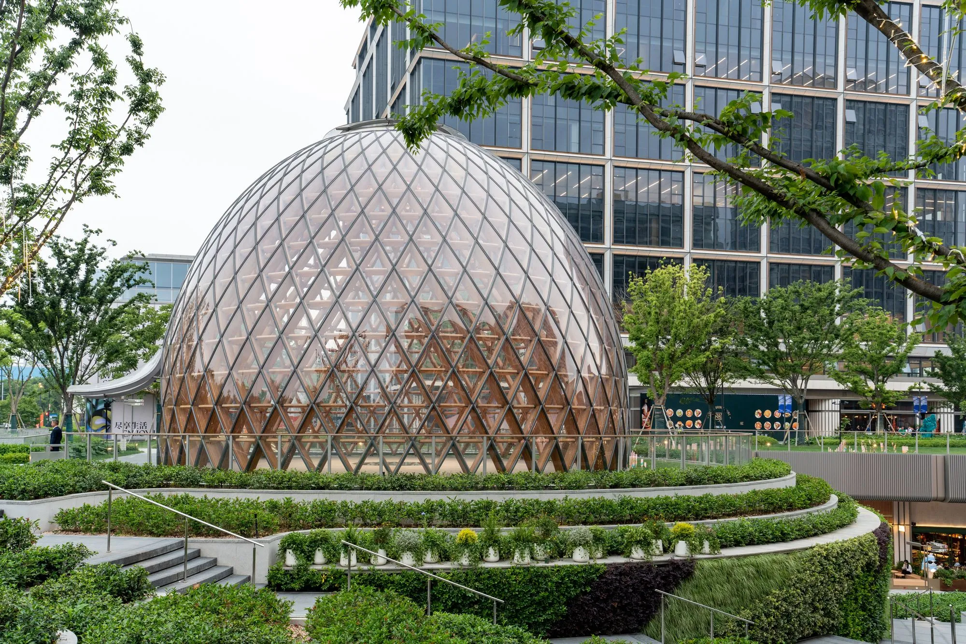
The pavilion sits at the geometric centre of a terraced landscape on a riverside cultural corridor, a waterfront transformed over the past decade from an industrial shore into a continuous pedestrian spine.
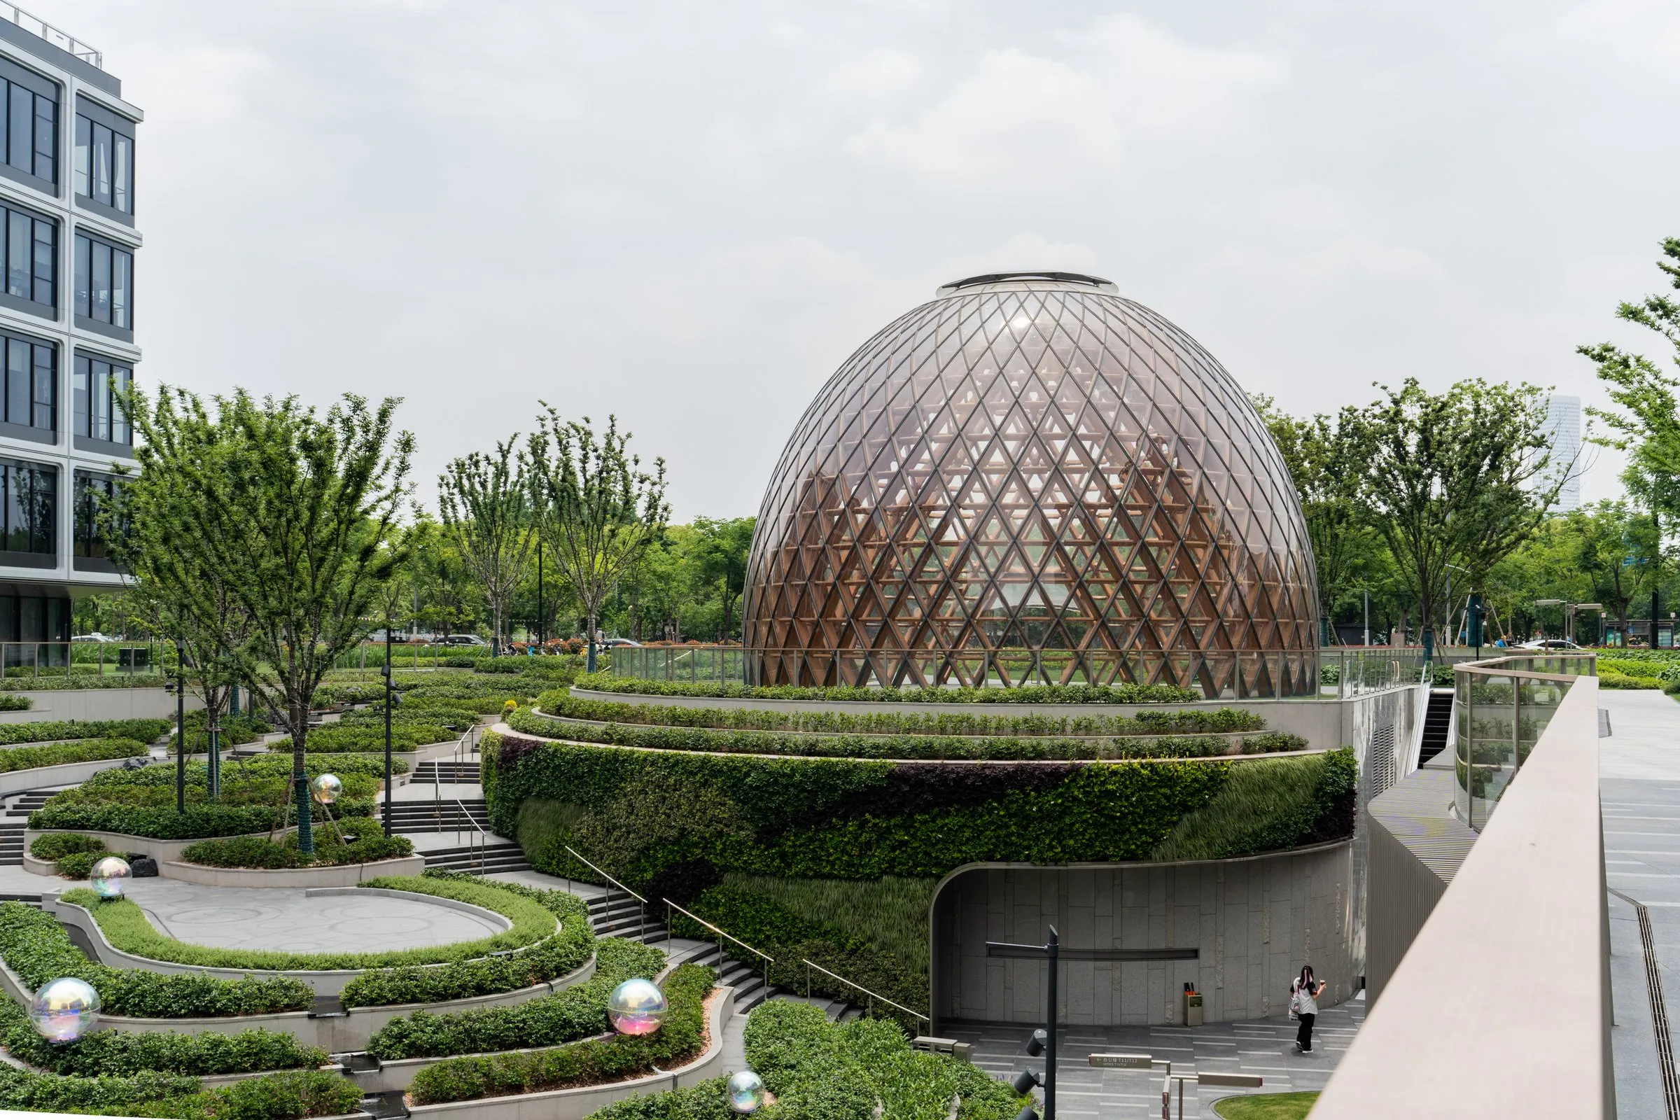
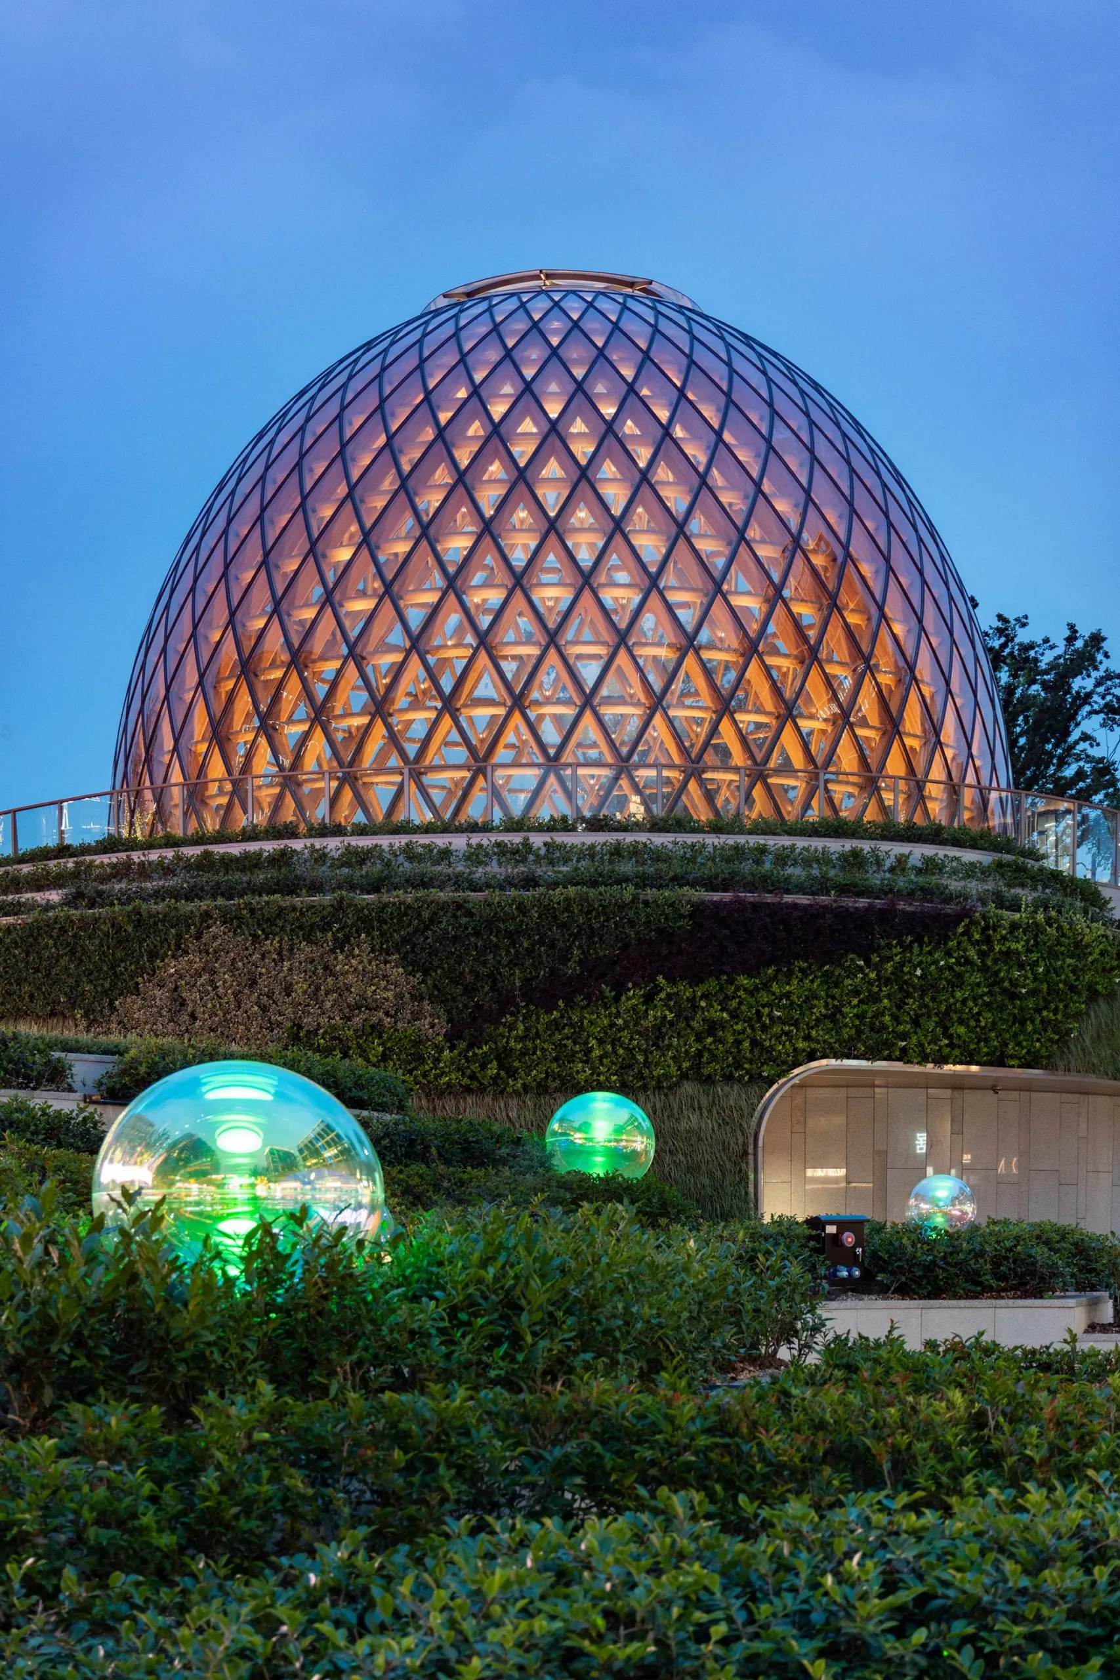
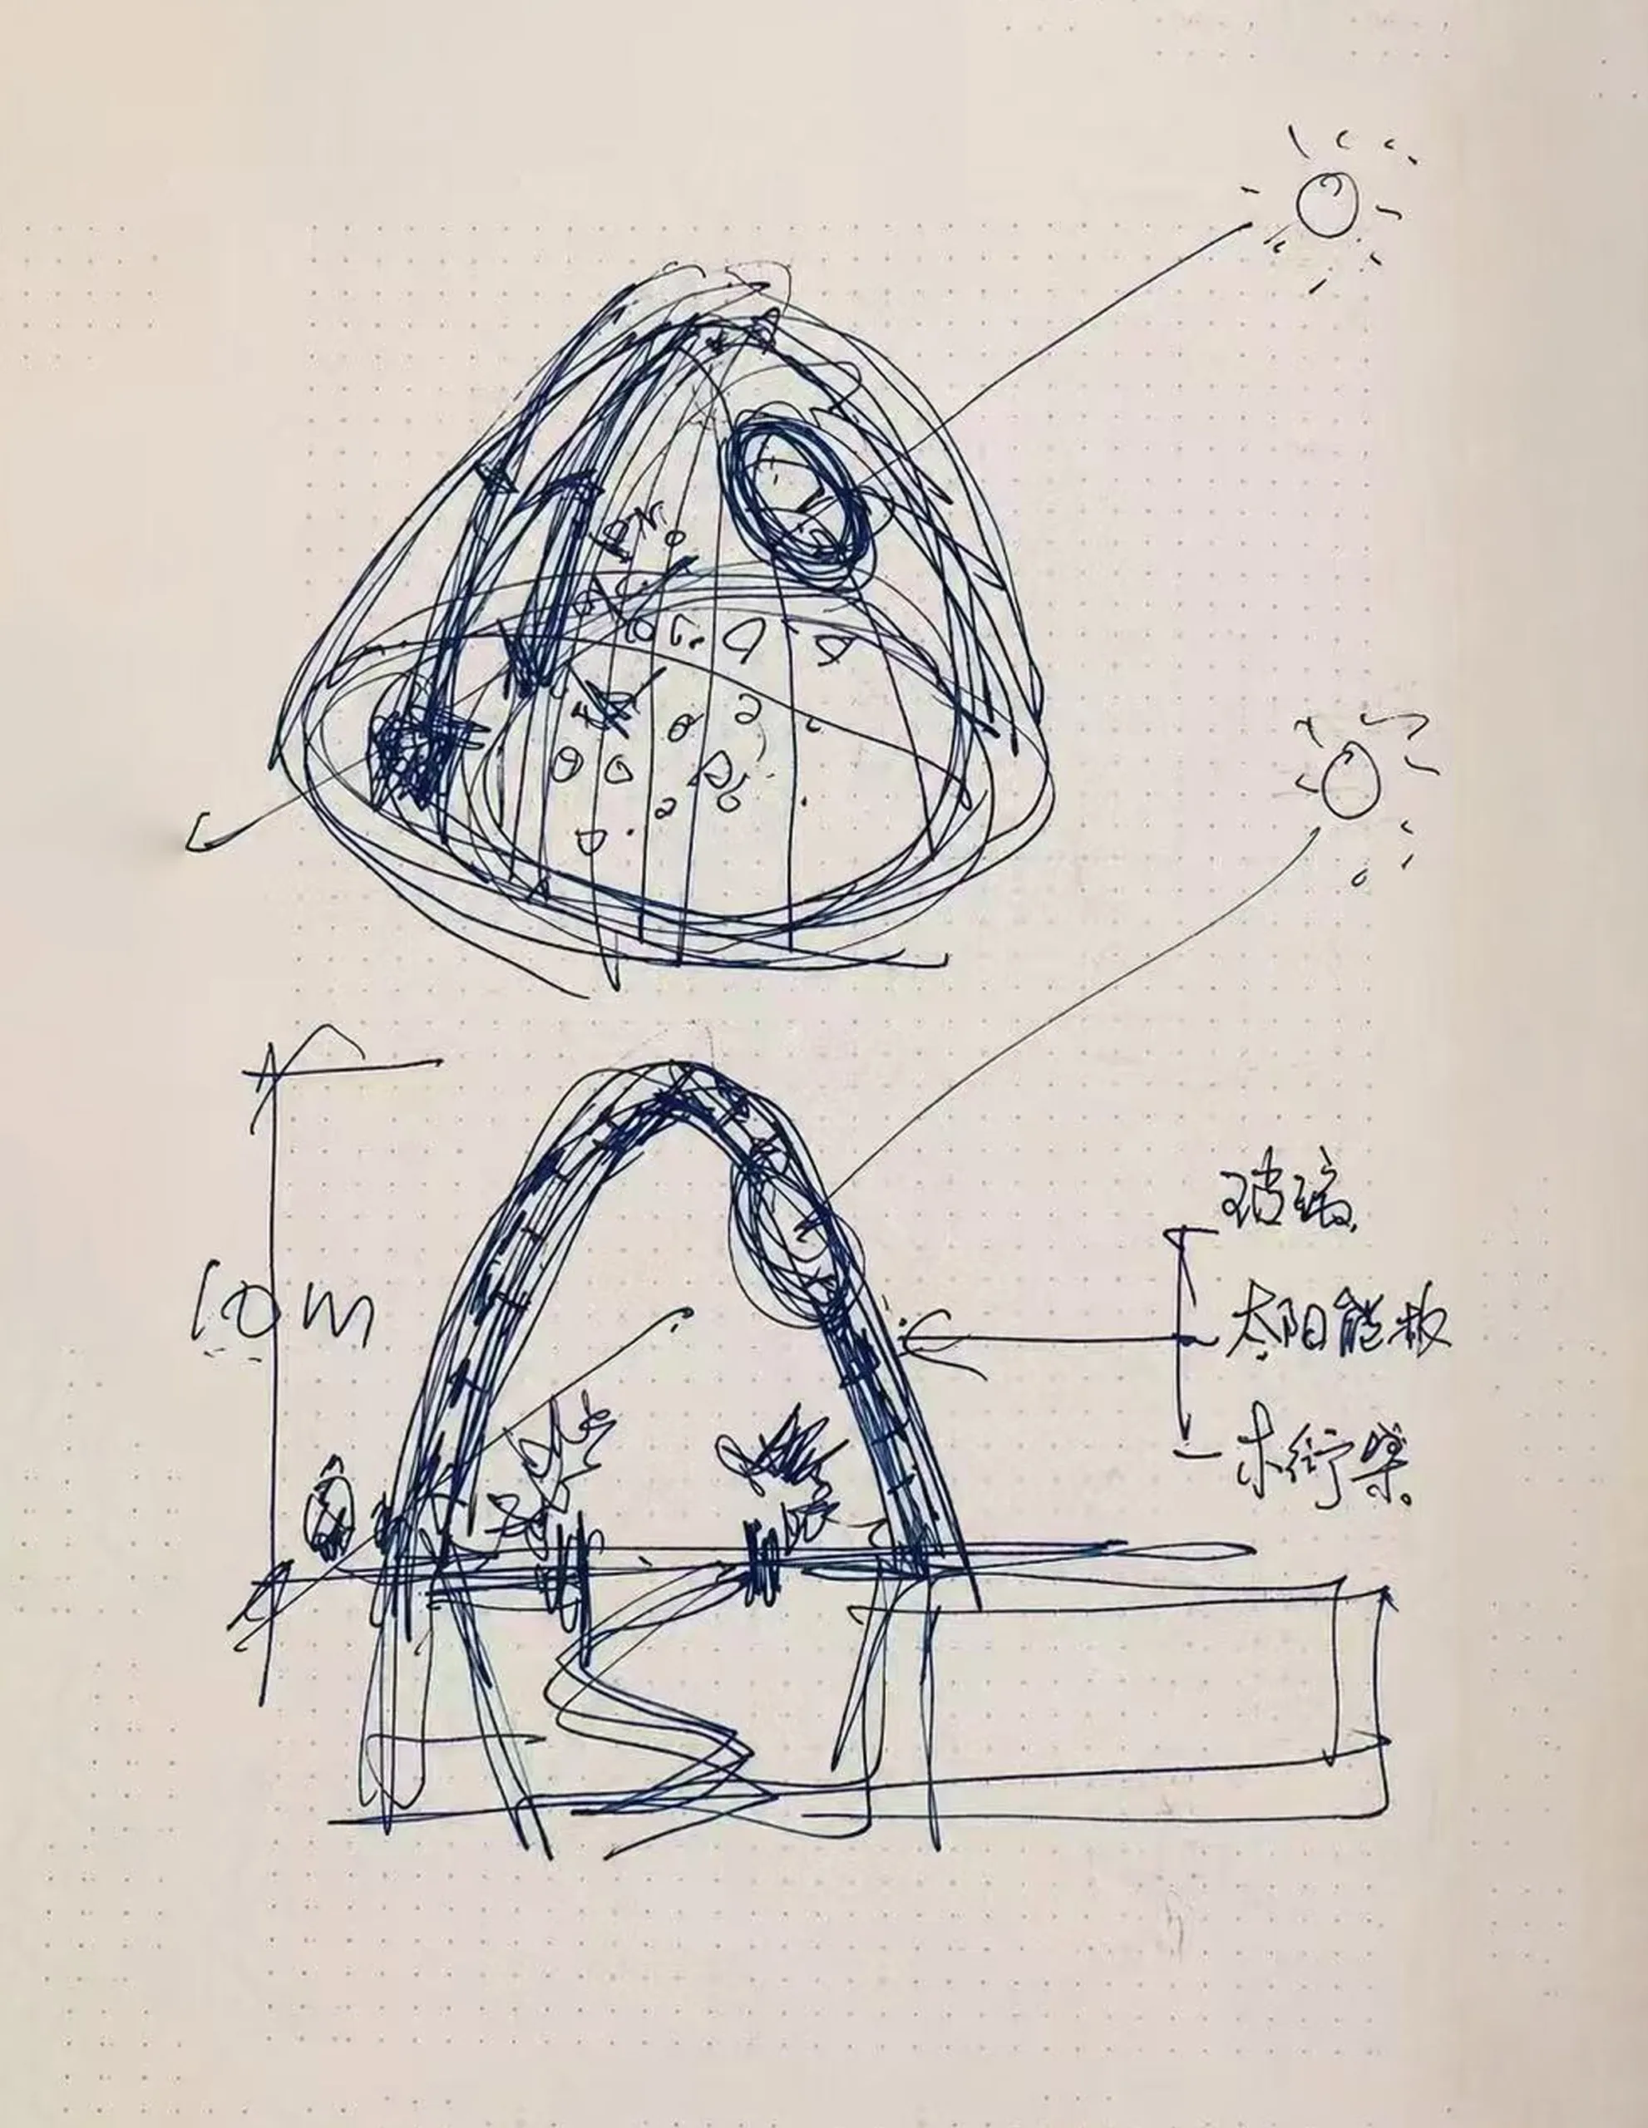
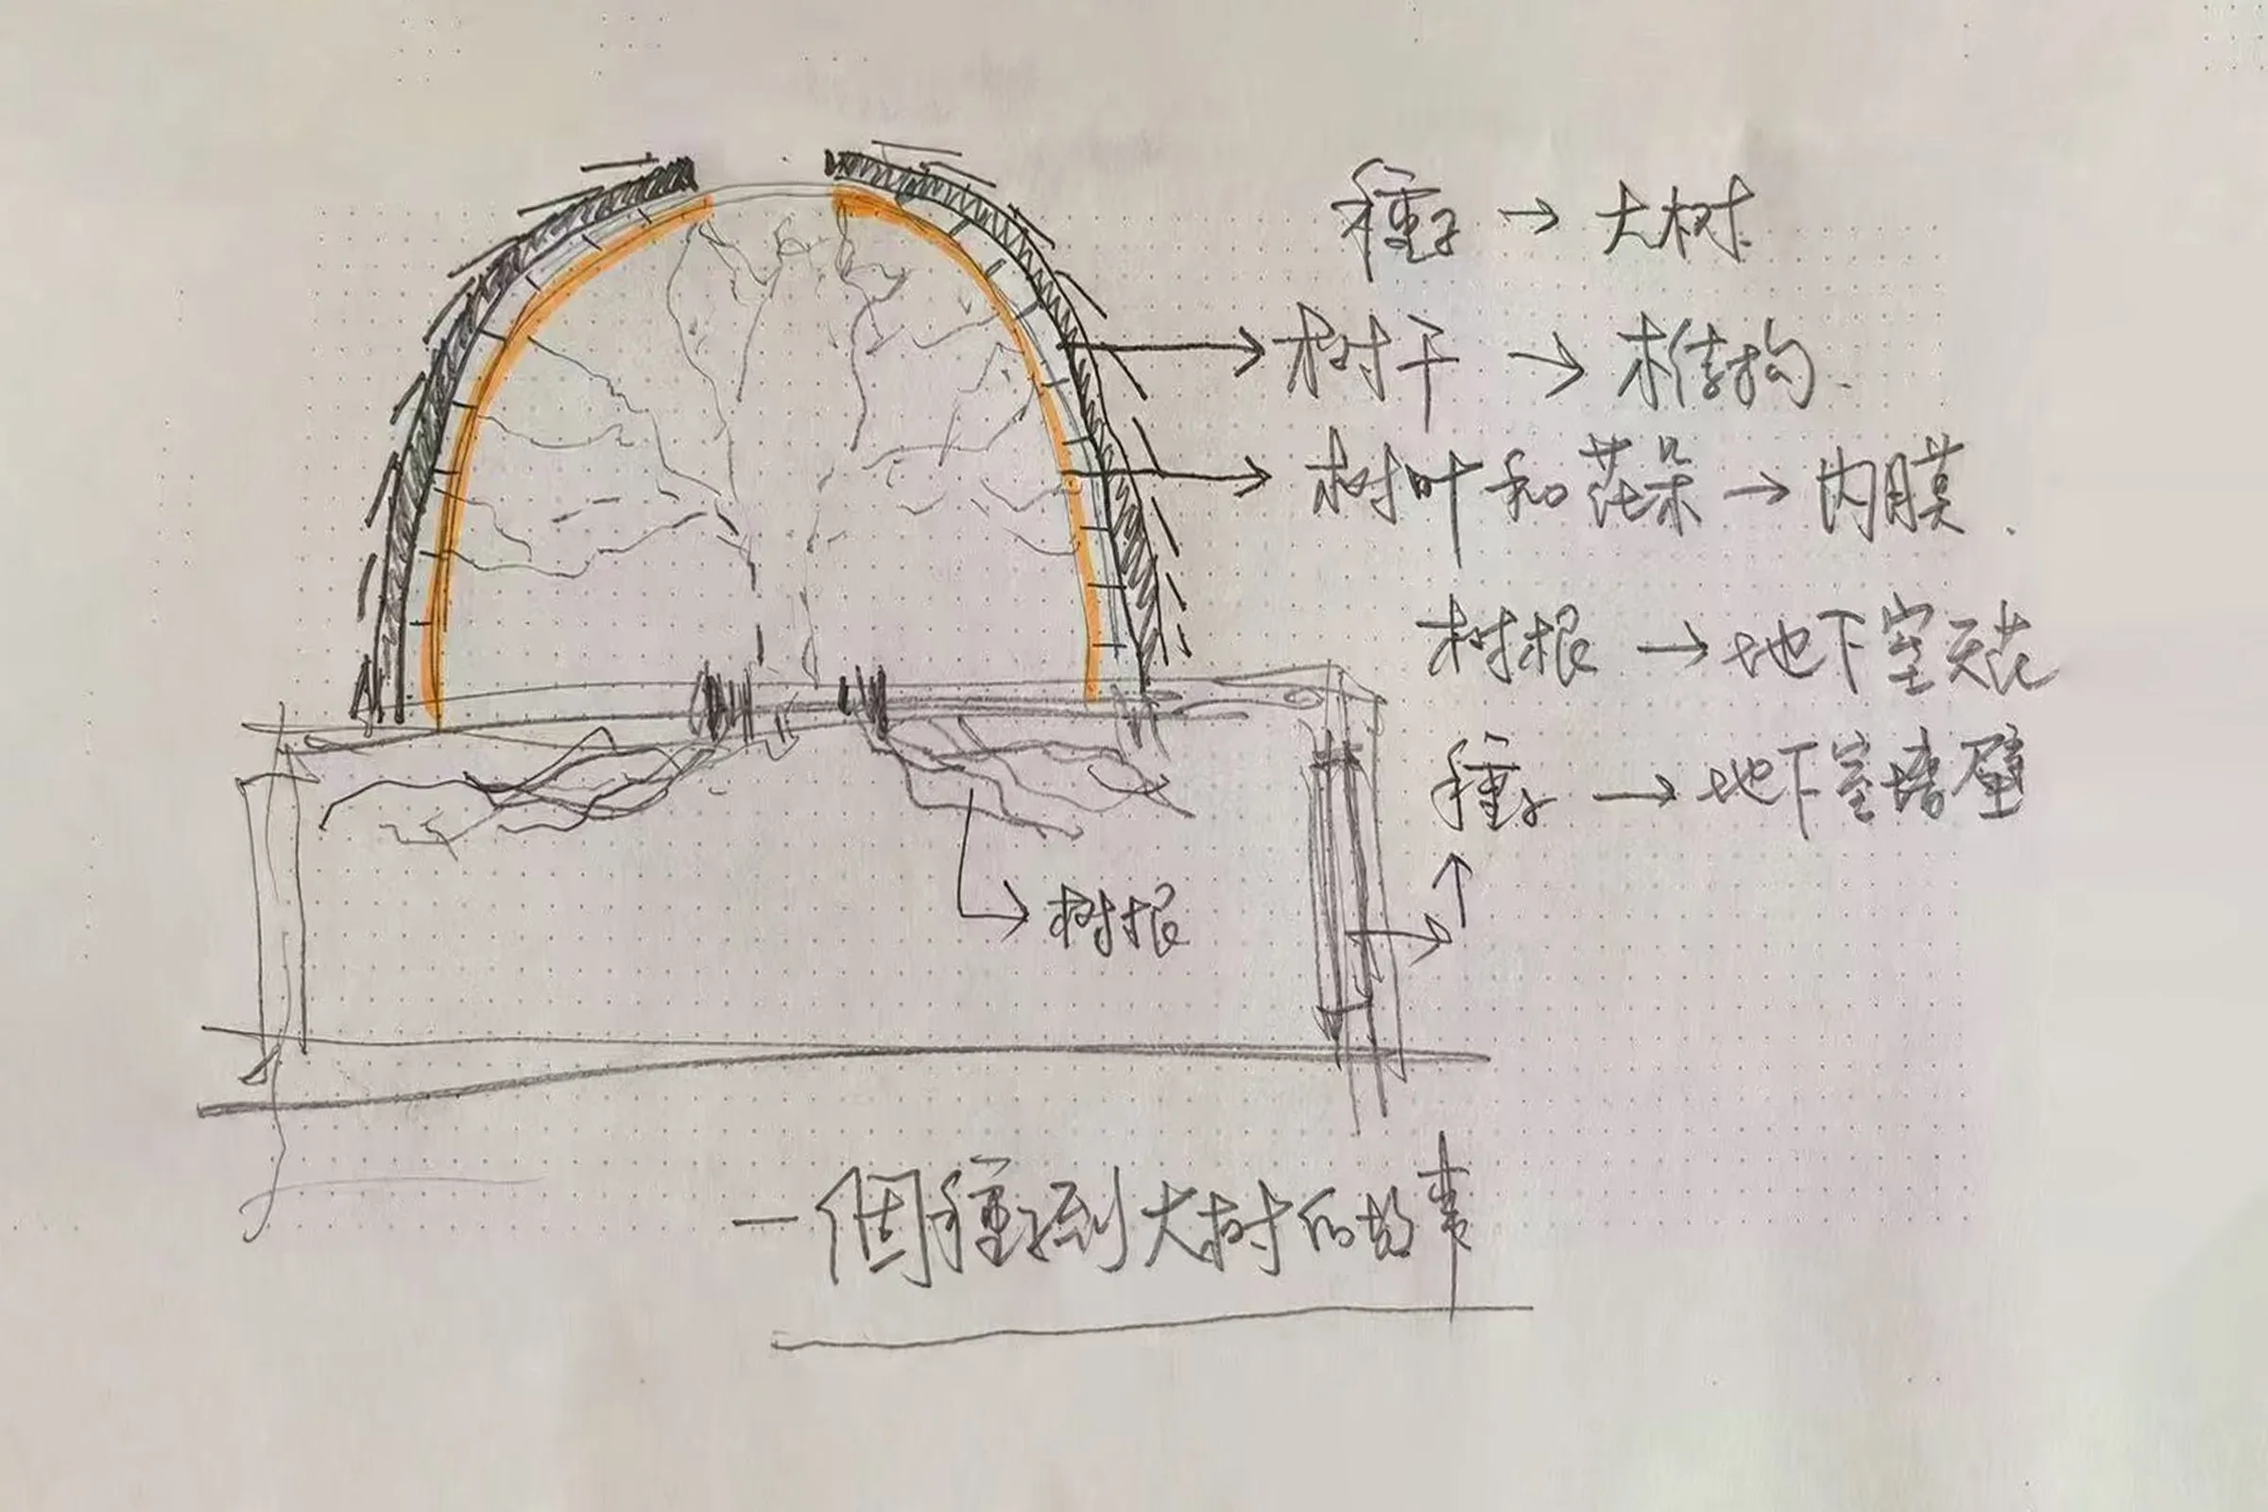
The surrounding landscape pays tribute to a Ming dynasty agronomist through cascading terraces, building the idea of farming into a commercial district. As the terraces step down, a seed comes to rest at the centre: this was both the site’s given condition and the starting point. Early sketches imagined the building as a seed that will grow into a tree, a layered metaphor kept through the engineering.
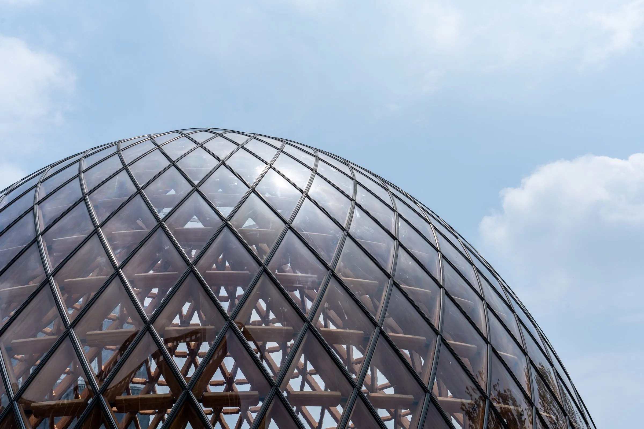
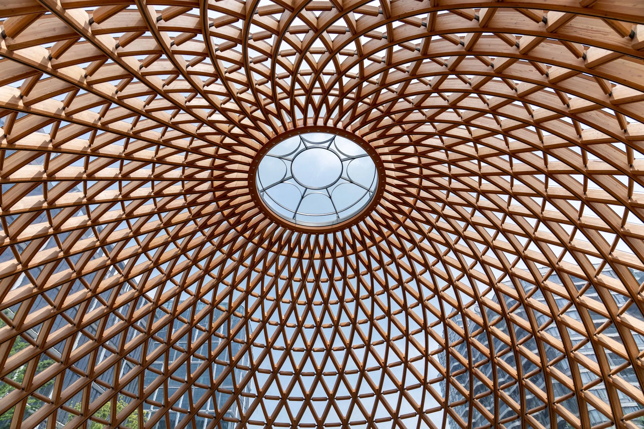
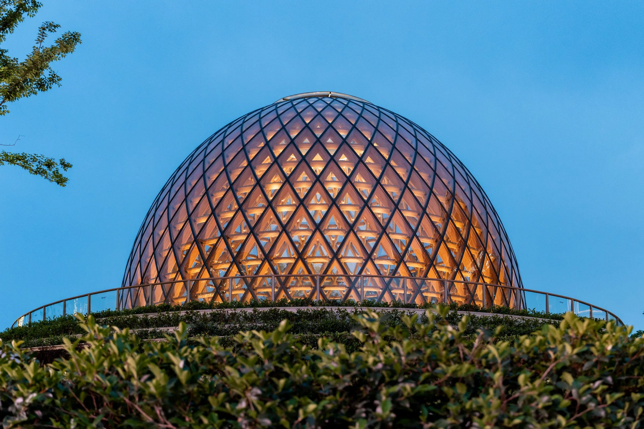
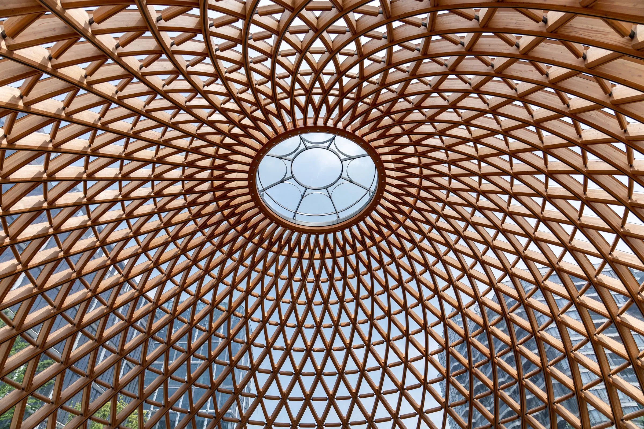
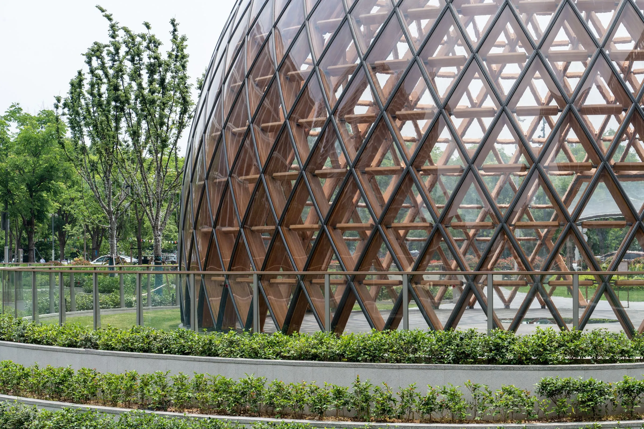
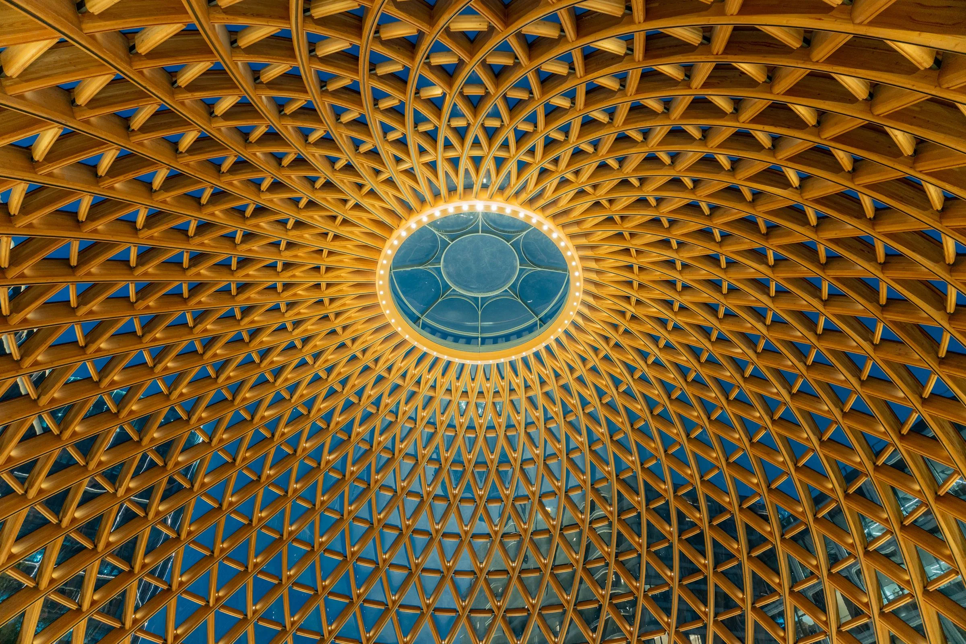
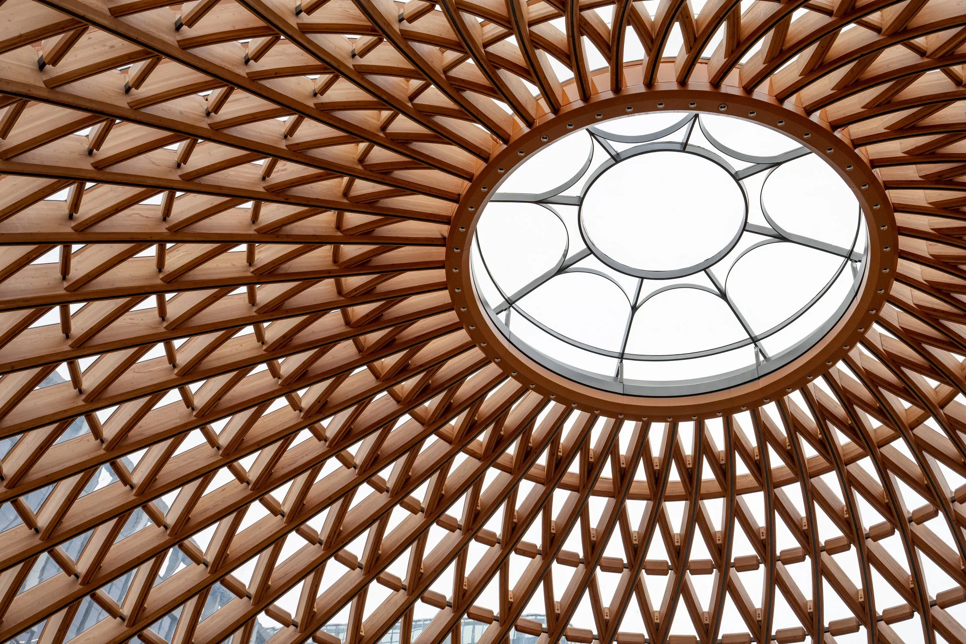
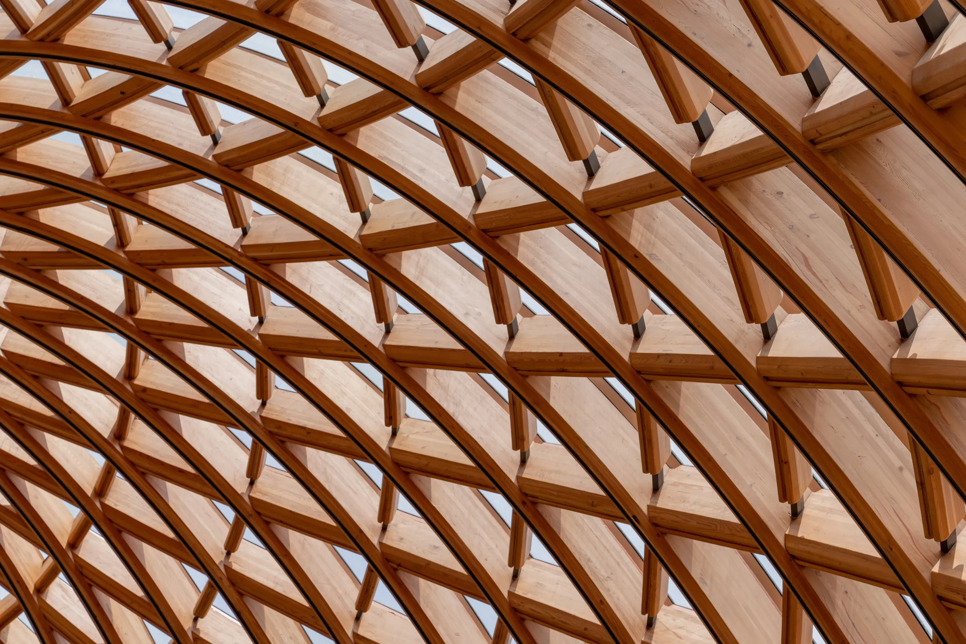
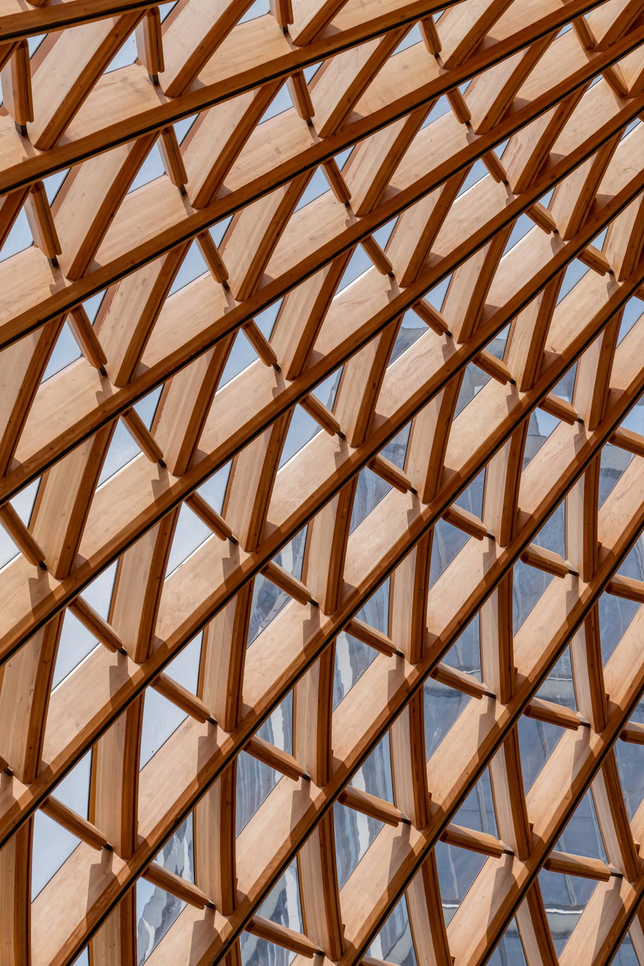
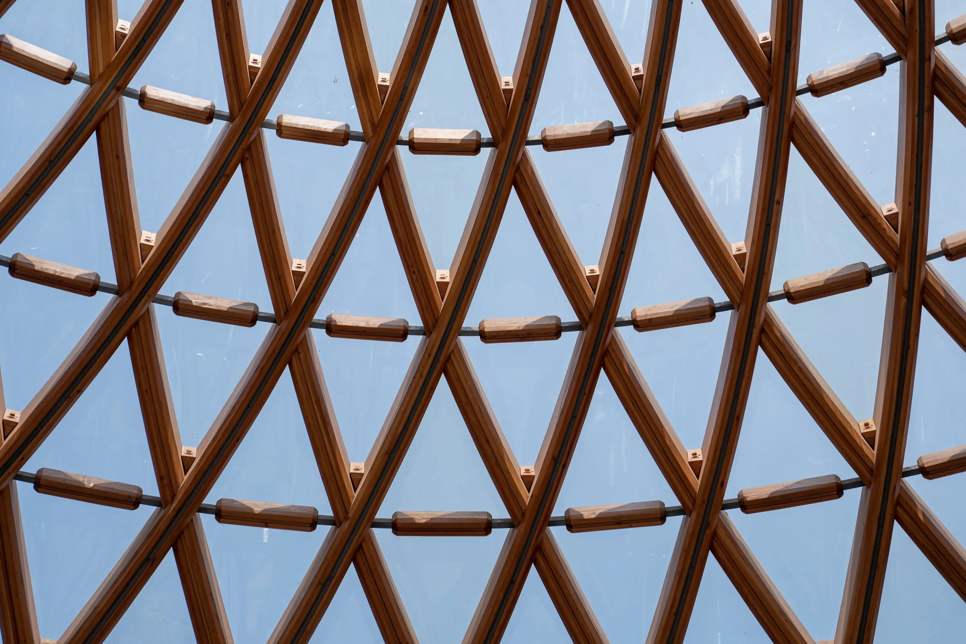
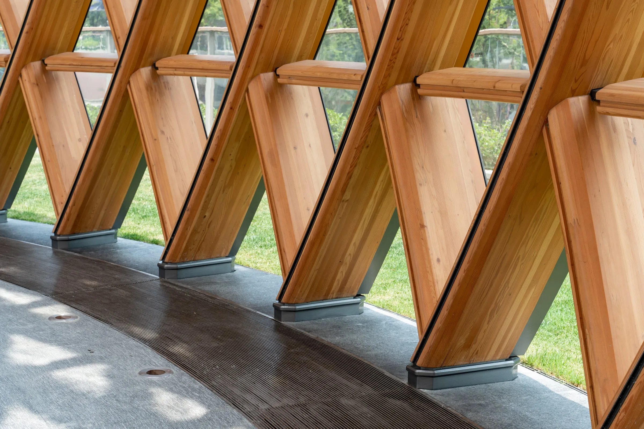
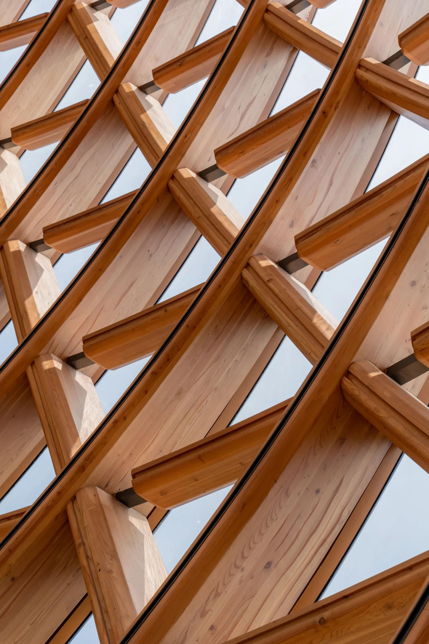
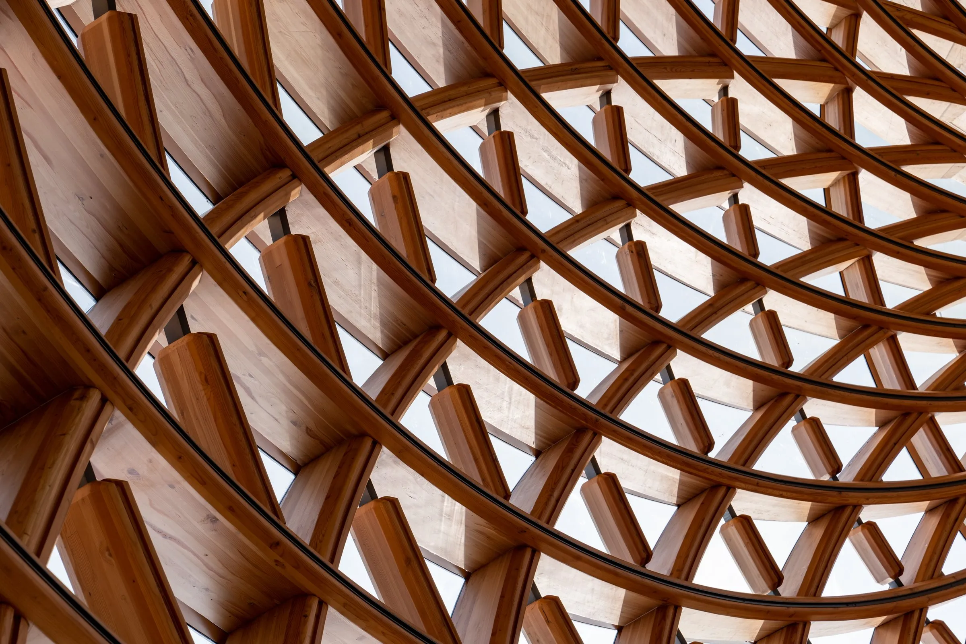
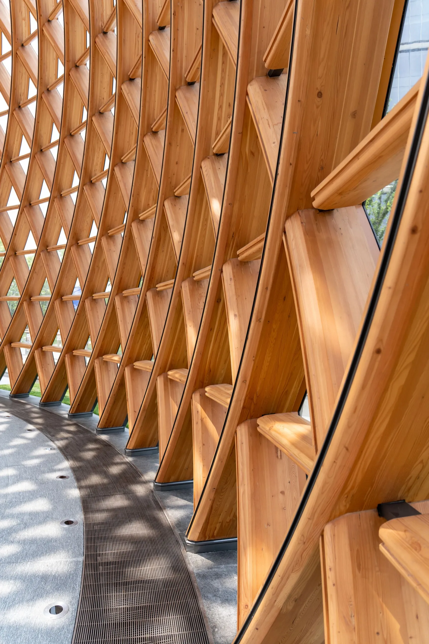
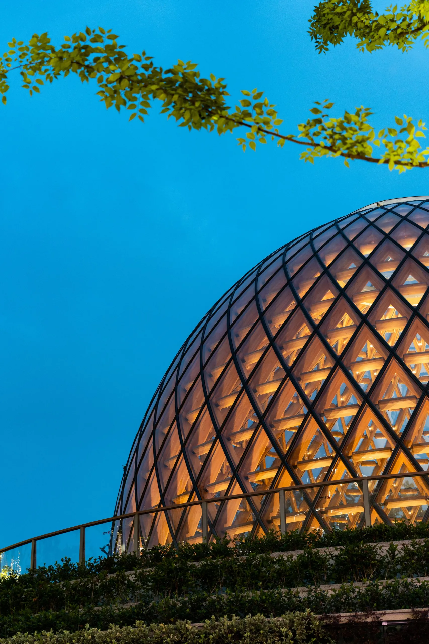
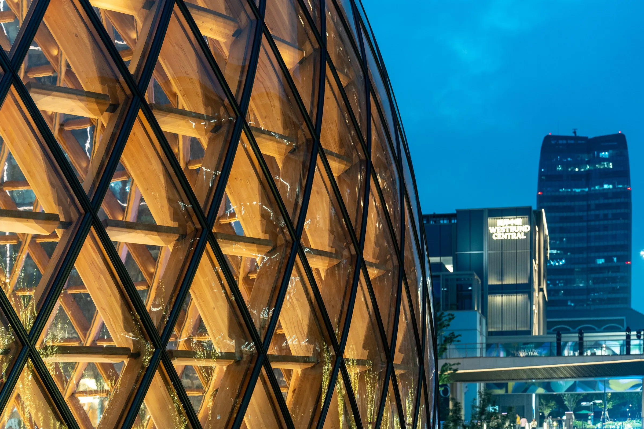
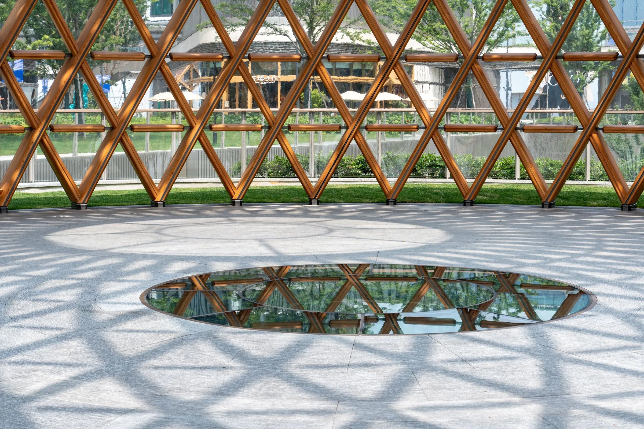
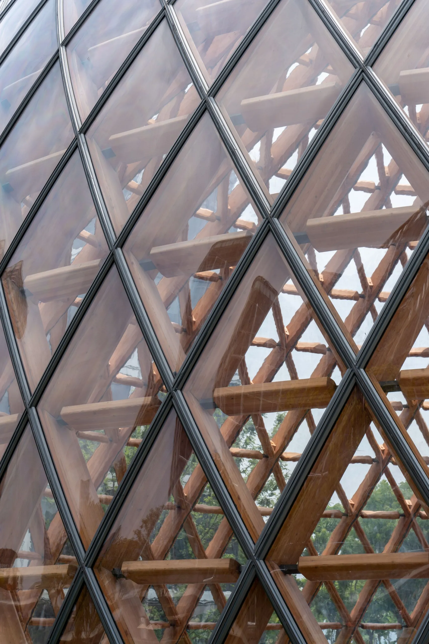
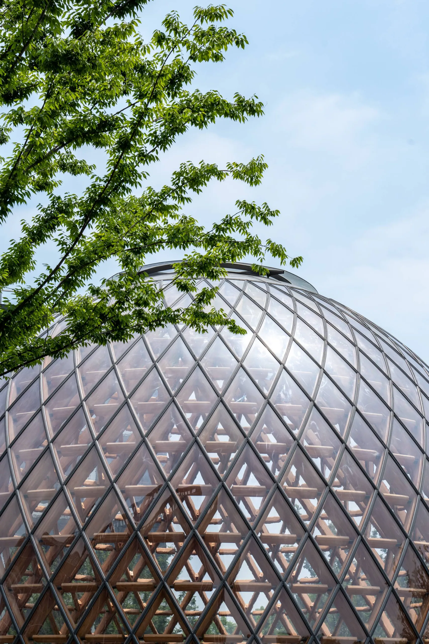
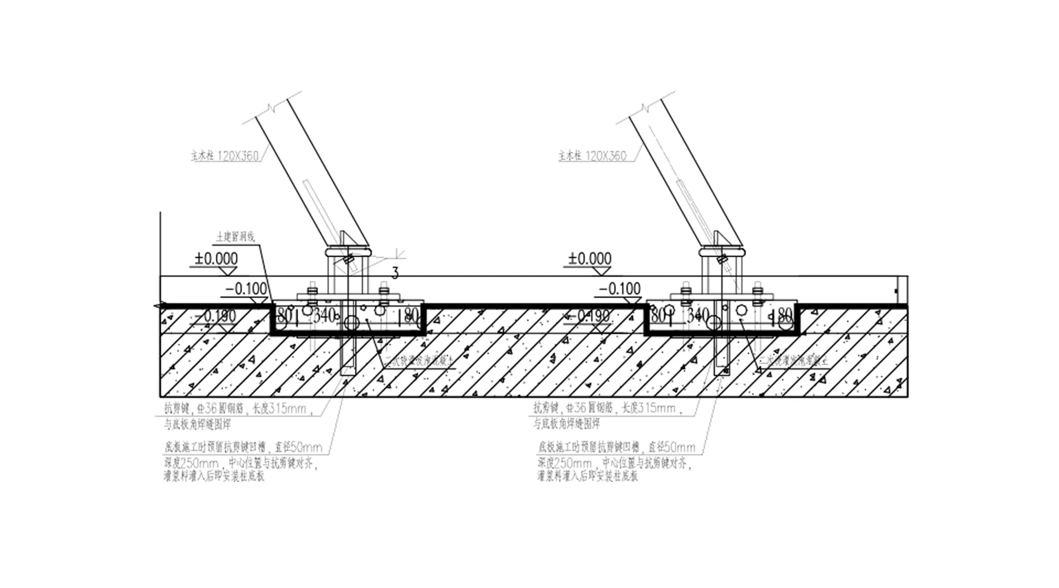
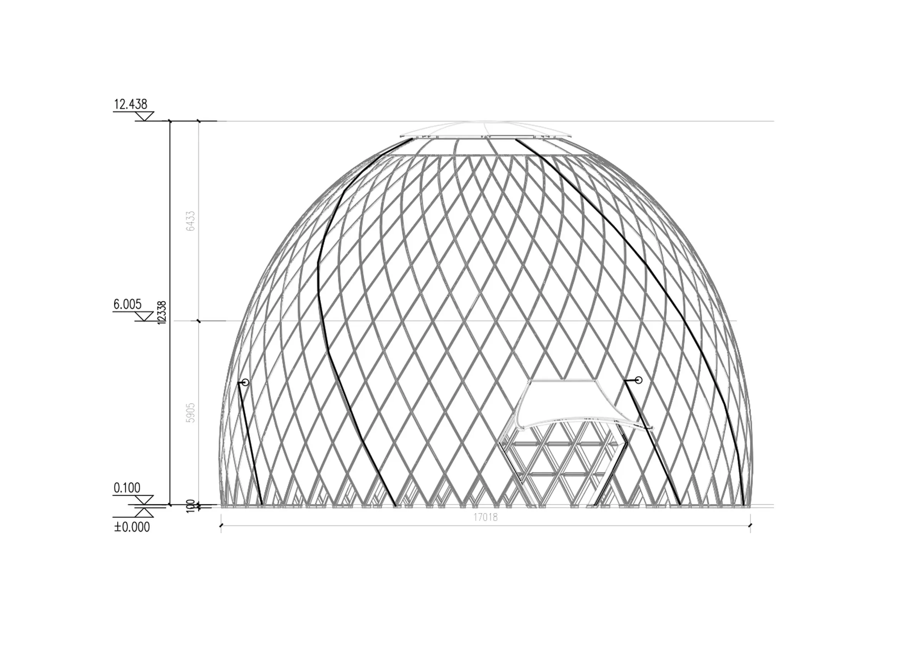
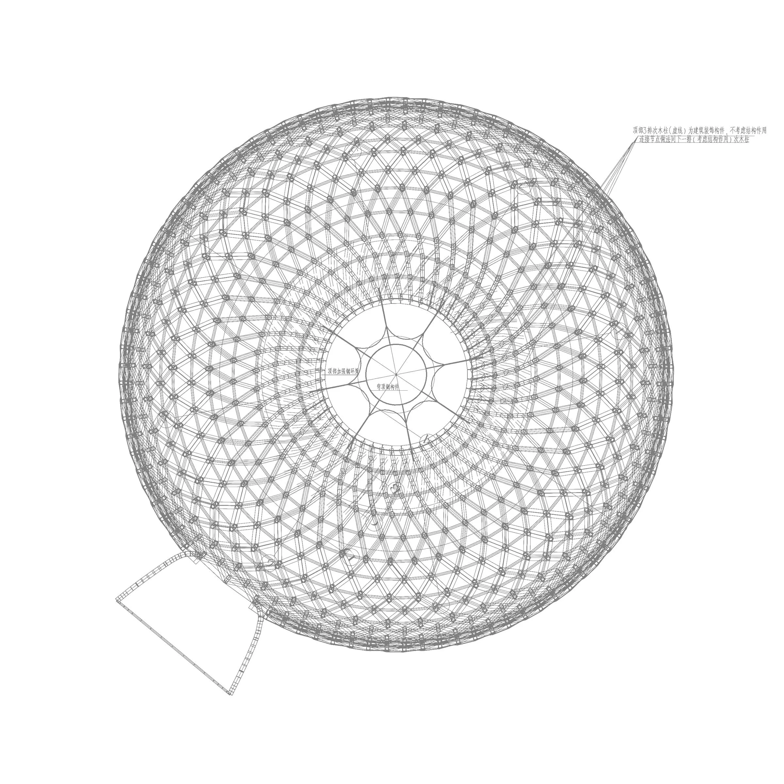
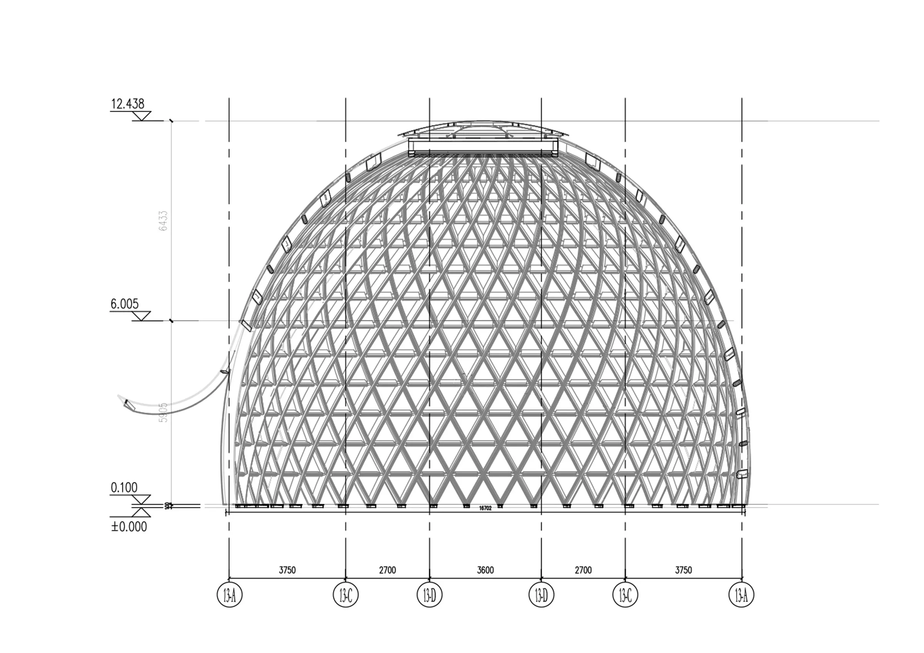
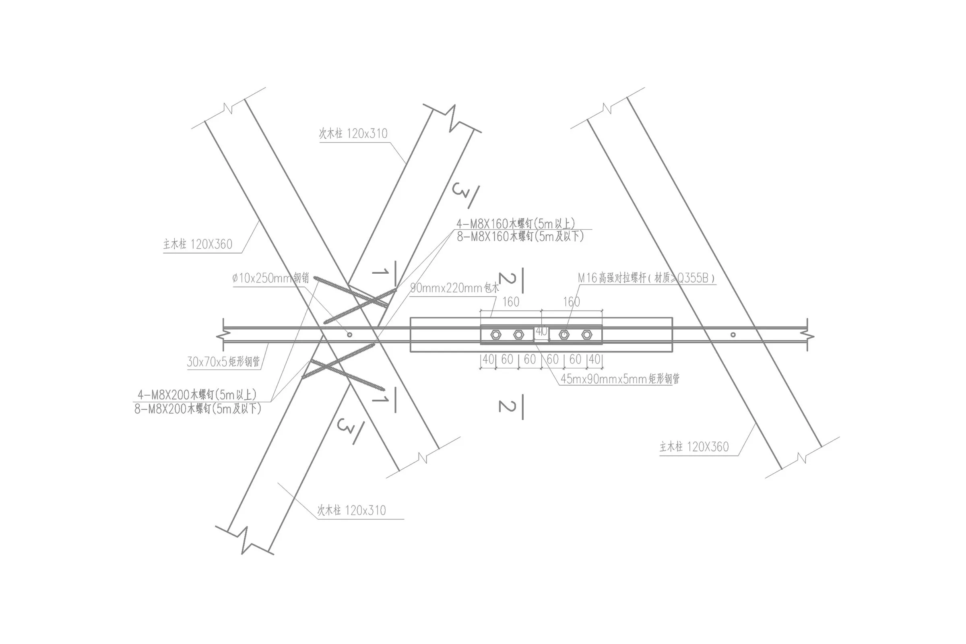
The structure is a dome woven from 96 spiralling, interlaced glulam members, enclosing a column-free space about 17 metres across and 12 metres high. The hyperboloid gridshell uses Douglas fir glulam with soft chamfered edges; lighting runs in recessed grooves, and members are joined with wood screws and steel pins.
Material choices weigh carbon against touch. Carbon-storing glulam cuts embodied carbon, and a stack effect driven by the open lower grid and a skylight at the apex ventilates the space naturally, reducing the need for mechanical cooling.
Inside, light leads. The round skylight, like the pistil of a flower, filters sun through the crossing members into slowly moving diamond patterns. The grid spirals like the seeds of a sunflower head, repetitive and self-organising. With no columns, full-height perimeter glass brings in the terraces and the river. At night, light seeps out through the timber grid and the dome glows like a lantern on the terraced field, a seed of new cultural life on former industrial land.
Project Information
- Design studio
- CHALLENGE DESIGN, REAL Architects
- Area
- 230
- Time
- 2026
- Primary materials
- Engineered wood, Glass
Comments