
Landquart, Graubünden, Switzerland
Plantahof Auditorium
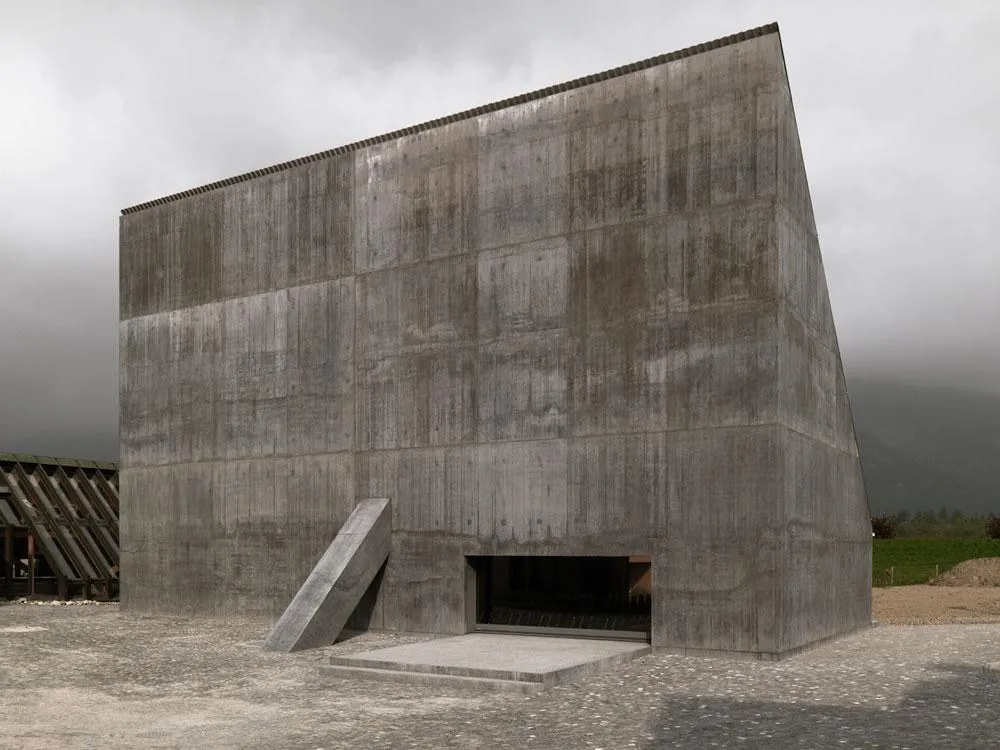
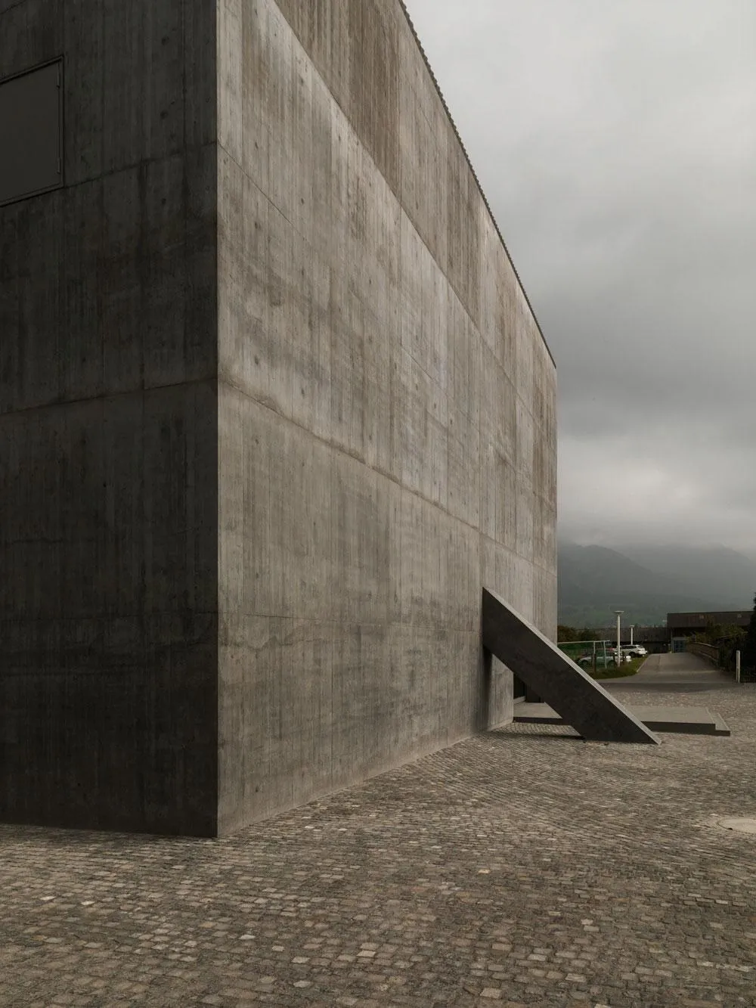
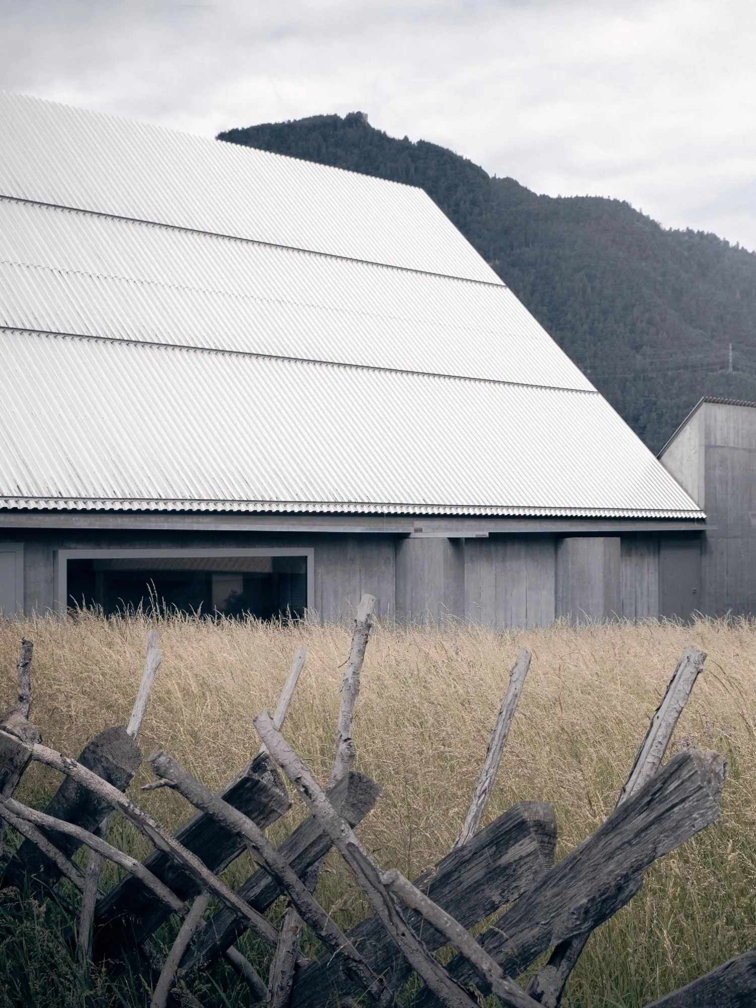
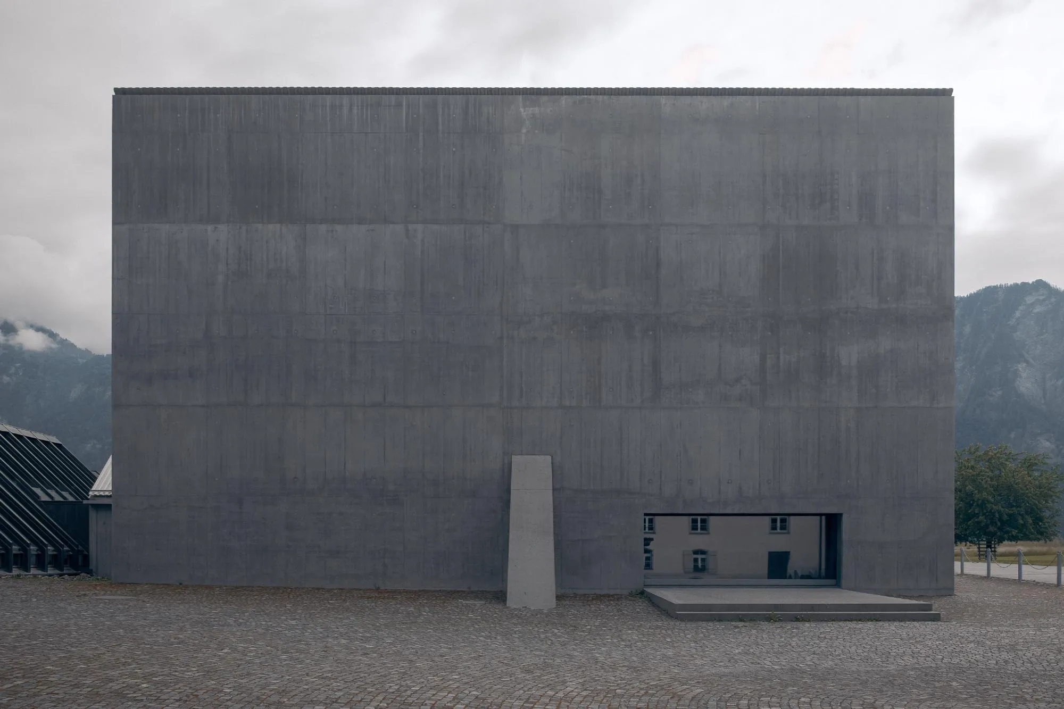
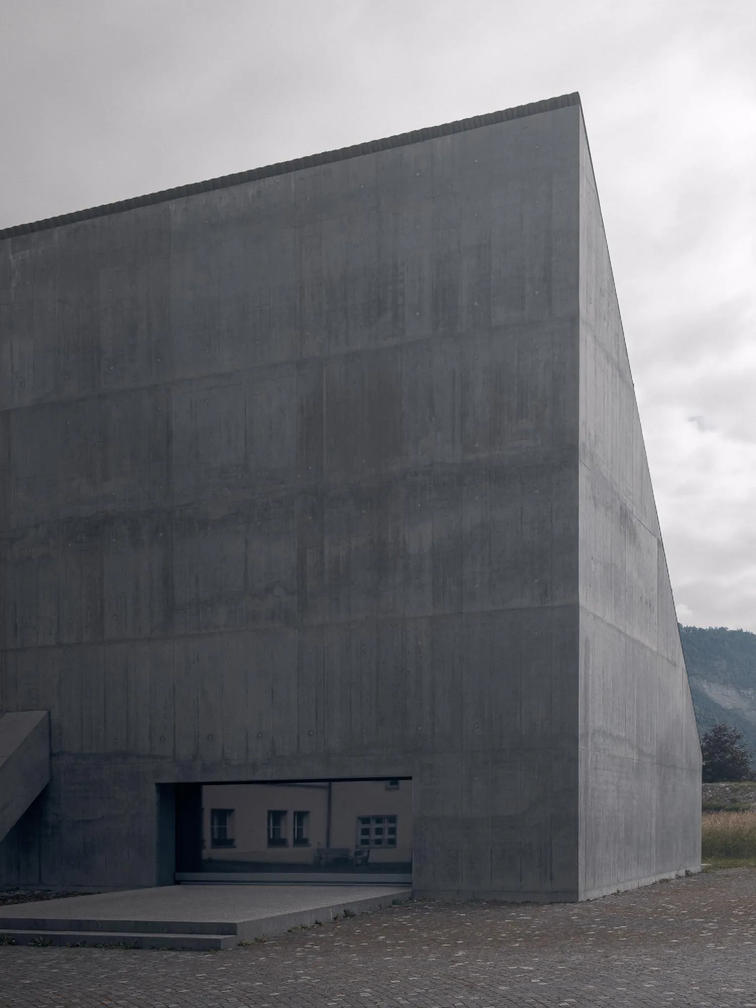
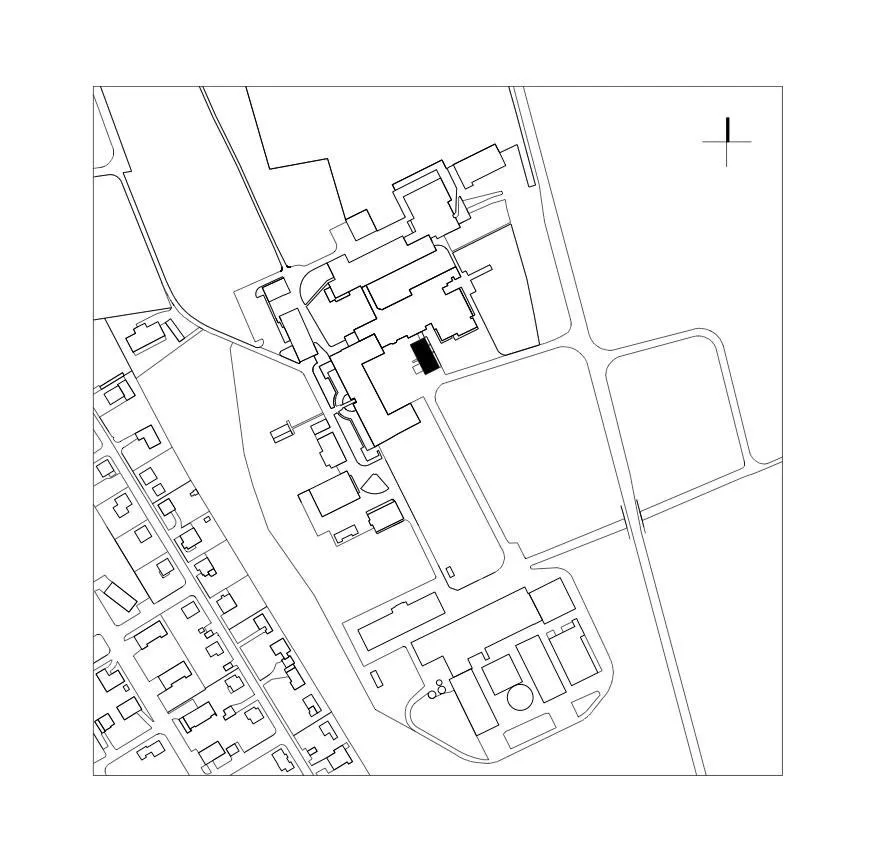
The new auditorium creates a central square within the campus of an agricultural school. Its high façade holds the new piazza together.
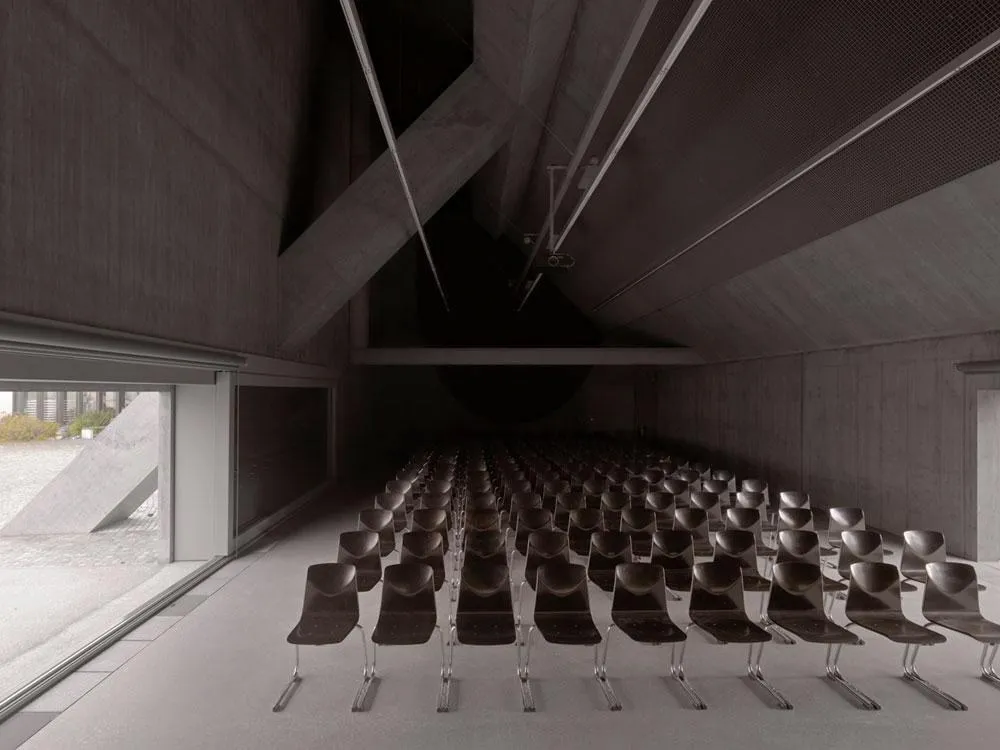
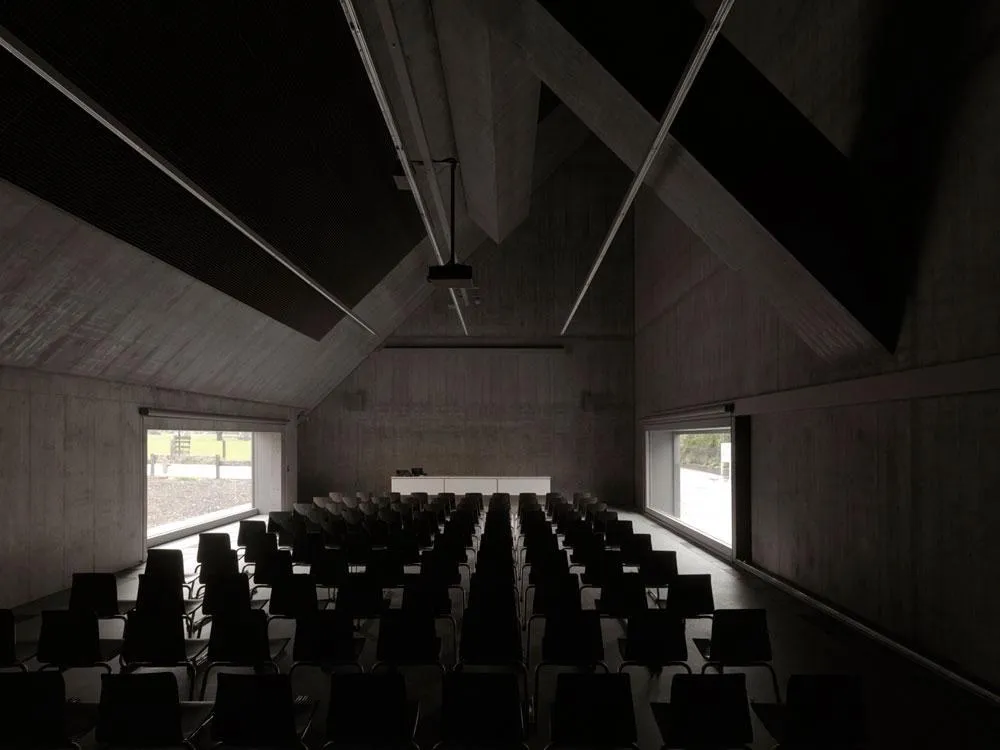
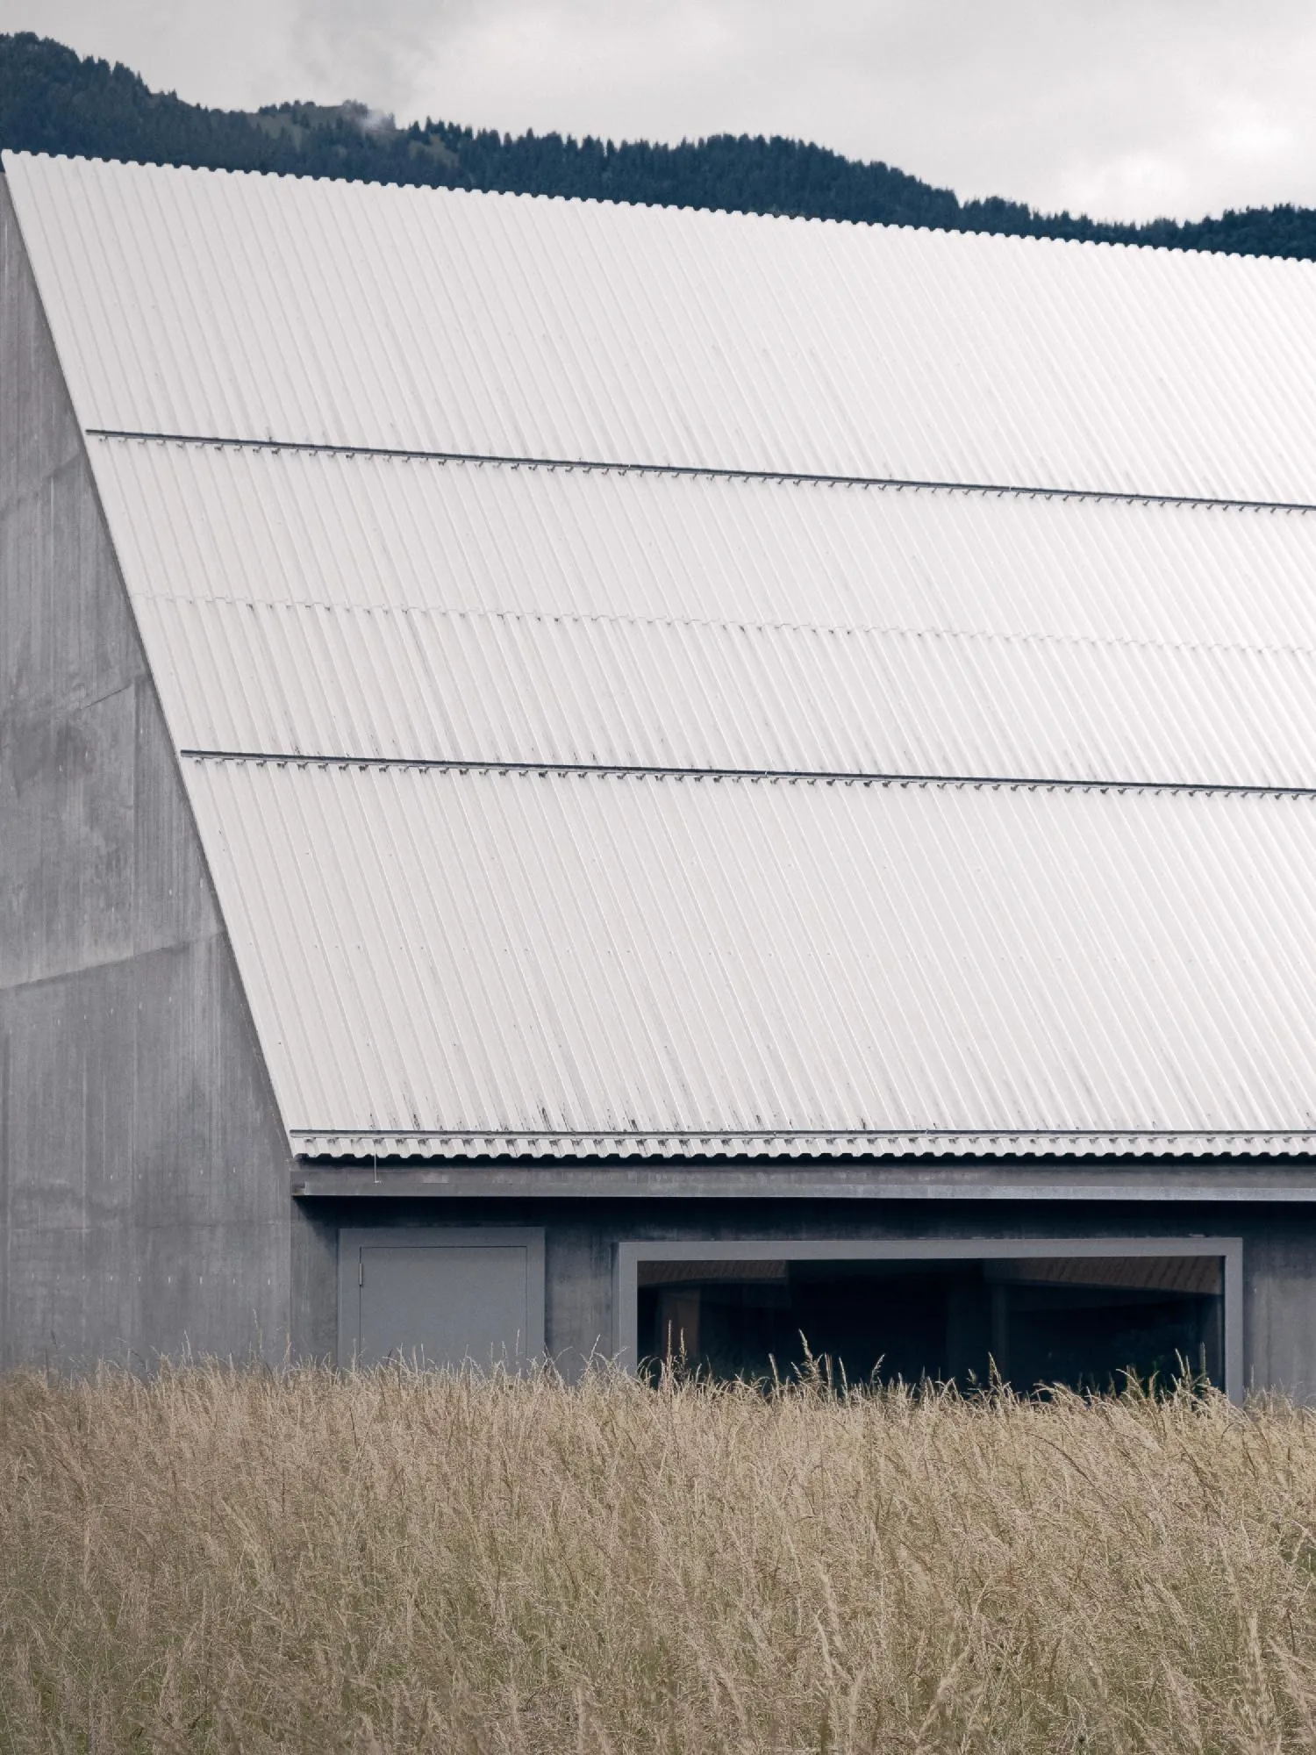
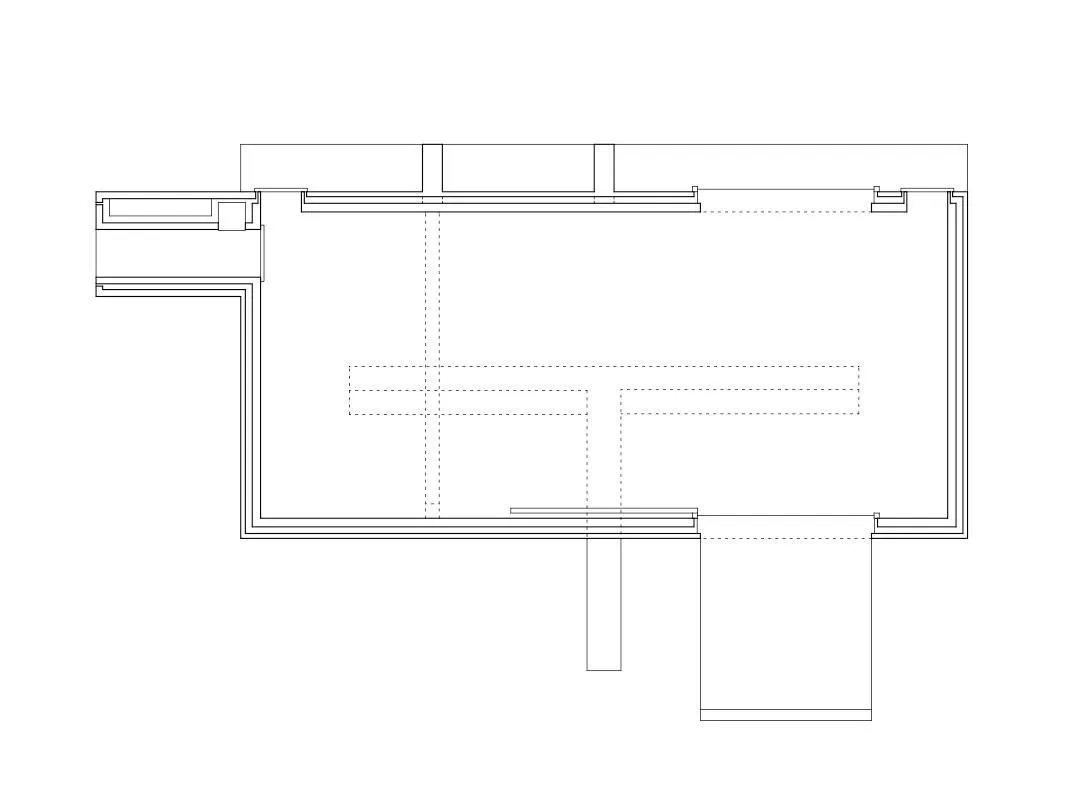
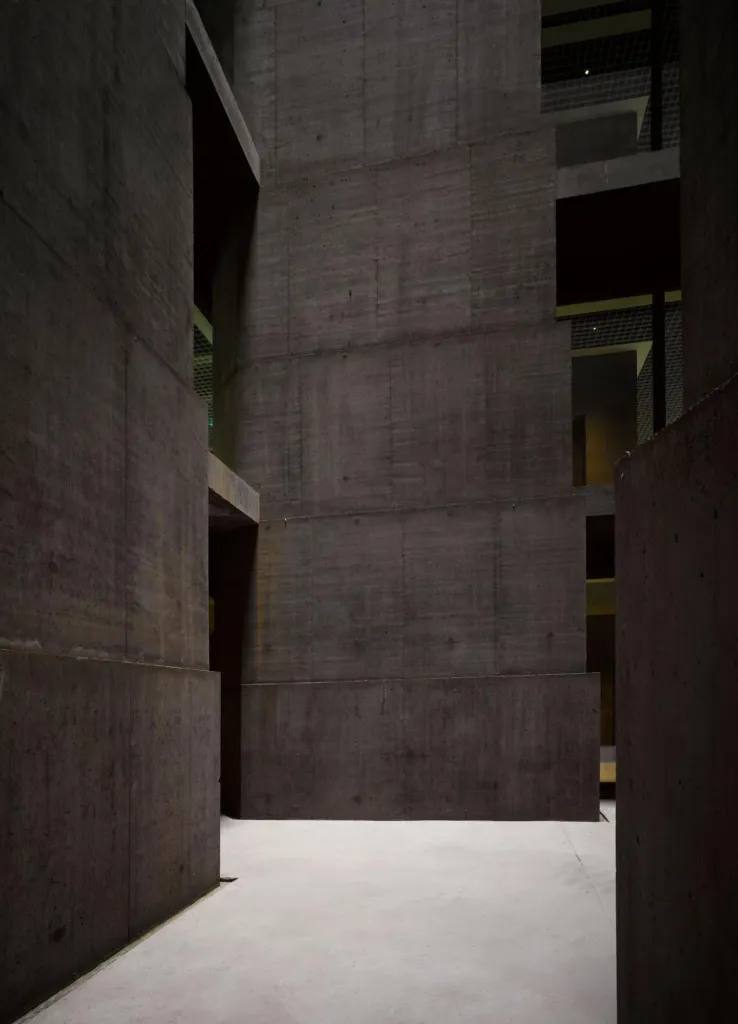
Inside, the hall lies in half-light. Two windows facing each other define the space and open a view from the piazza along the axis of the valley.
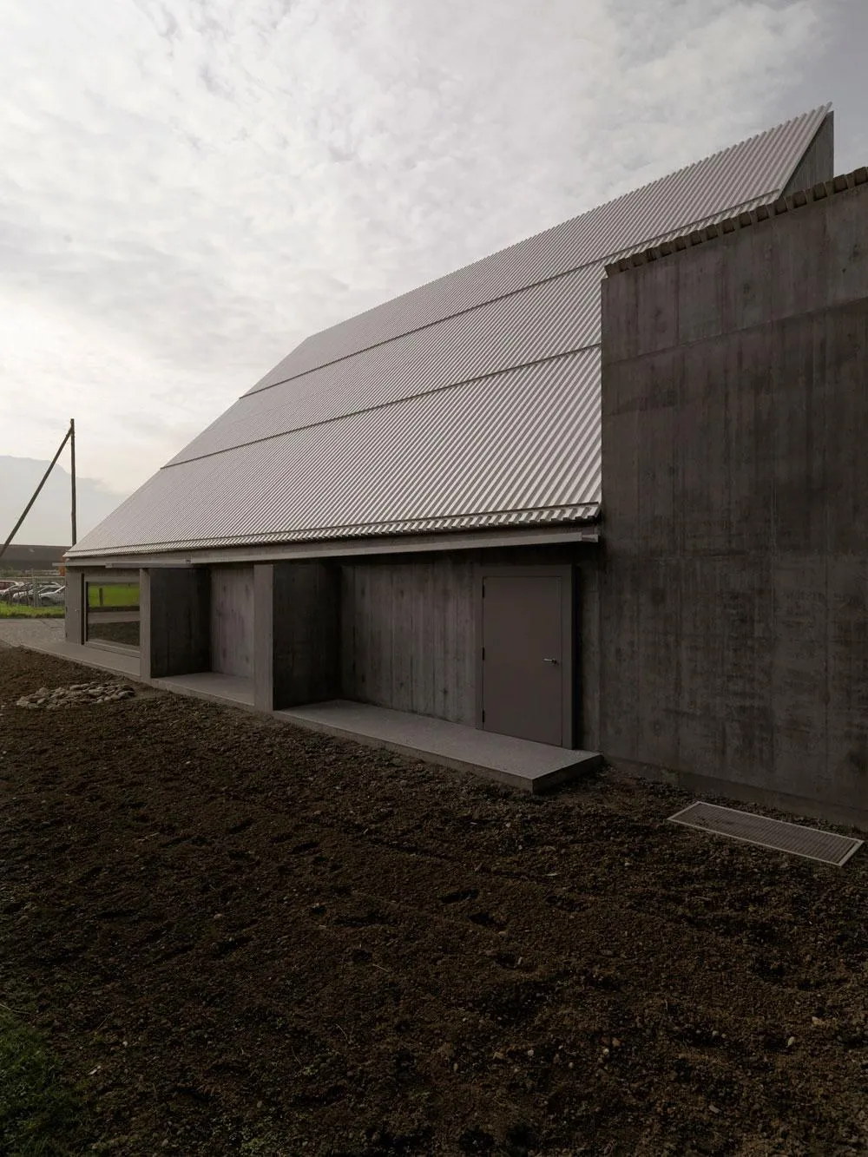
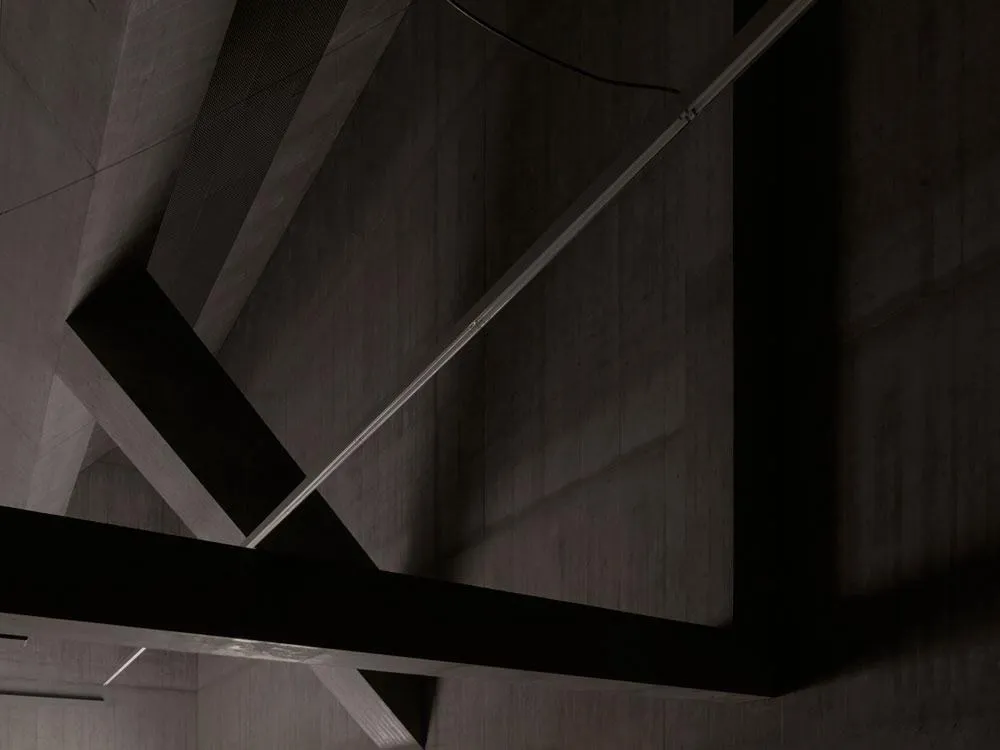
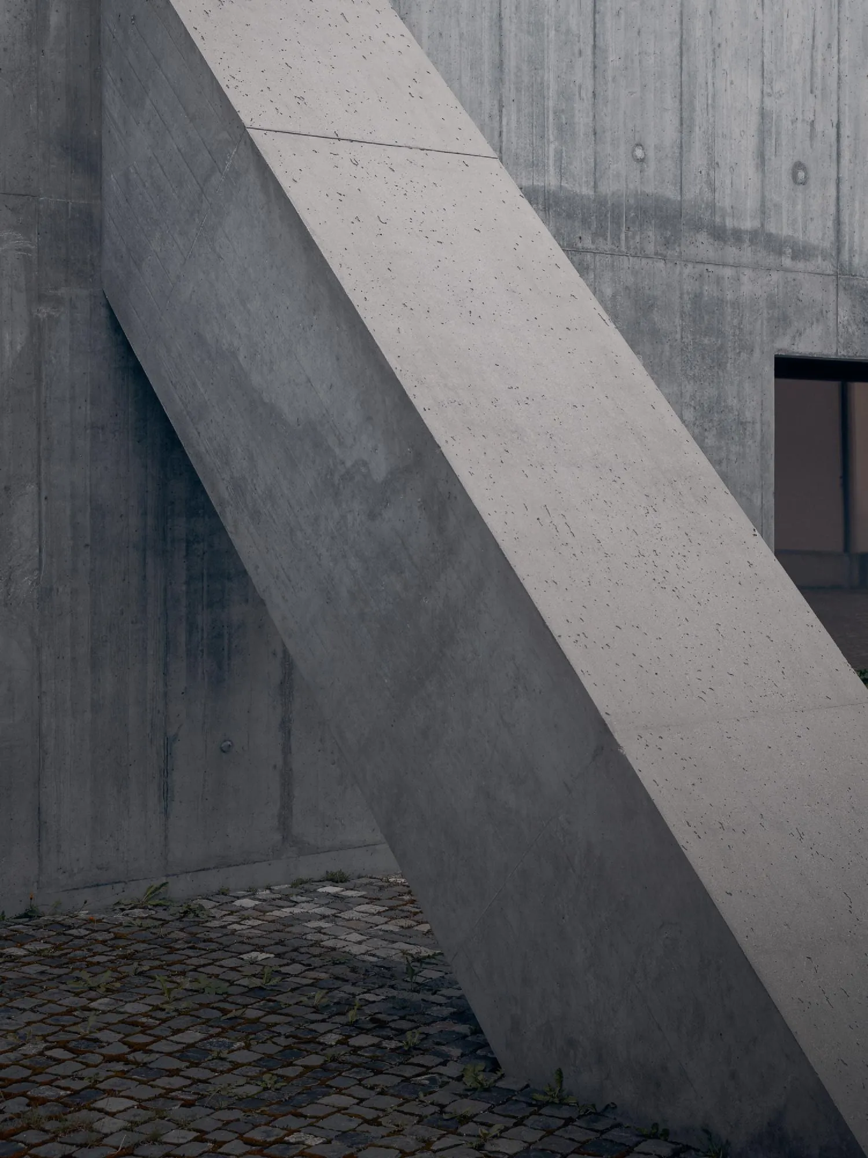
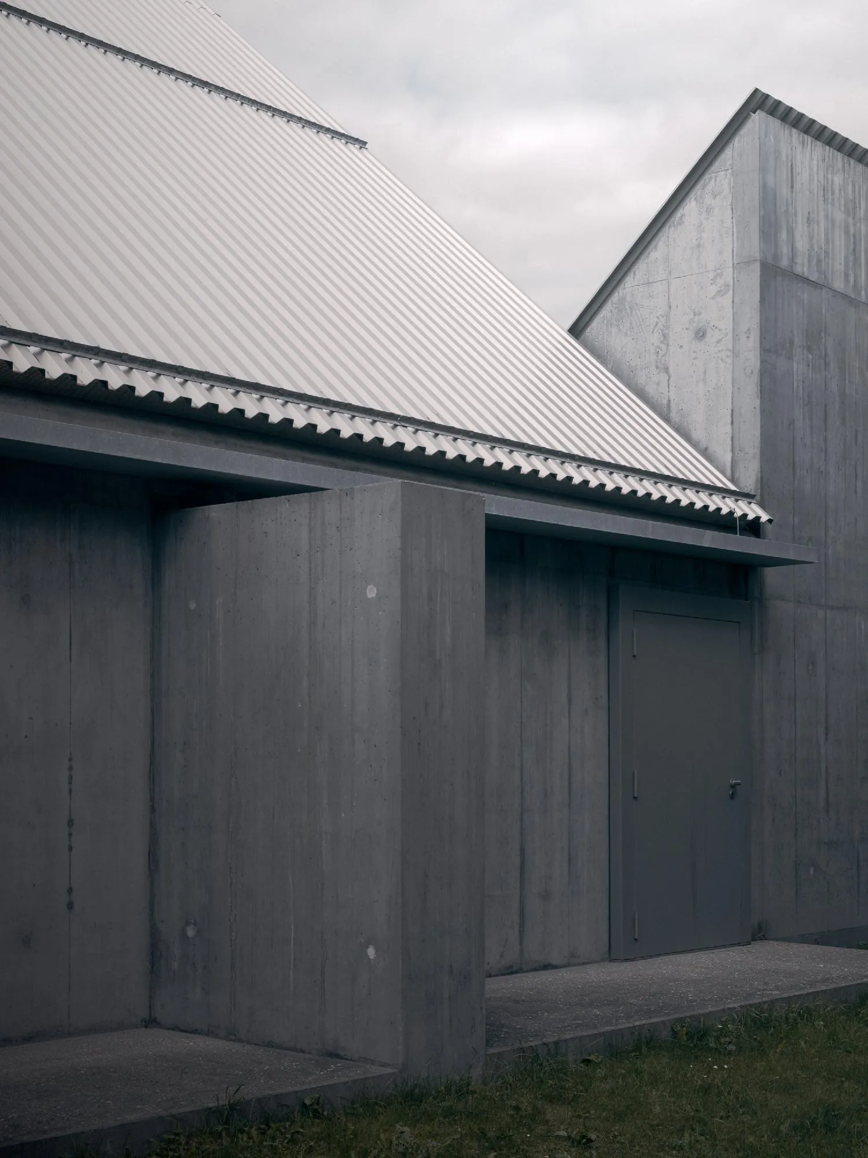
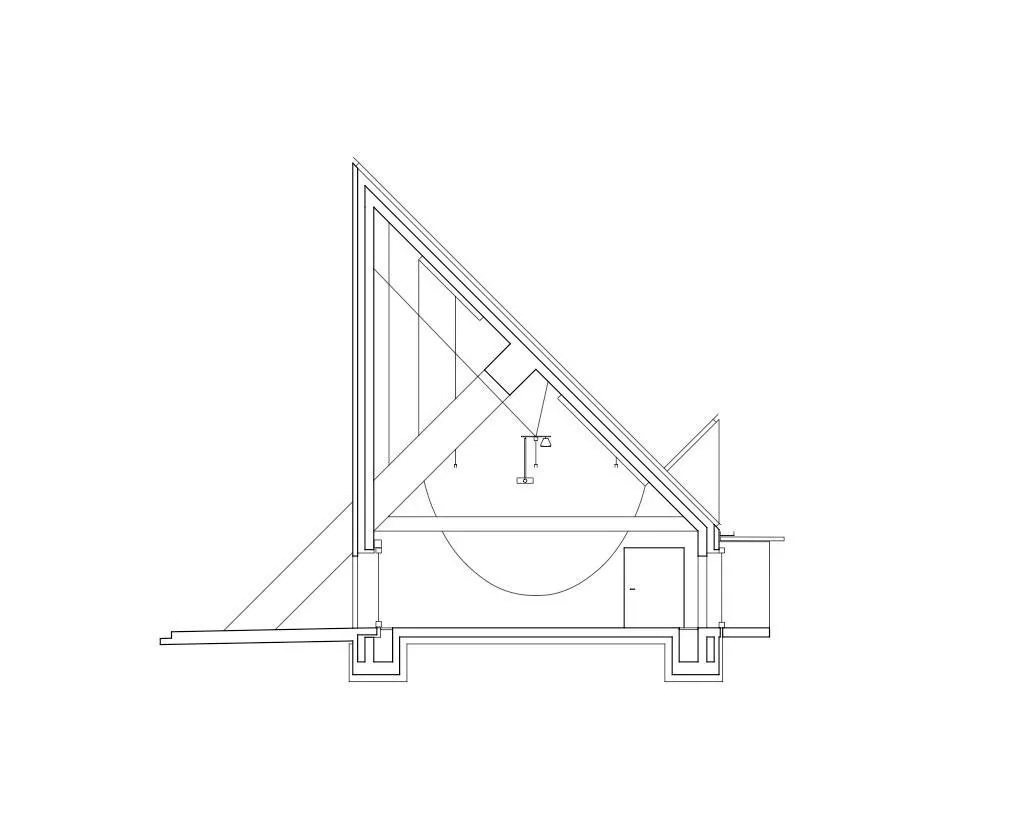
The Swiss design team stretched a thin, dark concrete wall over pillars and beams like a tent, supported outside by abutments. The structure is equally frame and solid construction, a hybrid of pillars and walls that expresses the architectural idea. The hall seats 130 to 180 and hosts seminars, congresses and discussions as well as lectures.
Project Information
- Design studio
- Valerio Olgiati
- Time
- 2010
- Type
- Educational
- Primary materials
- Concrete










Comments