Opus Hong Kong
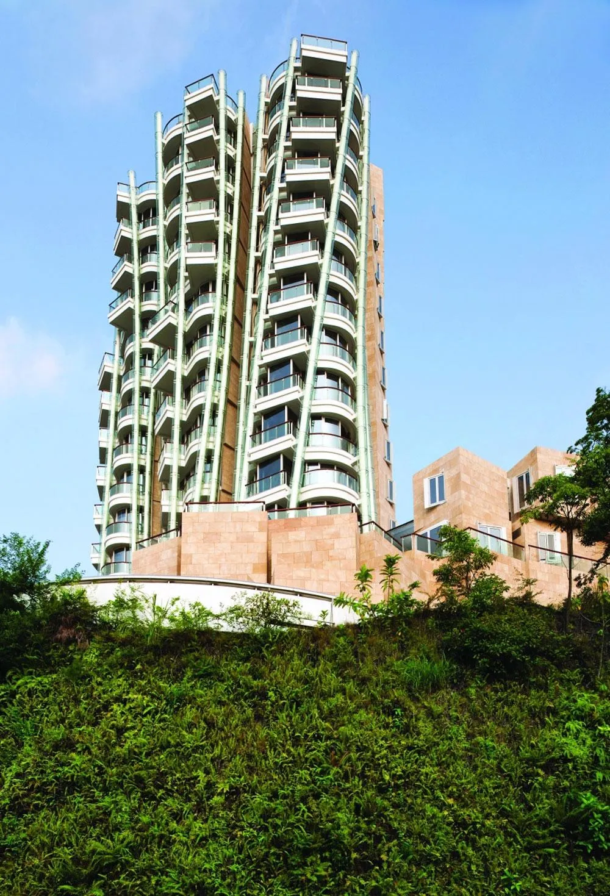
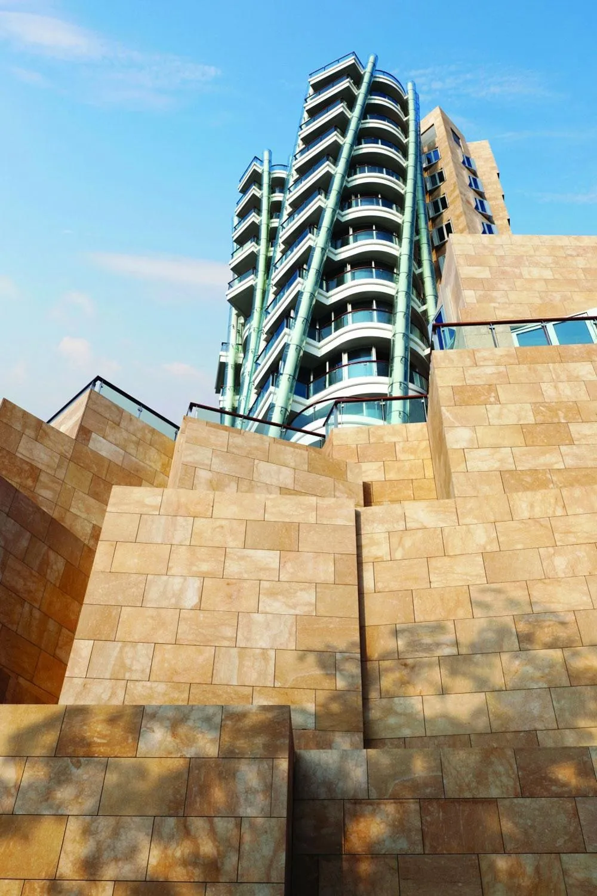
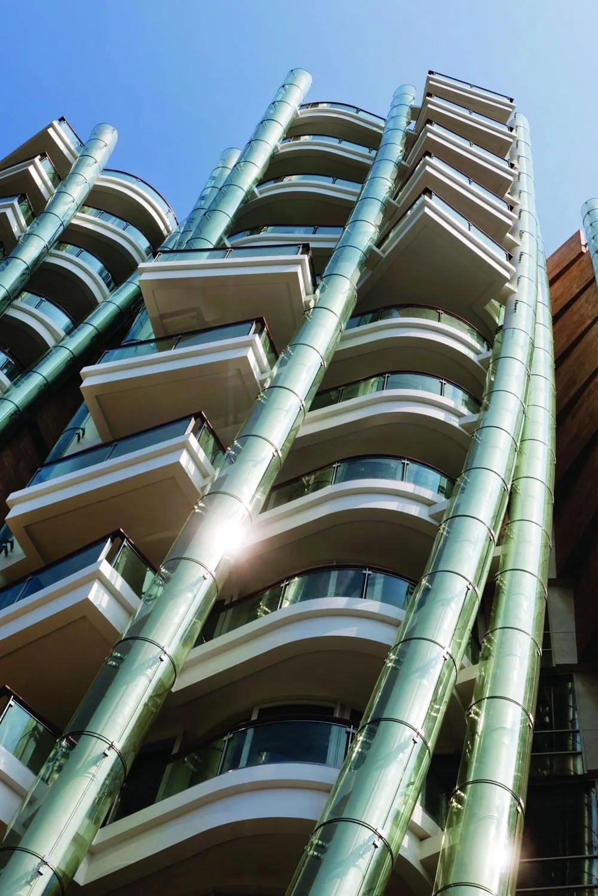
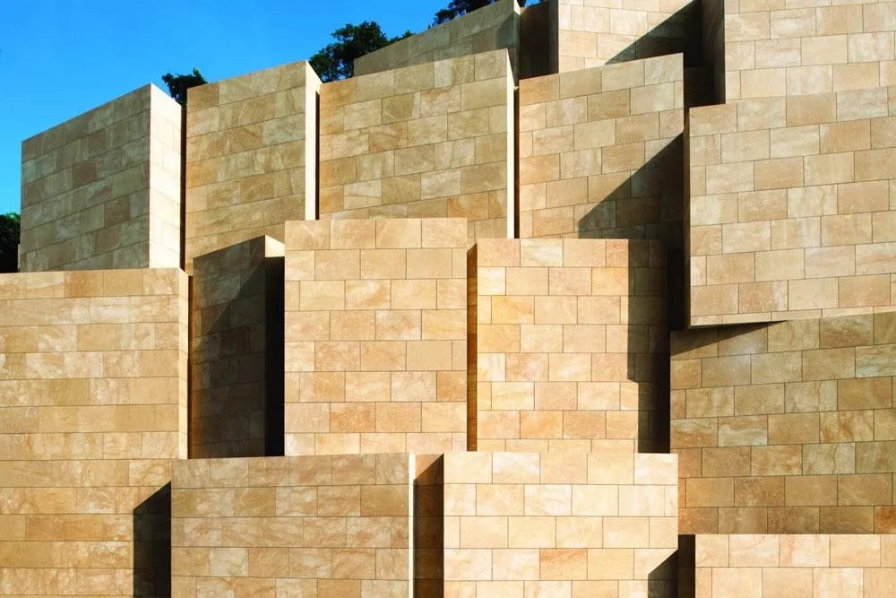
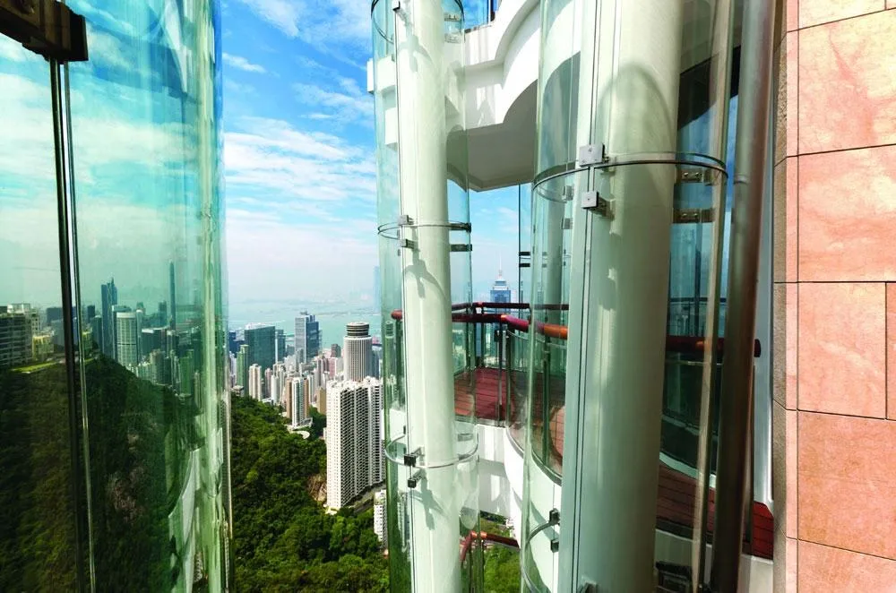
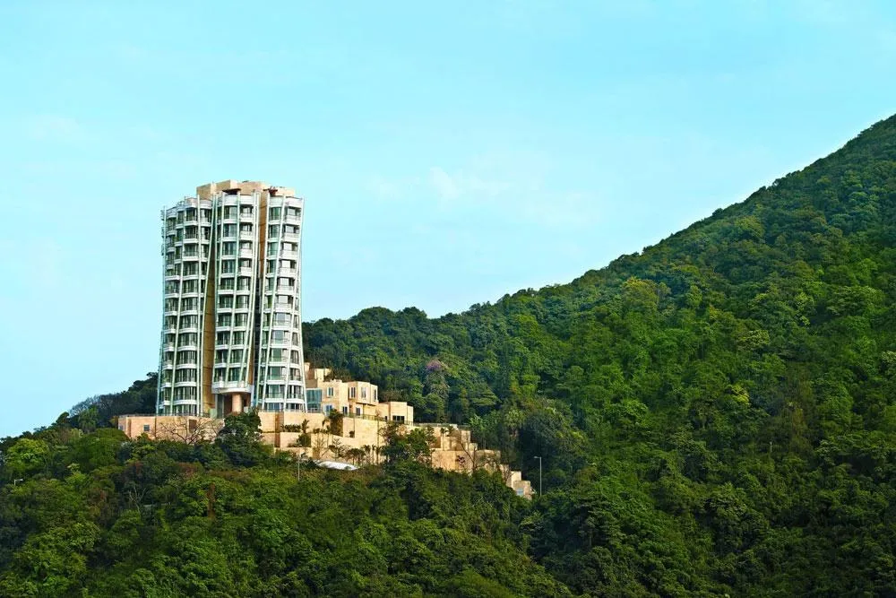
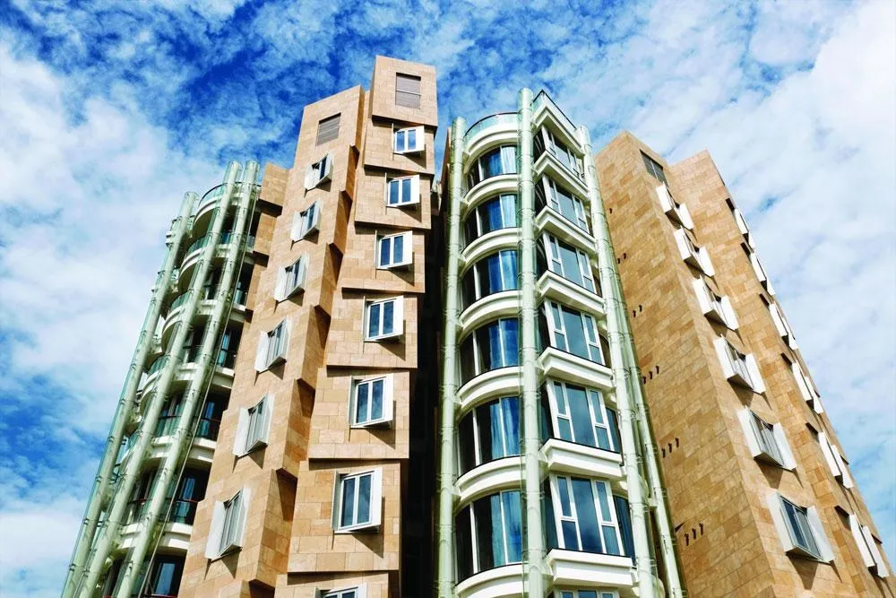
Set against the steep green hillside below the peak, the building takes its cue from the surrounding scenery. For the architect, a building in such a beautiful place needed an organic quality, and glass-encased columns twist up around it like reeds swaying in the breeze, giving delicacy to the facade.
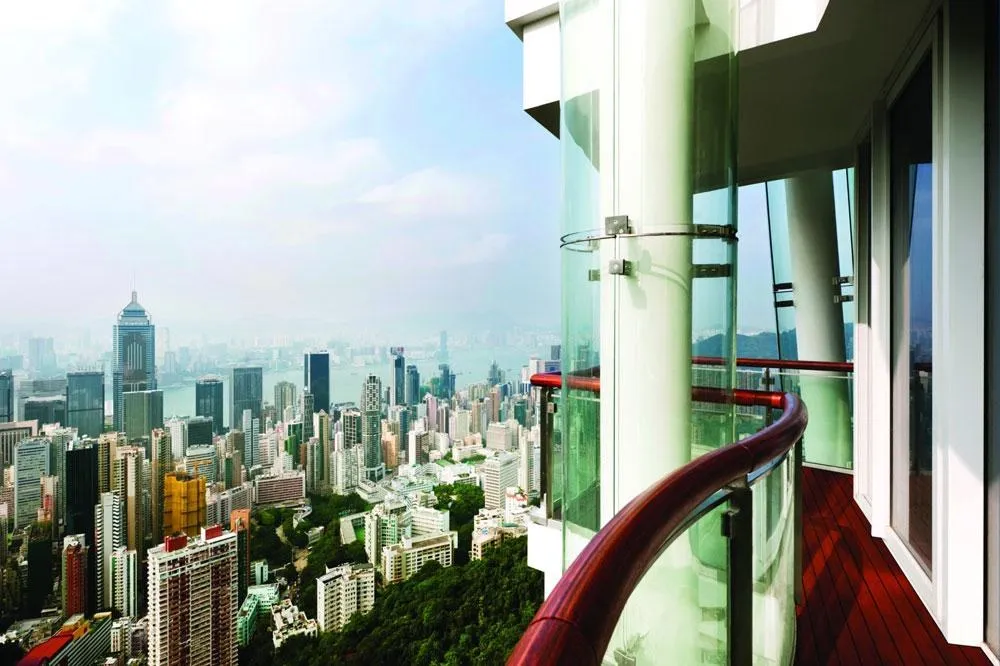
It holds twelve apartments: two double-level garden apartments with private pools at the base, and ten apartments above, one per floor, each of about 560 to 640 square metres. The helical outer structure reduces the need for load-bearing walls, so the open-plan homes flow around a central core behind facades made almost entirely of glass. The building turns as it rises, offering each floor a different view.
Project Information
- Design studio
- Frank Gehry
- Time
- 2012
- Type
- Residential
- Primary materials
- Glass, Natural stone, Steel