Ningbo Contemporary Art Museum
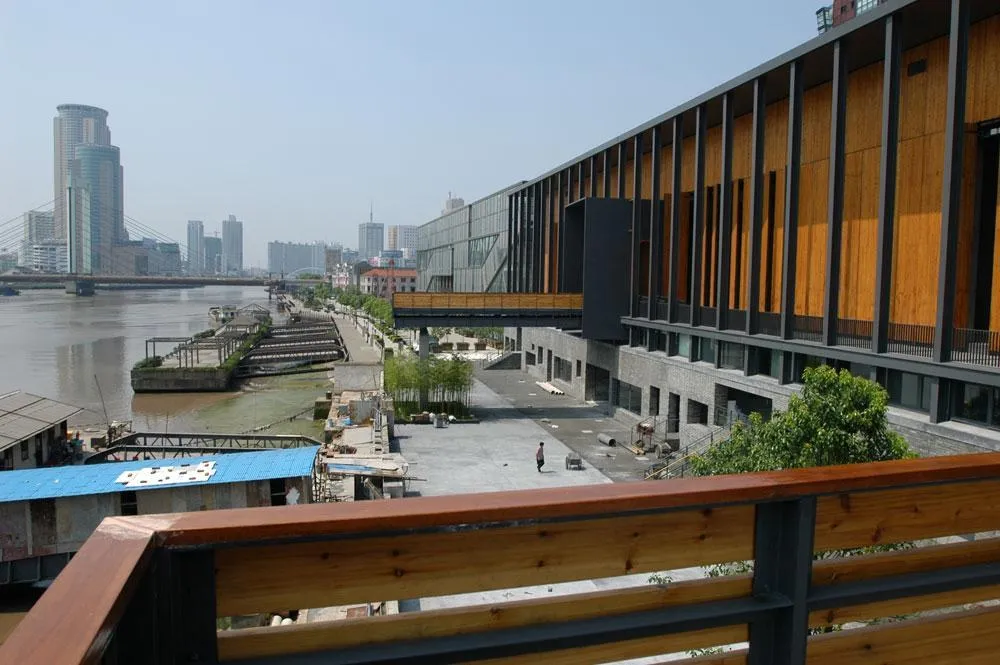
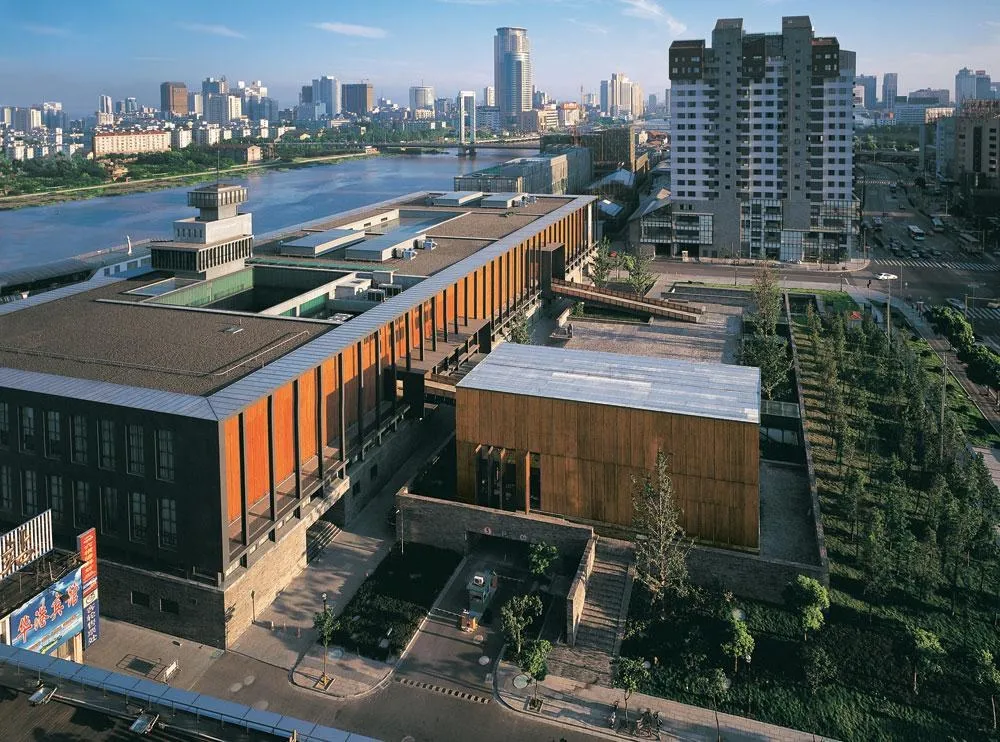
The museum stands on the old waterfront, where port facilities have moved away and the whole district is being remade. It began as the conversion of the old passenger terminal, where travellers once left for the coast or for a sacred island of pilgrimage. The design is by a Chinese practice.
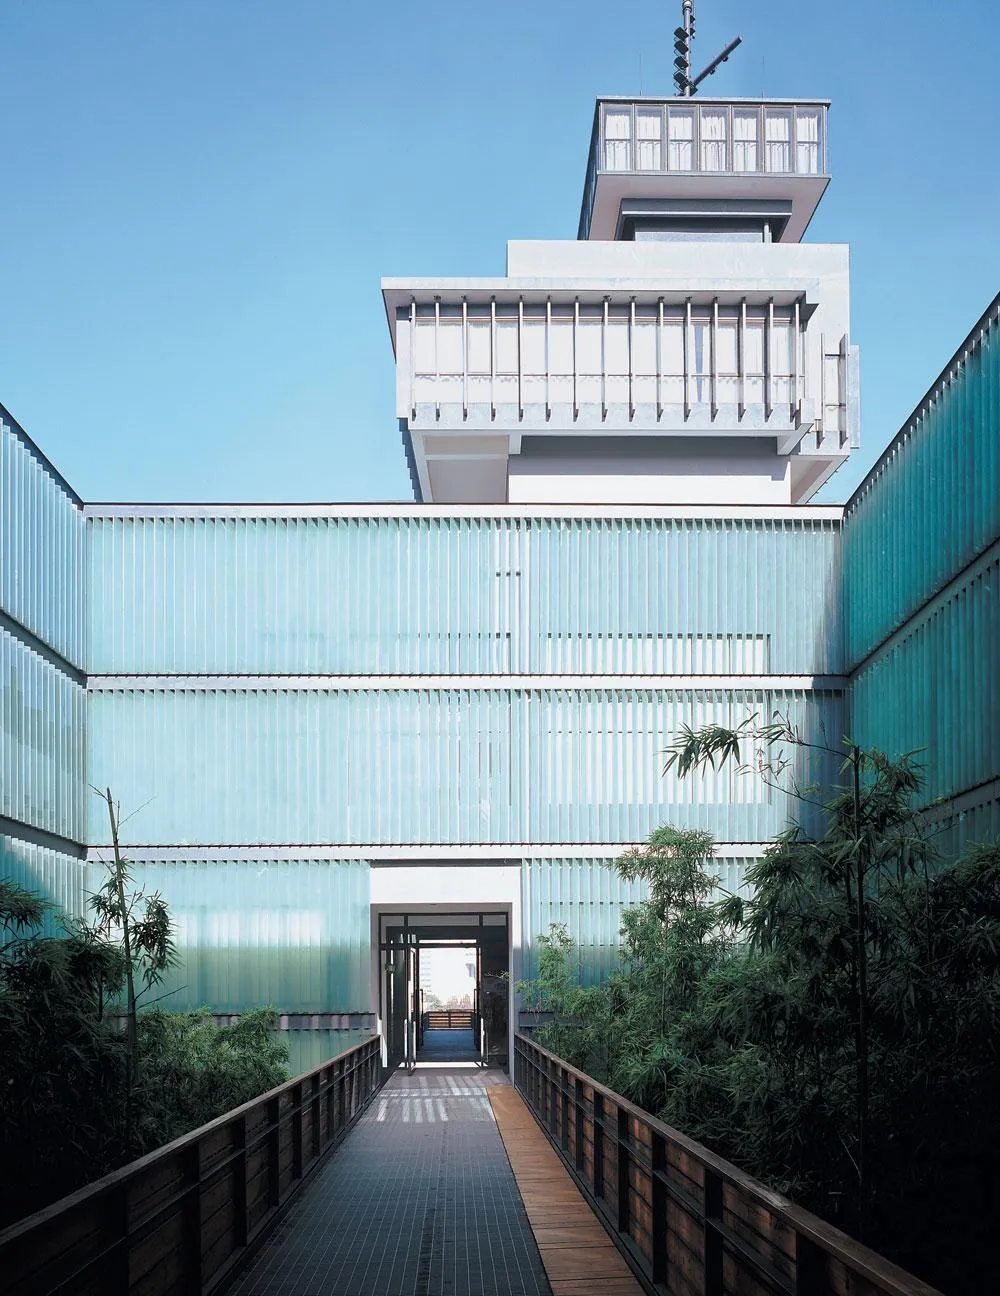
The plan was to keep the 1980s building, but it proved too damaged and too far from current codes. It was taken down except for a beacon tower, while the layout of its interior, part of the city’s shared memory, was kept.
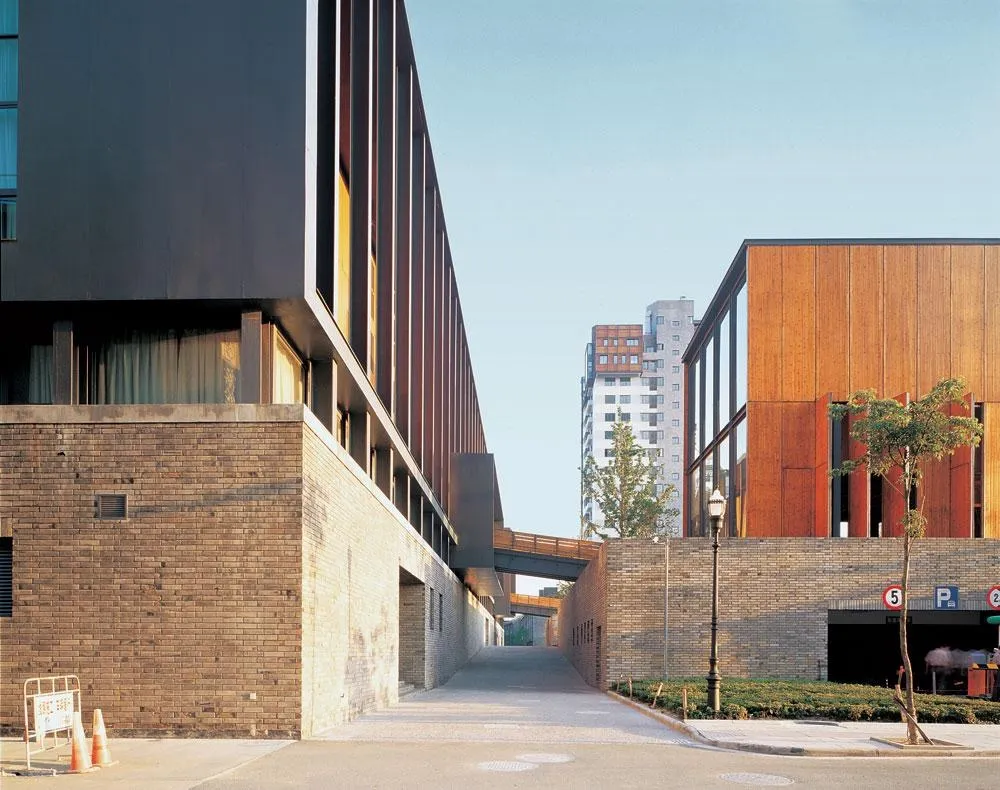
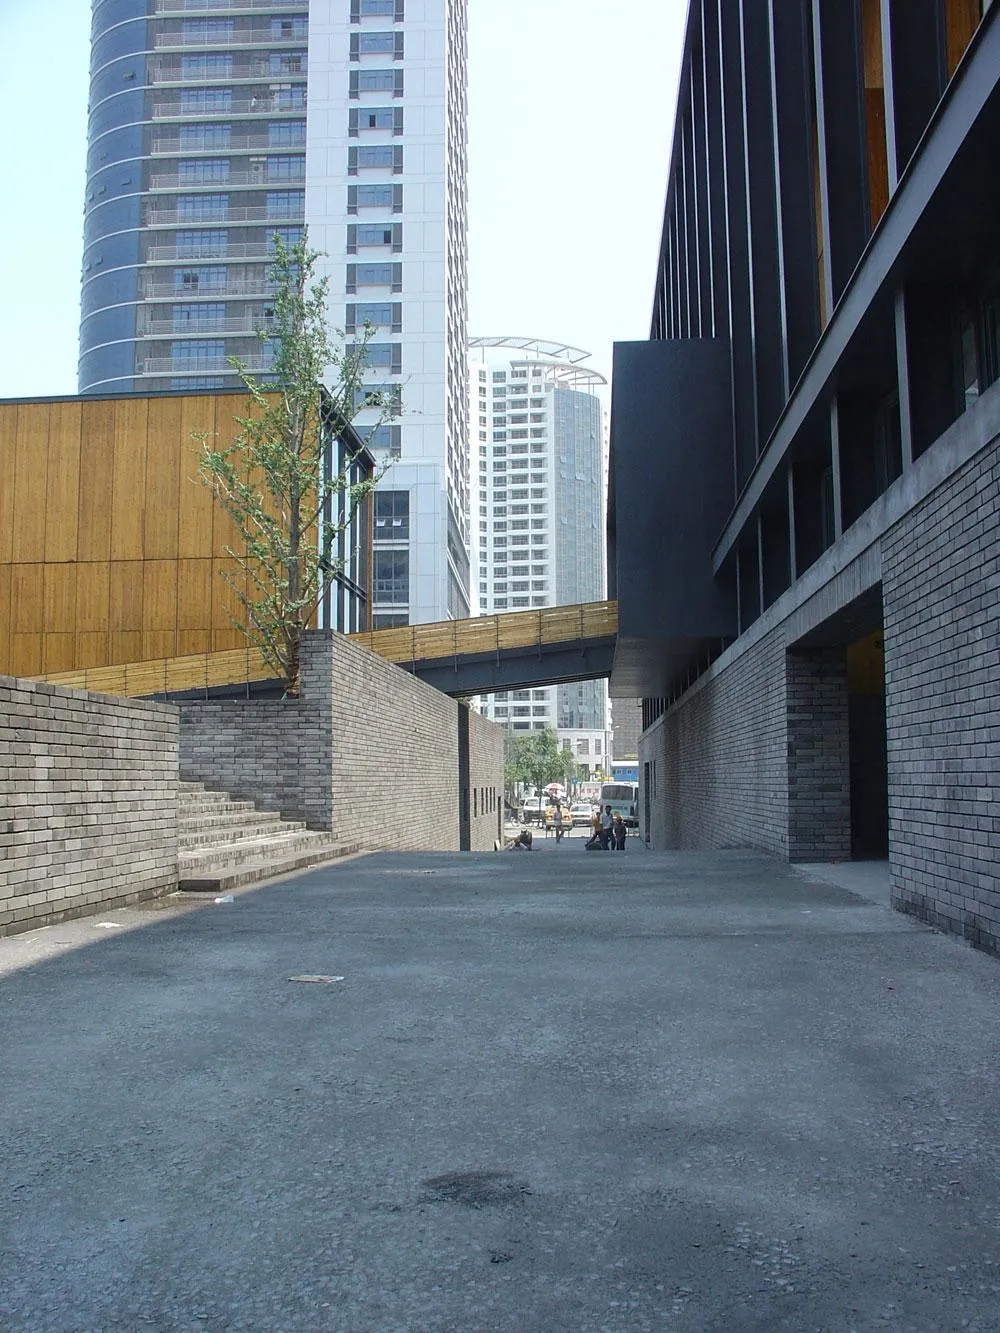
Entry is through a raised platform rather than a grand square or broad steps, an attempt to recreate a traditional ceremonial space. The building is split into lower and upper parts set at right angles. Below, a car park for 150 cars and a hall for commercial shows help pay for running the museum. Above are galleries for art alone.
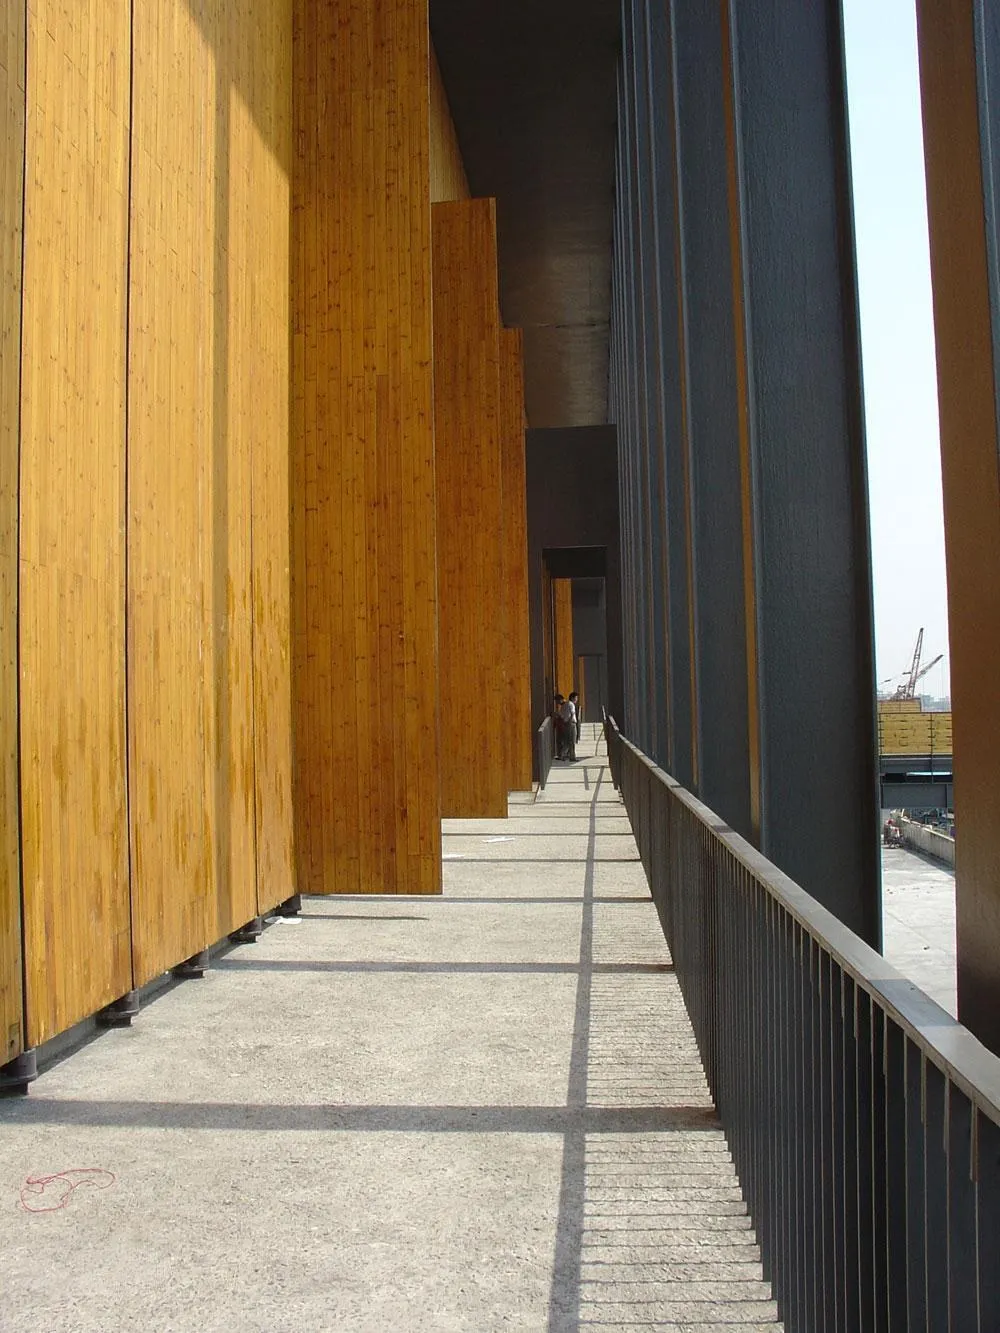
The materials follow the same division: grey brick below, and above a lighter structure with timber screens facing the water.
Project Information
- Design studio
- Amateur Architecture Studio
- Time
- 2005
- Type
- Cultural, Renovation
- Primary materials
- Brick, Concrete, Glass, Natural timber