Museum der Kulturen
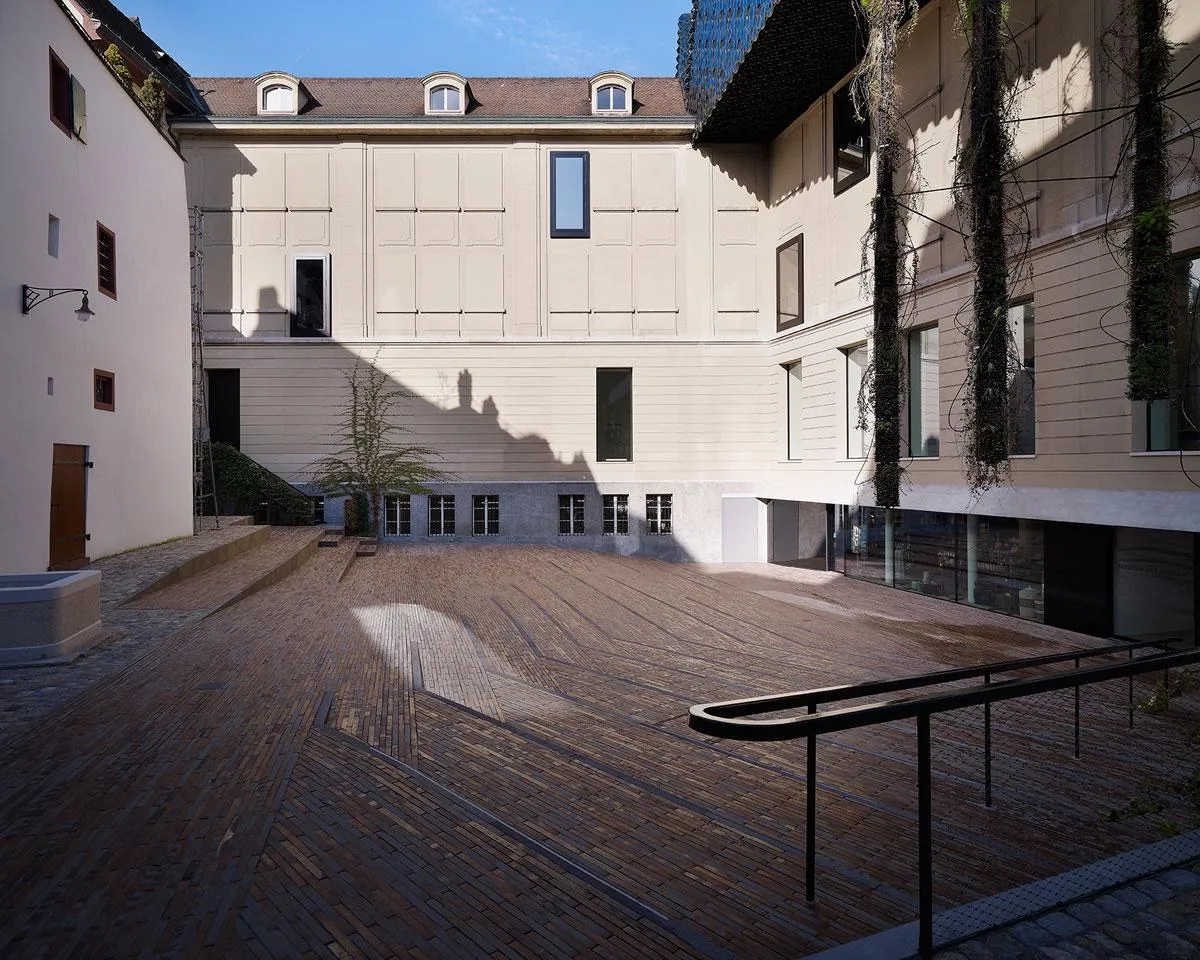
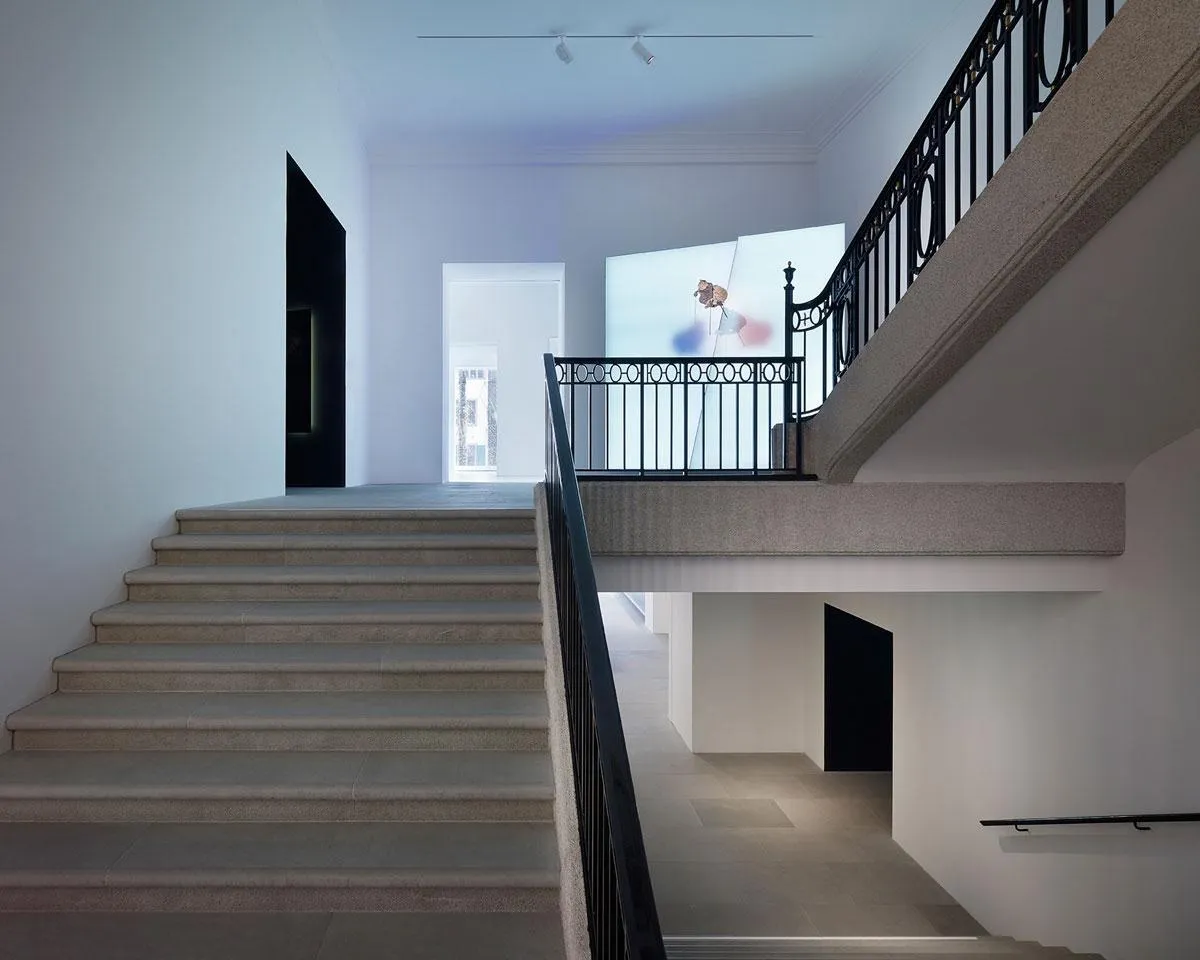
The museum goes back to the middle of the nineteenth century, when a classicist building by Melchior Berri opened in 1849 on the site of an old monastery. An extension by Vischer & Söhne followed in 1917, and by 2001 the collections had grown from 40,000 to some 300,000 objects.
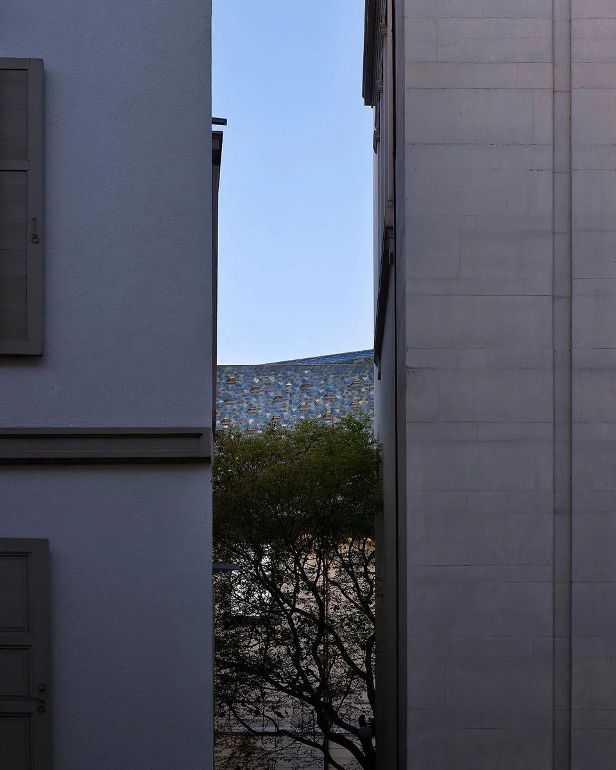
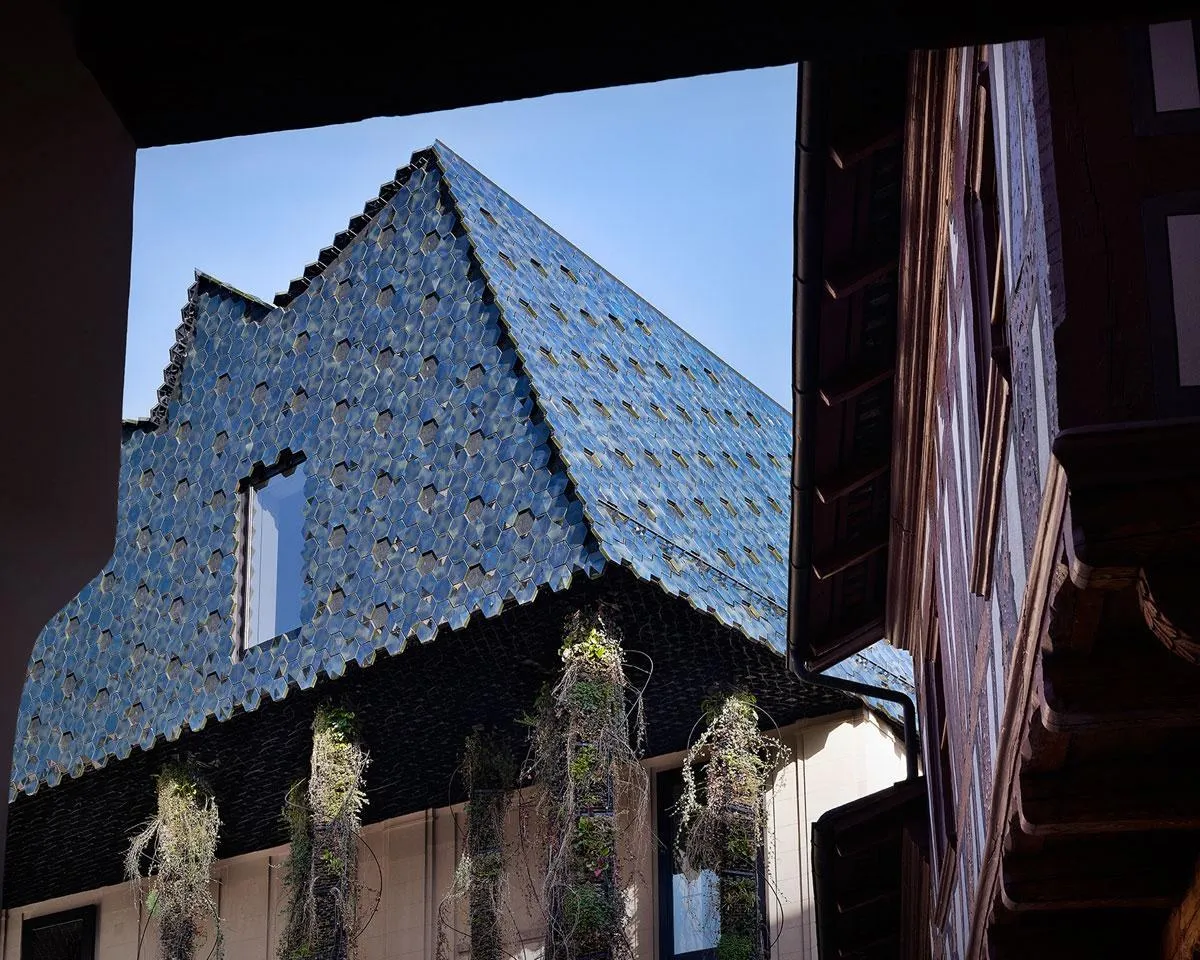
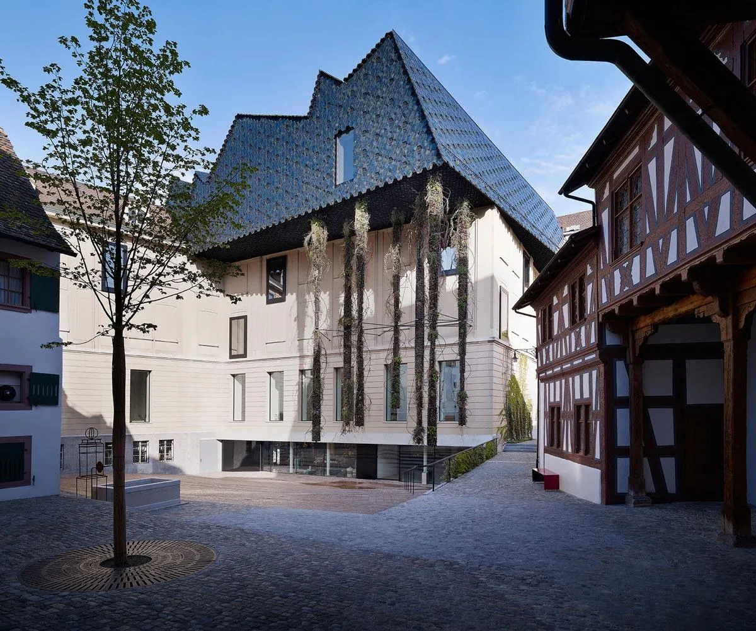
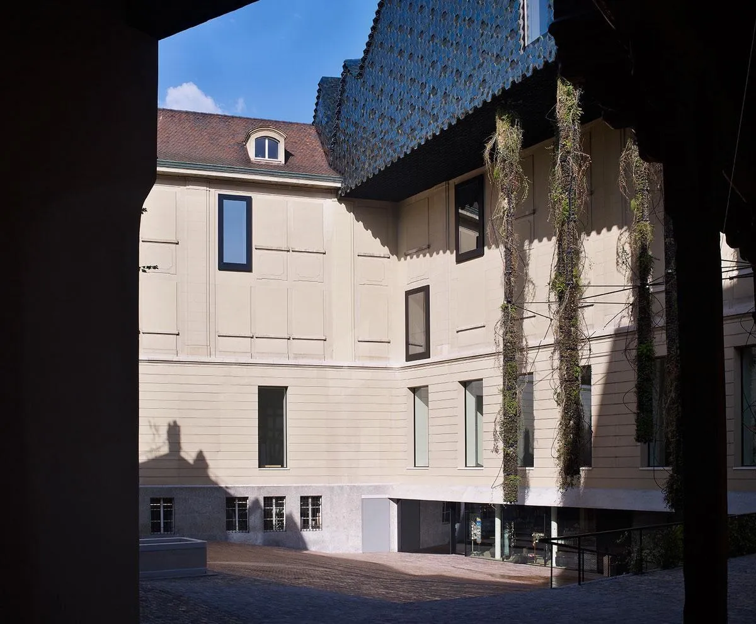
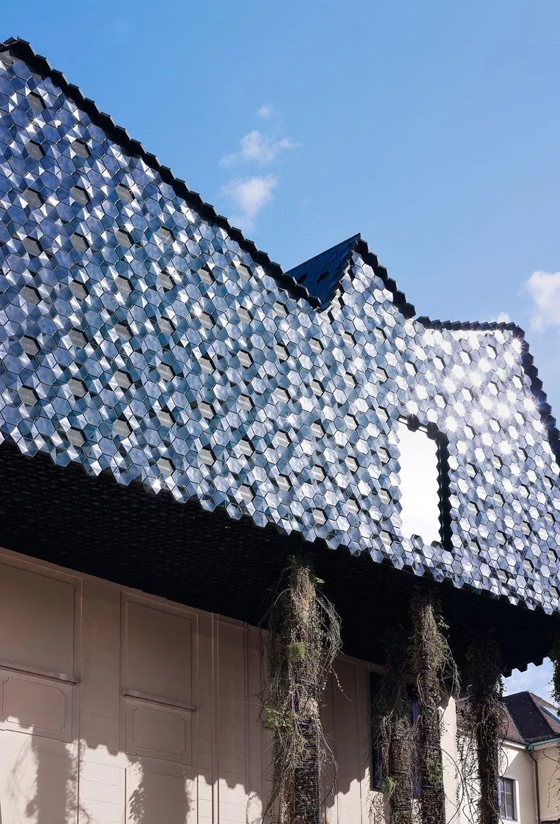
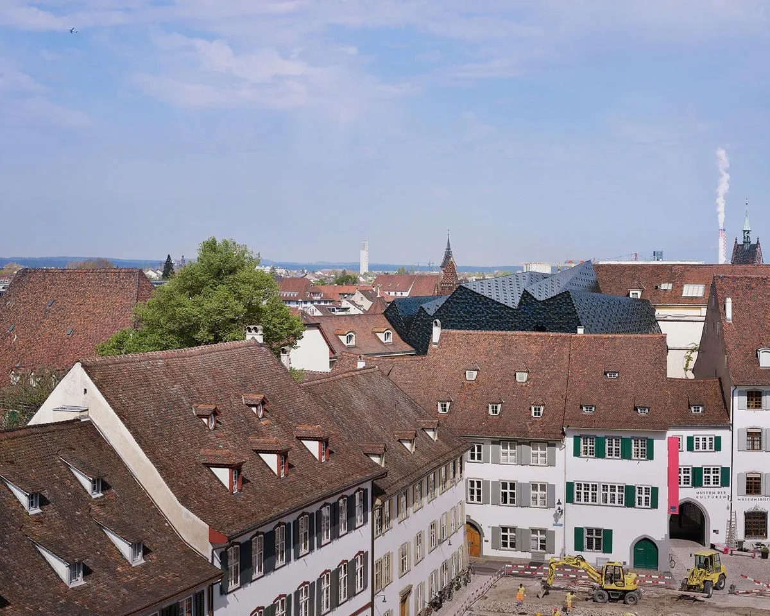
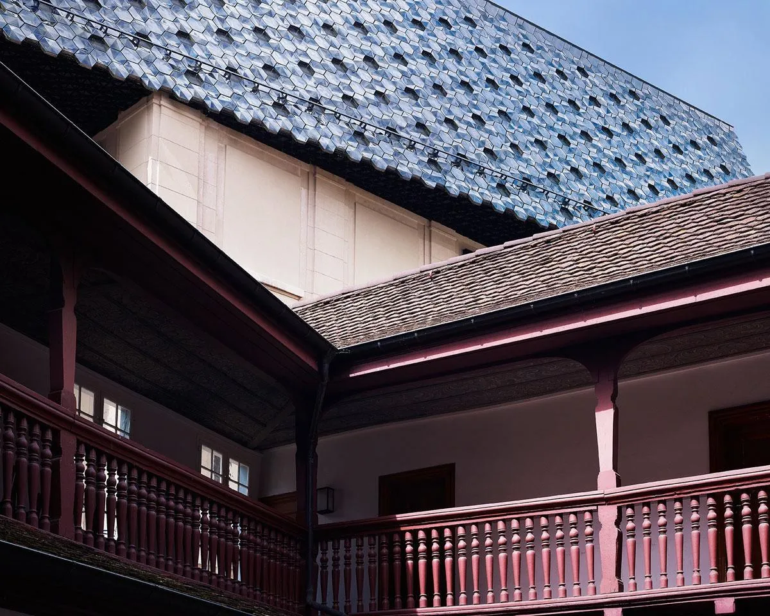
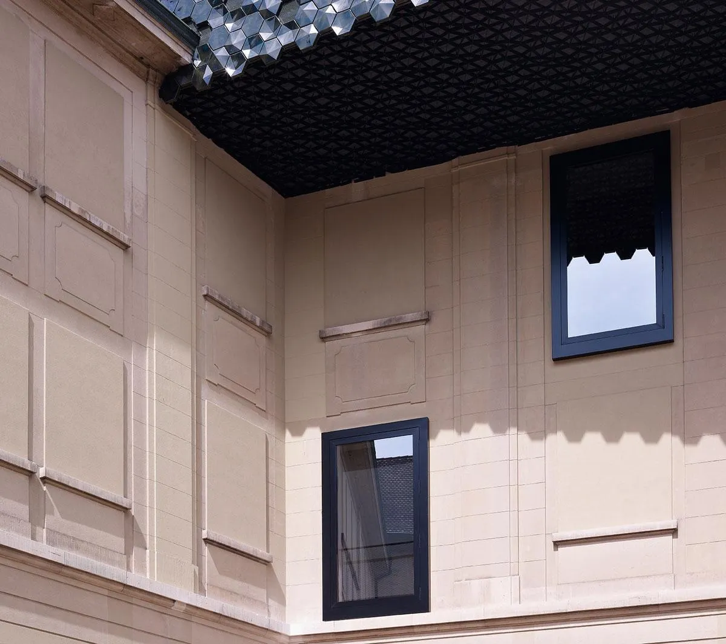
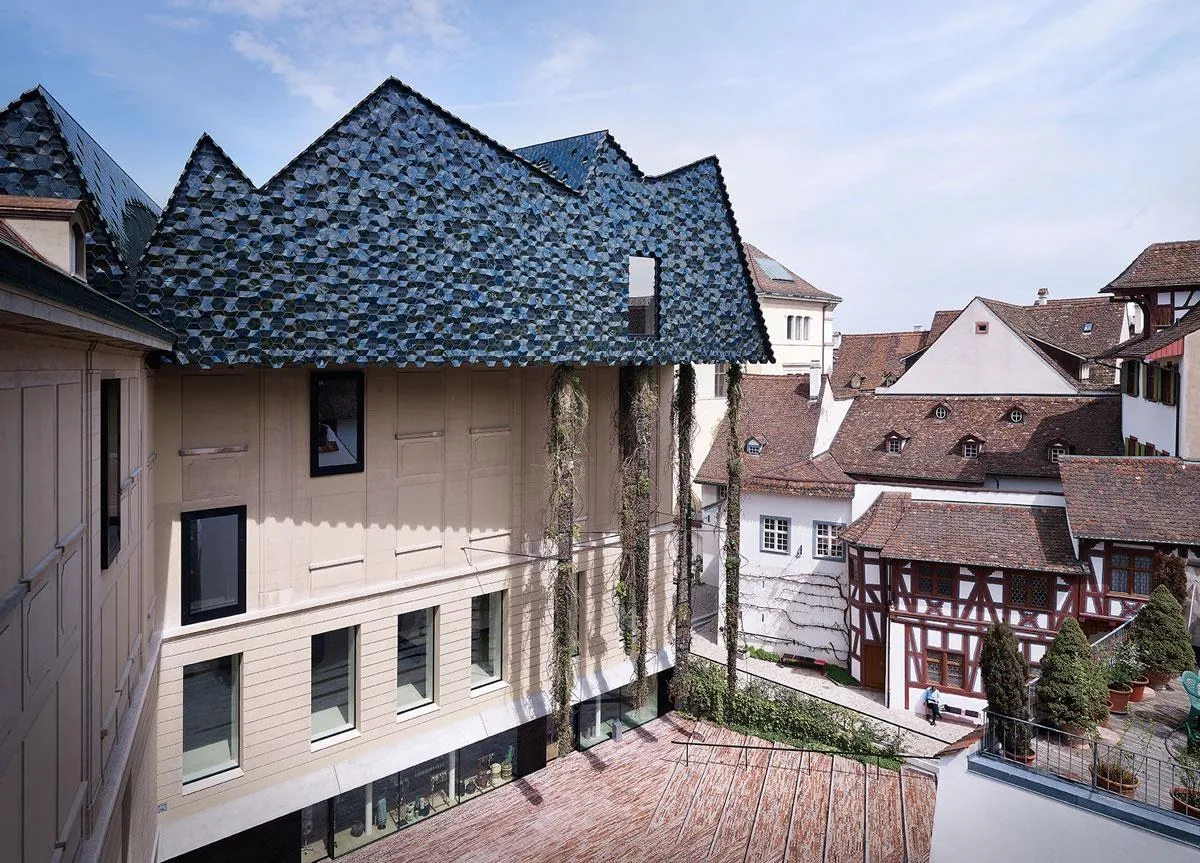
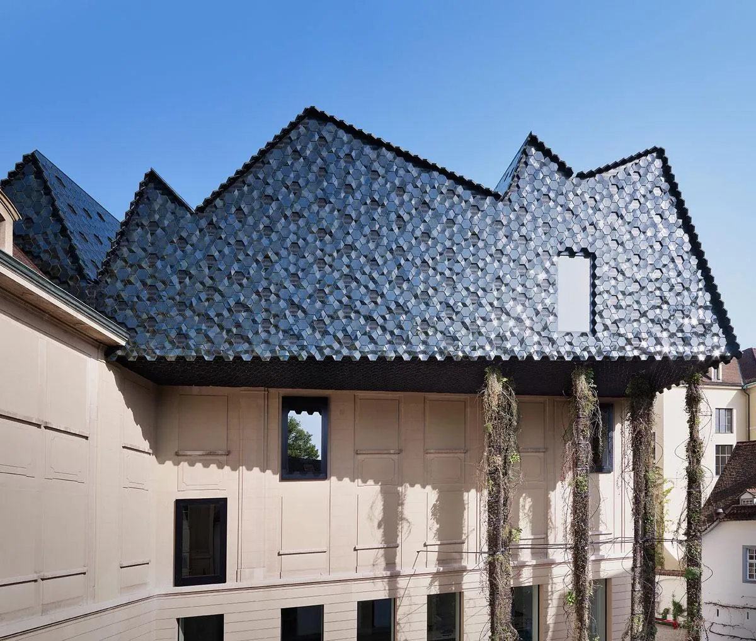
Instead of a second extension, the 1917 building was given a new roof. Its irregular folds, clad in blackish green ceramic tiles, answer the medieval roofscape around it while marking a clear sign of renewal. The hexagonal tiles, some of them three-dimensional, catch the light even under overcast skies, much like the finely textured clay tiles of the old town.
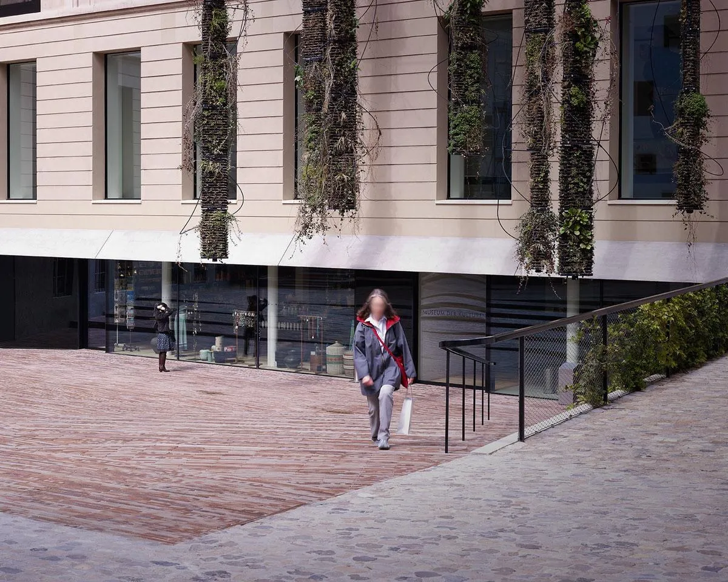
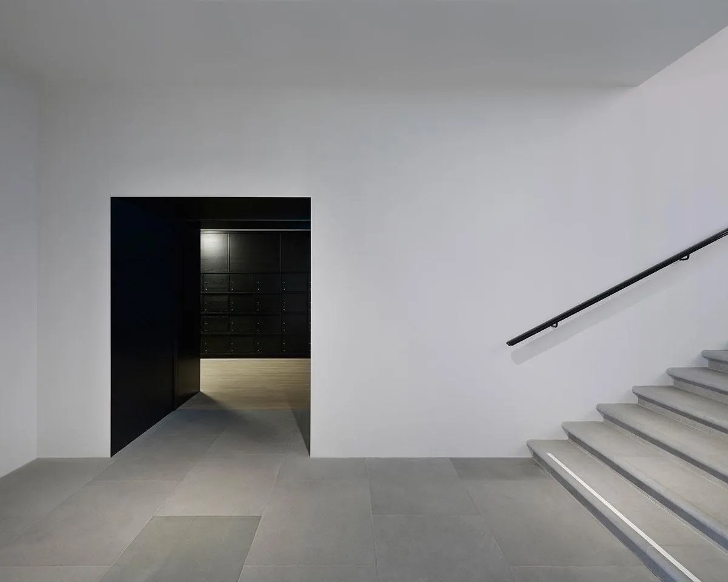
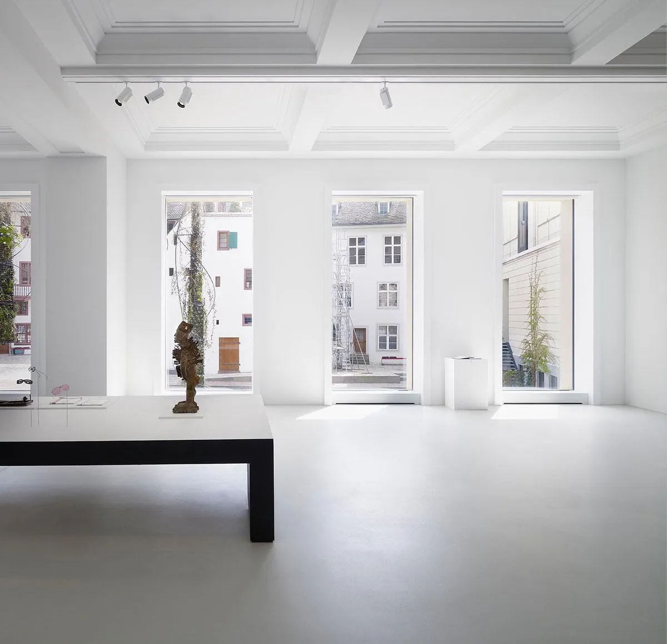
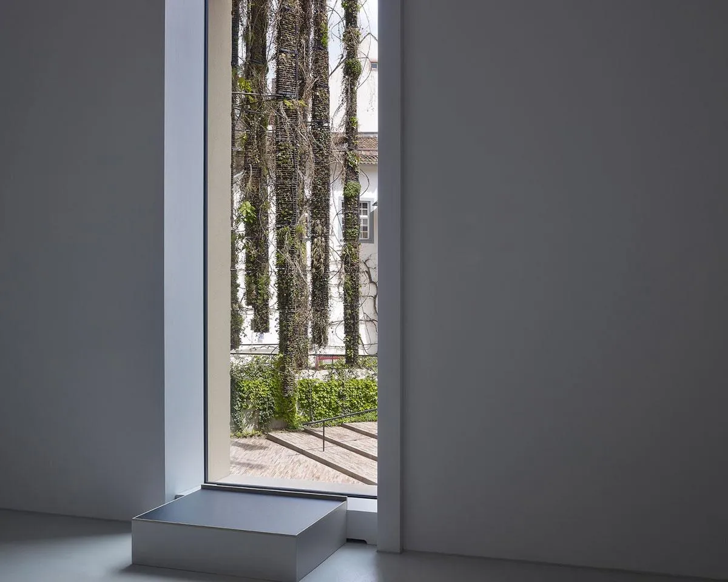
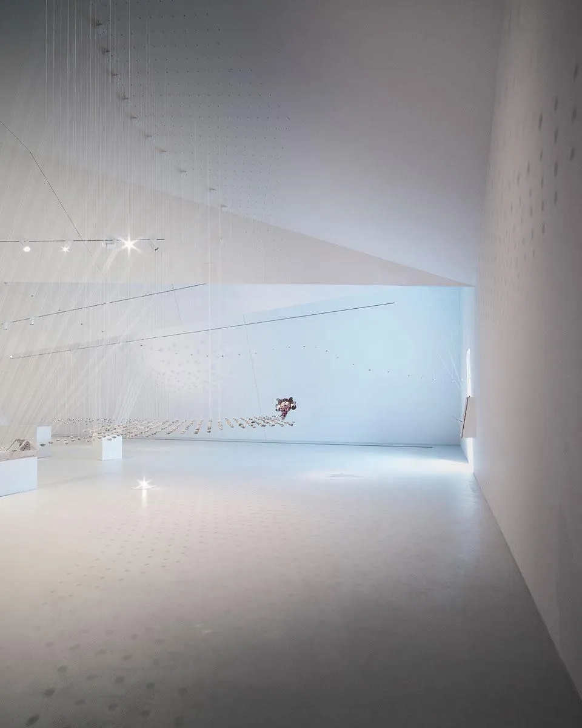
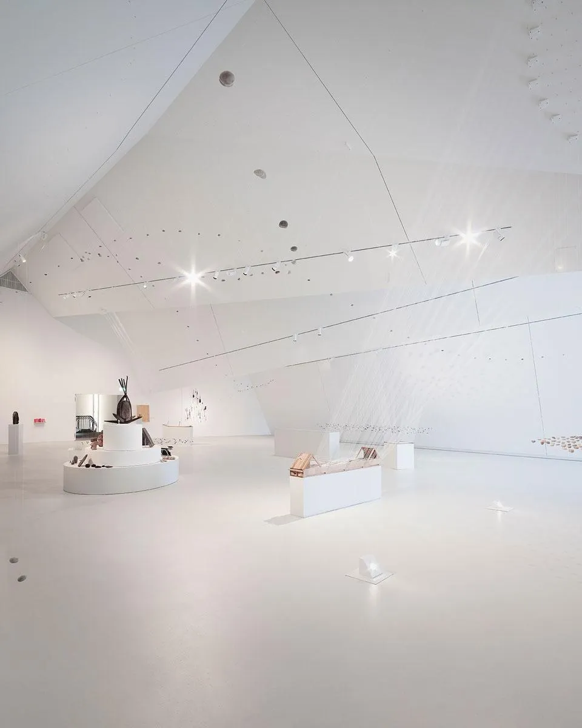
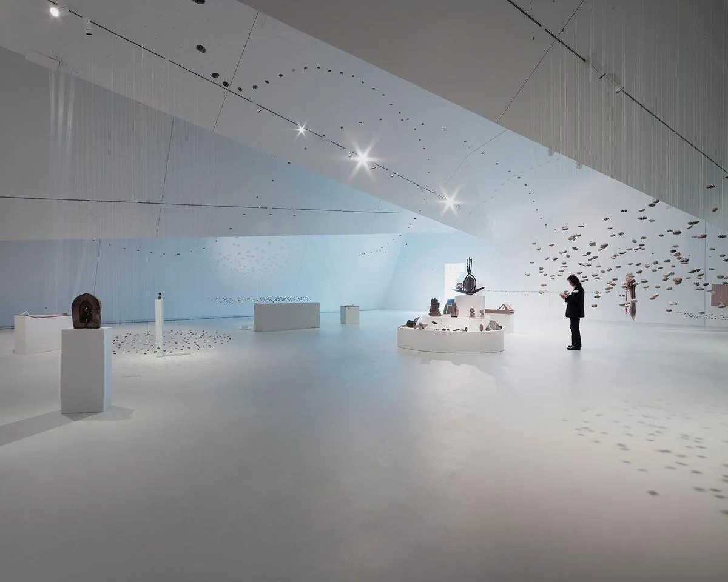
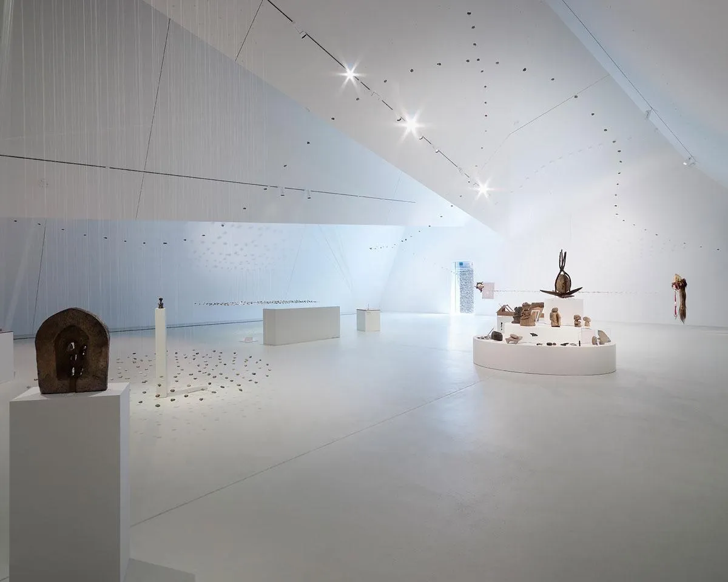
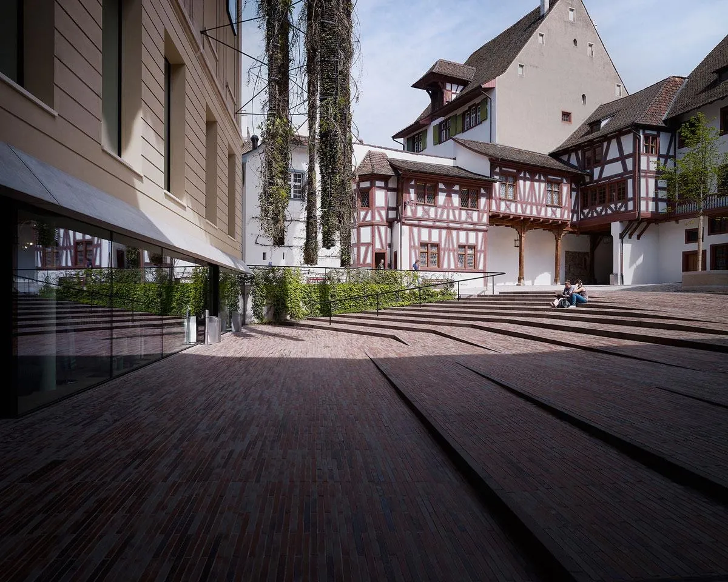
The steel frame of the folded roof allows a column-free gallery beneath, an expressive space that contrasts with the calm, rectilinear galleries on the floors below. Hanging plants and climbing vines on a spiral frame under the eaves give the courtyard its own atmosphere and, together with the roof, a new identity for the museum.
Project Information
- Design studio
- Herzog & de Meuron
- Time
- 2011
- Type
- Cultural, Renovation
- Primary materials
- Ceramic tile, Plants, Steel