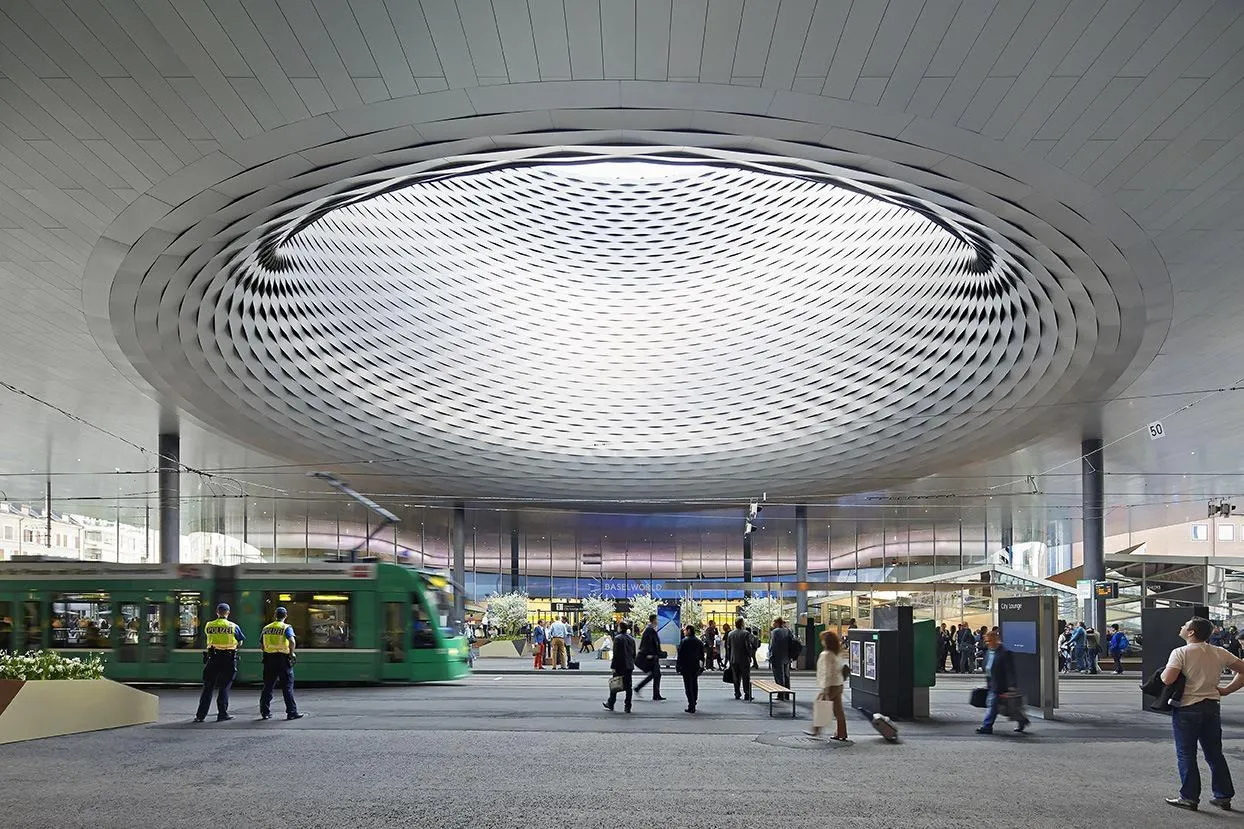
Messe Basel New Hall
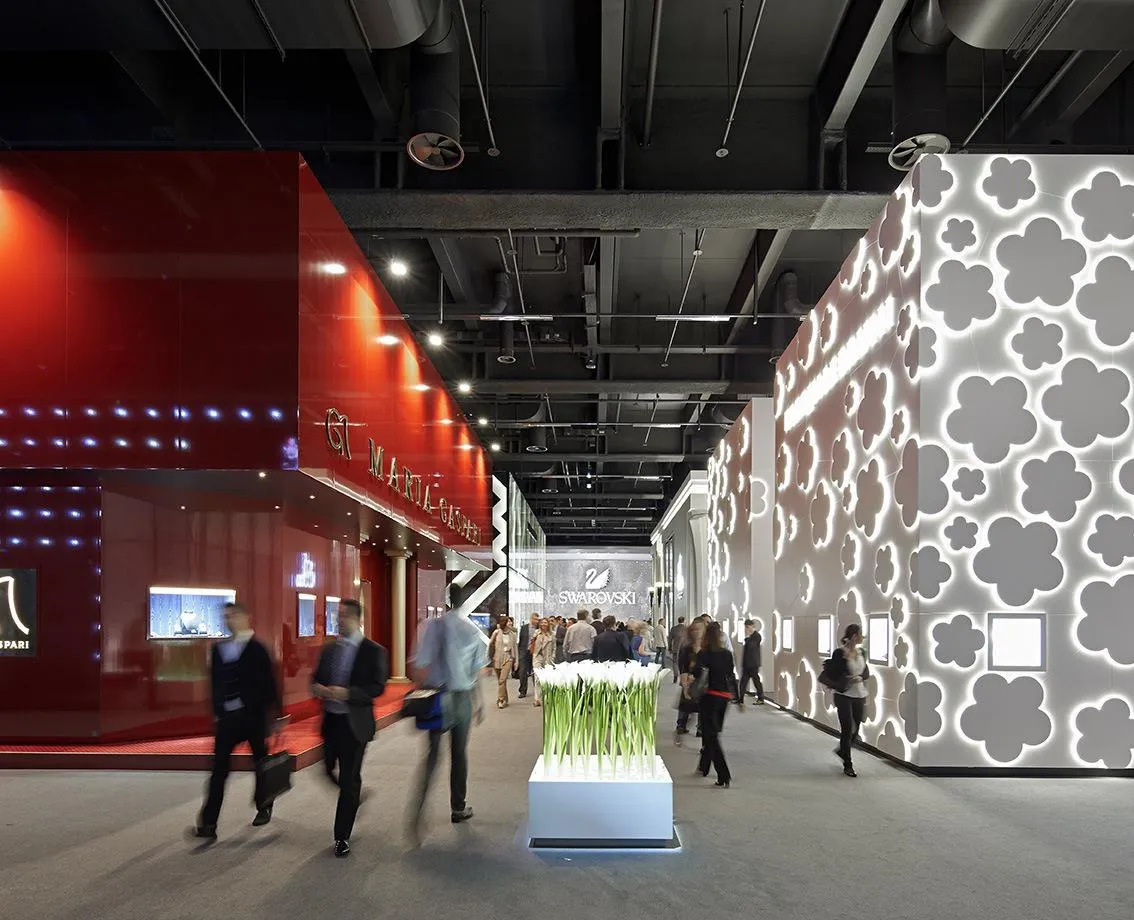
Concentrating the exhibition halls around the main square was the key aim of the fair in its further development. Two older halls on the square no longer met modern needs for ceiling height, column spacing or floor loads, and had to be replaced to keep a major watch and jewellery fair in the city.
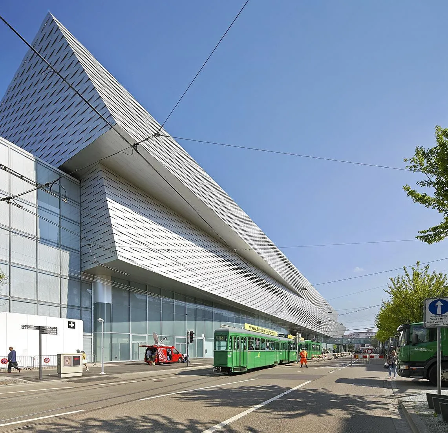
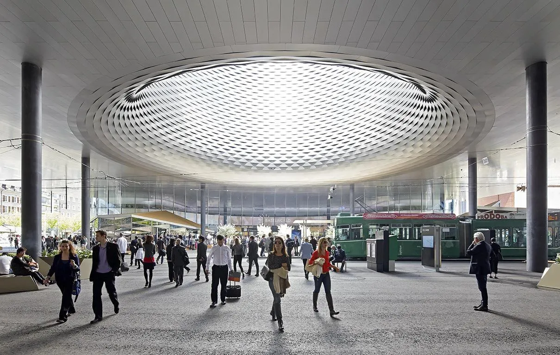
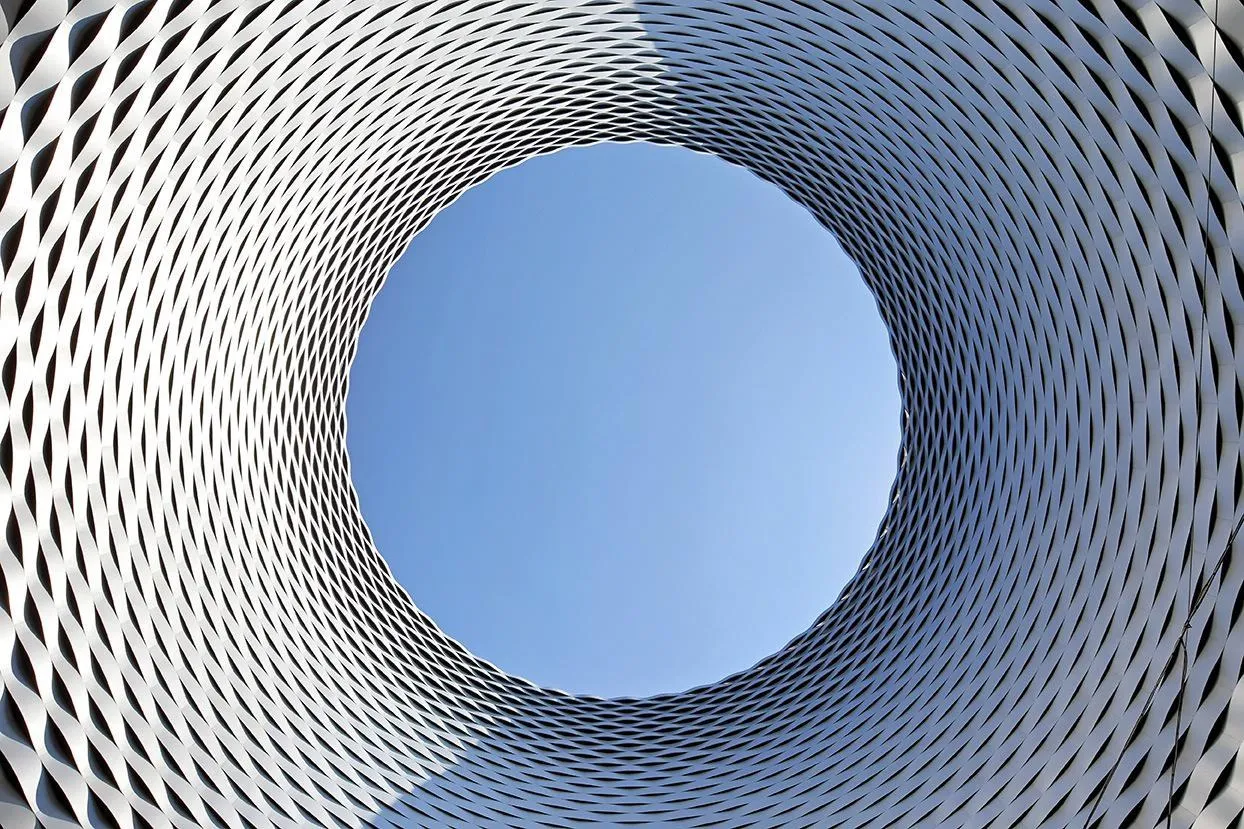
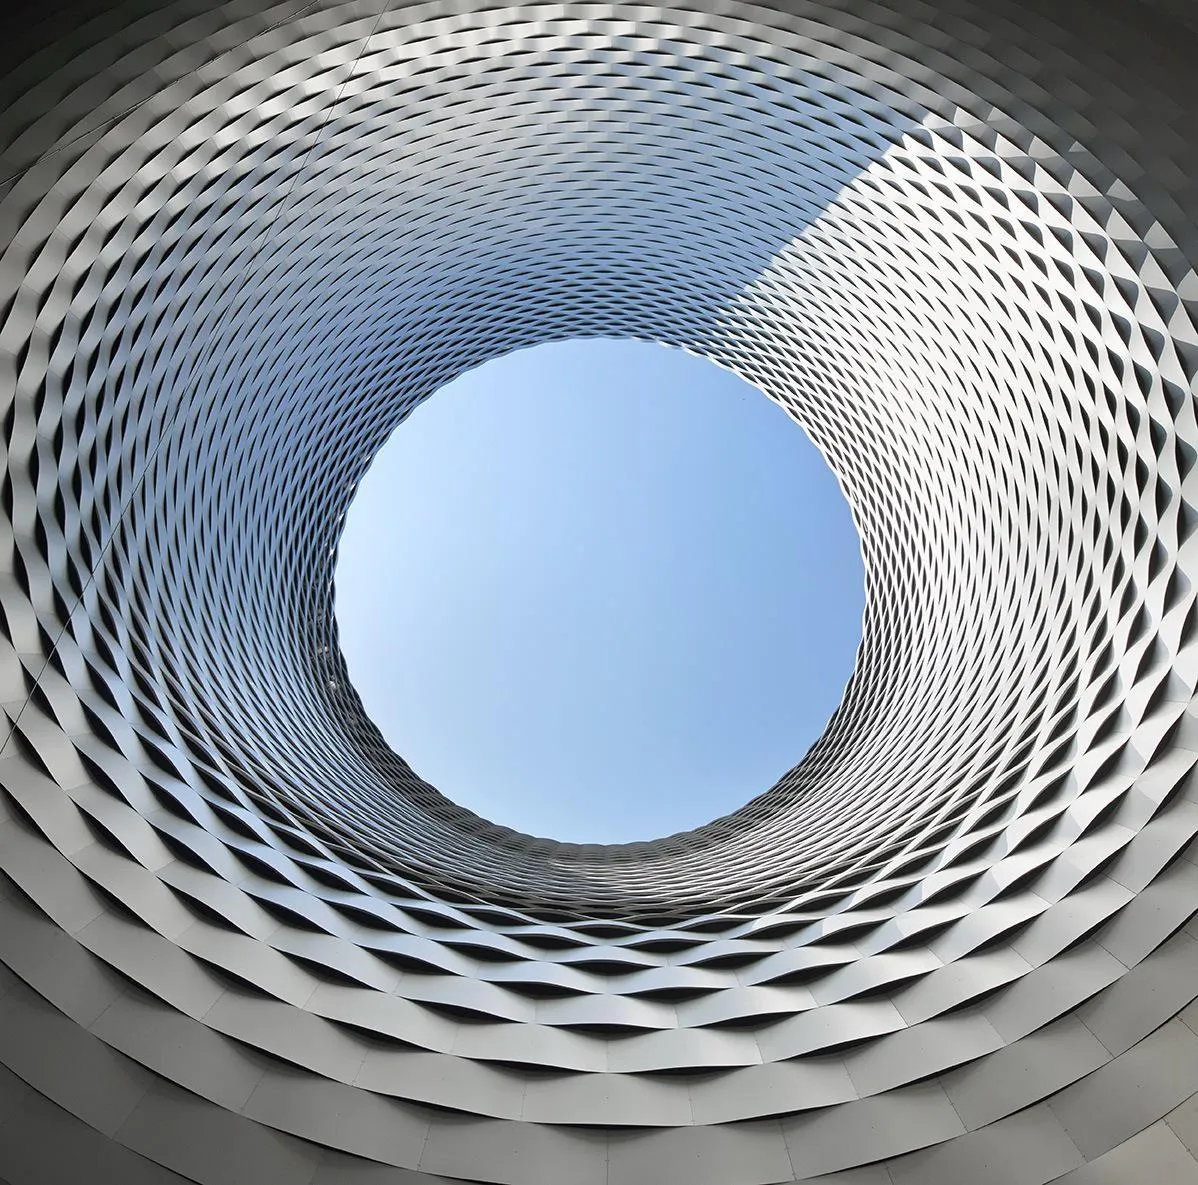
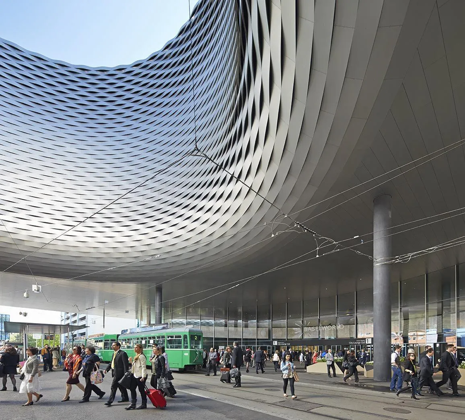
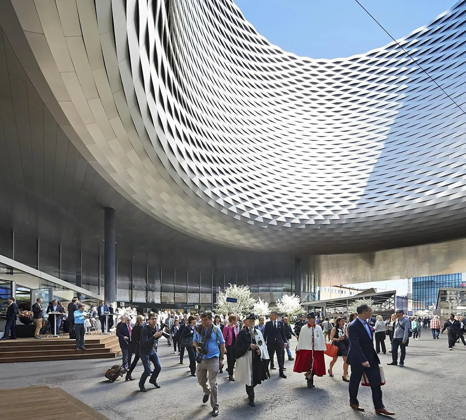
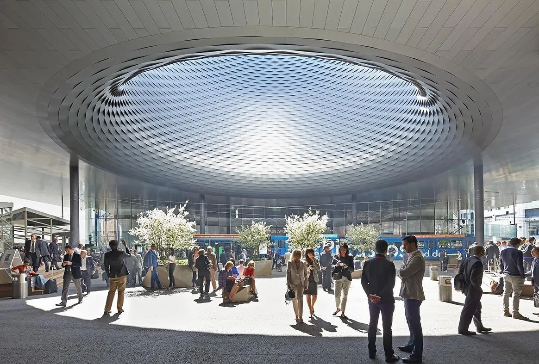
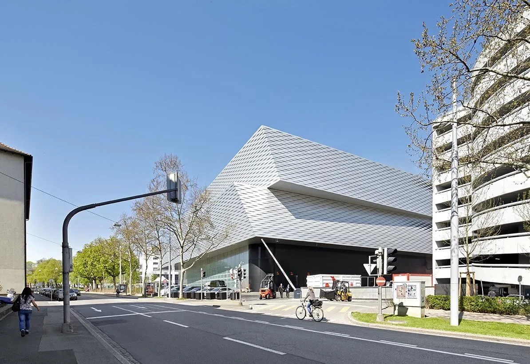
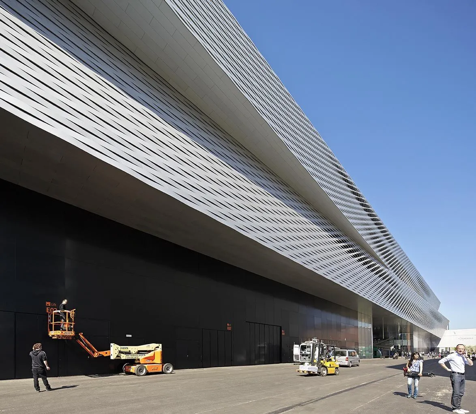
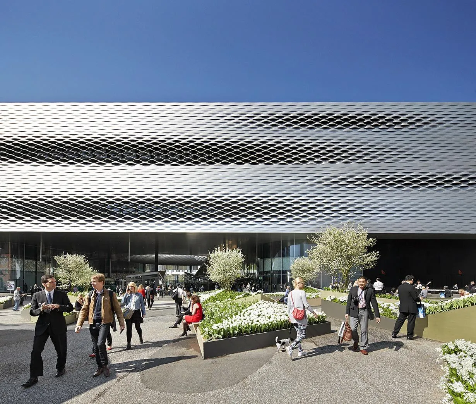
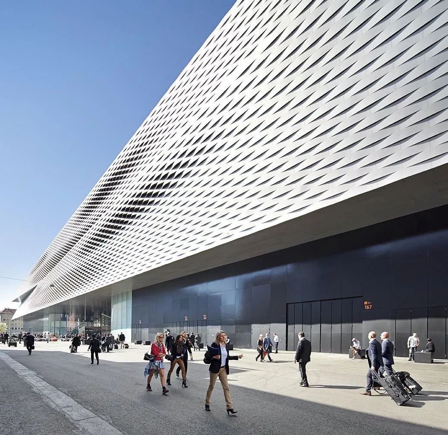
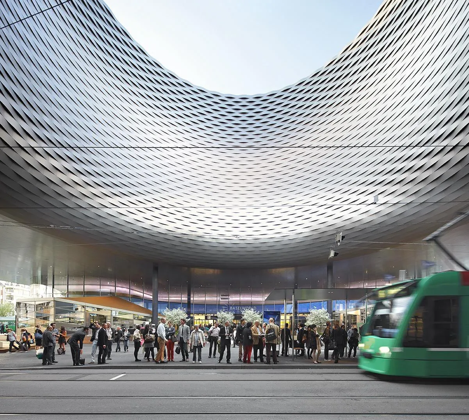
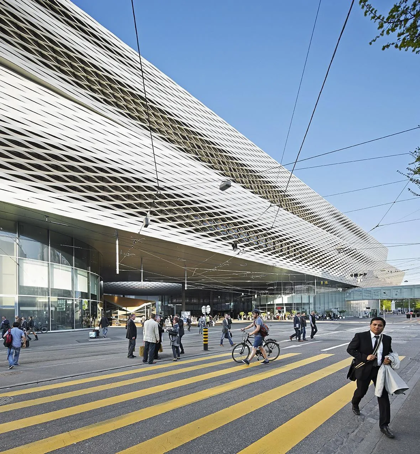
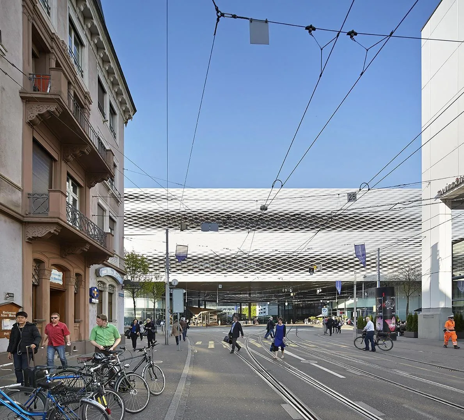
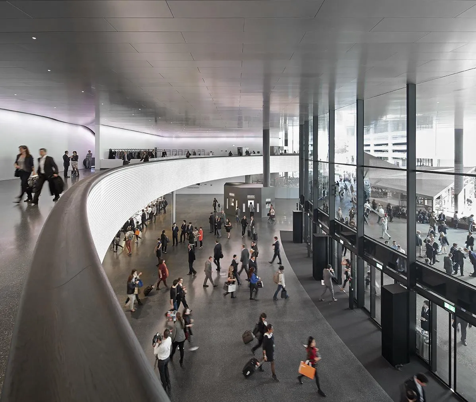
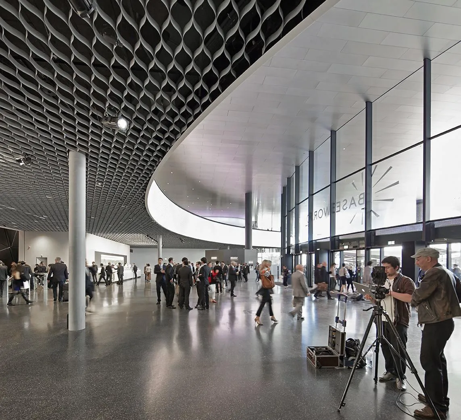
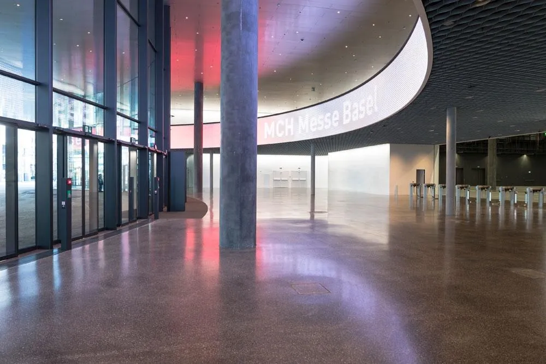
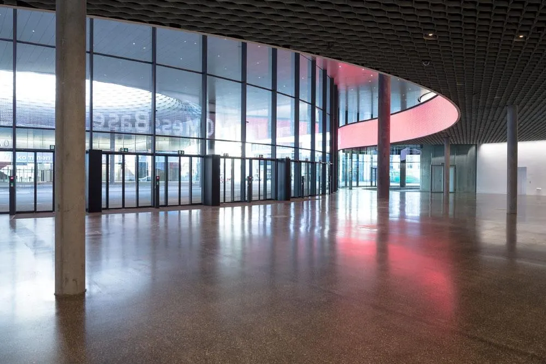
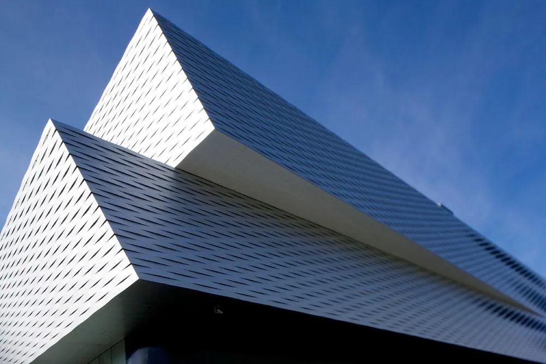
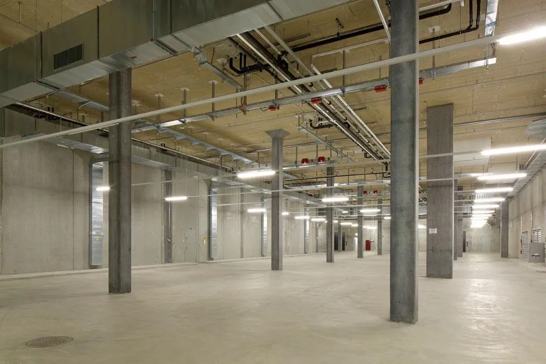
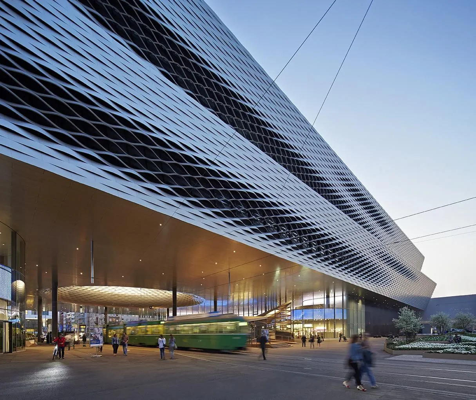
The New Hall is a three-storey extension that bridges over the square, its upper levels stacked and slightly offset. Beneath it, a covered public space opens to the city around a large round opening in the ceiling, while a new lane between the hall and an existing car park improves pedestrian access. Deliveries arrive mainly underground, reducing truck traffic in the streets.
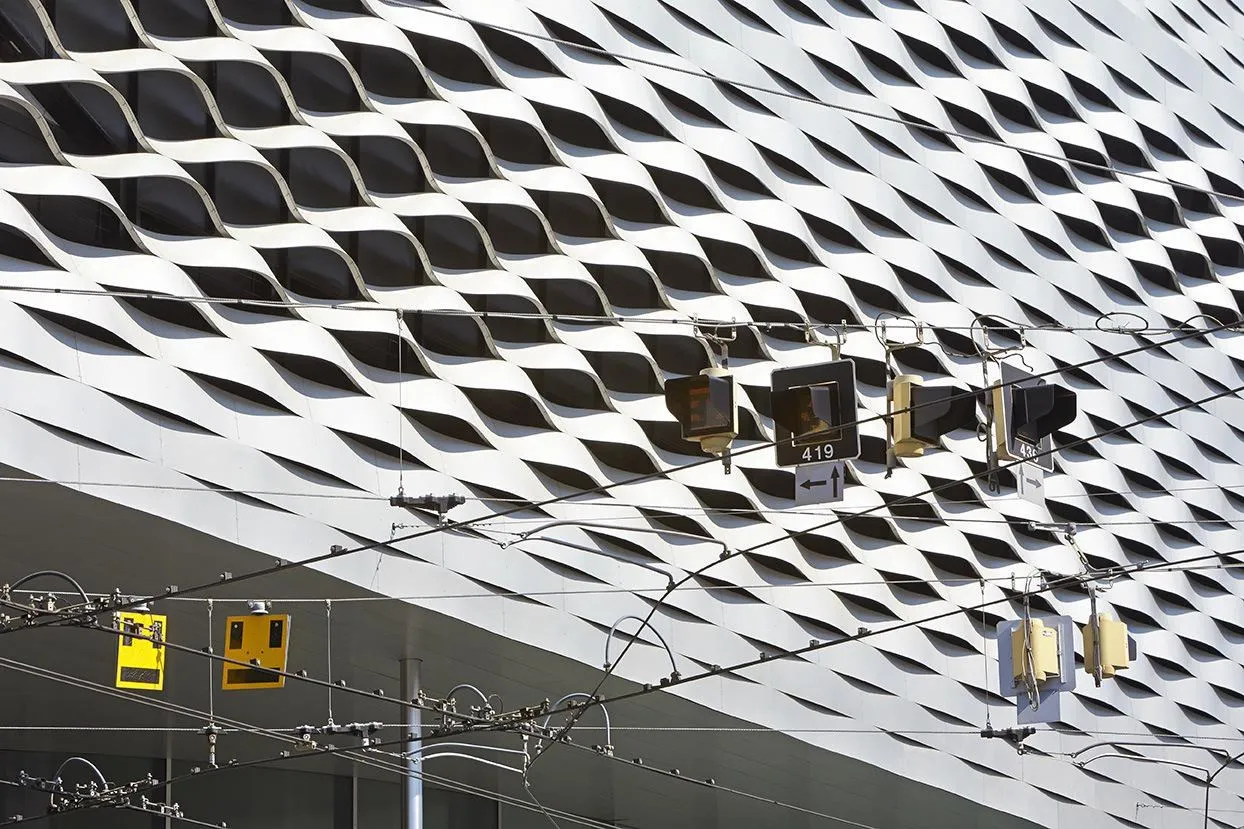
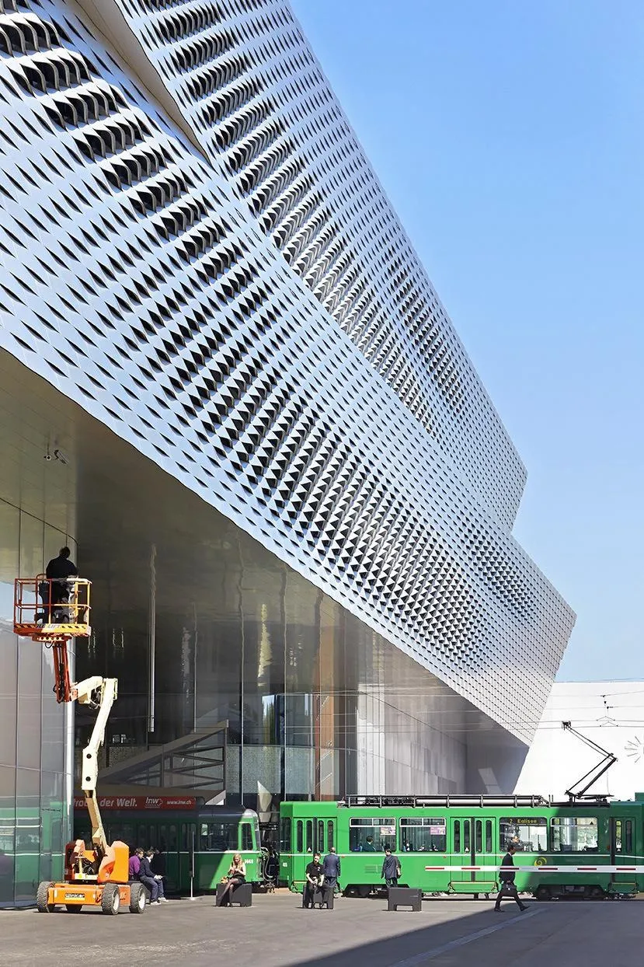
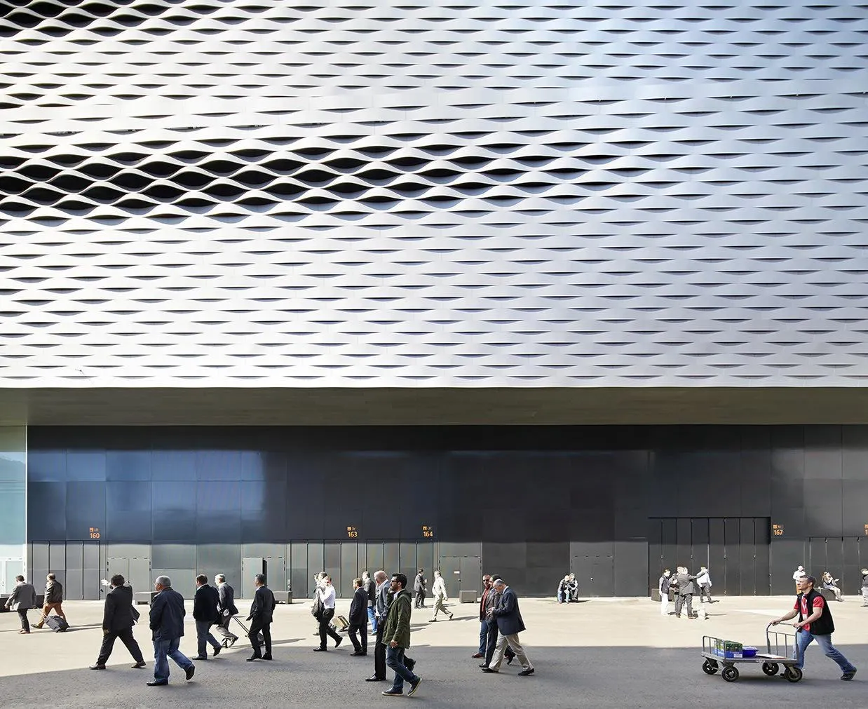
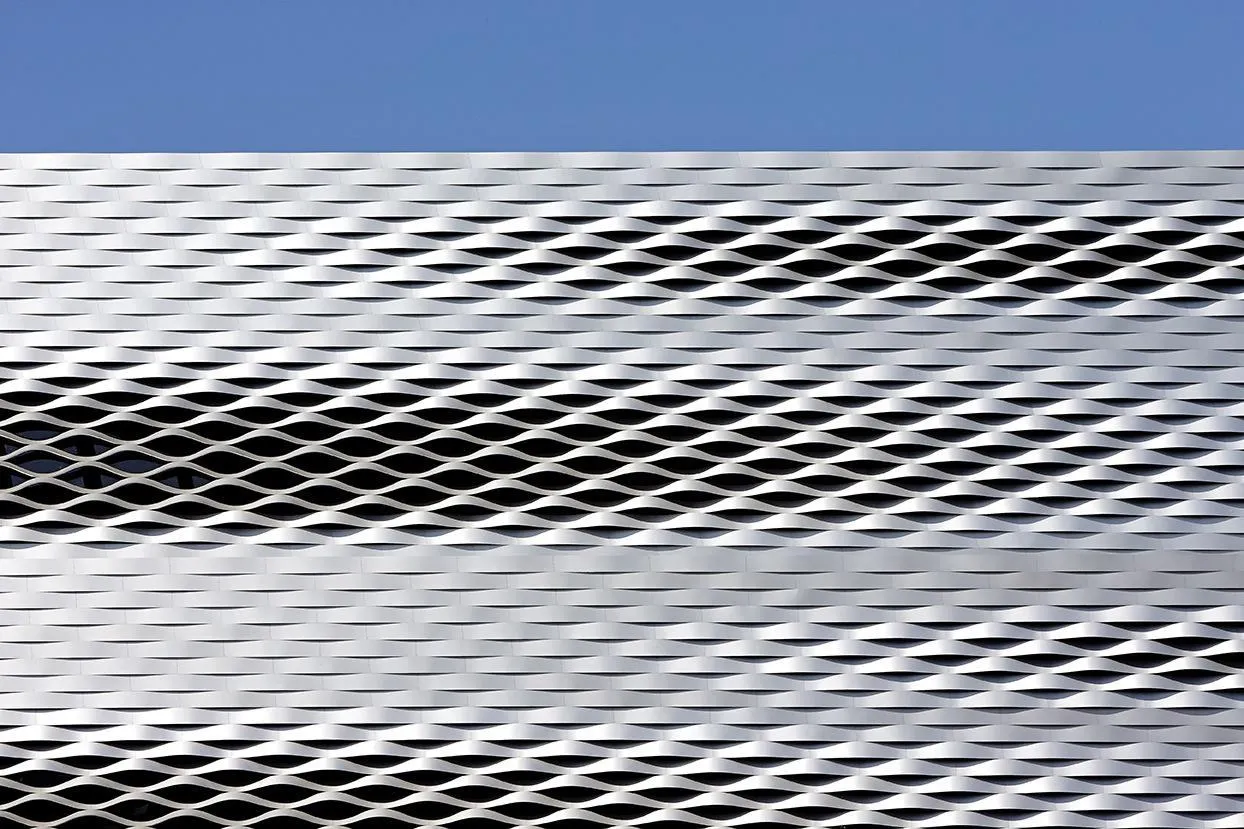
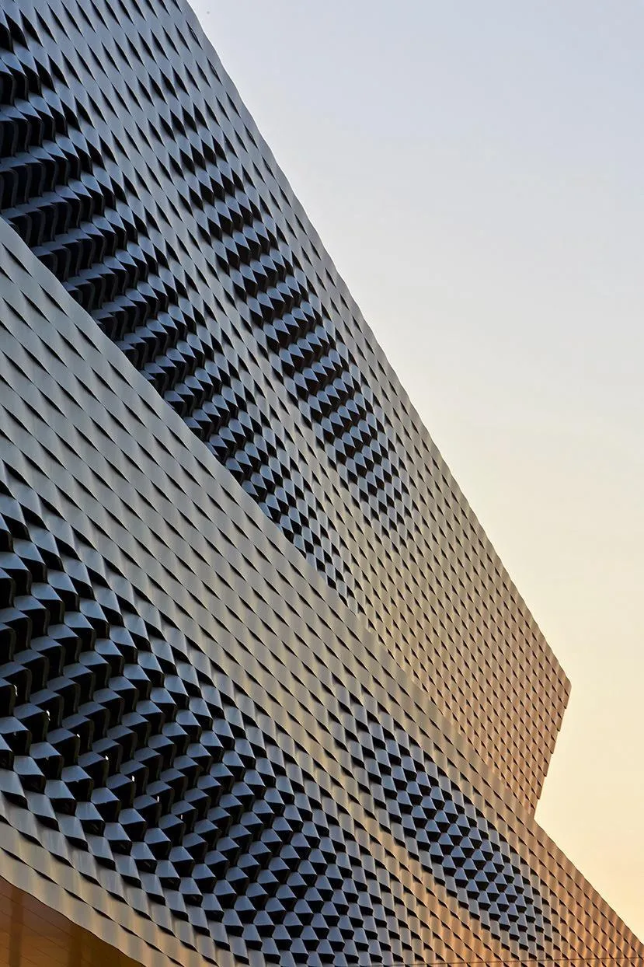
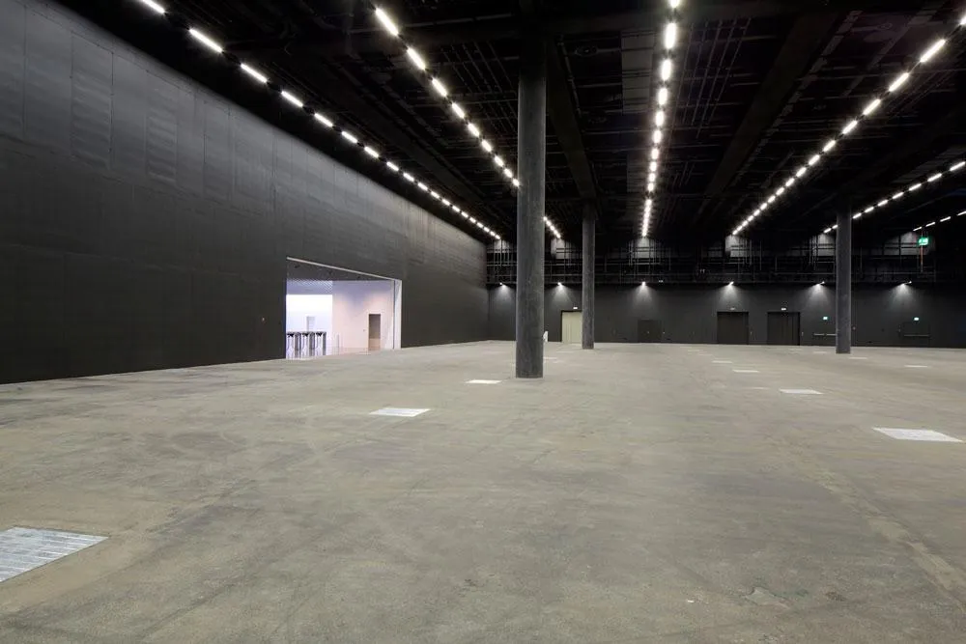
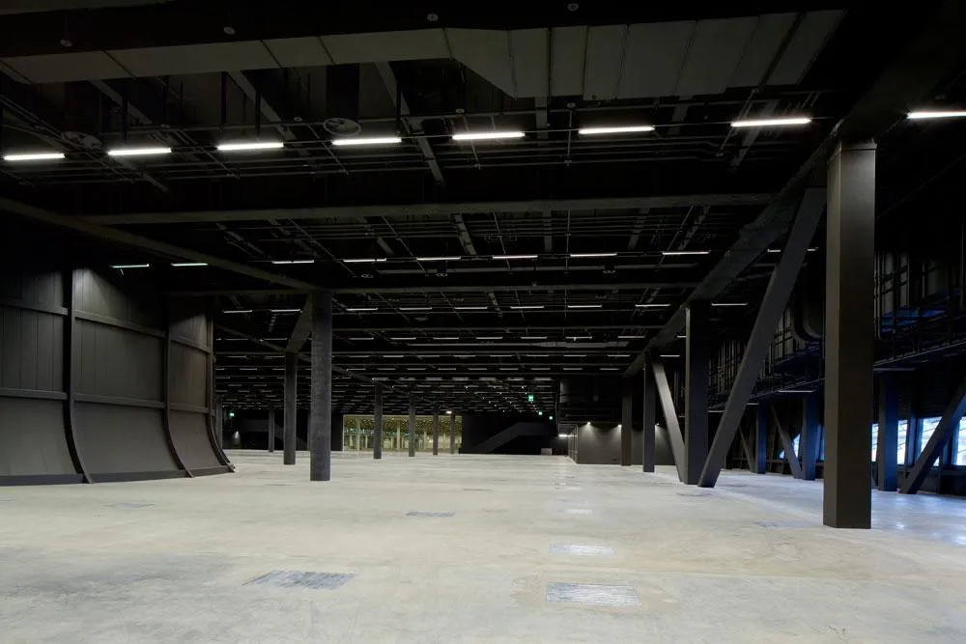
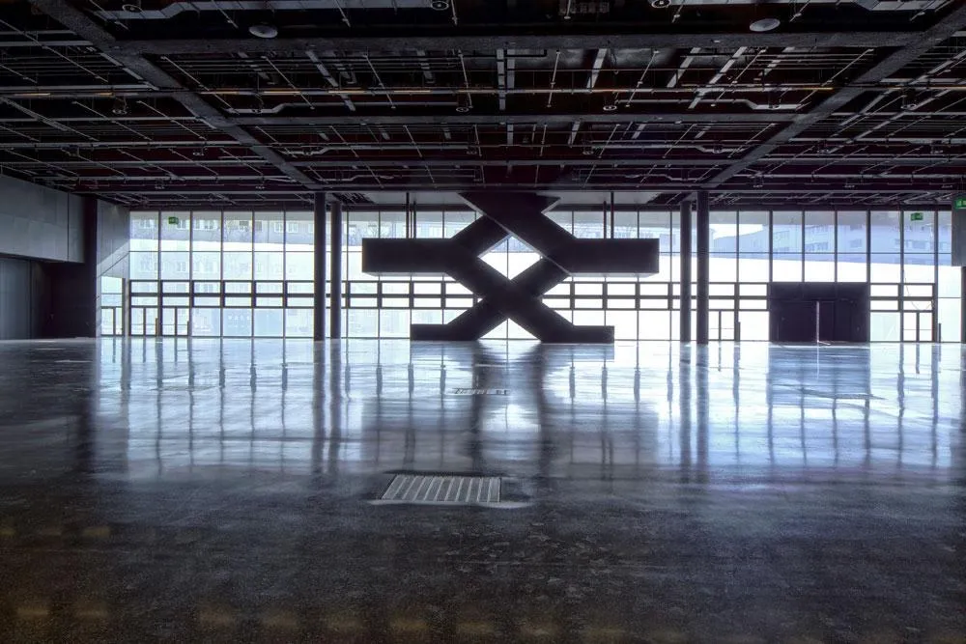
The halls themselves are as spacious as possible, rectangular, with wide spans and ceiling heights of around ten metres. Outside, the stacked volumes are wrapped in bands of woven aluminium strips that change in appearance with the light.
Project Information
- Design studio
- Herzog & de Meuron
- Time
- 2013
- Type
- Cultural