
Luxelakes Floating Headquarters
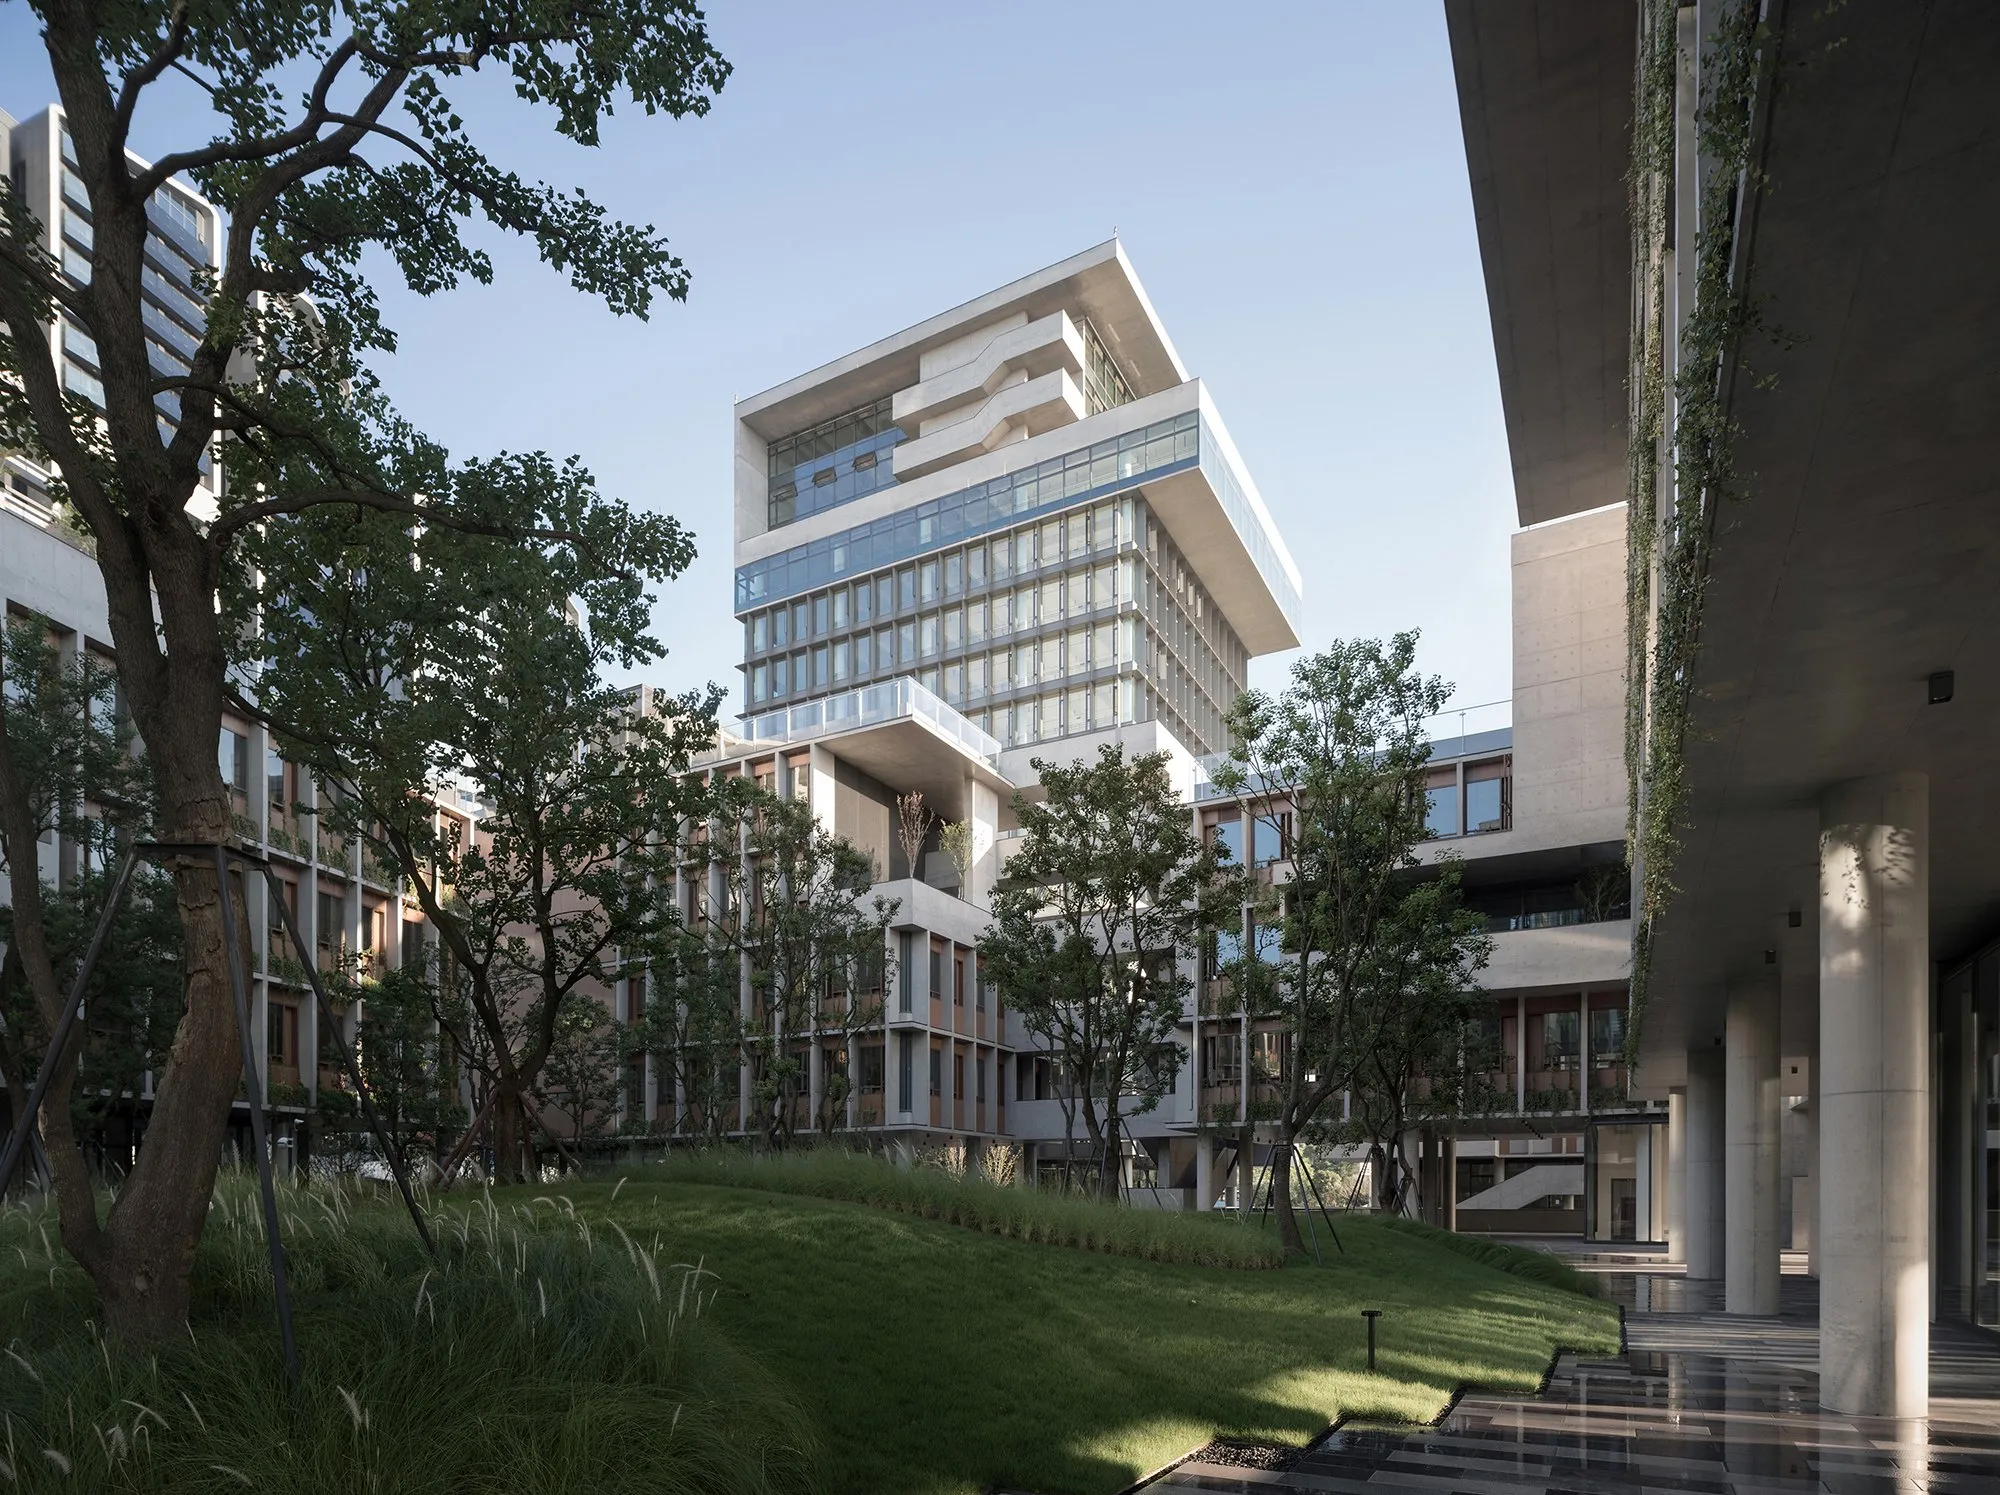
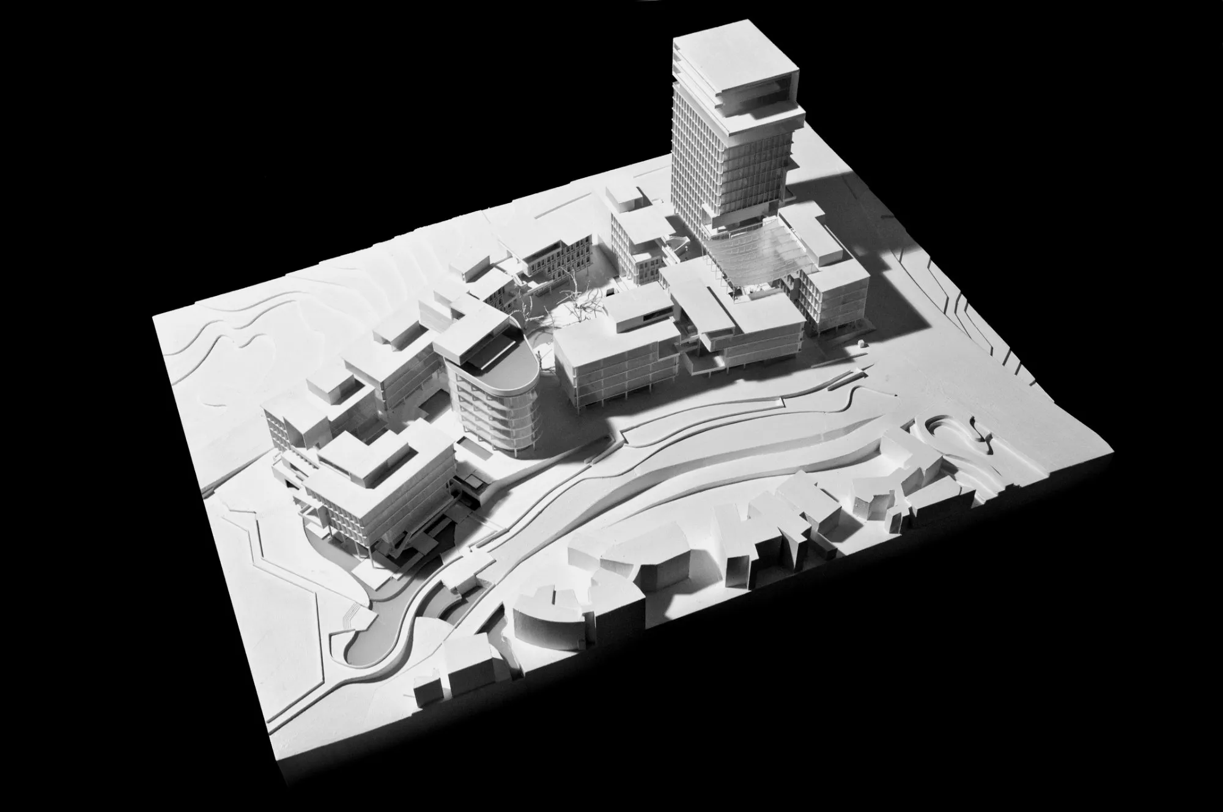
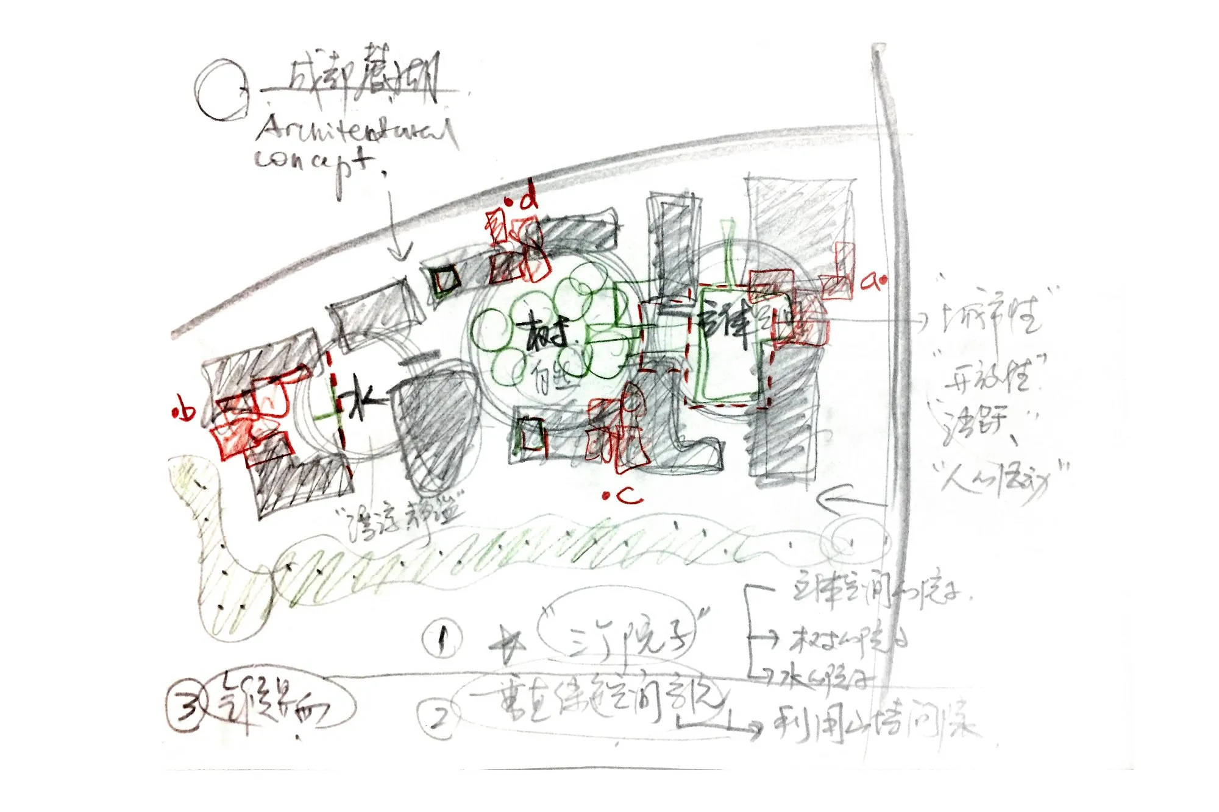
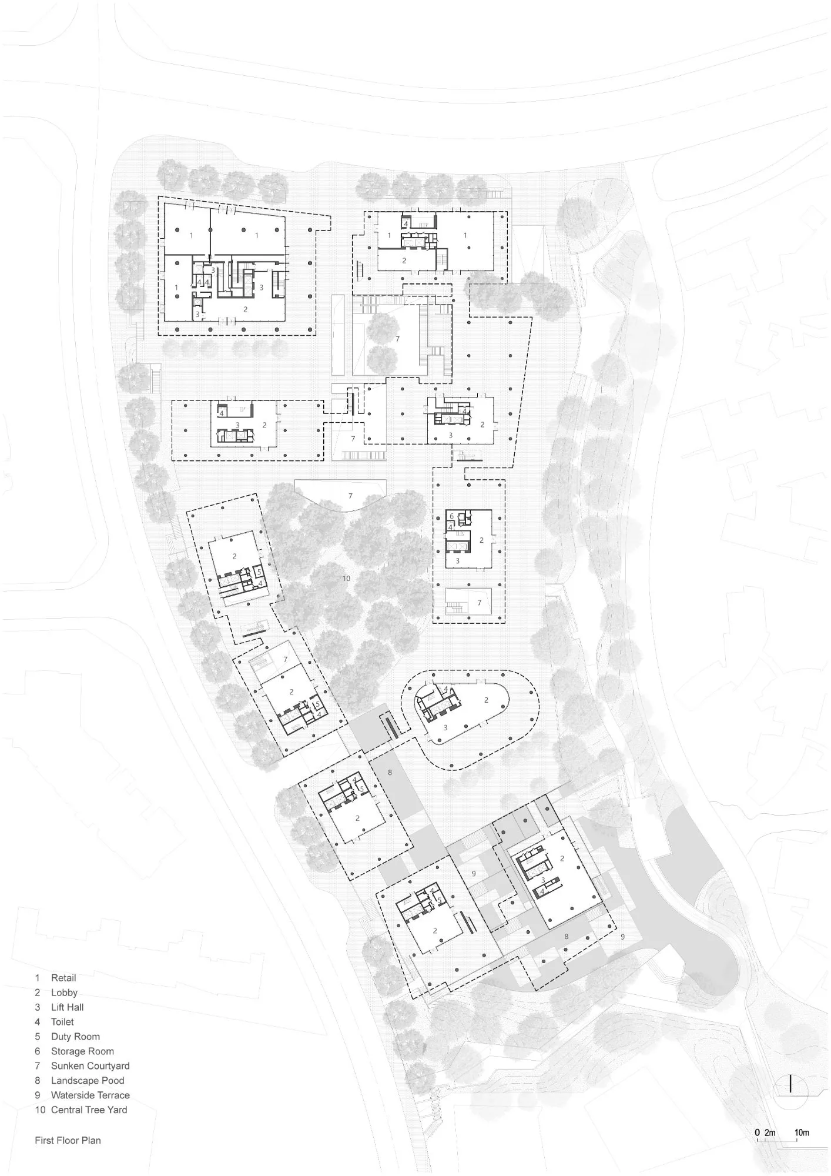
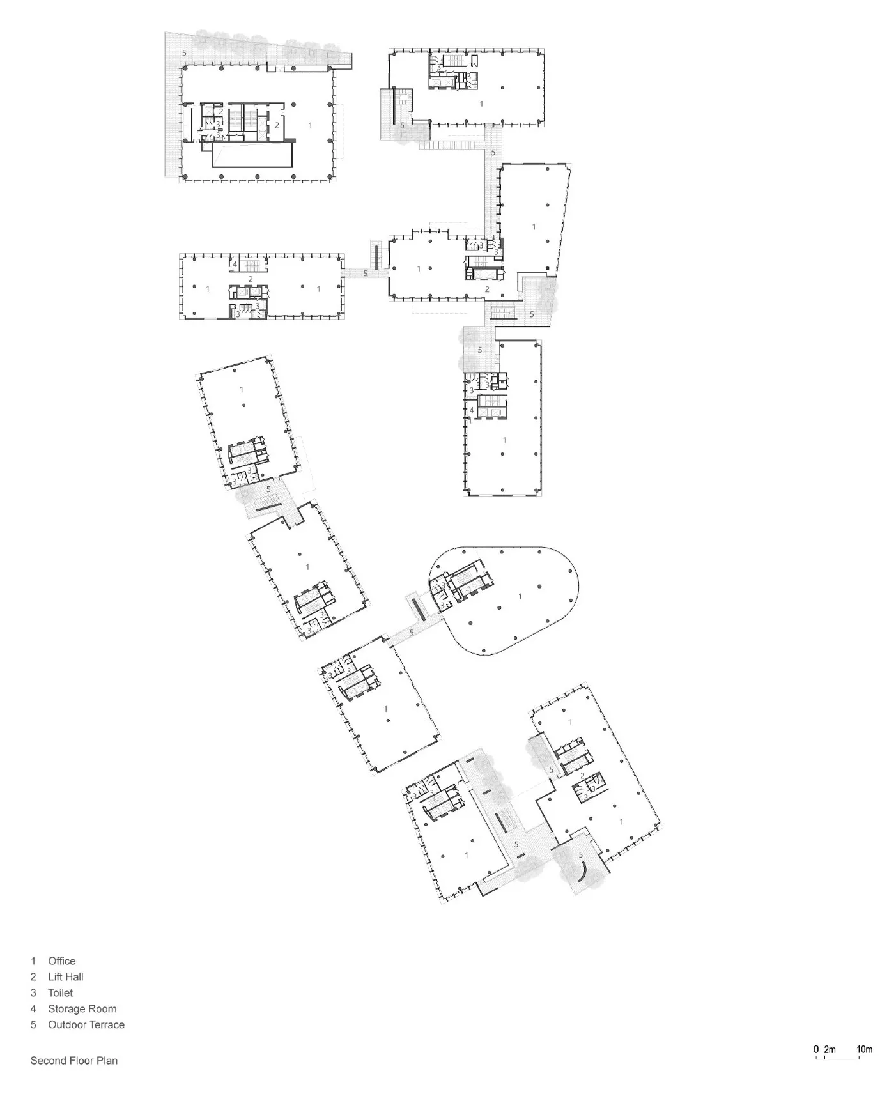
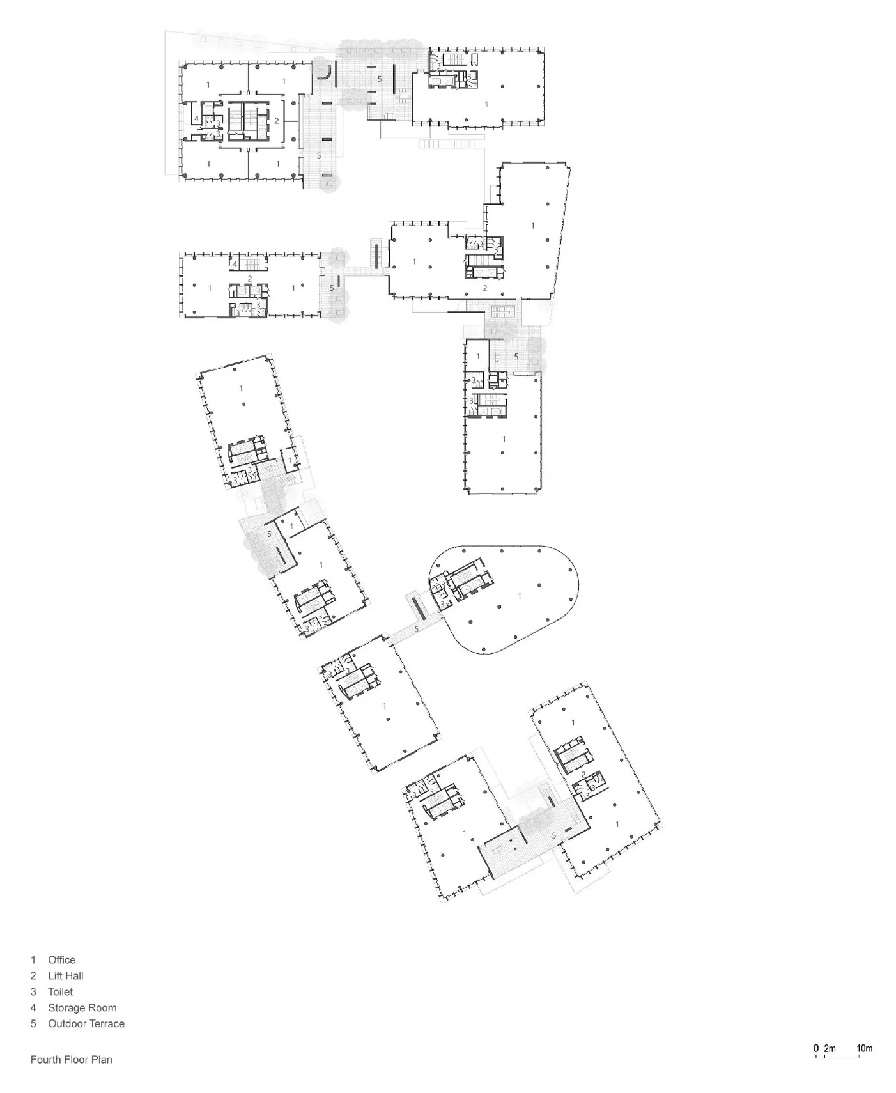
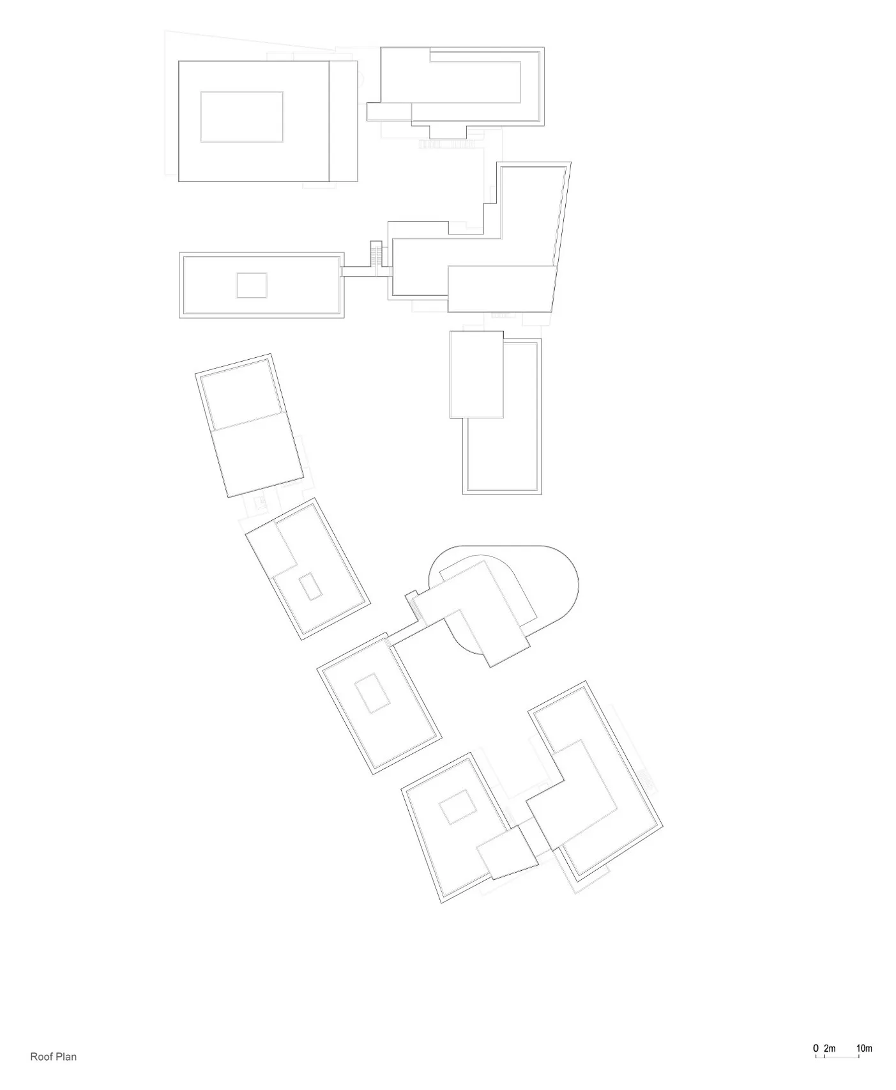
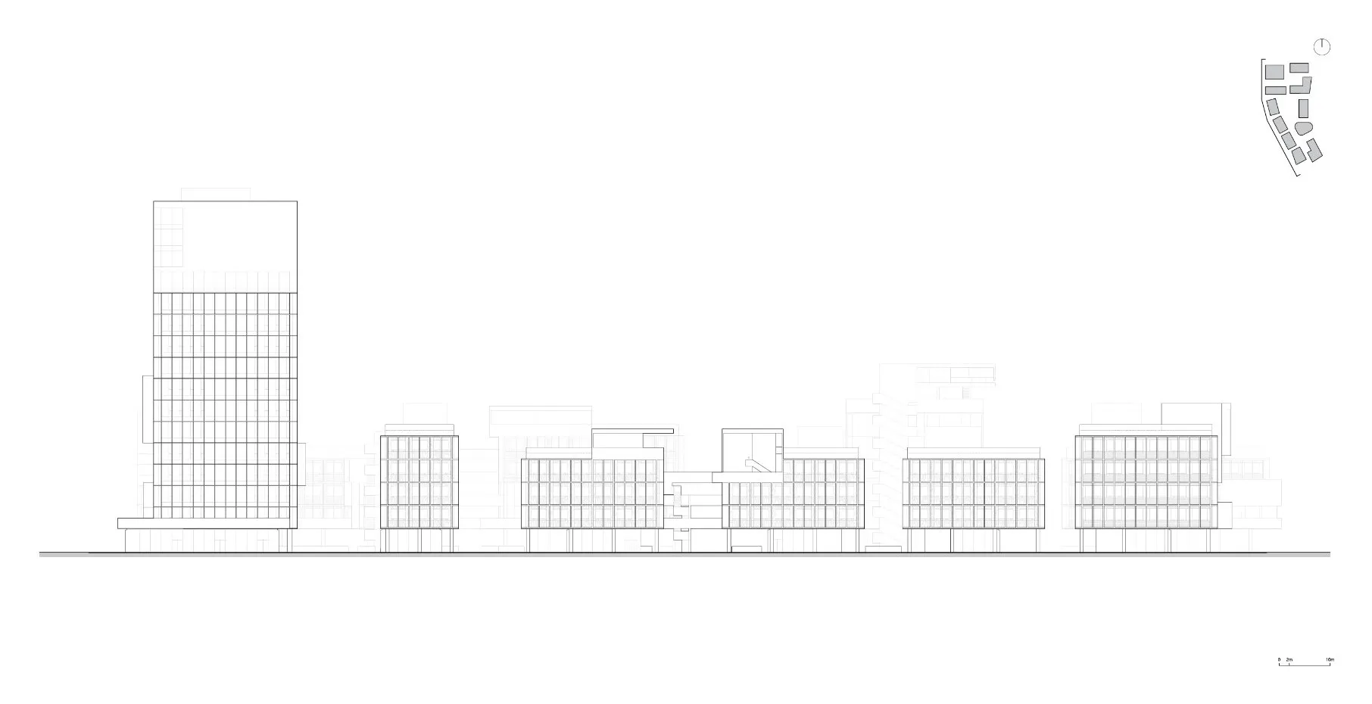
The project sits on the northern edge of a lakeside eco-city development, within a residential area and beside a peninsula. Eleven standalone office buildings are arranged around three courtyards. The aim was a welcoming place, built on the idea that the best moments in a neighbourhood happen when people meet and mingle in public space, so that tenants and residents could find new ways of sharing it.
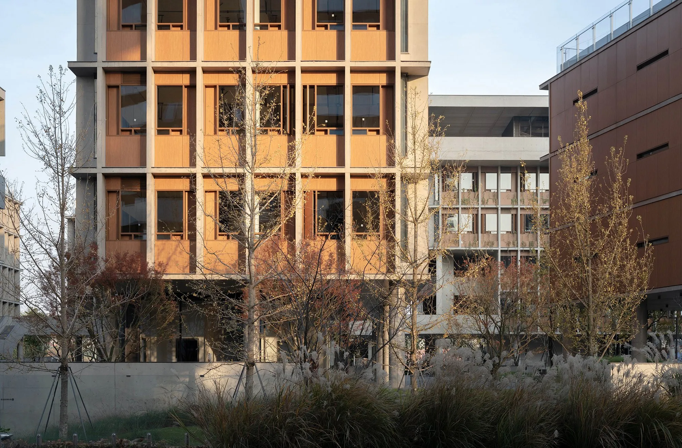
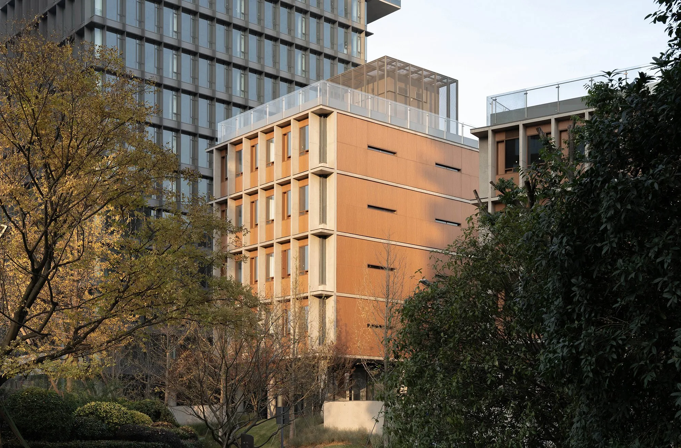
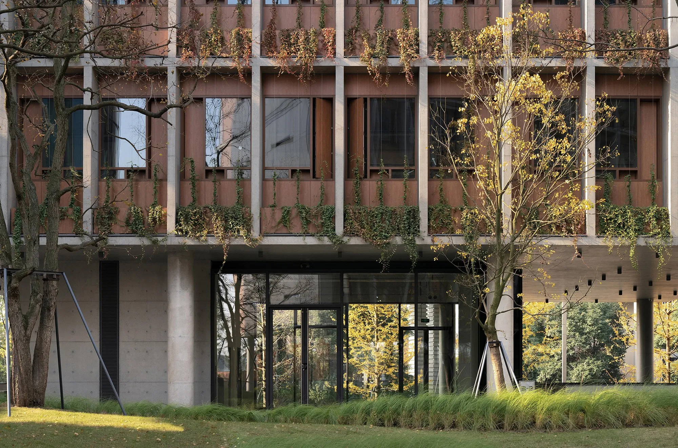
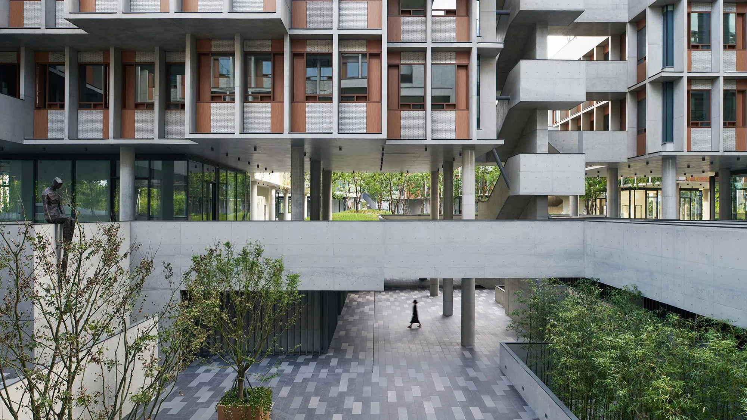
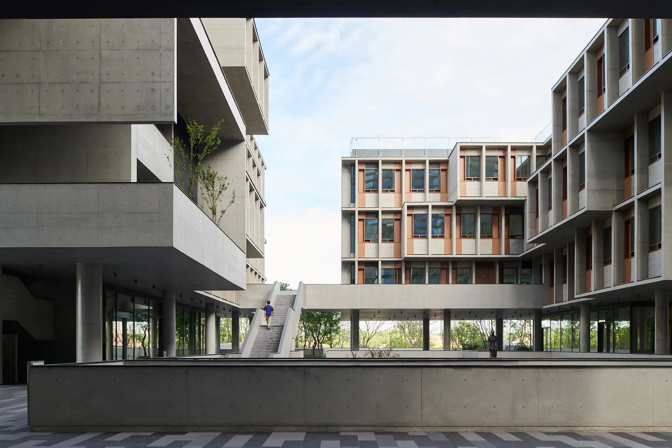
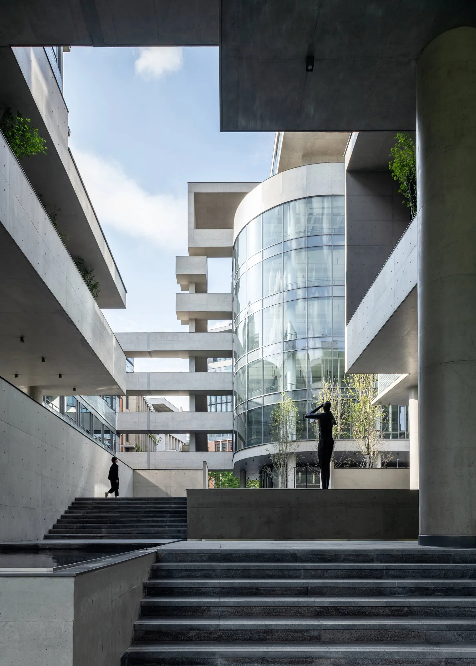
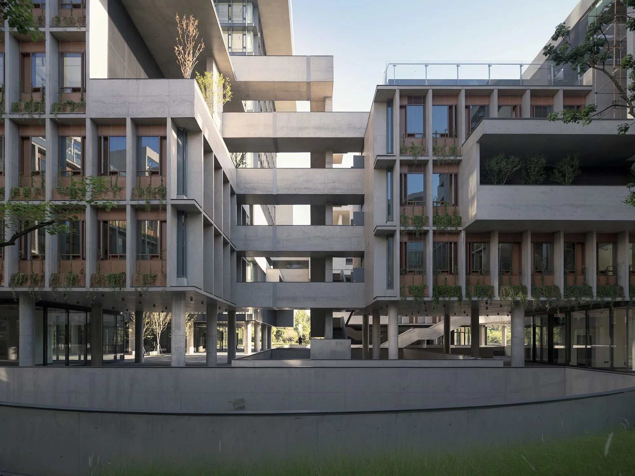
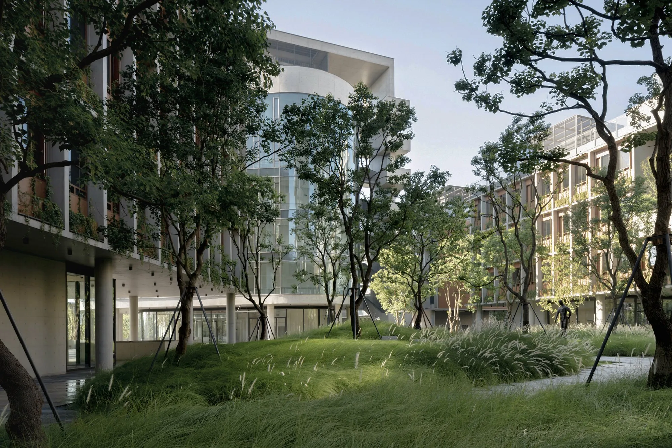
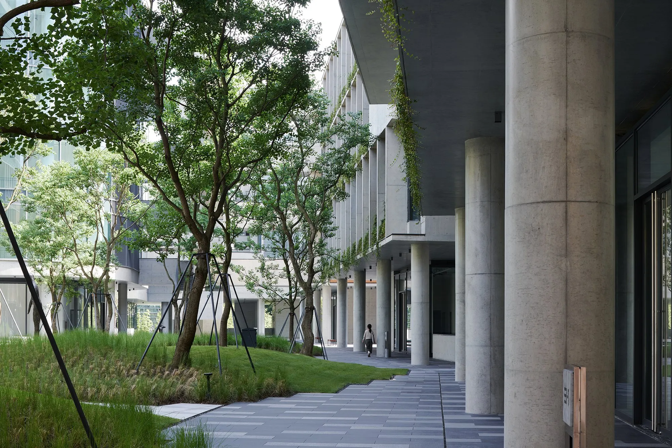
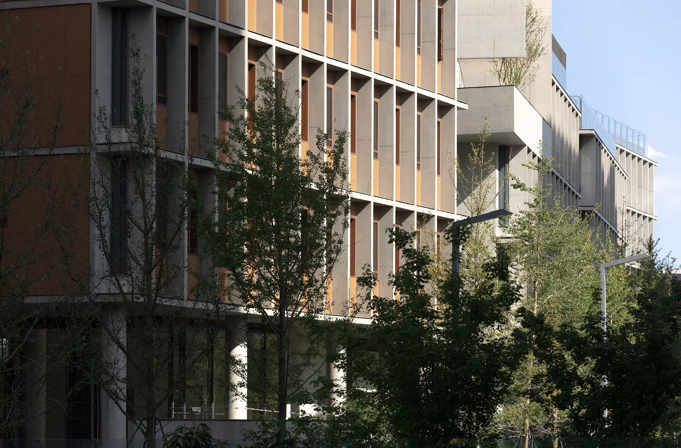
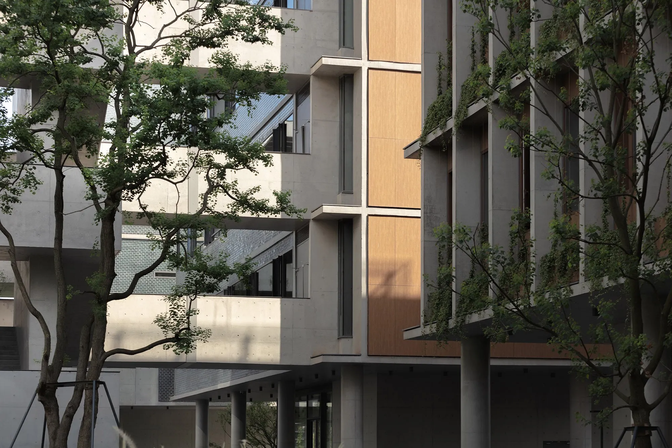
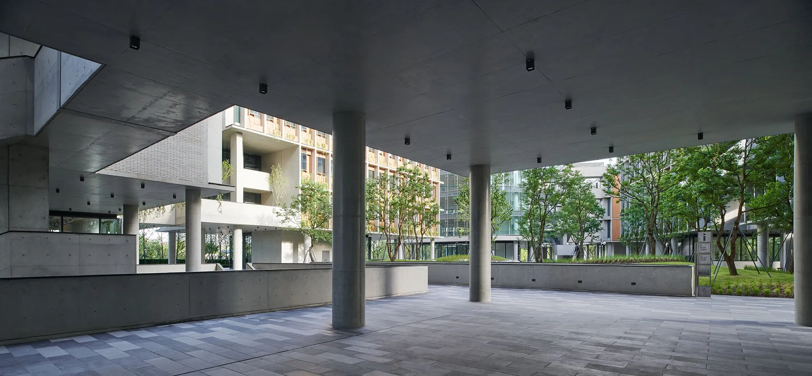
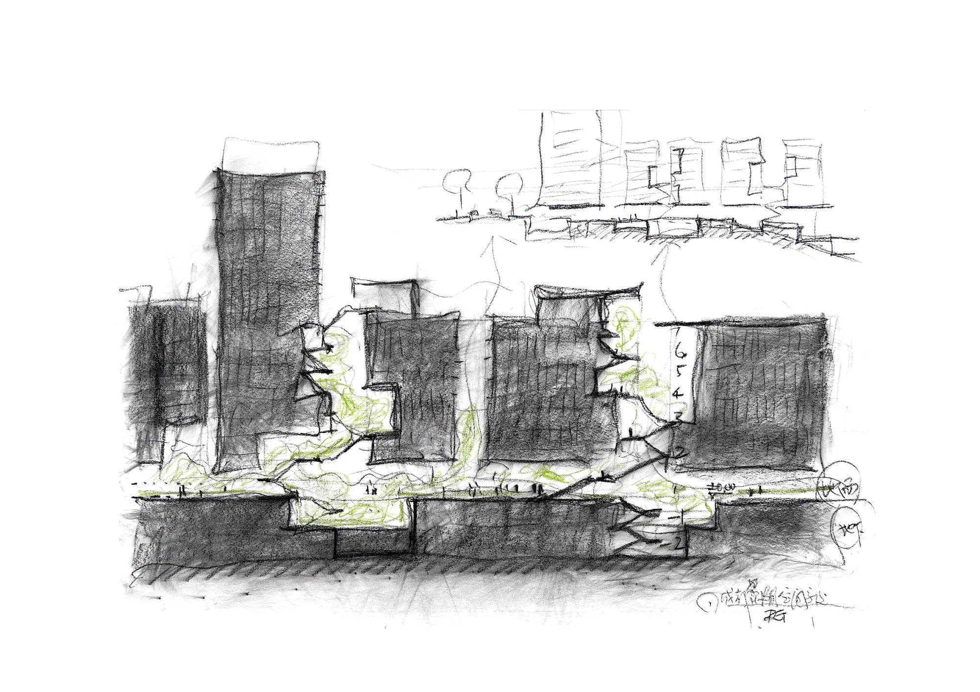
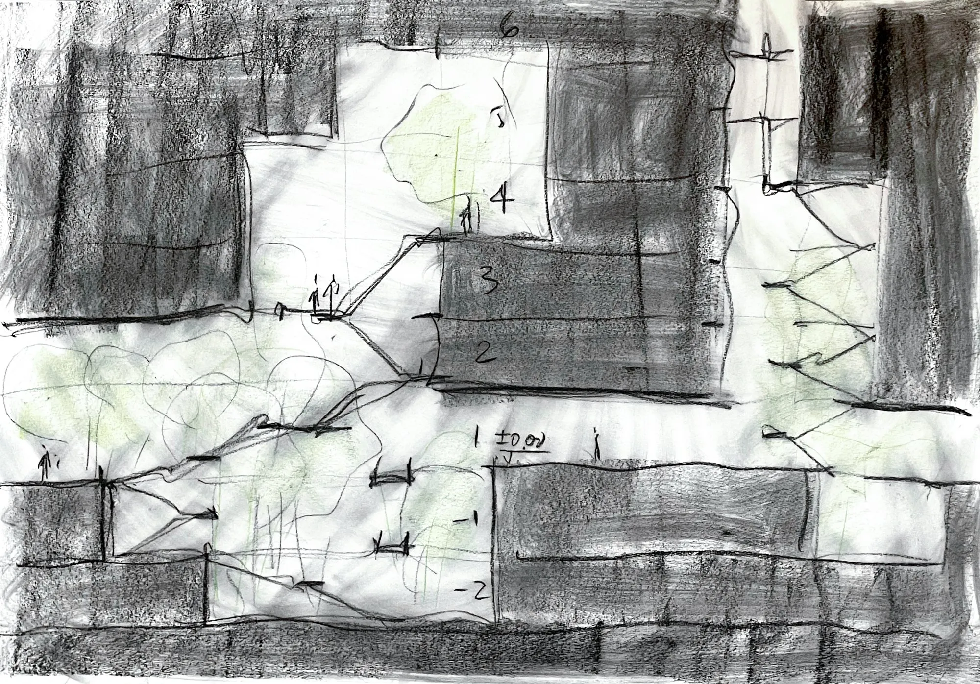
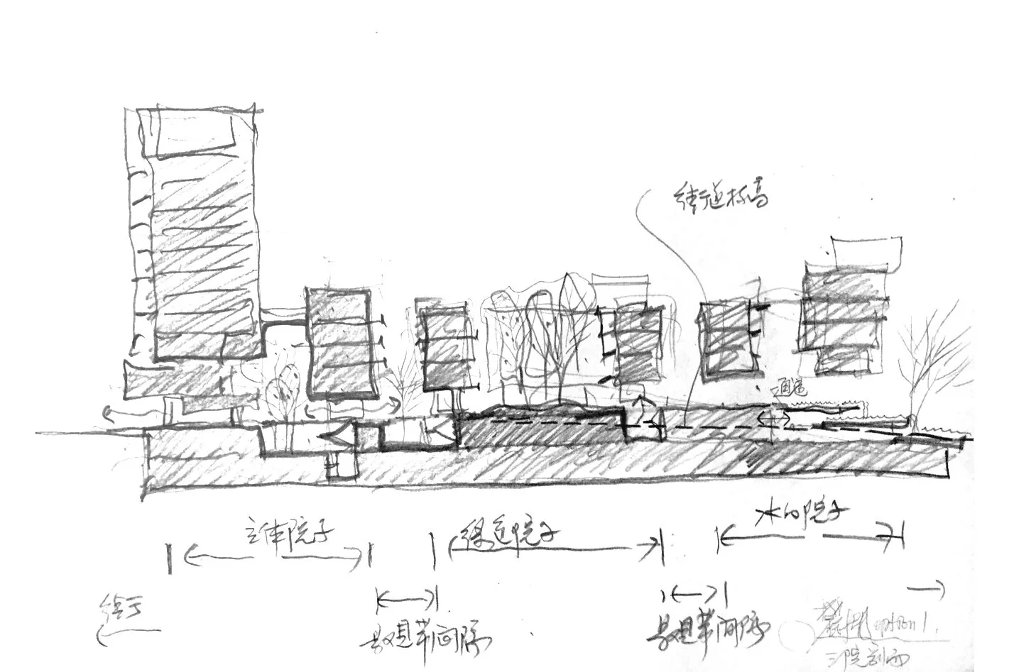
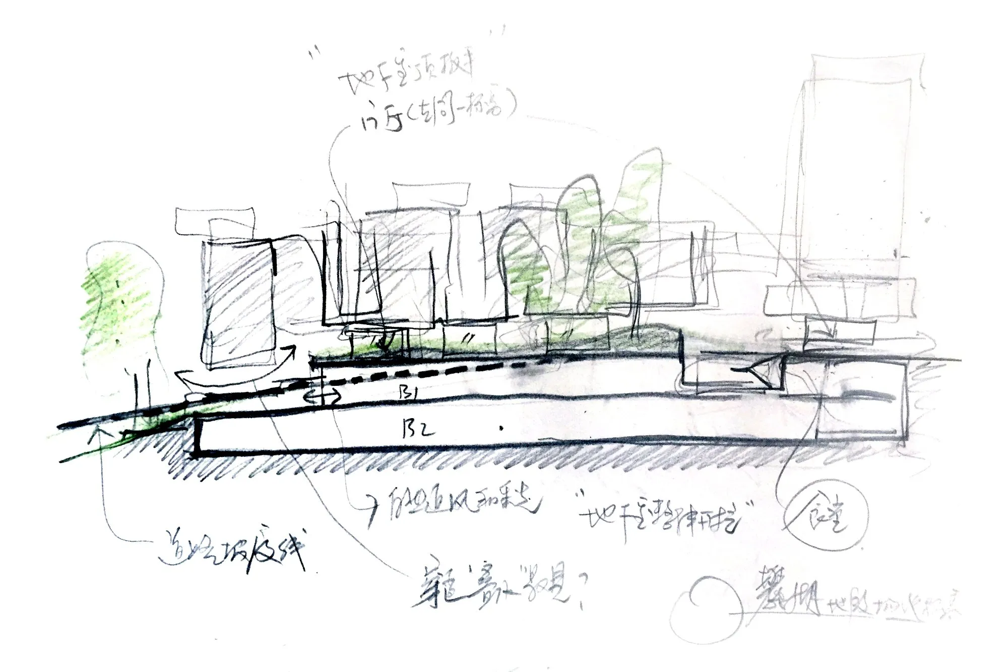
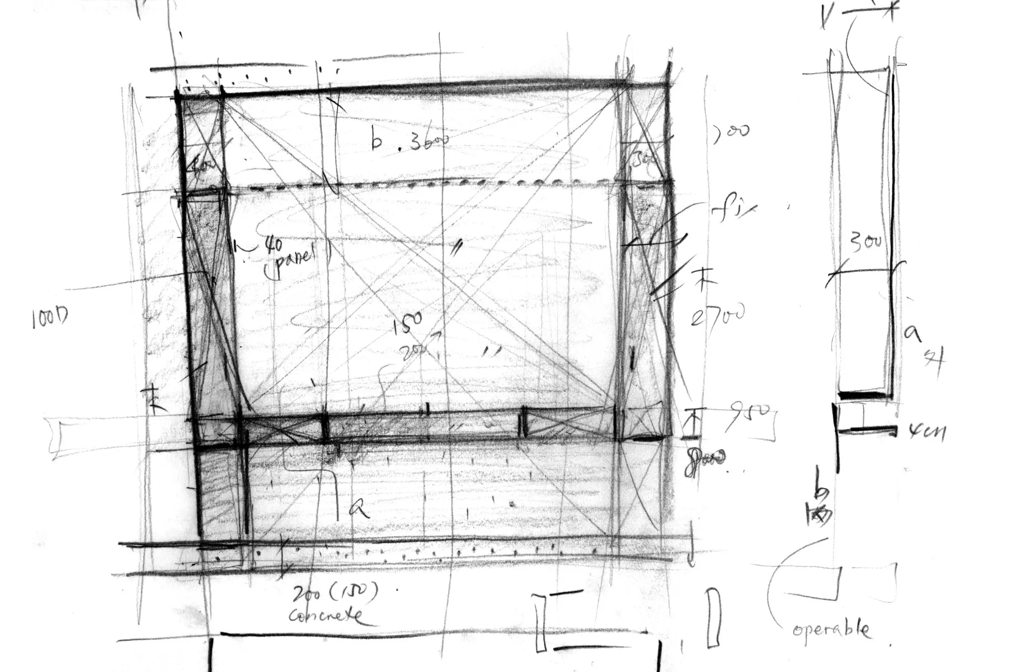
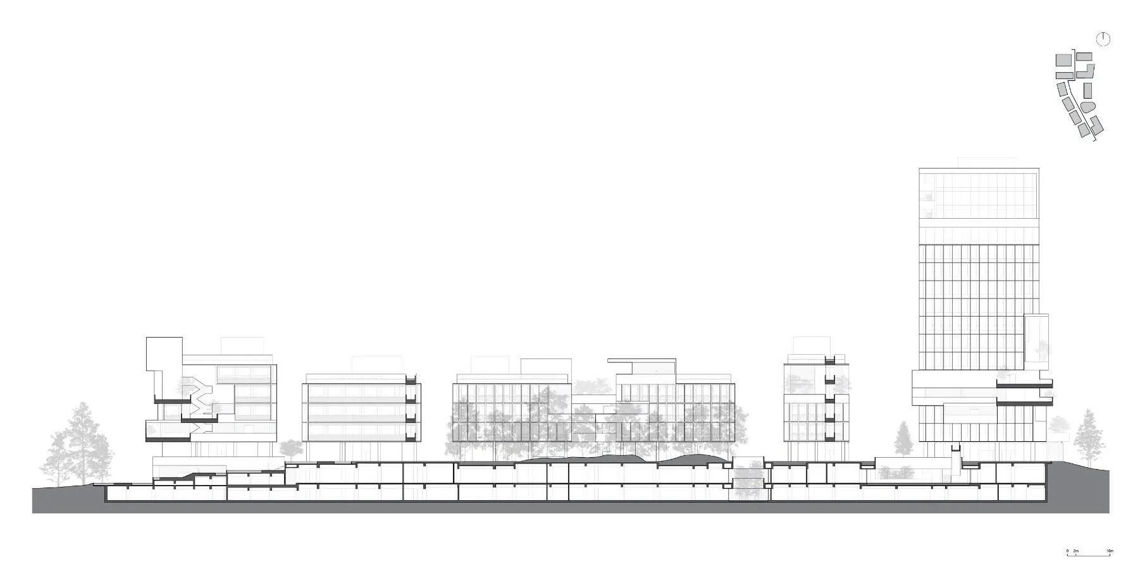
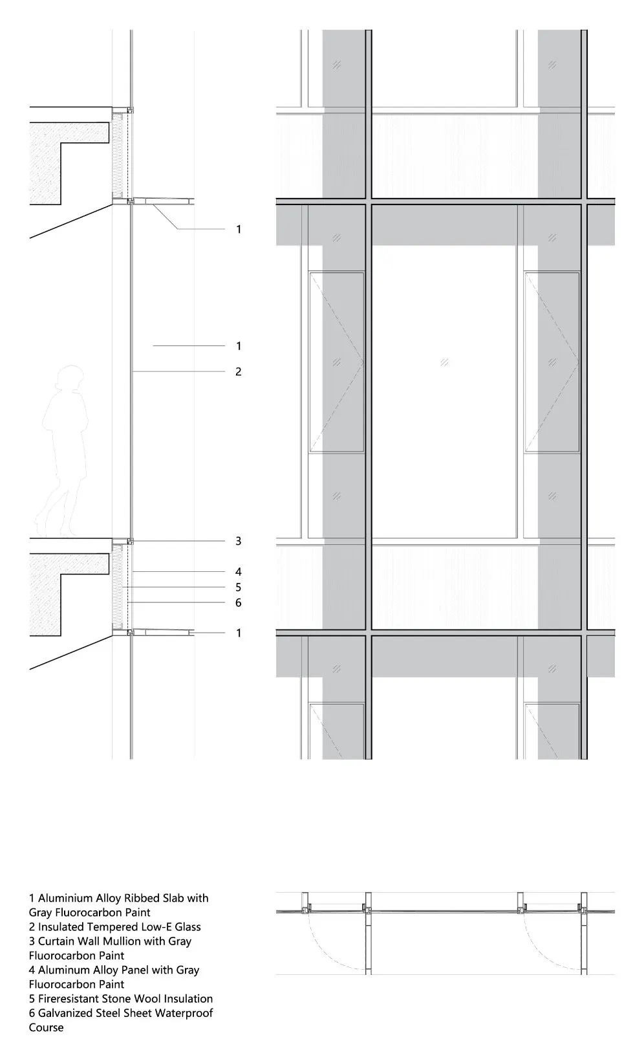
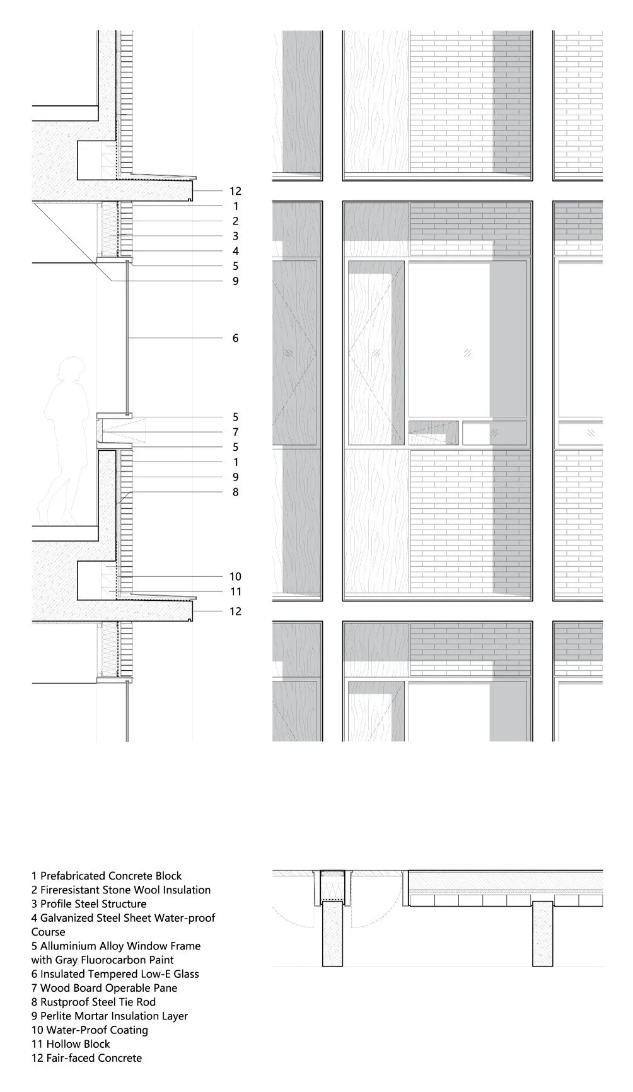
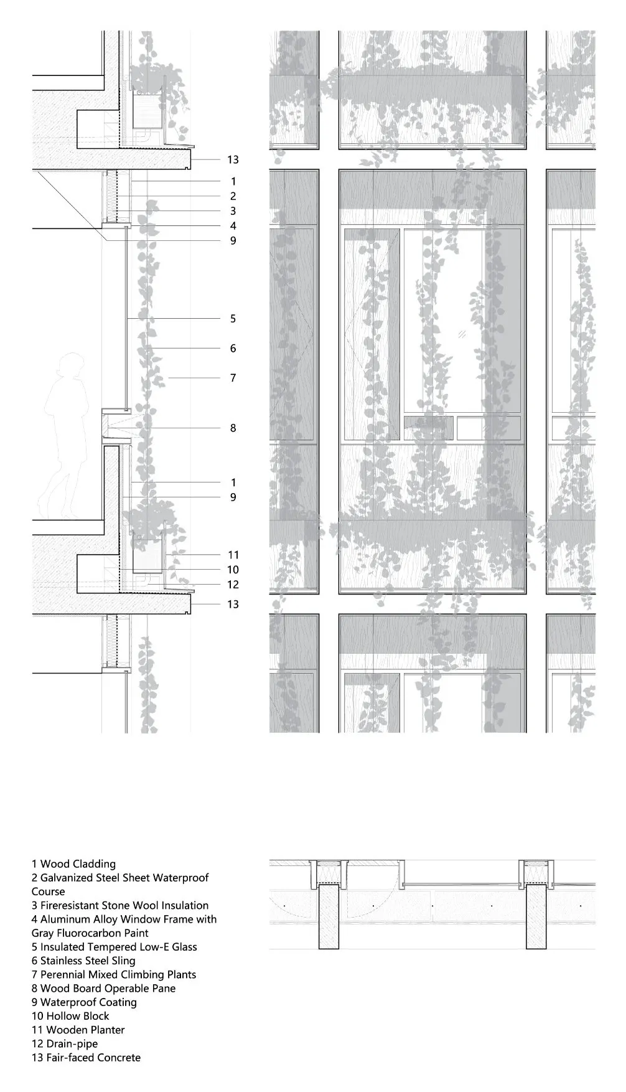
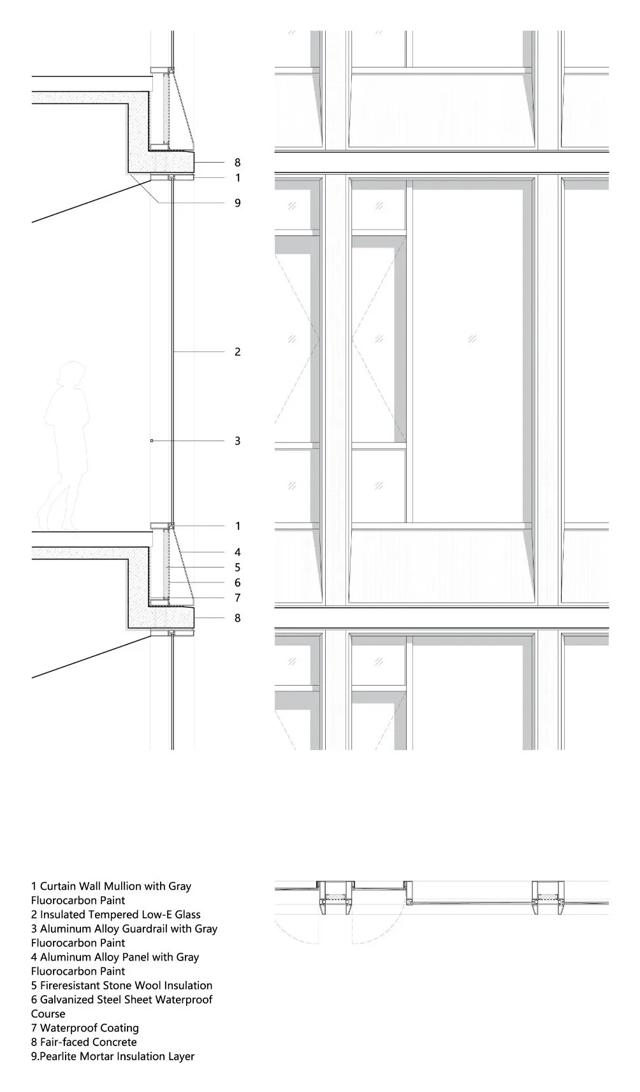
Two spatial systems shape the design: a sequence of horizontal courtyards and a network of vertical circulation with green pockets at different levels. The three courtyards run from north to south, each with its own facade grid, adjusted to whether it faces the street or the courtyard. The northern Vertical Courtyard, closest to the city, meets the street with aluminium cladding and concrete blockwork of an industrial character, while stairs and sunken gardens ease the passage from the street to the offices. The Tree Courtyard at the centre is the largest landscaped space, its facades clad in wood and vertical greenery.
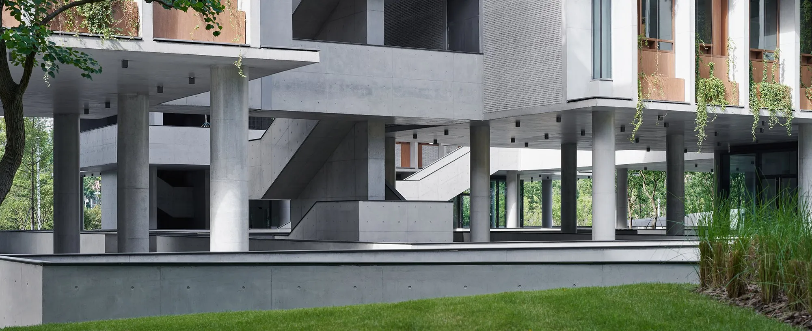
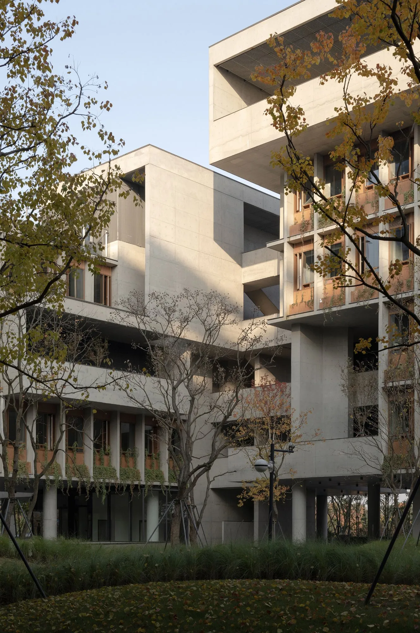
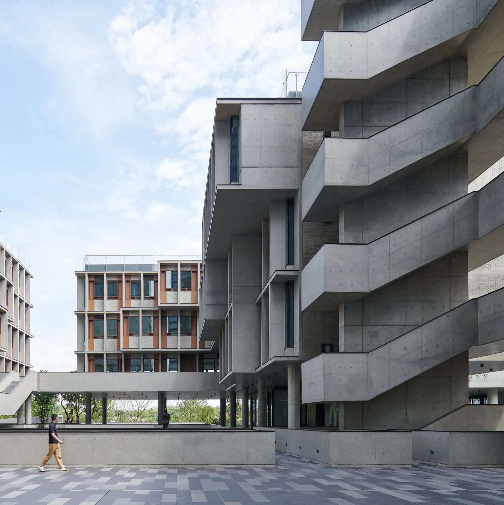
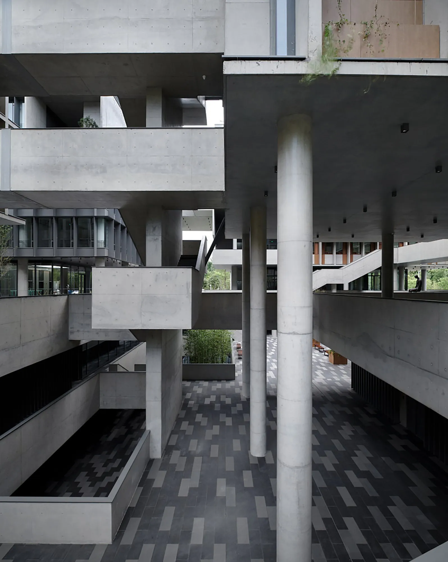
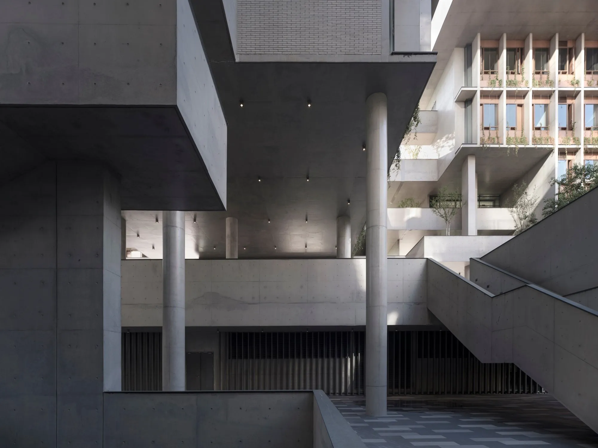
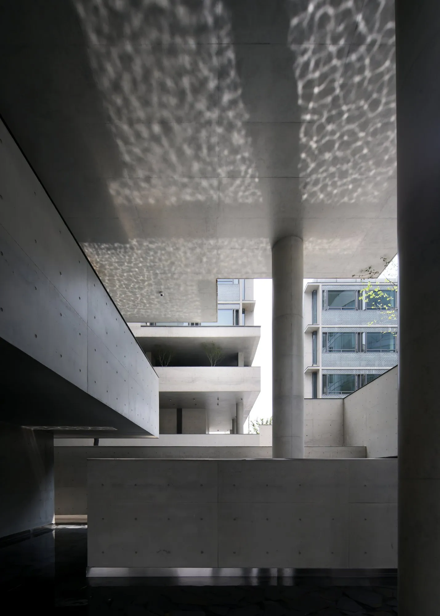
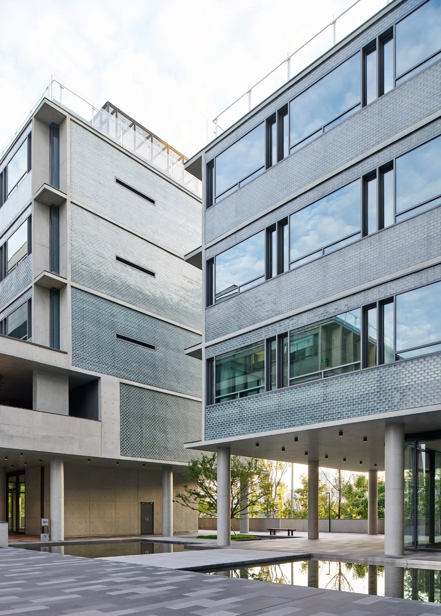
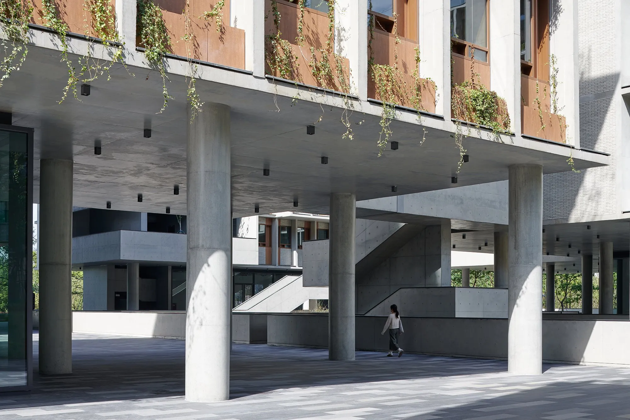
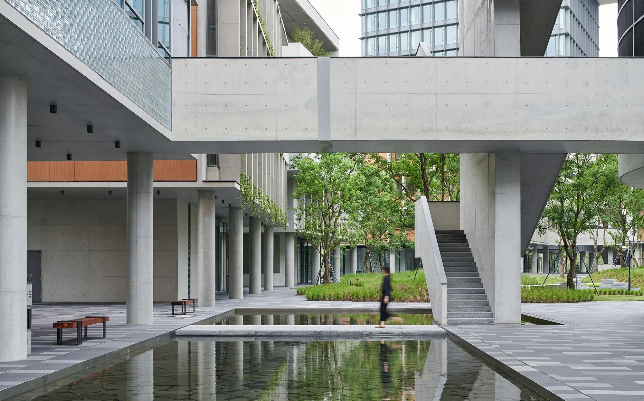
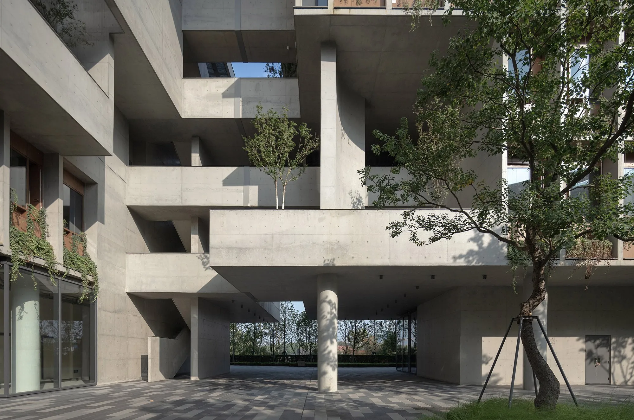
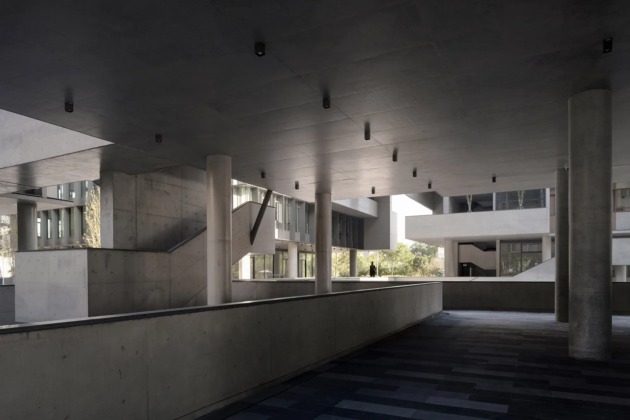
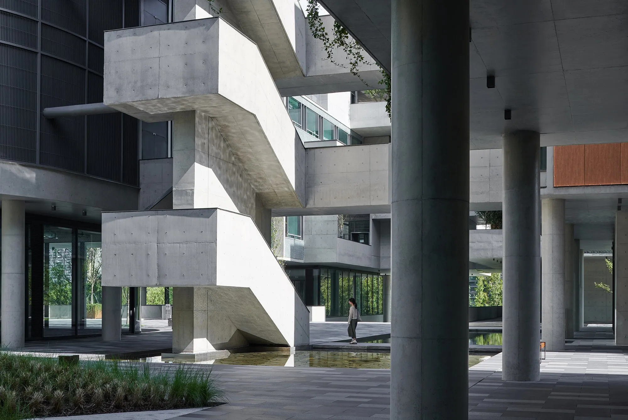
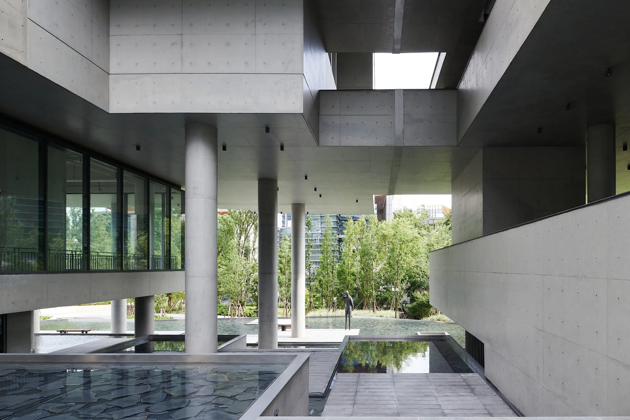
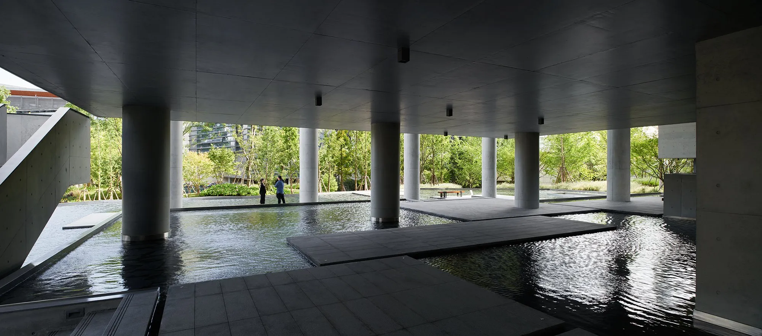
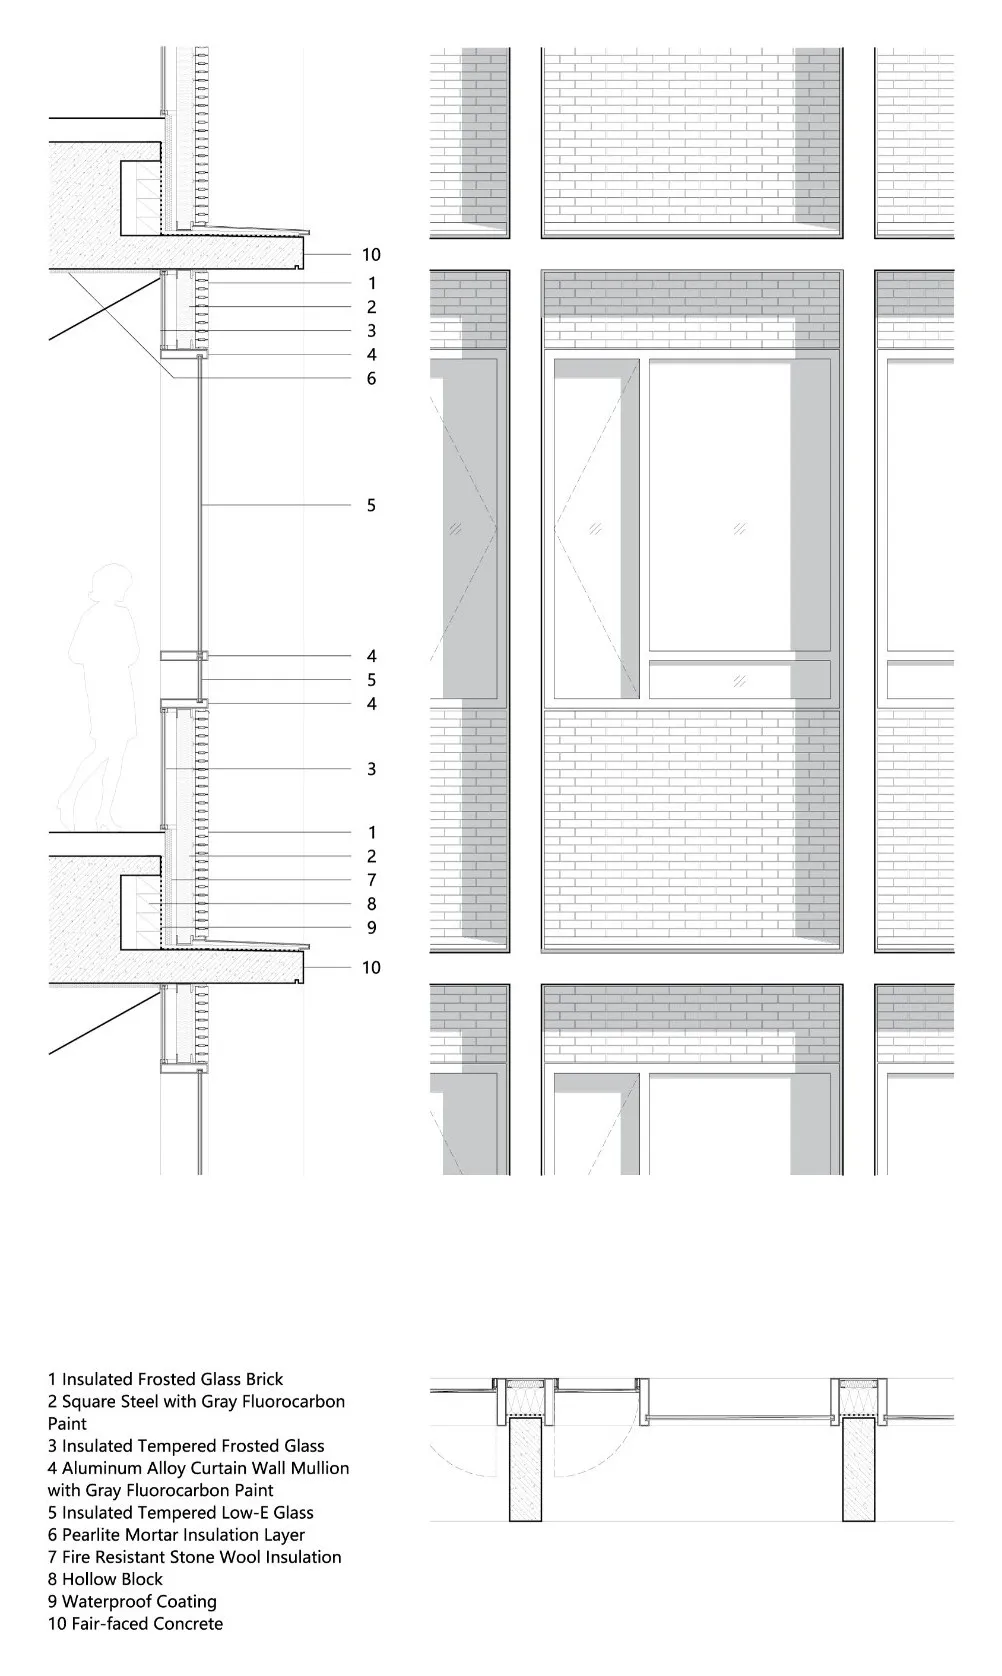
Following the slope of the land to the south, the Water Courtyard is calm and quiet, with facades of translucent glass brick that echo the clarity of the water below. Across the site the buildings are lifted off the ground at different heights, opening large shaded areas and sunken gardens underneath. The eleven blocks seem to float above the terrain, which eases the sense of enclosure the ring of volumes could create and softens the step between their mass and the scale of the city. Where pools sit under the raised offices, breezes moving over the water help ventilate and cool the buildings.
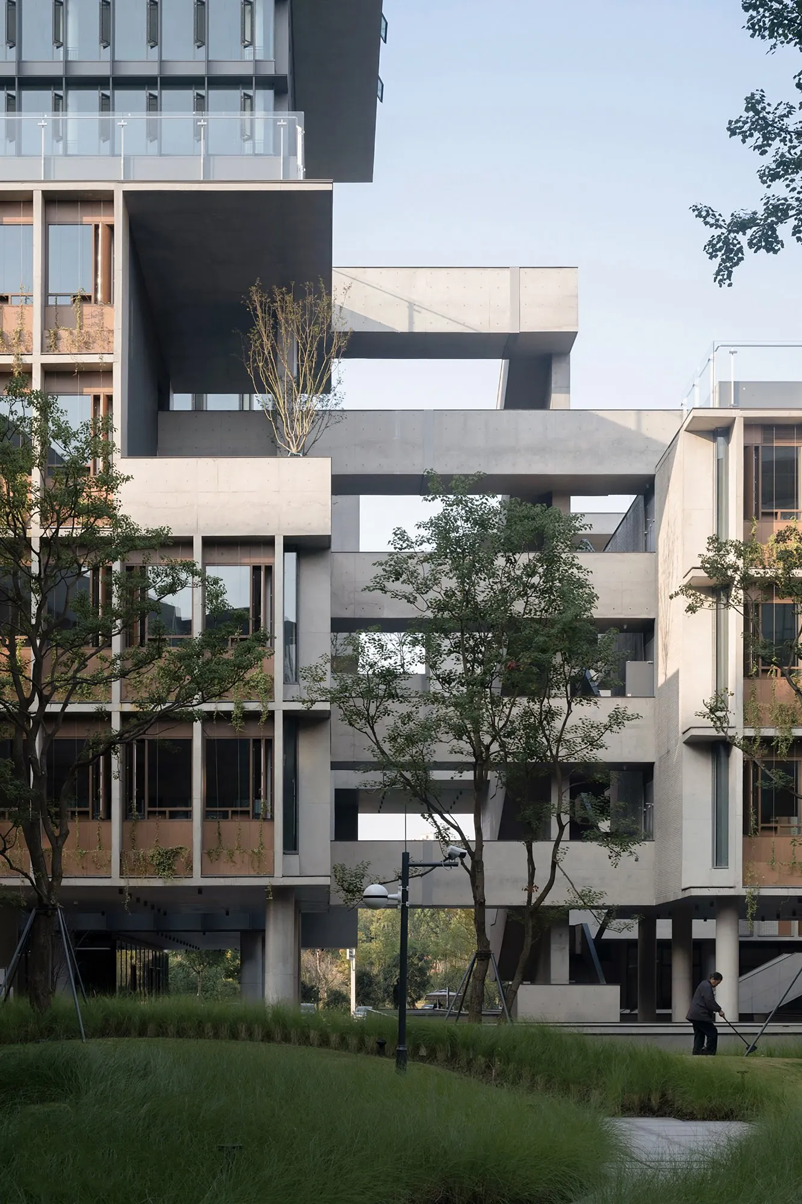
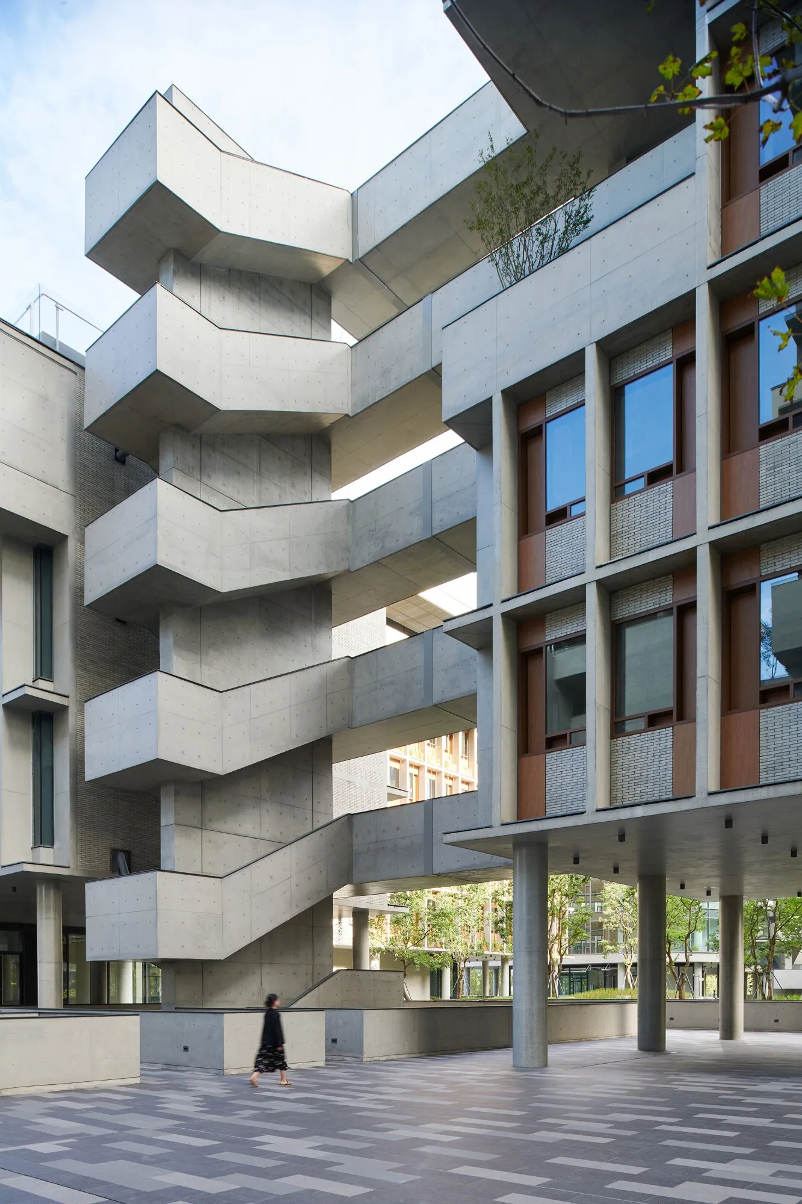
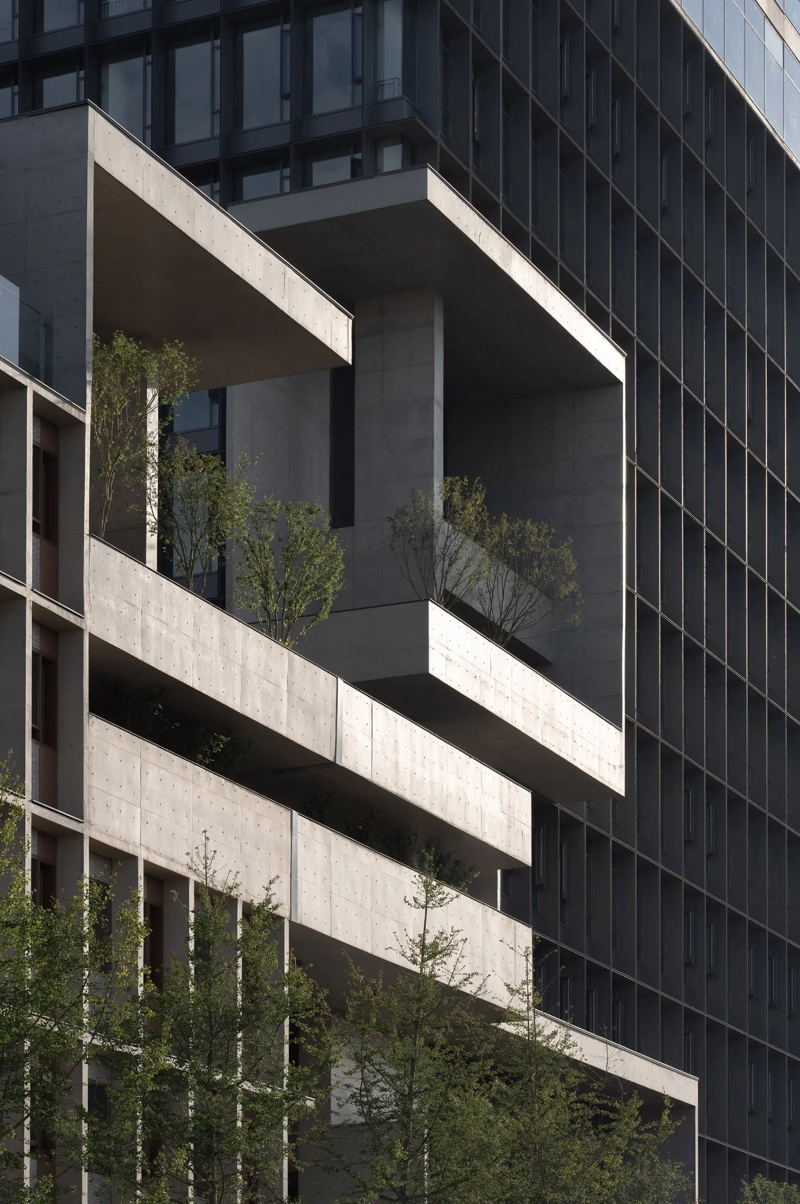
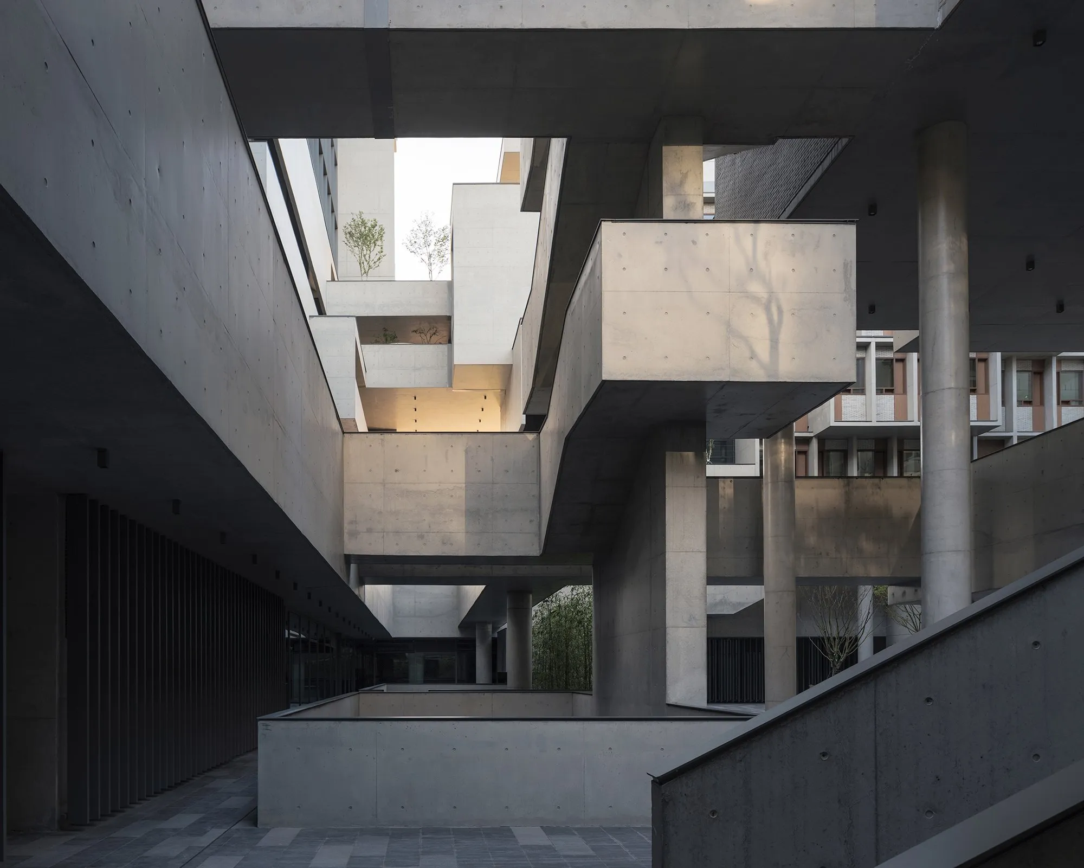
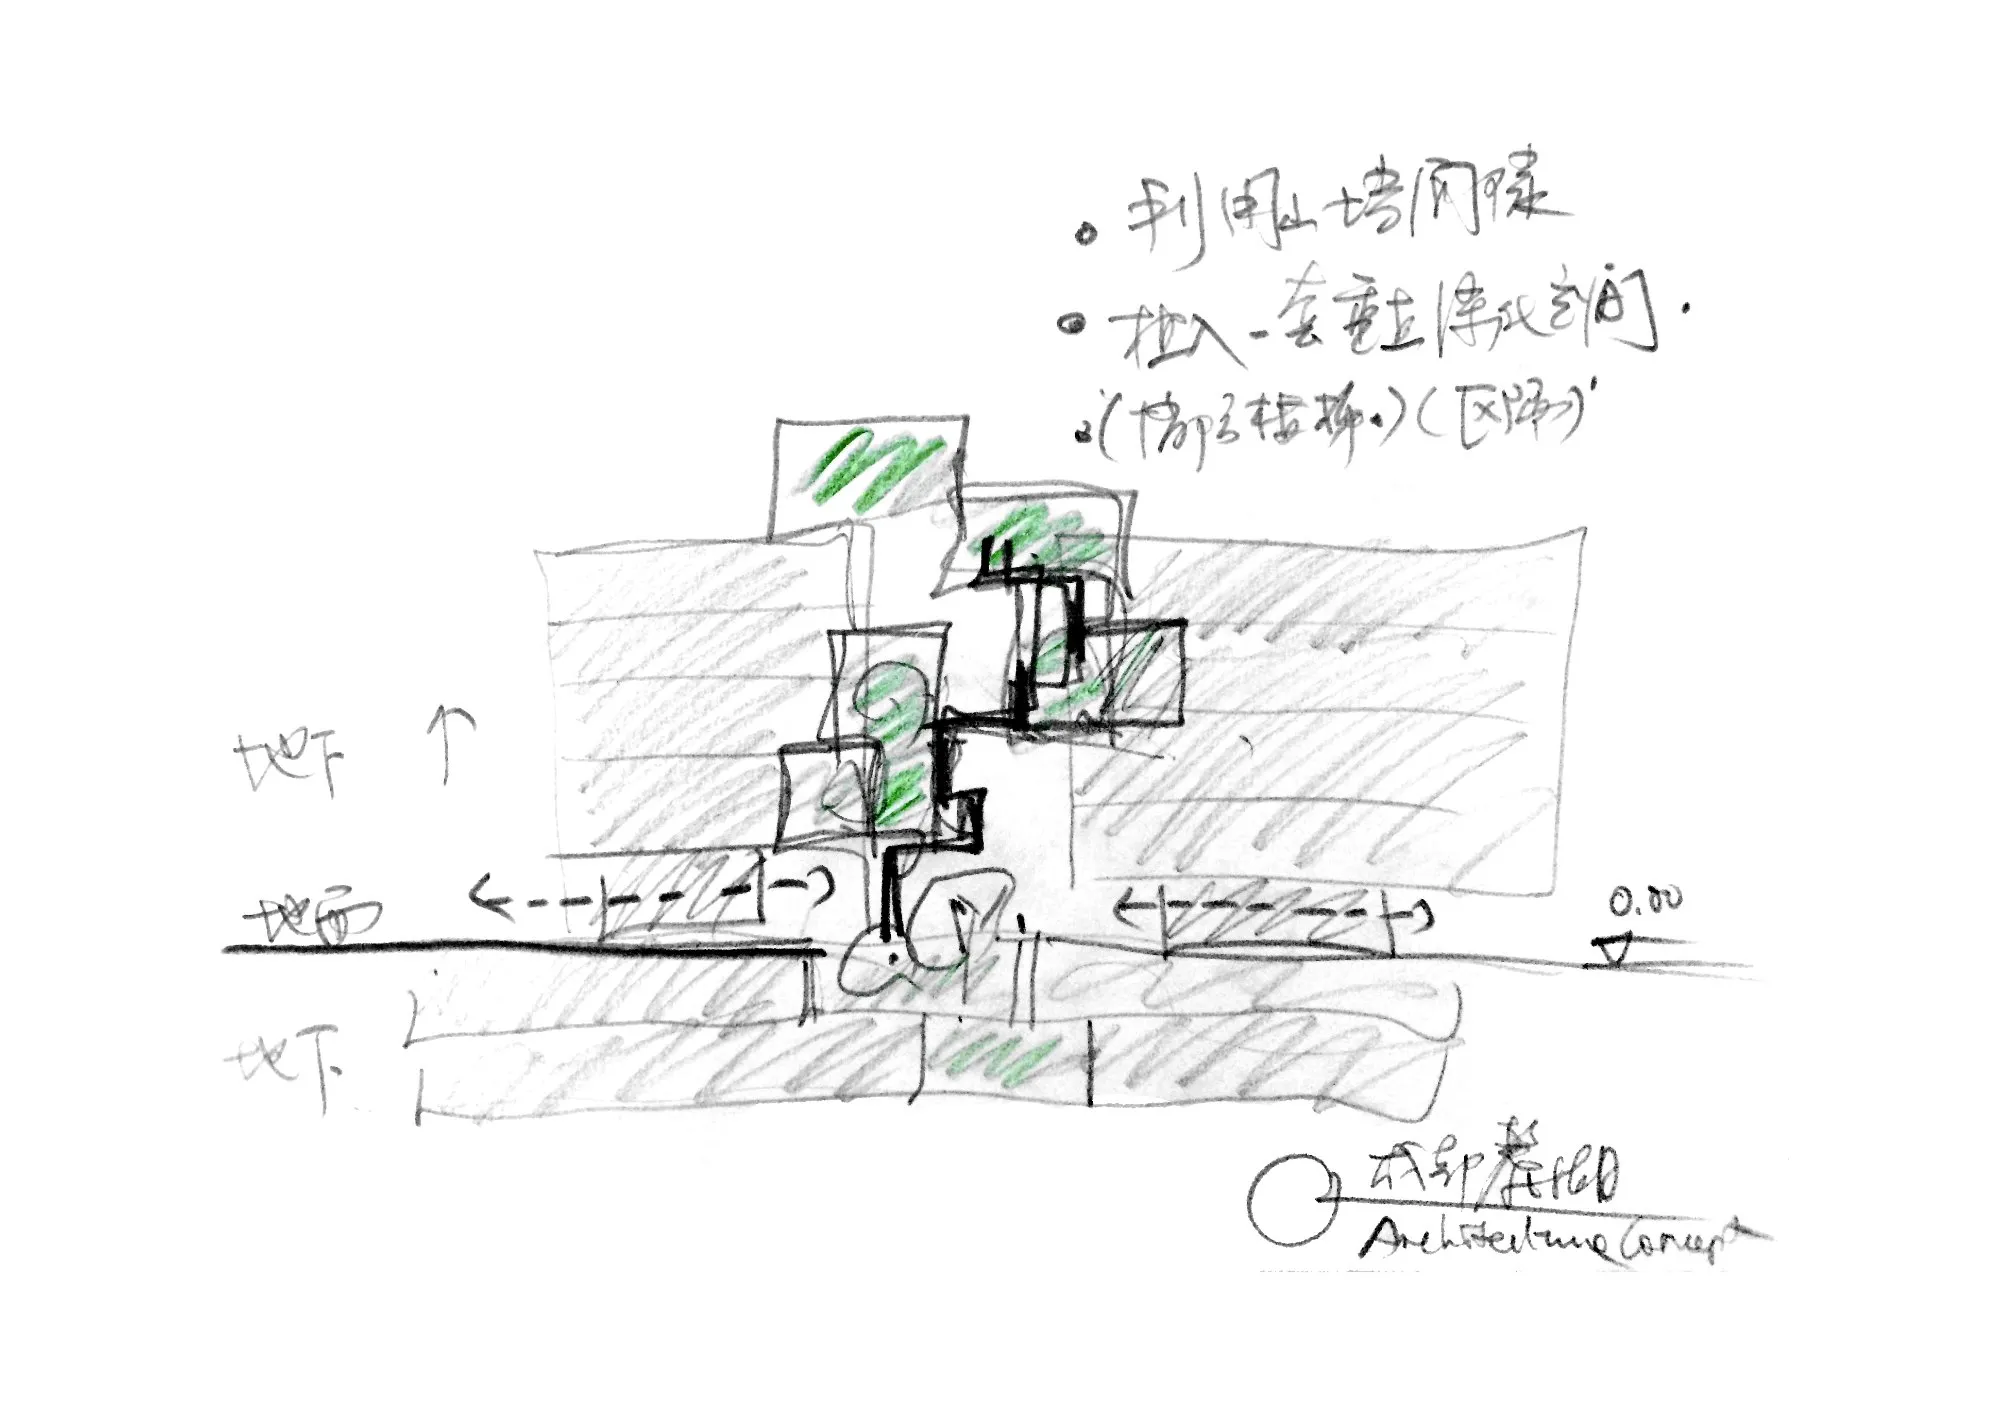
The narrow gaps between the buildings’ side walls, usually left as leftover space, become part of the project. One set of external fire stairs is placed between each pair of neighbouring blocks, and around it a chain of shared terraces and planting climbs from the sunken gardens and courtyards up to the roofs, meeting fire egress rules while giving each building its own vertical public space.
Project Information
- Design studio
- Vector Architects
- Area
- 70,462 m²
- Time
- 2021
- Type
- Office











Comments