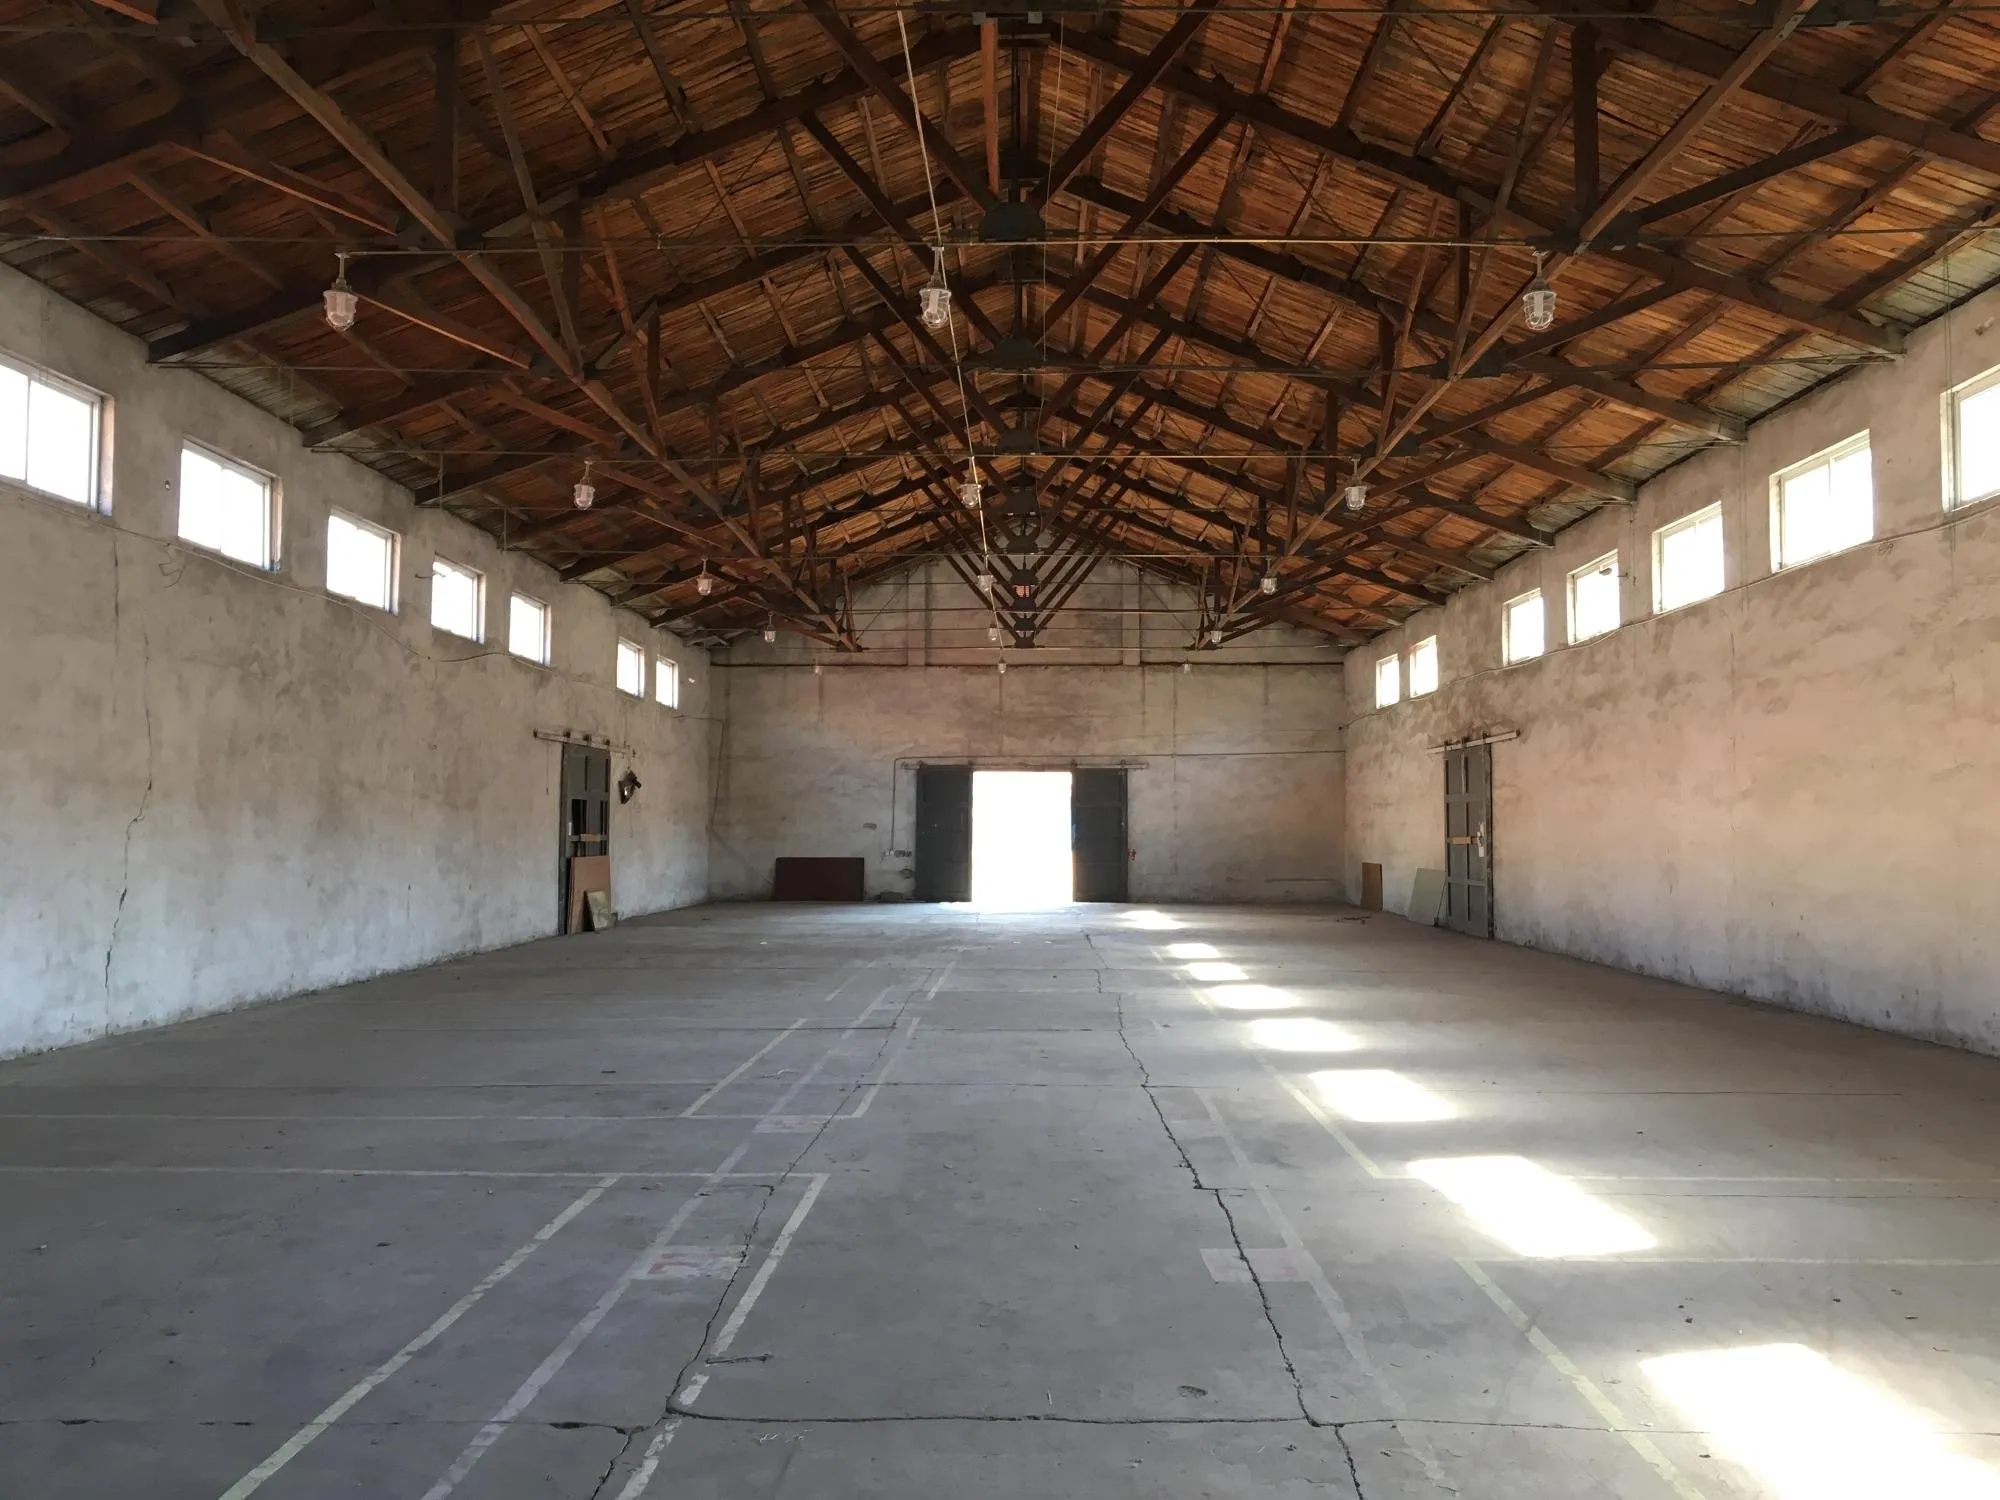
Lens Beijing Office
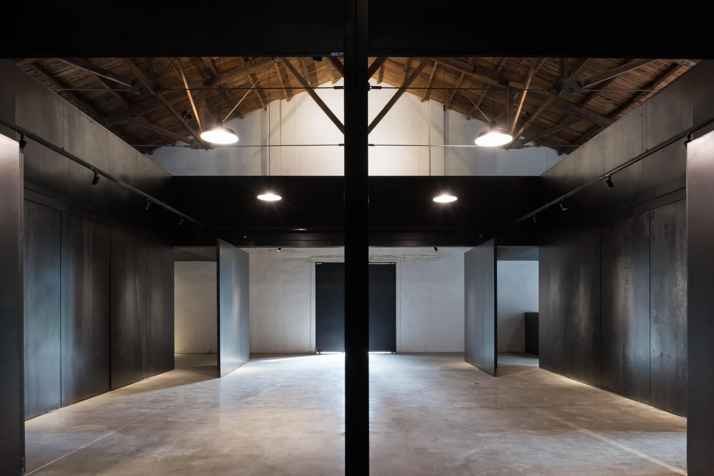
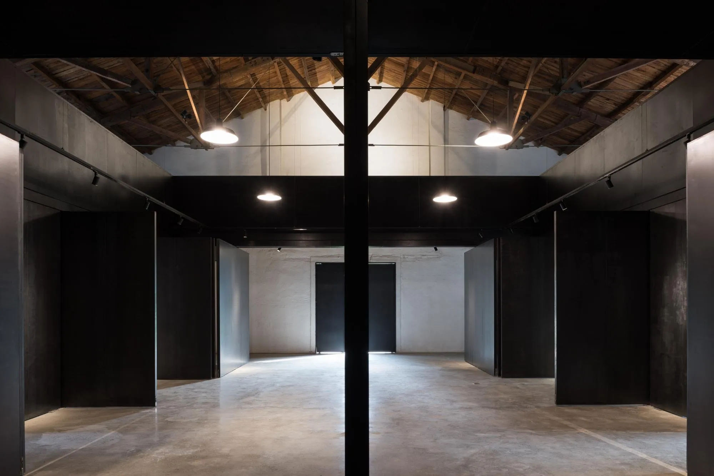
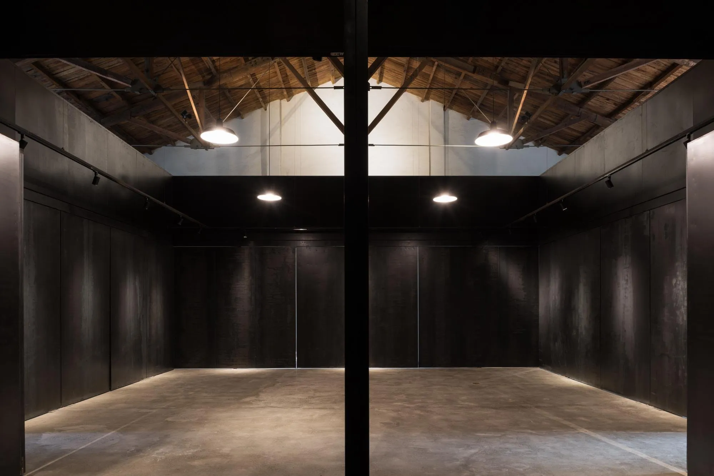
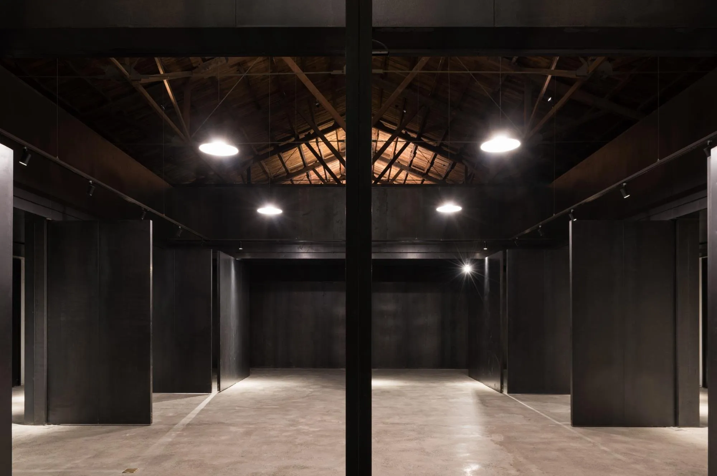
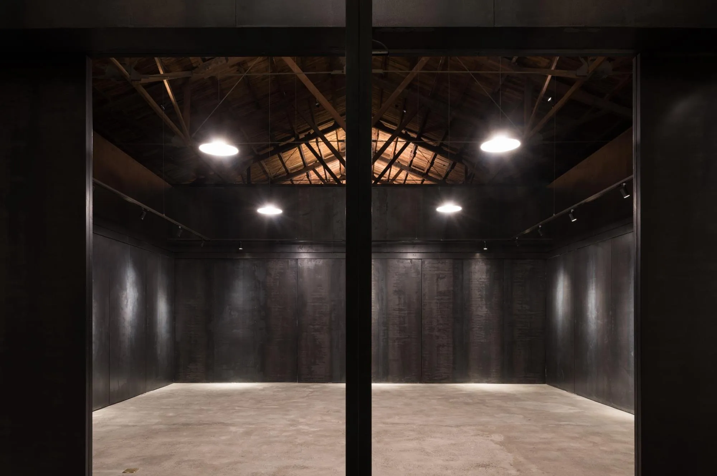
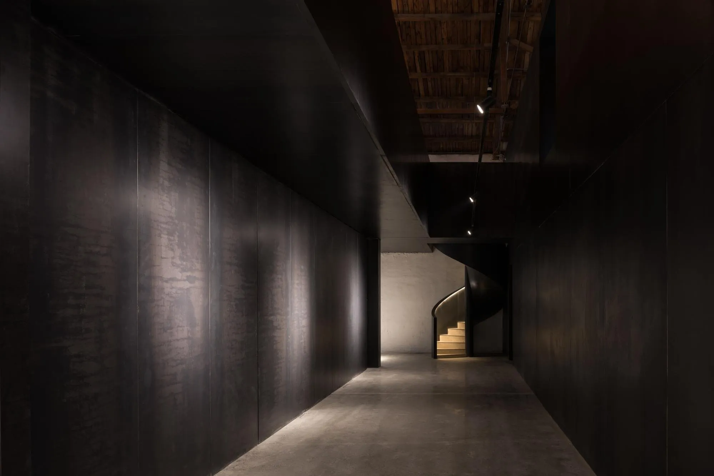
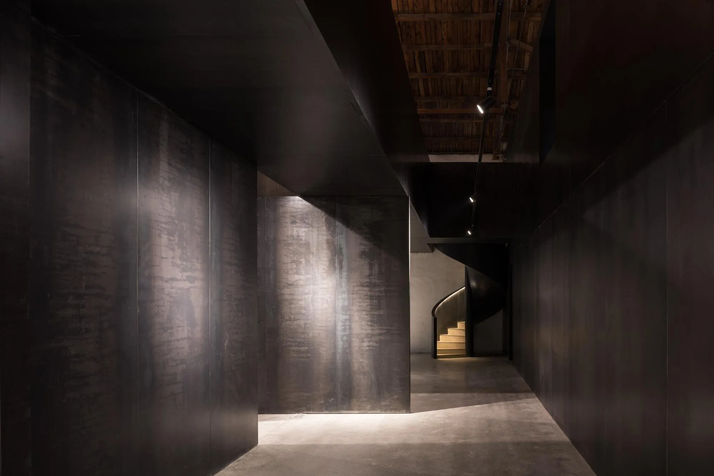
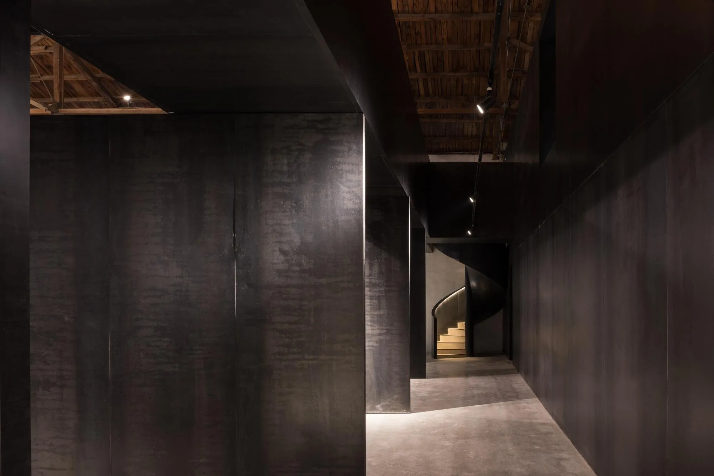
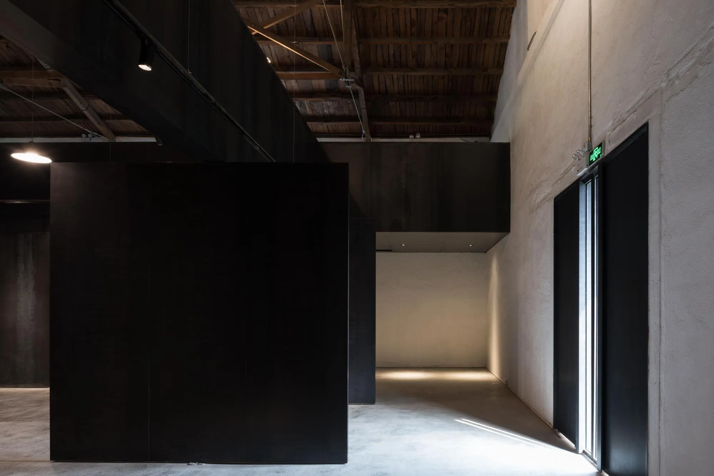
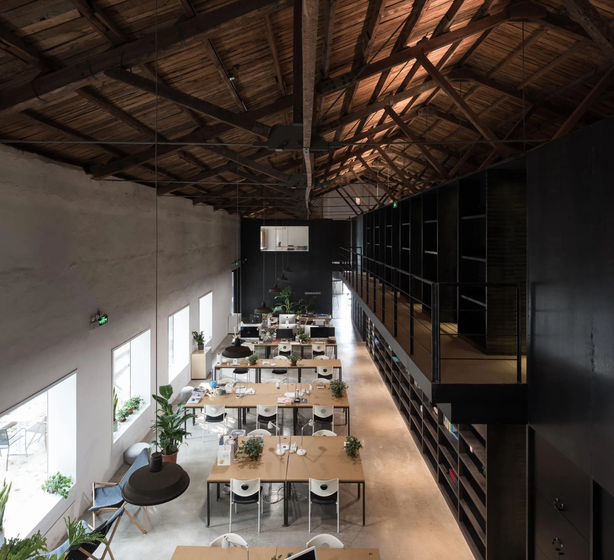
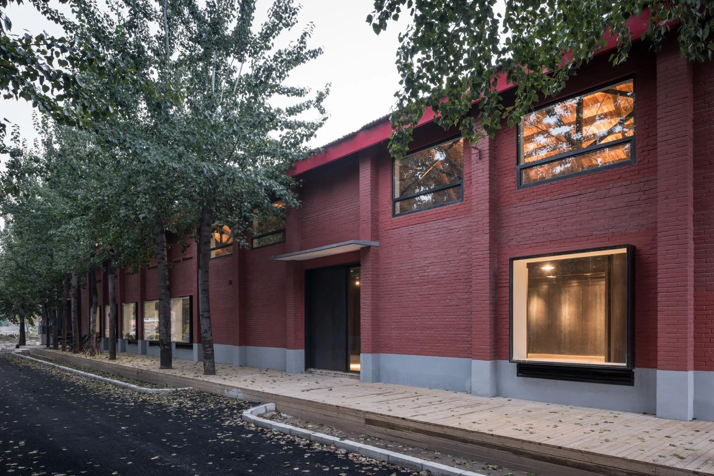
This restoration sets out to show the strength of time by reconciling old and new. The Chinese design team let the passage of time show through the spatial sequence and materials. The new plan reorganises the interior for variety and flexibility, and dark steel panels, mottled and straight-edged, sit easily within the old building.
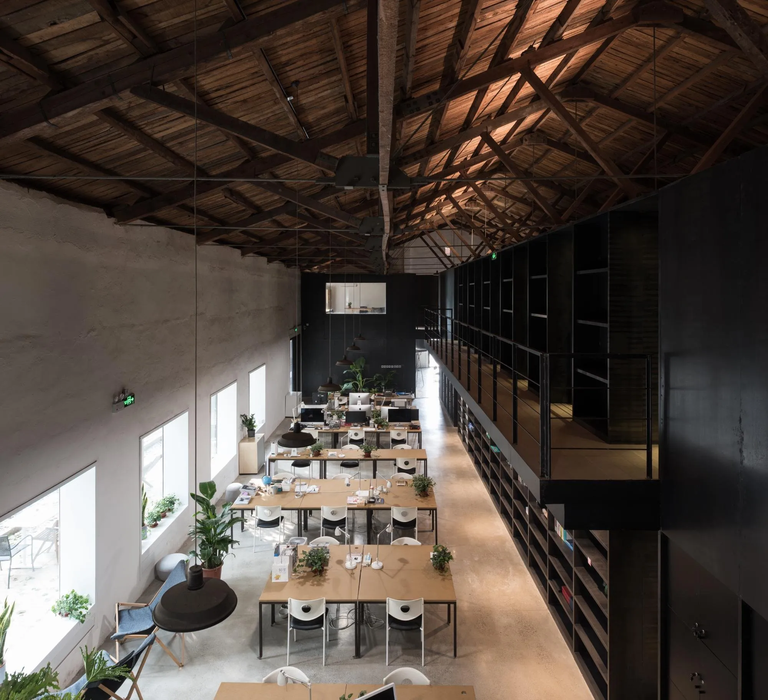
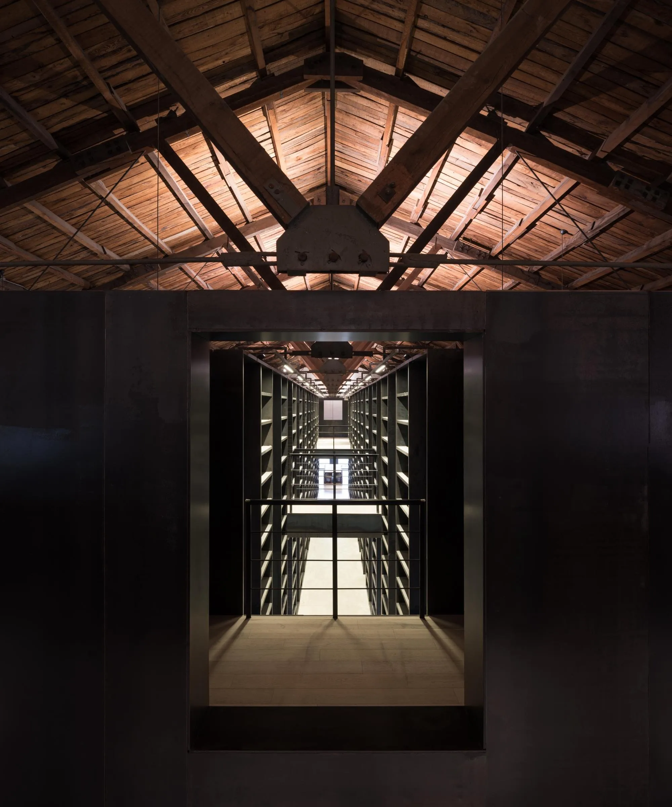
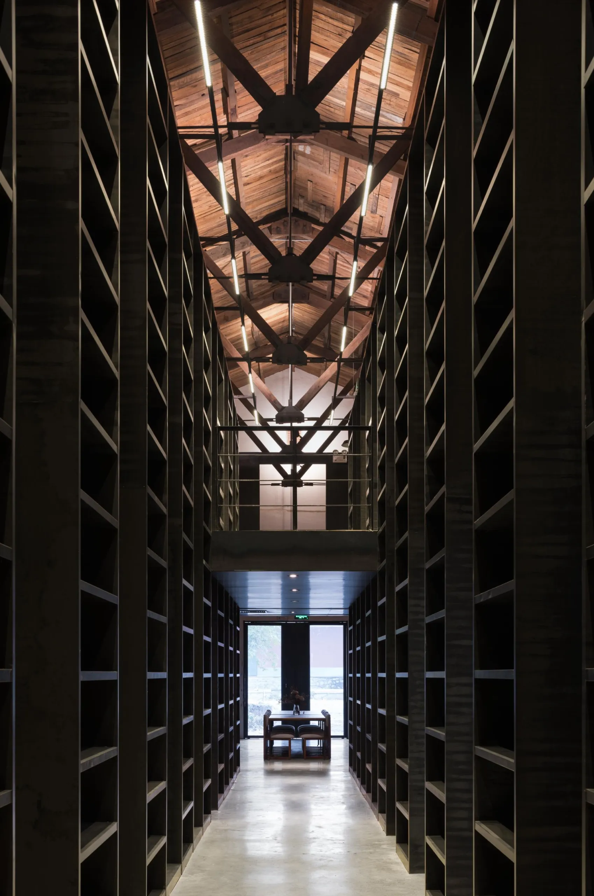
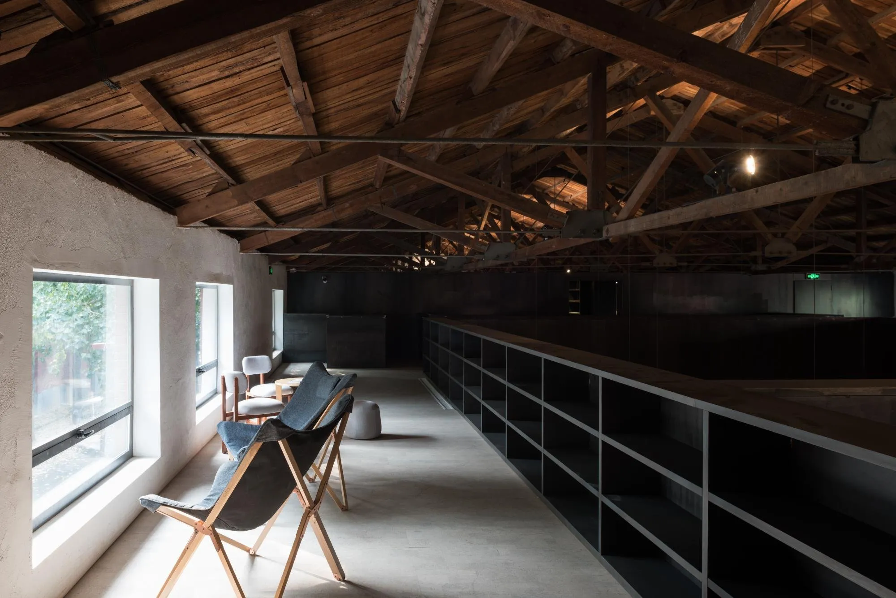
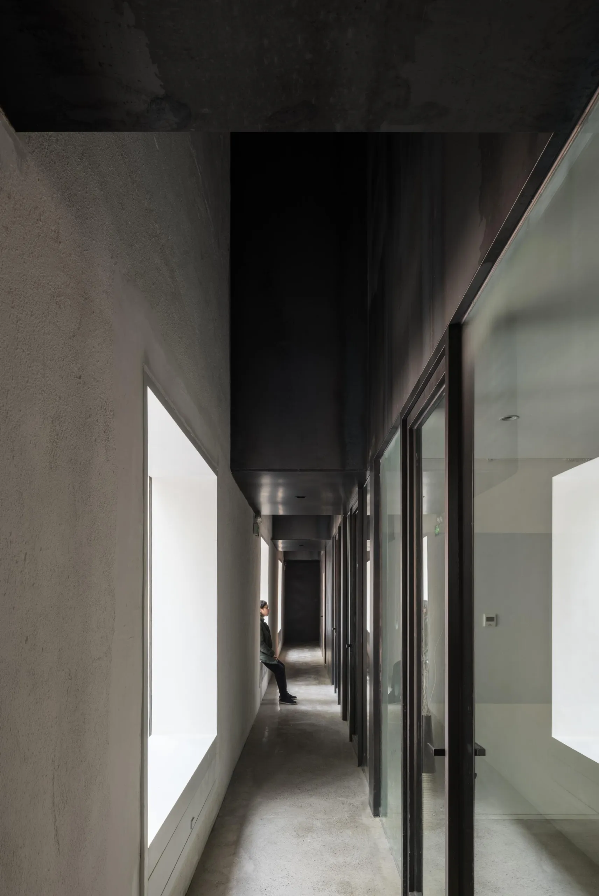
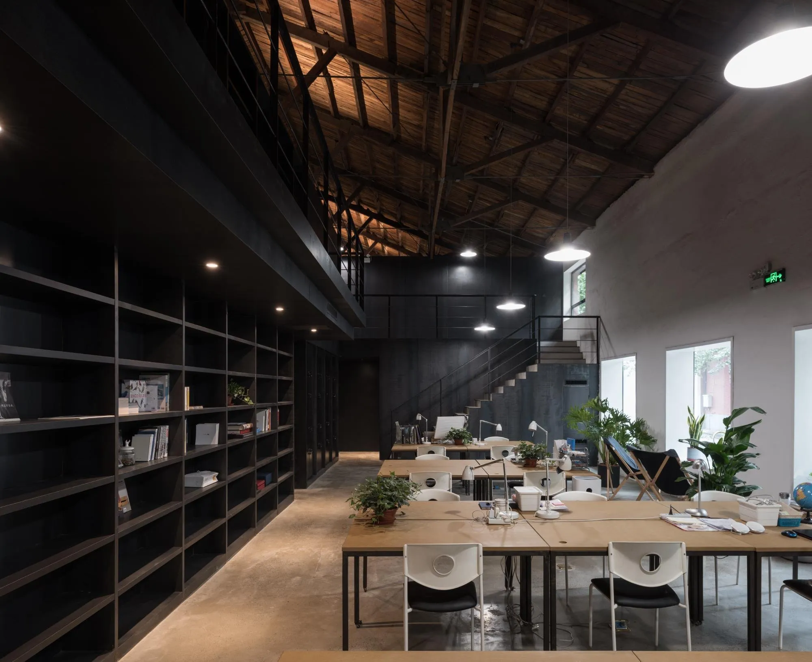
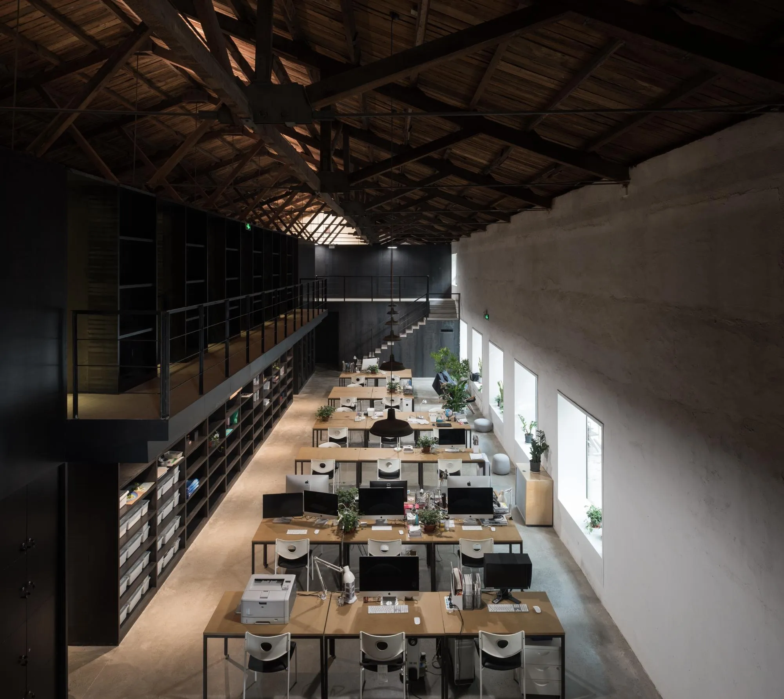
A central bookshelf corridor divides the interior into rooms of different sizes. It joins public and private areas and guides movement through the space.
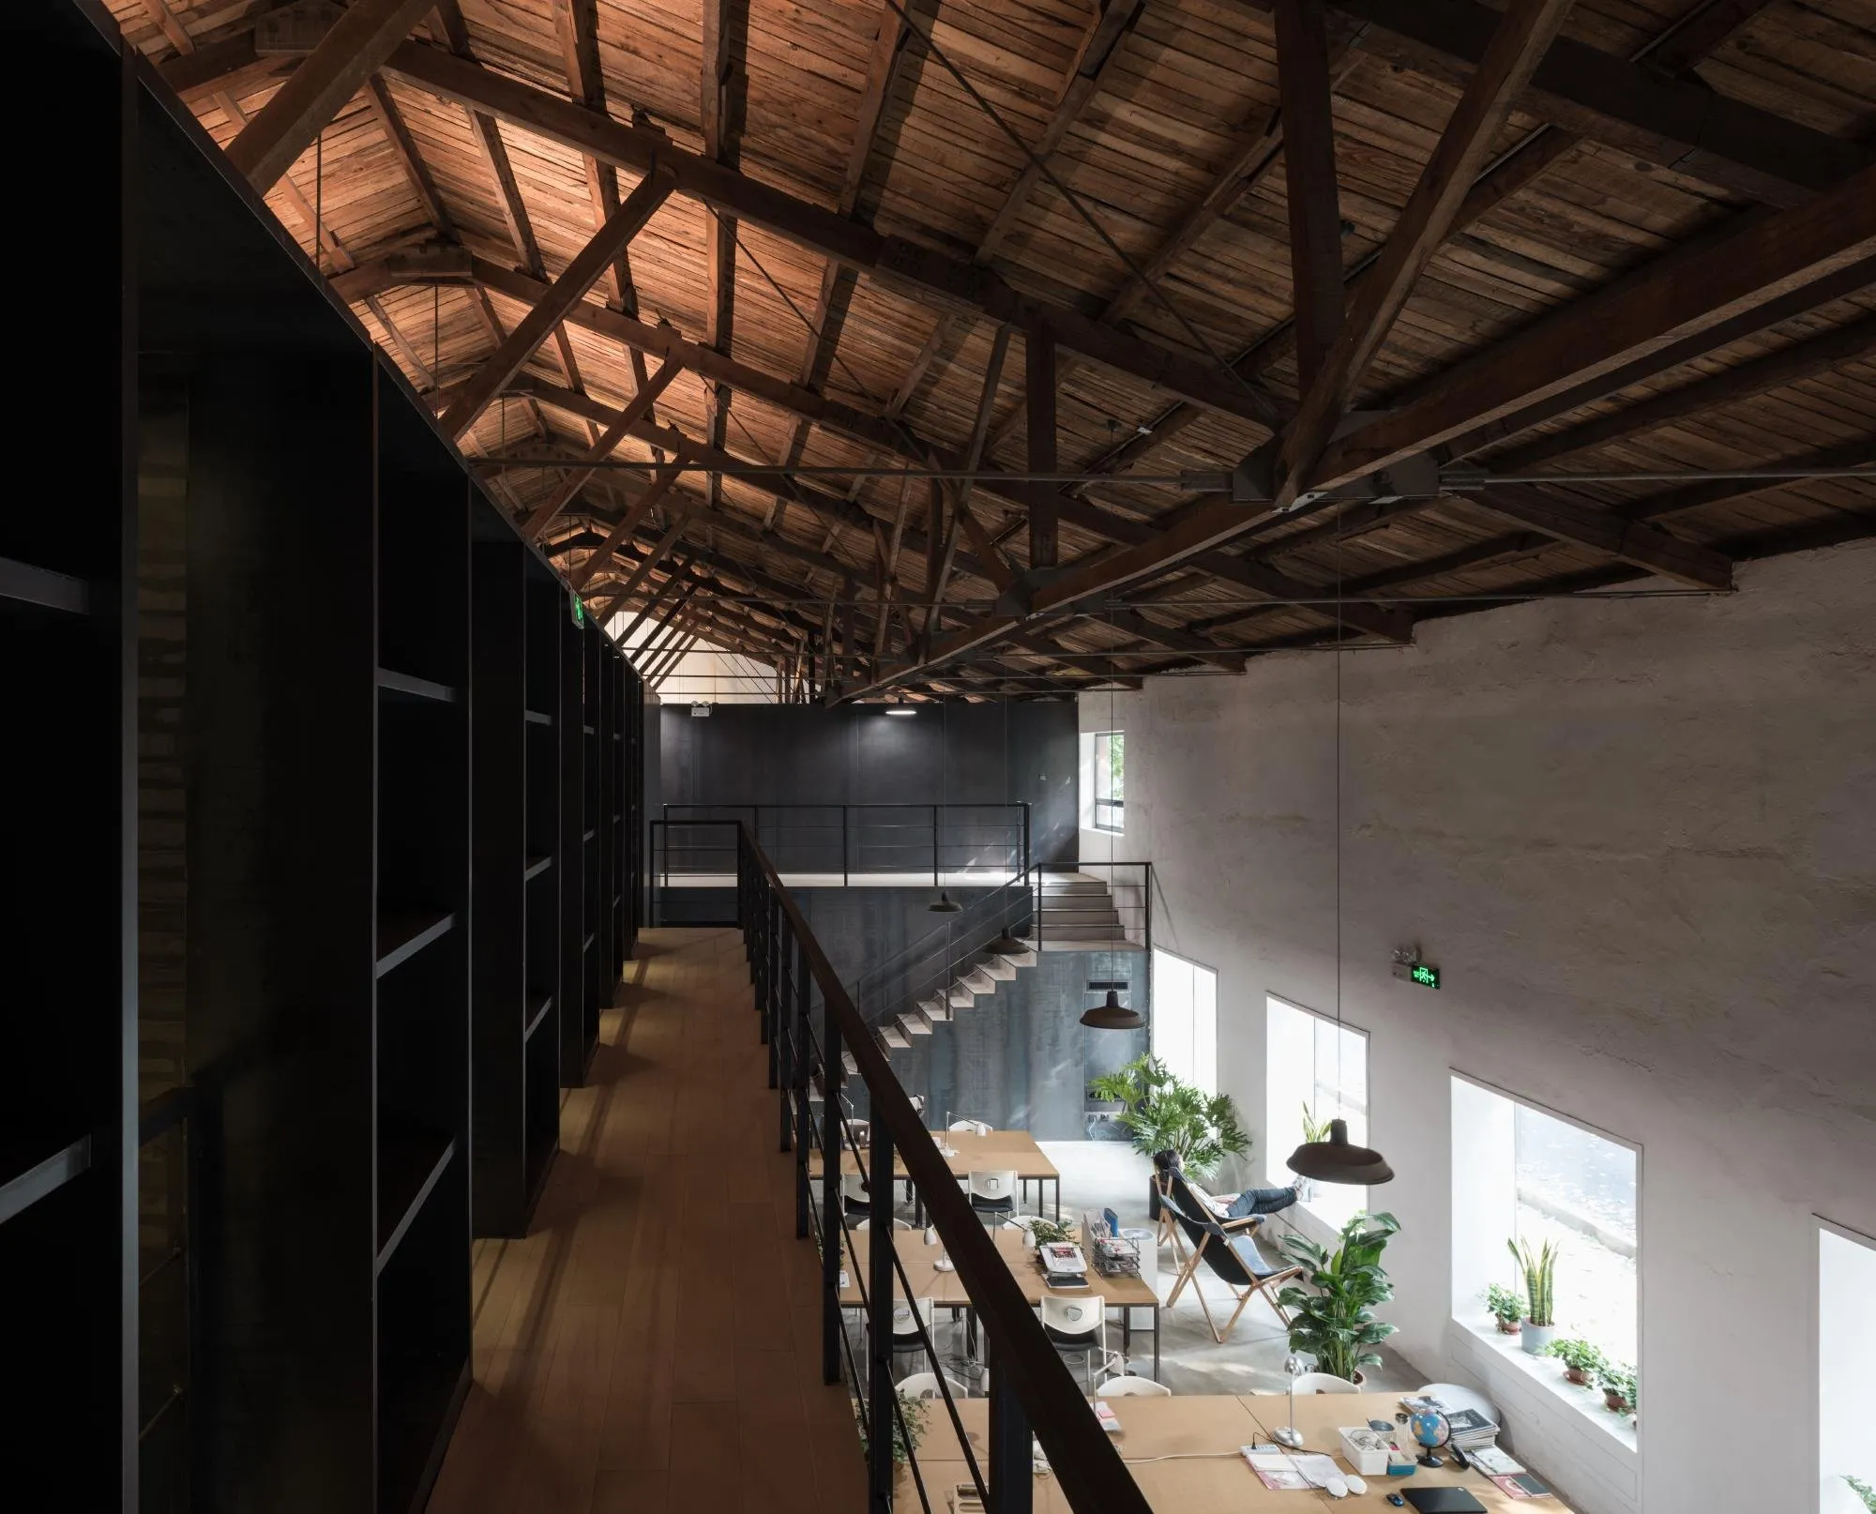
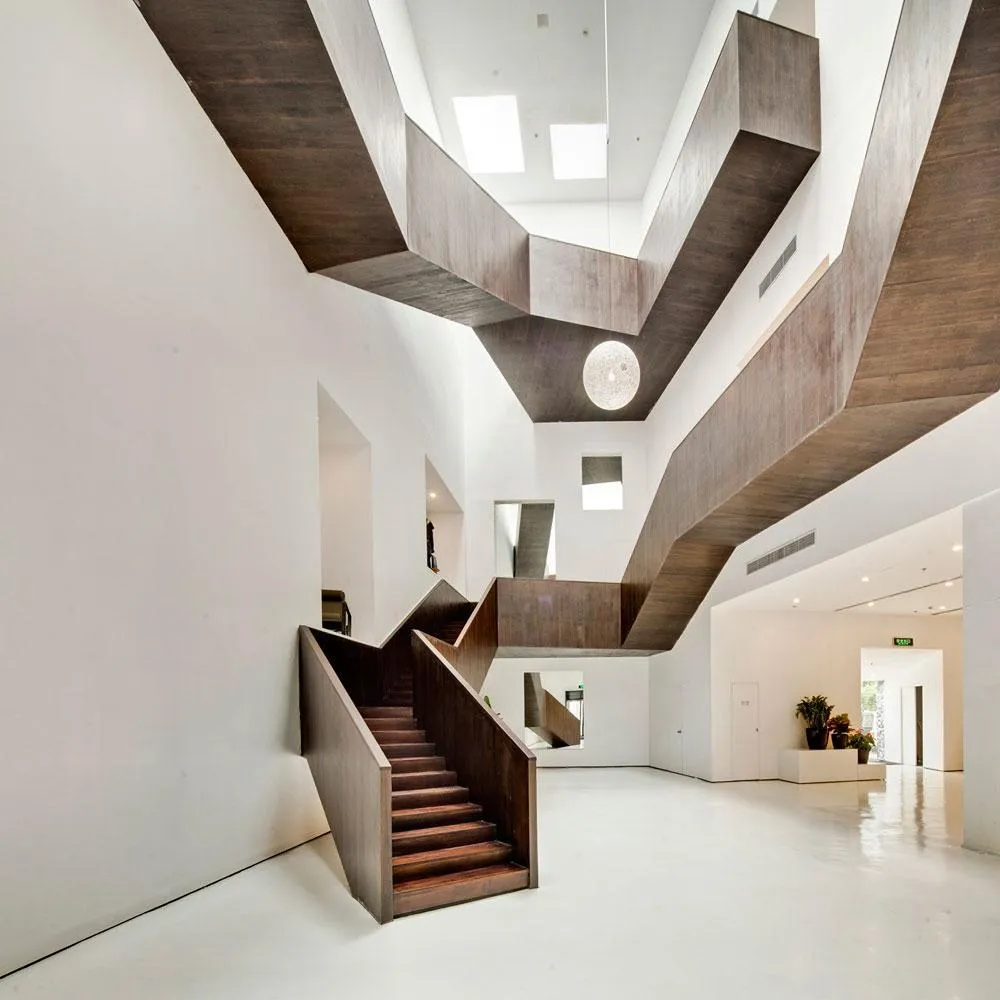
At the centre stands a book gallery built of shelves, restoring a sense of ritual that modern life has lost while reflecting the client’s identity as a publisher. Its height draws attention up to the old roof structure.
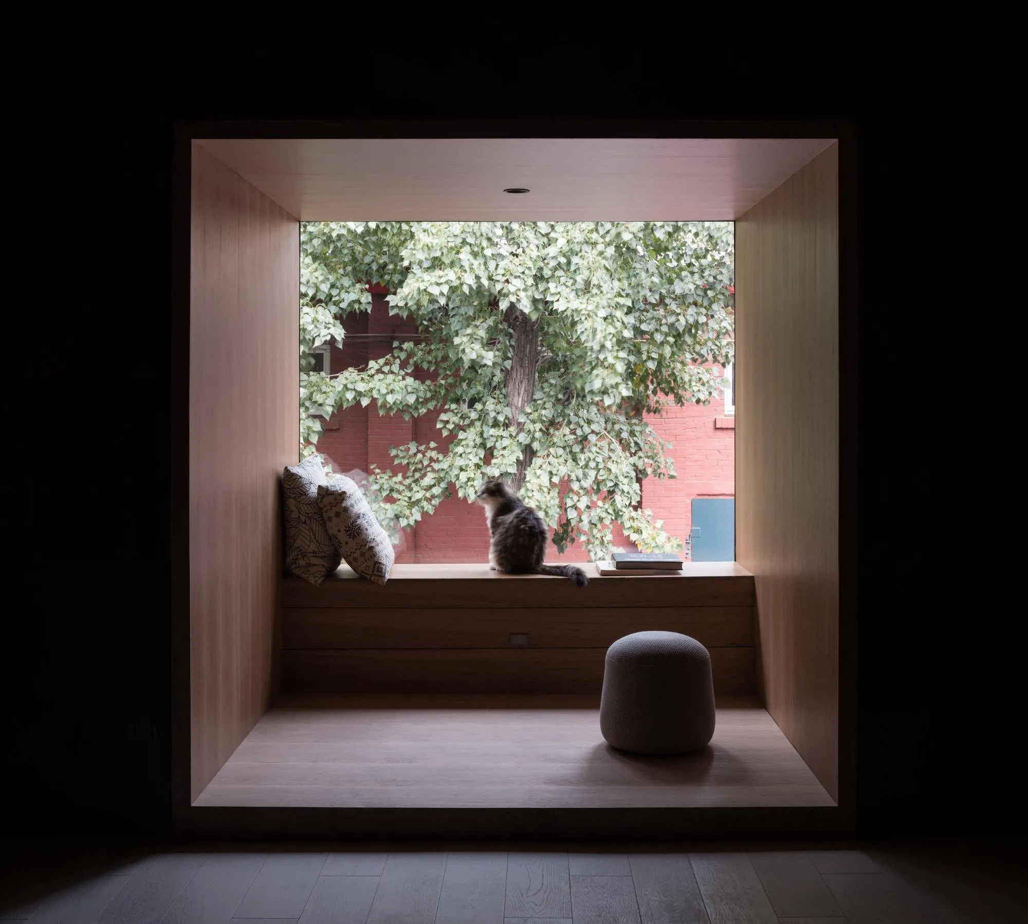
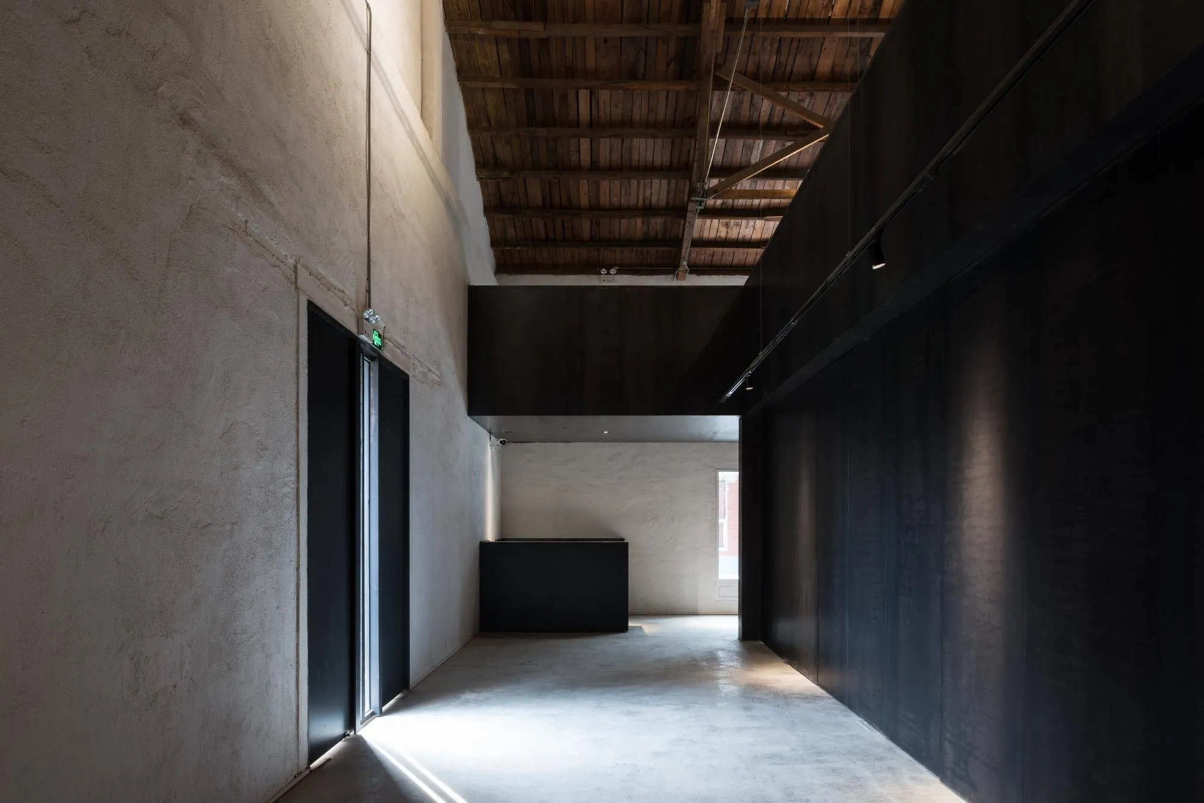
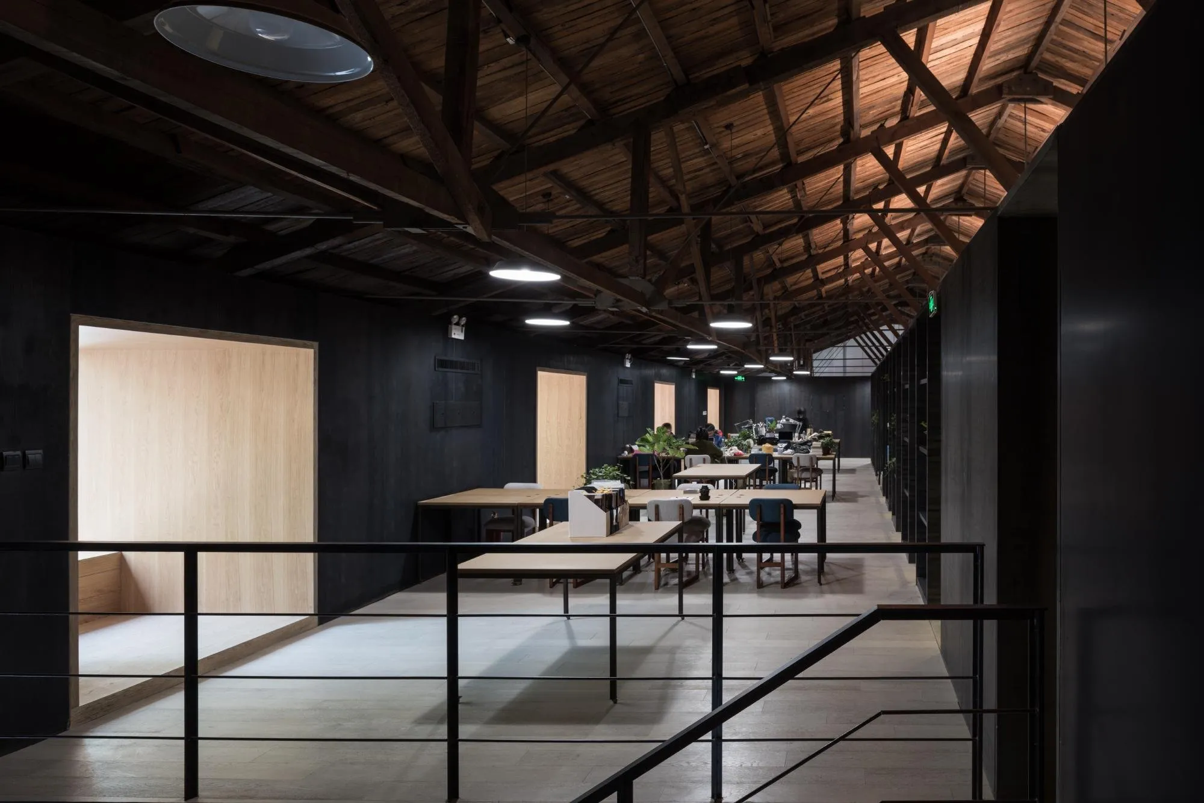
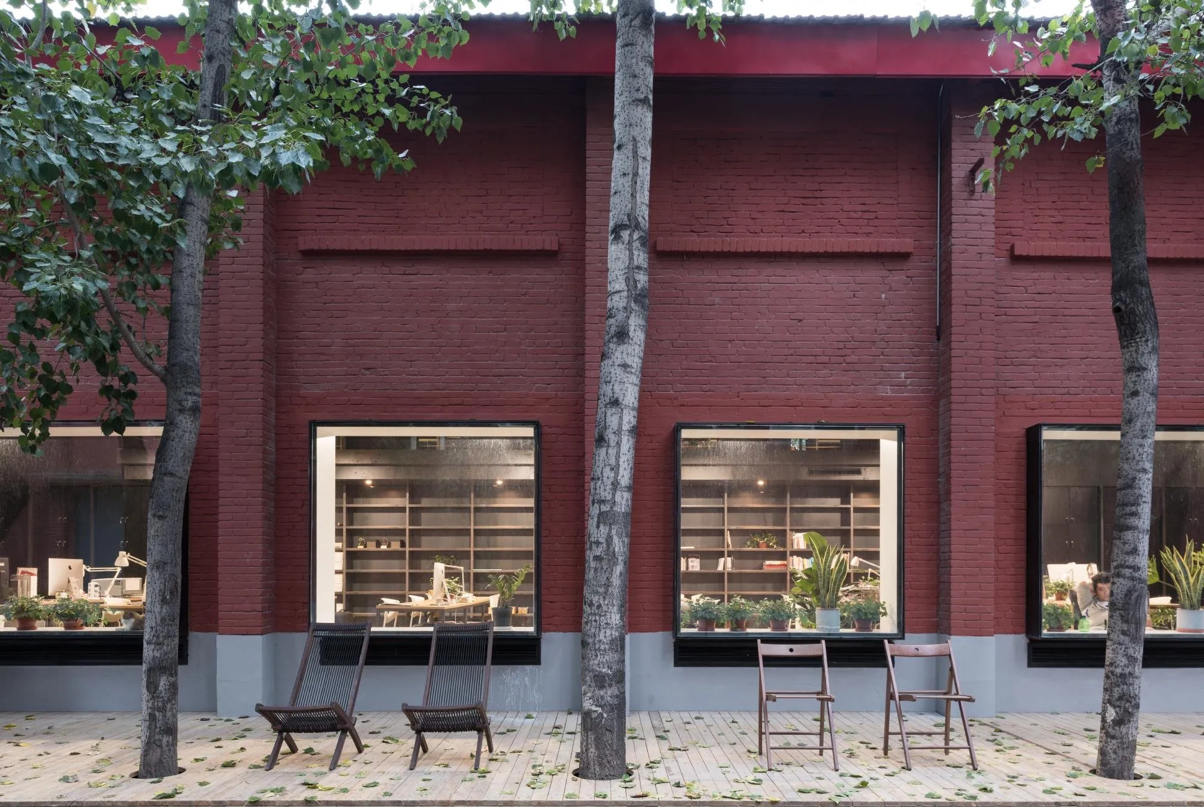
To the south, a double-height space with daylight encourages exchange and gives the office an open atmosphere. The north side is quieter, with lower ceilings, a domestic scale and lounges by the bay windows.
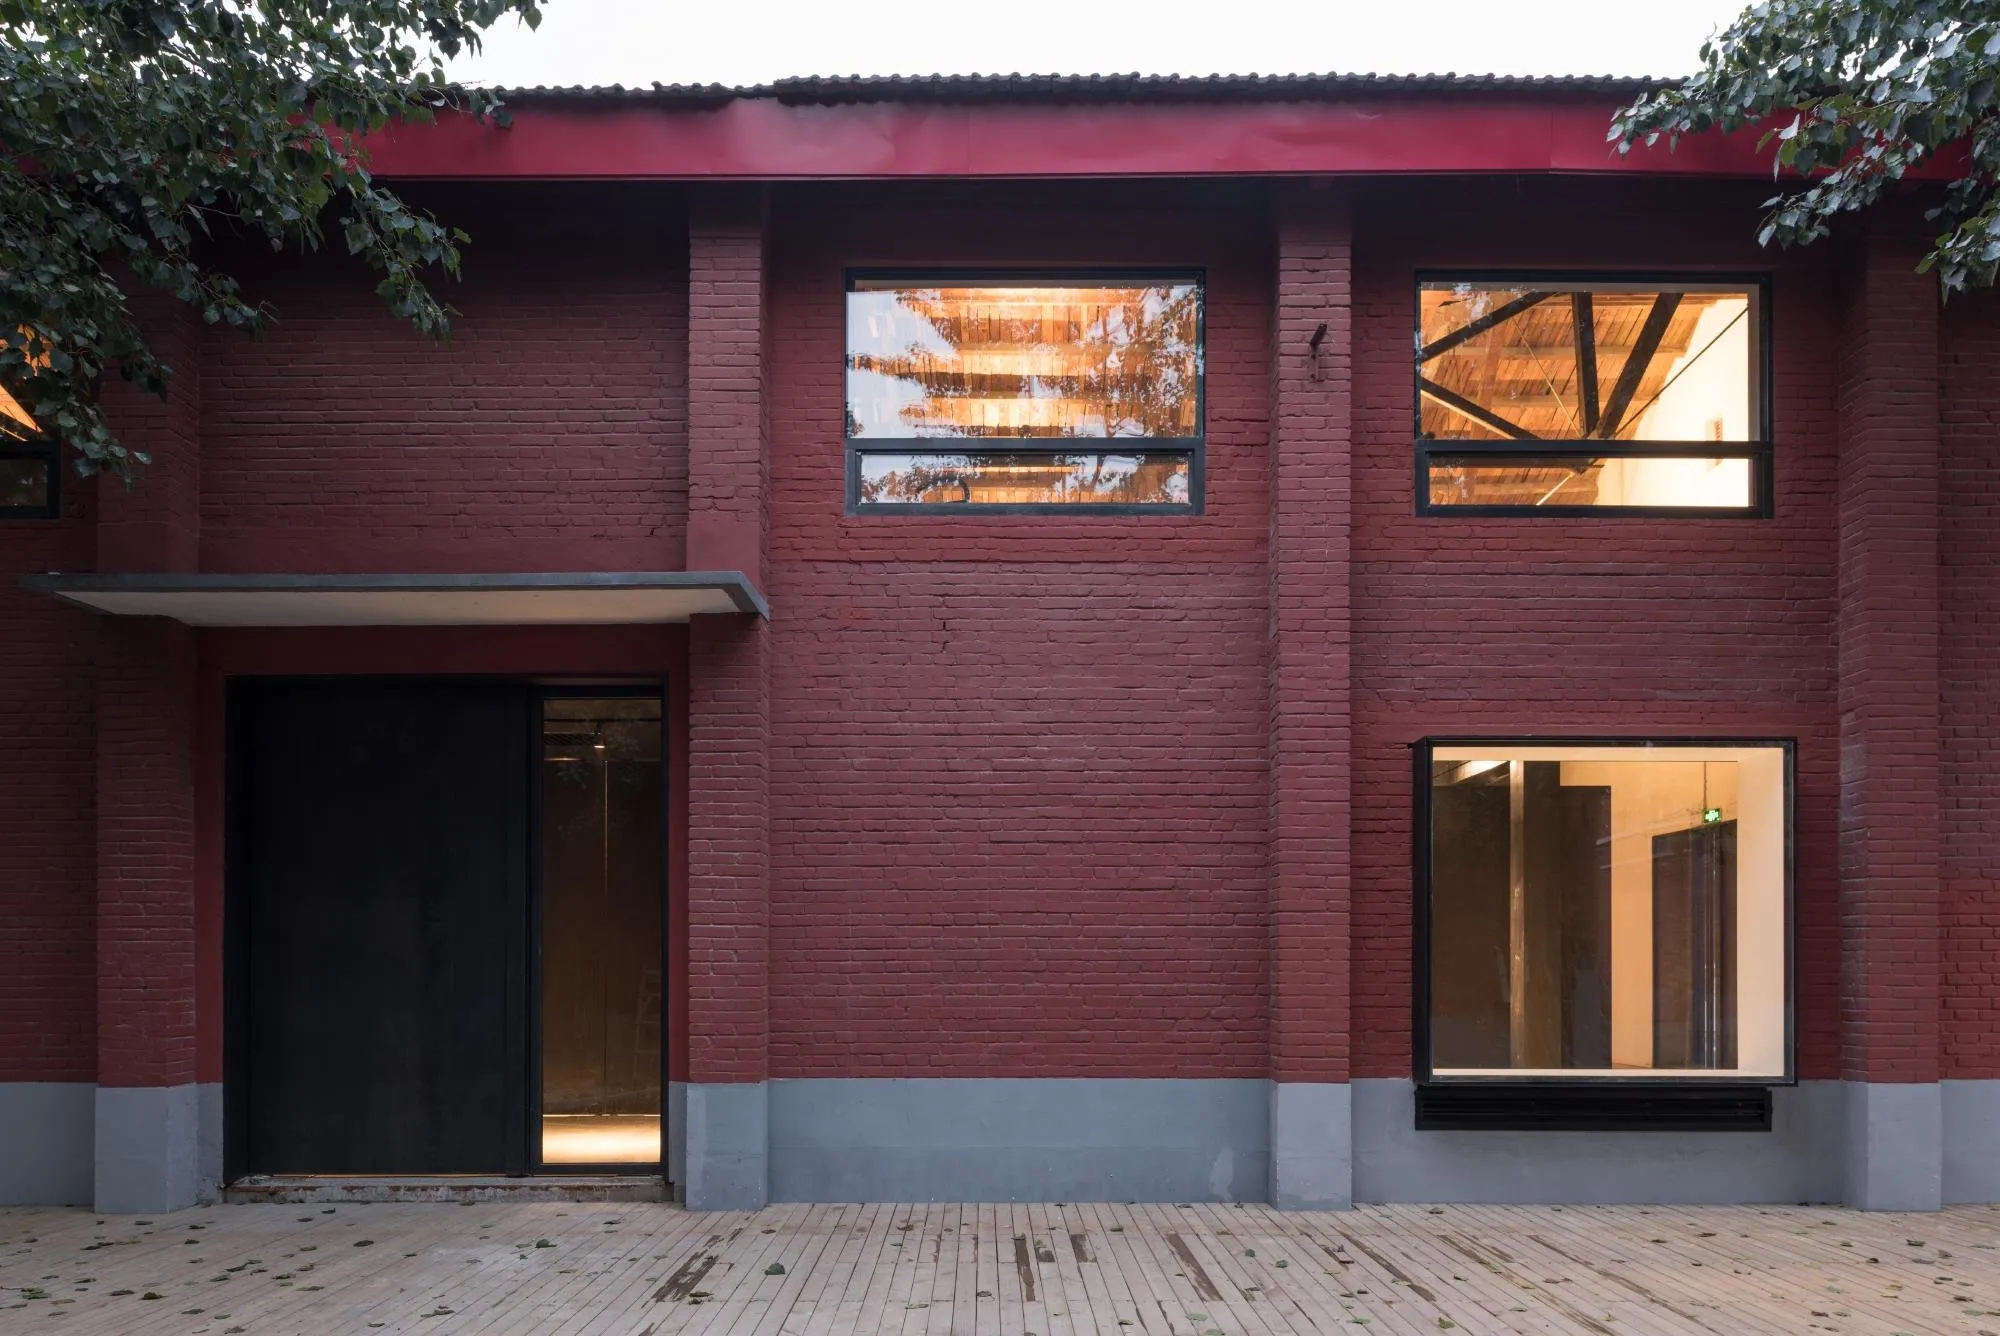
The exhibition area is enclosed by revolving steel panels that serve as partitions and as boards for art. Opened, they let people move freely; closed, they turn the area into a courtyard that looks up to the old roof and can host lectures and exhibitions.
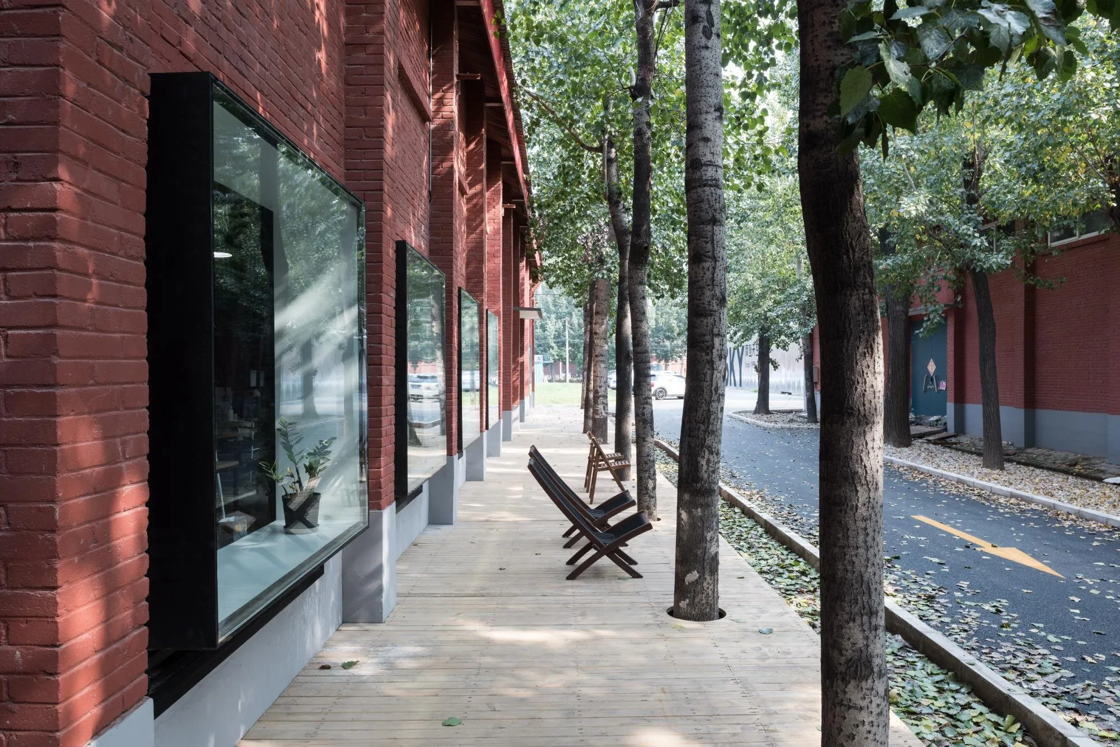
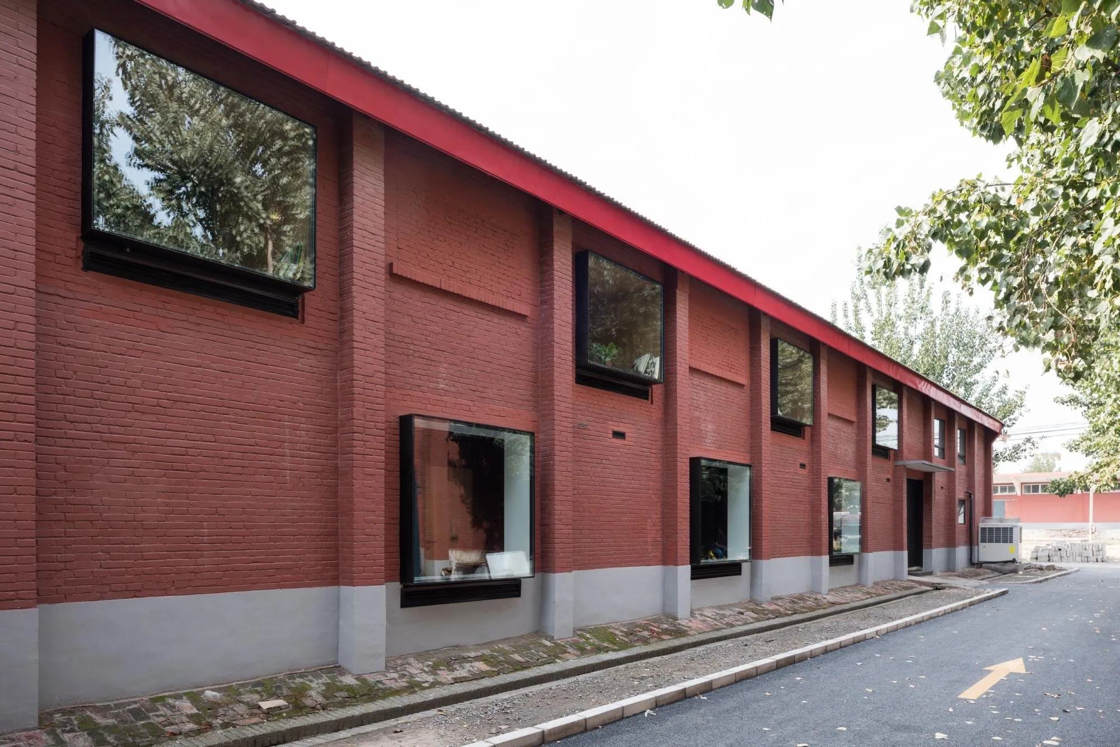
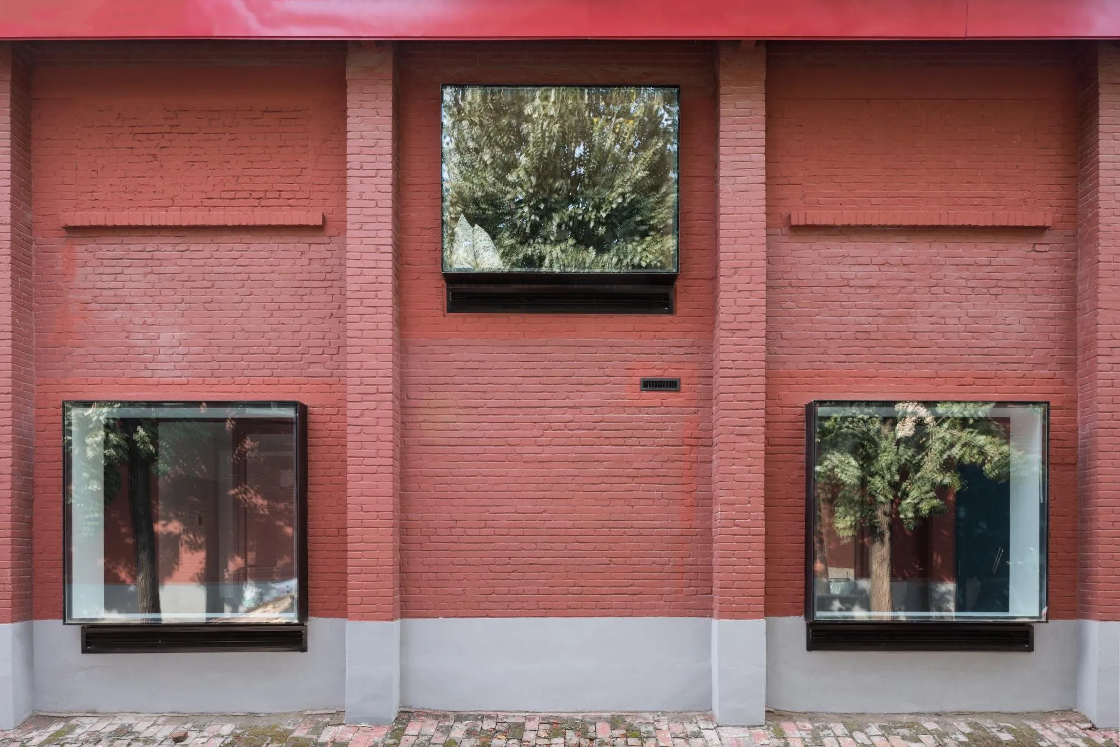
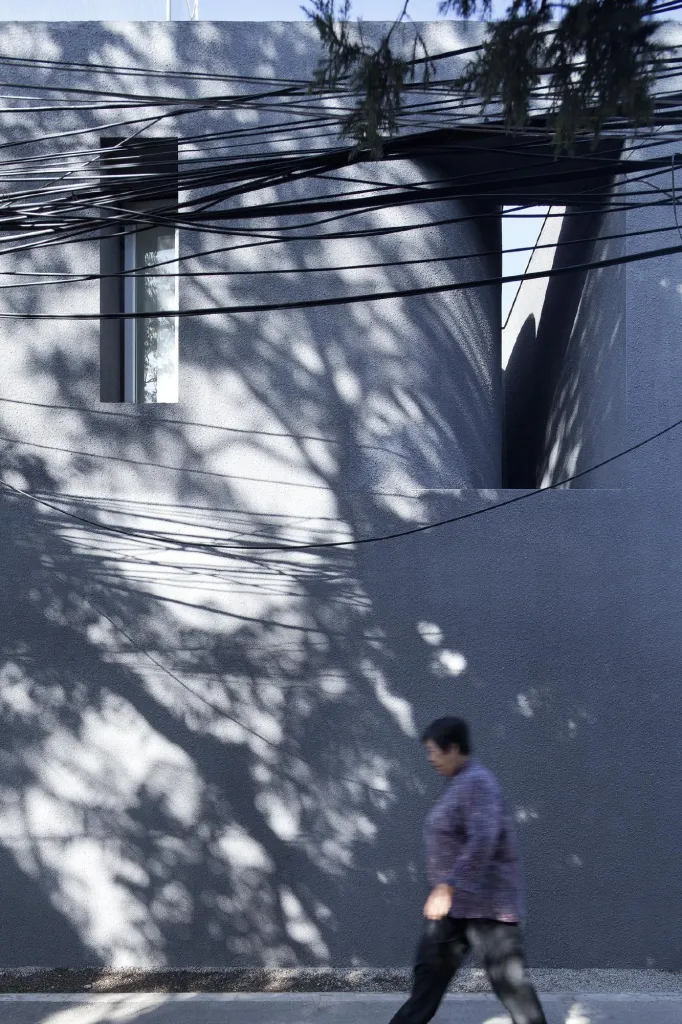
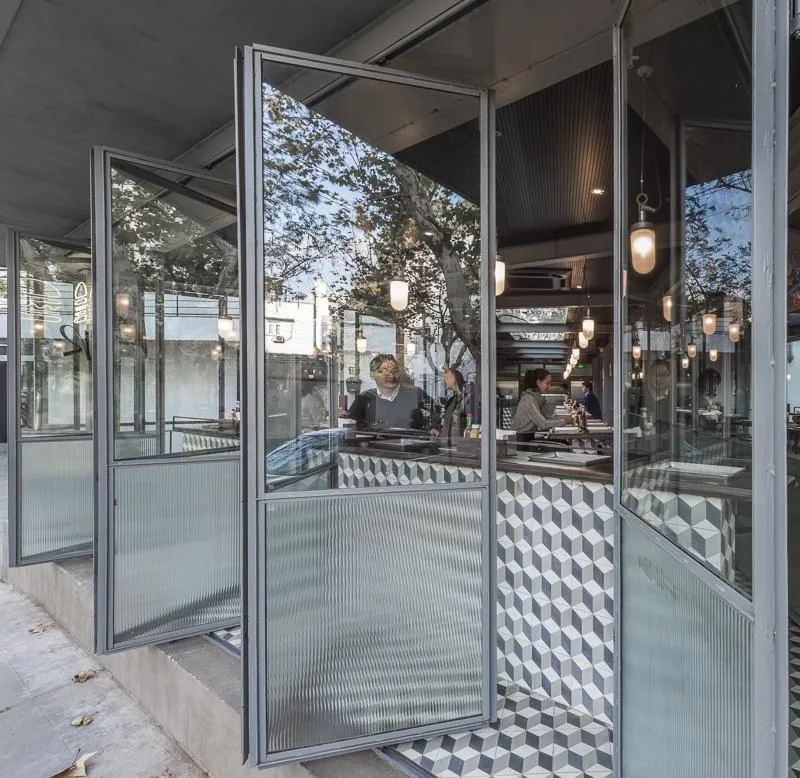
Openings follow the rooms inside. The original south windows were too high, so the upper part was blocked and lower windows were added to bring light to eye level, leaving the roof in deep shadow. Ventilation moves out of the windows into vents below, so the windows frame the view without structural clutter.
Project Information
- Design studio
- Trace Architecture Office (TAO)
- Area
- 1113
- Time
- 2017
- Type
- Office, Renovation
- Primary materials
- Natural timber, Steel
Comments