Baitasi Hutong Gallery
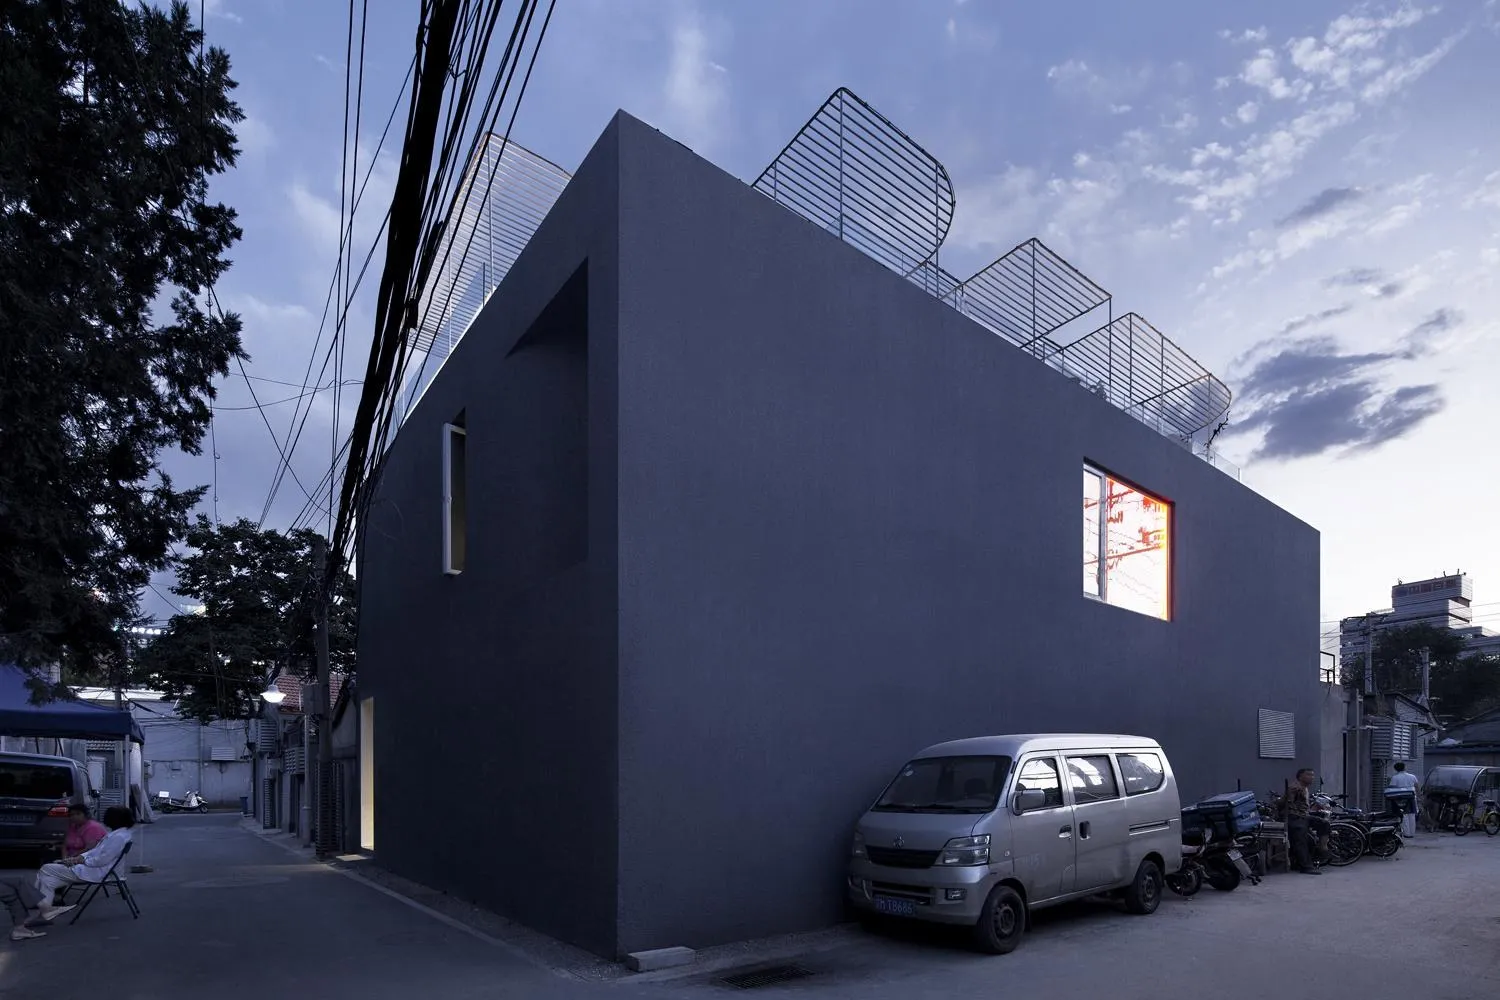
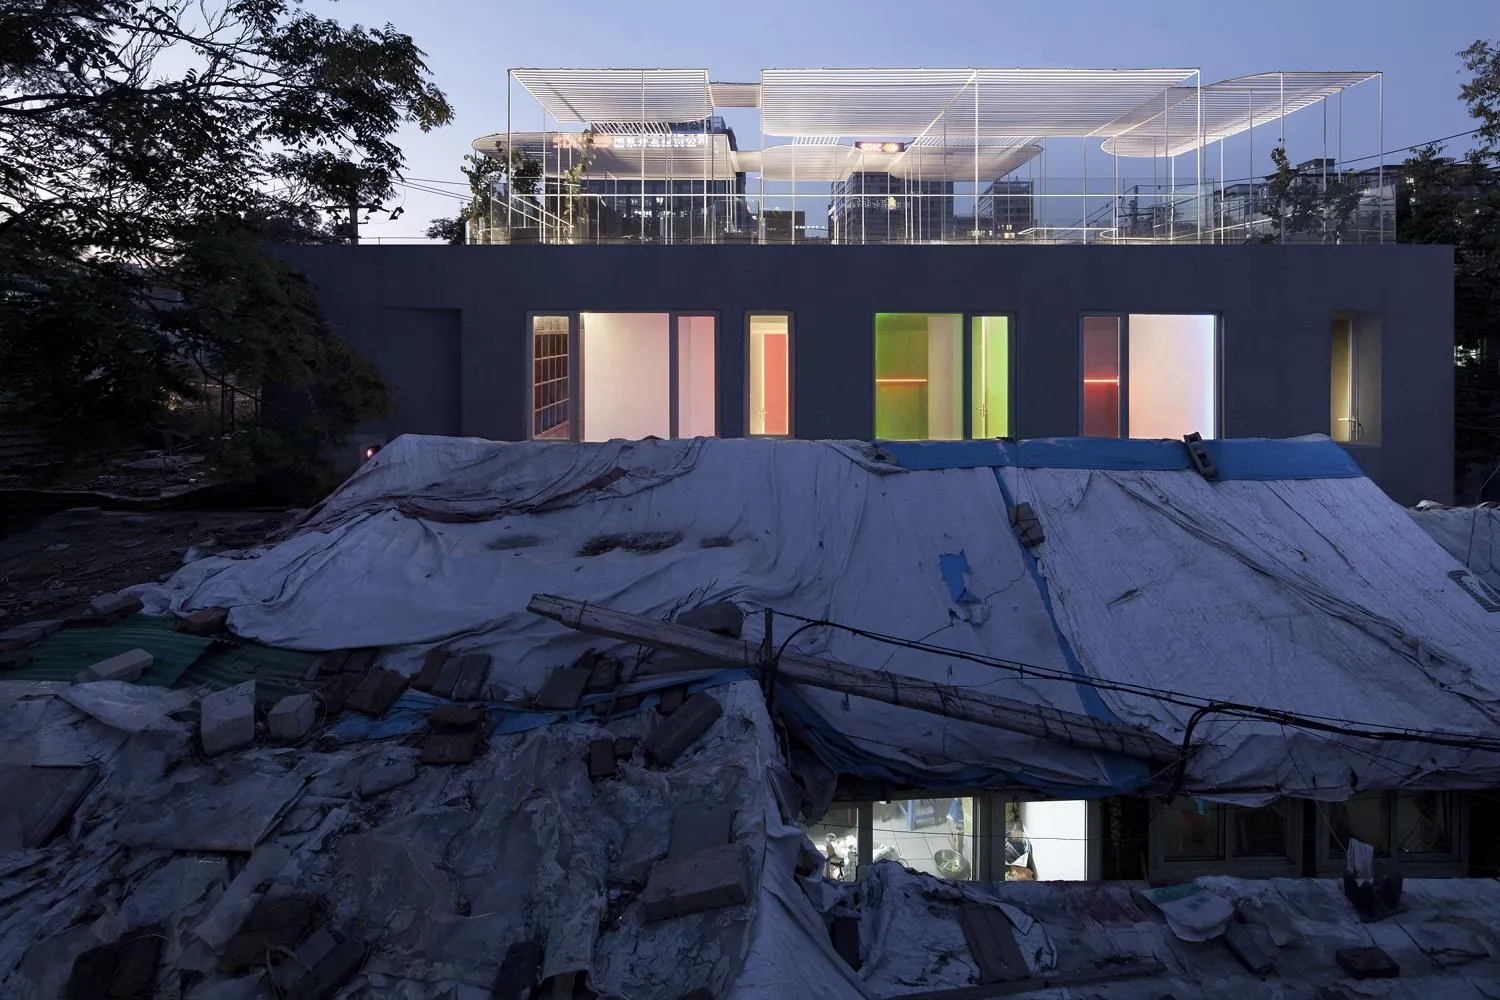
More than seven hundred years ago, a 50-metre white pagoda and its temple were built in the old city. Ever since, they have blended into the surrounding alleys and courtyards, and the great white form remains the strongest presence in the neighbourhood. It was the key reference for this conversion of a two-storey cement house into a gallery, by a Chinese practice.
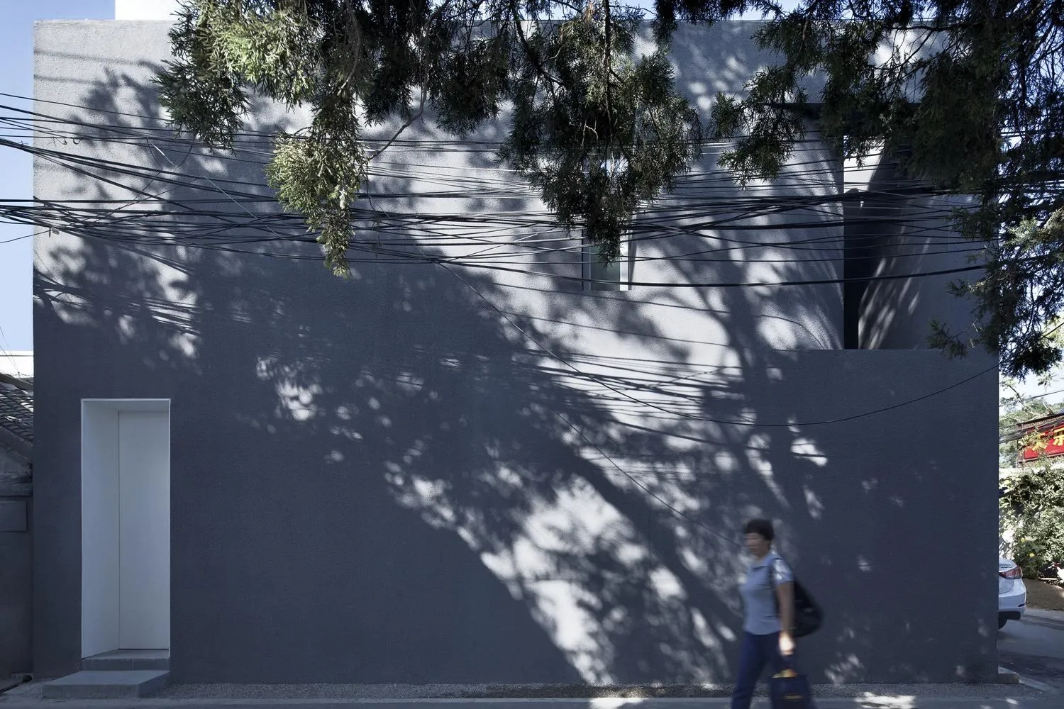
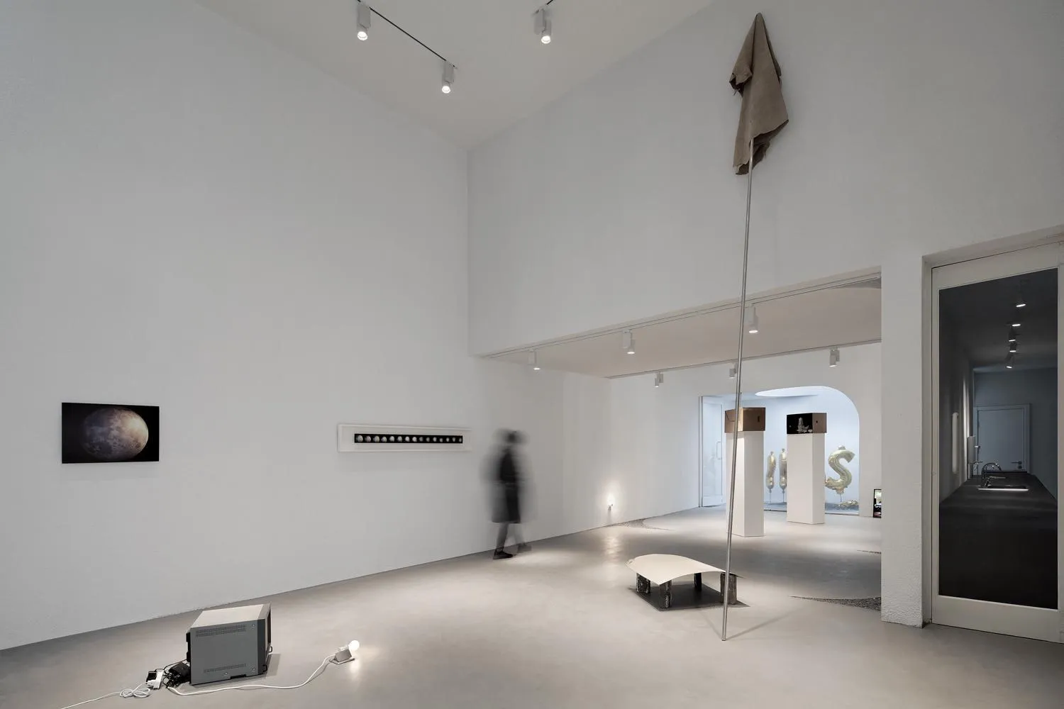
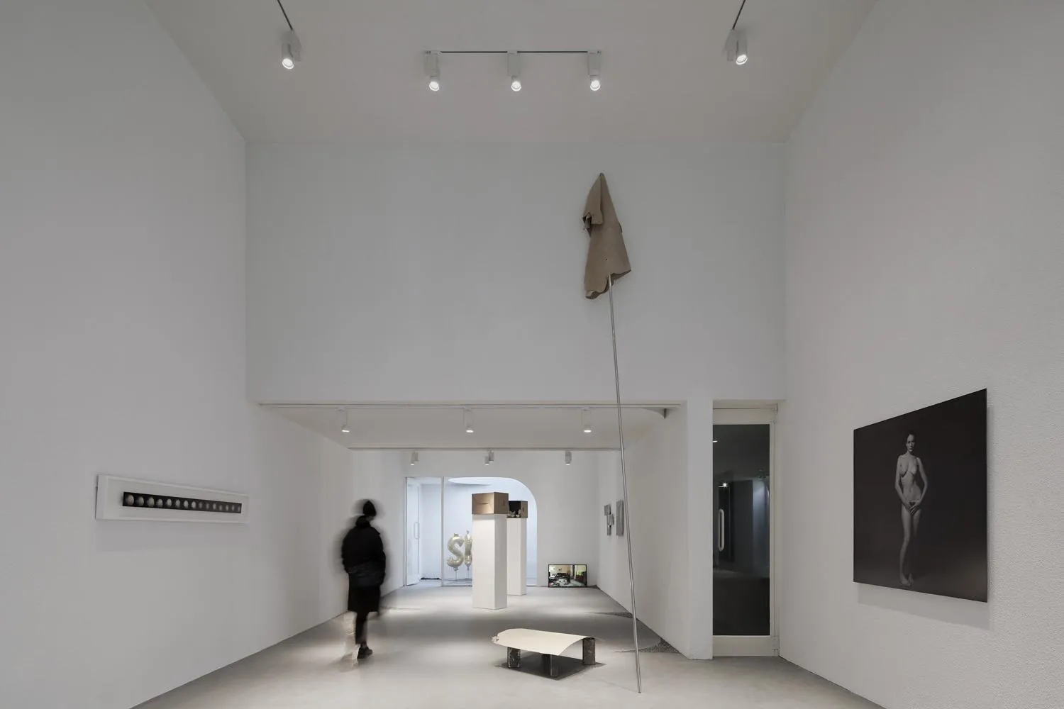
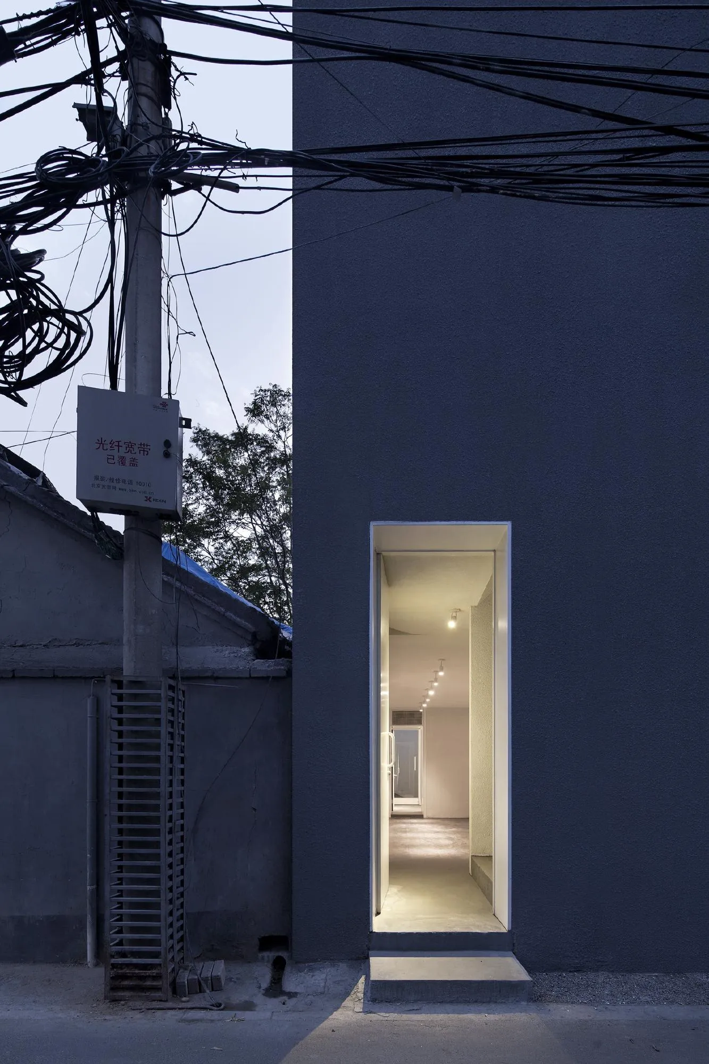
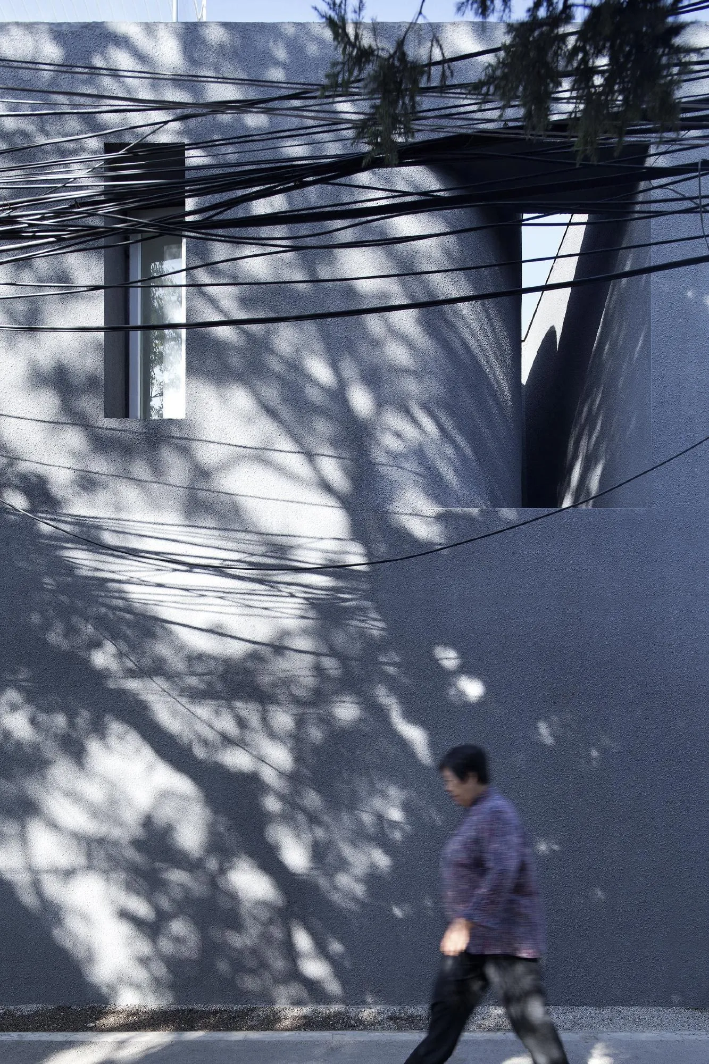
Many cement block houses here date from after the 1980s, when residents pulled down courtyards to gain space and a modern lifestyle. This one becomes a public building, with a gallery and three artists’ rooms for the community.
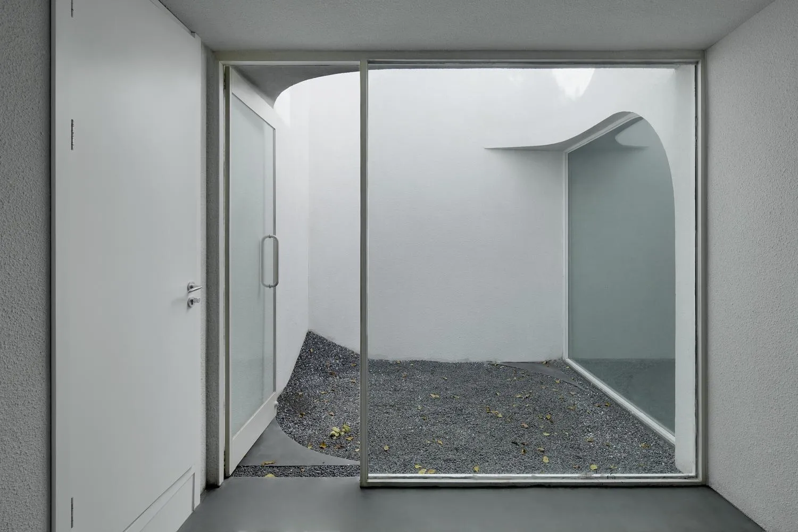
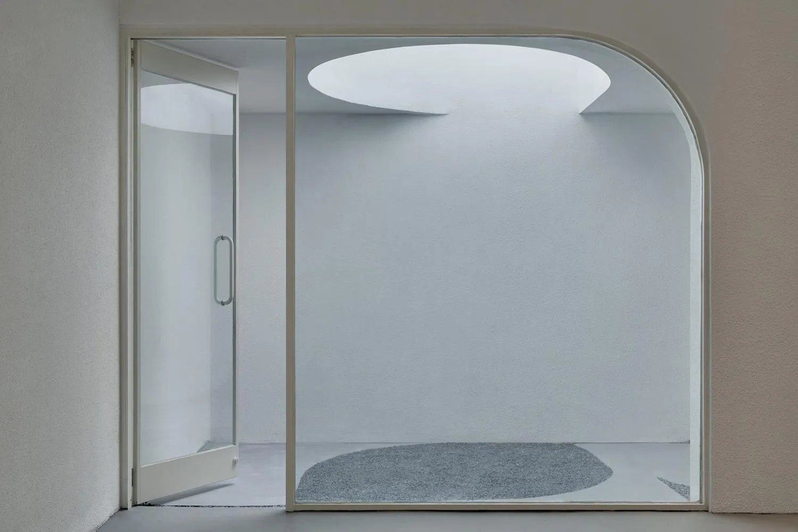
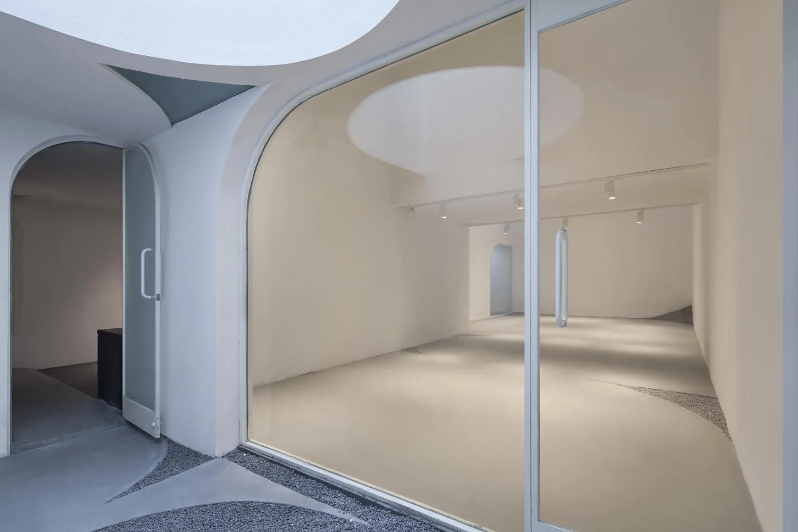
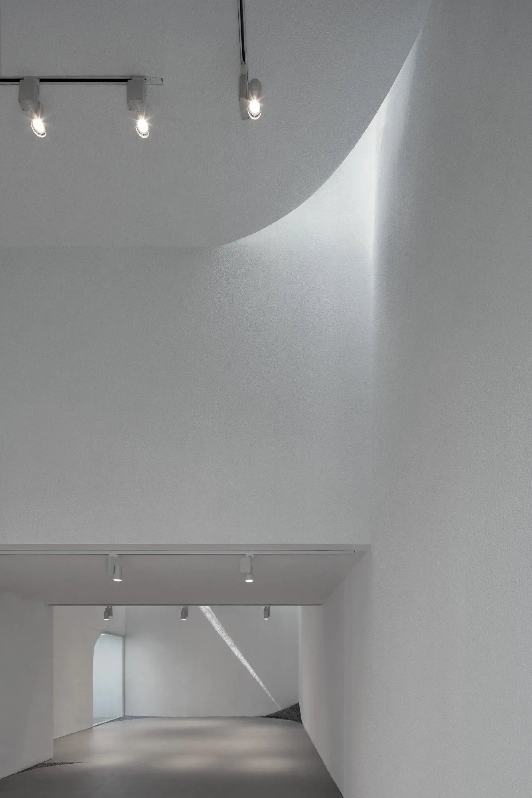
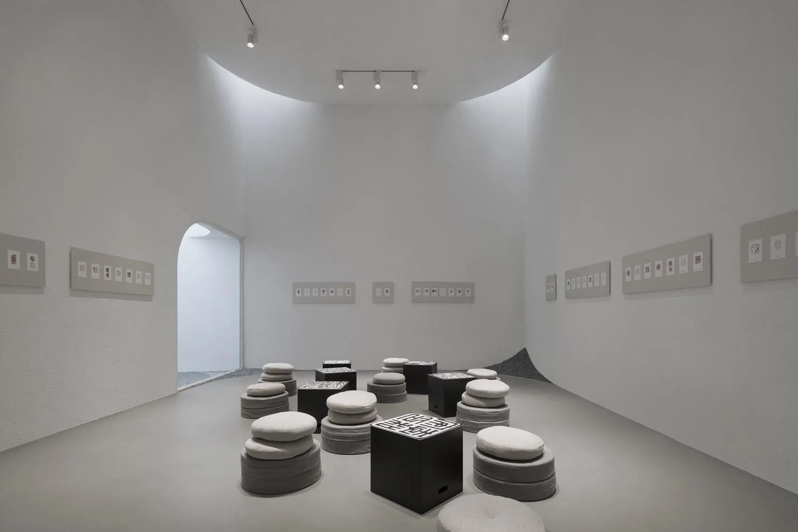
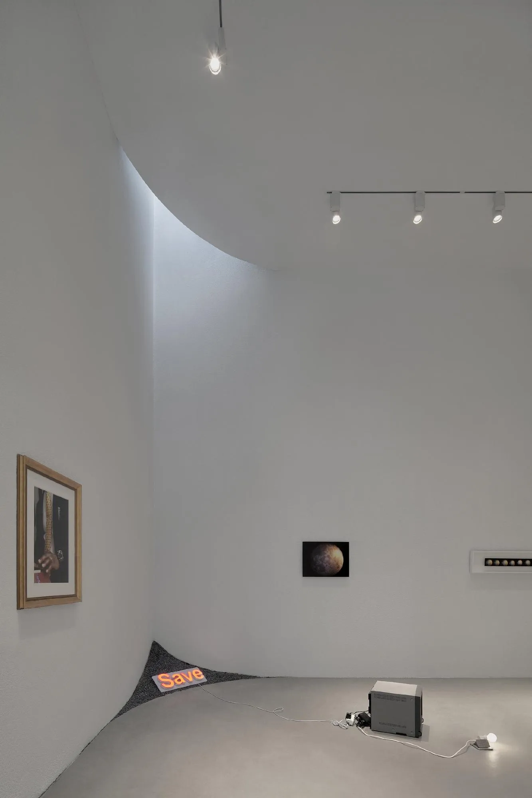
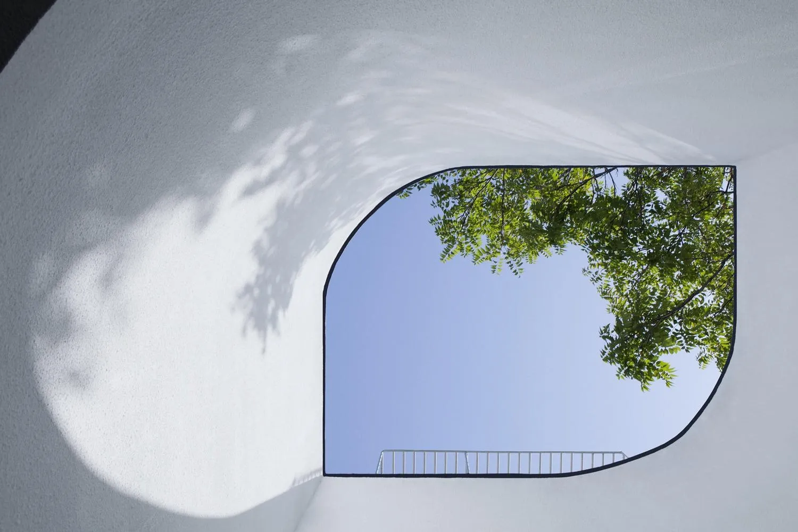
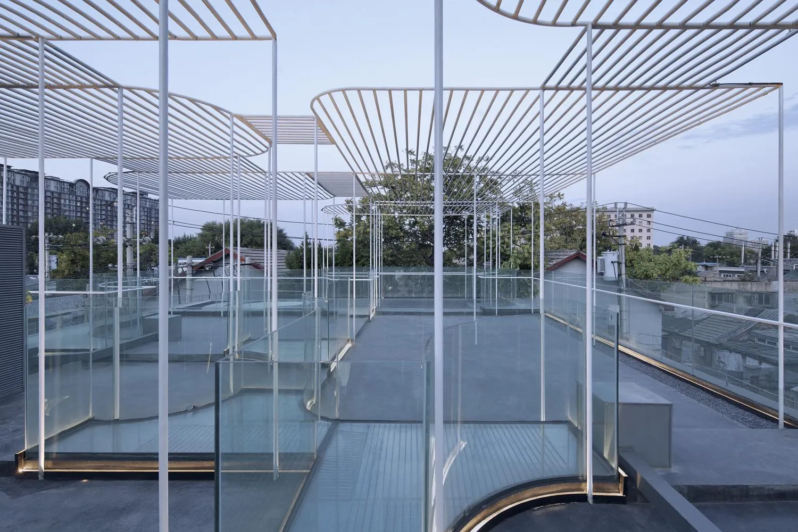
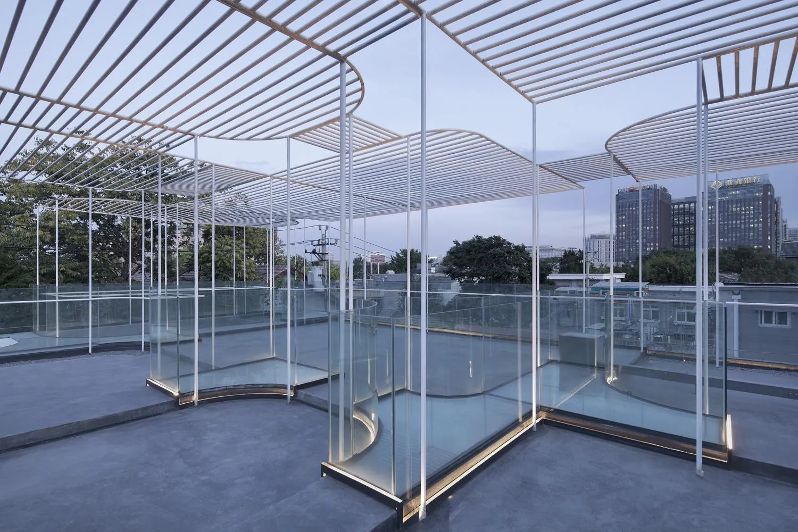
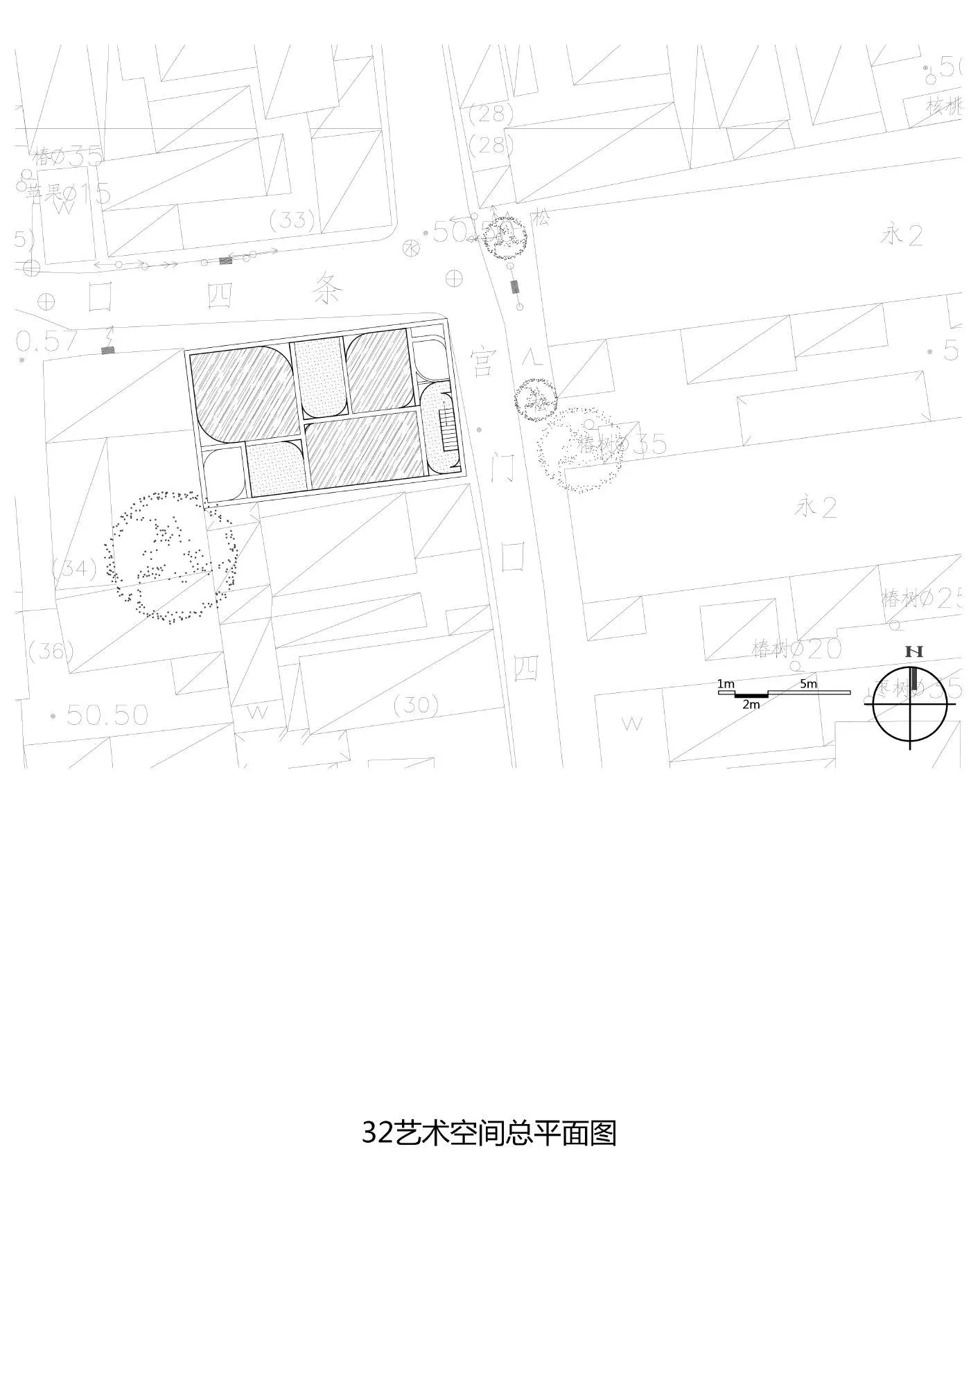
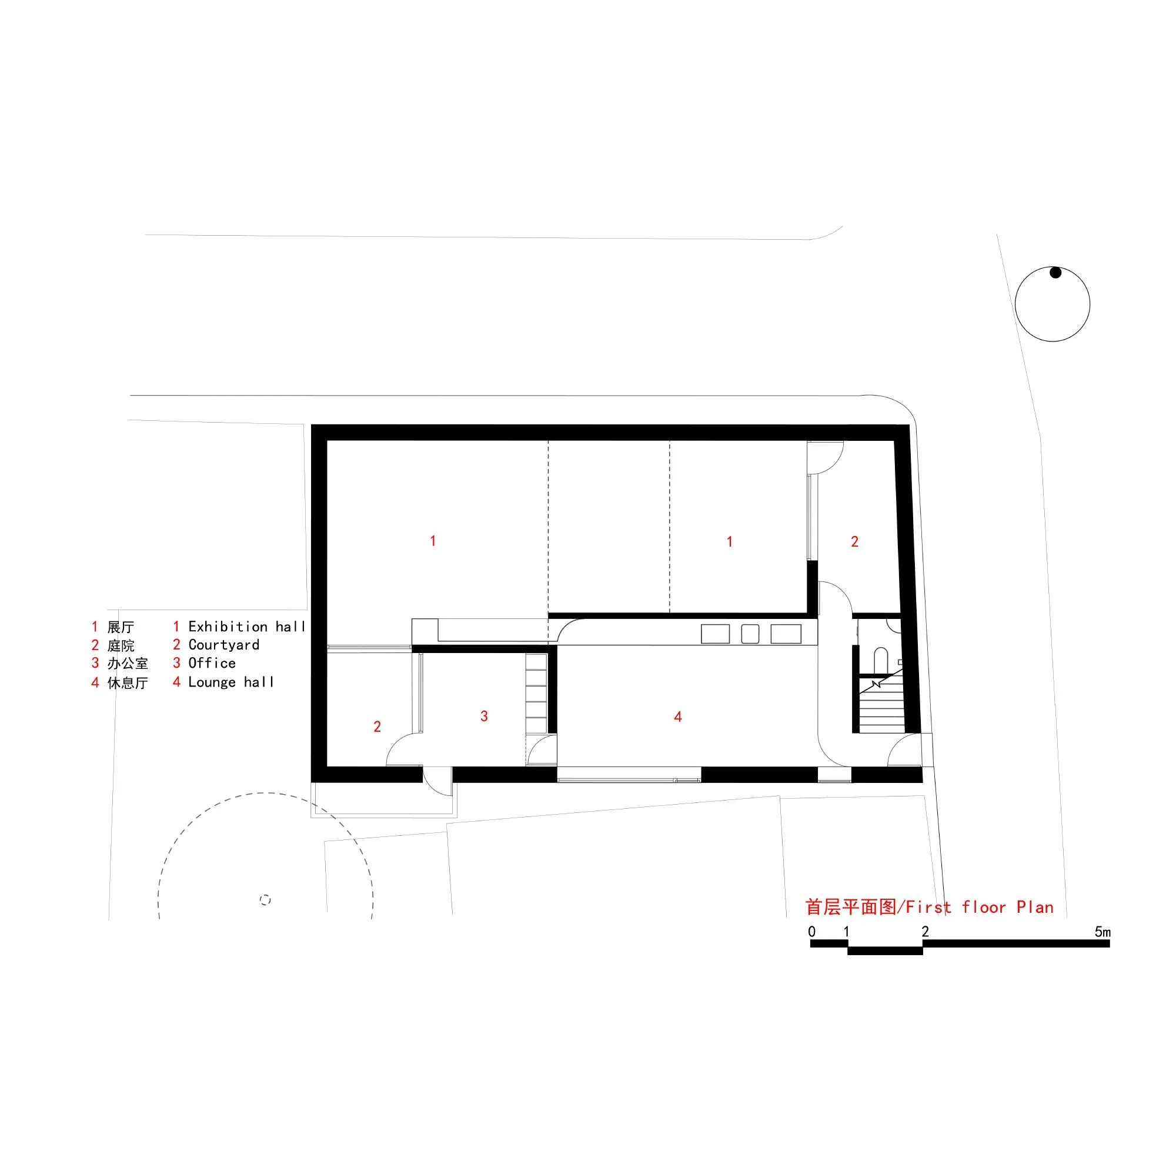
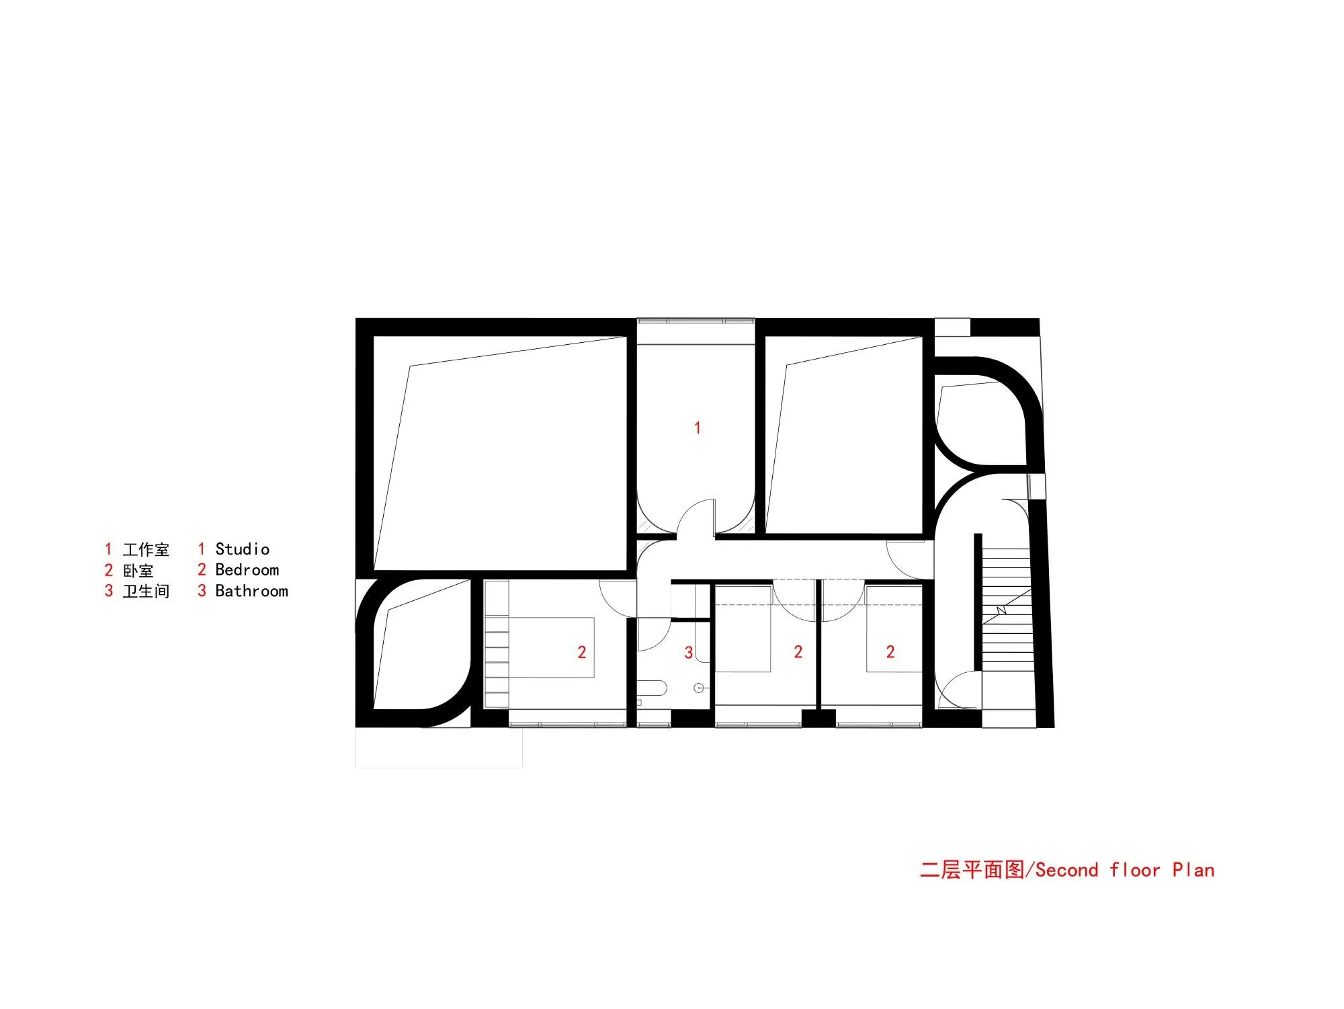
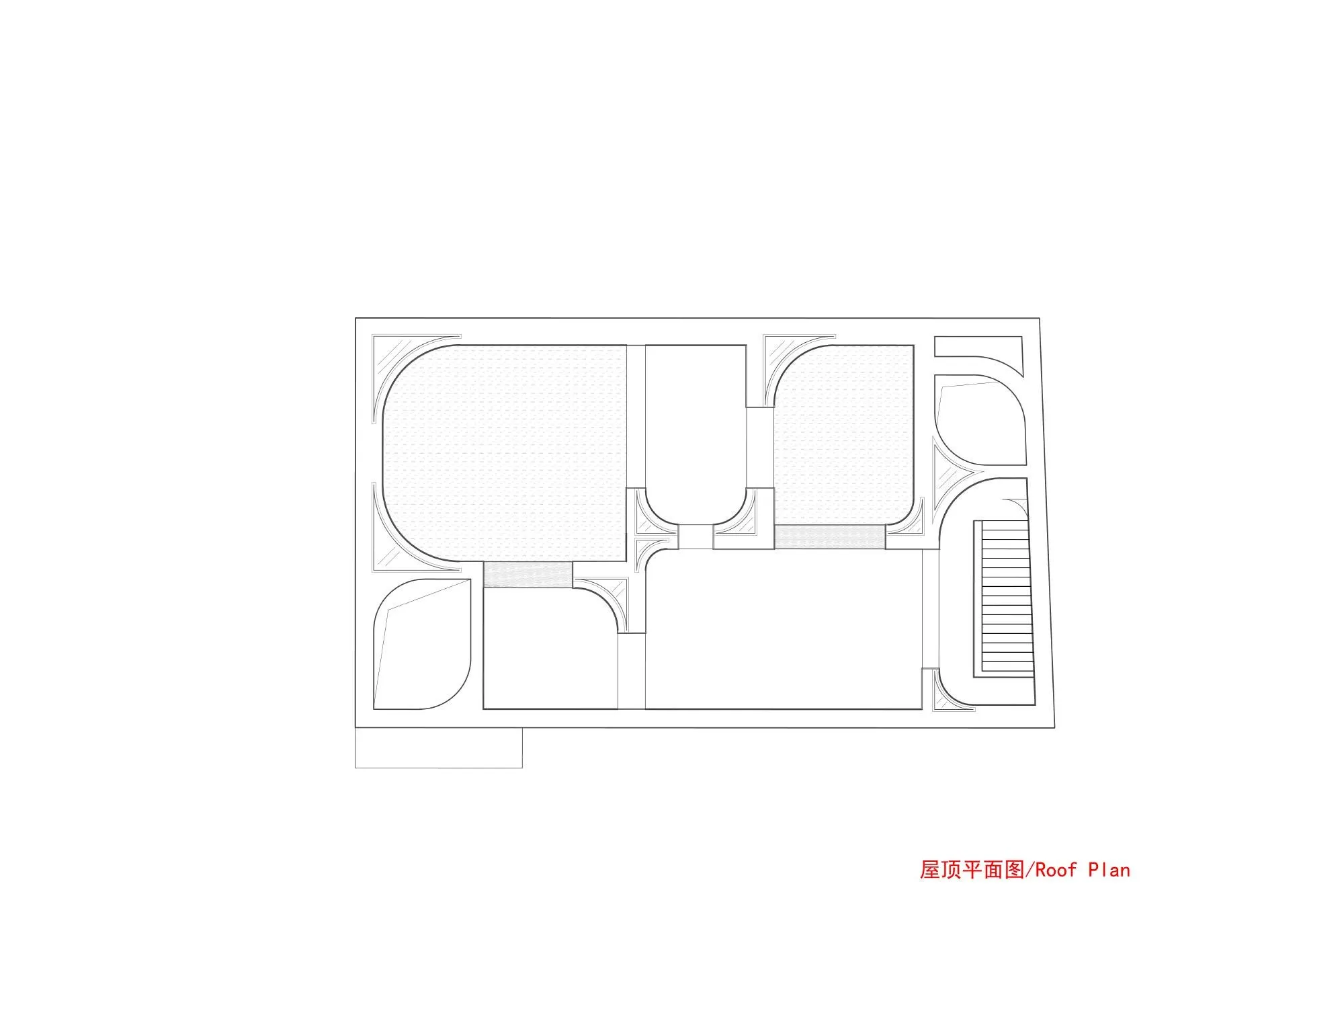
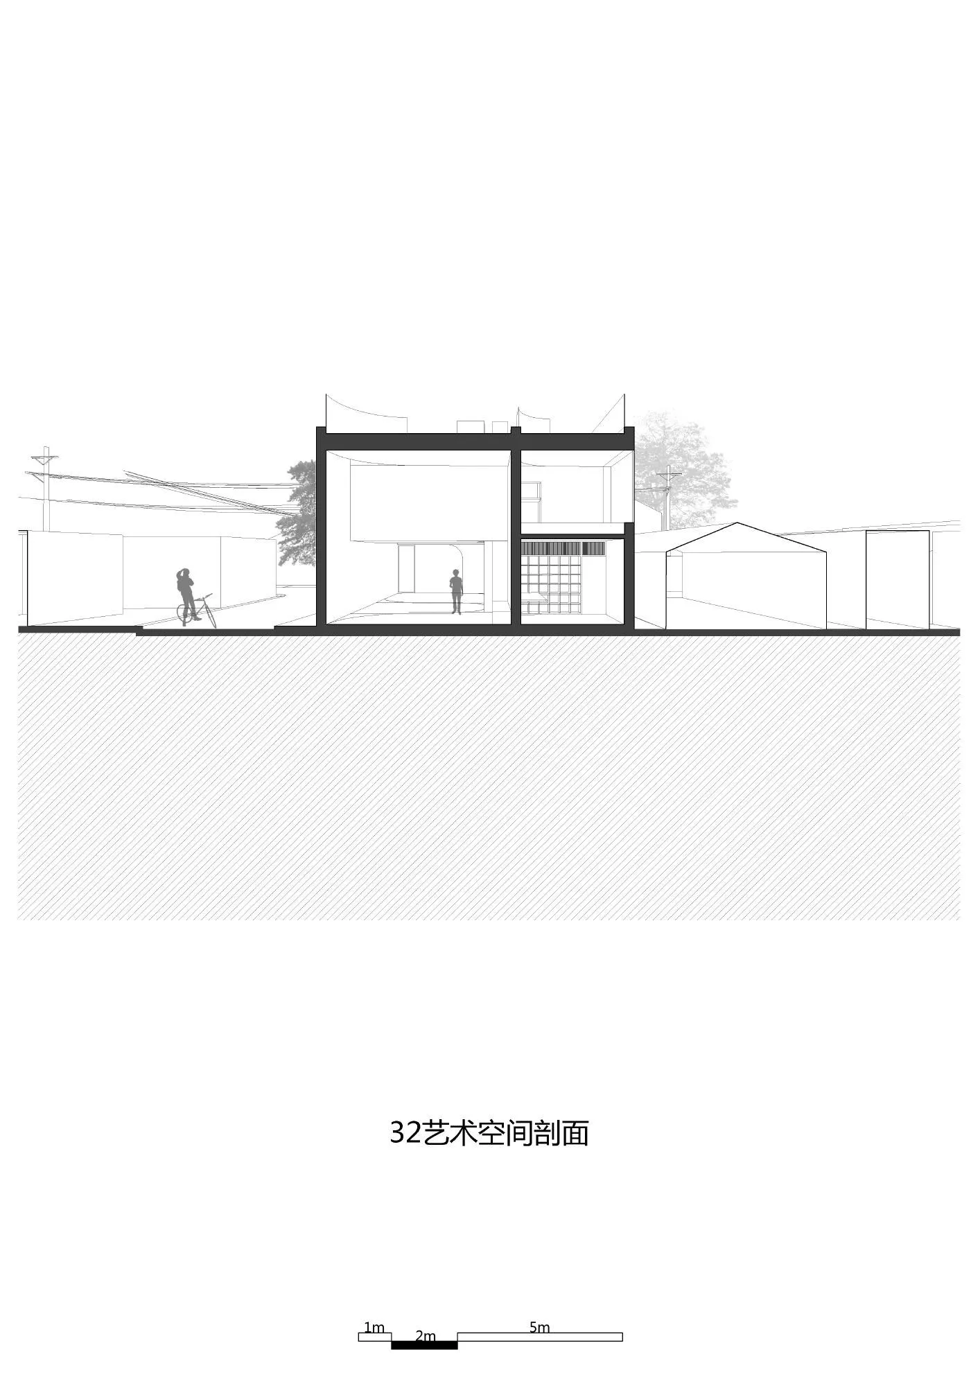
The outer volume stays intact while the inside is reorganised: a double-height gallery facing north, a salon and office on the ground floor, and artists’ rooms above. Vertical voids bring light into the dense block. Two corner yards are reopened to the sky and the neighbours’ trees, bringing back a sense of the courtyard, and skylights peel away from roof and floor corners.
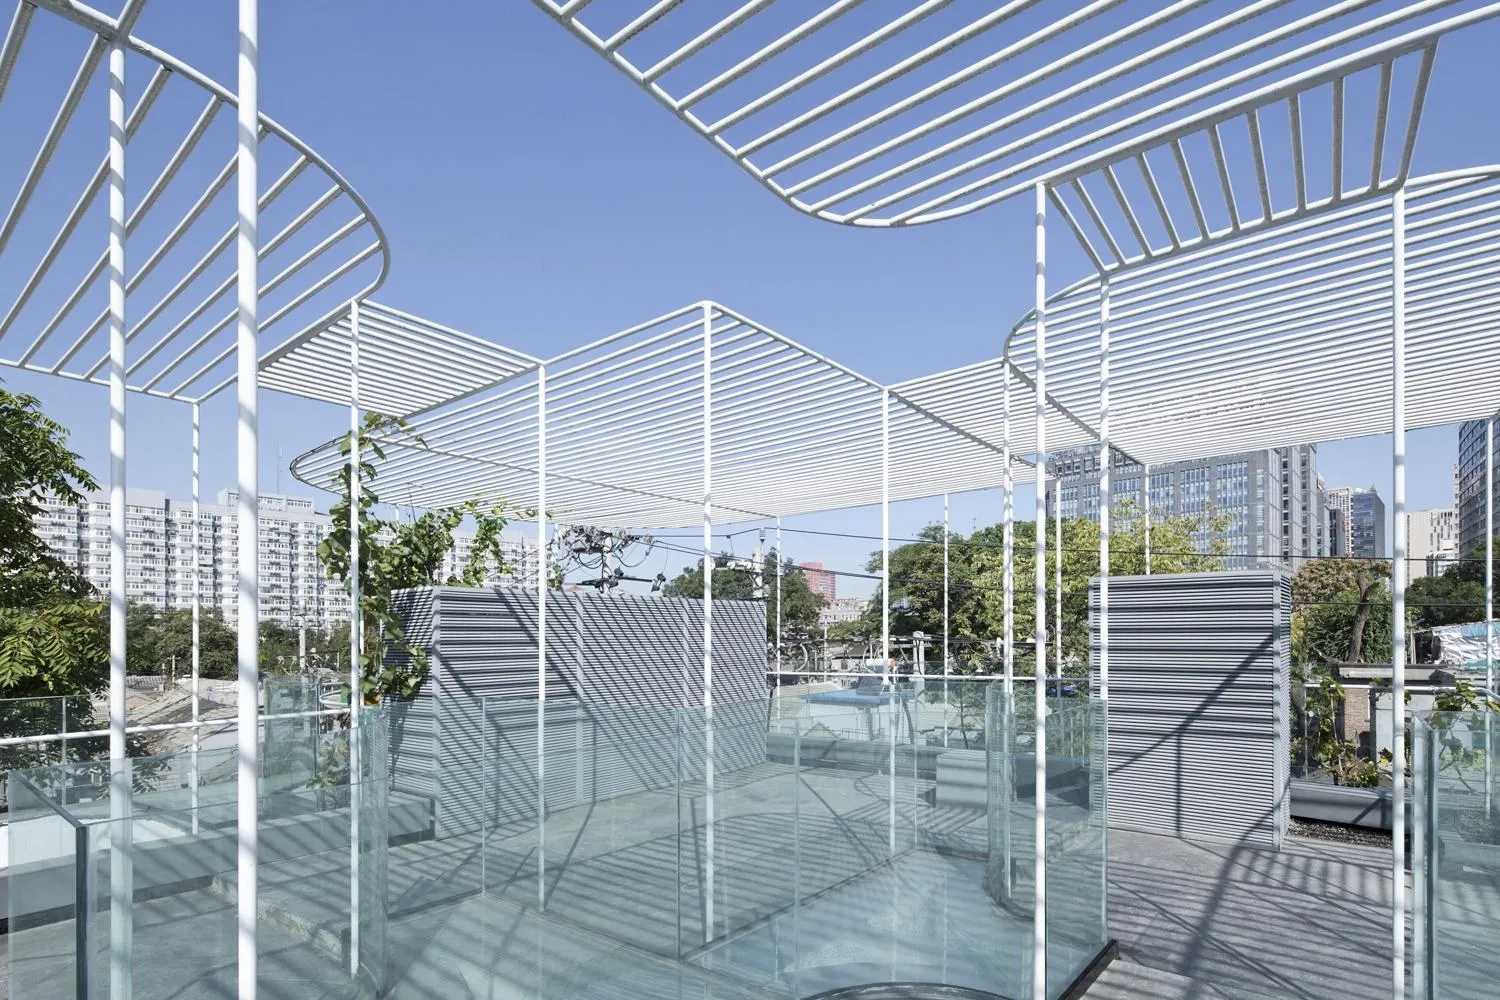
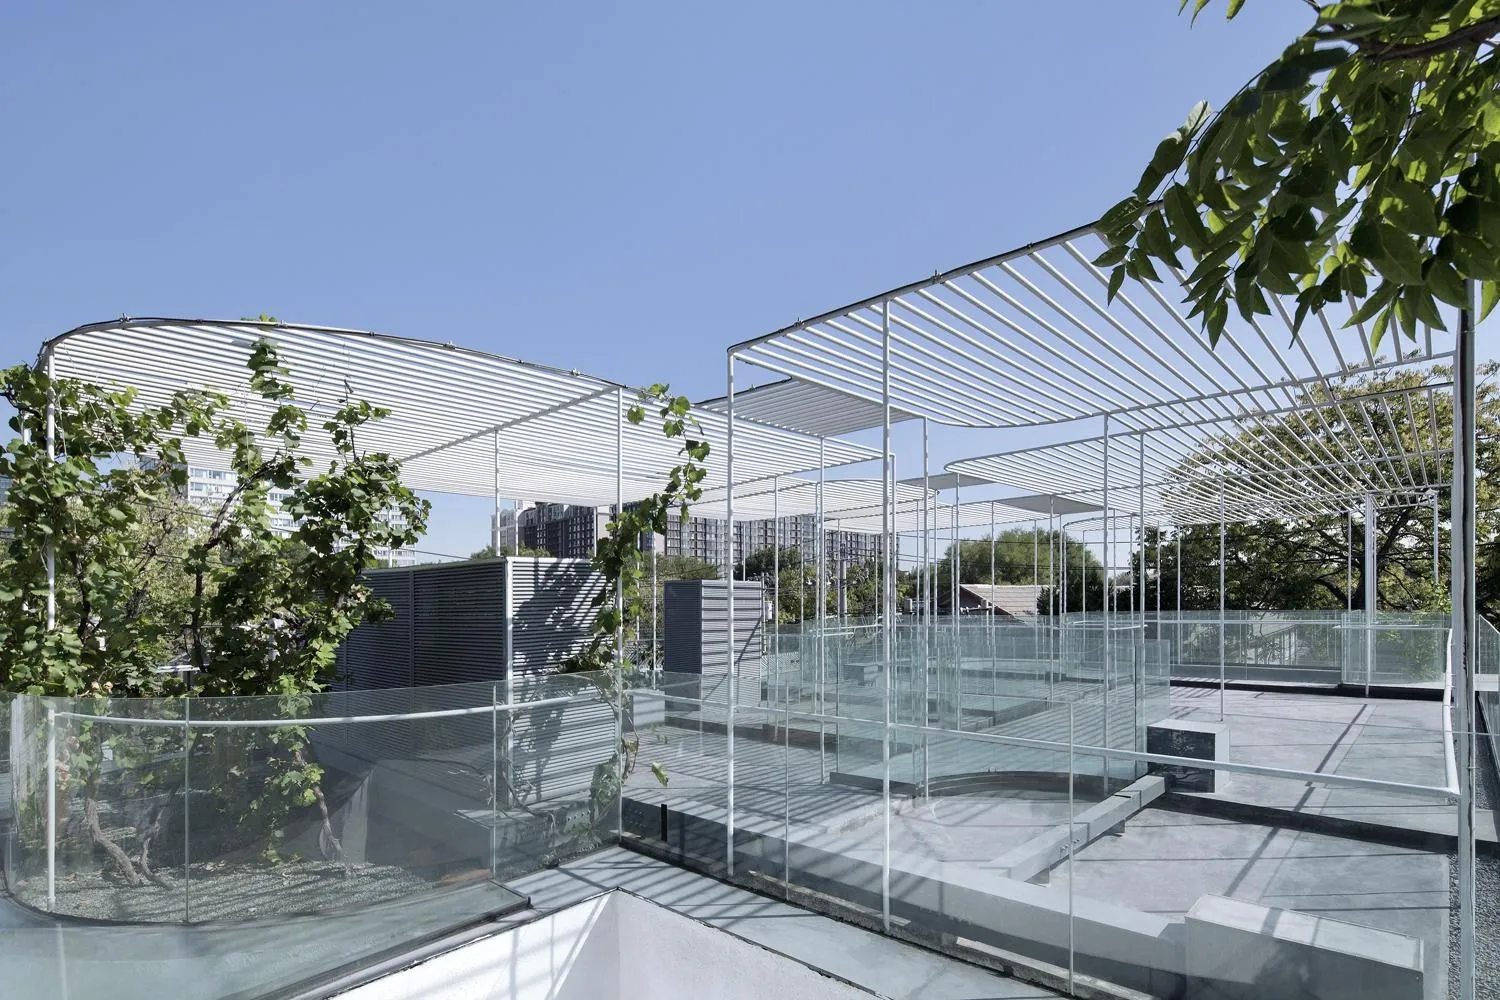
Yards and skylights are shaped with curved segments that suggest a continuous route, echoing the way the pagoda appears and disappears while walking the alleys. These fragments of curve and light carry the memory of the pagoda into the dark cement block. The roof opens as a public platform.
Project Information
- Design studio
- DnA_Design and Architecture
- Time
- 2017
- Type
- Cultural, Renovation