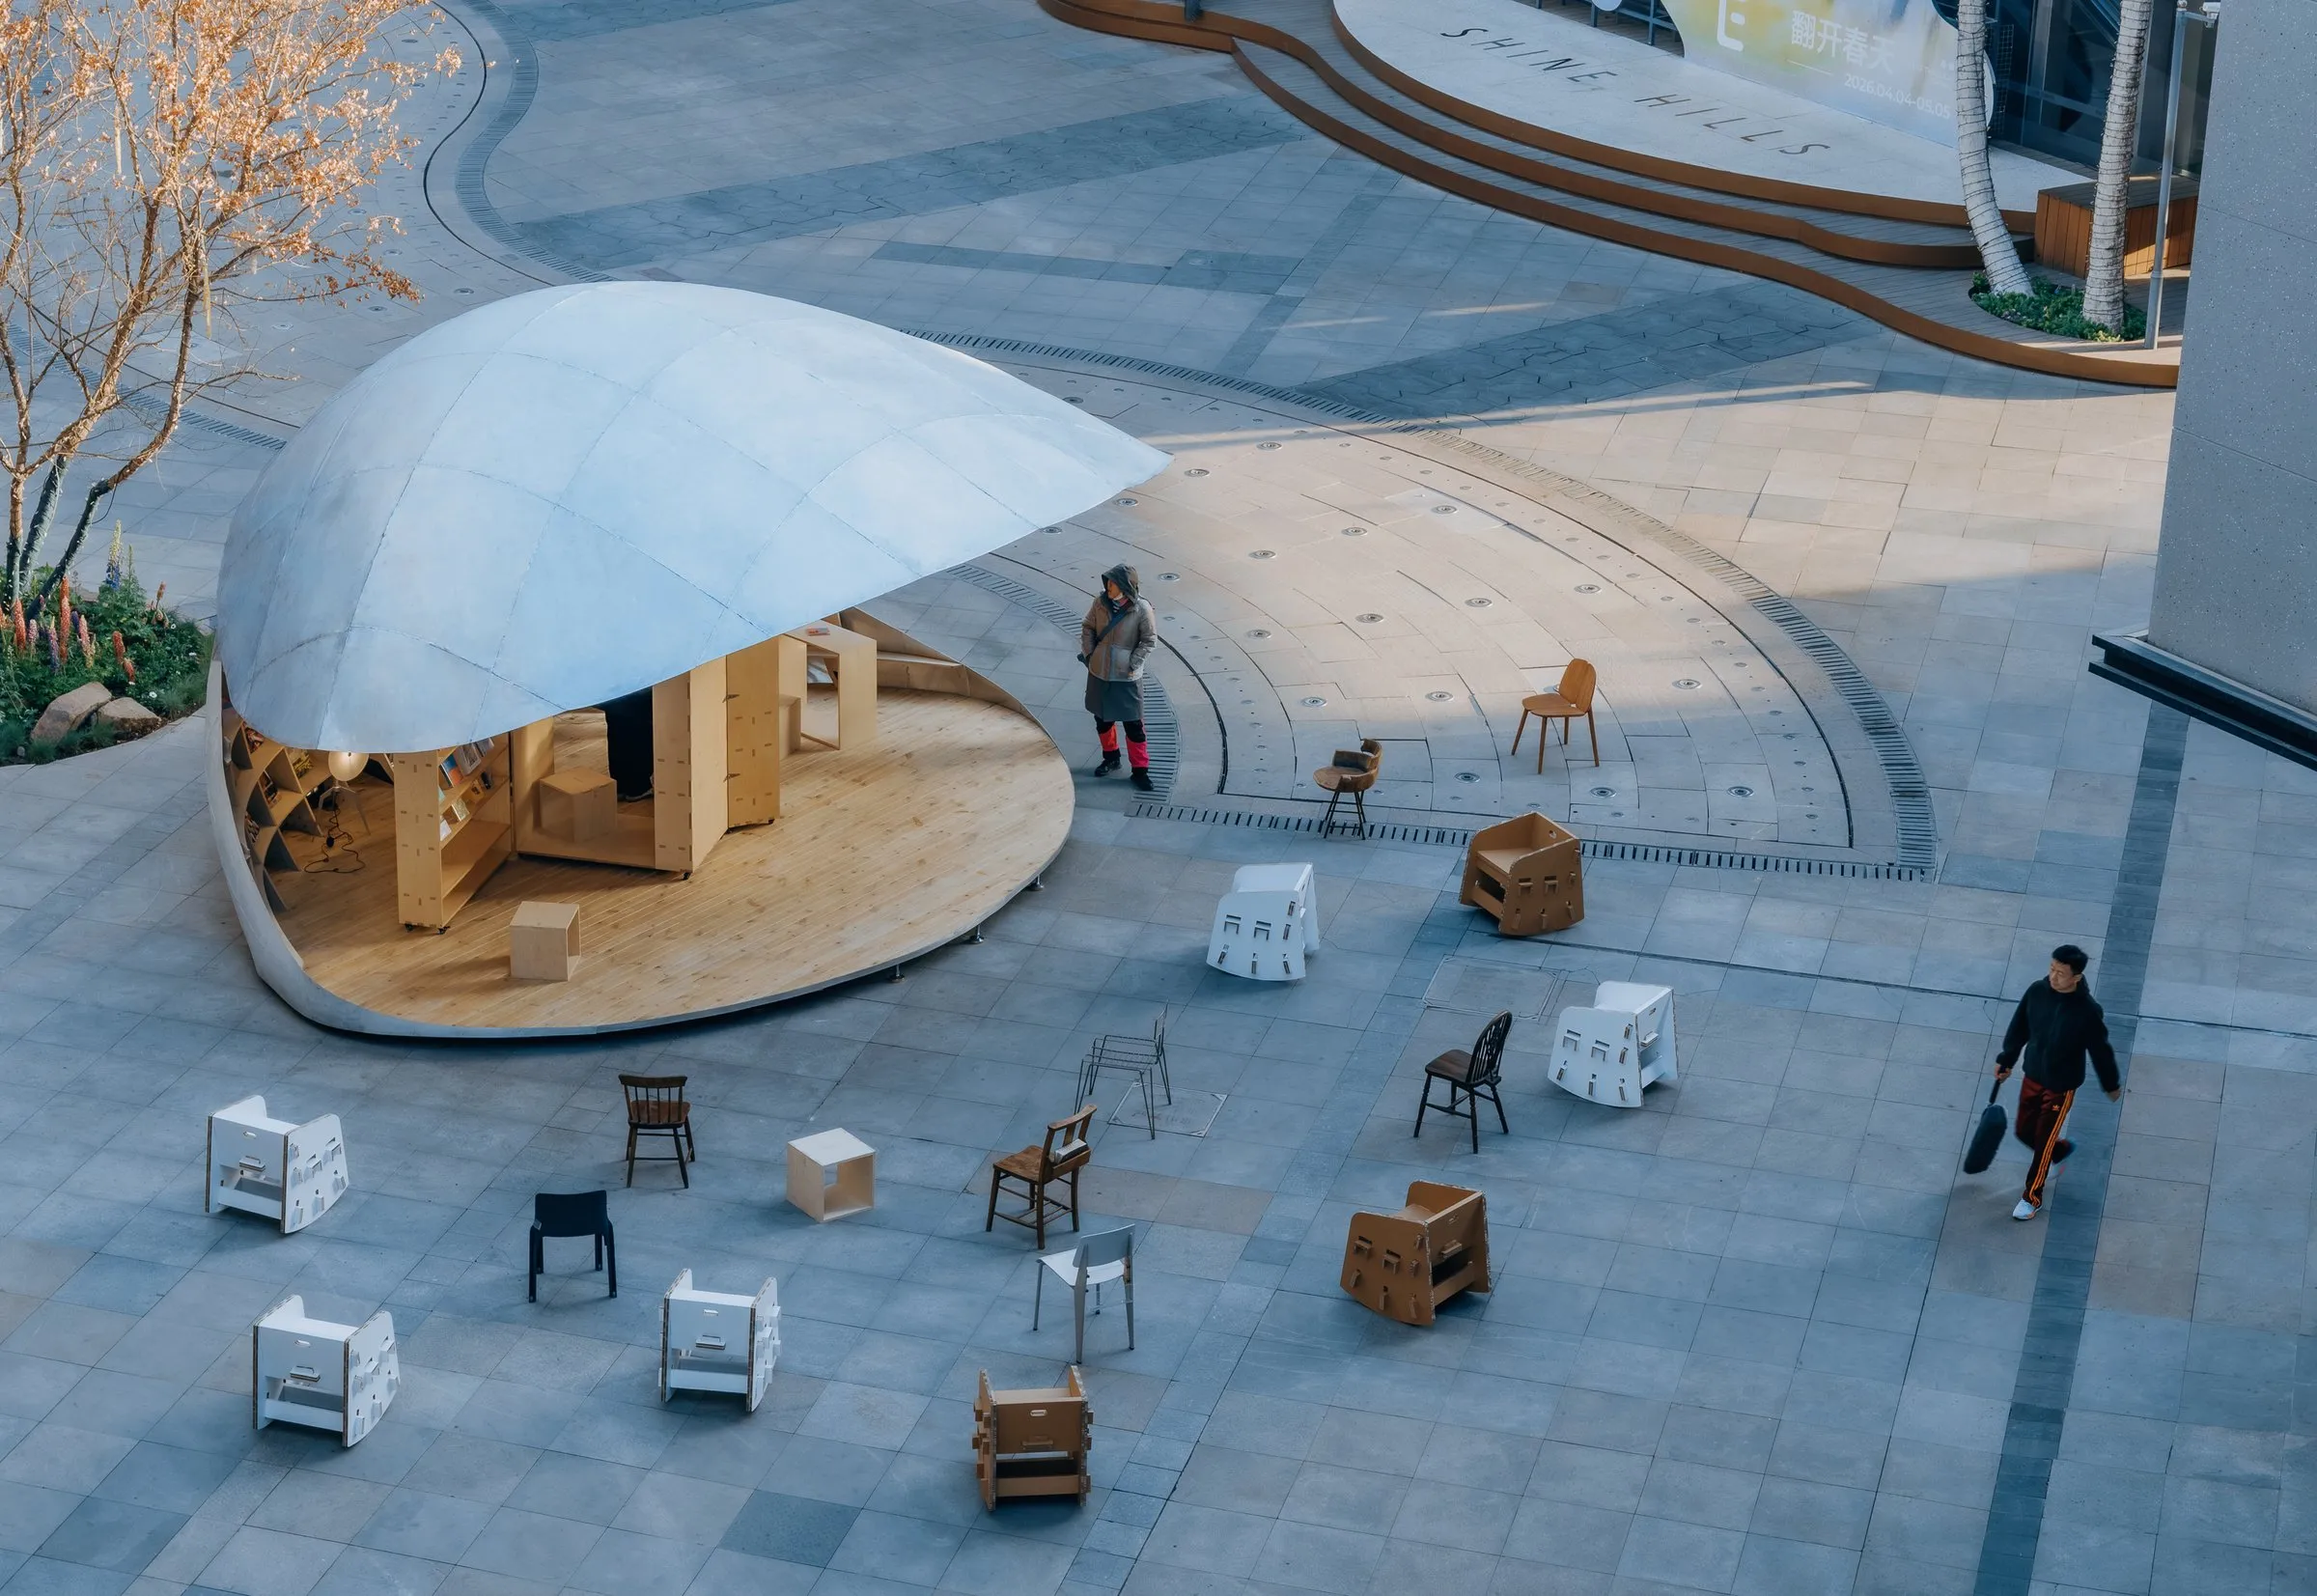
Shell Book Pavilion
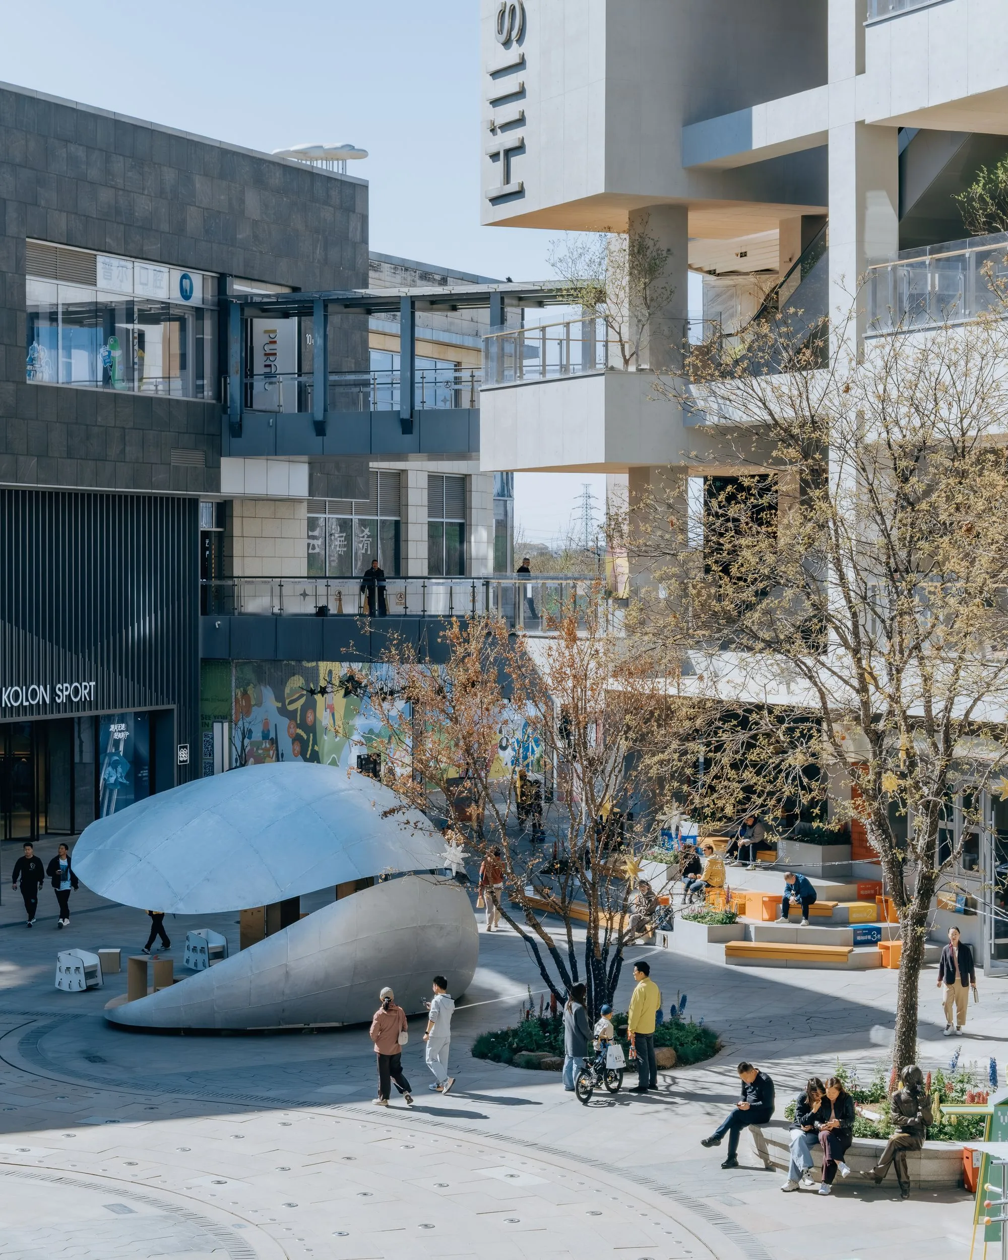
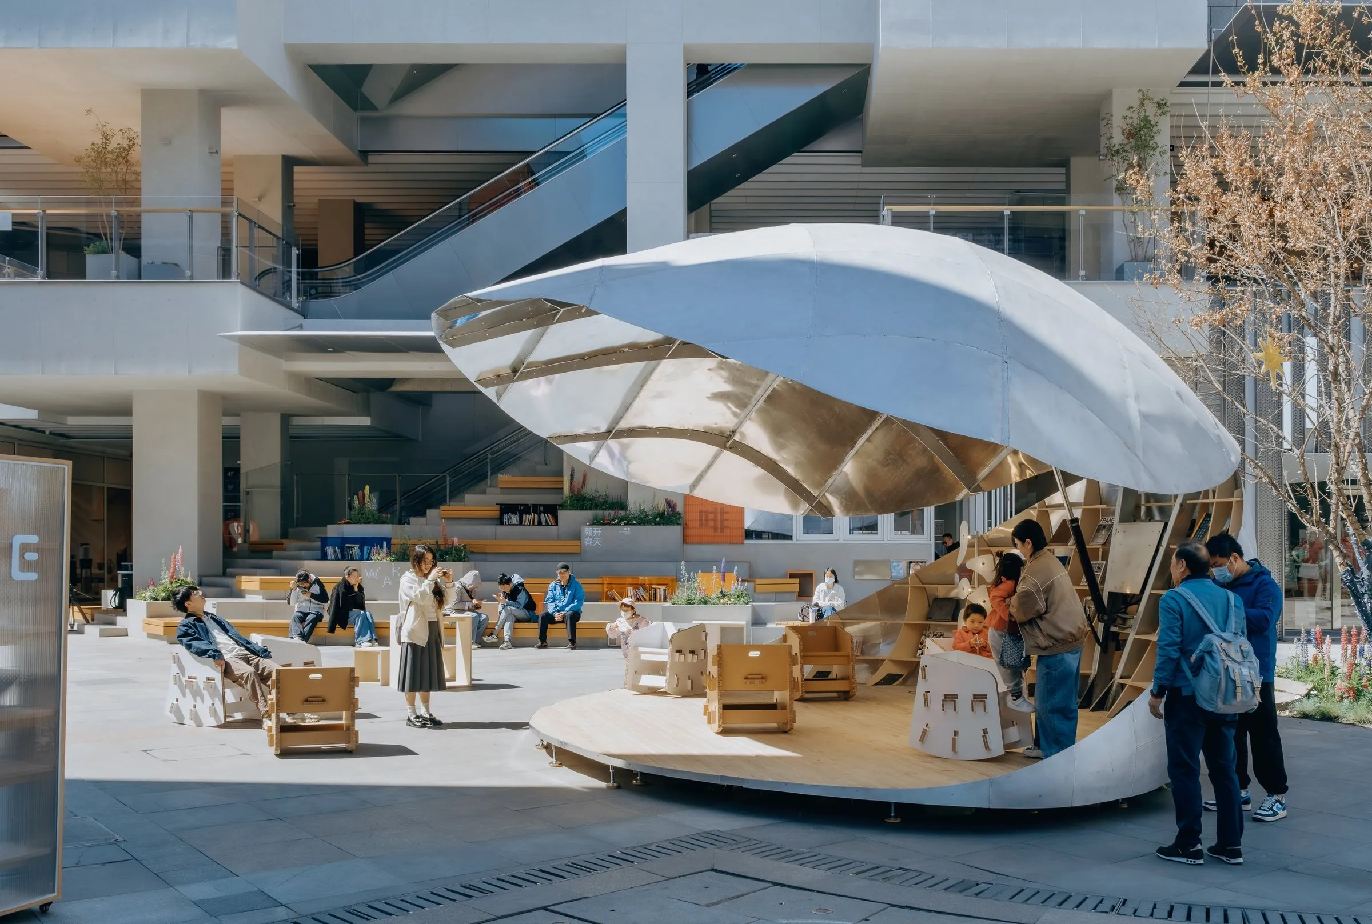
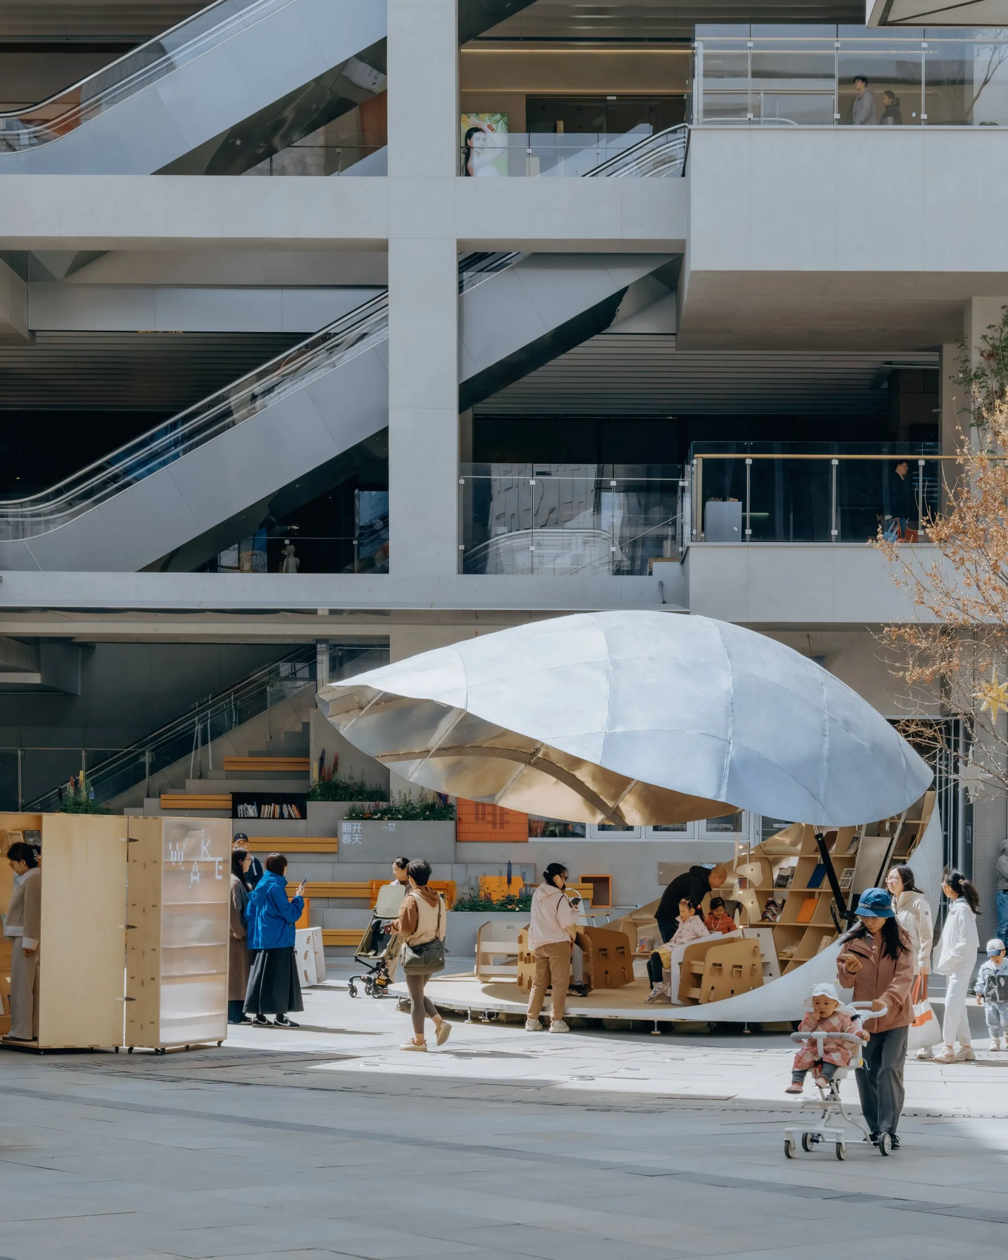
The plaza where the pavilion stands was already familiar to the Chinese design team, a nearby place visited often with children, known for its public art and its friendliness to families and the community. Asked to design and build a community book pavilion there, the team saw it as a return to an everyday place and a chance to ask what kind of public space it really needed.
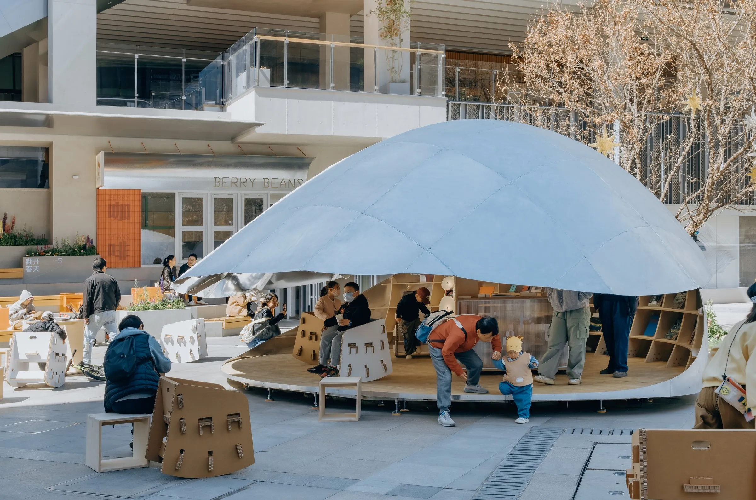
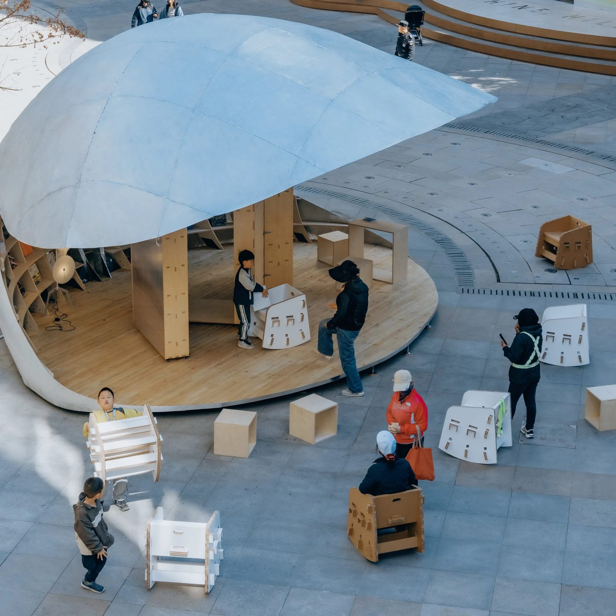
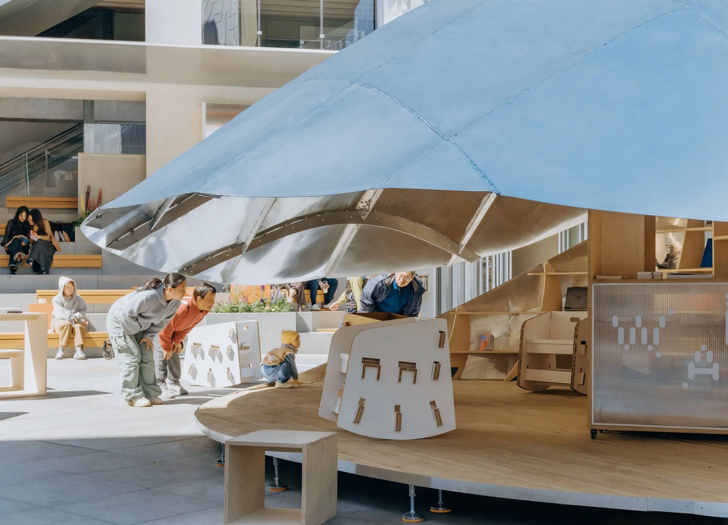
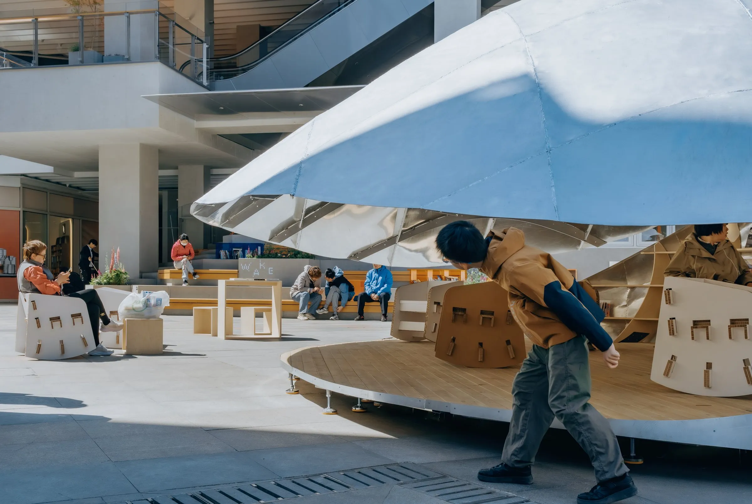
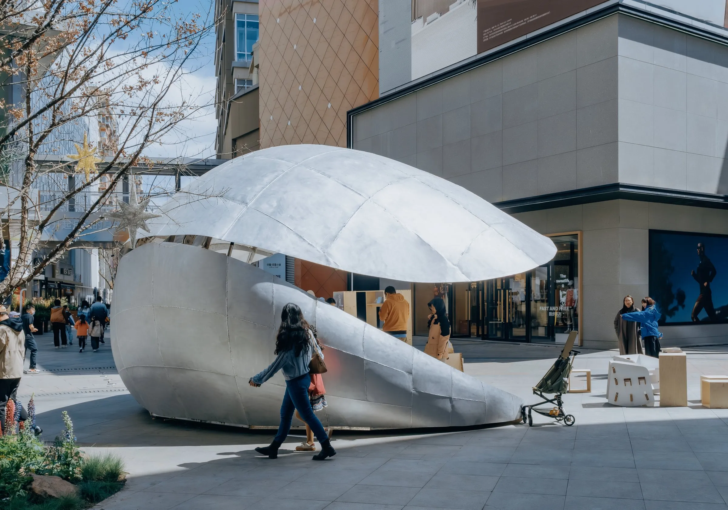
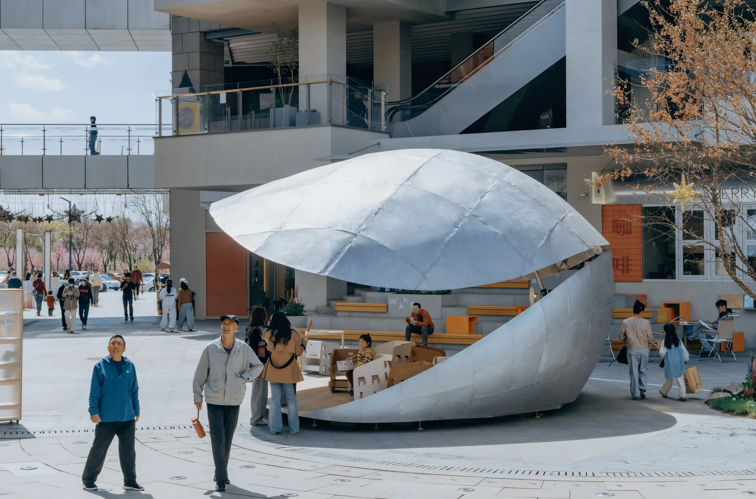
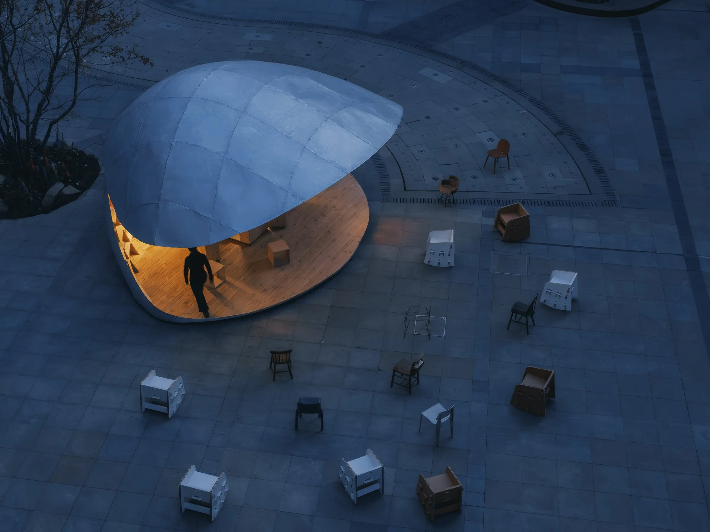
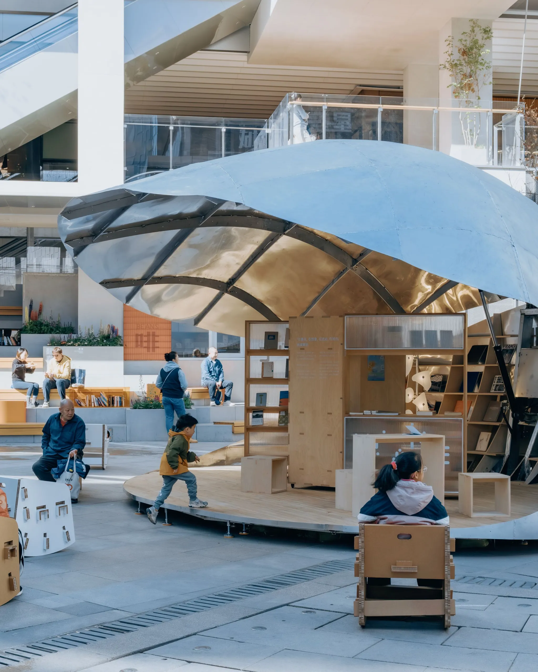
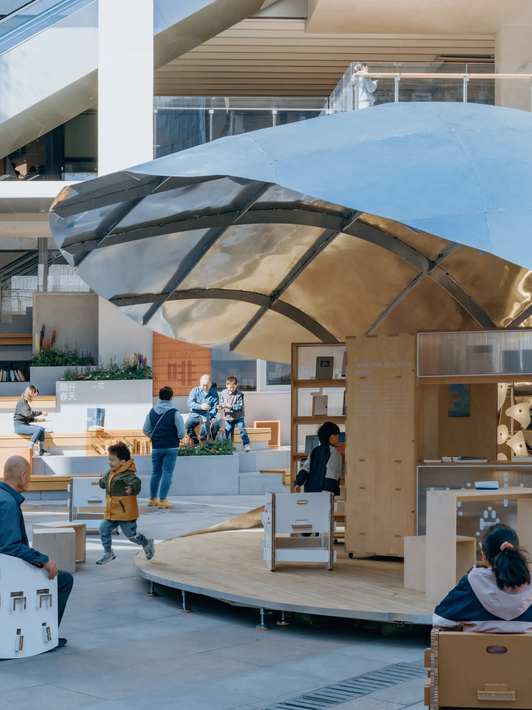
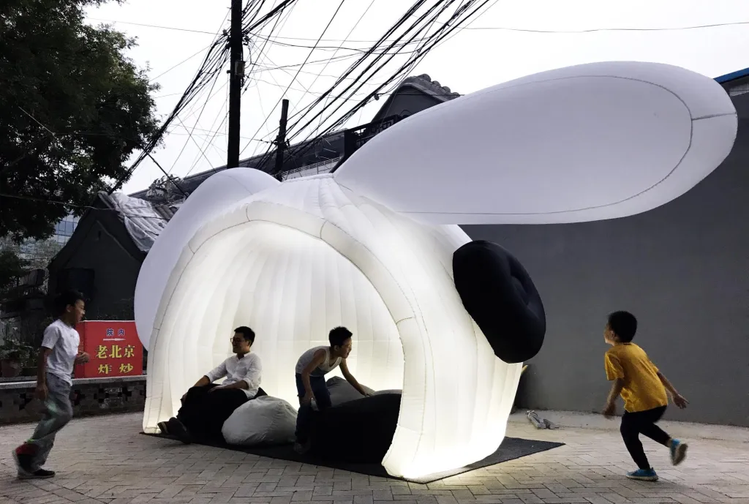
Three premises emerged. It had to be engaging enough to draw people in rather than get in the way. It had to work from every side, with no back, since crowds approach from all directions; so it could not be a box. And it had to stay open, connected to people, air and movement across the plaza rather than closed like a hut.
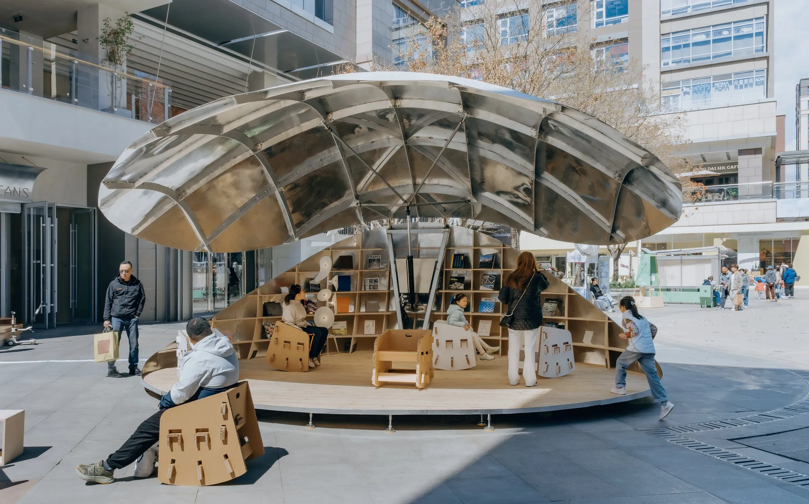
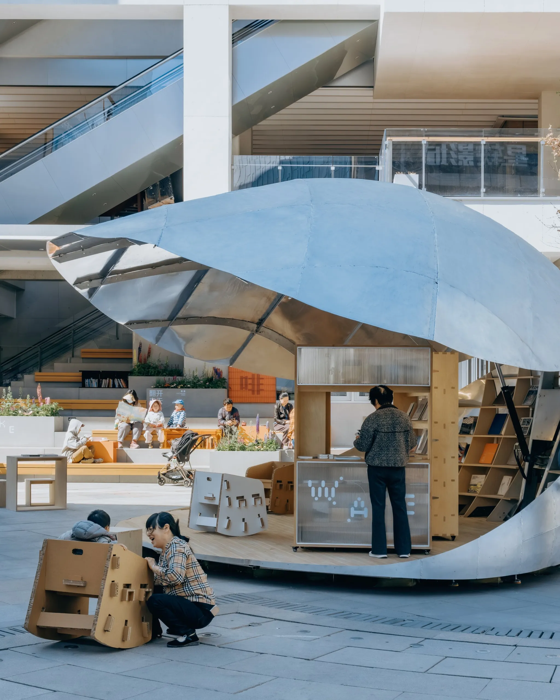
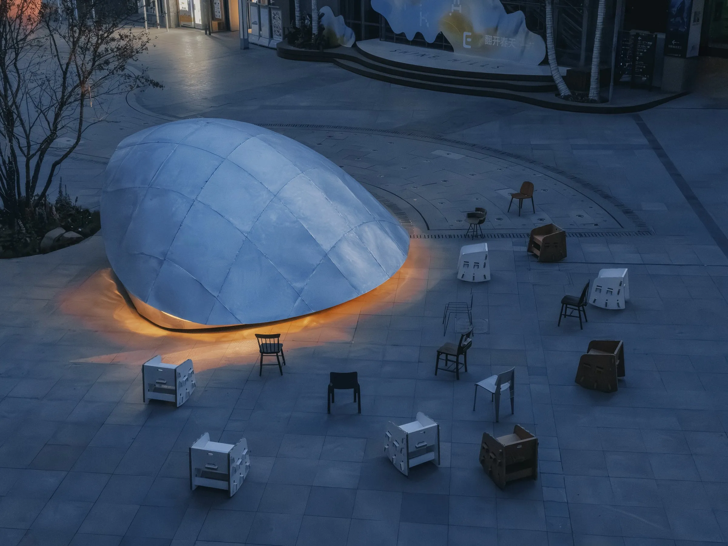
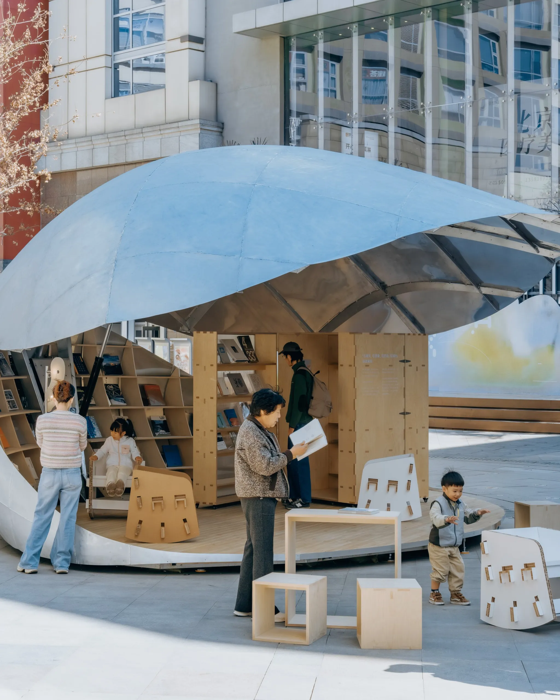
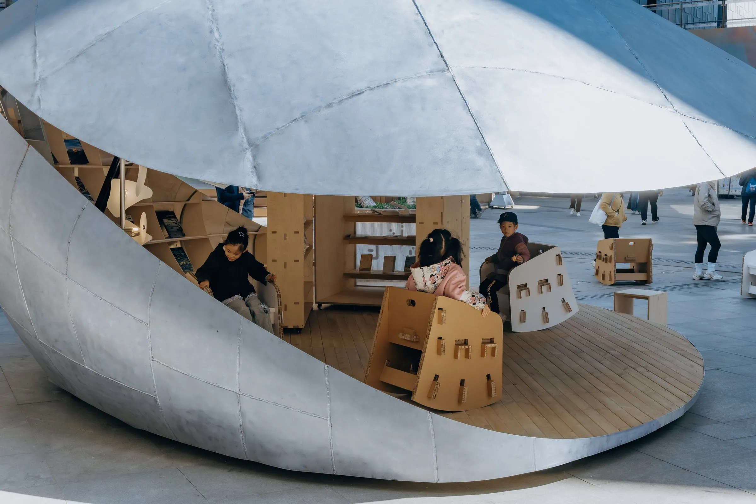
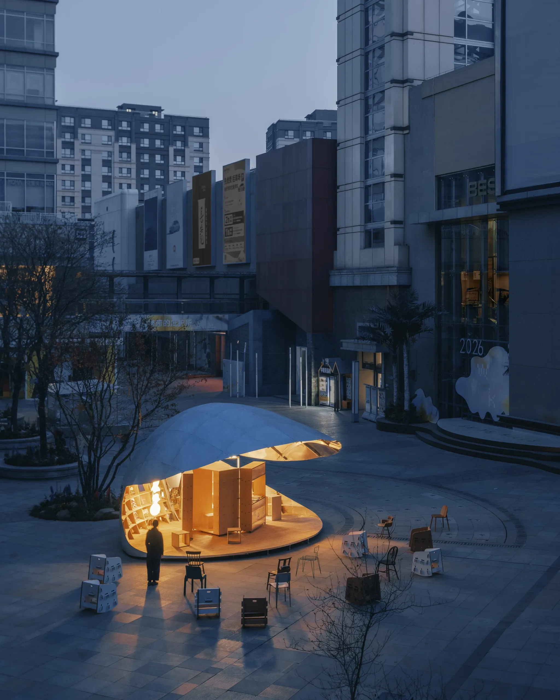
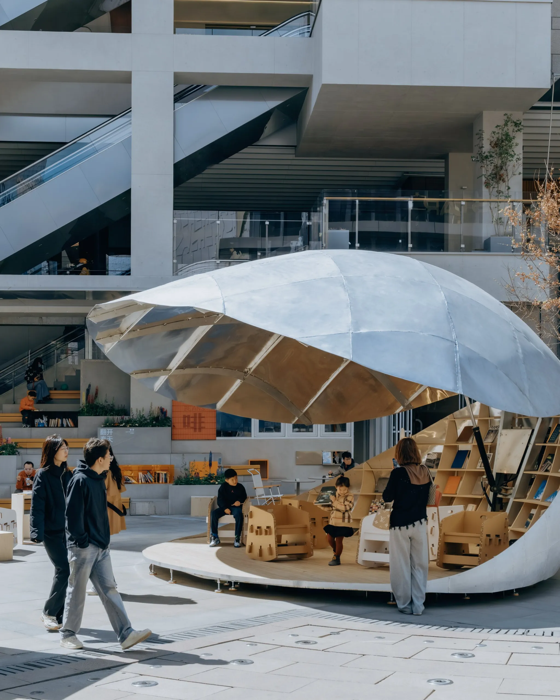
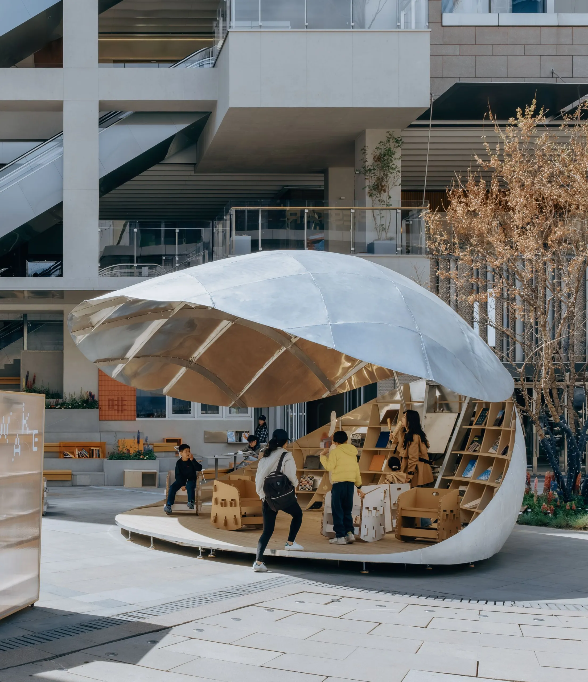
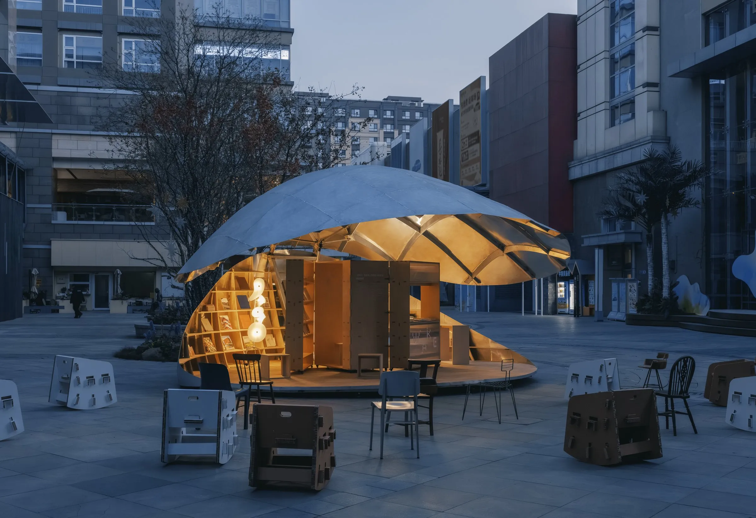
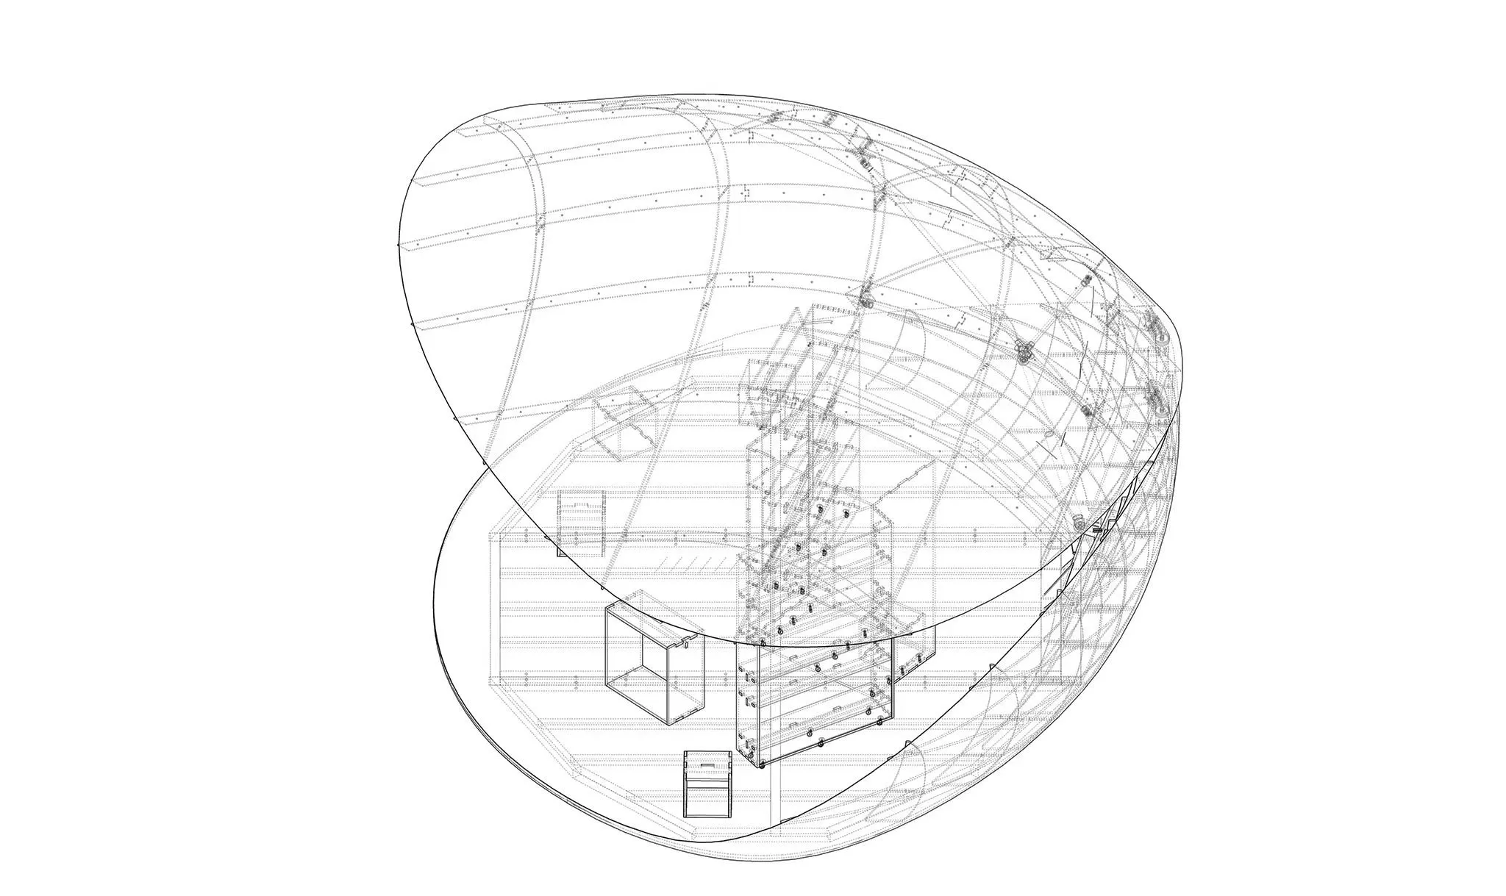
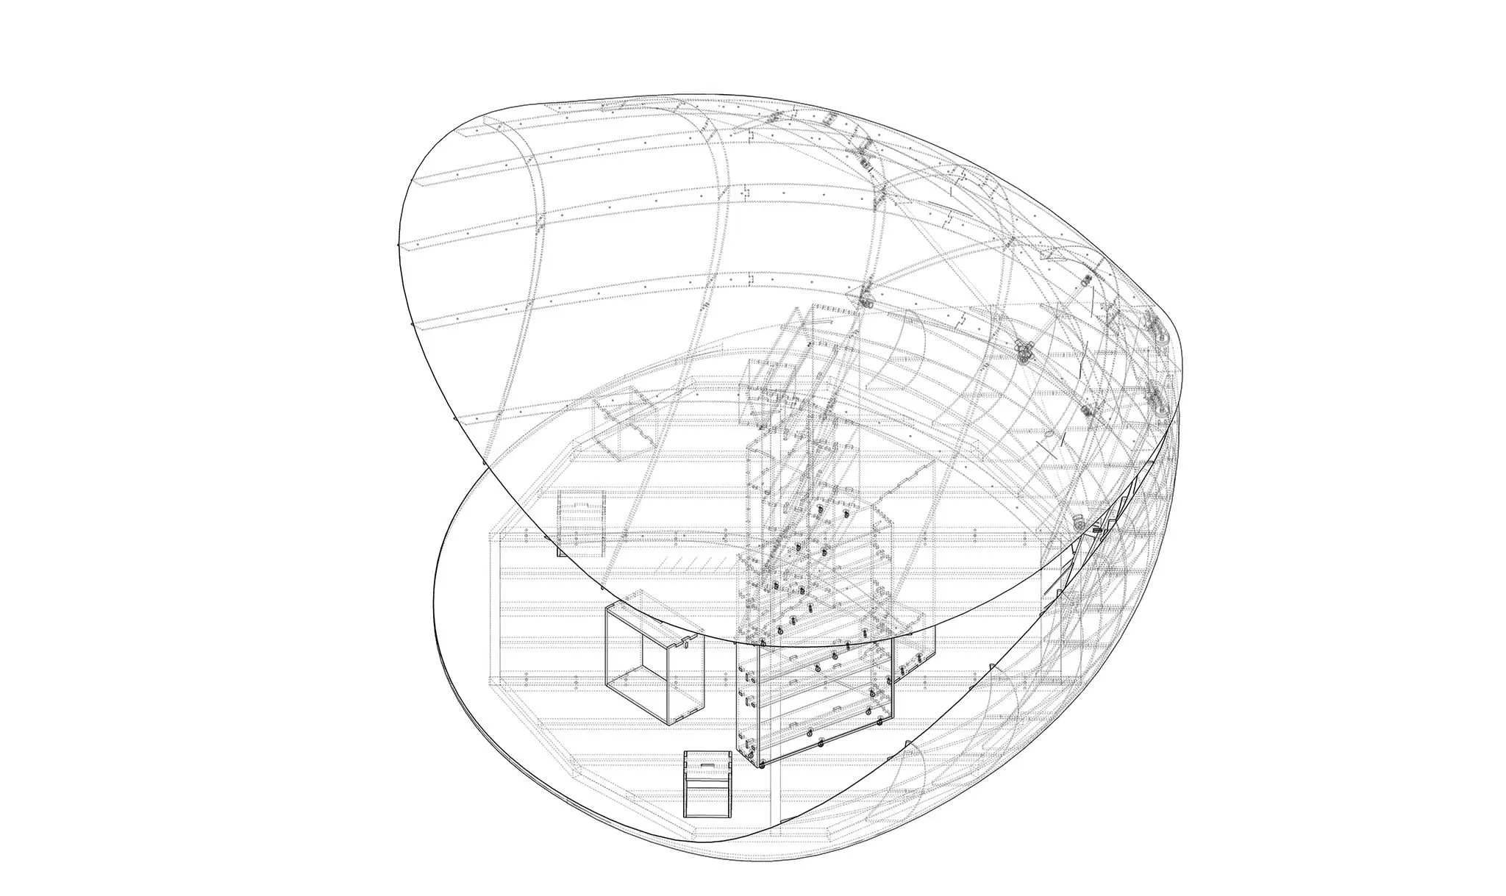
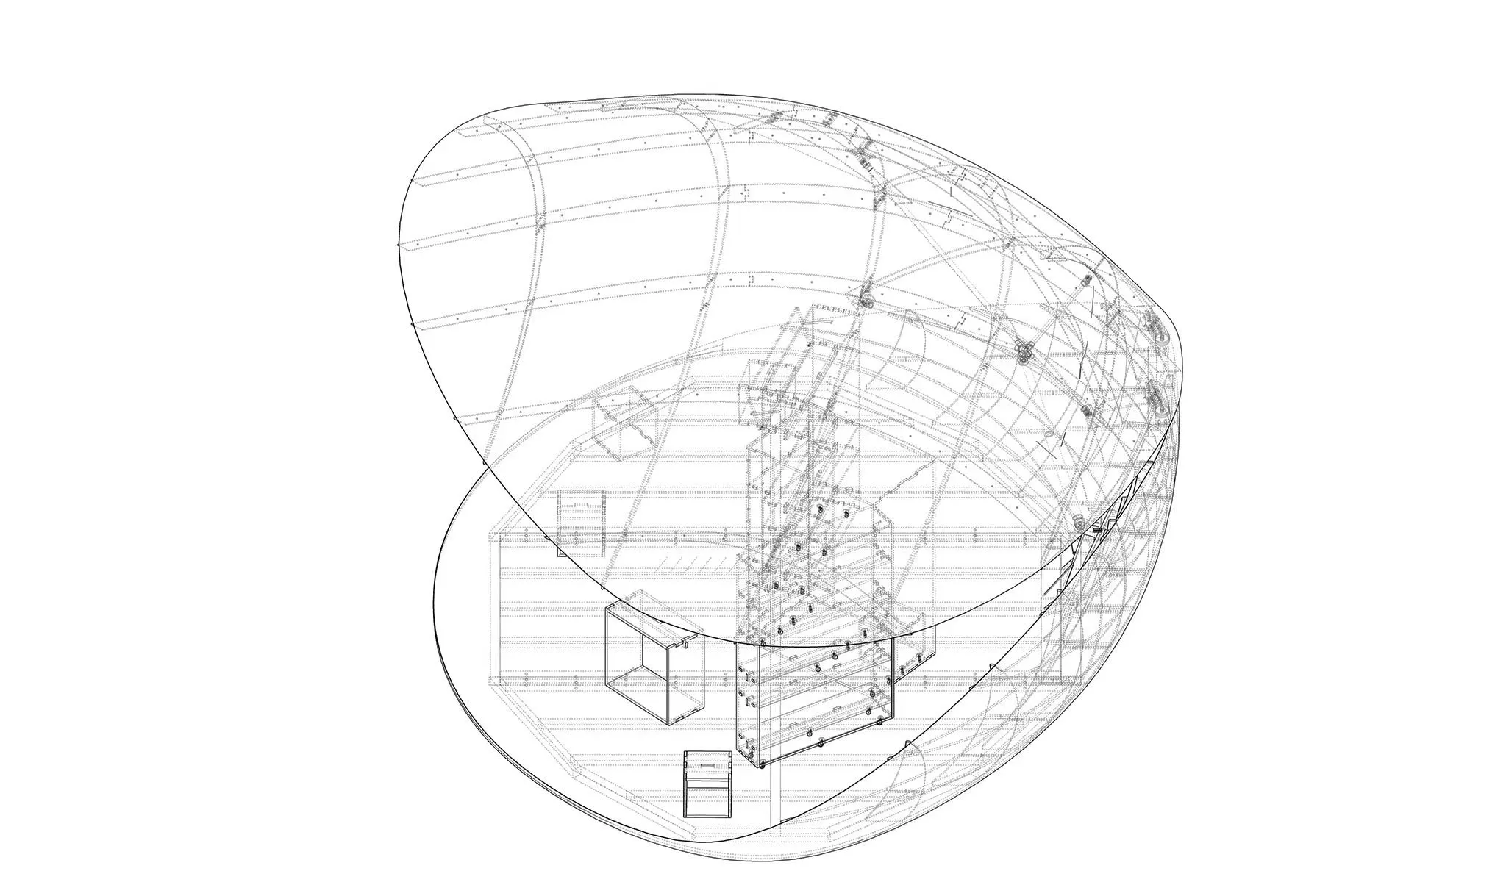
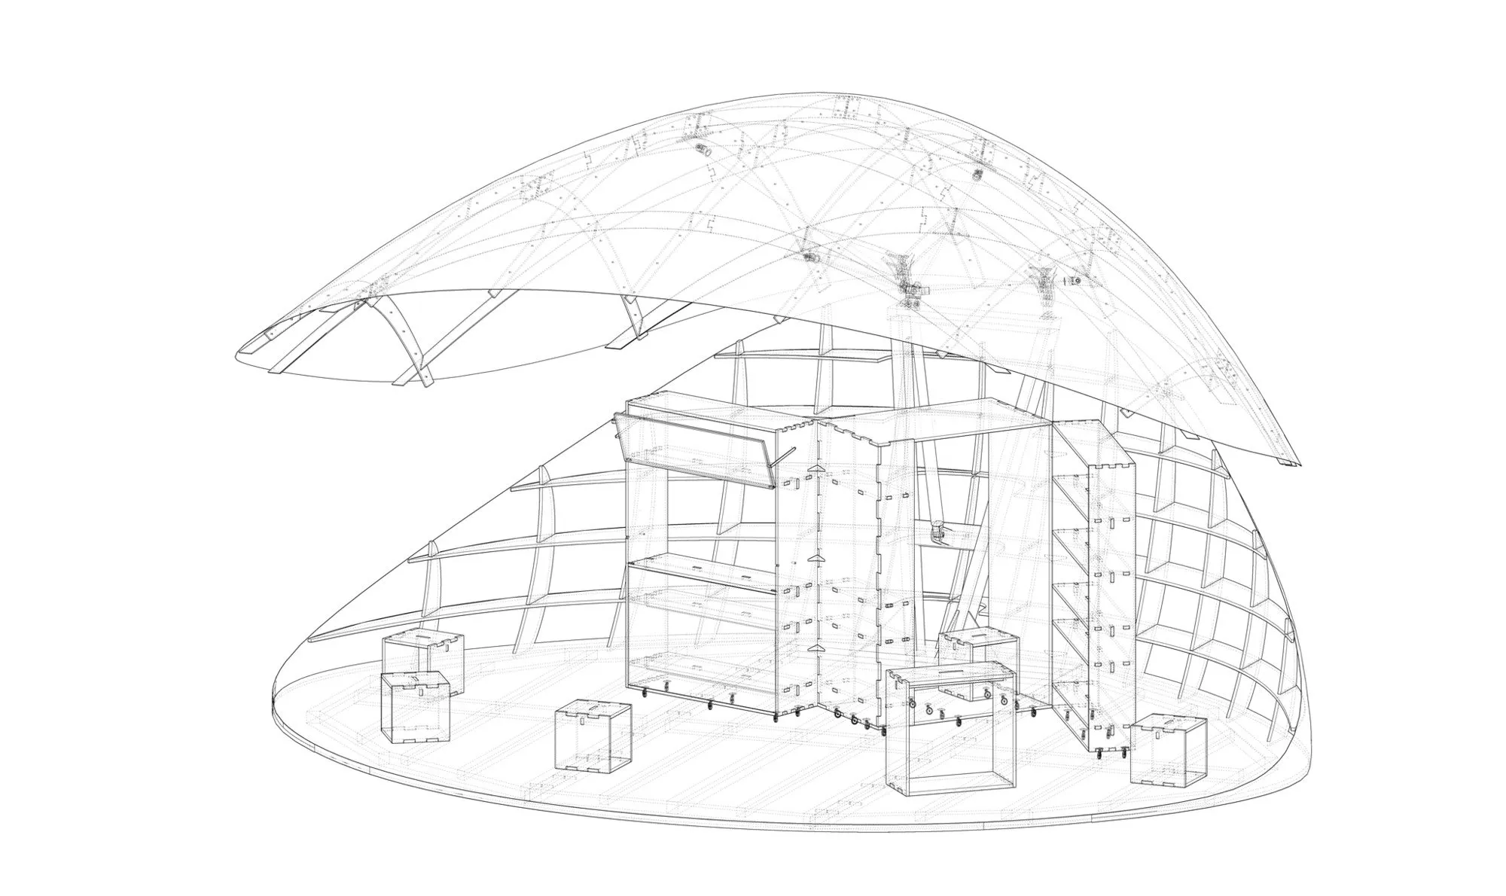
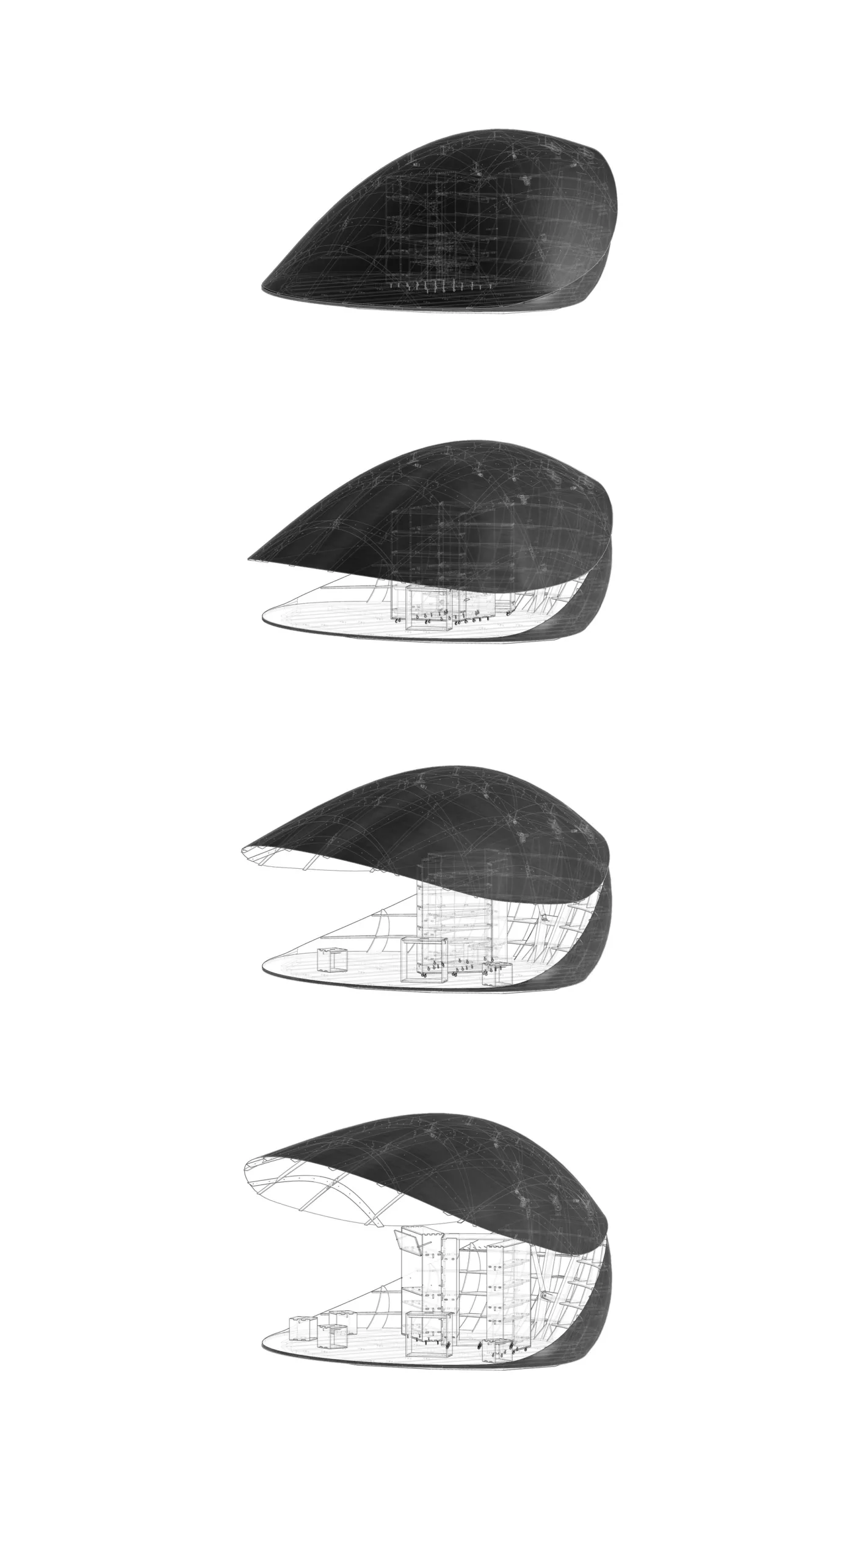
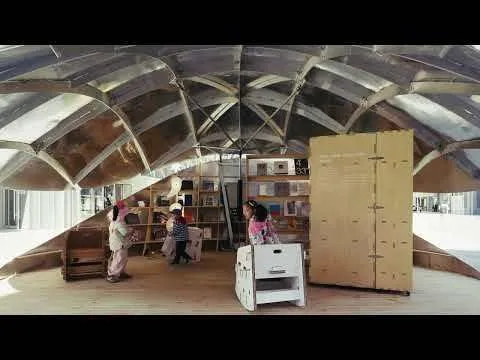
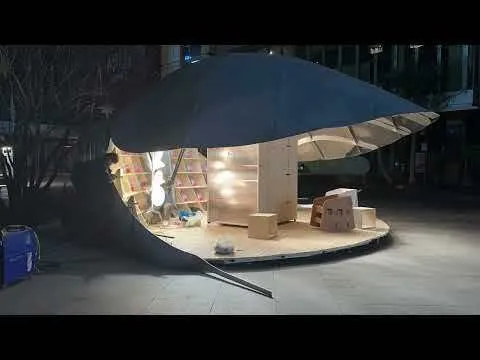
From these, the pavilion became a transformable space rather than a fixed object. An early idea enlarged an earlier micro book house, but a sideways opening raised rainwater issues, so an up-and-down mechanism was adopted. Between open and closed lies a whole range of states: fully open as a public platform, half open with a sense of shelter, nearly closed and inward like a shell. At readings, a speaker can wait inside the closed shell and appear as it slowly opens toward the audience, turning the space into part of the event.
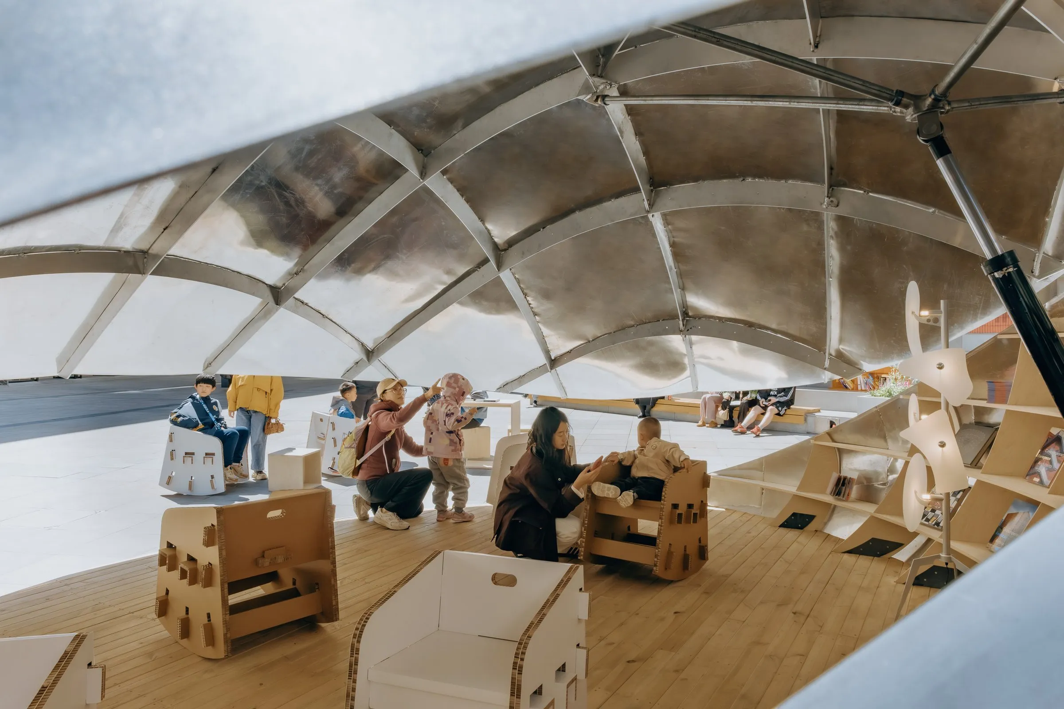
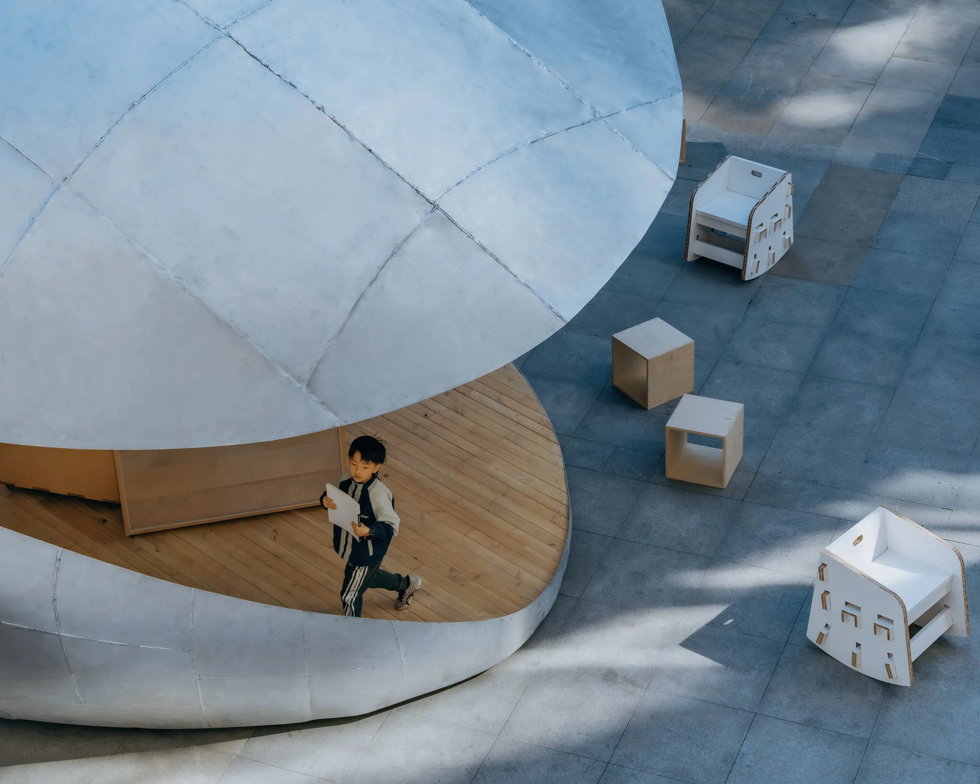
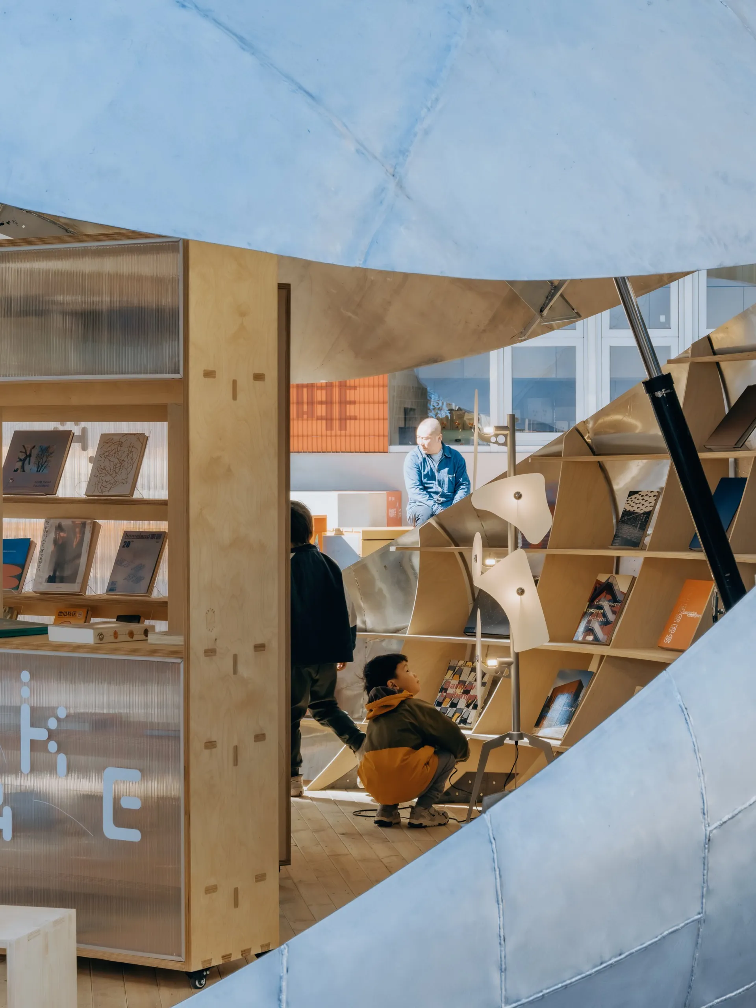
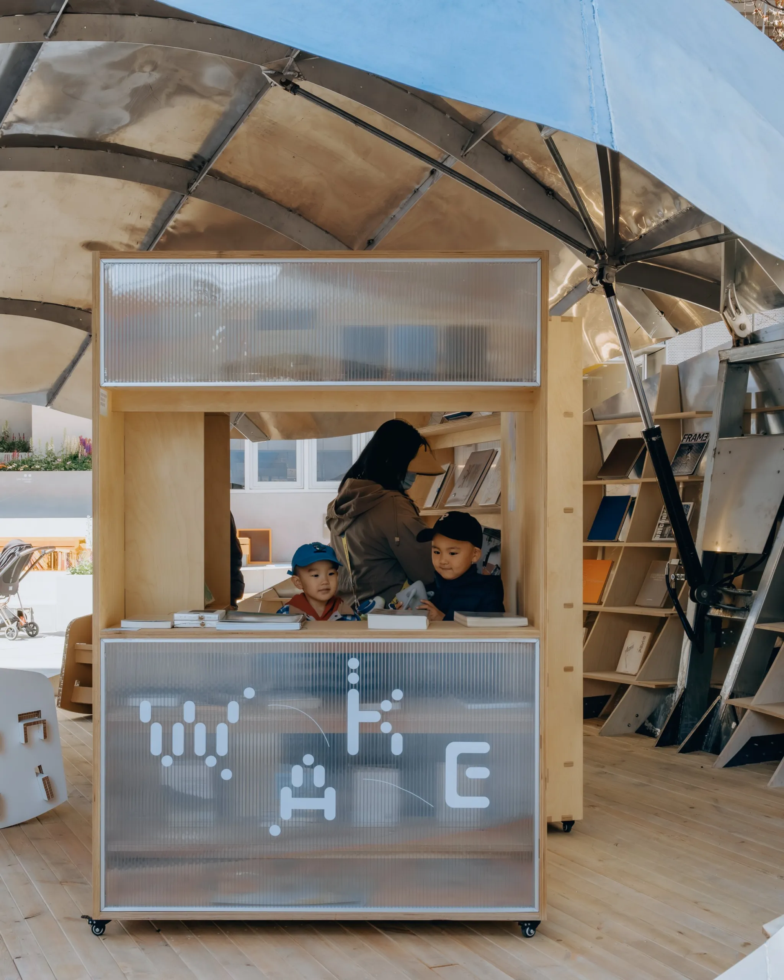
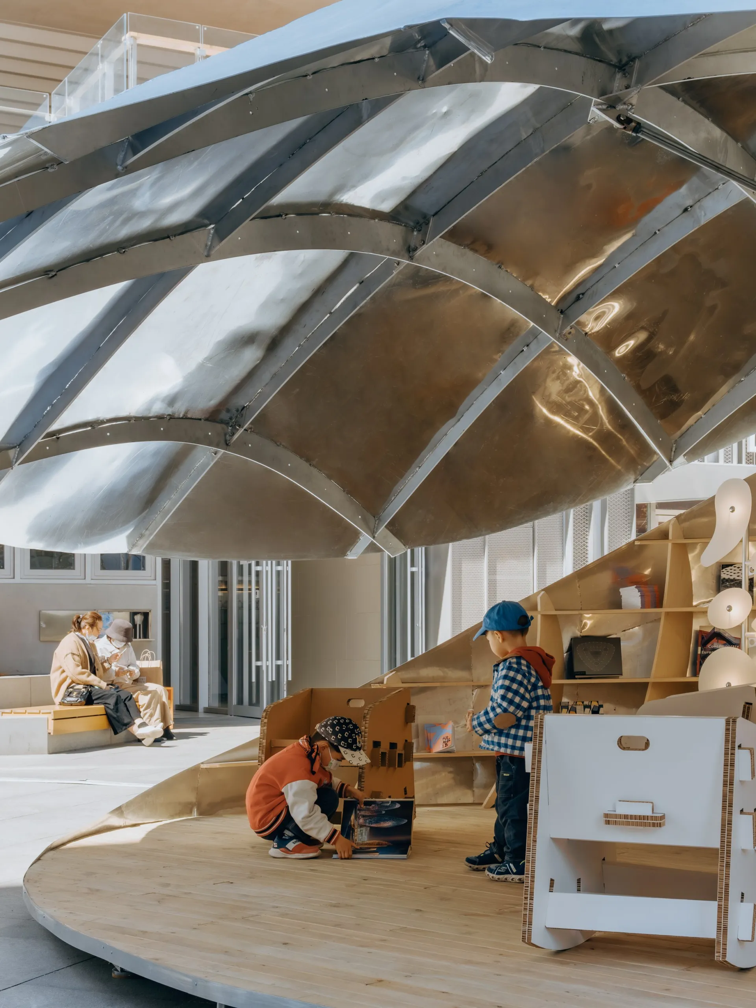
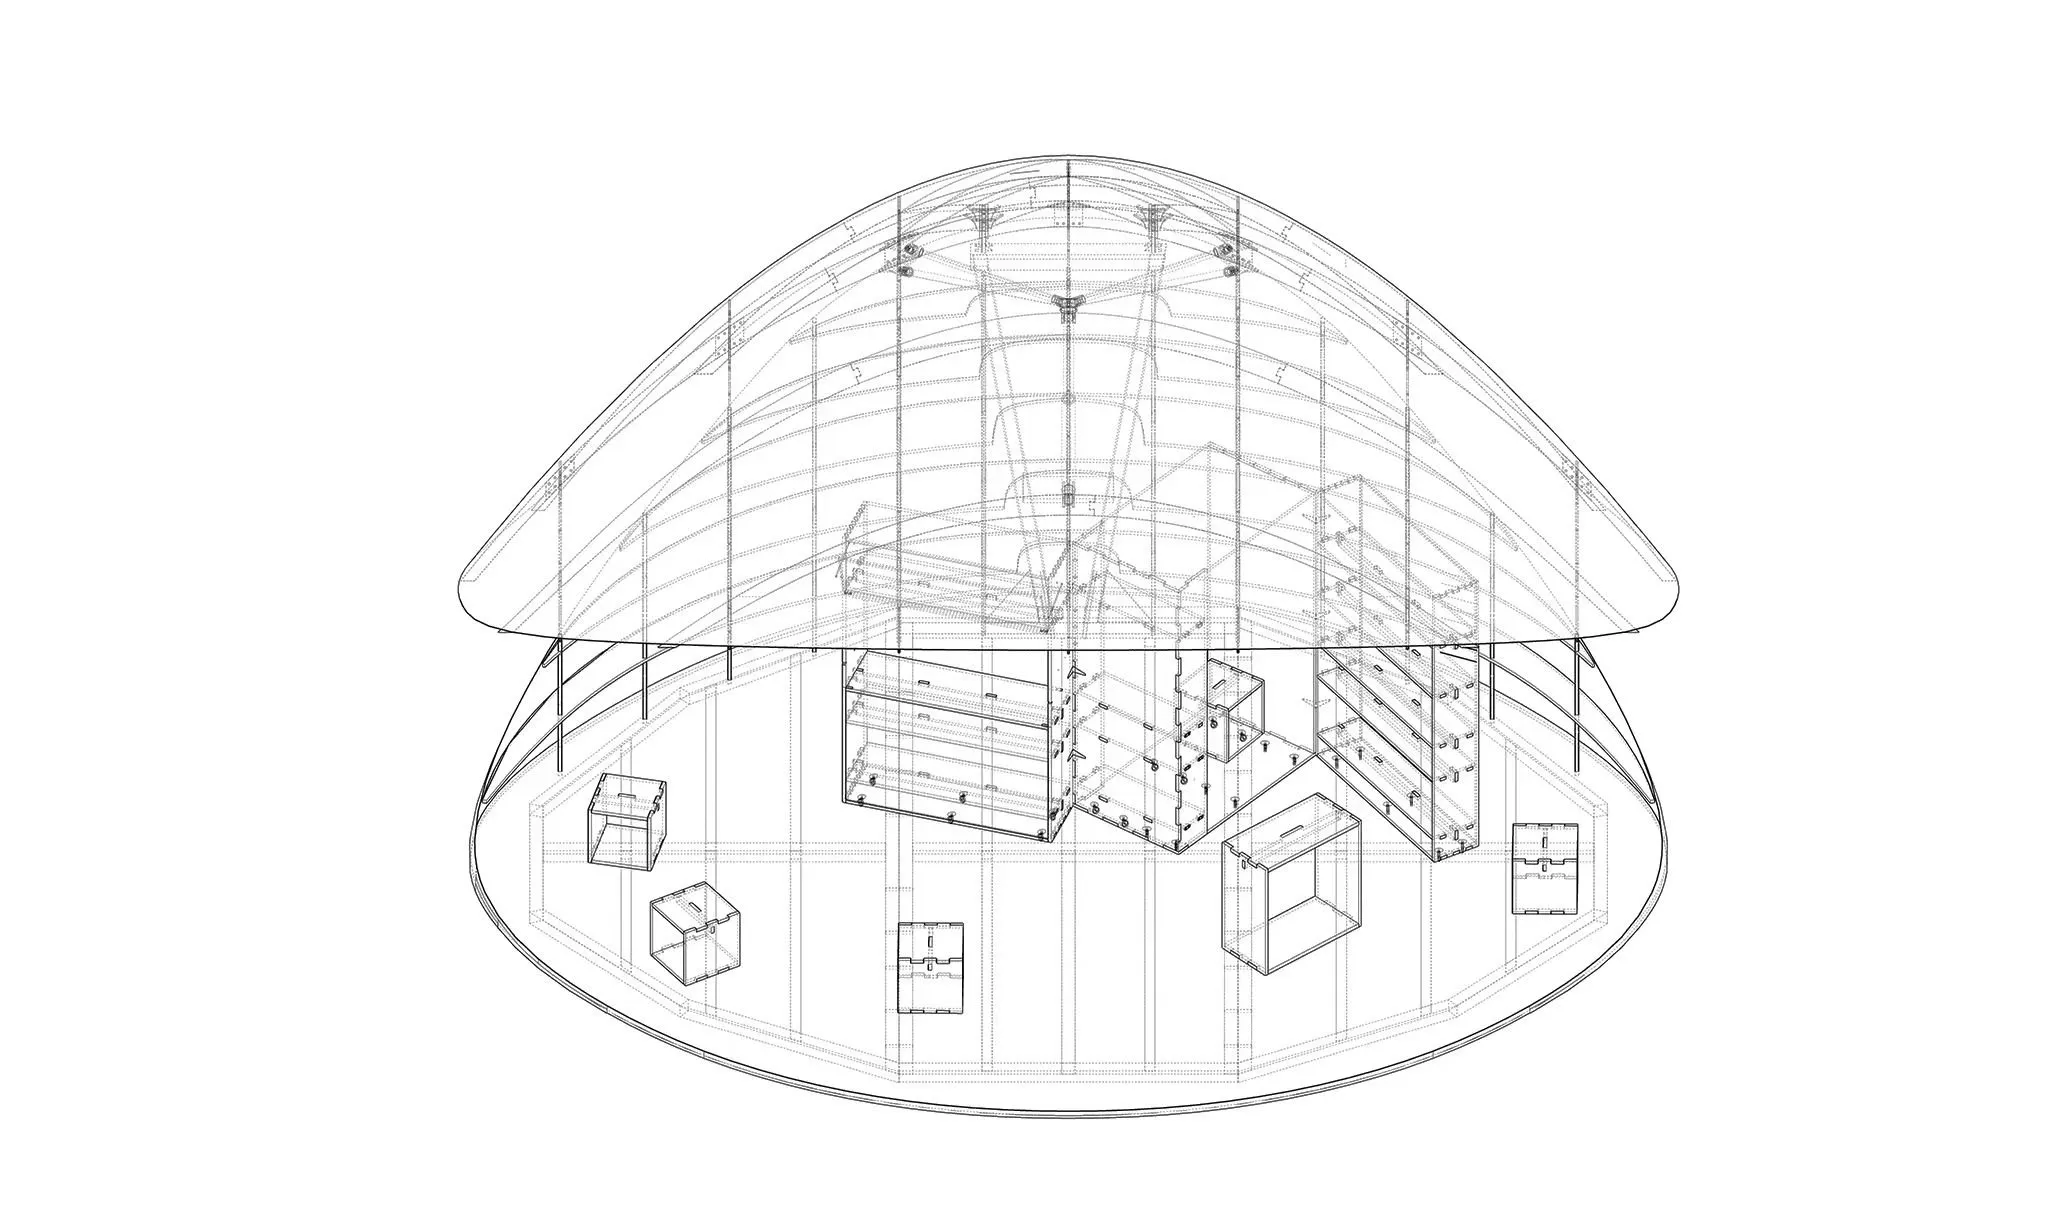
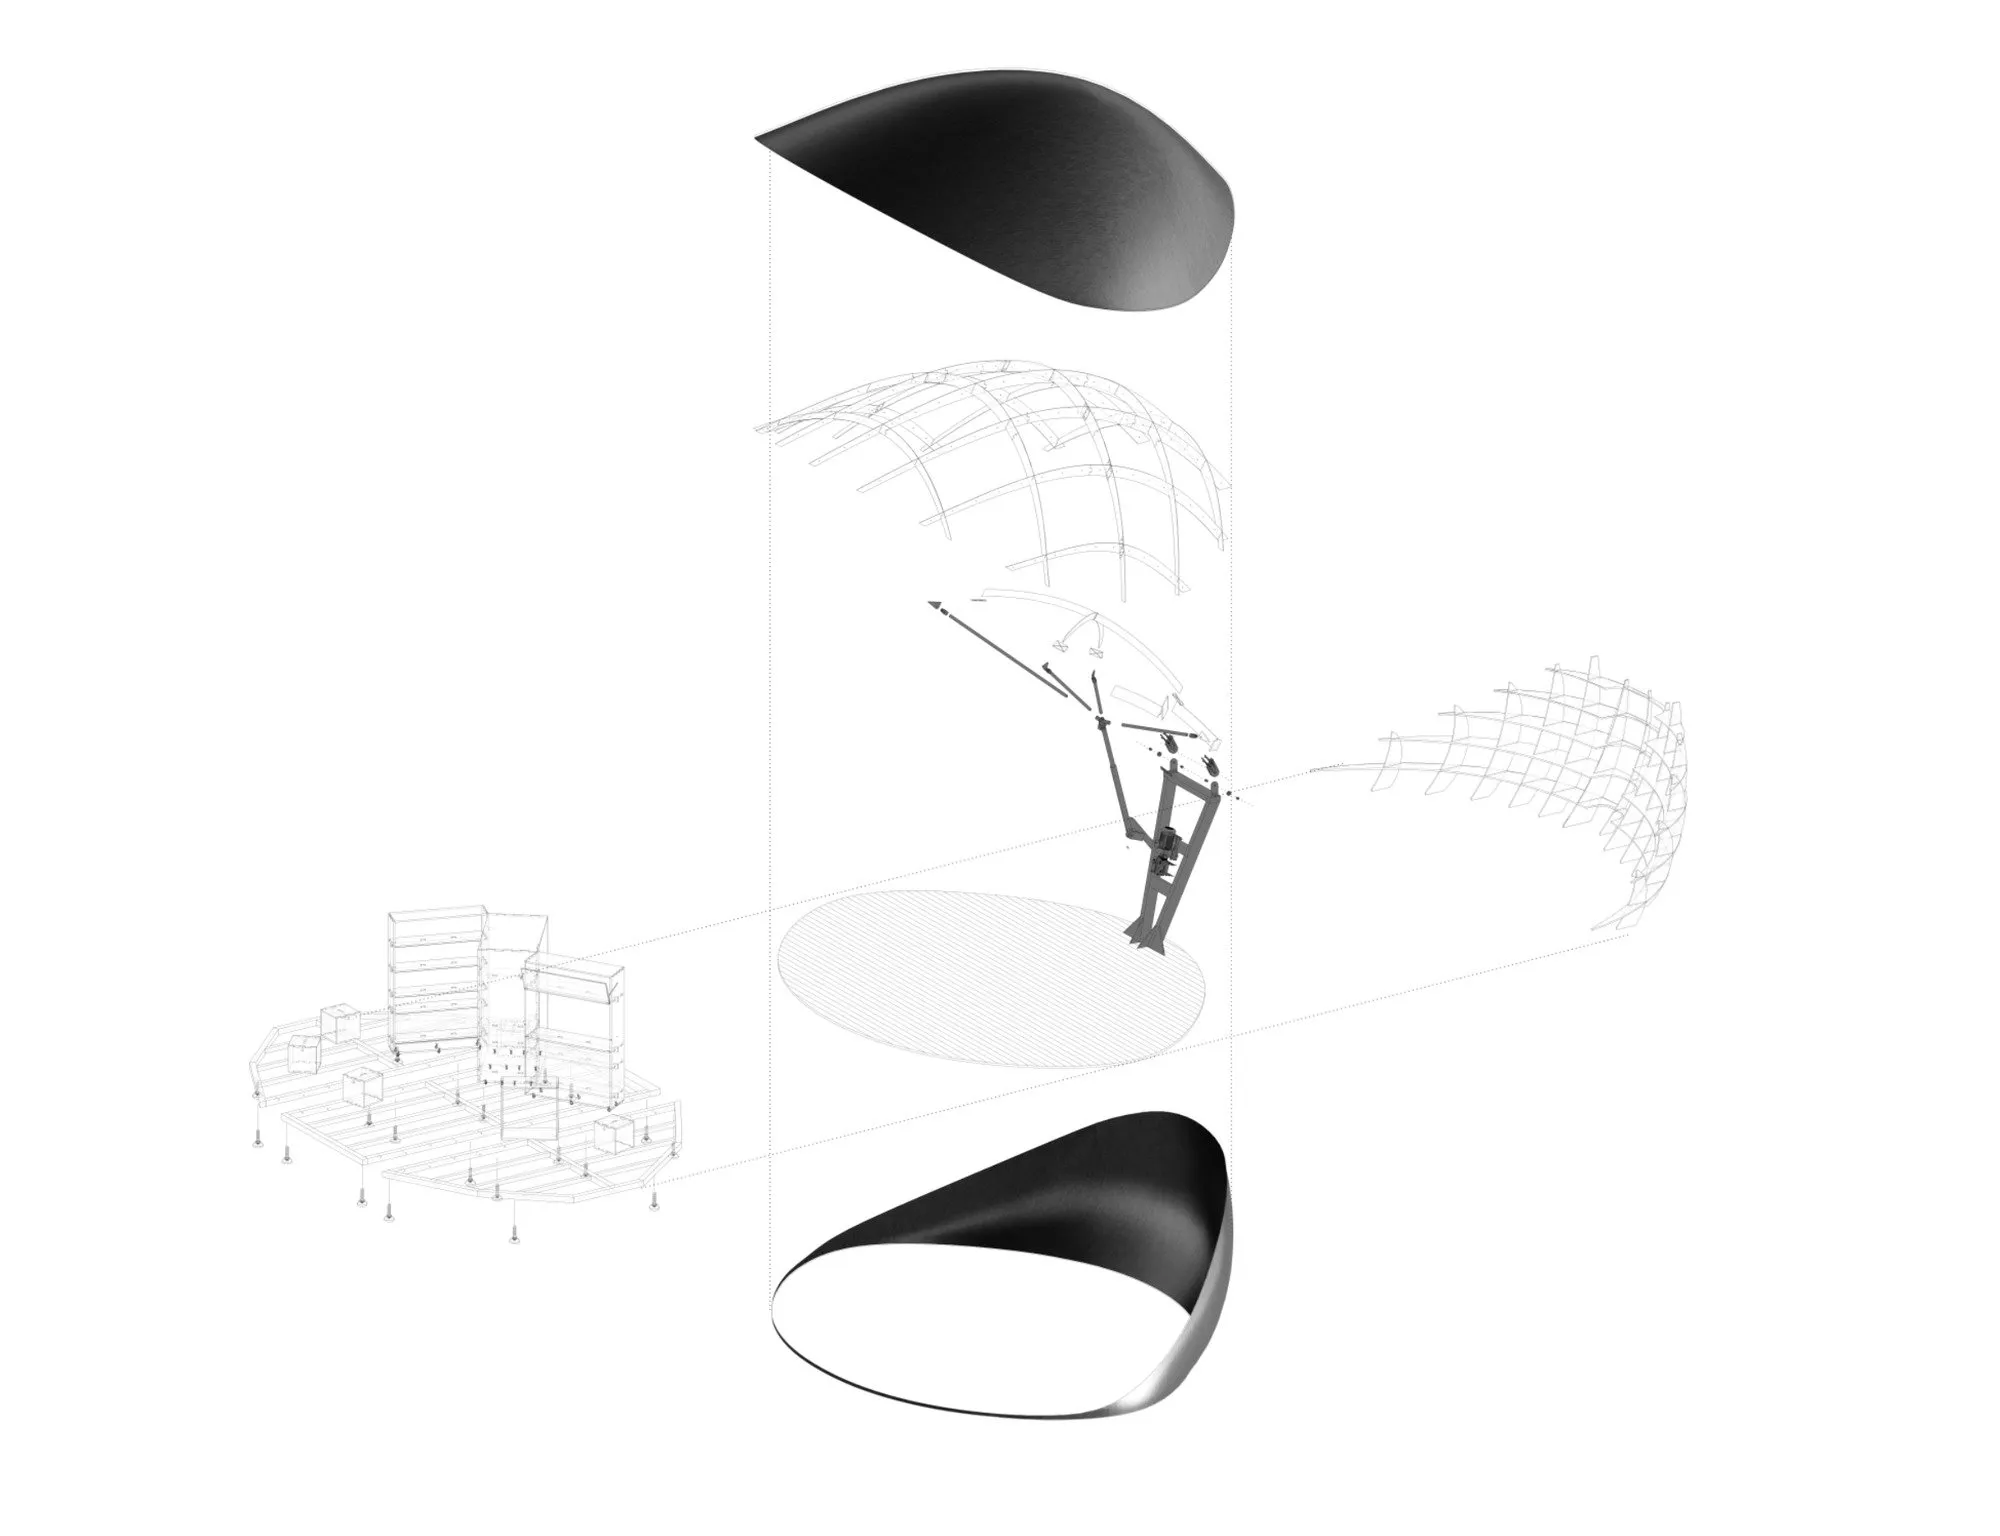
Though shell-like in image, it is a real room: an unfolded roof of over 40 m², nearly 8 by 6 metres in plan, with clear heights from about 2.5 to 4.2 metres when open. Achieving scale, stability and safety meant coordinating drives, bearings and opening mechanisms with forging, CNC machining, turning and welding. The main frame is aerospace-grade aluminium alloy, balanced with timber inside for warmth.
Design, fabrication and installation had to be completed within 20 days. The plaza floor varied by nearly 18 centimetres, complicating levelling for a moving structure, and work on site was allowed only at night. Behind its apparent lightness lies intense technical coordination. It is neither just a kiosk nor just an installation, but a small public space that keeps changing with time, weather and use.
Project Information
- Design studio
- LUO studio
- Area
- 43
- Time
- 2026
- Primary materials
- Aluminium, Natural timber
Comments