
Latapie House
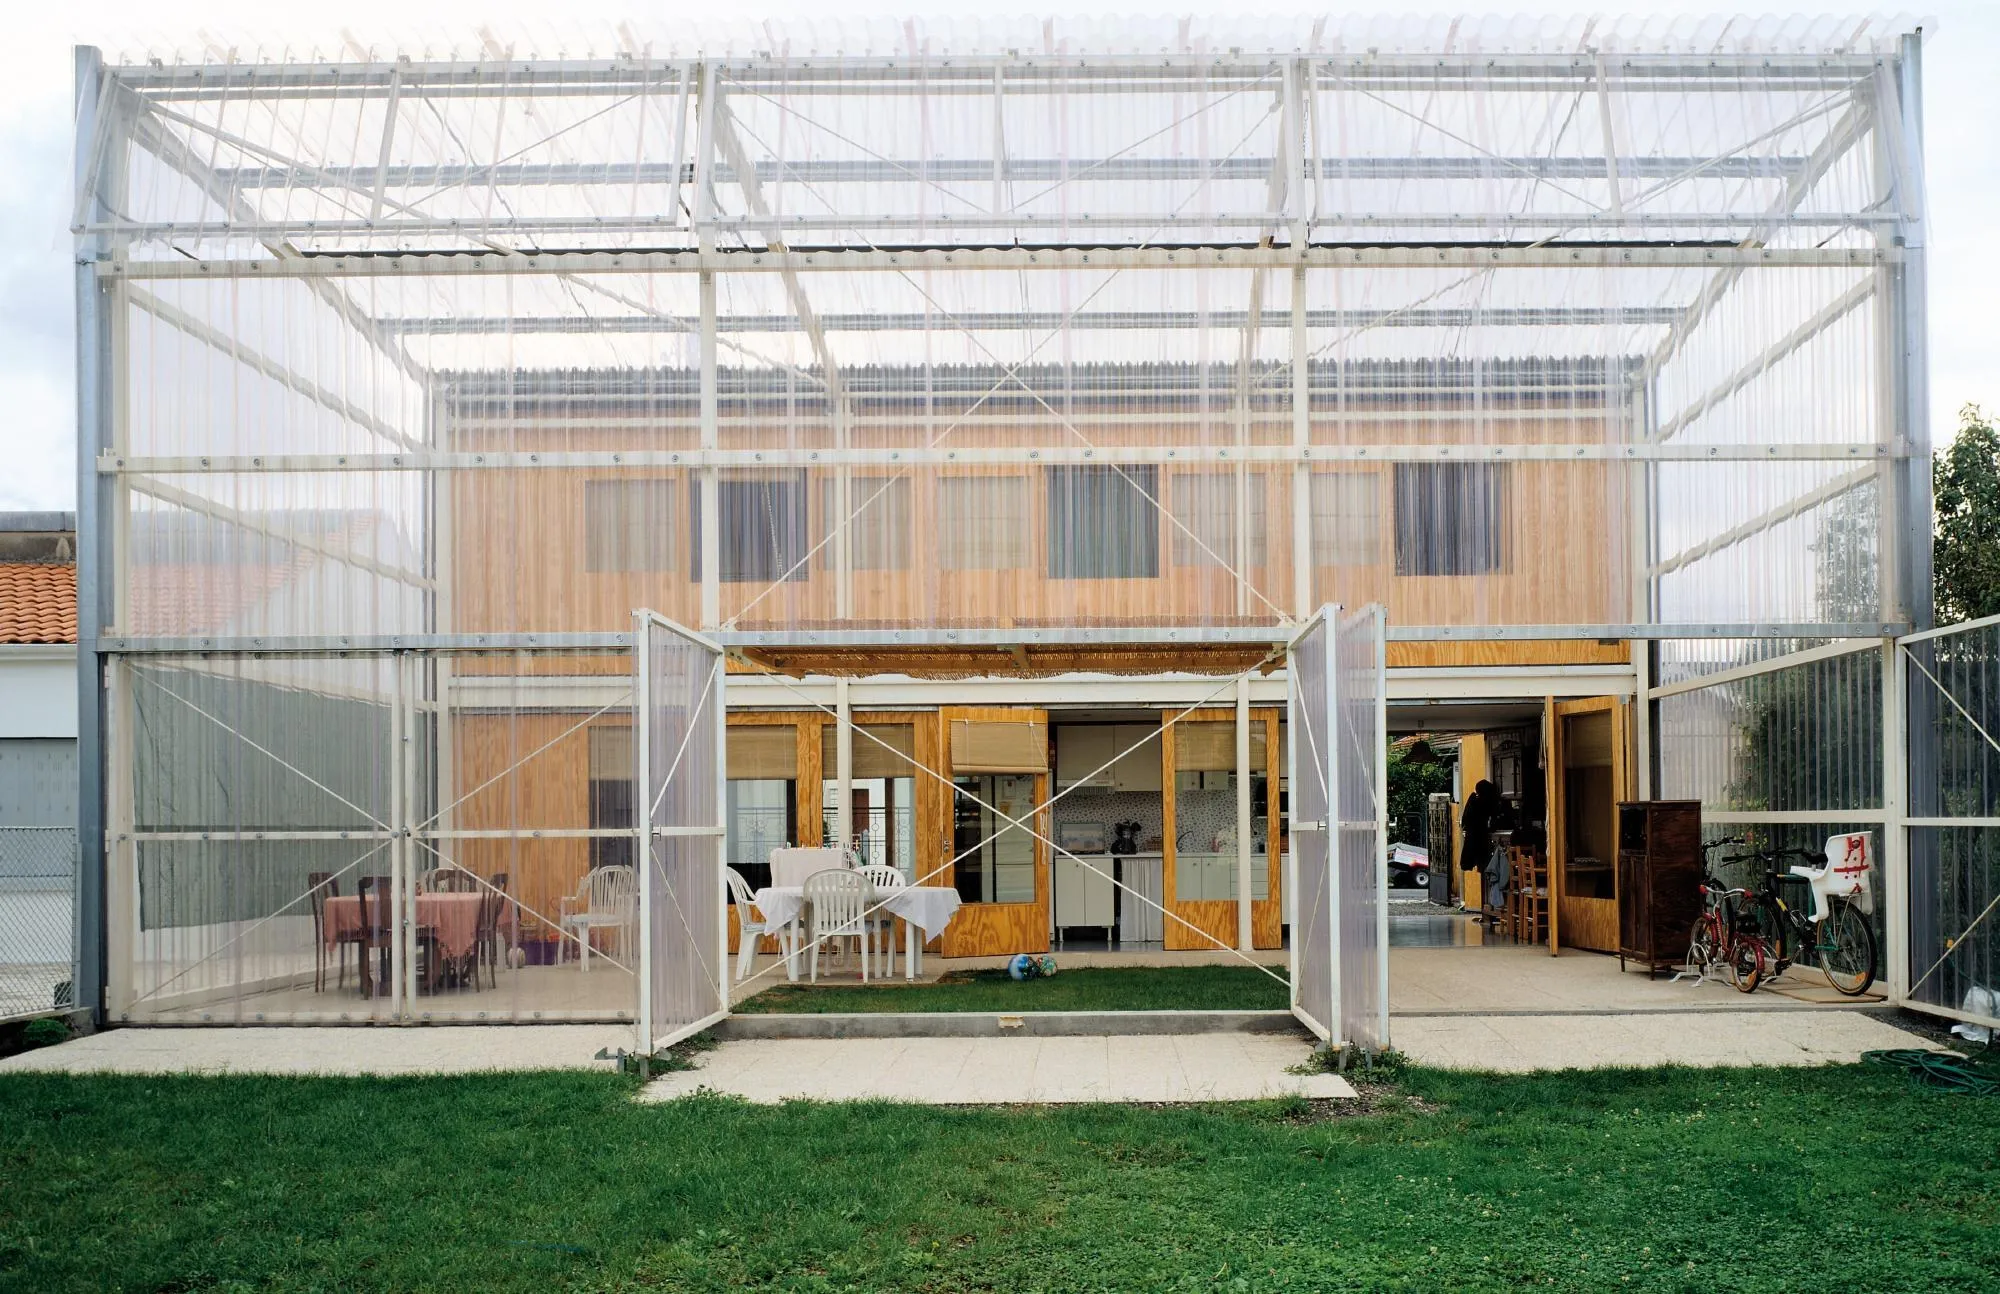
On a modest budget, the French design team built a house for a couple and their two children on a street of scattered suburban houses. It is a single rectangular volume set on two open platforms, fitting into the profile of its neighbours.
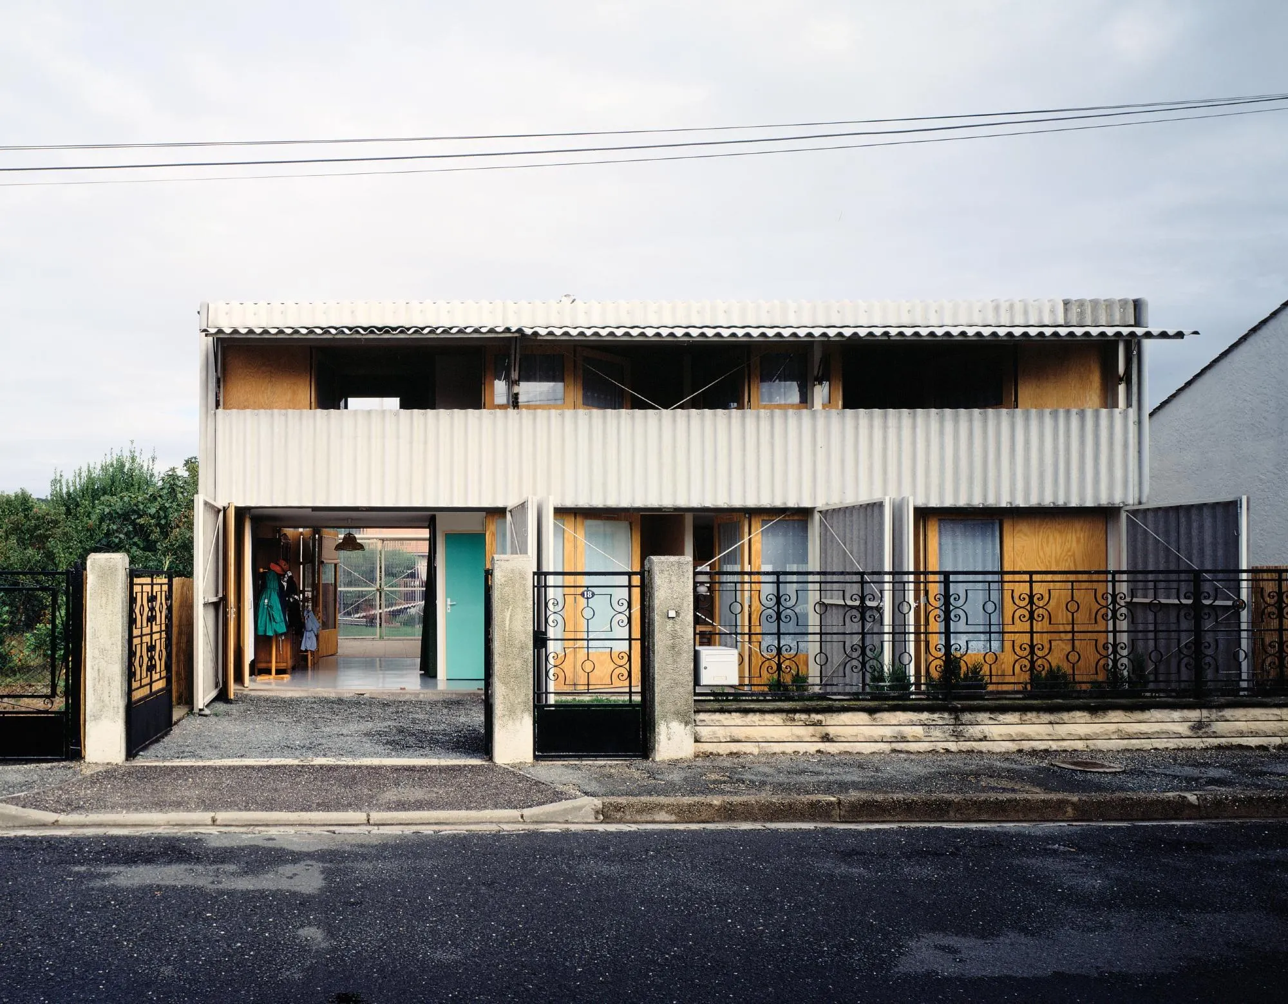
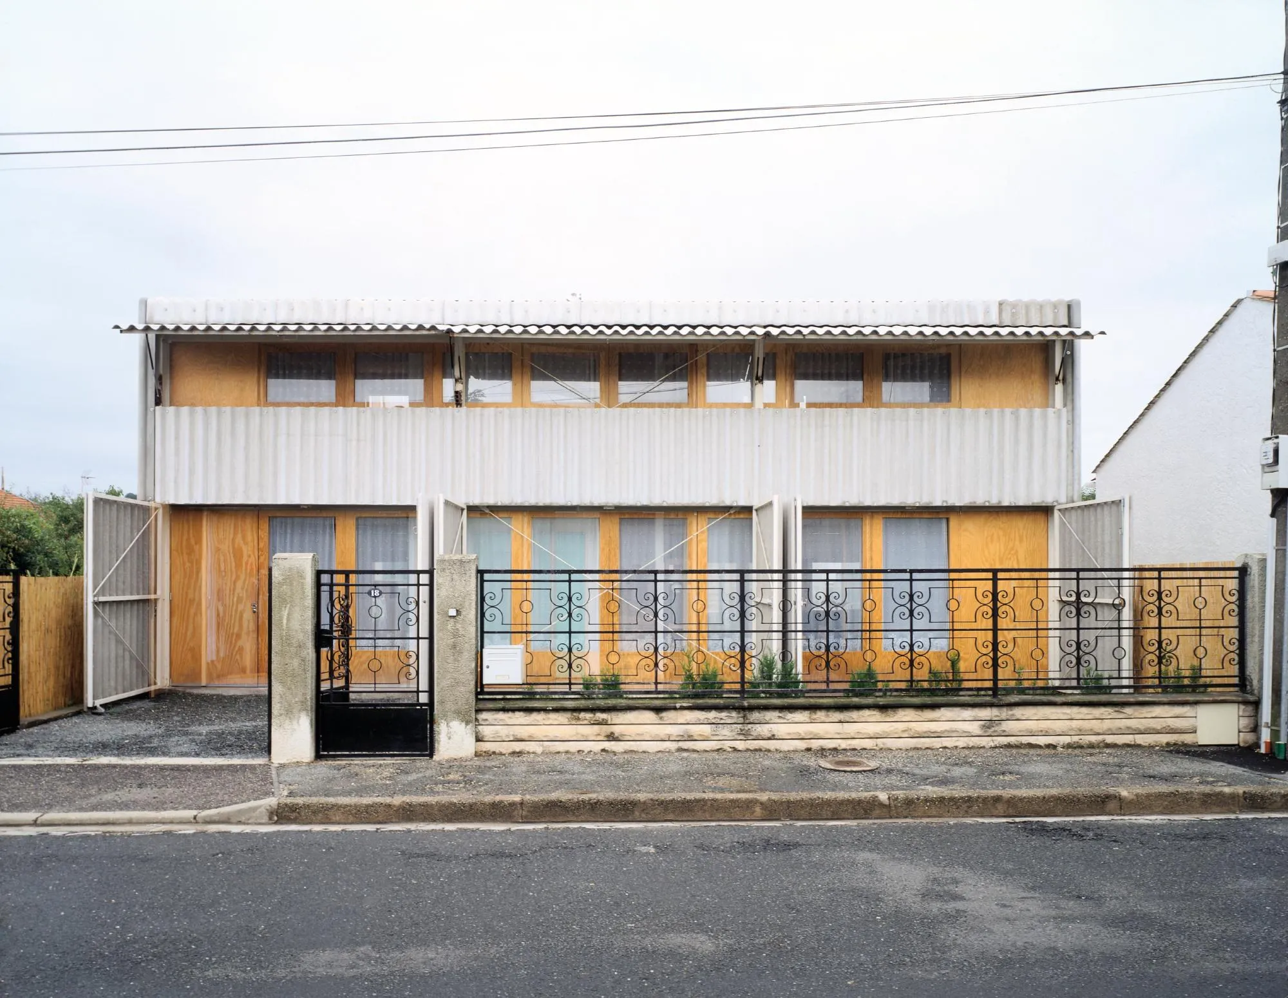
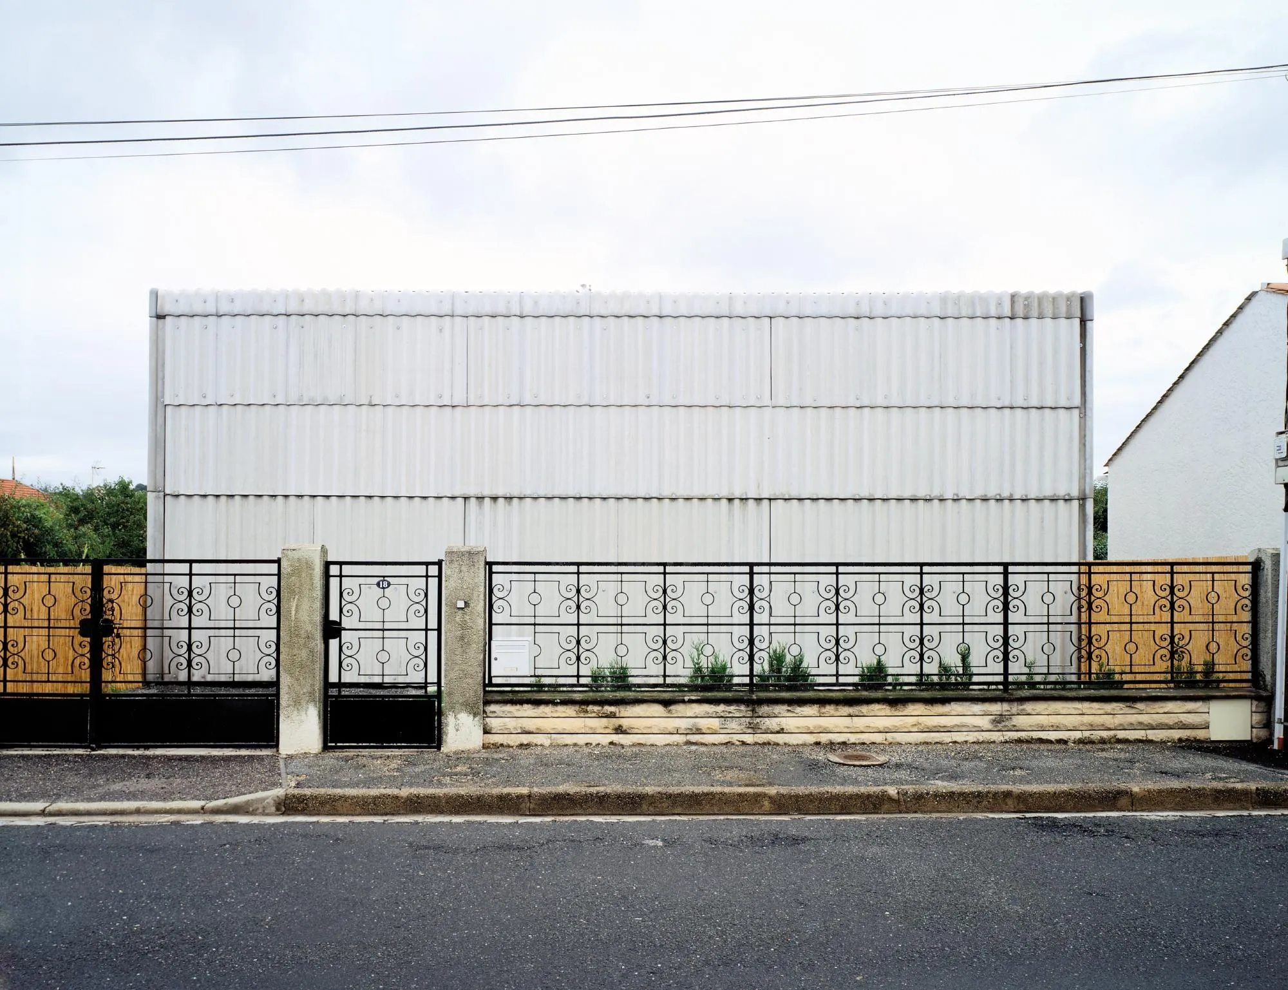
A steel frame carries two kinds of skin. The street half is clad in opaque fibre-cement sheets, the garden half in clear polycarbonate that forms a conservatory. Behind the opaque cladding, a timber volume held within the frame contains the insulated, heated rooms, opening both onto the conservatory and onto the street side.
The conservatory faces east and takes the morning sun. It is a living space in its own right, fitted with large ventilation panels for summer. Both the east and west façades are movable, so the house can shift from fully closed to fully open as light, privacy, shelter and air require. Its inhabited area changes with the seasons, from the core of living room and bedrooms in winter to the whole garden in high summer.
Project Information
- Design studio
- Lacaton & Vassal
- Time
- 1993
- Type
- Residential
- Primary materials
- Natural timber, Polycarbonate, Steel
Comments