
Laax, Graubünden, Switzerland
Laax House
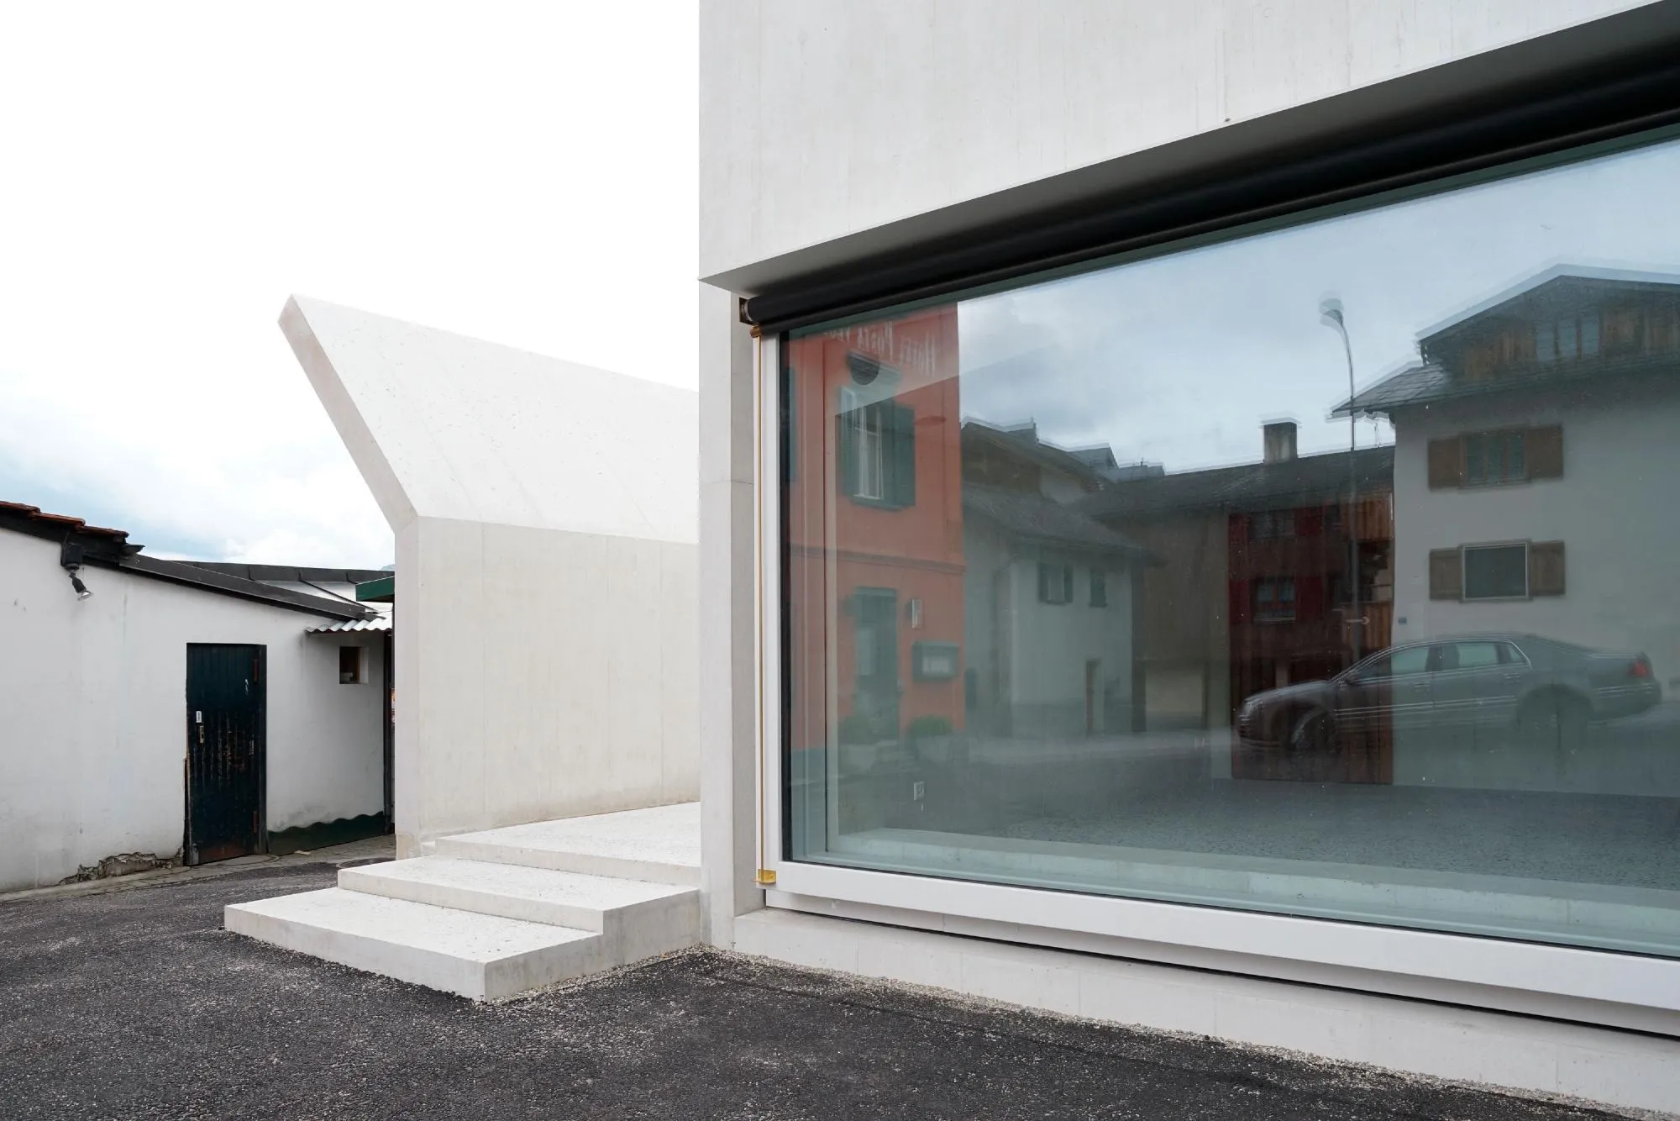
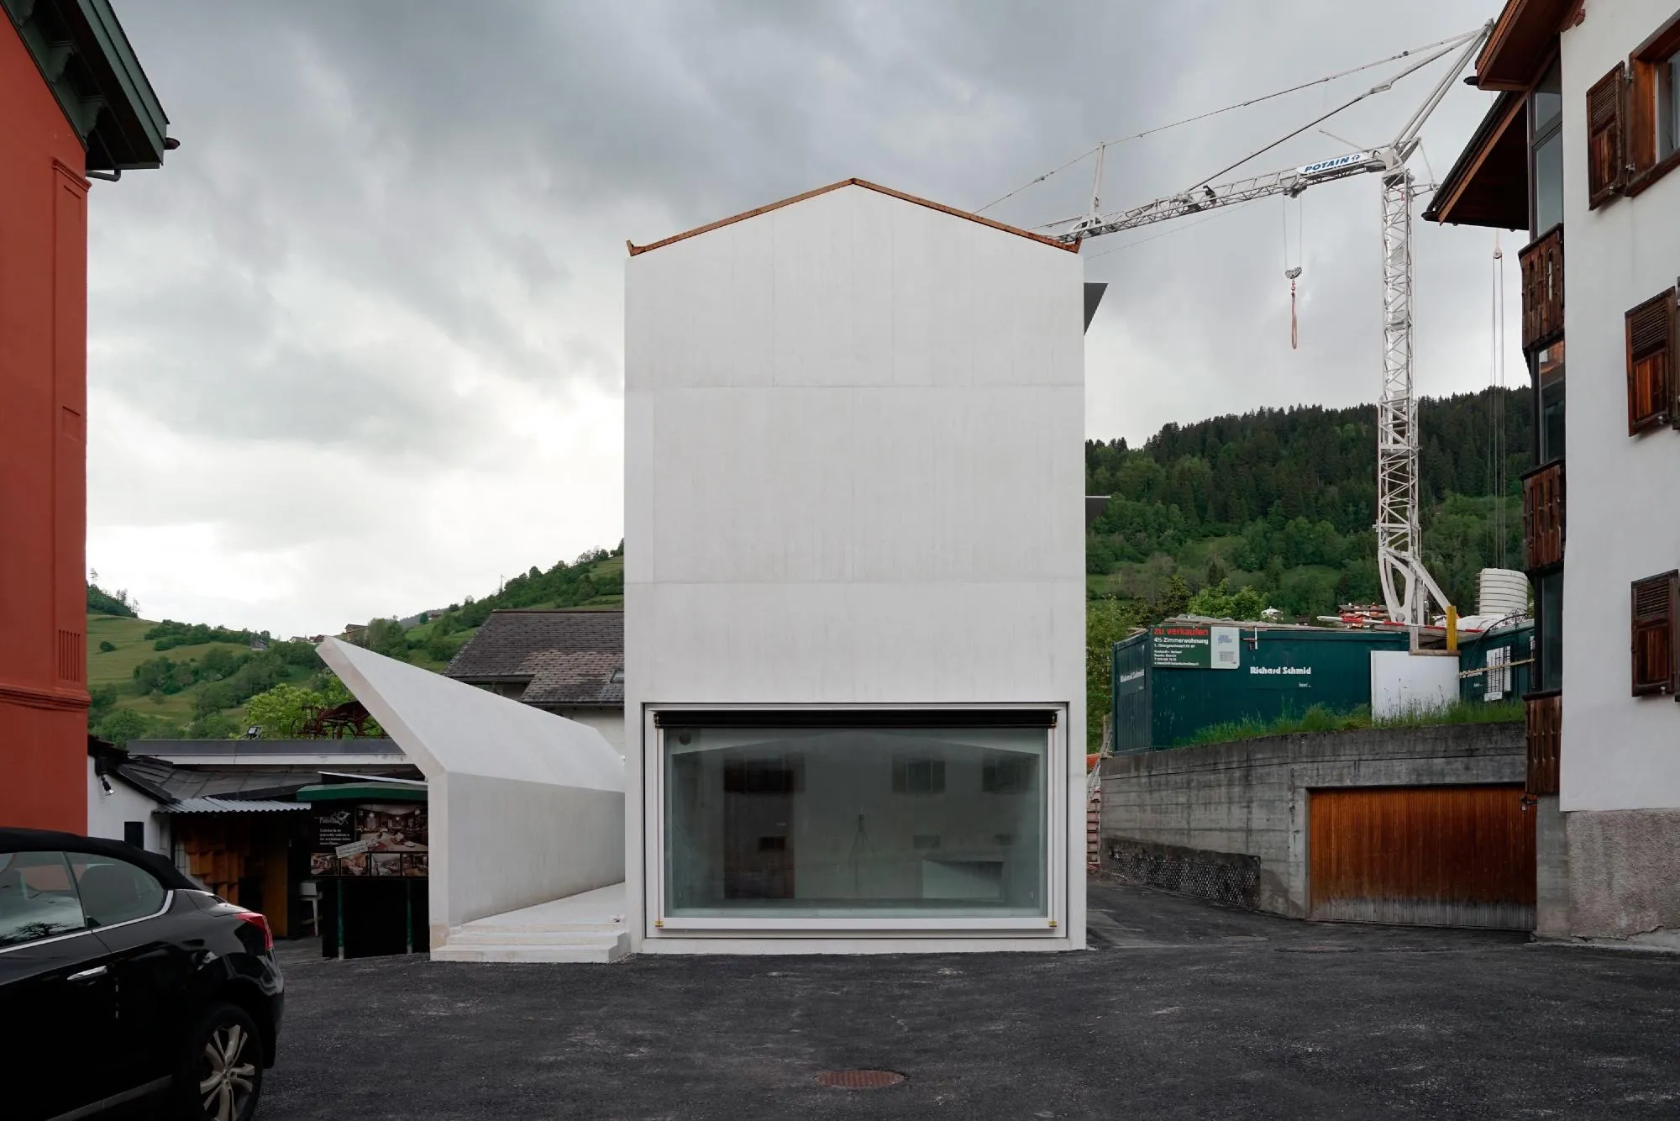
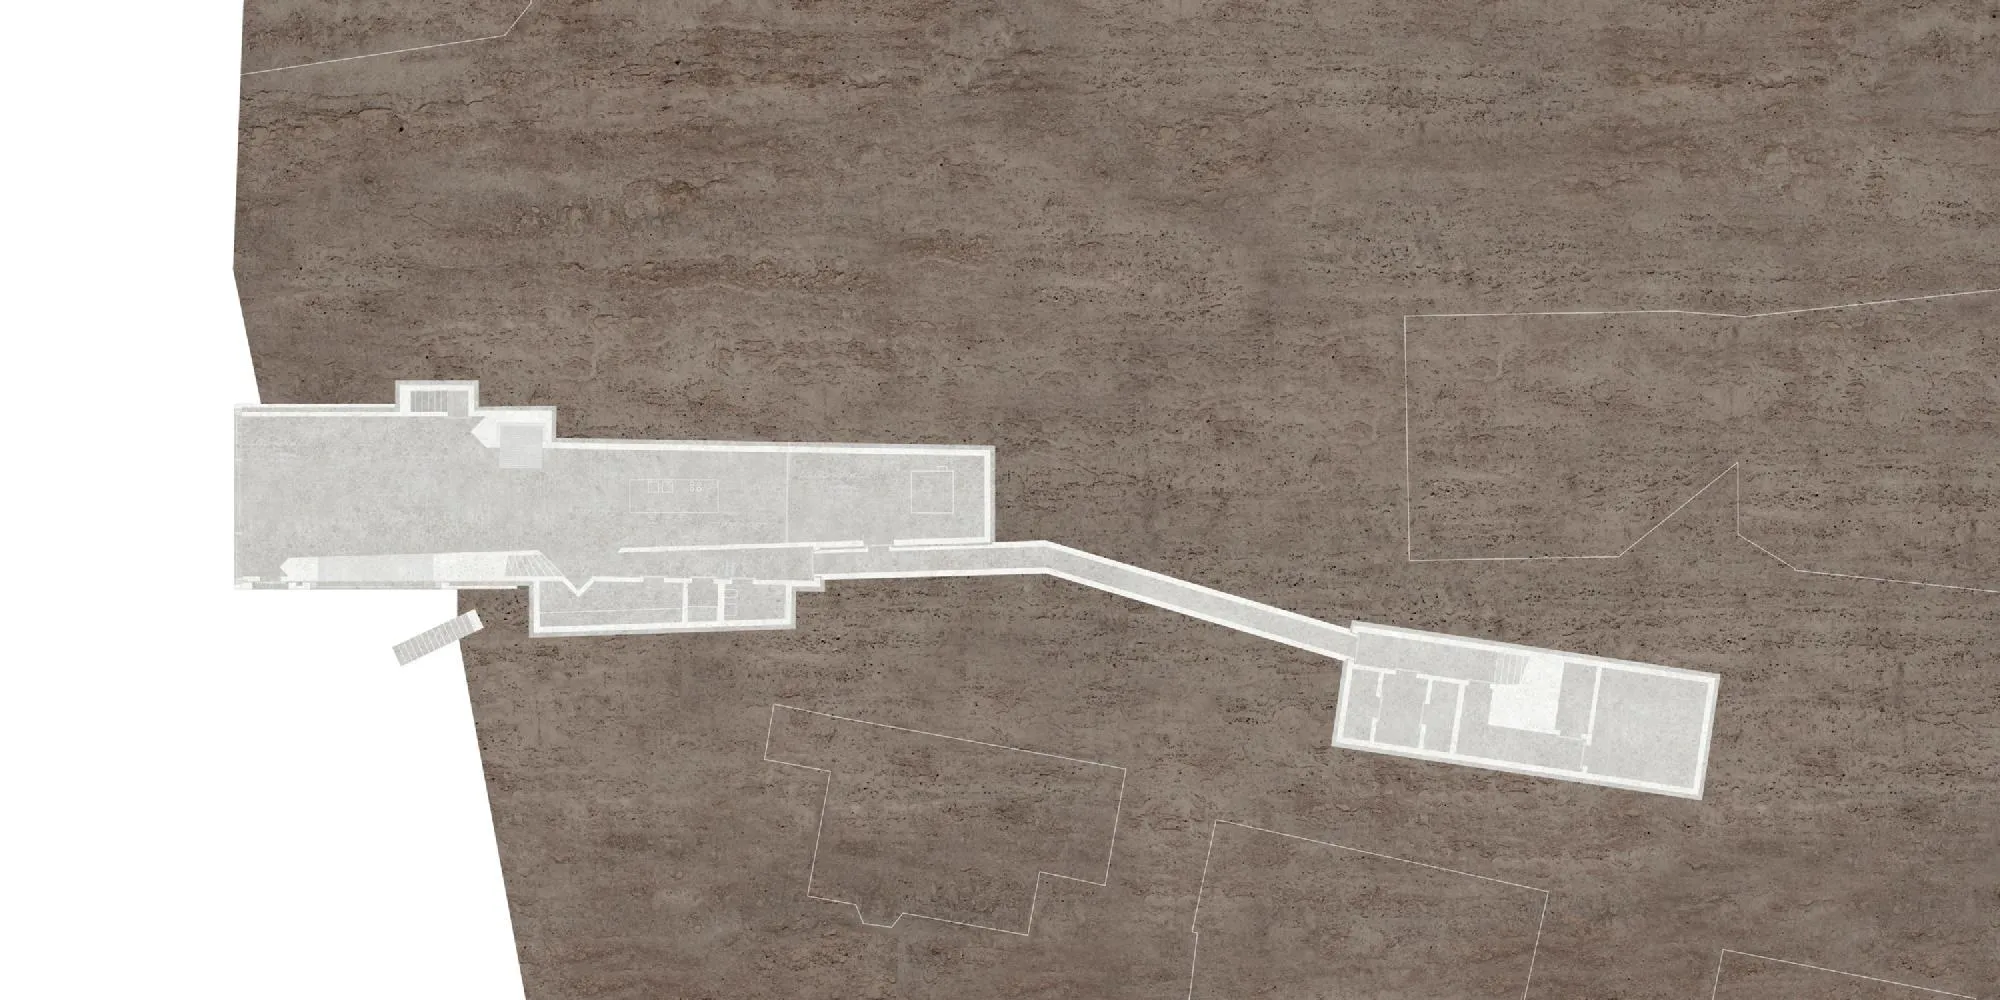
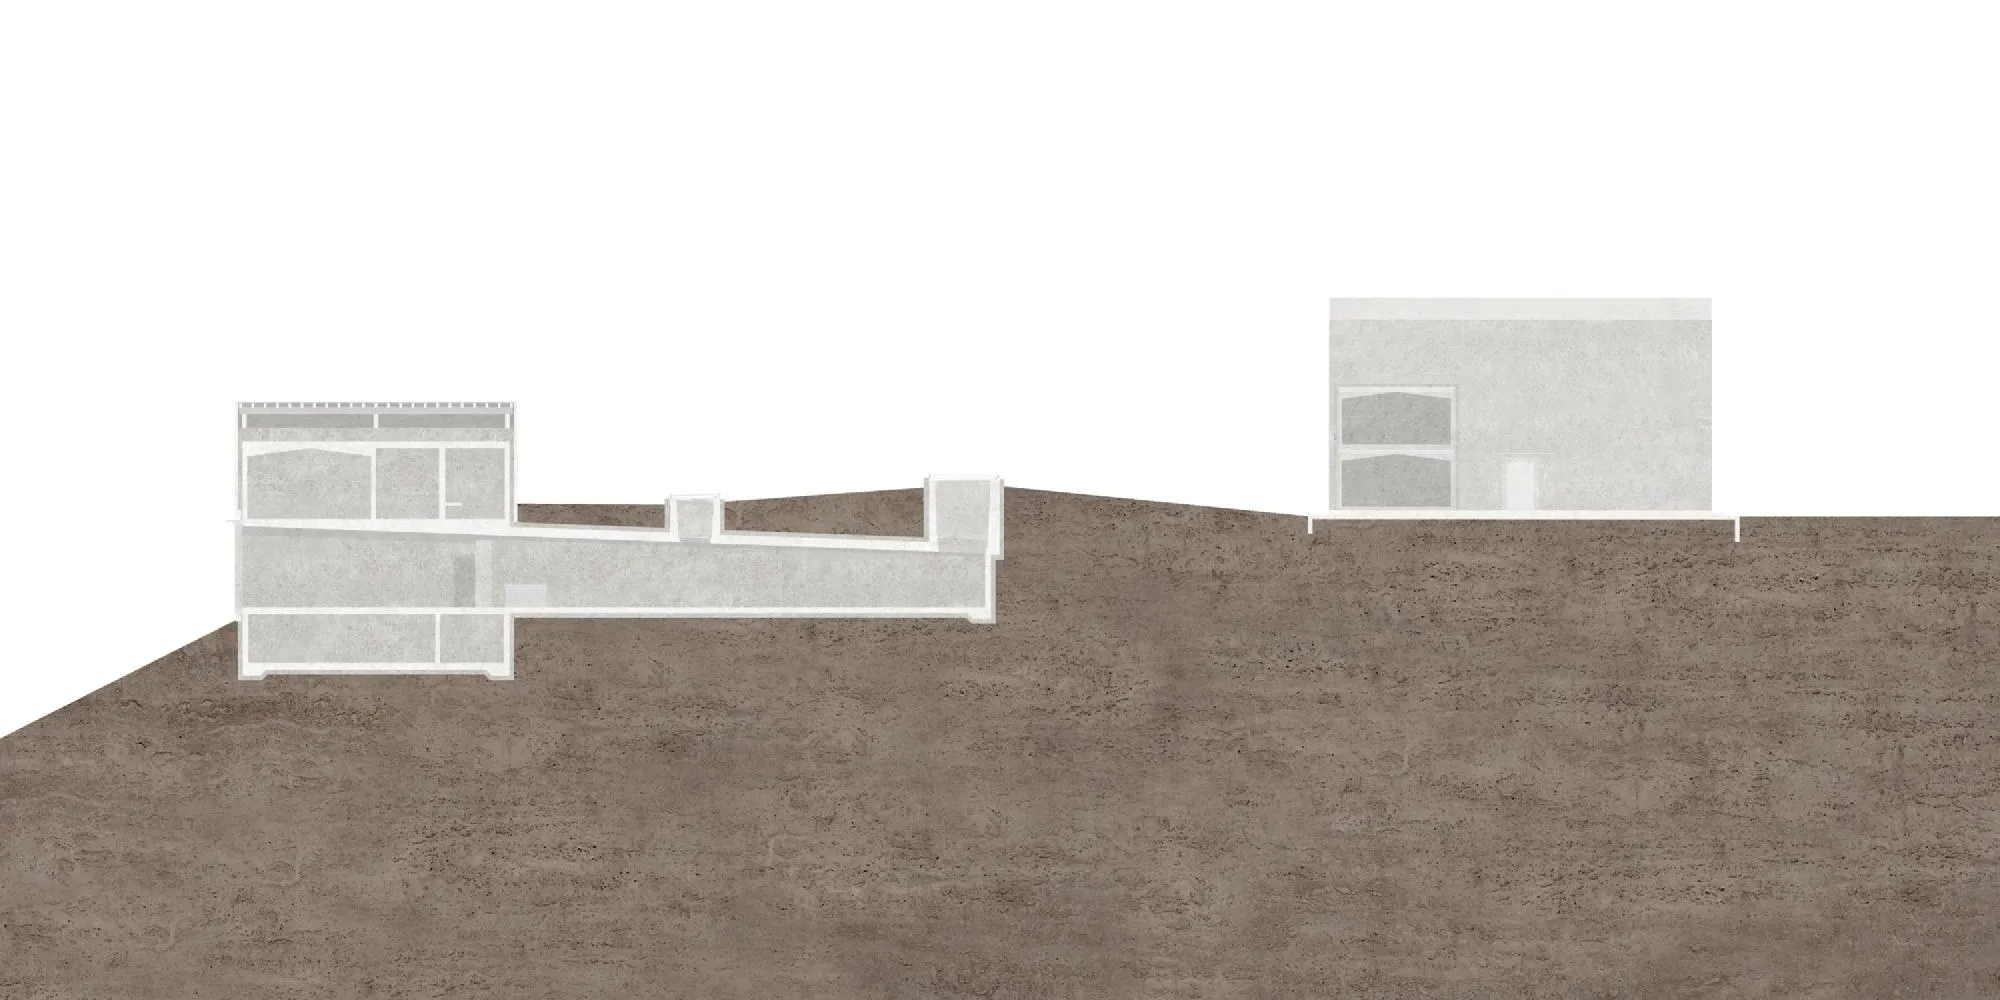
The house sits on a plot 10 to 20 metres wide and 90 metres long. Local rules only allowed building above ground at the two ends: one lies in the village zone, the other in an agricultural zone. Two opposite worlds form the context.
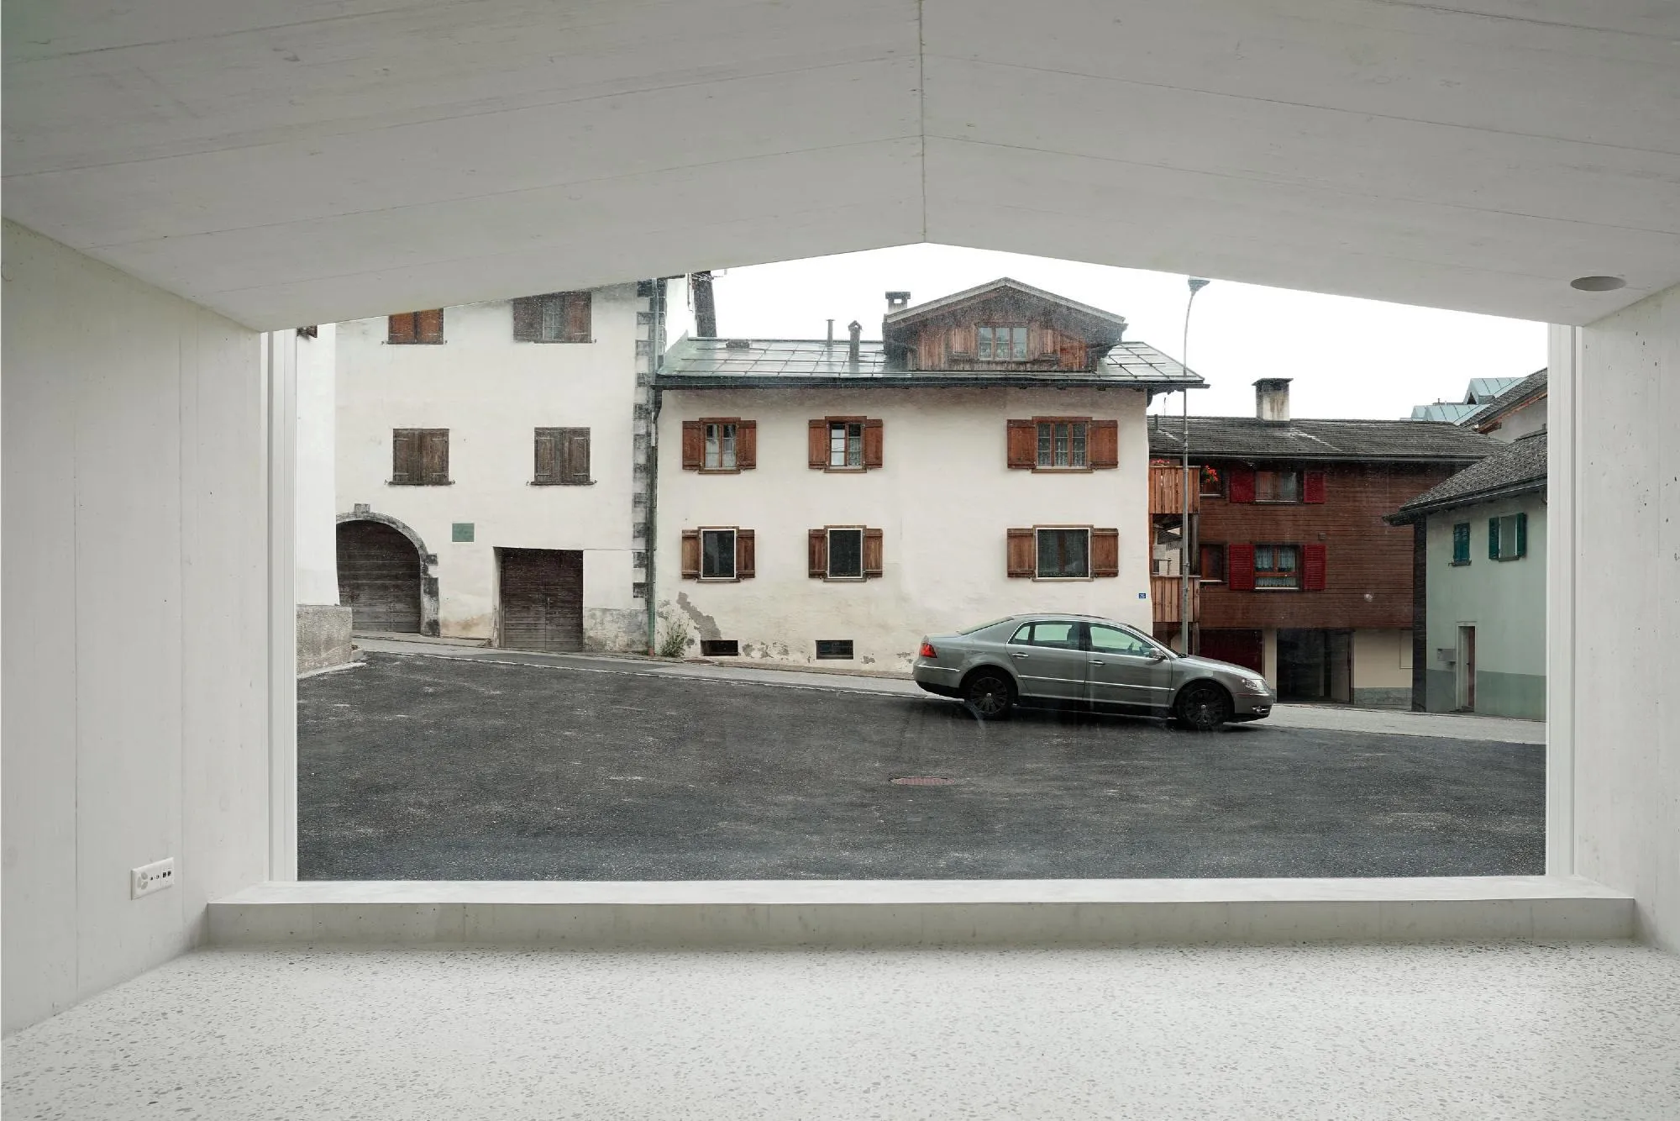
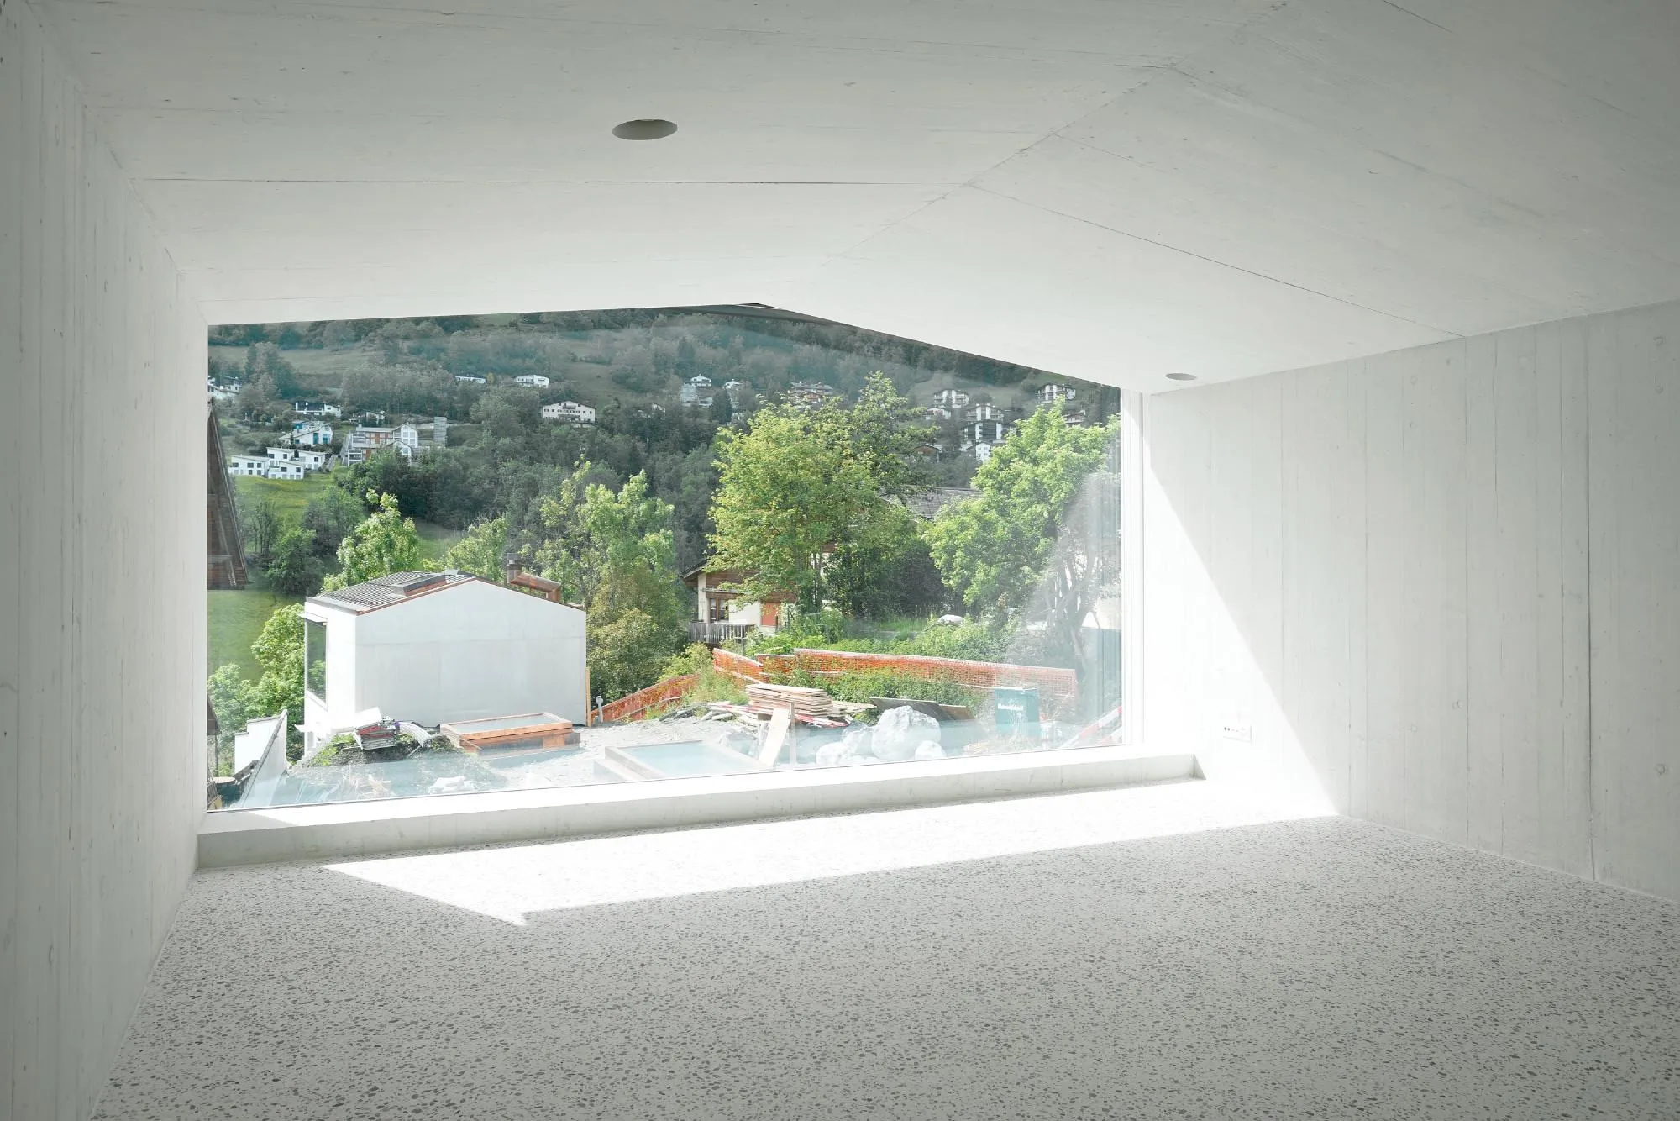
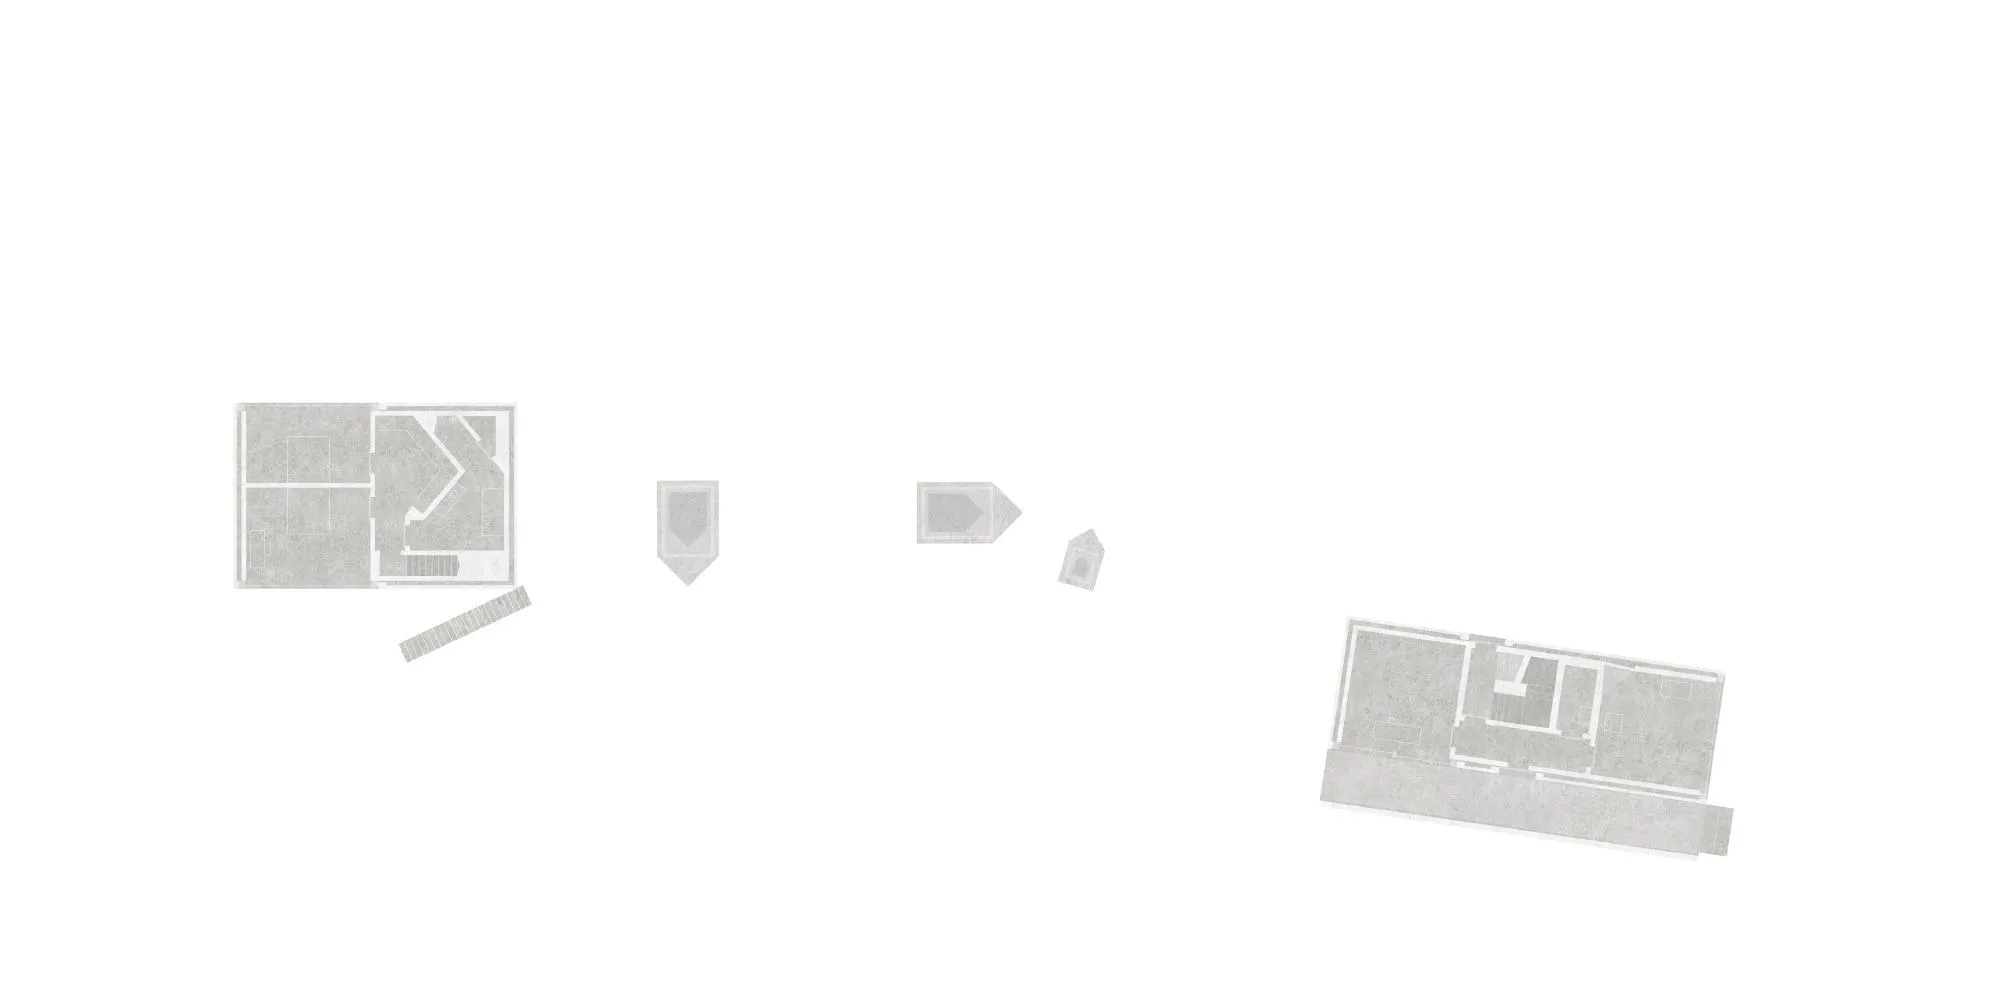
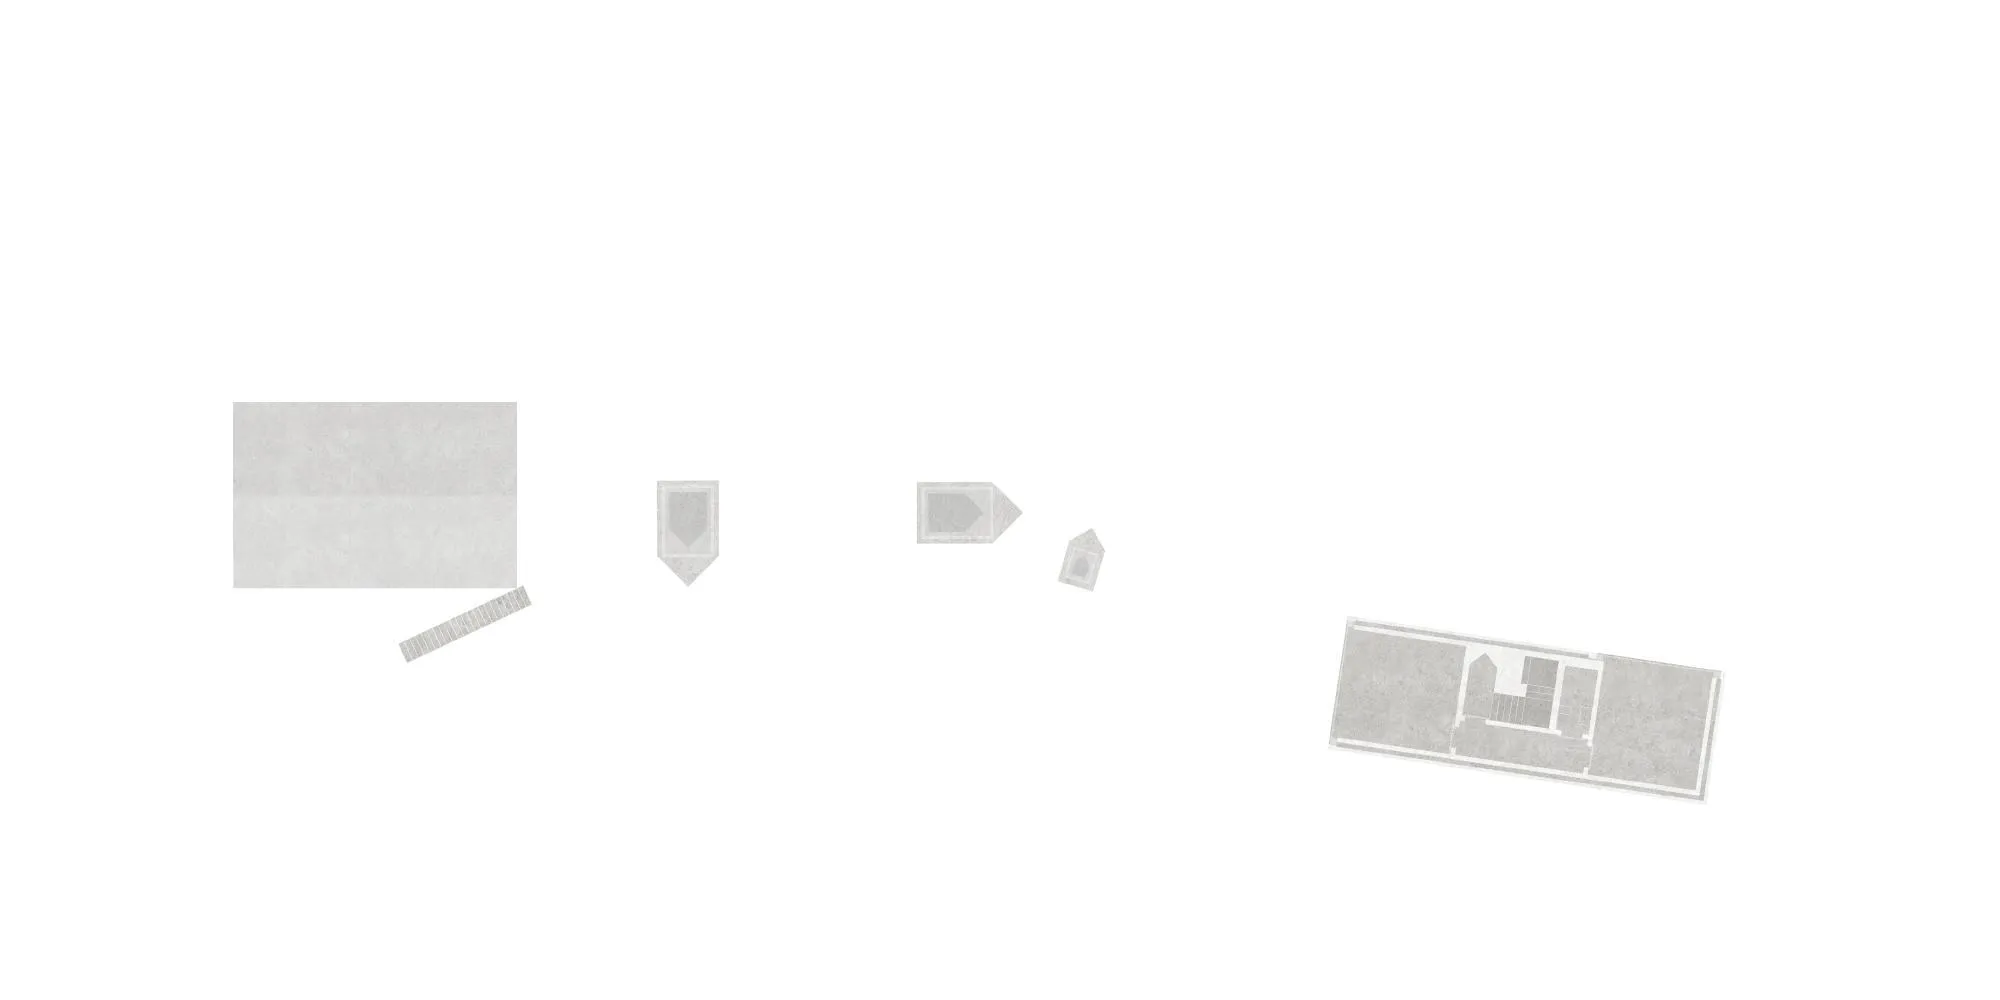
At the village end stands the city house, with a clear, simple façade facing the public space and rooms for the children and guests. At the other end rises the country house, a lower, solid volume opening to the landscape.
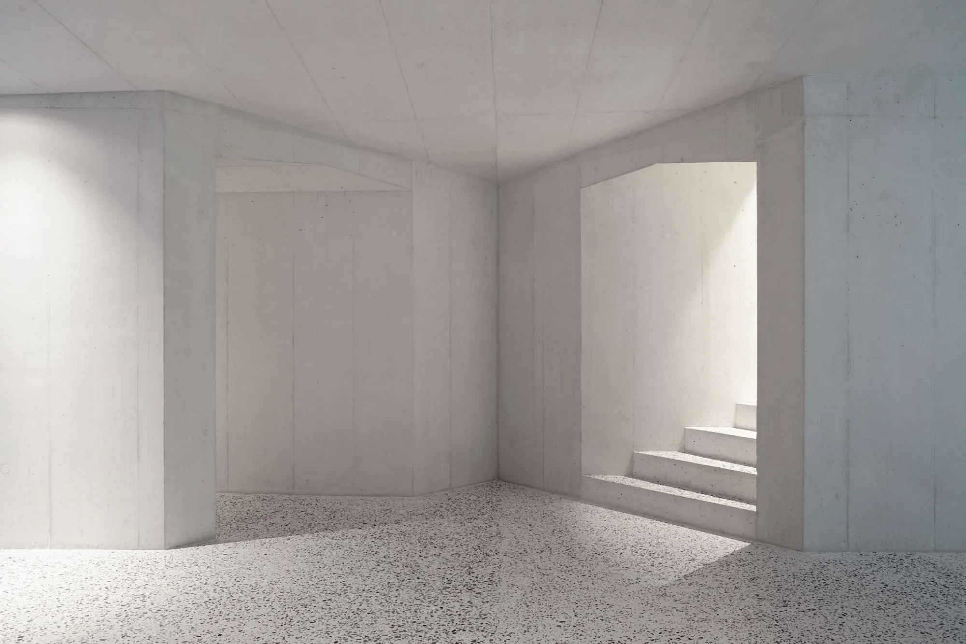
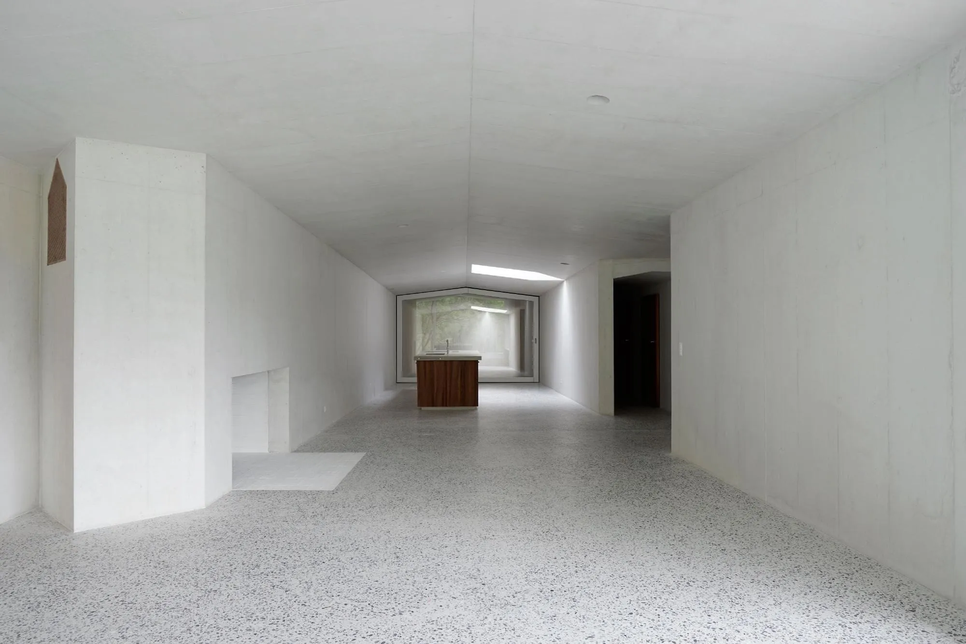
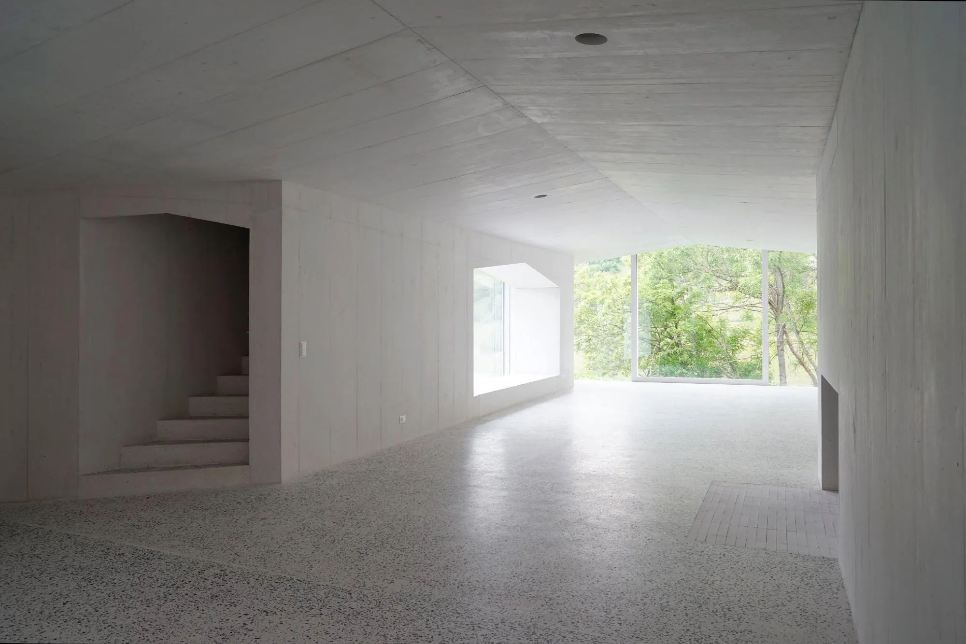
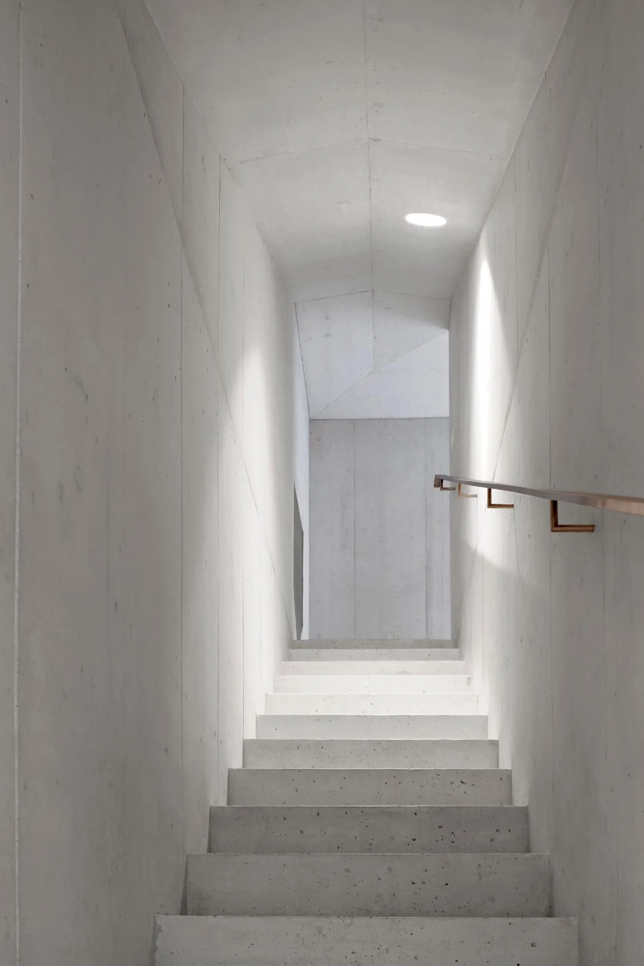
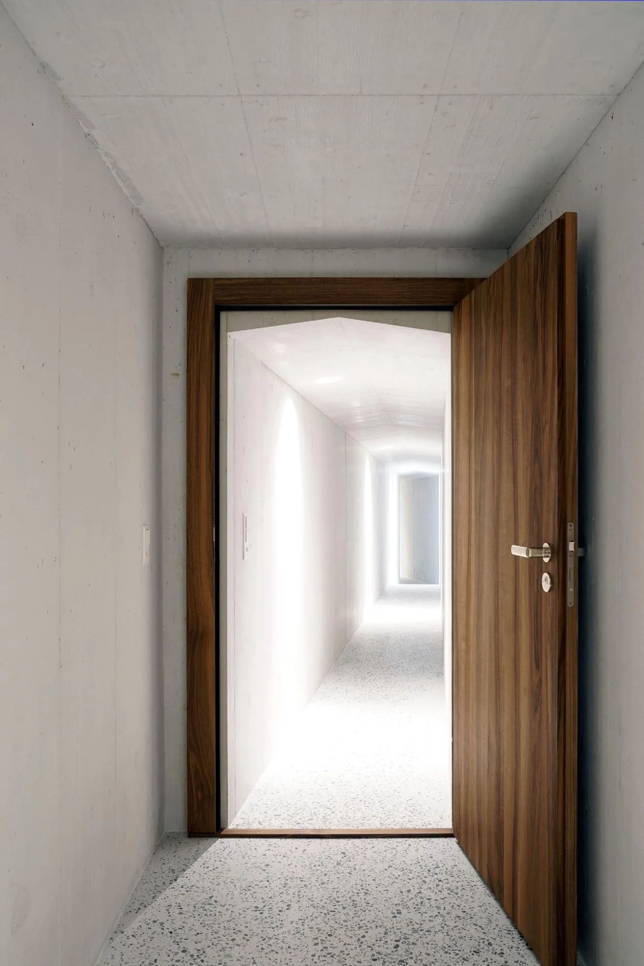
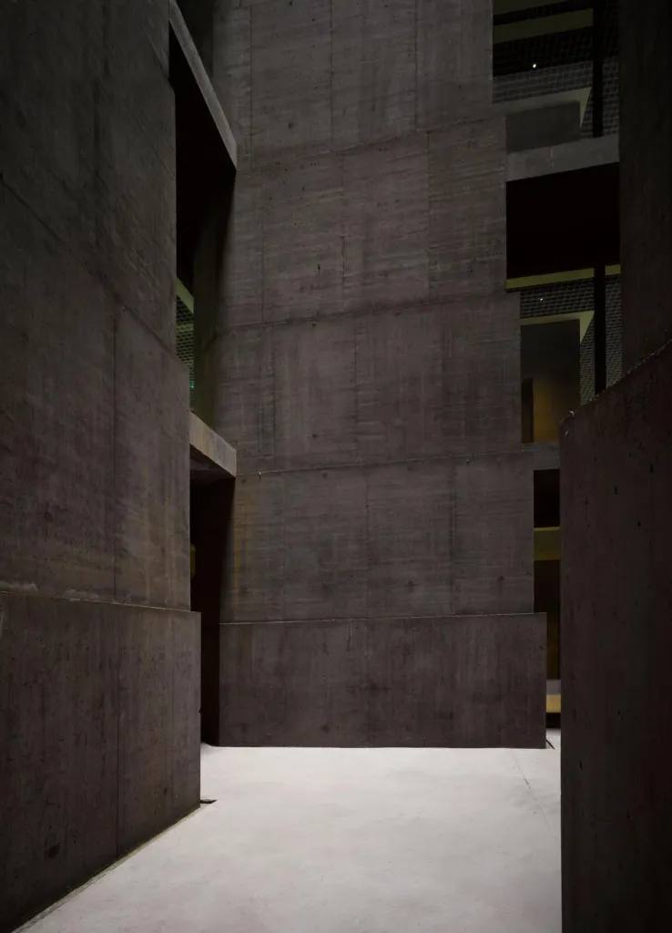
The two are joined underground by a hall where daily family life takes place, lit by two skylights. The main rooms are niches whose gables turn them into caves, all linked by a 90-metre corridor forming the spine of the house. Inside and out, the walls are white in-situ concrete, and tilting windows keep the volumes clear. The Swiss design team created a house of unexpected grandeur and unity in contrast to the varied village around it.
Project Information
- Design studio
- Valerio Olgiati
- Time
- 2016
- Type
- Residential
- Primary materials
- Concrete










Comments