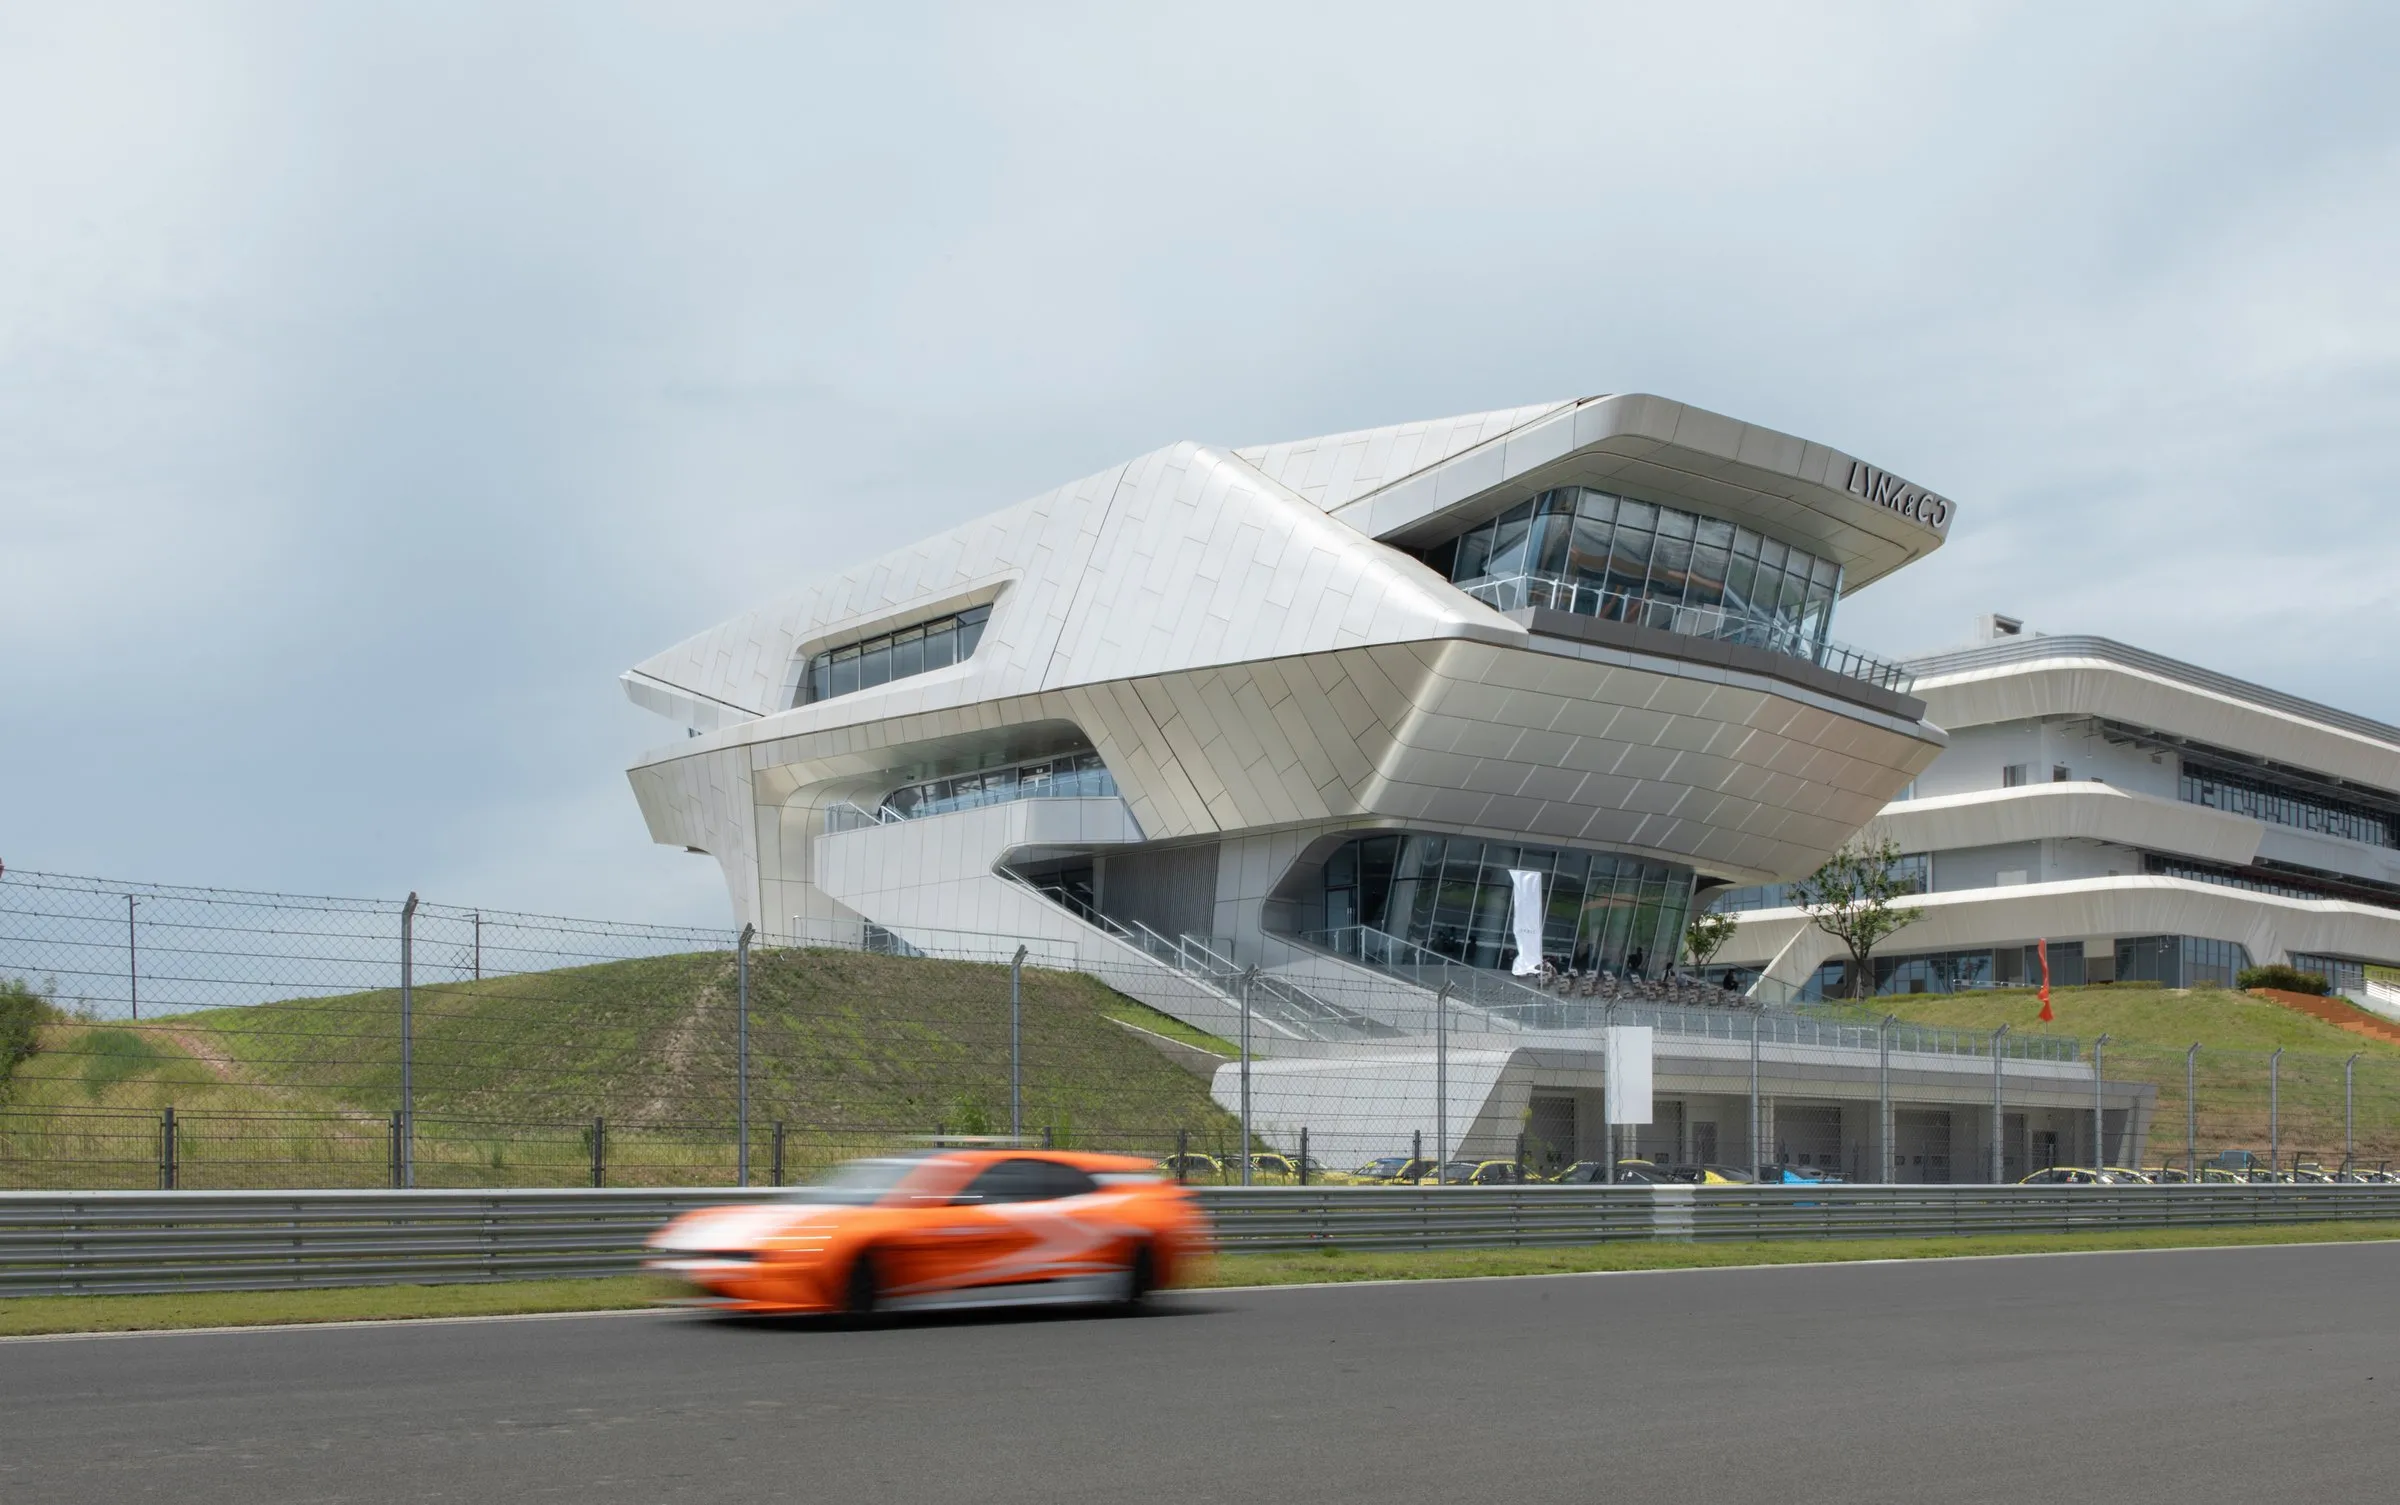
LYNK&CO Motorsport Experience Center
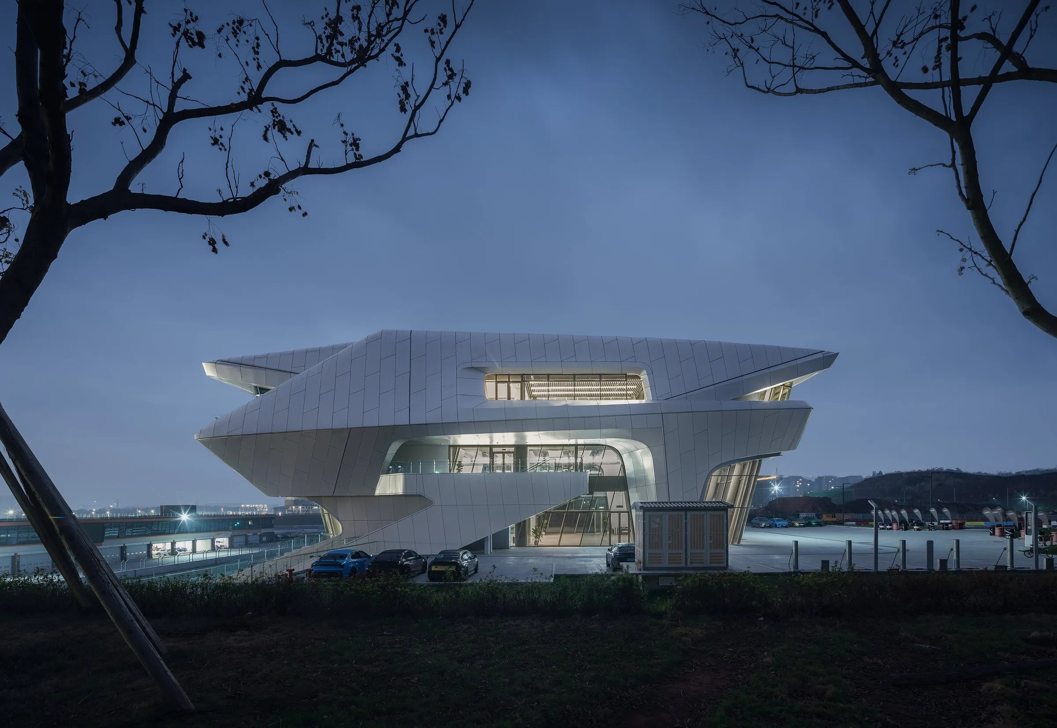
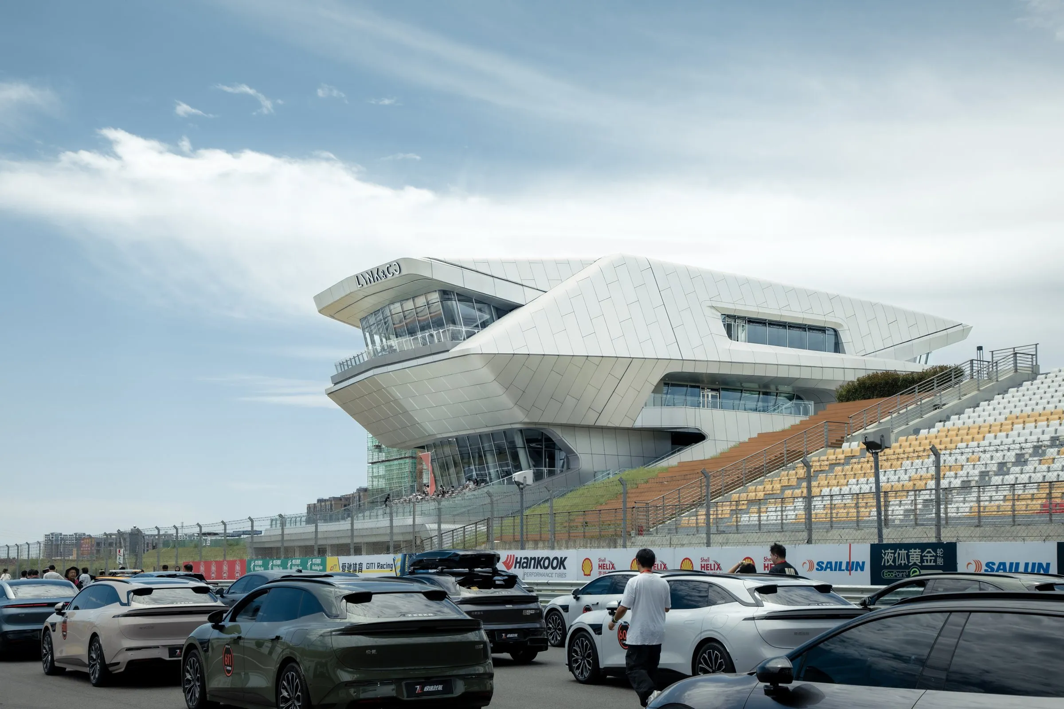
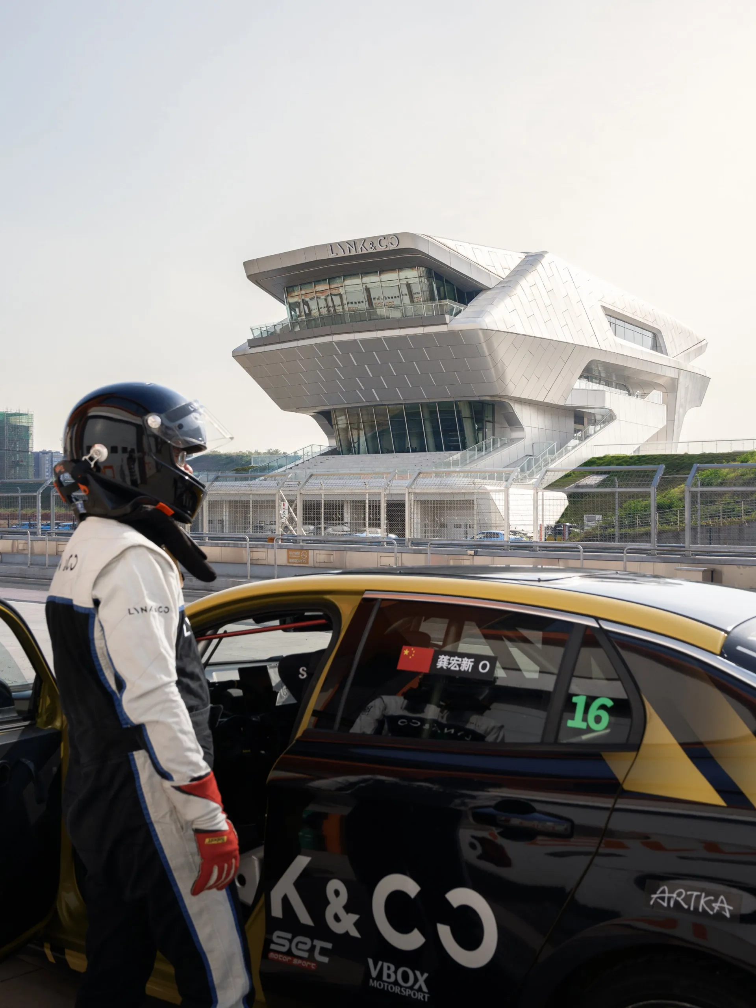
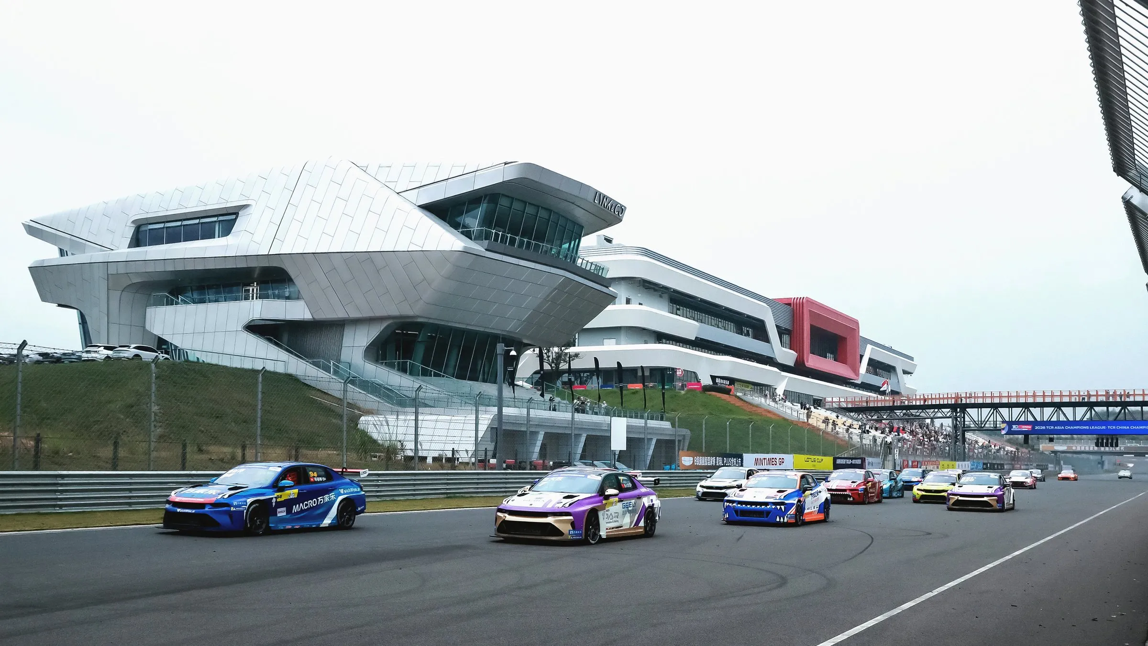
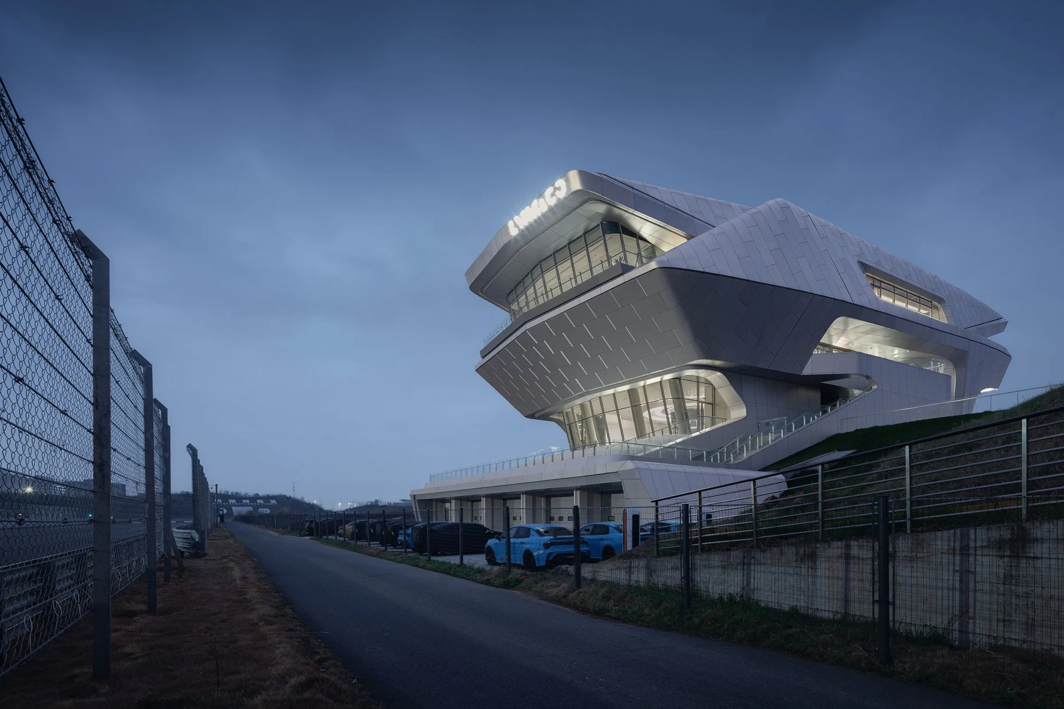
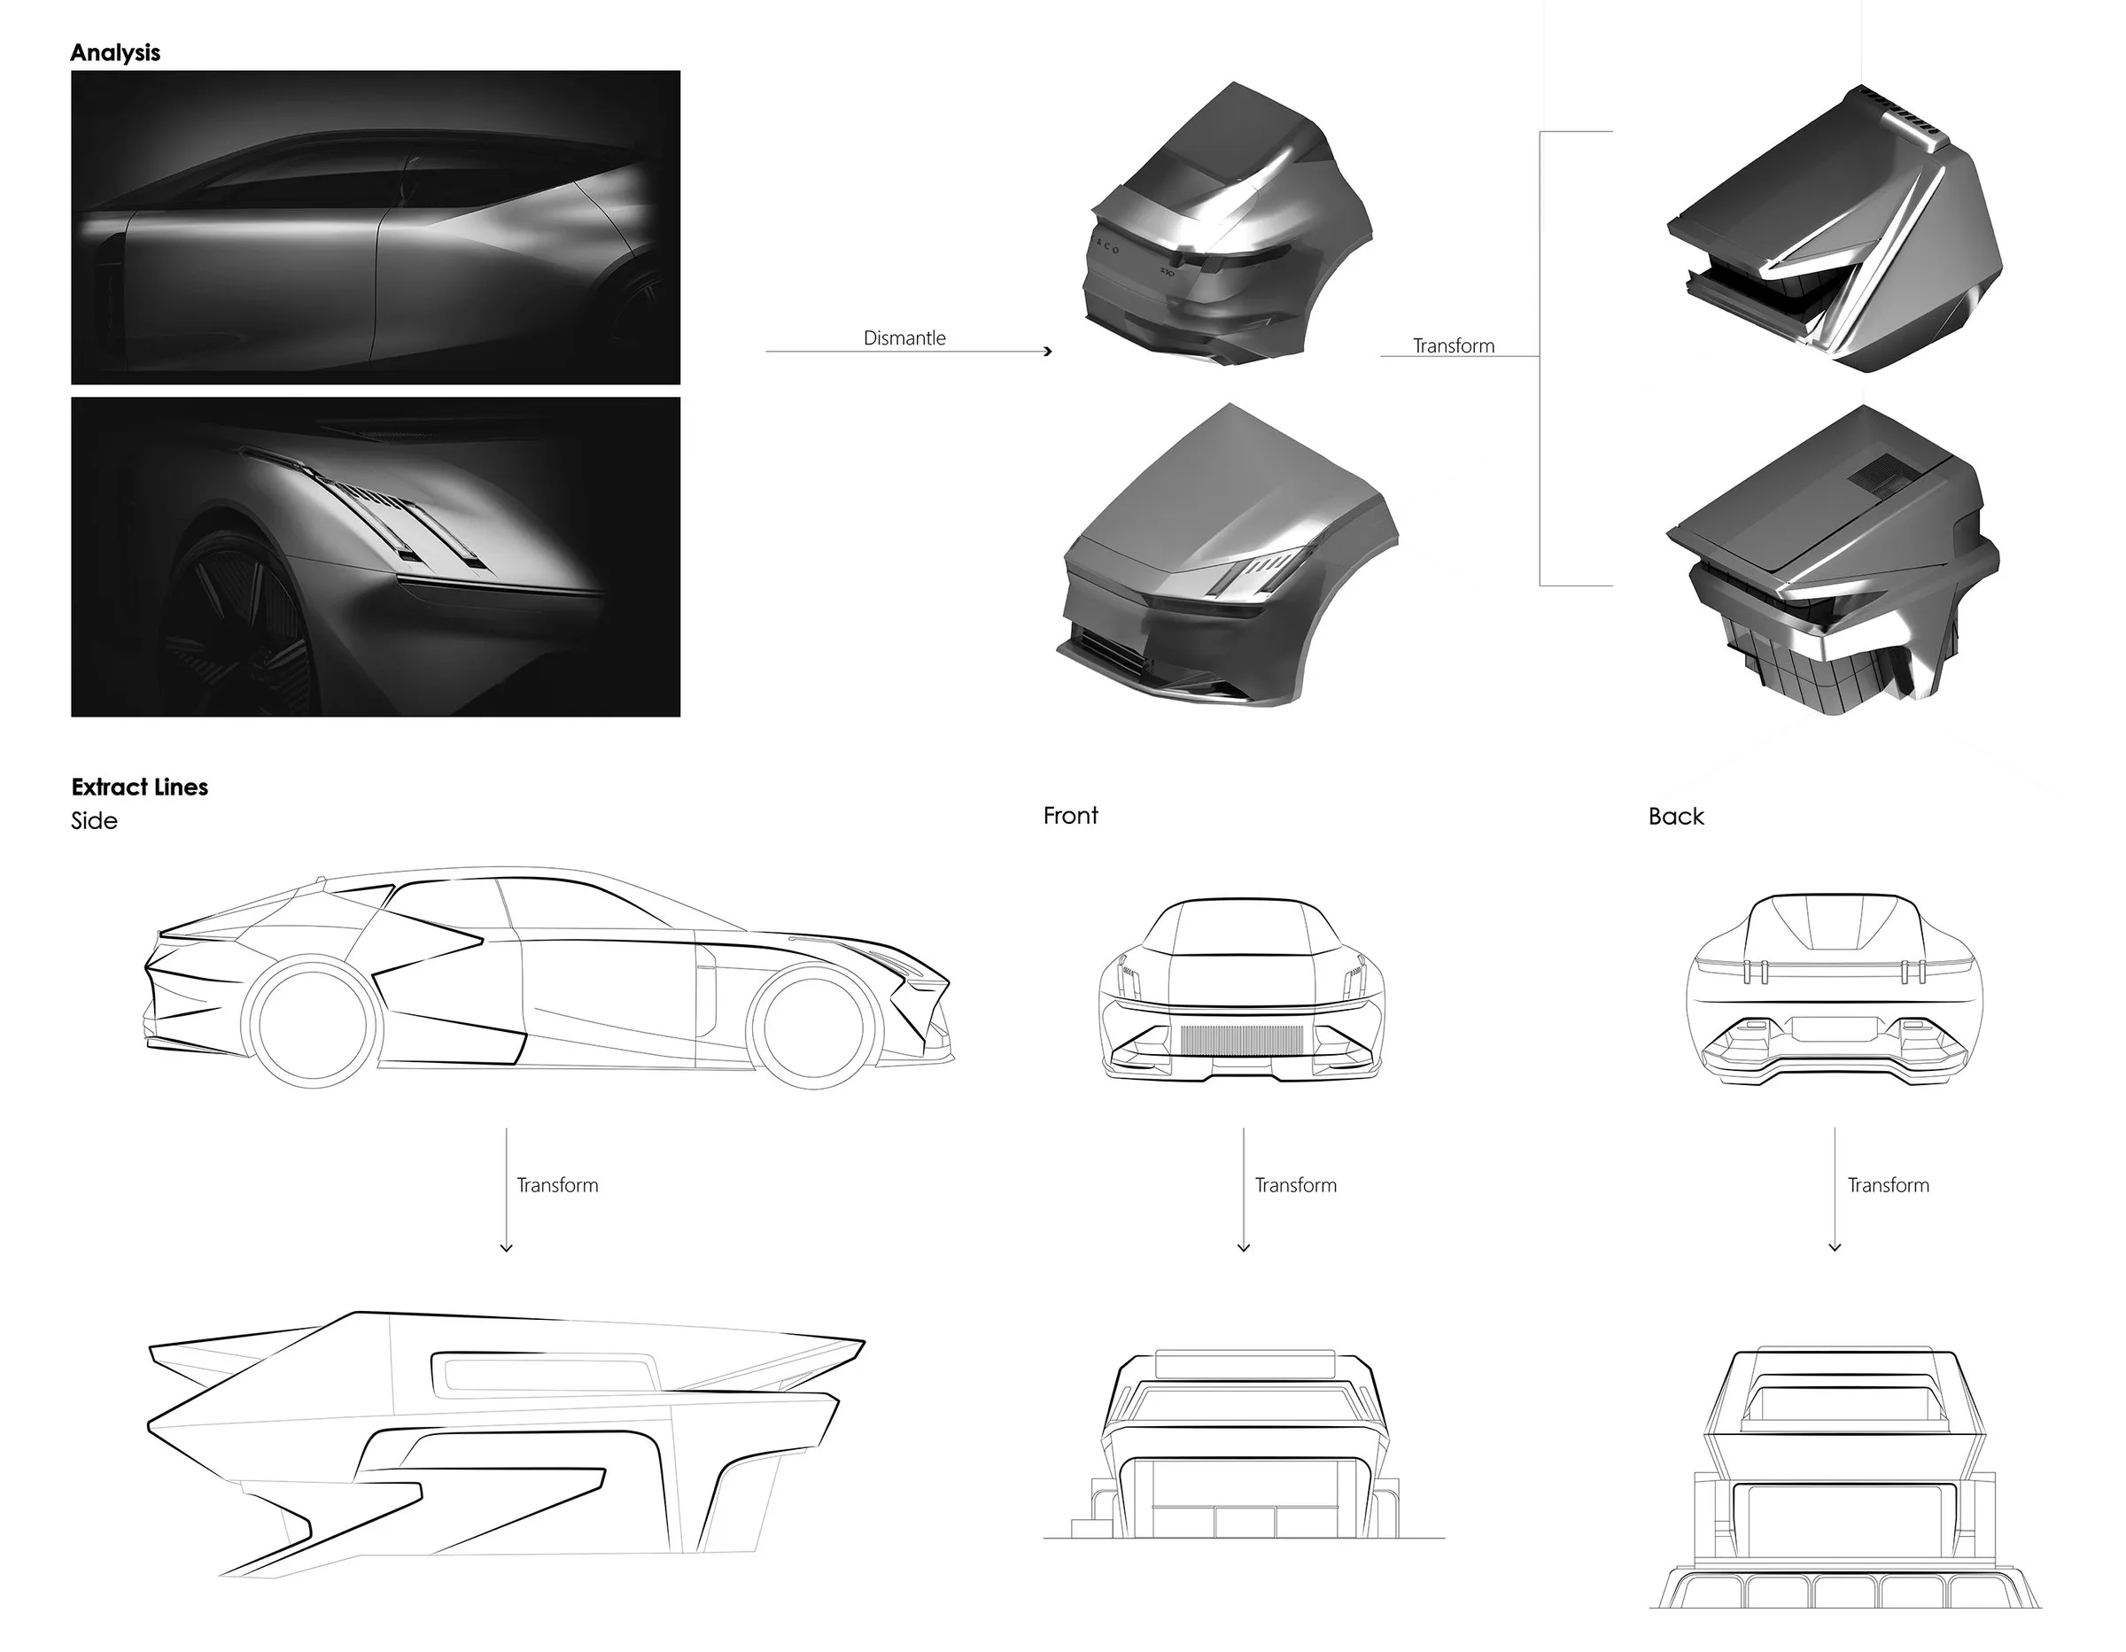
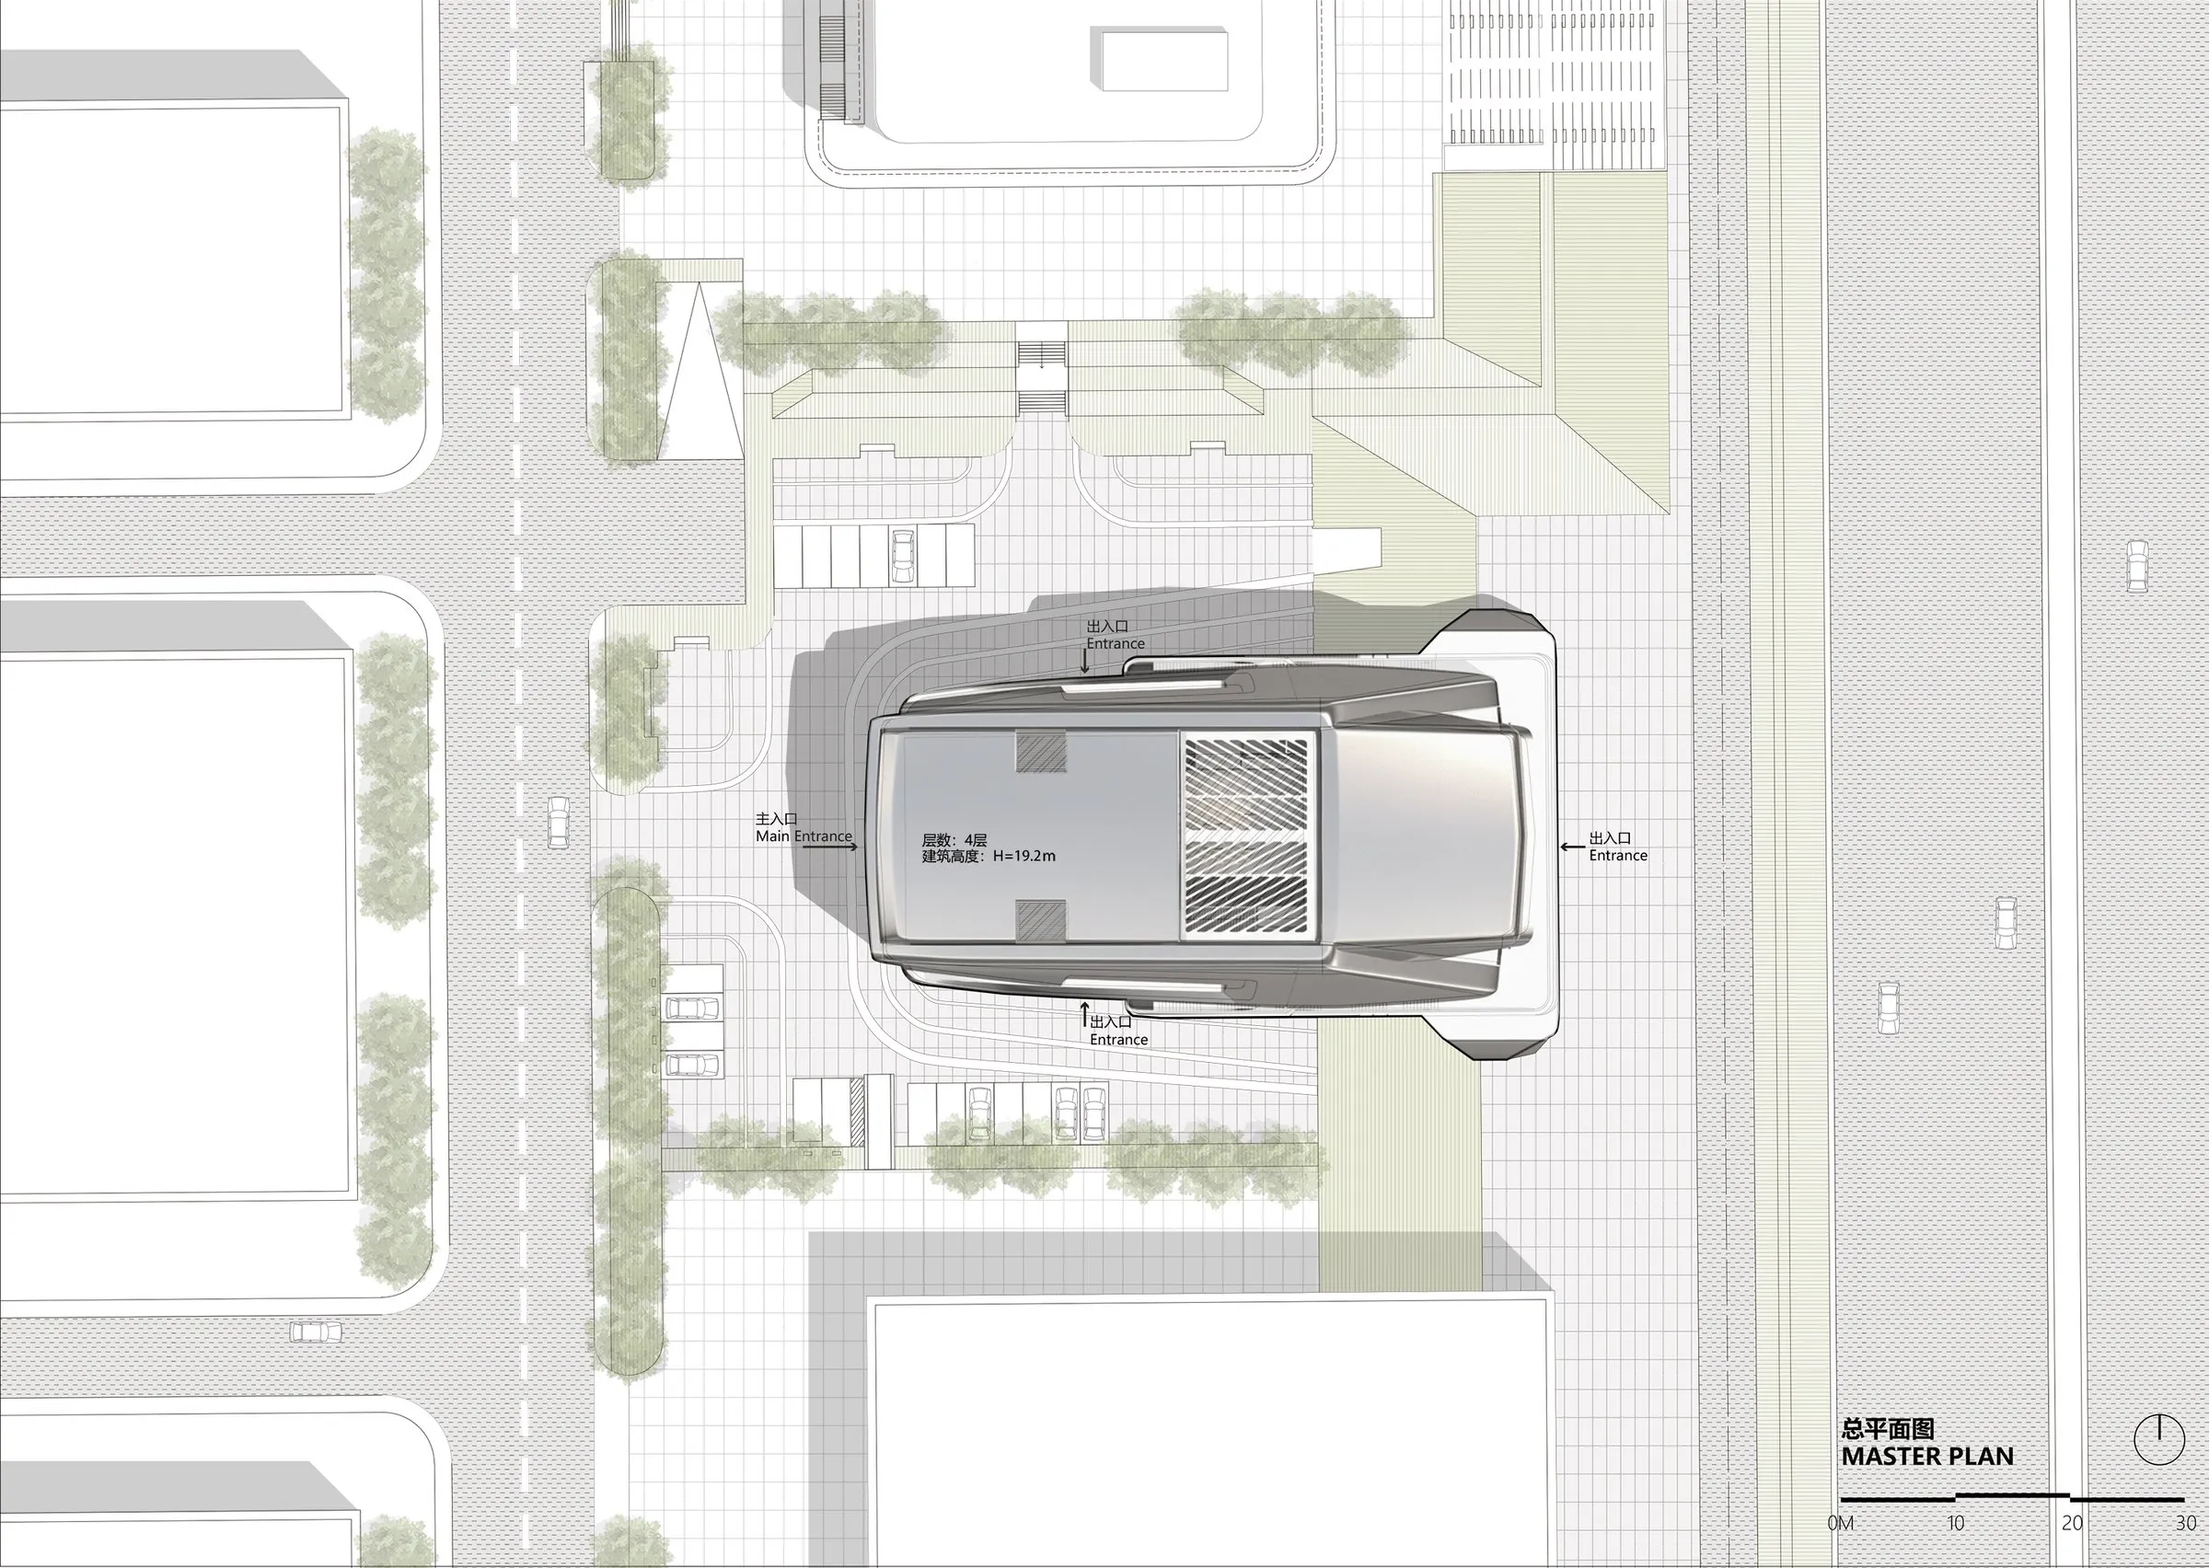
Turning the language of automotive performance into space was the starting point for this motorsport centre, set at the heart of an international circuit beside the main grandstand.
Serving both professional racing and everyday brand activity, the Chinese design team aimed beyond a standard trackside facility. The building brings together racing services, car exhibitions, spectator areas and community gatherings, linking the circuit with daily urban life.
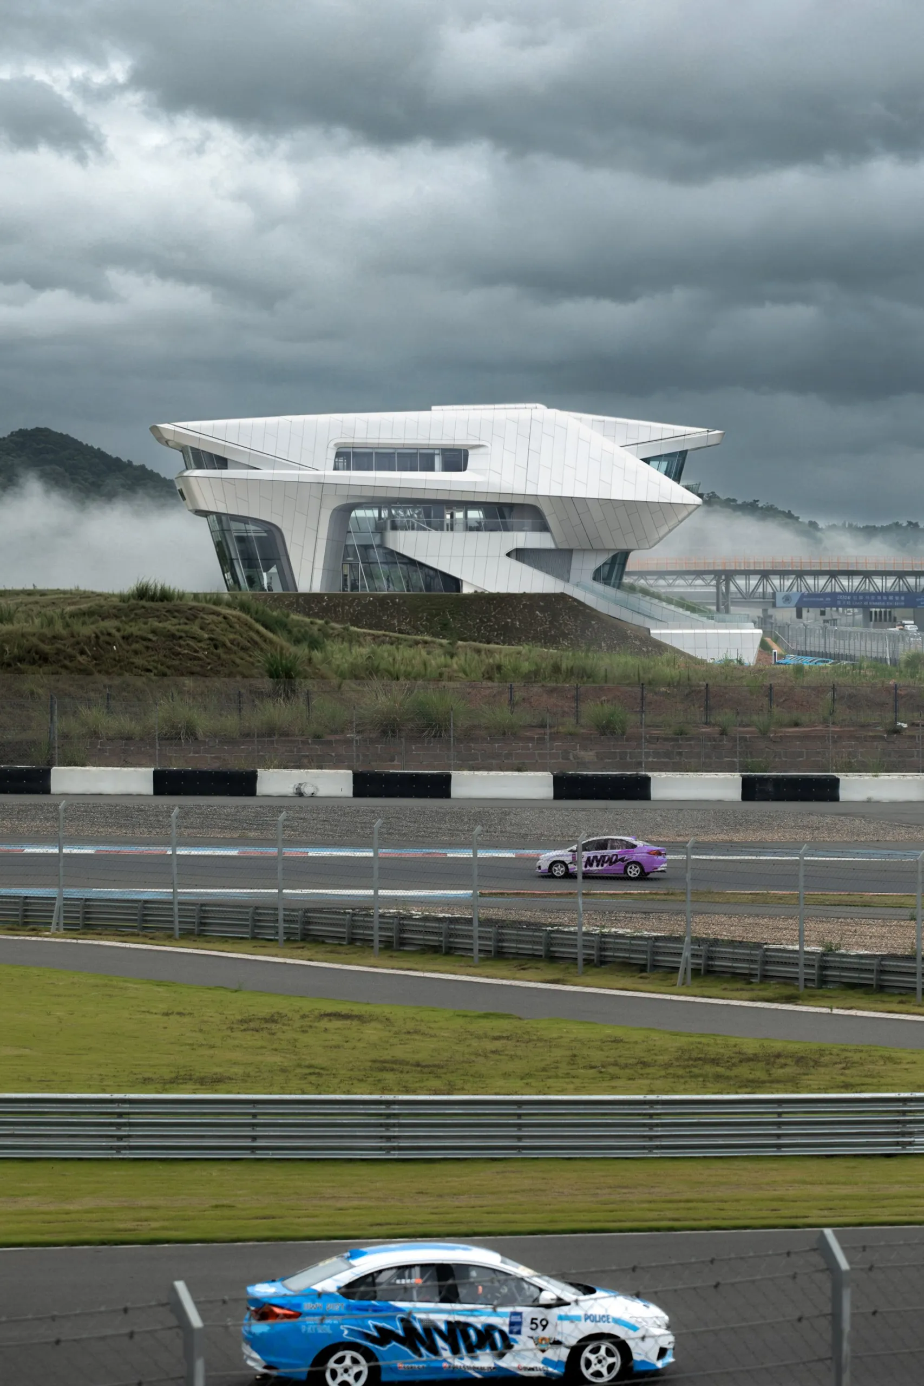
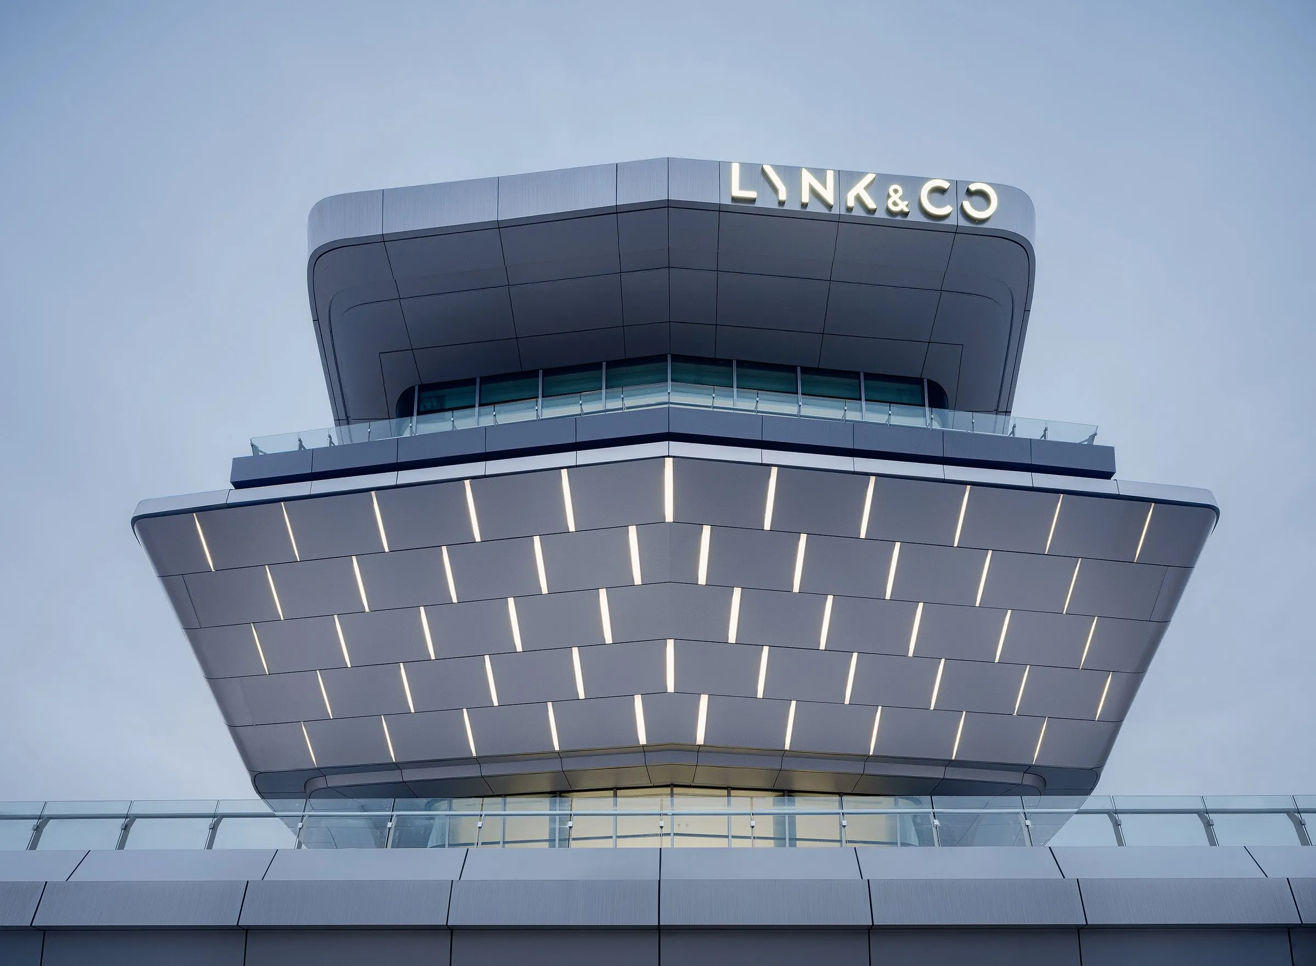
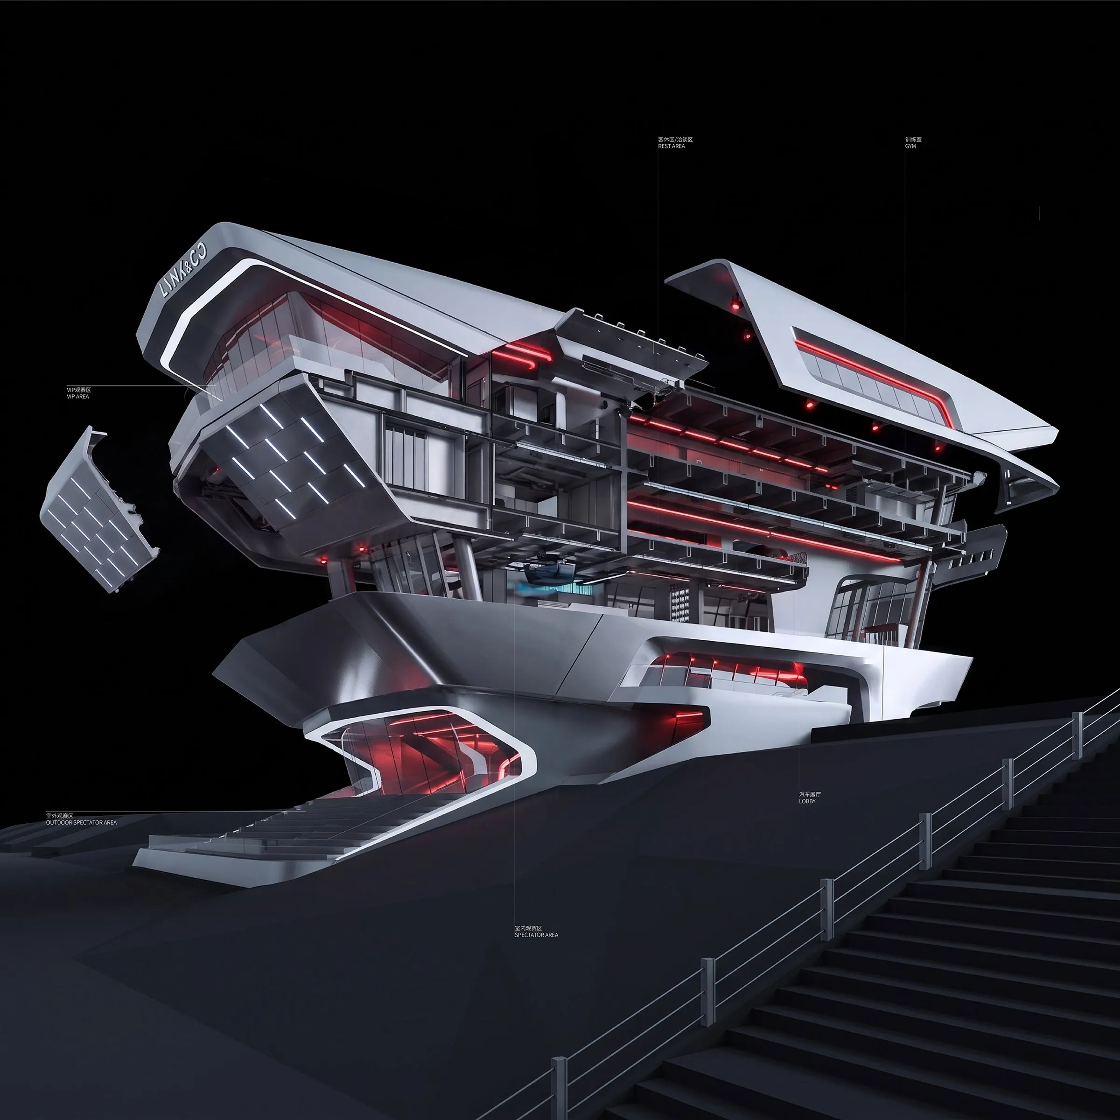
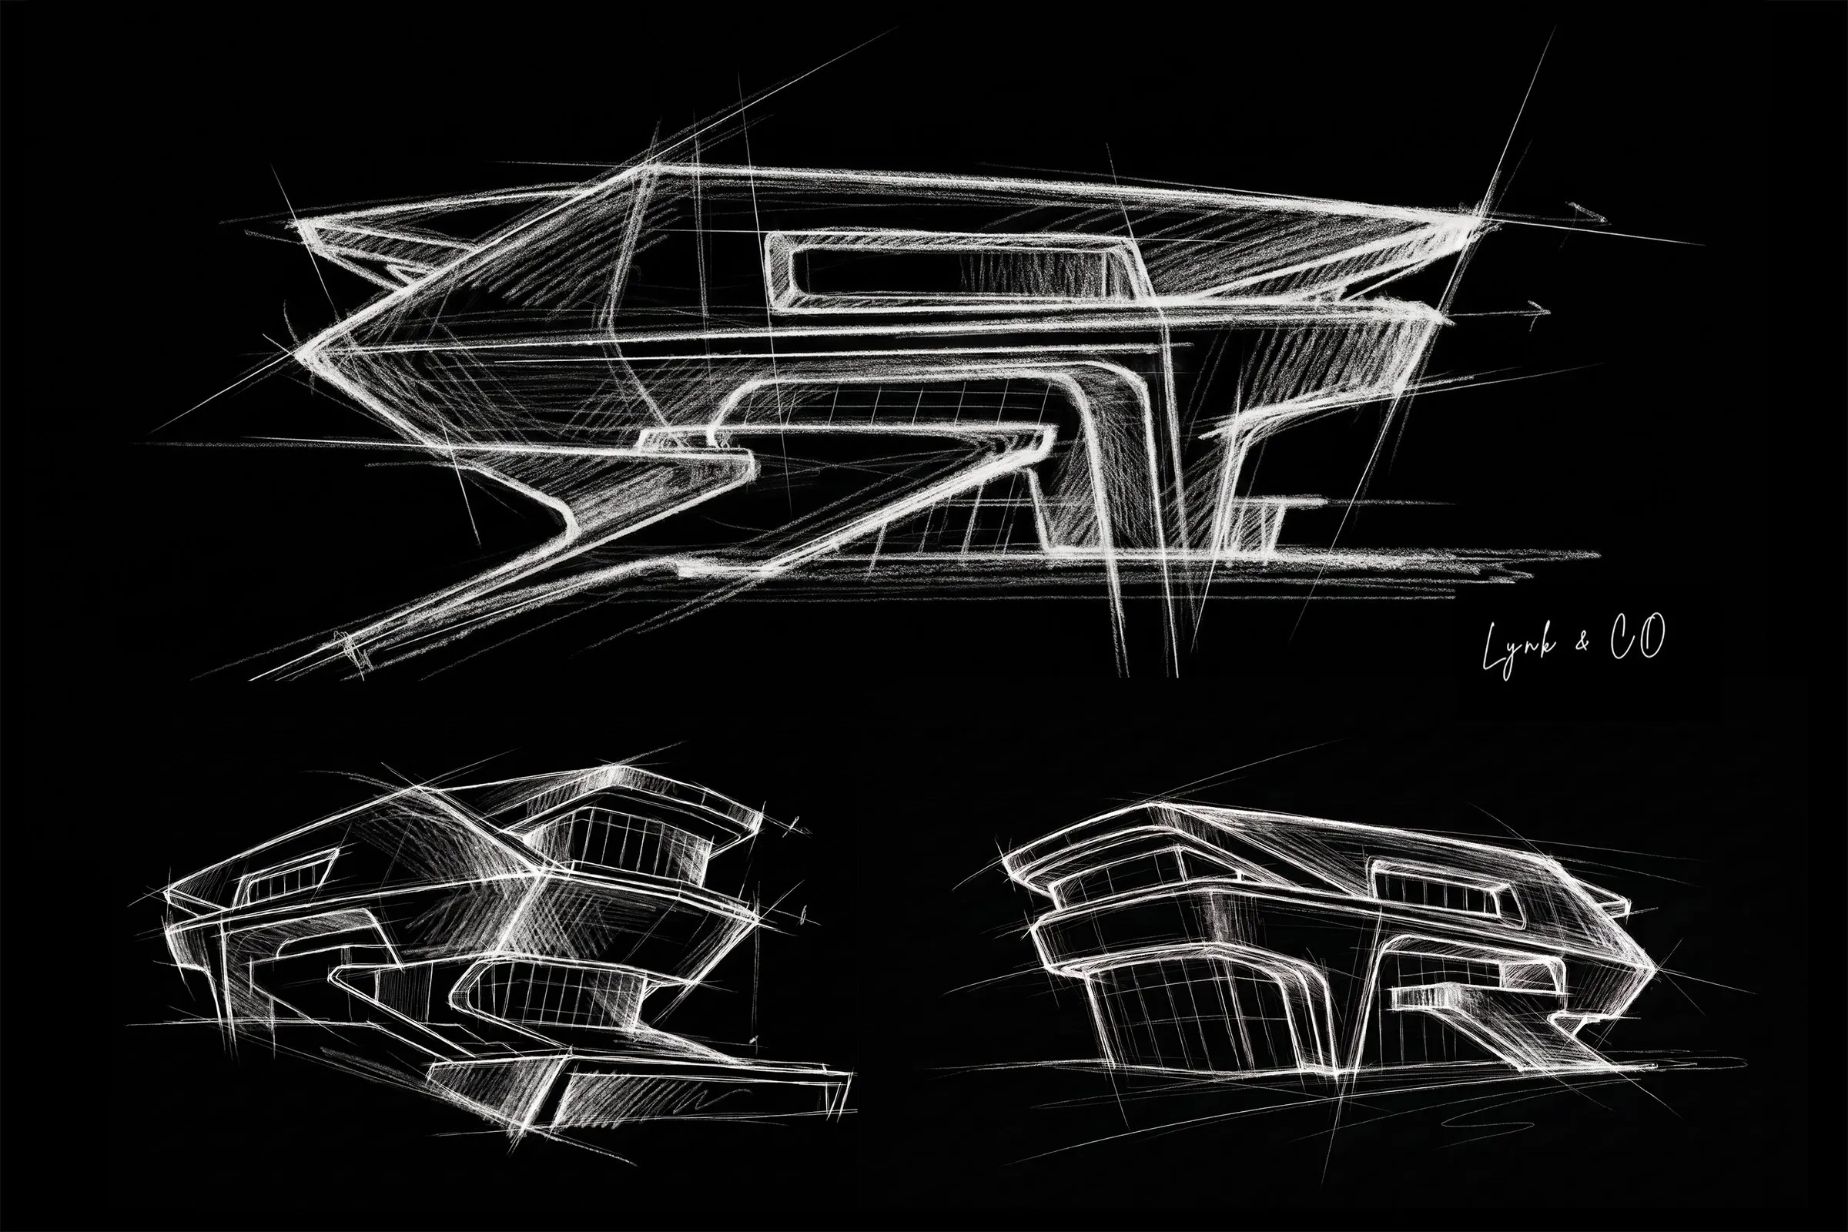
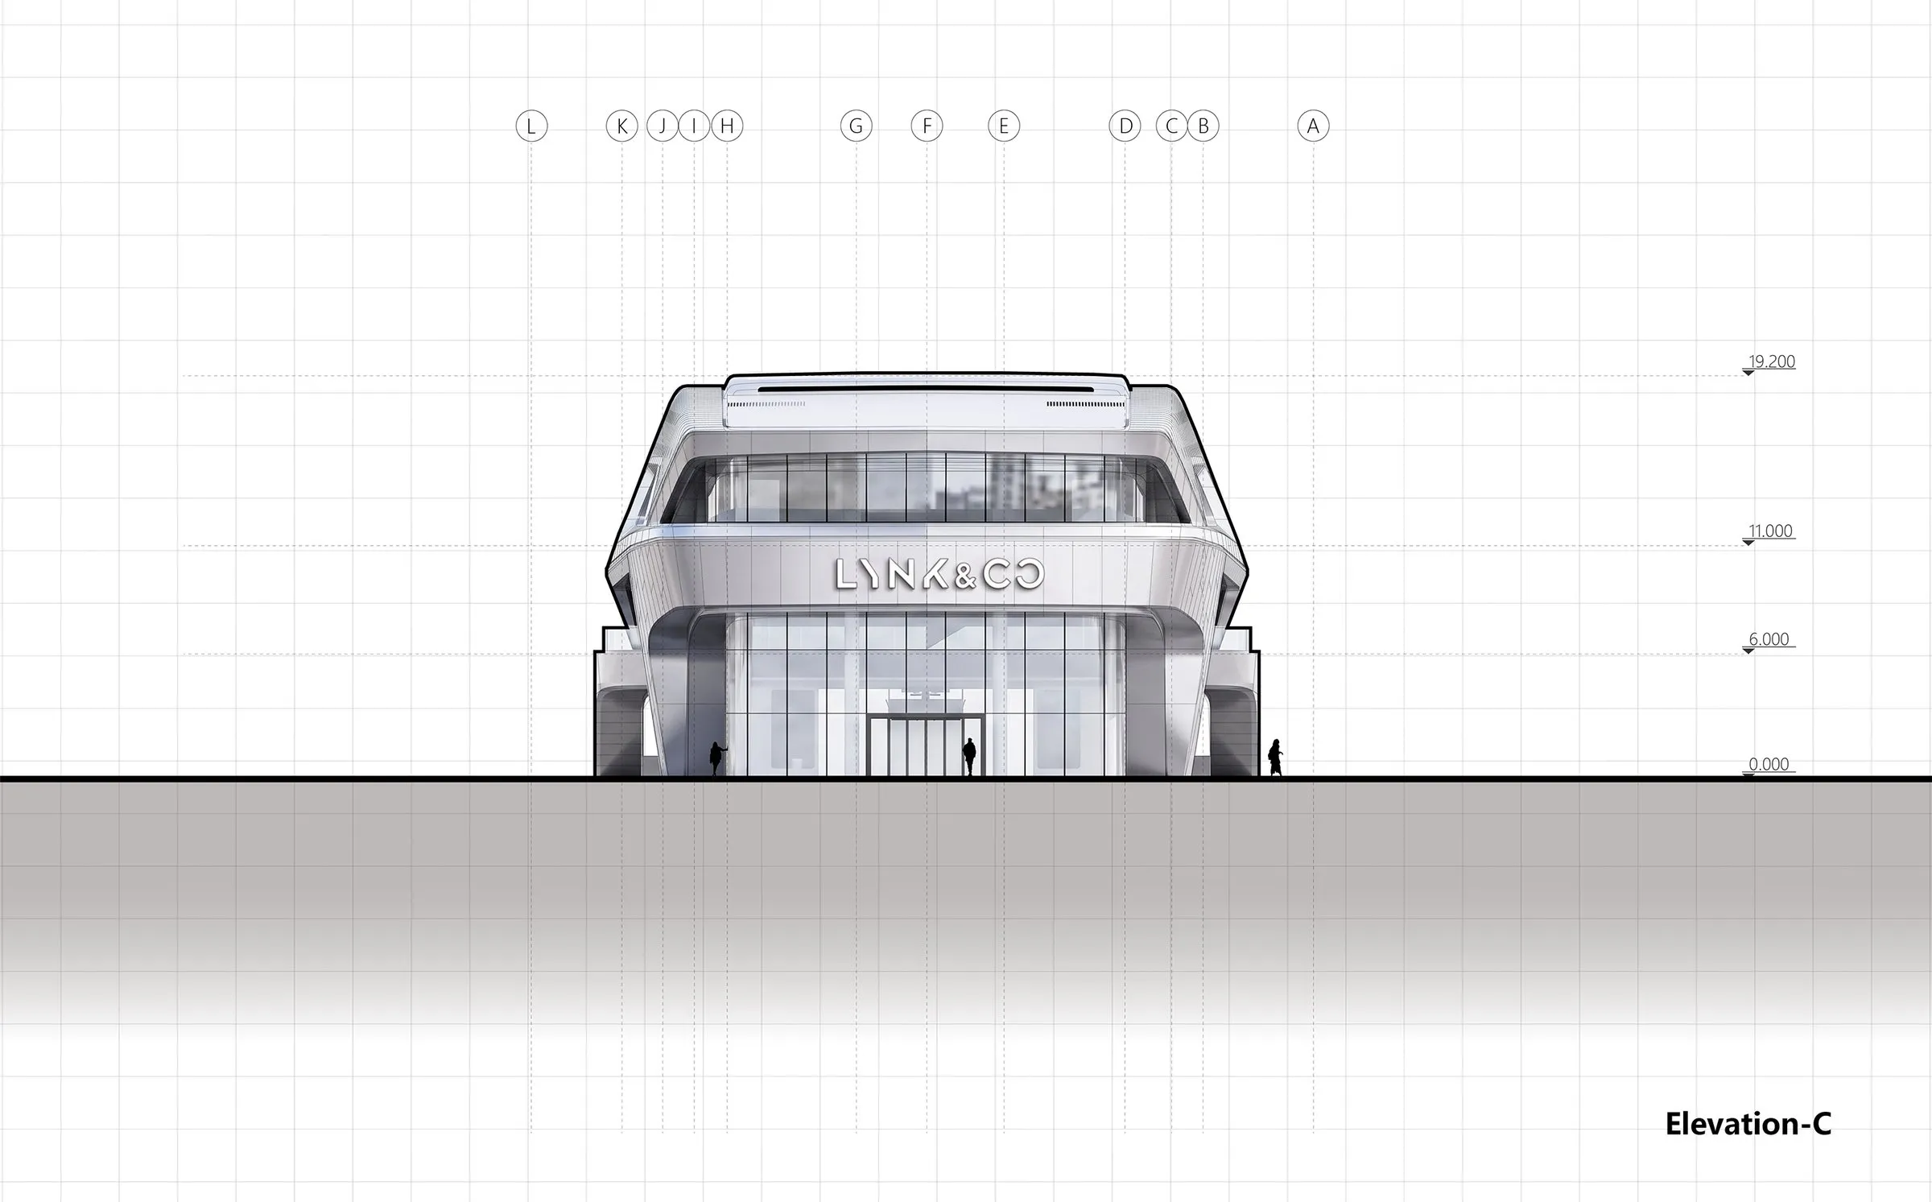
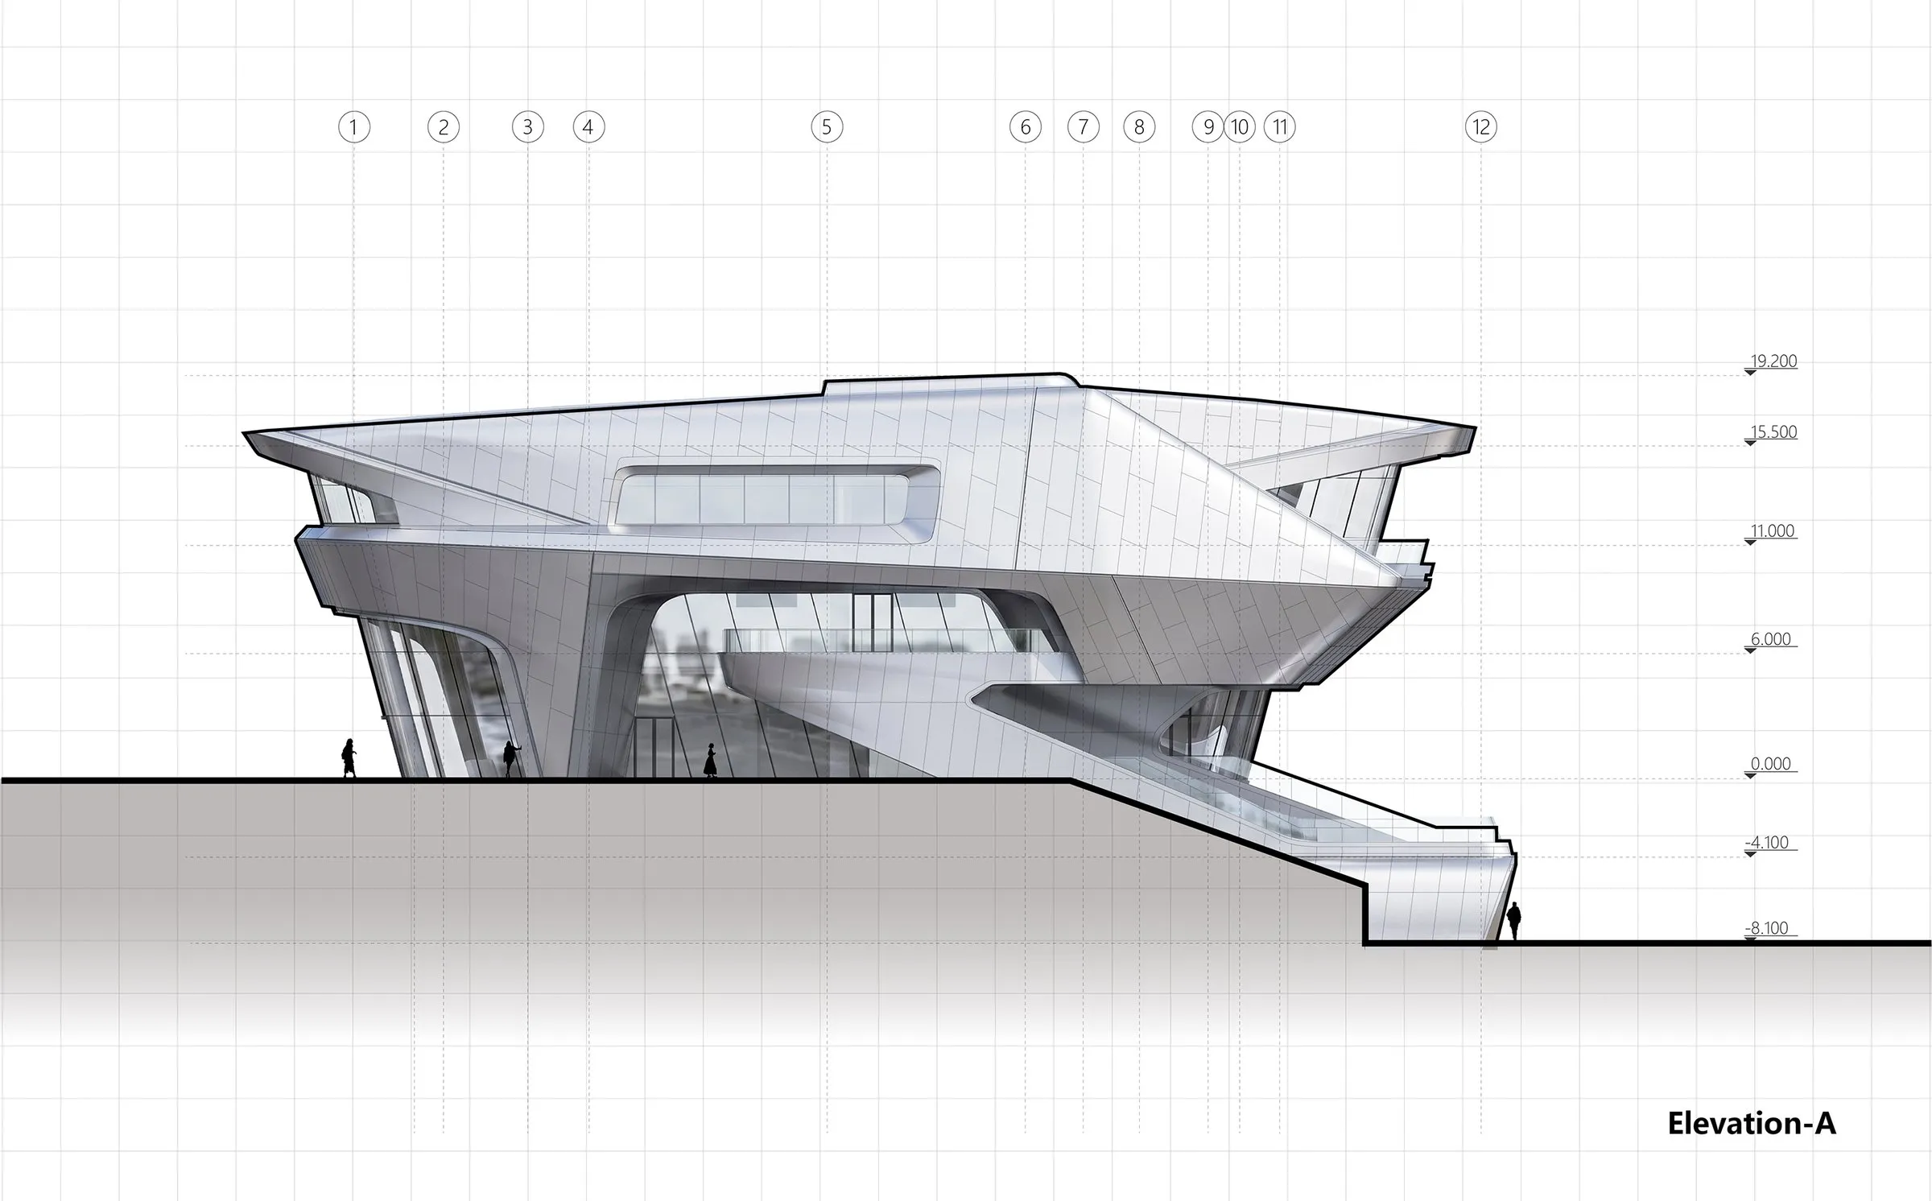
The concept draws on the streamlined profiles, dynamic proportions and precise detailing of performance cars. Deconstructivist moves translate these traits into form: volumes are fragmented, shifted and recomposed into layered projections, and continuous curves cut against sharp lines, giving a silhouette that suggests movement while standing still.
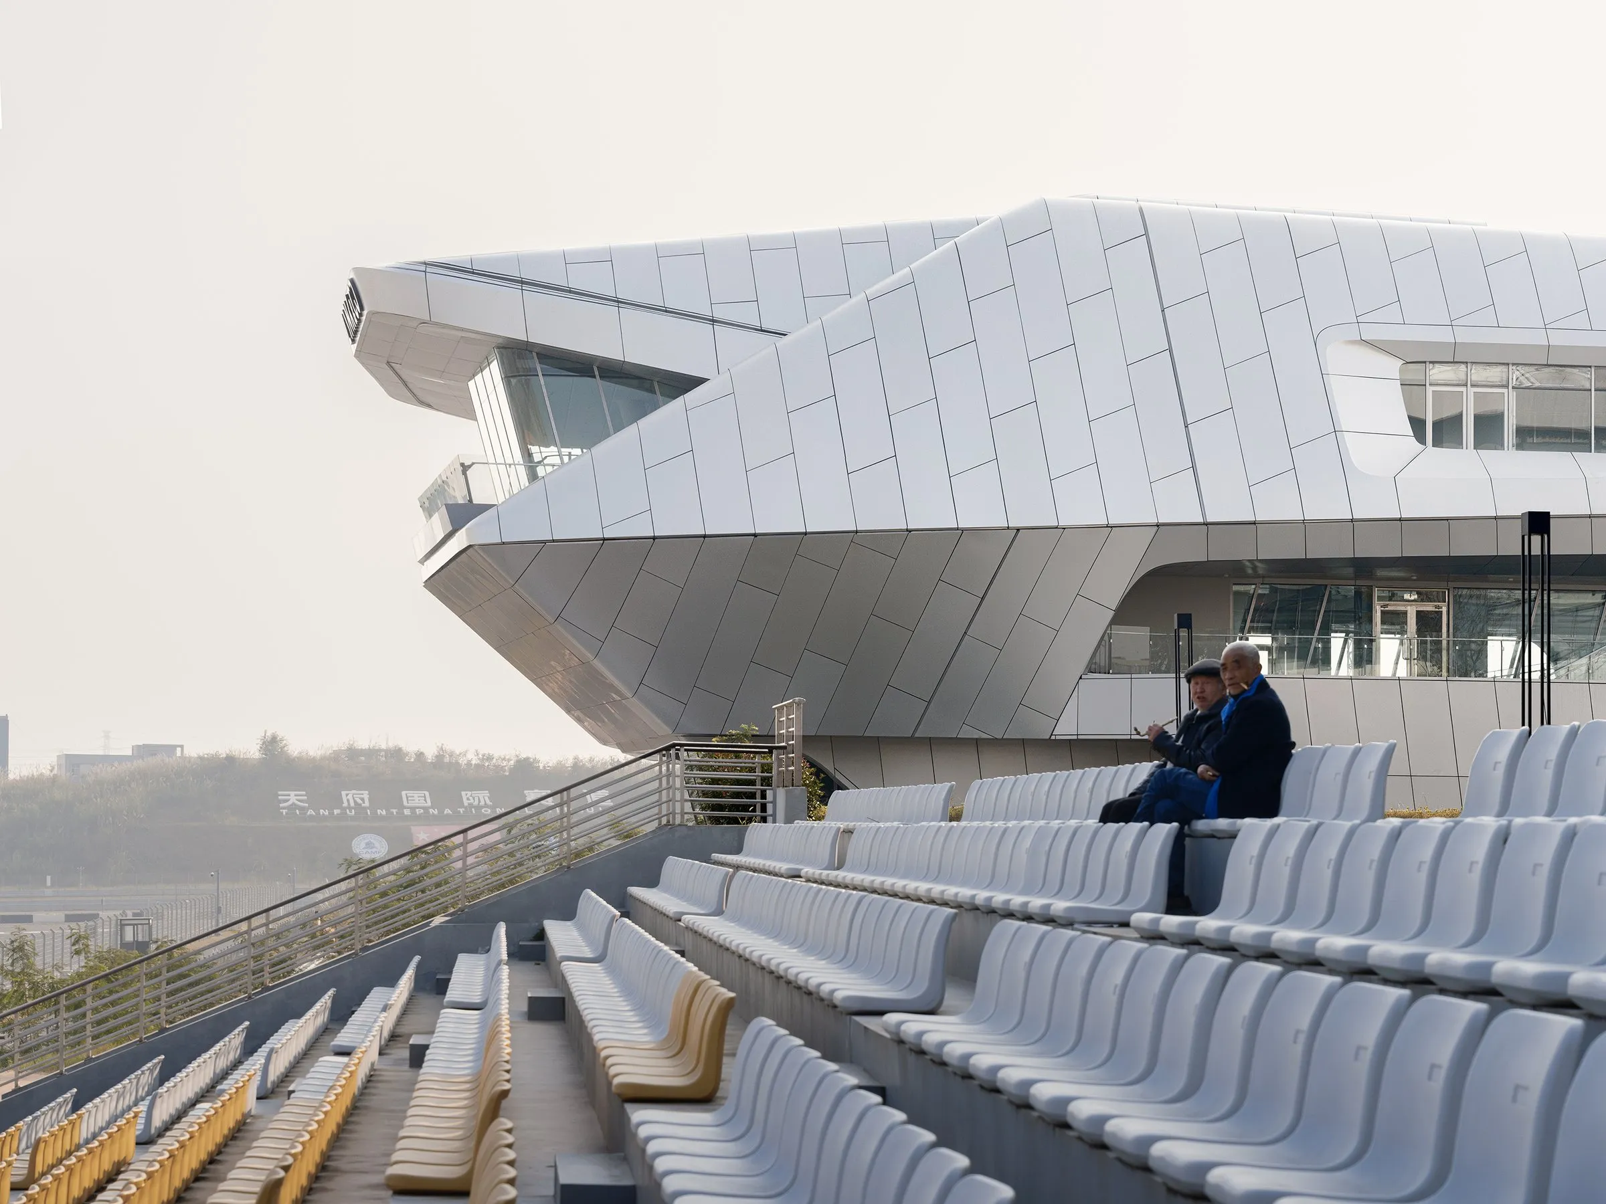
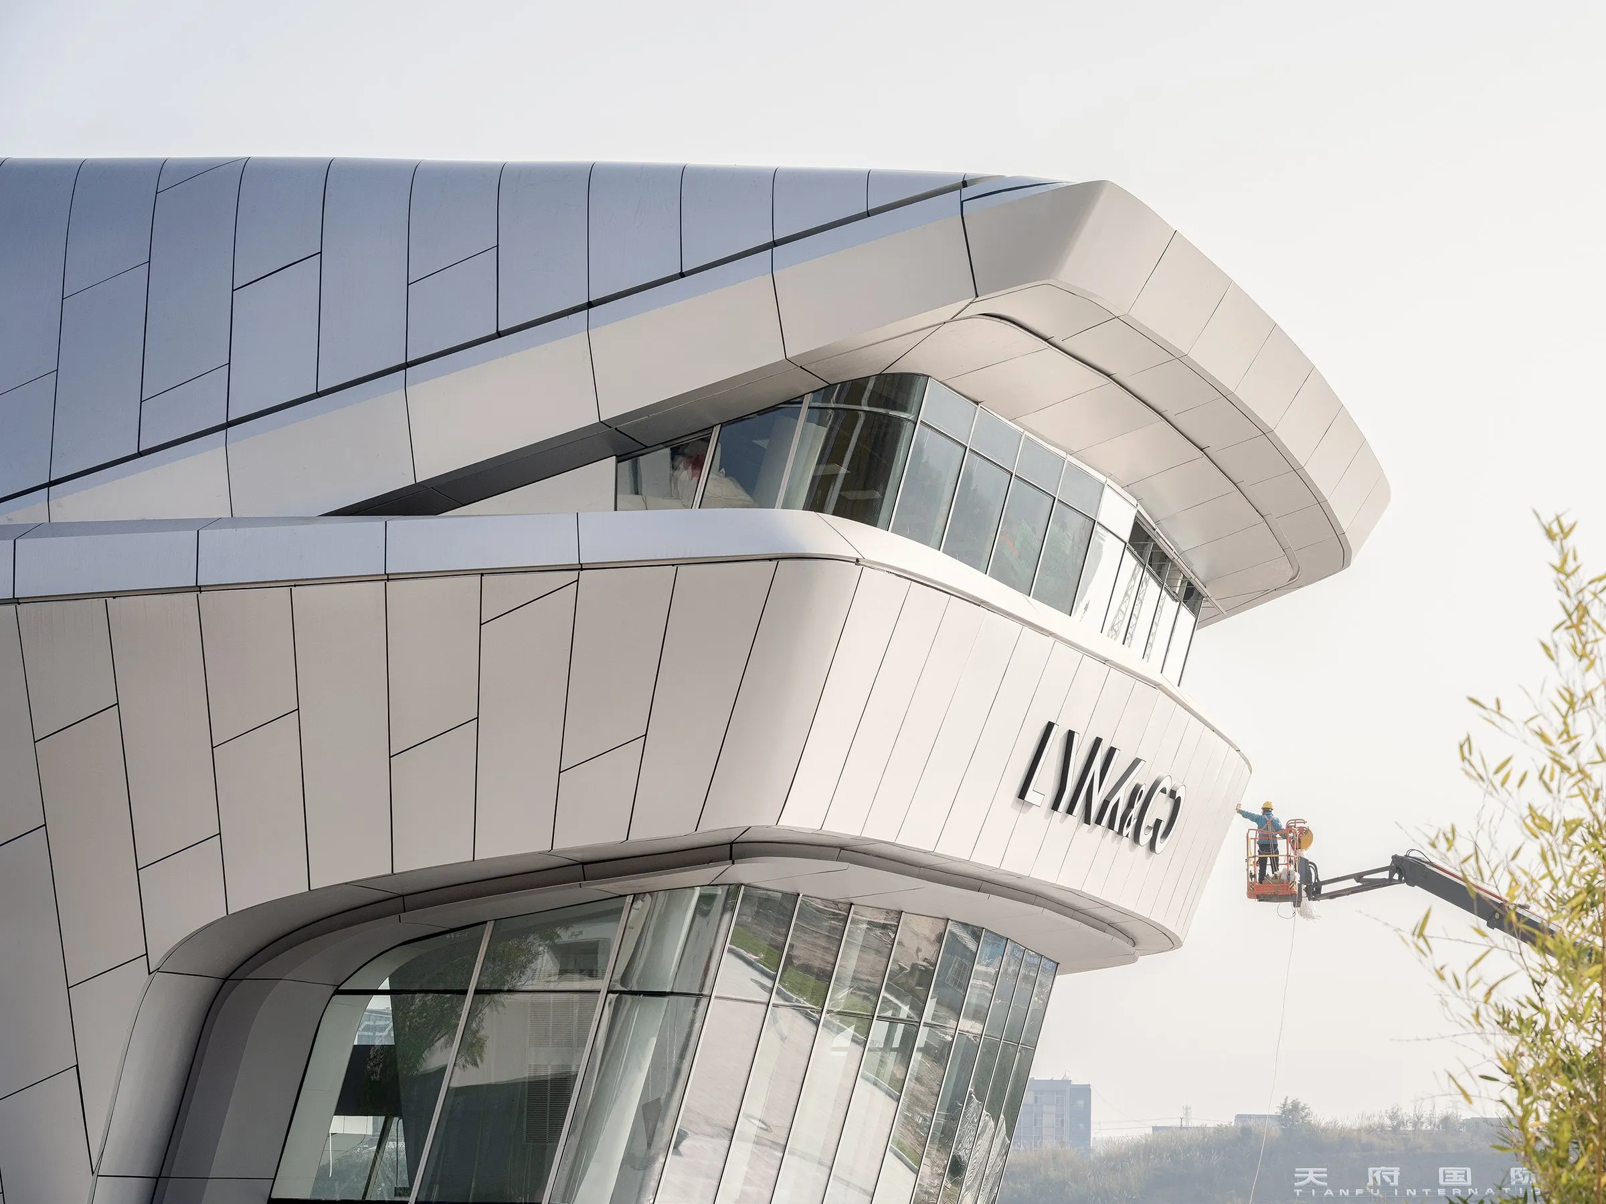
The exterior is a double-layer, open-jointed curtain wall of curved aluminium panels. Joints follow the changing geometry and stress the continuity of the surfaces, while hidden drainage handles rainwater without breaking the facade. The reflective skin shifts with light and weather, and integrated linear lighting gives the building its identity after dark.
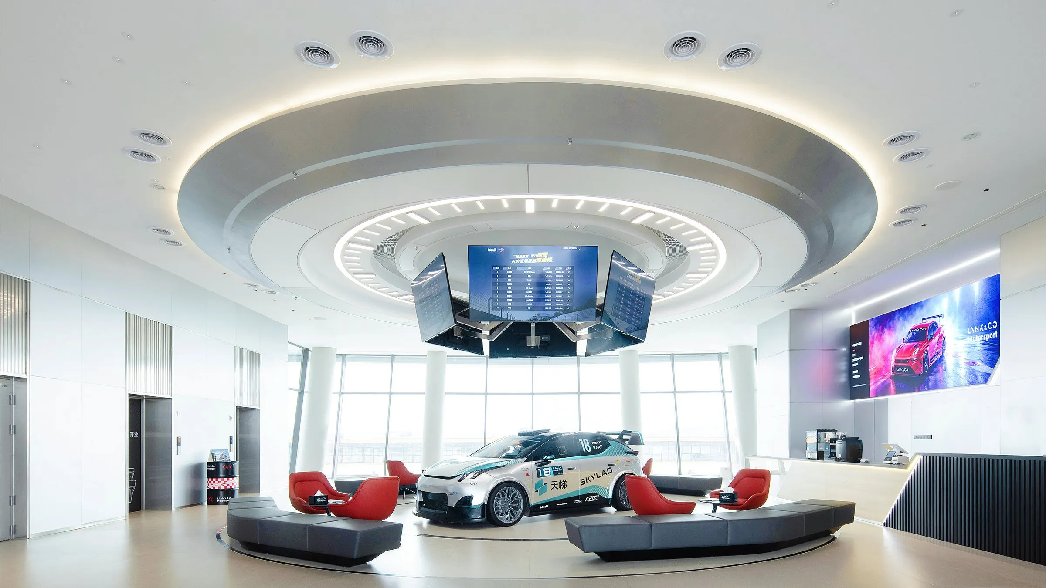
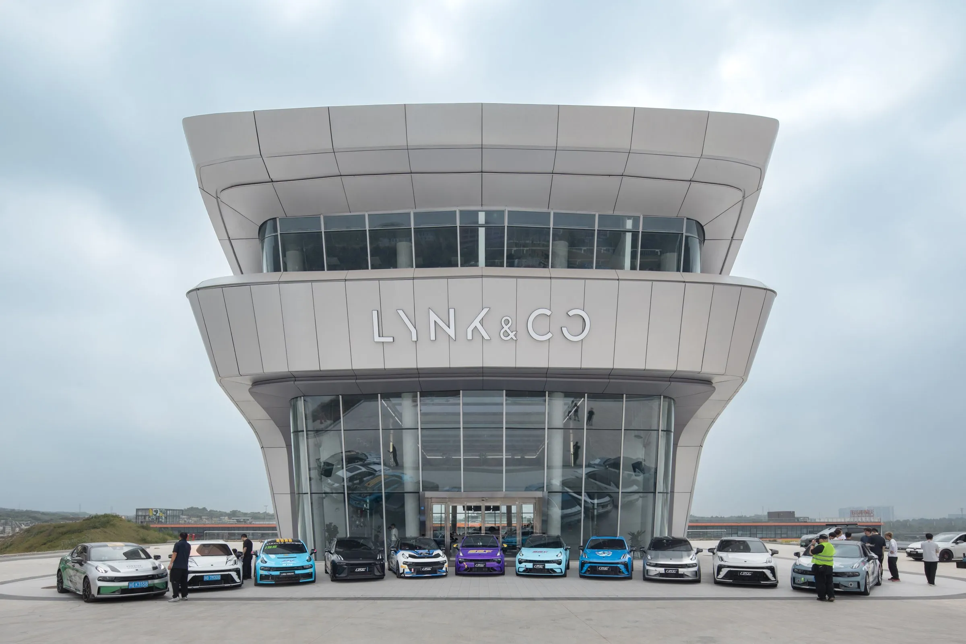
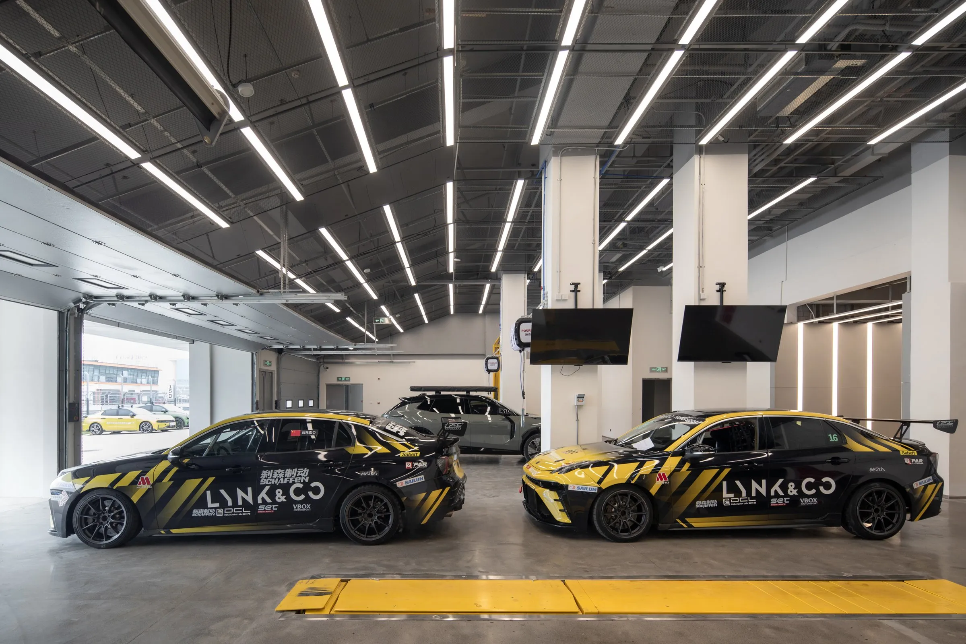
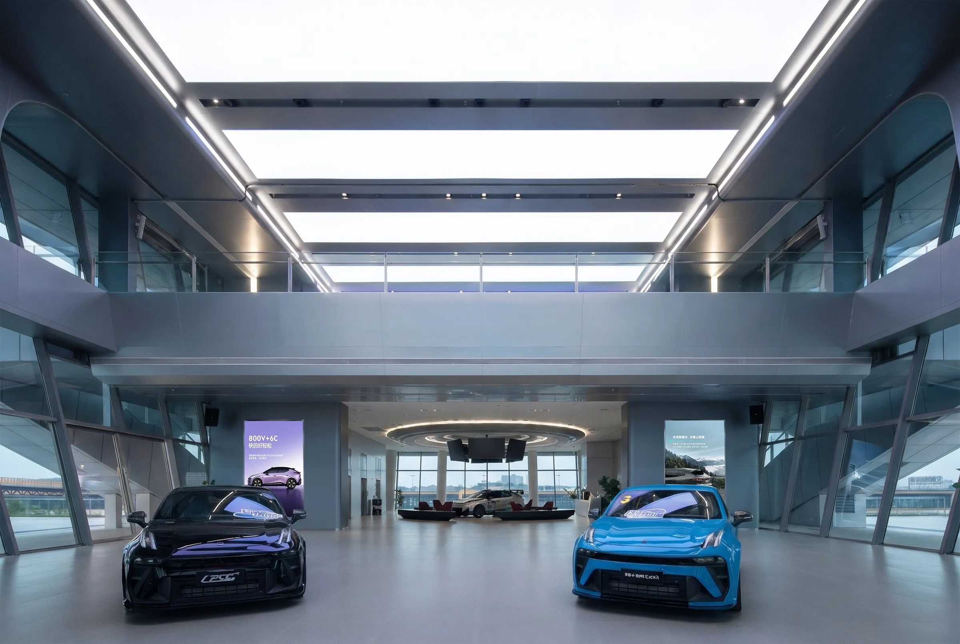
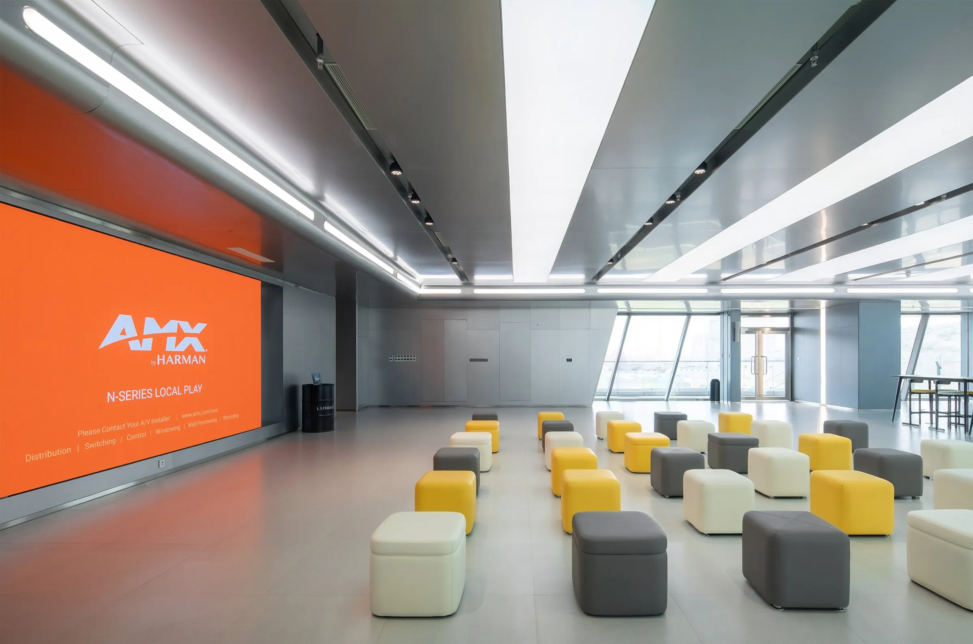
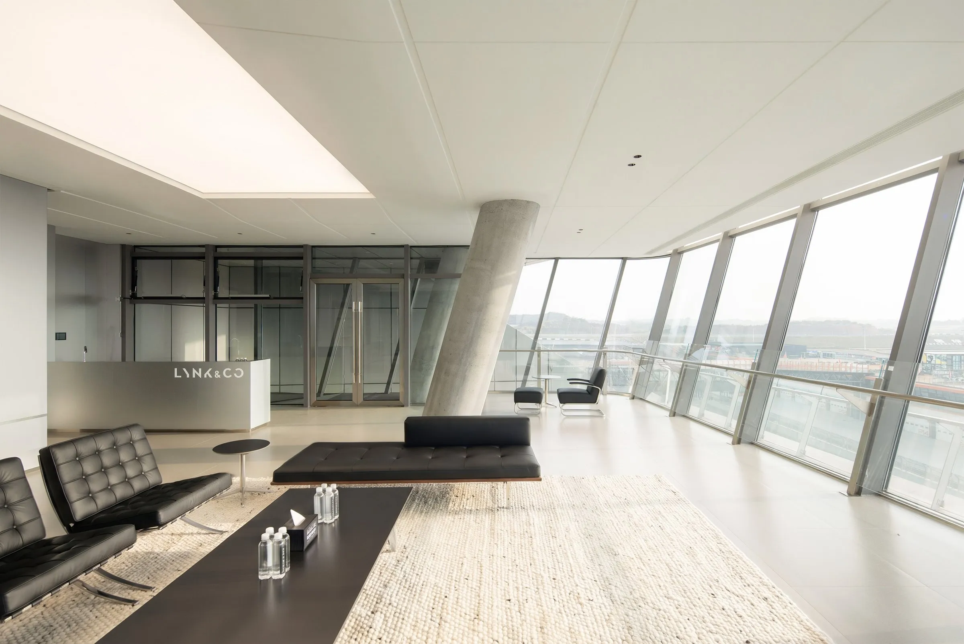
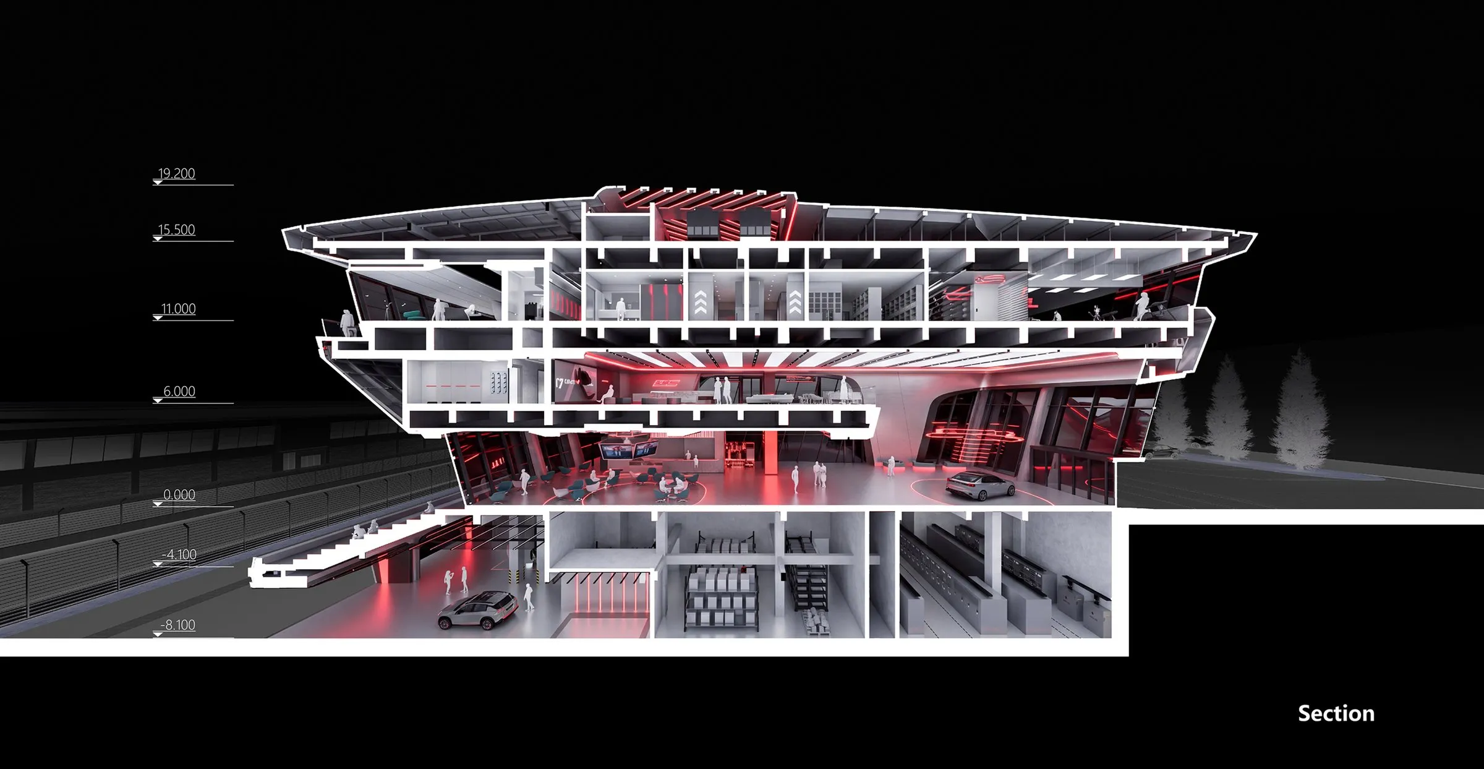
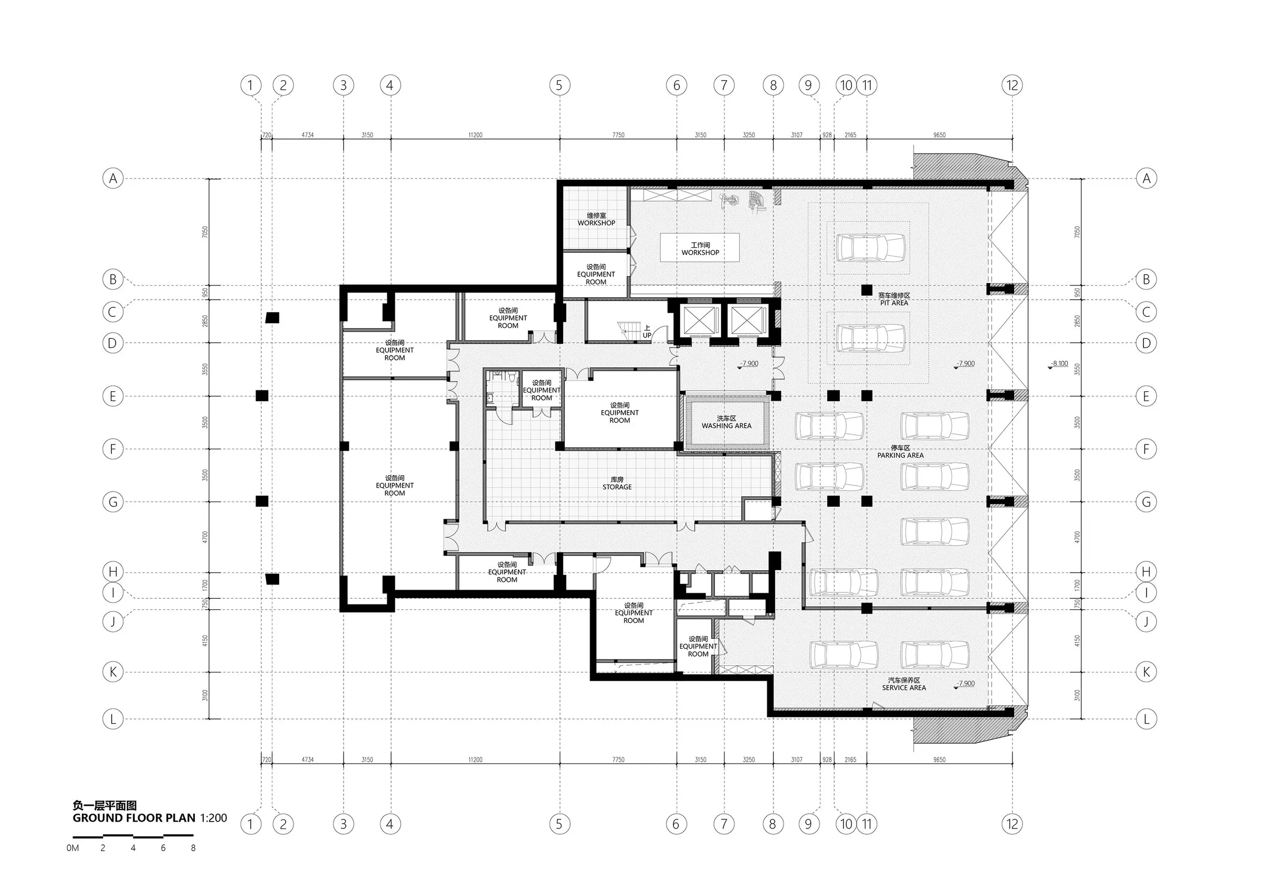
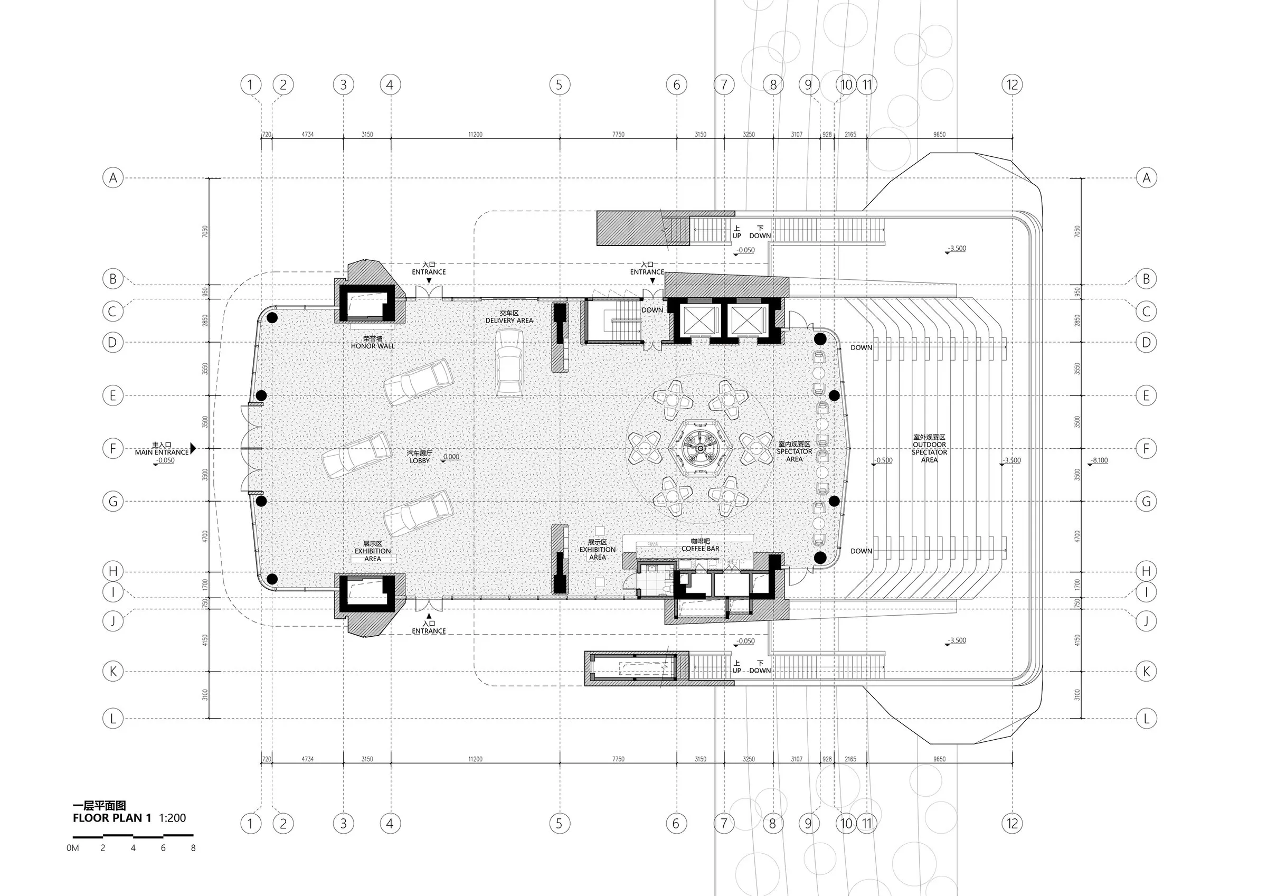
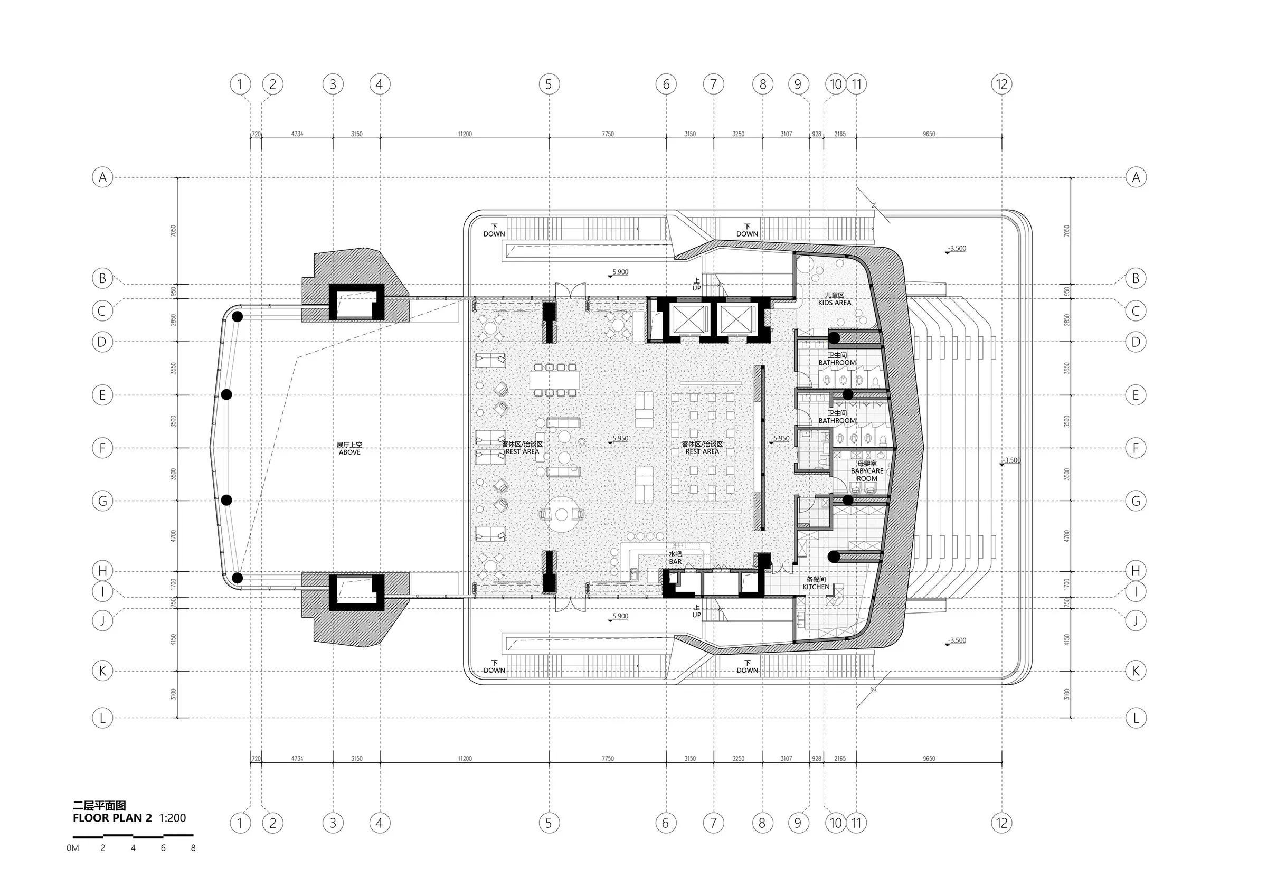
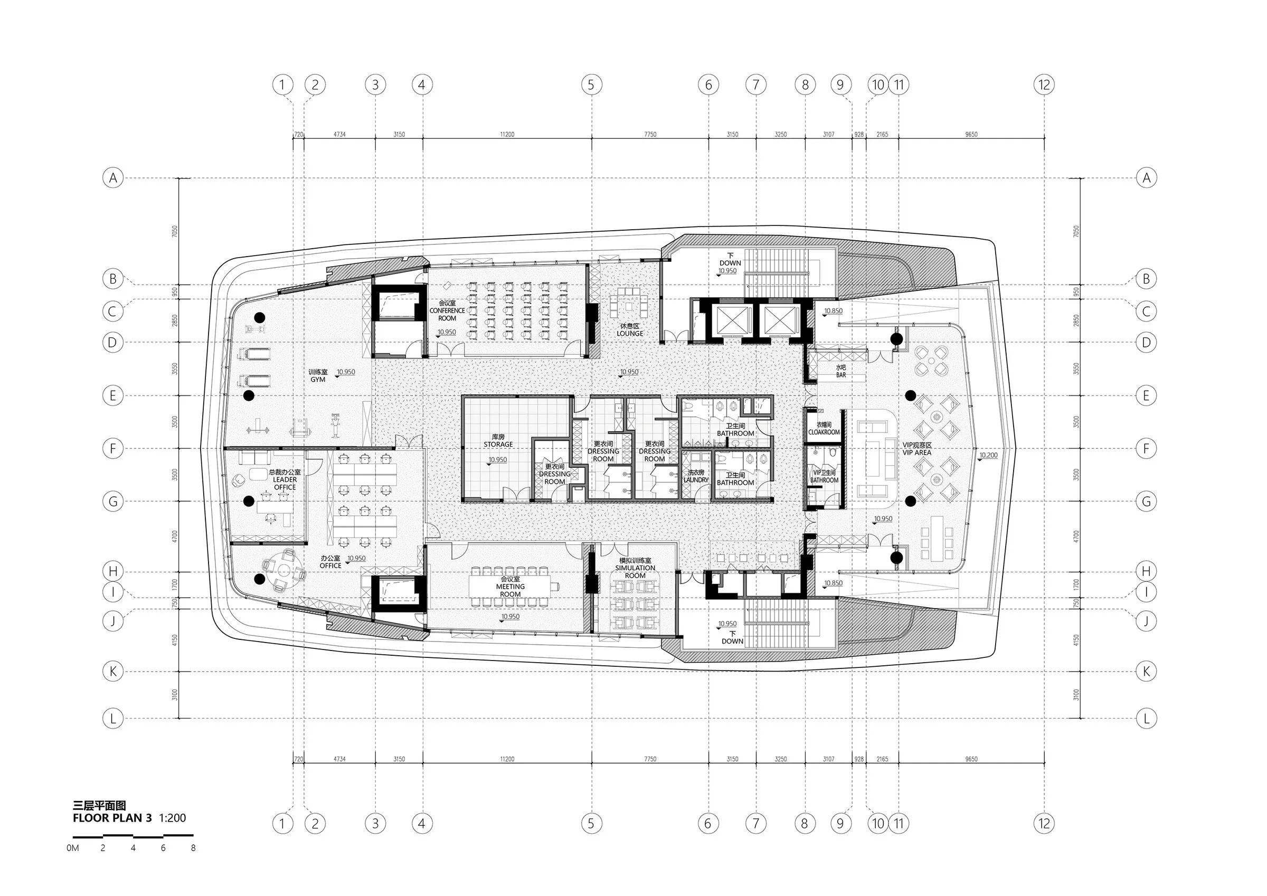
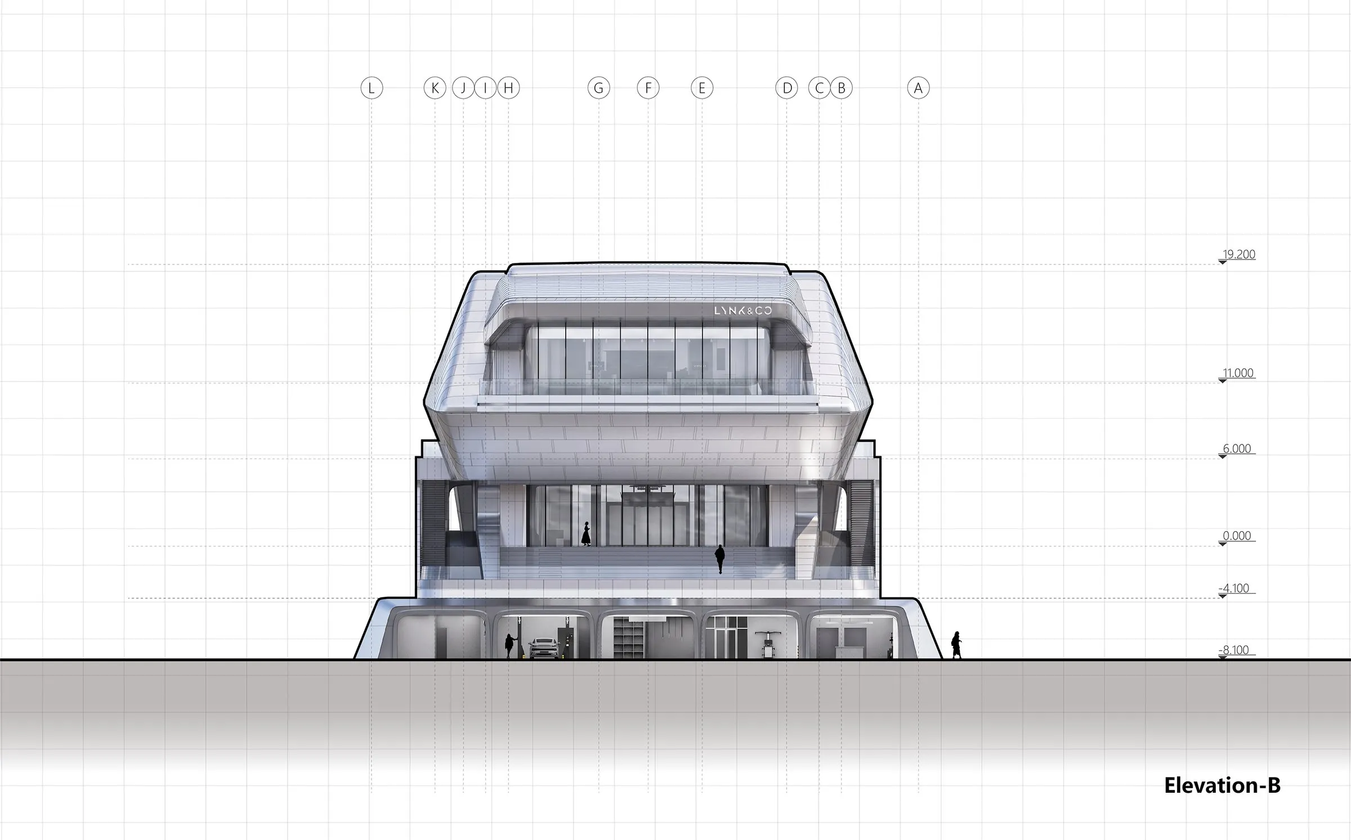
Reaching 24 metres, the four-level building stacks its programme. Pit garages and workshops at ground level open straight onto the circuit. The first floor holds a double-height exhibition hall and spectator areas; the second has lounges and community spaces; the third has VIP viewing, training rooms and offices.
Stepped outdoor seating and viewing decks at several levels bring the movement of the cars into the experience of the building. The exhibition hall can be reconfigured for car displays, launches and community events, keeping the building active between races. Inside, metal surfaces, glass partitions and adjustable lighting continue the fluid geometry of the exterior.
Project Information
- Design studio
- MUDA-Architects
- Area
- 3884
- Time
- 2026
Comments