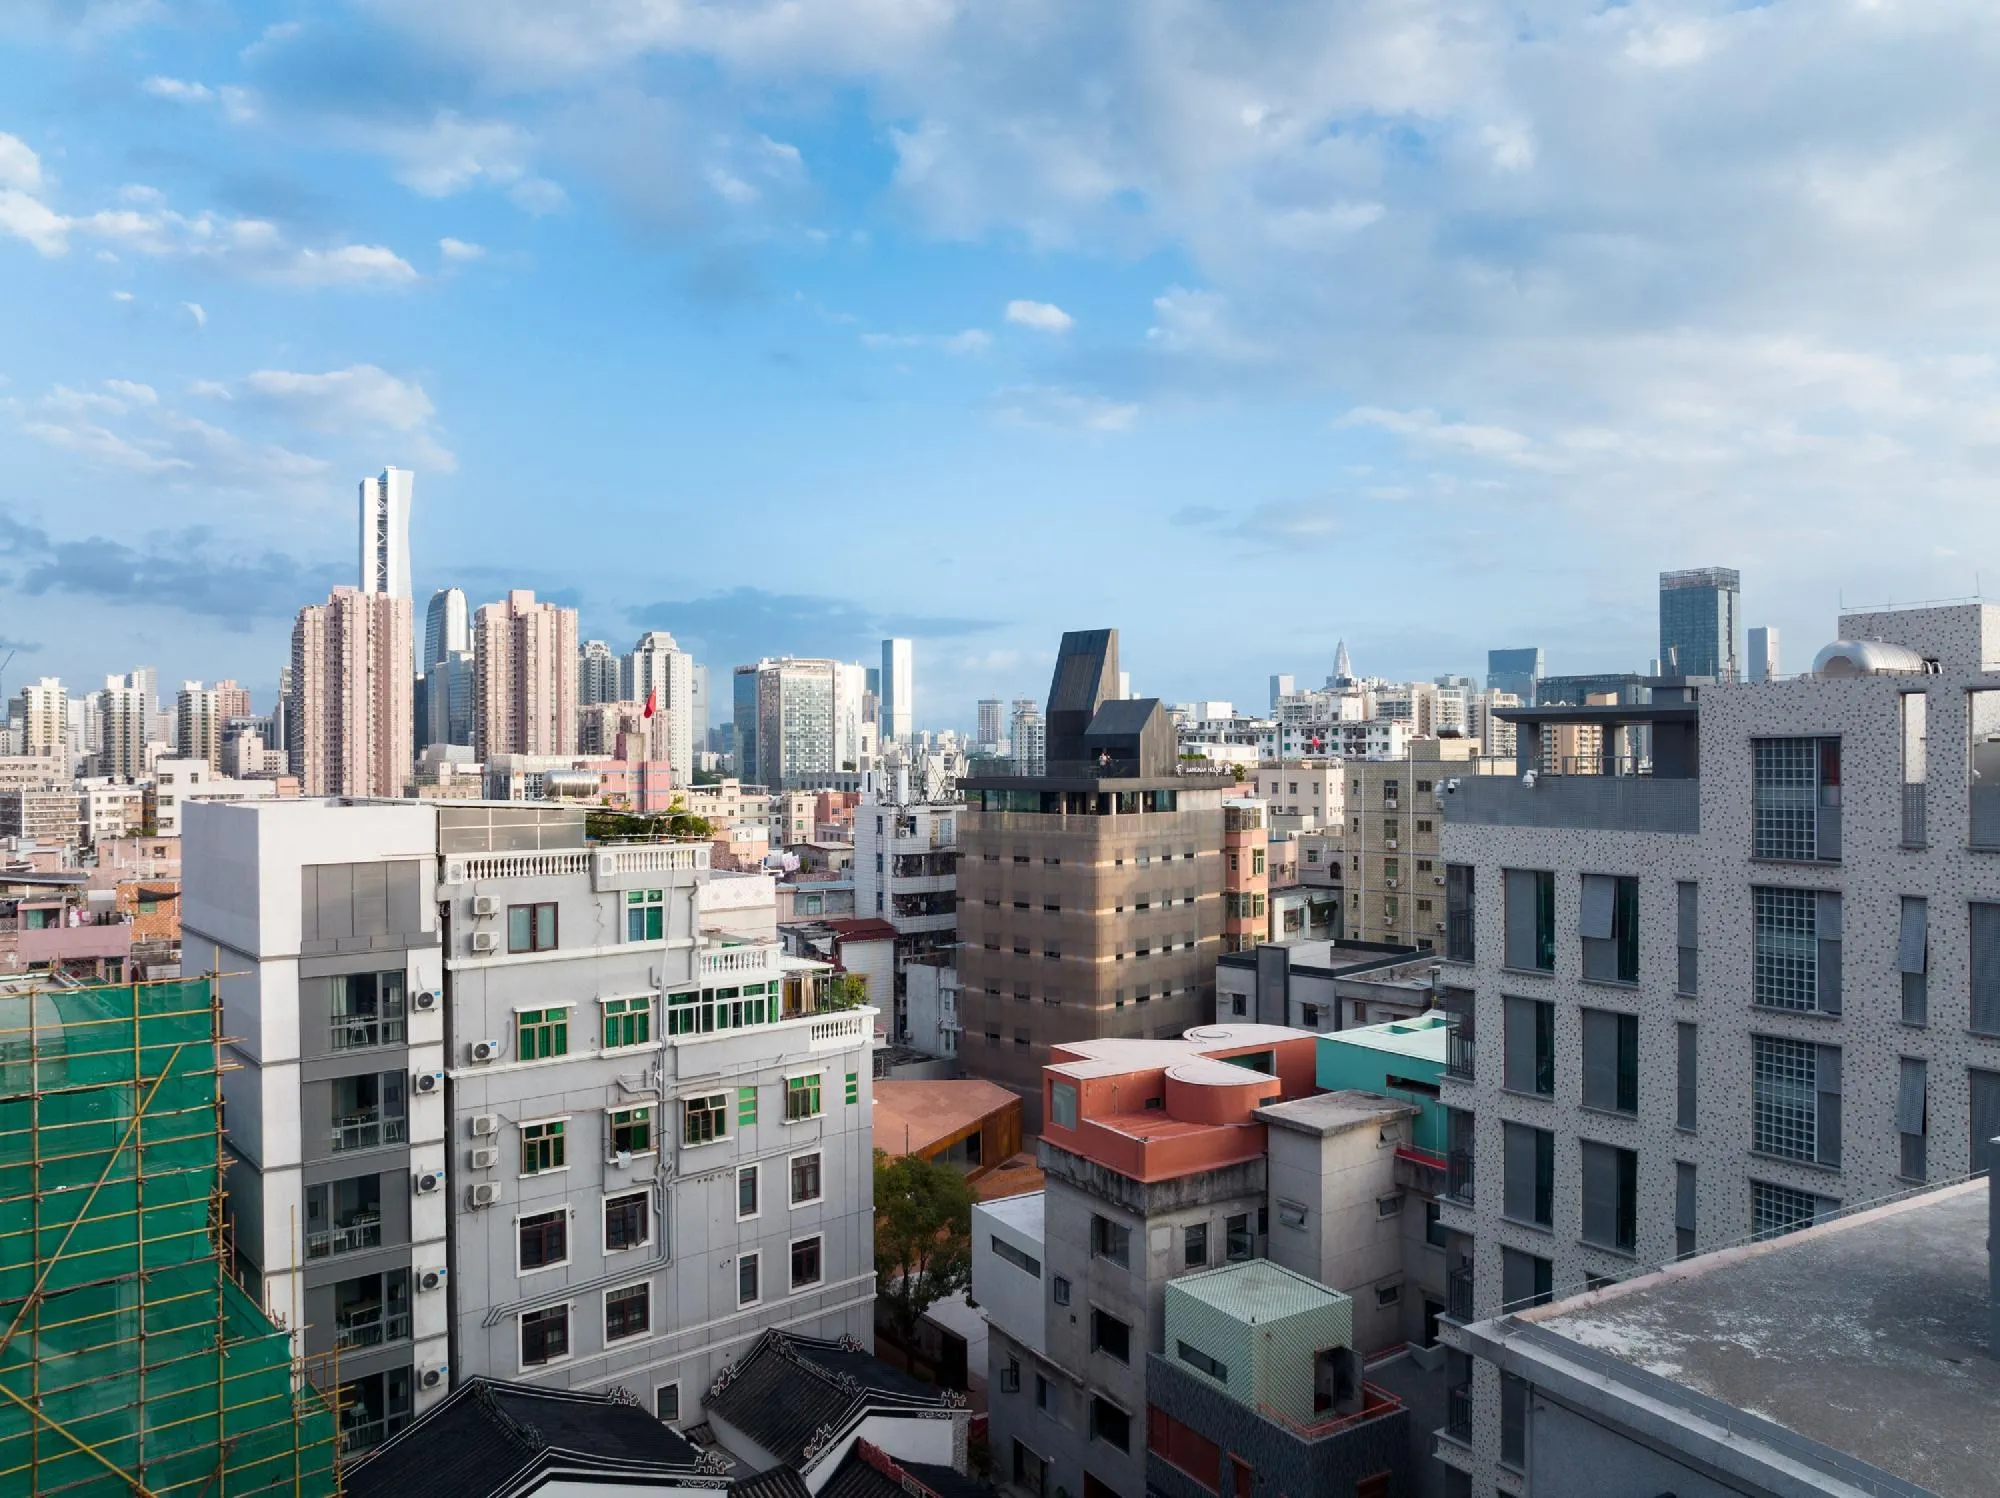
Nantou City Guesthouse
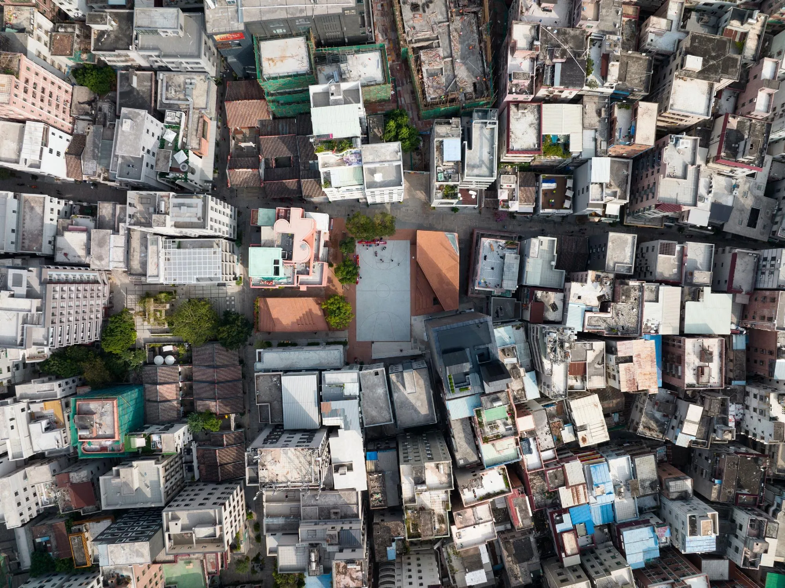
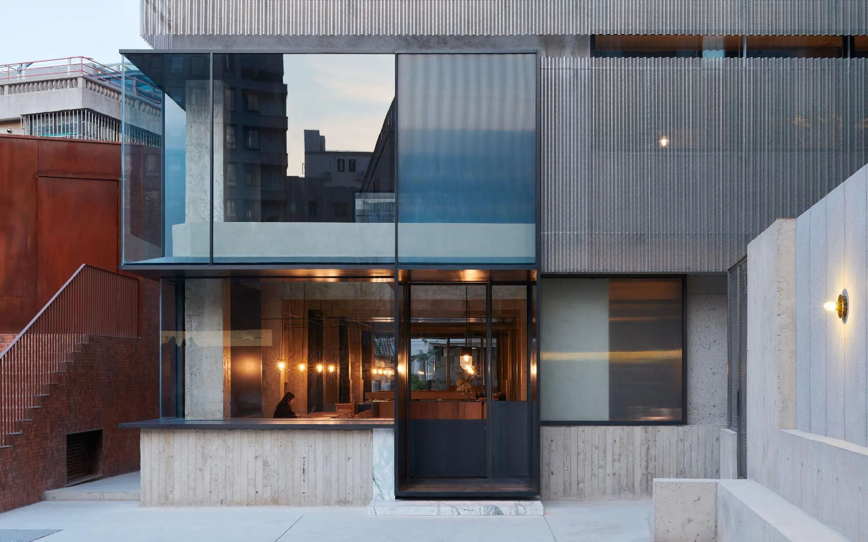
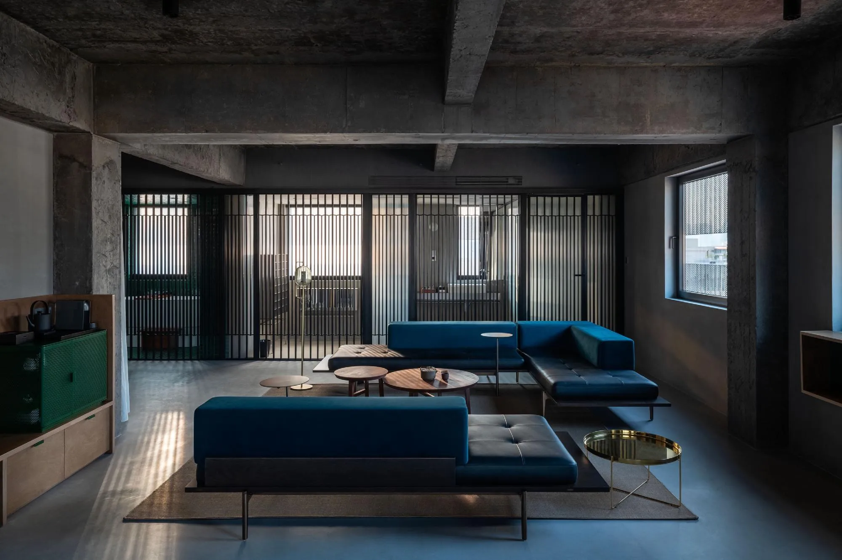
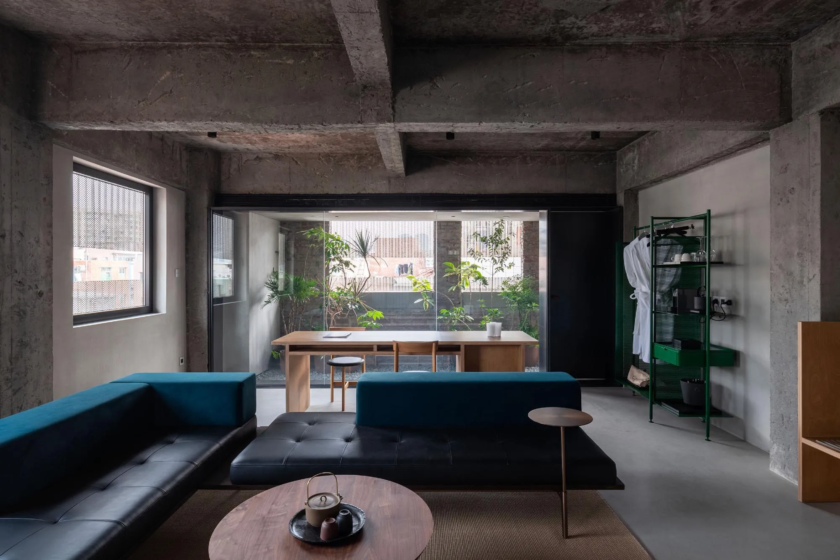
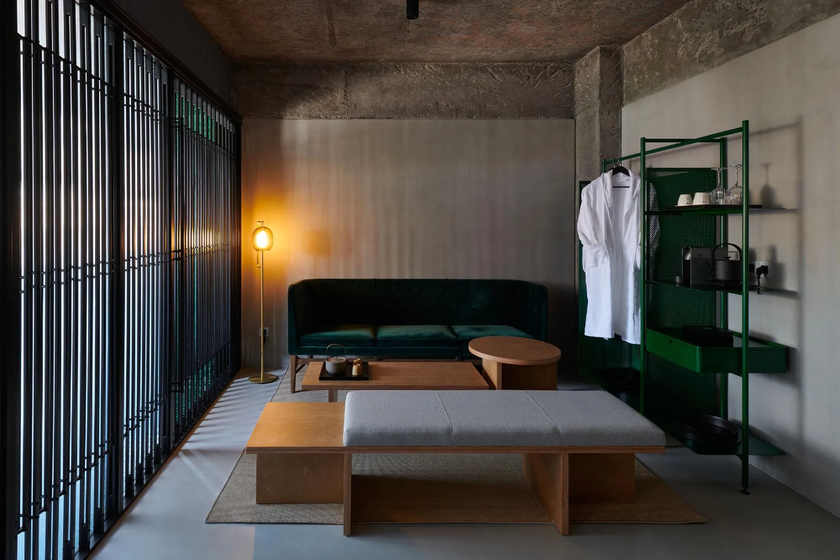
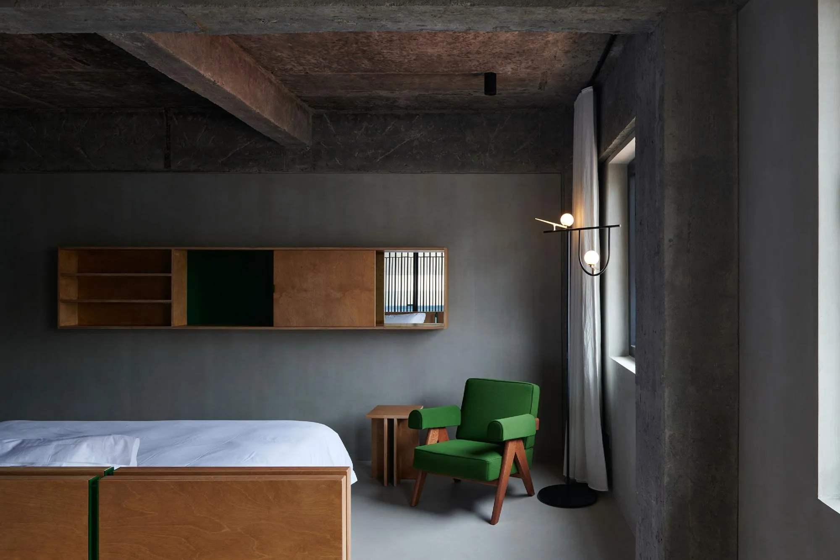
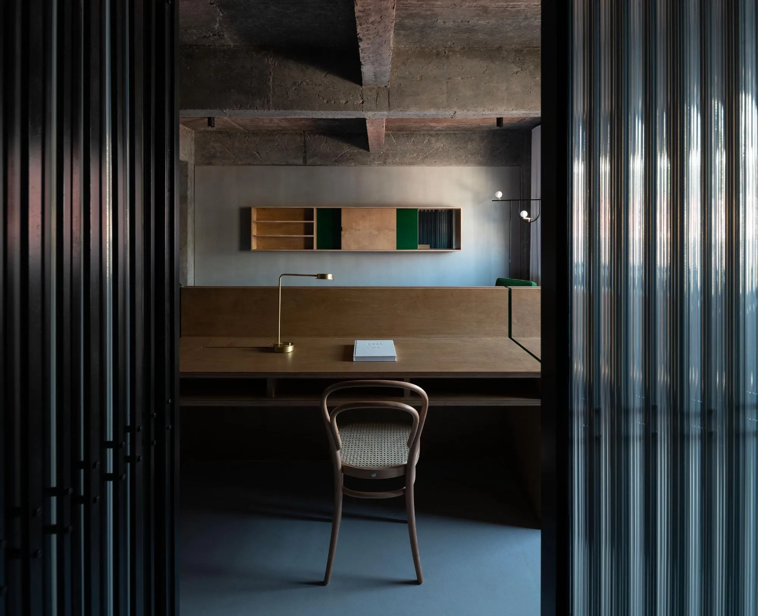
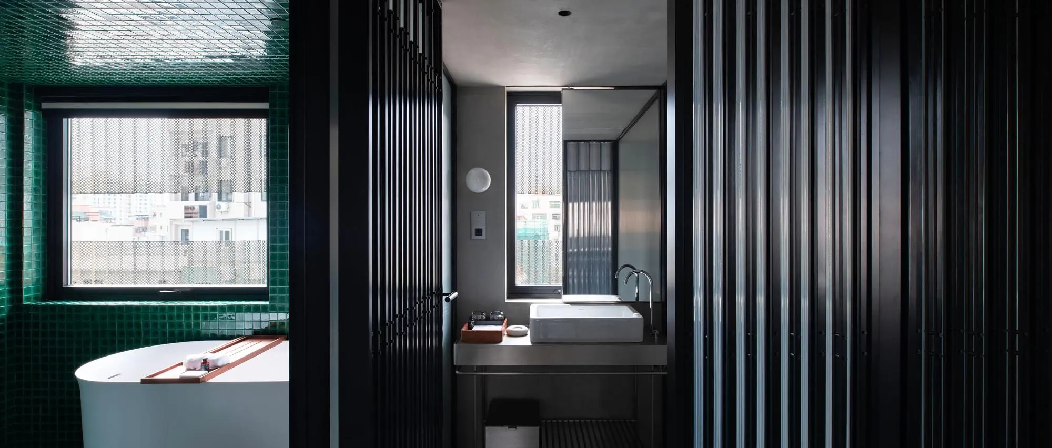
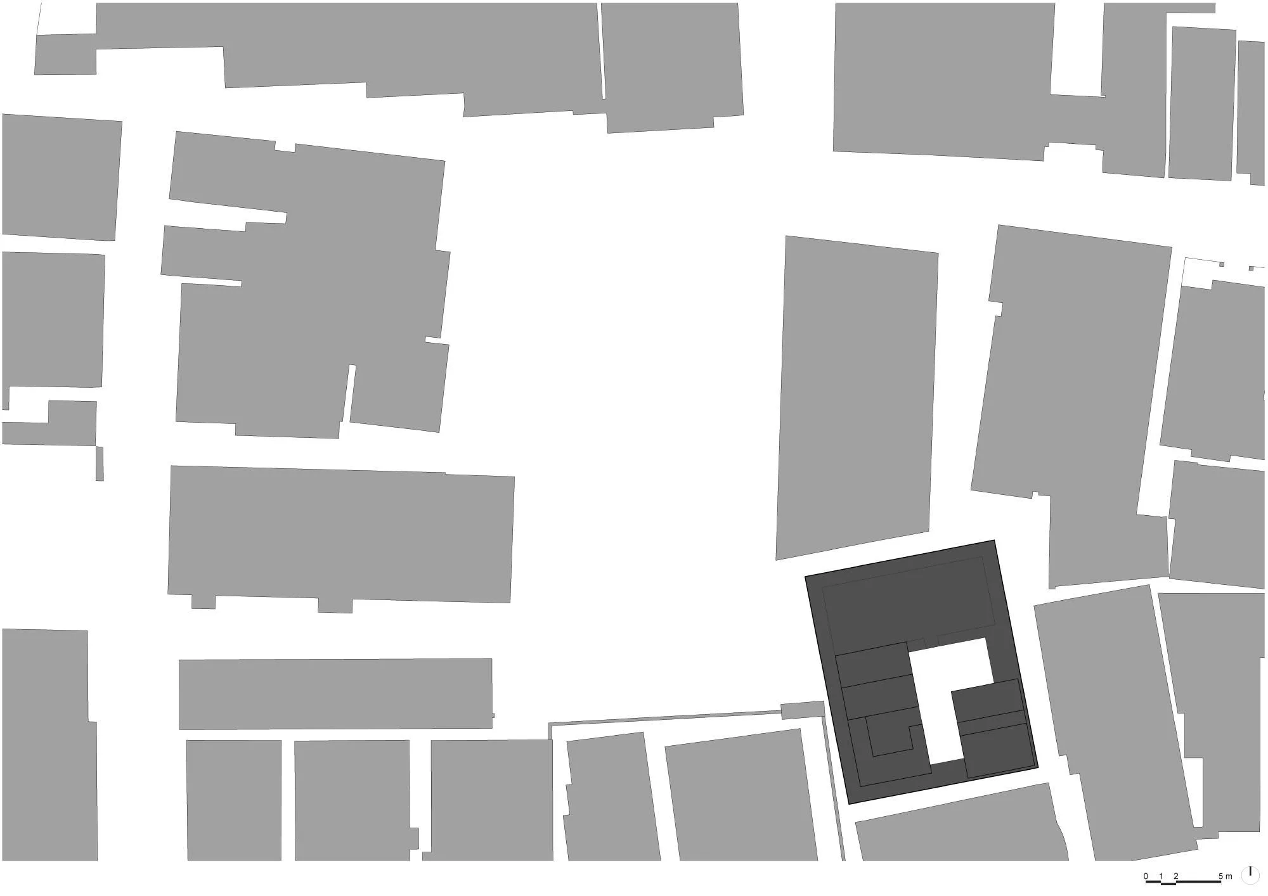
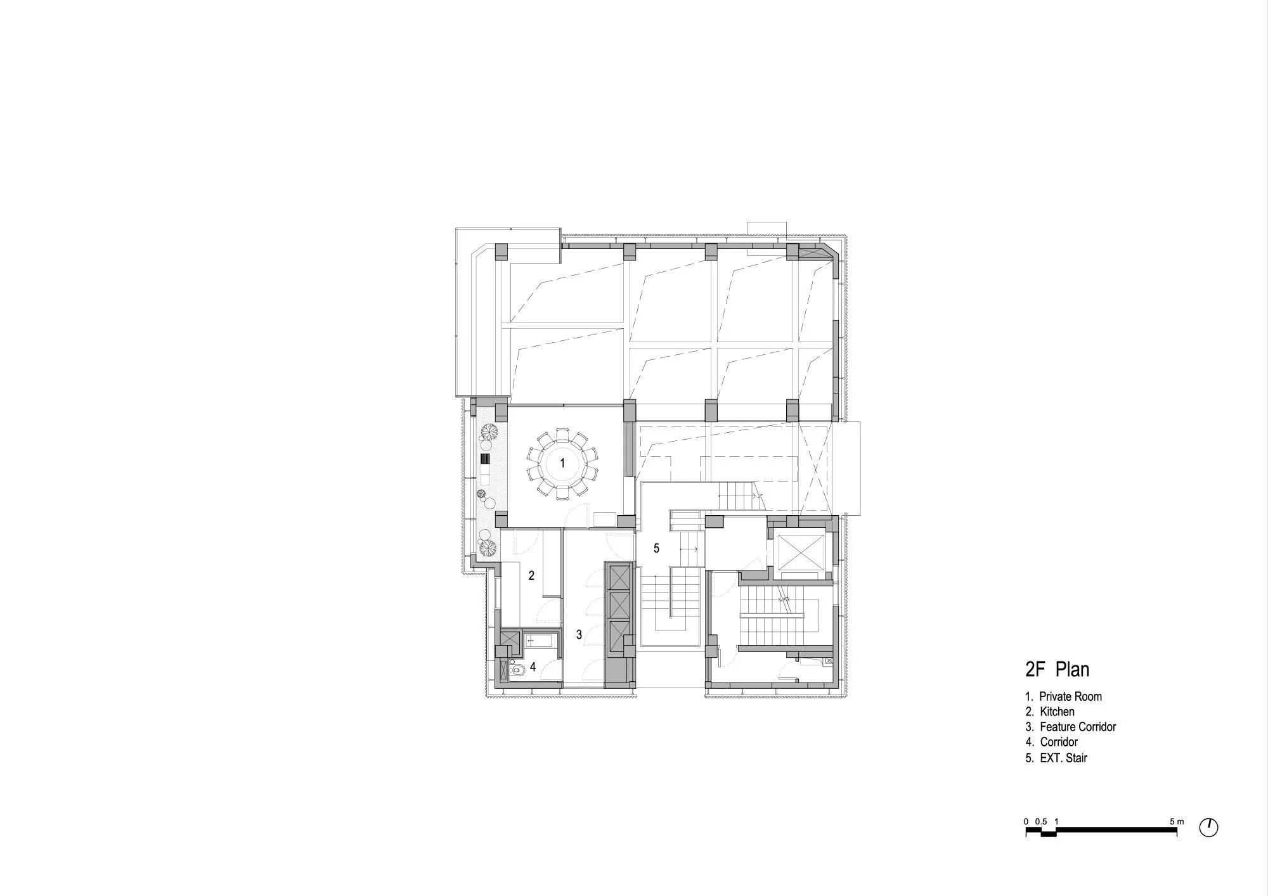
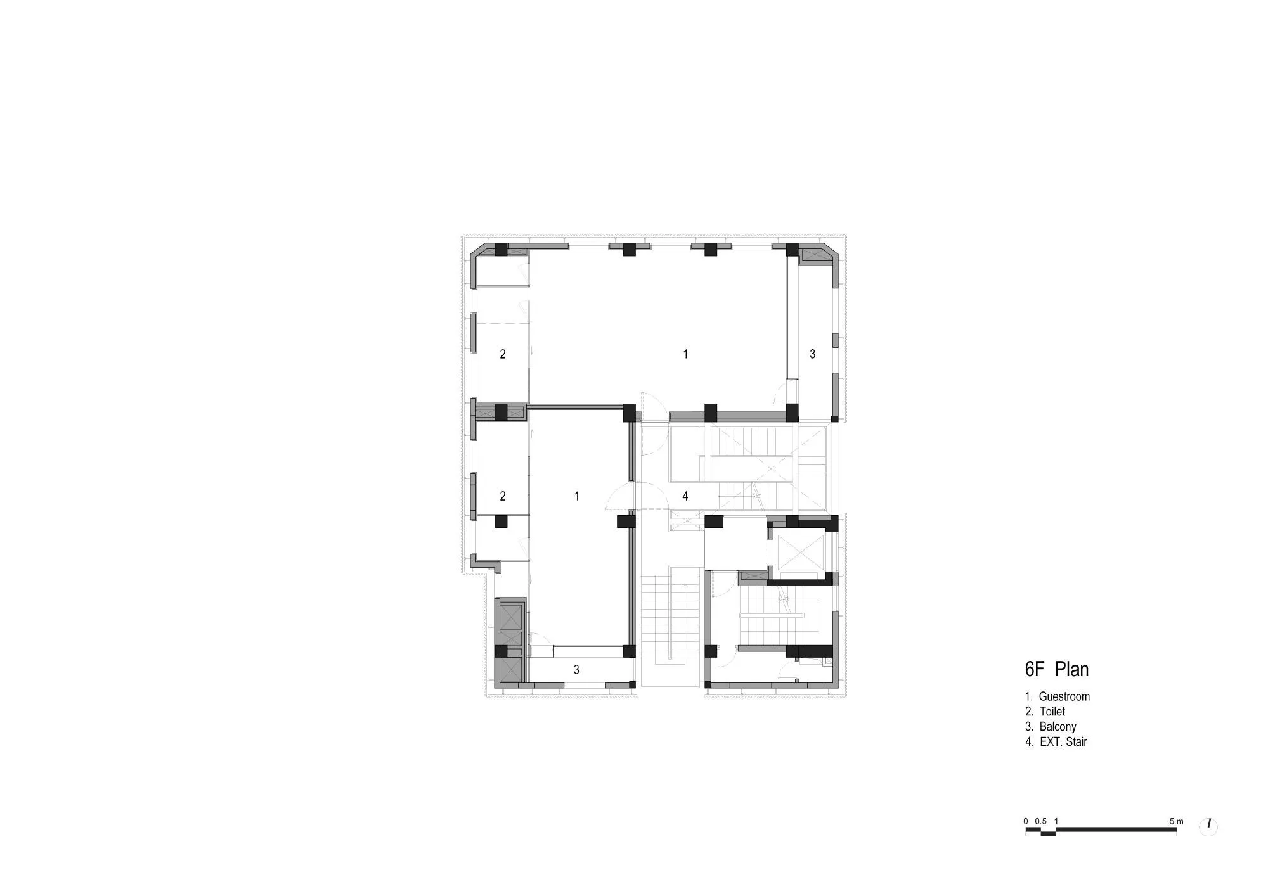
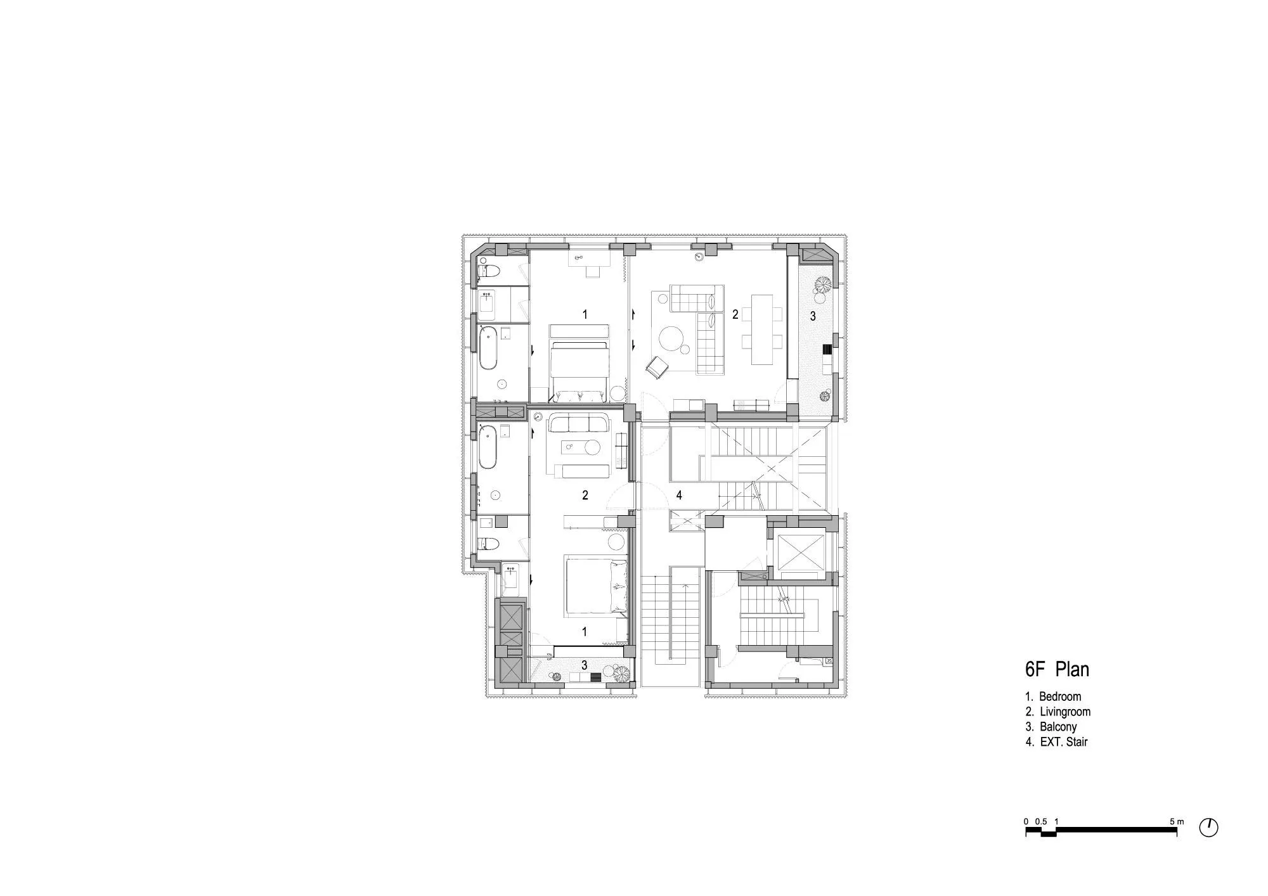
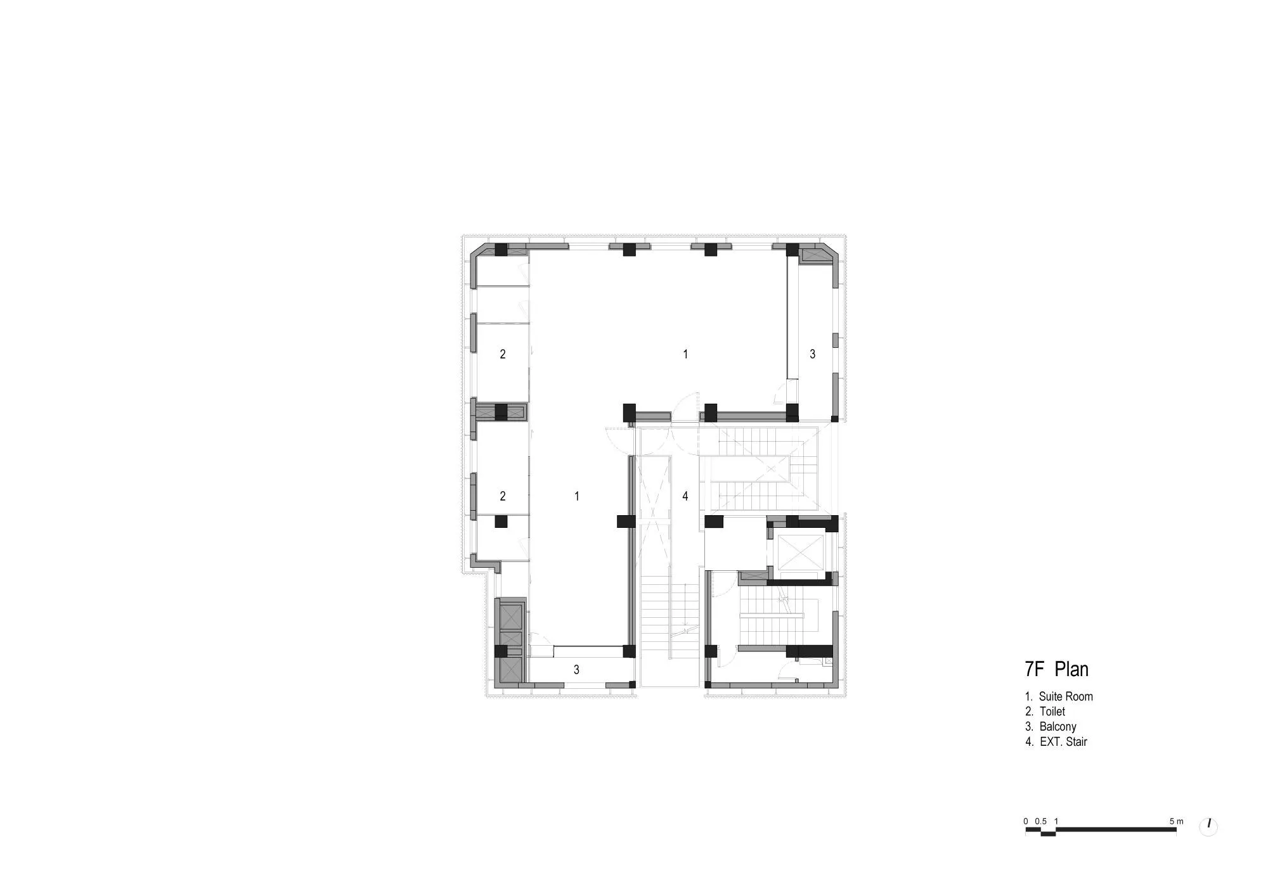
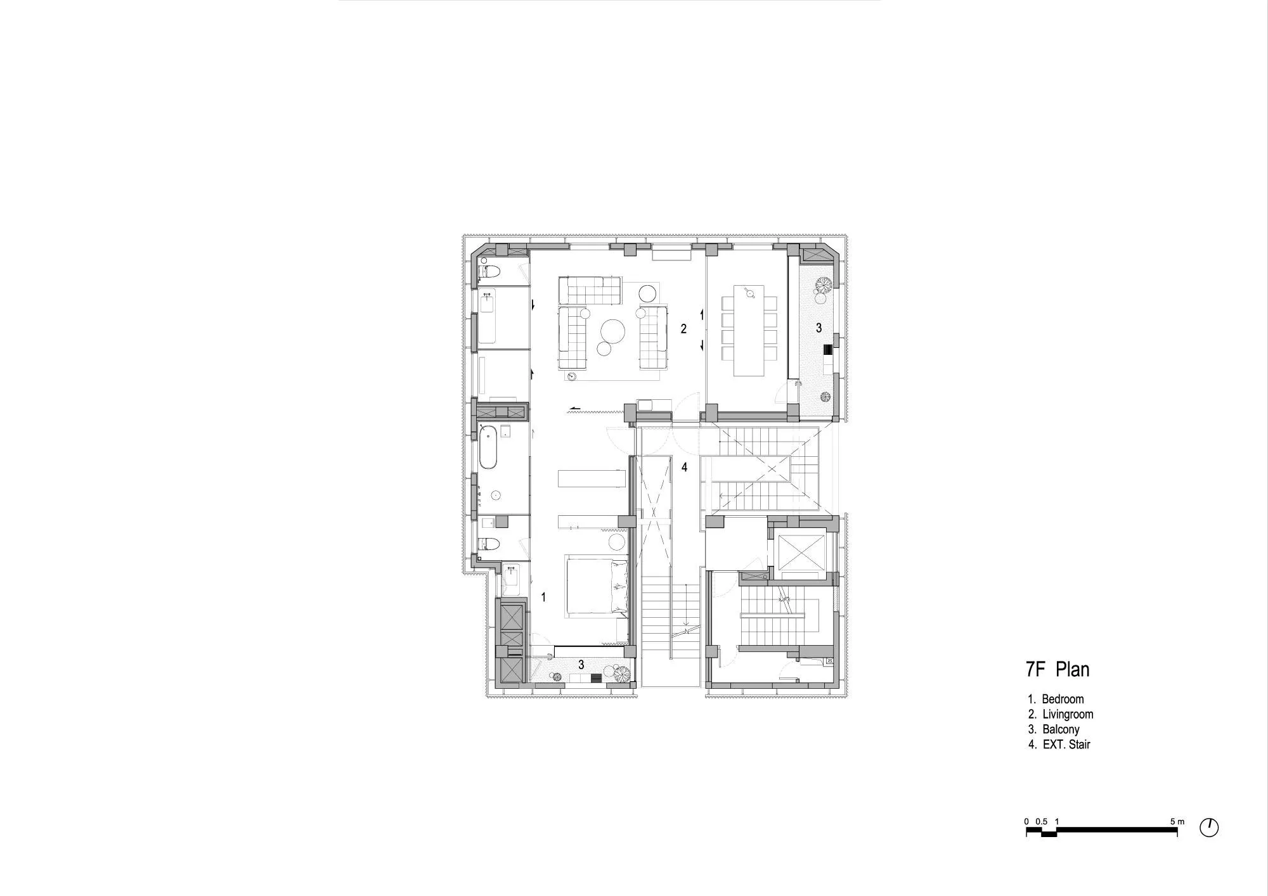
The eleven-room guesthouse occupies a former apartment block in an urban village, the remains of an old settlement now packed inside a fast-growing city, with tight alleys, small squares and dead ends. The China-based design team took everyday scenes of the village as the source of the design.
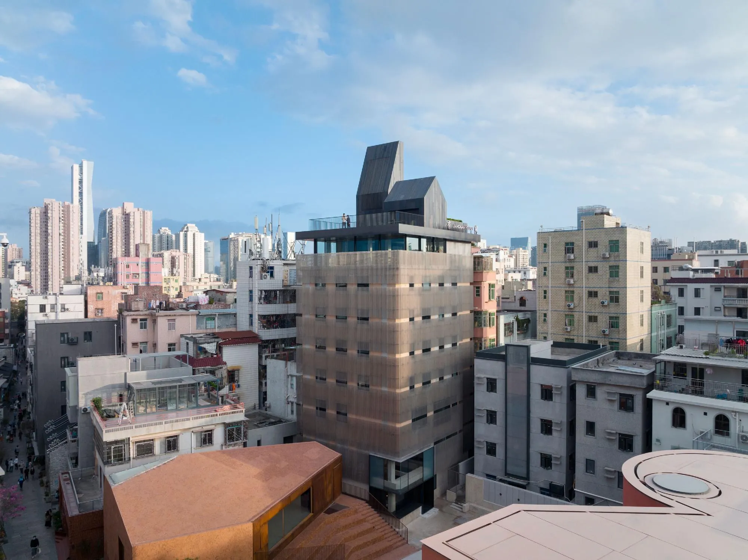
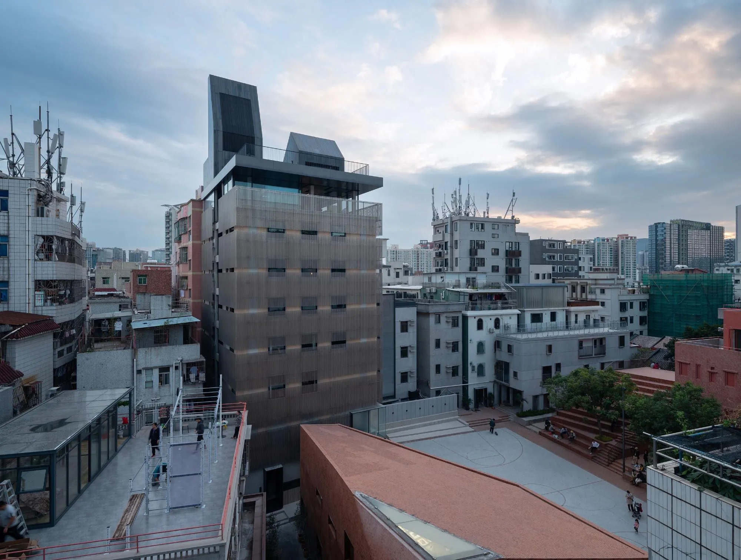
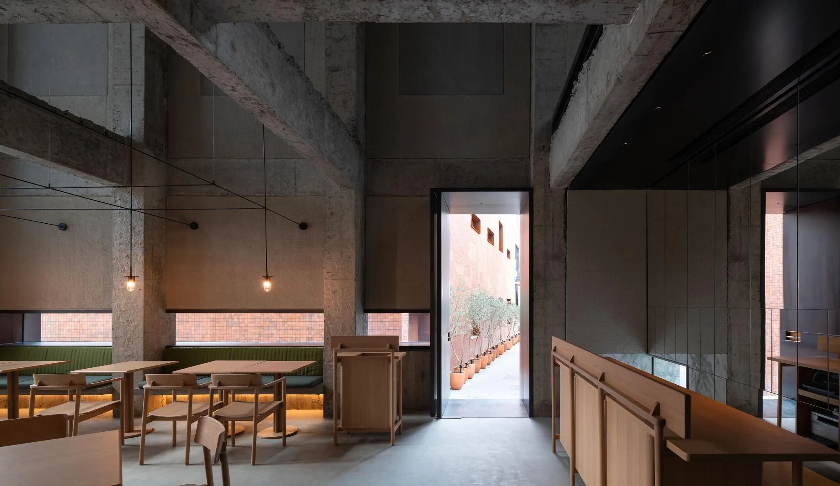
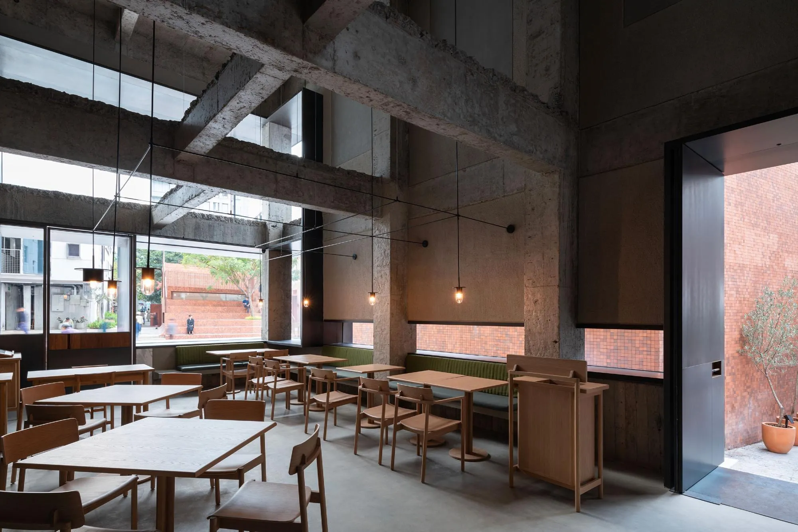
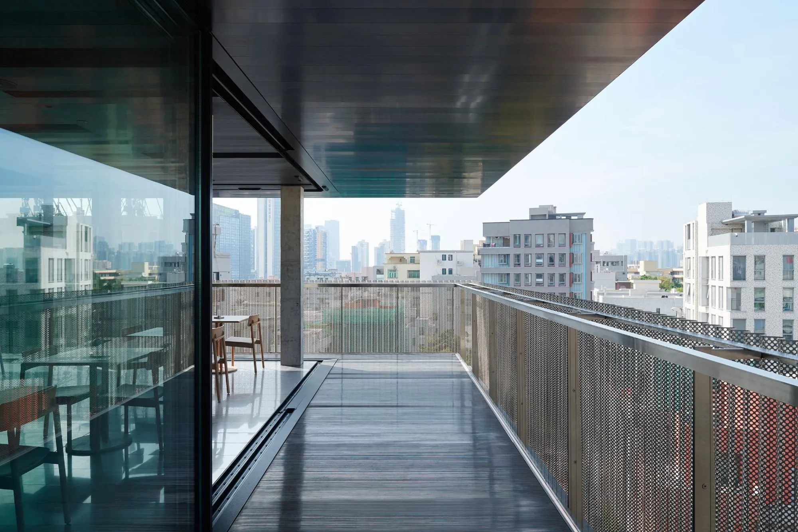
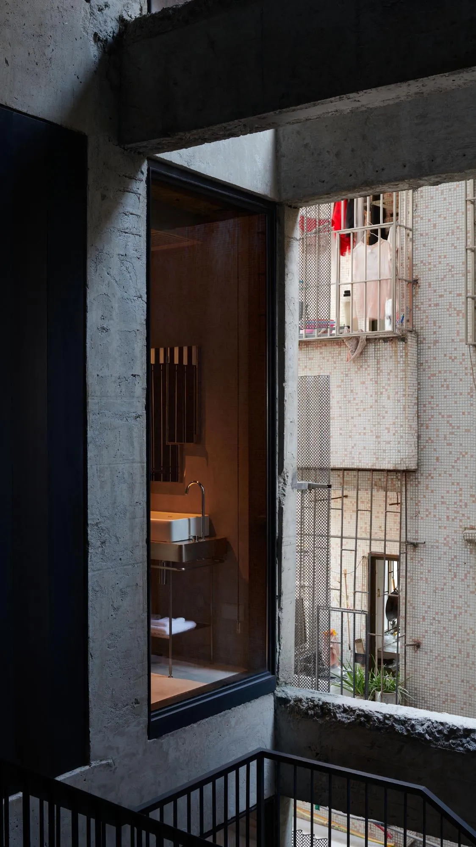
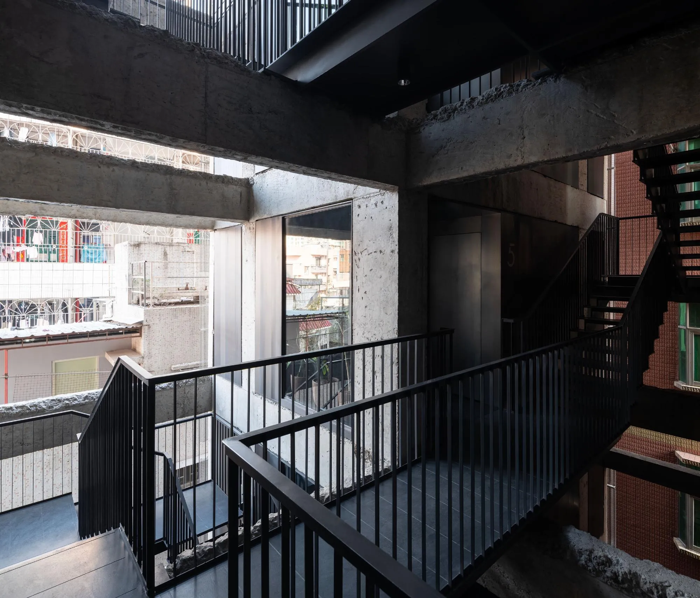
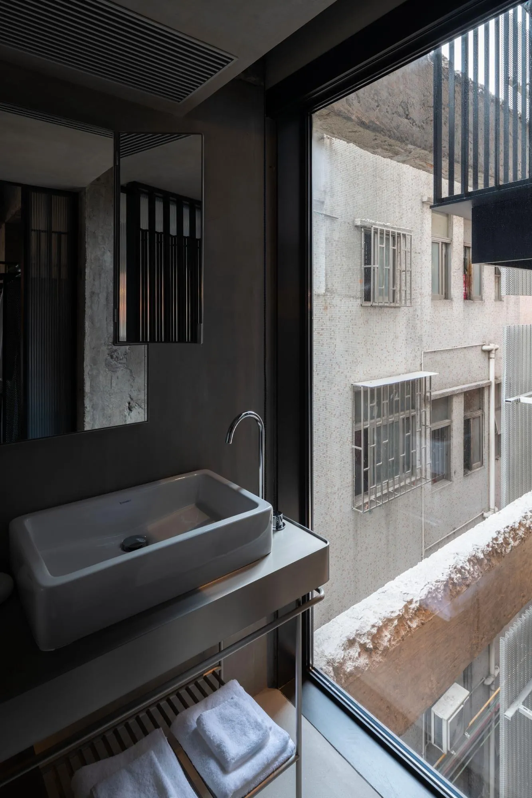
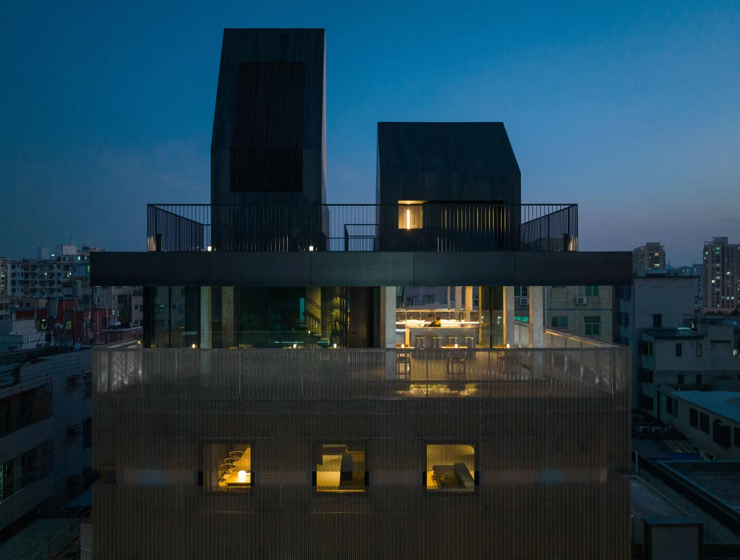
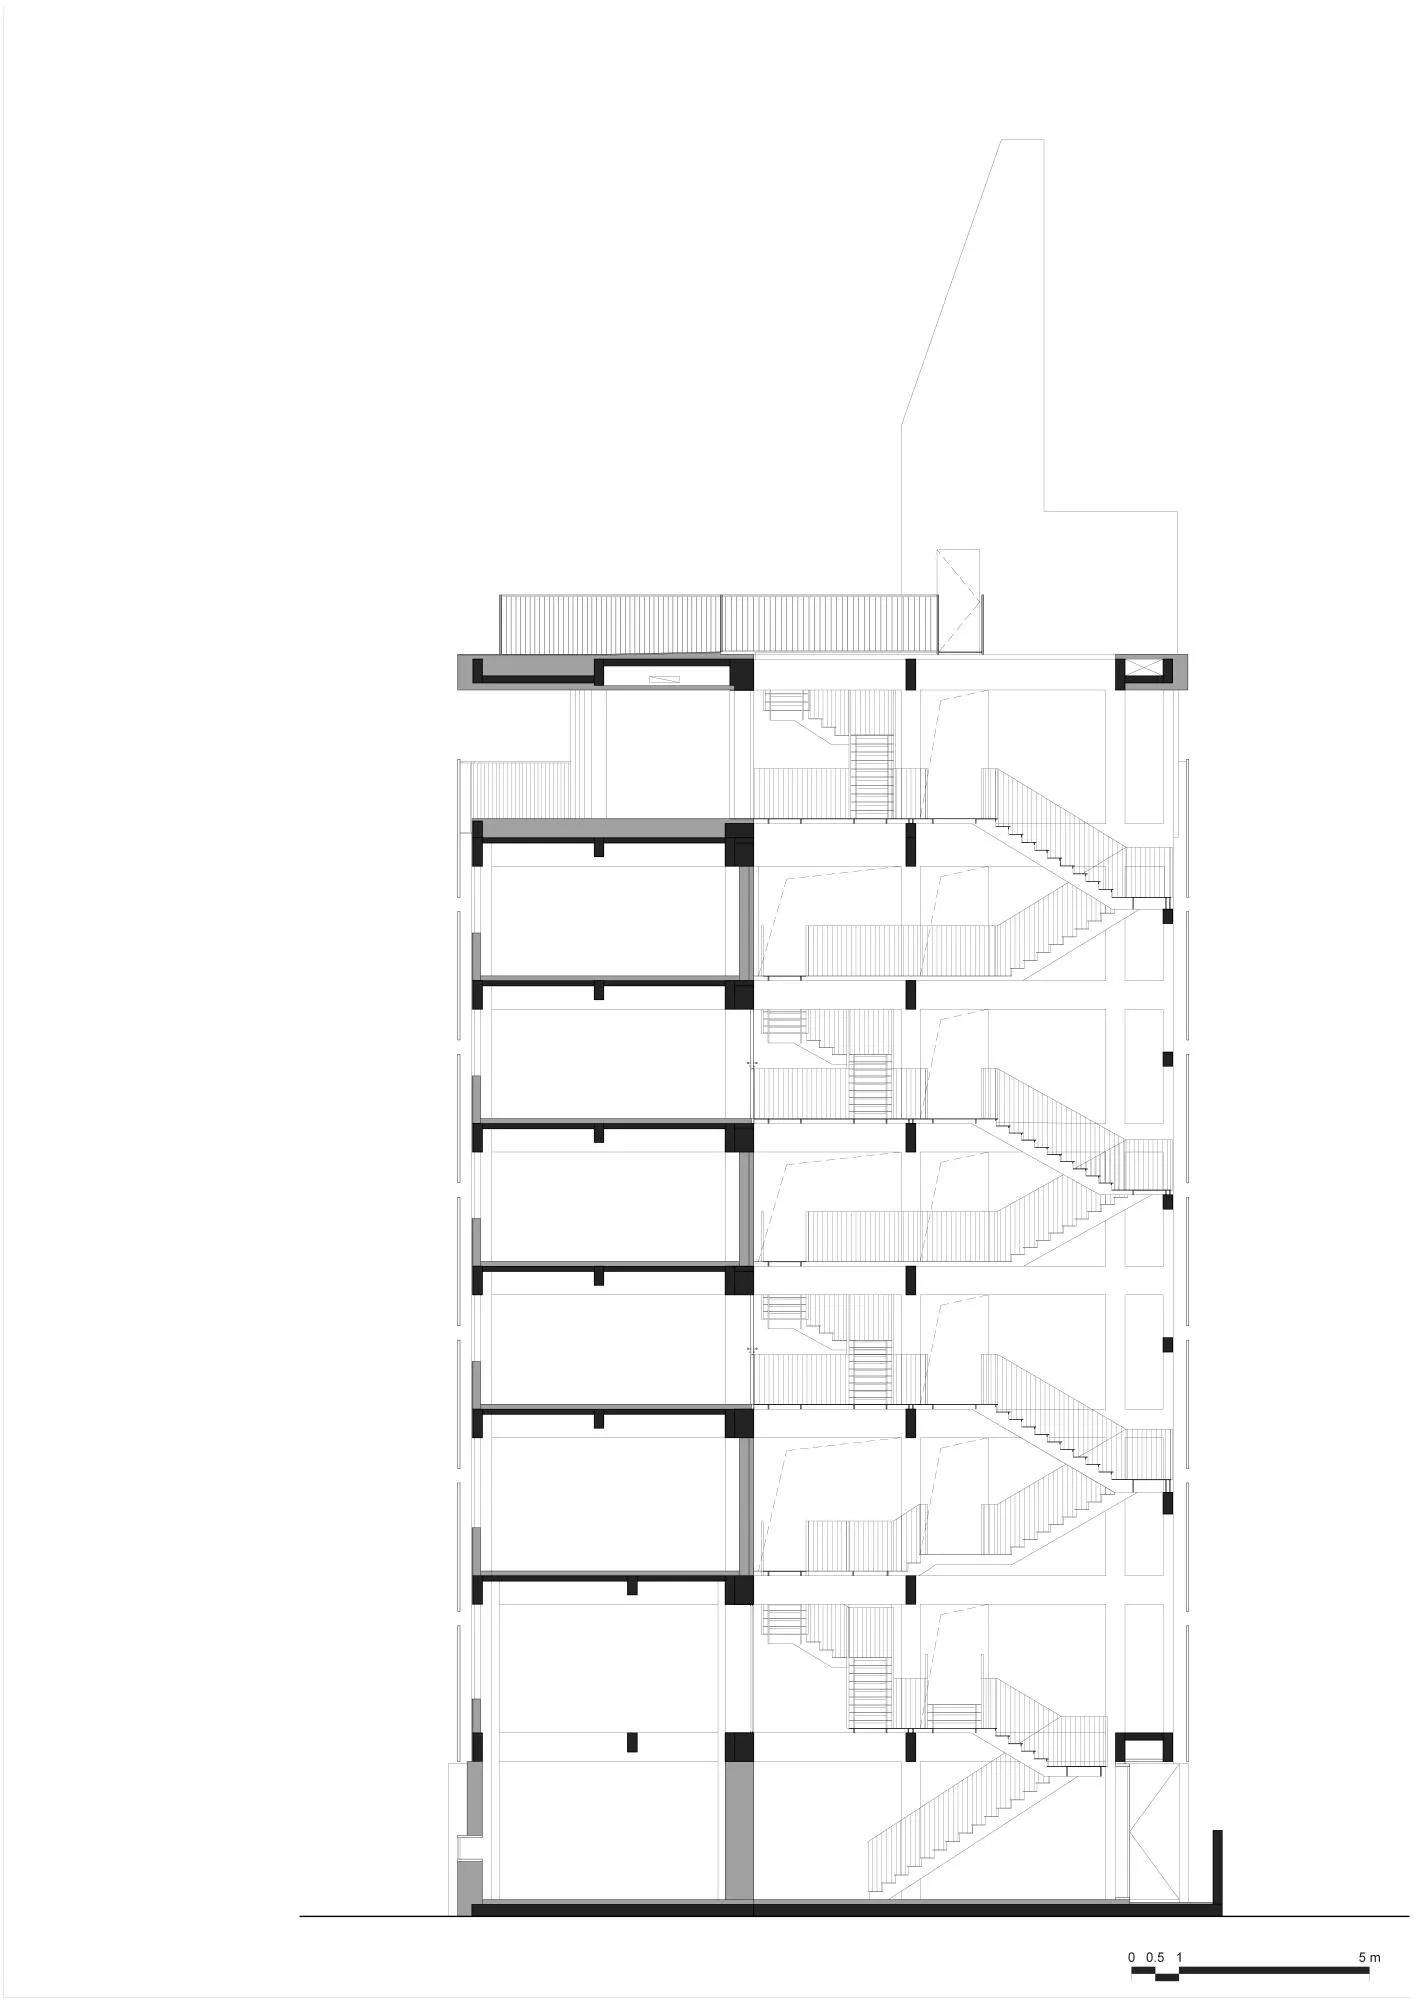
The existing structure was cut into as a massing strategy. These incisions open a new public realm inside the once-private block and expose its layers of materials and structure as at an archaeological site. A light, screen-like cladding forms the main facade, topped by heavier metal volumes on the roof that play on the makeshift add-ons common across the village.
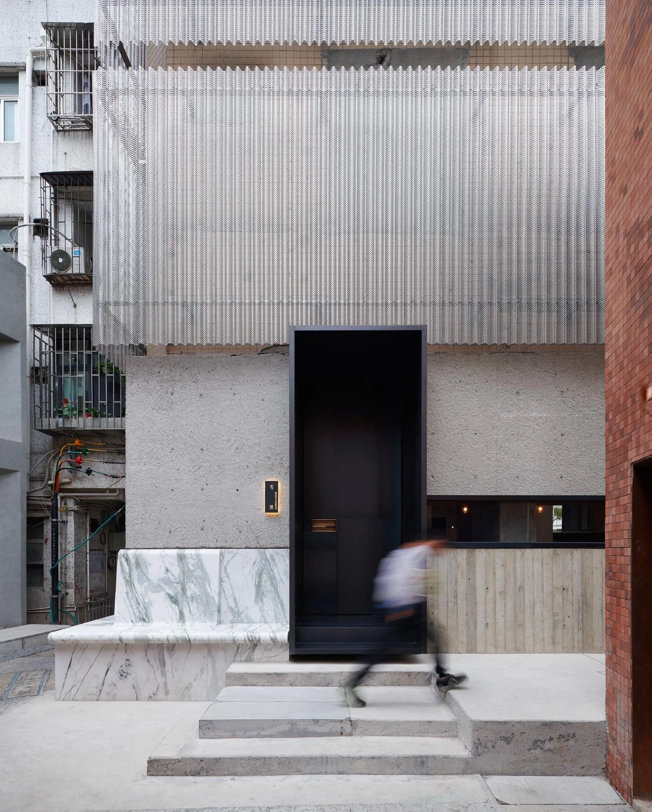
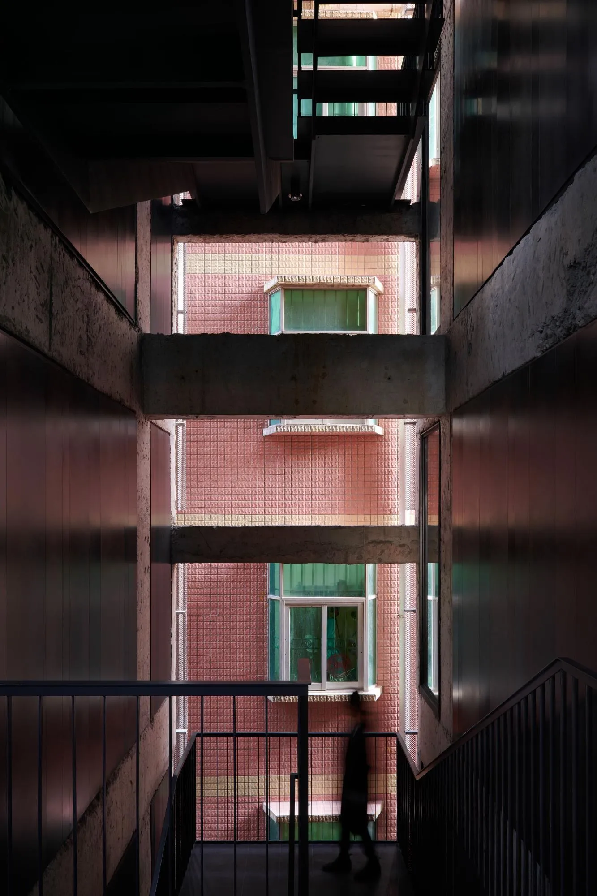
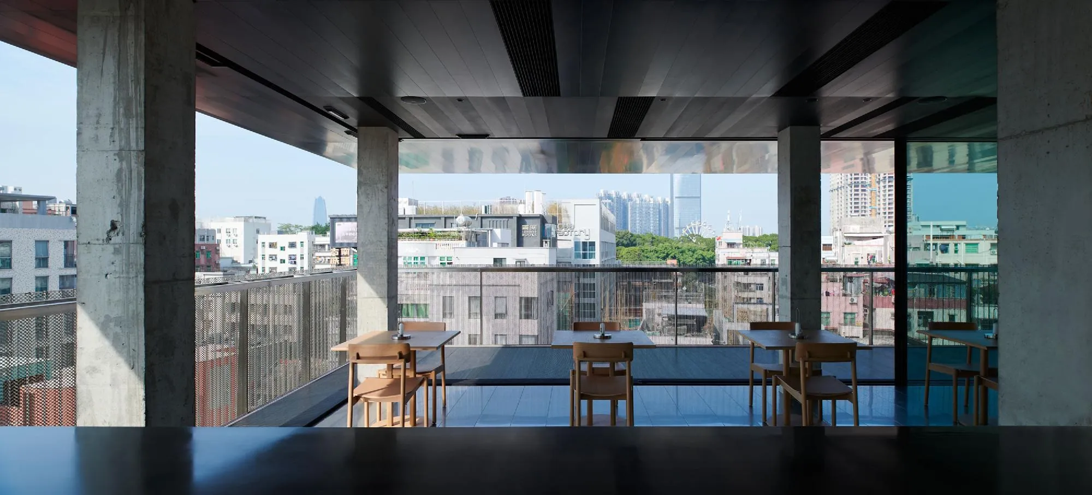
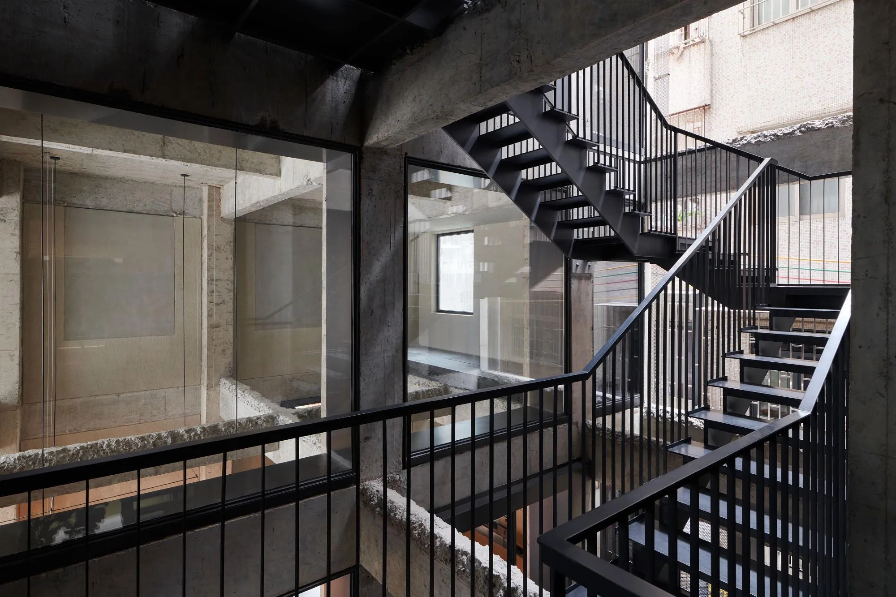
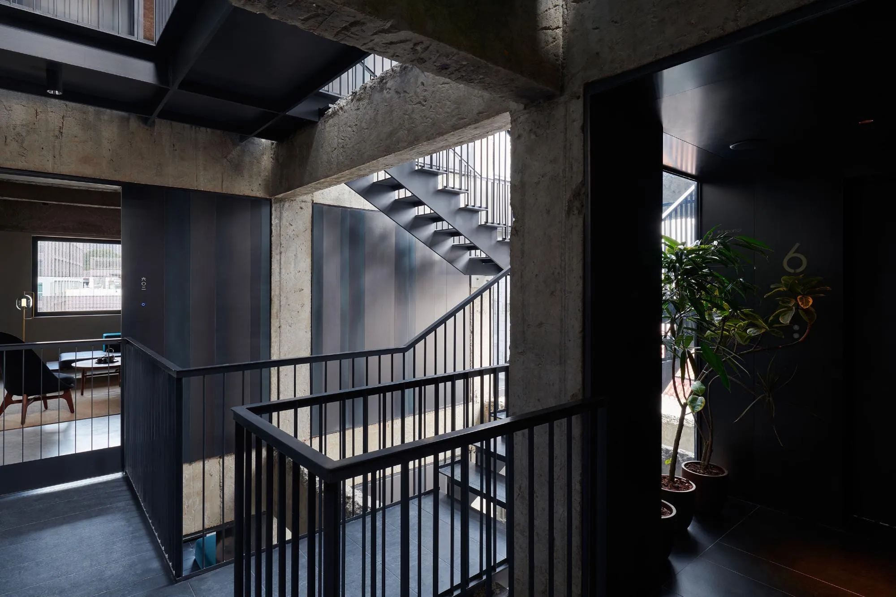
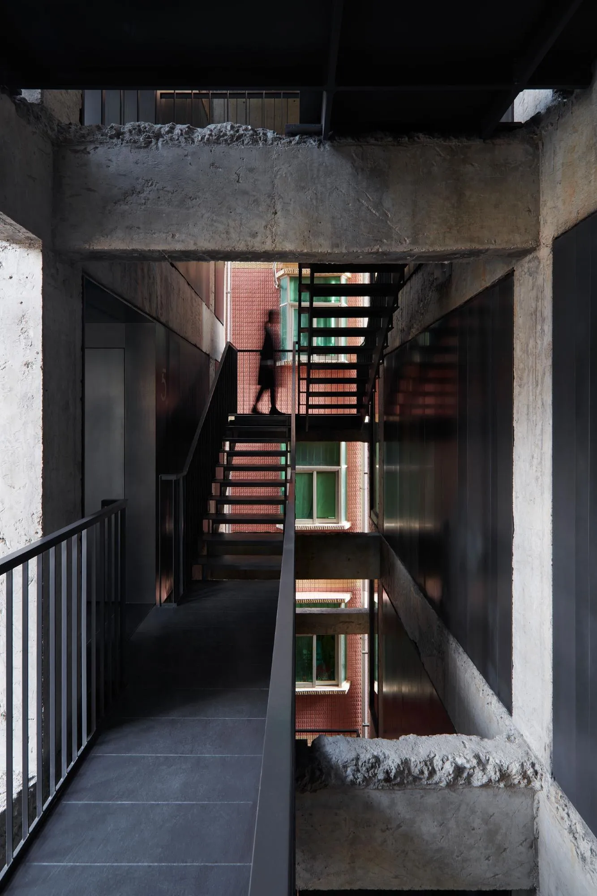
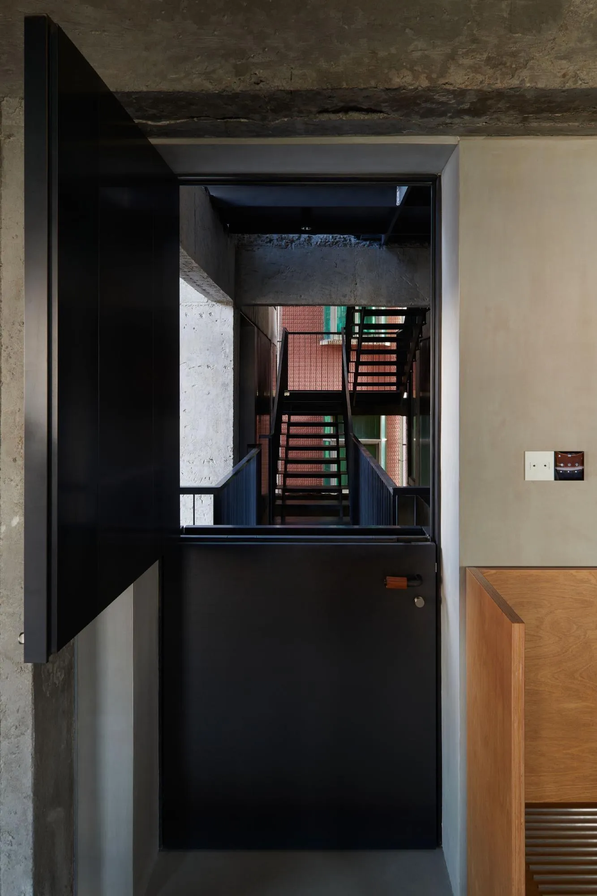
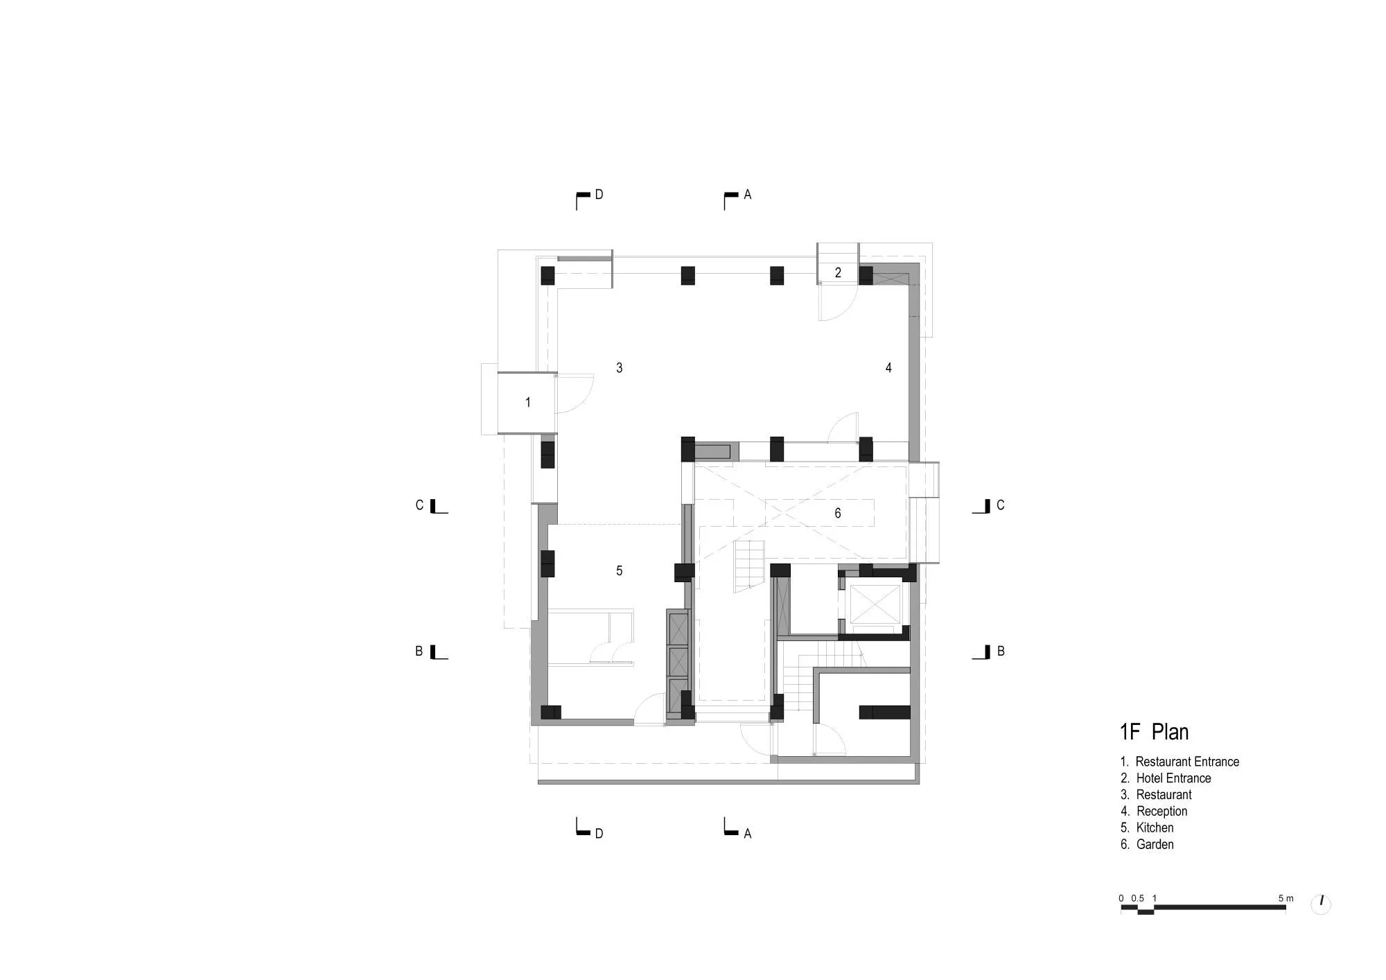
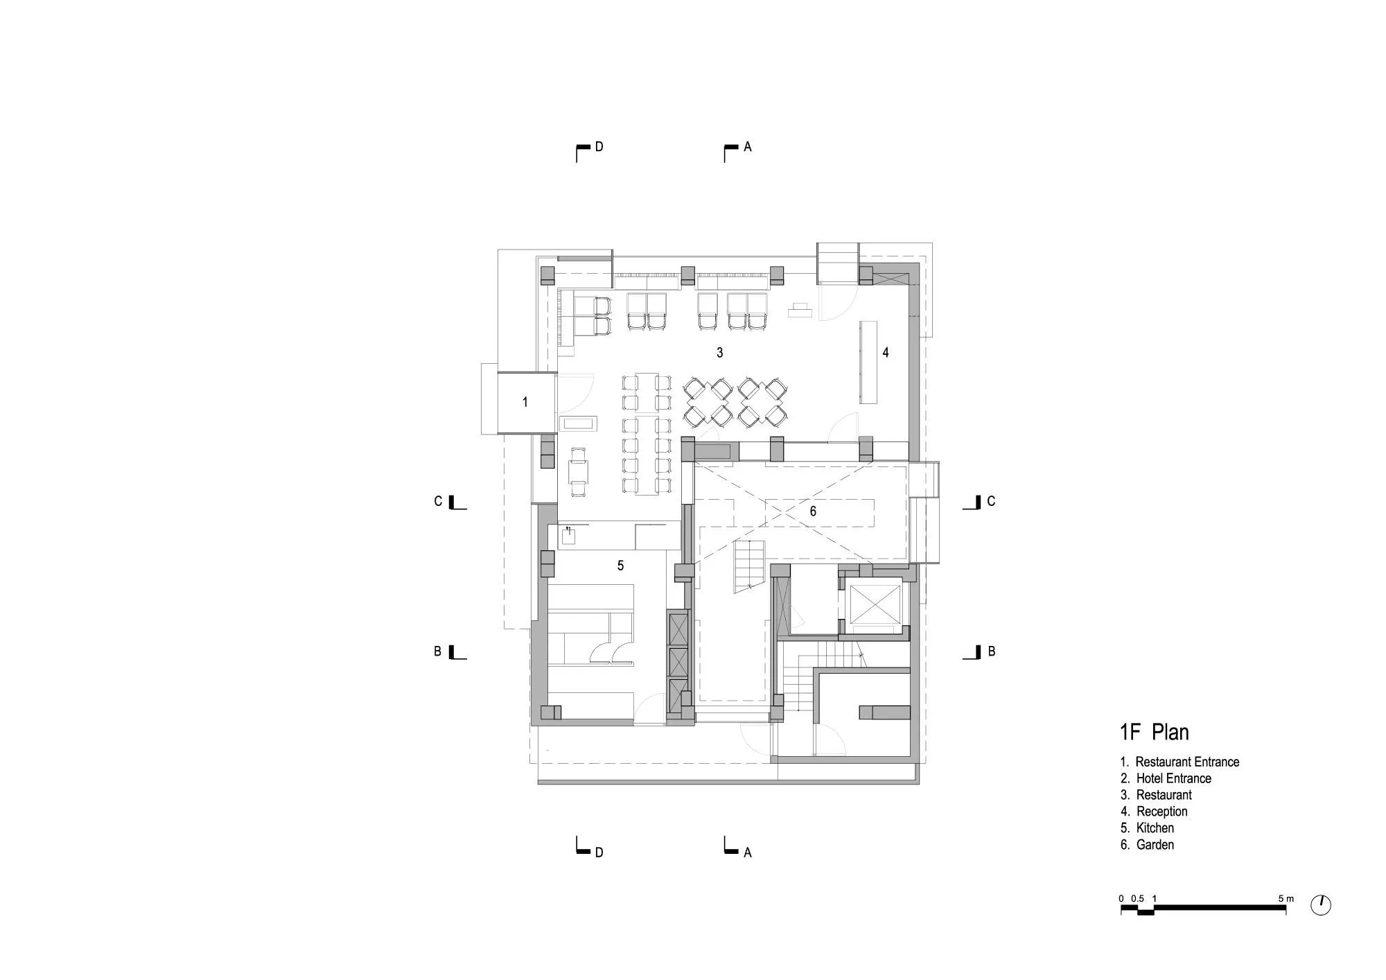
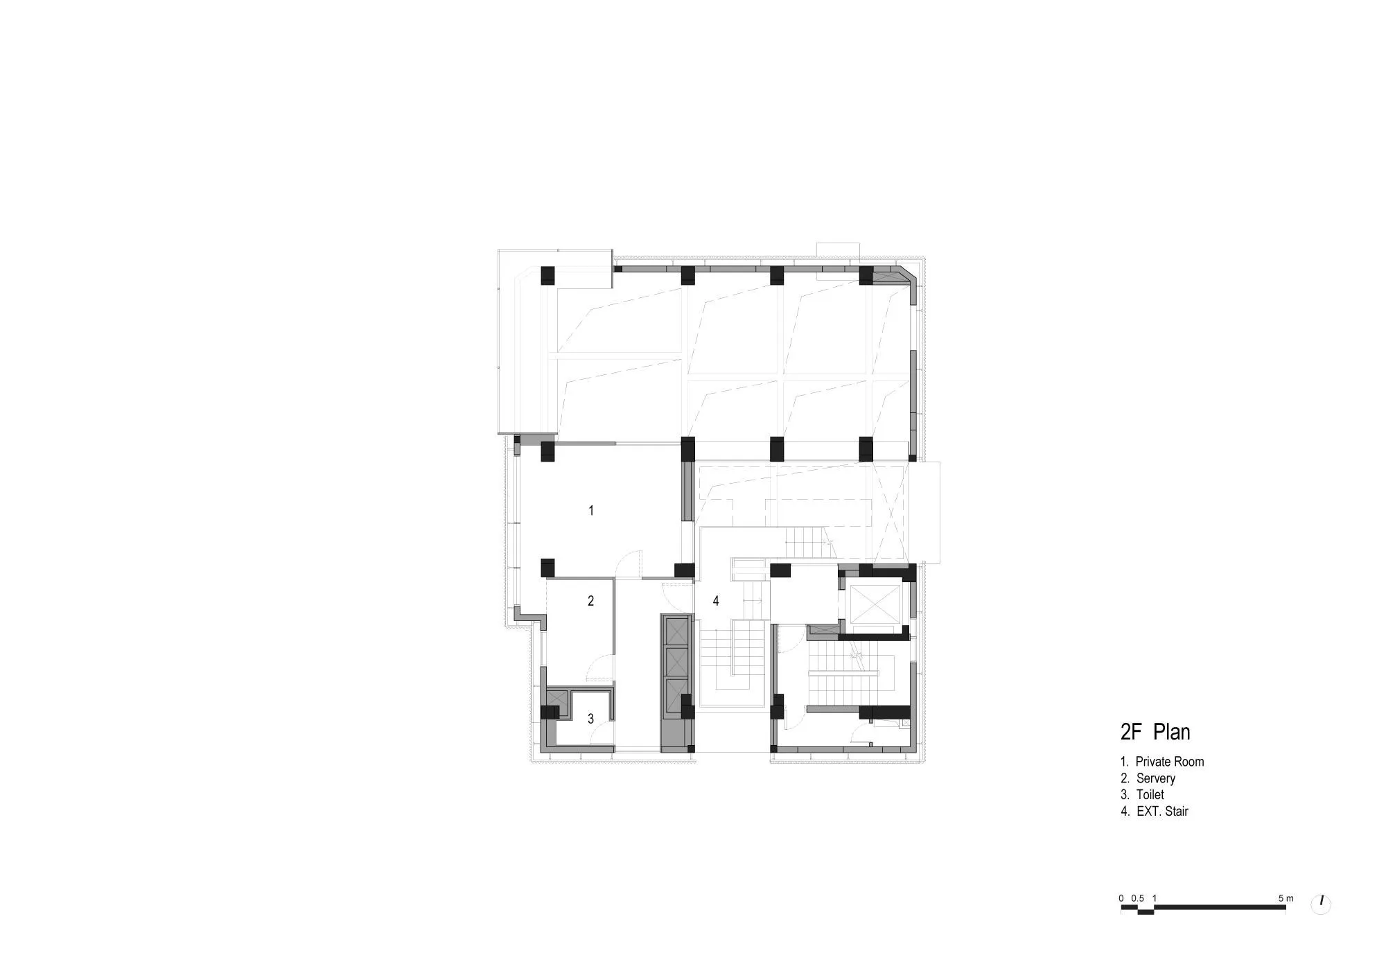
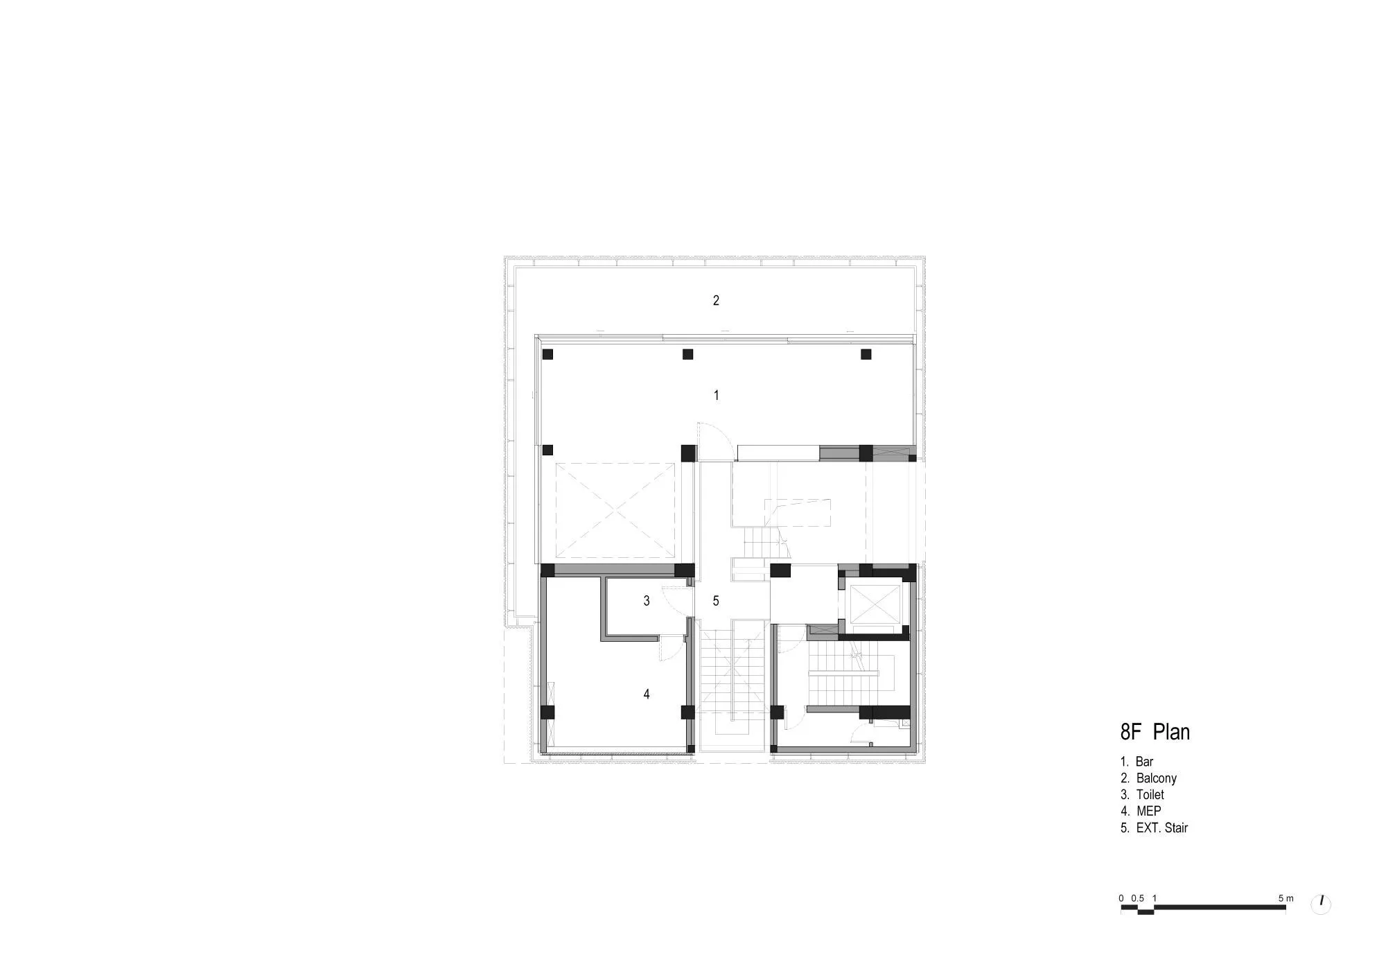
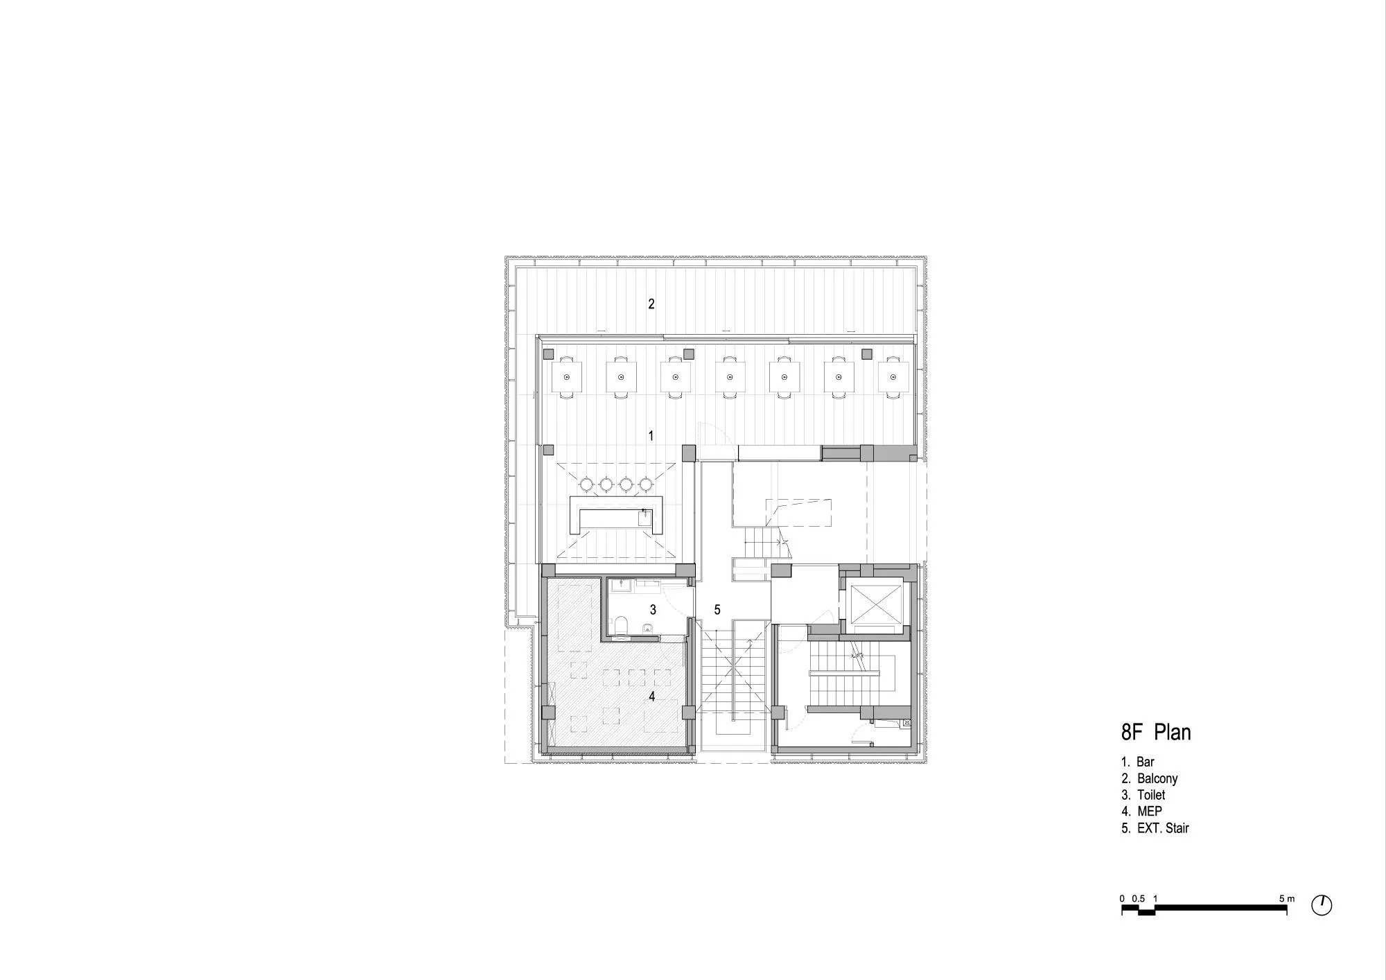
A side street extends straight into the heart of the building as its new entrance. The old stairwell linking all nine floors was opened and widened into a vertical courtyard, where a suspended metal stair leads past the guest rooms to rooftop gardens under a flat floating roof that looks over the street life below.
Project Information
- Design studio
- Neri&Hu Design and Research Office
- Time
- 2021
- Type
- Hospitality, Renovation