
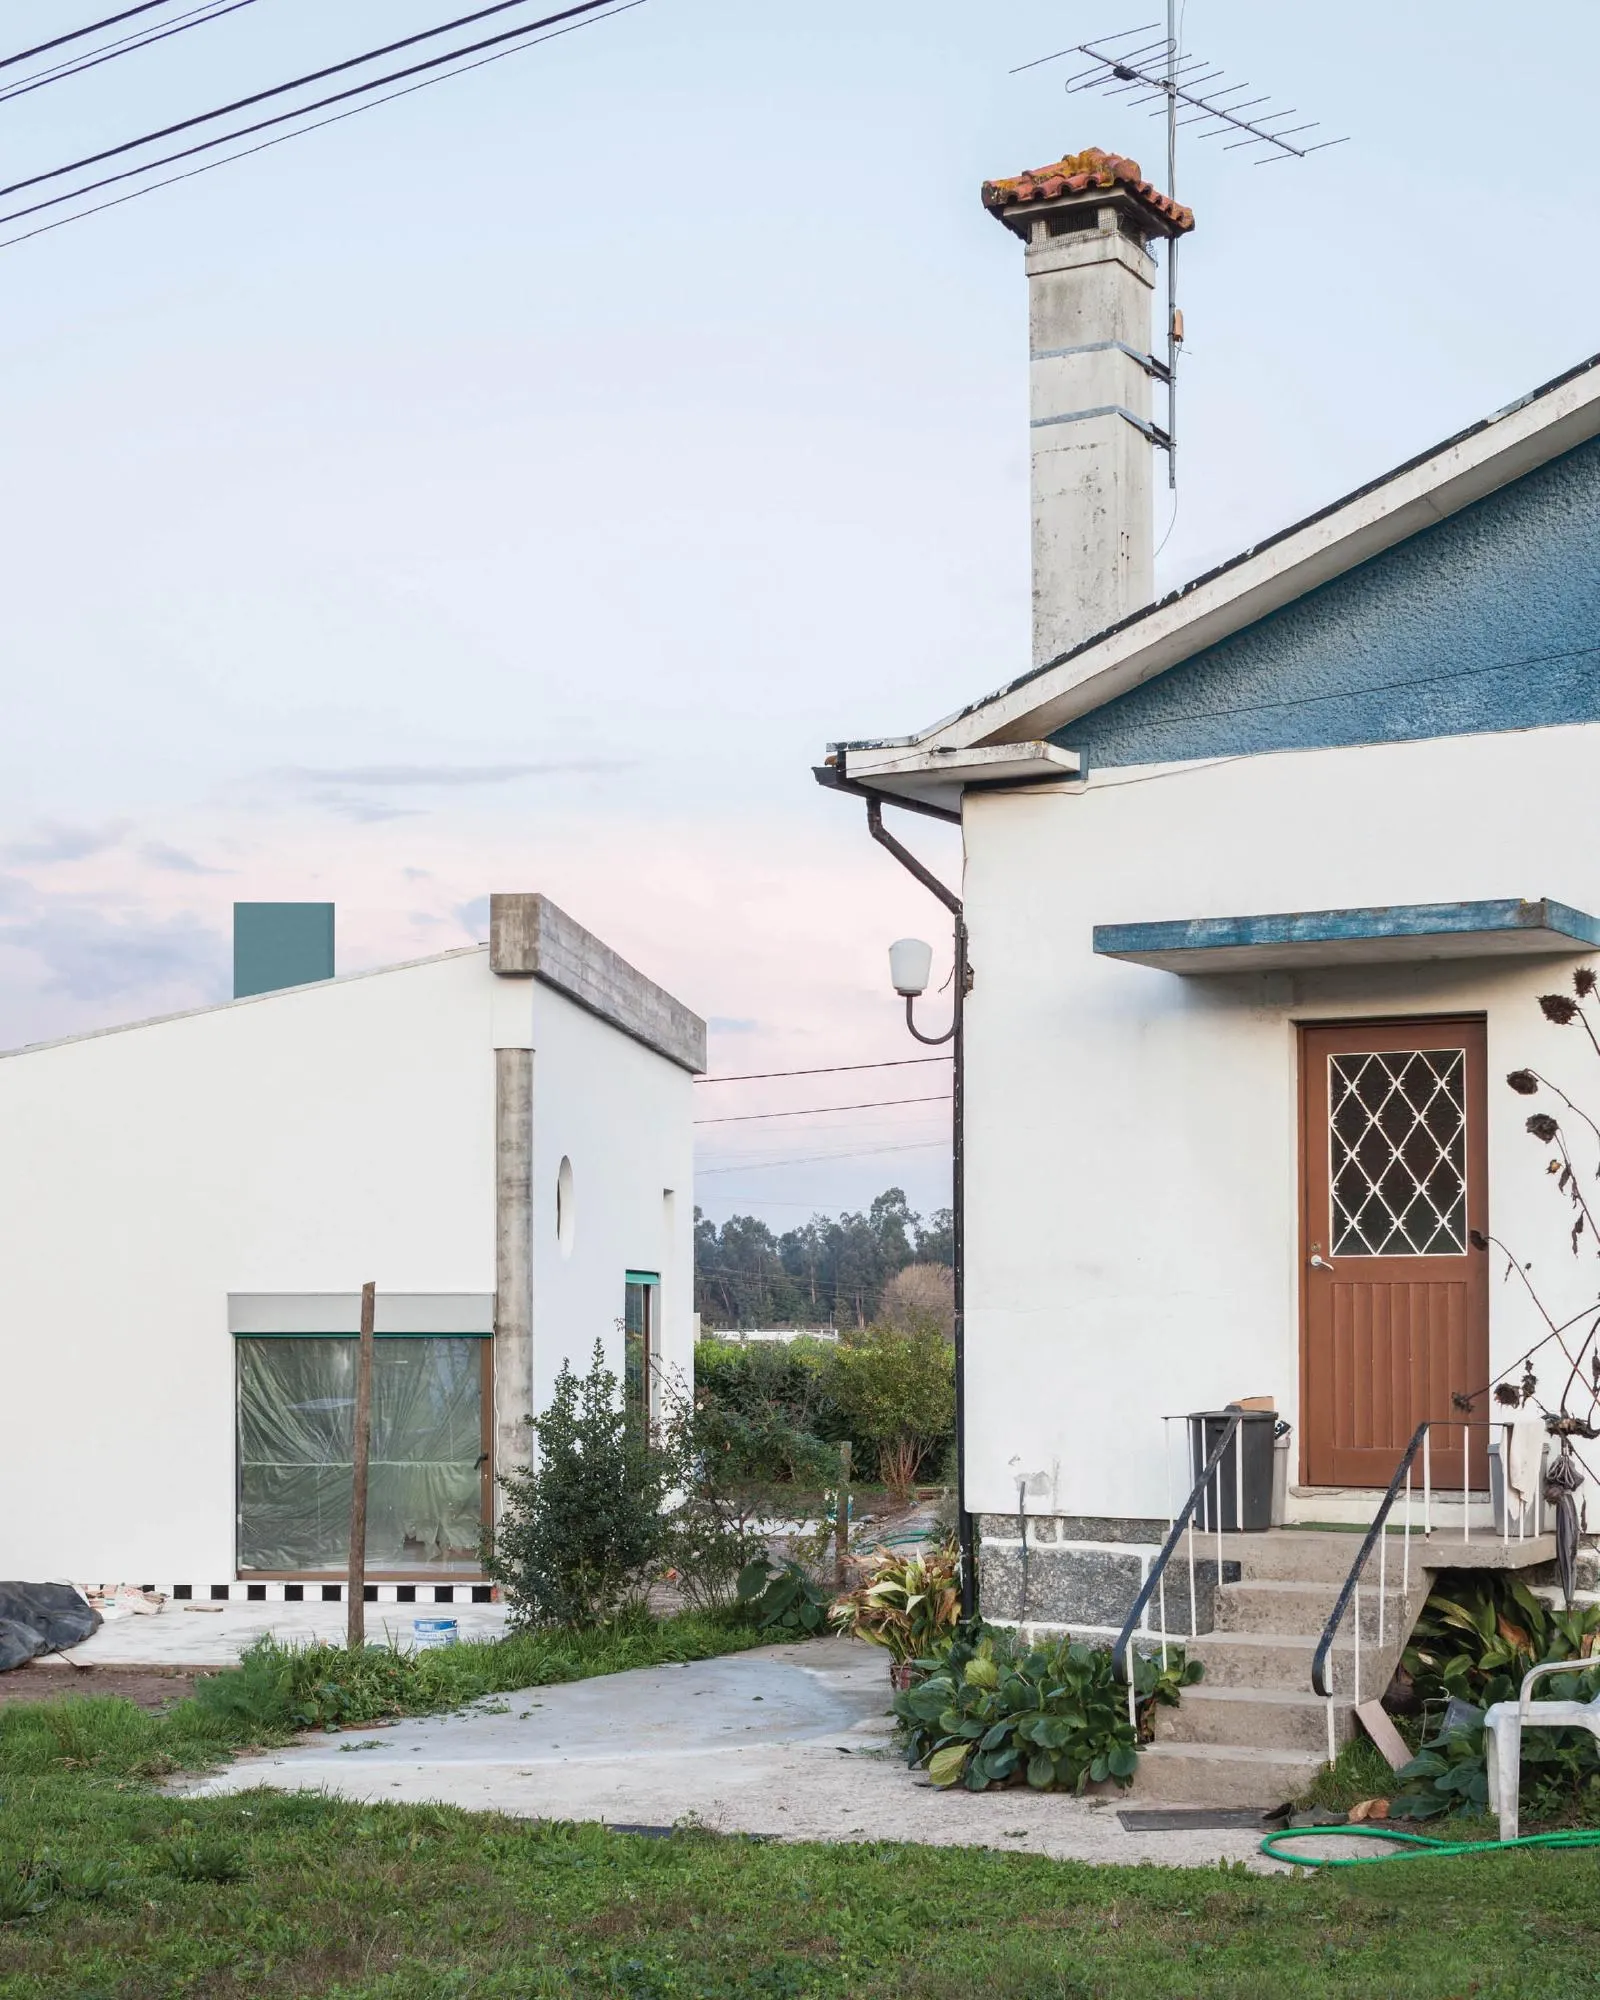
Vila Nova de Famalicão, Braga, Portugal
House under a Big Roof
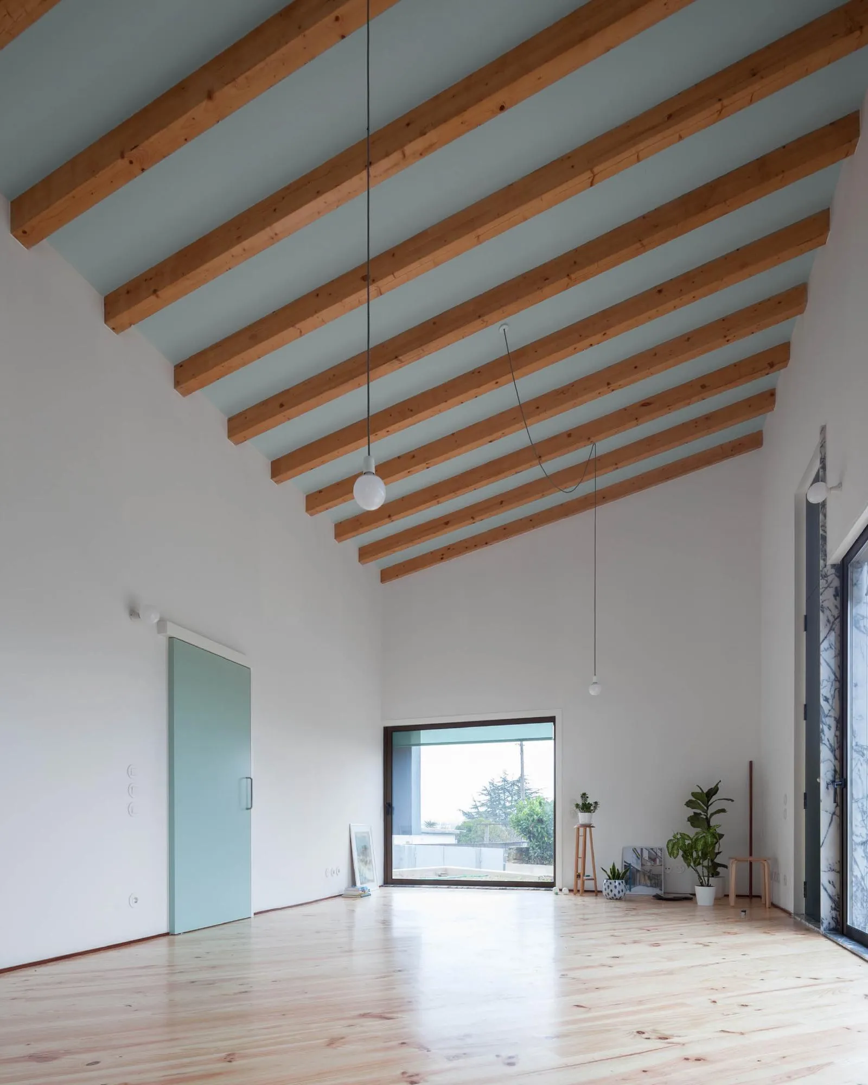
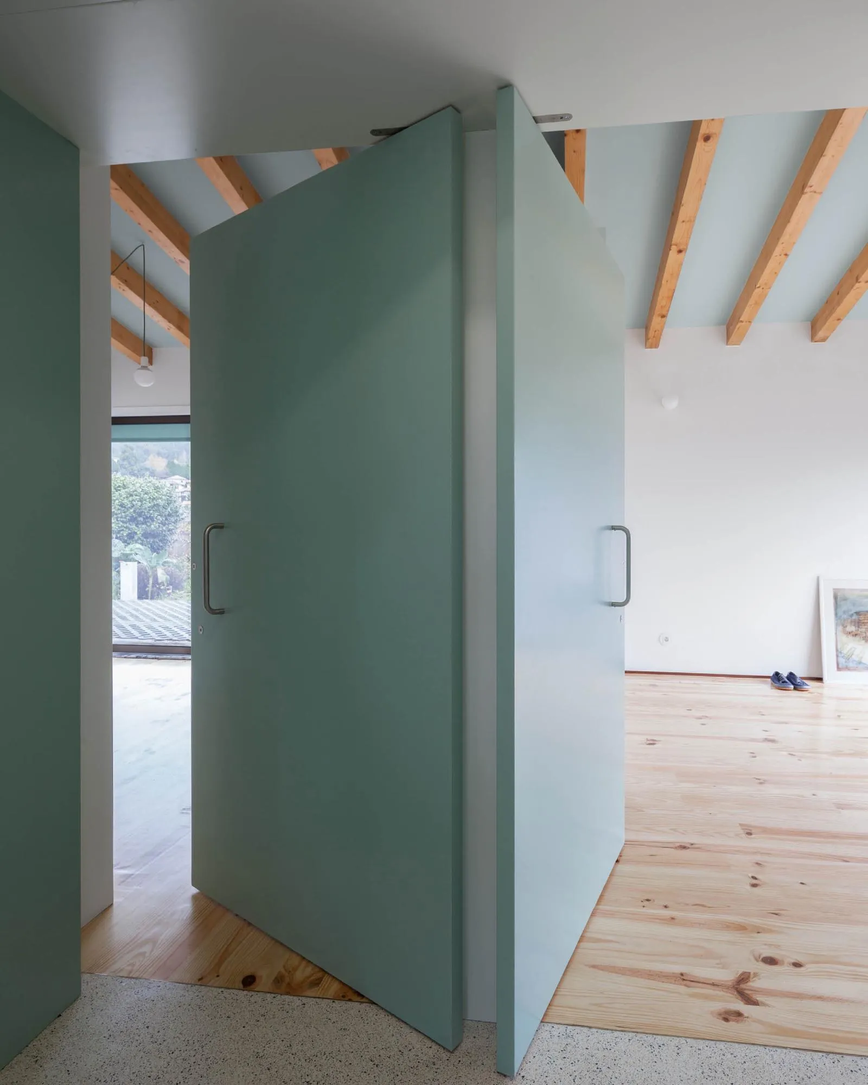
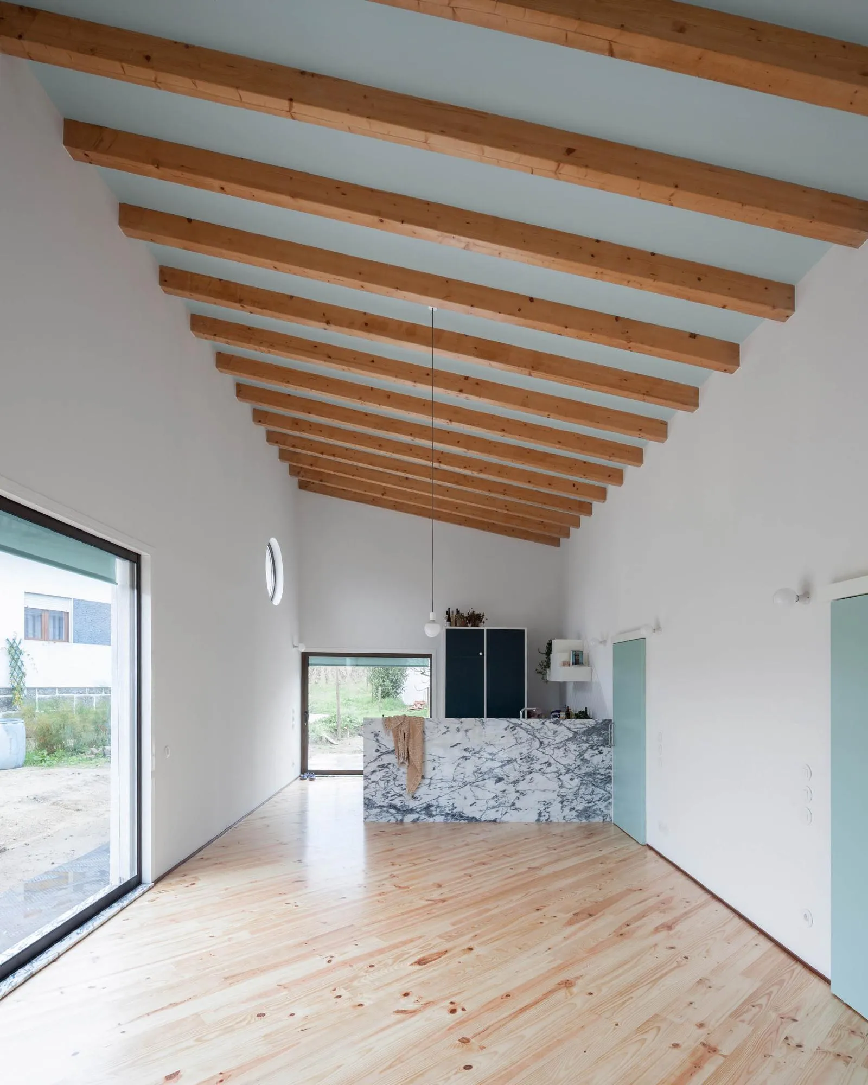
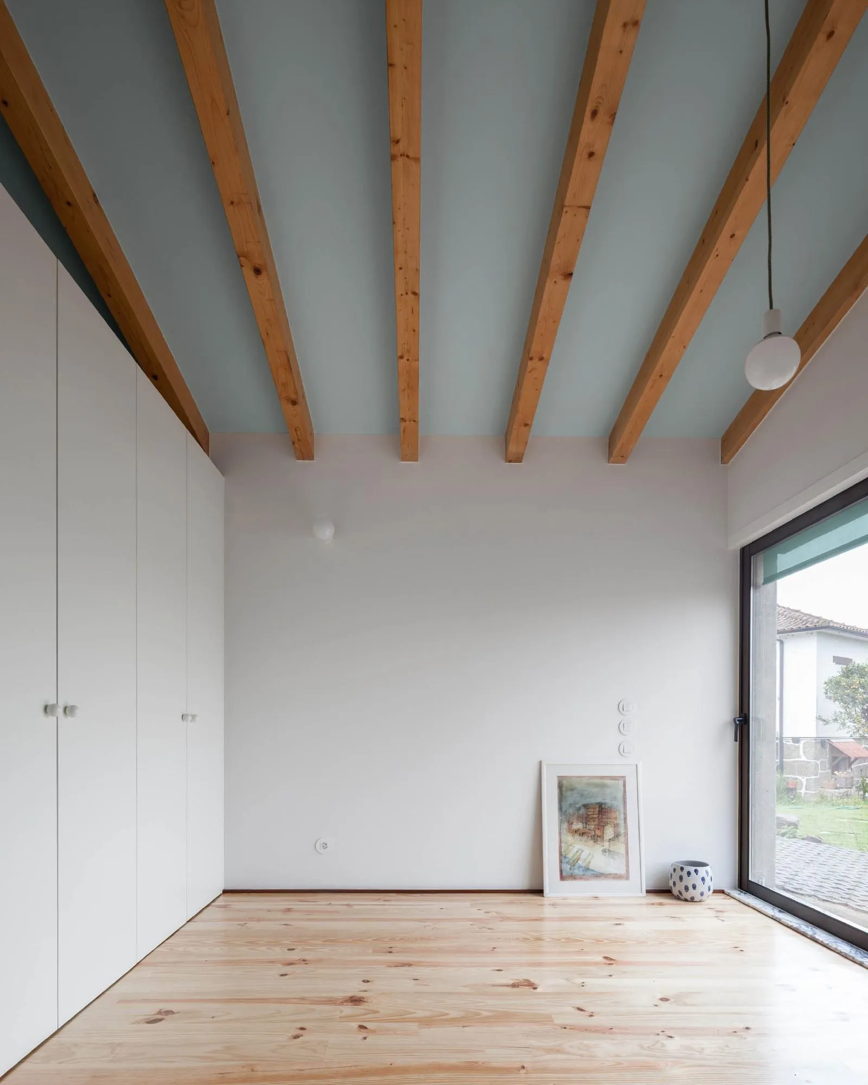
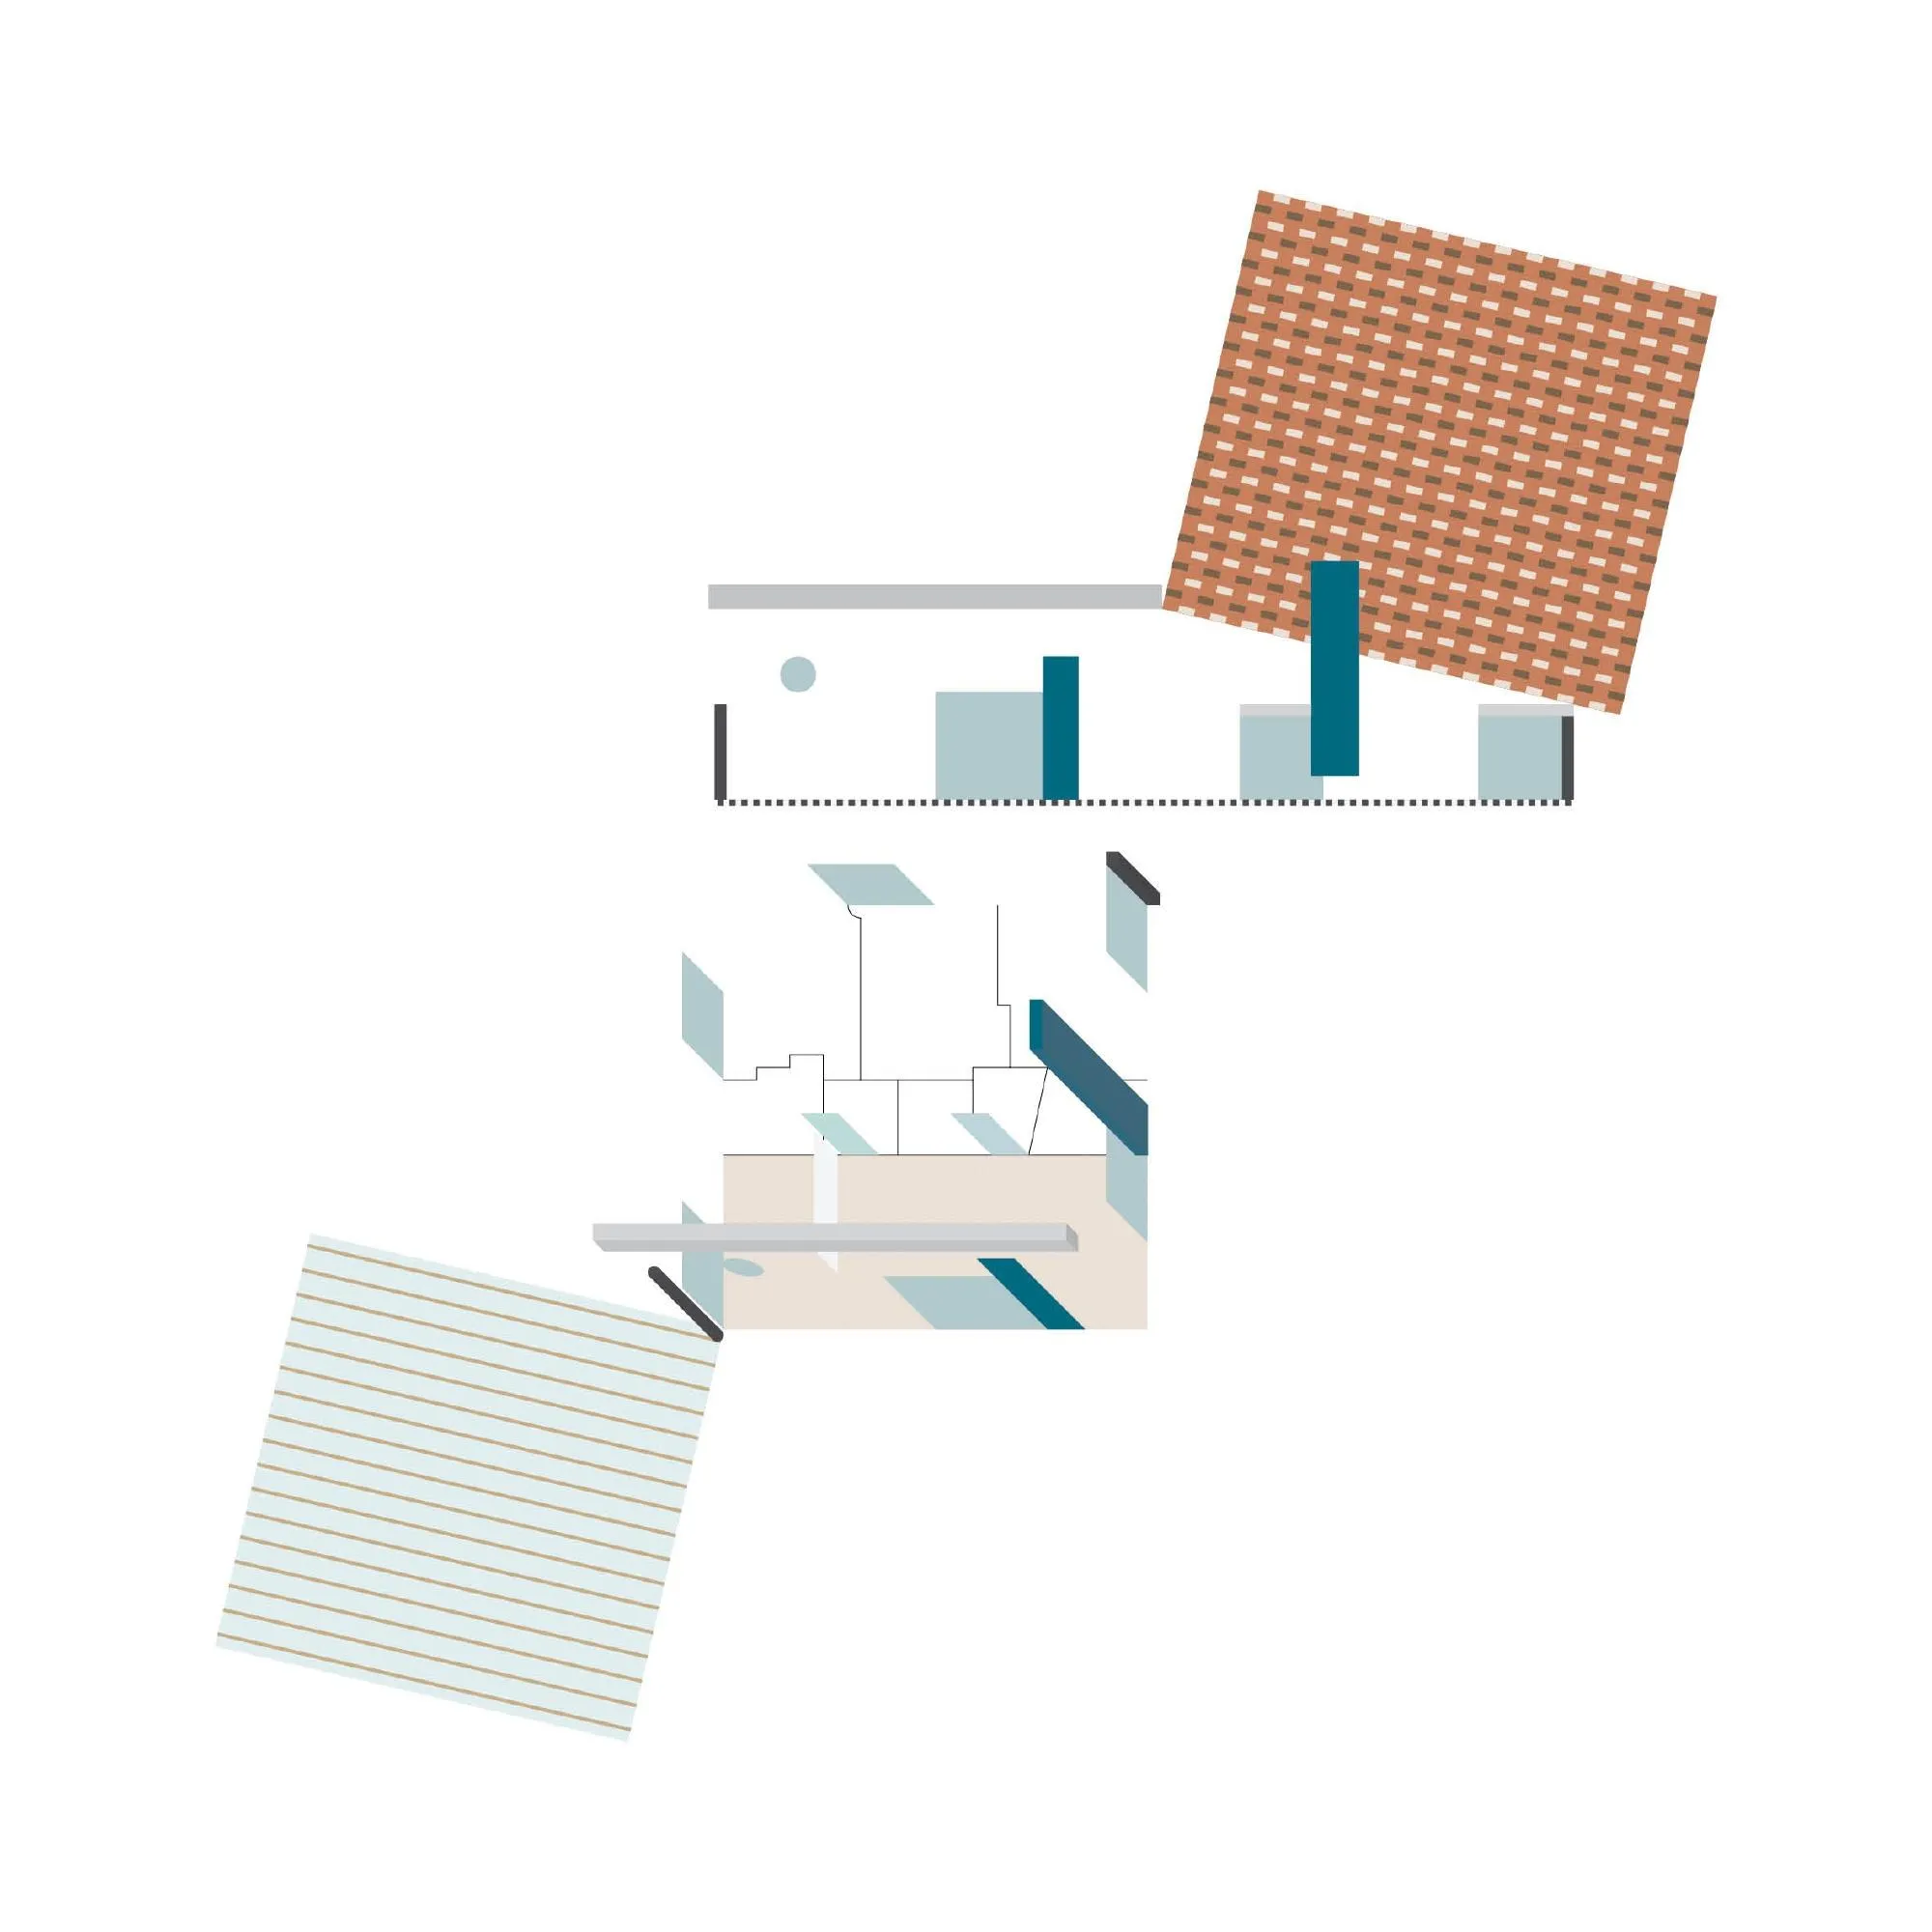
A square plan is deliberately cut to separate public from private. The simple living room contrasts with the intricate geometry of the bedrooms and bathrooms. Thin wooden beams carrying the blue ceiling stay exposed, wooden floors run in different directions, and detached doors and cabinets mark transitions. The symmetrical living room sets out three moments: cooking, eating, living.
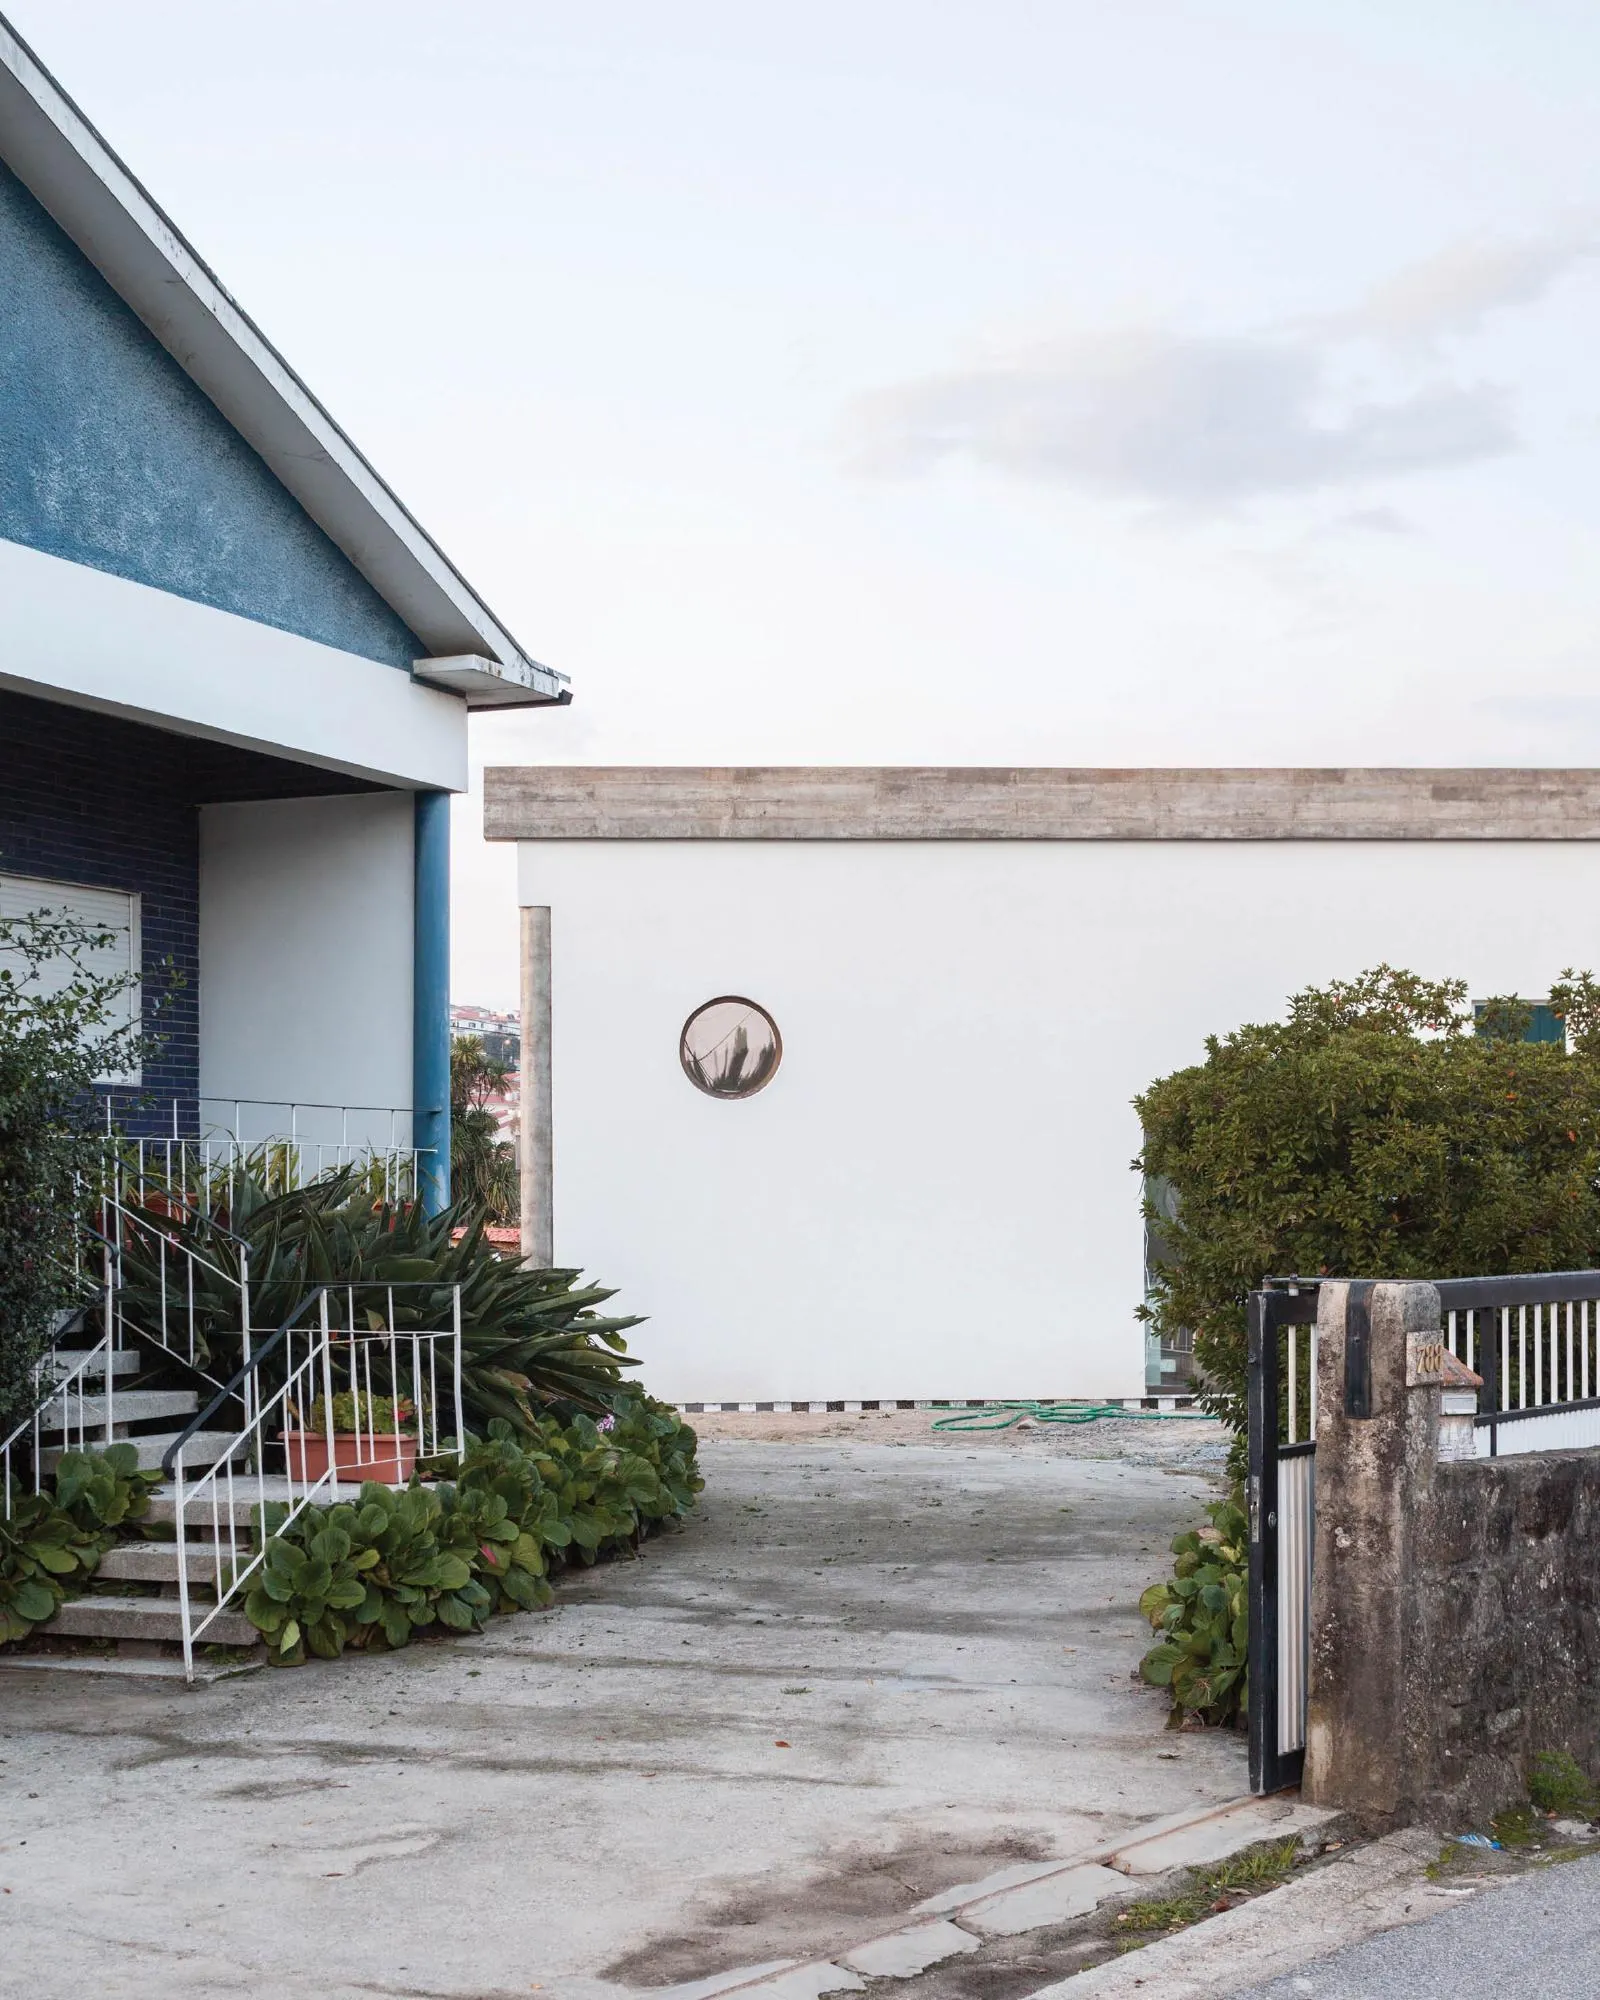
Set in a garden between neighbours’ sheds and fences, the house is defined by a few elements: a blue chimney facing the street, a tall ceremonial door, a concrete beam crowning the walls and square windows on four white elevations, all under a generous sloped roof. The Portuguese design team kept the expression restrained.
Project Information
- Design studio
- fala
- Time
- 2019
- Type
- Residential
- Primary materials
- Concrete, Natural timber








Comments