
House of Many Faces
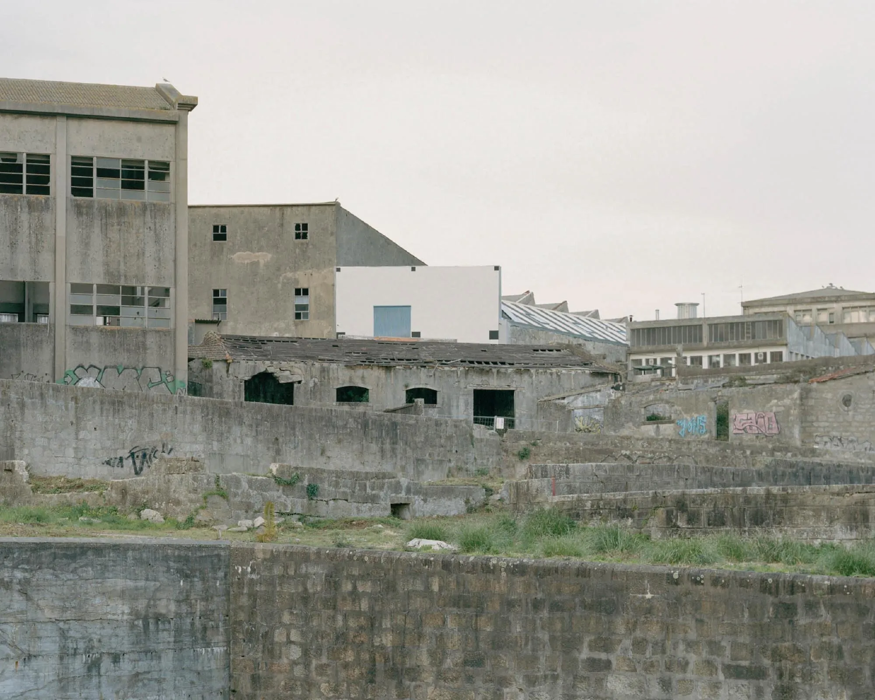
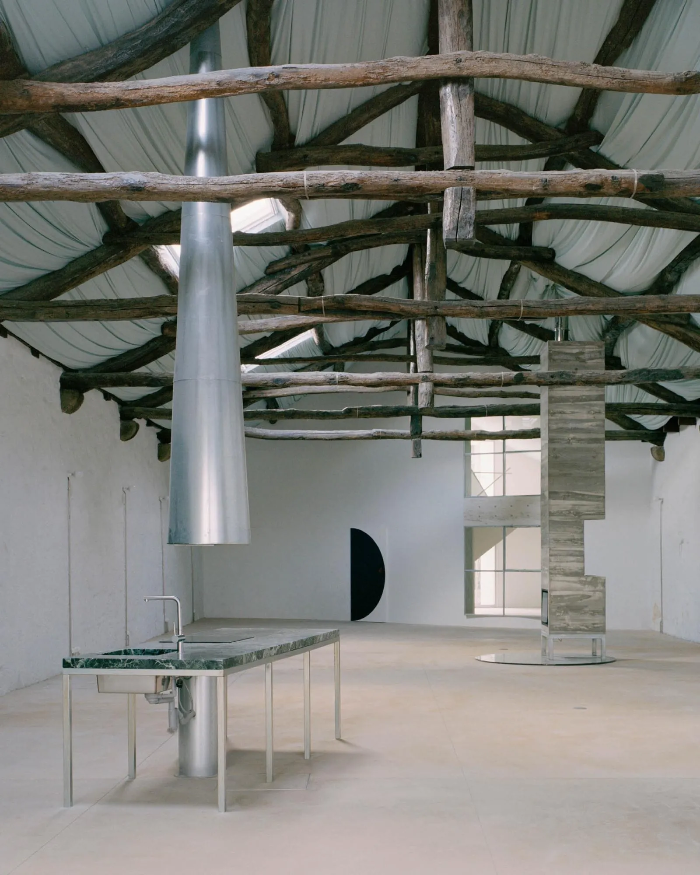
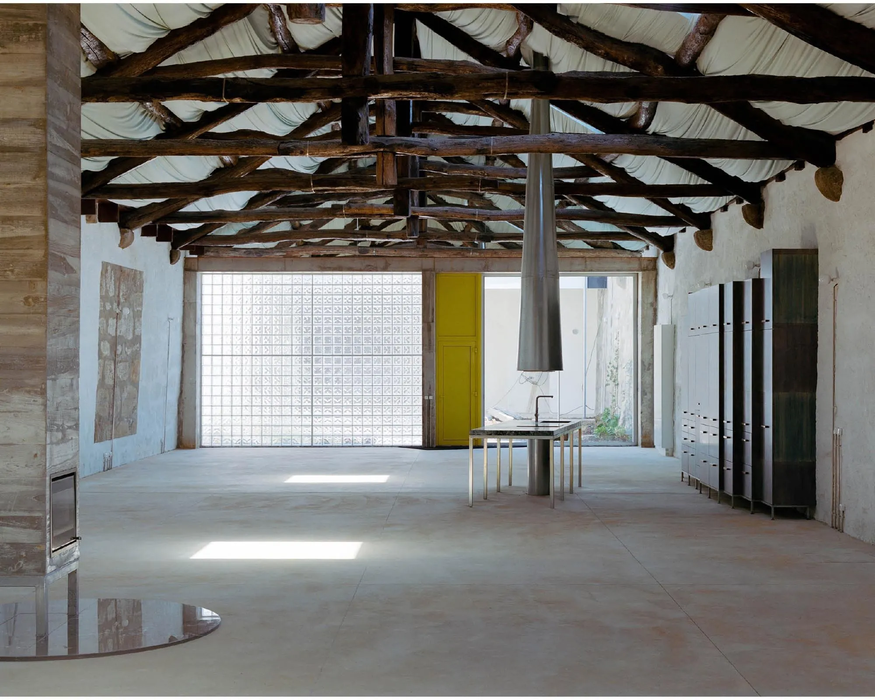
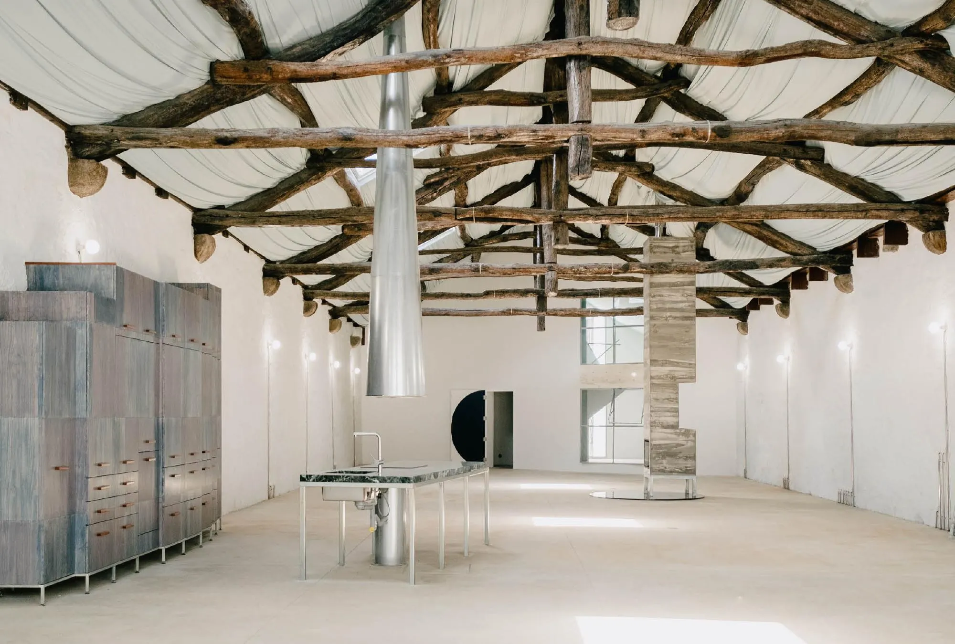
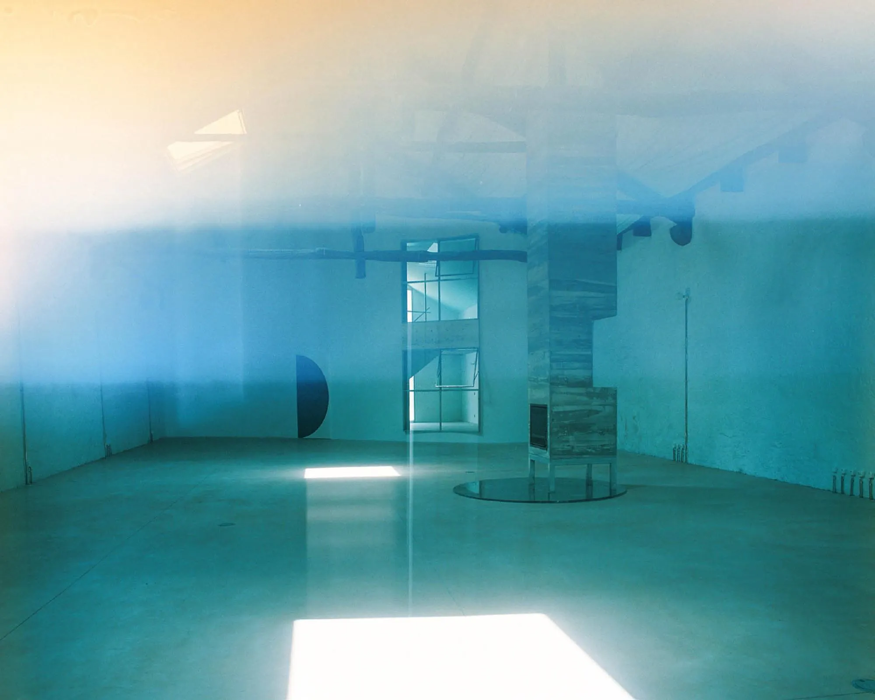
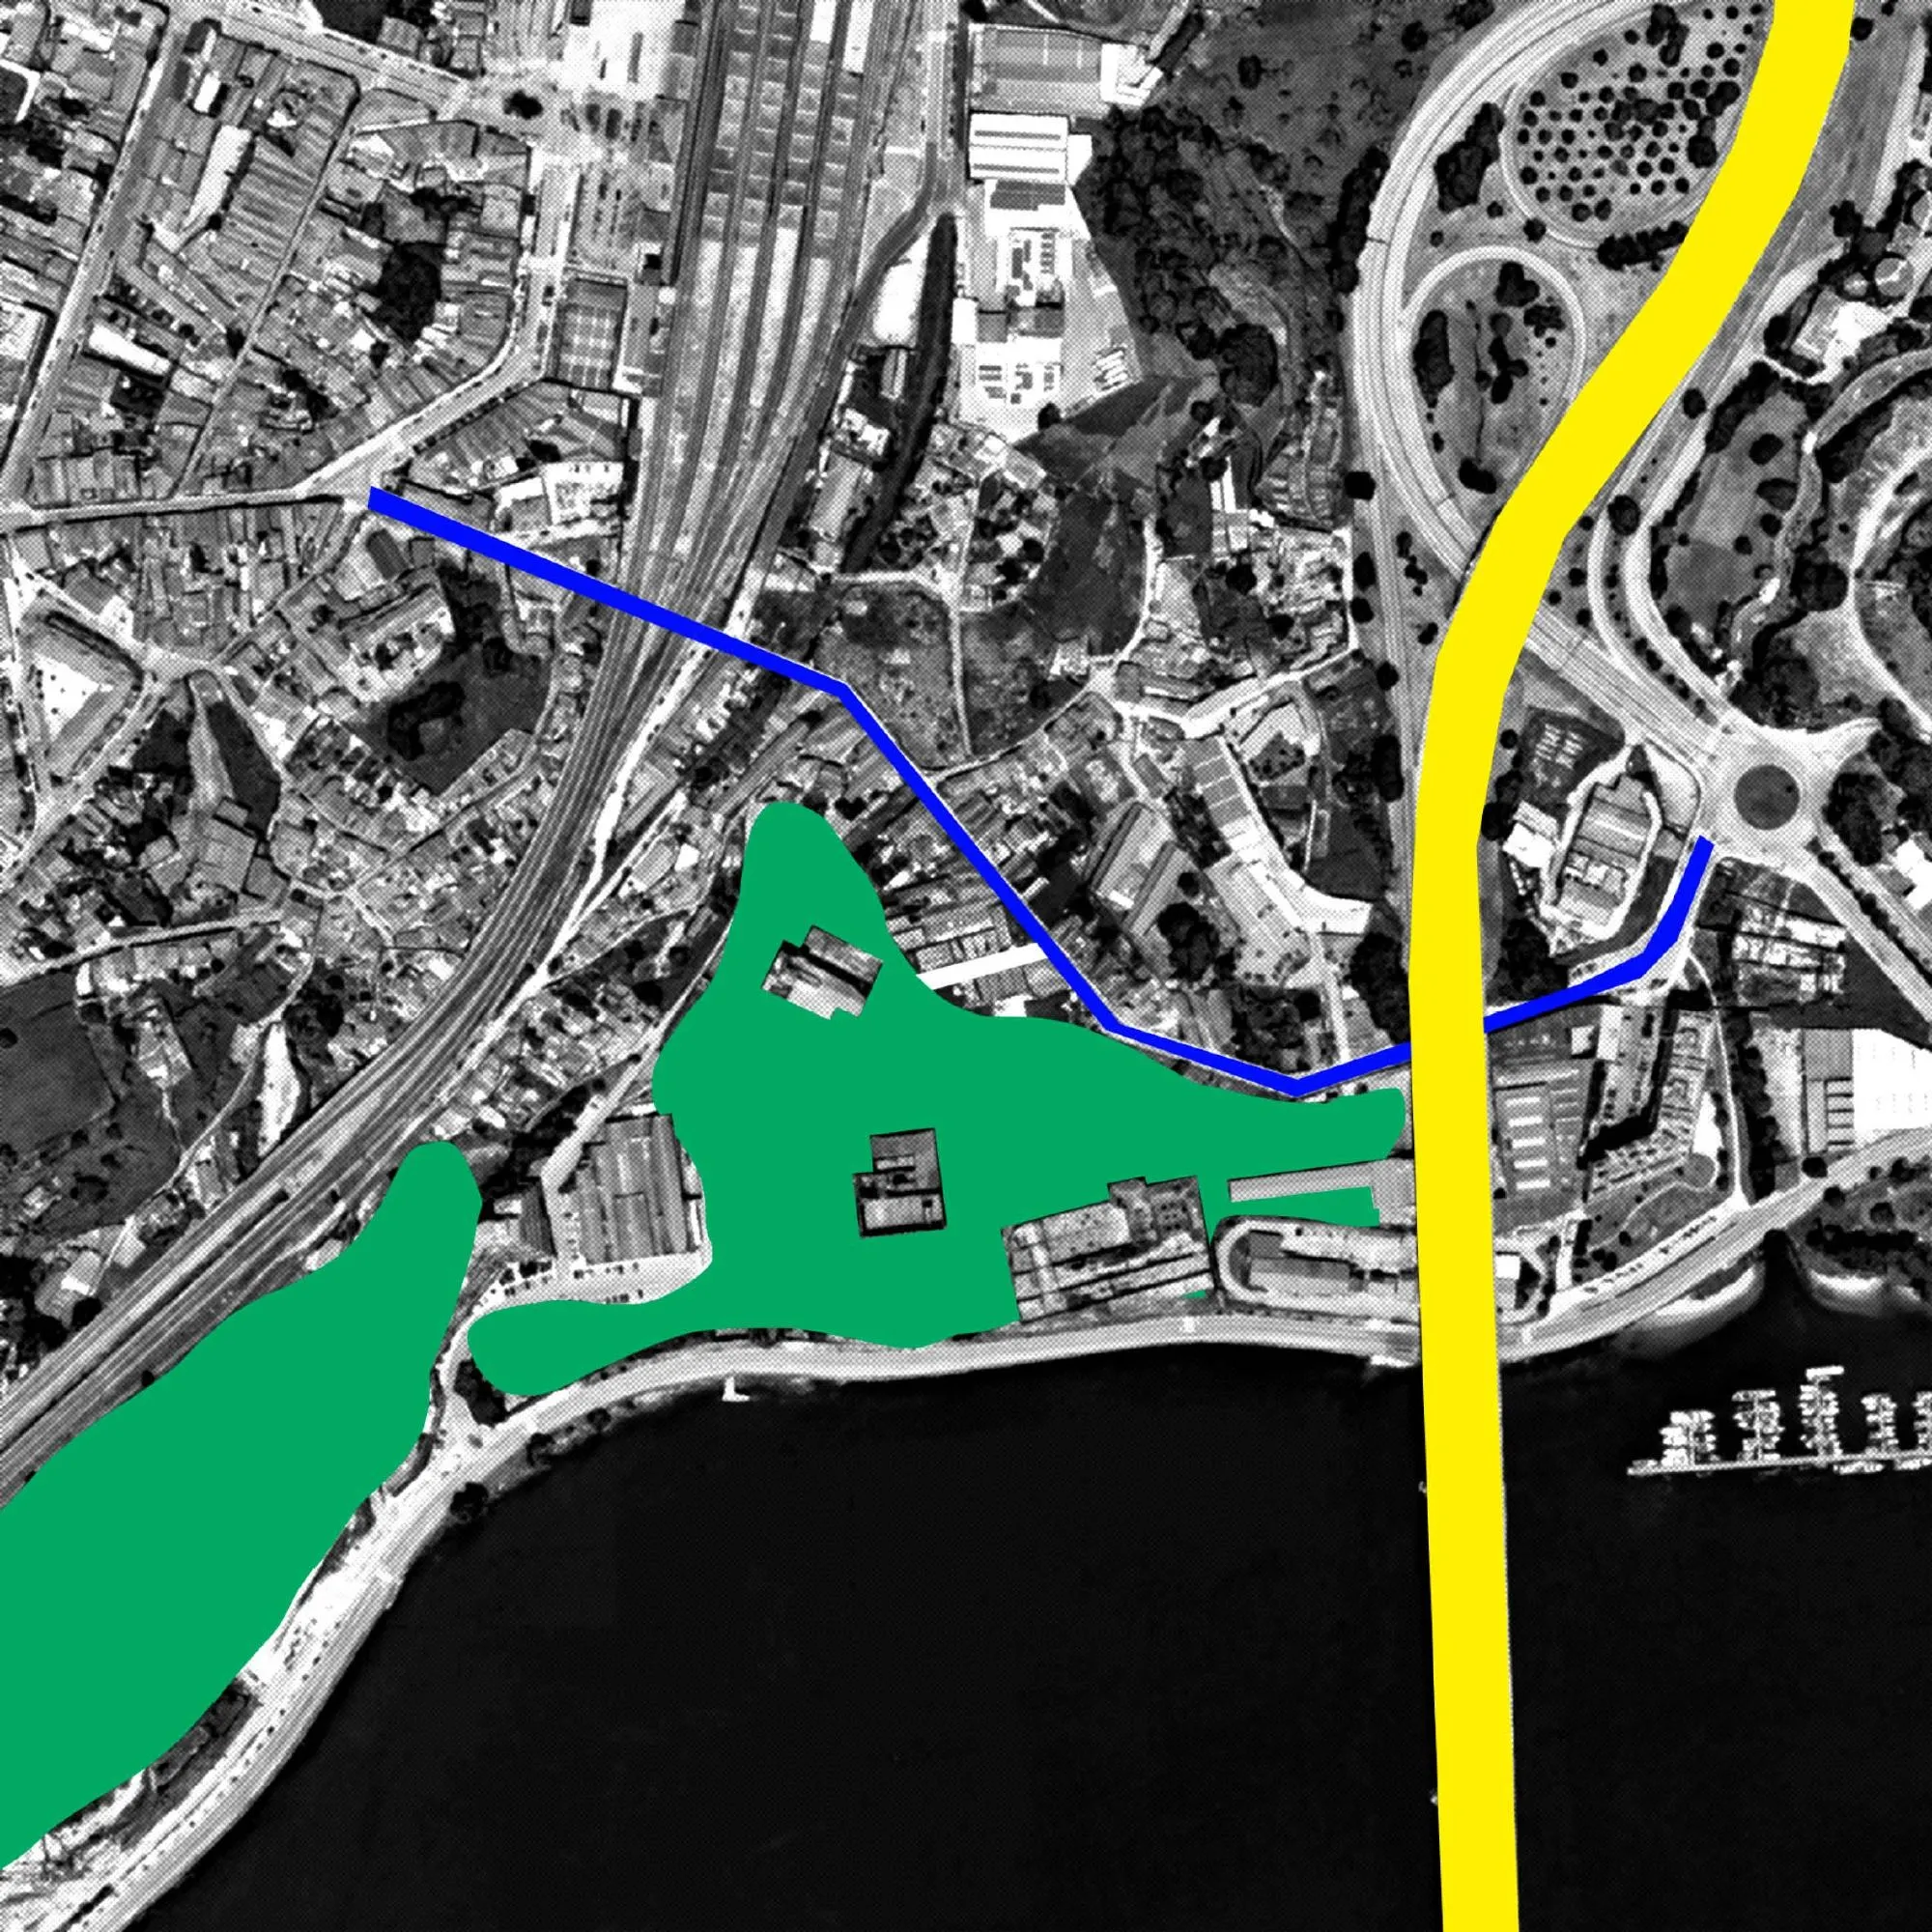
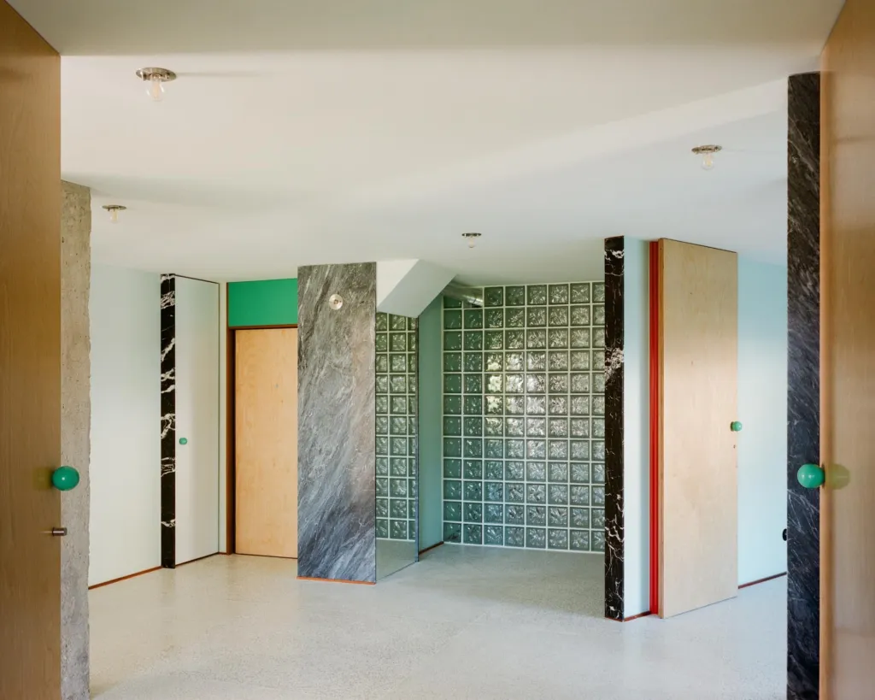
An oversized house is barely a house. The long, narrow plot once held shabby offices and a large warehouse, and a fearless client wanted to make a home of it; the future living room could easily park a dozen cars.
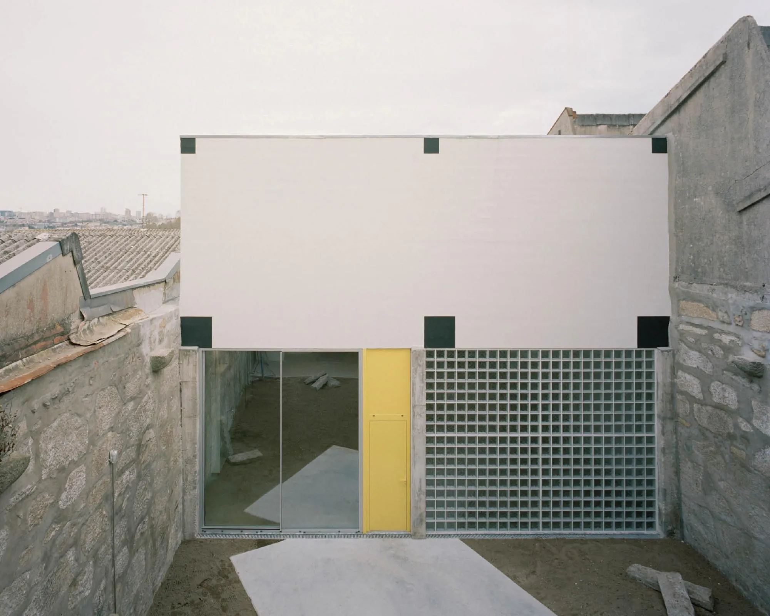
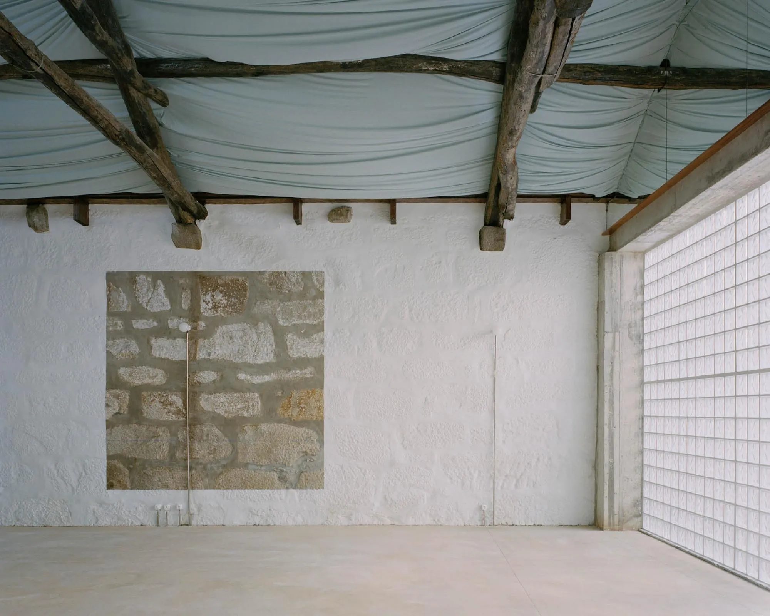
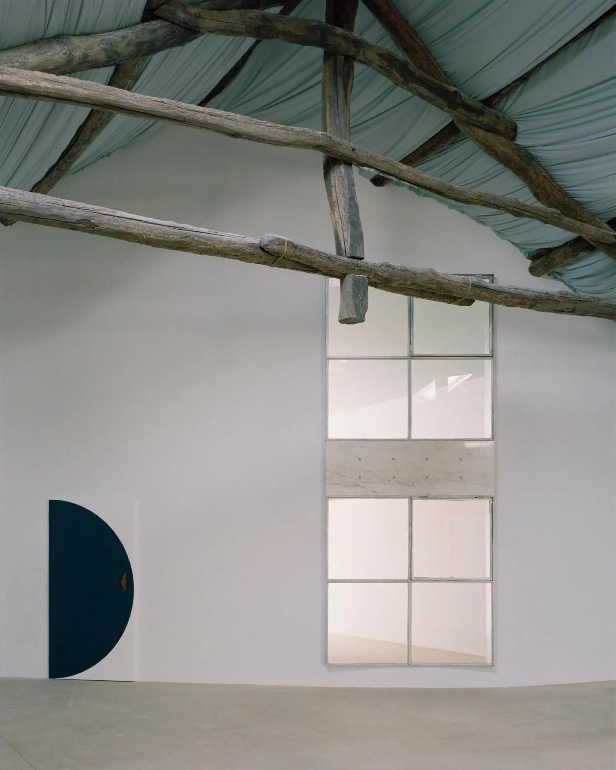
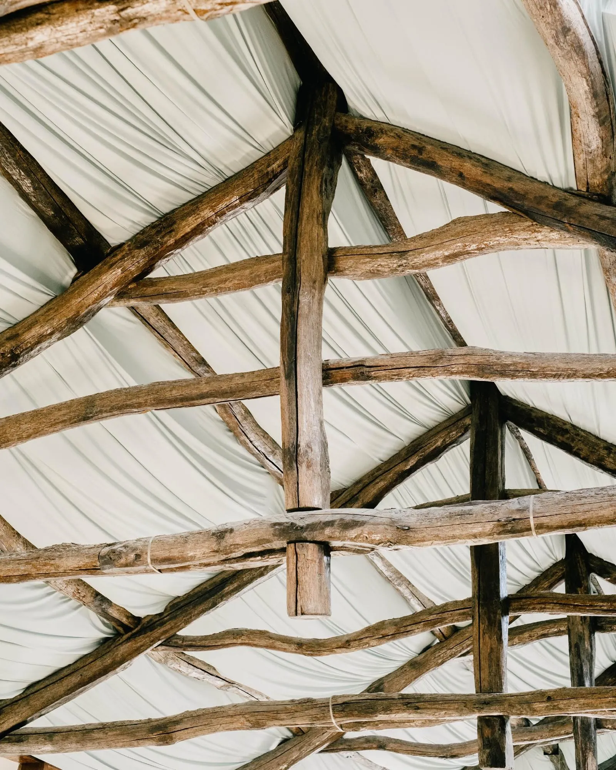
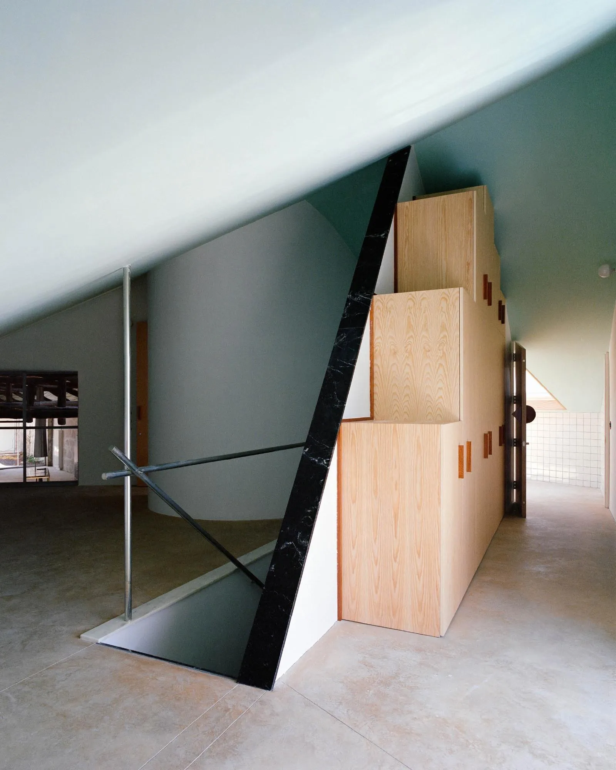
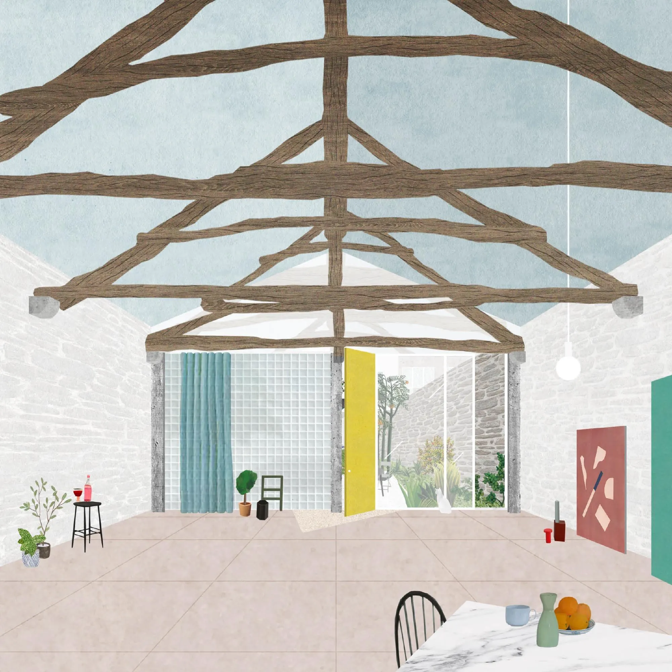
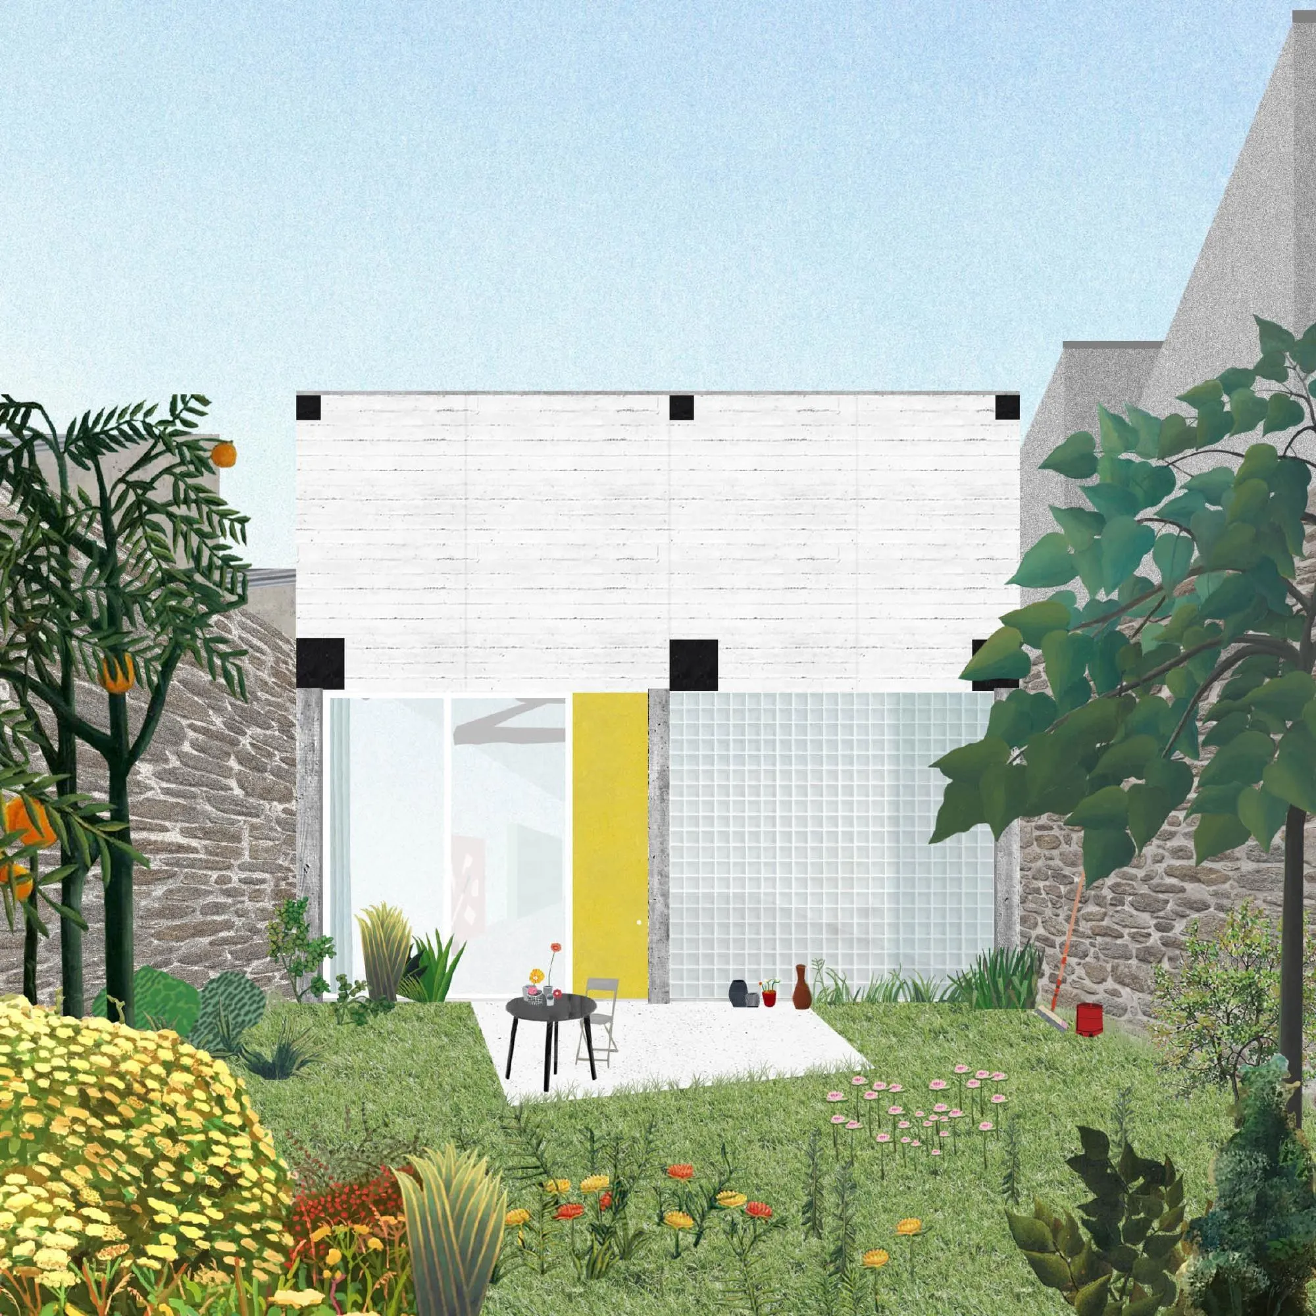
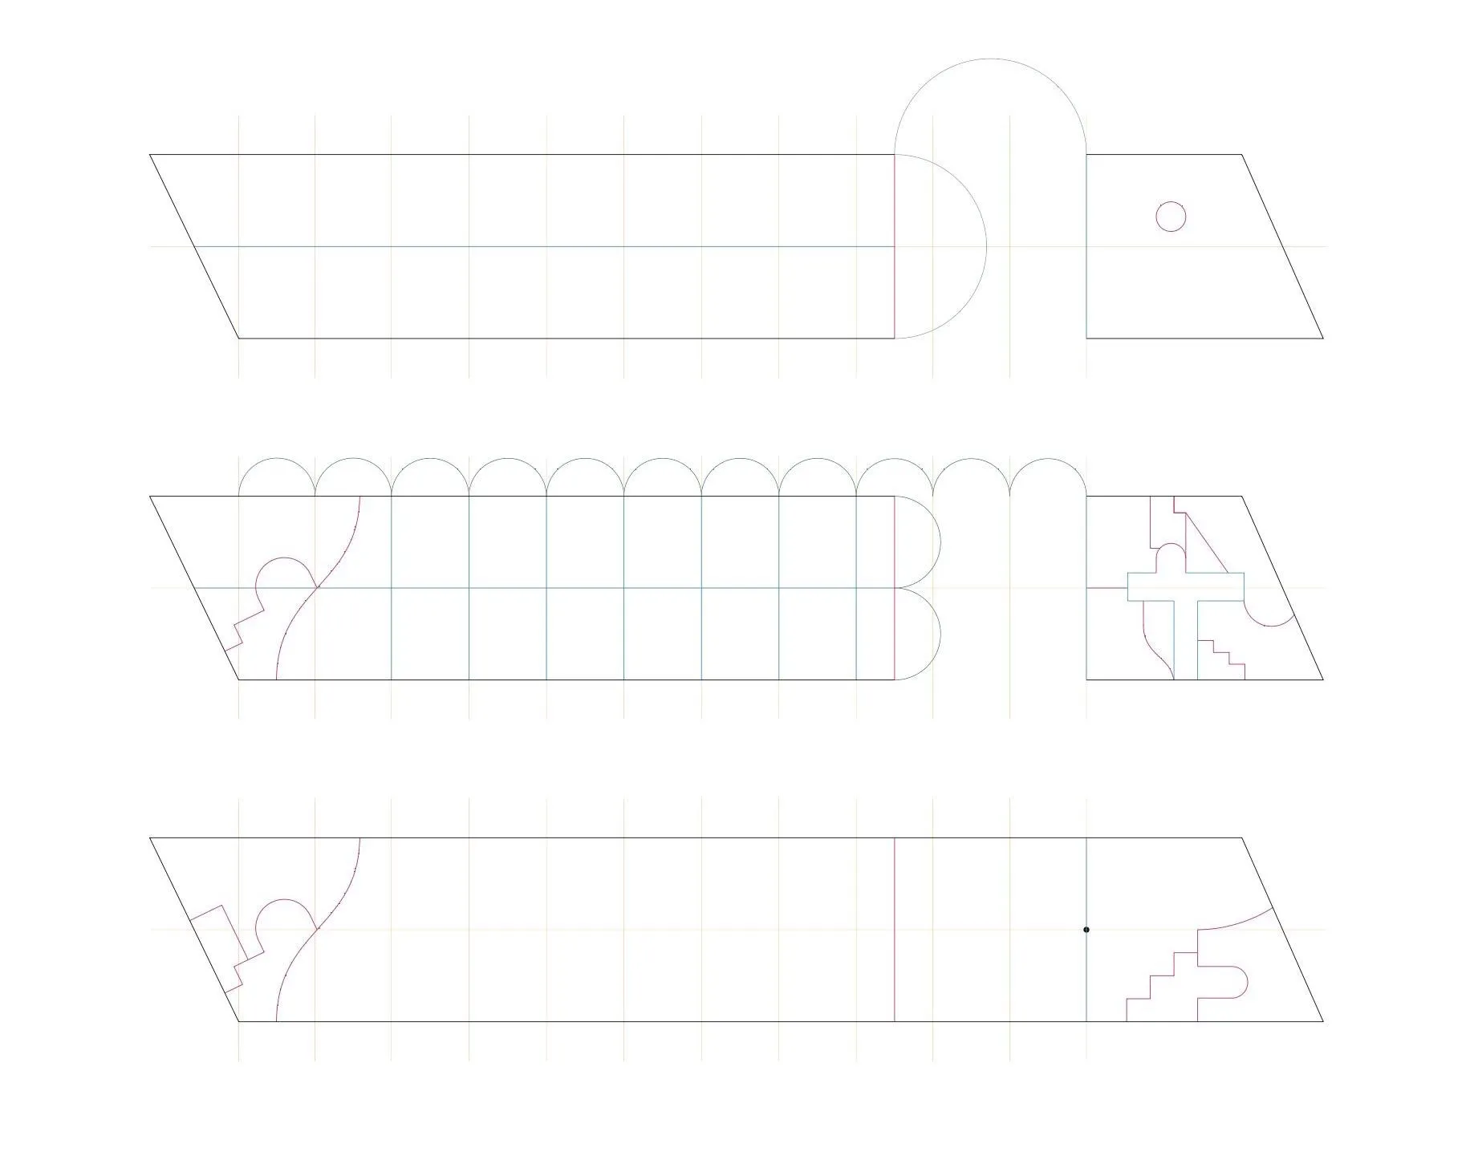
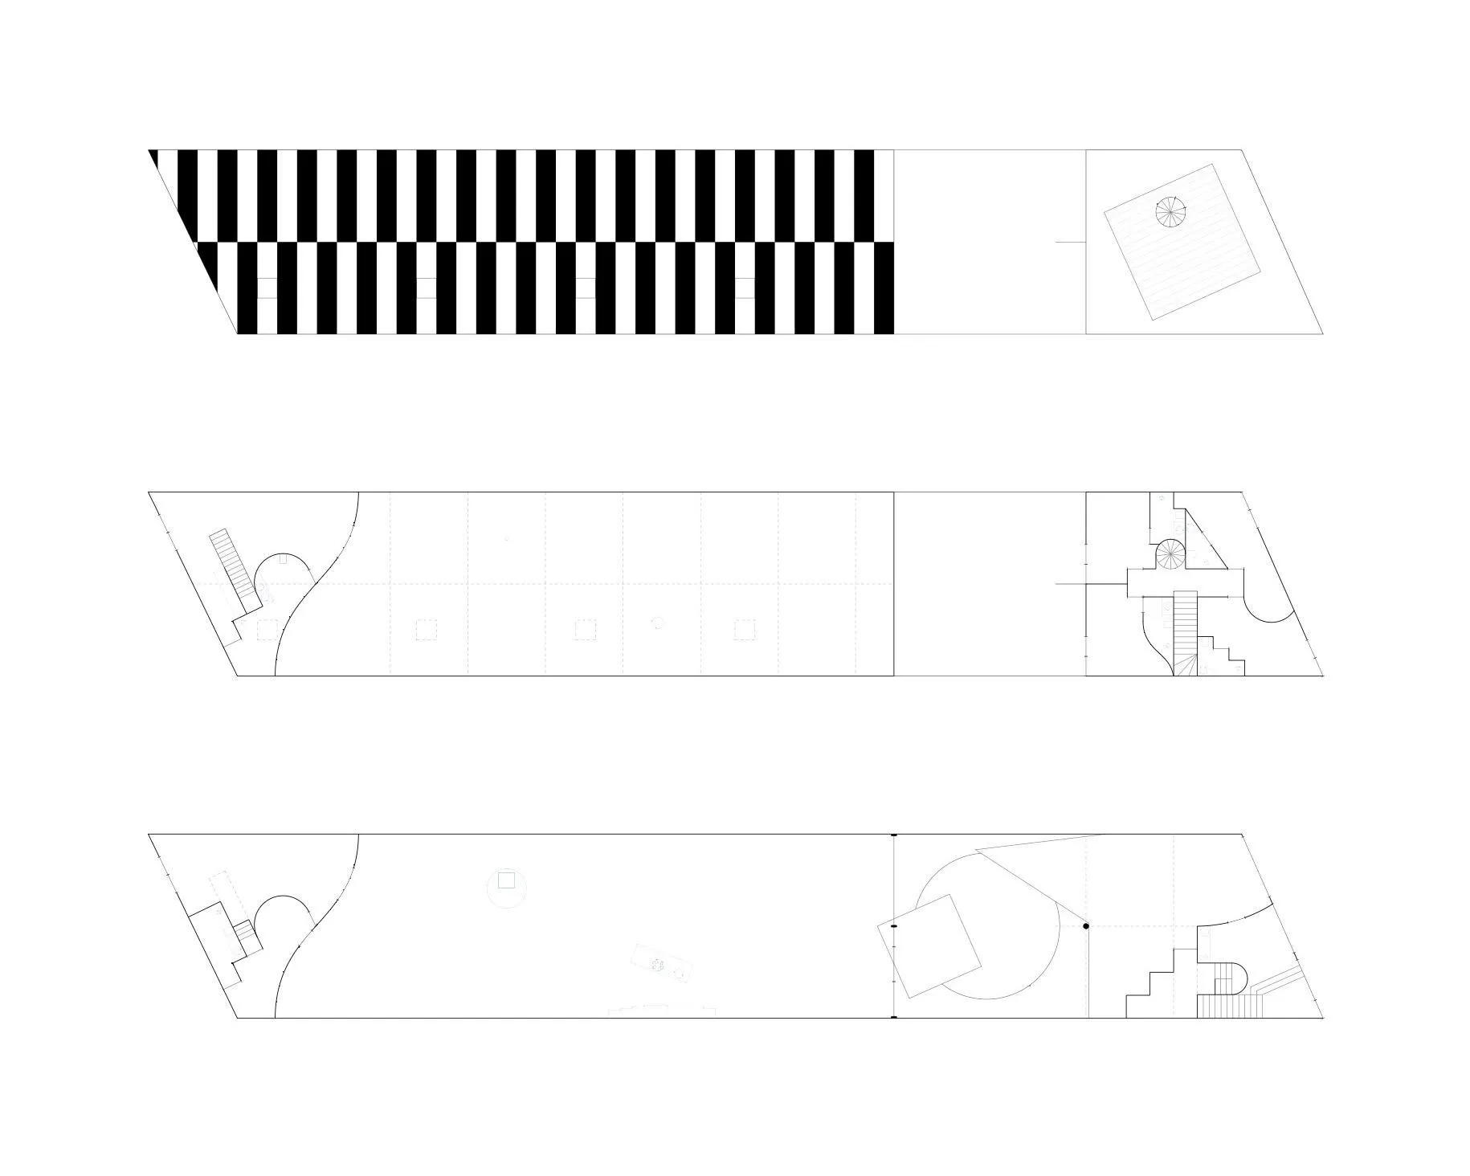
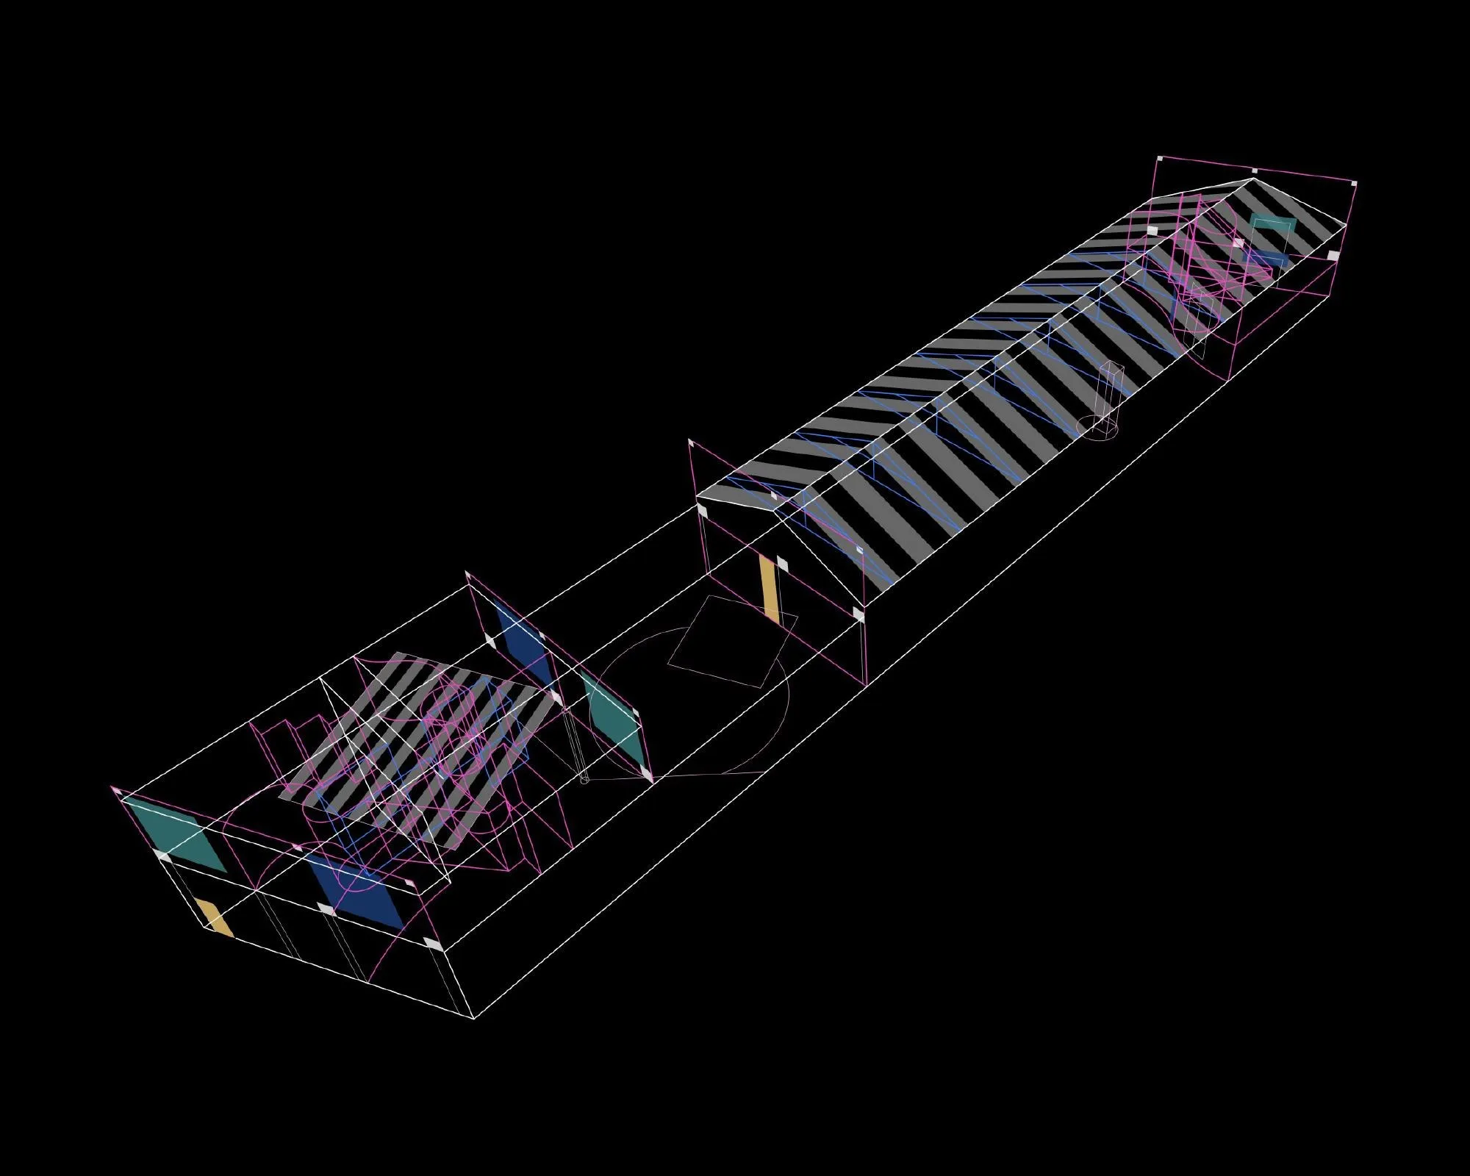
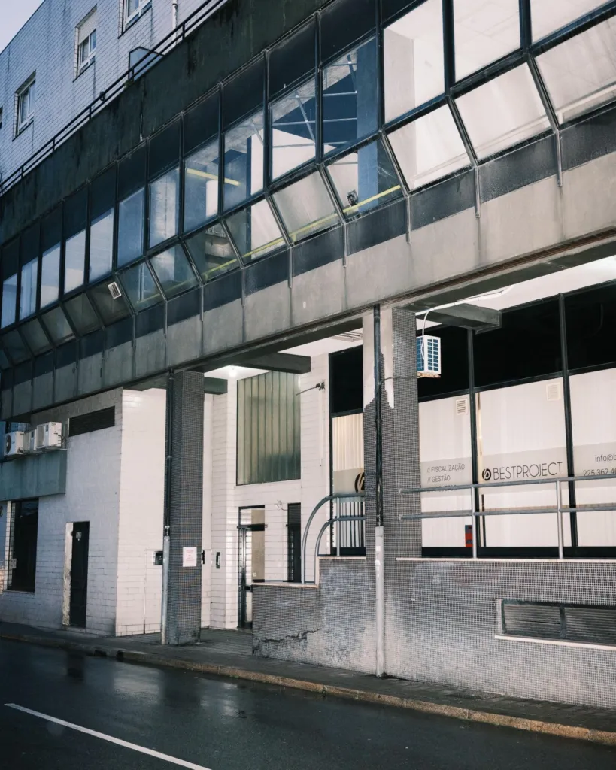
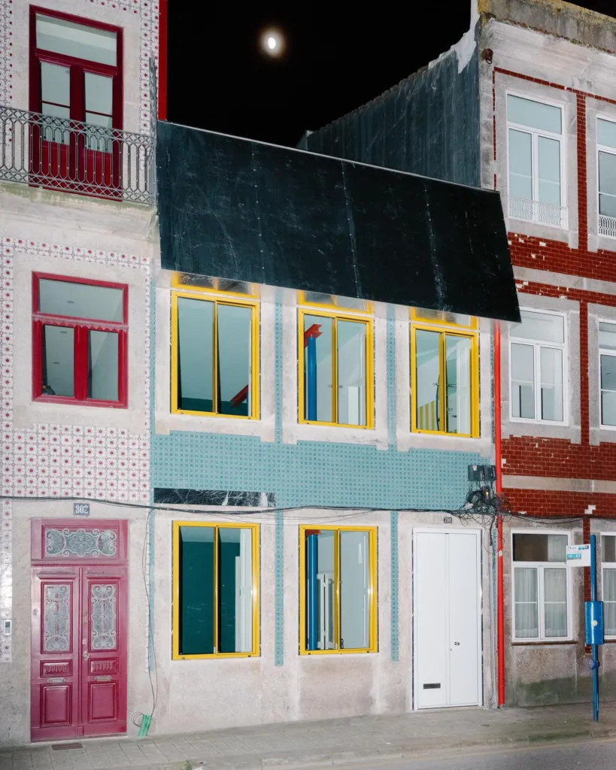
The existing structure suggested two parts: a conventional front building of two levels facing the street, and behind it a vast space under a gable roof of heavy timber beams. The Portuguese design team separated them with an inner courtyard. The front building now holds small apartments, while the warehouse becomes a huge living room interrupted only by a curved wall, with a kitchen and a monumental fireplace as the only hints of domesticity.
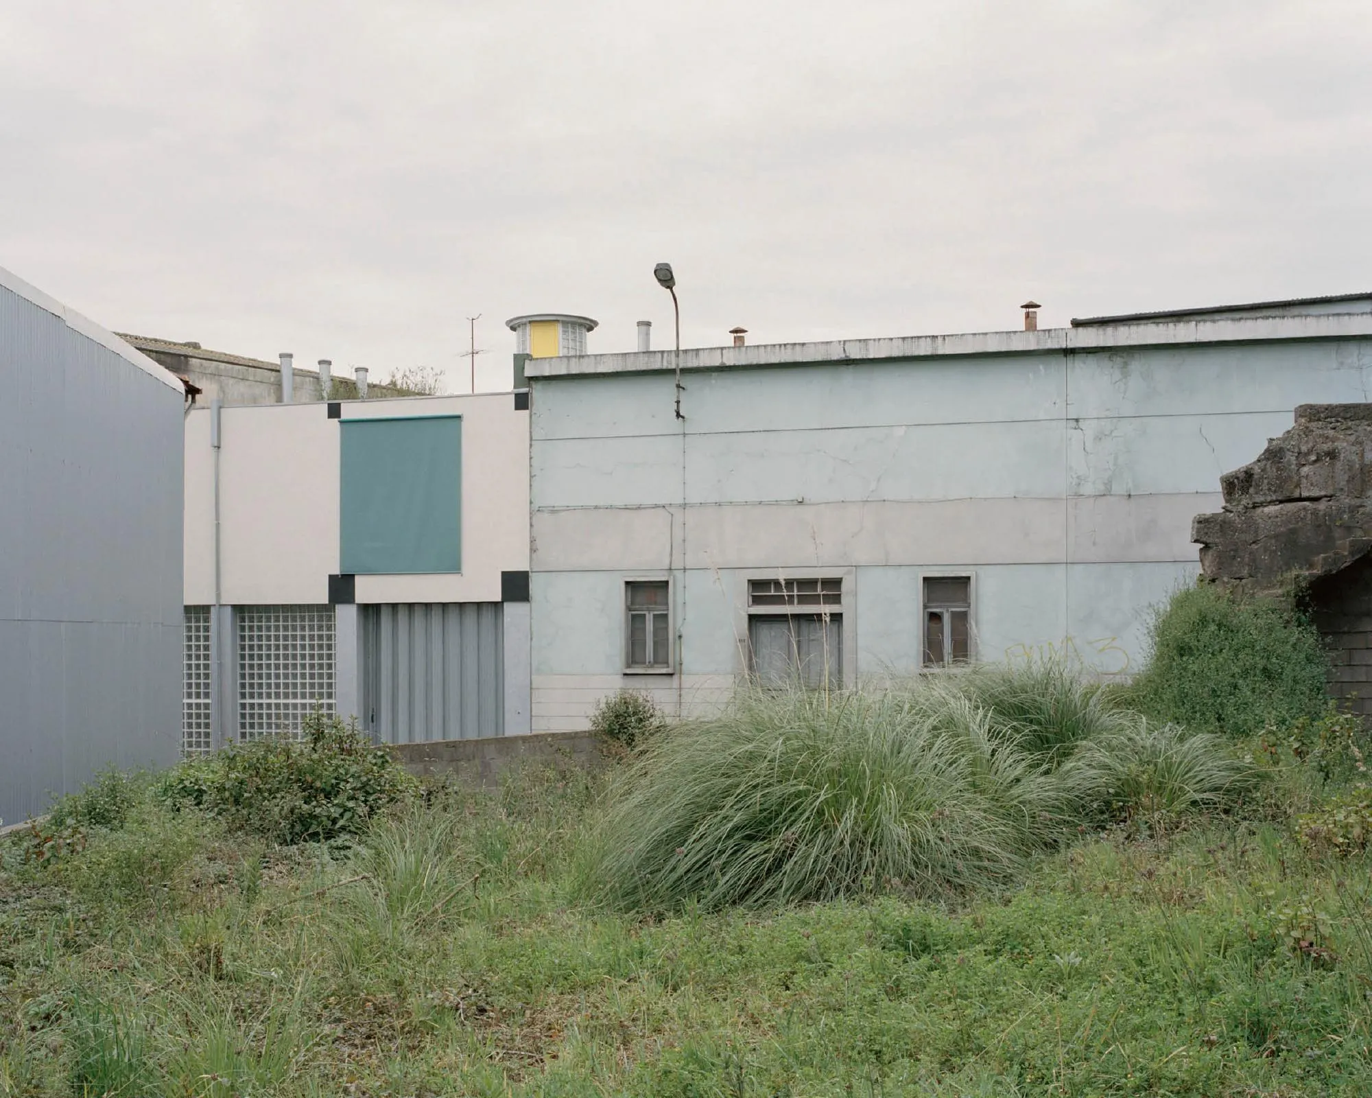
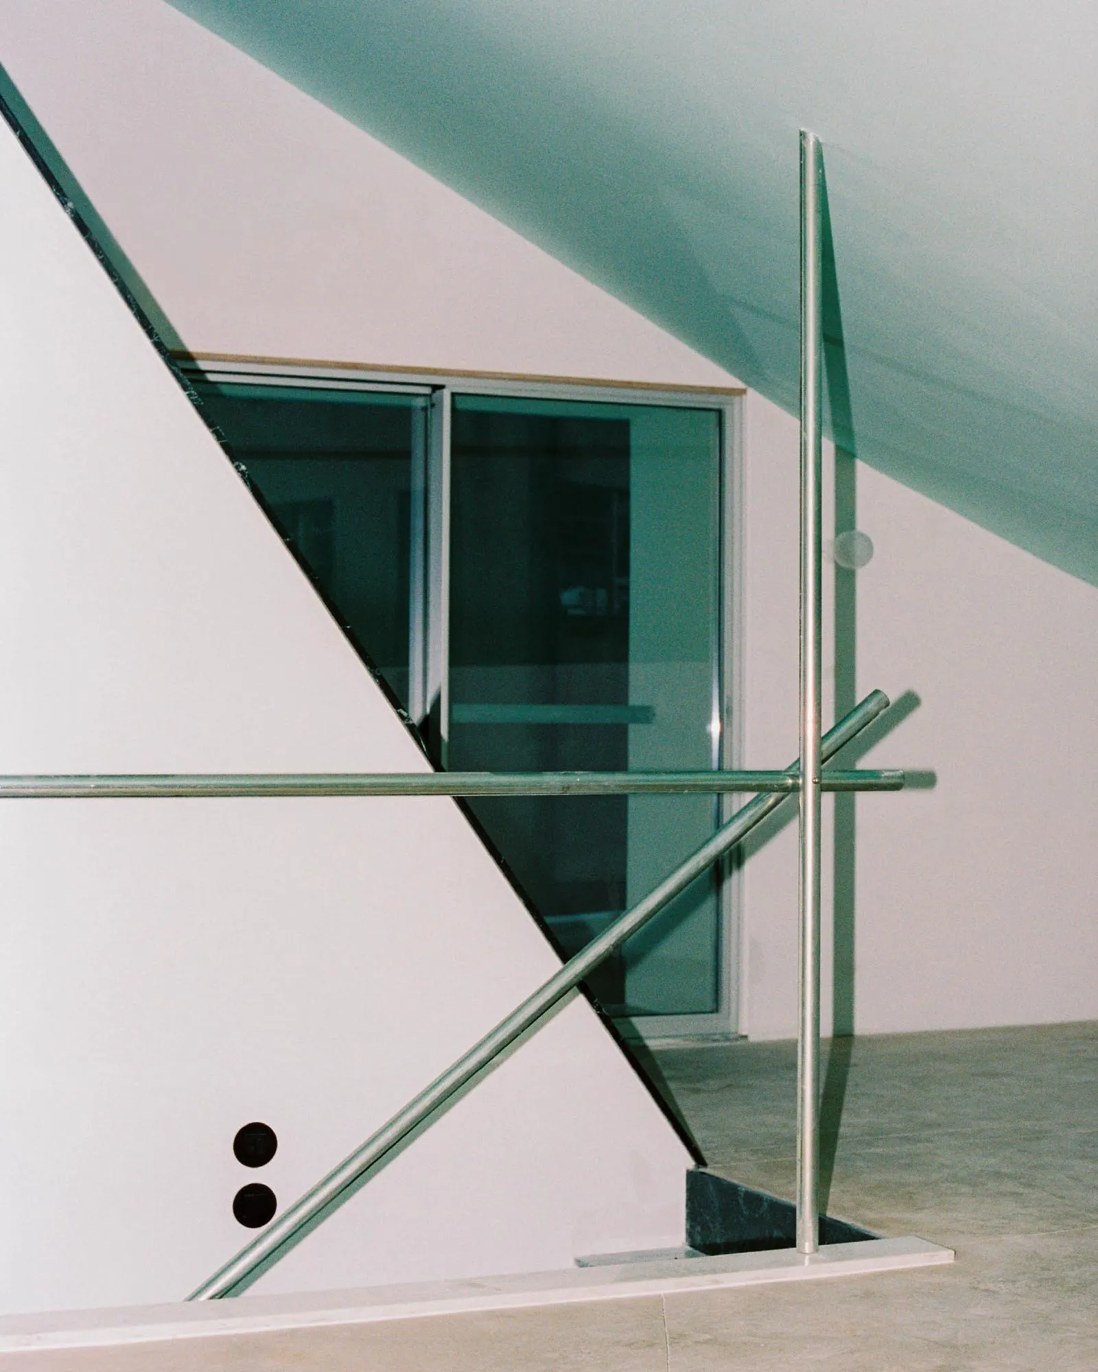
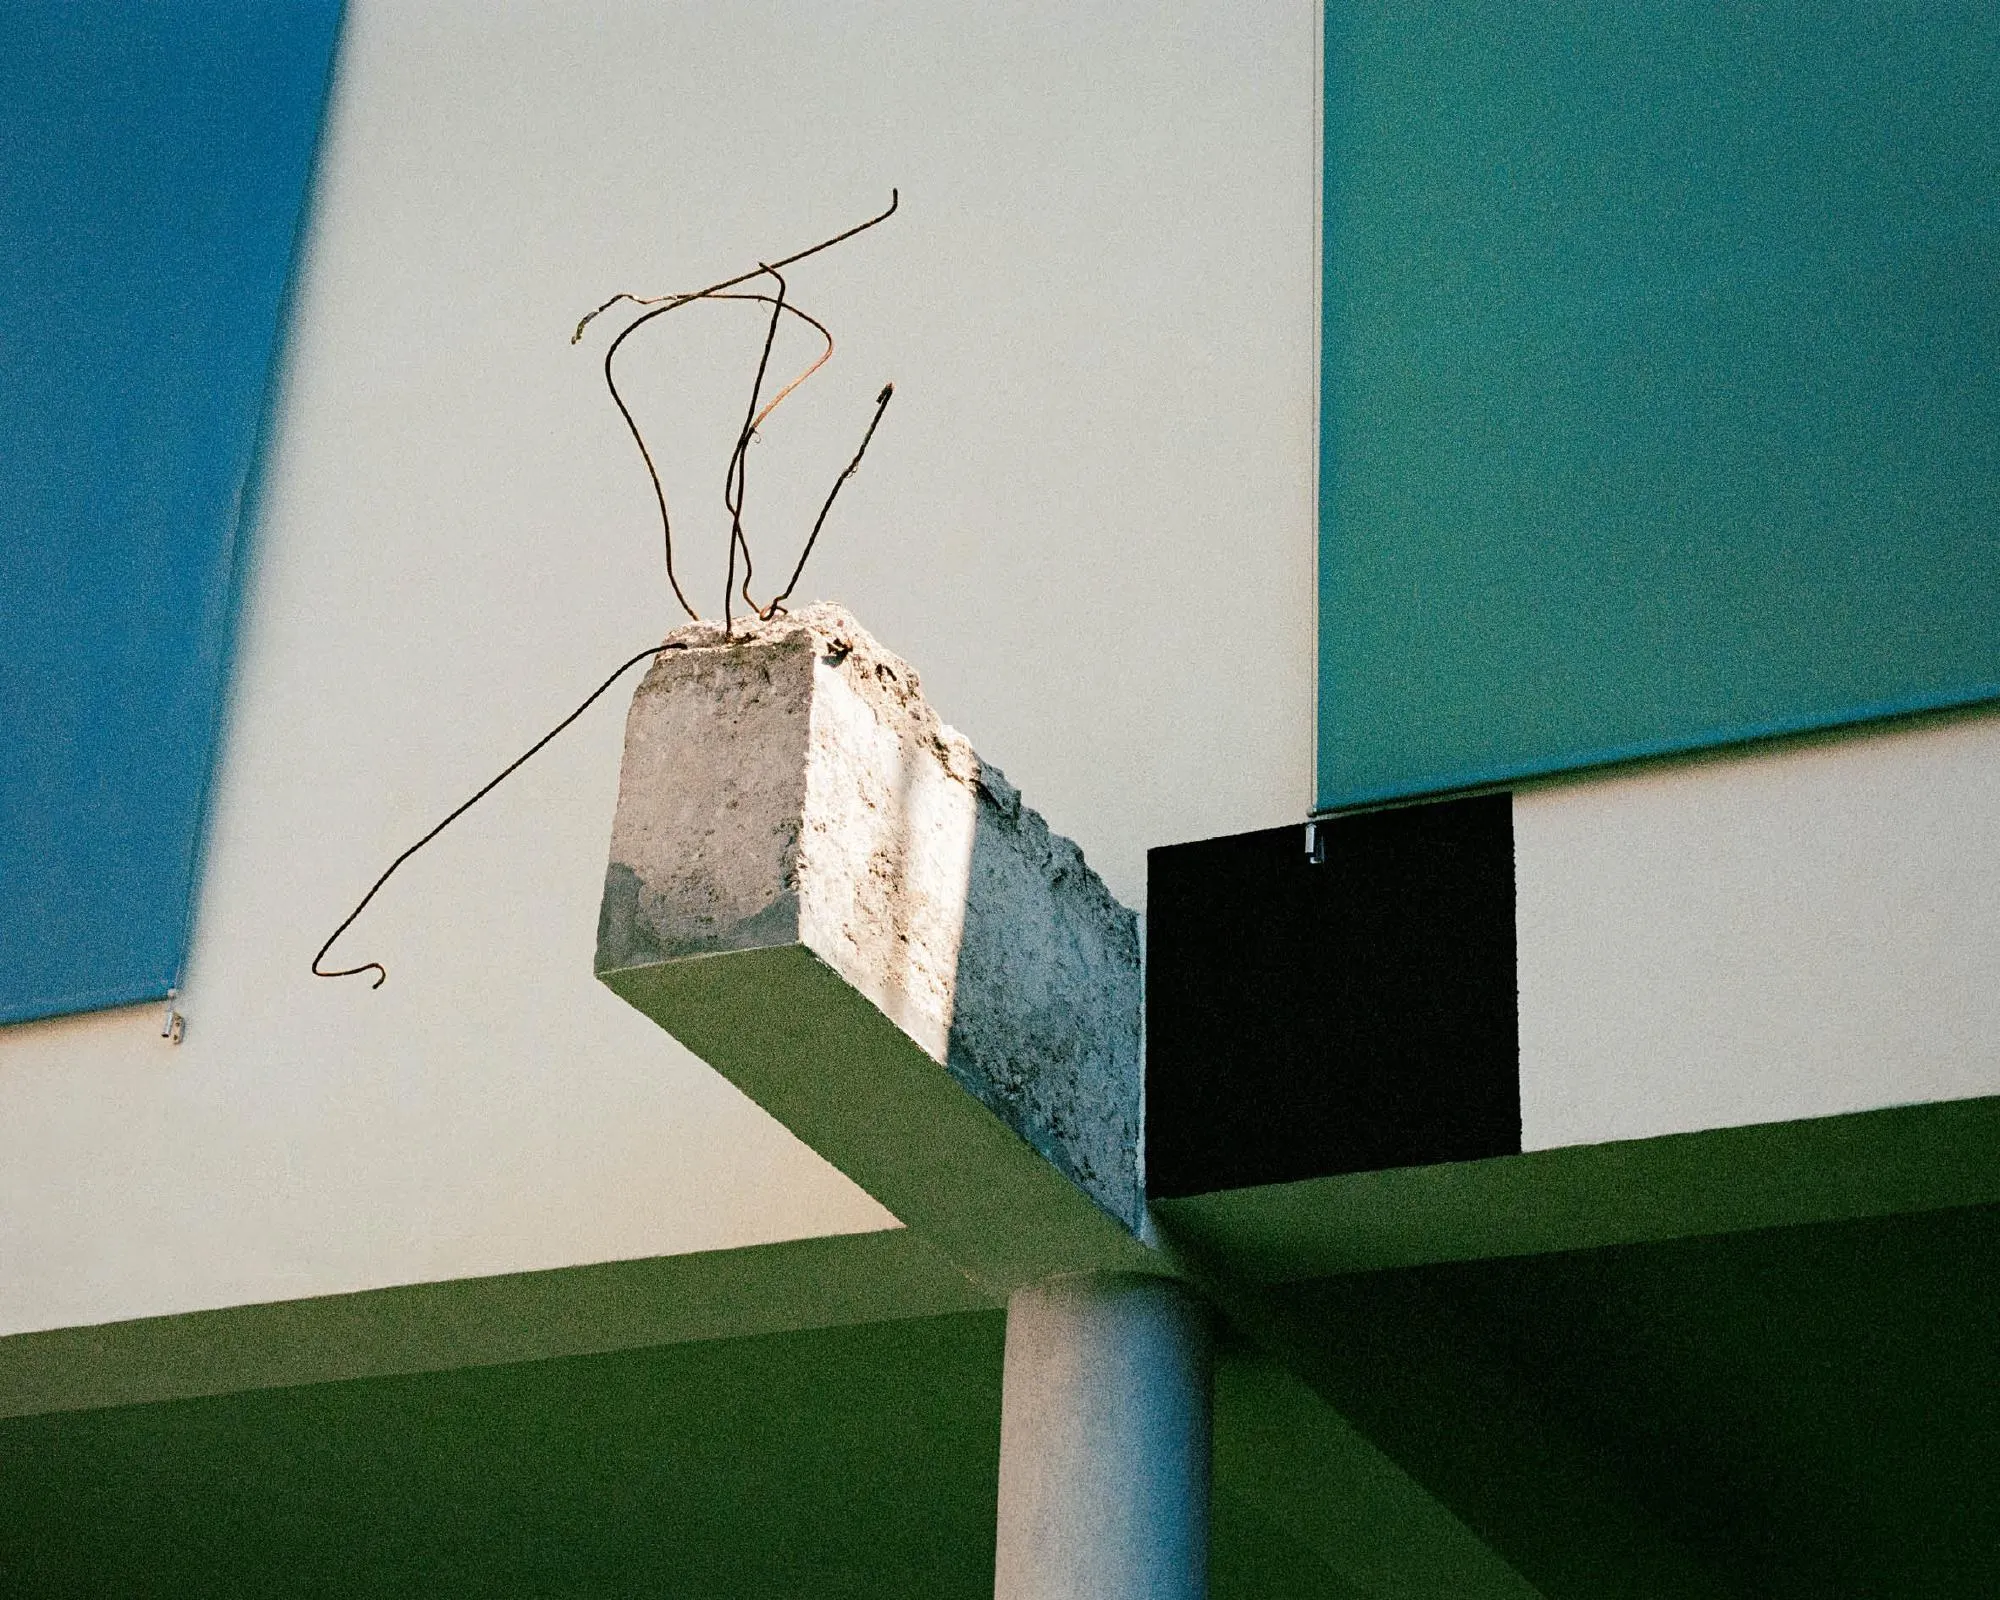
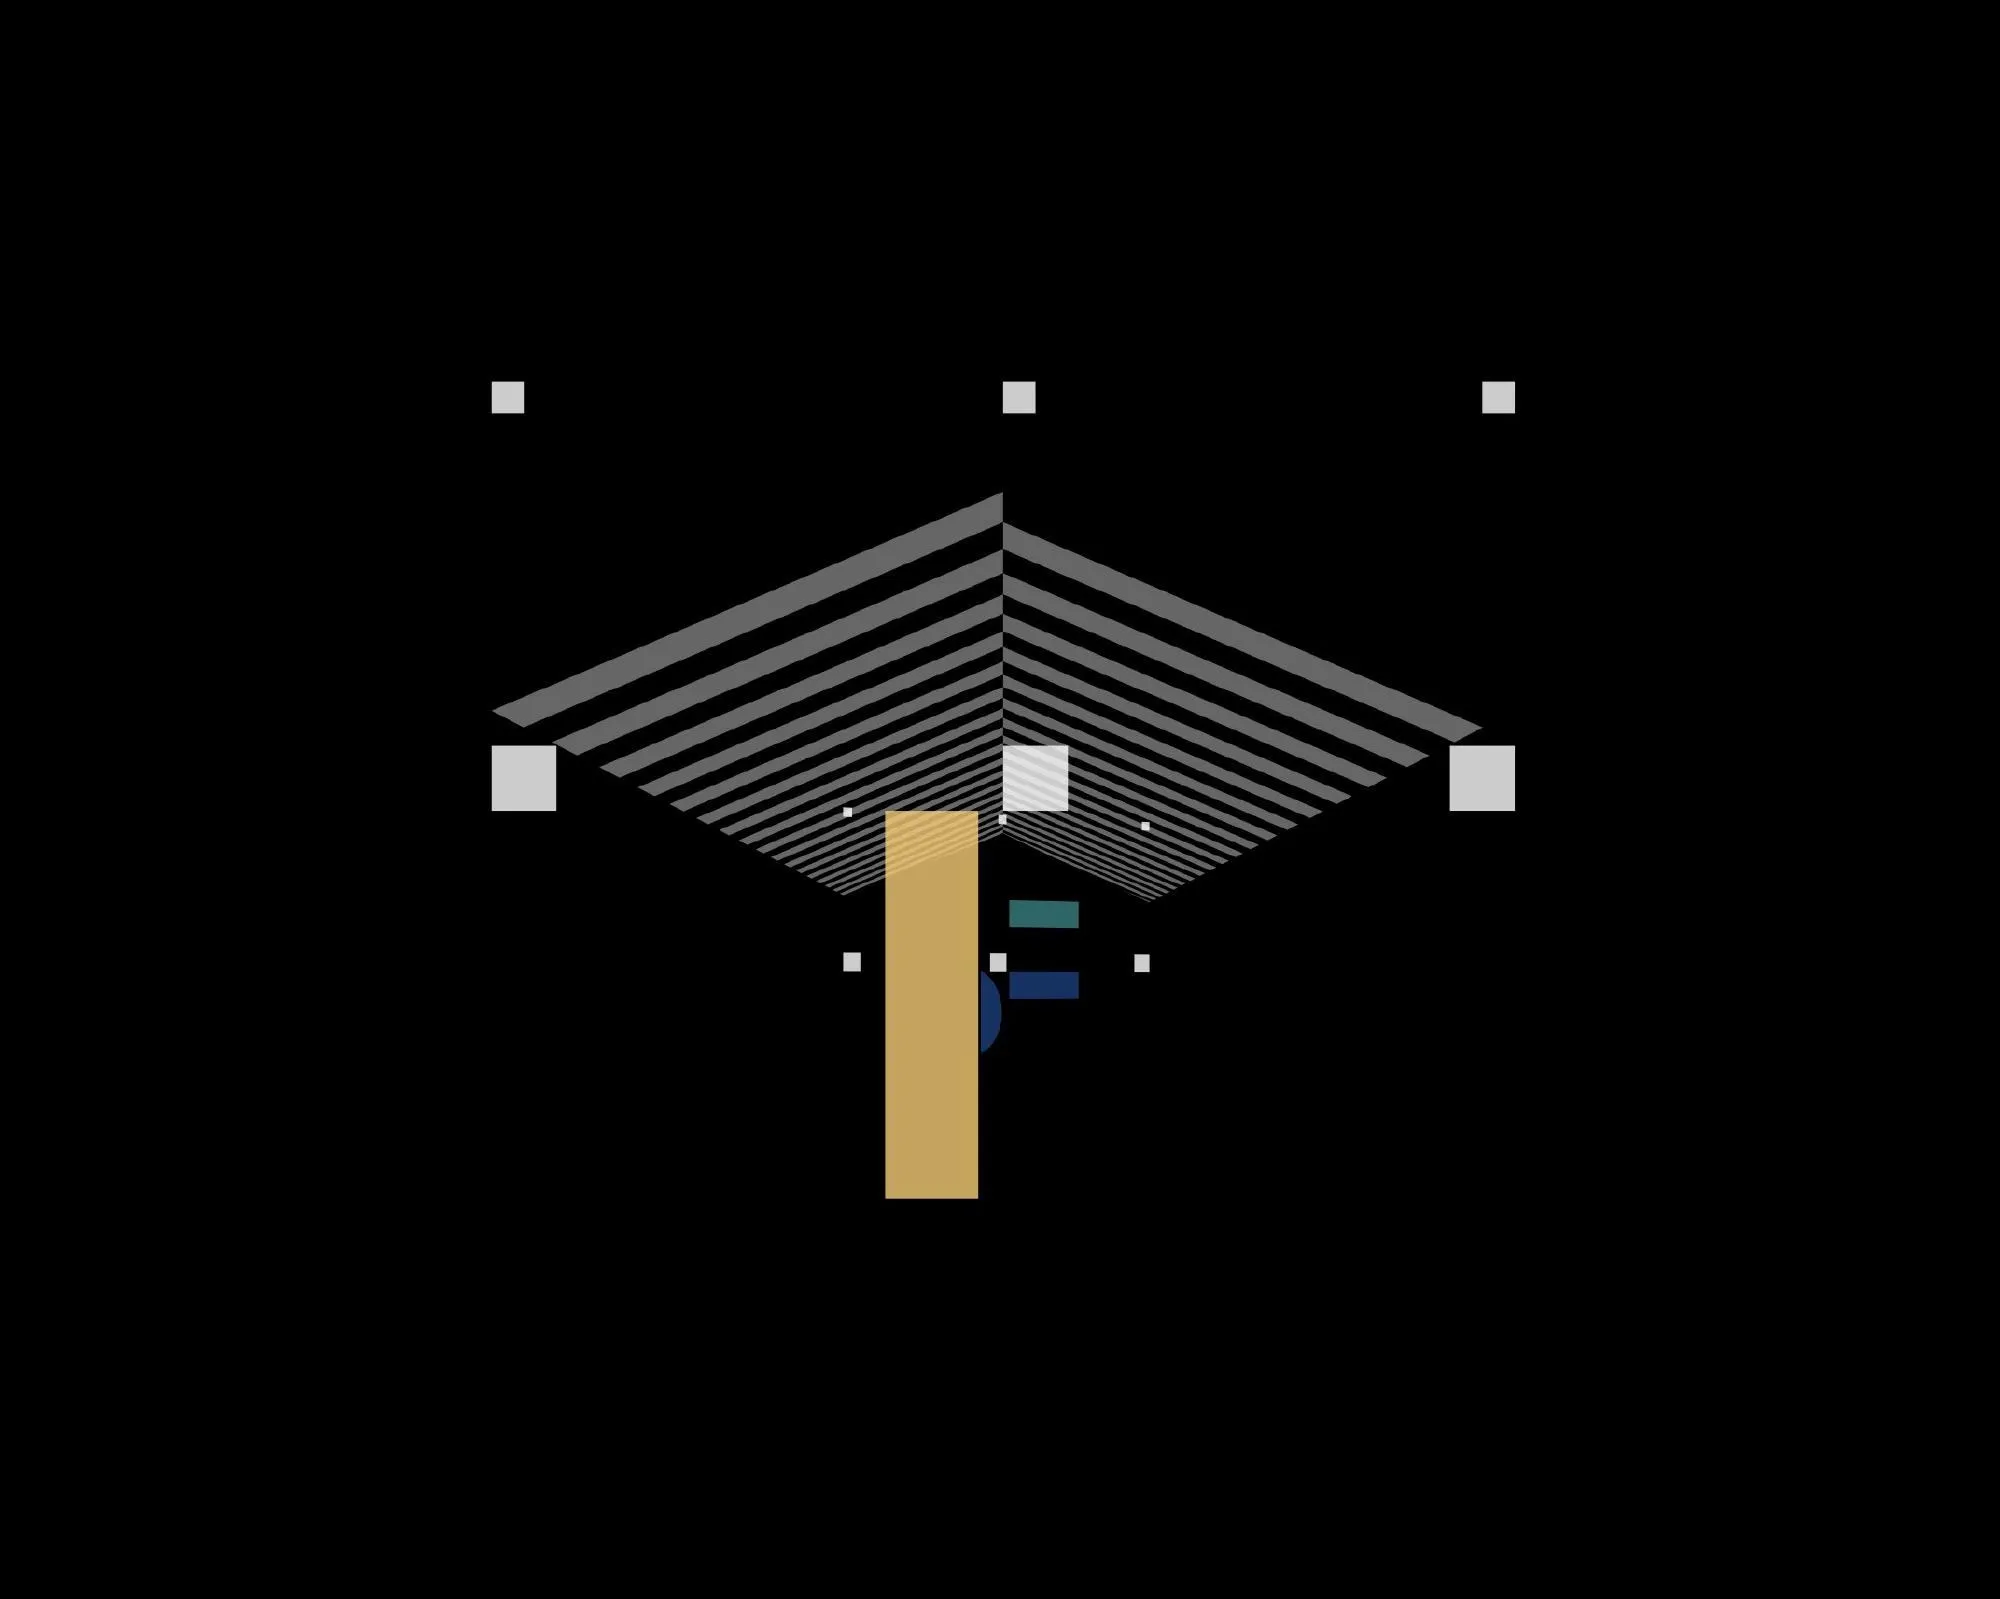
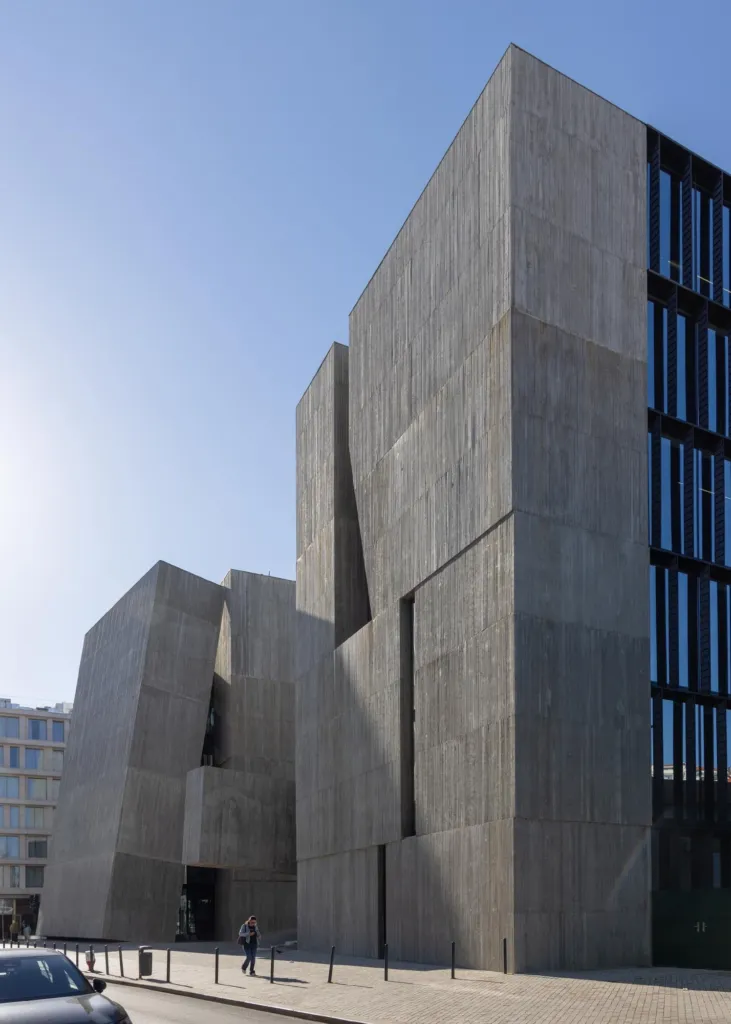
Five facets cut across the long plot and are treated as a gang of elevations, each with its own character but sharing a grid of black dots that brings order to the concrete structures.
Project Information
- Design studio
- fala
- Time
- 2022
- Type
- Renovation, Residential
- Primary materials
- Concrete, Natural timber








Comments