
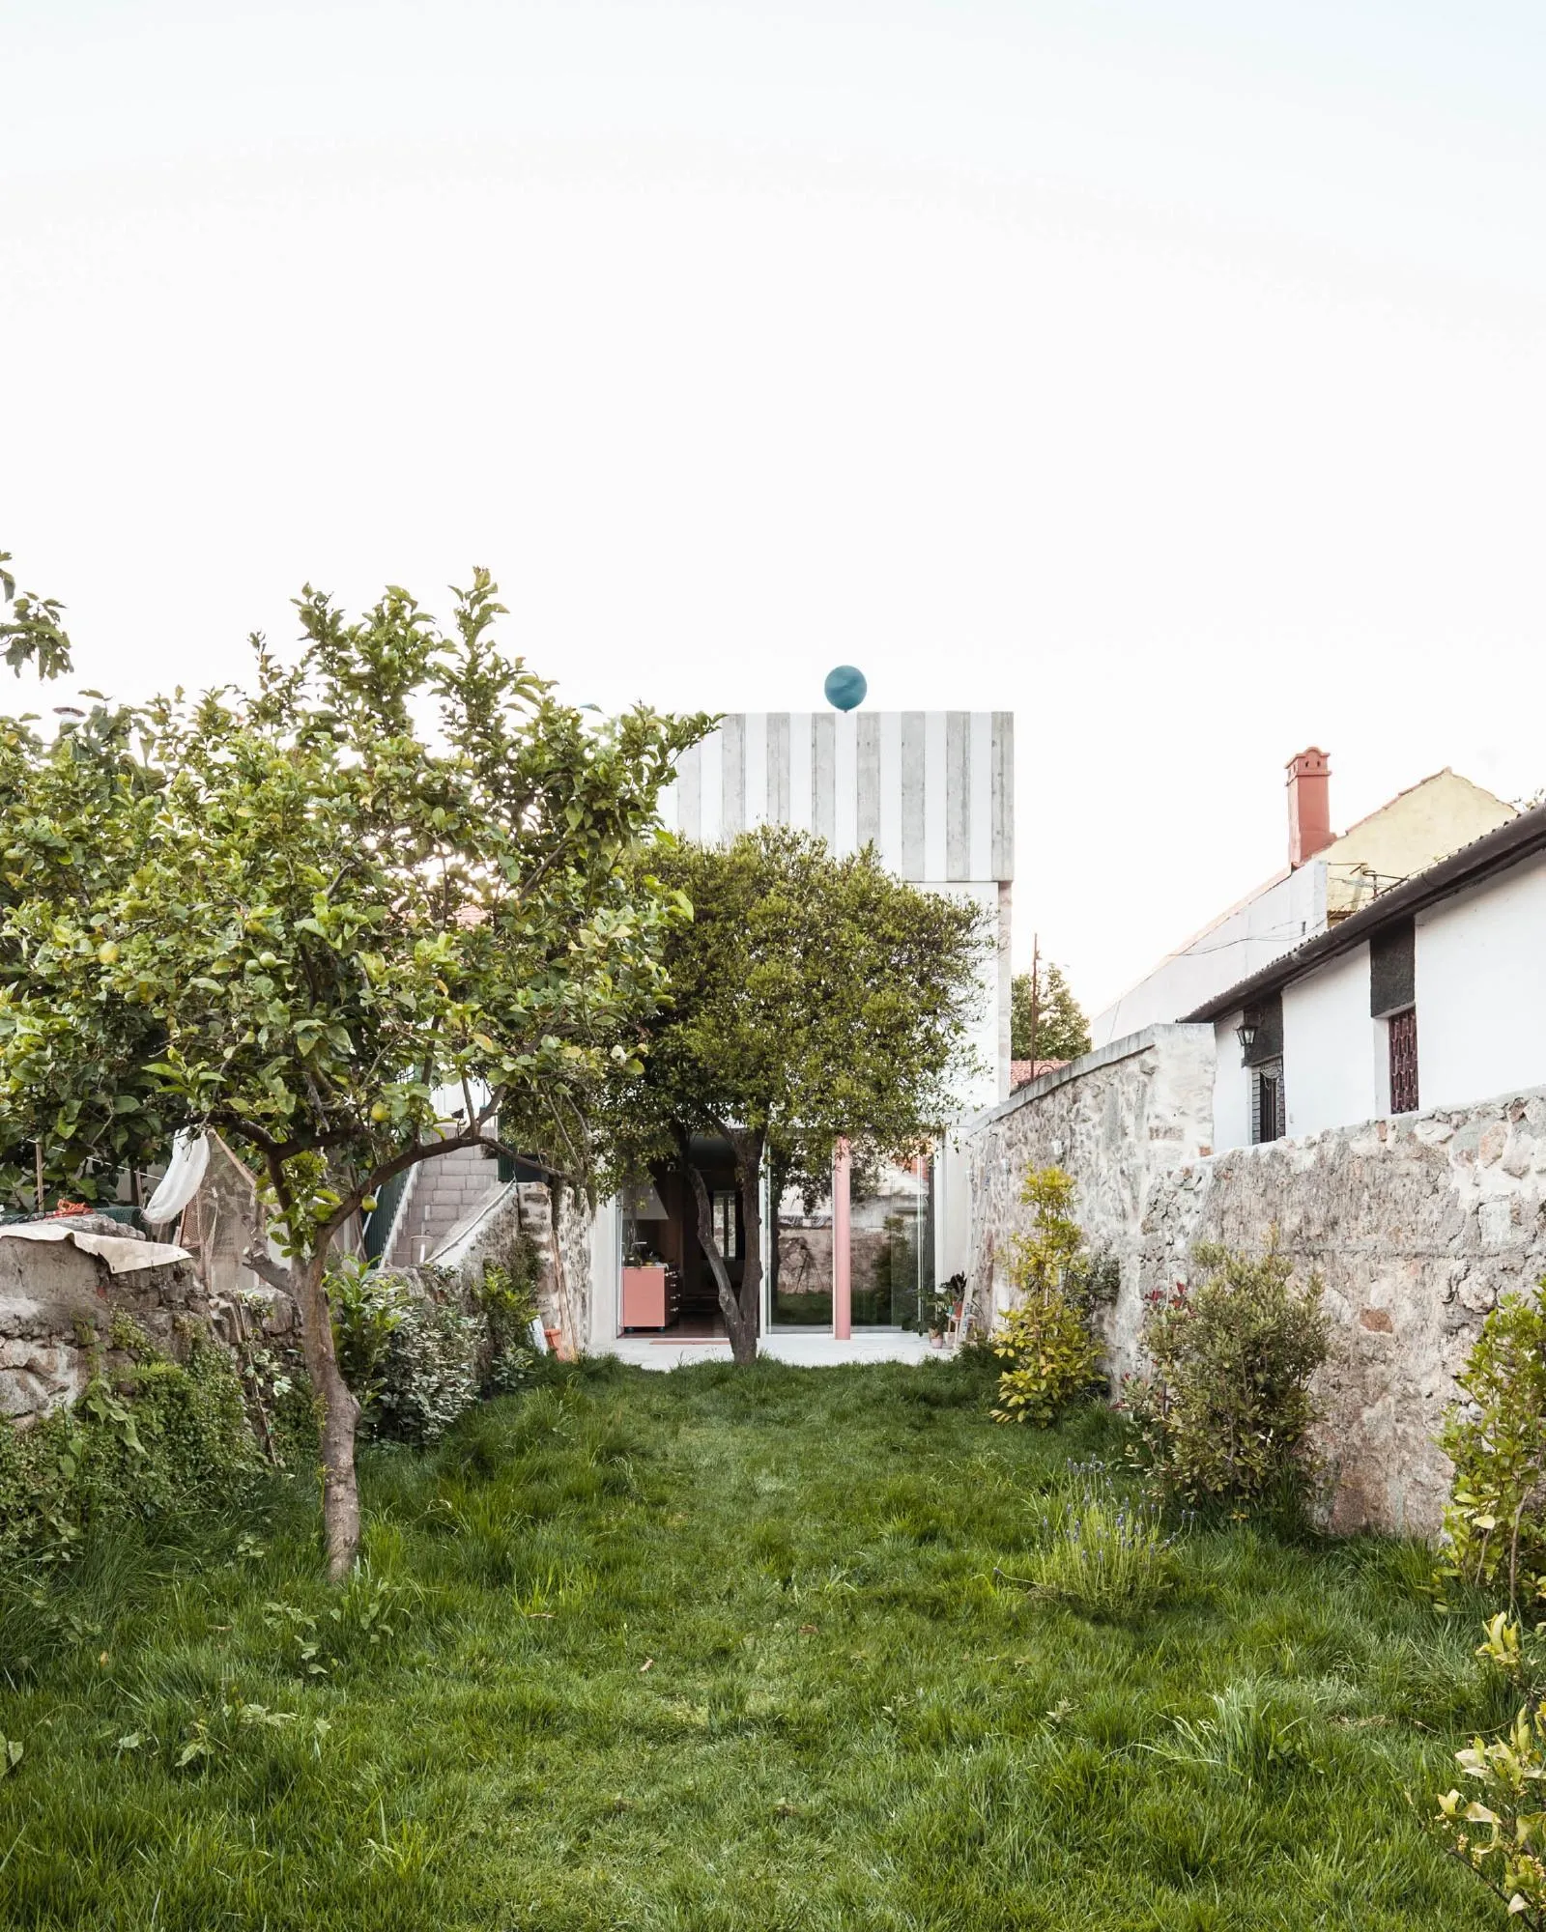
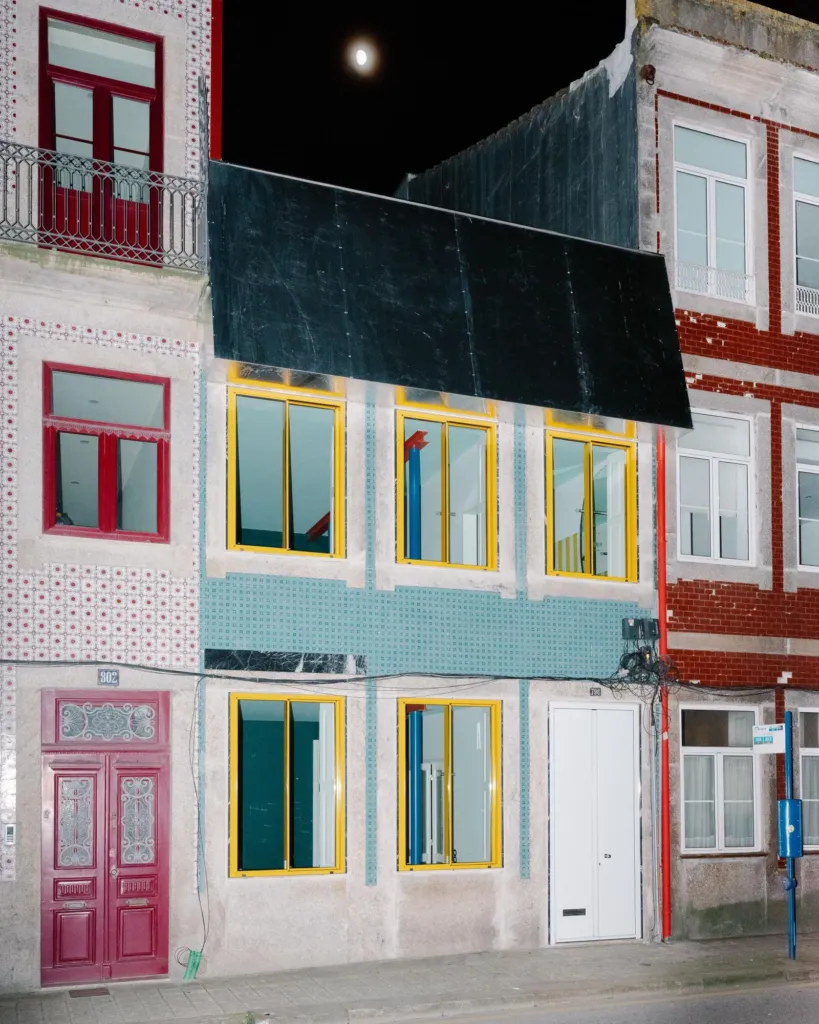
House in Fontaínhas
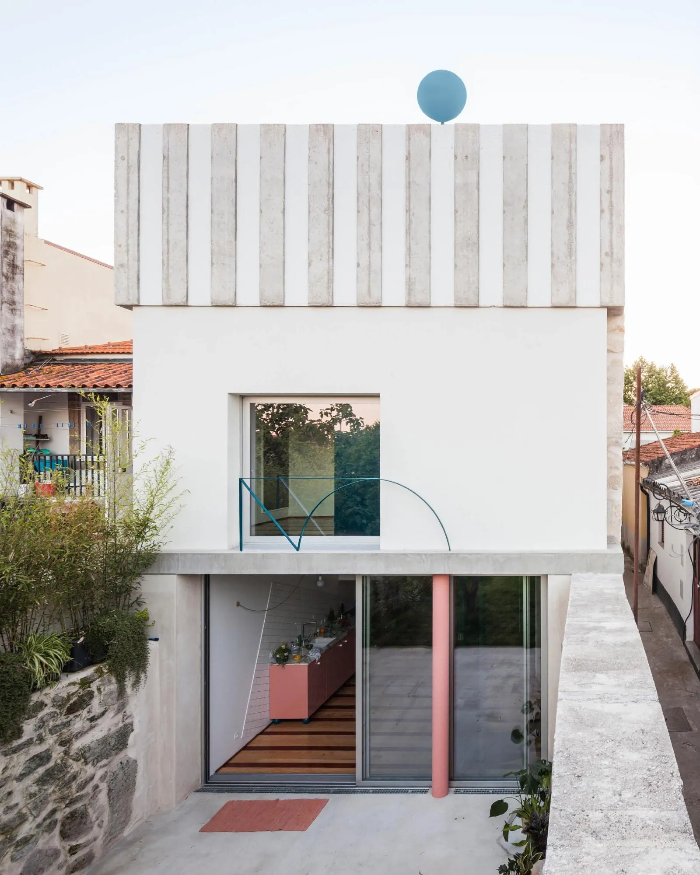
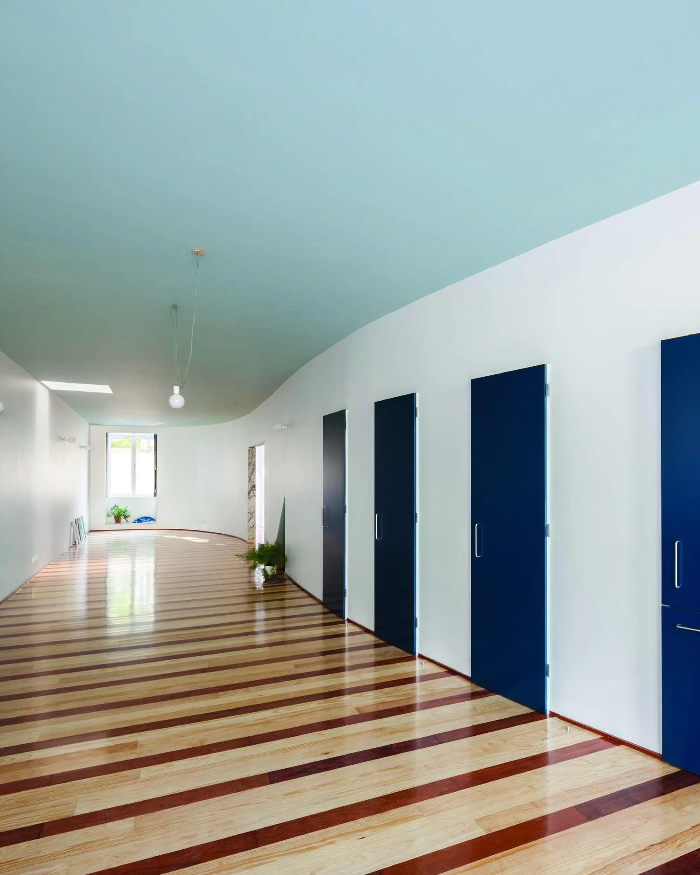
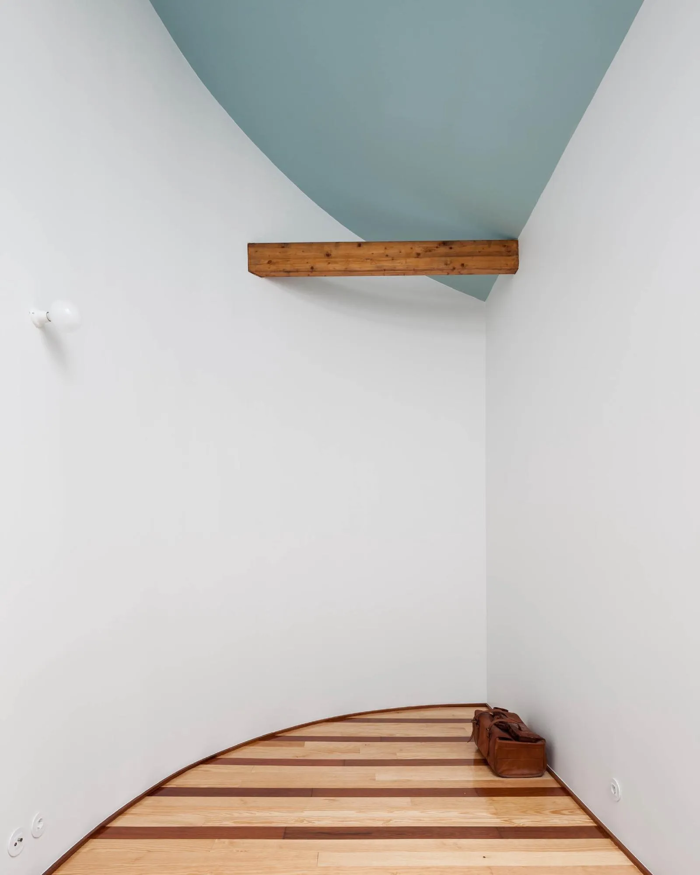
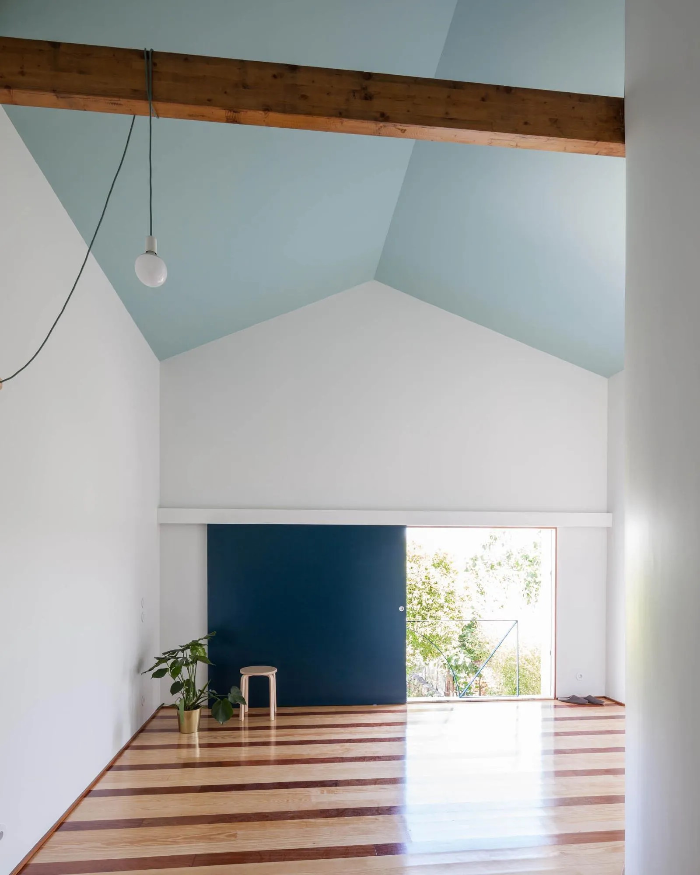
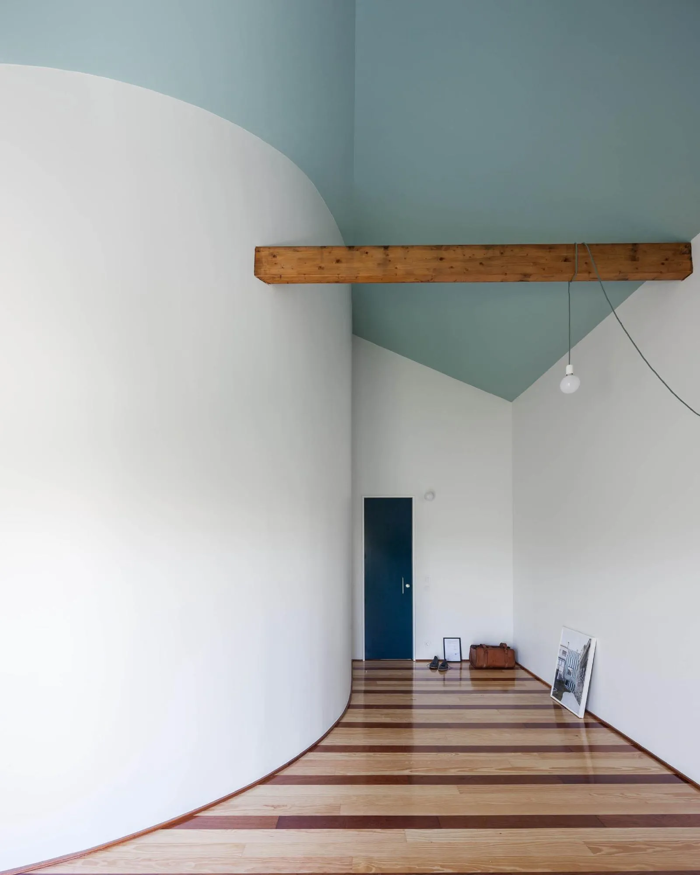
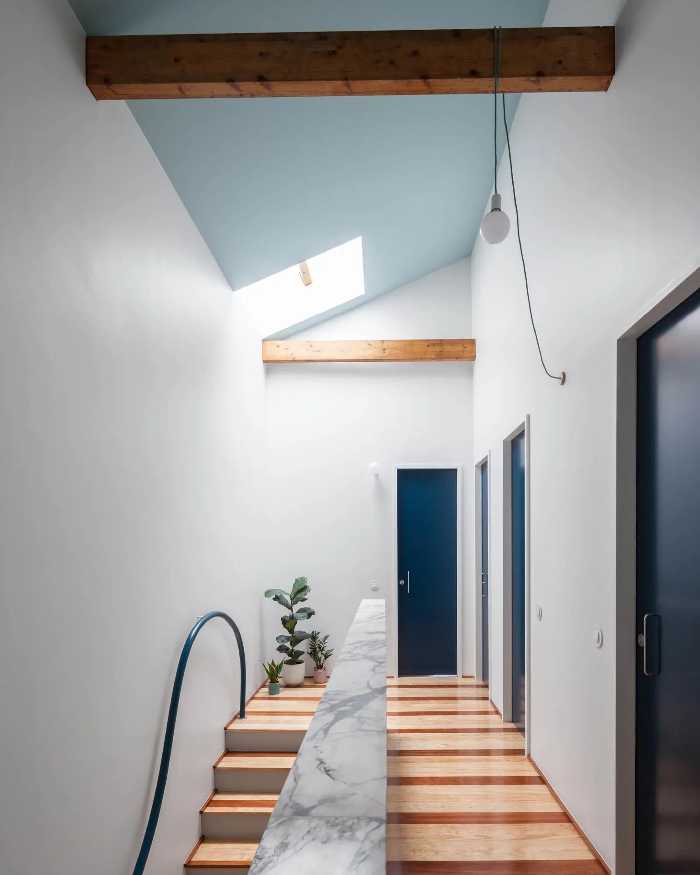
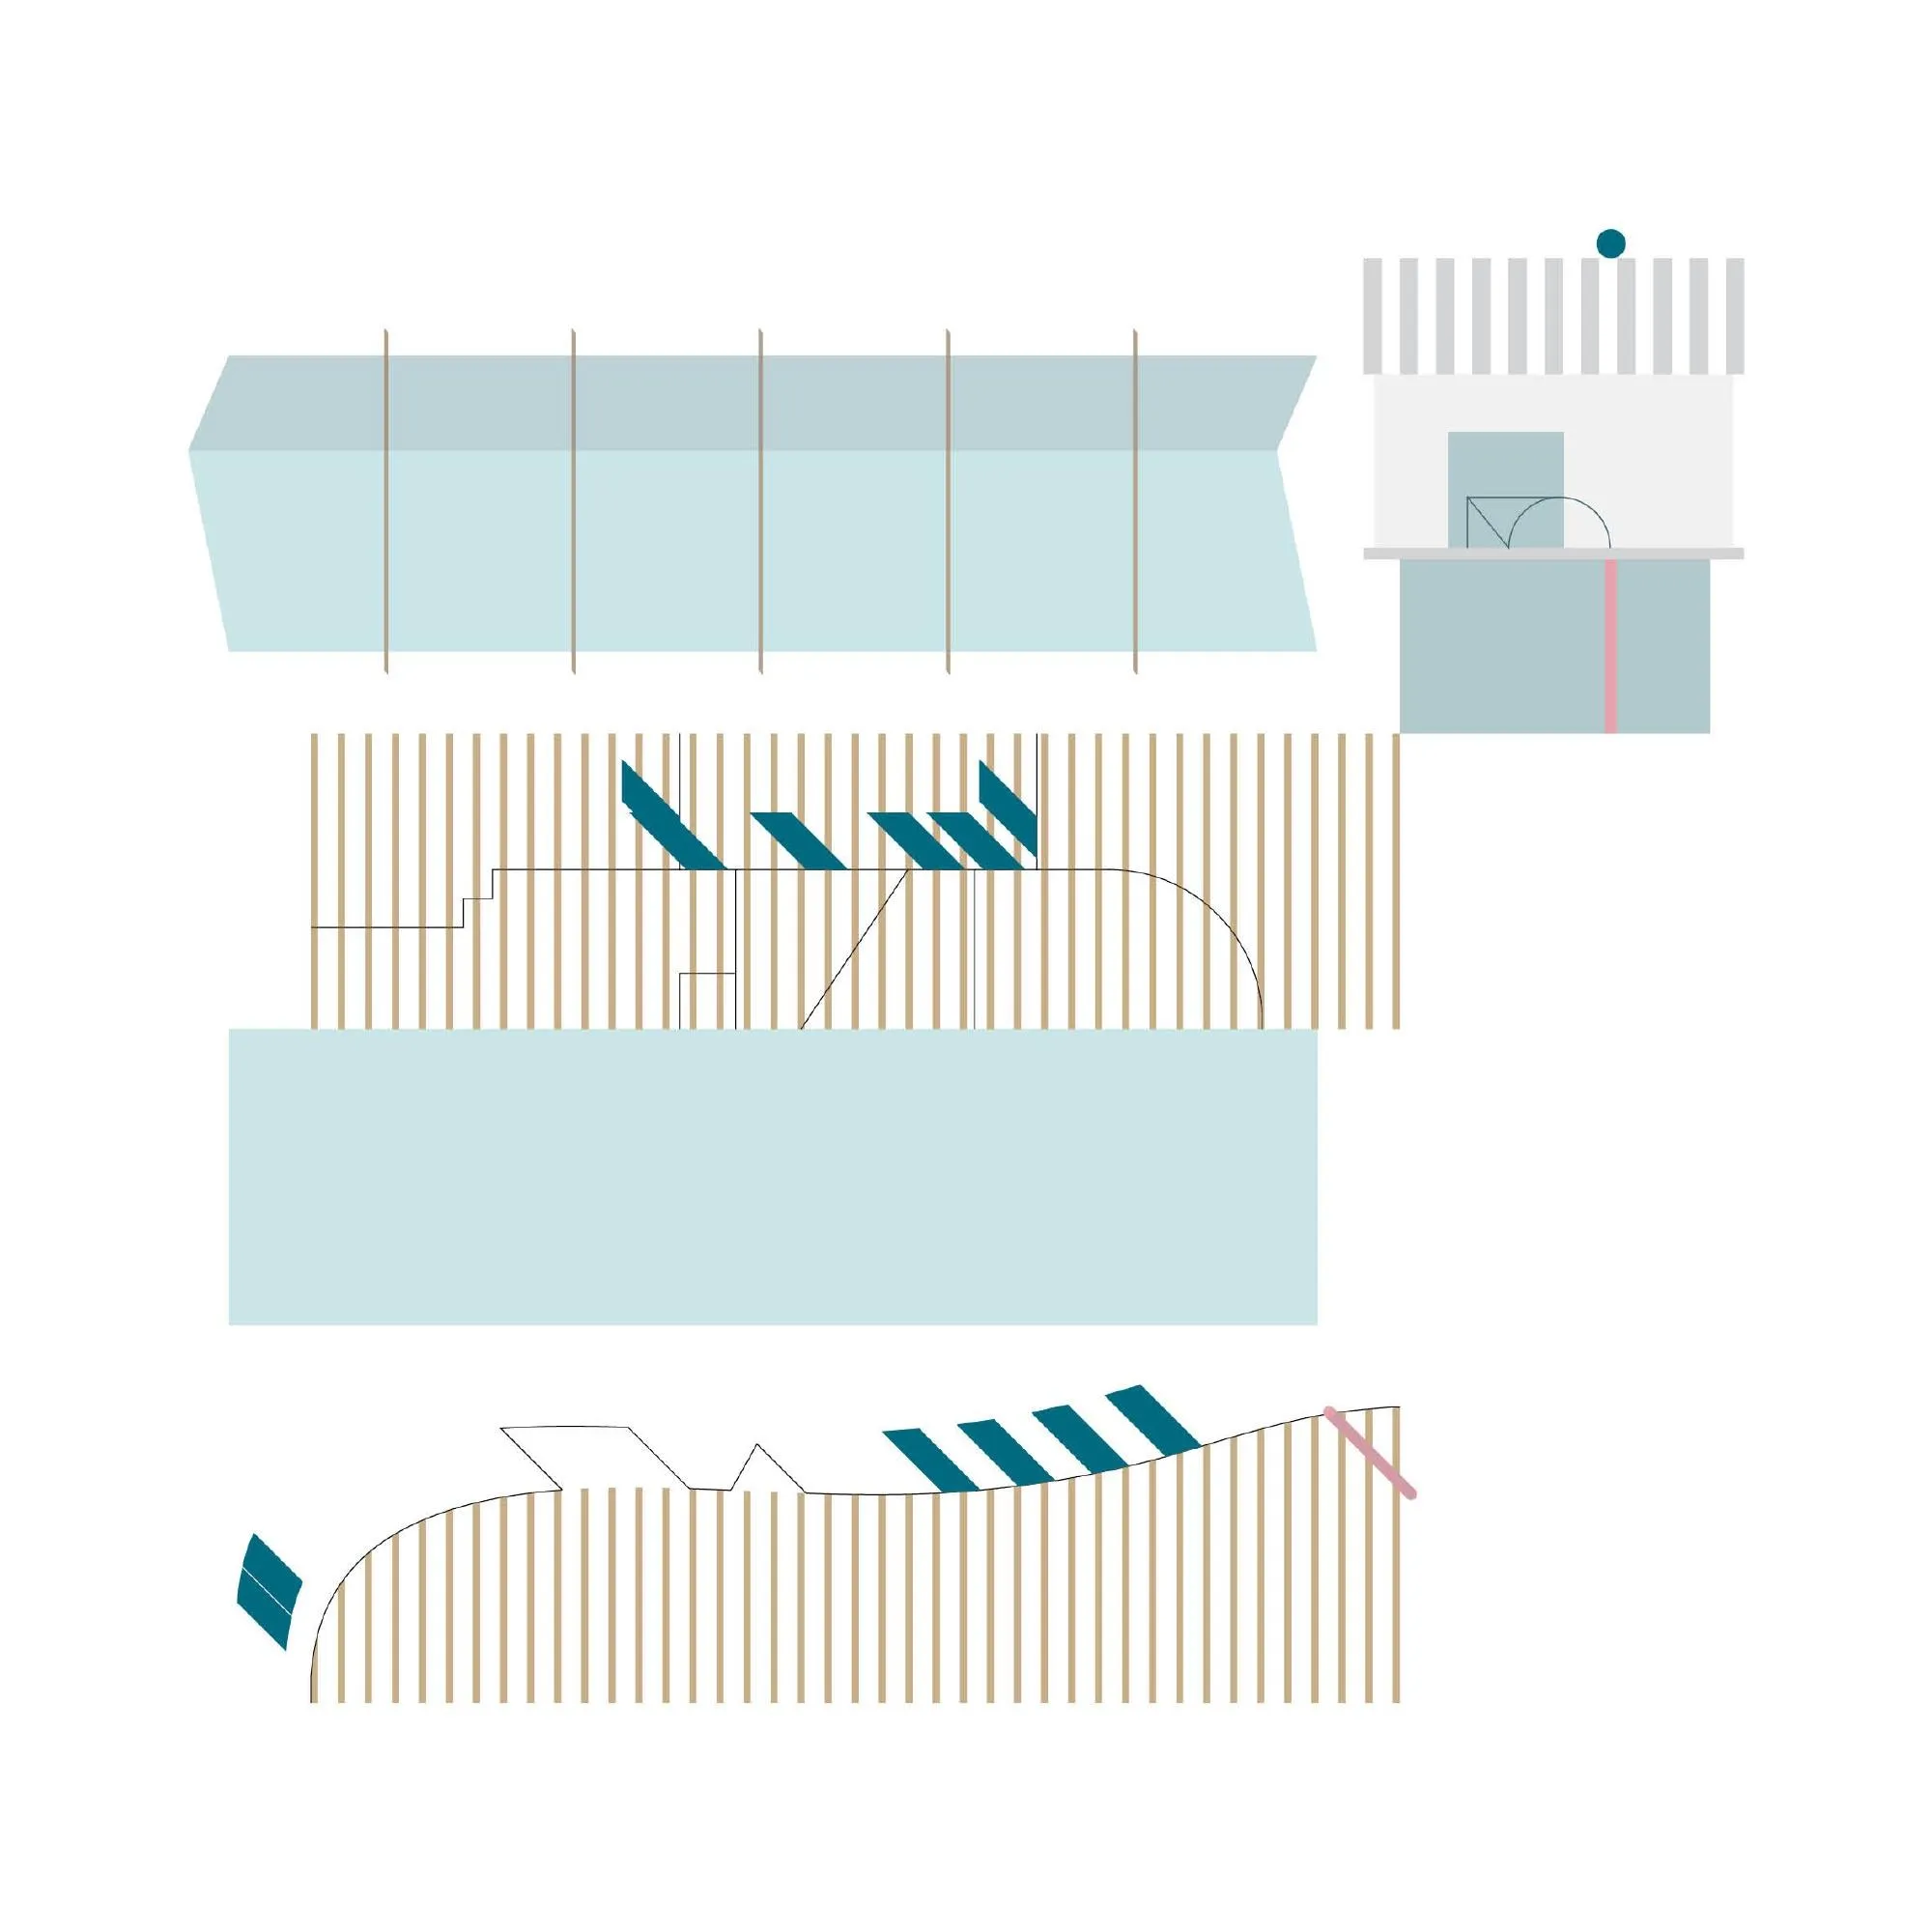
The house overlaps opposing spatial structures. The ground floor is one continuous space shaped by a free curved wall, with only one corner, opening to the garden. Upstairs is a sequence of intricate rooms and colliding geometries fitted into the narrow plot, crossed by evenly spaced roof beams.
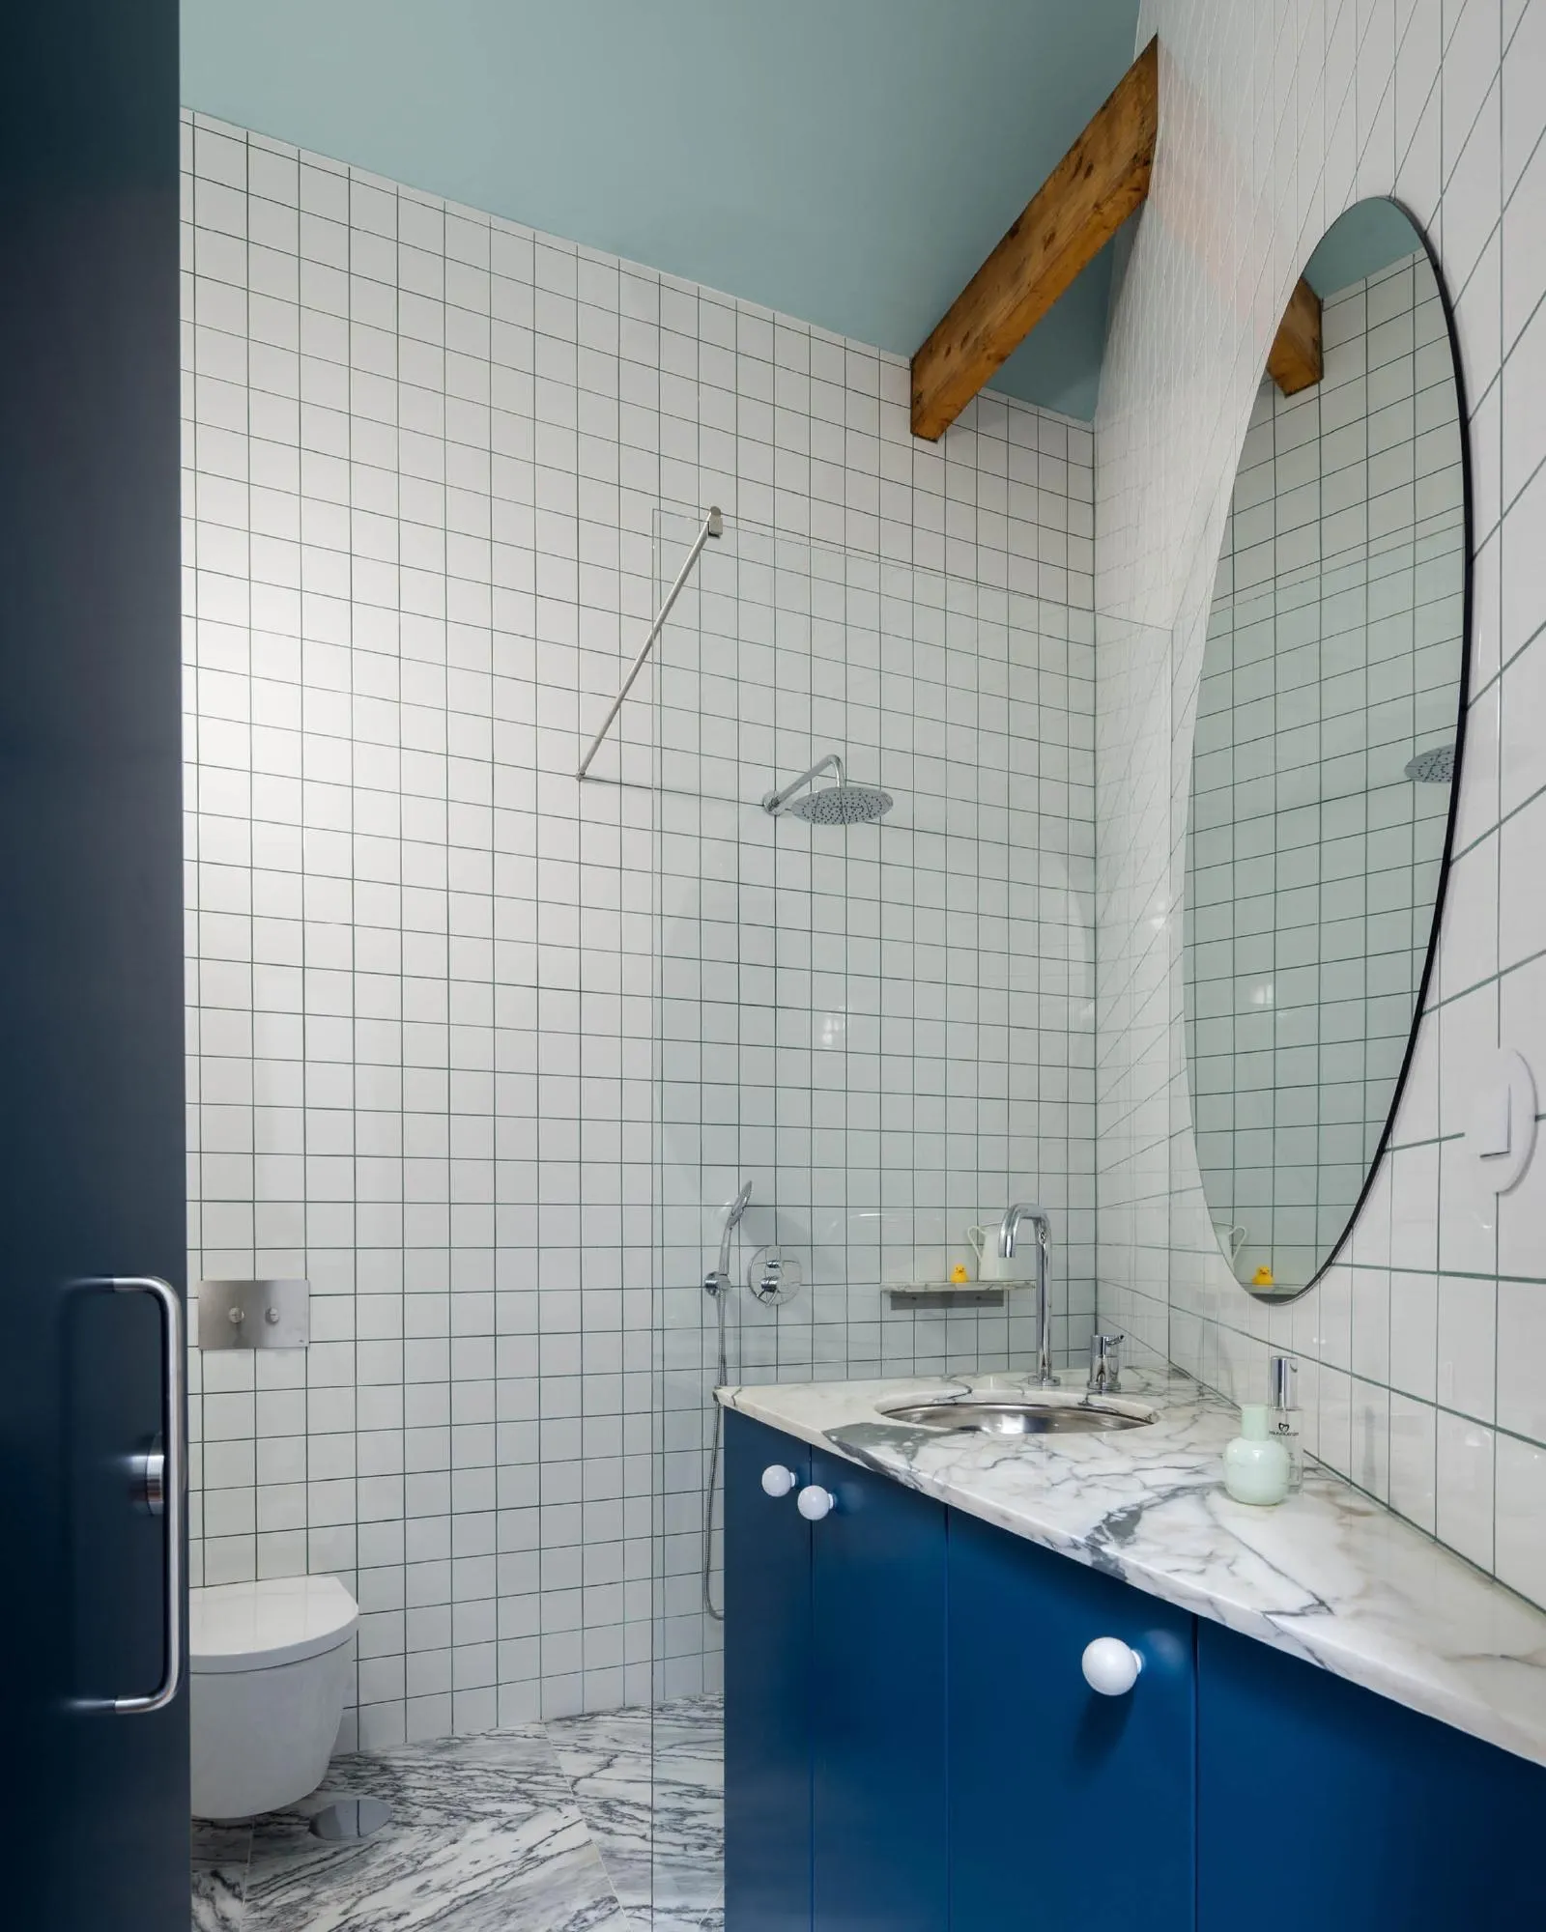
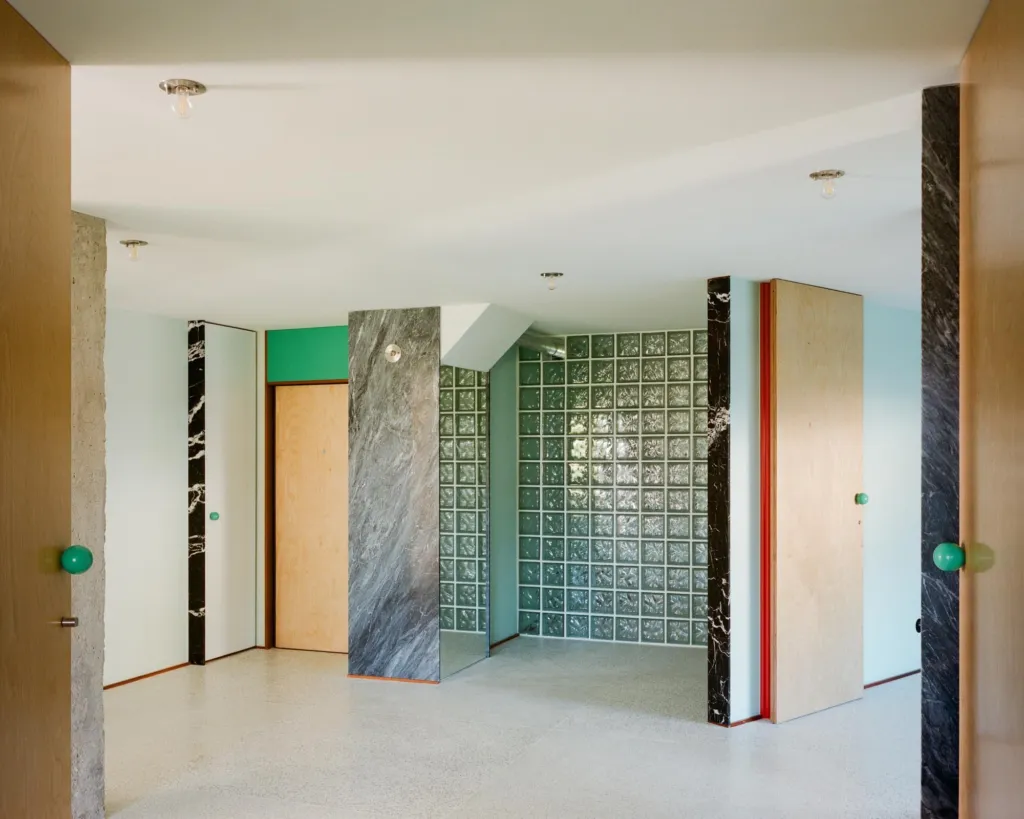
Materials hold the house together: white walls between striped wooden floors and light blue ceilings, with flat blue doors, touches of marble and a pink kitchen. The Portuguese design team let the back façade show all three orders.
Project Information
- Design studio
- fala
- Time
- 2019
- Type
- Renovation, Residential
- Primary materials
- Natural stone, Natural timber








Comments