
Marco de Canaveses, Porto, Portugal
House for Three Generations
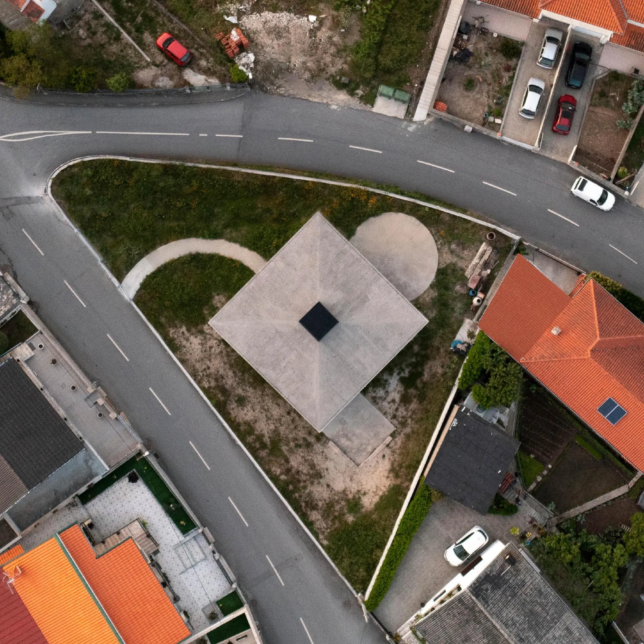
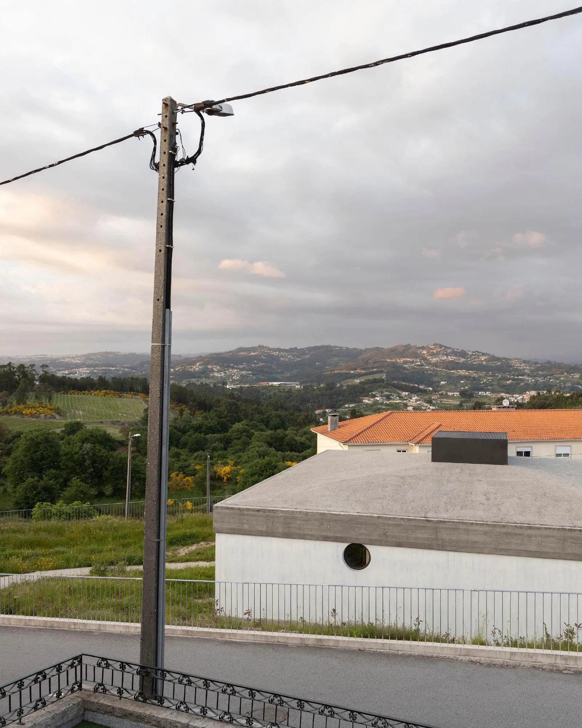
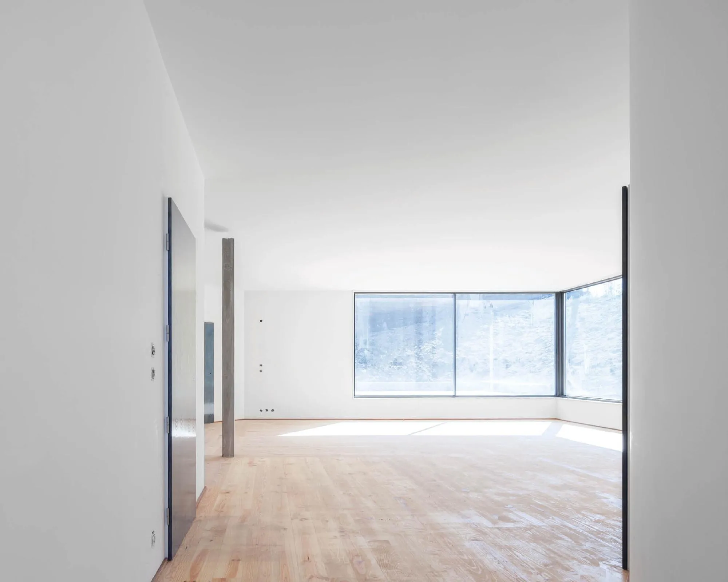
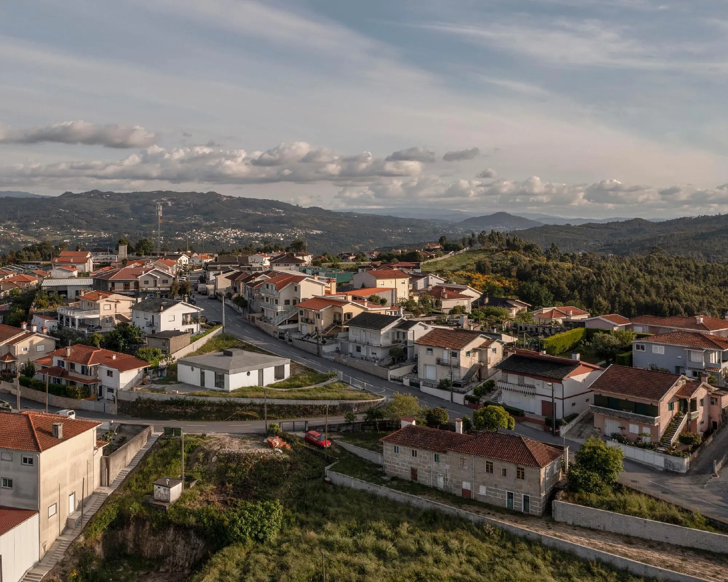
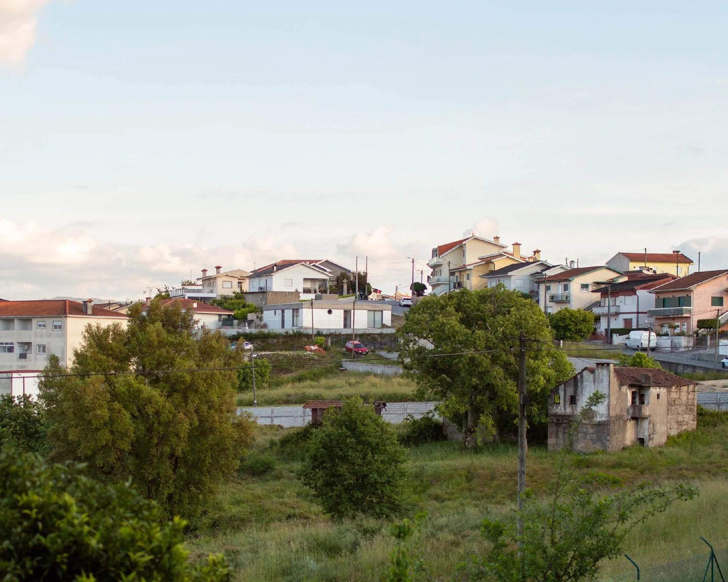
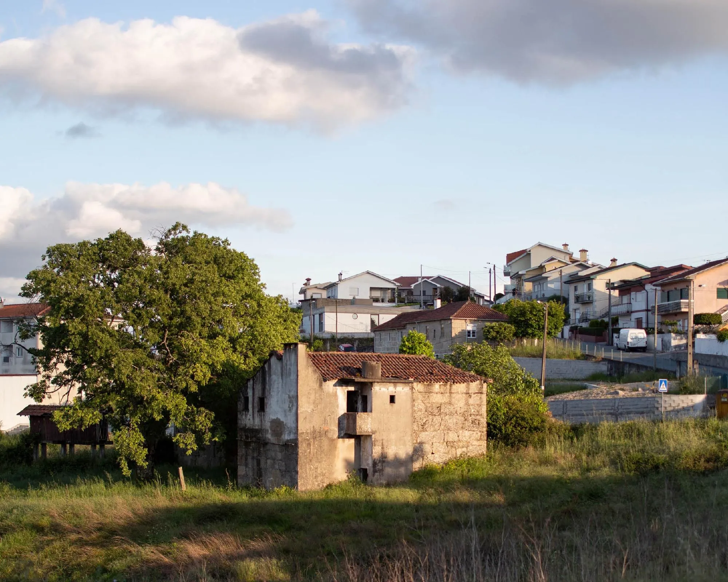
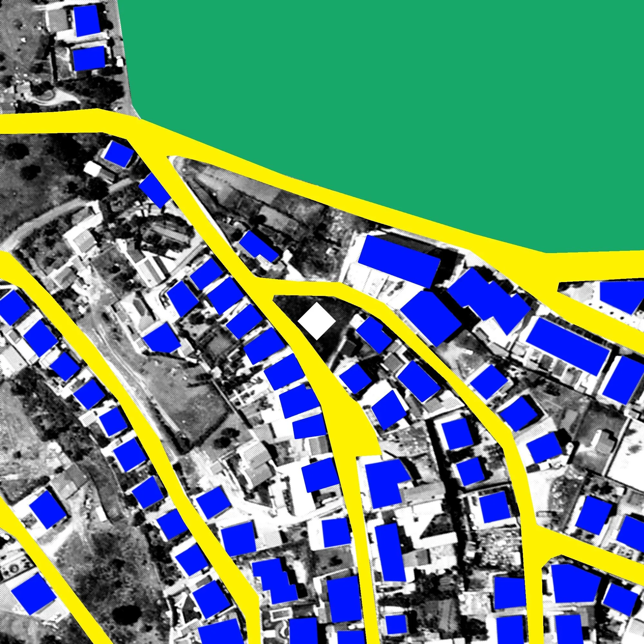
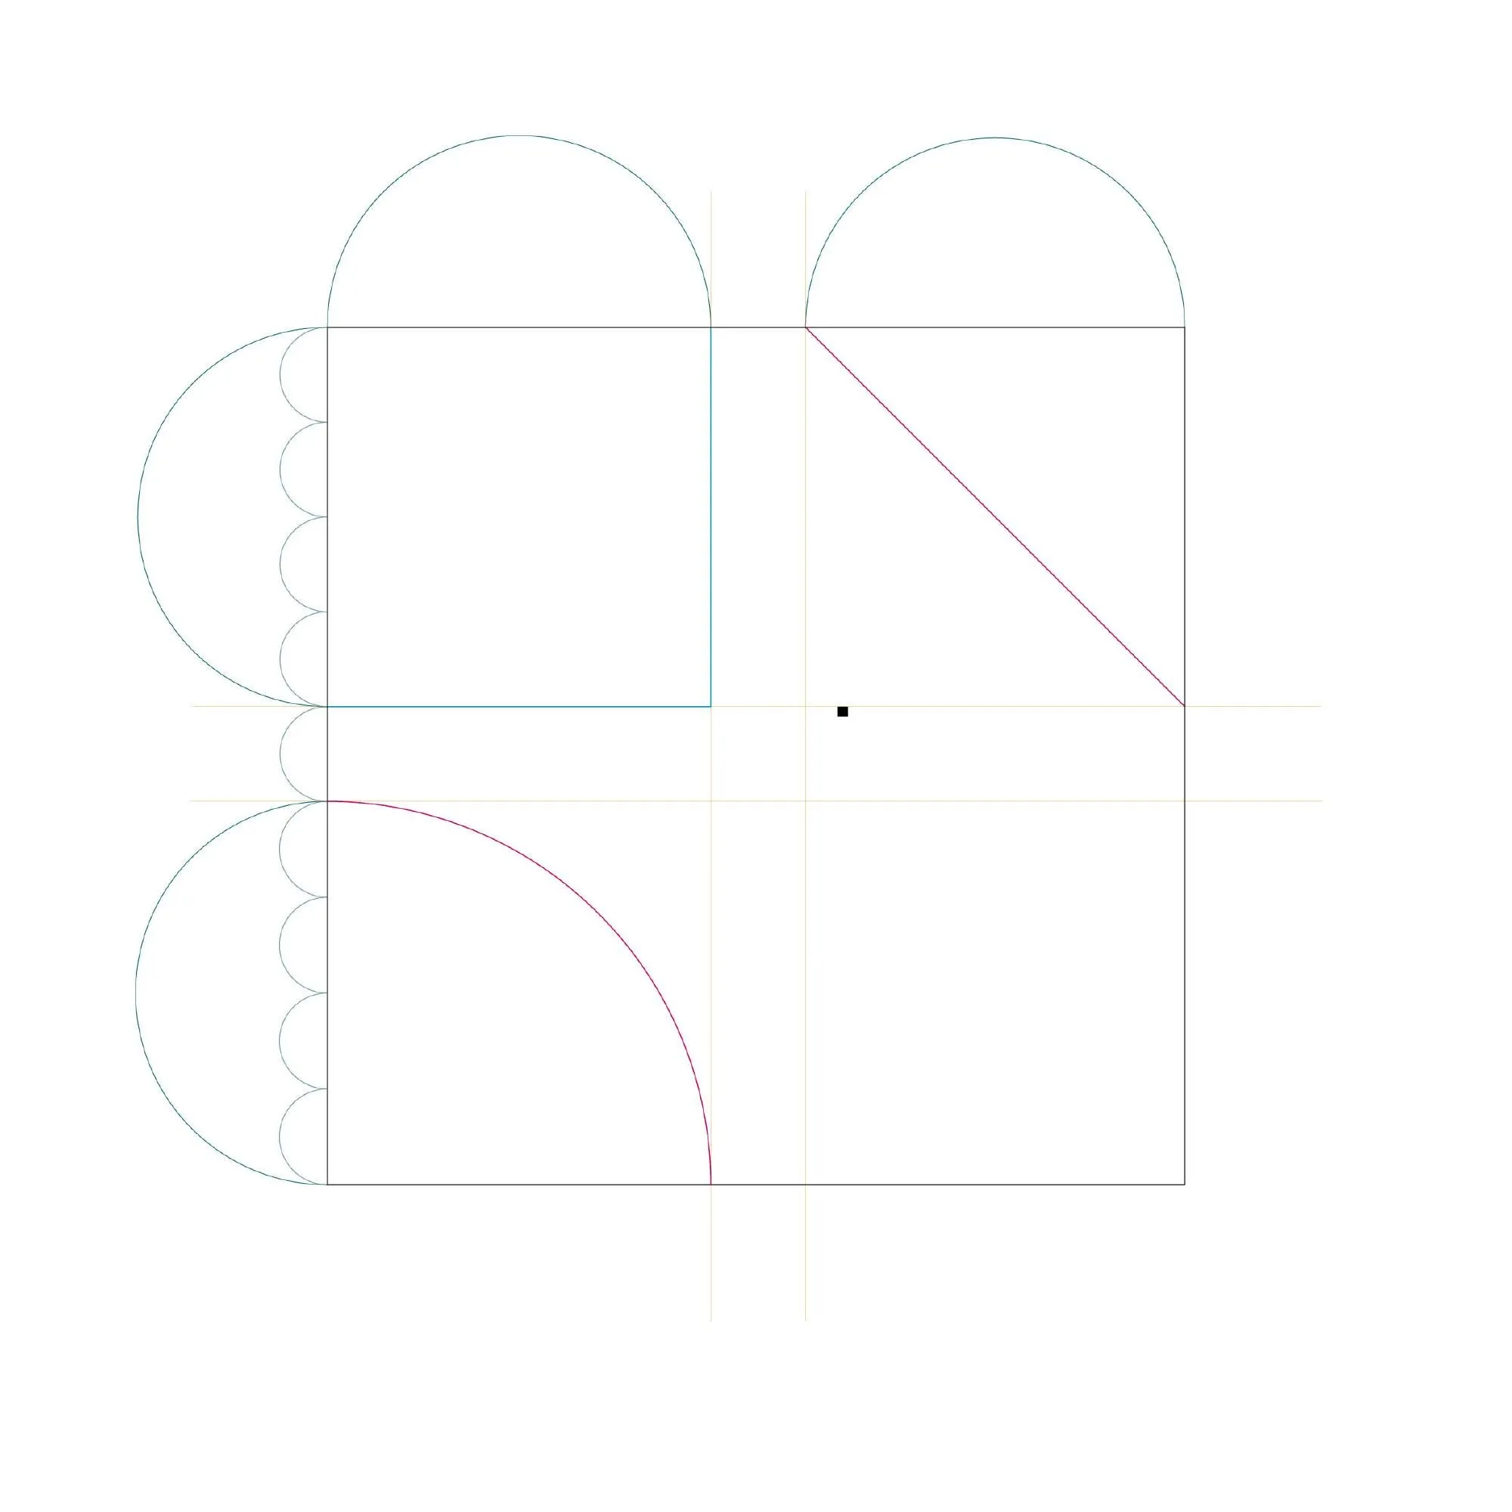
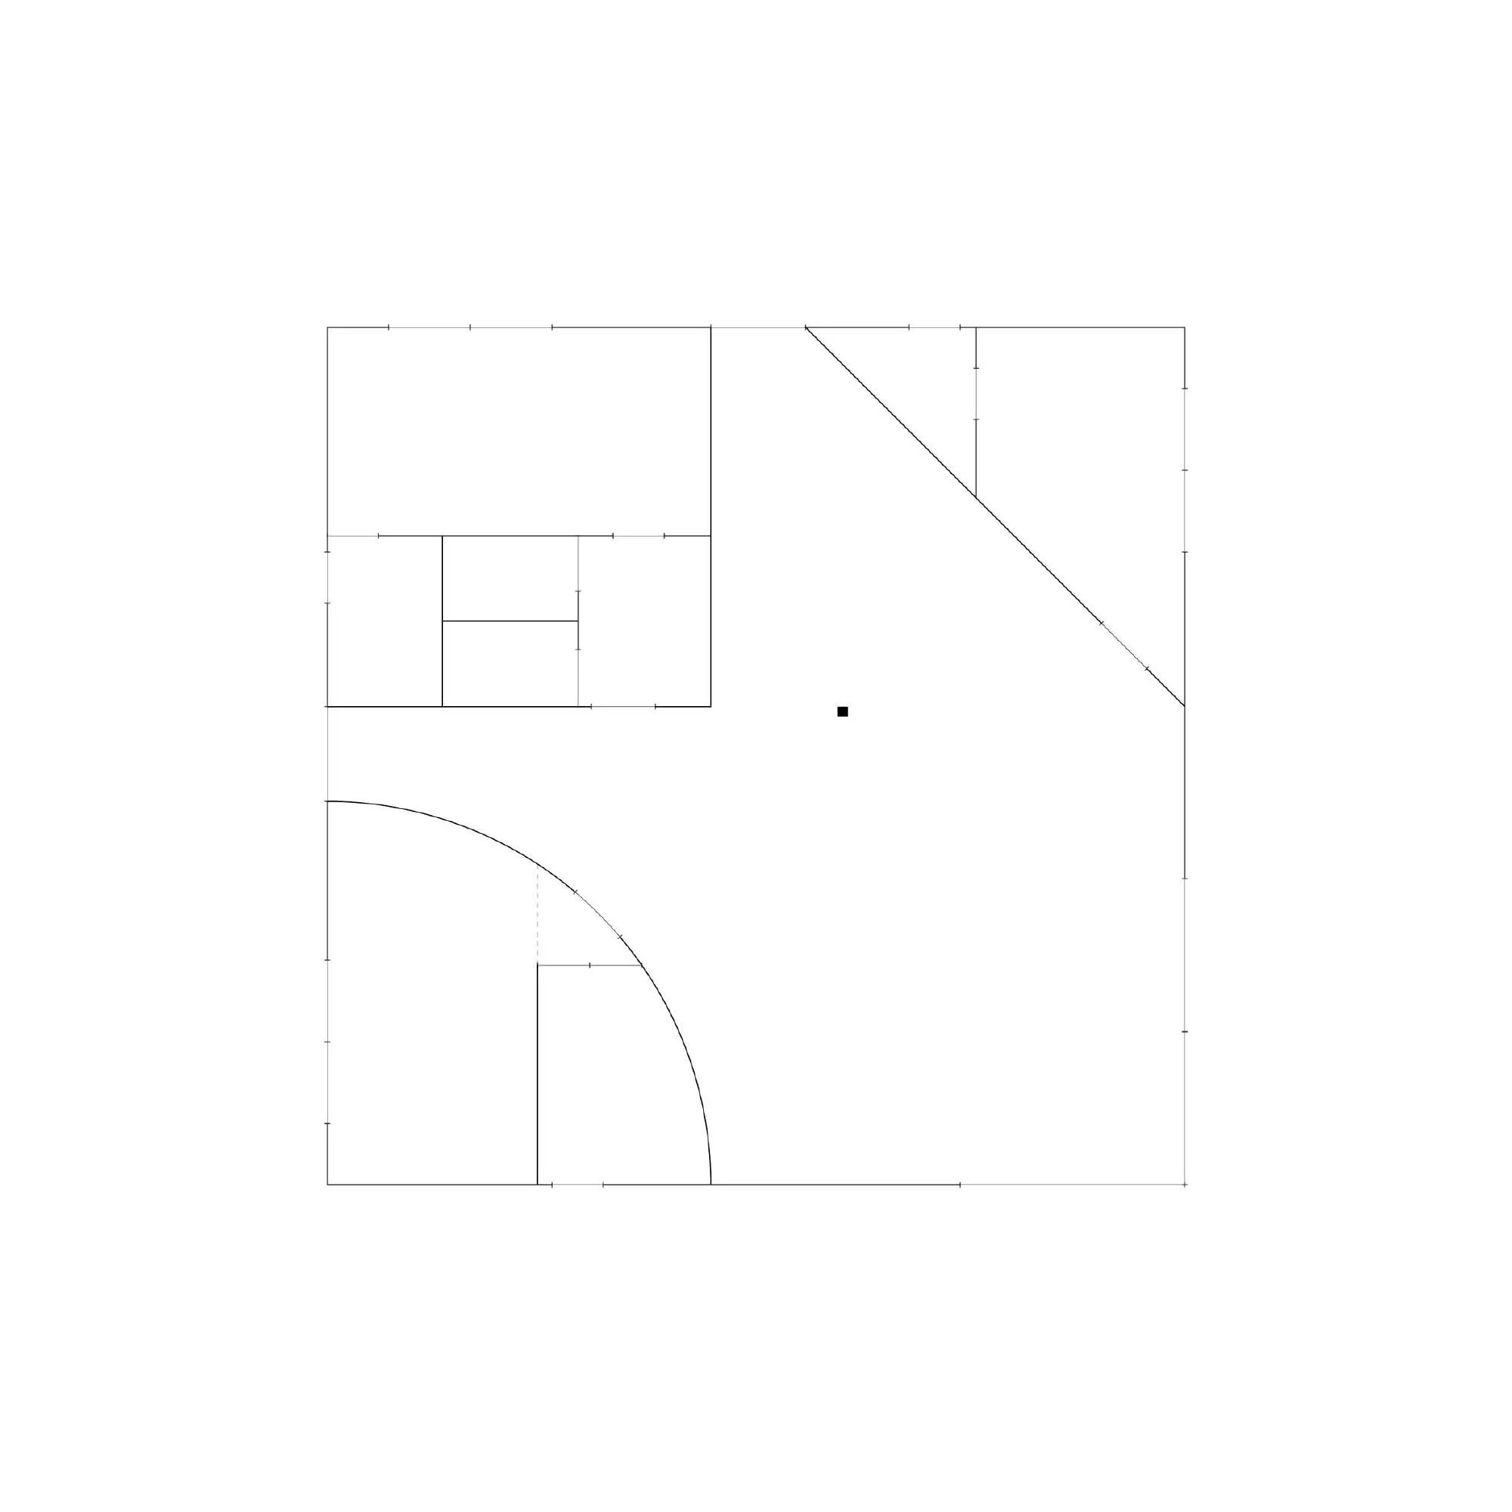
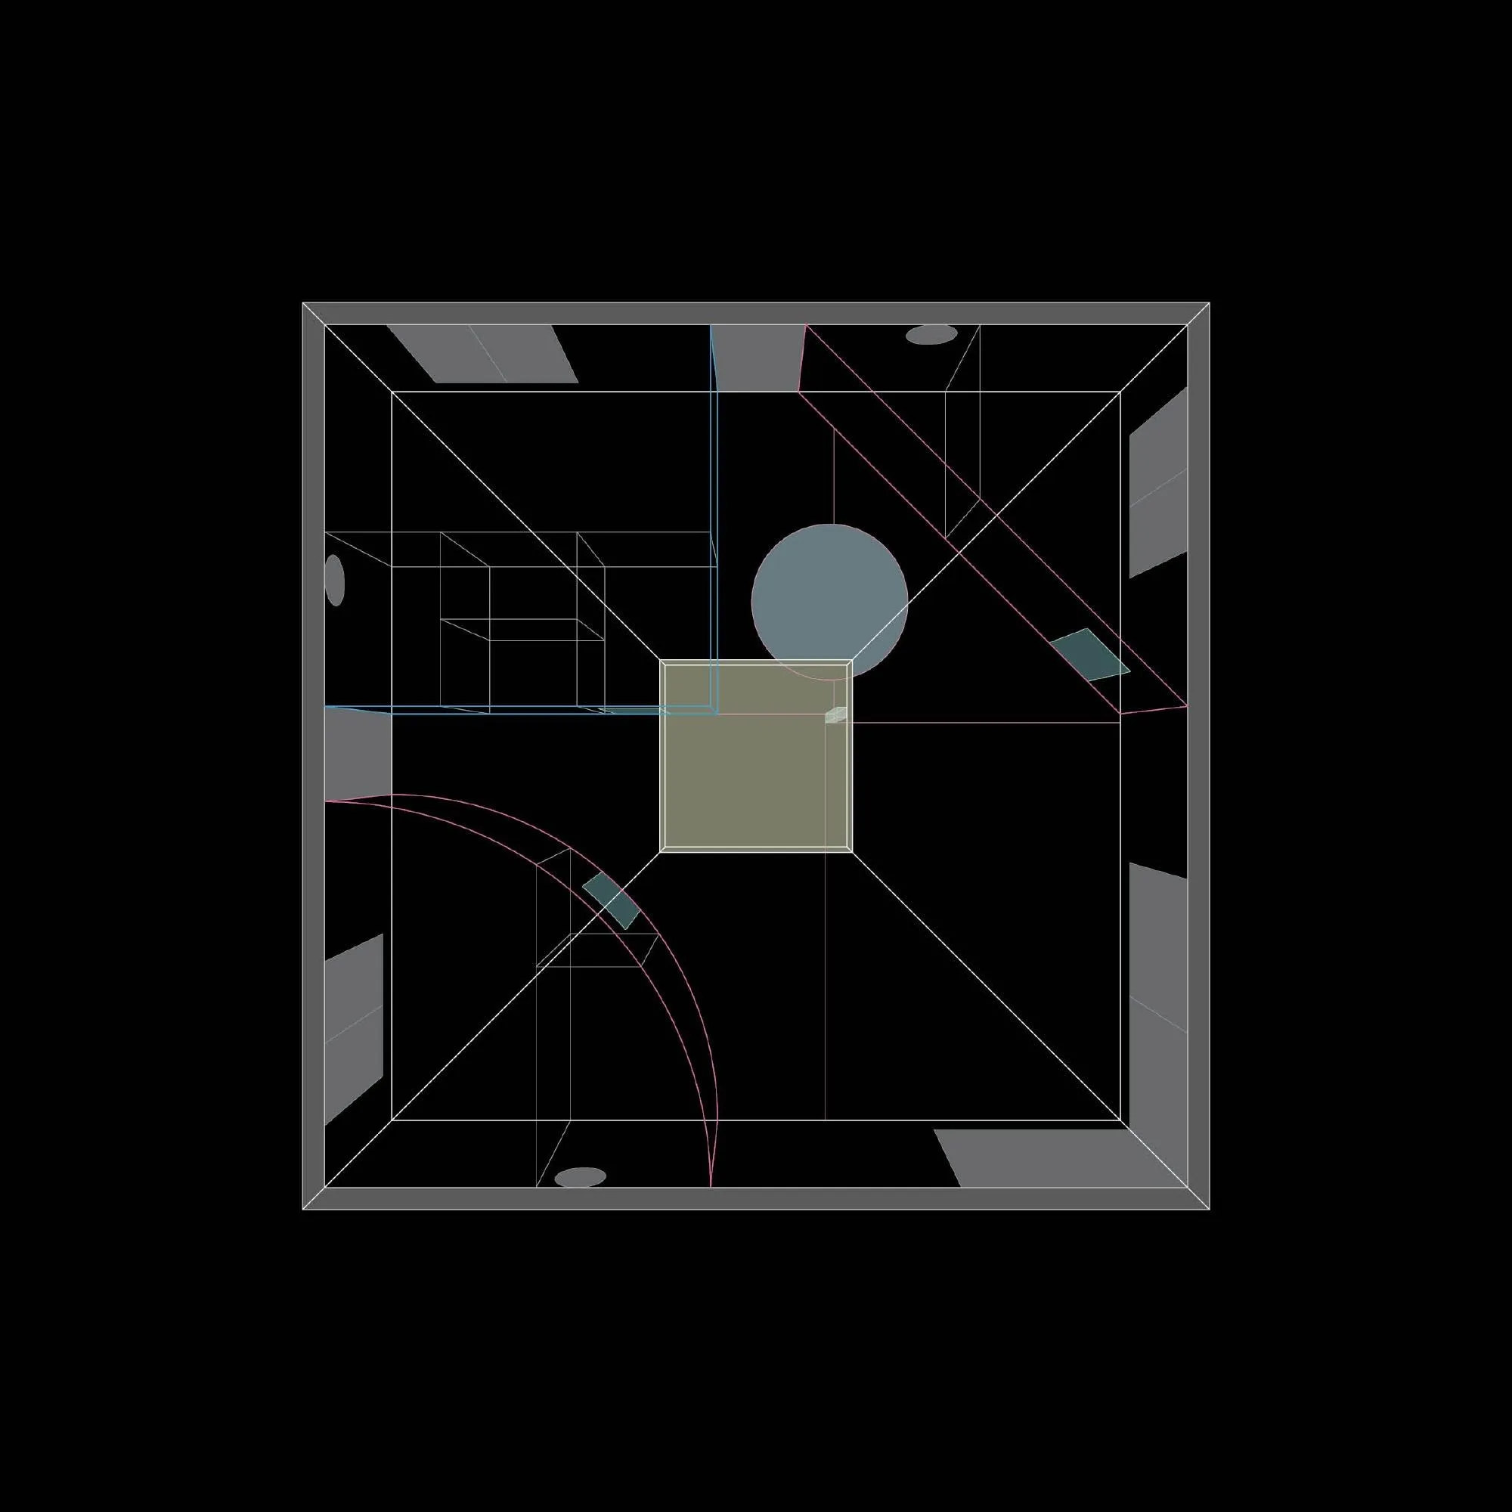
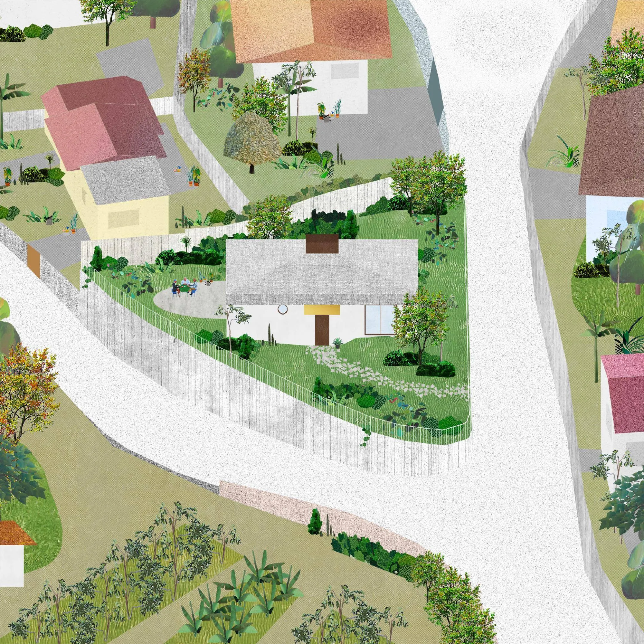
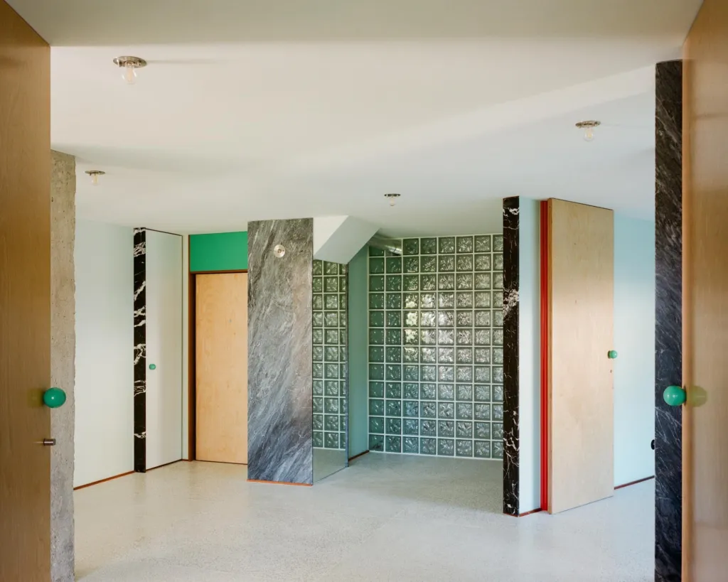
The house stands on a corner plot in a small village and holds three generations of one family. Each generation has its own private space with a different, seemingly arbitrary yet precise shape, and the shared living area is the negative of these rooms, giving it an unorthodox form.
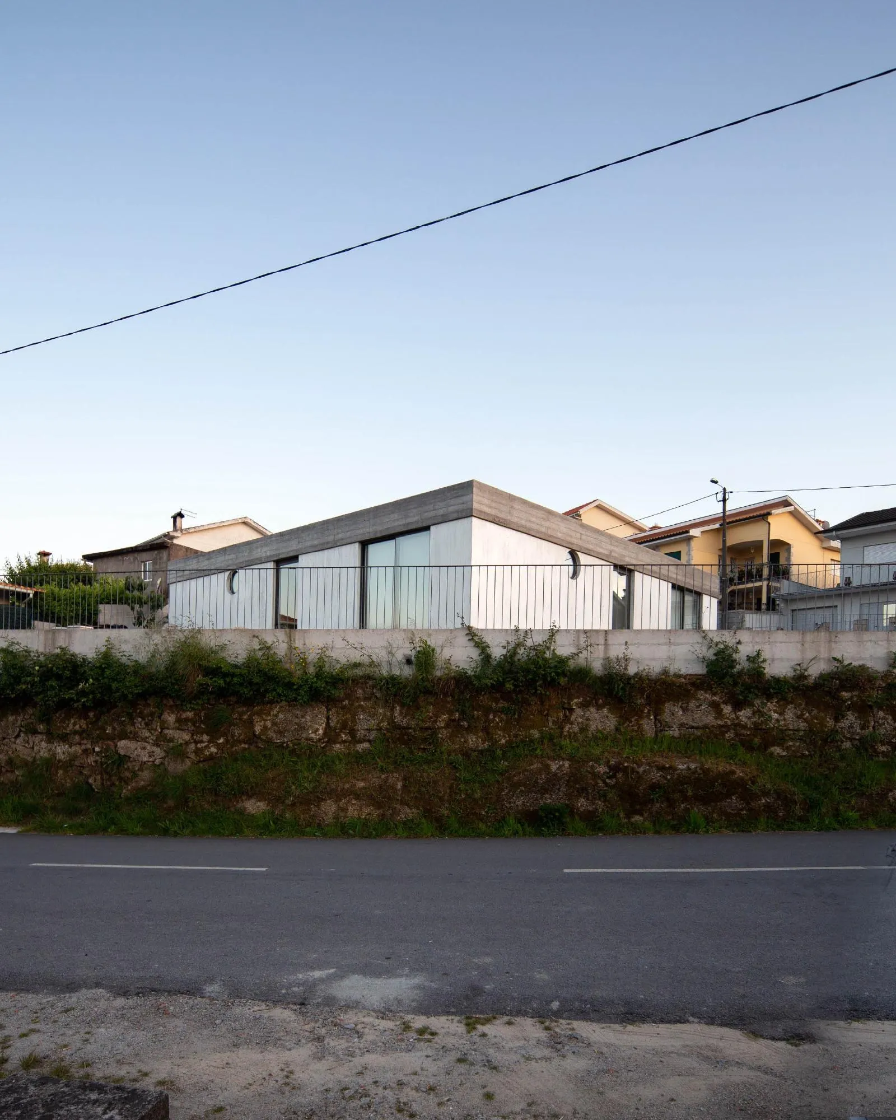
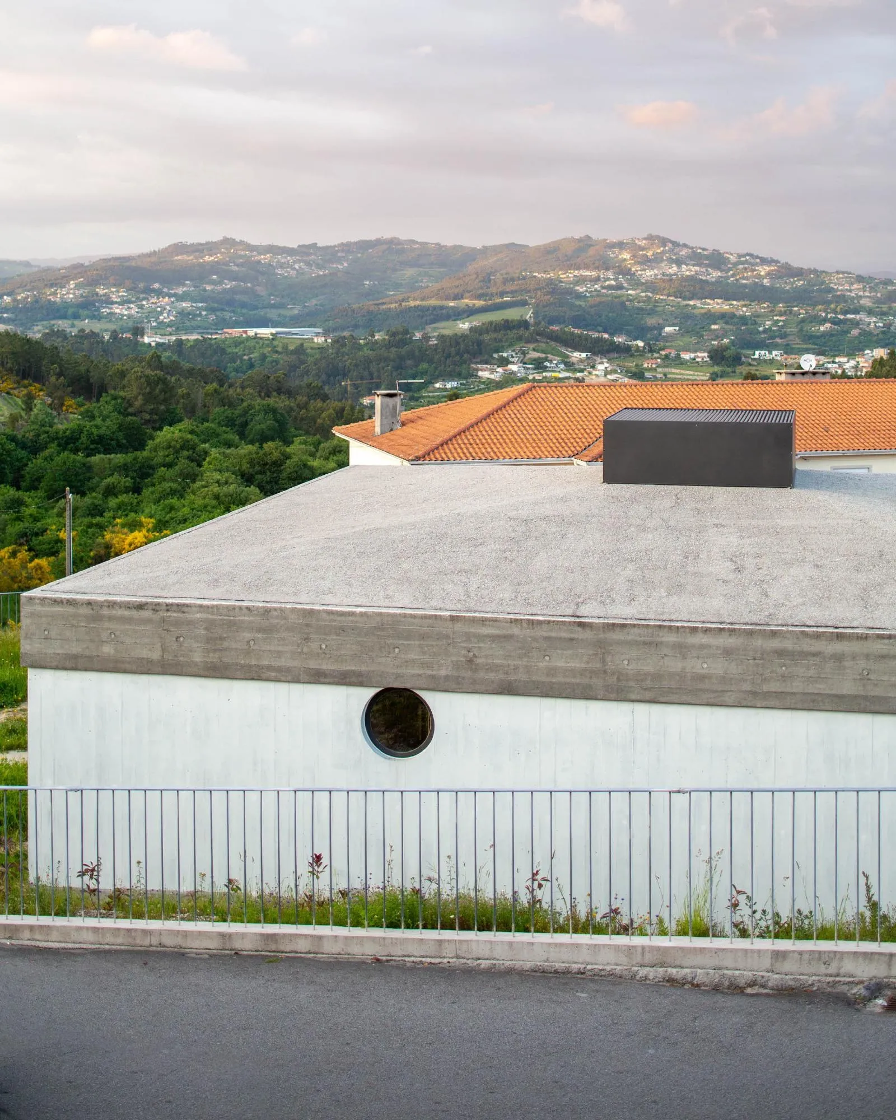
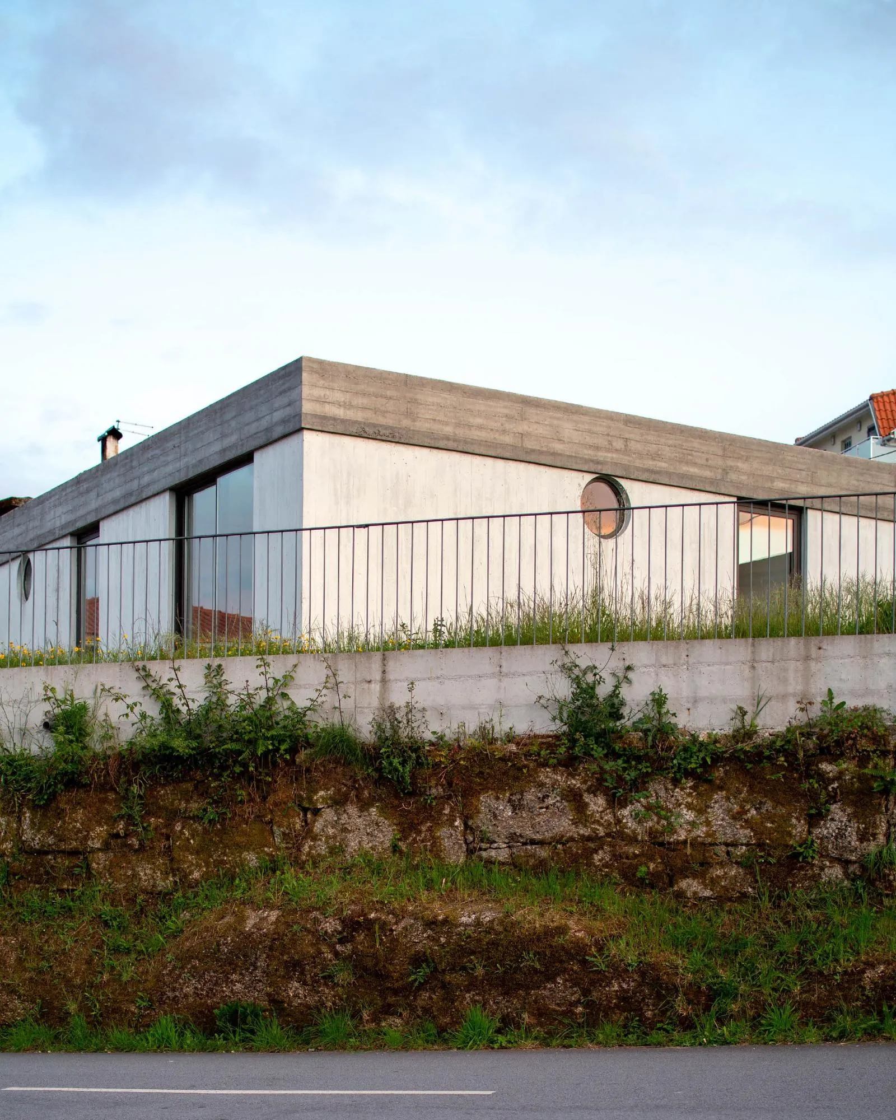
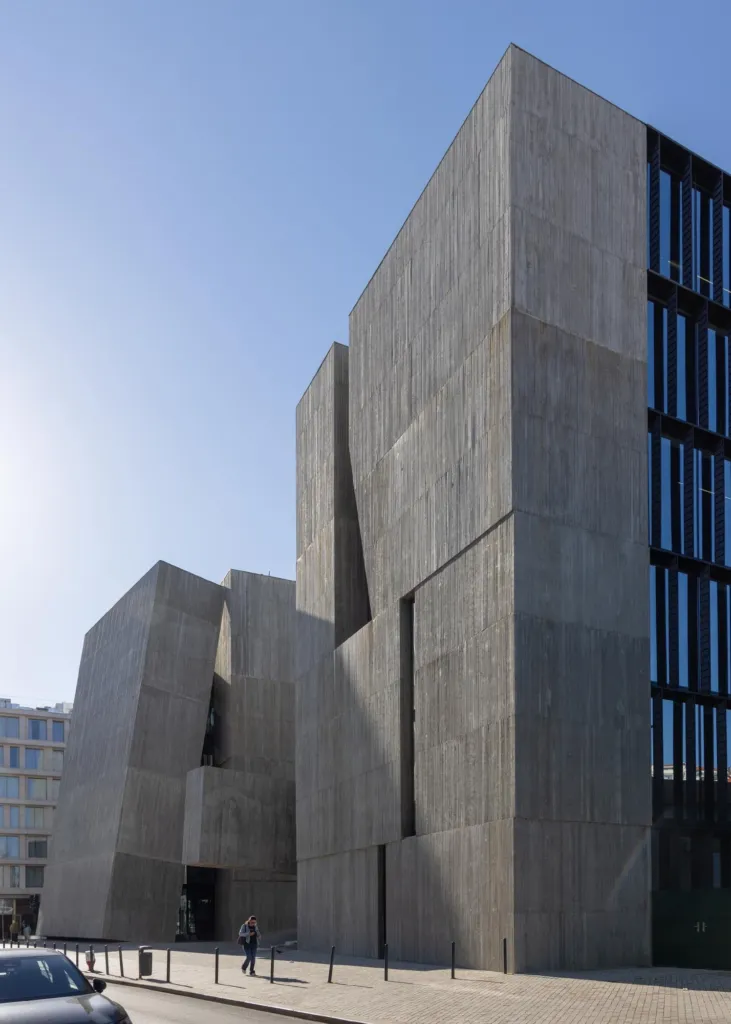
The house has a square plan and a pyramidal roof, its corners pointing to the compass directions. Its elevations combine exposed grey concrete, white-painted concrete, large square windows and small round ones, and a metal chimney crowns the object.
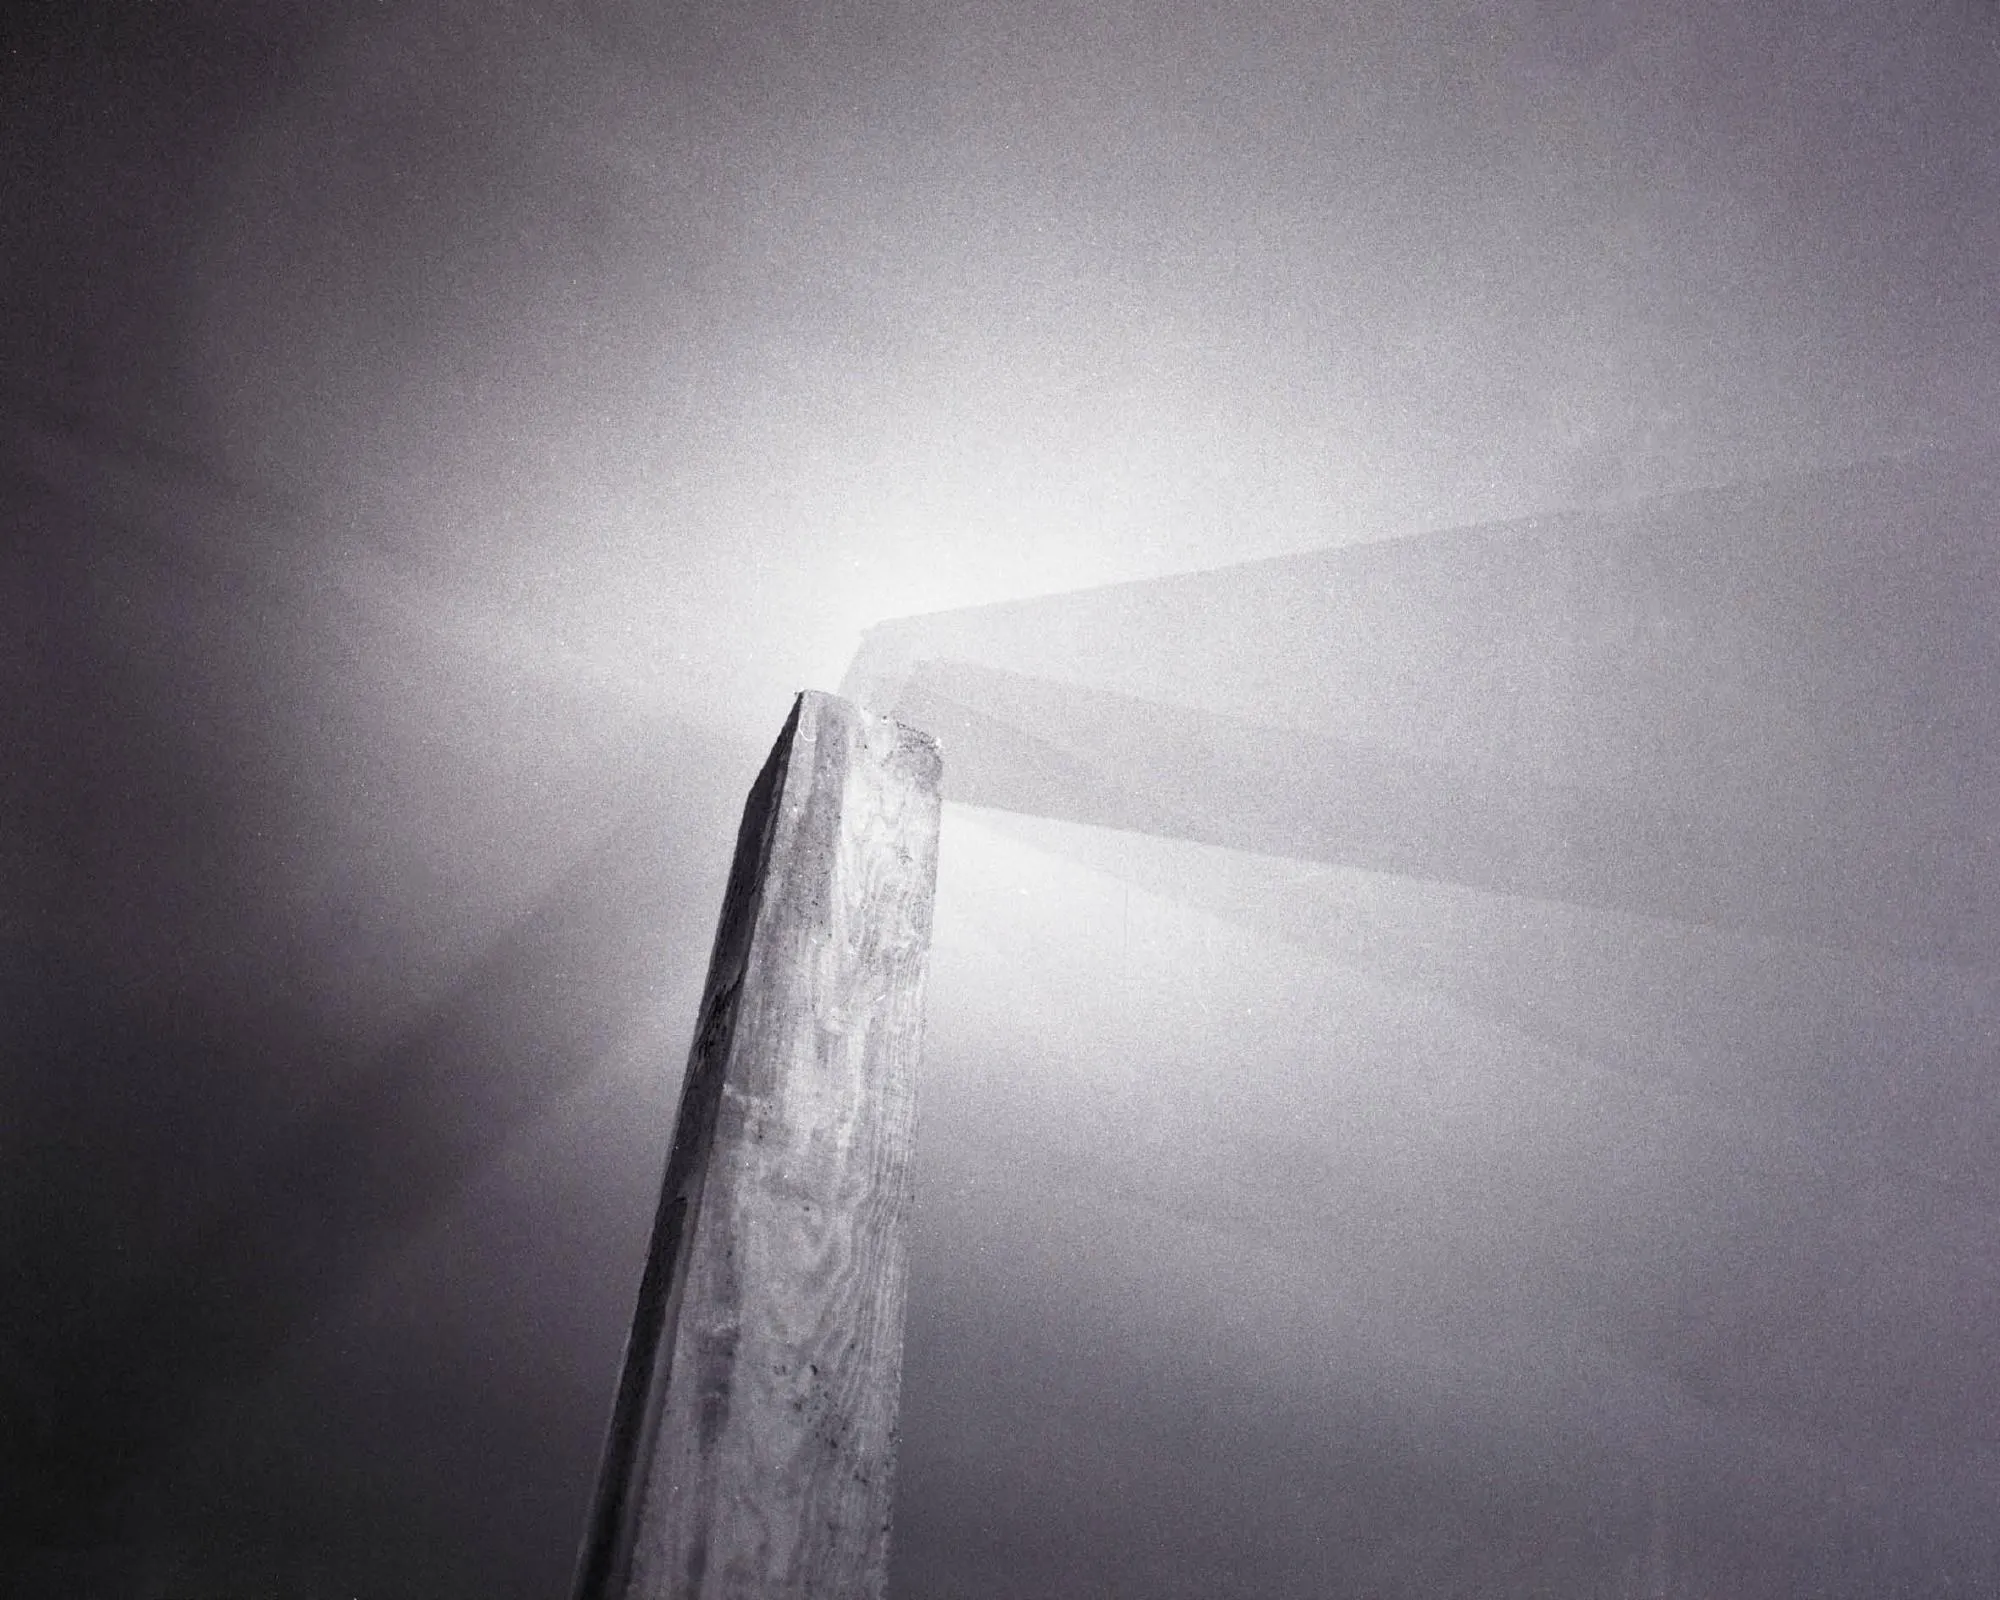
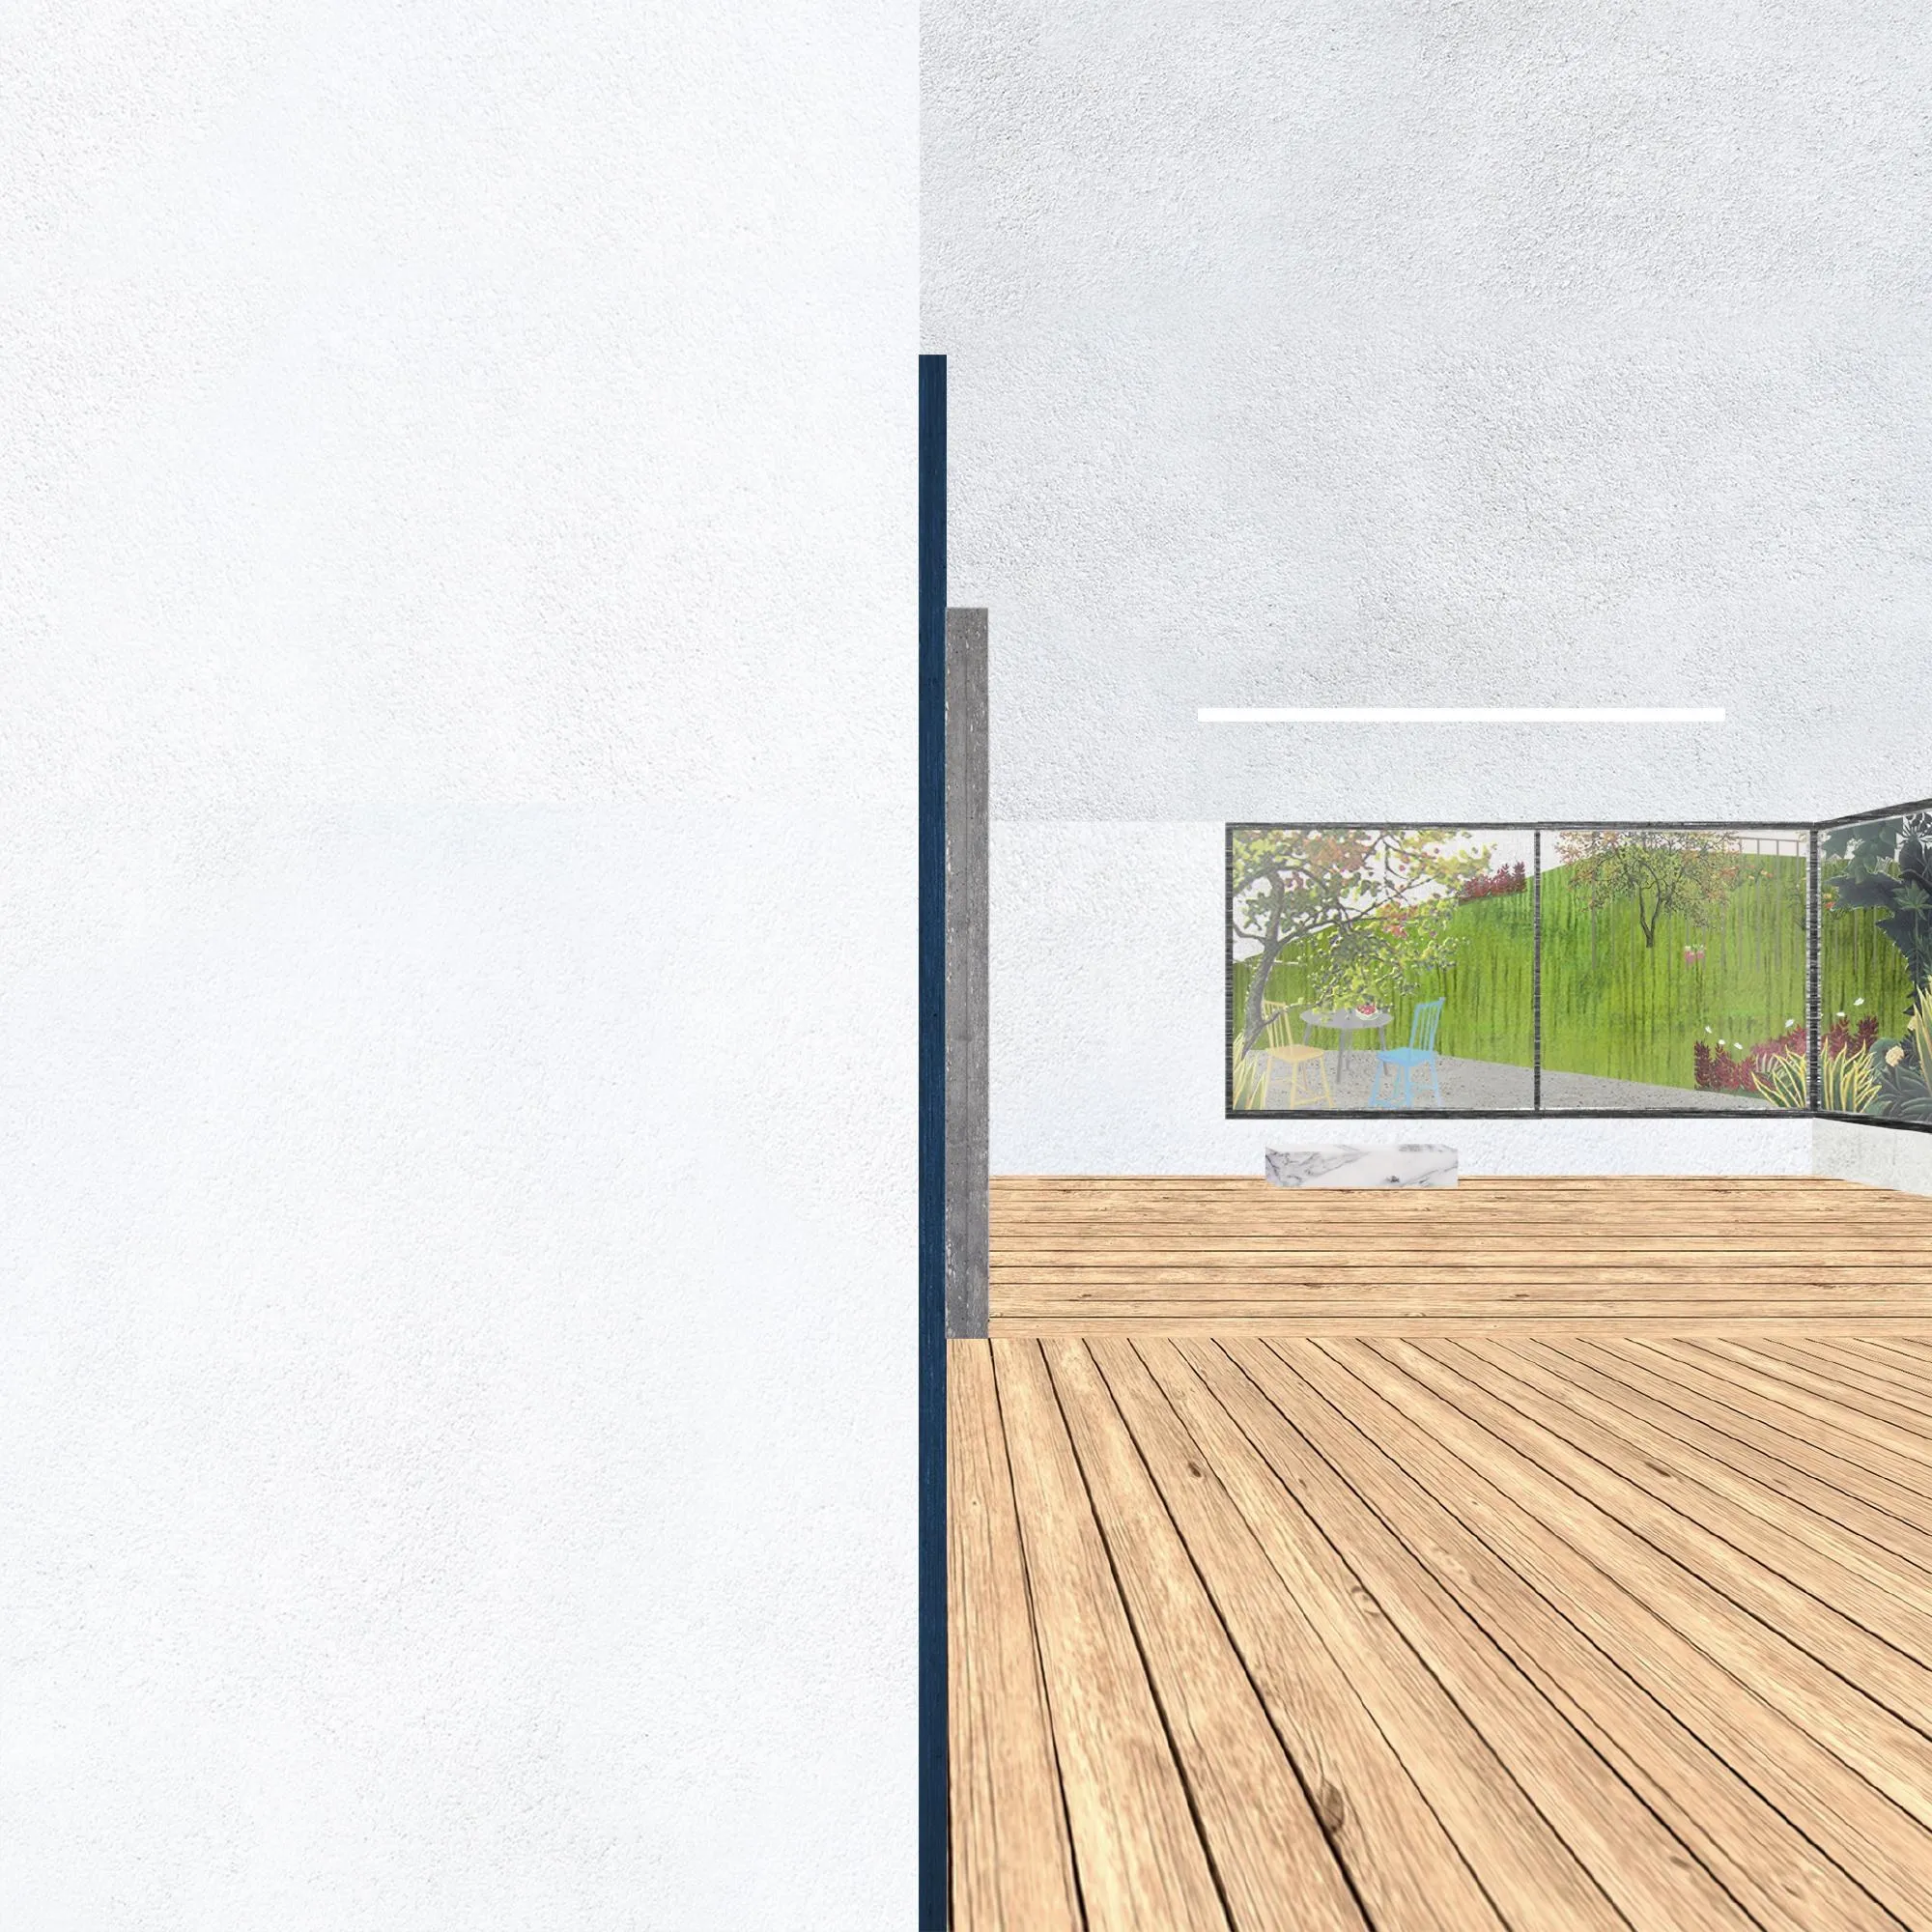
Inside, the Portuguese design team added a rough column in the living area. Not structurally needed, it stops short of the ceiling, and the wooden floors radiate from it, marking out the different shared activities.
Project Information
- Design studio
- fala
- Time
- 2021
- Type
- Residential
- Primary materials
- Concrete, Natural timber








Comments