
House and Atelier
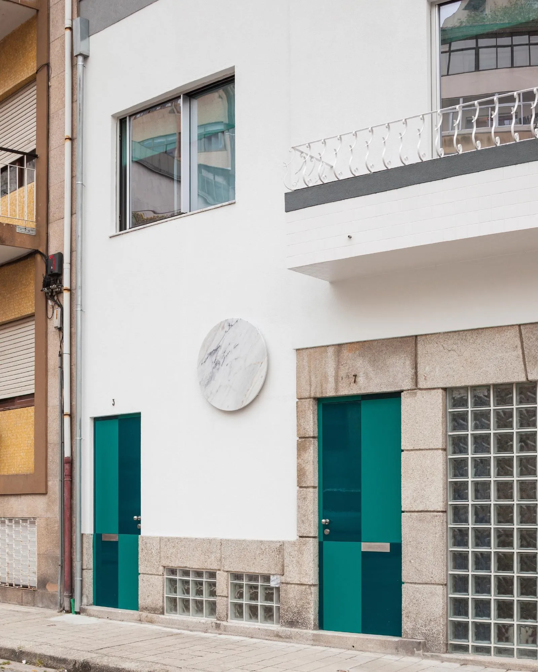
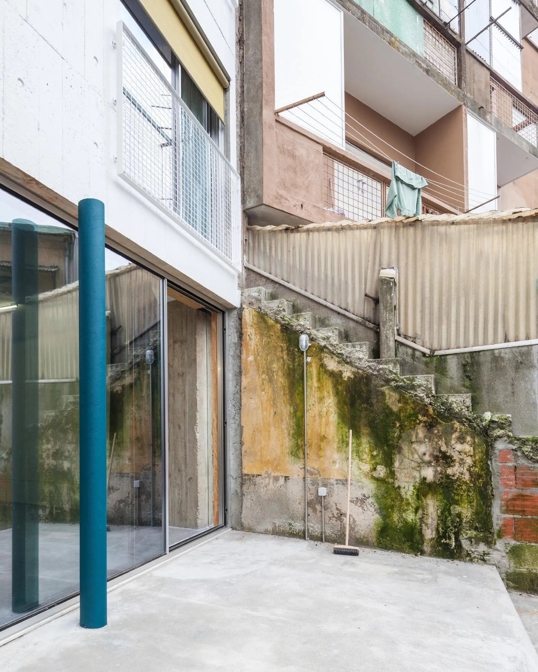
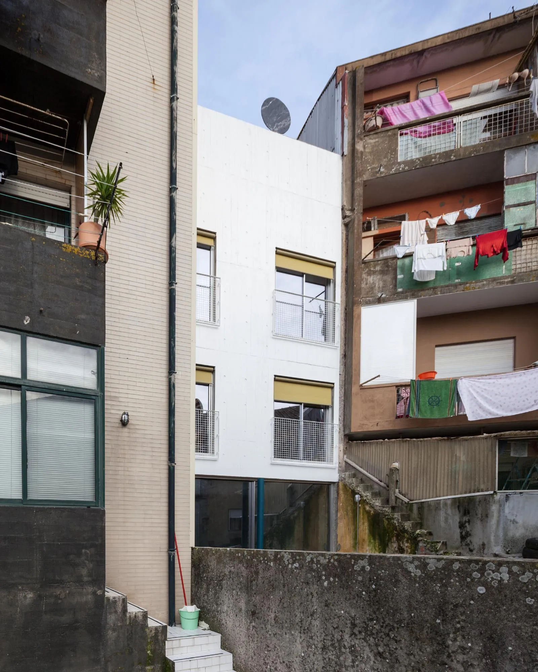
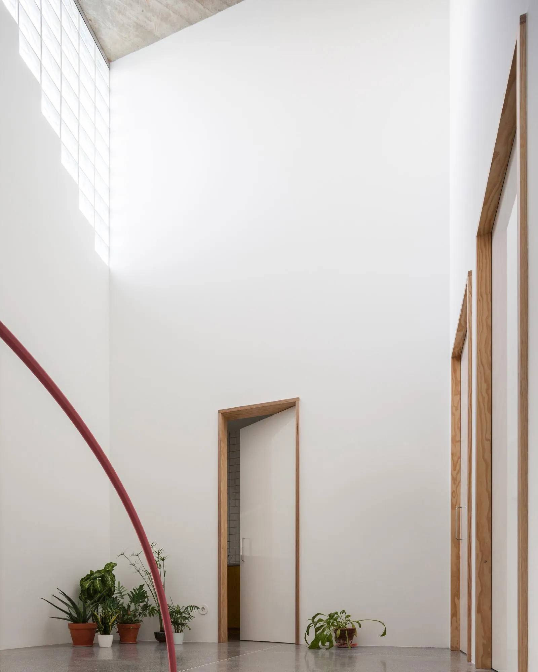
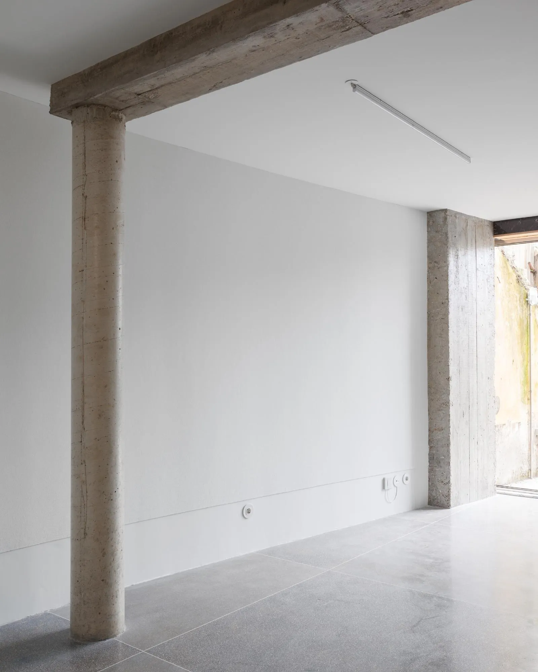
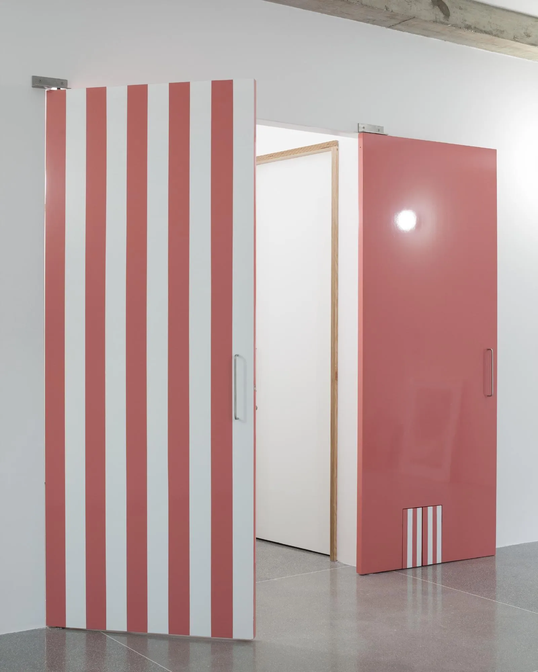
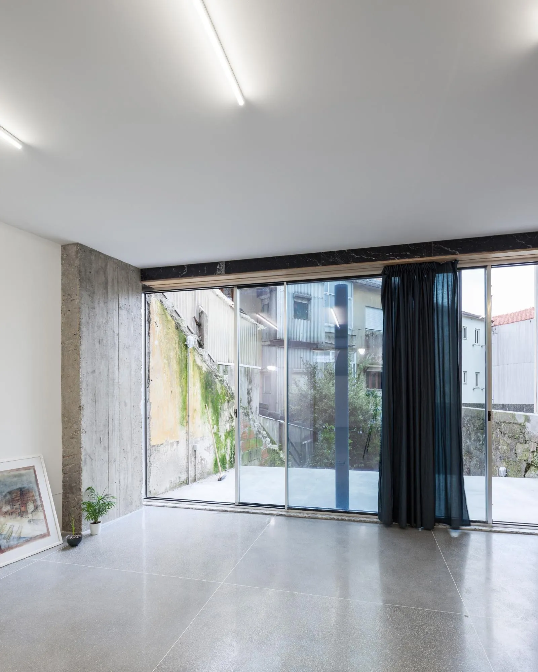
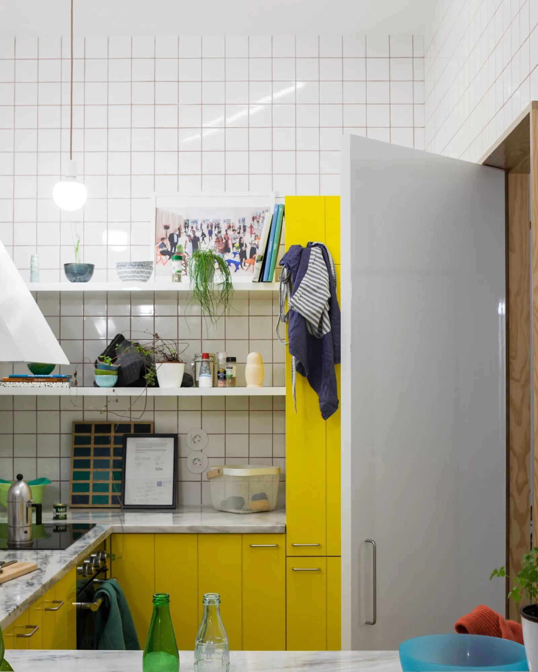
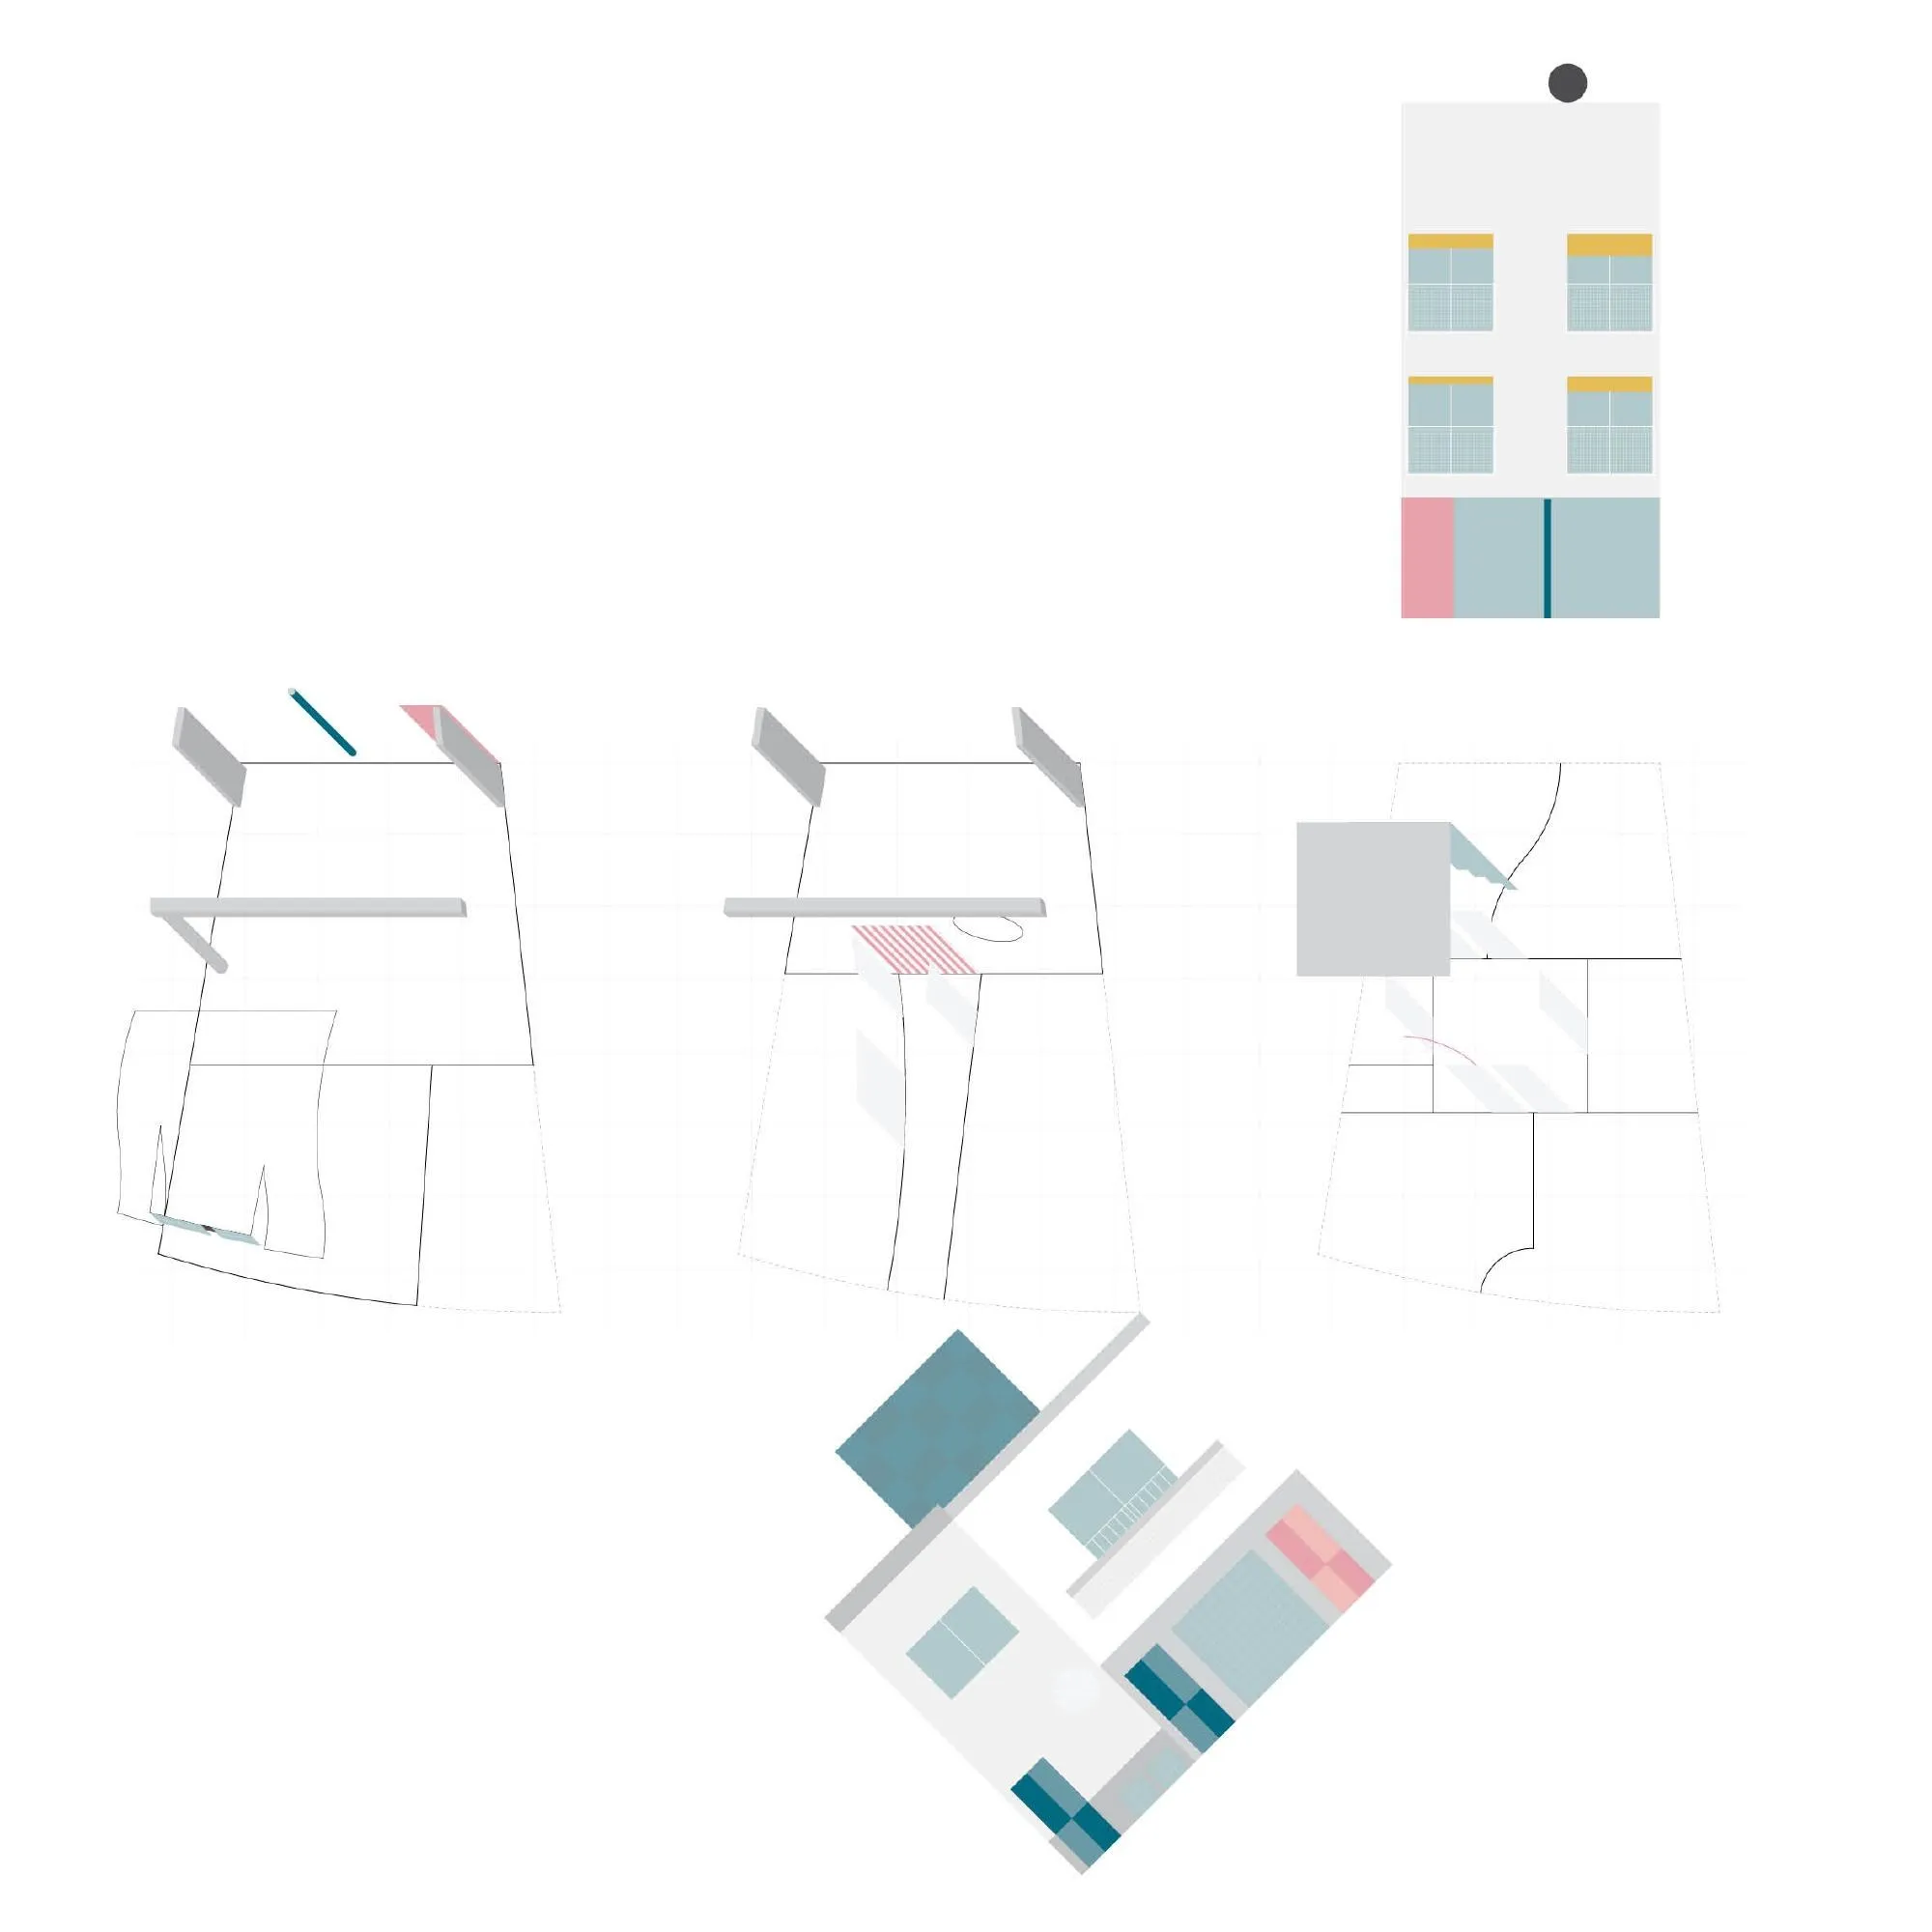
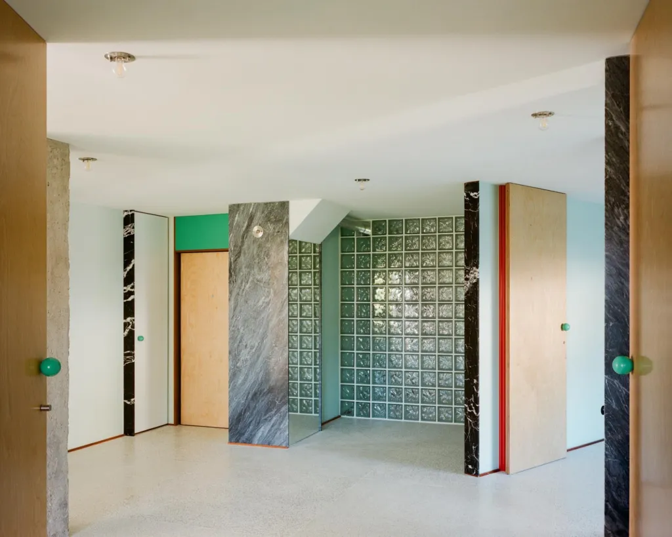
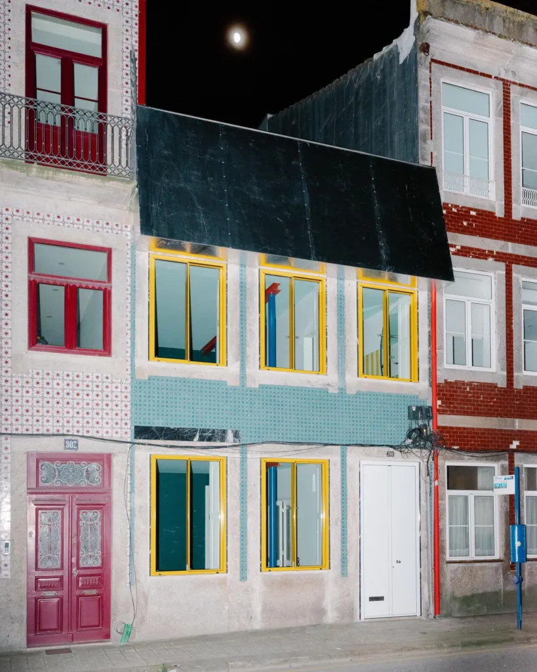
The old building is hidden in the city centre, with three levels, three entrance doors and a distorted outline. Each floor follows a different spatial logic but shares the same language and simple elements. The ground floor is an open atelier connected to the garden, the first floor a studio apartment with a white-and-pink striped door, and the top floor a larger apartment of six rooms around a tall central hall.
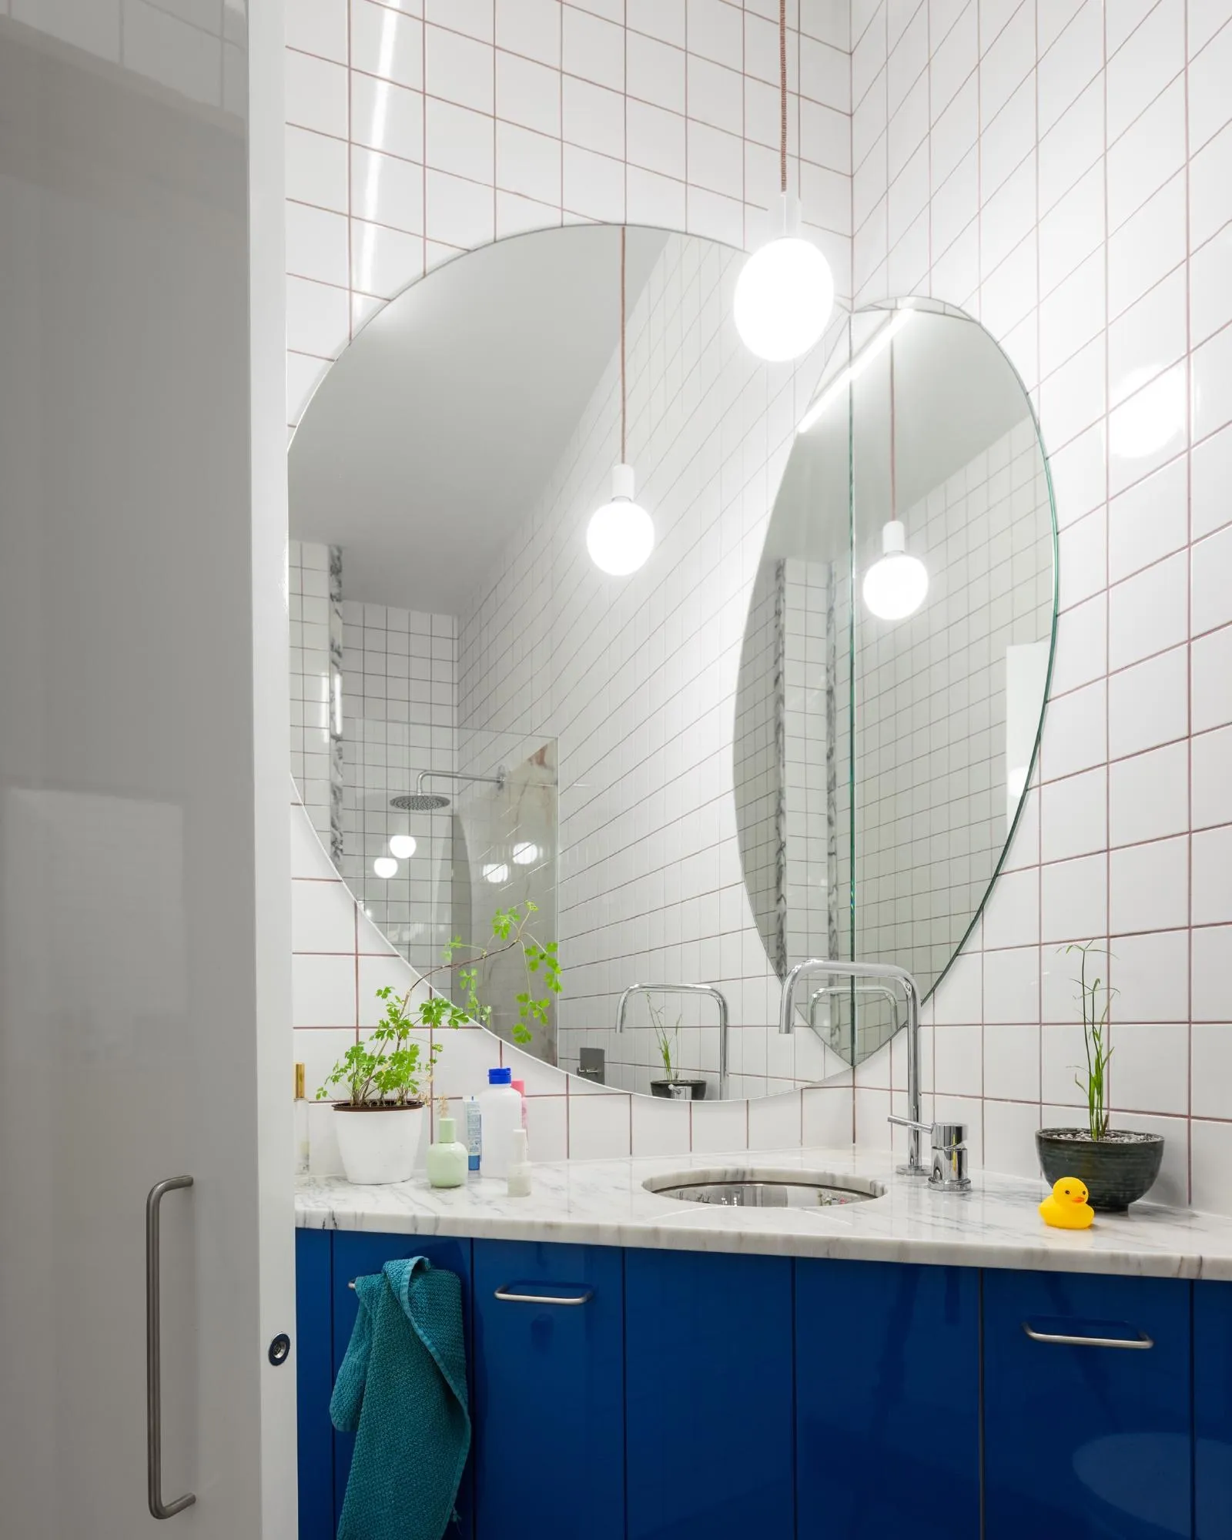
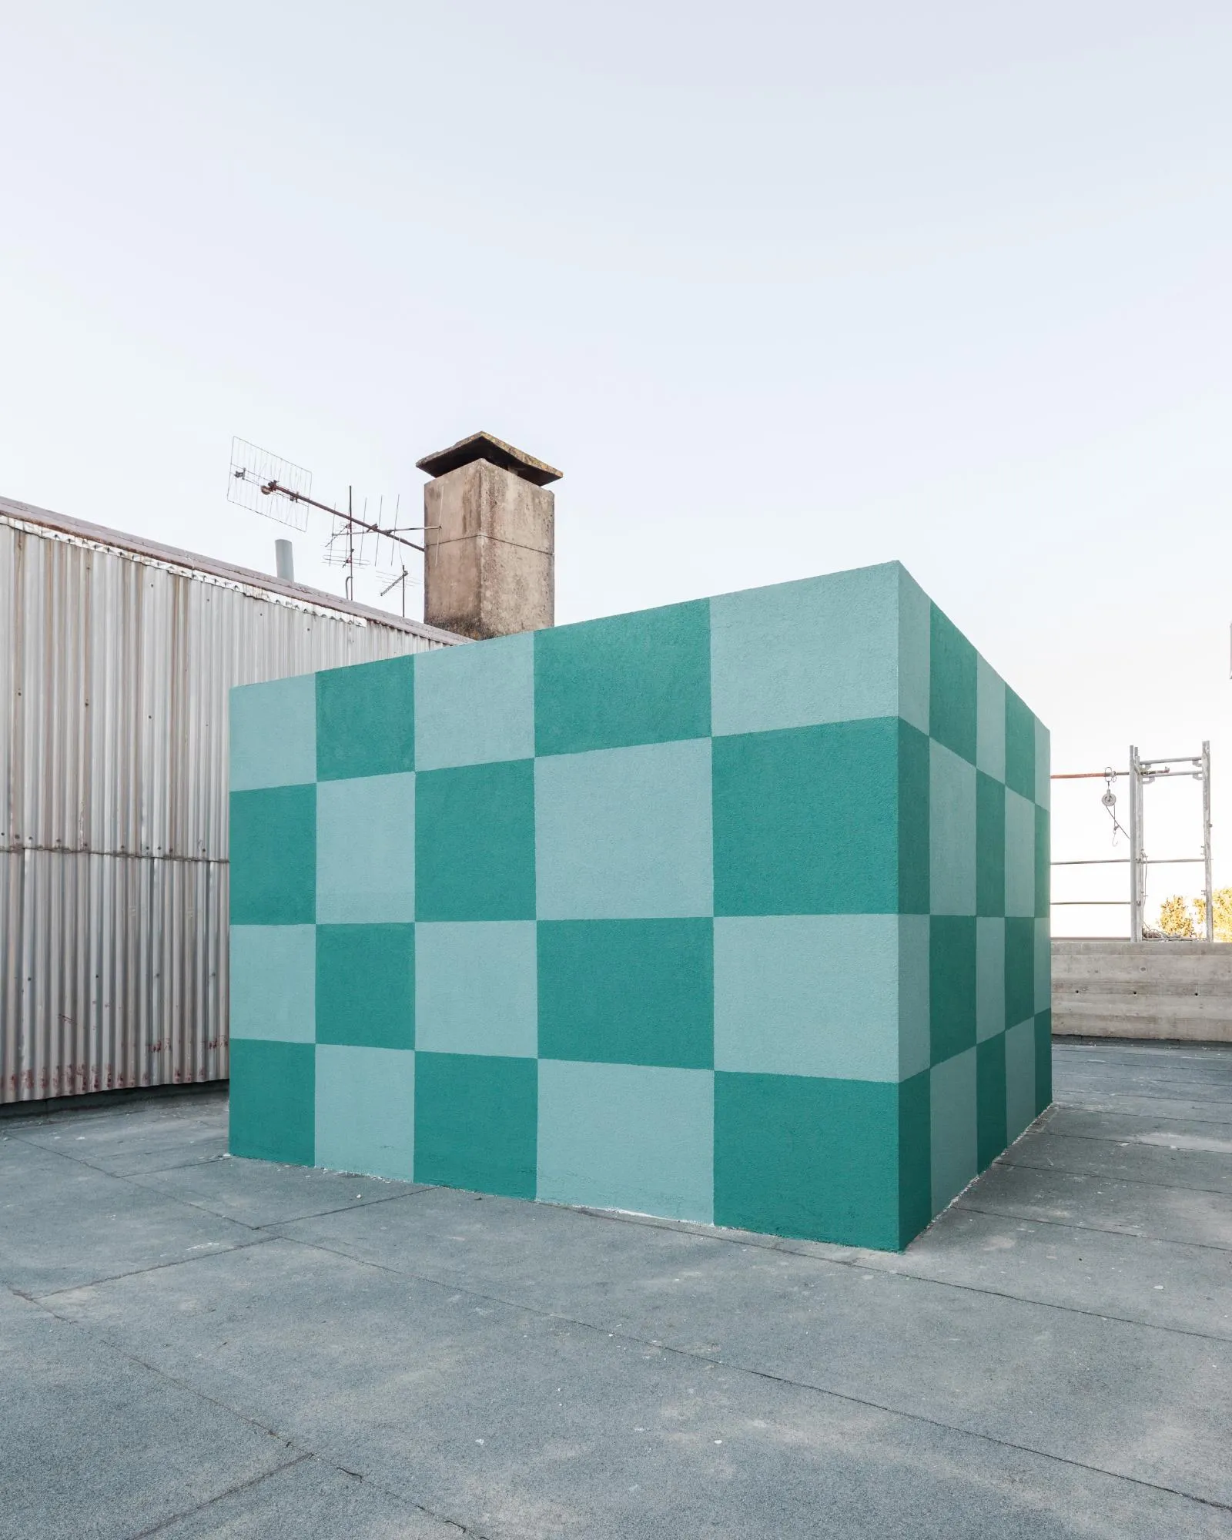
The Portuguese design team kept the interiors white with a few exposed concrete elements, glossy white doors with plywood frames and a blue terrazzo chess floor binding all levels. The unbalanced front façade was restructured with coloured doors, a marble circle and a tall top, while the back façade was rebuilt.
Project Information
- Design studio
- fala
- Time
- 2018
- Type
- Residential








Comments