
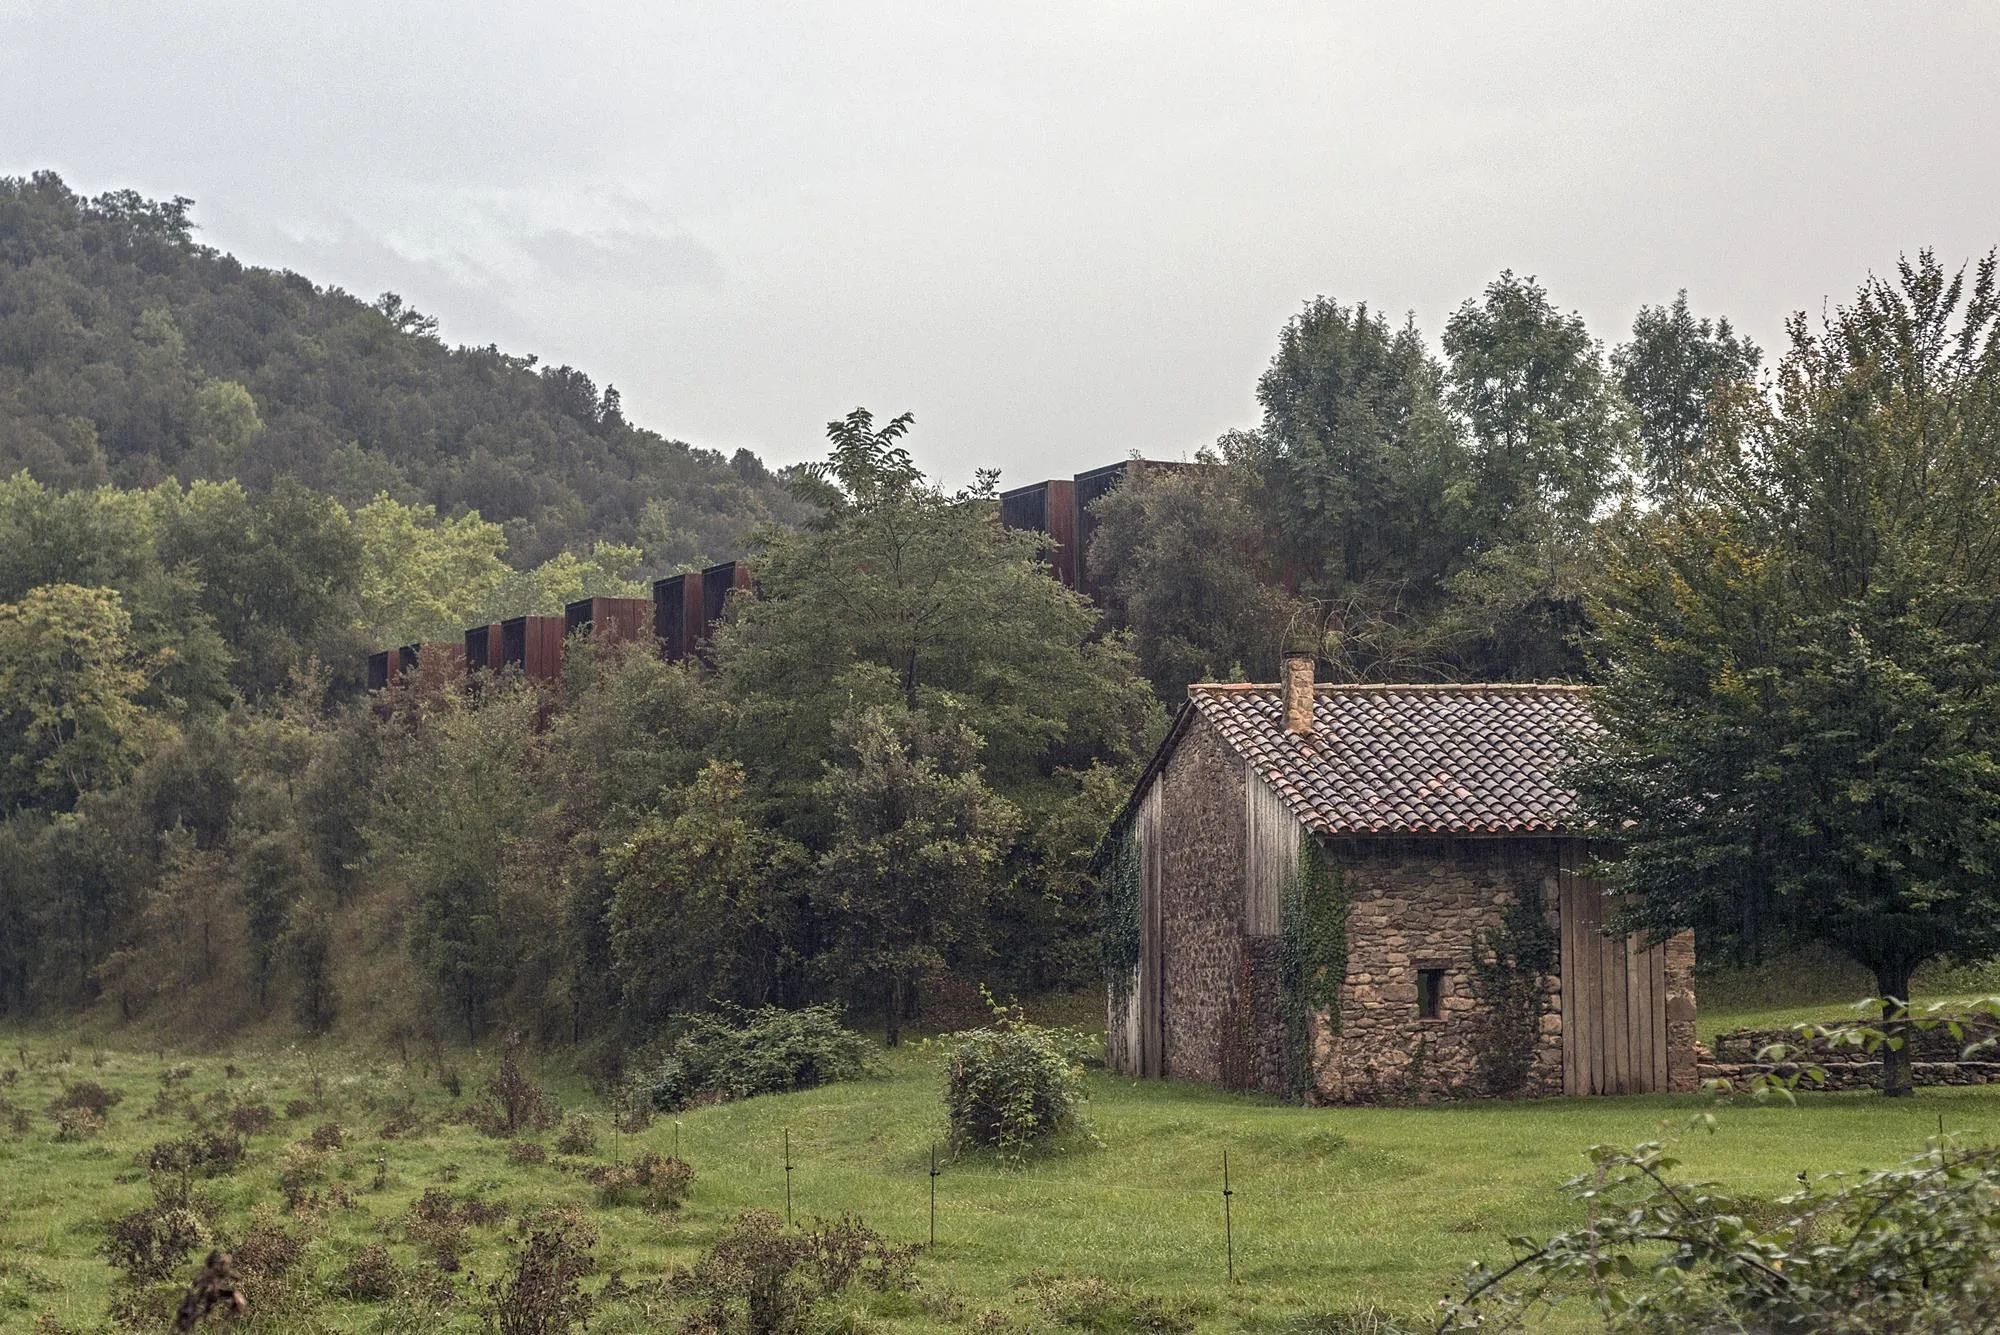
La Vall de Bianya, Girona, Spain
Horizon House
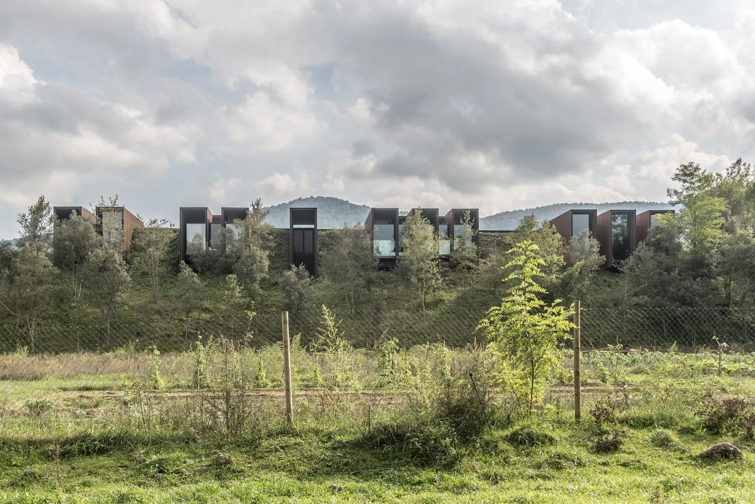
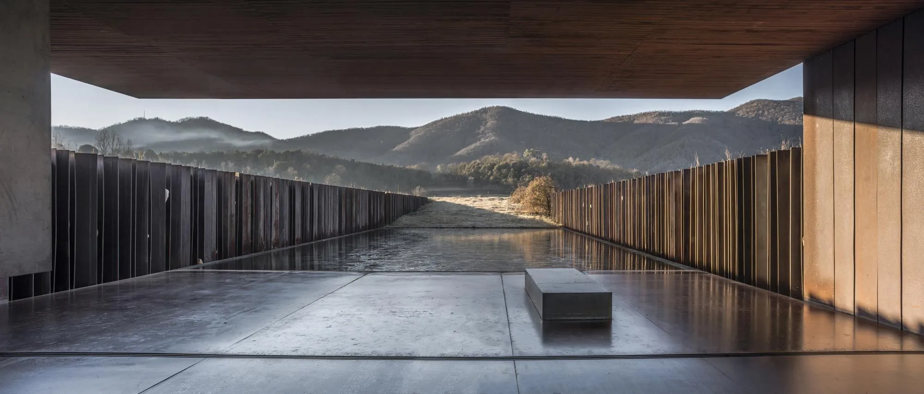
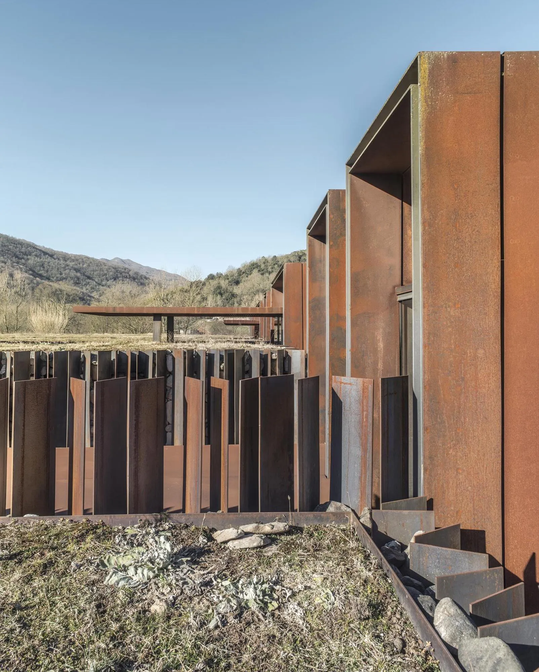
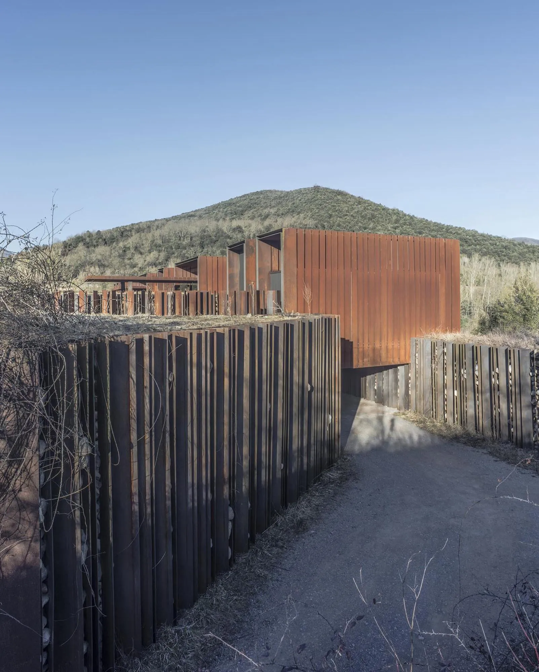
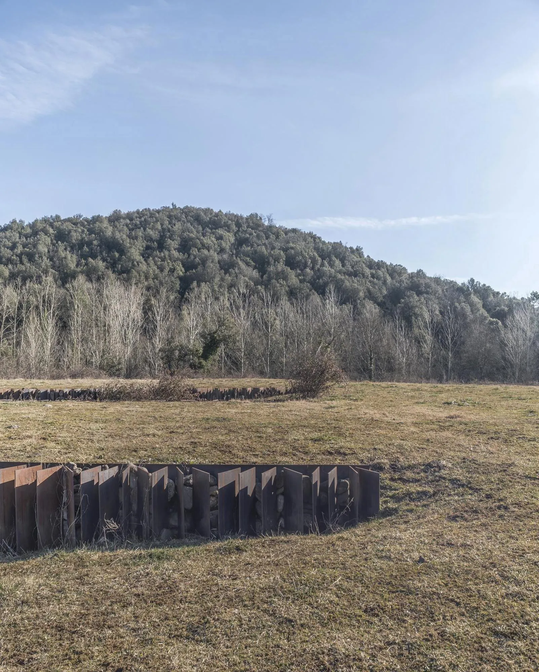
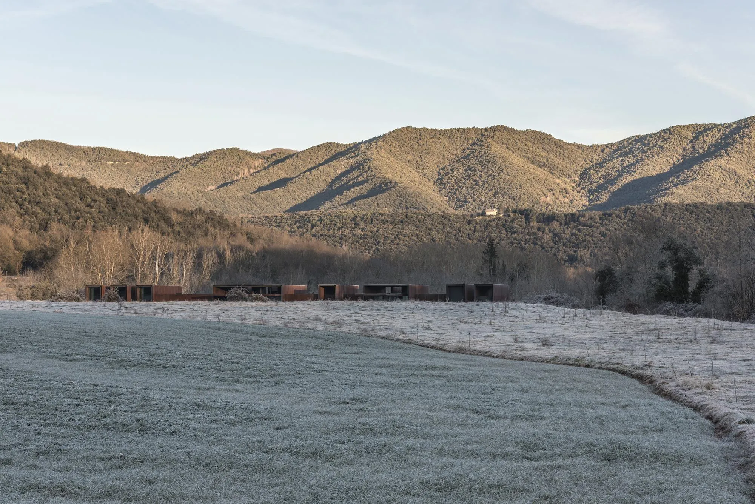
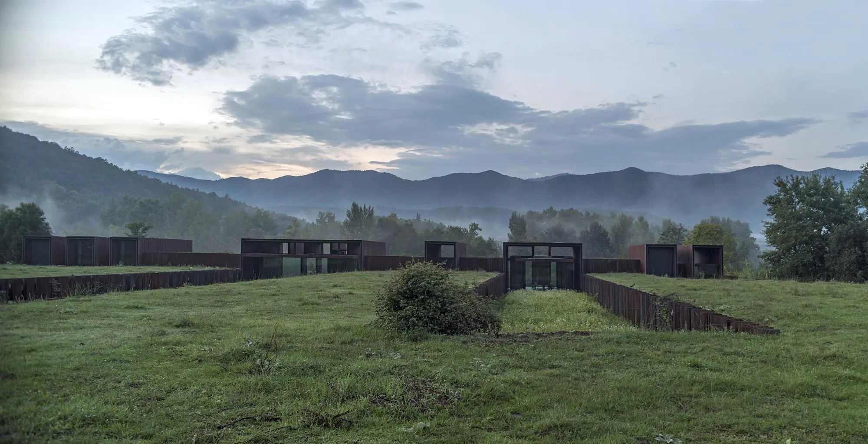
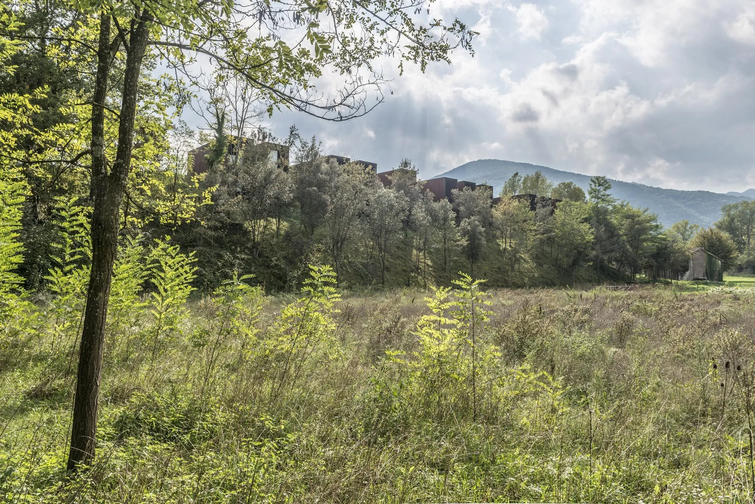
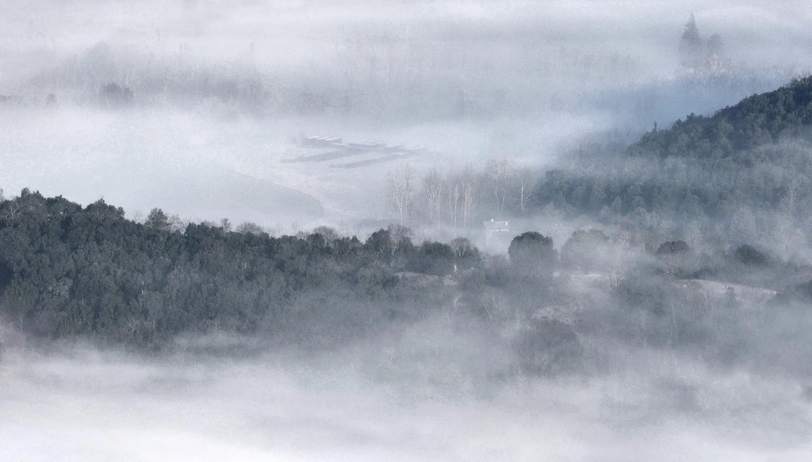
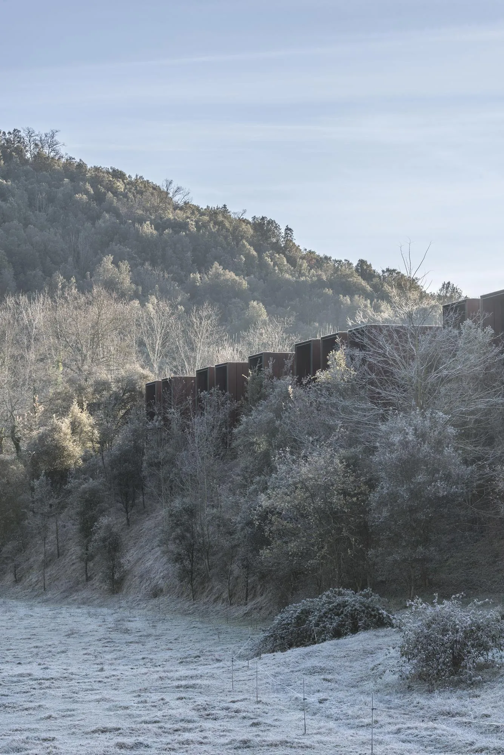
Horizon House sits in an open valley ringed by wooded hills. Rather than rising above the meadow, the Spanish design team set the house low into the ground, so that from a distance it appears only as a line of rusted steel plates standing in the grass.
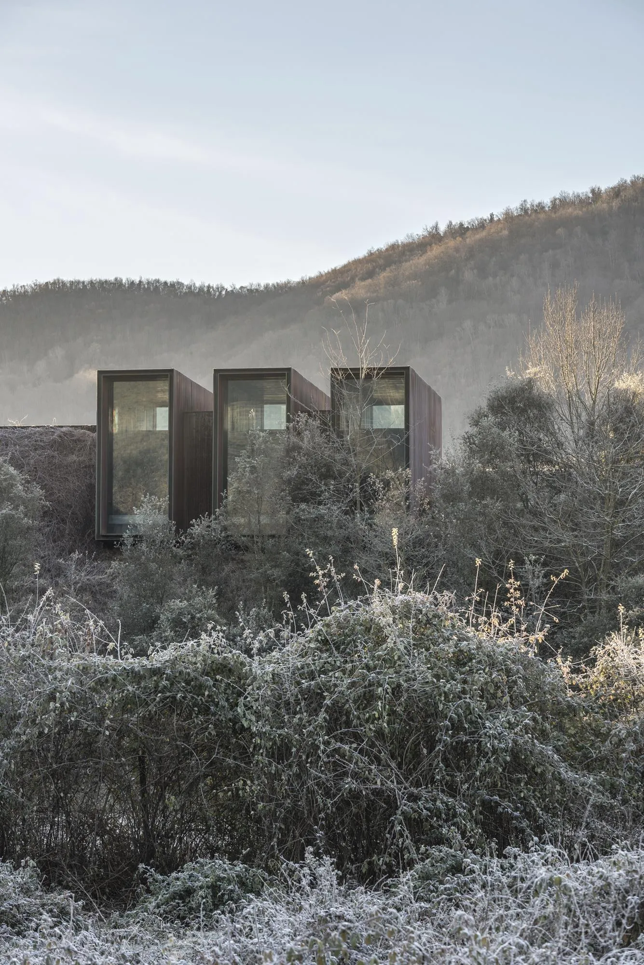
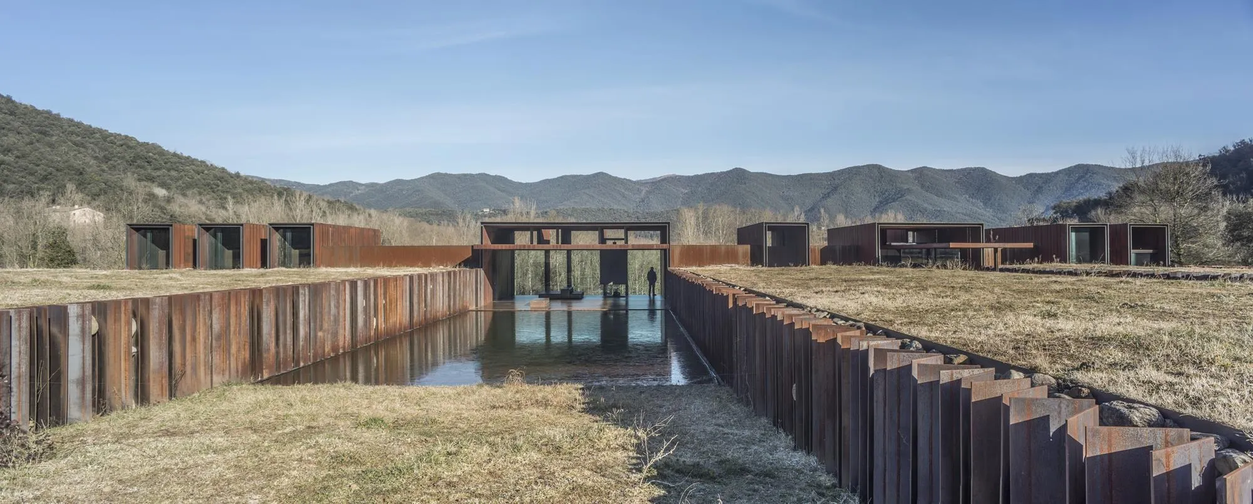
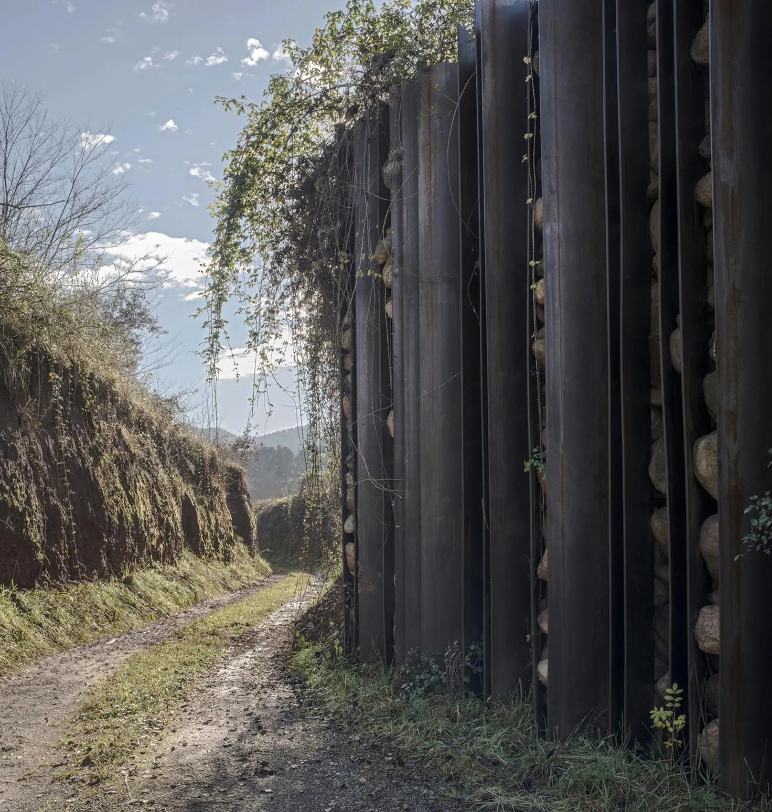
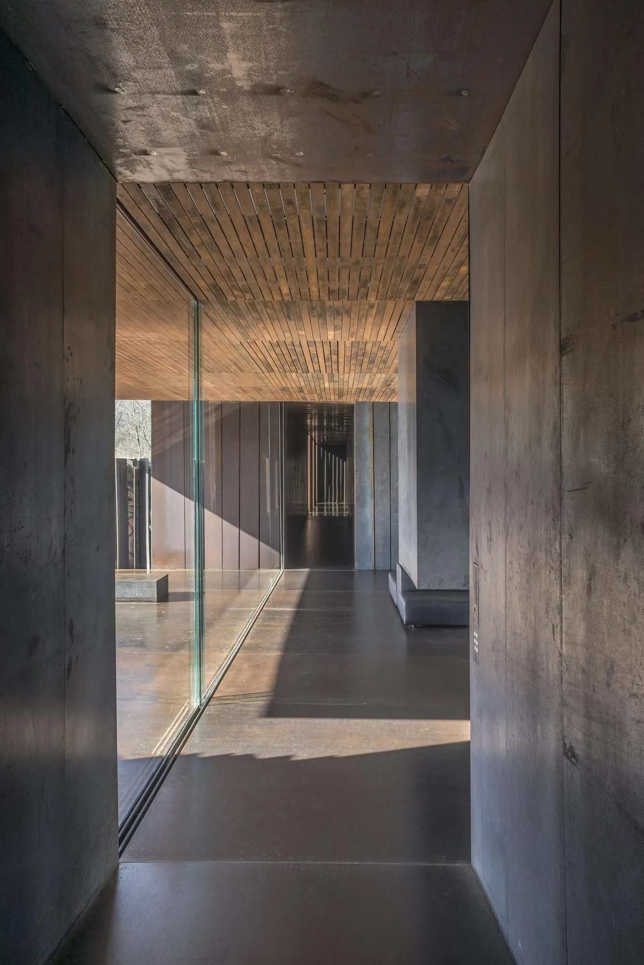
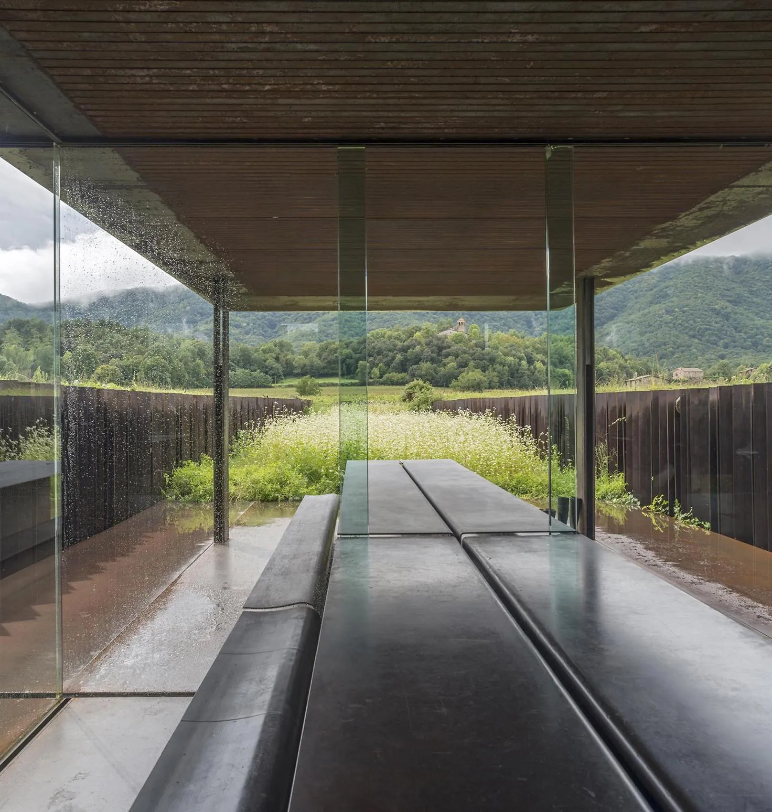
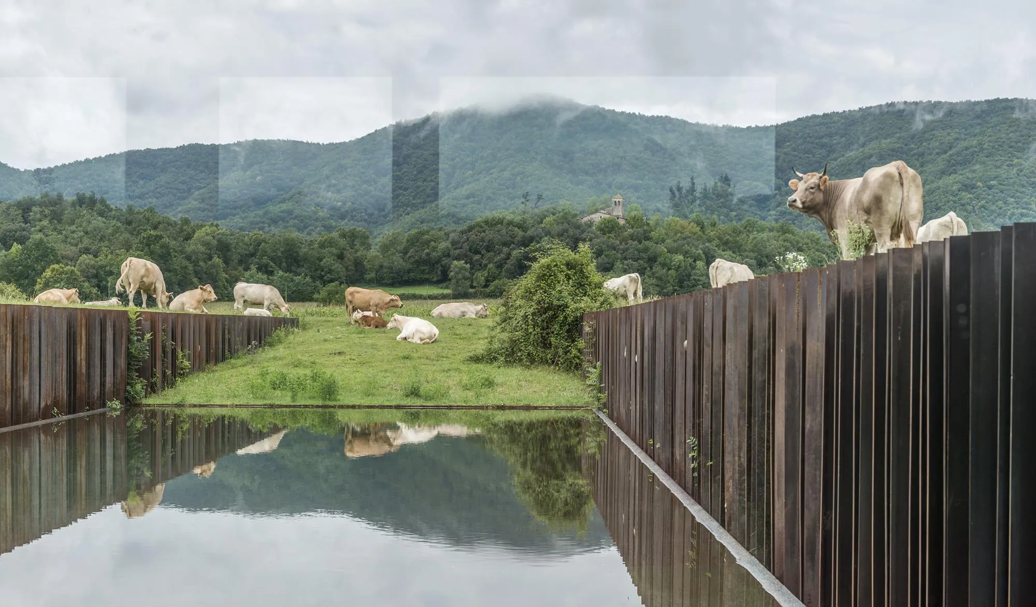
These plates of weathering steel form the walls and screens of the house. Spaced in rows, they mark the edge of the dwelling against the field, filter views and shift in colour with the weather, much like the bare trees and dry stone walls of the valley.
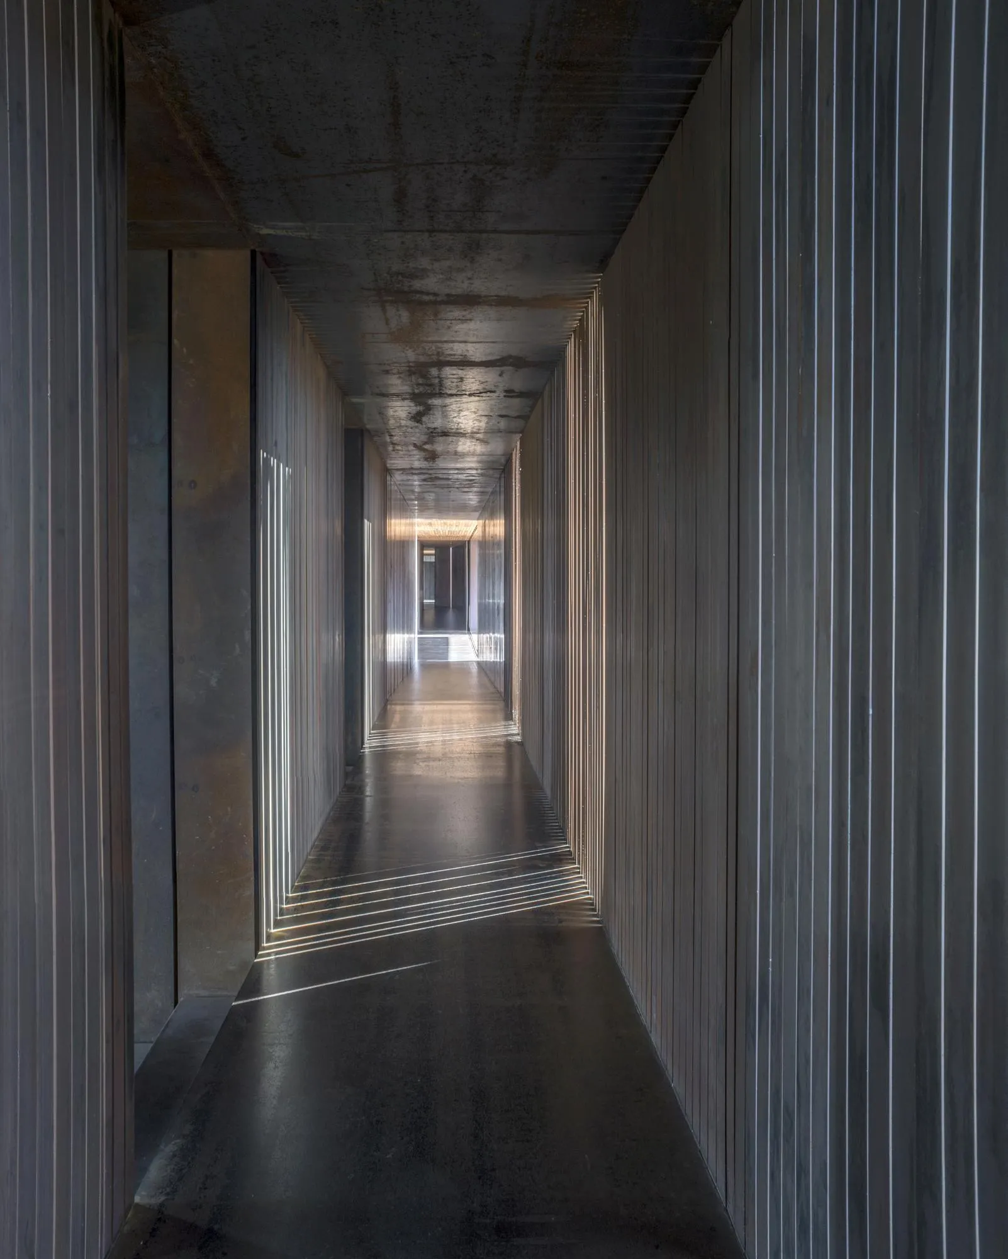
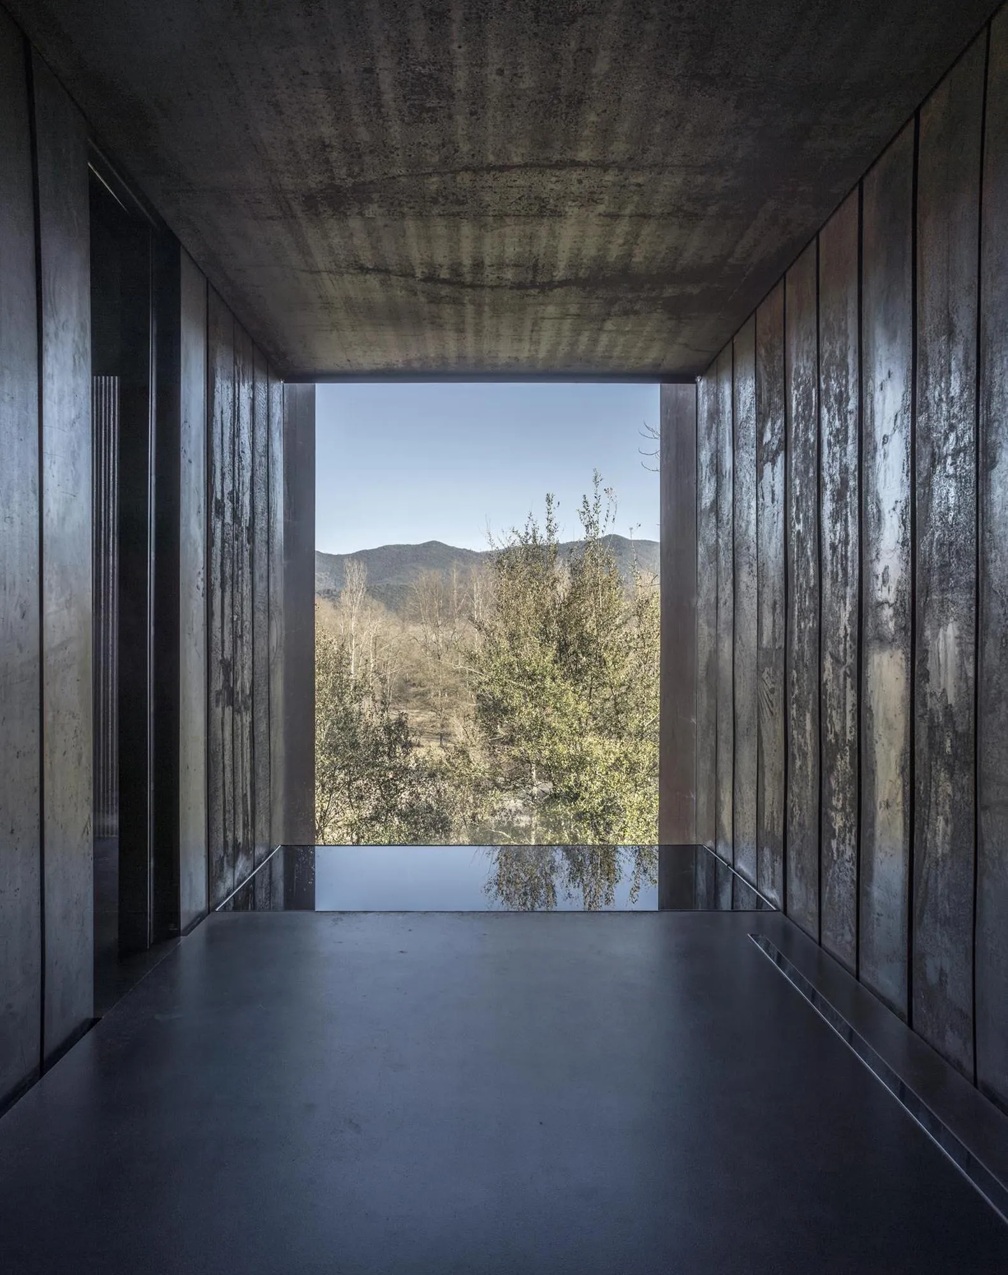
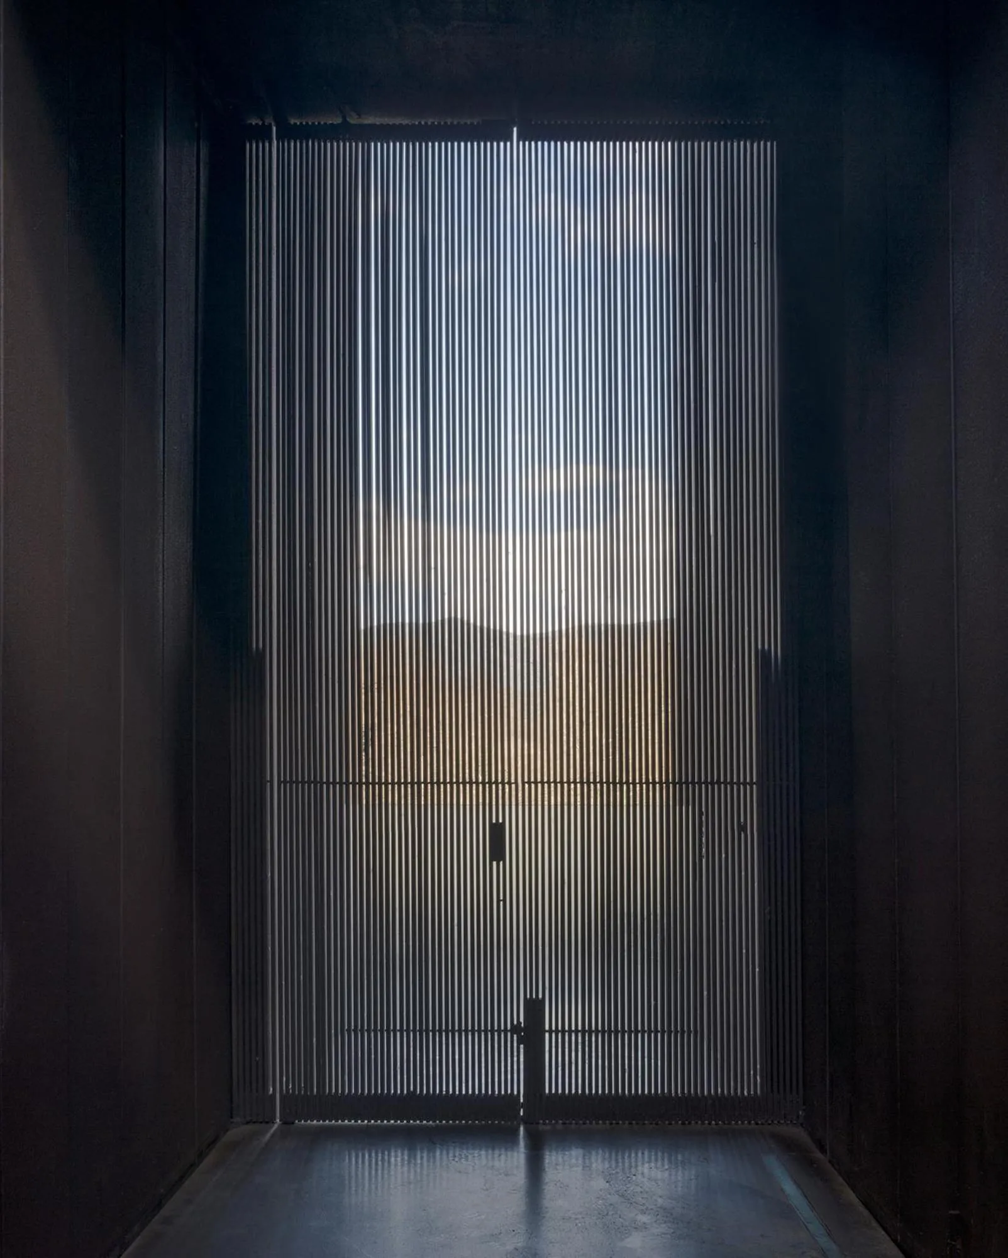
Inside, a long corridor lined in dark steel runs through the house and ends in full-height glazing. Each opening is placed to frame a single piece of landscape: a hillside, a stretch of sky, the line of the horizon that gives the house its name. A pool and terraces sit at the level of the meadow, extending the rooms outdoors.
Project Information
- Design studio
- RCR Arquitectes
- Time
- 2003
- Type
- Residential












Comments