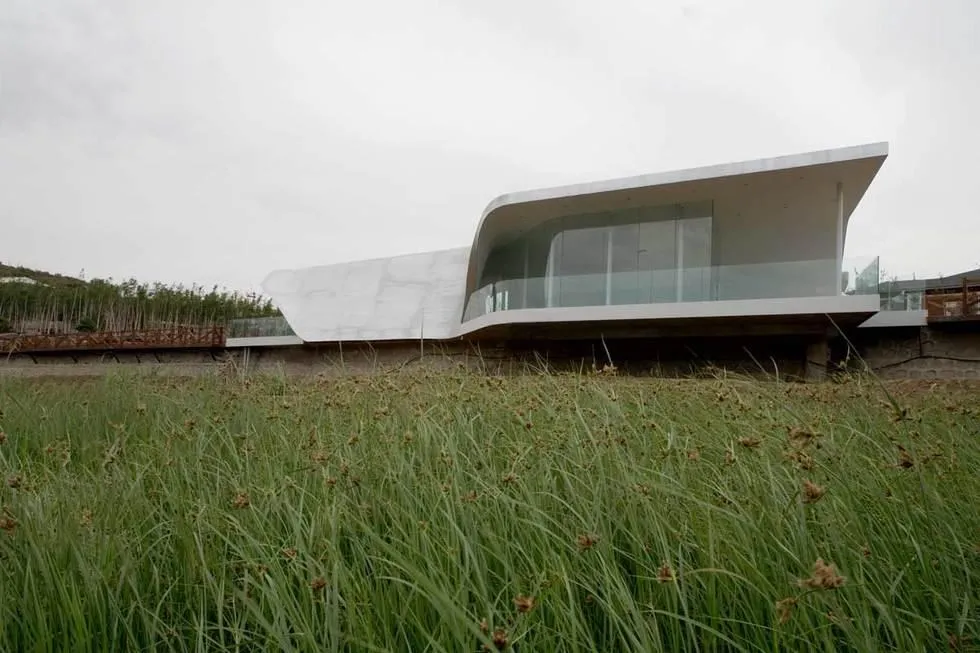
Hong Luo Club
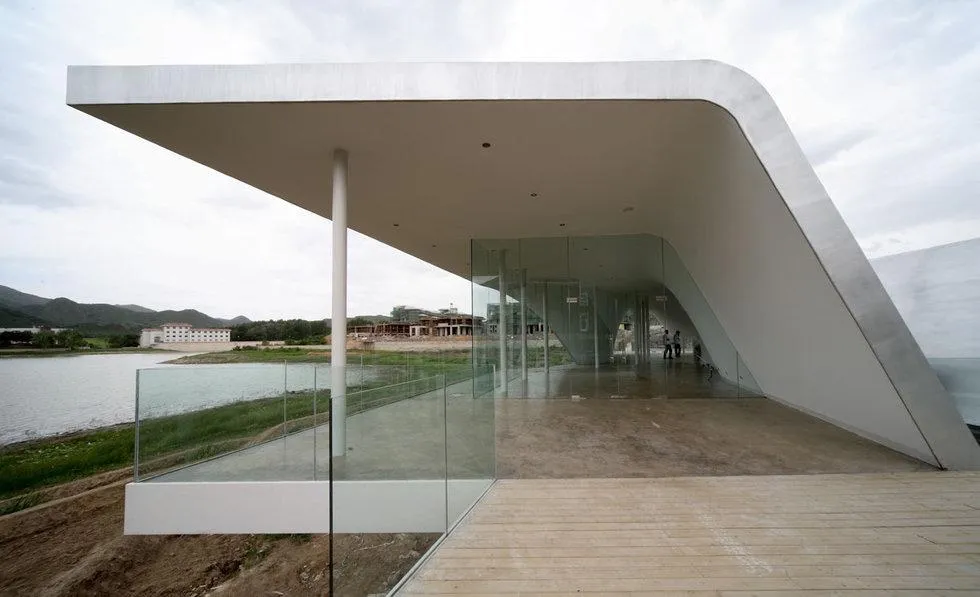
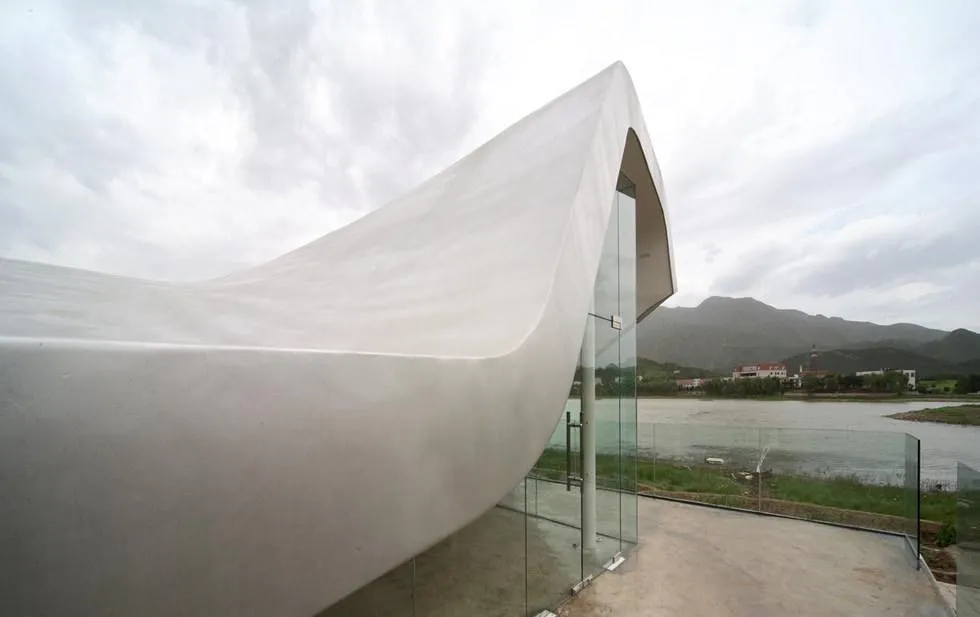
The rapid expansion of the city has pushed development into its periphery, where this clubhouse sits on a lake.
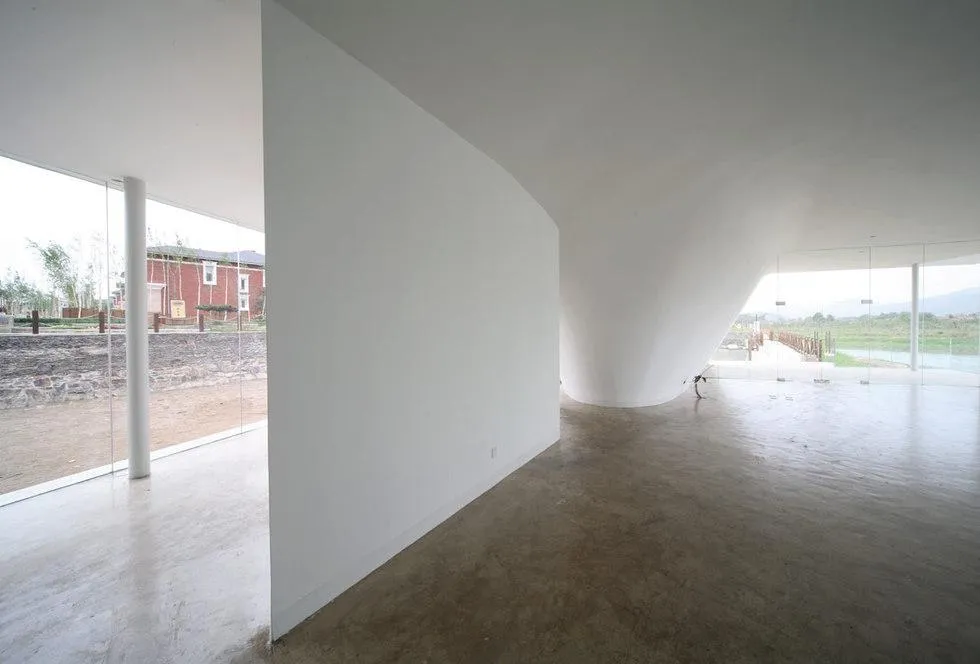
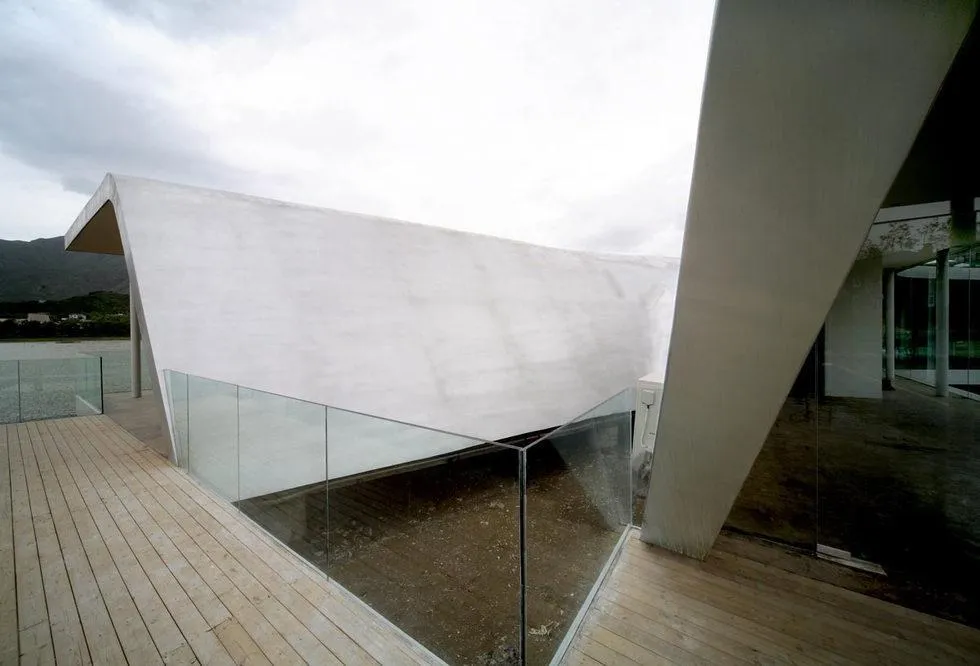
A timber bridge leads to the house, and visitors walk down into the water, reaching a point 1,300 millimetres below the surface where they feel as if they are walking in the lake before rising gradually to the ground level of the building. Two main routes converge at the centre and climb an ascending roof, its shape a projection of the linear plan below, while the water surface flows into the roof in a transition from liquid to solid. An outdoor pool is built into the lake, keeping the surfaces of the natural and the artificial at one level.
Project Information
- Design studio
- MAD Architects
- Time
- 2006
- Type
- Hospitality, Landscape