Fabrikstrasse 28
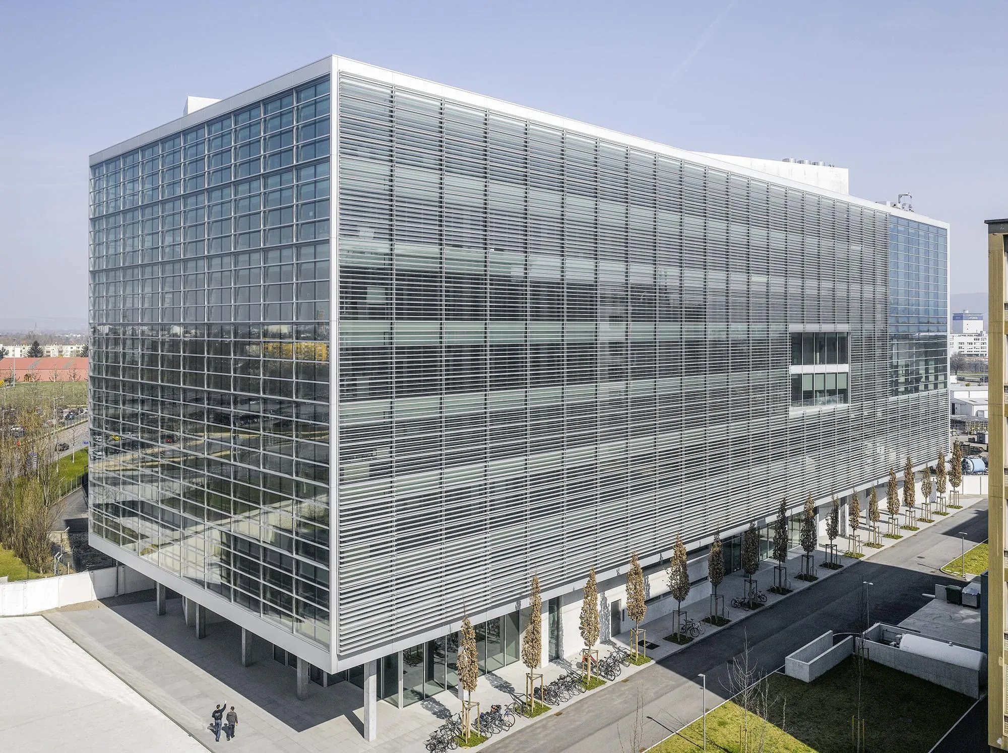
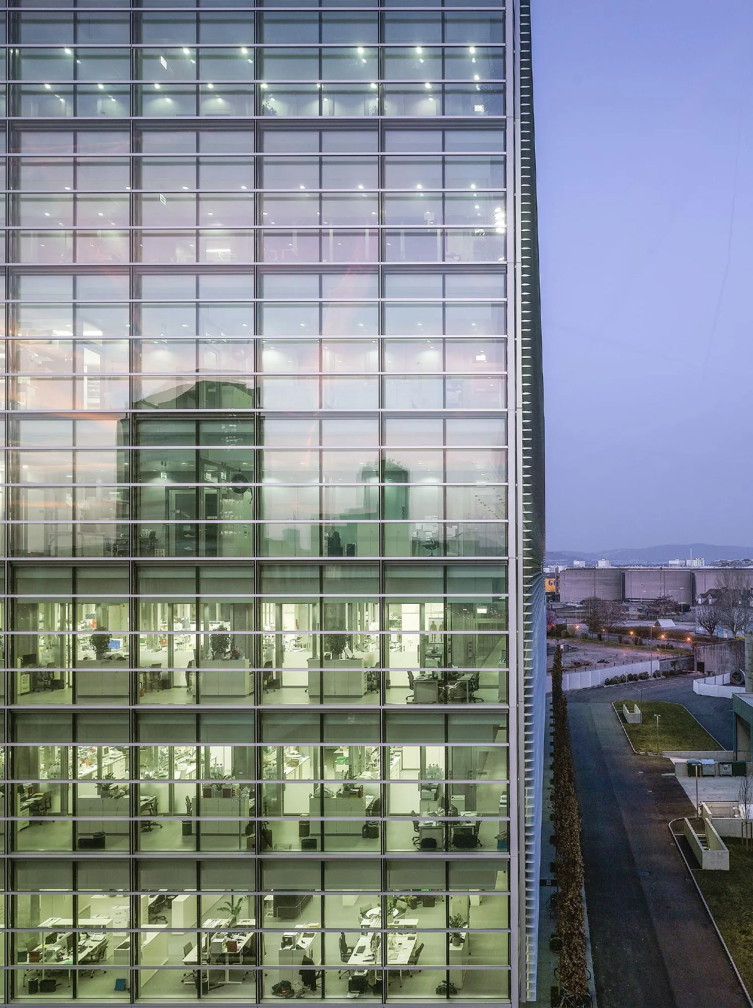
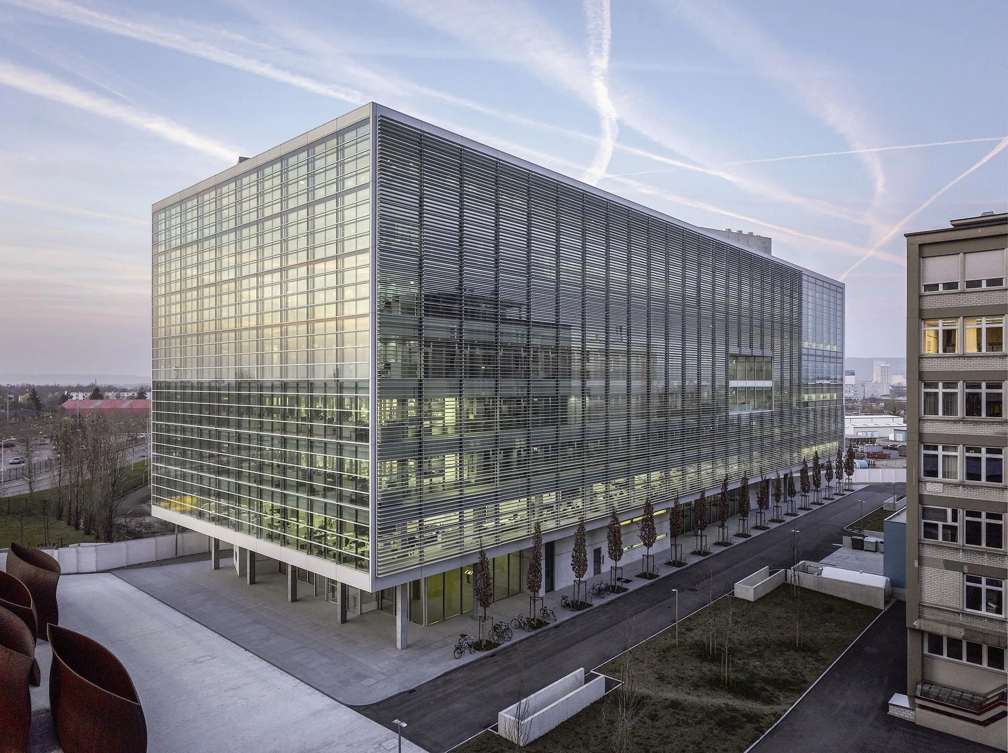
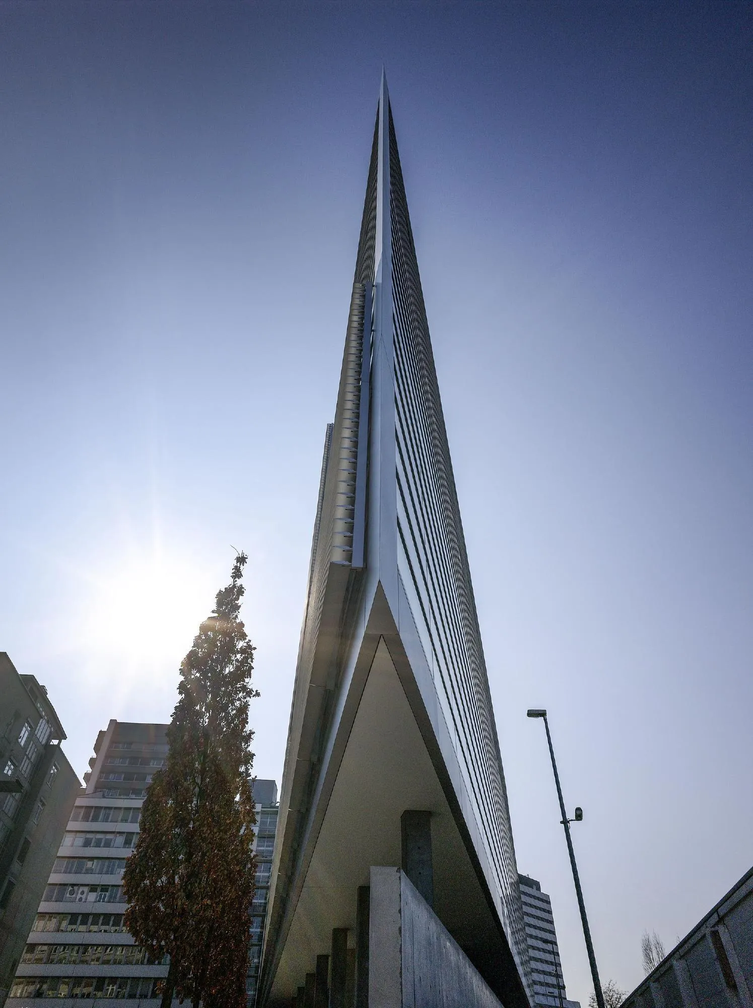
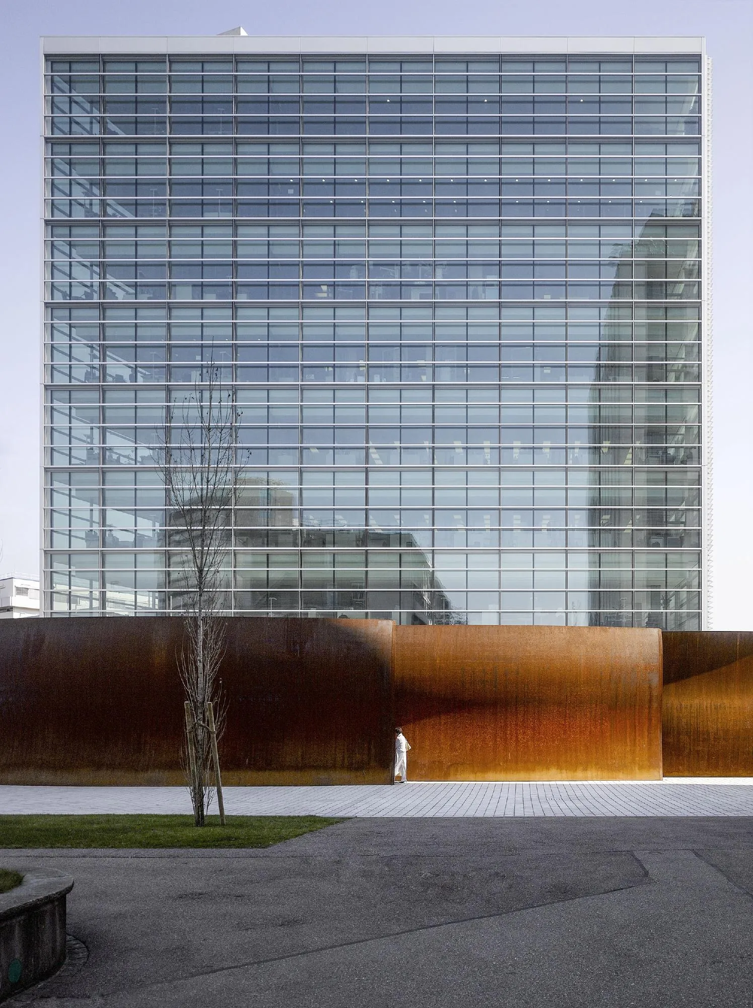
The laboratory building marks the north end of a street on a pharmaceutical campus. The Japanese architect and his office raised a sharply triangular structure that follows the shape of the plot. In the architect’s words, it joins the clarity and precision of its host country with the delicacy and skill of his own.
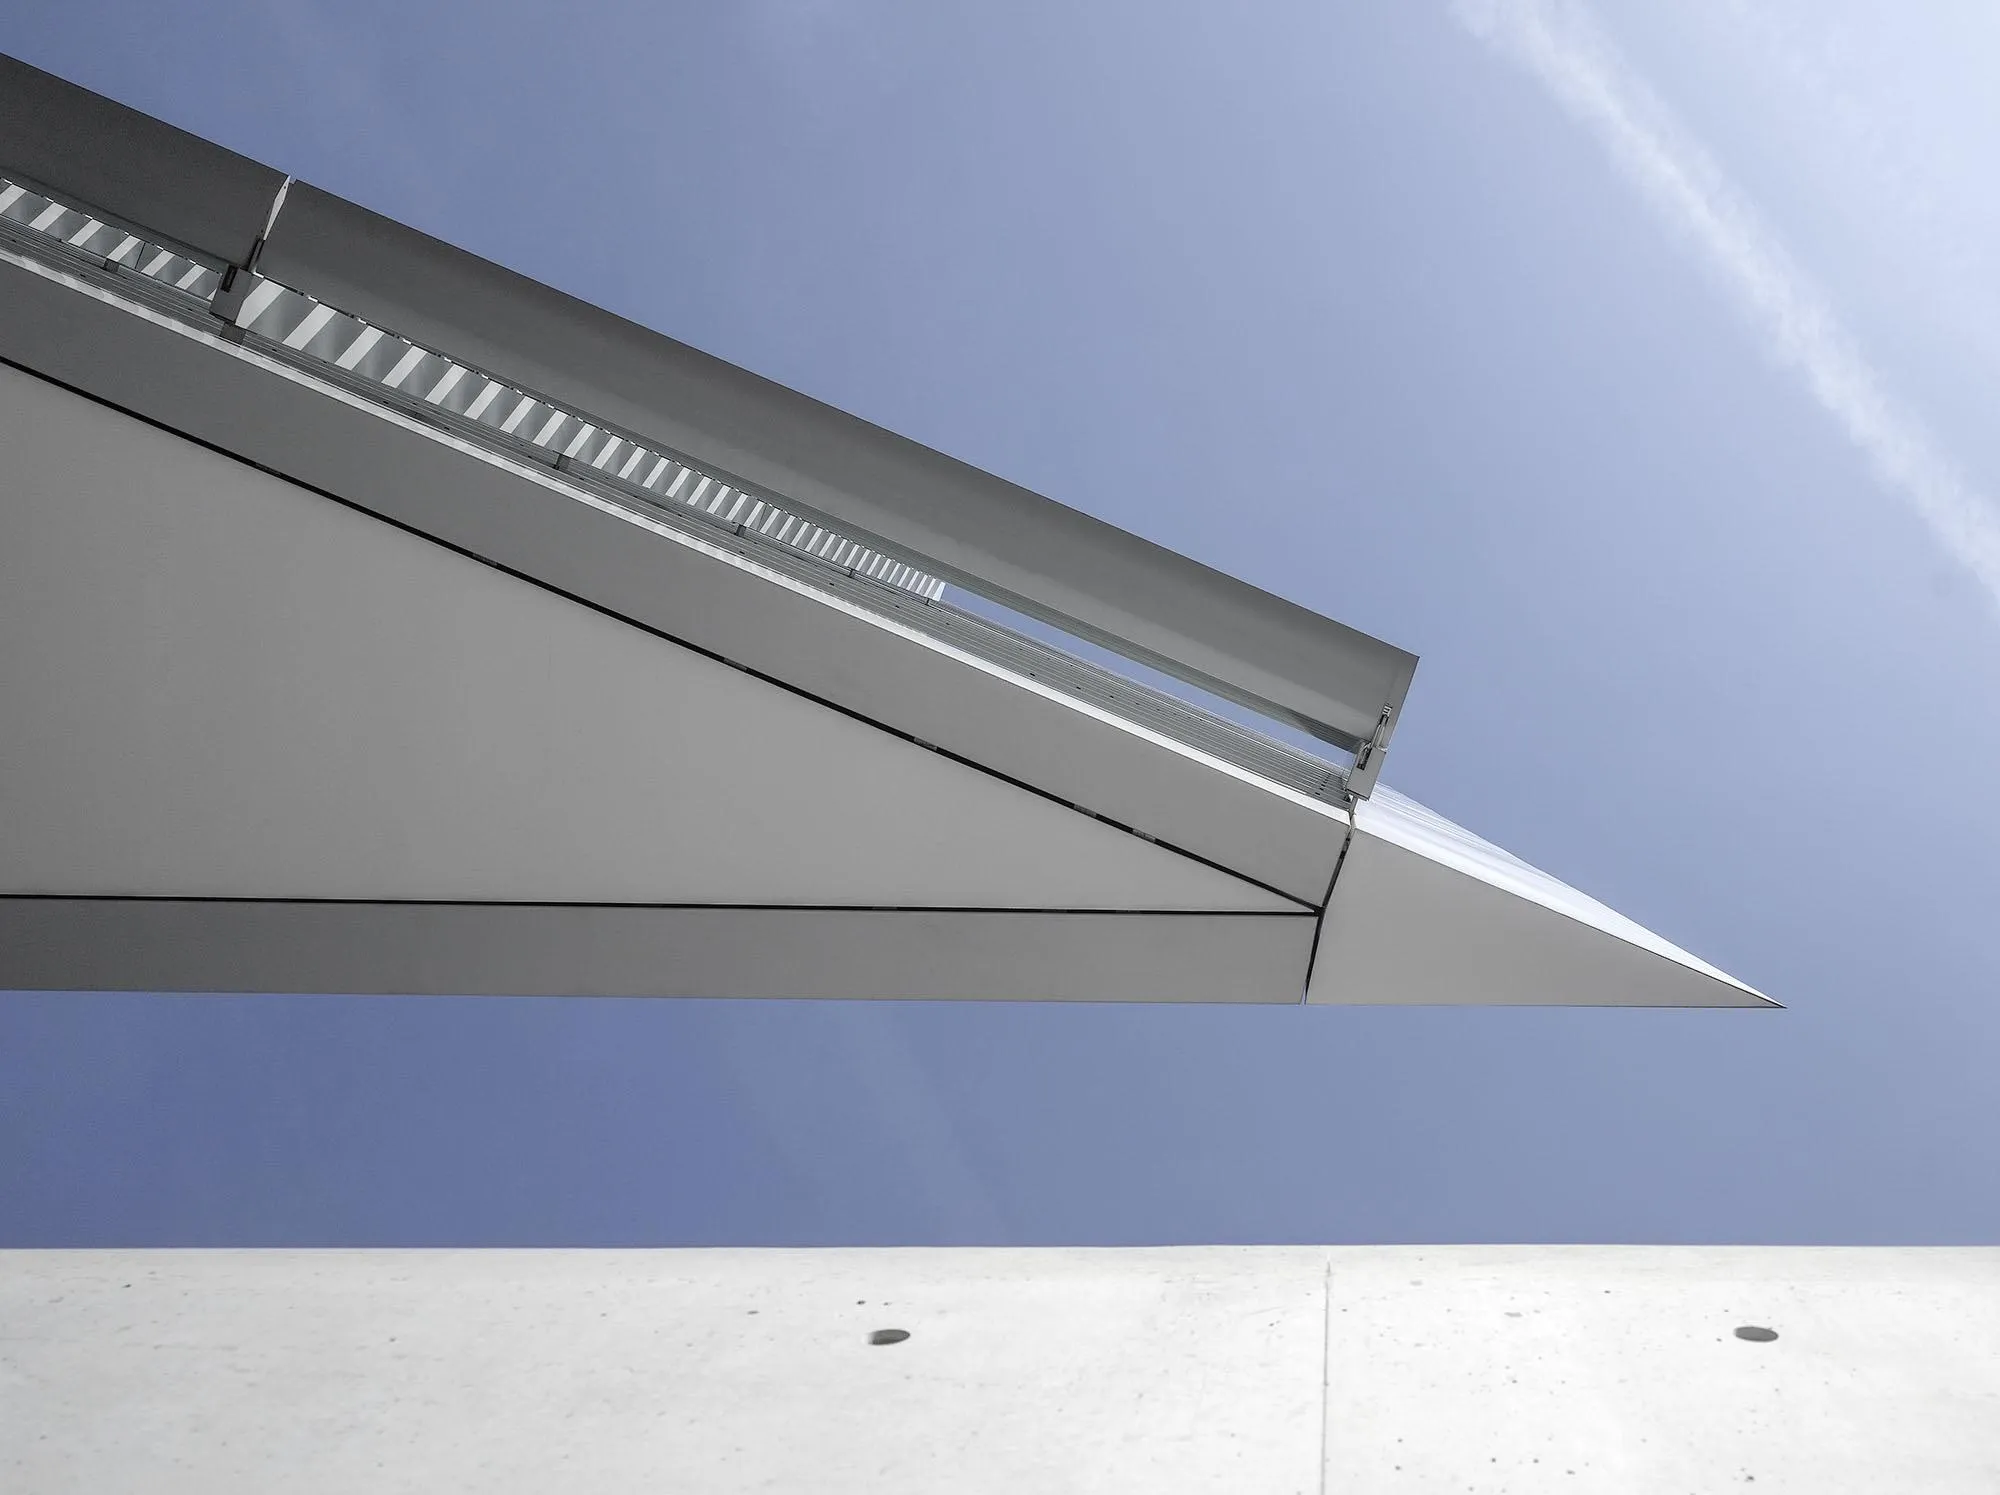
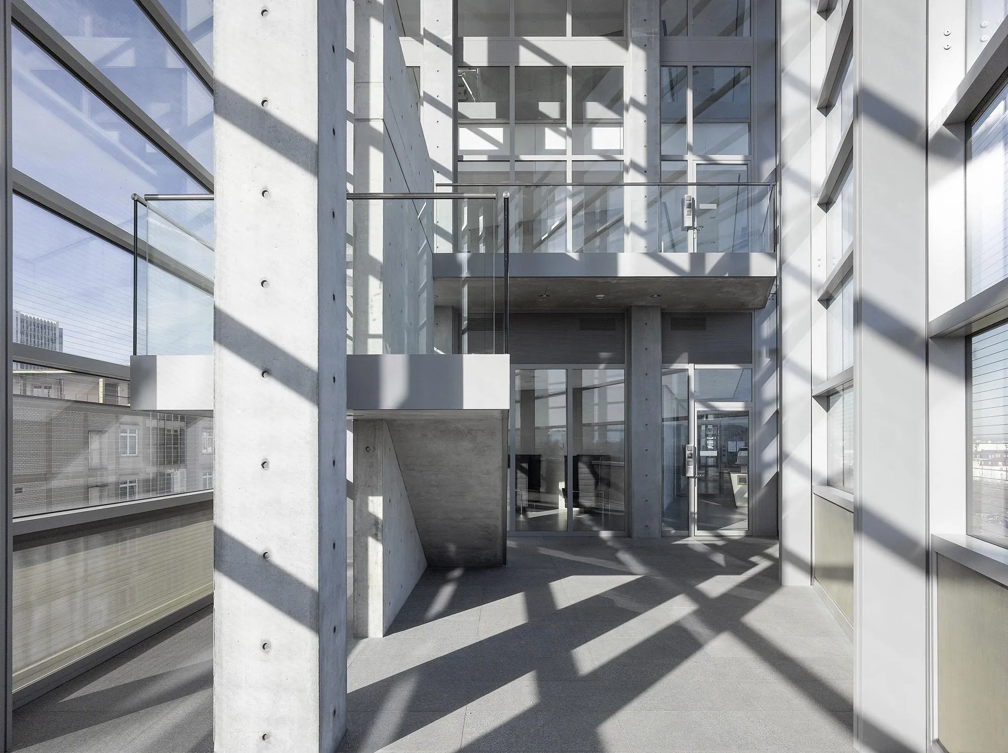
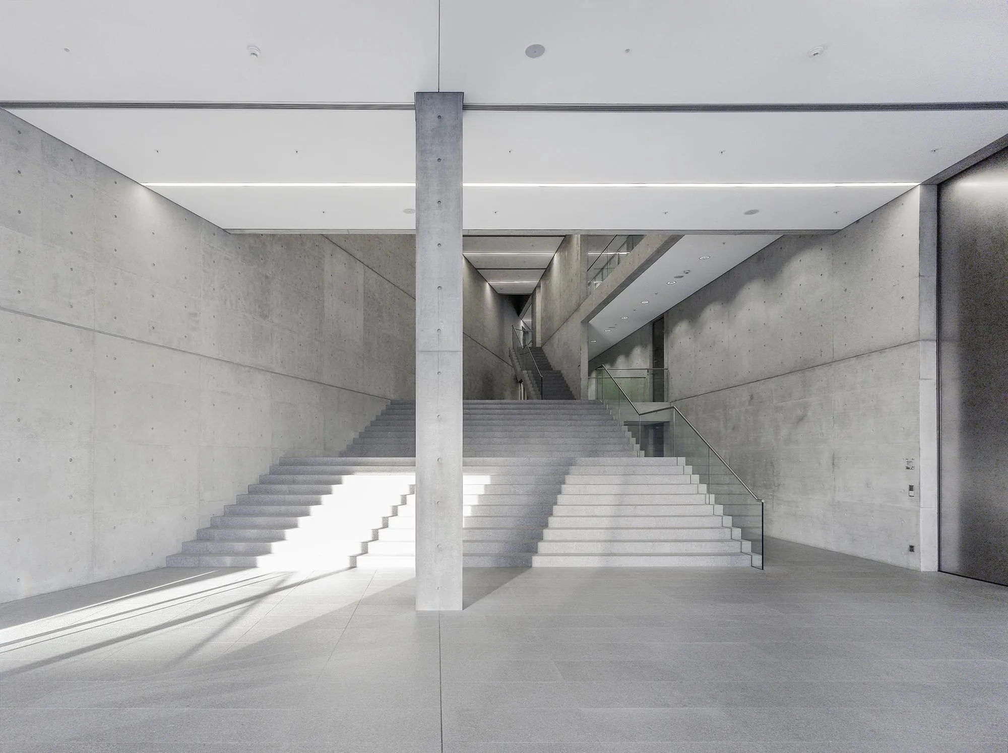
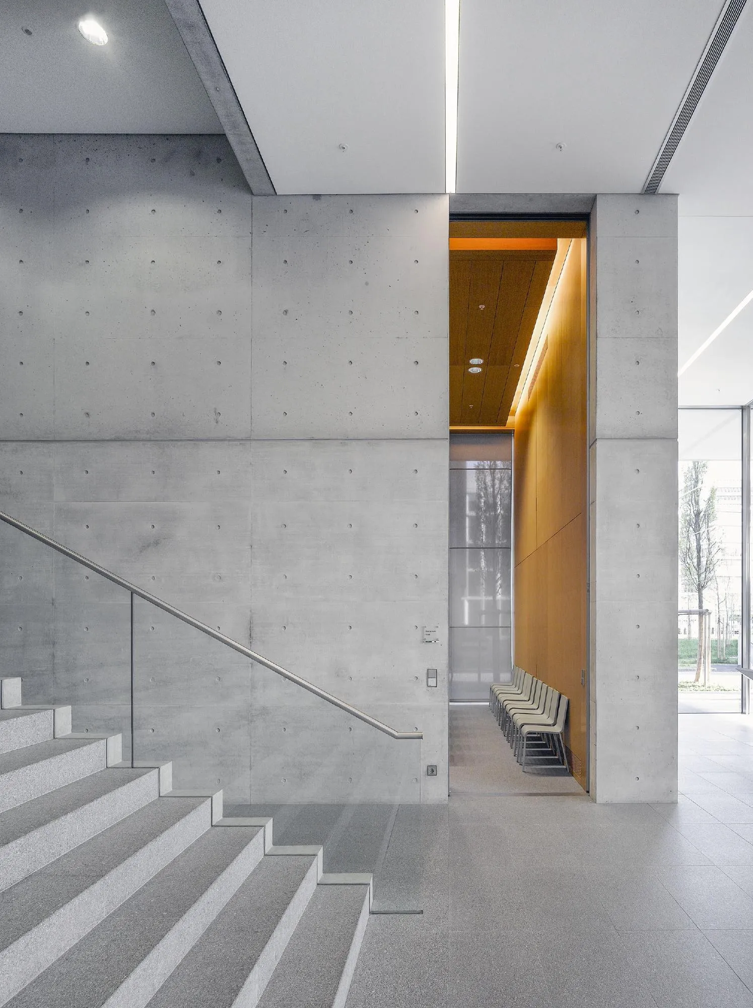
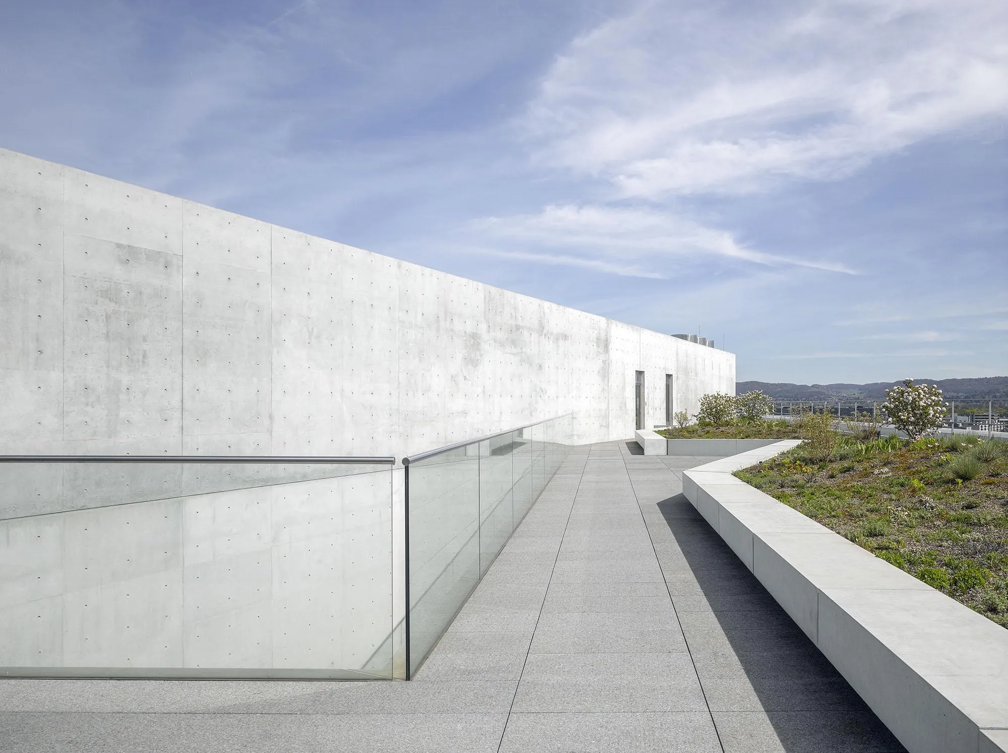
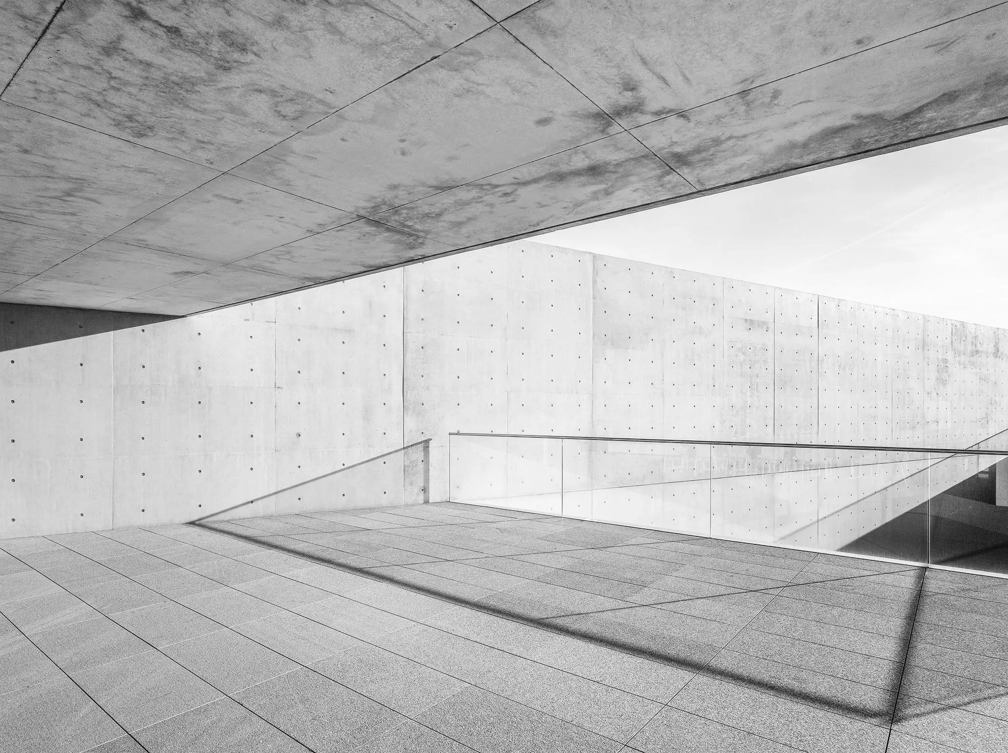
Its monumental south facade narrows to a point, and panels of the finest exposed concrete, patterned by their tie holes, give the building a distinct surface. It closes the street like a gate.
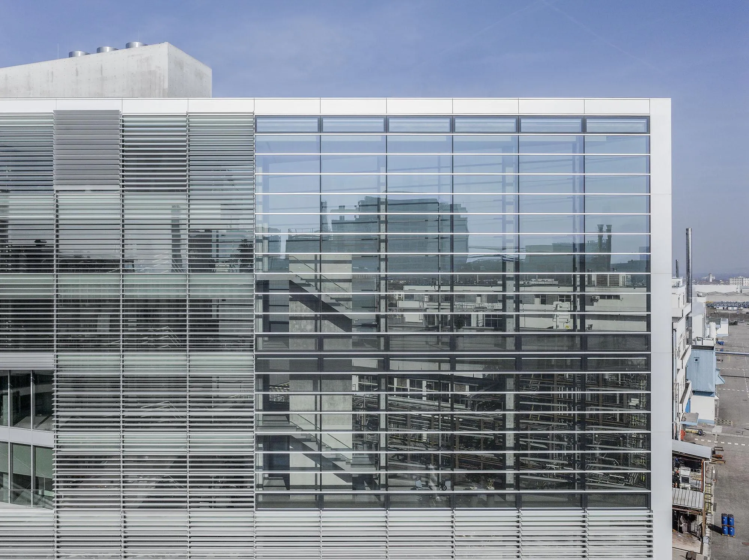
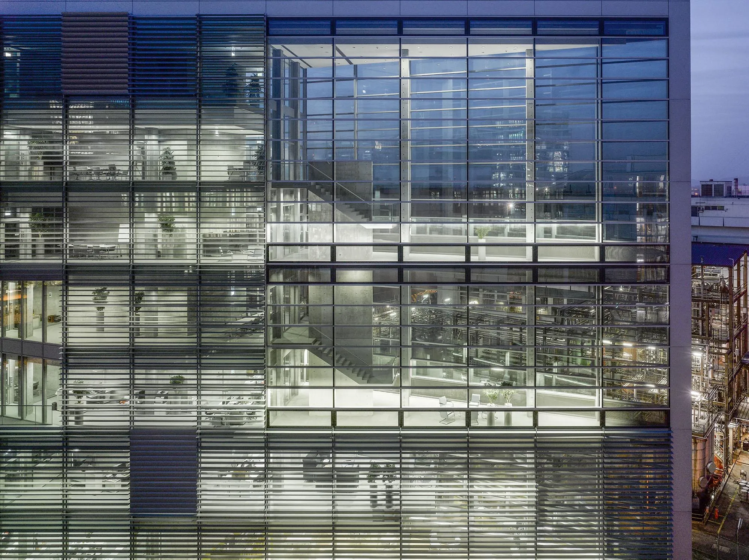
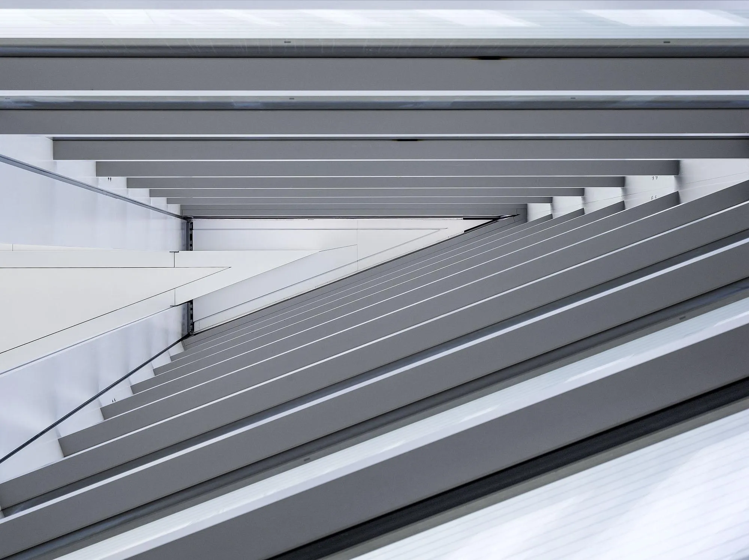
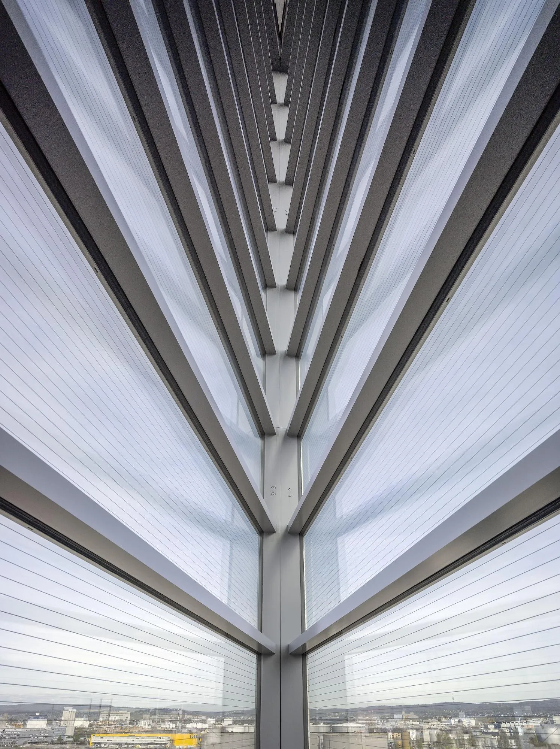
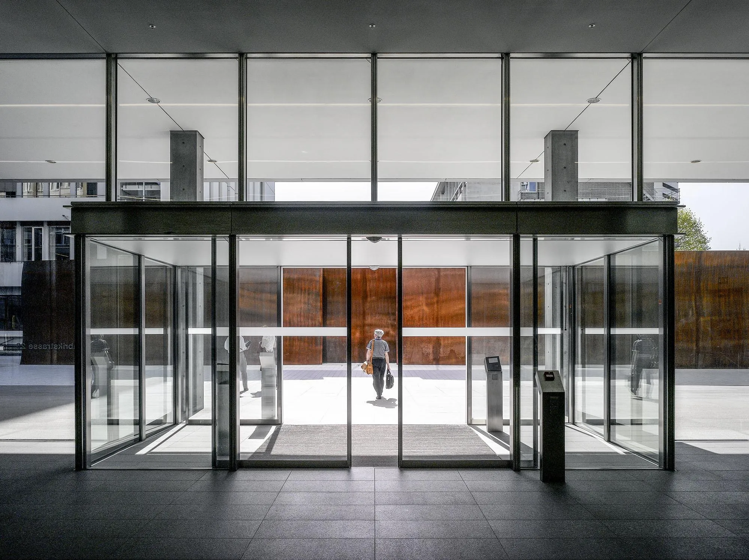
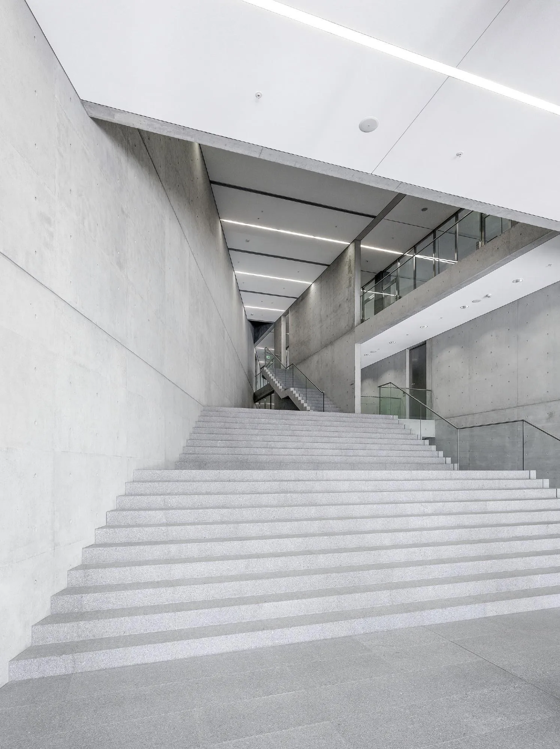
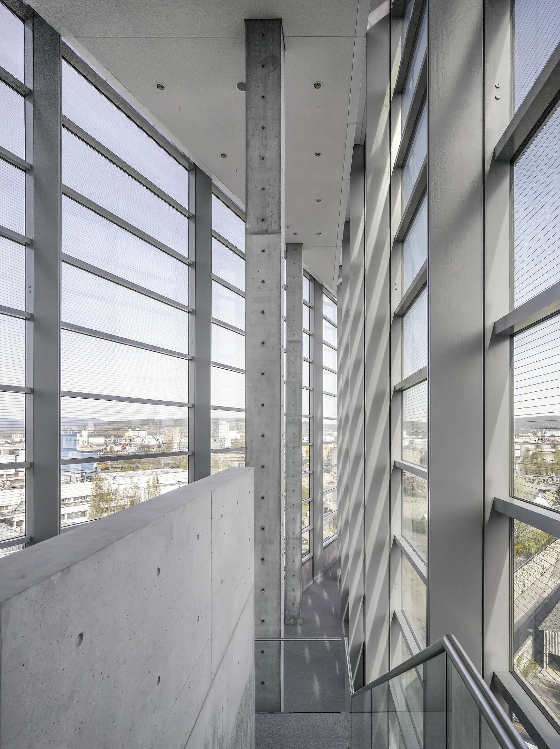
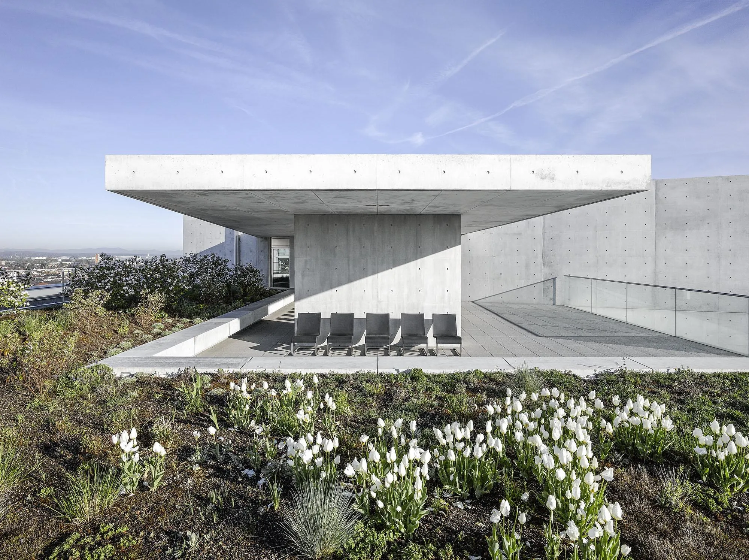
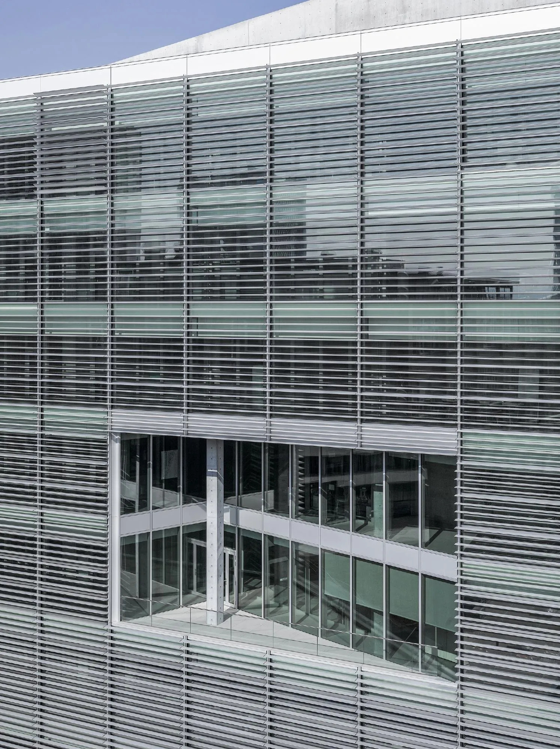
The triangular footprint sets a strict geometry, with sides meeting at a sharp 20-degree angle. Triangles repeat and interlock throughout: cut-out voids form the inner courtyards, the terrace on the south facade, a multi-storey atrium in the tip and the entrance hall.
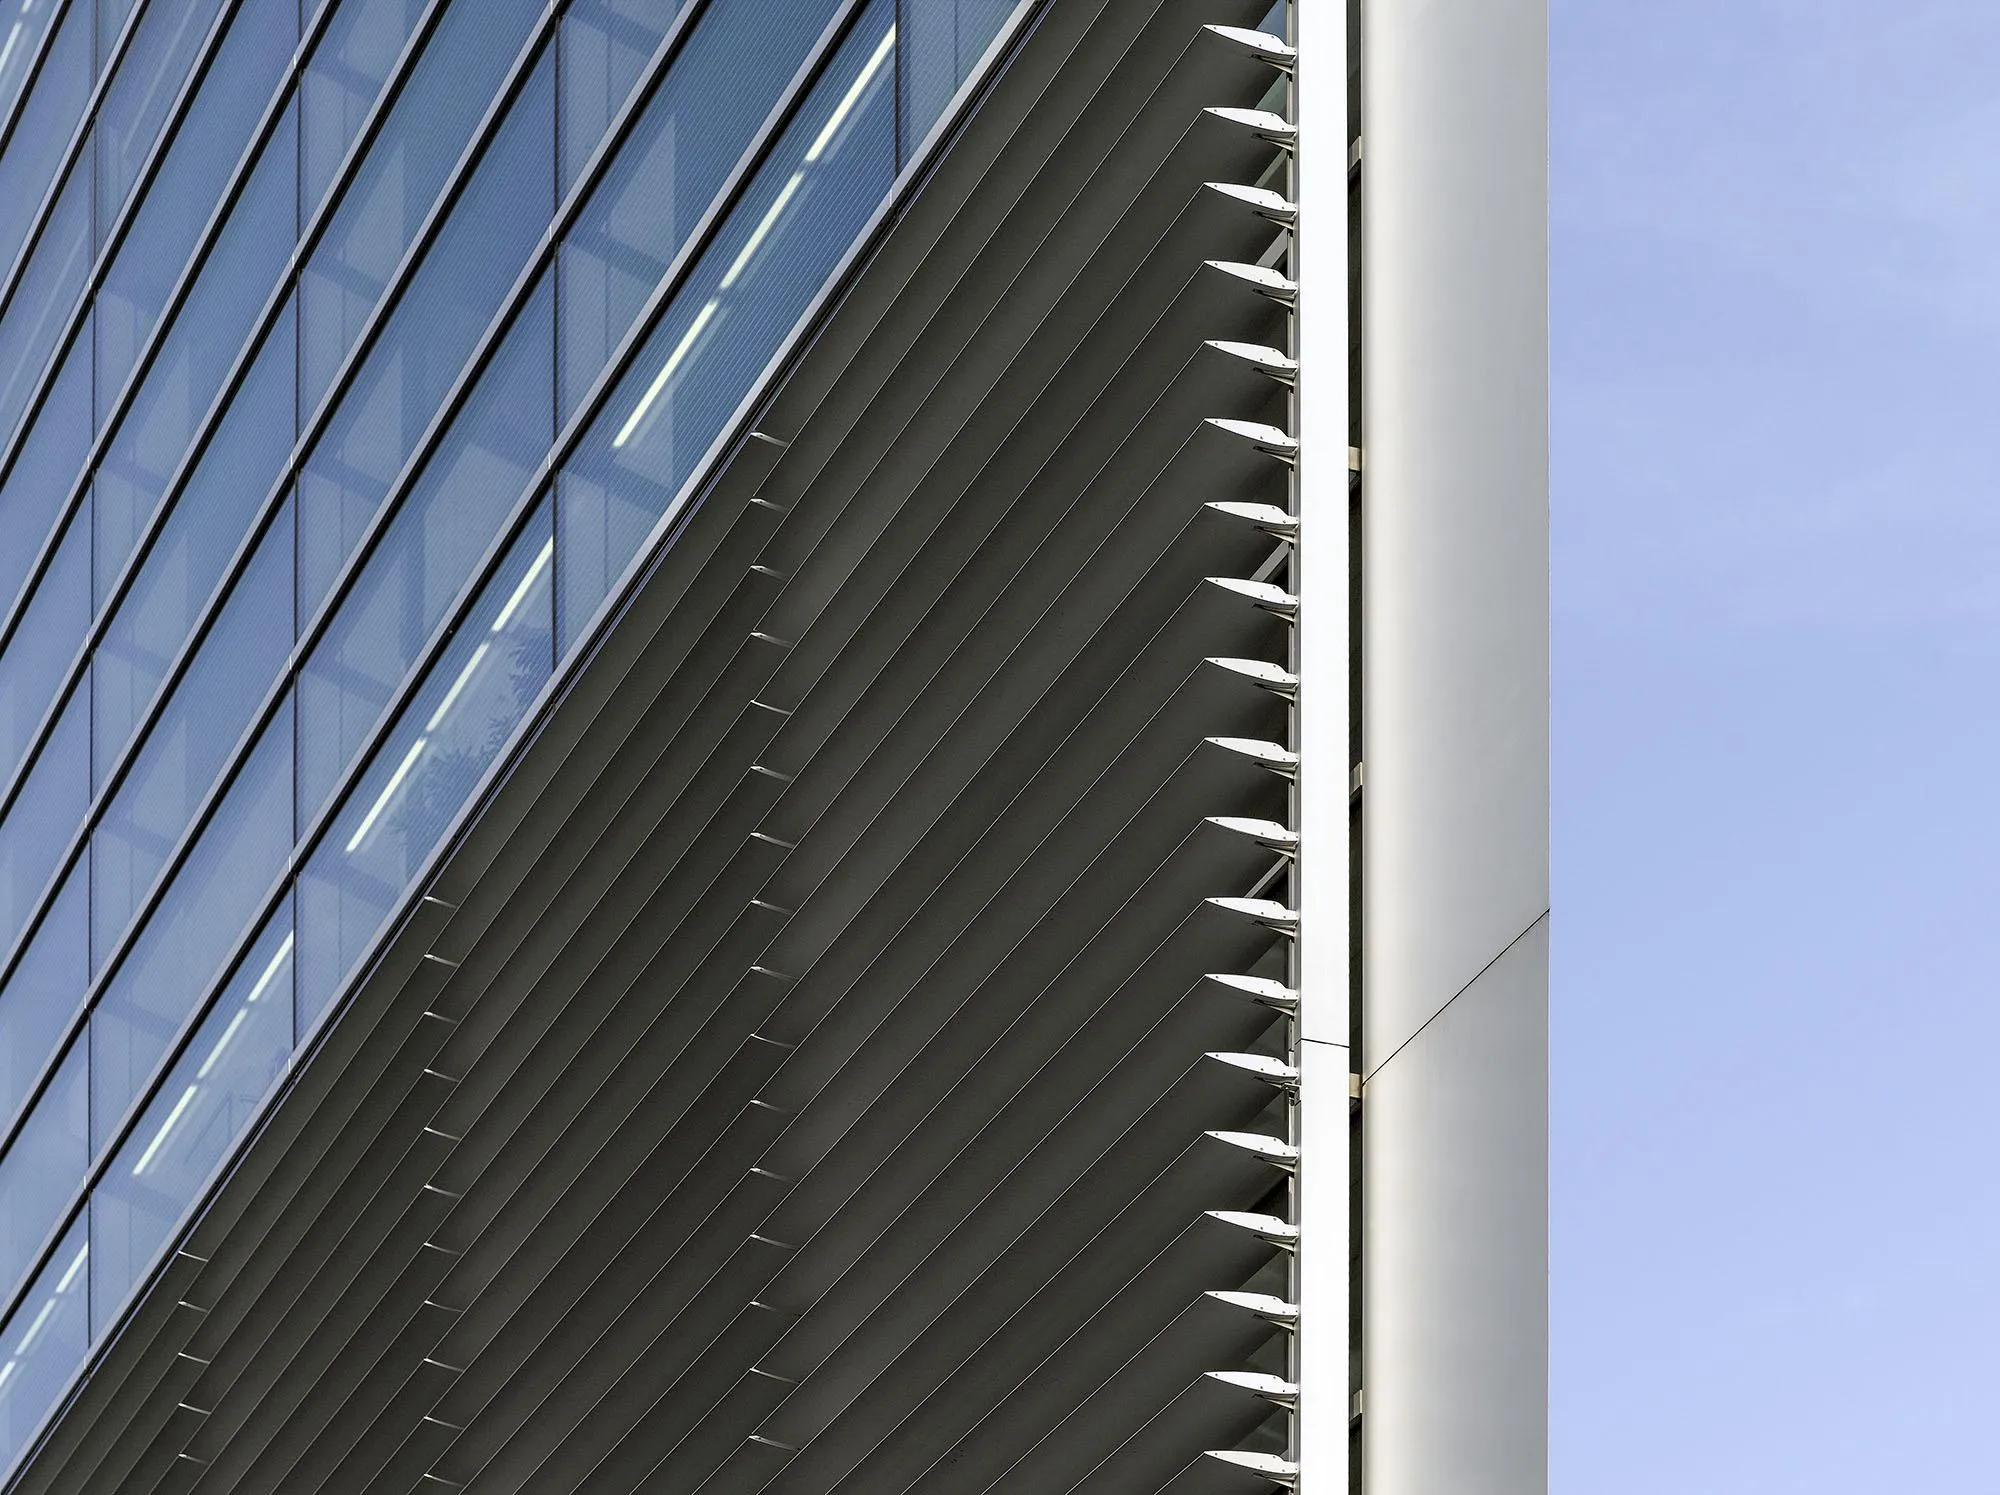
To keep the structure pure, the palette is limited to concrete, steel, aluminium and glass. The smooth concrete walls, with the marks of their formwork, set the module of the whole design.
Project Information
- Design studio
- Tadao Ando Architect & Associates
- Time
- 2010
- Type
- Office