
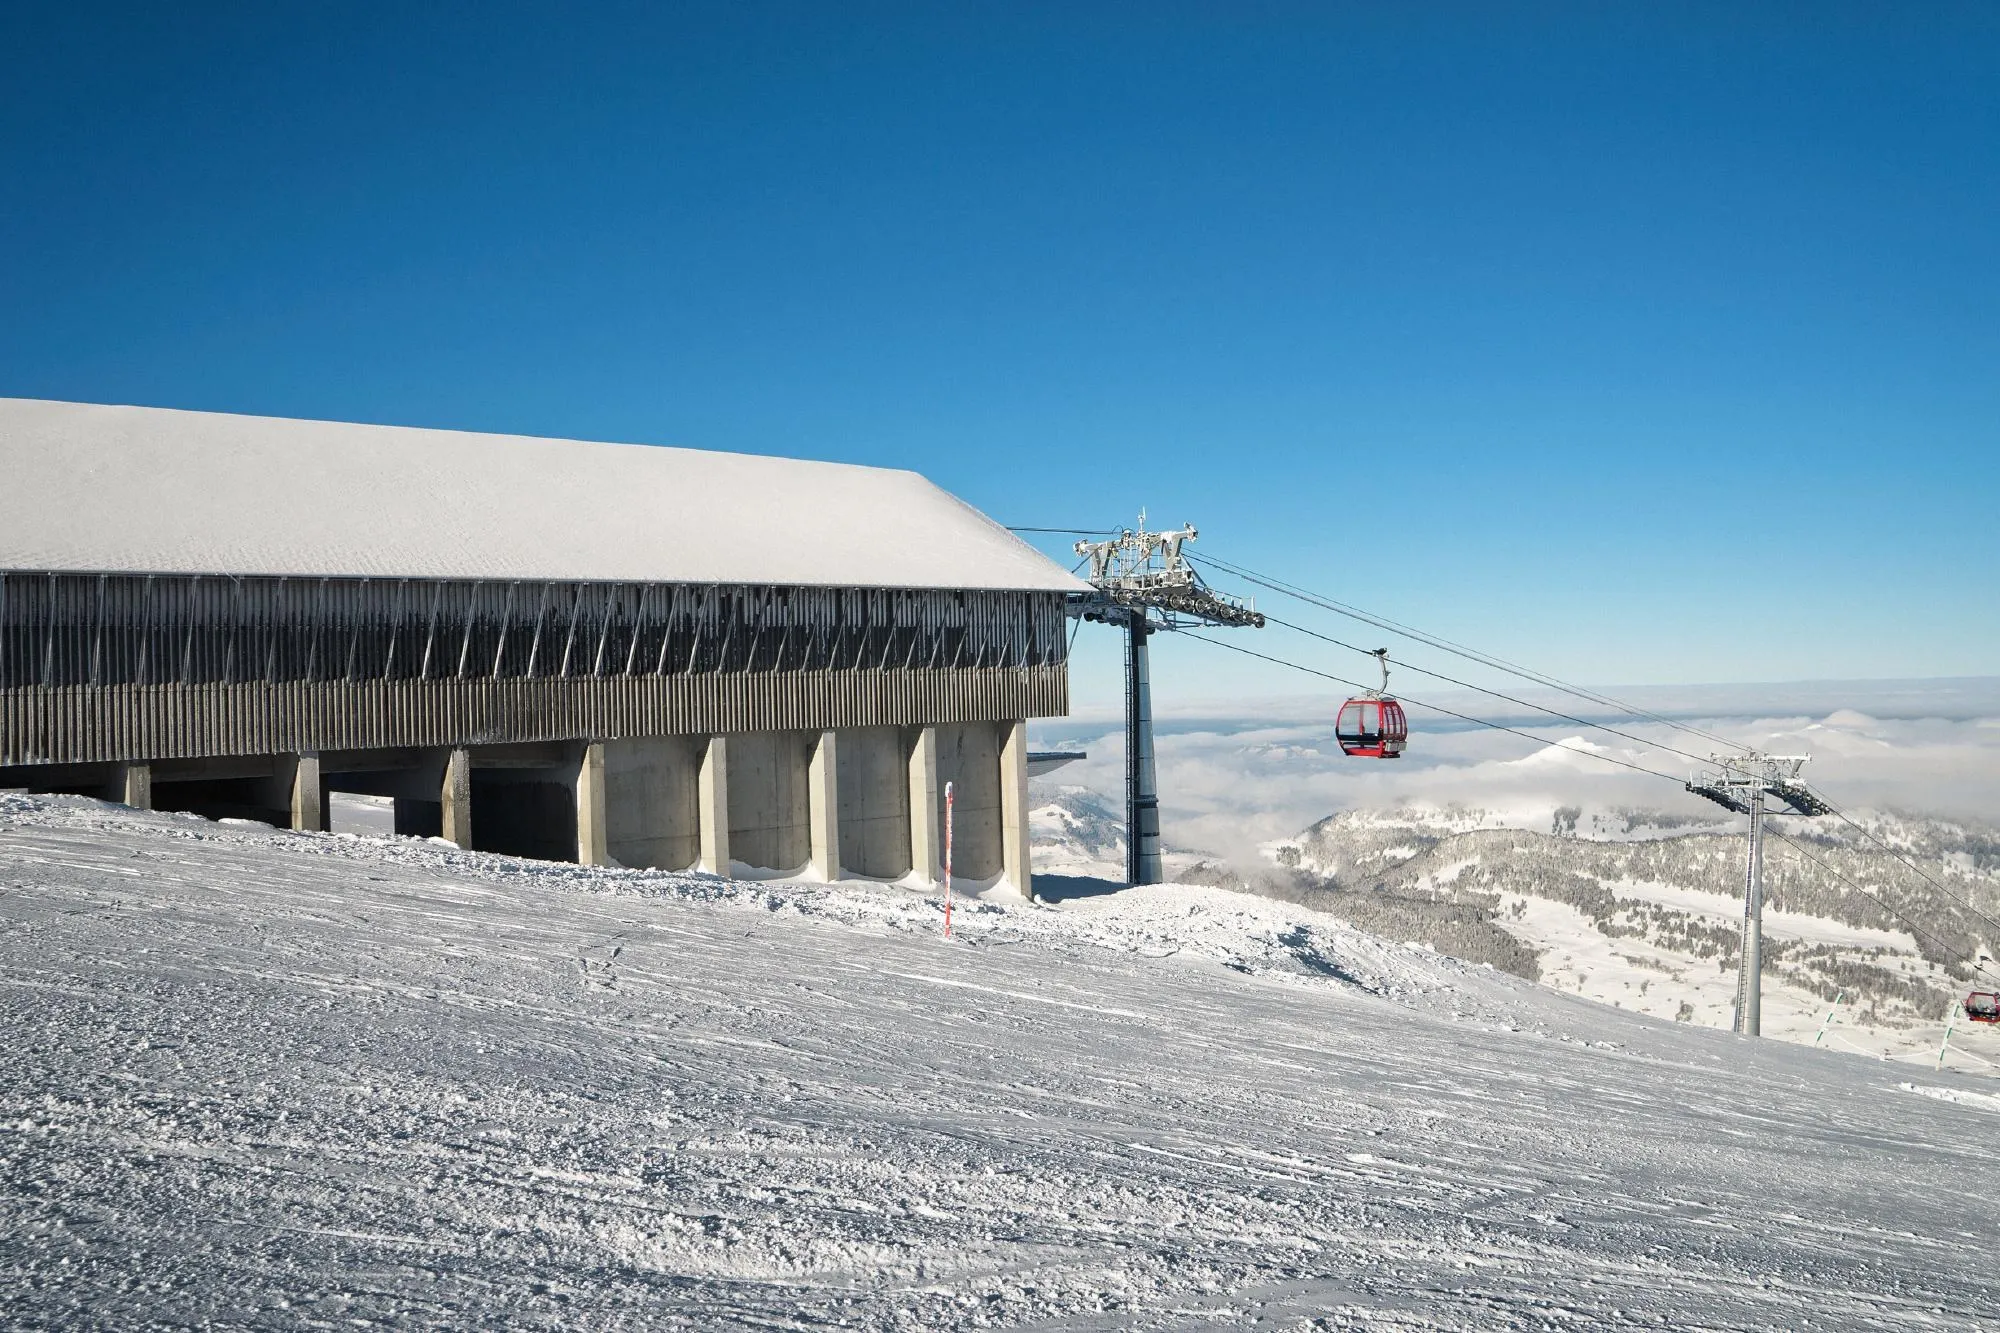
Espel-Stöfeli-Chäserrugg Gondola Lift
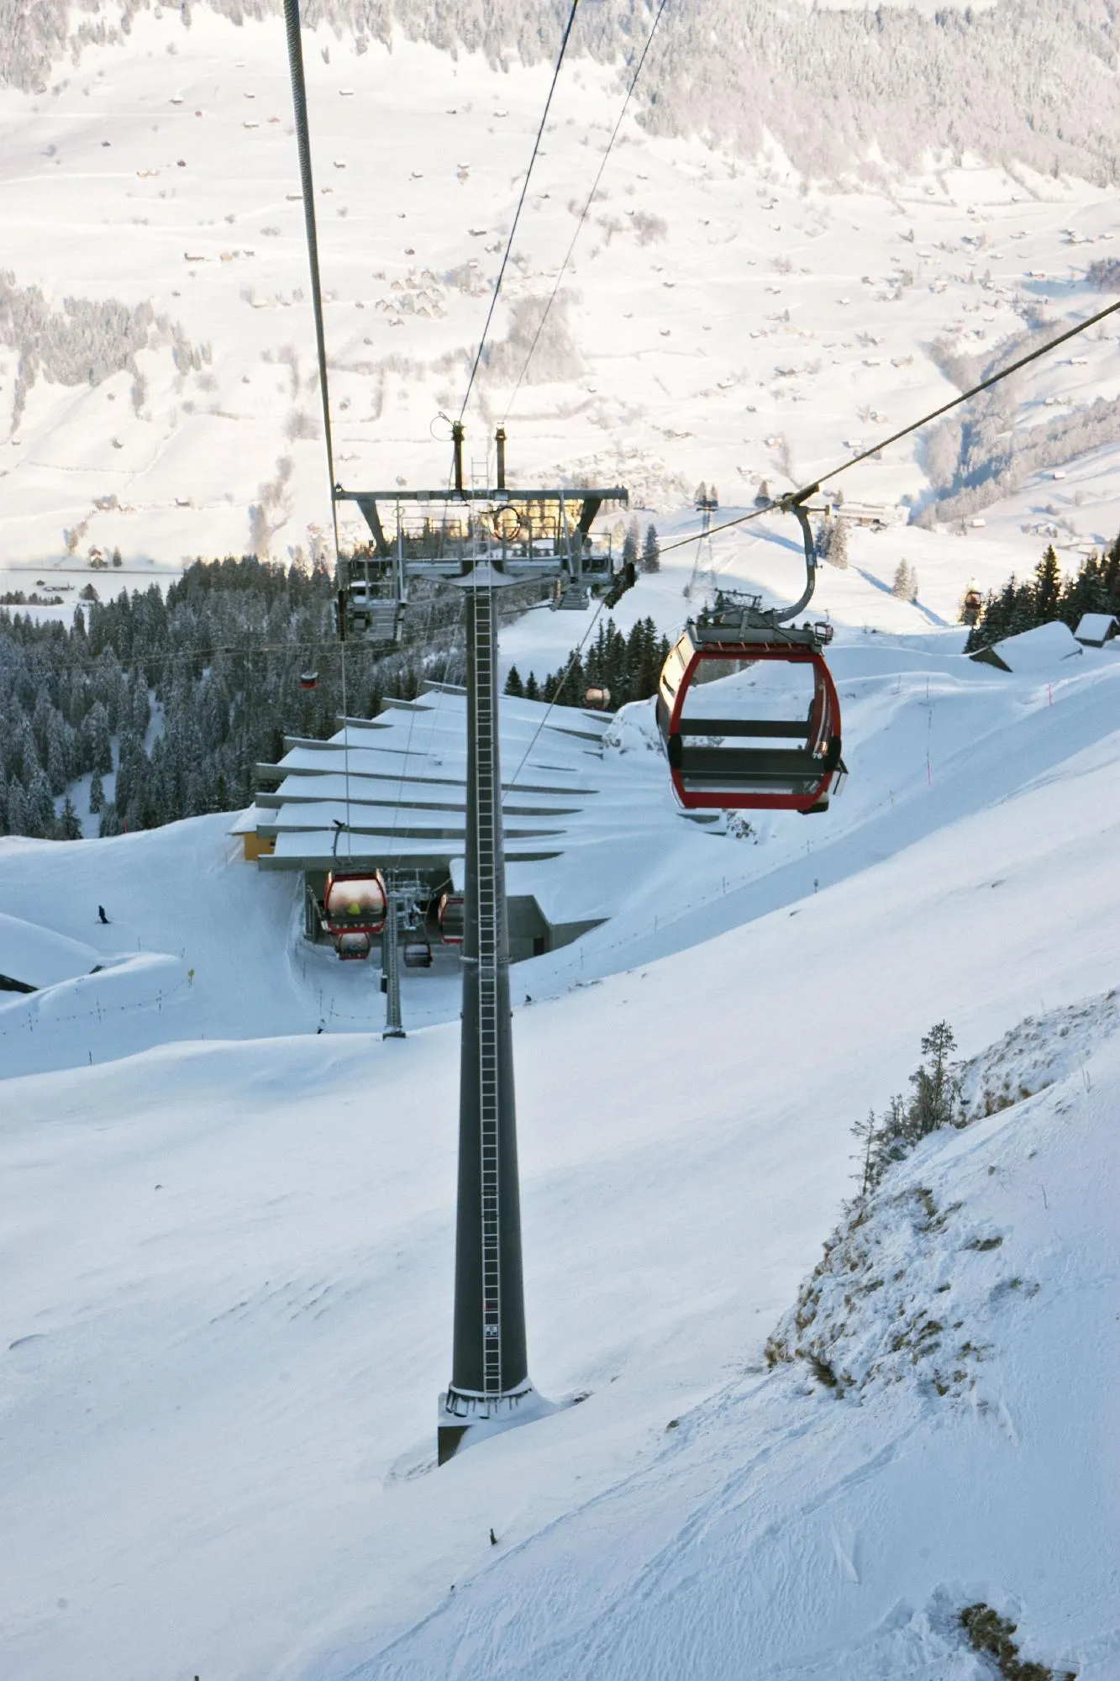
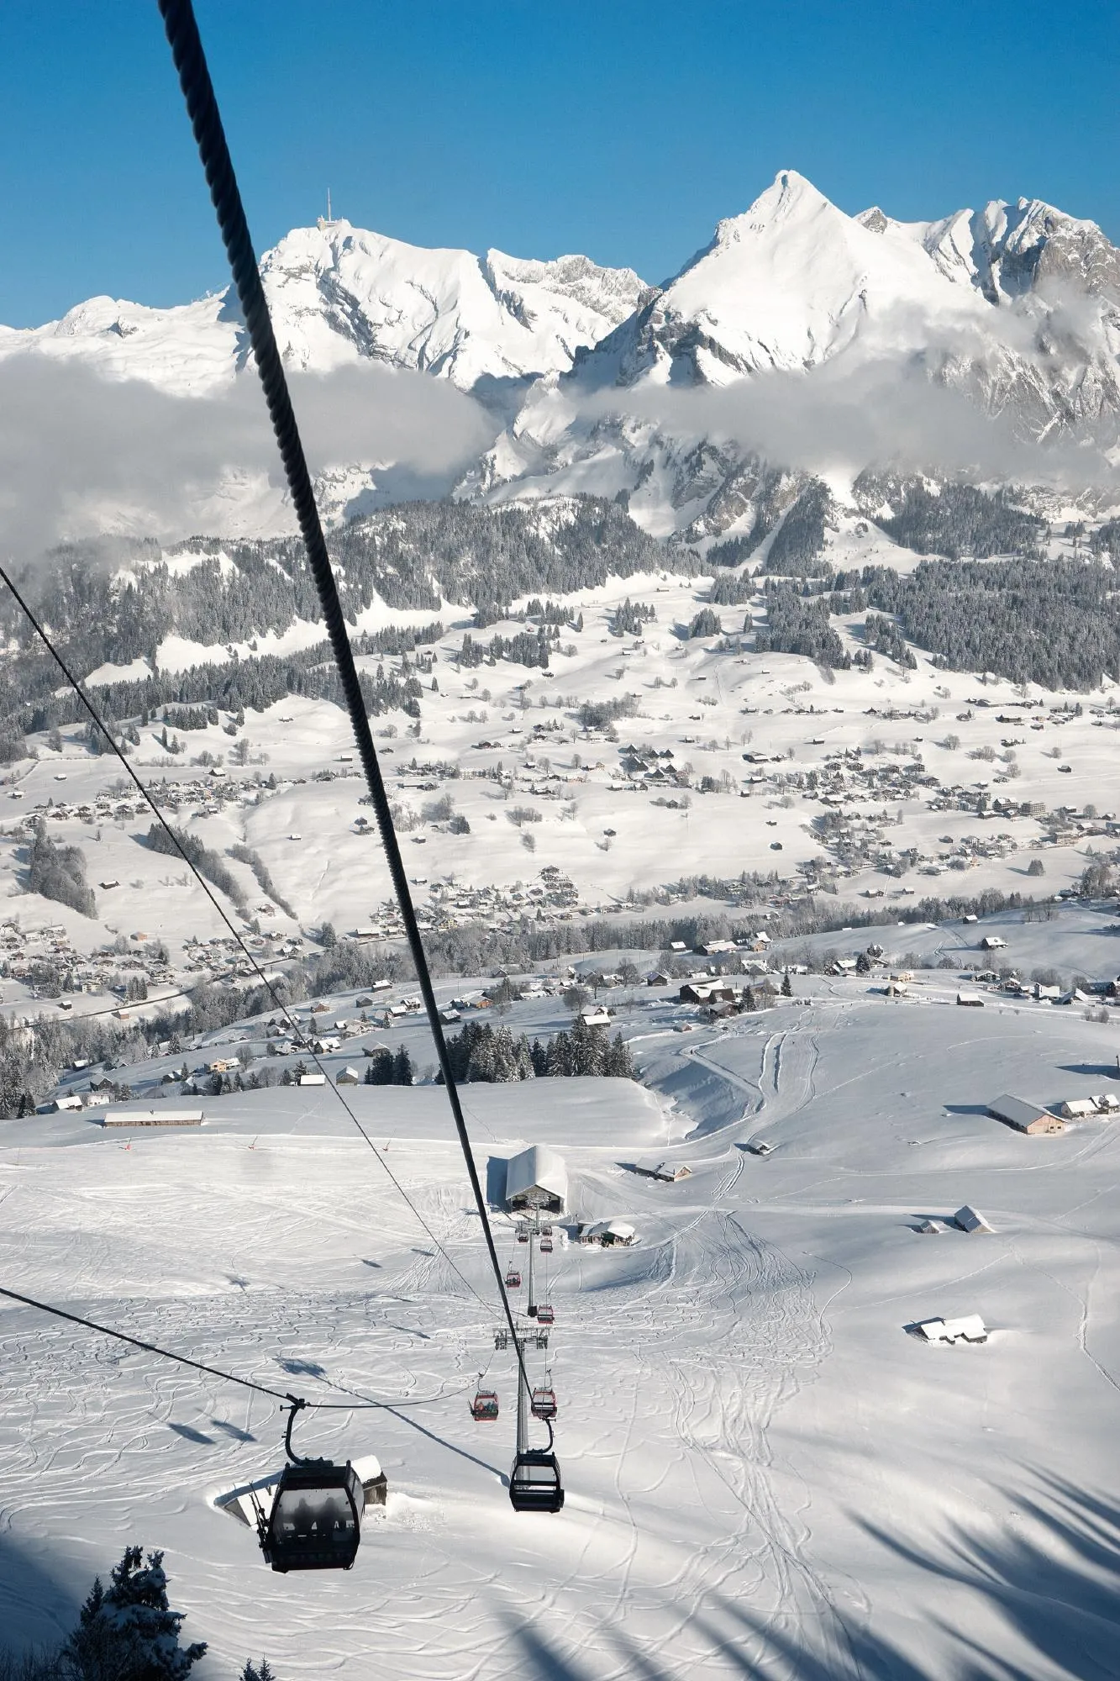
This ten-seat gondola lift came into service in the same year as the new summit building. It replaces two drag lifts, links the three parts of the ski region, shortens queues at a bottleneck station and offers skiers another route to the summit.
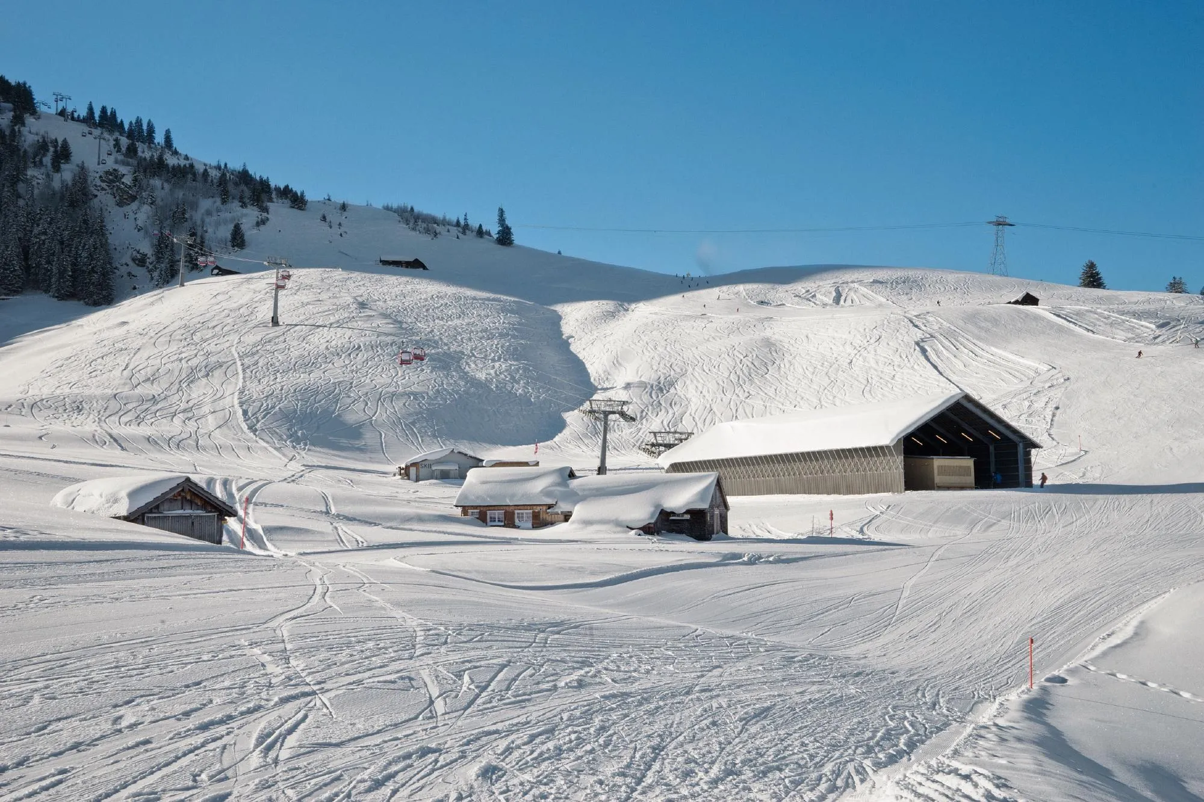
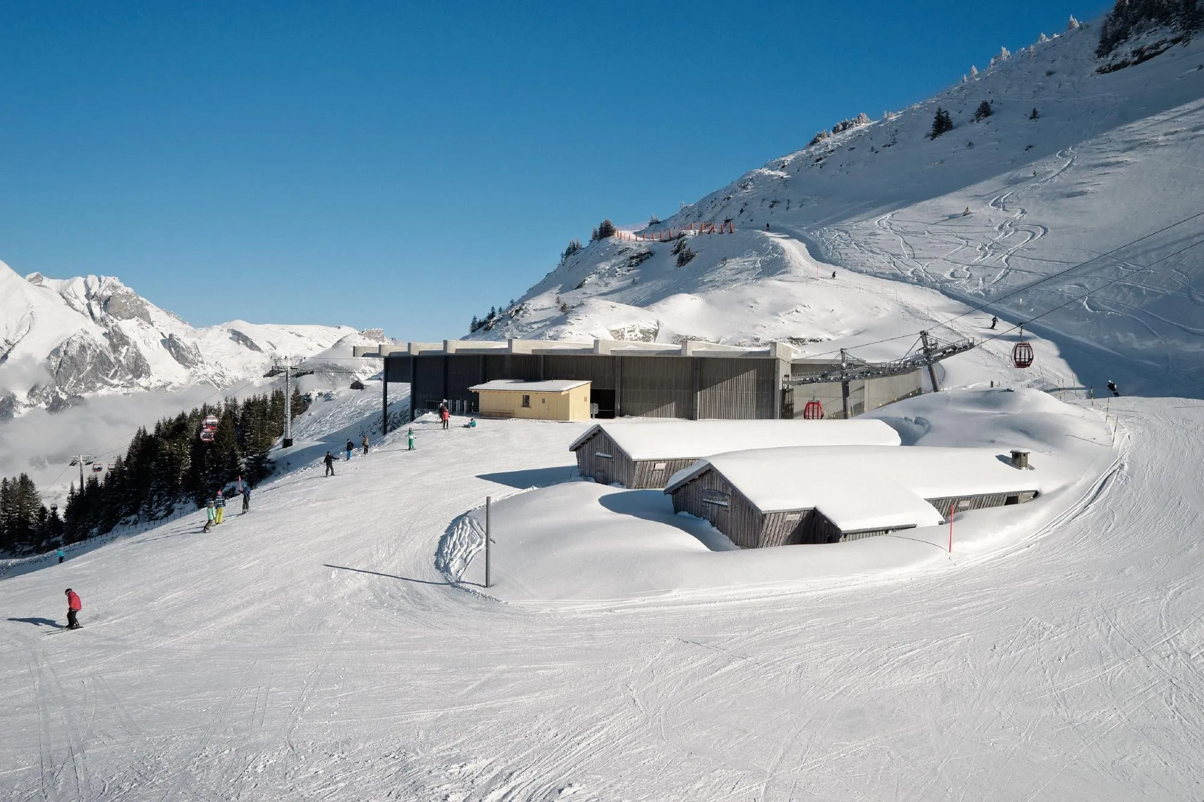
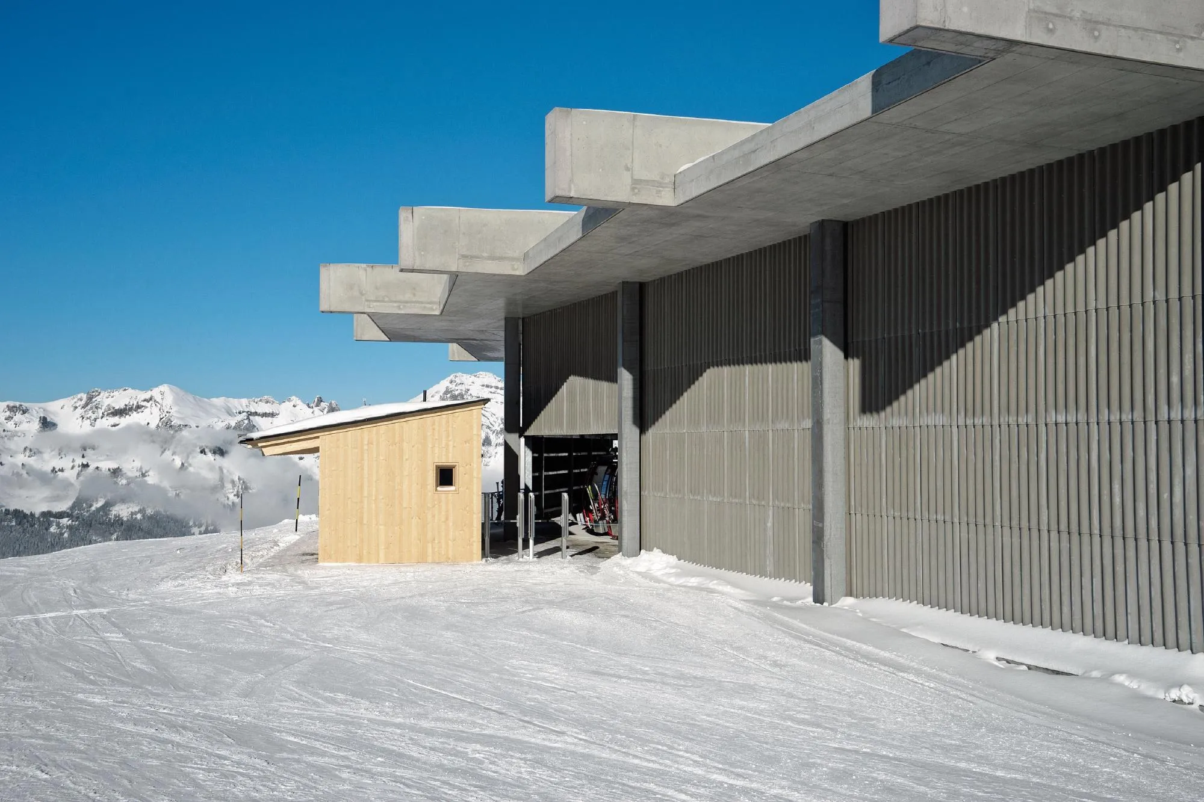
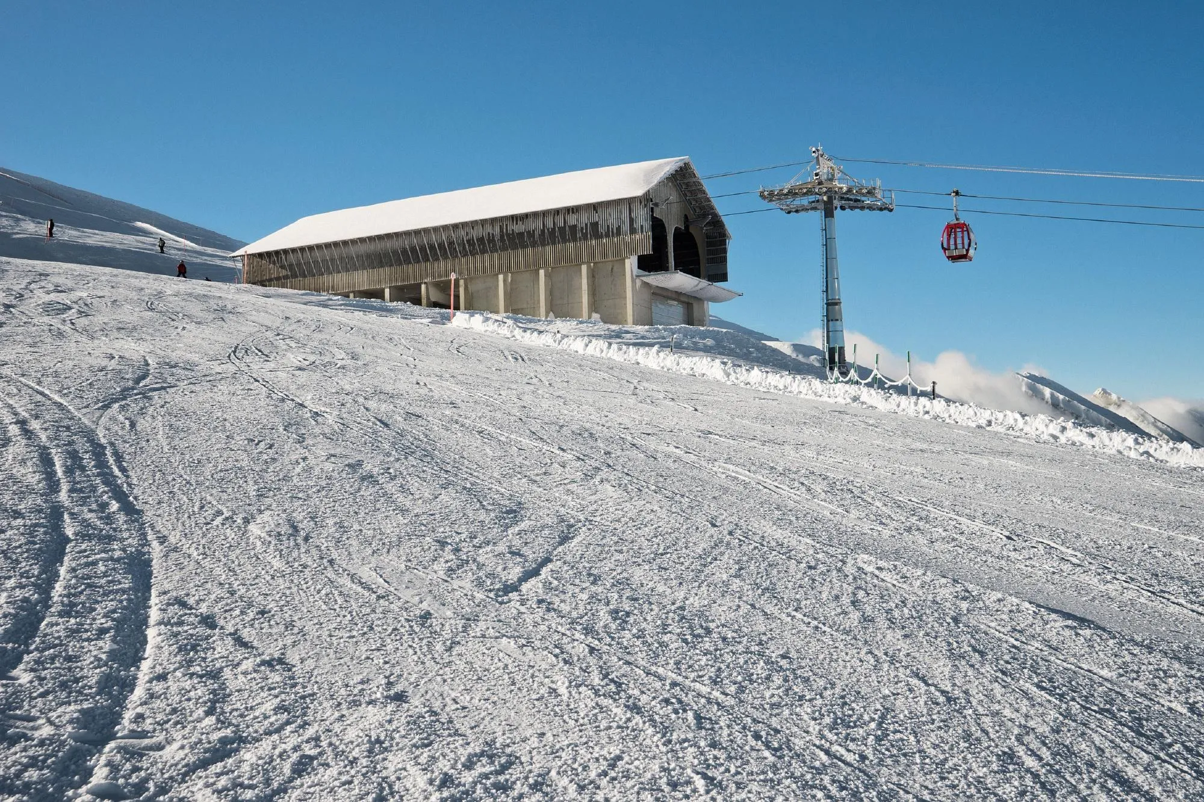
The lift has three stations: a base station at 1,262 metres close to an existing station in the valley, a middle station at 1,681 metres that also holds the drive, and a top station at 2,071 metres on the ridge. Ticketing and control rooms sit in compact timber-clad volumes with a clear view of the lift.
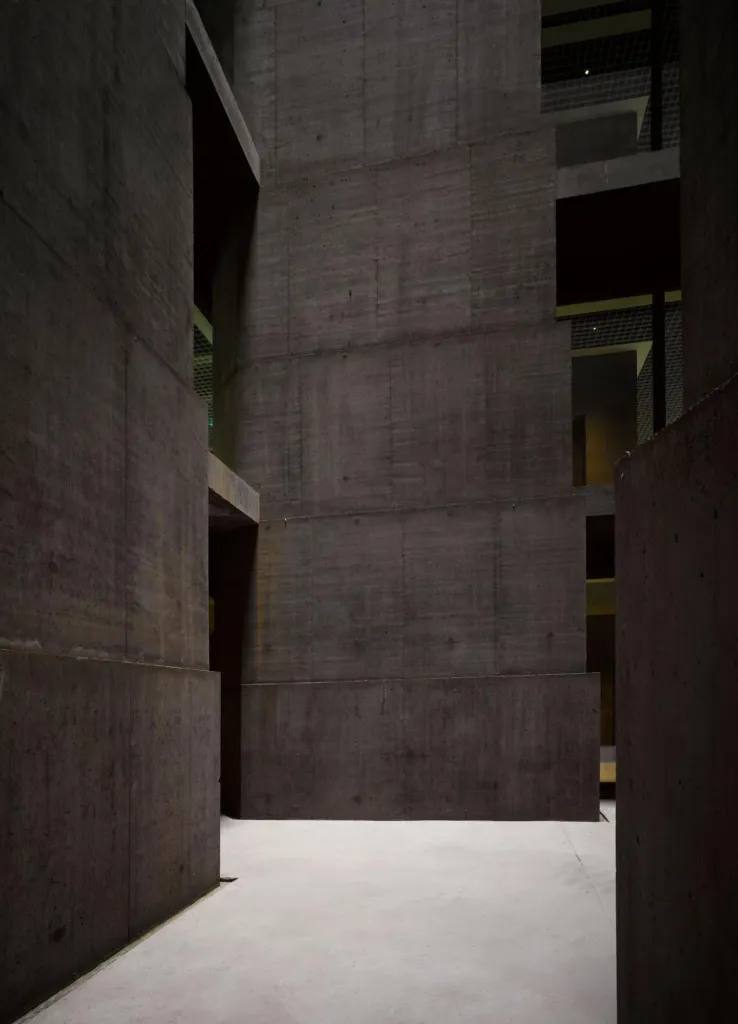
At the top station, where the lift turns, the steep ground makes the building jut boldly out of the slope. Its concrete roof, carried by radial upstand beams and precast columns, is largely covered with soil and scree to blend into the terrain, and the facades of all three stations are clad in corrugated fibre cement panels with doors that close the stations when the lift is not running.
Project Information
- Design studio
- Herzog & de Meuron
- Time
- 2015
- Type
- Industrial
- Primary materials
- Concrete, Natural timber










Comments